ART WIKI33,040 件在展
地图藏品艺术家博物馆展览专栏
登录

ART WIKI

名作悬于何处,几时开门迎客。

馆藏:阿姆斯特丹国家博物馆、埃尔米塔日博物馆、大都會藝術博物館、丹麥國立美術館、俄羅斯博物館、蓋蒂別墅、国家美术馆、哈佛藝術博物館、赫尚博物馆和雕塑园、惠特尼美国艺术博物馆、克利夫蘭藝術博物館、卢浮宫博物馆、美国国立亚洲艺术博物馆、美國國家肖像畫廊、明尼阿波利斯美術館、普希金造型藝術博物館、史密森尼美國藝術博物館、特列季亚科夫画廊、维多利亚和阿尔伯特博物馆、現代藝術博物館、芝加哥藝術博物館、J·保羅·蓋蒂博物館、俄罗斯博物馆藏品国家目录(274 家博物馆)、Europeana(19 家博物馆)、维基数据(6 家博物馆)、Paris Musées(12 家博物馆)和Joconde(法国文化部博物馆数据库)(495 家博物馆)。图片版权归各权利人所有。

栏目

  • 地图
  • 搜索
  • 藏品
  • 名作
  • 此刻在展
  • 艺术家

更多

  • 博物馆与画廊
  • 展览
  • 专栏
  • 数据从何而来
  • 隐私与 Cookie
首页地图目录
  1. 藏品/
  2. 维多利亚和阿尔伯特博物馆/
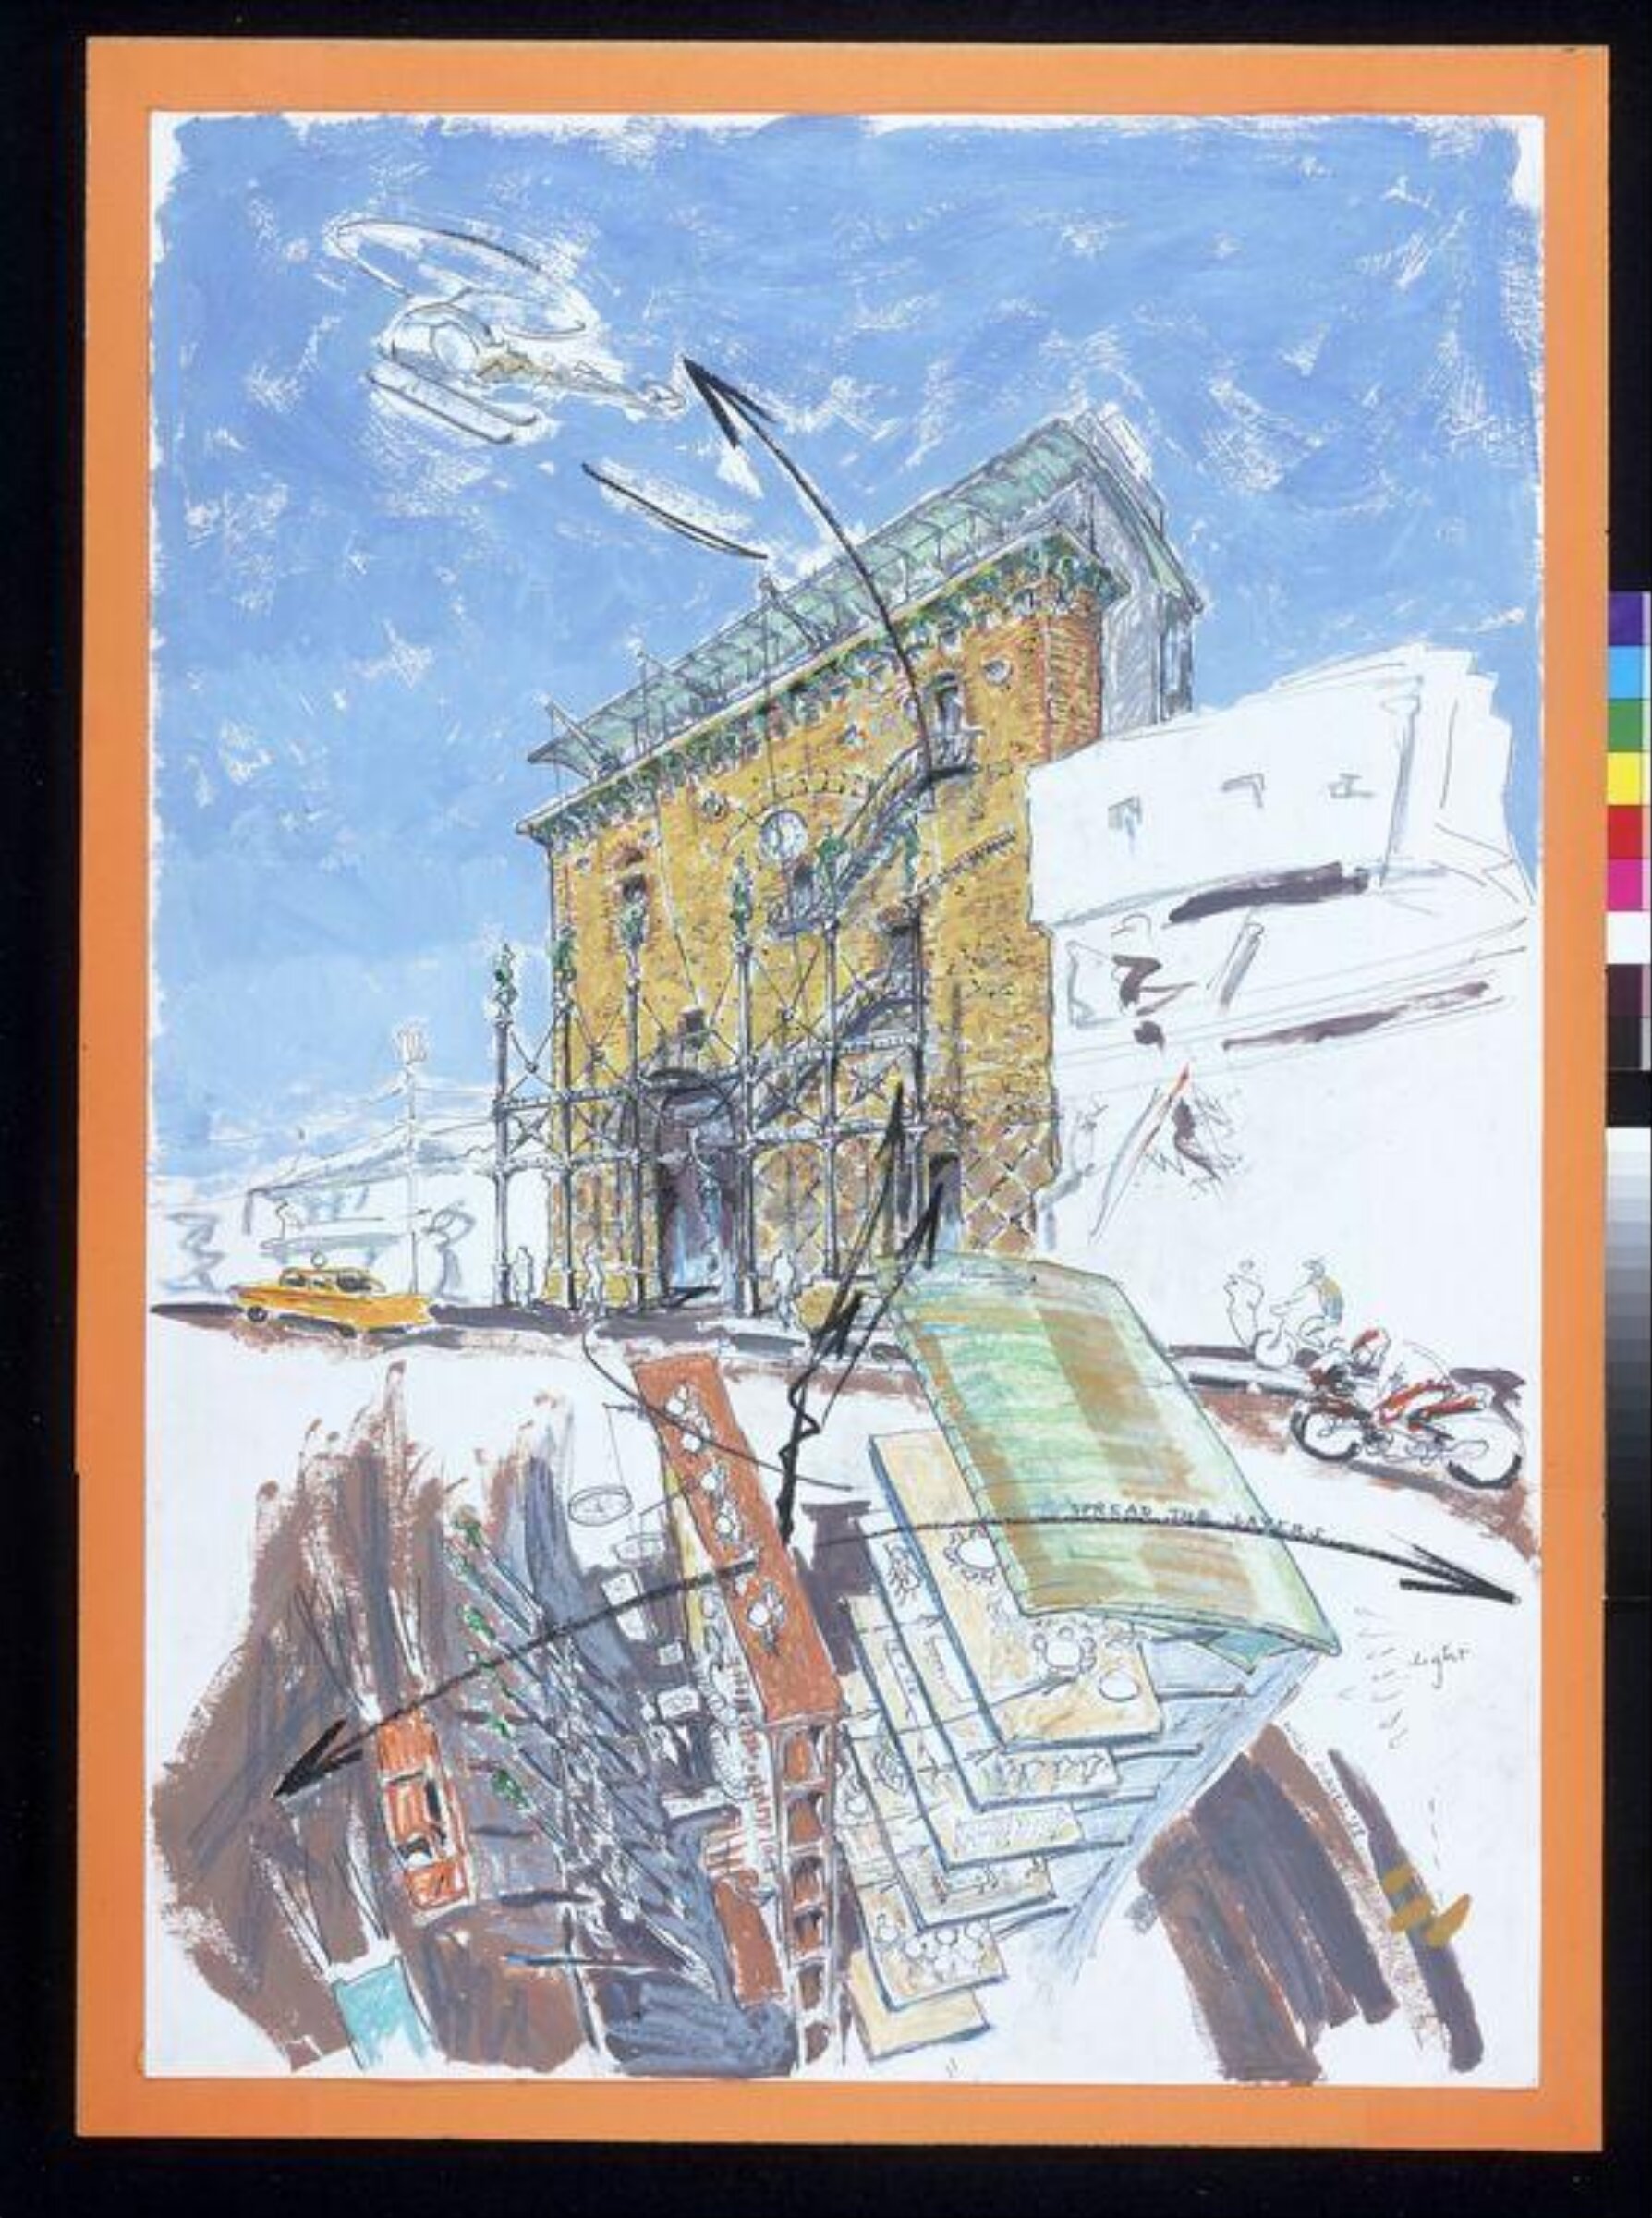
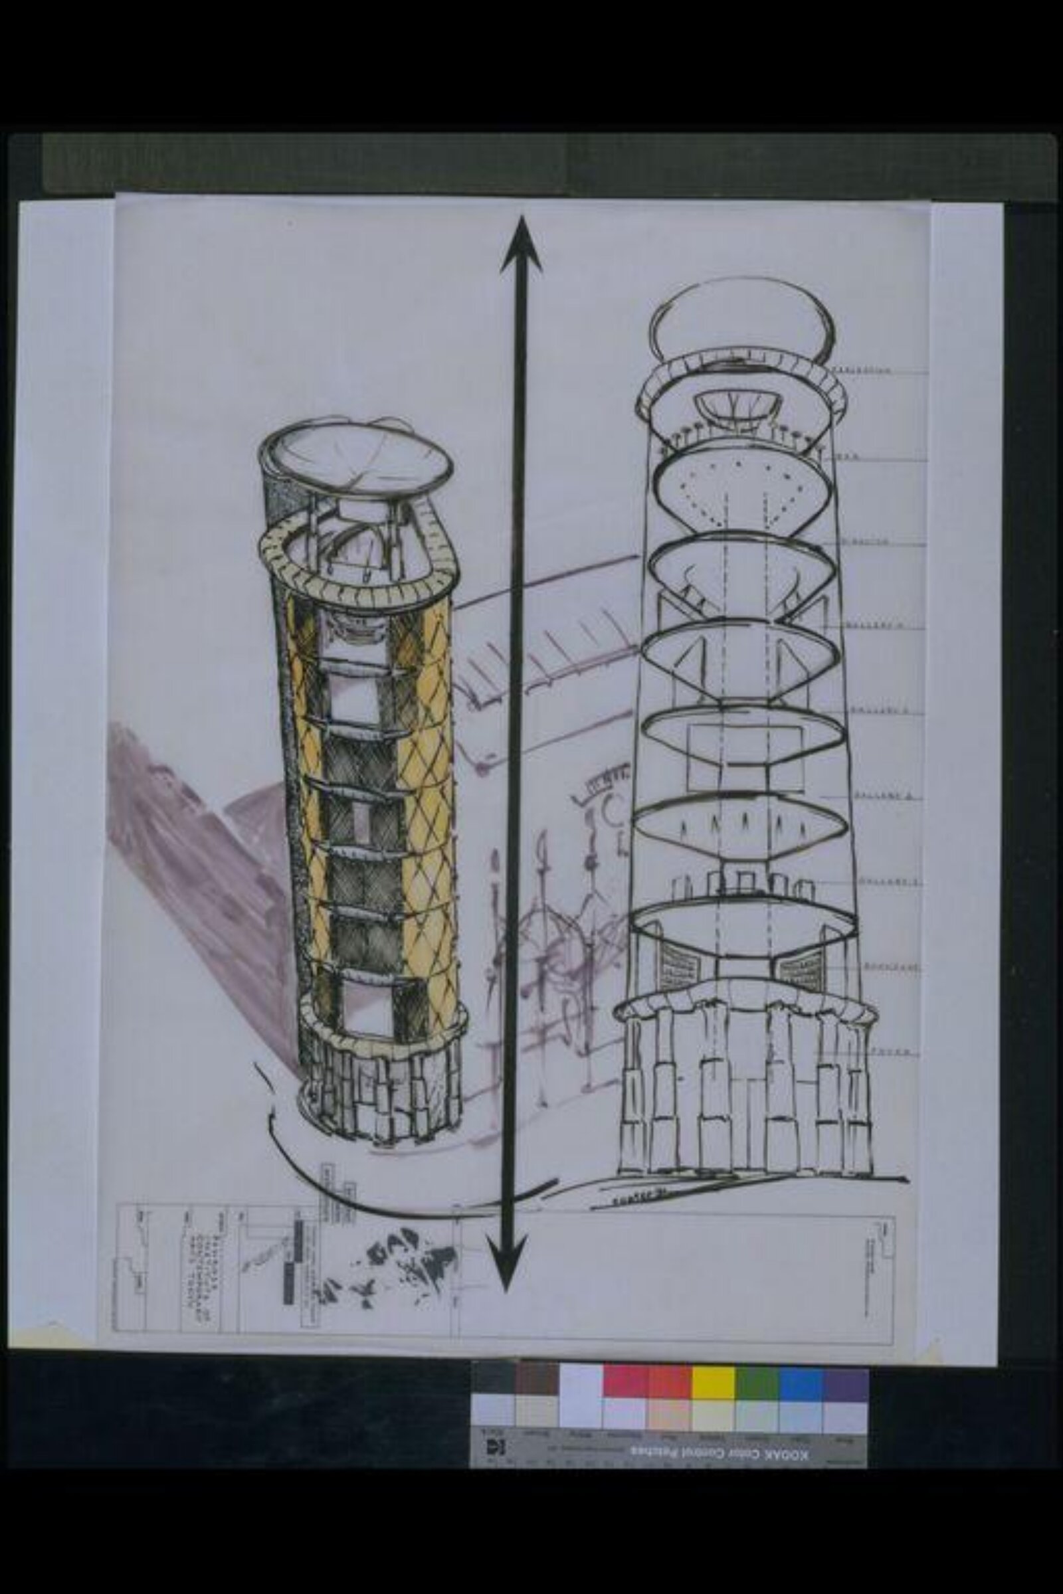
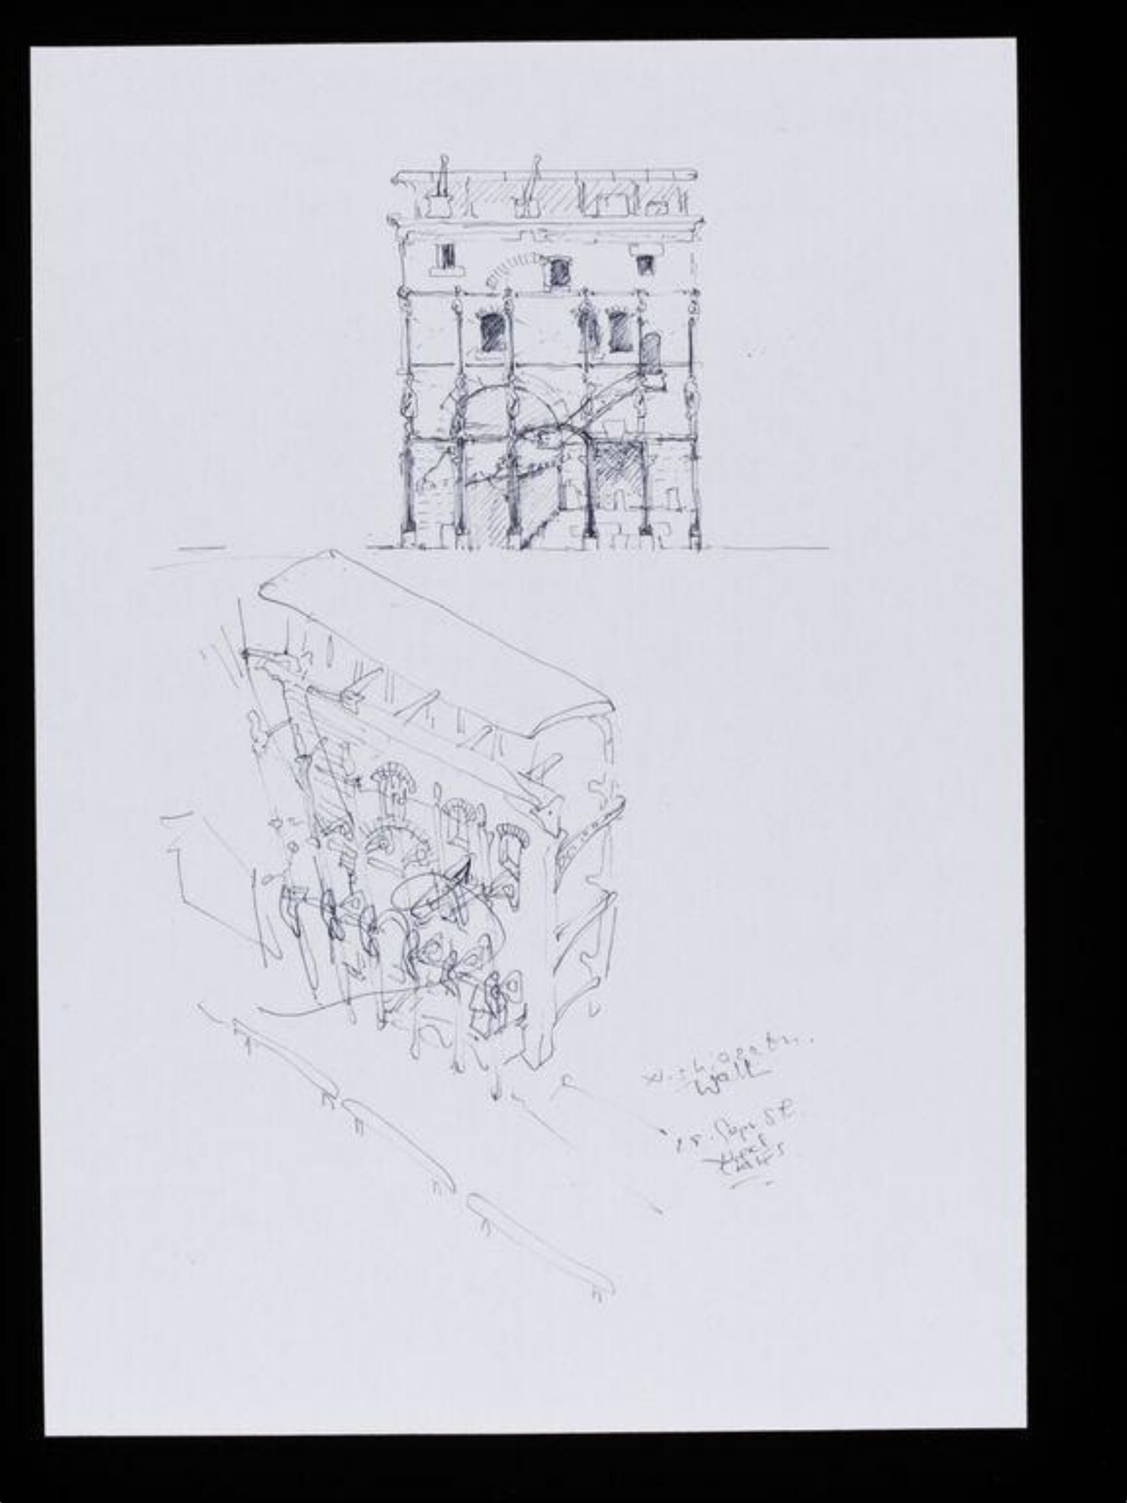
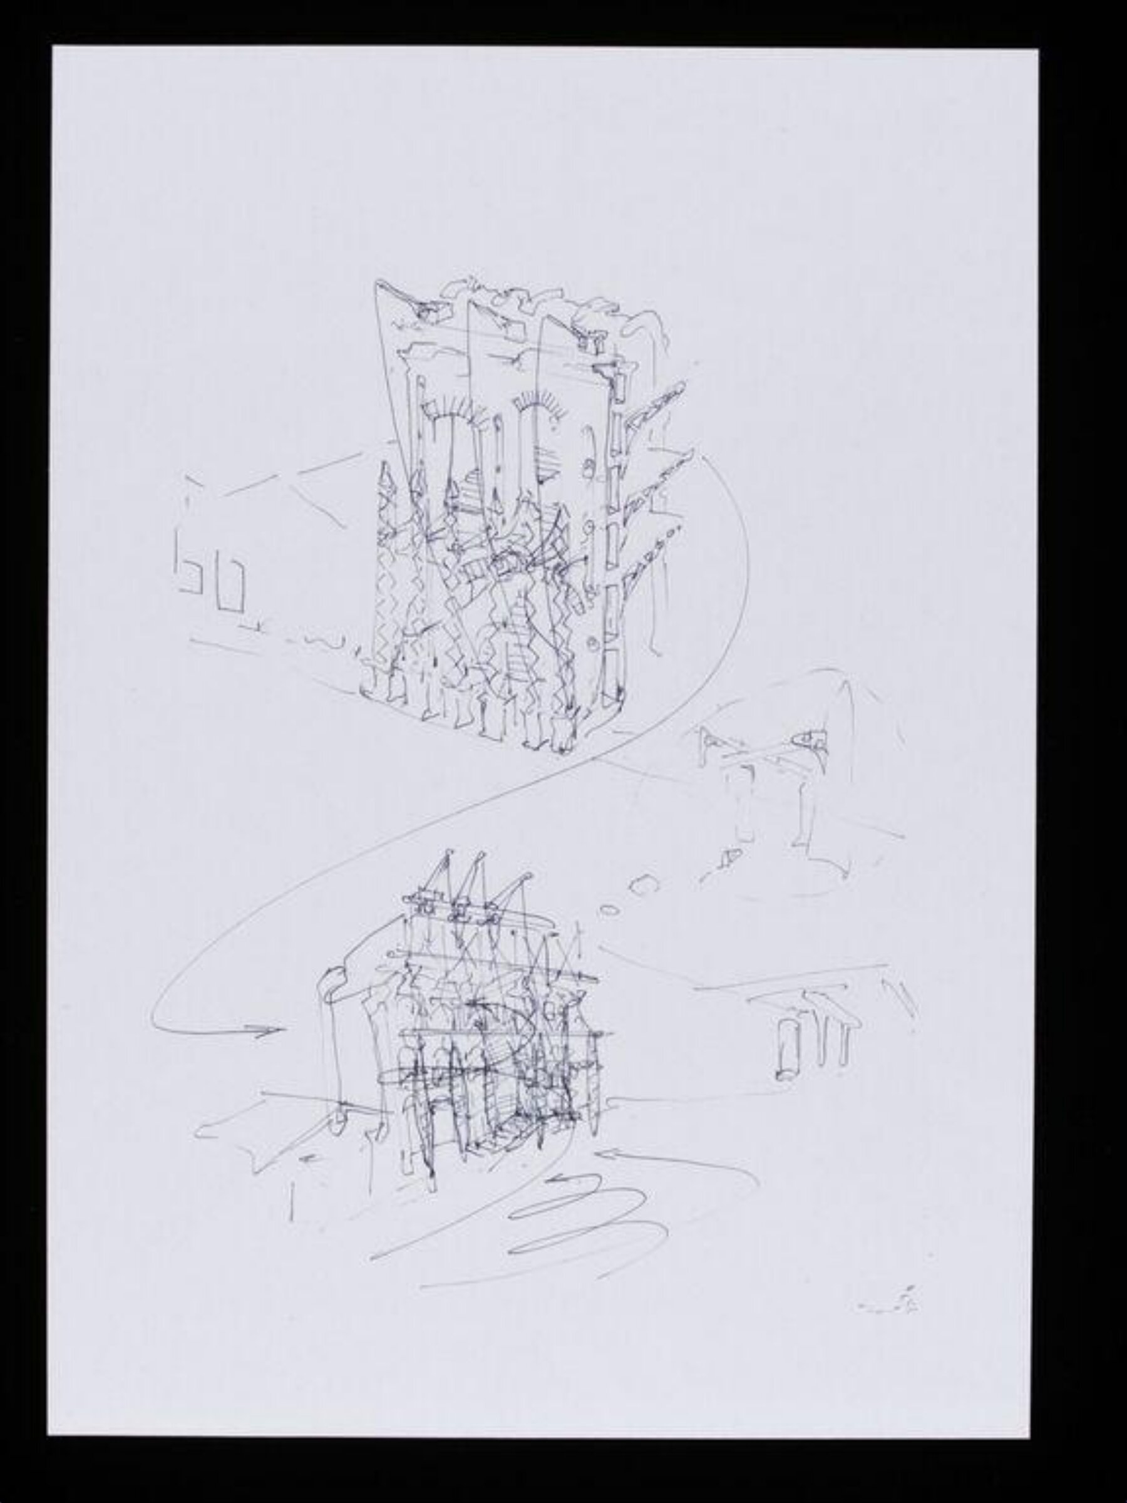
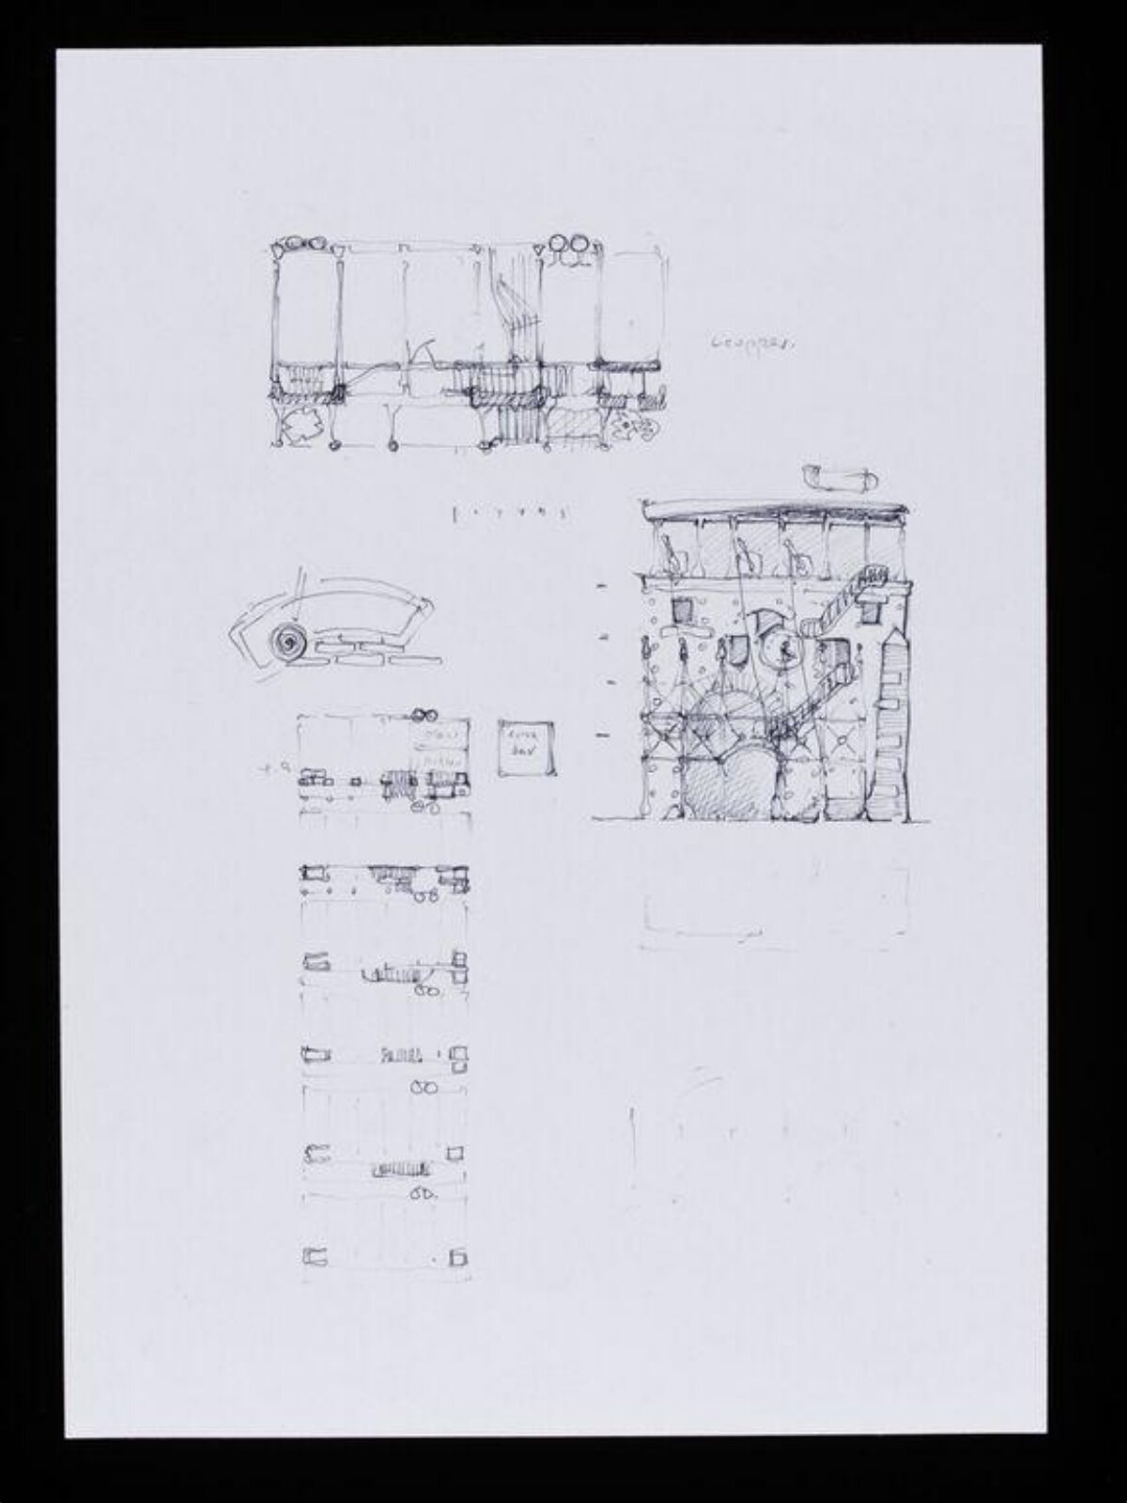
  3. Designs for The Wall, Tokyo. Plan, elevation and section.
Designs for The Wall, Tokyo. Plan, elevation and section., Nigel Coates, 1989
NNigel Coates

Designs for The Wall, Tokyo. Plan, elevation and section.

1989 · Drawing · 29.7 × 21 cm

可否一睹真容?

眼下不见客

维多利亚和阿尔伯特博物馆

倫敦, 英国

仍属馆藏,只是目前没有展出。

核实
13天前
此状态始于
2026年9月25日
出处
博物馆
在地图上看博物馆页面

关于作品

Nigel Coates is a British architect trained in the University of Nottingham and Architectural Association in London. In 1985, Coates began receiving commissions from Japan and founded Branson Coates Architecture with Doug Branson. Branson Coates was commissioned to design The Wall (1990), a restaurant, bar, and retail complex in the Nishi-Azabu section of Tokyo. The brief was to design a building 'that looked as though it had been there forever, yet signified the 21st century'. Their response was to imagine the arrival of ancient Romans to Tokyo, and that the wall was a remaining fragment of that period. The solution was to 'give the impression of being endlessly adapted and reused, hence windows appeared to have been blocked and moved, and a spiral staircase stitched through the facade'.

继续阅读

The working spaces are on floors cantilevered from the rear of the wall and the basement and ground floors contain a club and 24-hour cafe. The top floor houses a restaurant. The brickwork was tied in every two courses into the framework as a safeguard against earthquakes.

维多利亚和阿尔伯特博物馆

作品信息

馆藏编号
E.305-1994

Nigel Coates的更多作品

全部作品

同馆近邻:维多利亚和阿尔伯特博物馆

博物馆页面

同一主题 · Elevation

该主题的全部作品

画面内容

ElevationBuildingsTokyo (city)日本

已收入目录

素描与水彩当代艺术20 世纪英国

出处

  • 维多利亚和阿尔伯特博物馆
  • 图片: 维多利亚和阿尔伯特博物馆 — © Victoria and Albert Museum, London
The Wall, Nigel Coates, 1988

The Wall

1988 · 维多利亚和阿尔伯特博物馆

Design for the Penrose Institute of Contemporary Arts, Tokyo, Nigel Coates, 1988-1991

Design for the Penrose Institute of Contemporary Arts, Tokyo

1988-1991 · 未展出 · 维多利亚和阿尔伯特博物馆

Designs for The Wall, Tokyo. Elevation and perspective view from above., Nigel Coates, 1989

Designs for The Wall, Tokyo. Elevation and perspective view from above.

1989 · 未展出 · 维多利亚和阿尔伯特博物馆

Designs for The Wall, Tokyo. Perspective showing elevations, section and details of construction., Nigel Coates, 1989

Designs for The Wall, Tokyo. Perspective showing elevations, section and details of construction.

1989 · 未展出 · 维多利亚和阿尔伯特博物馆

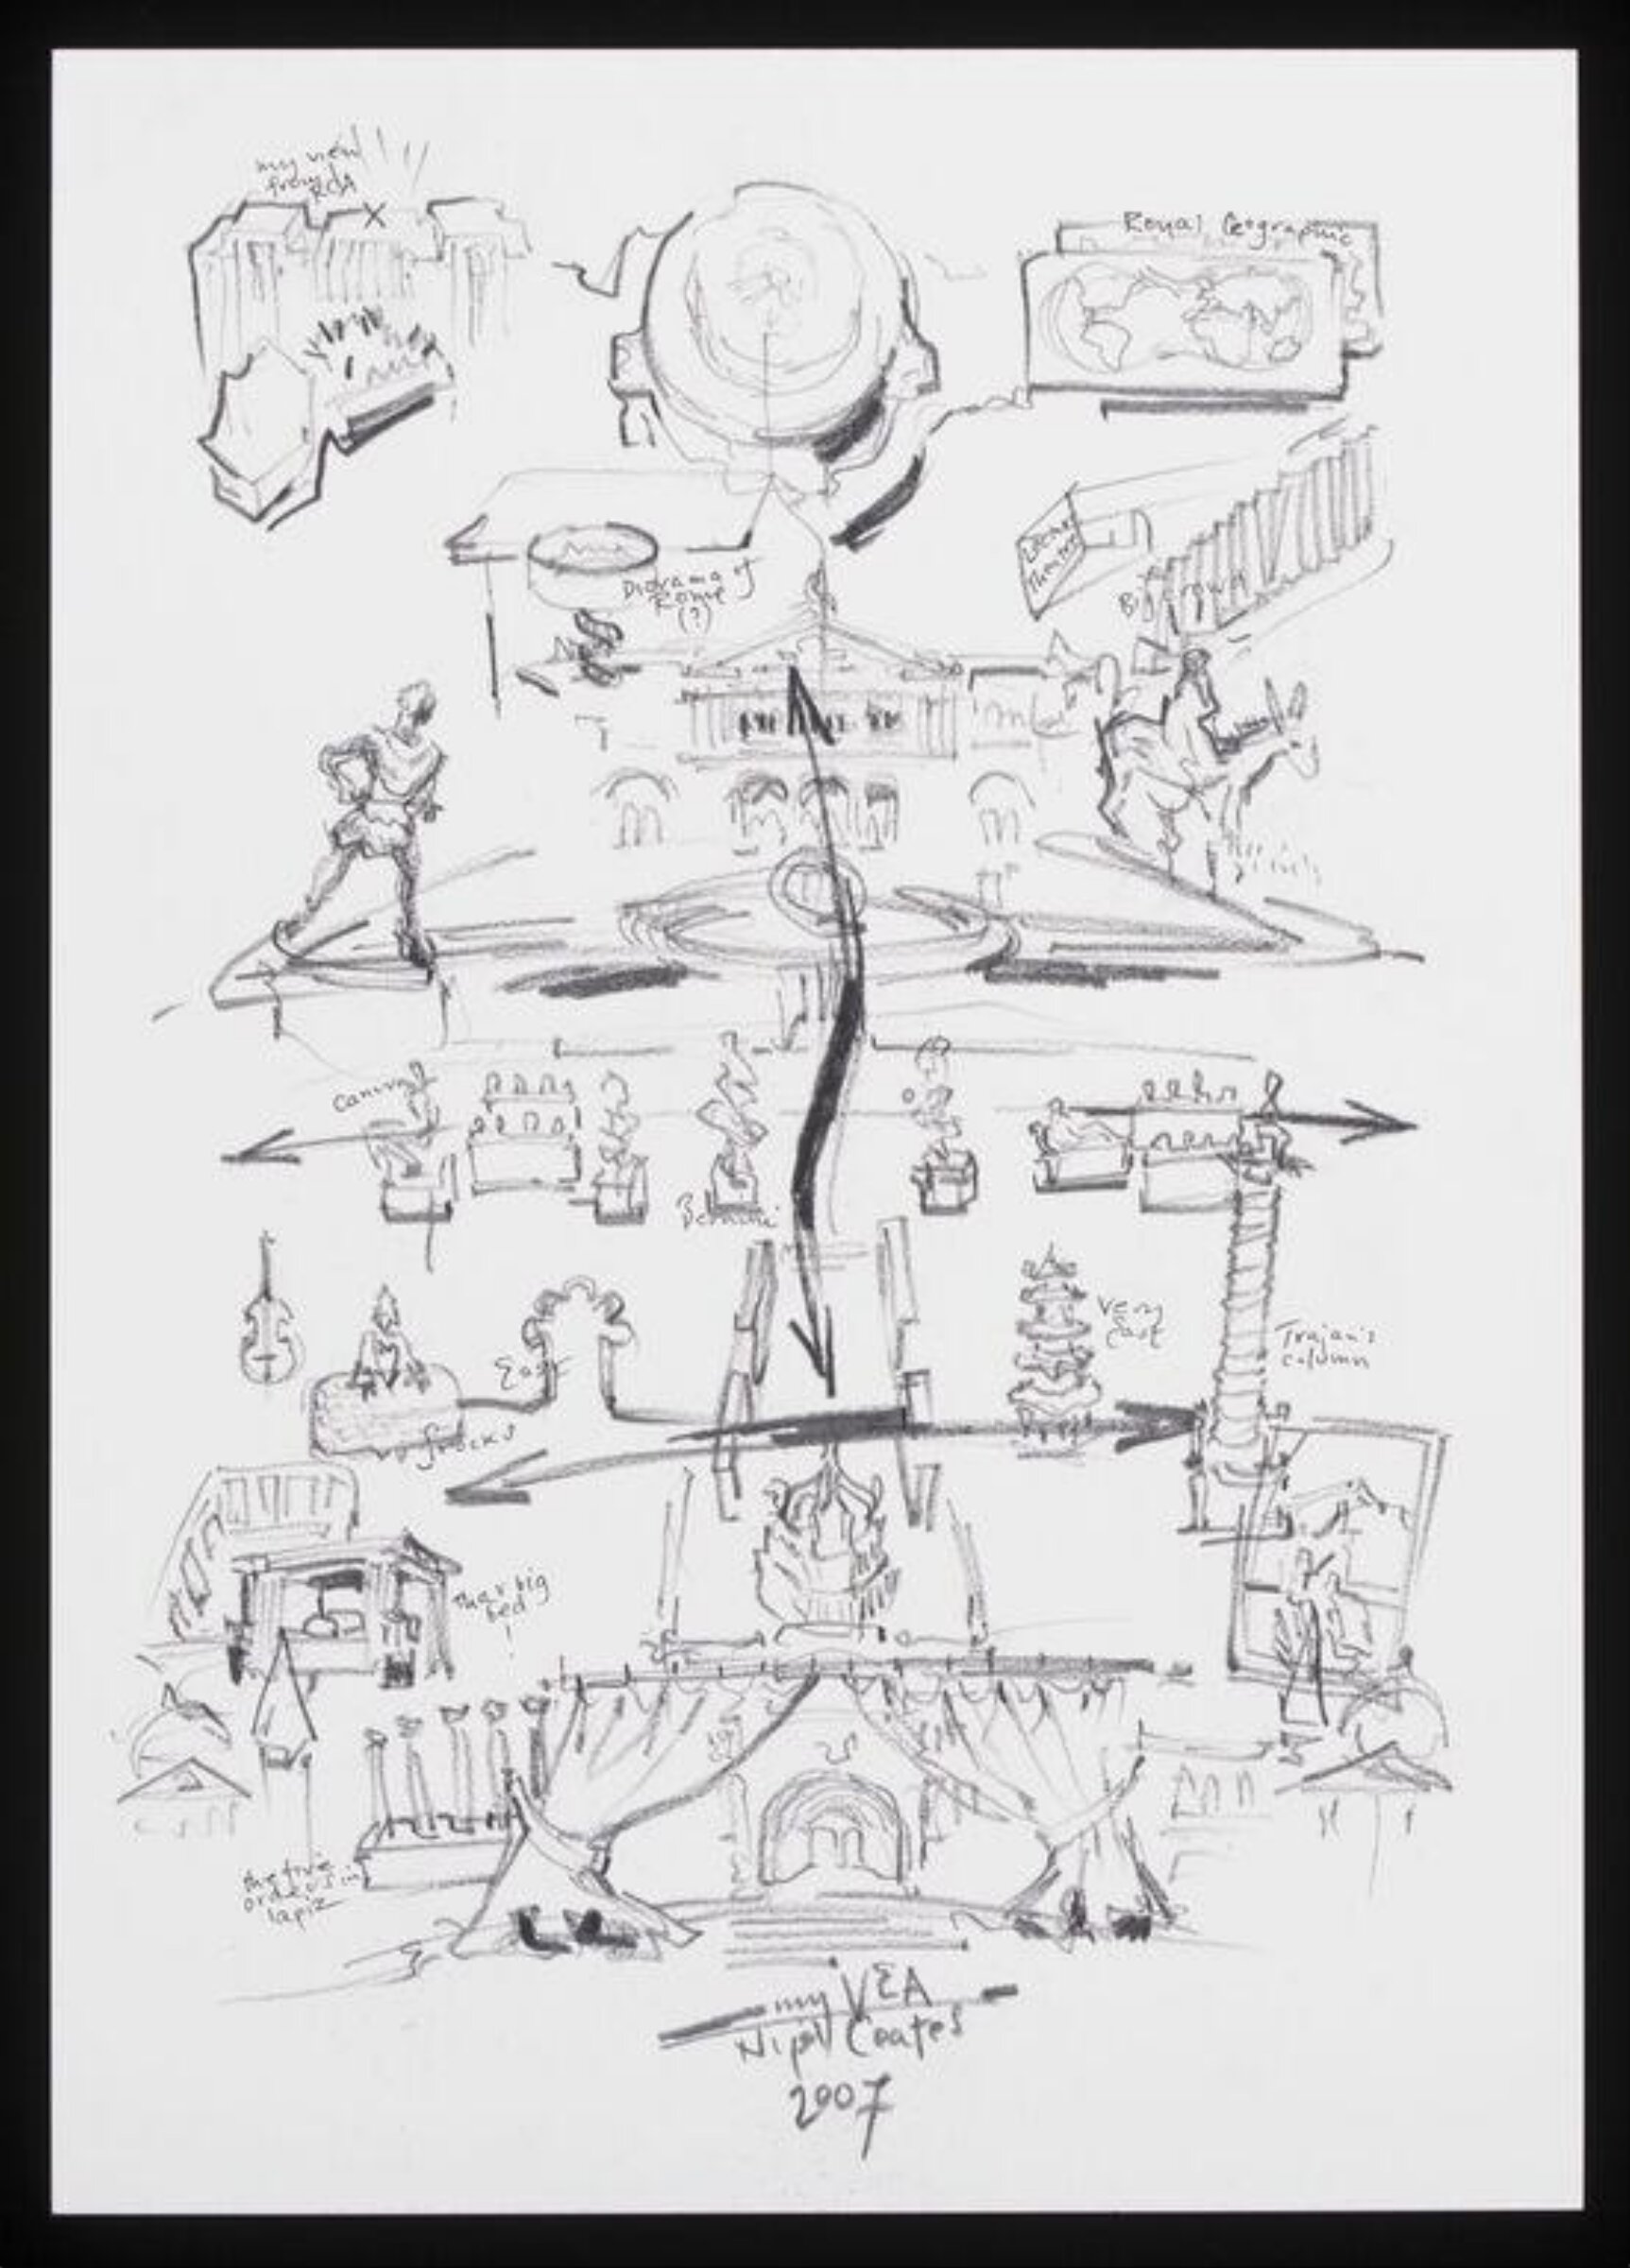
Contribution to V&A's 150th anniversary album, Nigel Coates, 2007

Contribution to V&A's 150th anniversary album

2007 · 未展出 · 维多利亚和阿尔伯特博物馆

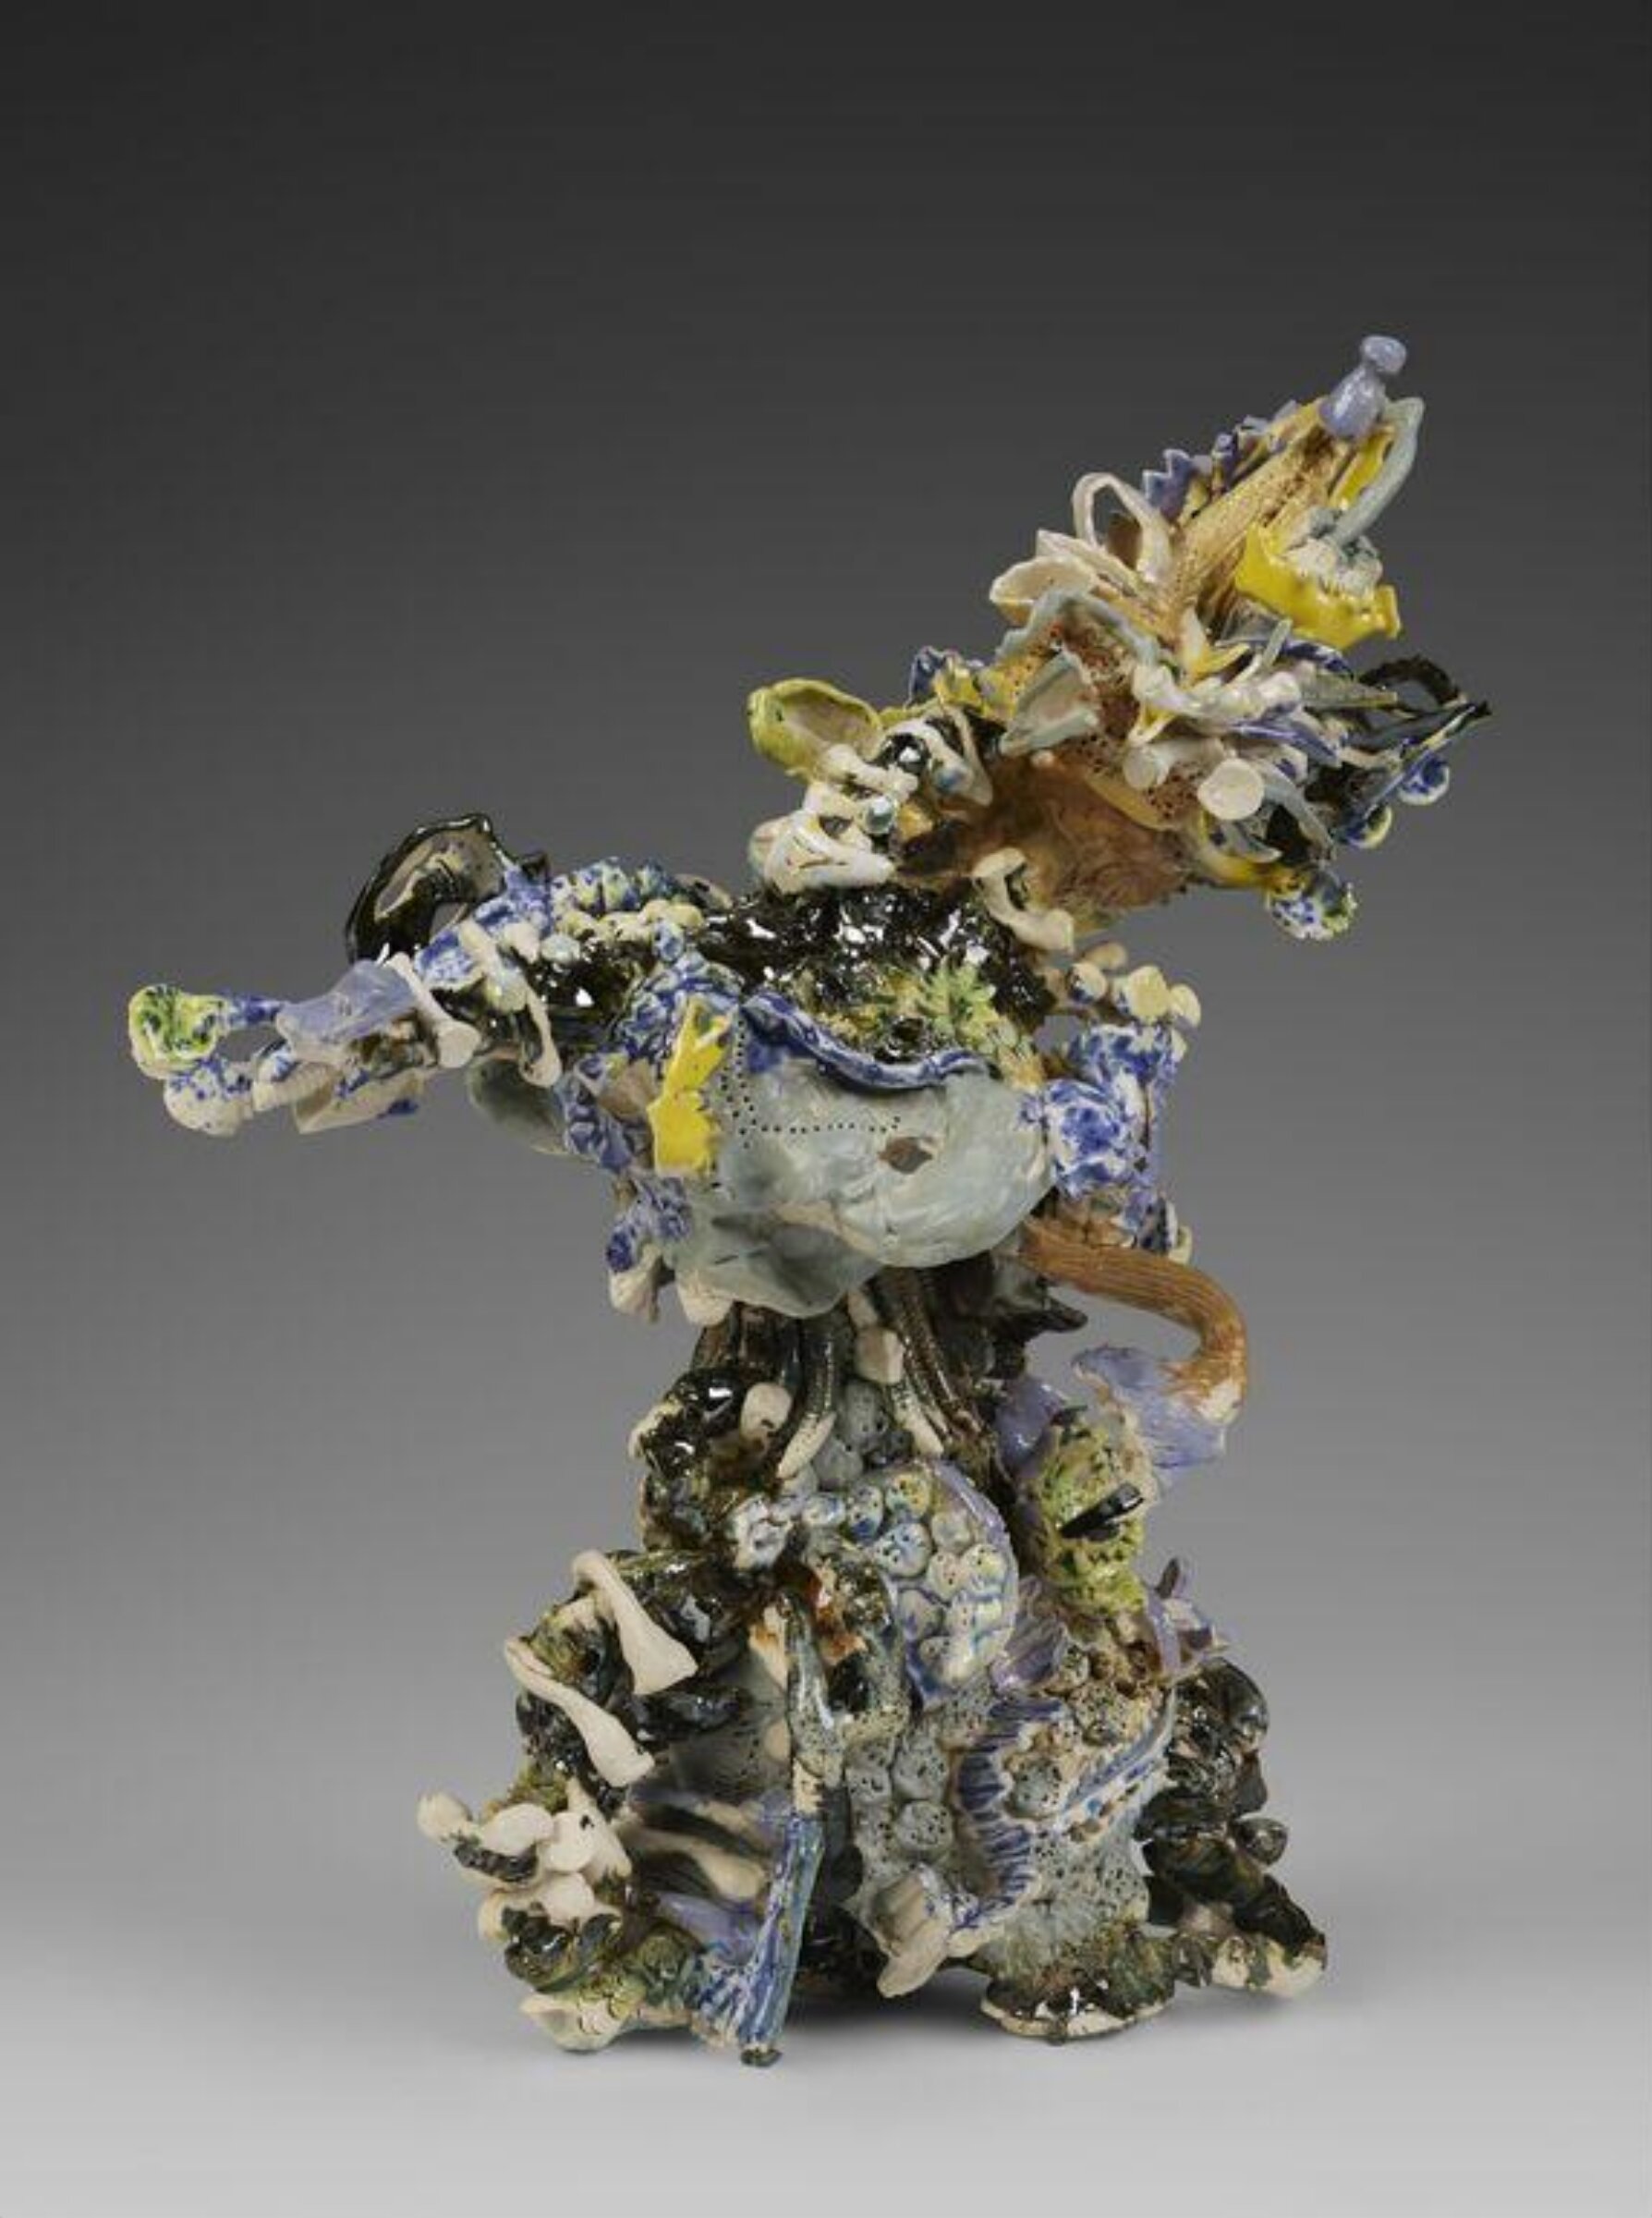
Bird of Paradise, Hashimoto Chitaka, 2026

Hashimoto Chitaka

Bird of Paradise, 2026

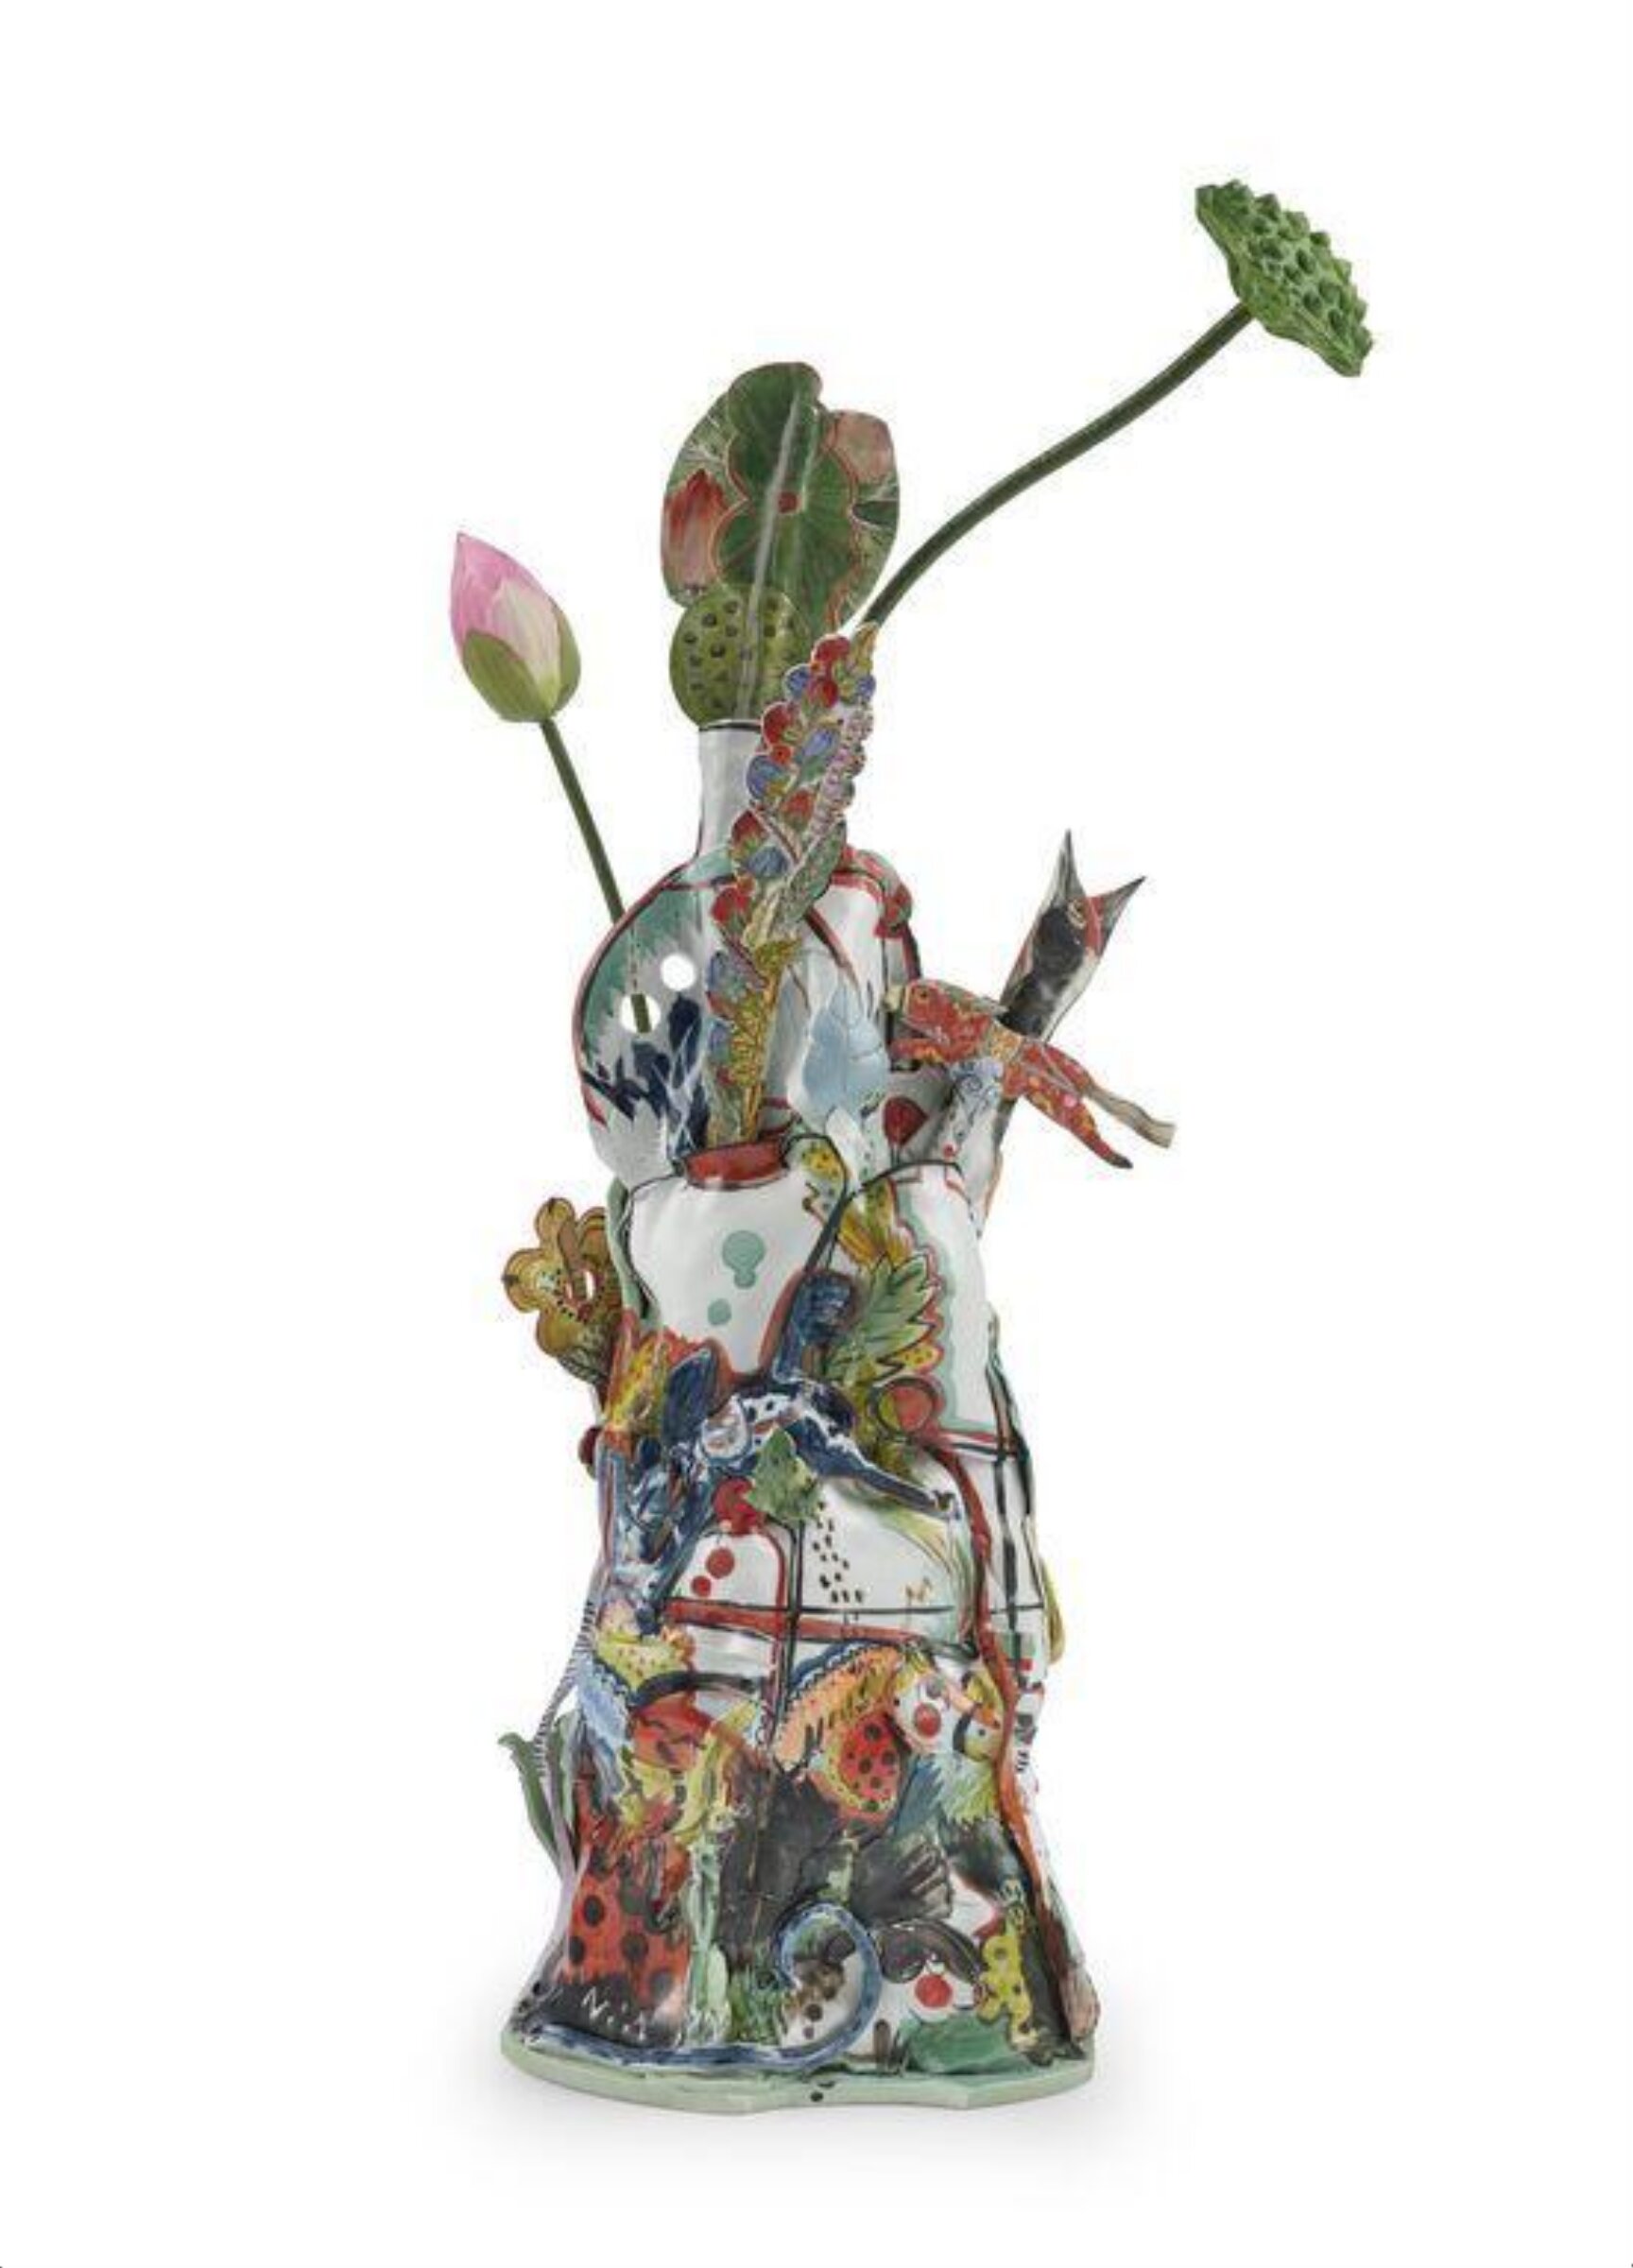
Torsion 2, Taruma Shoko, 2025

Taruma Shoko

Torsion 2, 2025

Fu, Someya Satoshi, 2025

Someya Satoshi

Fu, 2025

Bow Before the Curtain Falls, 2024

Bow Before the Curtain Falls, 2024

Summer, 2024

Summer, 2024

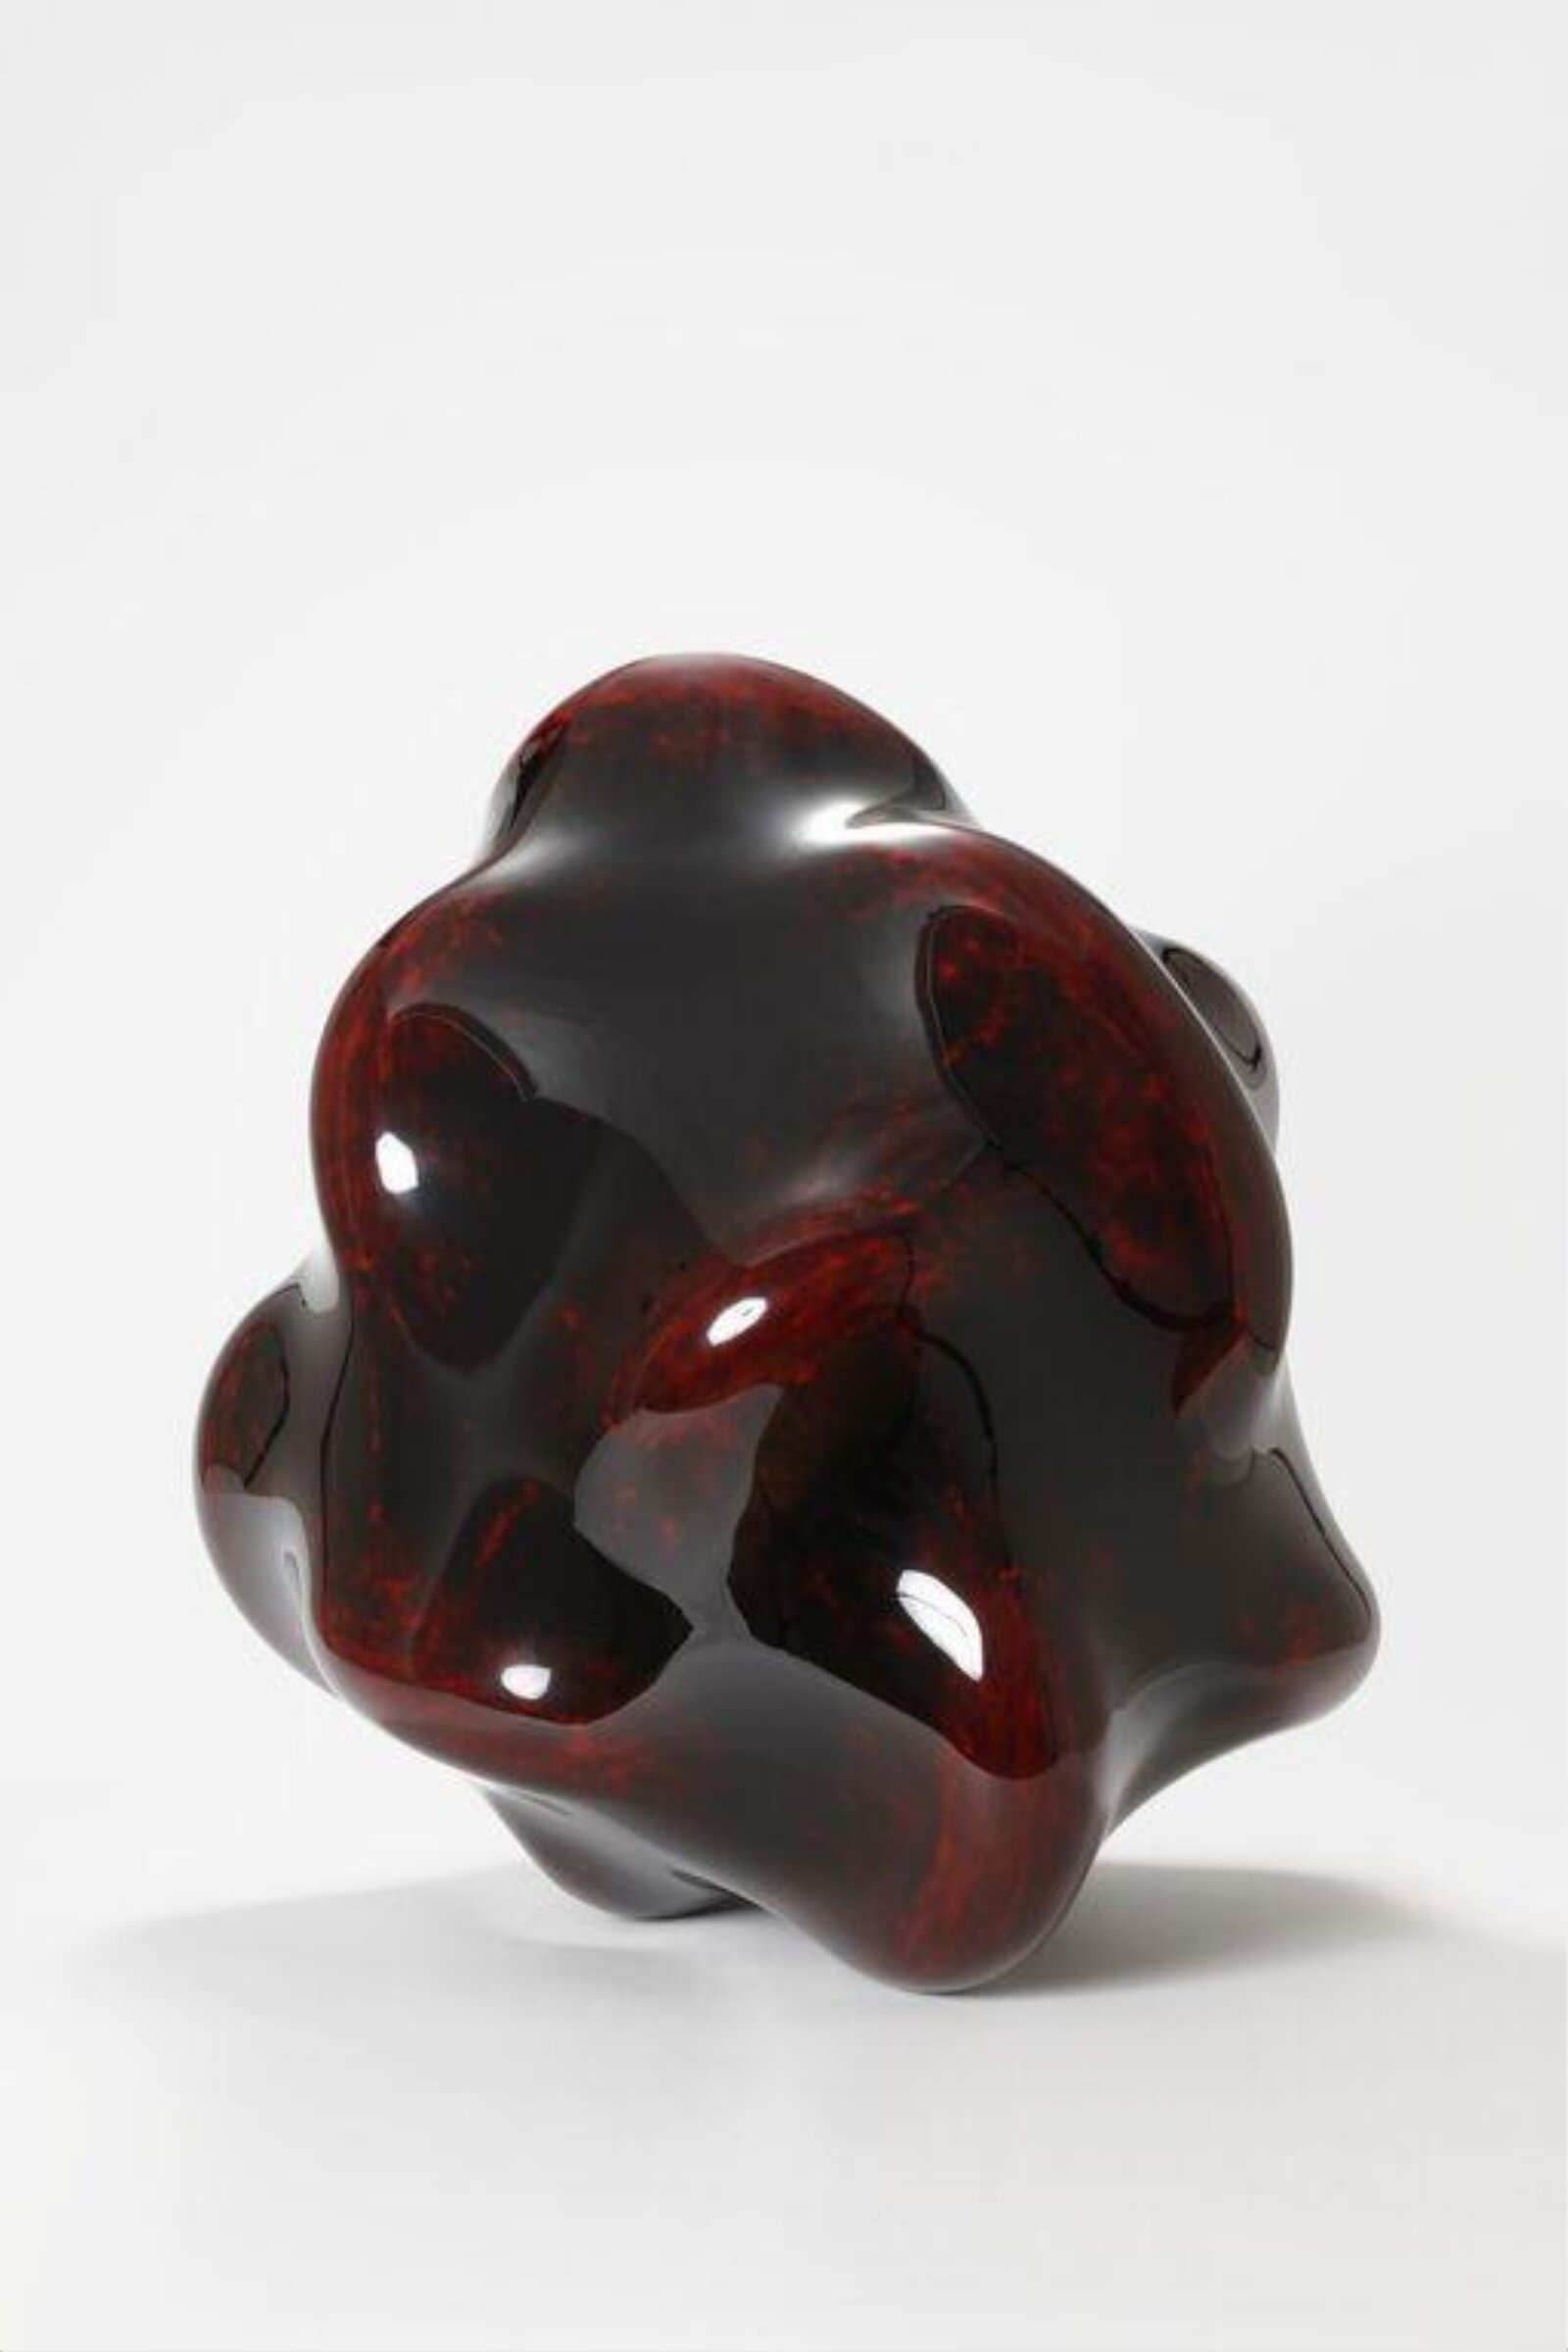
Red Flow, Ishizuka Genta, 2024

Ishizuka Genta

Red Flow, 2024

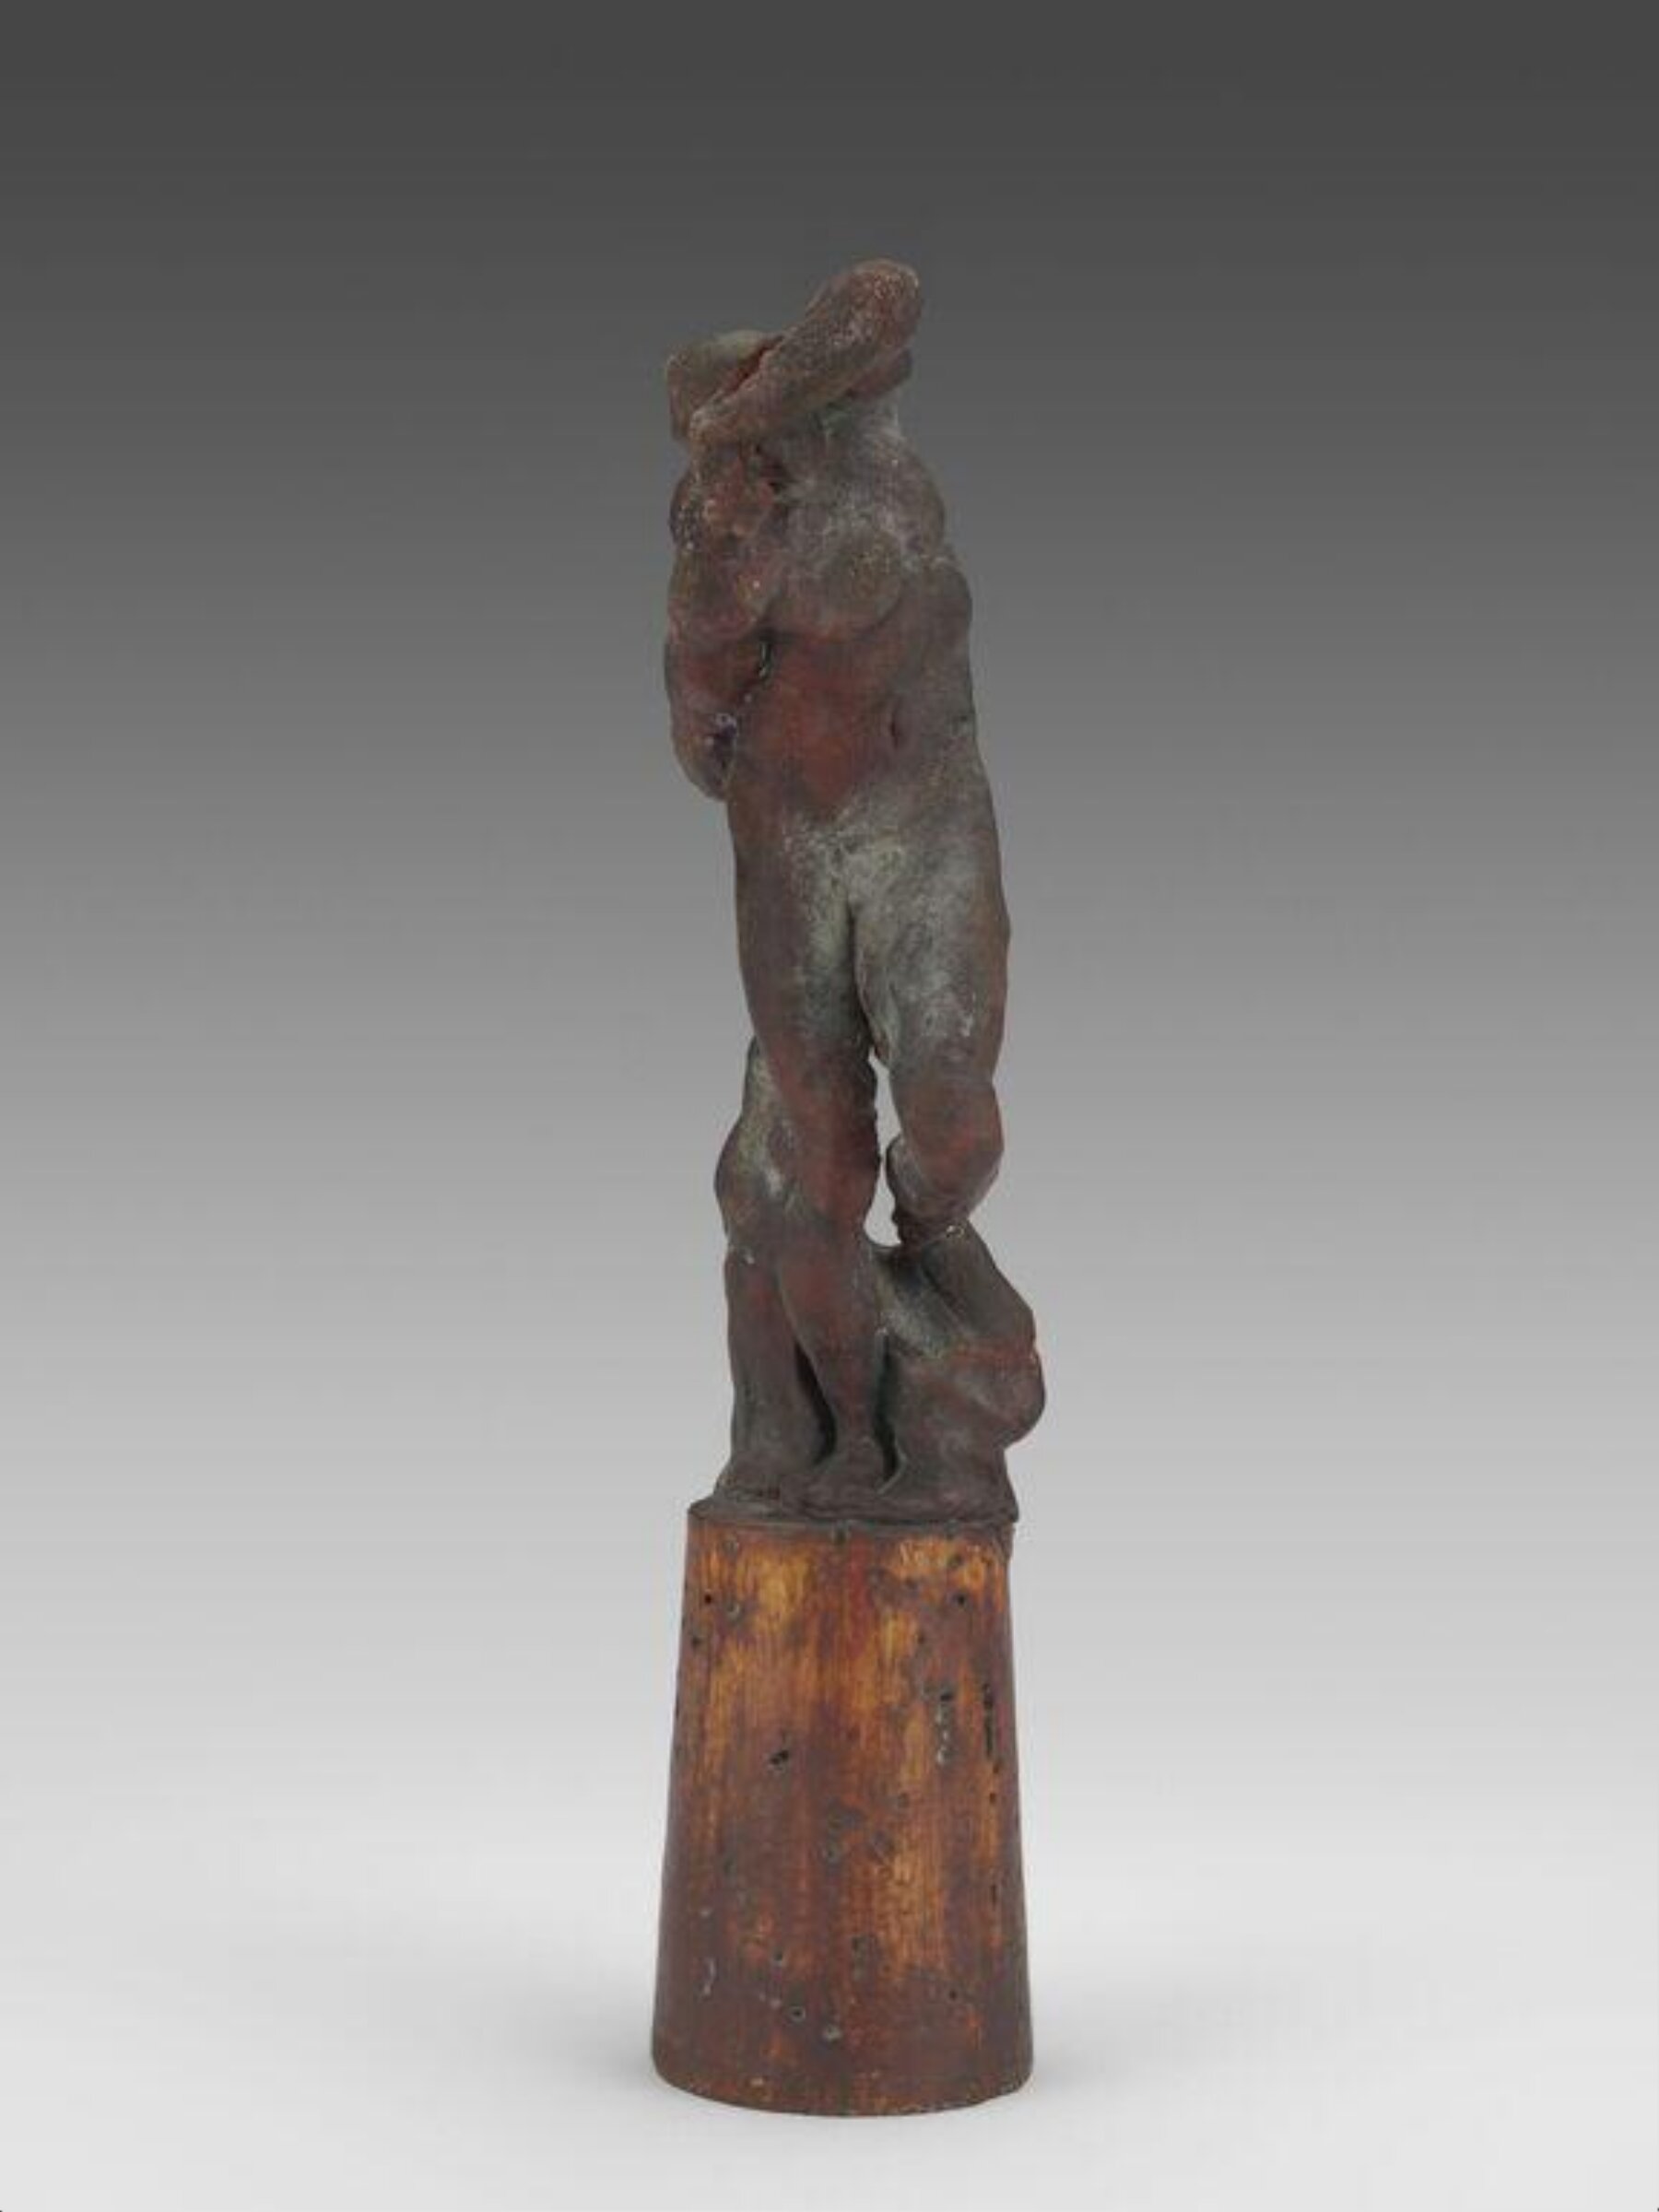
3D replica of Michelangelo's Prisoner (4117-1854), Factum Arte, 2024

Factum Arte

3D replica of Michelangelo's Prisoner (4117-1854), 2024

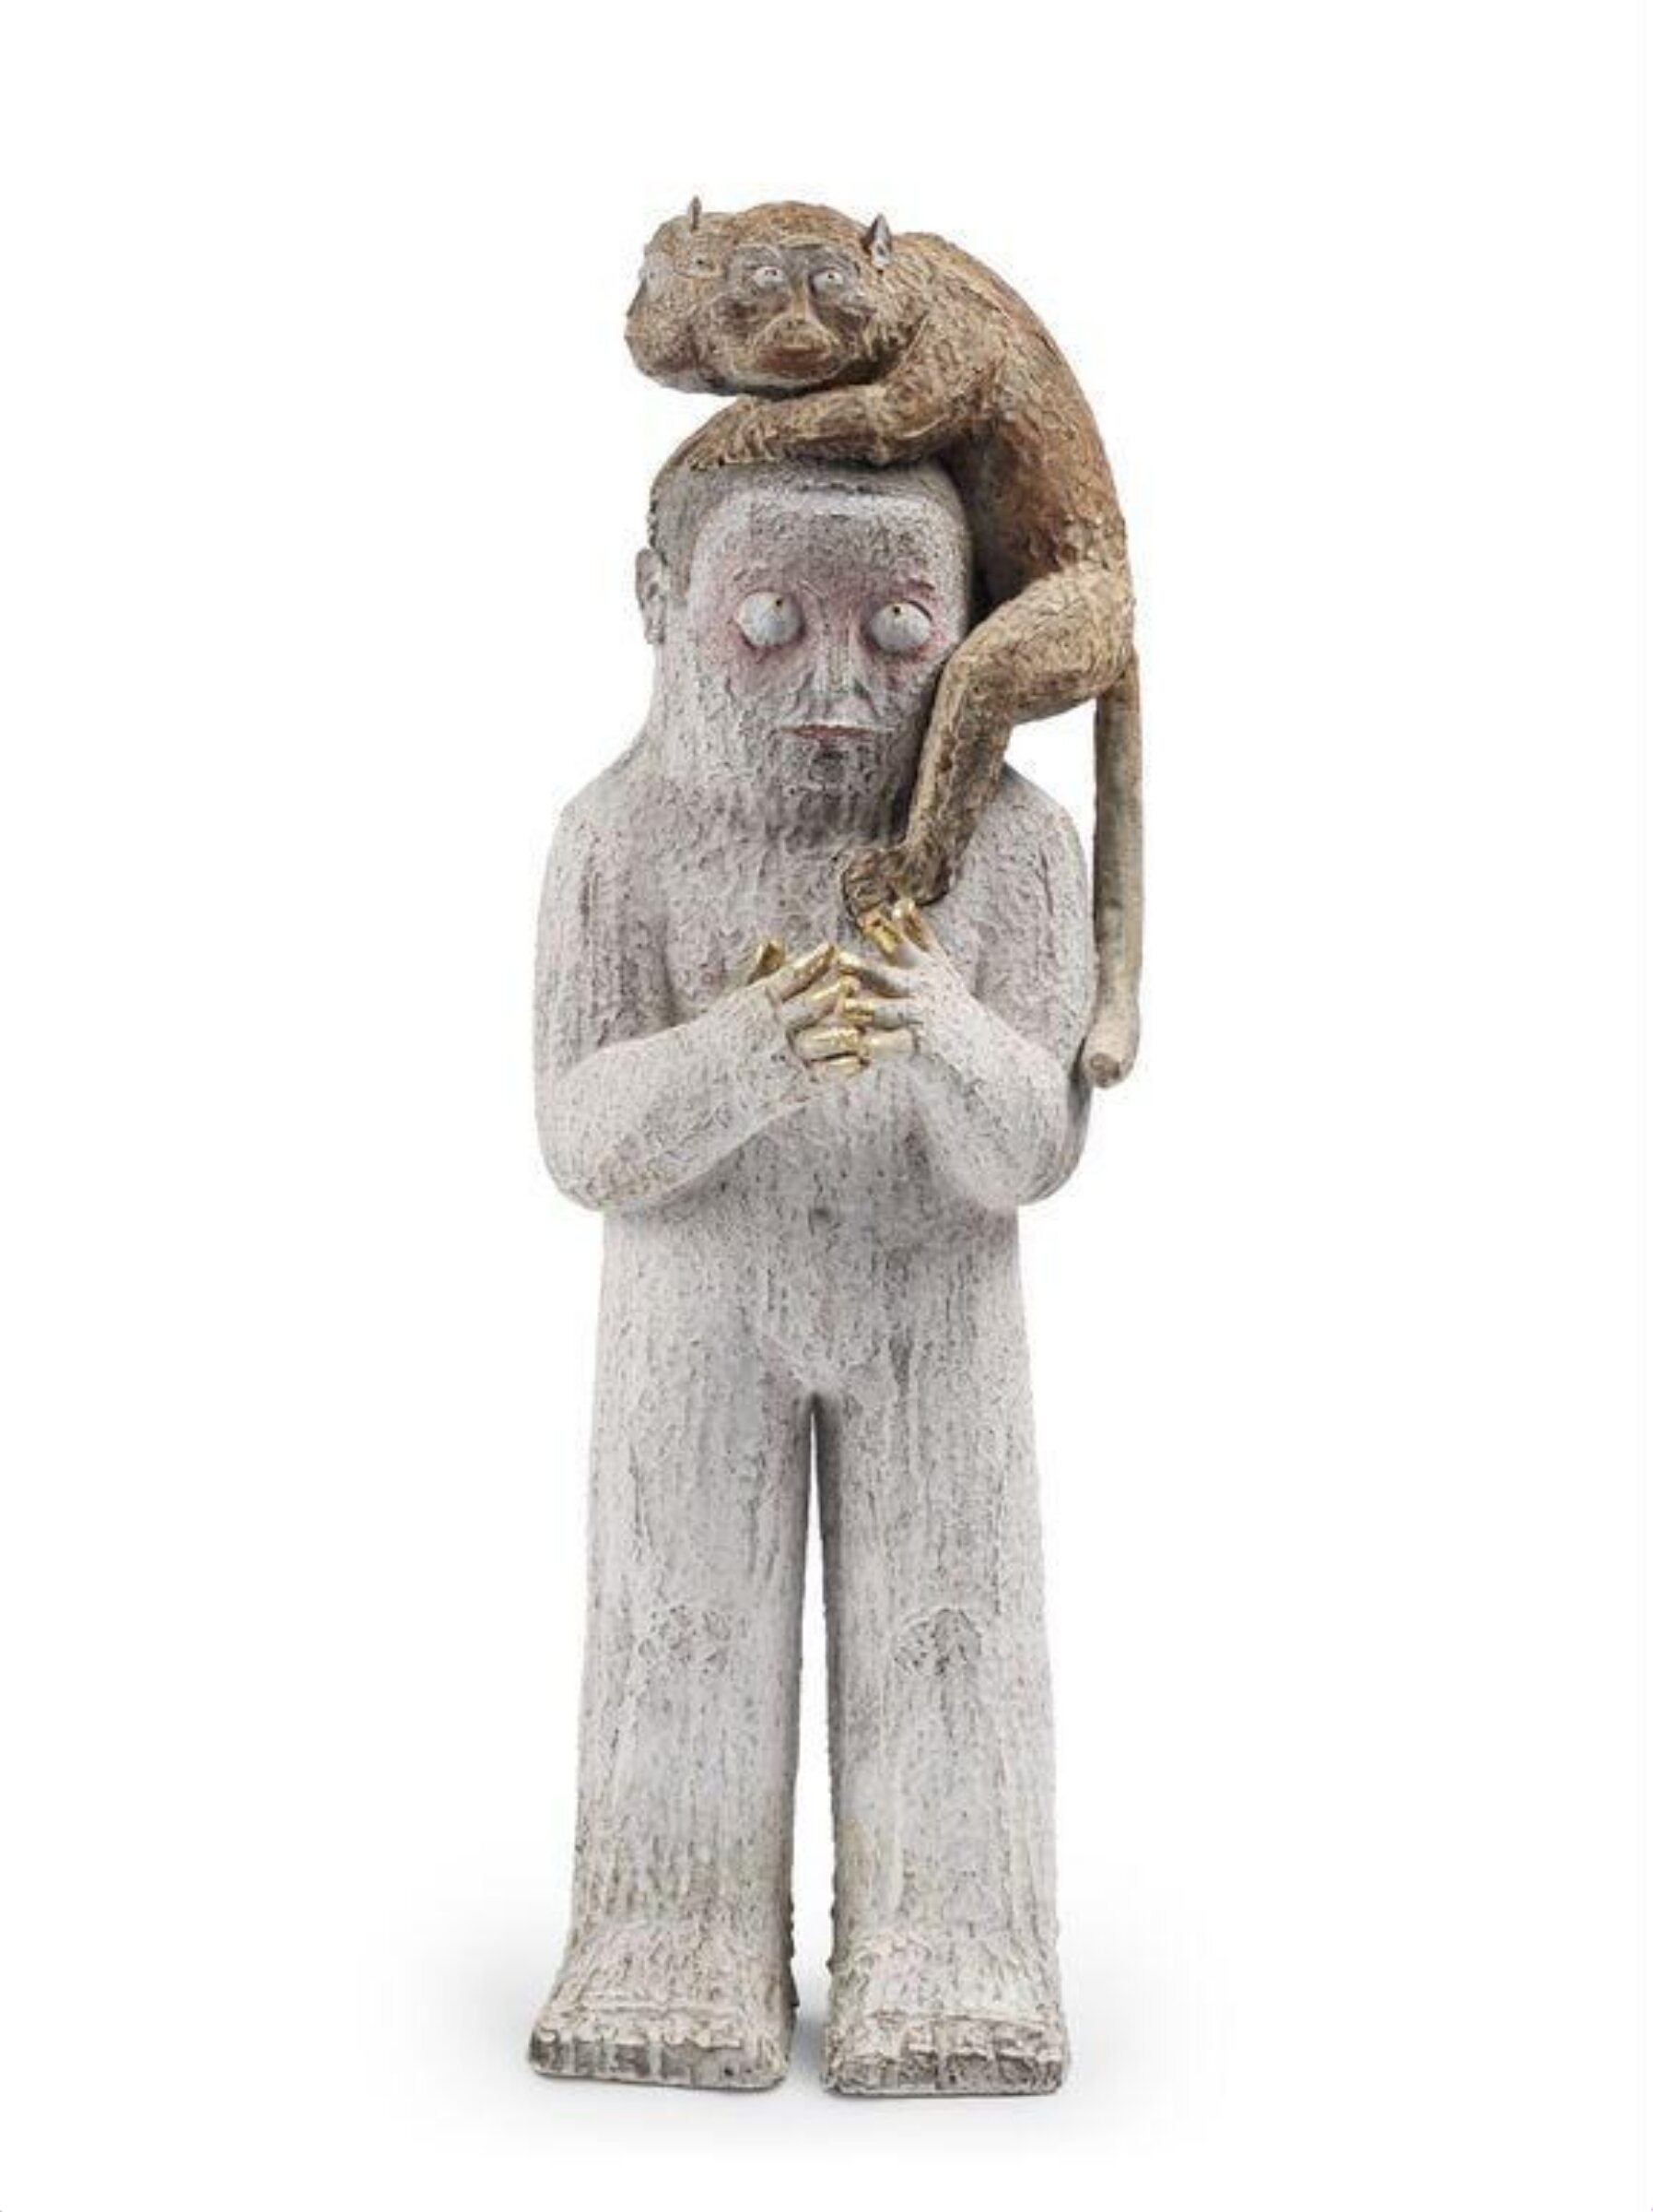
Sculpture, ‘Co-Existence – the Man and the Monkey’, Zhao Lin, 2024

Zhao Lin

Sculpture, ‘Co-Existence – the Man and the Monkey’, 2024

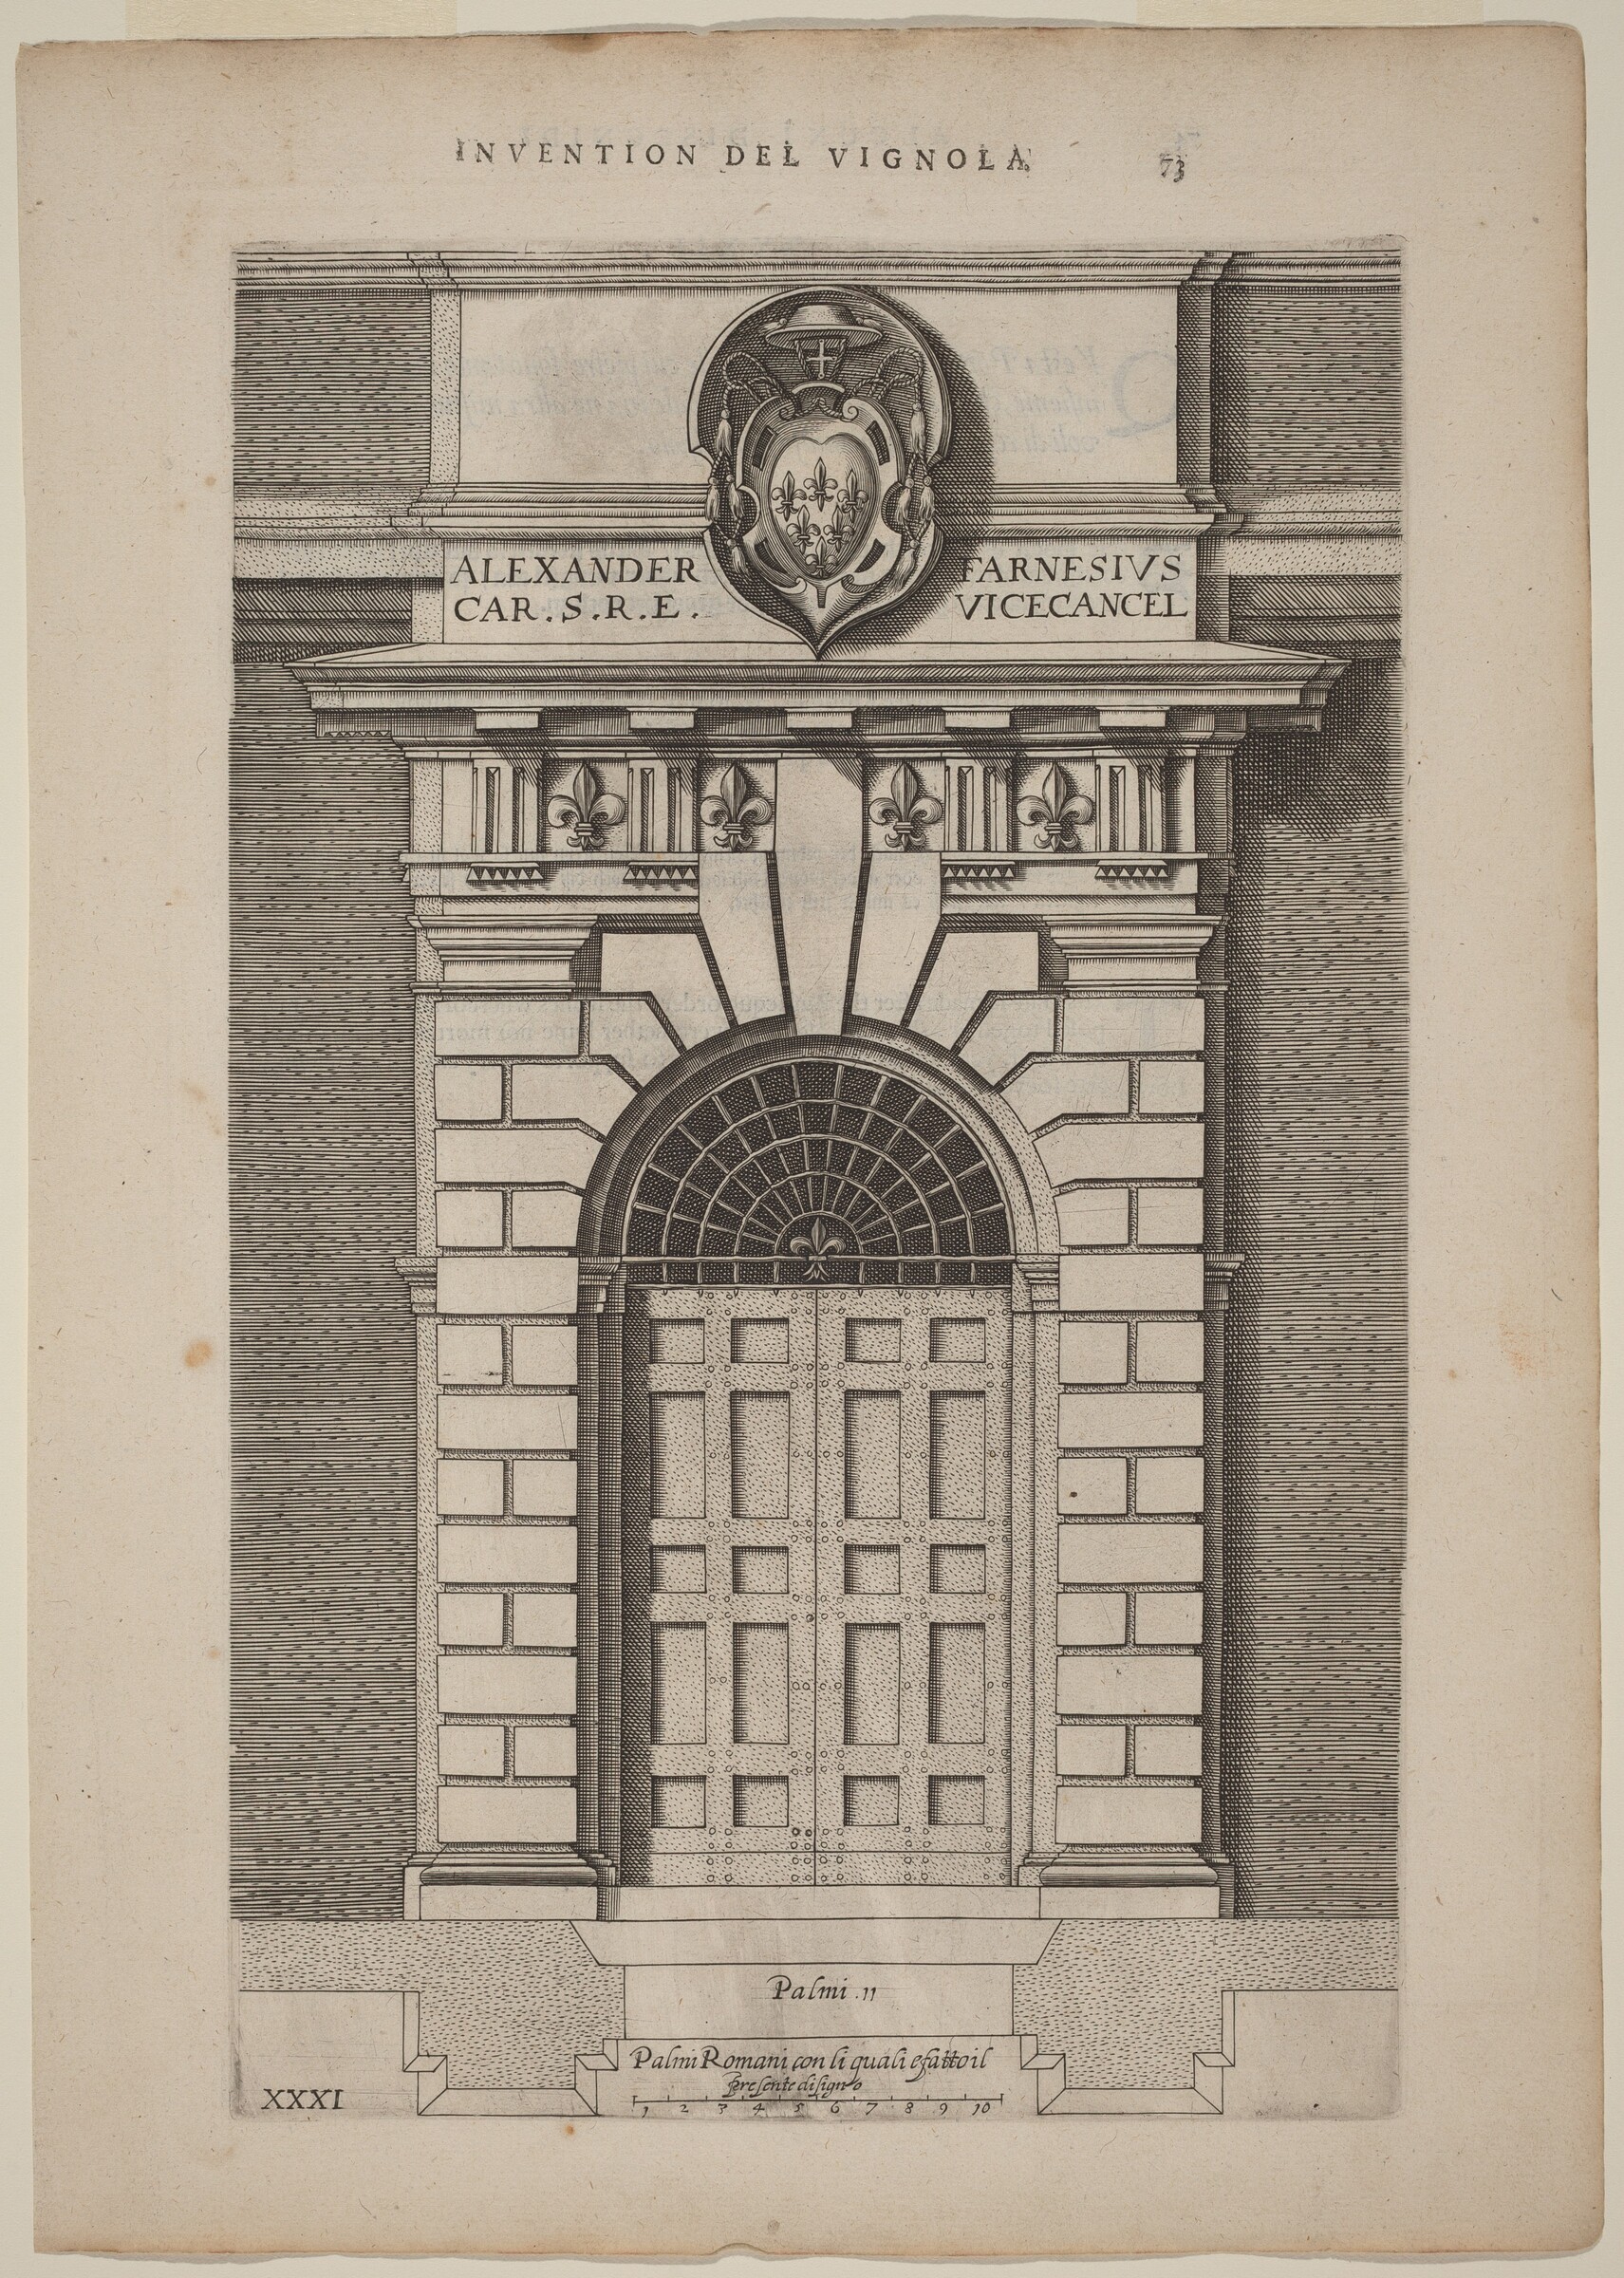
Doorway of Farnese Palace, Vignola (author) and anonymous engraver, c. 1642

Vignola

Doorway of Farnese Palace, c. 1642

未展出 · 国家美术馆

Dutch Facade Elevation: pl. 3, Vignola (author) and anonymous engraver after Philips Vingboons, c. 1642

Vignola

Dutch Facade Elevation: pl. 3, c. 1642

未展出 · 国家美术馆

Dutch Facade Elevation: pl. 5, Vignola (author) and anonymous engraver after Philips Vingboons, c. 1642

Vignola

Dutch Facade Elevation: pl. 5, c. 1642

未展出 · 国家美术馆

Catherine and Jessica Colvin House, Lake Forest, Illinois, West Elevation, Howard Van Doren Shaw, 1922

Howard Van Doren Shaw

Catherine and Jessica Colvin House, Lake Forest, Illinois, West Elevation, 1922

未展出 · 芝加哥藝術博物館

Tennis Court Building, Student Drawing, Plan and Elevations, Joseph Palma, Jr., c. 1930

Joseph Palma, Jr.

Tennis Court Building, Student Drawing, Plan and Elevations, c. 1930

未展出 · 芝加哥藝術博物館

Bus Shelter Design, Elevations and Perspective, Student Project, Institute of Design, Chicago, Illinois, Tetsuo Takayanagi, 1948

Tetsuo Takayanagi

Bus Shelter Design, Elevations and Perspective, Student Project, Institute of Design, Chicago, Illinois, 1948

未展出 · 芝加哥藝術博物館

Gustavus Babson House Number Two, Oak Park, Illinois, Elevations and Details, Tallmadge and Watson Architects, 1912

Tallmadge and Watson Architects

Gustavus Babson House Number Two, Oak Park, Illinois, Elevations and Details, 1912

未展出 · 芝加哥藝術博物館

Marian College Recreation Center, Fond-du-Lac, Wisconsin, Elevation, Schmidt, Garden and Erikson, 1976

Schmidt, Garden and Erikson

Marian College Recreation Center, Fond-du-Lac, Wisconsin, Elevation, 1976

未展出 · 芝加哥藝術博物館