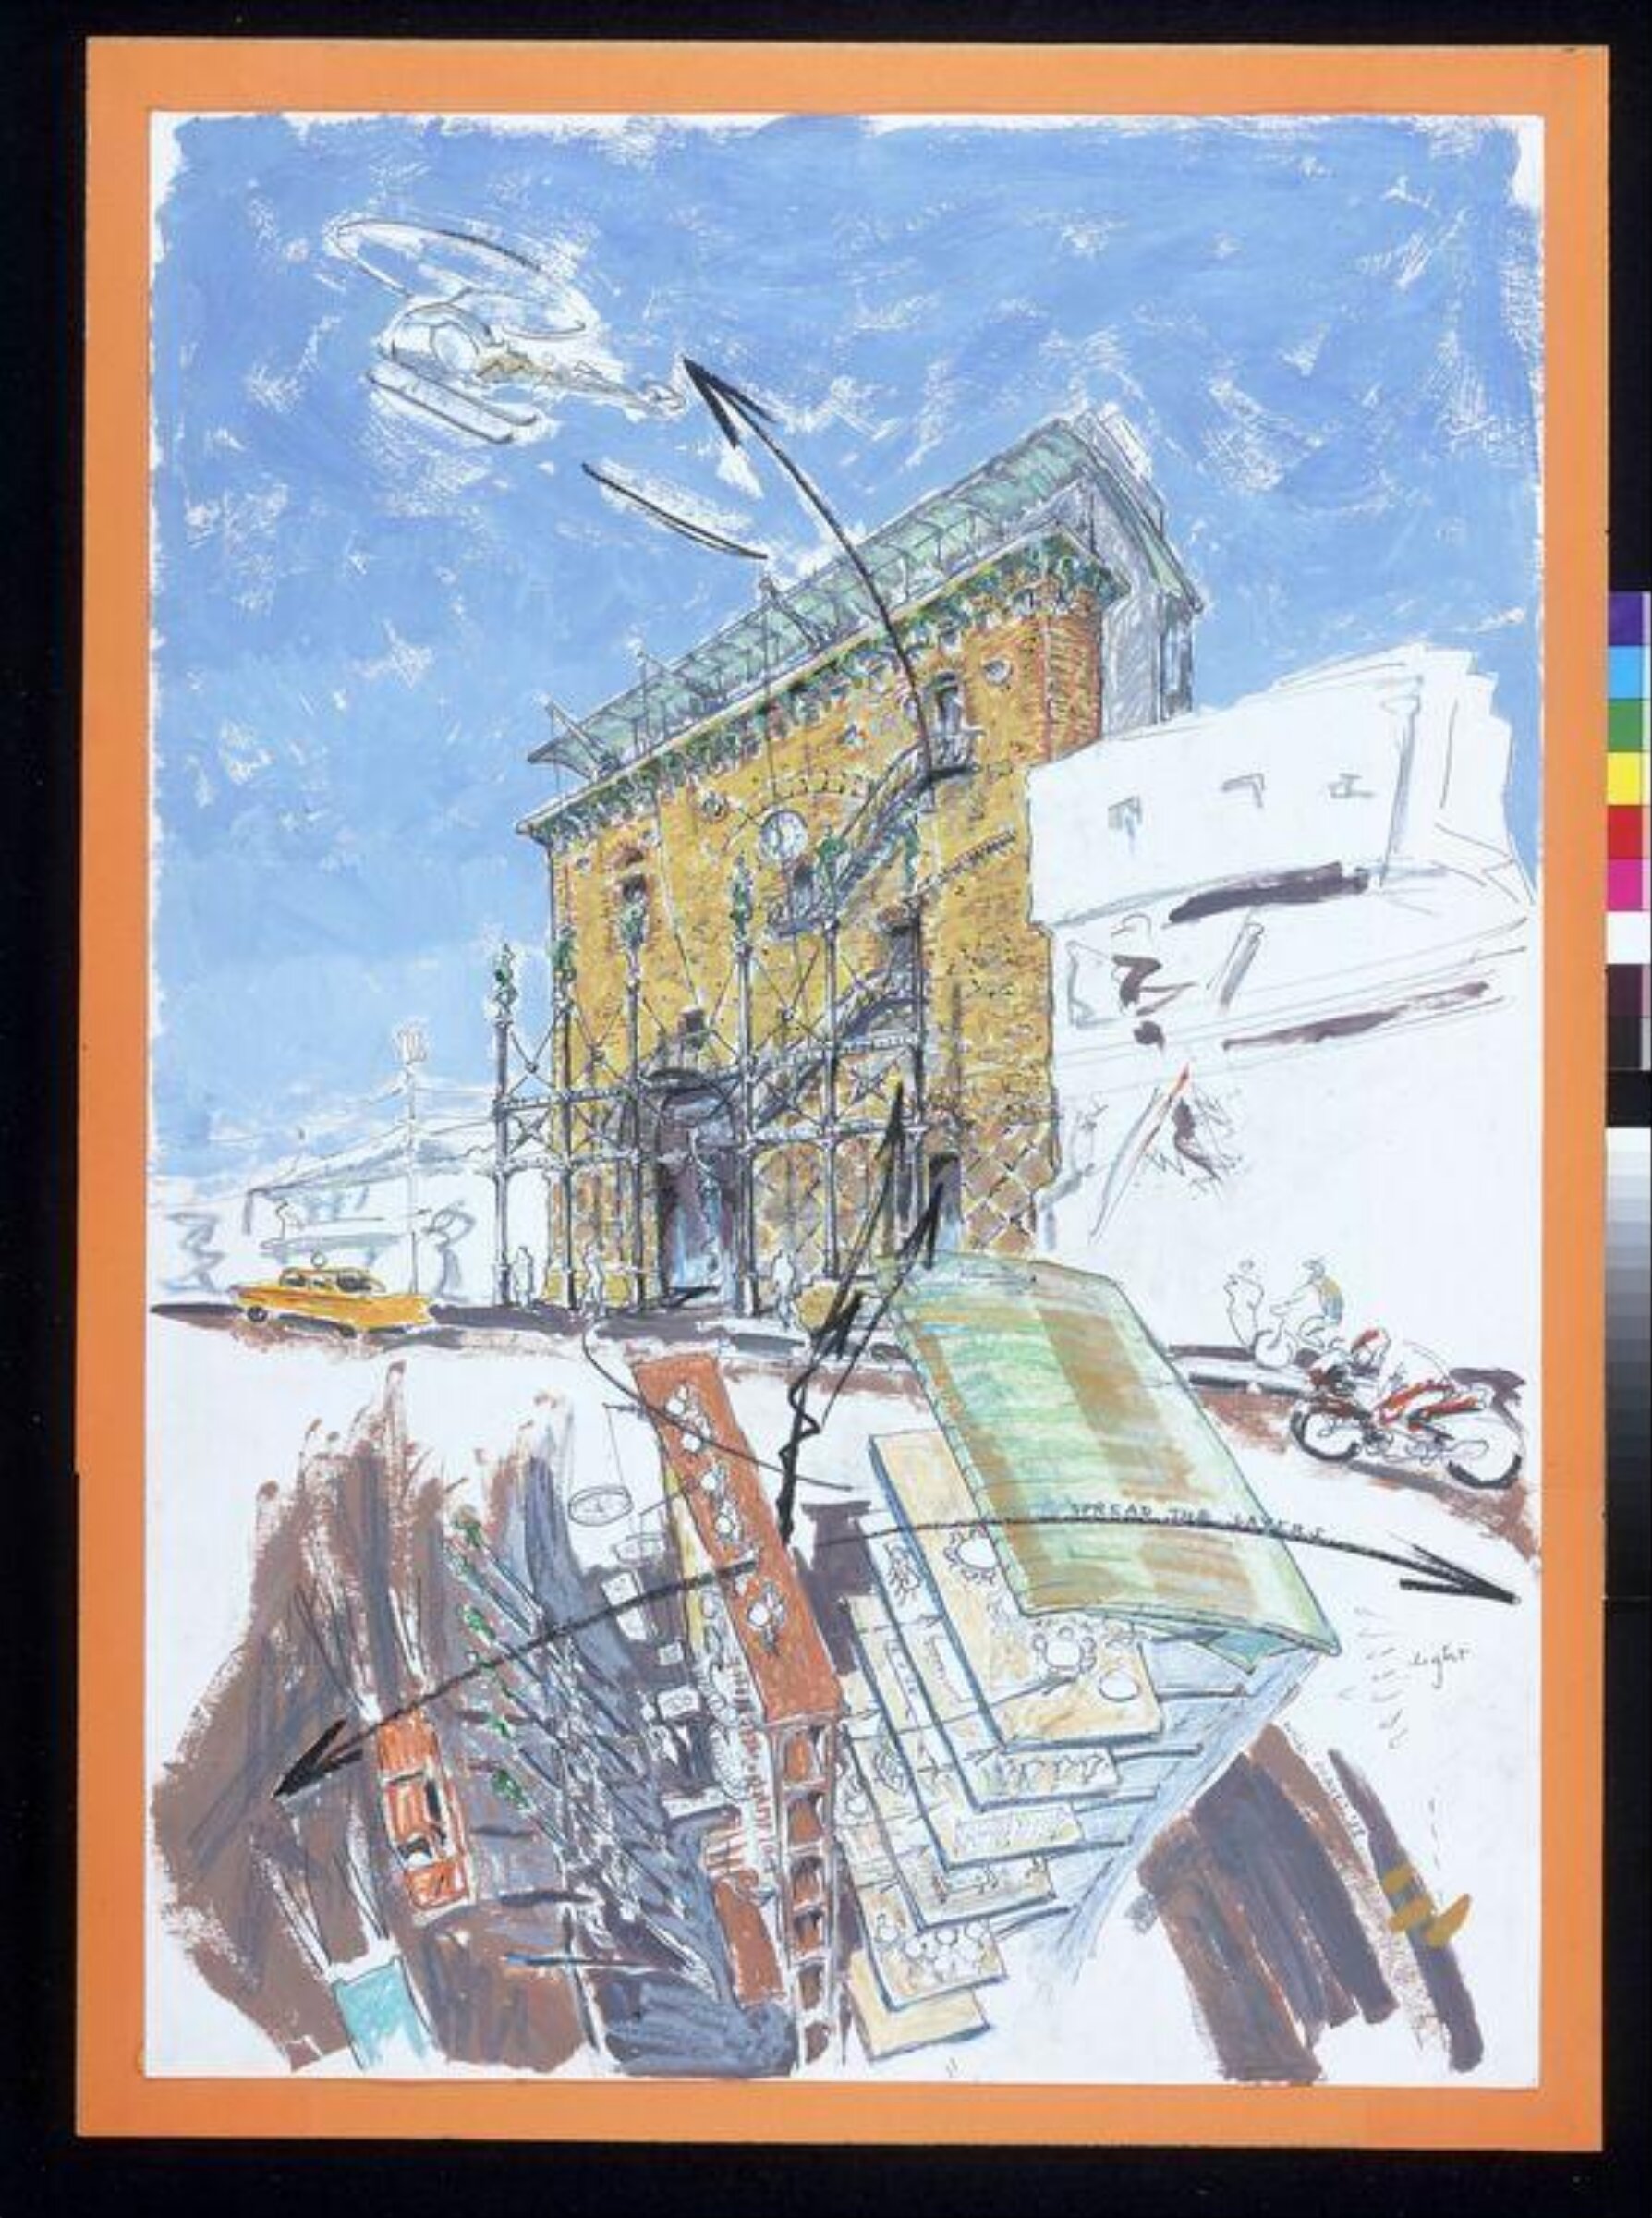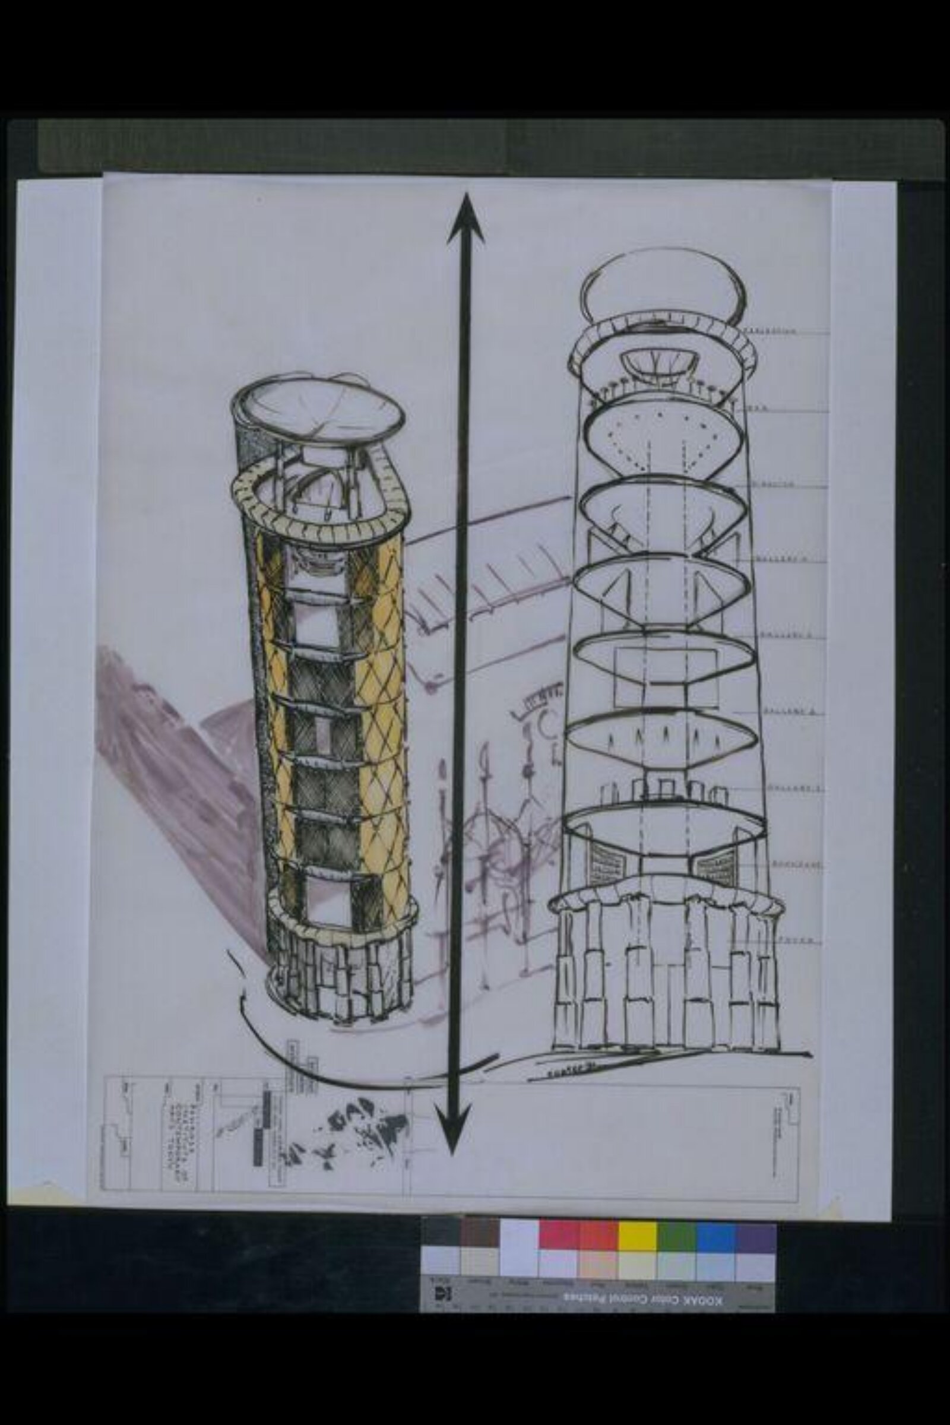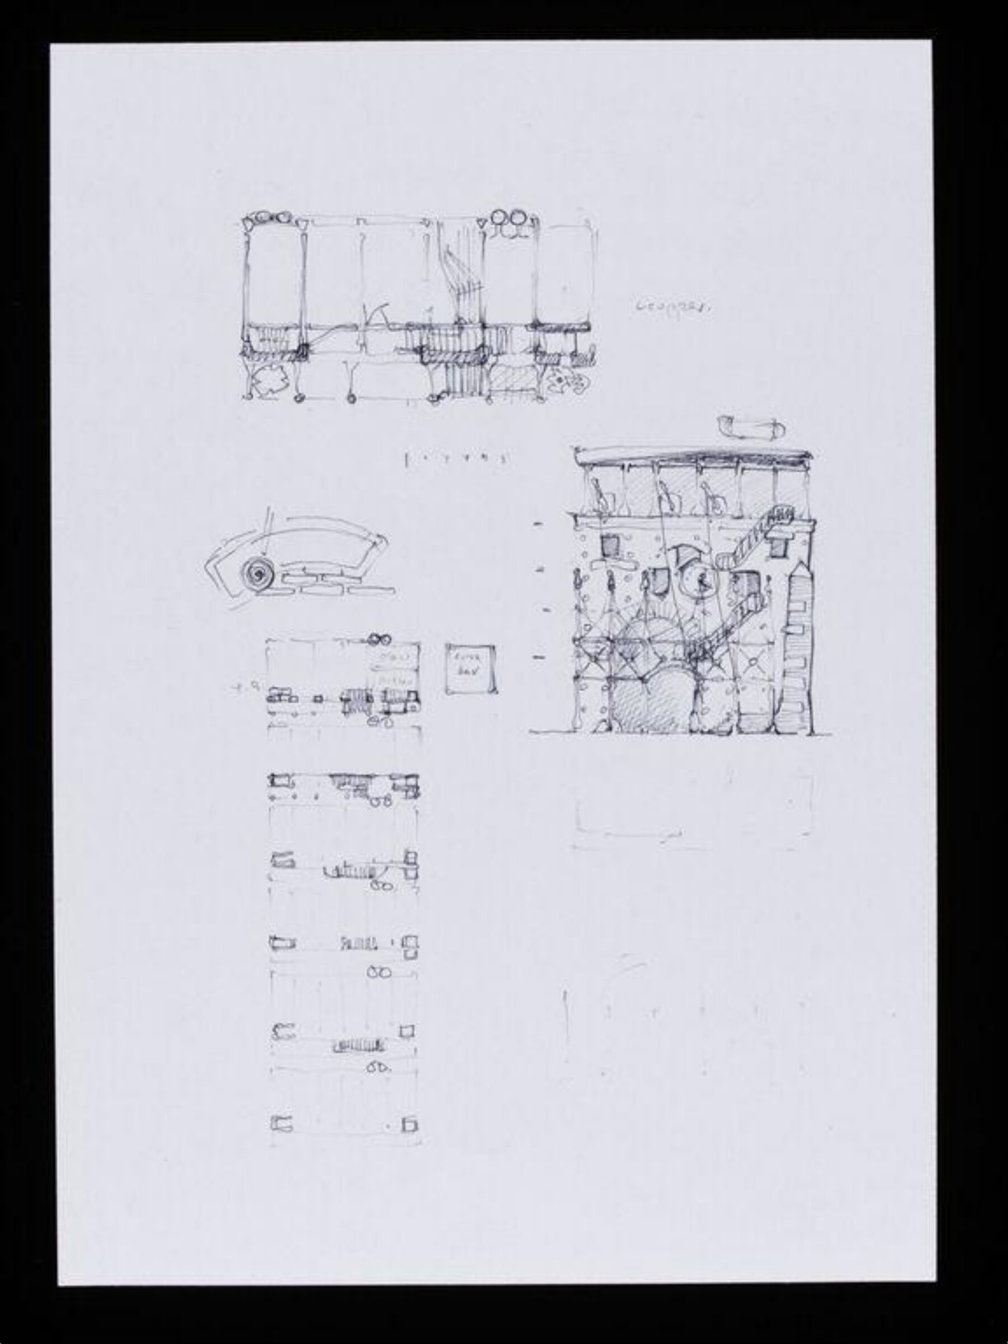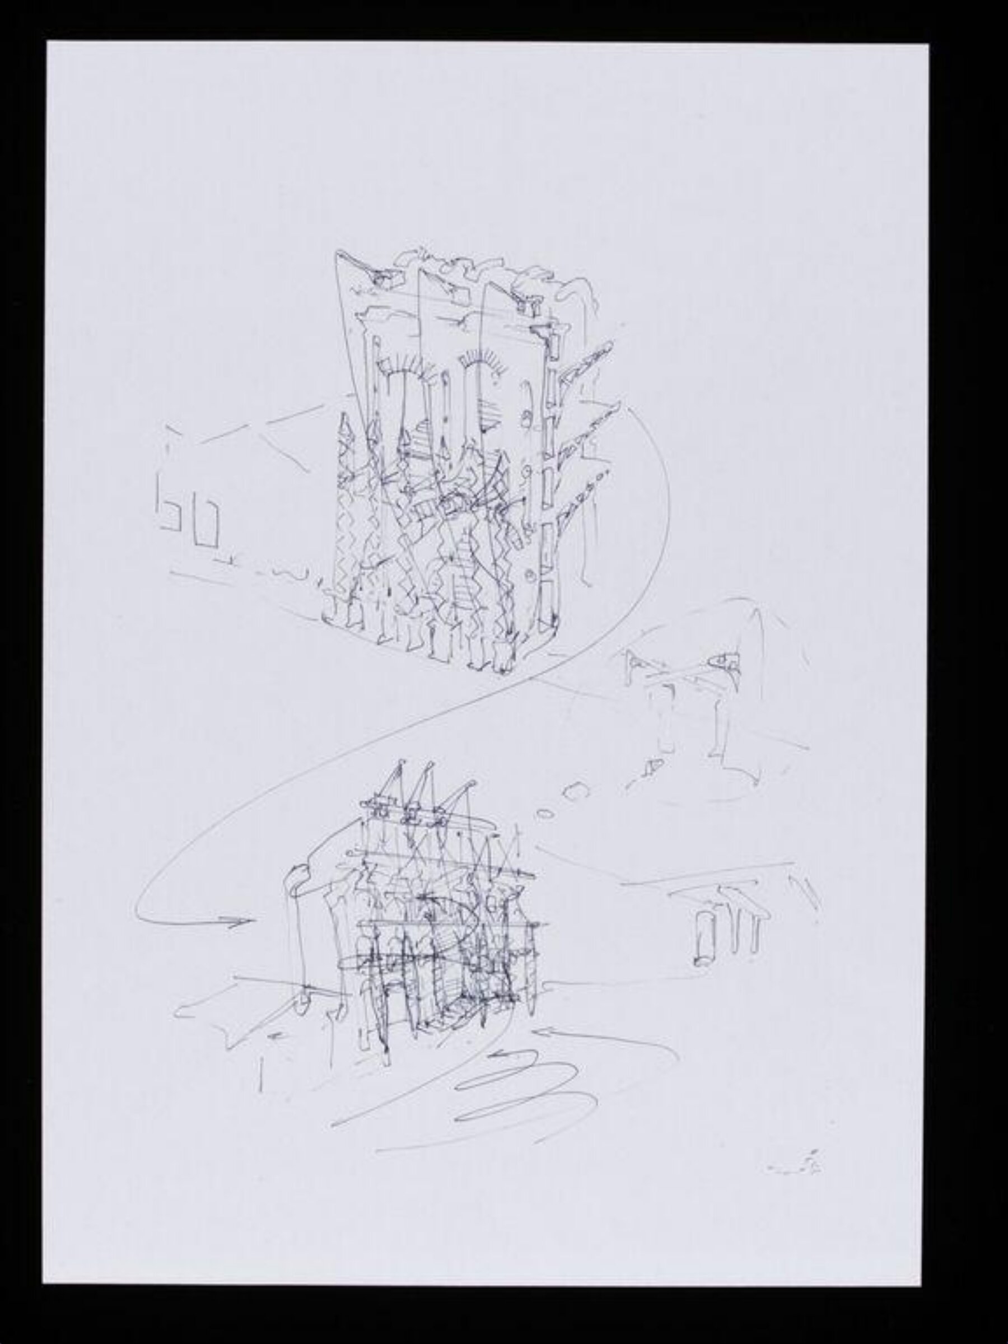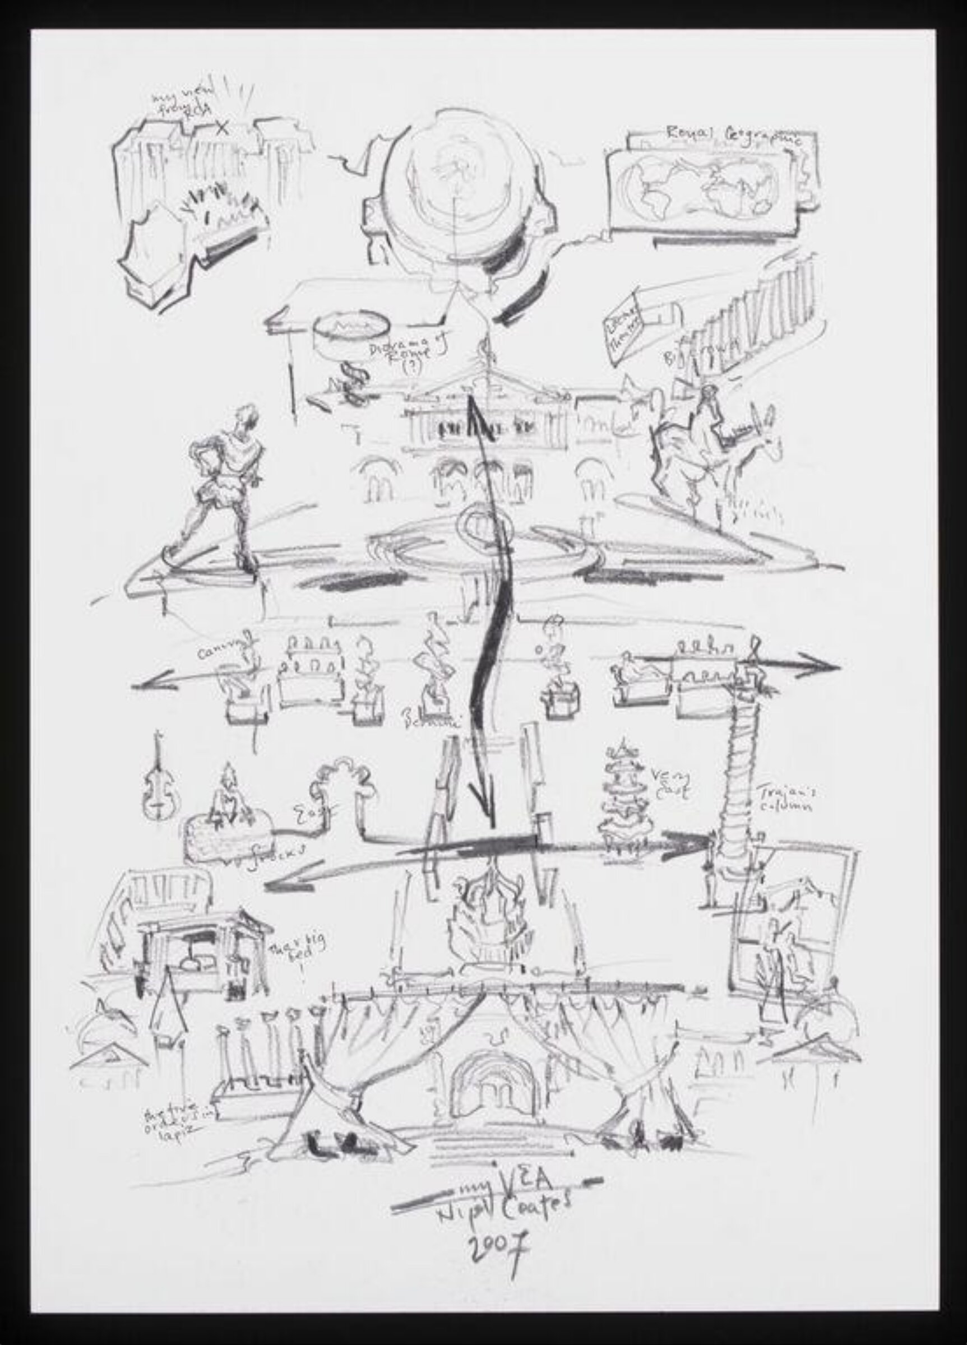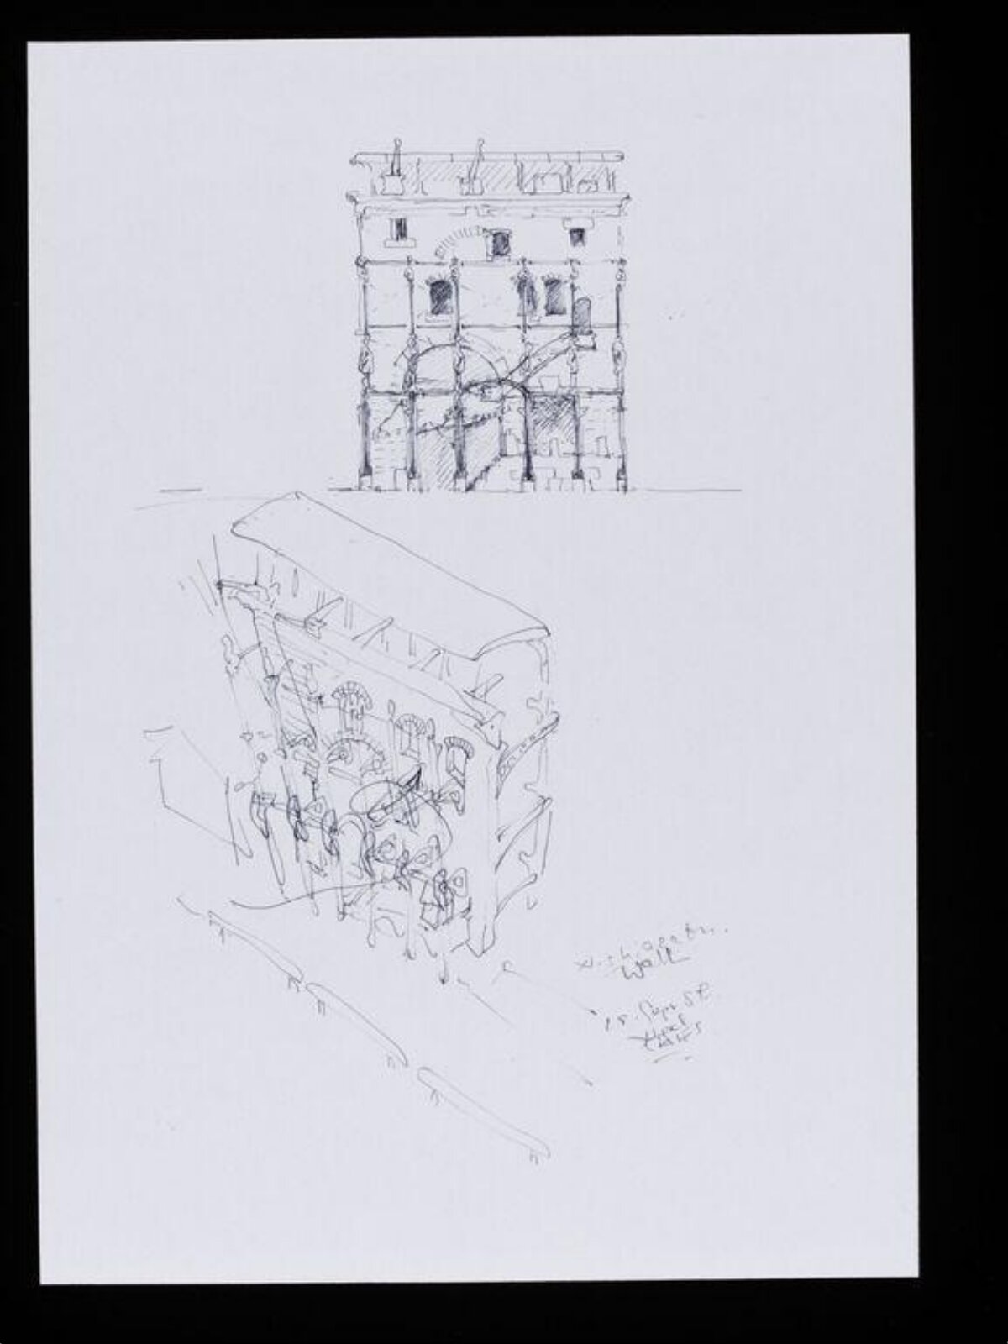
Designs for The Wall, Tokyo. Elevation and perspective view from above.
能看到吗?
目前未展出
《Designs for The Wall, Tokyo. Elevation and perspective view from above.》现在在哪里? 收藏方: 维多利亚和阿尔伯特博物馆, 倫敦. 目前未展出. 核实 2026年9月25日.

倫敦, 英国
仍属馆藏,只是目前没有展出。
- 核实
- 此状态始于
- 出处
- 博物馆
关于作品
Nigel Coates is a British architect trained in the University of Nottingham and Architectural Association in London. In 1985, Coates began receiving commissions from Japan and founded Branson Coates Architecture with Doug Branson. Branson Coates was commissioned to design The Wall (1990), a restaurant, bar, and retail complex in the Nishi-Azabu section of Tokyo. The brief was to design a building 'that looked as though it had been there forever, yet signified the 21st century'. Their response was to imagine the arrival of ancient Romans to Tokyo, and that the wall was a remaining fragment of that period. The solution was to 'give the impression of being endlessly adapted and reused, hence windows appeared to have been blocked and moved, and a spiral staircase stitched through the facade'.
继续阅读
The working spaces are on floors cantilevered from the rear of the wall and the basement and ground floors contain a club and 24-hour cafe. The top floor houses a restaurant. The brickwork was tied in every two courses into the framework as a safeguard against earthquakes.
维多利亚和阿尔伯特博物馆
作品信息
- 馆藏编号
- E.304-1994
画面内容
已收入目录
出处
- 维多利亚和阿尔伯特博物馆
- 图片: 维多利亚和阿尔伯特博物馆 — © Victoria and Albert Museum, London