Frank Lloyd Wright — 肖像

アメリカ合衆国 · 1867–1959

Frank Lloyd Wright

Frank Lloyd Wright:今日の展示場所。展示中の作品は10点で、主な展示都市はニューヨーク。当サイトの目録には4のコレクションから102点を収録。確認日:2026年11月16日。

フランク・ロイド・ライトは、アメリカの建築家。 アメリカ大陸に多くの建築作品があり、日本でもいくつか作品を残している。

Frank Lloyd Wrightを見られる街

よくある質問

Frank Lloyd Wrightの作品は今どこで見られますか?
10点が展示中です。 展示作品が多い都市:ニューヨーク(10)。 2026年11月16日確認。
Frank Lloyd Wrightの作品を最も多く所蔵する美術館は?
当カタログで最も多いのはニューヨーク近代美術館で、83点です。
Frank Lloyd Wrightの作品は美術館に何点ありますか?
当カタログの作品数:102。所蔵美術館:4。 国:1。
Frank Lloyd Wrightはいつの時代の人ですか?
1867年生まれ。 1959年没。 国籍:アメリカ合衆国。
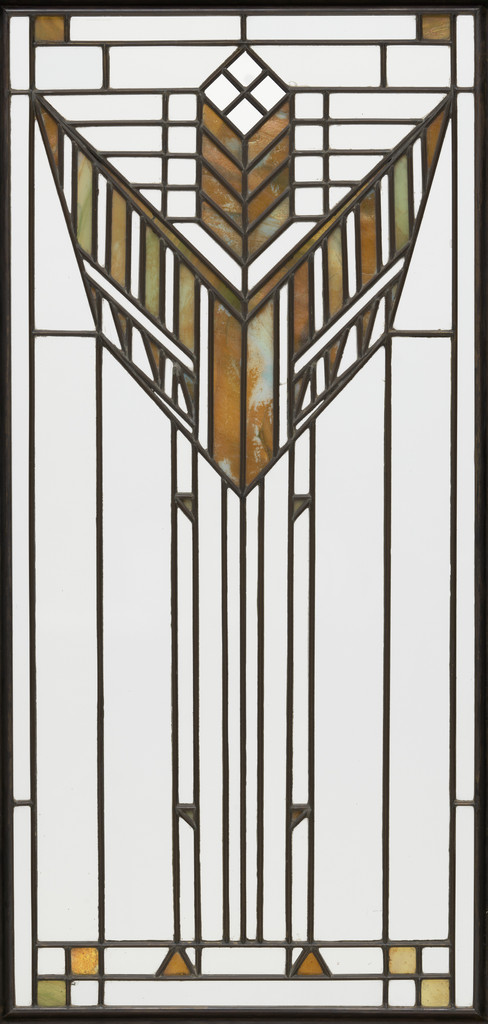
Bookcase doors for the Dana House, Springfield, IL, Frank Lloyd Wright, 1902–1904

Bookcase doors for the Dana House, Springfield, IL

1902–1904 · ニューヨーク近代美術館
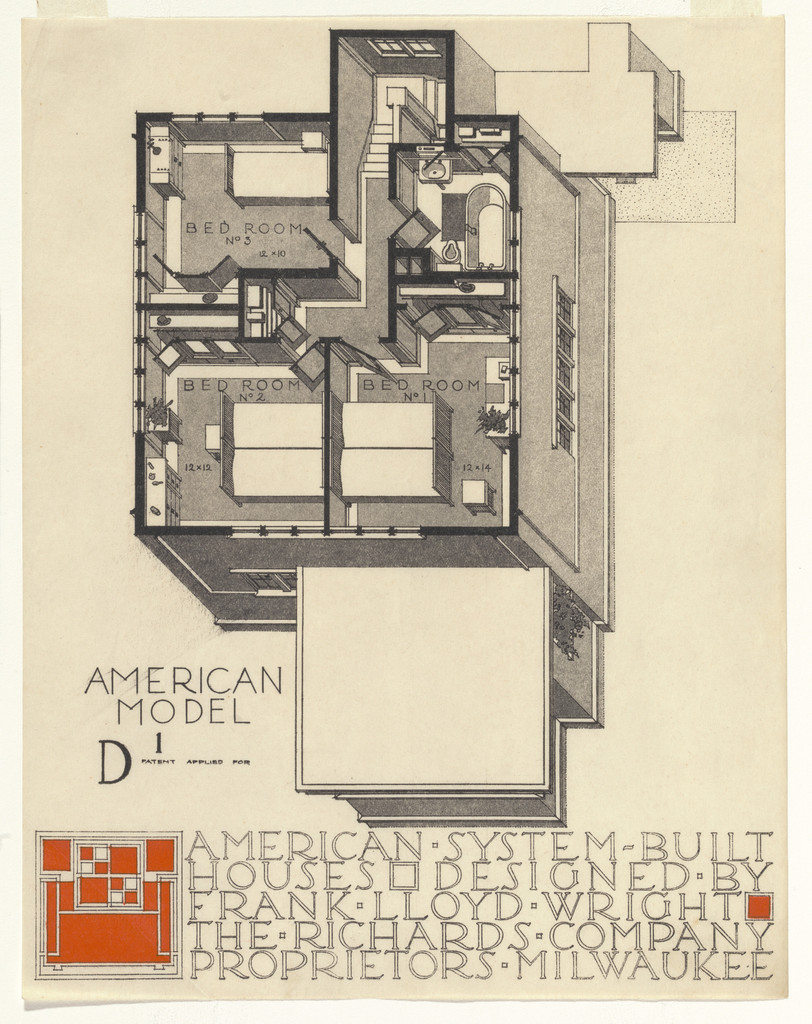
American System-Built Houses for The Richards Company project, Milwaukee, Wisconsin (Axonometric), Frank Lloyd Wright, 1915-17

American System-Built Houses for The Richards Company project, Milwaukee, Wisconsin (Axonometric)

1915-17 · ニューヨーク近代美術館
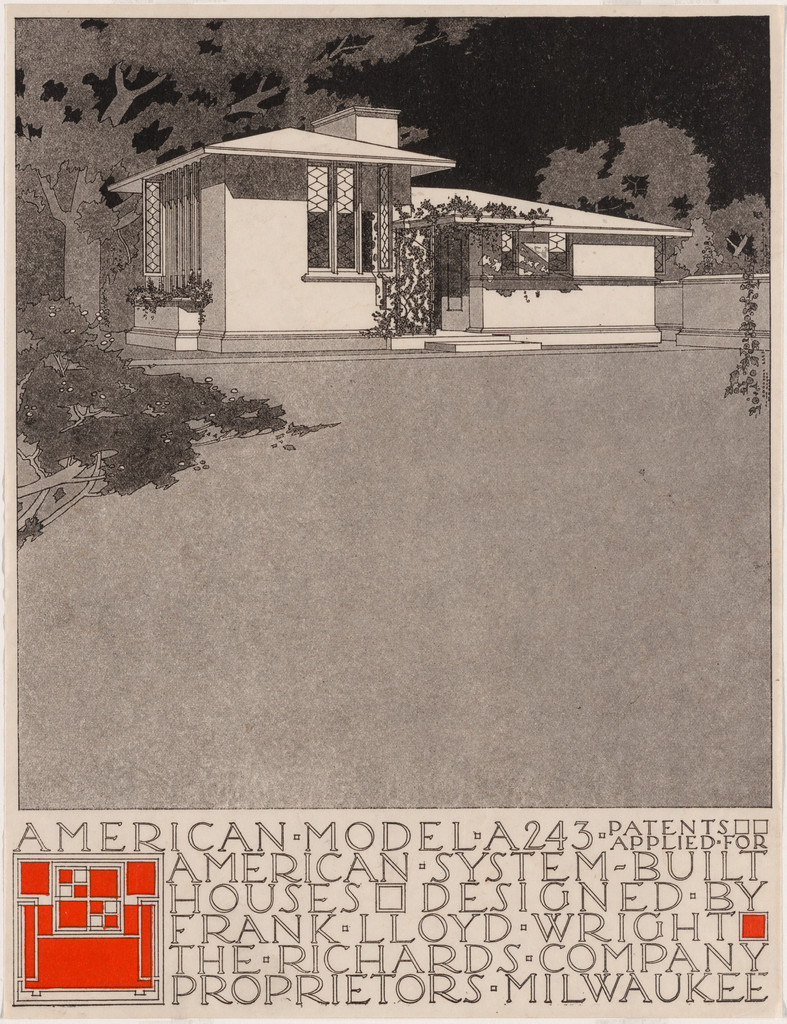
American System-Built Houses for The Richards Company, project, Milwaukee, Wisconsin, Perspective of model A243, Frank Lloyd Wright, c. 1915-17

American System-Built Houses for The Richards Company, project, Milwaukee, Wisconsin, Perspective of model A243

c. 1915-17 · ニューヨーク近代美術館
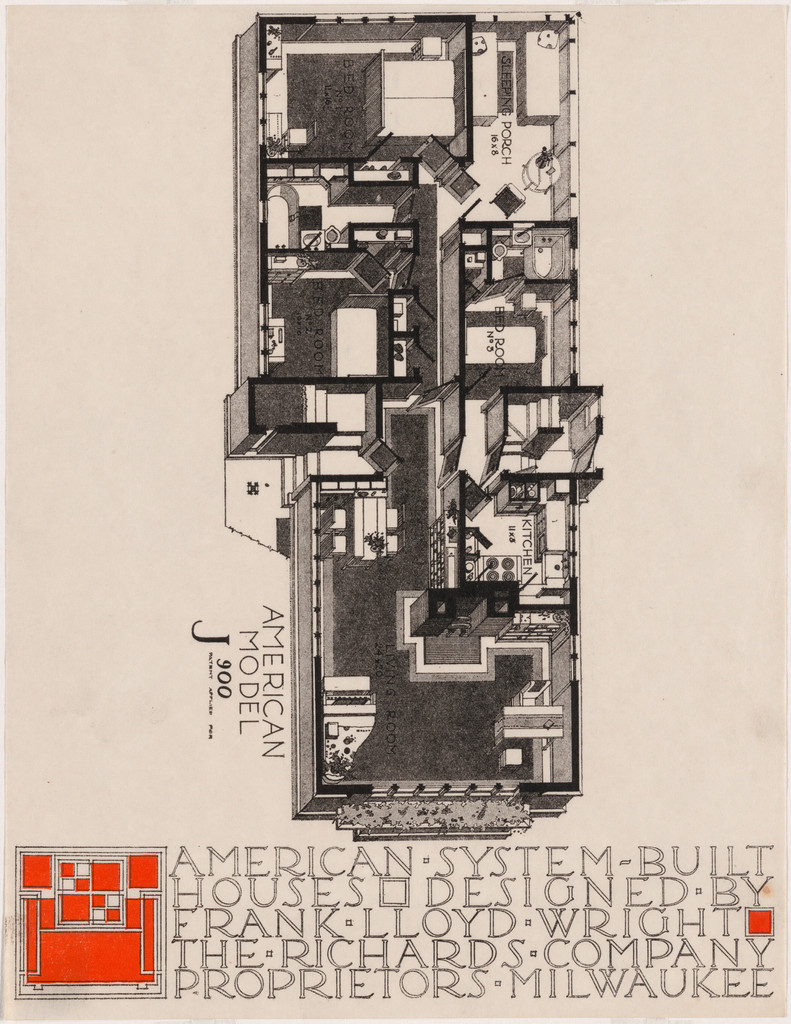
American System-Built Houses for The Richards Company, project, Milwaukee, Wisconsin, Isometric plan of model J900, Frank Lloyd Wright, c. 1915-17

American System-Built Houses for The Richards Company, project, Milwaukee, Wisconsin, Isometric plan of model J900

c. 1915-17 · ニューヨーク近代美術館
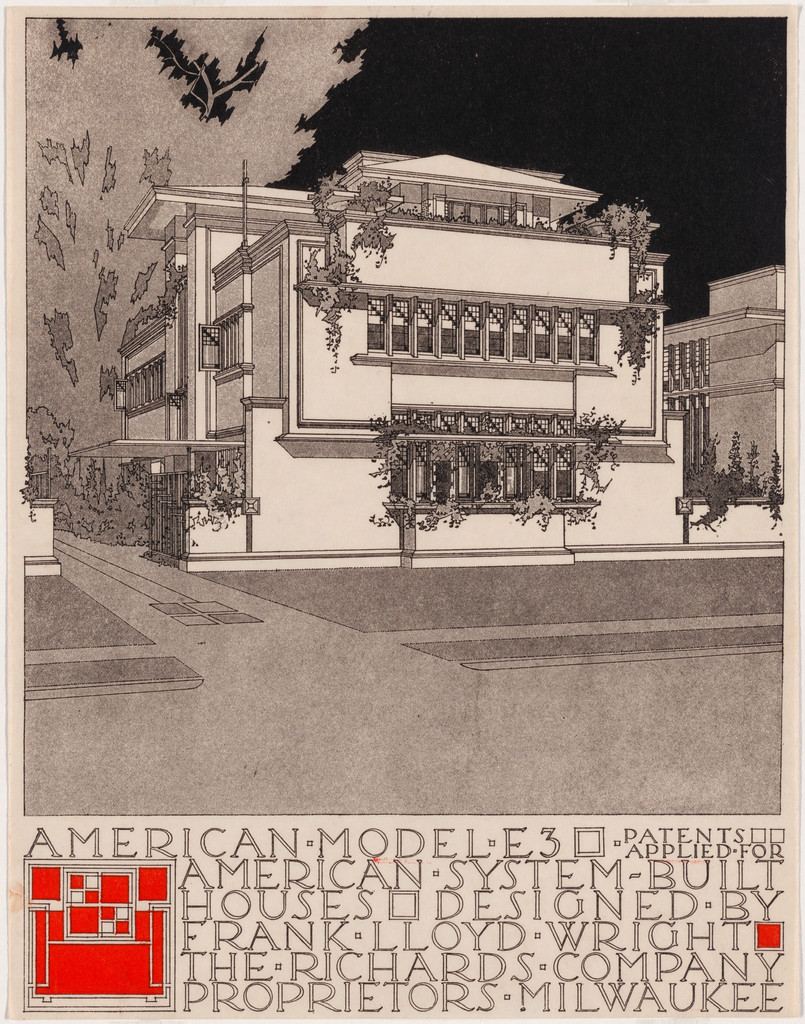
American System-Built Houses for The Richards Company project (Exterior perspective of model E3), Frank Lloyd Wright, 1915–1917

American System-Built Houses for The Richards Company project (Exterior perspective of model E3)

1915–1917 · ニューヨーク近代美術館
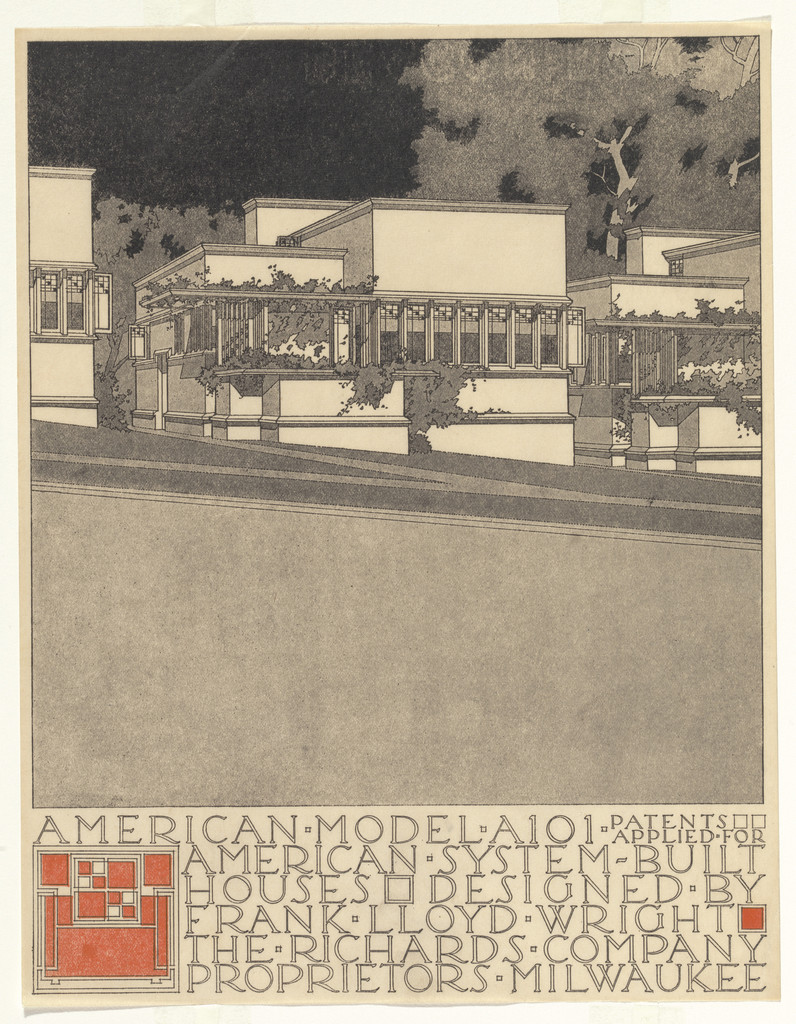
American System-Built Houses for The Richards Company project (Exterior perspective of model A101), Frank Lloyd Wright, 1915–1917

American System-Built Houses for The Richards Company project (Exterior perspective of model A101)

1915–1917 · ニューヨーク近代美術館
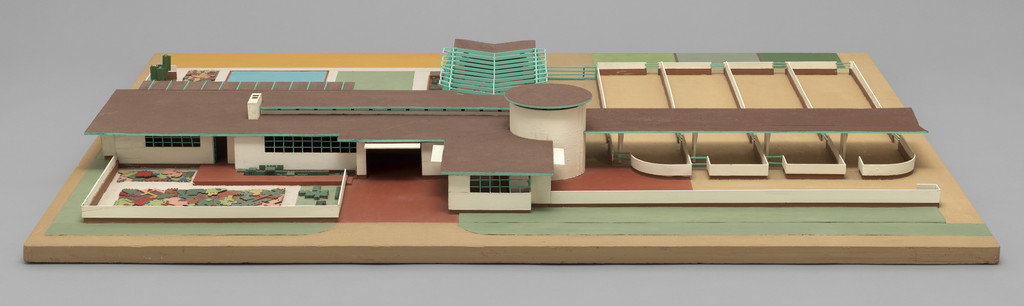
Davidson Little Farms Unit Project (Model), Frank Lloyd Wright, 1932–1933

Davidson Little Farms Unit Project (Model)

1932–1933 · ニューヨーク近代美術館
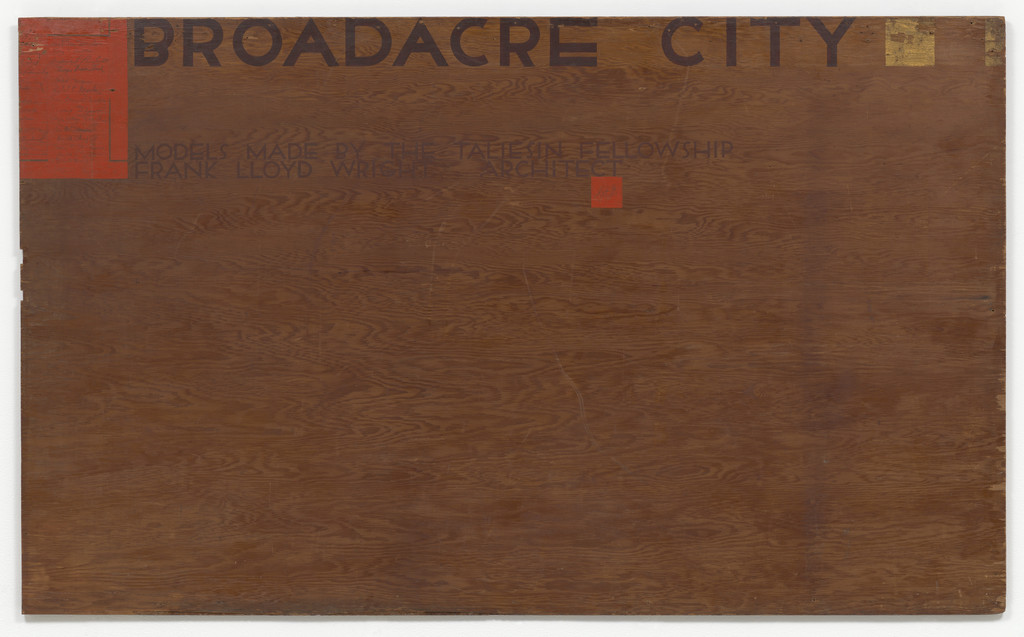
Text panel for Broadacre City Project, Frank Lloyd Wright, 1934-1935

Text panel for Broadacre City Project

1934-1935 · ニューヨーク近代美術館
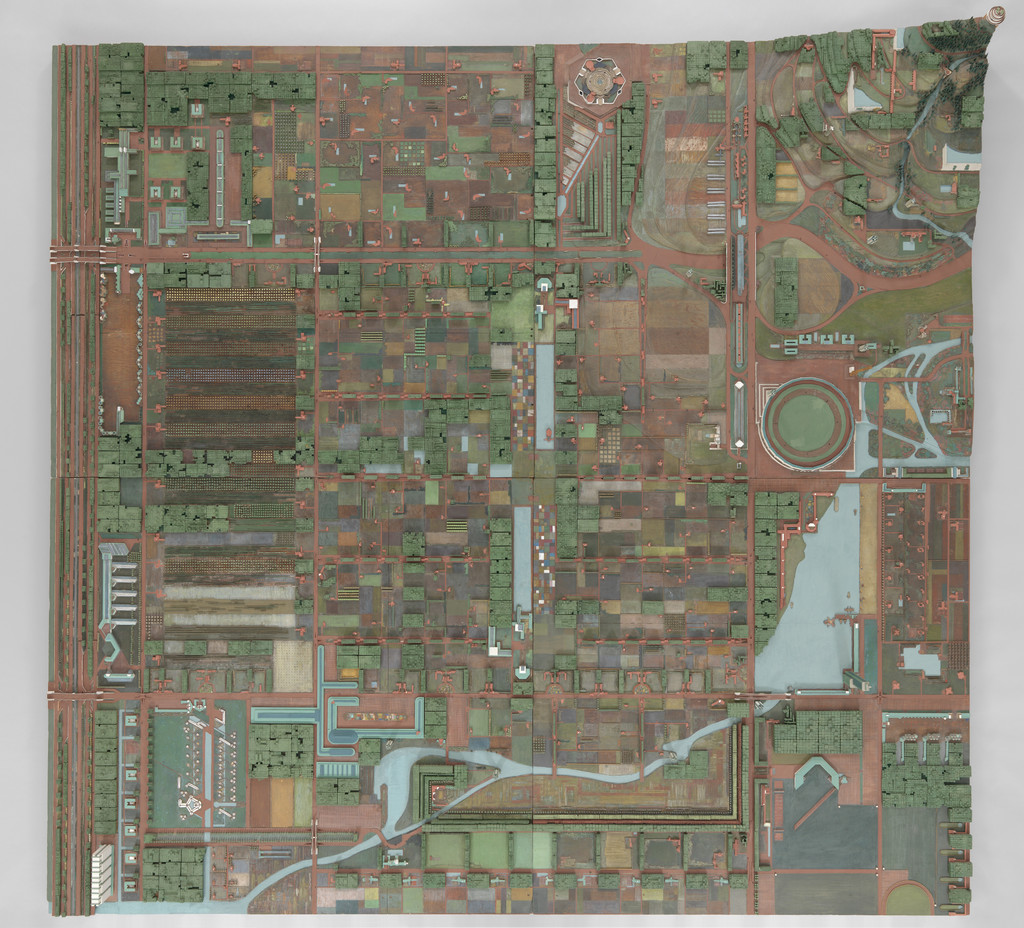
Broadacre City Project (Model in four sections), Frank Lloyd Wright, 1934–1935

Broadacre City Project (Model in four sections)

1934–1935 · ニューヨーク近代美術館
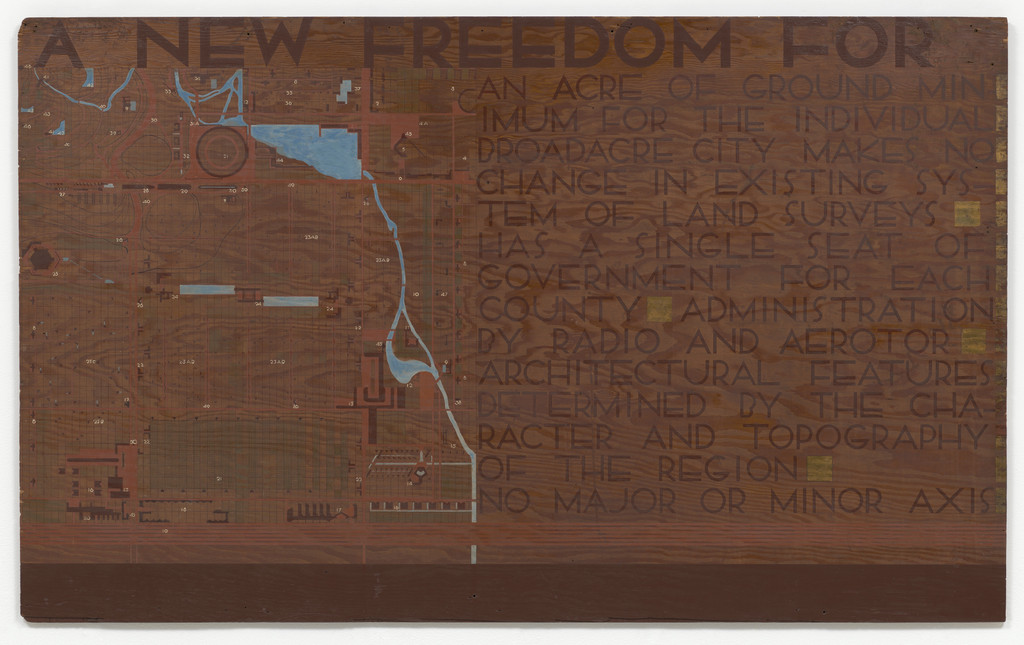
Text panel for Broadacre City Project, Frank Lloyd Wright, 1934-1935

Text panel for Broadacre City Project

1934-1935 · ニューヨーク近代美術館
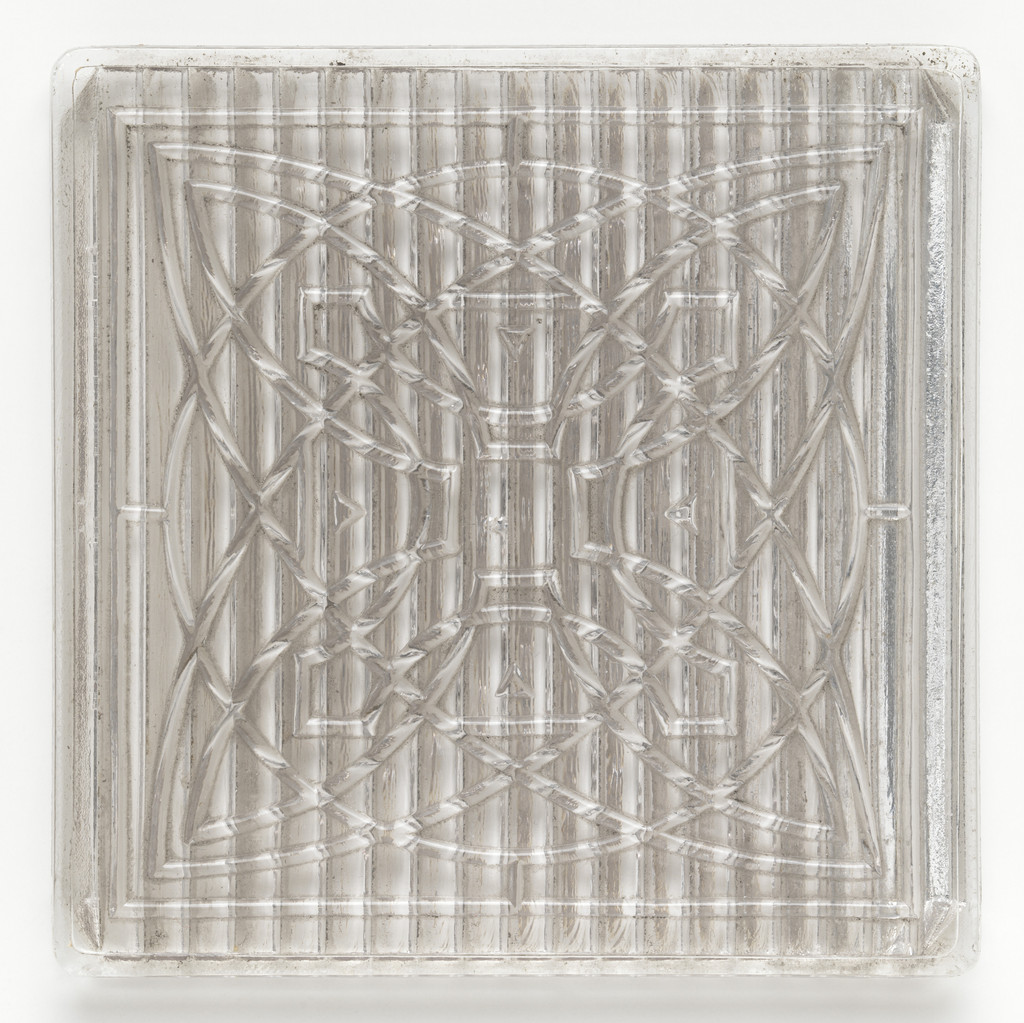
Tiles for the American Luxfer Prism Company, Frank Lloyd Wright, 1895

Tiles for the American Luxfer Prism Company

1895 · 非展示 · ニューヨーク近代美術館
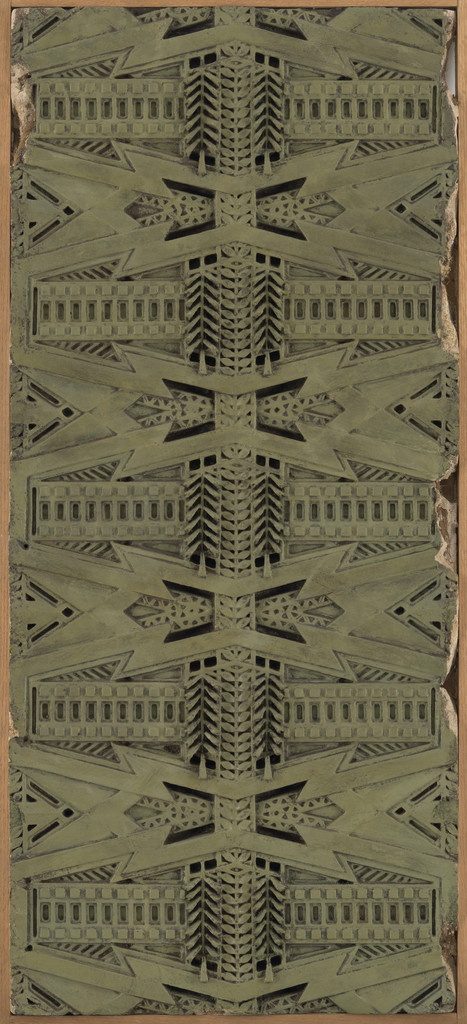
Exterior frieze from the Dana House, Springfield, IL, Frank Lloyd Wright, 1902–1904

Exterior frieze from the Dana House, Springfield, IL

1902–1904 · 非展示 · ニューヨーク近代美術館
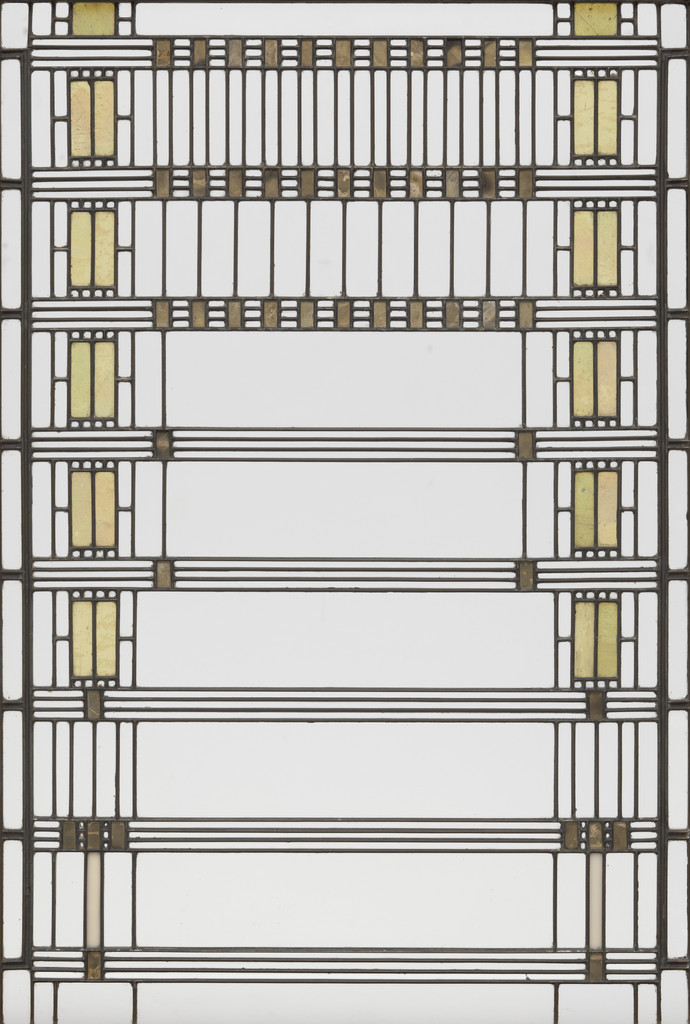
Darwin D. Martin House, Buffalo, NY, Window, 1904, Frank Lloyd Wright, 1903–1906

Darwin D. Martin House, Buffalo, NY, Window, 1904

1903–1906 · 非展示 · ニューヨーク近代美術館
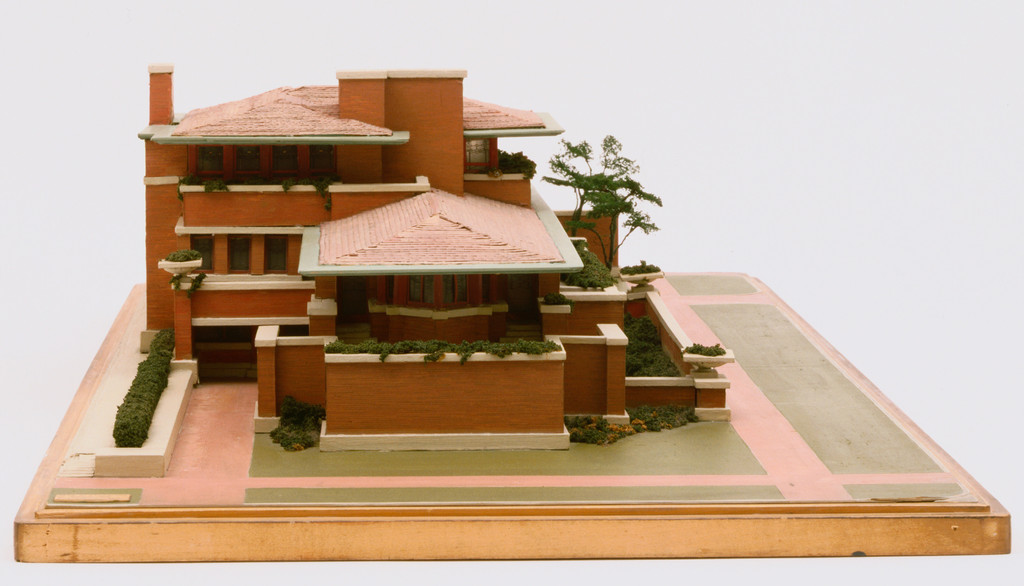
Frederick C. Robie House, Chicago, Illinois, Frank Lloyd Wright, 1906-09

Frederick C. Robie House, Chicago, Illinois

1906-09 · 非展示 · ニューヨーク近代美術館
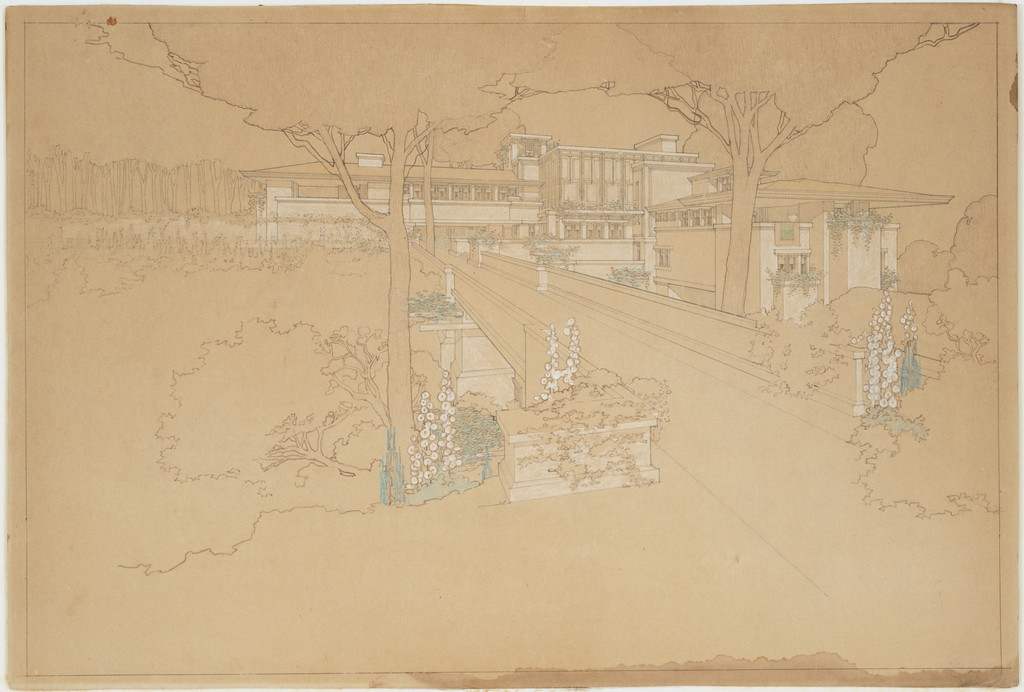
Sherman H. Booth Residence, Glencoe, IL (Perspective of scheme one), Frank Lloyd Wright, 1911

Sherman H. Booth Residence, Glencoe, IL (Perspective of scheme one)

1911 · 非展示 · ニューヨーク近代美術館
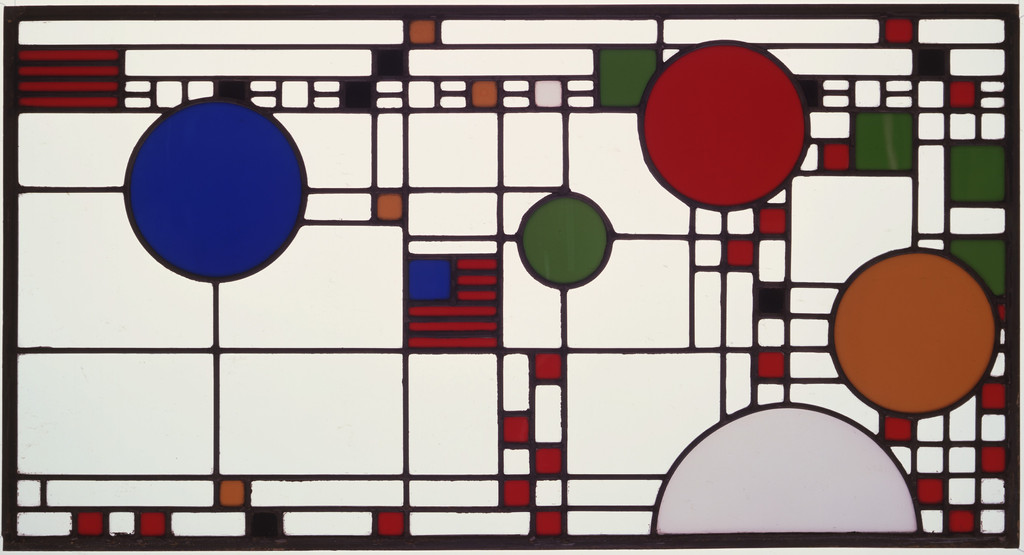
Clerestory windows from the Avery Coonley Playhouse, Riverside, IL, Frank Lloyd Wright, 1912

Clerestory windows from the Avery Coonley Playhouse, Riverside, IL

1912 · 非展示 · ニューヨーク近代美術館
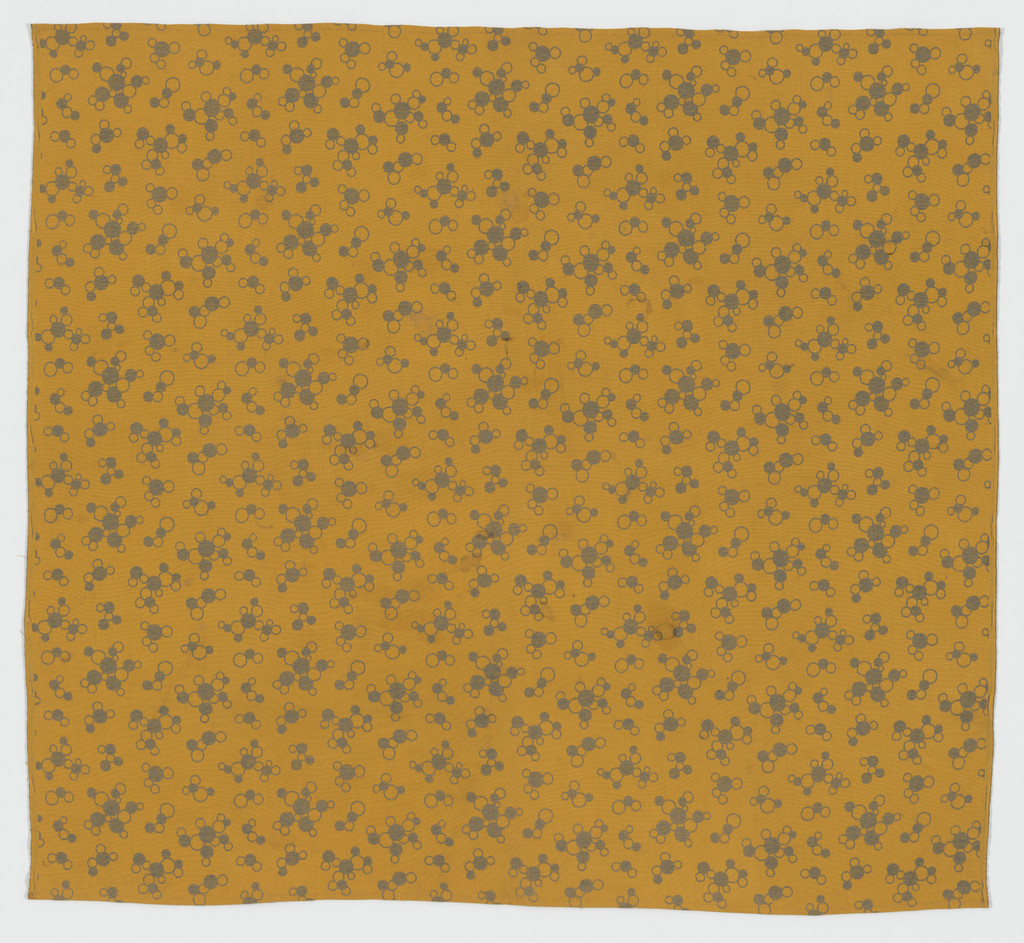
Upholstery fabric from the Imperial Hotel, Tokyo, Japan, Frank Lloyd Wright, 1913–1923

Upholstery fabric from the Imperial Hotel, Tokyo, Japan

1913–1923 · 非展示 · ニューヨーク近代美術館
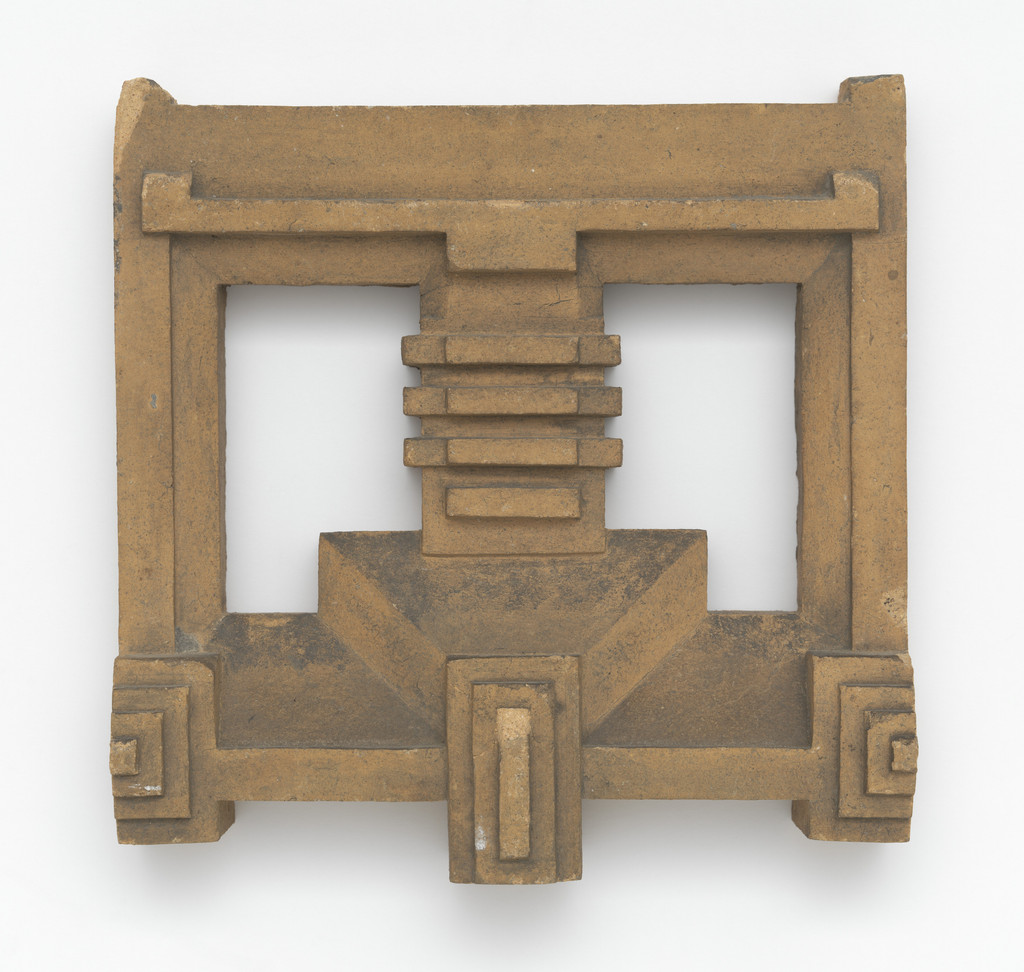
Architectural block from the Imperial Hotel, Tokyo, Frank Lloyd Wright, 1913–1923

Architectural block from the Imperial Hotel, Tokyo

1913–1923 · 非展示 · ニューヨーク近代美術館
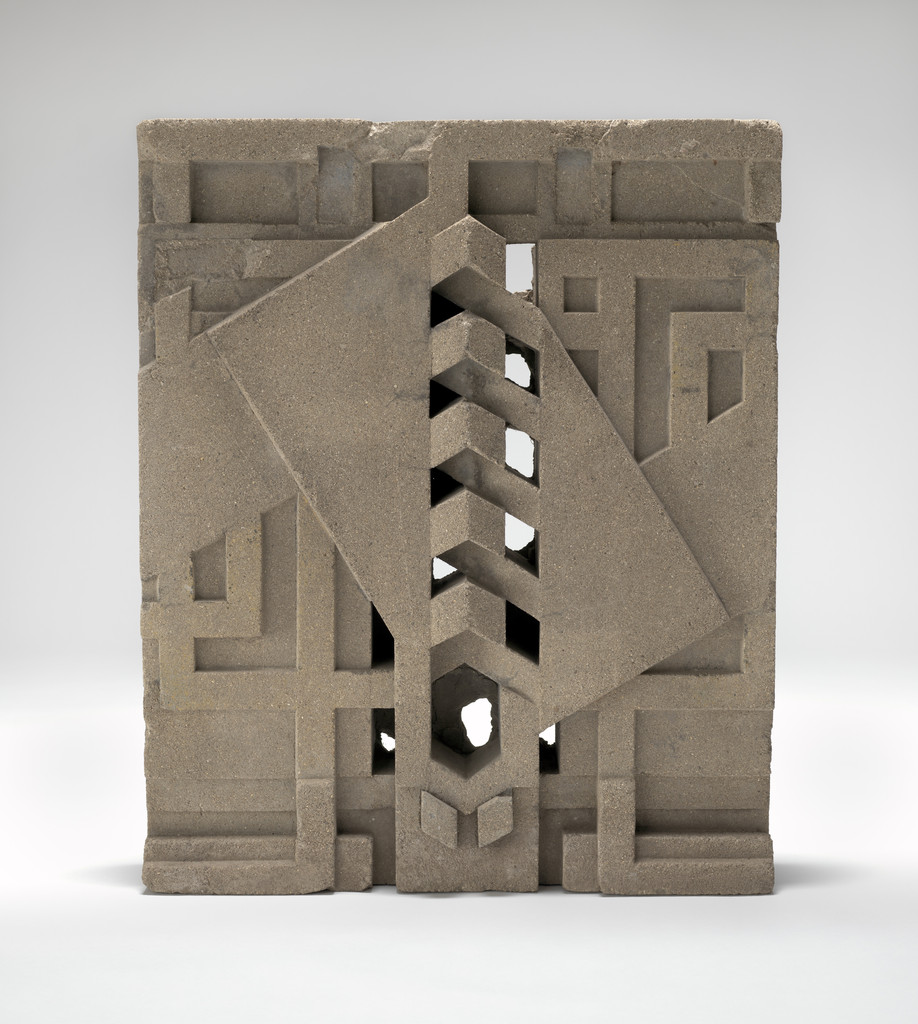
Sculpted block from Midway Gardens, Chicago, IL, Frank Lloyd Wright, 1913–1914

Sculpted block from Midway Gardens, Chicago, IL

1913–1914 · 非展示 · ニューヨーク近代美術館
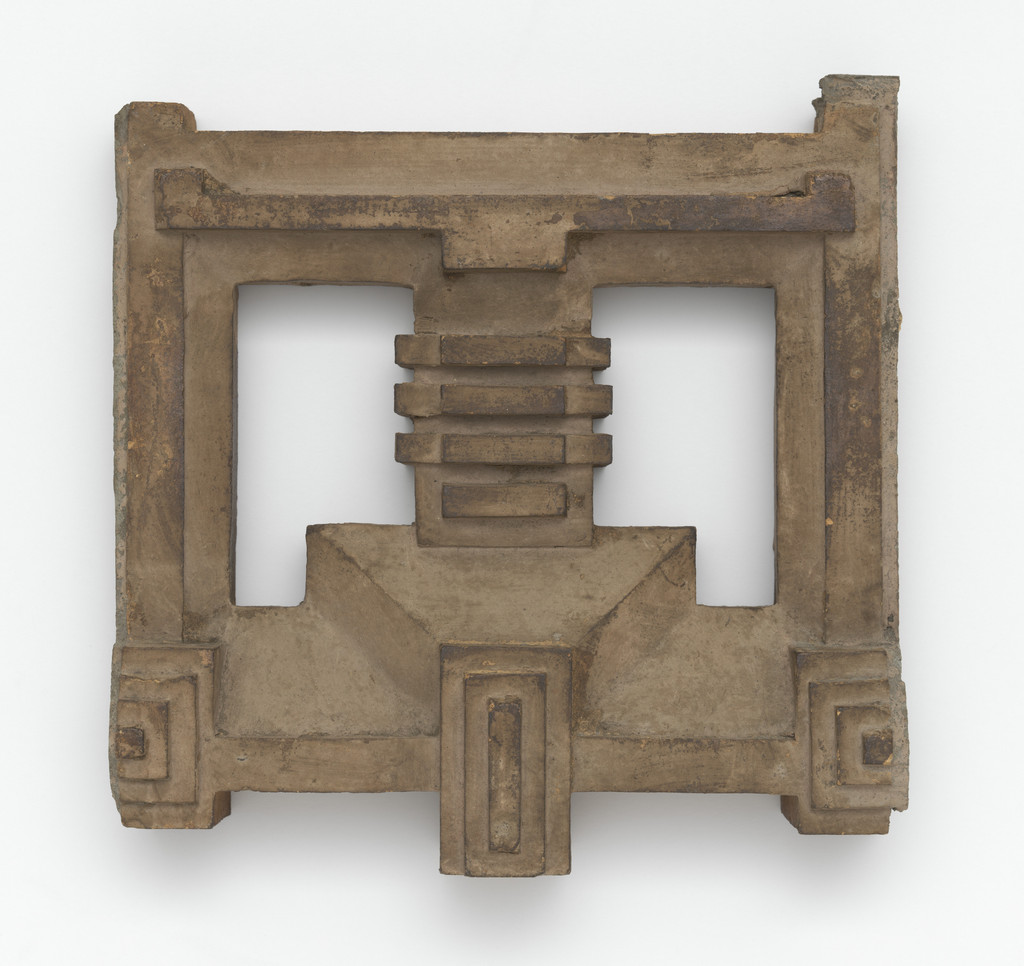
Architectural block from the Imperial Hotel, Tokyo, Frank Lloyd Wright, 1913–1923

Architectural block from the Imperial Hotel, Tokyo

1913–1923 · 非展示 · ニューヨーク近代美術館
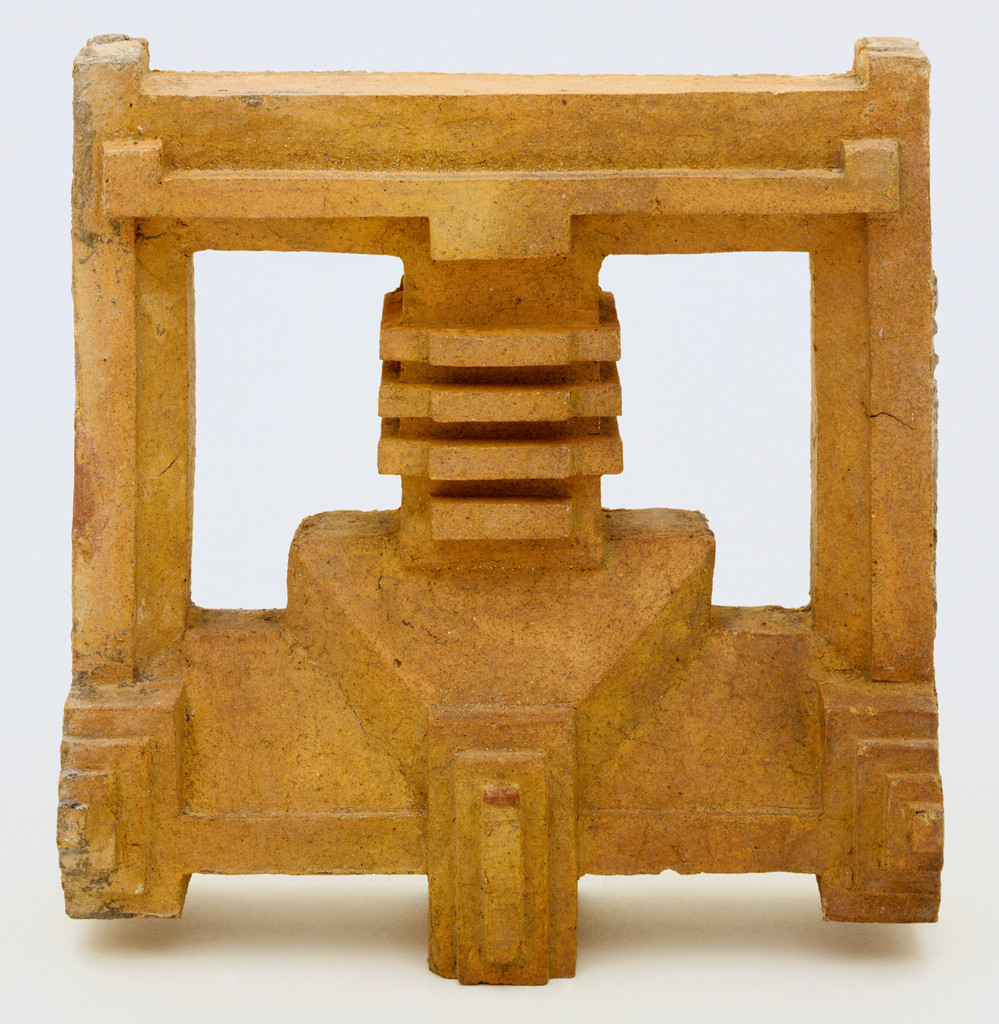
Architectural block from the Imperial Hotel, Tokyo, Frank Lloyd Wright, 1913–1923

Architectural block from the Imperial Hotel, Tokyo

1913–1923 · 非展示 · ニューヨーク近代美術館
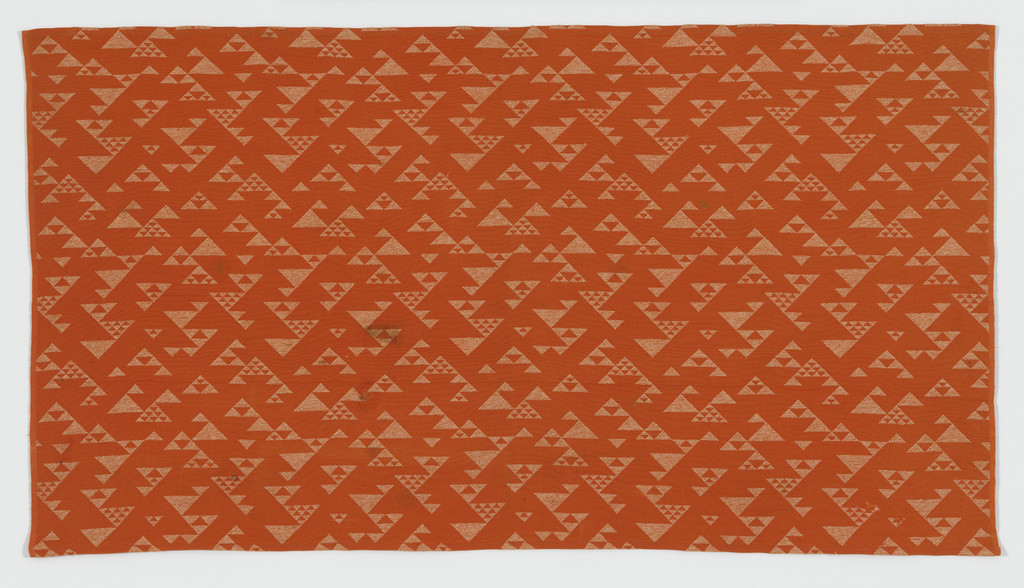
Upholstery fabric from the Imperial Hotel, Tokyo, Japan, Frank Lloyd Wright, 1913–1923

Upholstery fabric from the Imperial Hotel, Tokyo, Japan

1913–1923 · 非展示 · ニューヨーク近代美術館
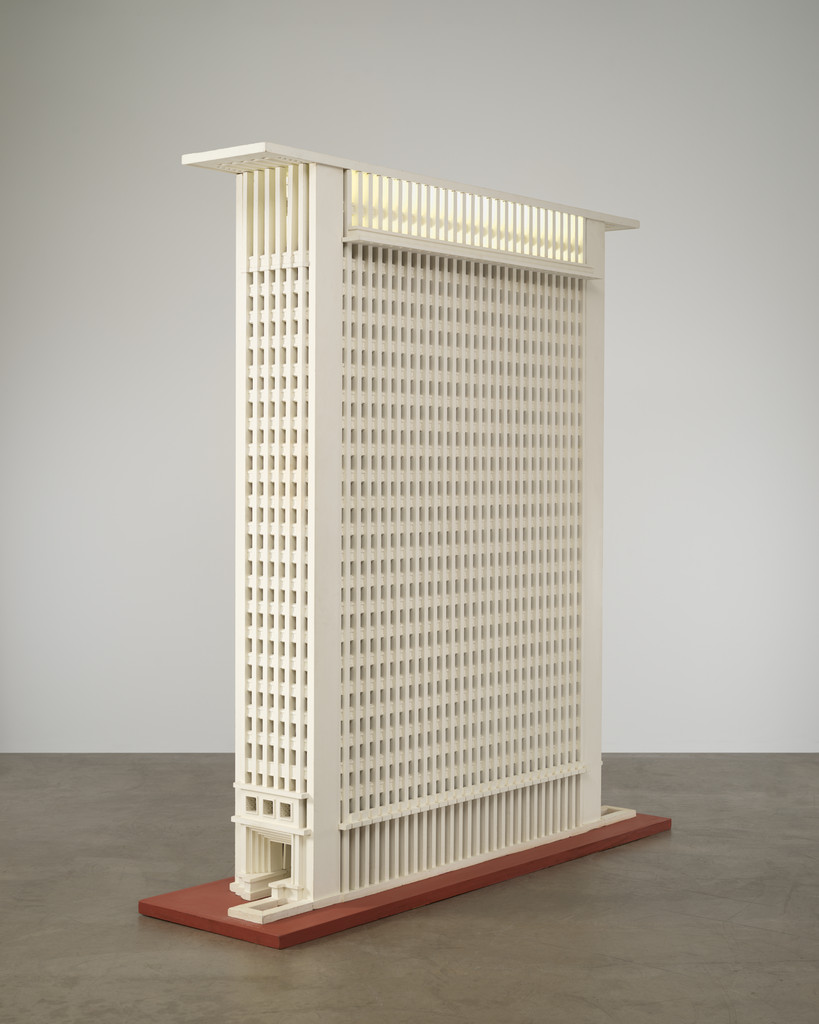
The San Francisco Call Building Project, San Francisco, CA (Model, 1940), Frank Lloyd Wright, 1913

The San Francisco Call Building Project, San Francisco, CA (Model, 1940)

1913 · 非展示 · ニューヨーク近代美術館
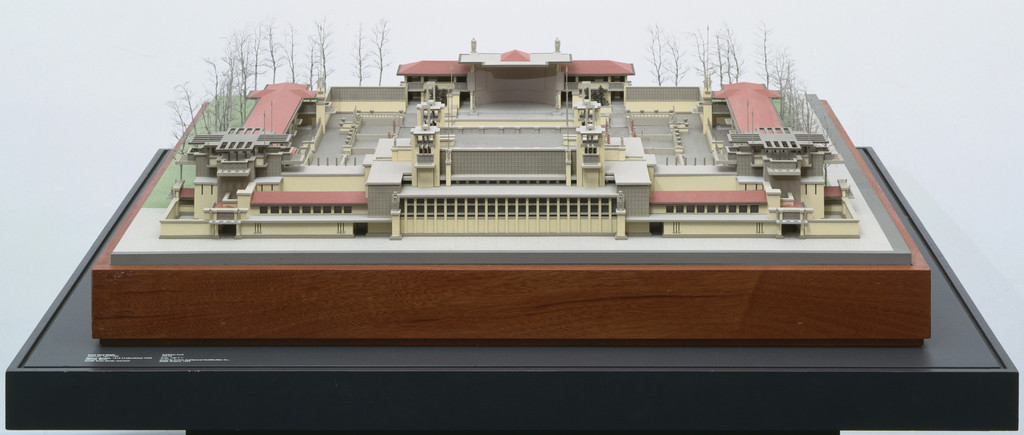
Midway Gardens, Chicago, IL (Scale model, 1/8" = 1'), Frank Lloyd Wright, 1913-14

Midway Gardens, Chicago, IL (Scale model, 1/8" = 1')

1913-14 · 非展示 · ニューヨーク近代美術館
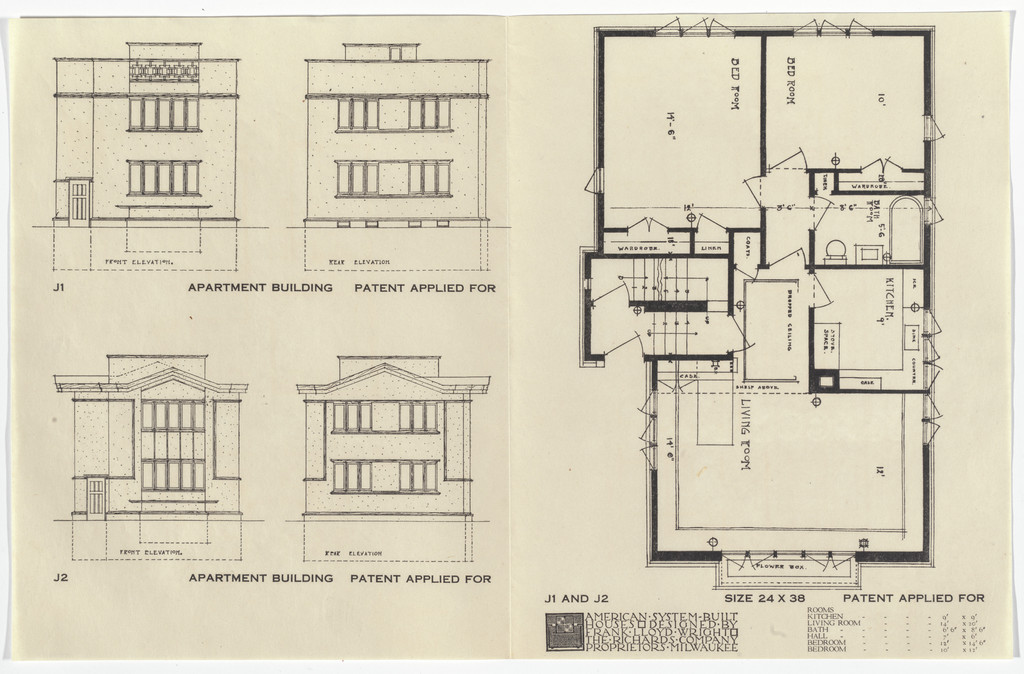
American System-Built Houses for The Richards Company project, Milwaukee, Wisconsin (Plan and elevations), Frank Lloyd Wright, 1915-17

American System-Built Houses for The Richards Company project, Milwaukee, Wisconsin (Plan and elevations)

1915-17 · 非展示 · ニューヨーク近代美術館
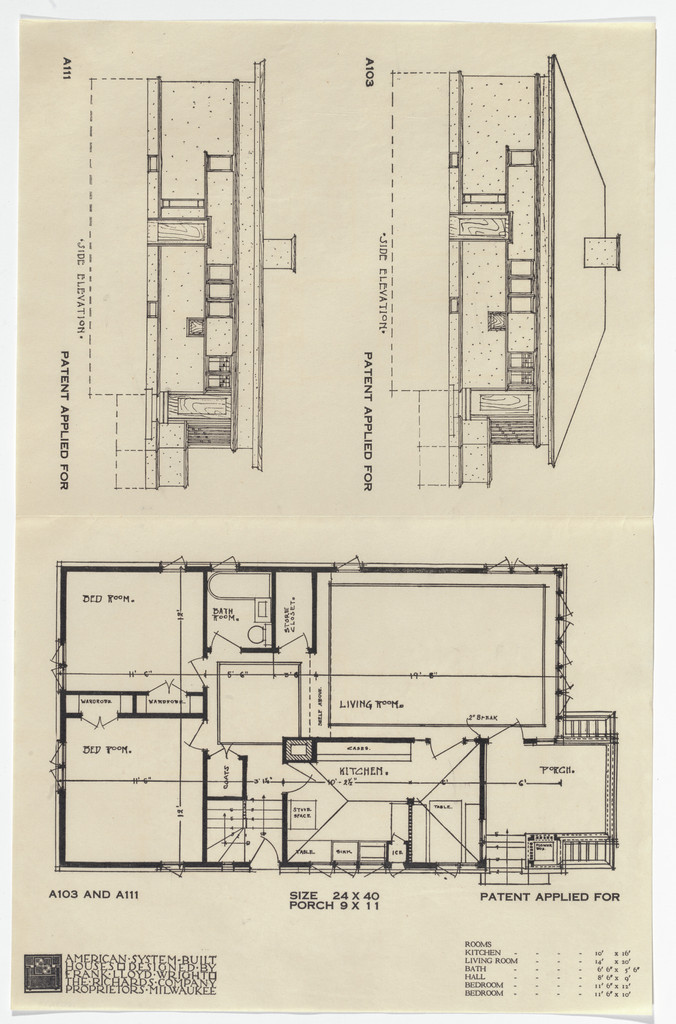
American System-Built Houses for The Richards Company project, Milwaukee, Wisconsin (Plan and elevations), Frank Lloyd Wright, 1915-17

American System-Built Houses for The Richards Company project, Milwaukee, Wisconsin (Plan and elevations)

1915-17 · 非展示 · ニューヨーク近代美術館
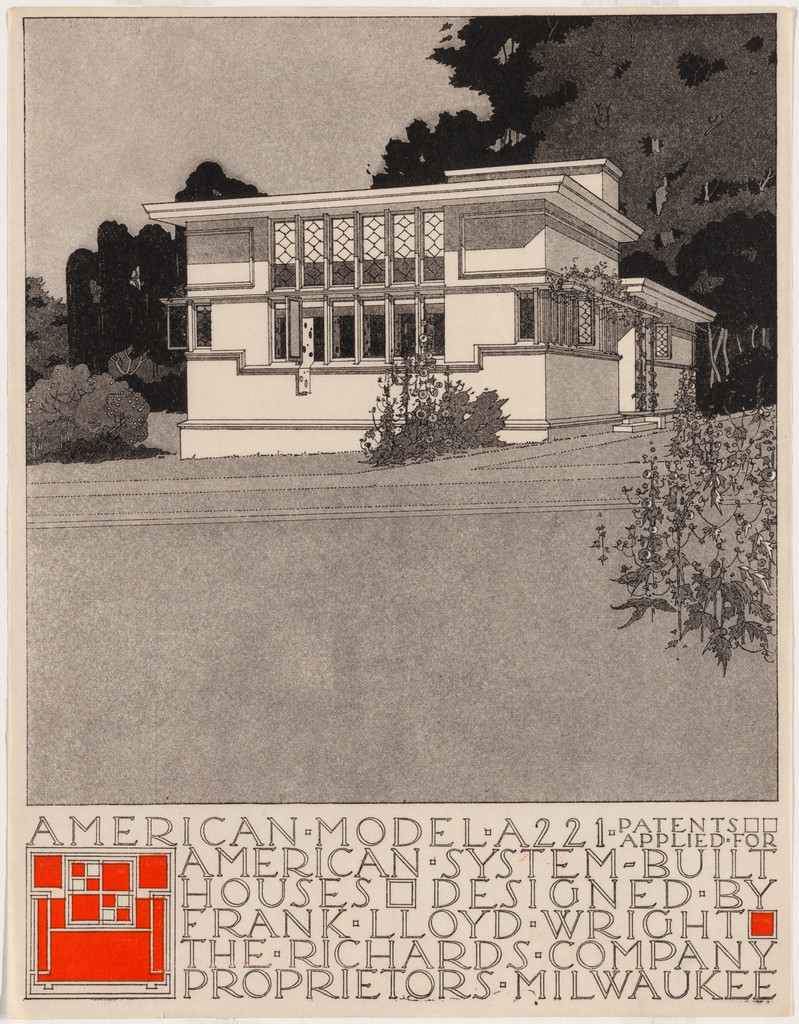
American System-Built Houses for The Richards Company project (Perspective of model A221), Frank Lloyd Wright, 1915–1917

American System-Built Houses for The Richards Company project (Perspective of model A221)

1915–1917 · 非展示 · ニューヨーク近代美術館
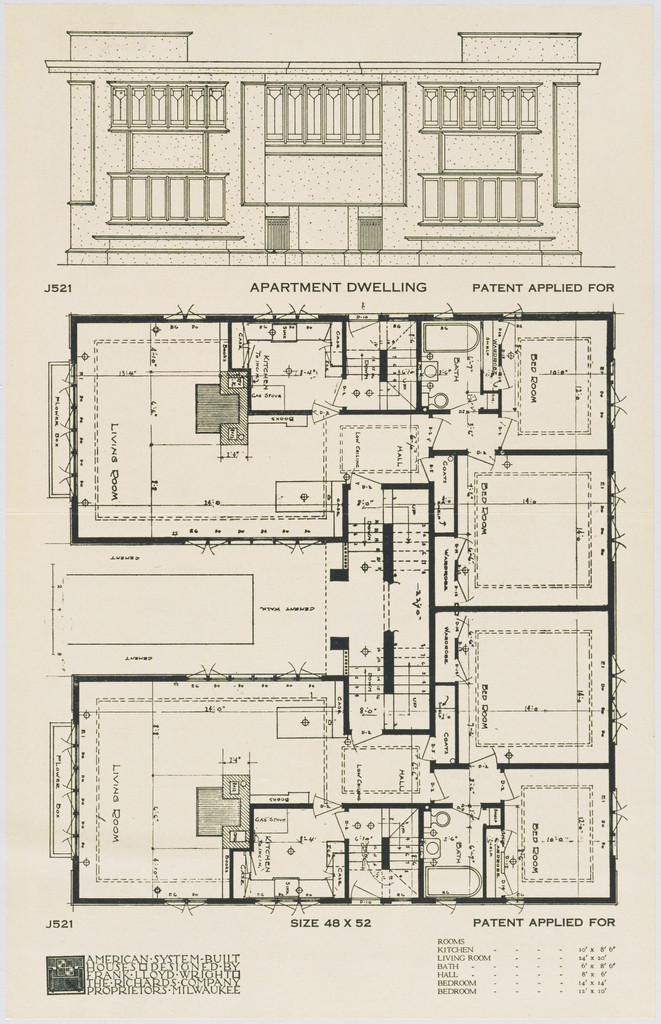
American System-Built Houses for The Richards Company, project, Milwaukee, Wisconsin, Apartment Dwelling Plan and Elevation, Frank Lloyd Wright, c. 1915-17

American System-Built Houses for The Richards Company, project, Milwaukee, Wisconsin, Apartment Dwelling Plan and Elevation

c. 1915-17 · 非展示 · ニューヨーク近代美術館
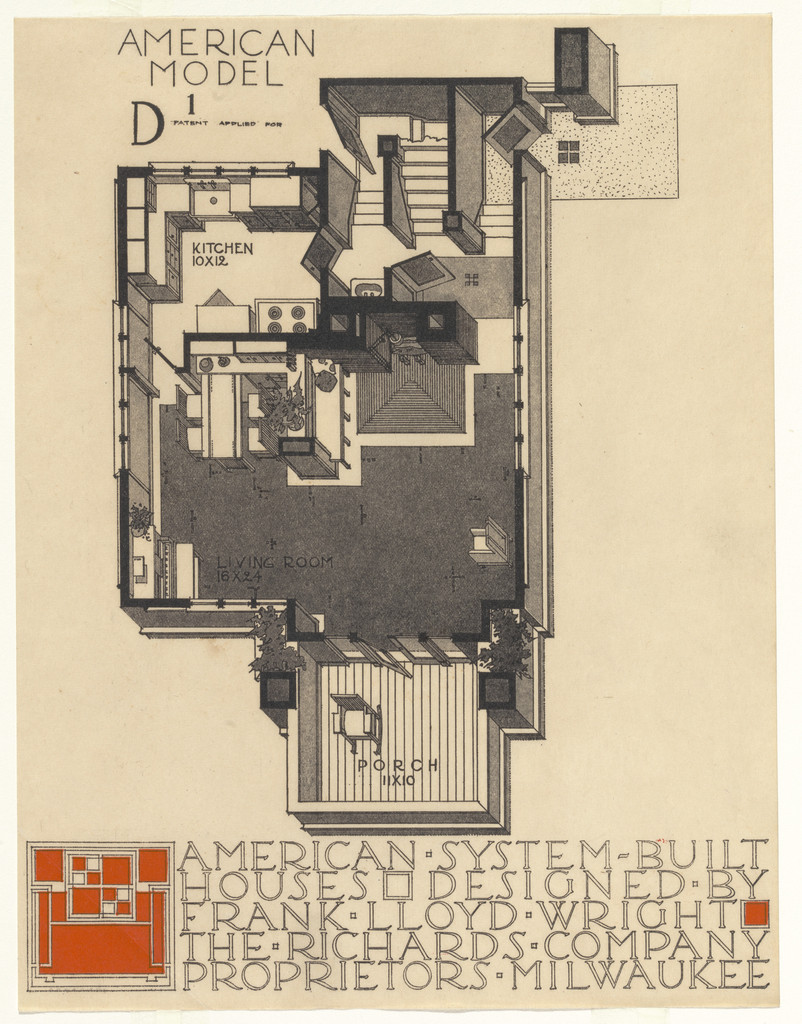
American System-Built Houses for The Richards Company project, Milwaukee, Wisconsin, Frank Lloyd Wright, 1915-17

American System-Built Houses for The Richards Company project, Milwaukee, Wisconsin

1915-17 · 非展示 · ニューヨーク近代美術館
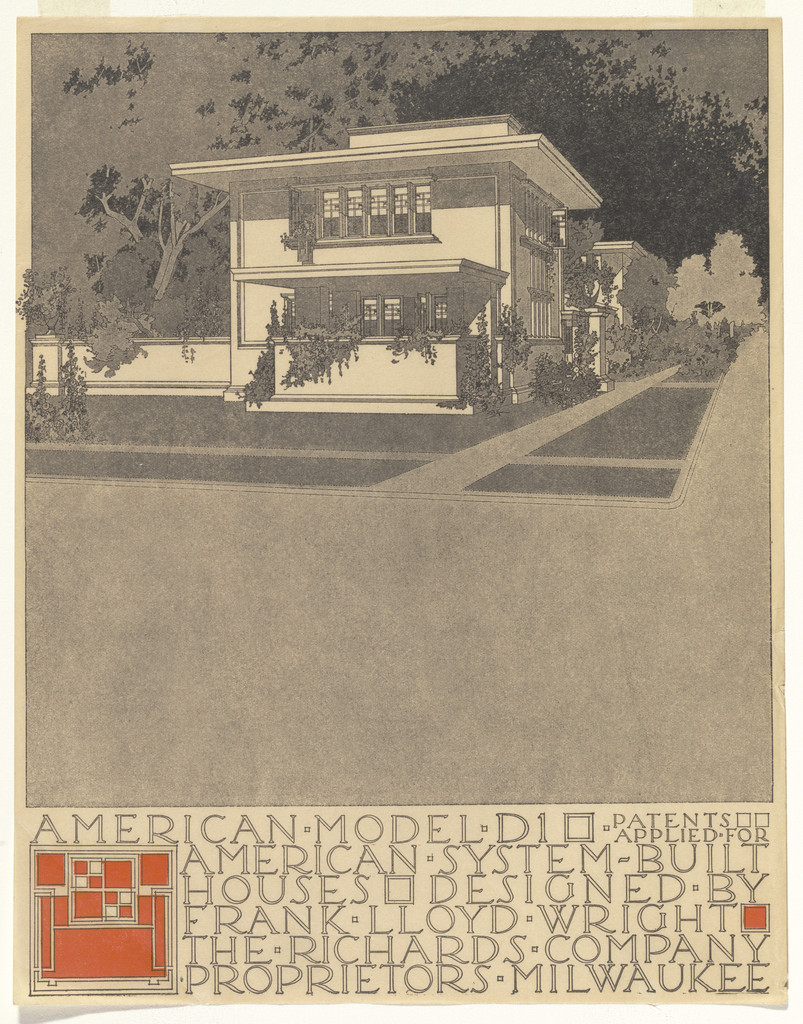
American System-Built Houses for The Richards Company project, Milwaukee, Wisconsin (Exterior perspective), Frank Lloyd Wright, 1915-17

American System-Built Houses for The Richards Company project, Milwaukee, Wisconsin (Exterior perspective)

1915-17 · 非展示 · ニューヨーク近代美術館
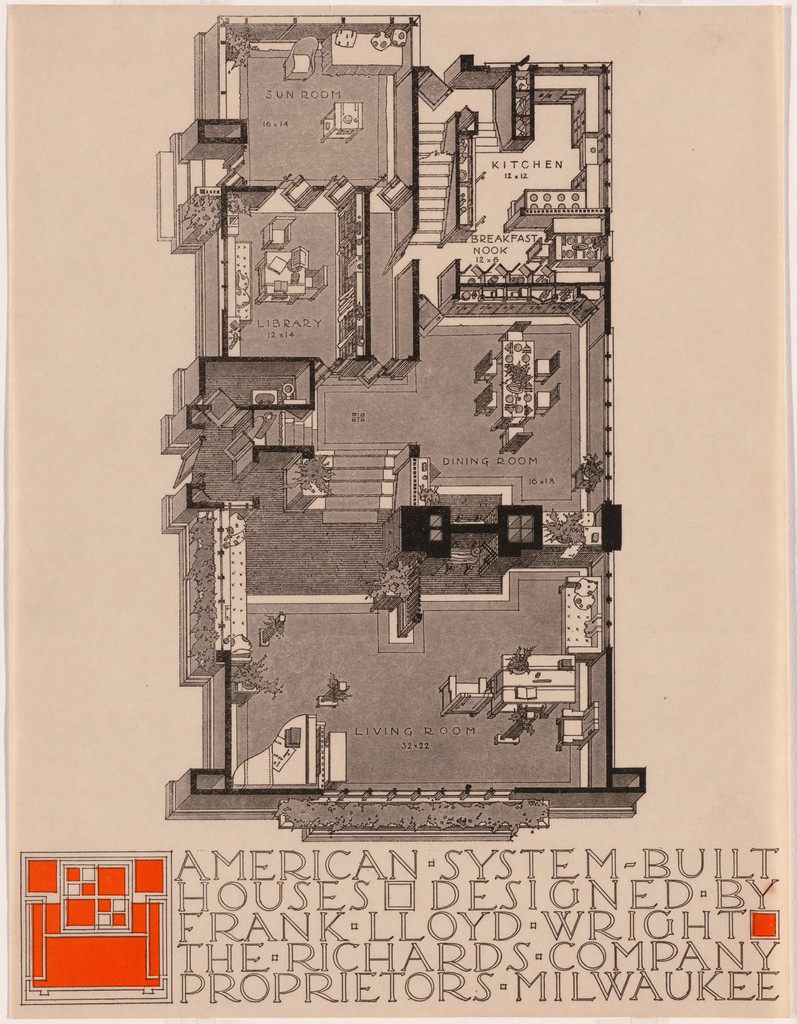
American System-Built Houses for The Richards Company project, (Plan oblique of unspecified model), Frank Lloyd Wright, 1915–1917

American System-Built Houses for The Richards Company project, (Plan oblique of unspecified model)

1915–1917 · 非展示 · ニューヨーク近代美術館
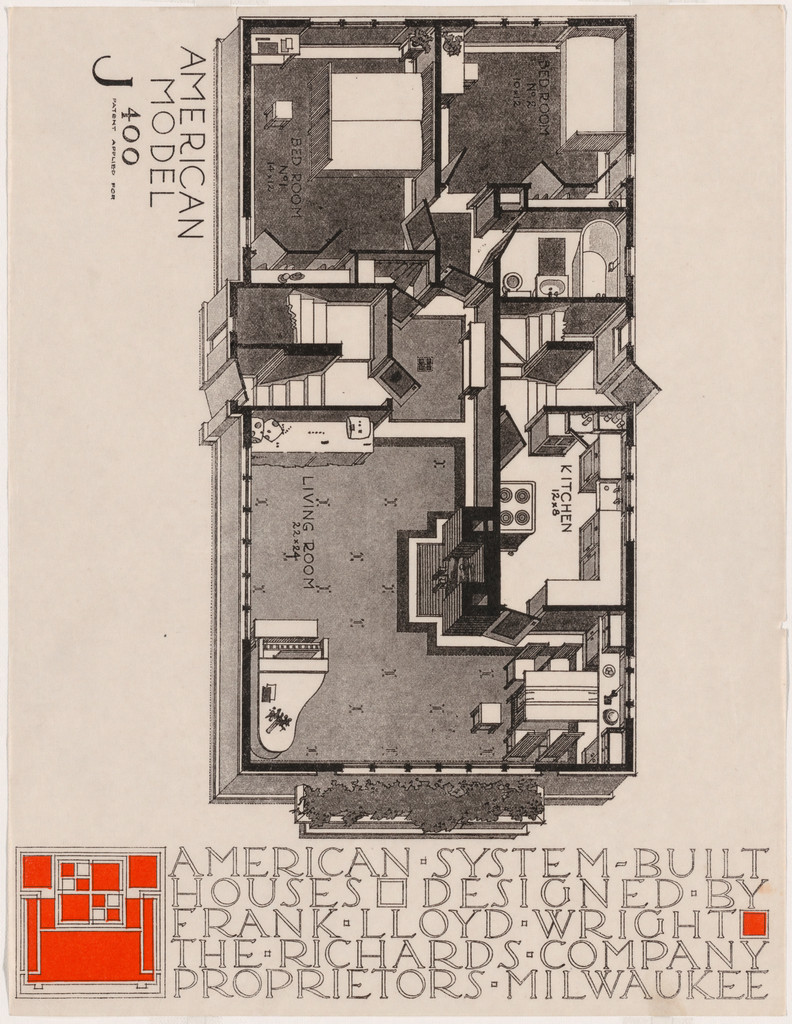
American System-Built Houses for The Richards Company, project, Milwaukee, Wisconsin, Isometric plan of model J400, Frank Lloyd Wright, c. 1915-17

American System-Built Houses for The Richards Company, project, Milwaukee, Wisconsin, Isometric plan of model J400

c. 1915-17 · 非展示 · ニューヨーク近代美術館
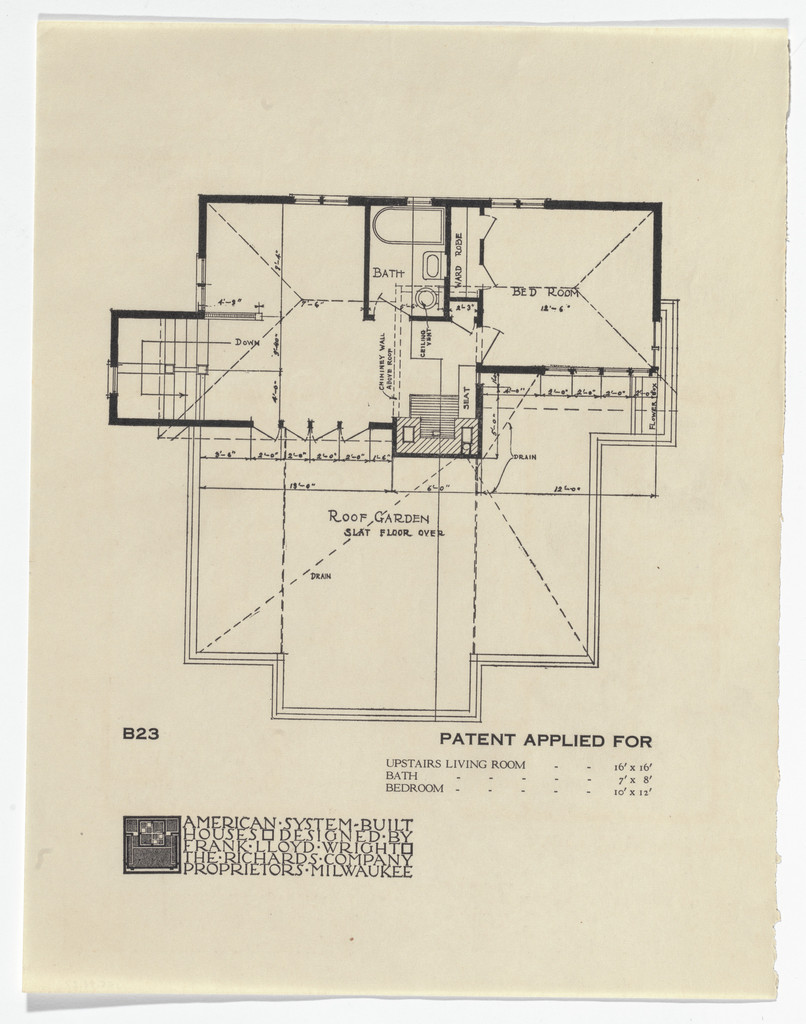
American System-Built Houses for The Richards Company project, Milwaukee, Wisconsin (Plan), Frank Lloyd Wright, 1915-17

American System-Built Houses for The Richards Company project, Milwaukee, Wisconsin (Plan)

1915-17 · 非展示 · ニューヨーク近代美術館
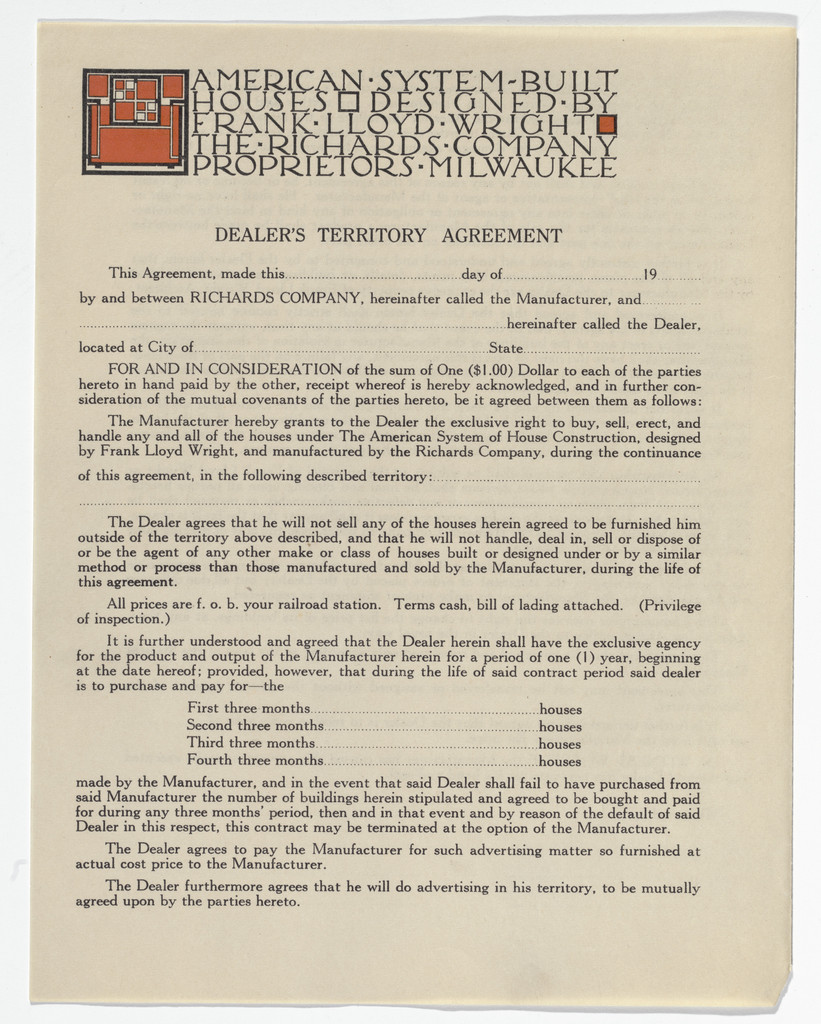
American System-Built Houses for The Richards Company project, Milwaukee, Wisconsin, Frank Lloyd Wright, 1915-17

American System-Built Houses for The Richards Company project, Milwaukee, Wisconsin

1915-17 · 非展示 · ニューヨーク近代美術館
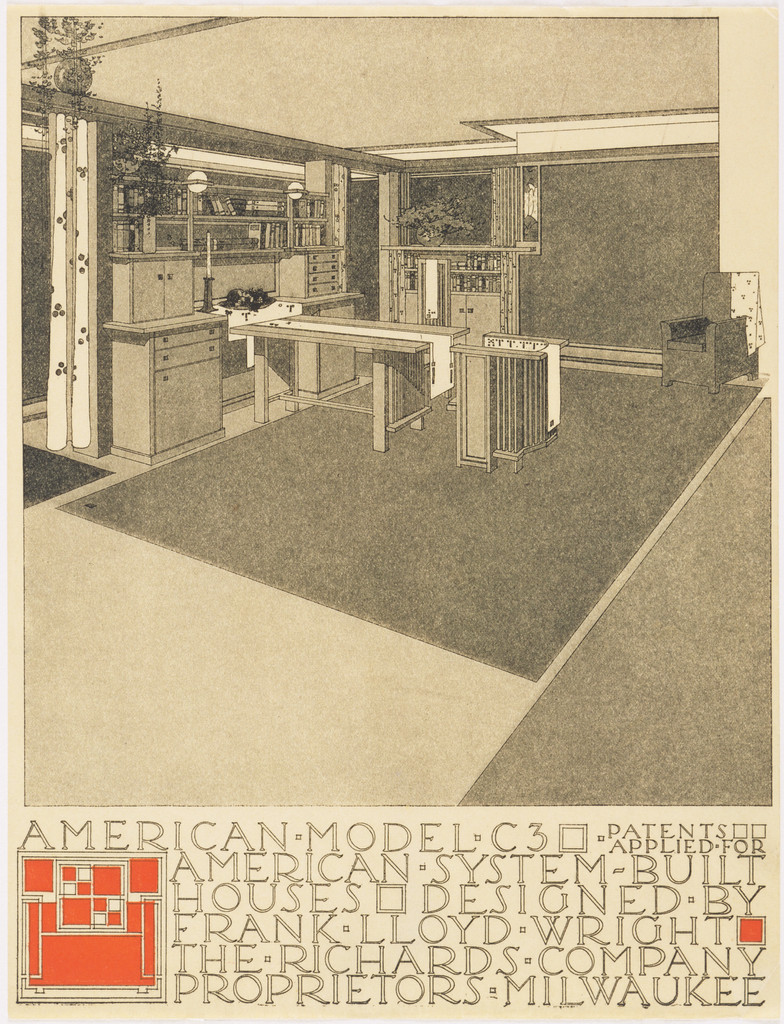
American System-Built Houses for The Richards Company project (Interior perspective of model C3), Frank Lloyd Wright, 1915–1917

American System-Built Houses for The Richards Company project (Interior perspective of model C3)

1915–1917 · 非展示 · ニューヨーク近代美術館
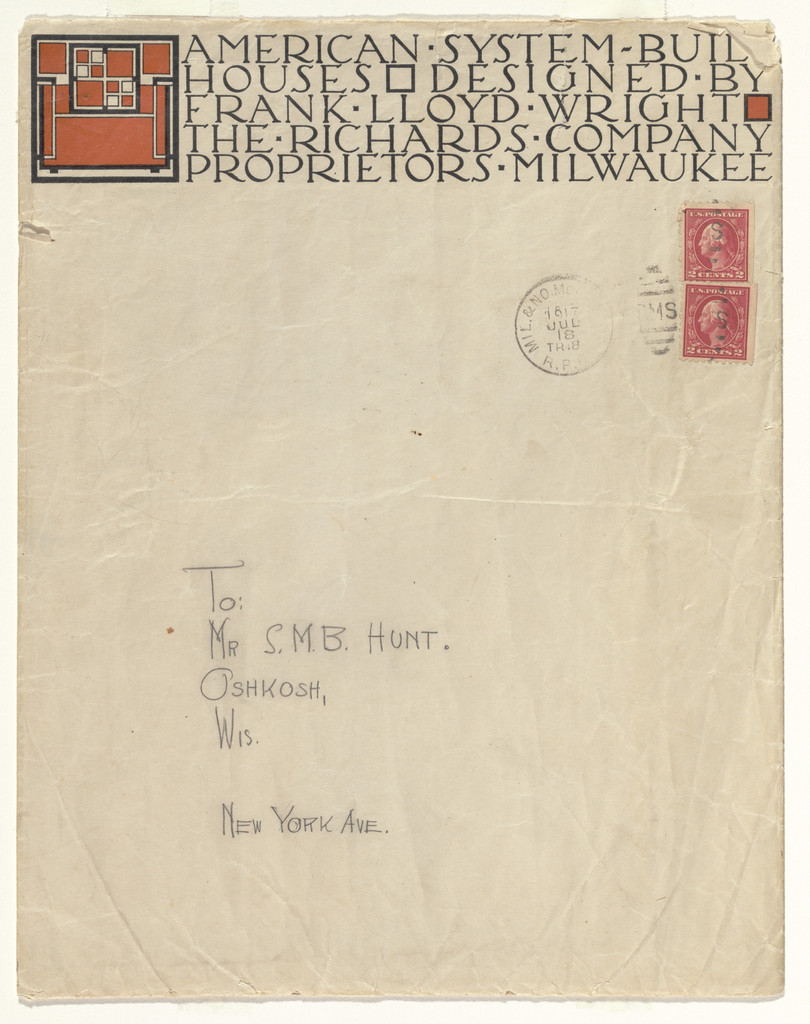
American System-Built Houses for The Richards Company project, Milwaukee, Wisconsin (Envelope), Frank Lloyd Wright, 1915-17

American System-Built Houses for The Richards Company project, Milwaukee, Wisconsin (Envelope)

1915-17 · 非展示 · ニューヨーク近代美術館
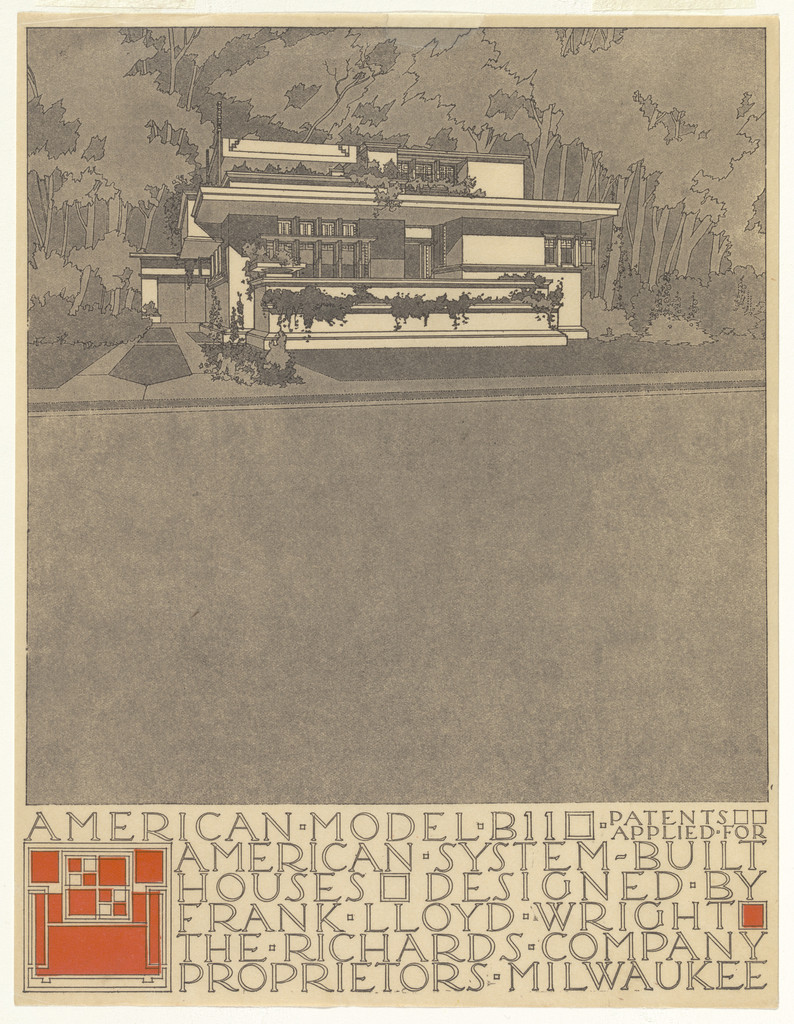
American System-Built Houses for The Richards Company project (Exterior perspective of model B11), Frank Lloyd Wright, 1915–1917

American System-Built Houses for The Richards Company project (Exterior perspective of model B11)

1915–1917 · 非展示 · ニューヨーク近代美術館
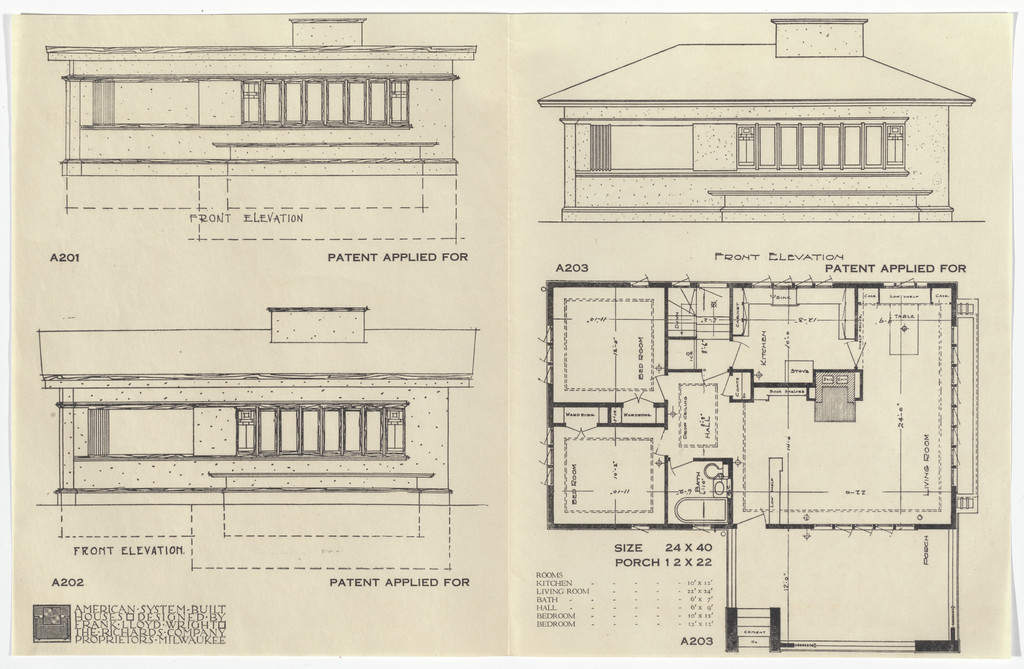
American System-Built Houses for The Richards Company project, Milwaukee, Wisconsin (Plan and elevations), Frank Lloyd Wright, 1915-17

American System-Built Houses for The Richards Company project, Milwaukee, Wisconsin (Plan and elevations)

1915-17 · 非展示 · ニューヨーク近代美術館
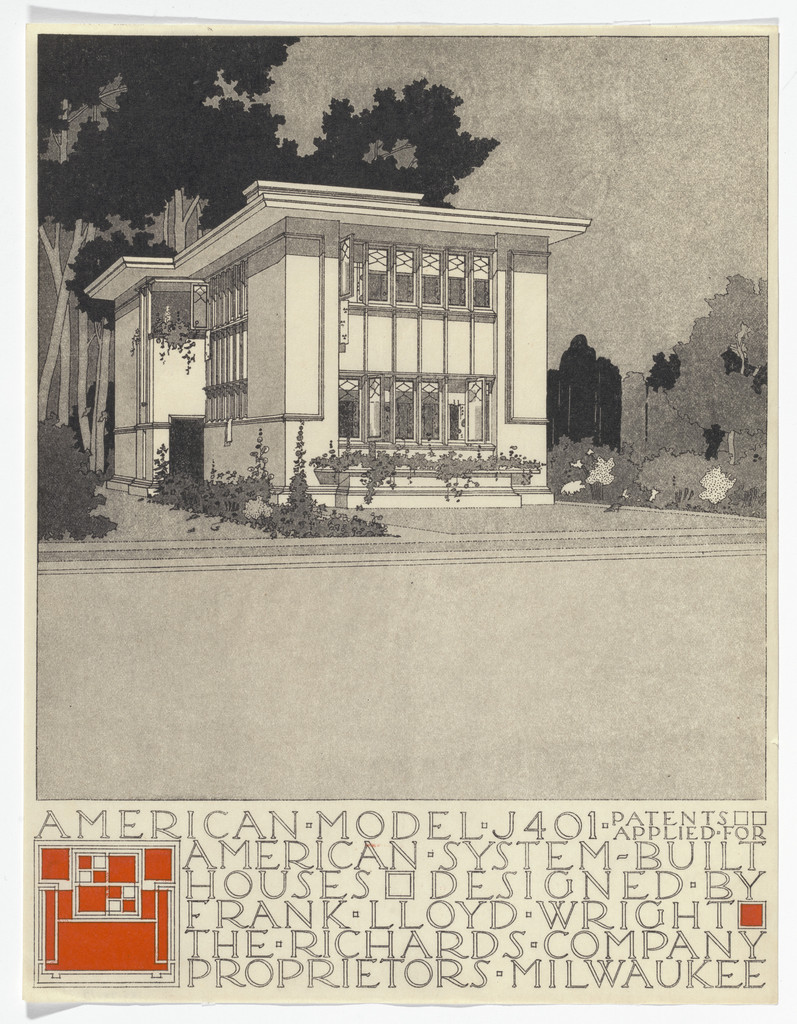
American System-Built Houses for The Richards Company project (Exterior perspective of model J401), Frank Lloyd Wright, 1915–1917

American System-Built Houses for The Richards Company project (Exterior perspective of model J401)

1915–1917 · 非展示 · ニューヨーク近代美術館
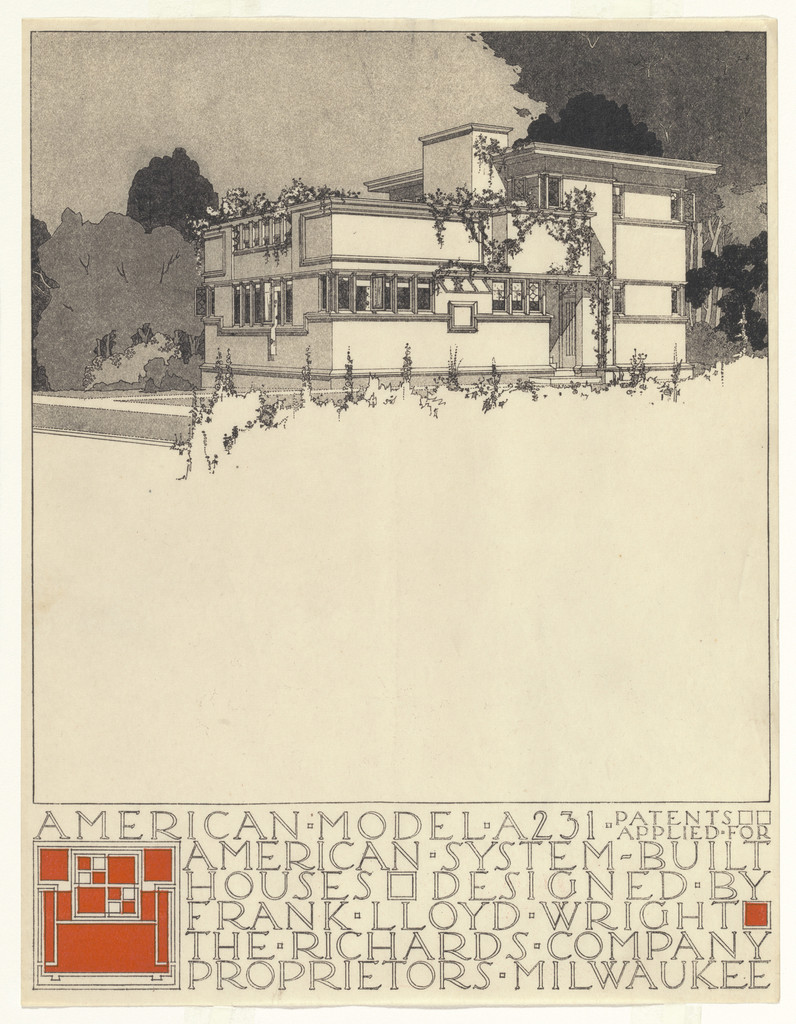
American System-Built Houses for The Richards Company project (Exterior perspective of model A231), Frank Lloyd Wright, 1915–1917

American System-Built Houses for The Richards Company project (Exterior perspective of model A231)

1915–1917 · 非展示 · ニューヨーク近代美術館
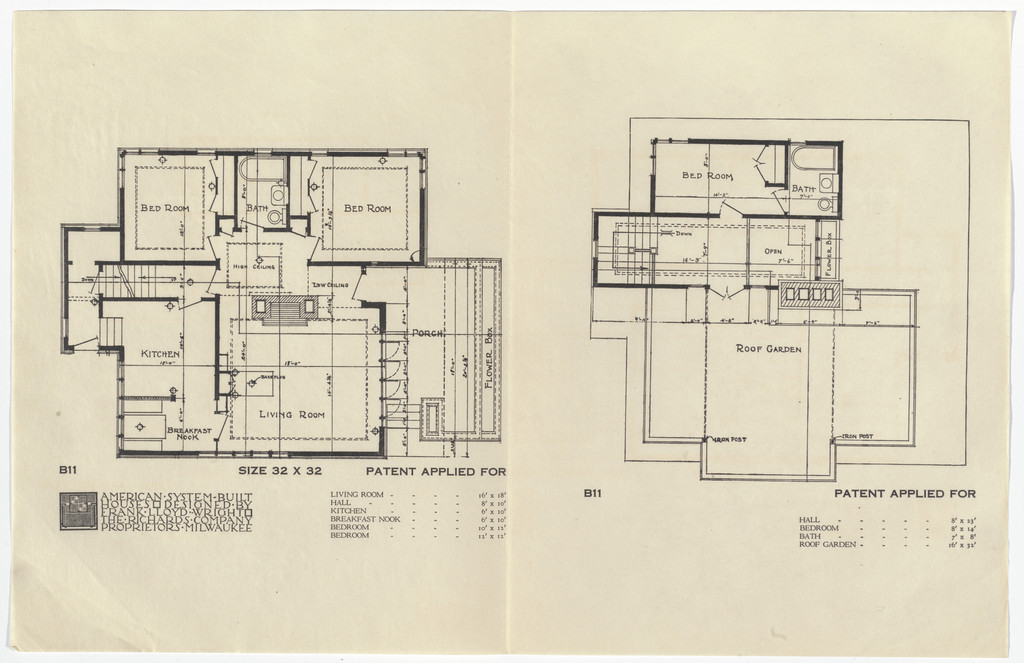
American System-Built Houses for The Richards Company project, Milwaukee, Wisconsin (Plans), Frank Lloyd Wright, 1915-17

American System-Built Houses for The Richards Company project, Milwaukee, Wisconsin (Plans)

1915-17 · 非展示 · ニューヨーク近代美術館
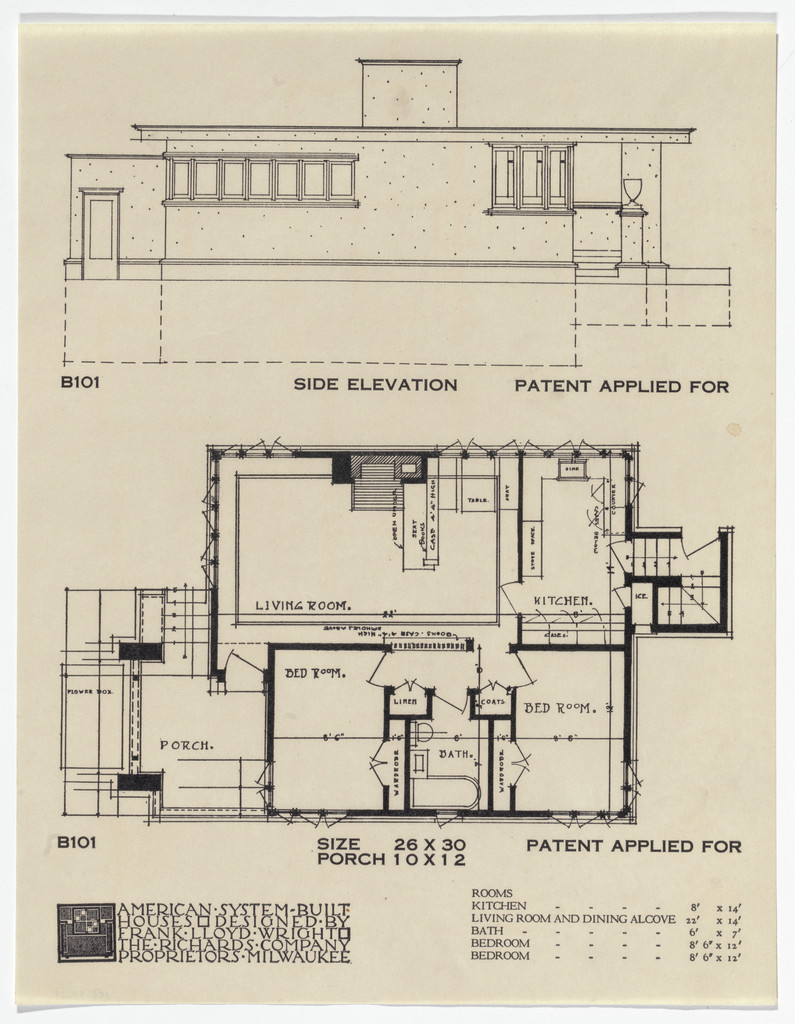
American System-Built Houses for The Richards Company project, Milwaukee, Wisconsin (Plan and elevation), Frank Lloyd Wright, 1915-17

American System-Built Houses for The Richards Company project, Milwaukee, Wisconsin (Plan and elevation)

1915-17 · 非展示 · ニューヨーク近代美術館
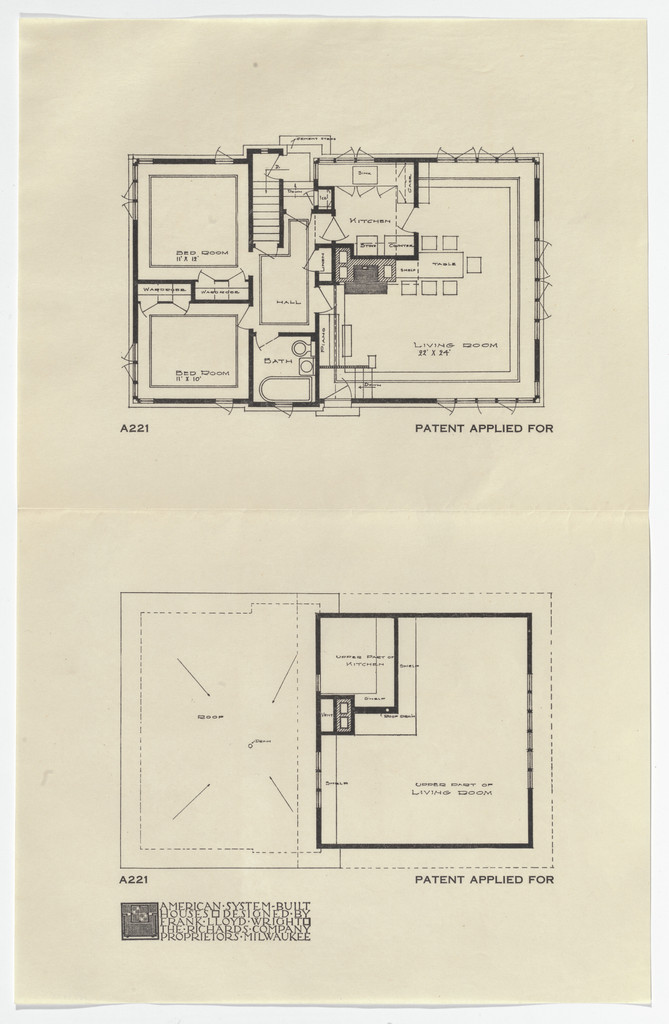
American System-Built Houses for The Richards Company project, Milwaukee, Wisconsin (Plans), Frank Lloyd Wright, 1915-17

American System-Built Houses for The Richards Company project, Milwaukee, Wisconsin (Plans)

1915-17 · 非展示 · ニューヨーク近代美術館
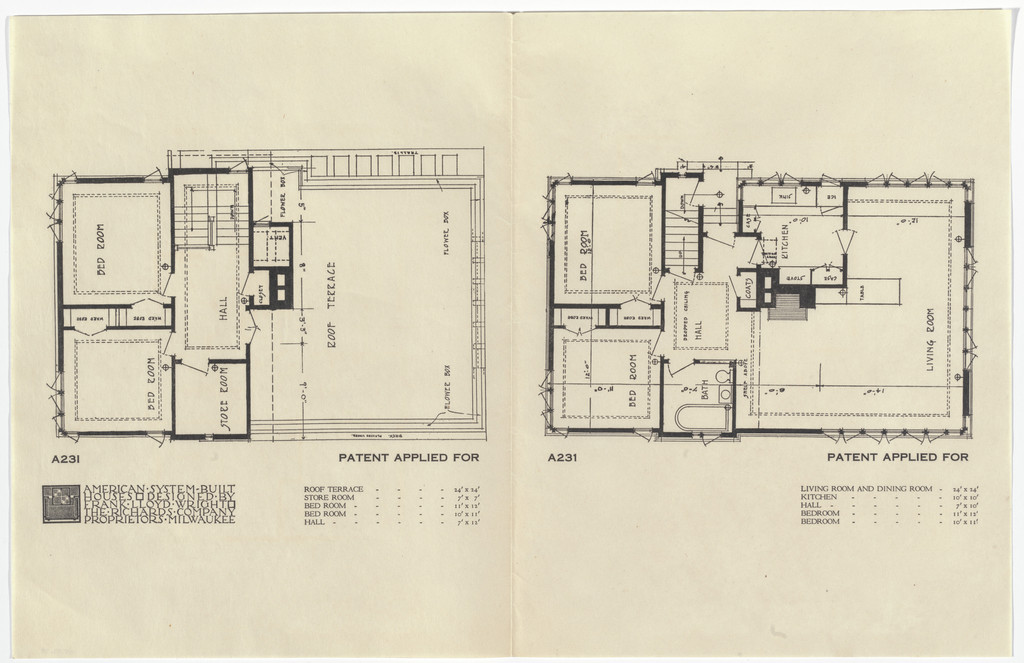
American System-Built Houses for The Richards Company project, Milwaukee, Wisconsin (Plans), Frank Lloyd Wright, 1915-17

American System-Built Houses for The Richards Company project, Milwaukee, Wisconsin (Plans)

1915-17 · 非展示 · ニューヨーク近代美術館
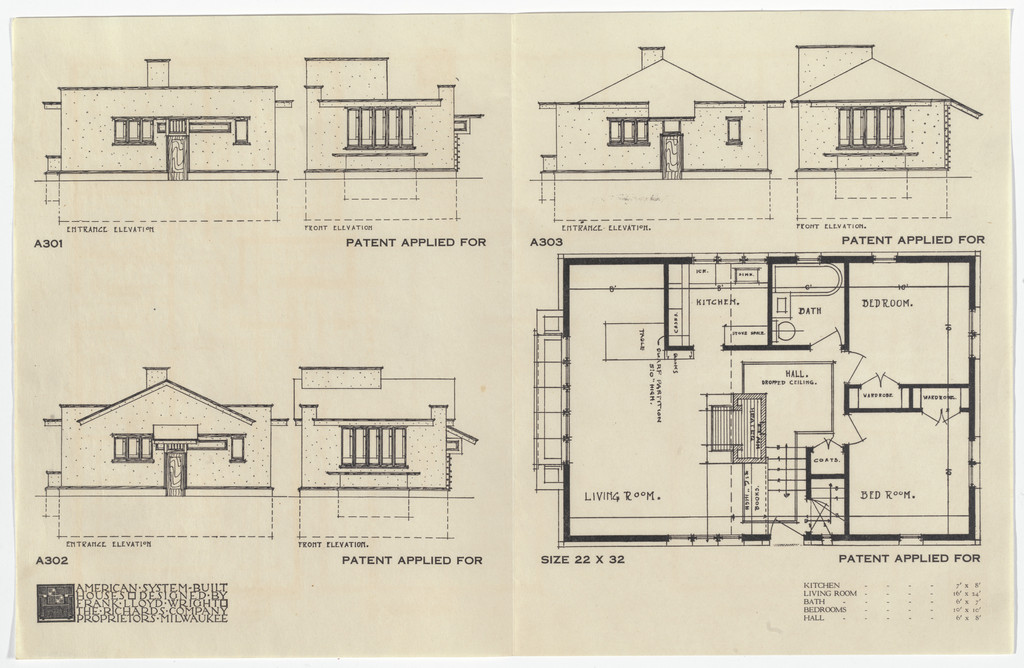
American System-Built Houses for The Richards Company project, Milwaukee, Wisconsin (Plan and elevations), Frank Lloyd Wright, 1915-17

American System-Built Houses for The Richards Company project, Milwaukee, Wisconsin (Plan and elevations)

1915-17 · 非展示 · ニューヨーク近代美術館
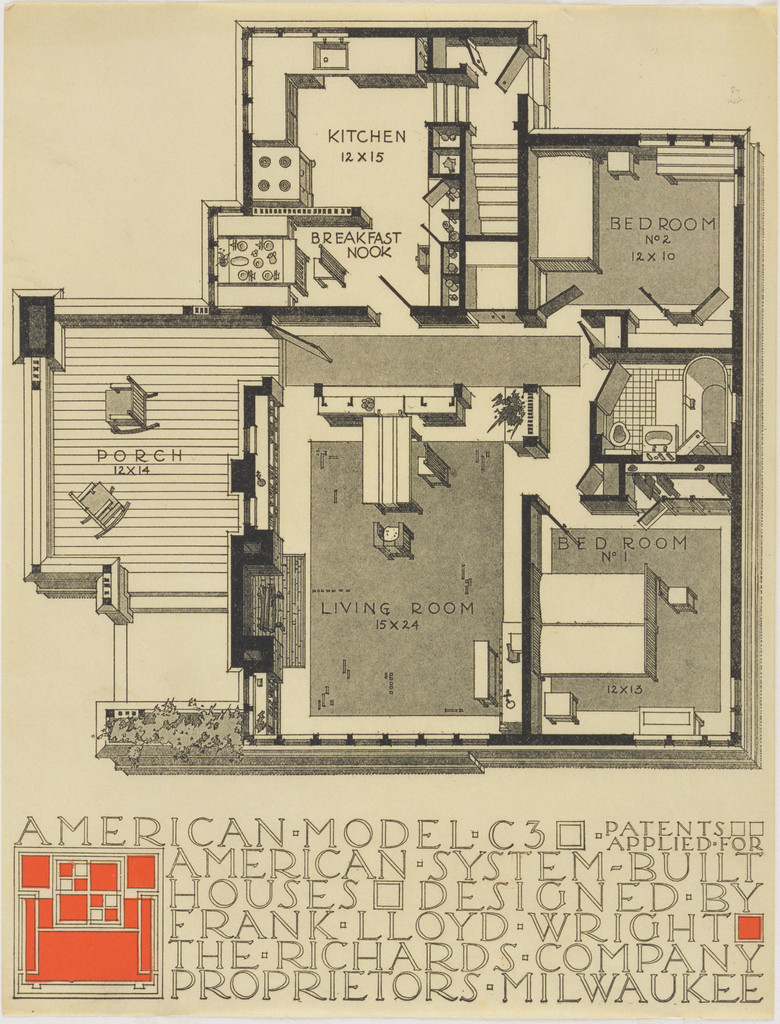
American System-Built Houses for The Richards Company project, (Plan oblique of model C3), Frank Lloyd Wright, 1915–1917

American System-Built Houses for The Richards Company project, (Plan oblique of model C3)

1915–1917 · 非展示 · ニューヨーク近代美術館
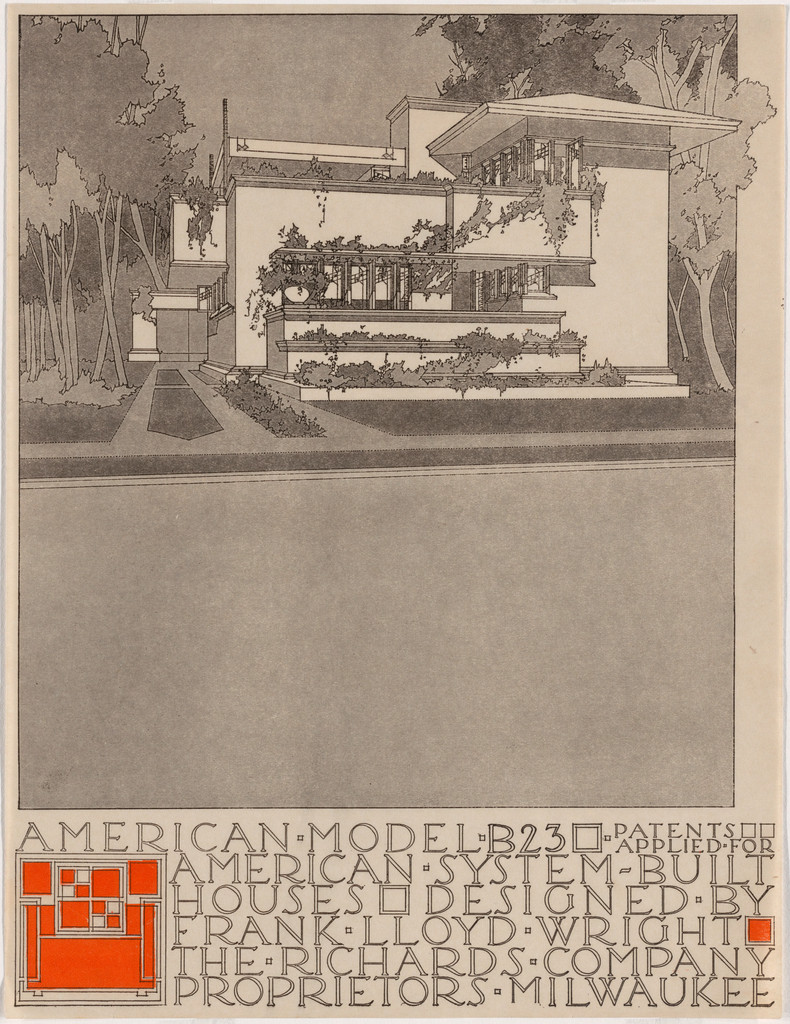
American System-Built Houses for The Richards Company project (Exterior perspective of model B23), Frank Lloyd Wright, 1915–1917

American System-Built Houses for The Richards Company project (Exterior perspective of model B23)

1915–1917 · 非展示 · ニューヨーク近代美術館
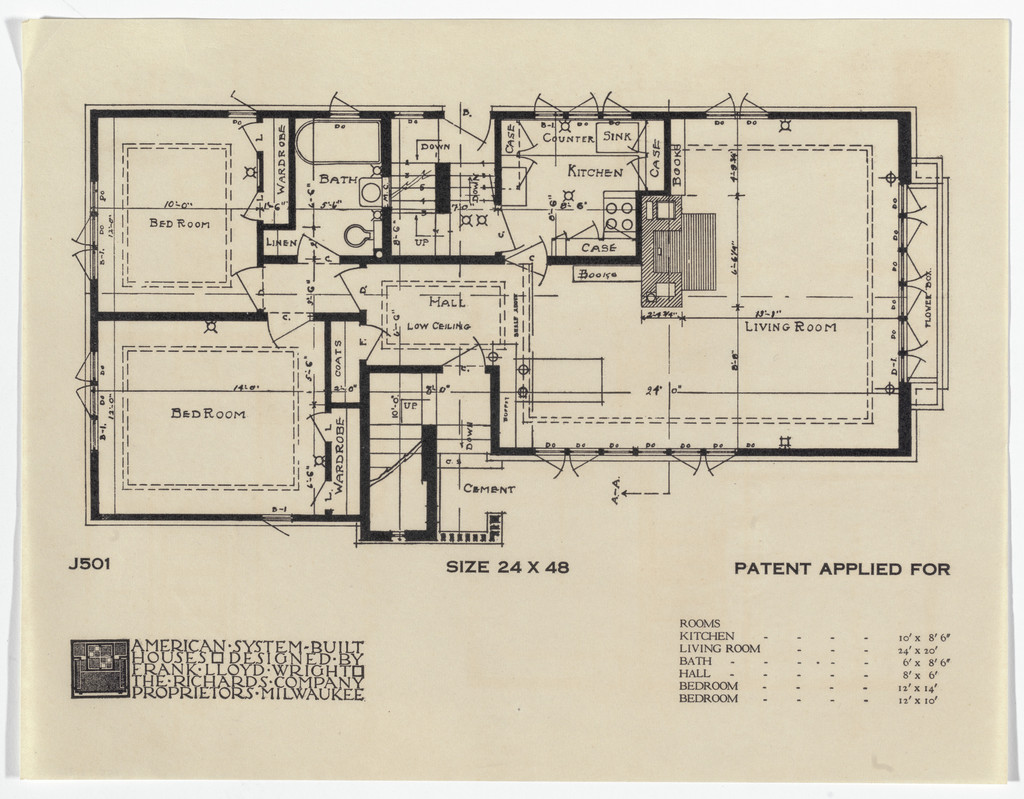
American System-Built Houses for The Richards Company project, Milwaukee, Wisconsin (Plan), Frank Lloyd Wright, 1915-17

American System-Built Houses for The Richards Company project, Milwaukee, Wisconsin (Plan)

1915-17 · 非展示 · ニューヨーク近代美術館
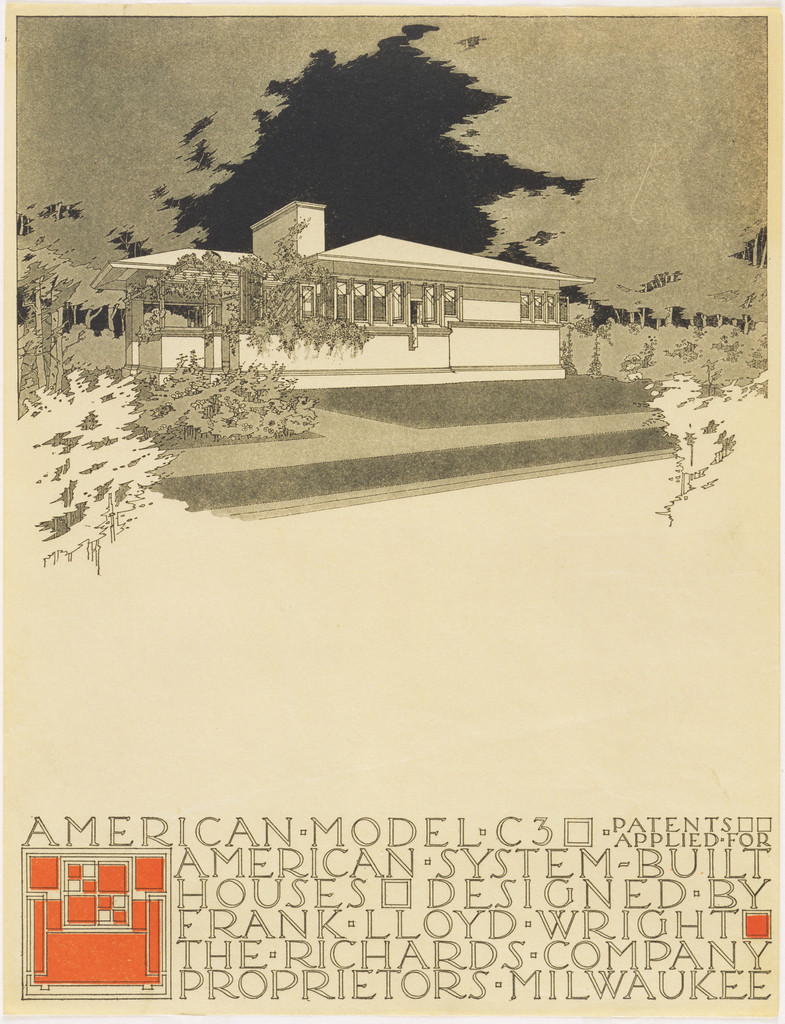
American System-Built Houses for The Richards Company project, (Exterior perspective of model C3), Frank Lloyd Wright, 1915–1917

American System-Built Houses for The Richards Company project, (Exterior perspective of model C3)

1915–1917 · 非展示 · ニューヨーク近代美術館
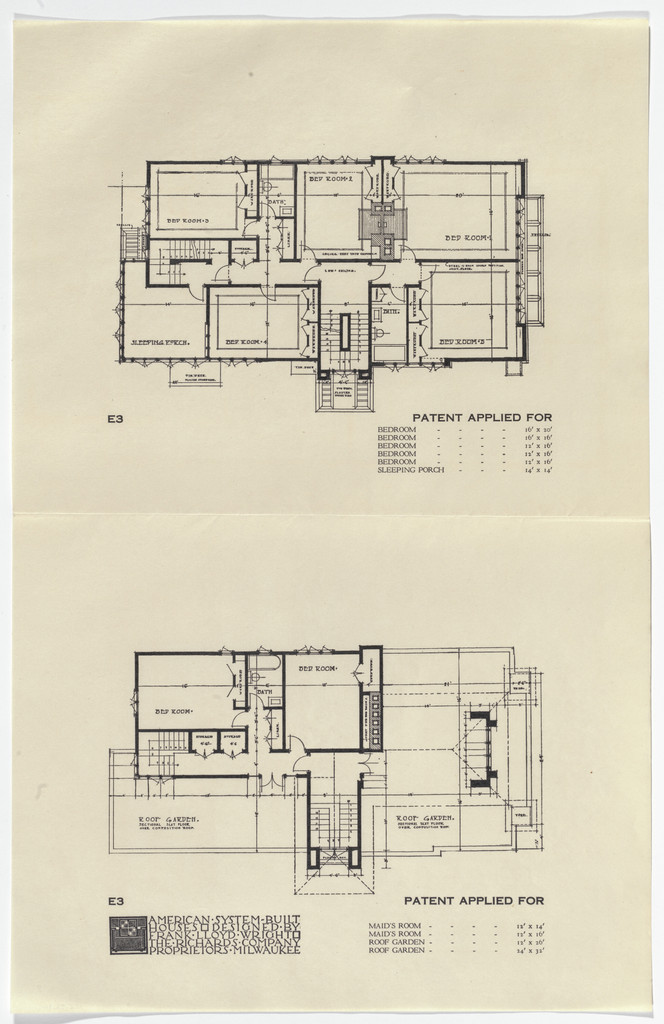
American System-Built Houses for The Richards Company project, Milwaukee, Wisconsin (Plans), Frank Lloyd Wright, 1915-17

American System-Built Houses for The Richards Company project, Milwaukee, Wisconsin (Plans)

1915-17 · 非展示 · ニューヨーク近代美術館

American System-Built Houses for The Richards Company, project, Milwaukee, Wisconsin, Three Elevations for one Plan, Frank Lloyd Wright, c. 1915-17

American System-Built Houses for The Richards Company, project, Milwaukee, Wisconsin, Three Elevations for one Plan

c. 1915-17 · 非展示 · ニューヨーク近代美術館
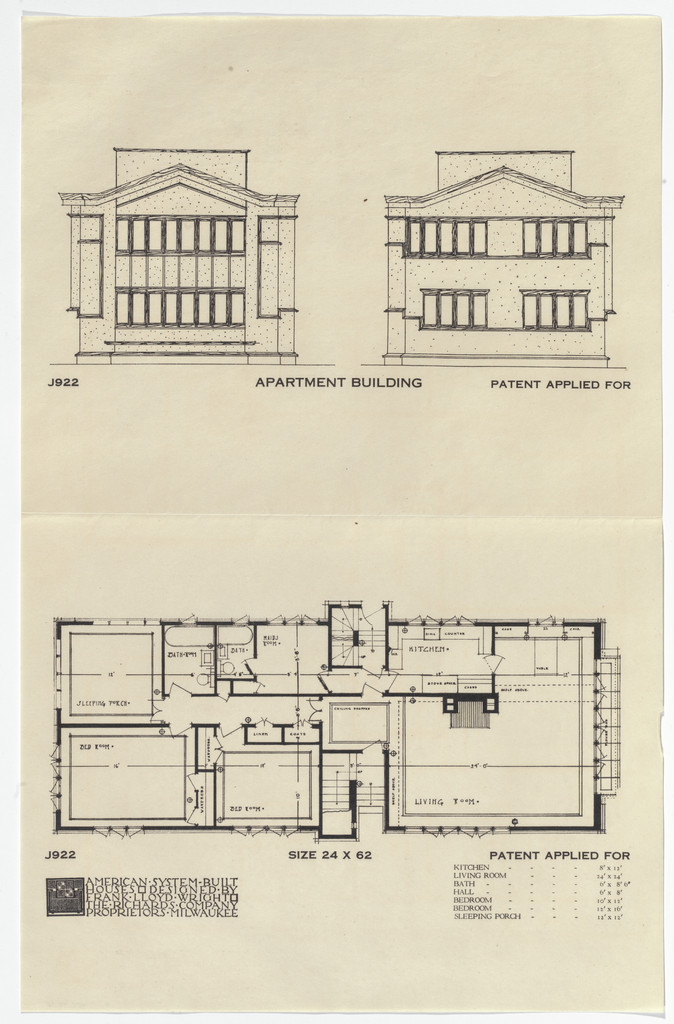
American System-Built Houses for The Richards Company project, Milwaukee, Wisconsin (Plan and elevations), Frank Lloyd Wright, 1915-17

American System-Built Houses for The Richards Company project, Milwaukee, Wisconsin (Plan and elevations)

1915-17 · 非展示 · ニューヨーク近代美術館
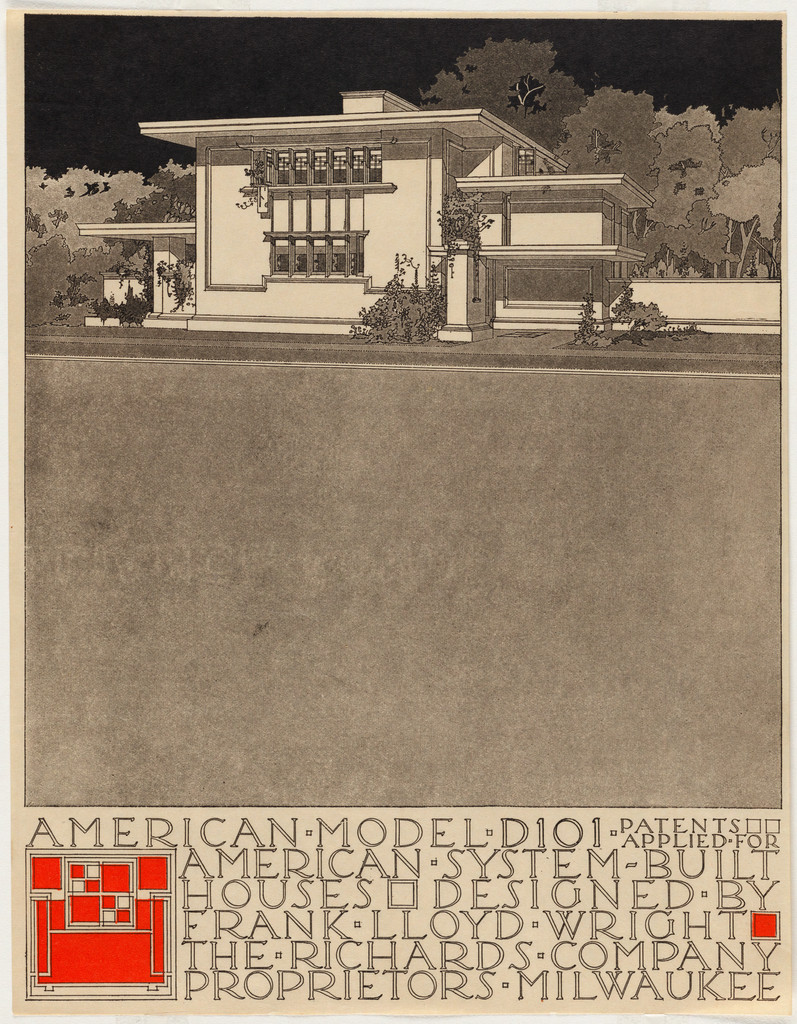
American System-Built Houses for The Richards Company project (Exterior perspective of model D101), Frank Lloyd Wright, 1915–1917

American System-Built Houses for The Richards Company project (Exterior perspective of model D101)

1915–1917 · 非展示 · ニューヨーク近代美術館
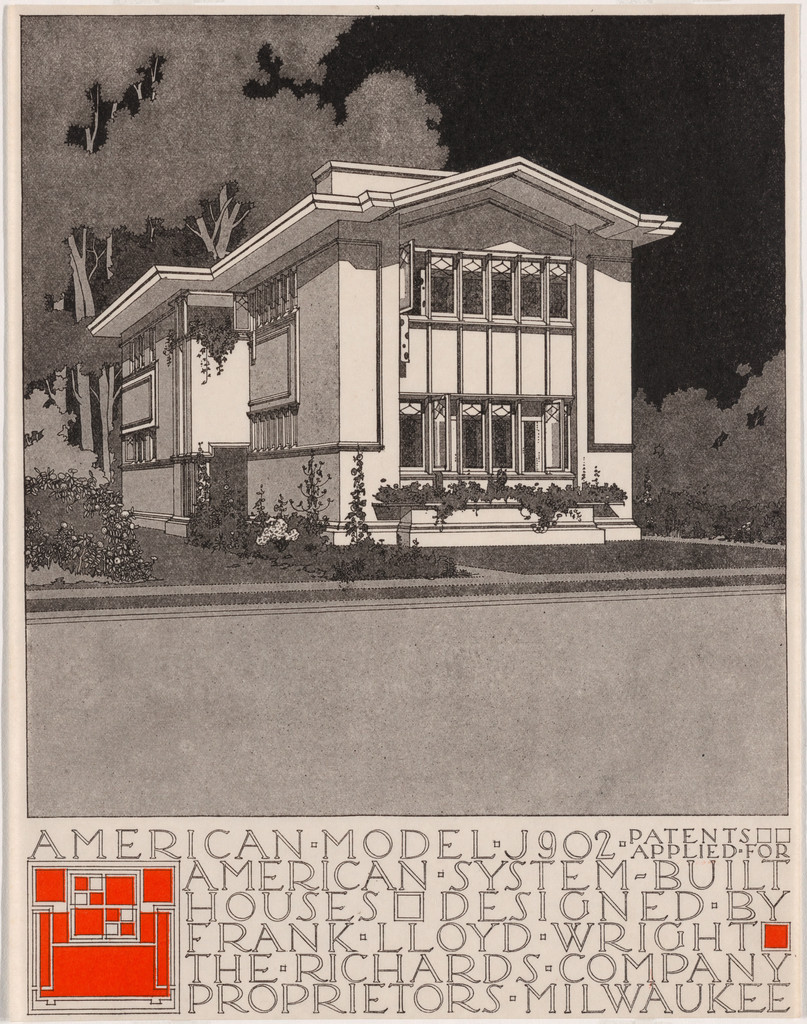
American System-Built Houses for The Richards Company, project, Milwaukee, Wisconsin, Perpsective of model J902, Frank Lloyd Wright, c. 1915-17

American System-Built Houses for The Richards Company, project, Milwaukee, Wisconsin, Perpsective of model J902

c. 1915-17 · 非展示 · ニューヨーク近代美術館

Dentil frieze from the Bogk House, Milwaukee, WI, Frank Lloyd Wright, 1916–1917

Dentil frieze from the Bogk House, Milwaukee, WI

1916–1917 · 非展示 · ニューヨーク近代美術館
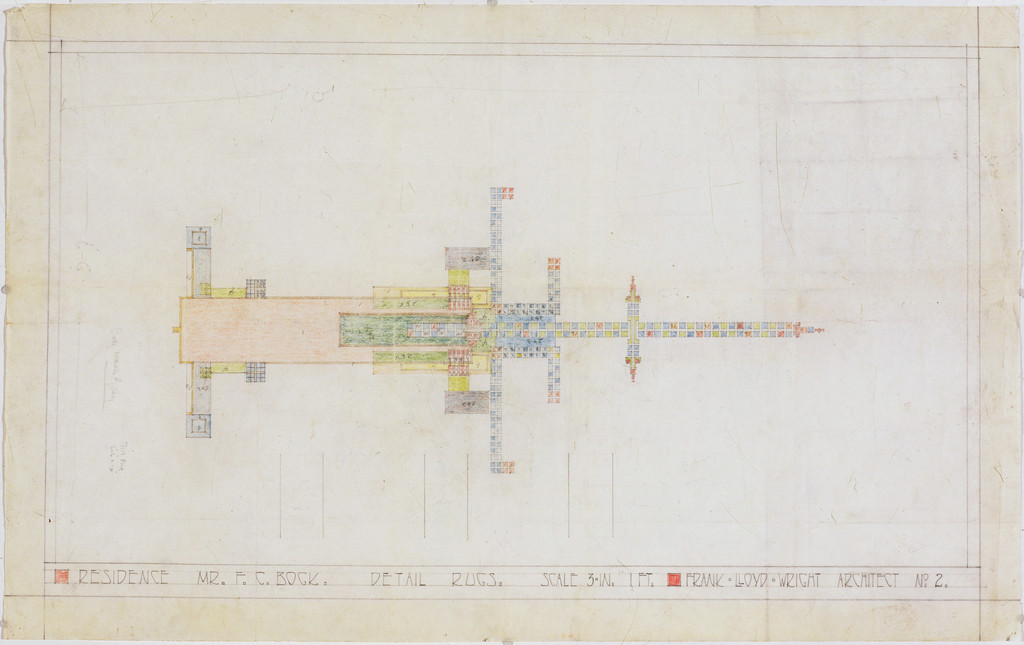
Bogk House, Milwaukee, Wisconsin (Rug design), Frank Lloyd Wright, 1916–1917

Bogk House, Milwaukee, Wisconsin (Rug design)

1916–1917 · 非展示 · ニューヨーク近代美術館

Upholstery fabric from the Imperial Hotel, Tokyo, Japan, Frank Lloyd Wright, 1916-1922

Upholstery fabric from the Imperial Hotel, Tokyo, Japan

1916-1922 · 非展示 · ニューヨーク近代美術館
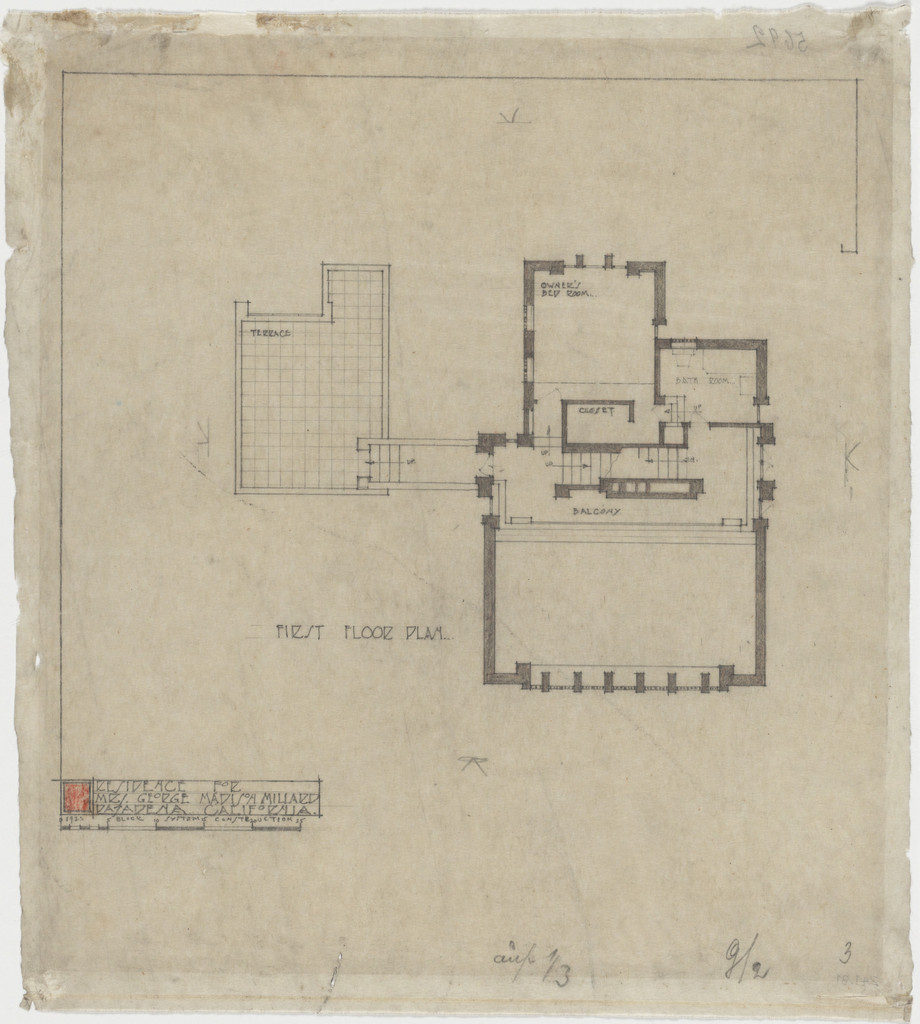
La Miniatura, Mrs. George Madison Millard House, Pasadena, California, Plan of first floor, Frank Lloyd Wright, 1923

La Miniatura, Mrs. George Madison Millard House, Pasadena, California, Plan of first floor

1923 · 非展示 · ニューヨーク近代美術館
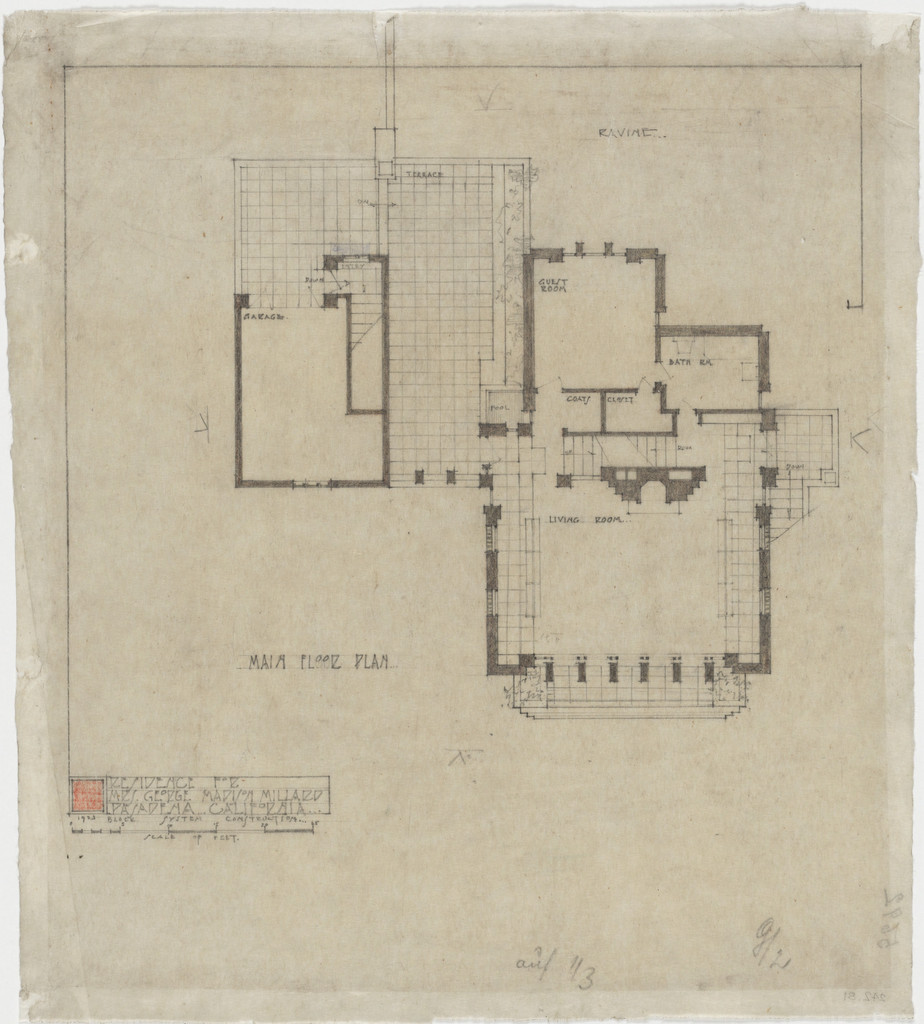
La Miniatura, Mrs. George Madison Millard House, Pasadena, California, Plan of main floor, Frank Lloyd Wright, 1923

La Miniatura, Mrs. George Madison Millard House, Pasadena, California, Plan of main floor

1923 · 非展示 · ニューヨーク近代美術館
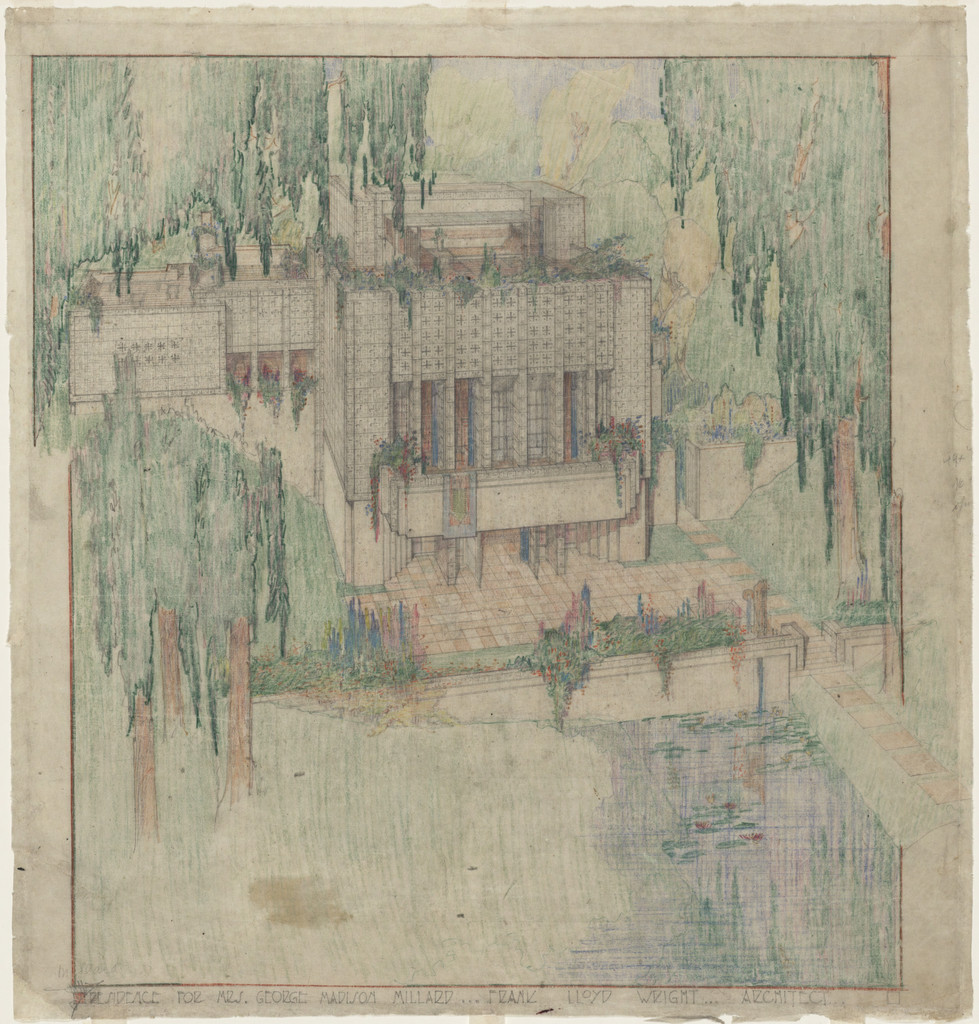
Millard House (La Miniatura), Pasadena, California (Exterior perspective from the garden), Frank Lloyd Wright, 1923–1924

Millard House (La Miniatura), Pasadena, California (Exterior perspective from the garden)

1923–1924 · 非展示 · ニューヨーク近代美術館

September Abstractions, The Desert, design for Liberty Magazine cover, Frank Lloyd Wright, 1926–27

September Abstractions, The Desert, design for Liberty Magazine cover

1926–27 · 非展示 · ニューヨーク近代美術館
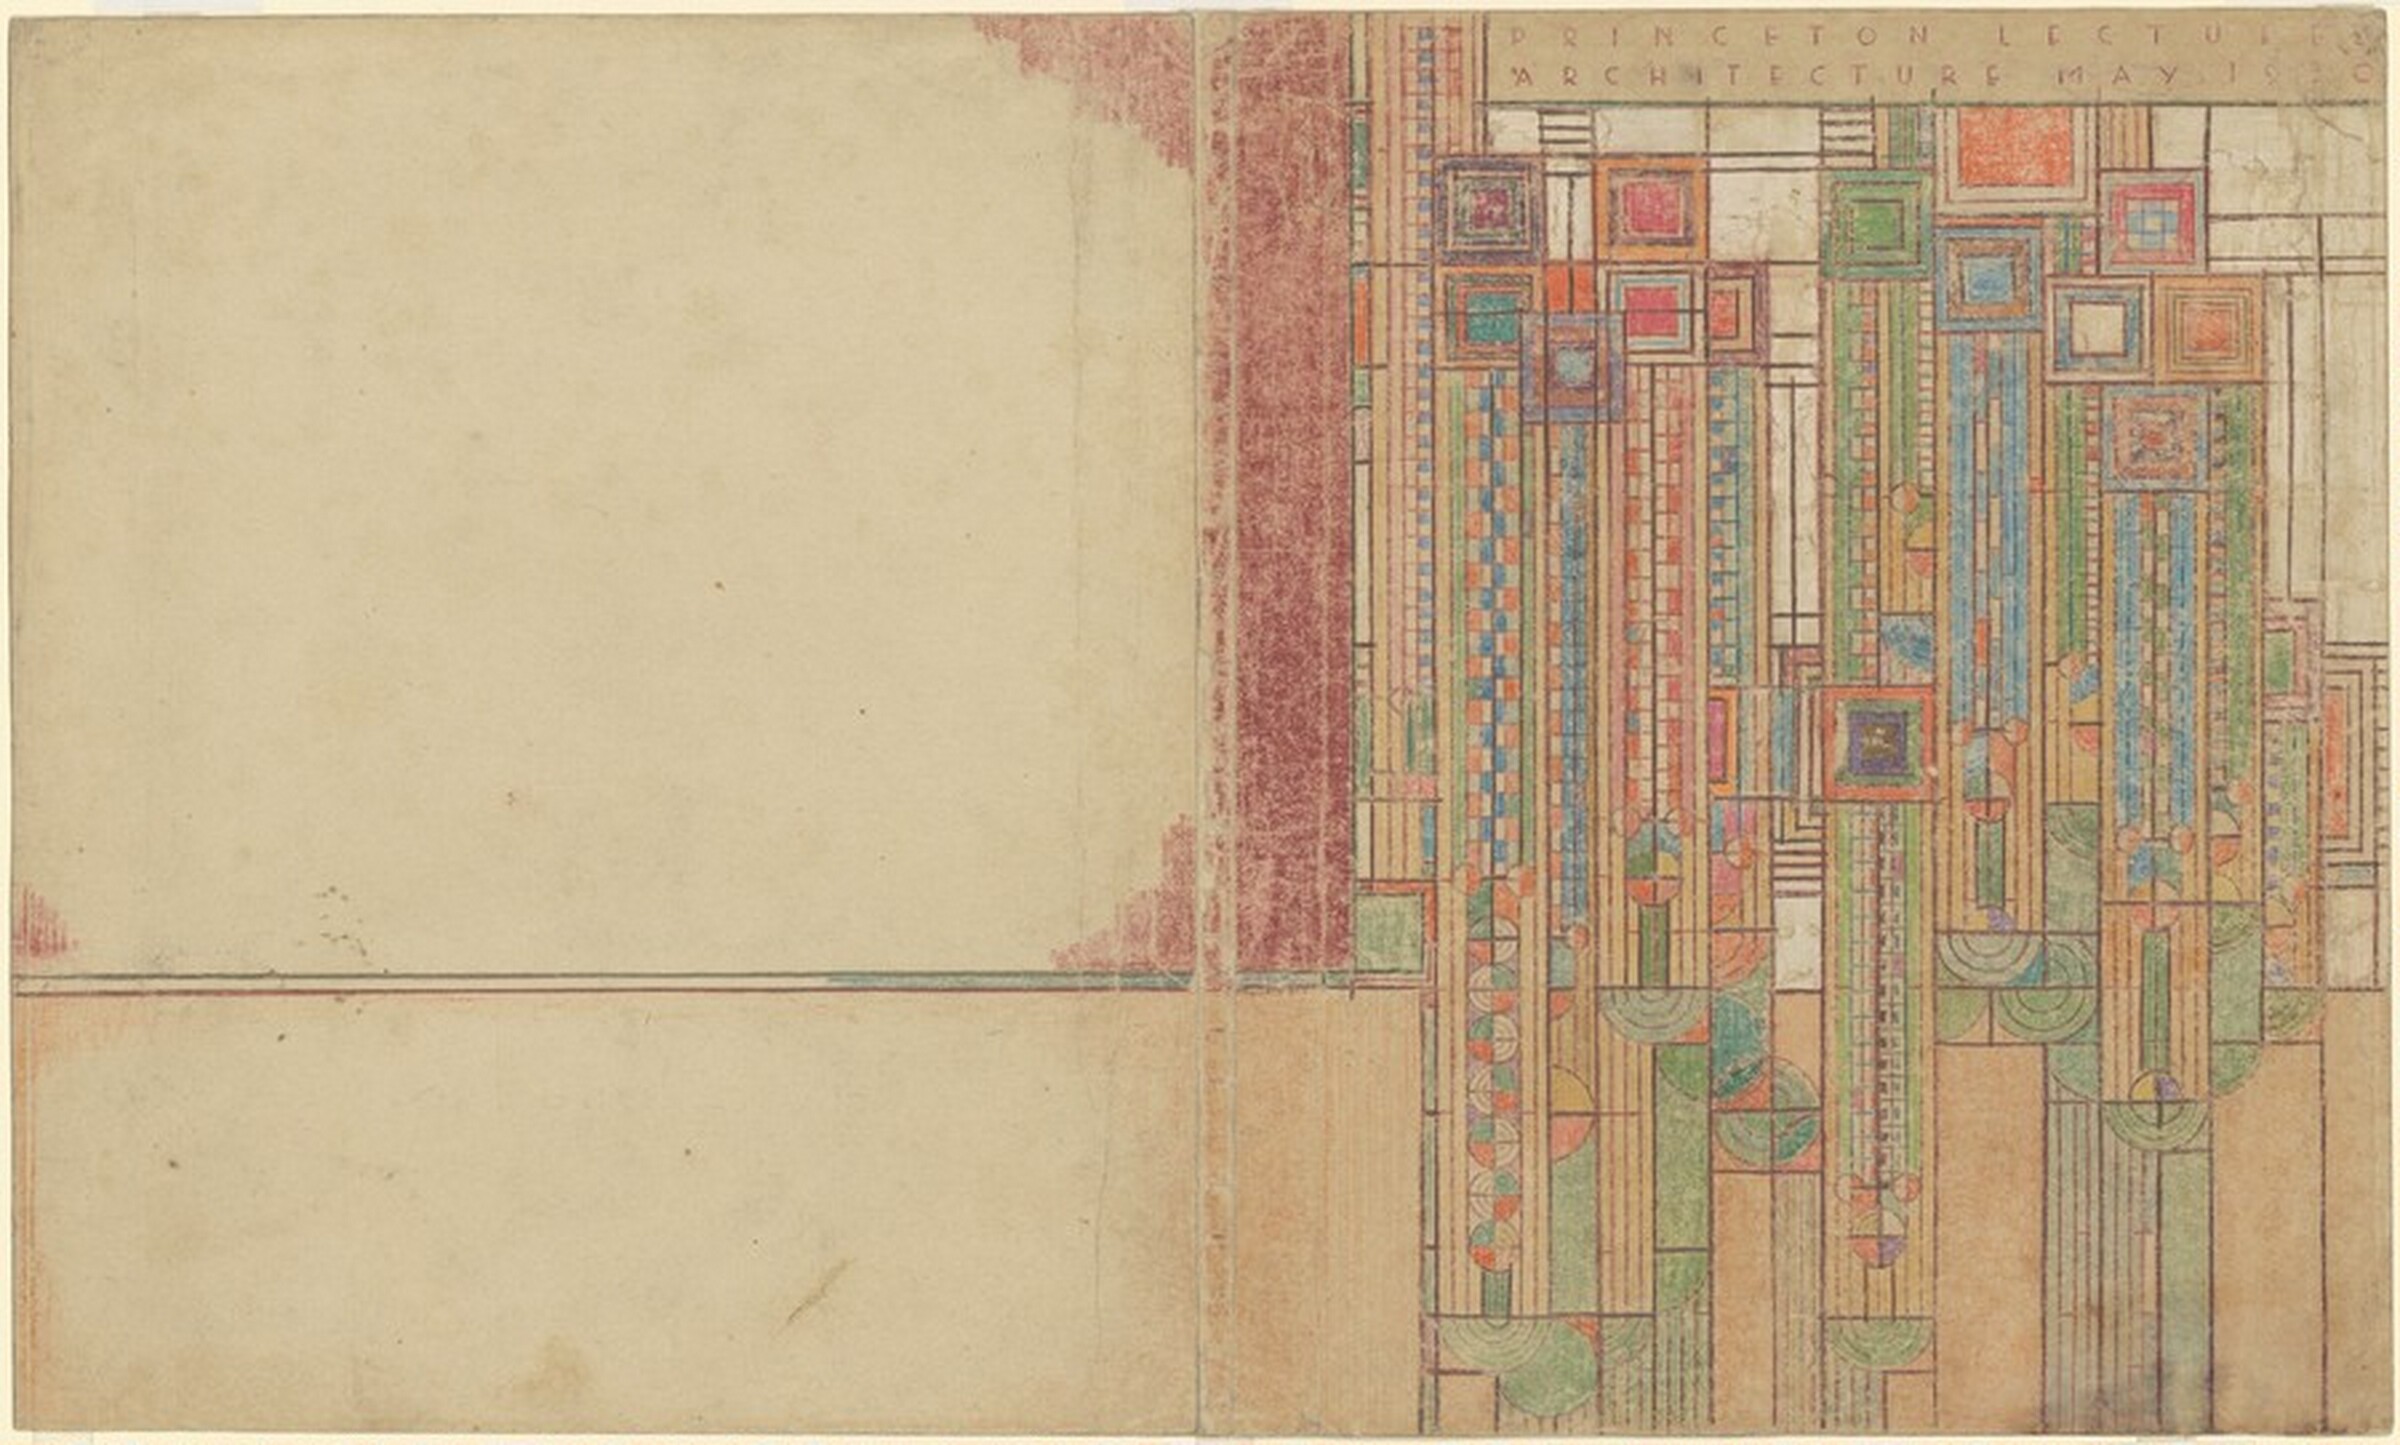
Cover Design for the Lecture Notes of "The Problems of Modern Architecture", Frank Lloyd Wright, 1927-1930

Cover Design for the Lecture Notes of "The Problems of Modern Architecture"

1927-1930 · 非展示 · ナショナル・ギャラリー
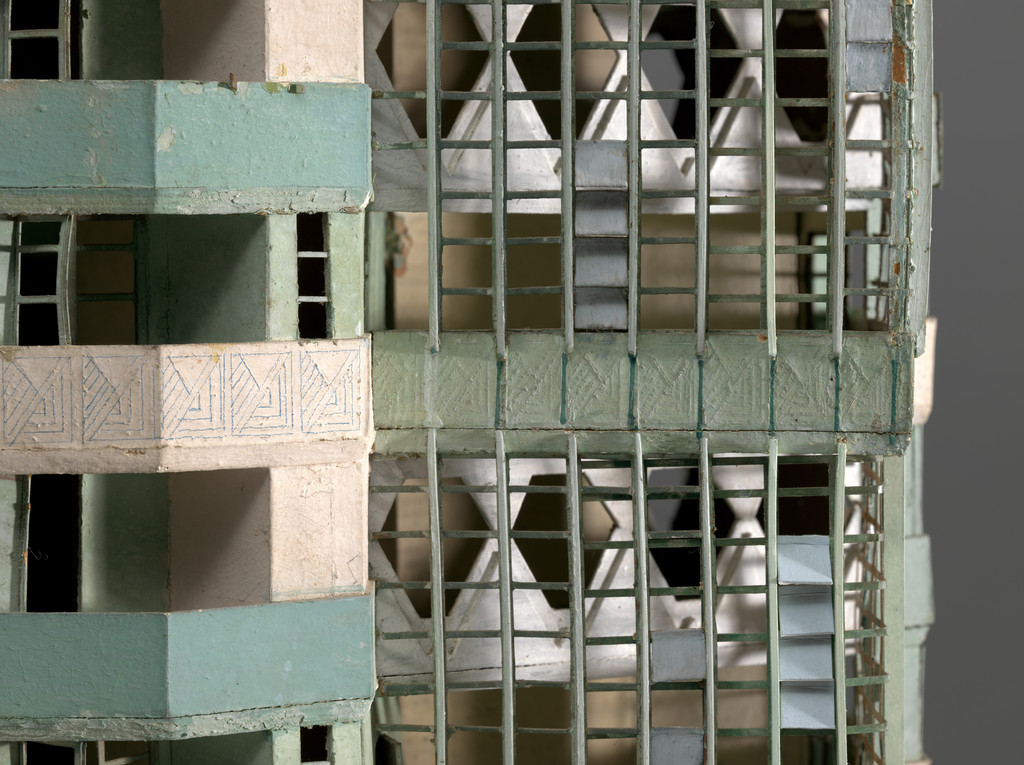
St. Mark's Tower project, New York, NY (Model), Frank Lloyd Wright, 1927–1929

St. Mark's Tower project, New York, NY (Model)

1927–1929 · 非展示 · ニューヨーク近代美術館
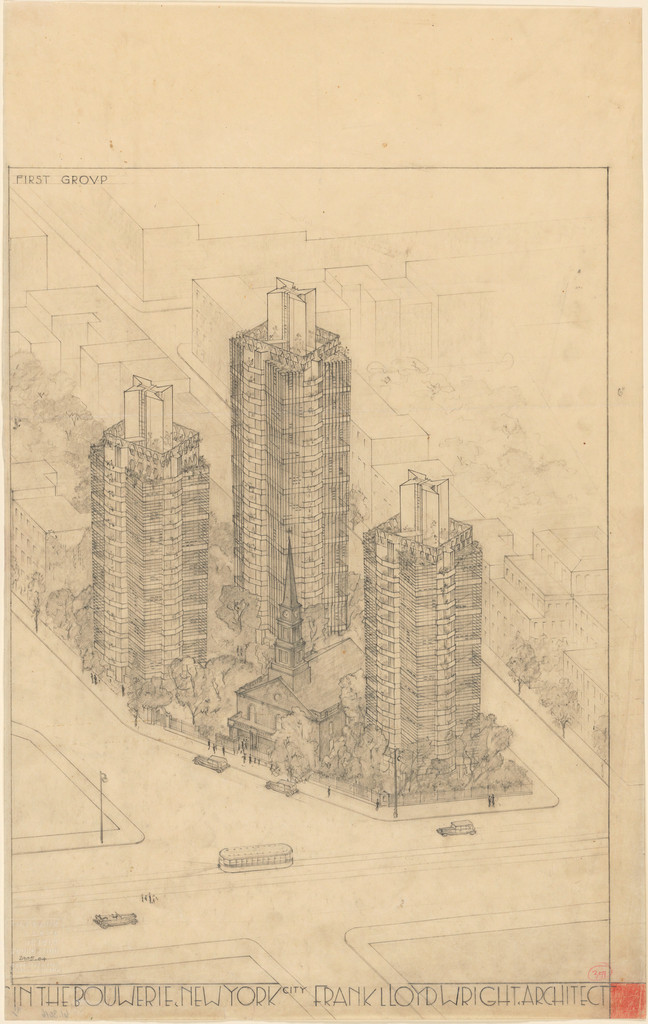
St. Mark's Tower project, New York, NY (Aerial perspective), Frank Lloyd Wright, 1927–1931

St. Mark's Tower project, New York, NY (Aerial perspective)

1927–1931 · 非展示 · ニューヨーク近代美術館
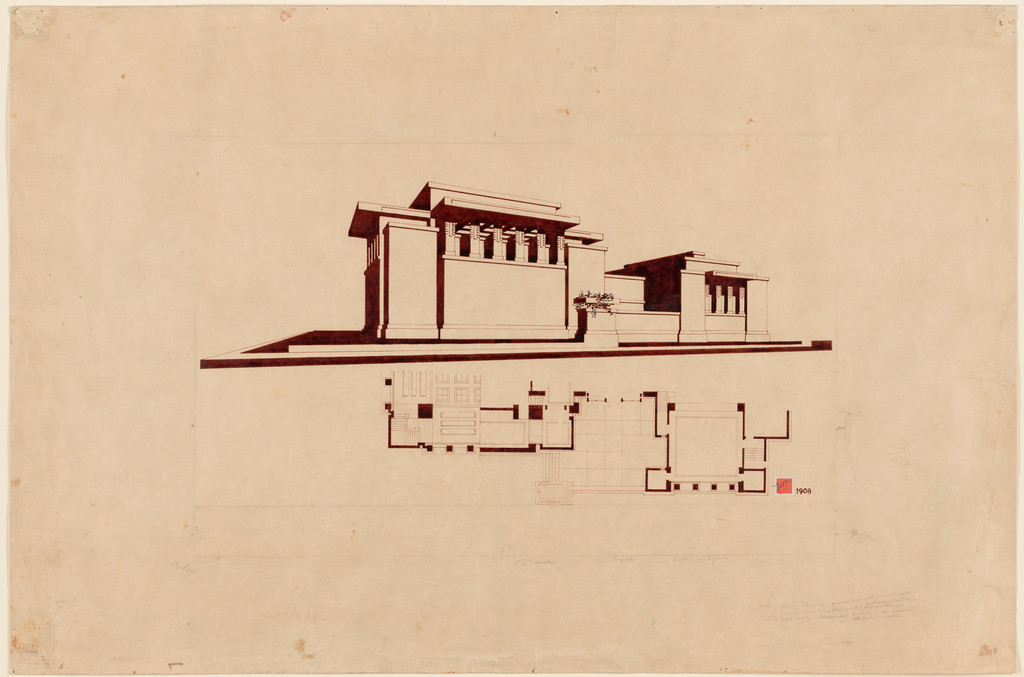
Unity Temple, Oak Park, IL (Exterior perspective and partial plan), Frank Lloyd Wright, c. 1929-30

Unity Temple, Oak Park, IL (Exterior perspective and partial plan)

c. 1929-30 · 非展示 · ニューヨーク近代美術館

Triangles in Color / September (Mosaic based on a c. 1926 design for Liberty magazine), Frank Lloyd Wright, Charles Morgan, c.1929

Triangles in Color / September (Mosaic based on a c. 1926 design for Liberty magazine)

c.1929 · 非展示 · ニューヨーク近代美術館

Tile Mosaic "May Basket", Frank Lloyd Wright, c.1929

Tile Mosaic "May Basket"

c.1929 · 非展示 · ニューヨーク近代美術館

Text panel for Broadacre City Project, Frank Lloyd Wright, 1934-1935

Text panel for Broadacre City Project

1934-1935 · 非展示 · ニューヨーク近代美術館

Text panel for Broadacre City Project, Frank Lloyd Wright, 1934-1935

Text panel for Broadacre City Project

1934-1935 · 非展示 · ニューヨーク近代美術館

Text panel for Broadacre City Project, Frank Lloyd Wright, 1934-1935

Text panel for Broadacre City Project

1934-1935 · 非展示 · ニューヨーク近代美術館
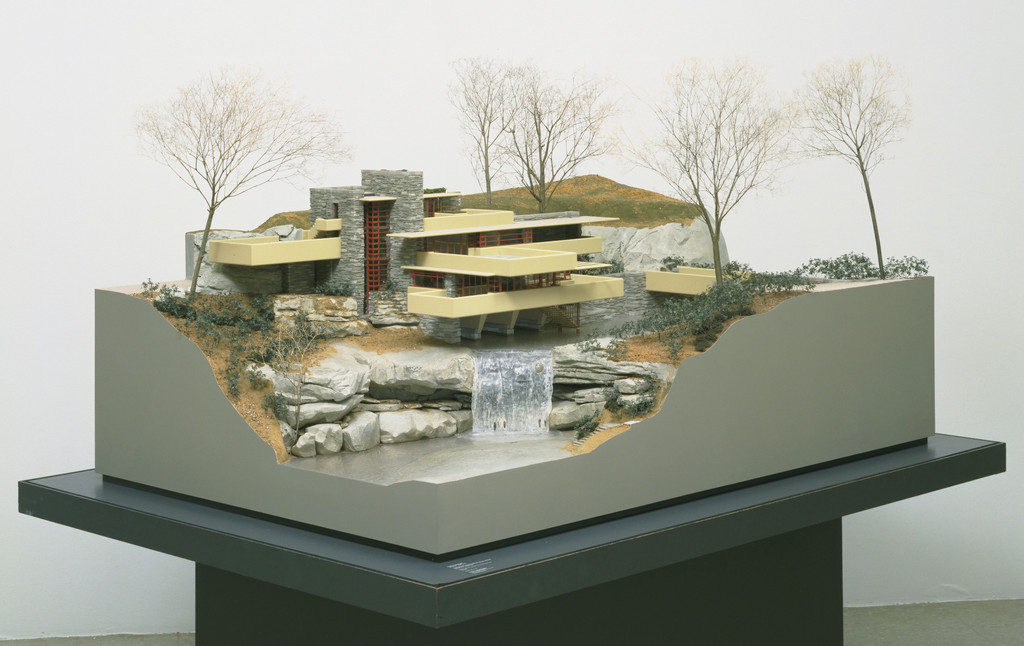
Fallingwater, Edgar J. Kaufmann House, Mill Run, Pennsylvania (Scale model, 3/8" = 1'), Frank Lloyd Wright, 1934-37

Fallingwater, Edgar J. Kaufmann House, Mill Run, Pennsylvania (Scale model, 3/8" = 1')

1934-37 · 非展示 · ニューヨーク近代美術館

Text panel for Broadacre City Project, Frank Lloyd Wright, 1934-1935

Text panel for Broadacre City Project

1934-1935 · 非展示 · ニューヨーク近代美術館
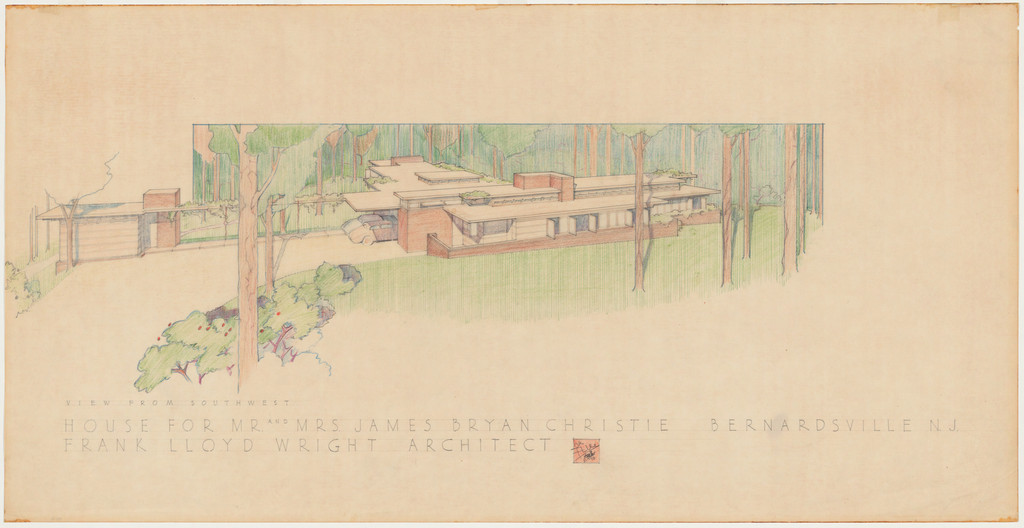
Mr. and Mrs. James Bryan Christie House, Bernardsville, New Jersey, Exterior perspective from southwest, Frank Lloyd Wright, 1940

Mr. and Mrs. James Bryan Christie House, Bernardsville, New Jersey, Exterior perspective from southwest

1940 · 非展示 · ニューヨーク近代美術館
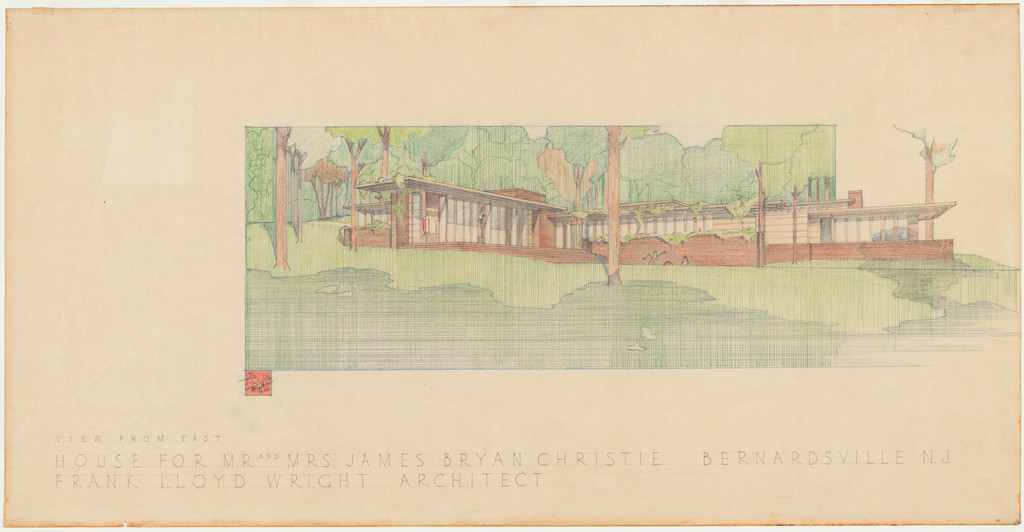
Mr. and Mrs. James Bryan Christie House, Bernardsville, NJ (Exterior perspective from east), Frank Lloyd Wright, 1940

Mr. and Mrs. James Bryan Christie House, Bernardsville, NJ (Exterior perspective from east)

1940 · 非展示 · ニューヨーク近代美術館
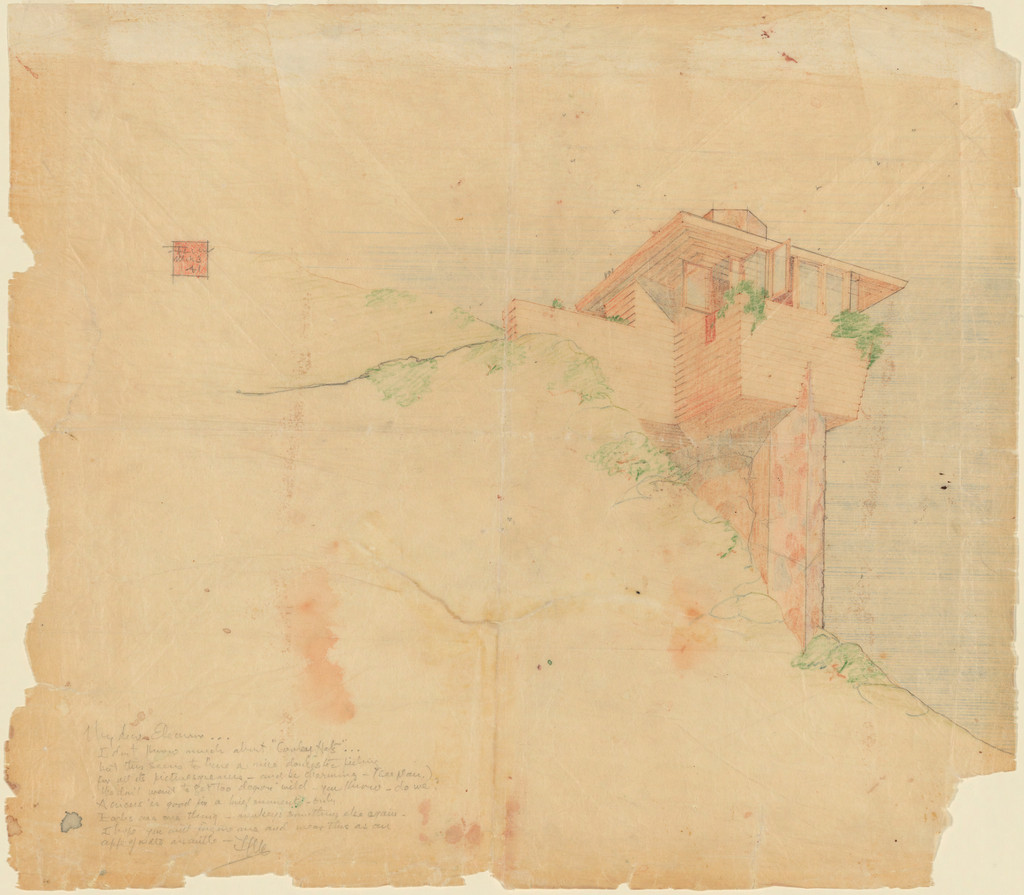
Arch Oboler Guest House (Eleanor's Retreat), project, Malibu, California, Perspective, Frank Lloyd Wright, 1941

Arch Oboler Guest House (Eleanor's Retreat), project, Malibu, California, Perspective

1941 · 非展示 · ニューヨーク近代美術館
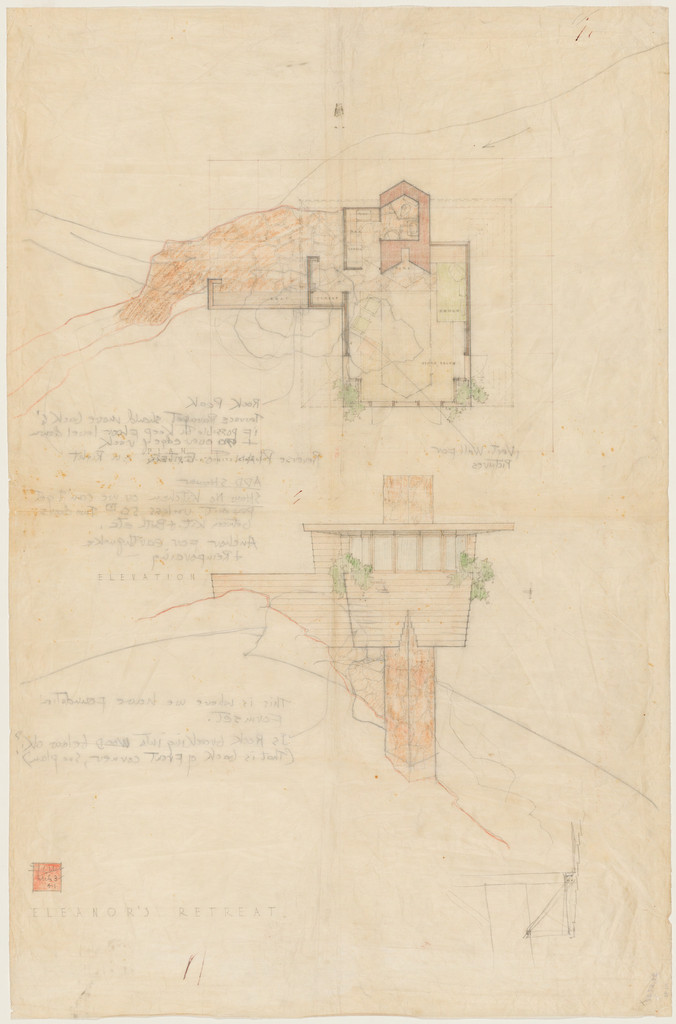
Arch Oboler Guest House (Eleanor's Retreat), project, Malibu, California, Plan and elevation, Frank Lloyd Wright, 1941

Arch Oboler Guest House (Eleanor's Retreat), project, Malibu, California, Plan and elevation

1941 · 非展示 · ニューヨーク近代美術館
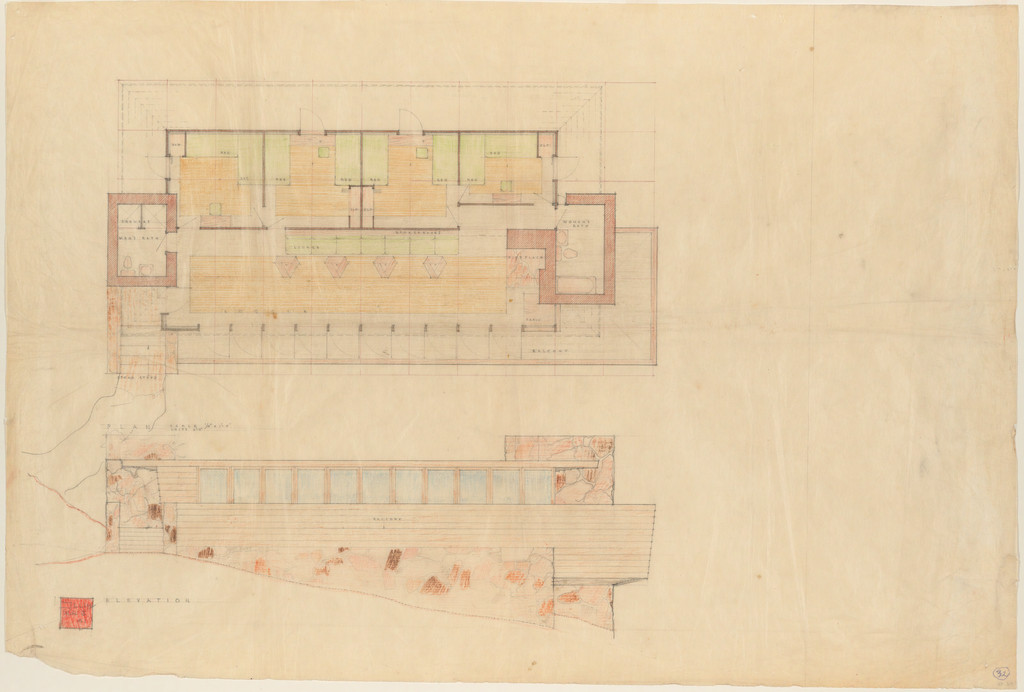
Arch Oboler Guest House (Eleanor's Retreat), project, Malibu, California, Plan and elevation, Frank Lloyd Wright, 1941

Arch Oboler Guest House (Eleanor's Retreat), project, Malibu, California, Plan and elevation

1941 · 非展示 · ニューヨーク近代美術館
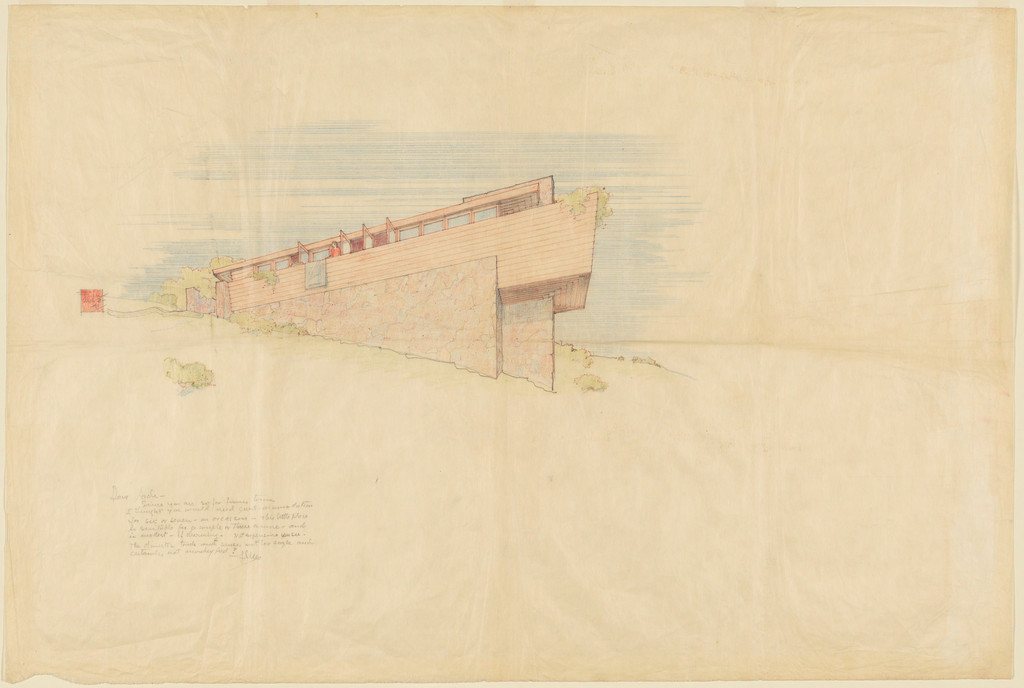
Arch Oboler Guest House (Eleanor's Retreat), project, Malibu, California, Perspective, Frank Lloyd Wright, 1941

Arch Oboler Guest House (Eleanor's Retreat), project, Malibu, California, Perspective

1941 · 非展示 · ニューヨーク近代美術館

Solomon R. Guggenheim Museum, New York (Model), Frank Lloyd Wright, 1943–1959

Solomon R. Guggenheim Museum, New York (Model)

1943–1959 · 非展示 · ニューヨーク近代美術館

Johnson Wax Research Tower, Racine, Wisconsin, Tension ring study model for the reception skylight, Frank Lloyd Wright, 1943–1950

Johnson Wax Research Tower, Racine, Wisconsin, Tension ring study model for the reception skylight

1943–1950 · 非展示 · ニューヨーク近代美術館
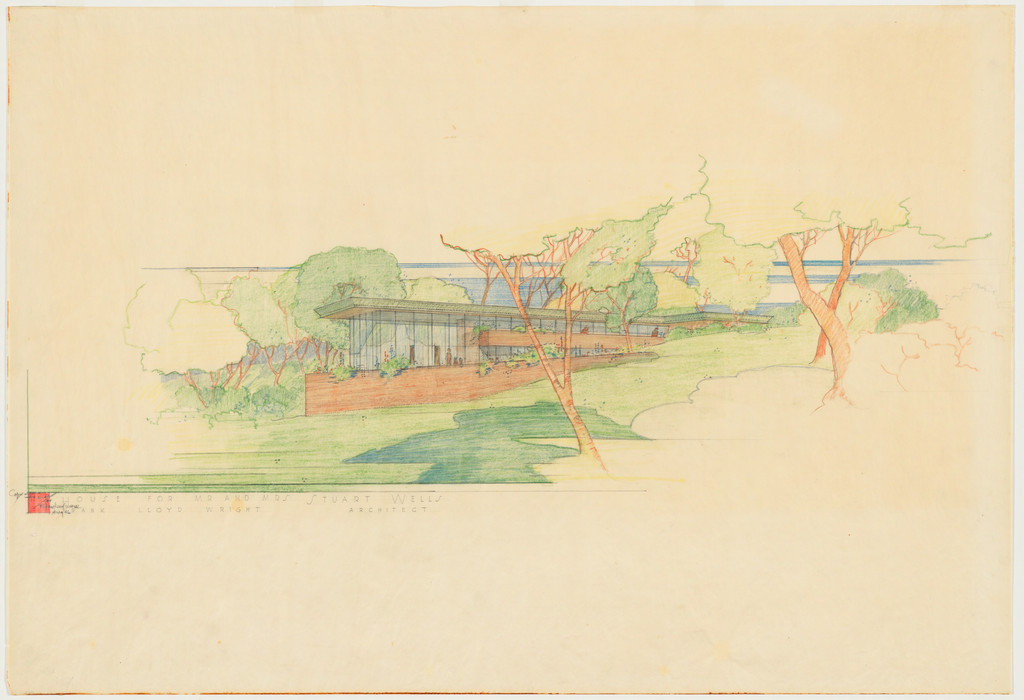
Mr. and Mrs. Stuart Wells House, project, Long Lake, Minnesota, Perspective, Frank Lloyd Wright, 1946

Mr. and Mrs. Stuart Wells House, project, Long Lake, Minnesota, Perspective

1946 · 非展示 · ニューヨーク近代美術館
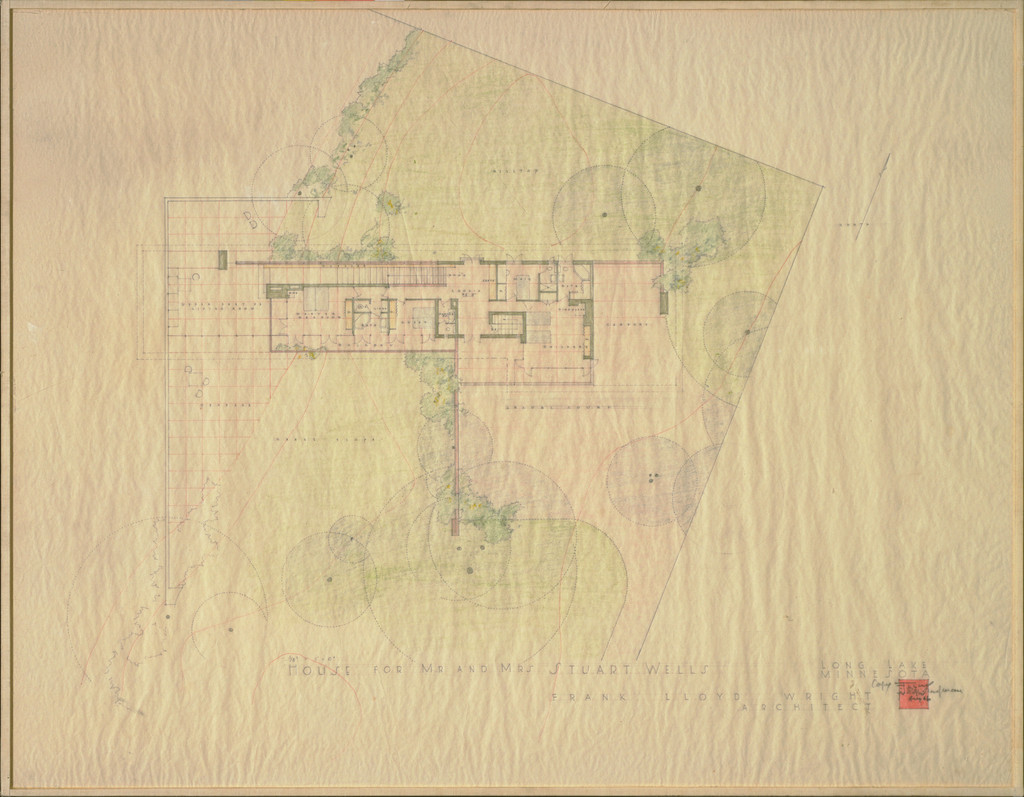
Mr. and Mrs. Stuart Wells House, project, Long Lake, Minnesota, Plan of upper level, Frank Lloyd Wright, 1946

Mr. and Mrs. Stuart Wells House, project, Long Lake, Minnesota, Plan of upper level

1946 · 非展示 · ニューヨーク近代美術館
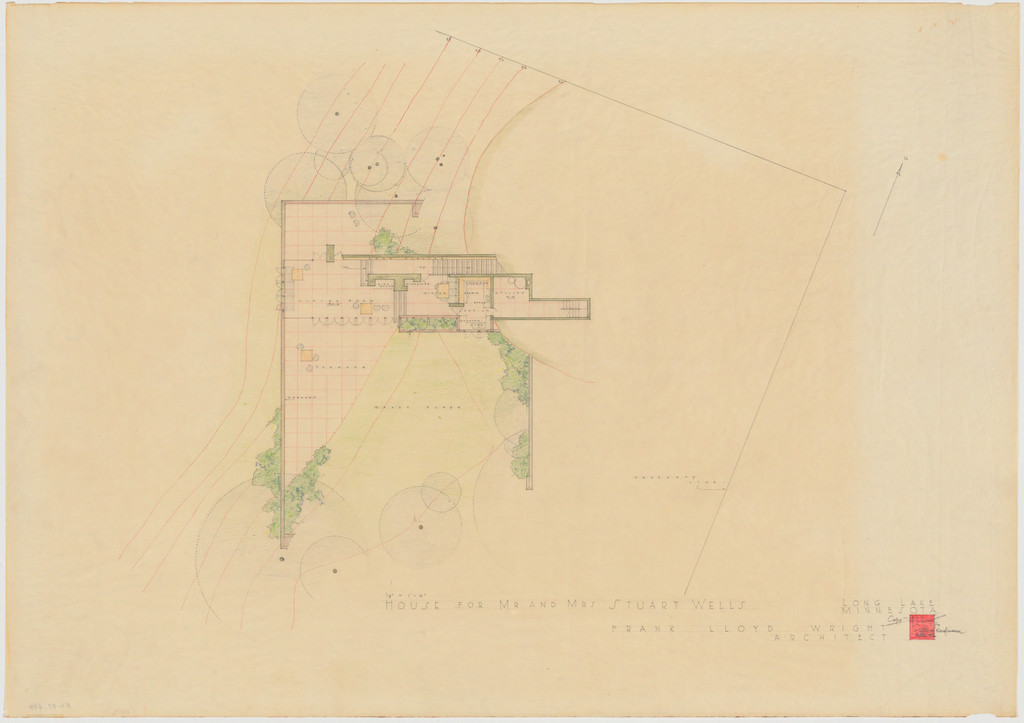
Mr. and Mrs. Stuart Wells House, project, Long Lake, Minnesota, Plan of lower level, Frank Lloyd Wright, 1946

Mr. and Mrs. Stuart Wells House, project, Long Lake, Minnesota, Plan of lower level

1946 · 非展示 · ニューヨーク近代美術館

H.C. Price Company Tower, Bartlesville, Oklahoma (Model, c. 1952), Frank Lloyd Wright, 1952–1956

H.C. Price Company Tower, Bartlesville, Oklahoma (Model, c. 1952)

1952–1956 · 非展示 · ニューヨーク近代美術館

Mr. and Mrs. Herbert A. Jacobs House, Middleton, Wisconsin, Perspective, Frank Lloyd Wright, 1944

Mr. and Mrs. Herbert A. Jacobs House, Middleton, Wisconsin, Perspective

1944 · 非展示 · シカゴ美術館

Nakoma and Nakomis, Frank Lloyd Wright

Nakoma and Nakomis

[Two studies of Branches with Blossoms], Frank Lloyd Wright, 1895

[Two studies of Branches with Blossoms]

1895 · 非展示 · J・ポール・ゲティ美術館

Henry Wallis Boat House, First and Second Story Plan, Frank Lloyd Wright, c. 1897

Henry Wallis Boat House, First and Second Story Plan

c. 1897 · 非展示 · シカゴ美術館

Henry Wallis Summer Cottage, Lake Delavan, Wisconsin, Elevation, Frank Lloyd Wright, c. 1900

Henry Wallis Summer Cottage, Lake Delavan, Wisconsin, Elevation

c. 1900 · 非展示 · シカゴ美術館

Henry Wallis, Summer Cottage, Lake Delavan, Wisconsin, Frank Lloyd Wright, c. 1900

Henry Wallis, Summer Cottage, Lake Delavan, Wisconsin

c. 1900 · 非展示 · シカゴ美術館

Henry Wallis Summer Cottage, Lake Delavan, Wisconsin, Elevation, Frank Lloyd Wright, c. 1900

Henry Wallis Summer Cottage, Lake Delavan, Wisconsin, Elevation

c. 1900 · 非展示 · シカゴ美術館

William G. Fricke House, Oak Park, Illinois, North and South Elevations, Frank Lloyd Wright, 1901

William G. Fricke House, Oak Park, Illinois, North and South Elevations

1901 · 非展示 · シカゴ美術館

William G. Fricke House, Oak Park, Illinois, East and West Elevations, Frank Lloyd Wright, 1901

William G. Fricke House, Oak Park, Illinois, East and West Elevations

1901 · 非展示 · シカゴ美術館

William G. Fricke House, Oak Park, Illinois, Sections and Details, Frank Lloyd Wright, 1901

William G. Fricke House, Oak Park, Illinois, Sections and Details

1901 · 非展示 · シカゴ美術館

First National Bank of Dwight, Dwight, Illinois, Design Sketch, Frank Lloyd Wright, 1905–1906

First National Bank of Dwight, Dwight, Illinois, Design Sketch

1905–1906 · 非展示 · シカゴ美術館

First National Bank of Dwight, Dwight, Illinois, Design Sketch, Frank Lloyd Wright, 1905–1906

First National Bank of Dwight, Dwight, Illinois, Design Sketch

1905–1906 · 非展示 · シカゴ美術館