ART WIKI32,963 点が展示中
地図コレクション作家美術館展覧会ジャーナル
ログイン

ART WIKI

名画の居場所と、扉の開く時刻。

所蔵館:J・ポール・ゲティ美術館、アムステルダム国立美術館、ヴィクトリア&アルバート博物館、エルミタージュ美術館、クリーブランド美術館、ゲティ・ヴィラ、コペンハーゲン国立美術館、シカゴ美術館、スミソニアン・アメリカ美術館、スミソニアン国立アジア美術館、トレチャコフ美術館、ナショナル・ギャラリー、ニューヨーク近代美術館、ハーシュホーン博物館と彫刻の庭、ハーバード美術館群、プーシキン美術館、ホイットニー美術館、ミネアポリス美術館、メトロポリタン美術館、ルーヴル美術館、ロシア美術館、国立肖像画美術館、ロシア博物館資料国家目録(274館)、Europeana(19館)、ウィキデータ(6館)、Paris Musées(12館)、Joconde(フランス文化省の美術館データベース)(495館)。画像の権利は各権利者に帰属します。

ご案内

  • 地図
  • 検索
  • コレクション
  • 名作
  • 現在展示中
  • 作家

その他

  • 美術館・ギャラリー
  • 展覧会
  • ジャーナル
  • データの出どころ
  • プライバシーとCookie
ホーム地図カタログ
  1. コレクション/
  2. ニューヨーク近代美術館/
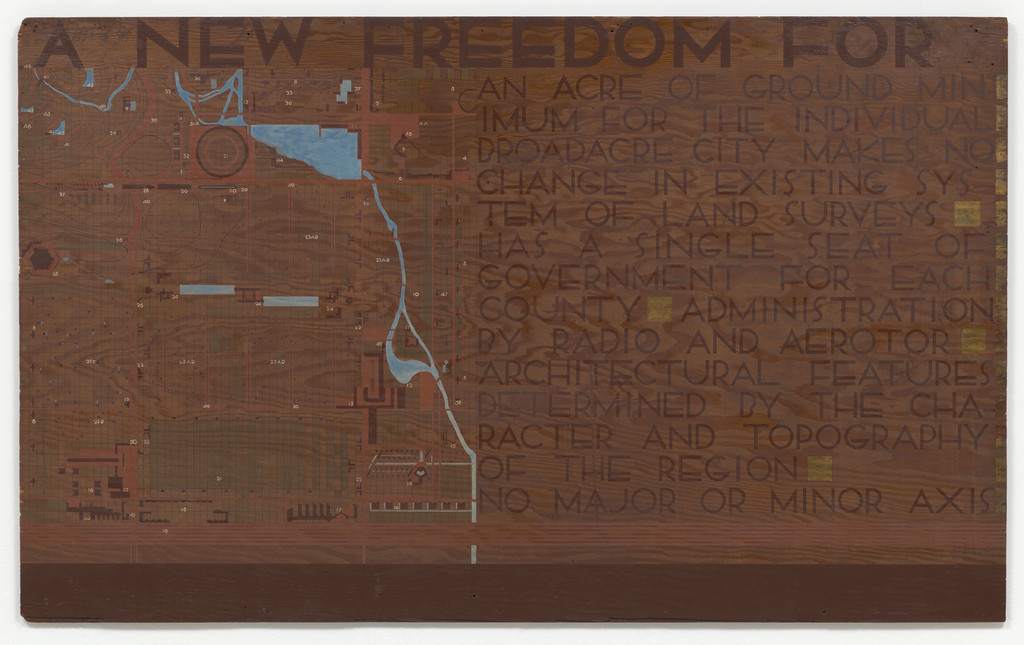

  3. Text panel for Broadacre City Project
Text panel for Broadacre City Project, Frank Lloyd Wright, 1934-1935
Frank Lloyd Wrightの肖像Frank Lloyd Wrightアメリカ合衆国, 1867–1959

Text panel for Broadacre City Project

1934-1935 · Frank Lloyd Wright Archive

お目にかかれますか?

はい、お客様をお迎えしています

ニューヨーク近代美術館

ニューヨーク, アメリカ合衆国

展示室MoMA, Floor 5, 519

一般公開されています。裏付けとなる出典は下に記しています。

確認
9 日前
出典
美術館
地図で見る美術館のページ

作品データ

1934-1935
18671959
収蔵番号
1855.2012.4

その頃、Frank Lloyd Wrightの人生では

生涯をすべて見る
  1. 1932

    Founds the Taliesin Fellowship

    Wright and his wife Olgivanna, a former pupil of Gurdjieff, invited students to Taliesin to learn architecture and spiritual development while working under the master. Twenty-three came in the first year and 625 joined in Wright's lifetime; the Fellowship supplied workers for Fallingwater, the Johnson Wax Headquarters and the Guggenheim Museum.

  2. 1932

    The Disappearing City and Broadacre City

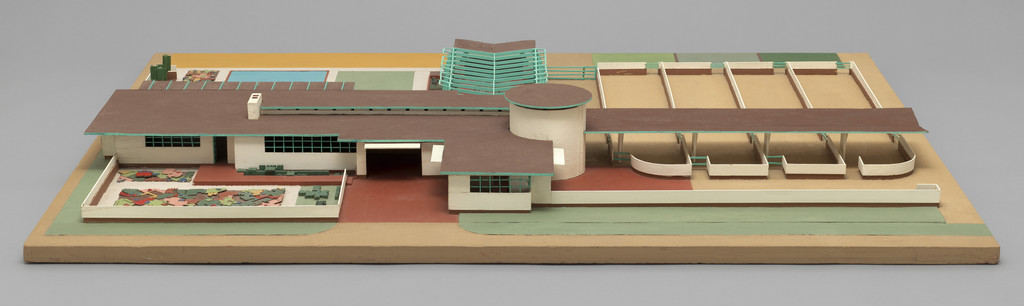
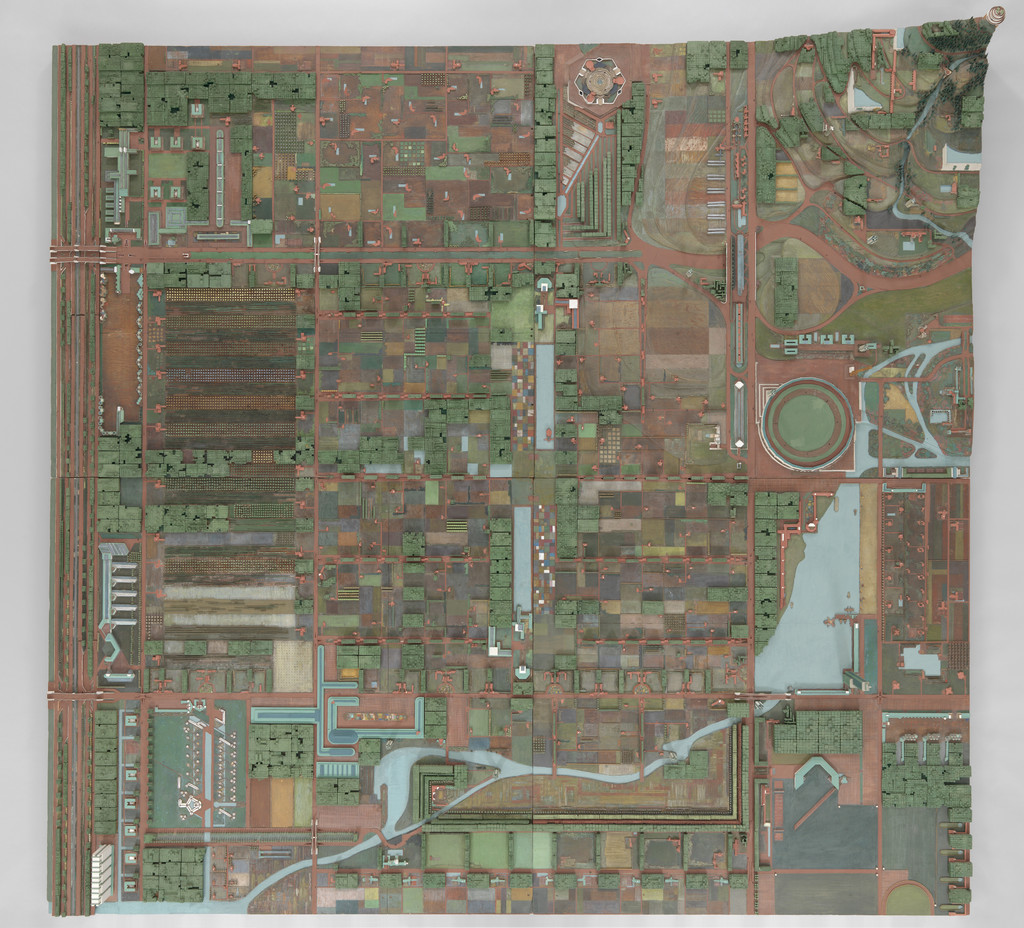
    In The Disappearing City Wright proposed Broadacre City: a city dissolved into the countryside, its homesteads, farms and workshops linked by roads, with parks and community buildings for its residents. The model covered 2,560 acres for 7,000 people; it was never built.

  3. November 1934

    At Bear Run: “live with the waterfall”

    Through Edgar Kaufmann Jr., a student at the Taliesin workshop, Wright grew close to the Pittsburgh businessman's family and won the commission for their country house. Visiting the site, he decided to make the waterfall itself part of the house: “I want you to live with the waterfall, not just to look at it.”
Frank Lloyd Wrightのほかの作品

すべての作品

同じ展示室 · MoMA, Floor 5, 519, ニューヨーク近代美術館

美術館のページ

カタログ収録

モダニズム20世紀

出典

  • ニューヨーク近代美術館
  • 画像: ニューヨーク近代美術館 — © the artist or rights holder

Bookcase doors for the Dana House, Springfield, IL, Frank Lloyd Wright, 1902–1904

Bookcase doors for the Dana House, Springfield, IL

1902–1904 · ニューヨーク近代美術館

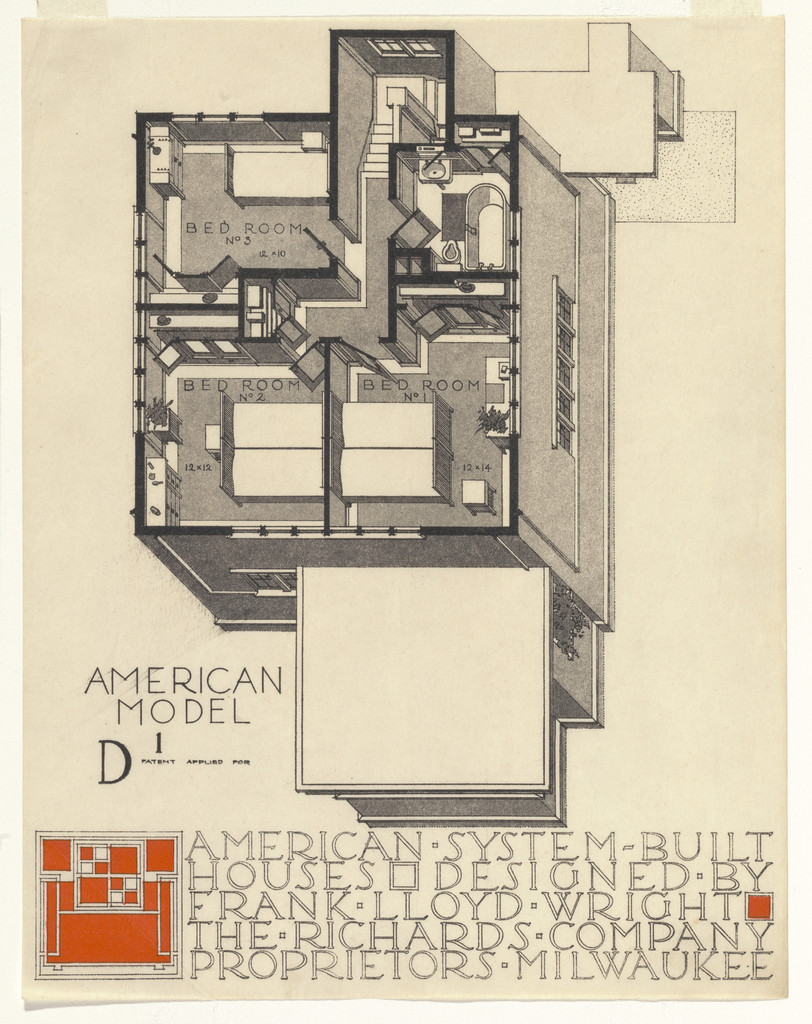
American System-Built Houses for The Richards Company project, Milwaukee, Wisconsin (Axonometric), Frank Lloyd Wright, 1915-17

American System-Built Houses for The Richards Company project, Milwaukee, Wisconsin (Axonometric)

1915-17 · ニューヨーク近代美術館

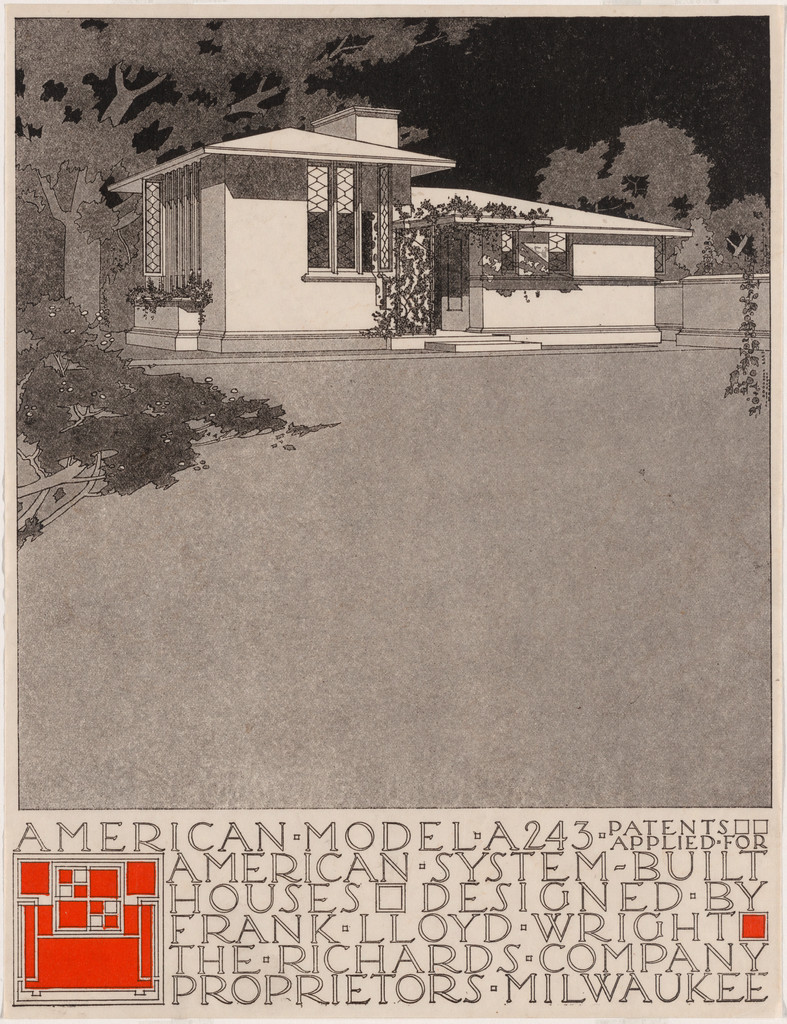
American System-Built Houses for The Richards Company, project, Milwaukee, Wisconsin, Perspective of model A243, Frank Lloyd Wright, c. 1915-17

American System-Built Houses for The Richards Company, project, Milwaukee, Wisconsin, Perspective of model A243

c. 1915-17 · ニューヨーク近代美術館

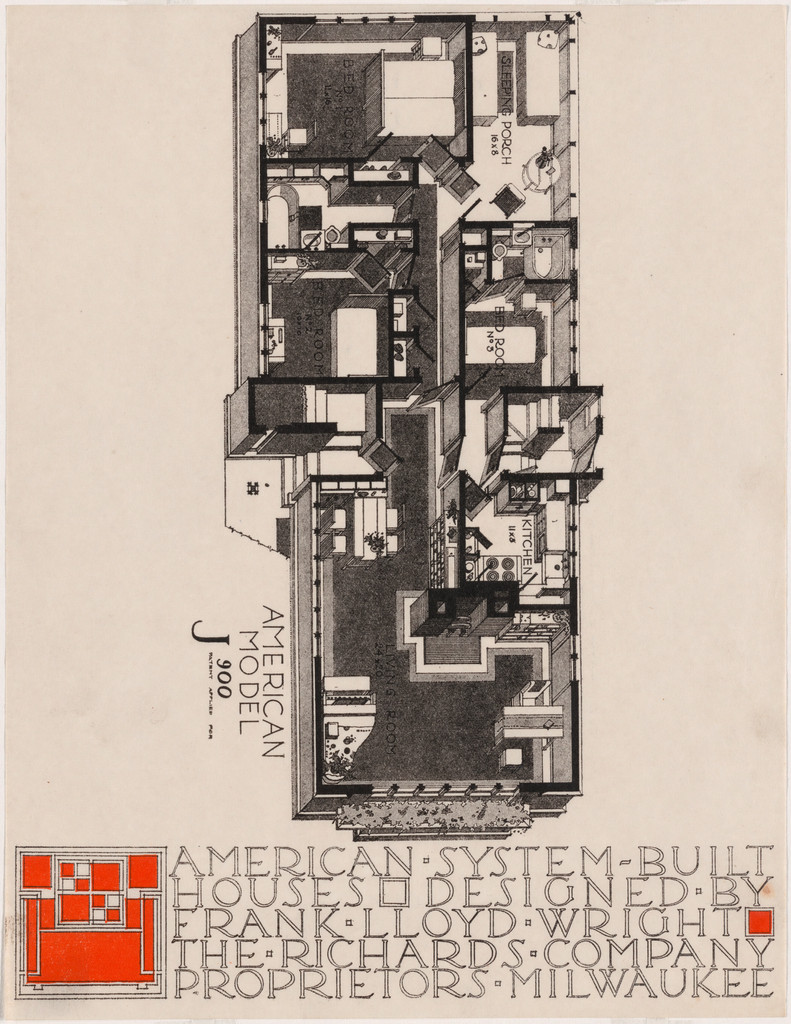
American System-Built Houses for The Richards Company, project, Milwaukee, Wisconsin, Isometric plan of model J900, Frank Lloyd Wright, c. 1915-17

American System-Built Houses for The Richards Company, project, Milwaukee, Wisconsin, Isometric plan of model J900

c. 1915-17 · ニューヨーク近代美術館

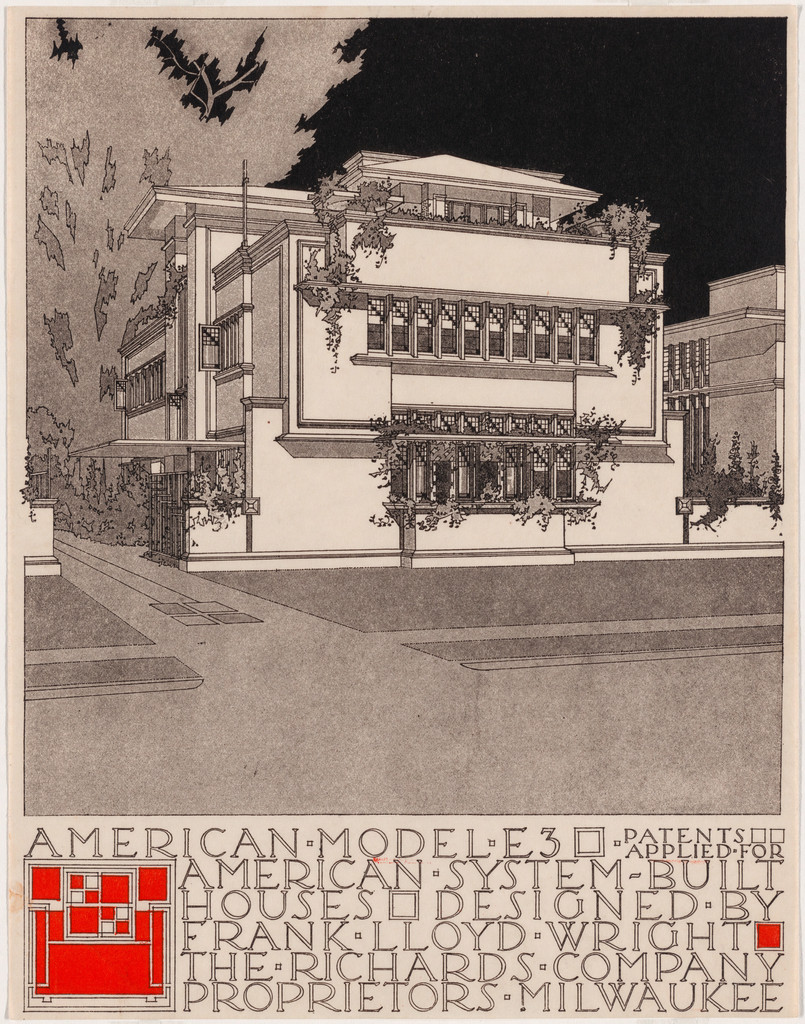
American System-Built Houses for The Richards Company project (Exterior perspective of model E3), Frank Lloyd Wright, 1915–1917

American System-Built Houses for The Richards Company project (Exterior perspective of model E3)

1915–1917 · ニューヨーク近代美術館

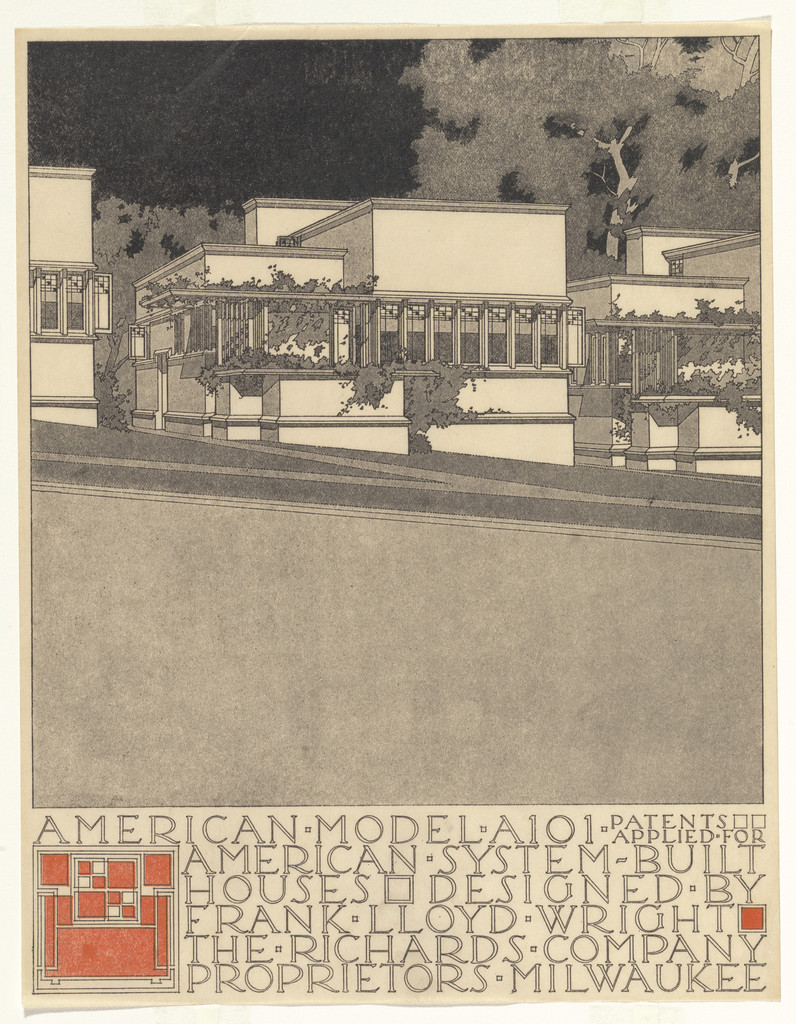
American System-Built Houses for The Richards Company project (Exterior perspective of model A101), Frank Lloyd Wright, 1915–1917

American System-Built Houses for The Richards Company project (Exterior perspective of model A101)

1915–1917 · ニューヨーク近代美術館

Davidson Little Farms Unit Project (Model), Frank Lloyd Wright, 1932–1933

Davidson Little Farms Unit Project (Model)

1932–1933 · ニューヨーク近代美術館

Broadacre City Project (Model in four sections), Frank Lloyd Wright, 1934–1935

Broadacre City Project (Model in four sections)

1934–1935 · ニューヨーク近代美術館

Broadacre City Project (Model in four sections), Frank Lloyd Wright, 1934–1935

Frank Lloyd Wright

Broadacre City Project (Model in four sections), 1934–1935

Text panel for Broadacre City Project, Frank Lloyd Wright, 1934-1935

Frank Lloyd Wright

Text panel for Broadacre City Project, 1934-1935

Davidson Little Farms Unit Project (Model), Frank Lloyd Wright, 1932–1933

Frank Lloyd Wright

Davidson Little Farms Unit Project (Model), 1932–1933

American System-Built Houses for The Richards Company, project, Milwaukee, Wisconsin, Perspective of model A243, Frank Lloyd Wright, c. 1915-17

Frank Lloyd Wright

American System-Built Houses for The Richards Company, project, Milwaukee, Wisconsin, Perspective of model A243, c. 1915-17

American System-Built Houses for The Richards Company, project, Milwaukee, Wisconsin, Isometric plan of model J900, Frank Lloyd Wright, c. 1915-17

Frank Lloyd Wright

American System-Built Houses for The Richards Company, project, Milwaukee, Wisconsin, Isometric plan of model J900, c. 1915-17

American System-Built Houses for The Richards Company project (Exterior perspective of model A101), Frank Lloyd Wright, 1915–1917

Frank Lloyd Wright

American System-Built Houses for The Richards Company project (Exterior perspective of model A101), 1915–1917

American System-Built Houses for The Richards Company project, Milwaukee, Wisconsin (Axonometric), Frank Lloyd Wright, 1915-17

Frank Lloyd Wright

American System-Built Houses for The Richards Company project, Milwaukee, Wisconsin (Axonometric), 1915-17

American System-Built Houses for The Richards Company project (Exterior perspective of model E3), Frank Lloyd Wright, 1915–1917

Frank Lloyd Wright

American System-Built Houses for The Richards Company project (Exterior perspective of model E3), 1915–1917