 William Chambers苏格兰, 1723–1796
Drawing
能看到吗?
目前未展出
《Drawing》现在在哪里? 收藏方: 维多利亚和阿尔伯特博物馆, 倫敦. 目前未展出. 核实 2026年9月25日.

倫敦, 英国
仍属馆藏,只是目前没有展出。
- 核实
- 此状态始于
- 出处
- 博物馆
关于作品
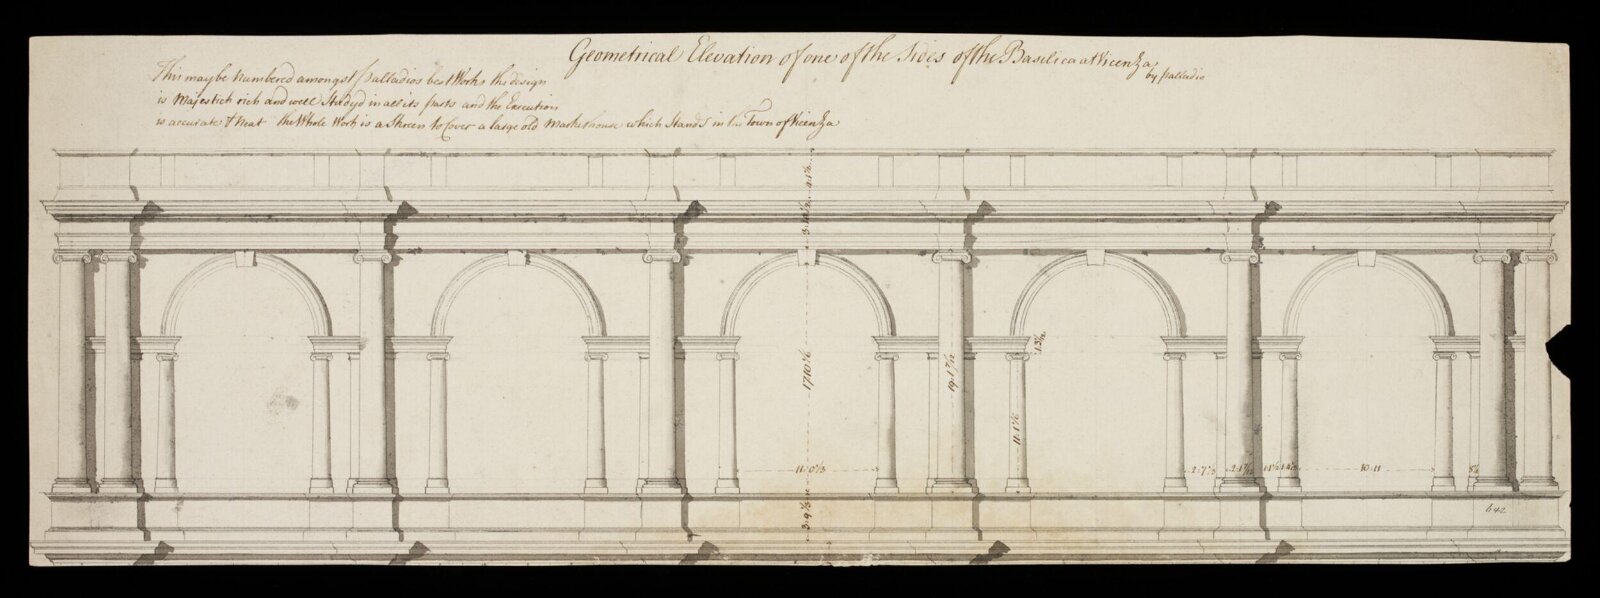
Measured elevation of the upper floor of one side of the portico of the Basilica at Vicenza by leading architect and designer Sir William Chambers (1723-1796). The sheet has been trimmed along all four edges. There are now almost no margins along the upper edge and sides, and, at the bottom of the sheet, the entire lower storey of the Basilica has been lost. There is some evidence of water damage, which may be the reason for such drastic trimming.
继续阅读
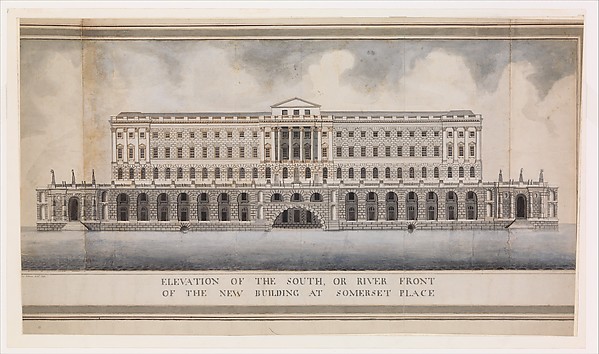
Chambers was born in Sweden and died in London. He travelled widely, visiting China, and studied architecture at the Ecole des Arts, Paris, from 1749 and in Italy from 1750 to 1755. Many of his drawings from this period are contained in his important 'Franco-Italian' album, held in the V&A. Chambers moved to London in 1755 and published his influential Treatise on Civil Architecture in 1759. Chambers demonstrated the breadth of his style in buildings such as Gower (later Carrington) House and Melbourne House, London, in such country houses as Duddingston, Scotland, and in the garden architecture he designed for Wilton House, Wiltshire, and at Kew Gardens. He became head of government building in 1782, and in this capacity built Somerset House, London.
维多利亚和阿尔伯特博物馆
作品信息
- 馆藏编号
- 642
画面内容
已收入目录
出处
- 维多利亚和阿尔伯特博物馆
- 图片: 维多利亚和阿尔伯特博物馆 — © Victoria and Albert Museum, London