США
William Channing Whitney
- 9в каталоге
- 0сейчас в залах
- 1собрание
- 1страна
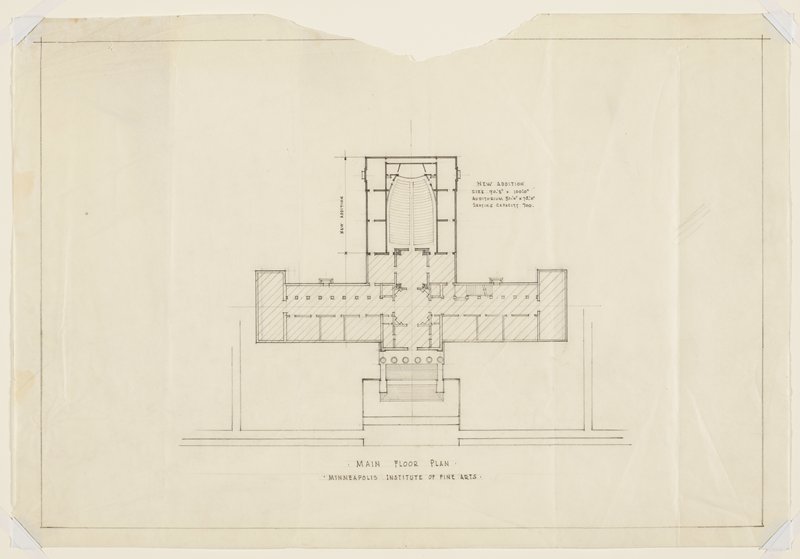
Main Floor Plan, Showing Present Building and Proposed Auditorium Addition, Minneapolis Institute of Art
1926 · Не выставлена · Миннеаполисский институт искусства
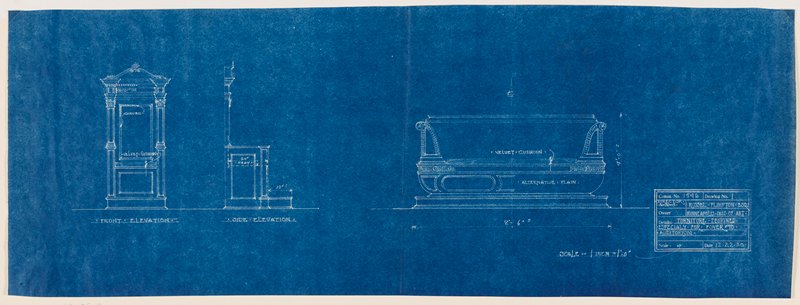
Drawing No. 1: Furniture Designed Especially for Foyer to Auditorium, Minneapolis Institute of Art
22 декабря 1930 · Не выставлена · Миннеаполисский институт искусства
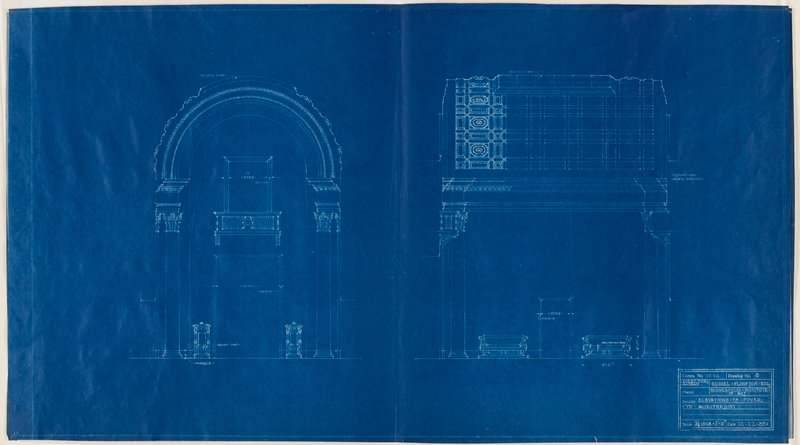
Drawing No. 3: Elevations of Foyer to Auditorium, Minneapolis Institute of Art
22 декабря 1930 · Не выставлена · Миннеаполисский институт искусства
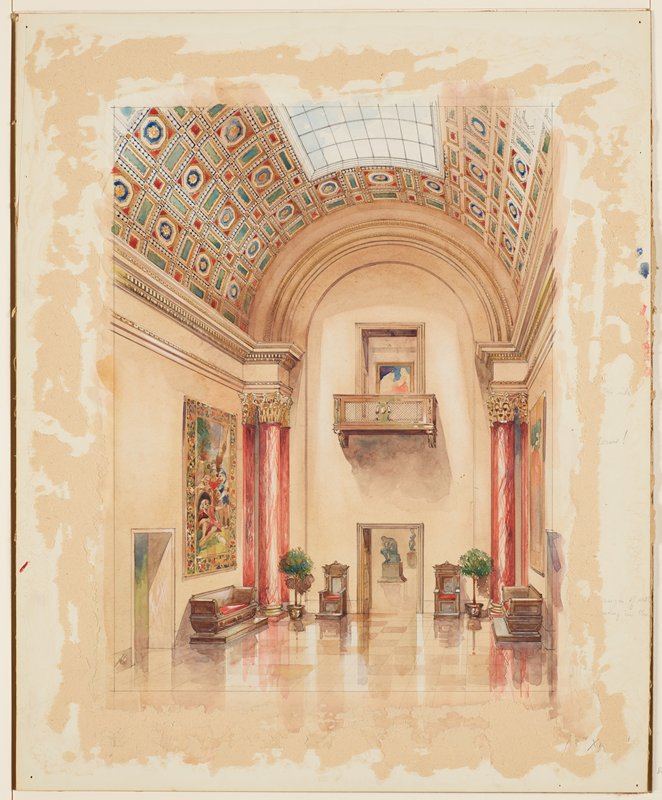
South Hall, Proposed Color Scheme, Minneapolis Institute of Art
ок. 1930–1931 · Не выставлена · Миннеаполисский институт искусства
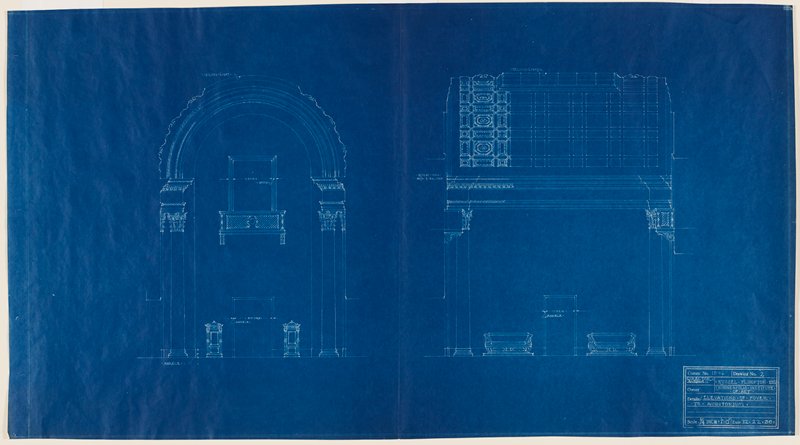
Drawng No. 2: Elevations of Foyer to Auditorium, The Minneapolis Institute of Art
22 декабря 1930 · Не выставлена · Миннеаполисский институт искусства
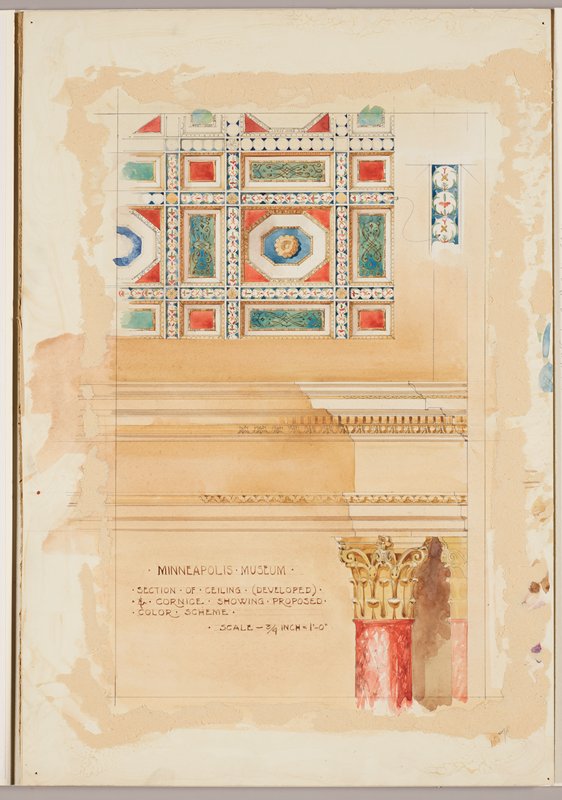
Minneapolis Museum, Section of Ceiling (Developed) and Cornice Showing Proposed Color Scheme
ок. 1930–1931 · Не выставлена · Миннеаполисский институт искусства
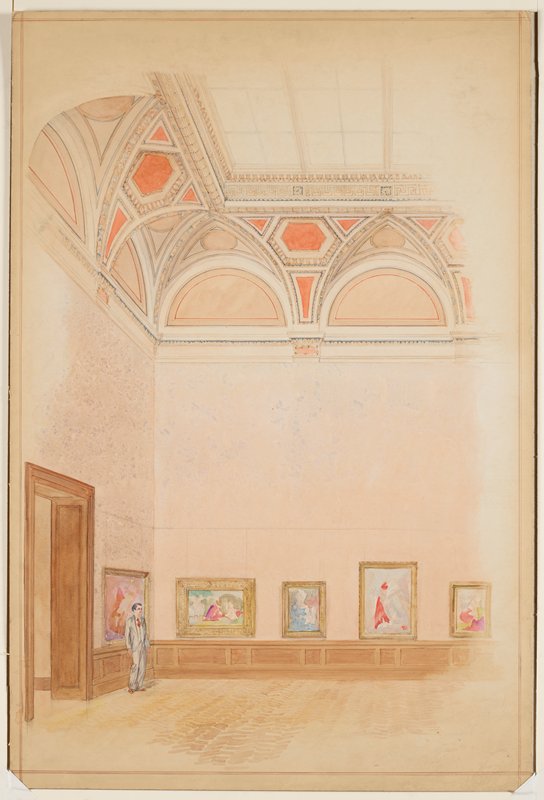
Central Gallery, Showing Proposed Color Scheme (Variant B), Minneapolis Institute of Art
ок. 1930–1931 · Не выставлена · Миннеаполисский институт искусства
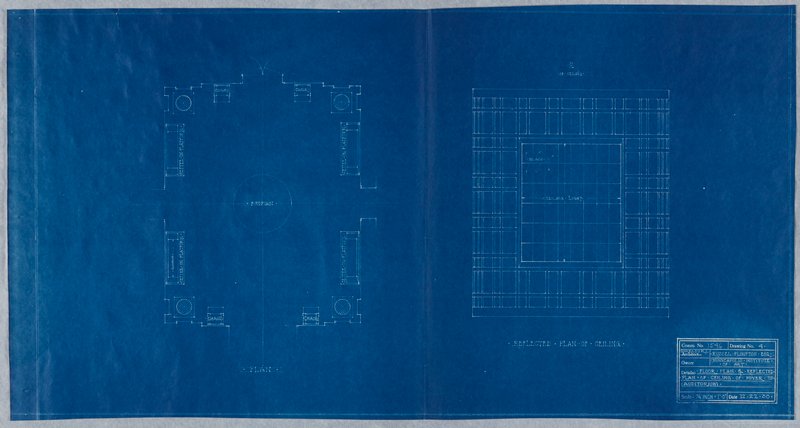
Drawing No. 4: Floor Plan & Reflected Plan of Ceiling of Foyer to Auditorium, Minneapolis Institute of Art
22 декабря 1930 · Не выставлена · Миннеаполисский институт искусства
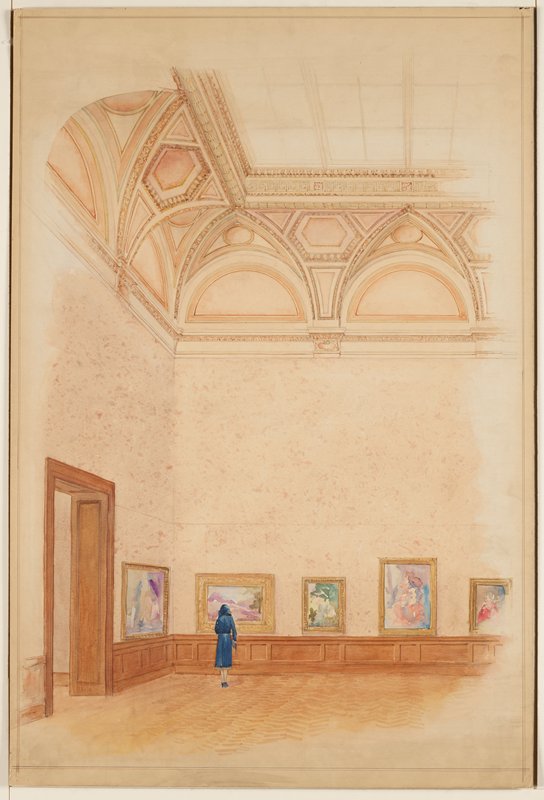
Central Gallery, Showing Proposed Color Scheme (Variant A), Minneapolis Institute of Art
ок. 1931 · Не выставлена · Миннеаполисский институт искусства