Estados Unidos
William Channing Whitney
- 9no catálogo
- 0em exposição agora
- 1coleção
- 1país
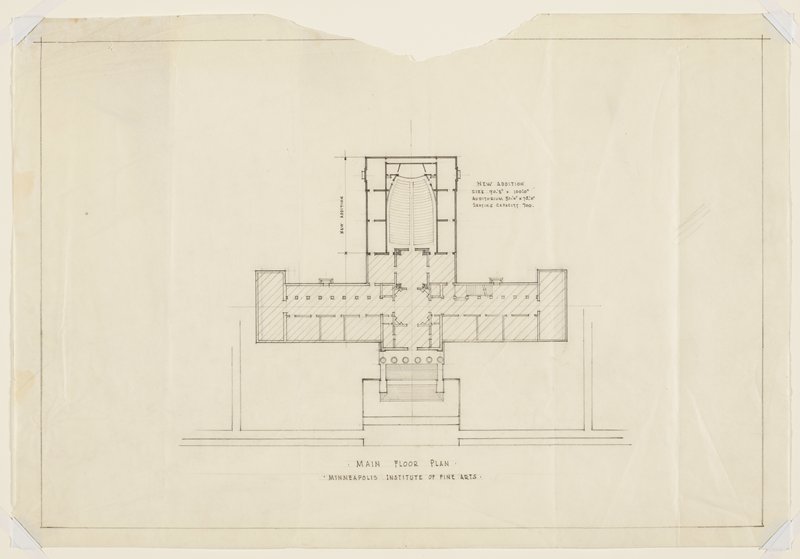
Main Floor Plan, Showing Present Building and Proposed Auditorium Addition, Minneapolis Institute of Art
1926 · Não exposta · Instituto de Artes de Minneapolis
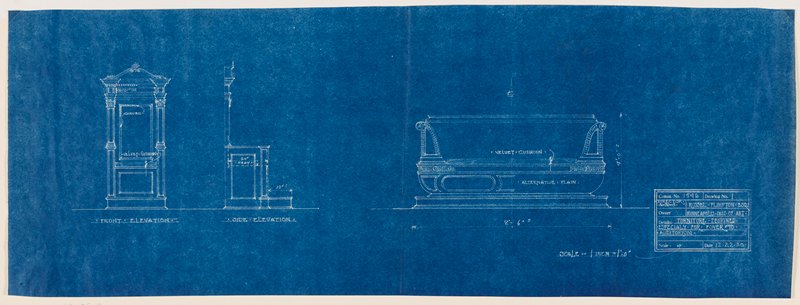
Drawing No. 1: Furniture Designed Especially for Foyer to Auditorium, Minneapolis Institute of Art
1930 · Não exposta · Instituto de Artes de Minneapolis
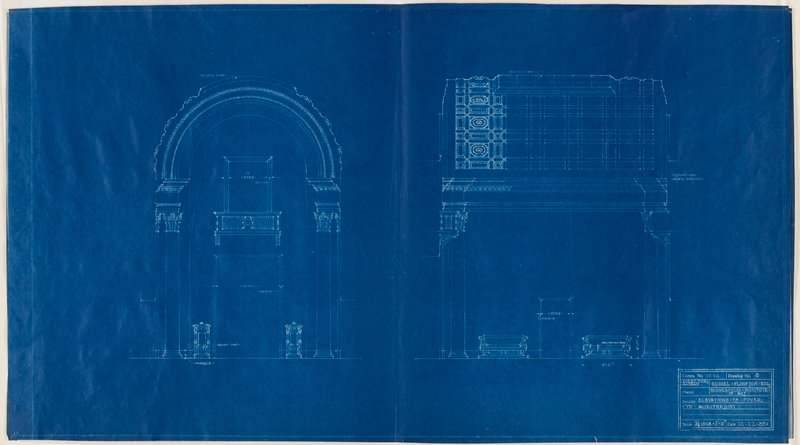
Drawing No. 3: Elevations of Foyer to Auditorium, Minneapolis Institute of Art
1930 · Não exposta · Instituto de Artes de Minneapolis
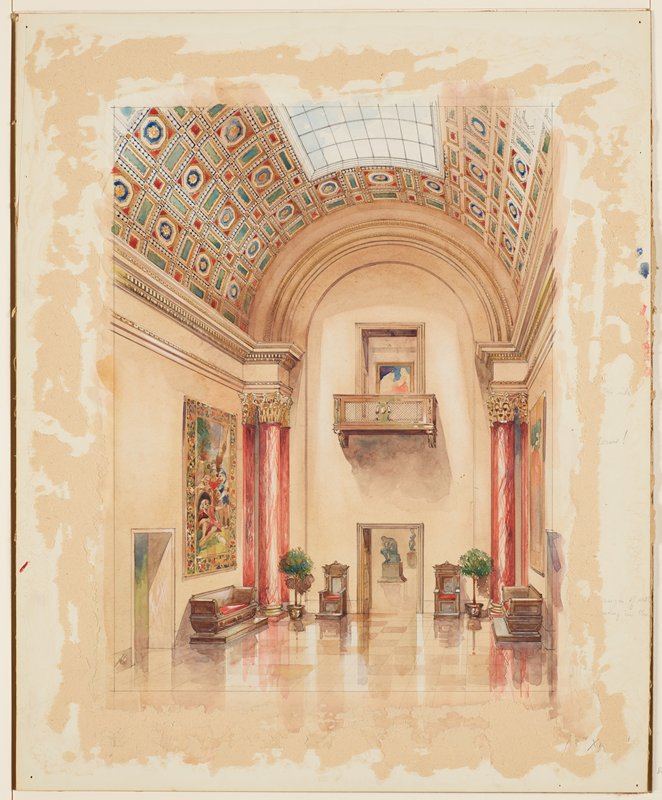
South Hall, Proposed Color Scheme, Minneapolis Institute of Art
c. 1930–31 · Não exposta · Instituto de Artes de Minneapolis
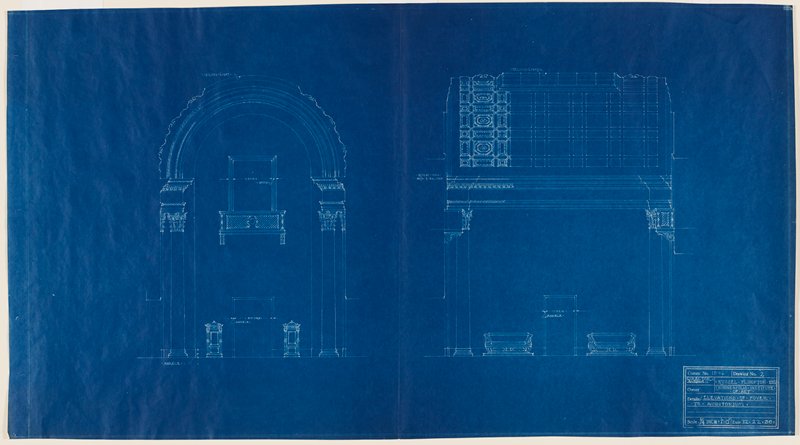
Drawng No. 2: Elevations of Foyer to Auditorium, The Minneapolis Institute of Art
1930 · Não exposta · Instituto de Artes de Minneapolis
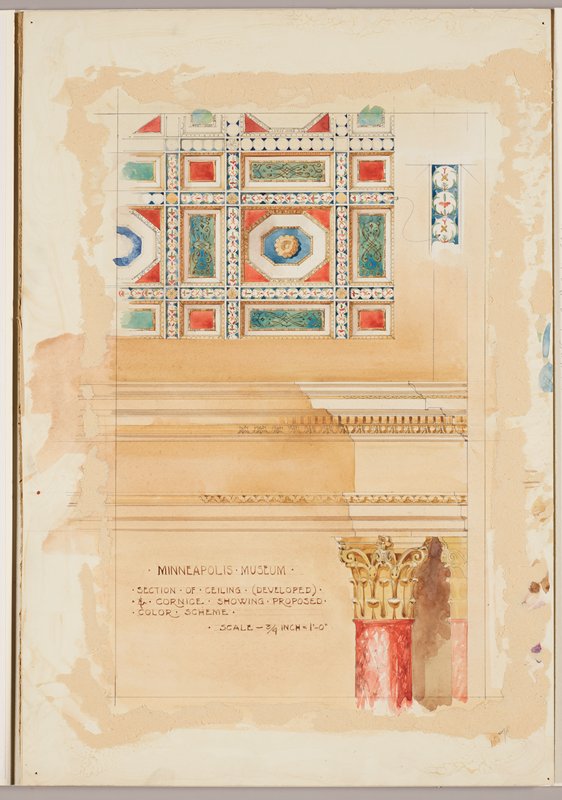
Minneapolis Museum, Section of Ceiling (Developed) and Cornice Showing Proposed Color Scheme
c. 1930–31 · Não exposta · Instituto de Artes de Minneapolis
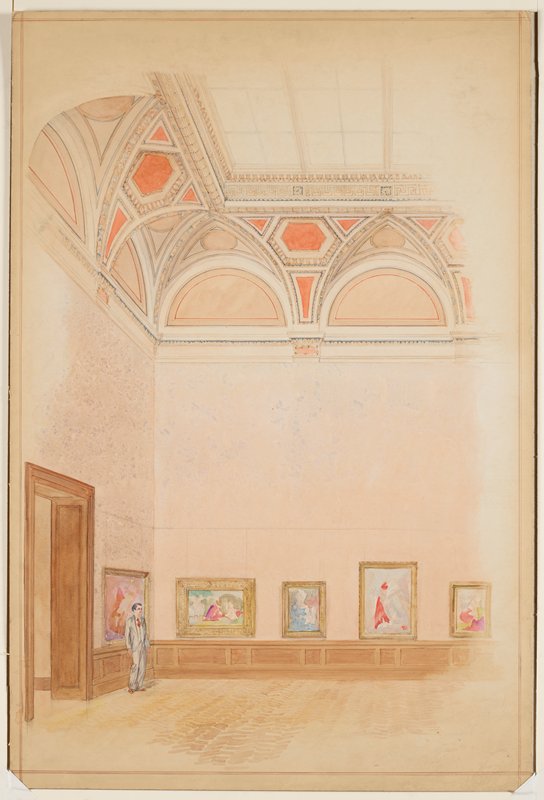
Central Gallery, Showing Proposed Color Scheme (Variant B), Minneapolis Institute of Art
c. 1930–31 · Não exposta · Instituto de Artes de Minneapolis
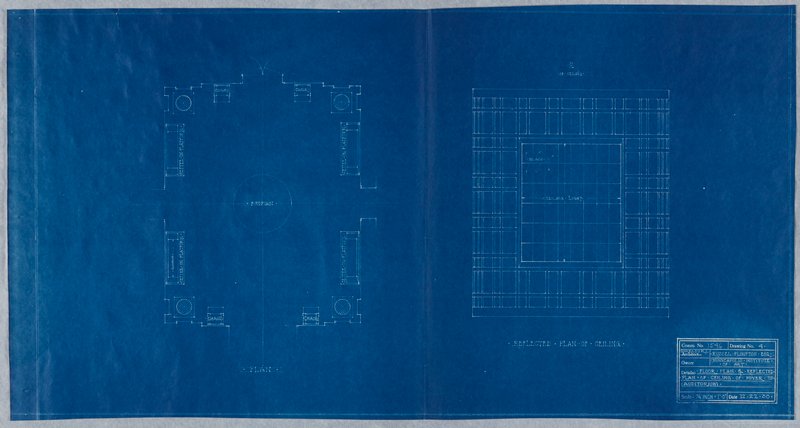
Drawing No. 4: Floor Plan & Reflected Plan of Ceiling of Foyer to Auditorium, Minneapolis Institute of Art
1930 · Não exposta · Instituto de Artes de Minneapolis
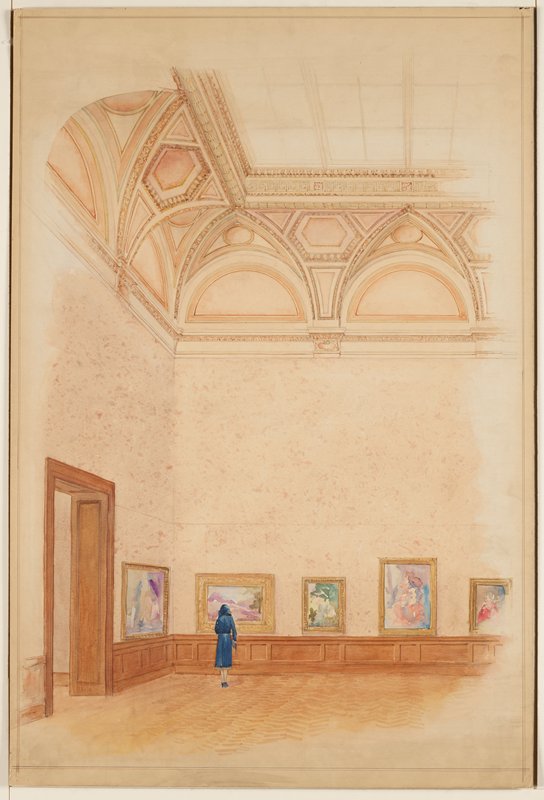
Central Gallery, Showing Proposed Color Scheme (Variant A), Minneapolis Institute of Art
c. 1931 · Não exposta · Instituto de Artes de Minneapolis