
Estados Unidos, Alemanha · 1886–1969
Ludwig Mies van der Rohe
Ludwig Mies van der Rohe, nascido Maria Ludwig Michael Mies, foi um arquiteto alemão naturalizado americano, considerado um dos principais nomes da arquitetura do século XX, sendo geralmente colocado no mesmo nível de Le Corbusier ou de Frank Lloyd Wright.
Onde ver Ludwig Mies van der Rohe
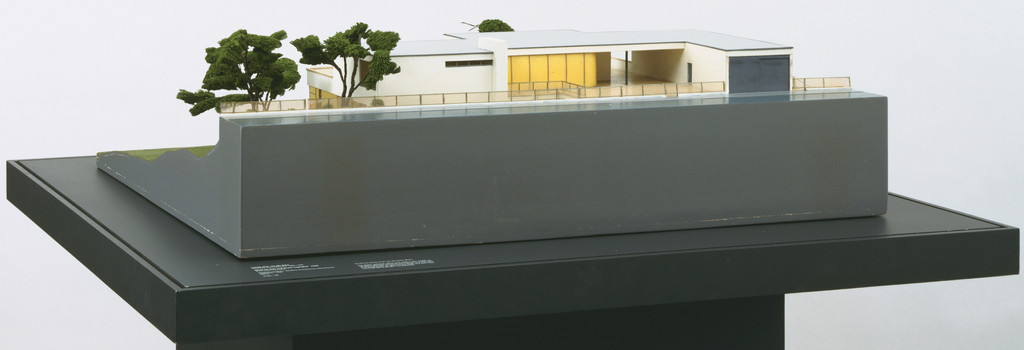
Tugendhat House, Brno, Czech Republic (Scale model of final version, 1:30)
1928-1930 · Museu de Arte Moderna

Column Cover for the German Pavilion, International Exposition, Barcelona, Spain
1928-29 · Museu de Arte Moderna
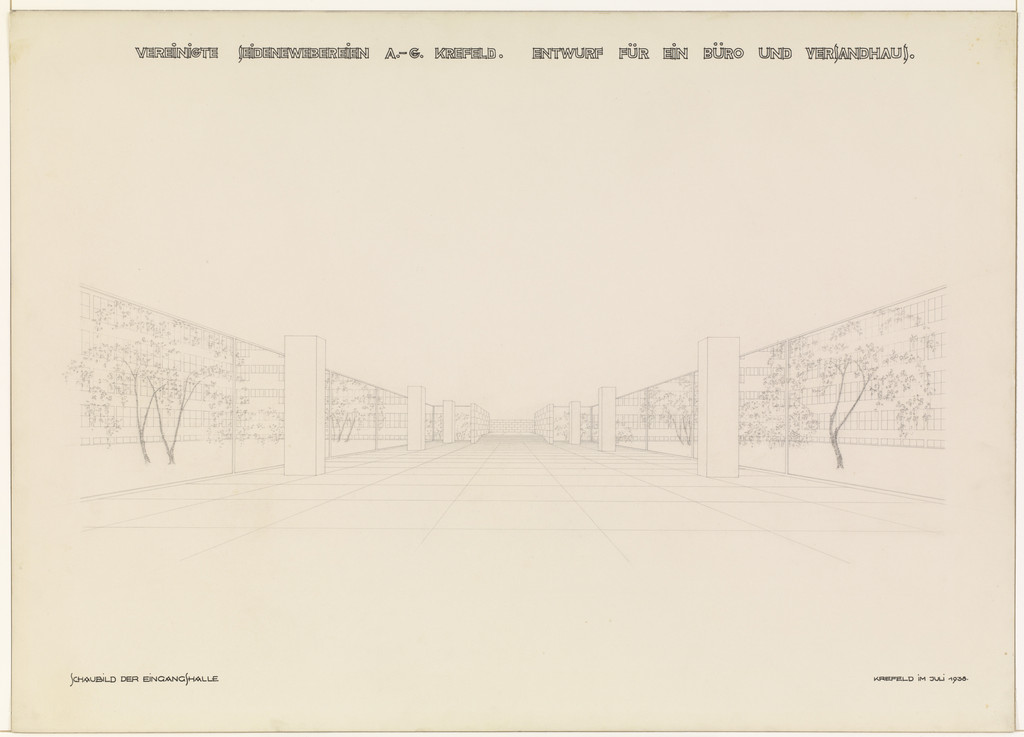
Verseidag Administration Building, Krefeld, Germany, Interior perspective, looking northeast
1937-1938 · Museu de Arte Moderna

Chair Studies, Bent Tubular Steel Chairs, Arm Studies, Perspective Sketch
1927 · Art Institute of Chicago

Chair Studies, Conchoidal Tractor Seat Chair, Sketch
c.1930–1935 · Art Institute of Chicago

Chair Studies, Conchoidal Chairs, Perspective Sketch
c. 1937 · Art Institute of Chicago

860-880 North Lake Shore Drive, Chicago, Illinois, Elevations
11/22/1949 · Art Institute of Chicago
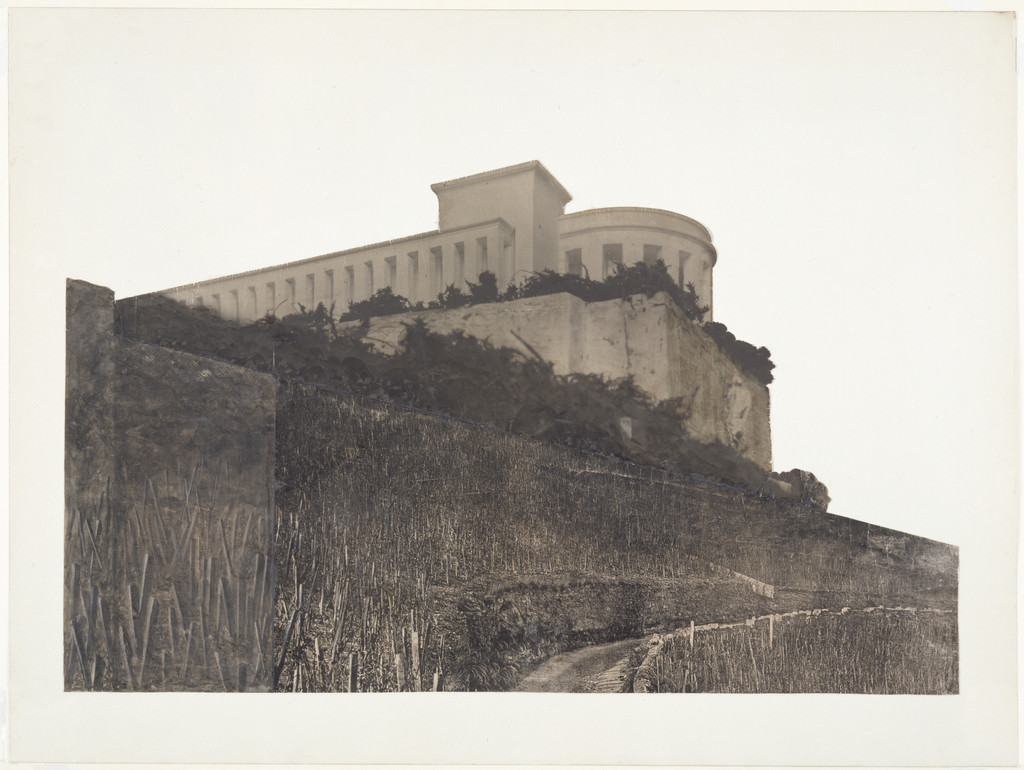
Bismarck Monument Project, Bingen, Germany (Perspective)
1910 · Não exposta · Museu de Arte Moderna
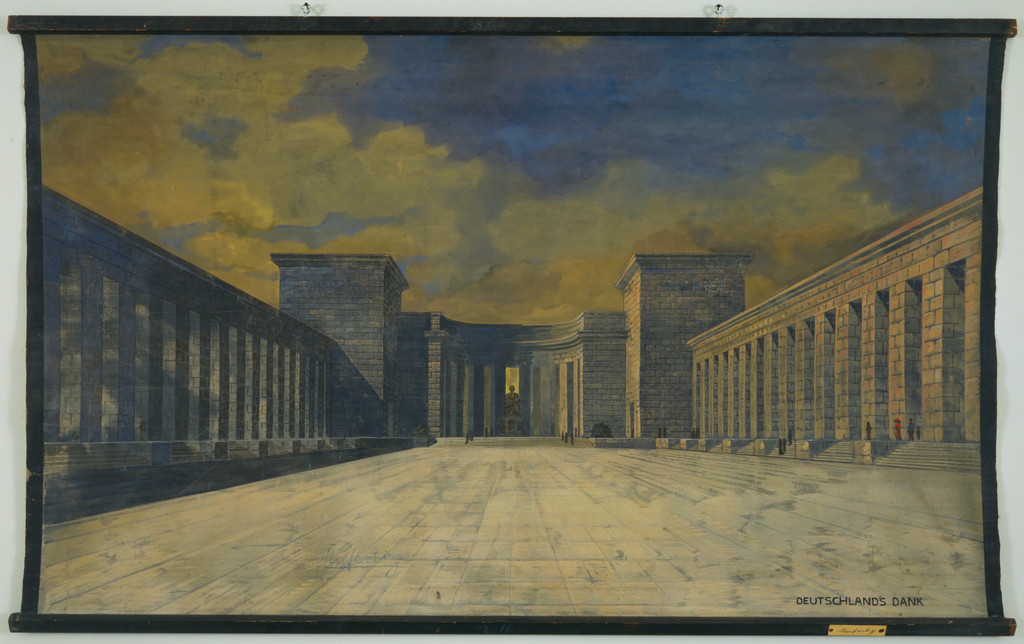
Bismarck Monument, project, Bingen, Germany, Perspective view of courtyard
1910 · Não exposta · Museu de Arte Moderna

Werner House, Berlin-Zehlendorf, Germany, Four plans
1913 · Não exposta · Museu de Arte Moderna
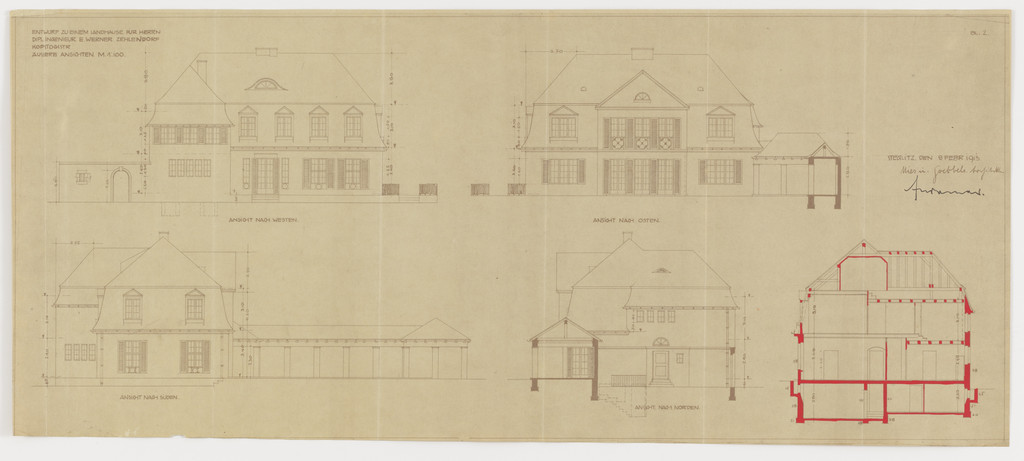
Werner House, Berlin-Zehlendorf, Germany, Four elevations
1913 · Não exposta · Museu de Arte Moderna

Urbig House, Potsdam-Neubabelsberg, Germany (Sections, staircase)
1915–1917 · Não exposta · Museu de Arte Moderna
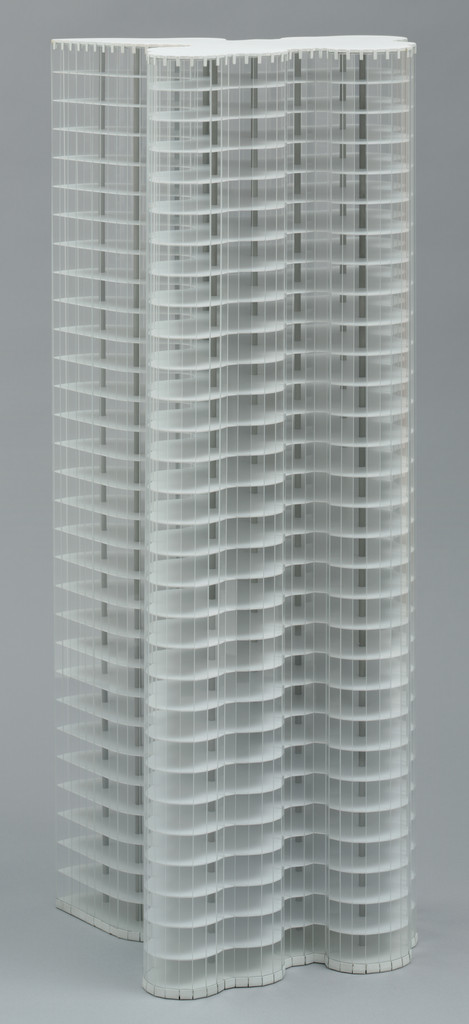
Friedrichstrasse Skyscraper Project, Berlin-Mitte, Germany (Scale model, 1:200)
1921 (model 1985) · Não exposta · Museu de Arte Moderna
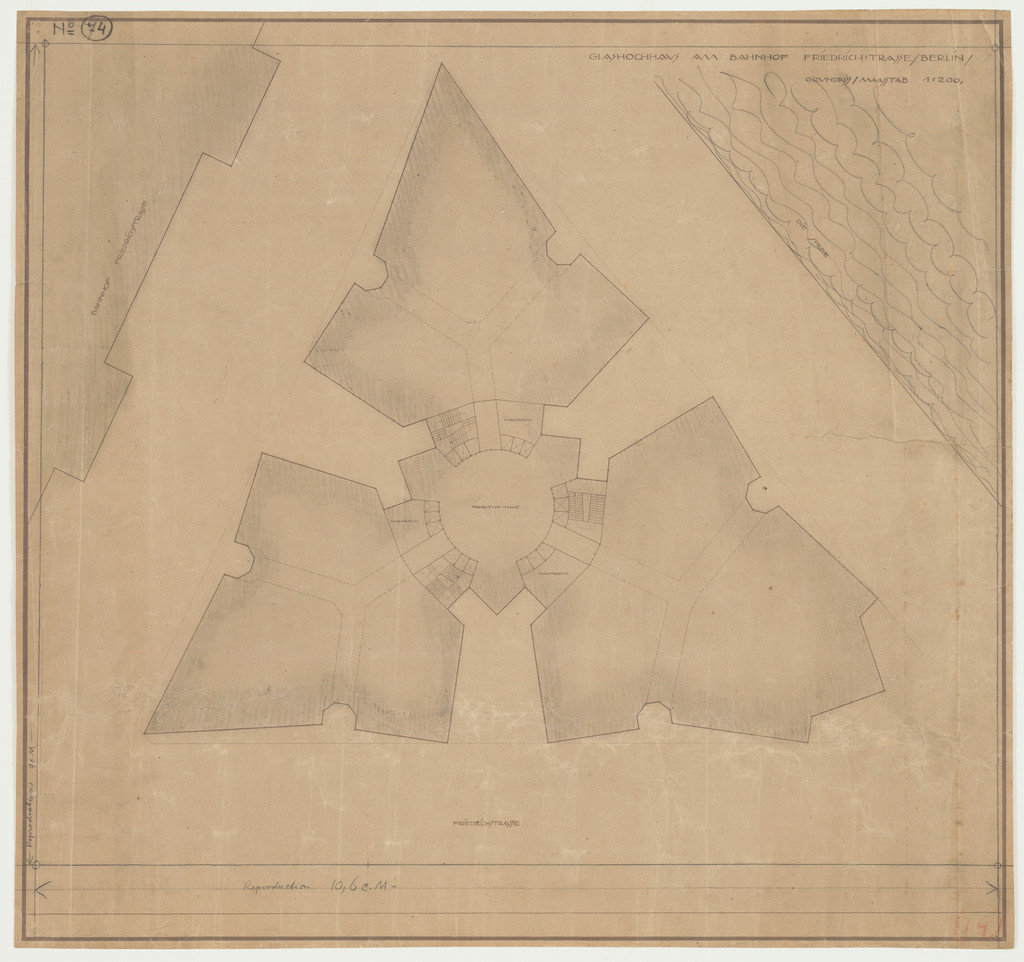
Friedrichstrasse Skyscraper Project, Berlin-Mitte, Germany (Typical floor plan)
1921 · Não exposta · Museu de Arte Moderna
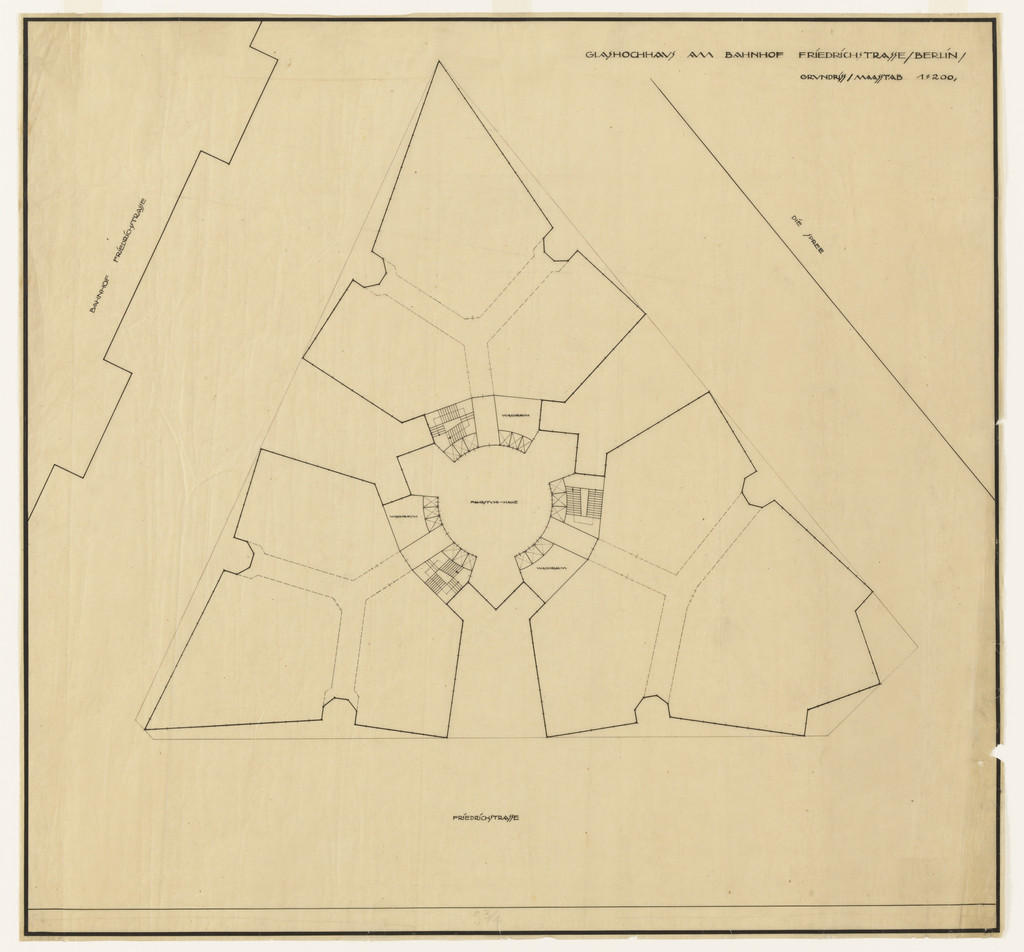
Friedrichstrasse Skyscraper Project, Berlin-Mitte, Germany (Floor plan)
1921 · Não exposta · Museu de Arte Moderna
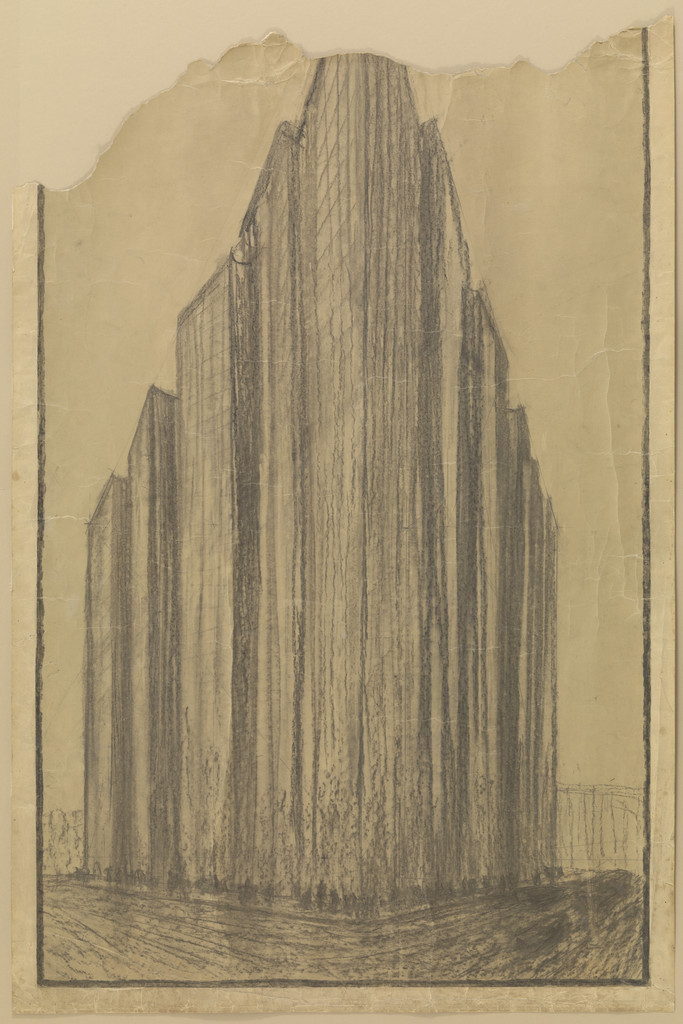
Friedrichstrasse Skyscraper Project, Berlin-Mitte, Germany (Perspective)
1921 · Não exposta · Museu de Arte Moderna
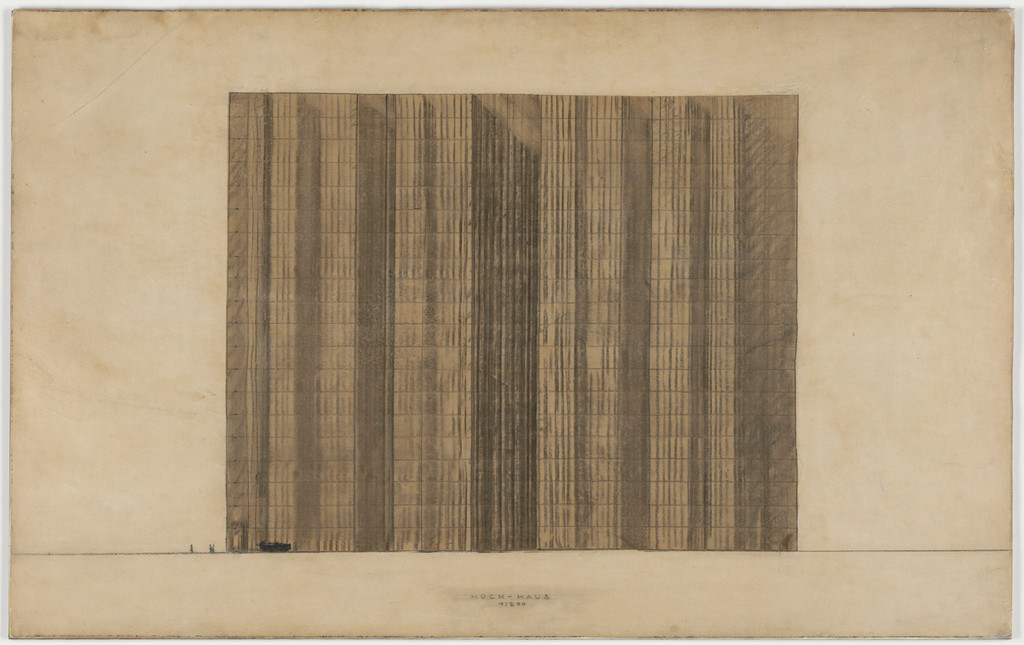
Friedrichstrasse Skyscraper Project, Berlin-Mitte, Germany (Elevation study)
1921 · Não exposta · Museu de Arte Moderna
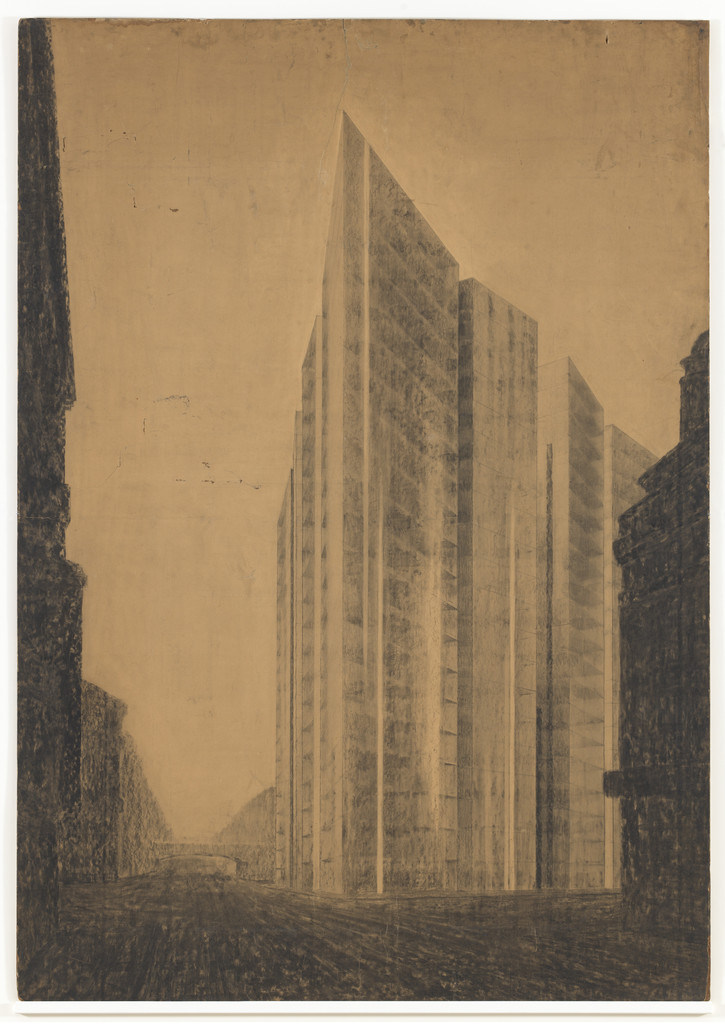
Friedrichstrasse Skyscraper Project, Berlin-Mitte, Germany (Exterior perspective from north)
1921 · Não exposta · Museu de Arte Moderna
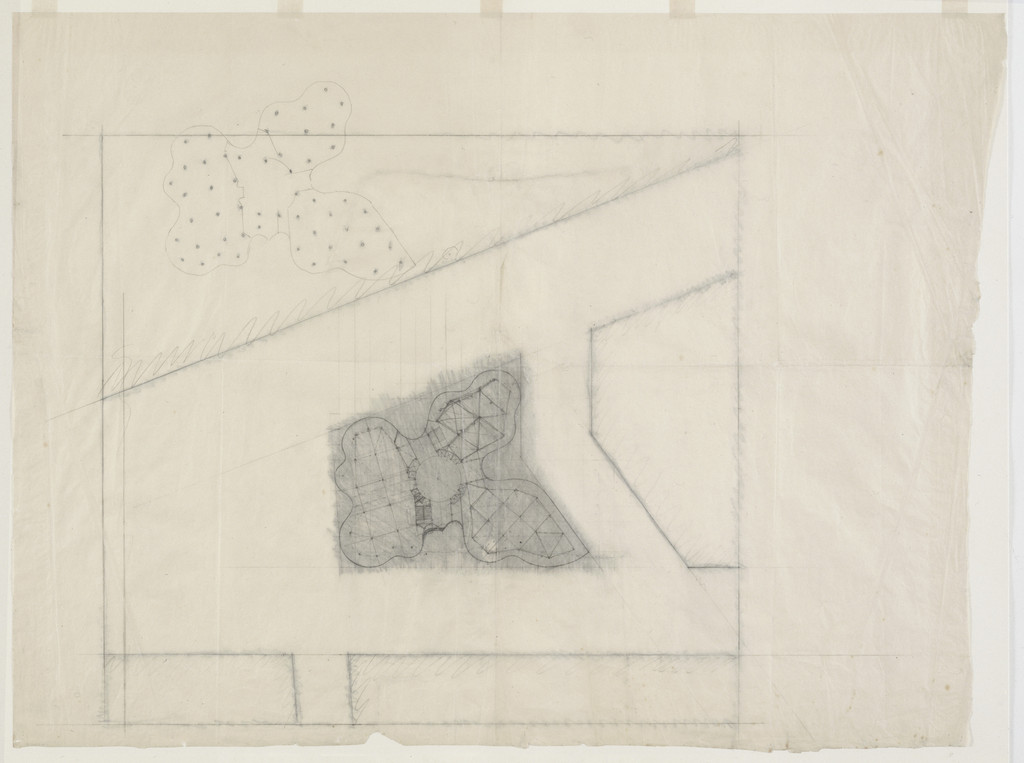
Glass Skyscraper, project
1922 · Não exposta · Museu de Arte Moderna
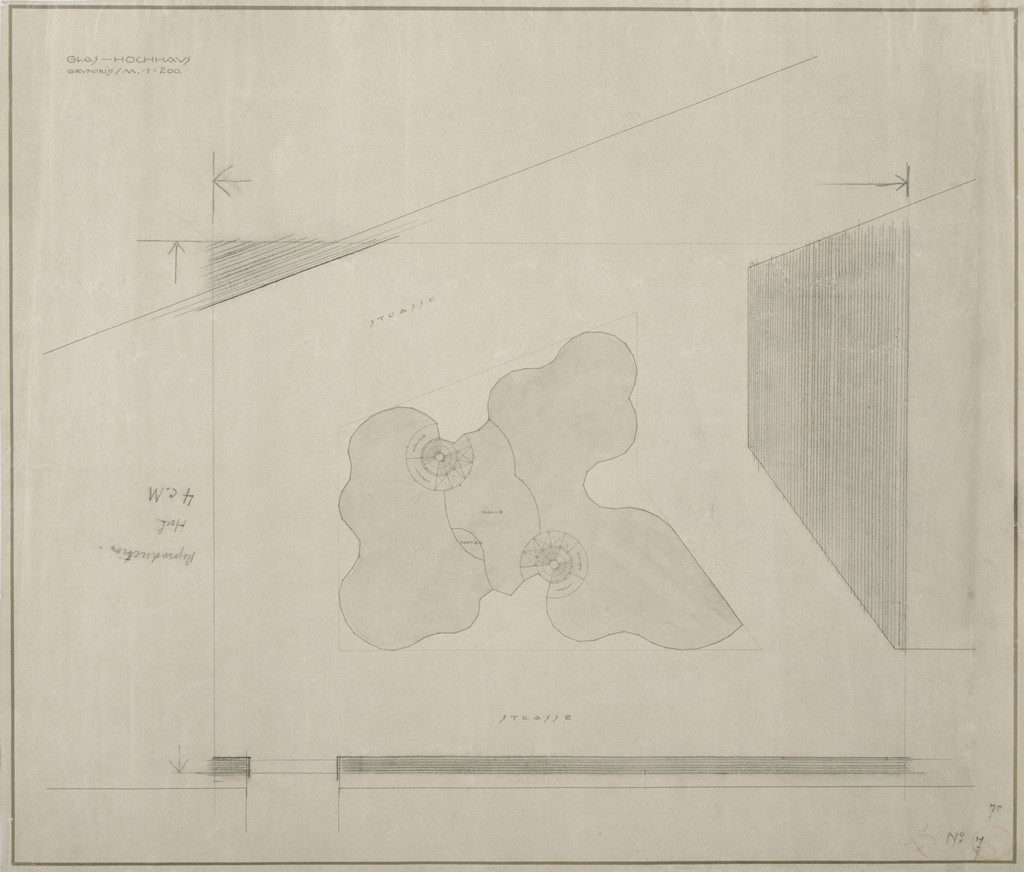
Glass Skyscraper Project (Floor plan)
1922 · Não exposta · Museu de Arte Moderna
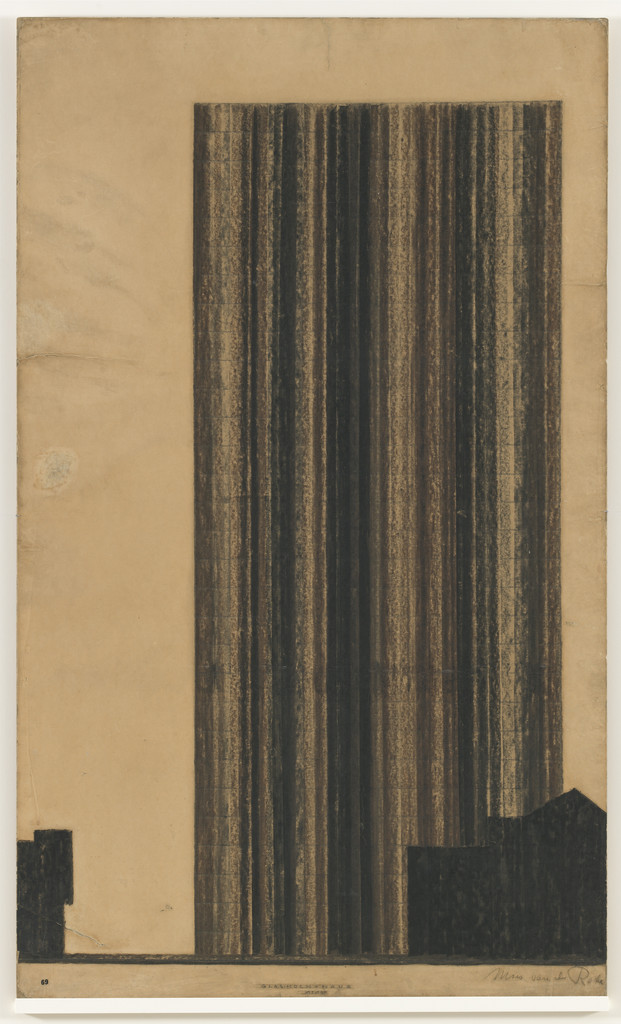
Glass Skyscraper project (Elevation study)
1922 · Não exposta · Museu de Arte Moderna
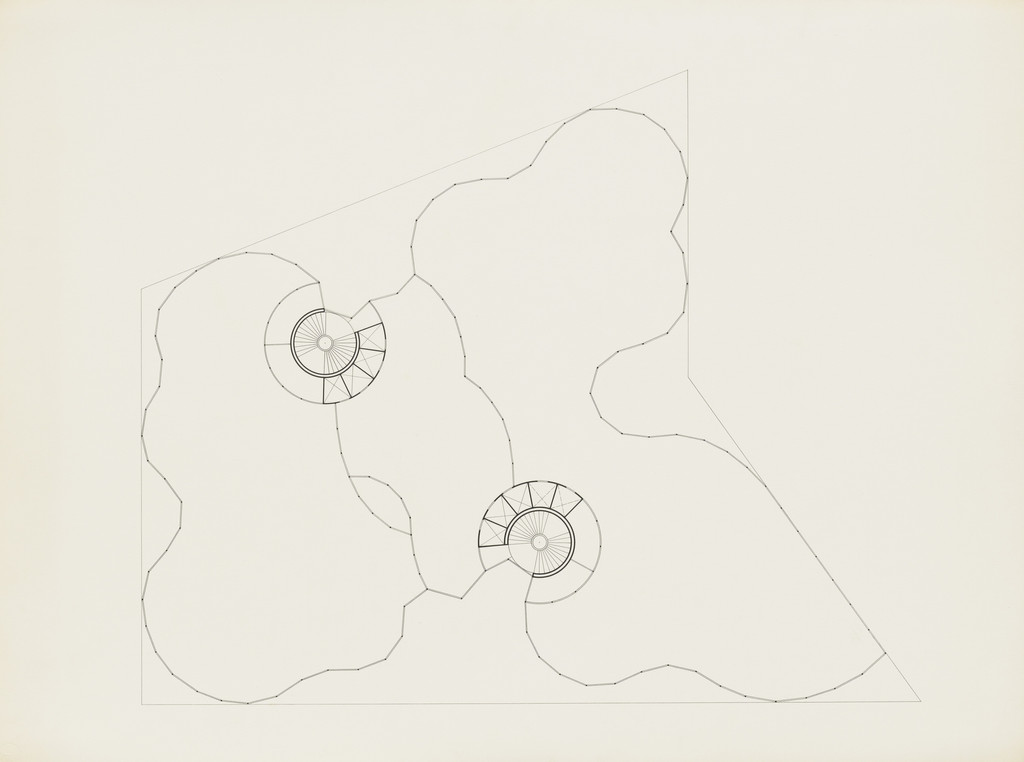
Glass Skyscraper Project (Floorplan)
1922 · Não exposta · Museu de Arte Moderna
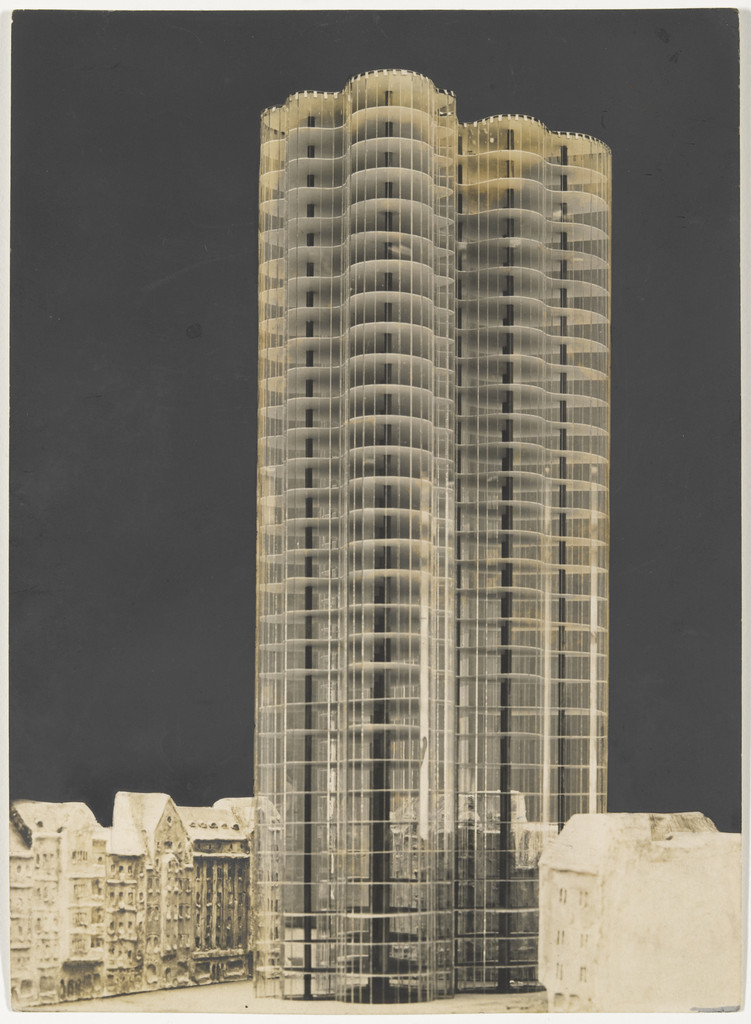
Glass Skyscraper project (View of lost model)
1922 · Não exposta · Museu de Arte Moderna
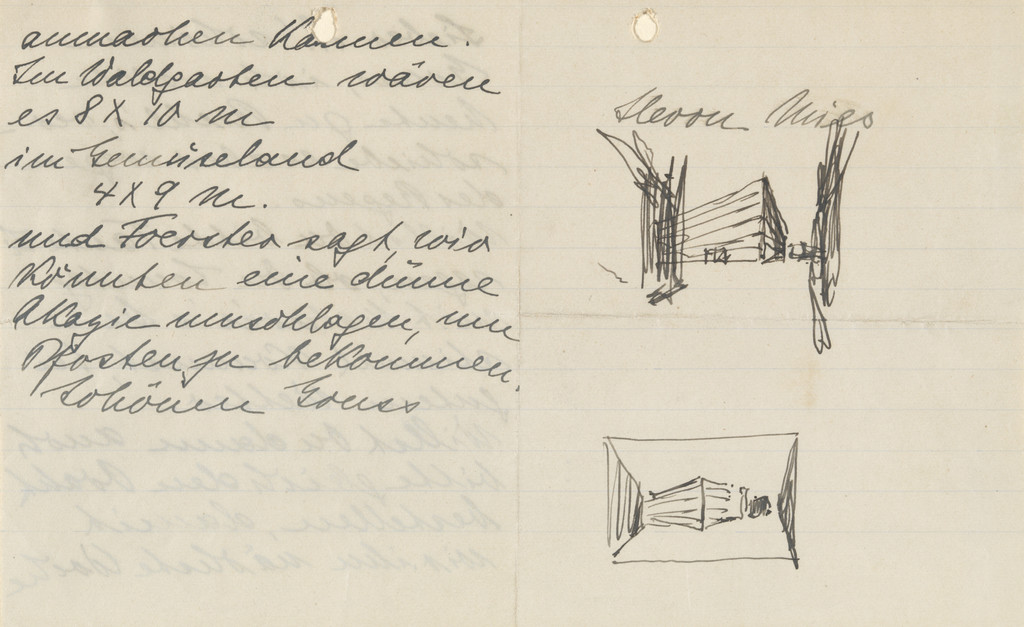
Concrete Office Building, project, Berlin, Germany (Letter with view of building)
1923 · Não exposta · Museu de Arte Moderna
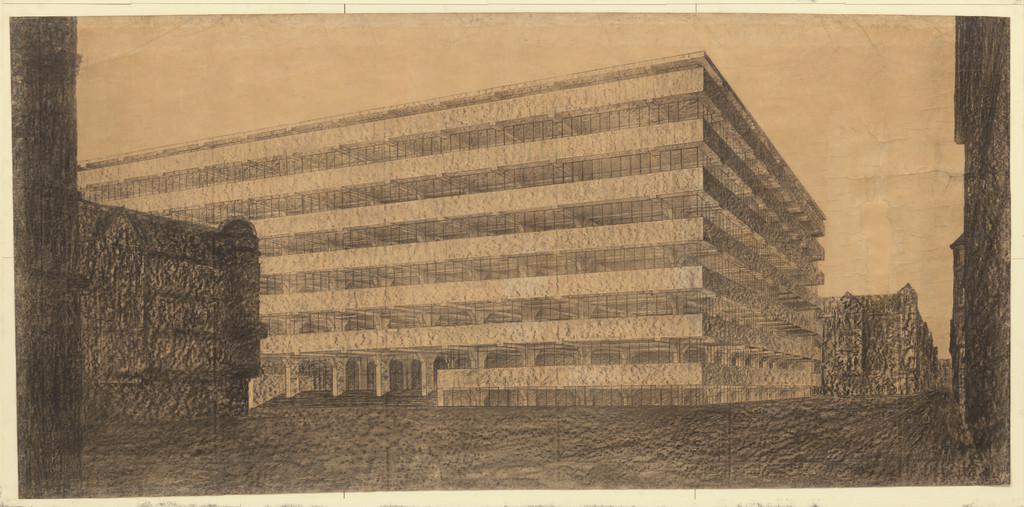
Concrete Office Building Project, Berlin, Germany (Exterior perspective)
1923 · Não exposta · Museu de Arte Moderna
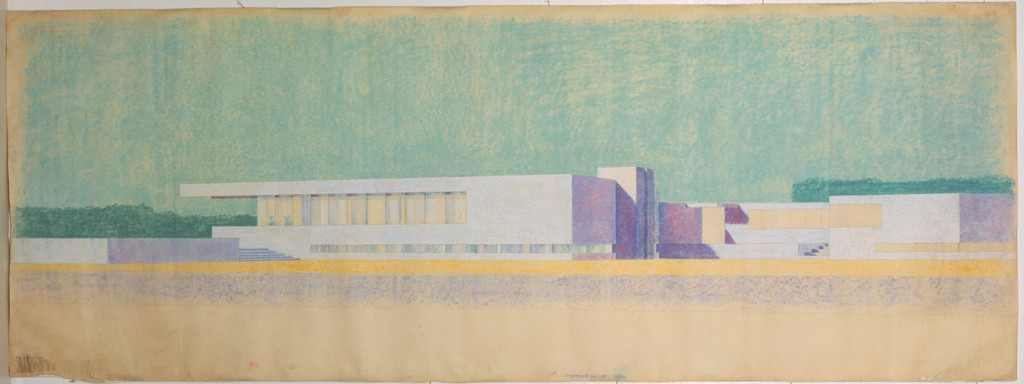
Concrete Country House Project (Perspective)
1923 · Não exposta · Museu de Arte Moderna
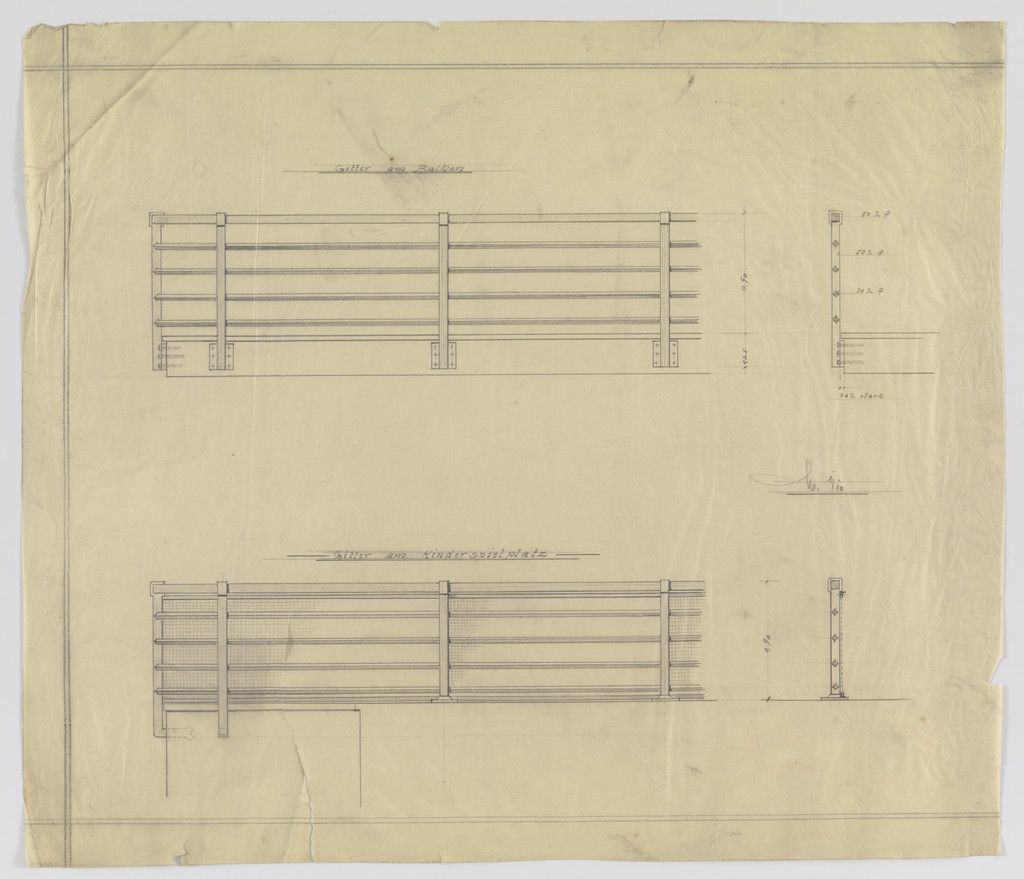
Wolf House, Gubin, Poland, Balcony and playground railing. Two elevations, sections.
1925-1927 · Não exposta · Museu de Arte Moderna
![Wolf House, Gubin, Poland (Third floor plan [final version]), Ludwig Mies van der Rohe, 1925-1927](https://www.moma.org/media/W1siZiIsIjMyMTY0MyJdLFsicCIsImNvbnZlcnQiLCItcmVzaXplIDEwMjR4MTAyNFx1MDAzZSJdXQ.jpg?sha=b28ceada00506e37)
Wolf House, Gubin, Poland (Third floor plan [final version])
1925-1927 · Não exposta · Museu de Arte Moderna
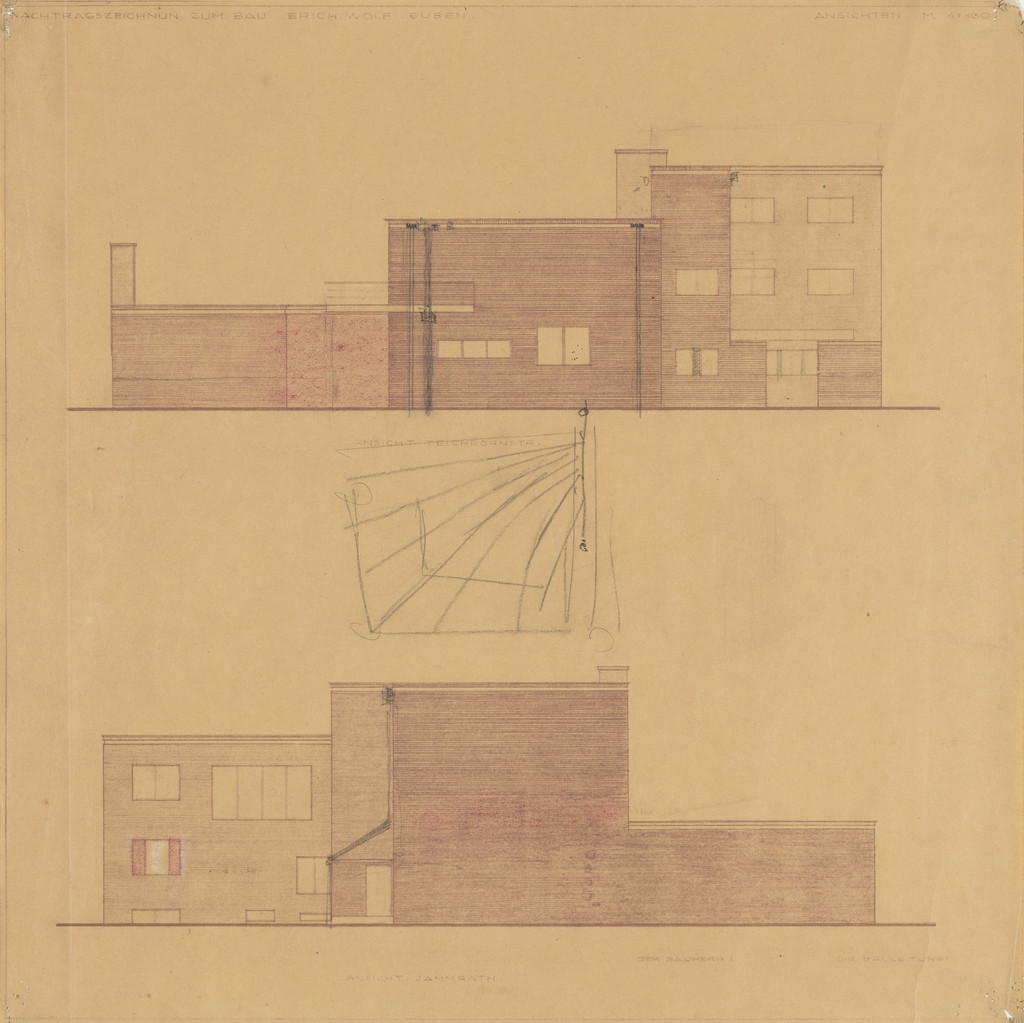
Wolf House, Gubin, Poland, North and west elevations
1925-1927 · Não exposta · Museu de Arte Moderna
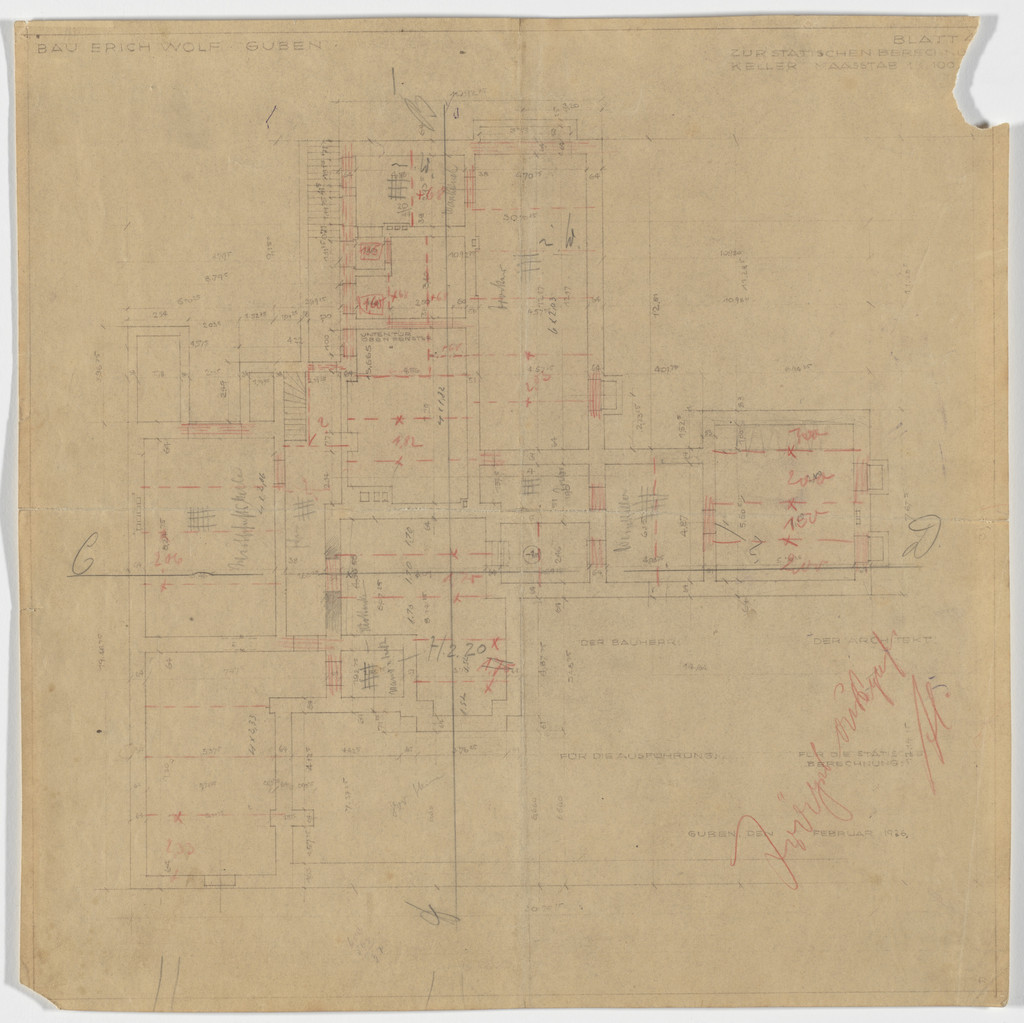
Wolf House, Gubin, Poland (Basement plan)
1925-1927 · Não exposta · Museu de Arte Moderna
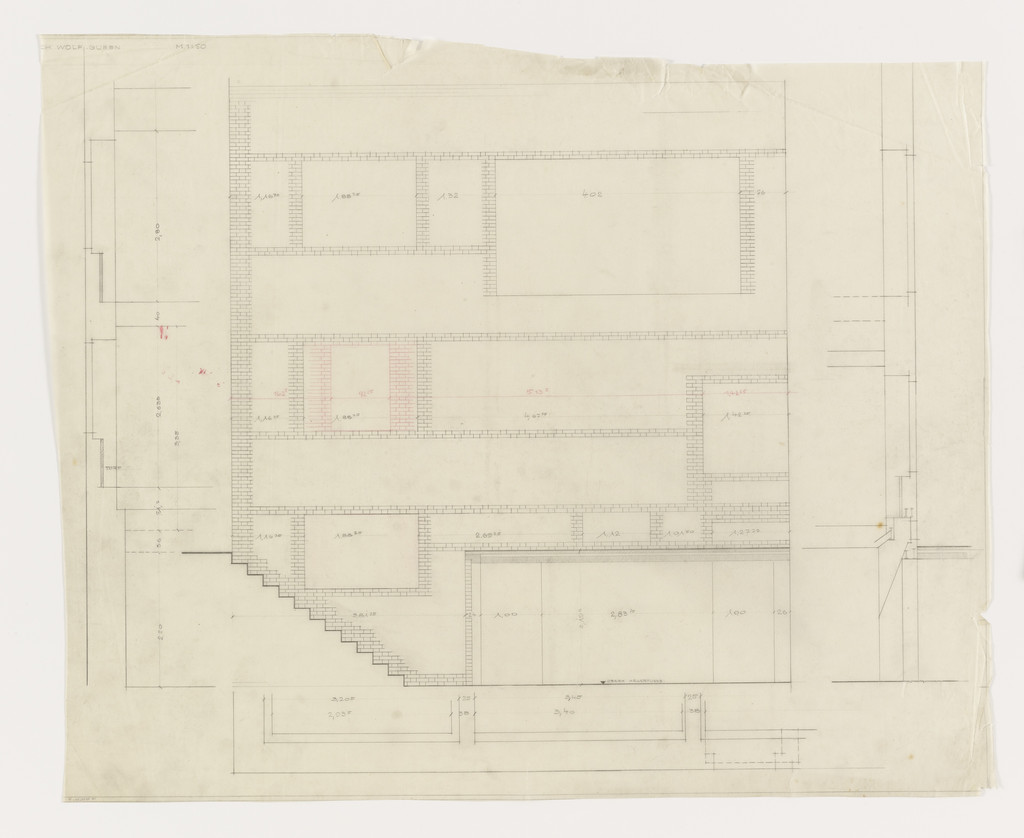
Wolf House, Gubin, Poland (Elevation, plan, section)
1925–1927 · Não exposta · Museu de Arte Moderna
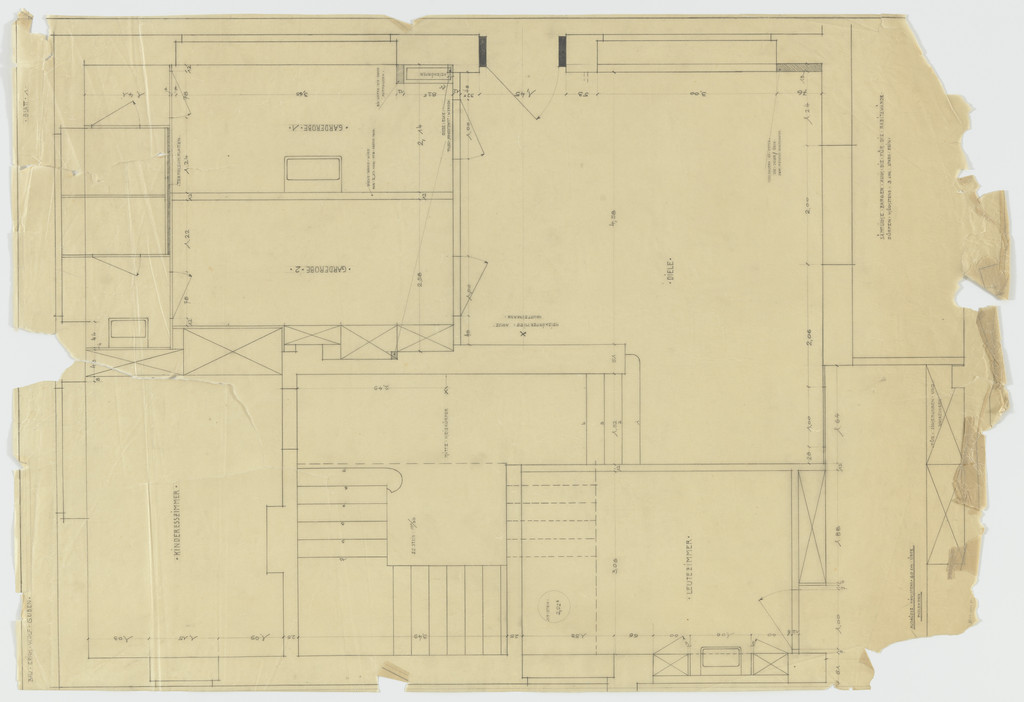
Wolf House, Gubin, Poland (Plan: ground floor entrance area)
1925-1927 · Não exposta · Museu de Arte Moderna
![Wolf House, Gubin, Poland (Basement plan [final version]), Ludwig Mies van der Rohe, 1925-1927](https://www.moma.org/media/W1siZiIsIjMyMTY0MSJdLFsicCIsImNvbnZlcnQiLCItcmVzaXplIDEwMjR4MTAyNFx1MDAzZSJdXQ.jpg?sha=d59b70ab2501808f)
Wolf House, Gubin, Poland (Basement plan [final version])
1925-1927 · Não exposta · Museu de Arte Moderna
![Wolf House, Gubin, Poland (Basement plan [final version]), Ludwig Mies van der Rohe, 1925-1927](https://www.moma.org/media/W1siZiIsIjMyMTY0NSJdLFsicCIsImNvbnZlcnQiLCItcmVzaXplIDEwMjR4MTAyNFx1MDAzZSJdXQ.jpg?sha=adf29023de5da458)
Wolf House, Gubin, Poland (Basement plan [final version])
1925-1927 · Não exposta · Museu de Arte Moderna
![Wolf House, Gubin, Poland (Basement plan [final version]), Ludwig Mies van der Rohe, 1925-1927](https://www.moma.org/media/W1siZiIsIjMyMTY0NyJdLFsicCIsImNvbnZlcnQiLCItcmVzaXplIDEwMjR4MTAyNFx1MDAzZSJdXQ.jpg?sha=461c10d47973d5a6)
Wolf House, Gubin, Poland (Basement plan [final version])
1925-1927 · Não exposta · Museu de Arte Moderna
![Wolf House, Gubin, Poland (Elevation and plan: ground floor [north side]), Ludwig Mies van der Rohe, 1925-1927](https://www.moma.org/media/W1siZiIsIjMyMTY1NyJdLFsicCIsImNvbnZlcnQiLCItcmVzaXplIDEwMjR4MTAyNFx1MDAzZSJdXQ.jpg?sha=0b4386ca2cb35b66)
Wolf House, Gubin, Poland (Elevation and plan: ground floor [north side])
1925-1927 · Não exposta · Museu de Arte Moderna

Wolf House, Gubin, Poland (Sections: door frames)
1925-1927 · Não exposta · Museu de Arte Moderna
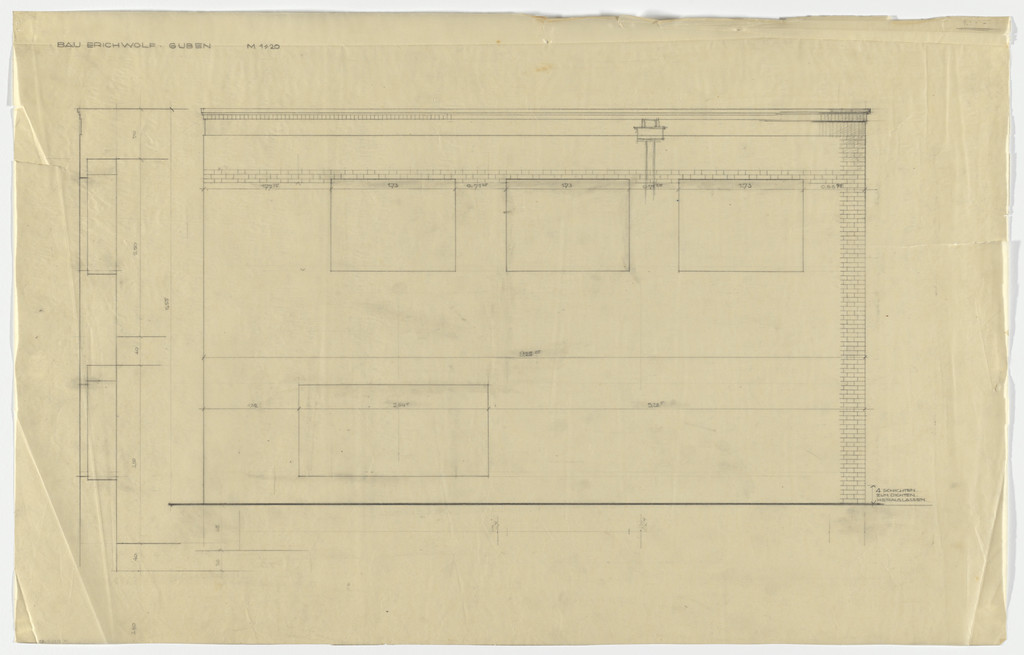
Wolf House, Gubin, Poland (Elevation: second and third floors)
1925-1927 · Não exposta · Museu de Arte Moderna
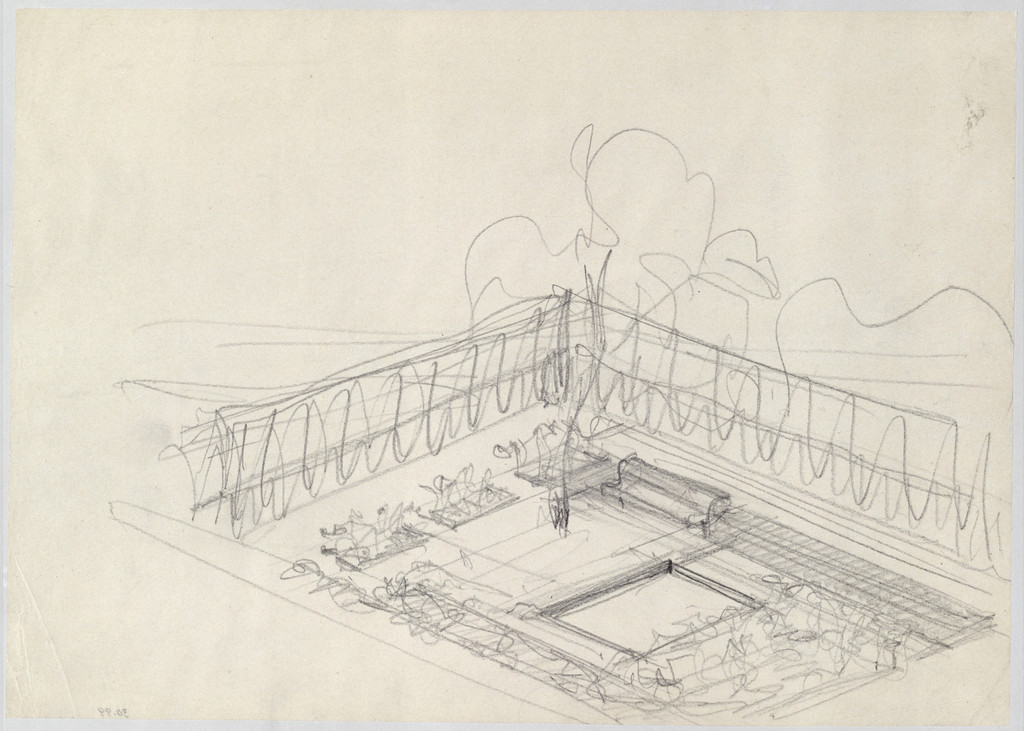
Wolf House, Gubin, Poland
1925-1927 · Não exposta · Museu de Arte Moderna
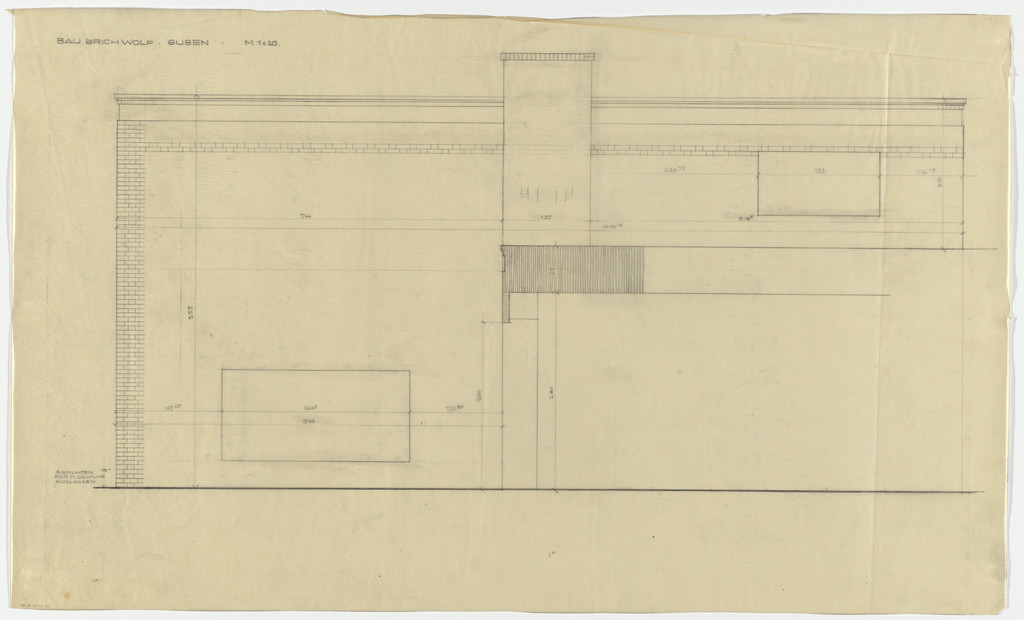
Wolf House, Gubin, Poland (Elevation: second and third floors)
1925-1927 · Não exposta · Museu de Arte Moderna
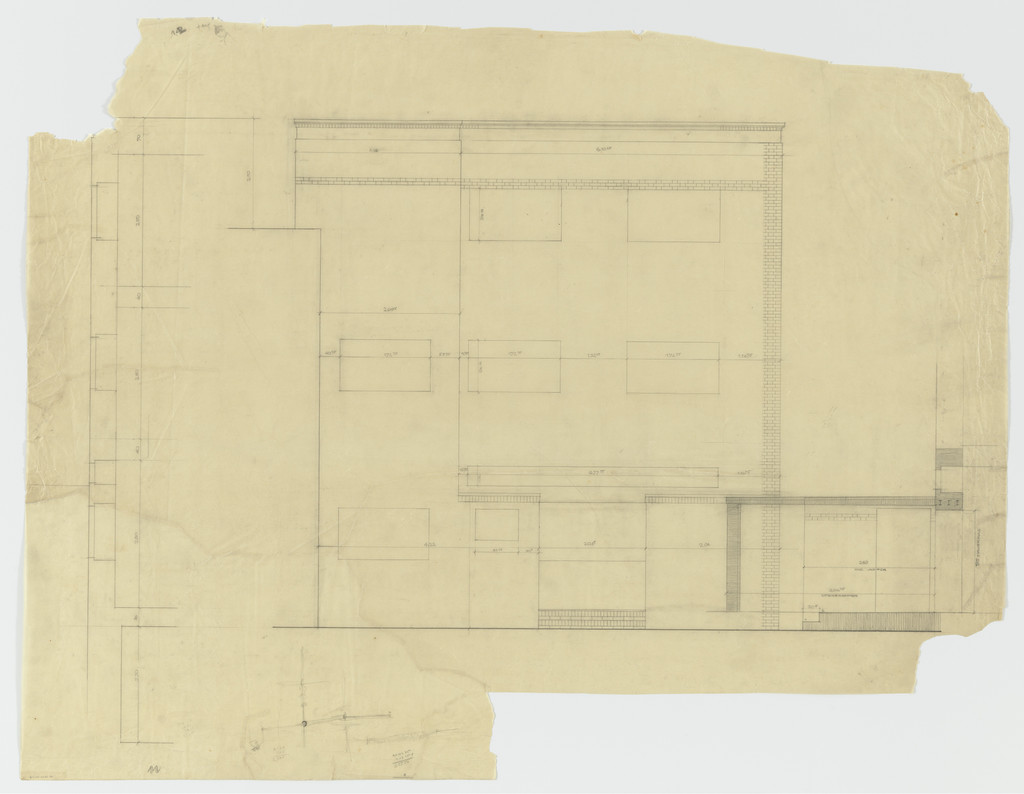
Wolf House, Gubin, Poland (Elevation and plan: ground, second, third floors)
1925-1927 · Não exposta · Museu de Arte Moderna
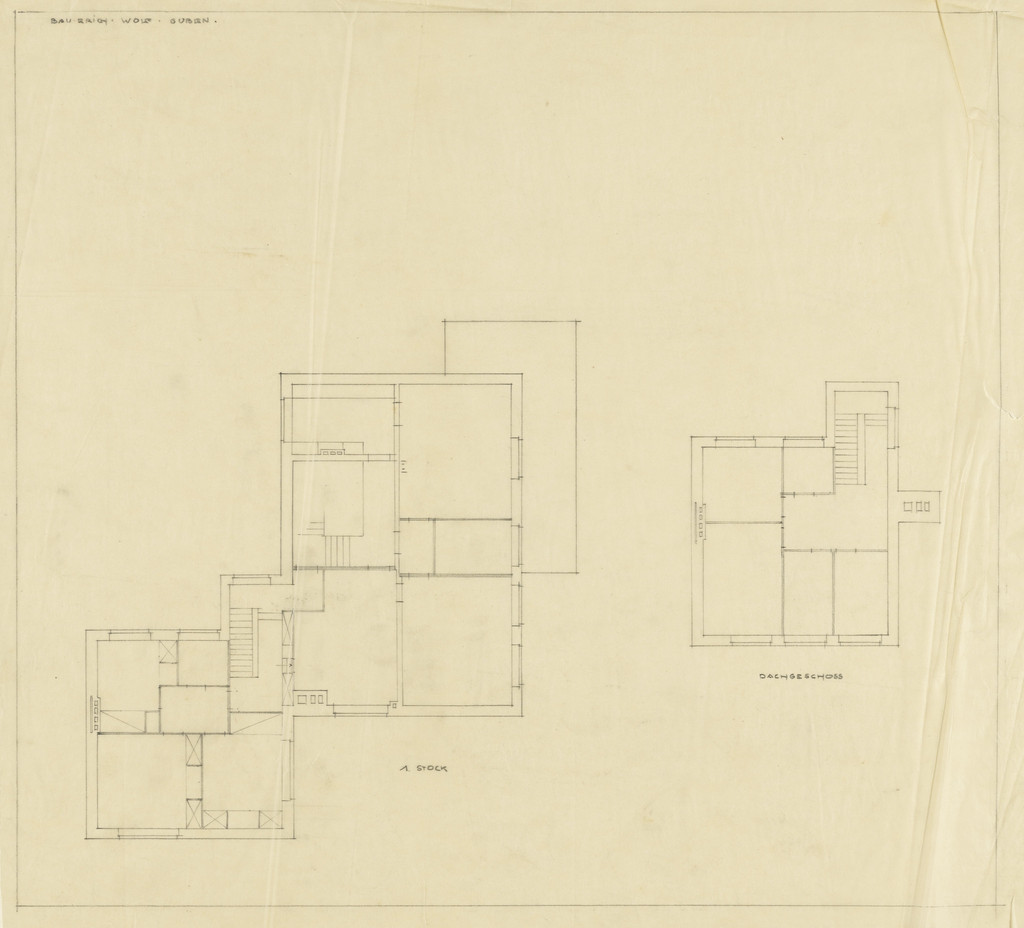
Wolf House, Gubin, Poland, Plan
1925-1927 · Não exposta · Museu de Arte Moderna
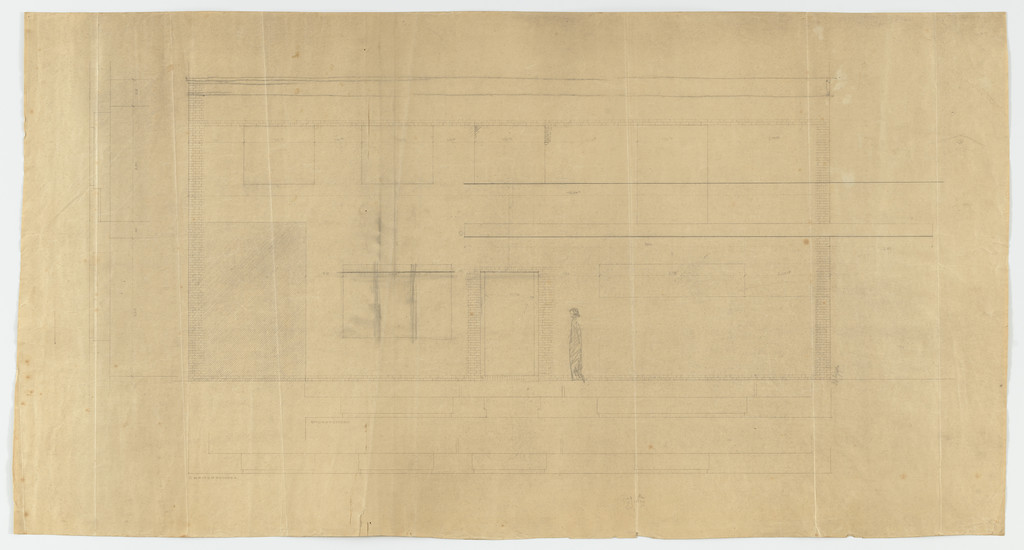
Wolf House, Gubin, Poland (Elevation, plans, section. Ground, second floor and right half of east side)
1925-1927 · Não exposta · Museu de Arte Moderna
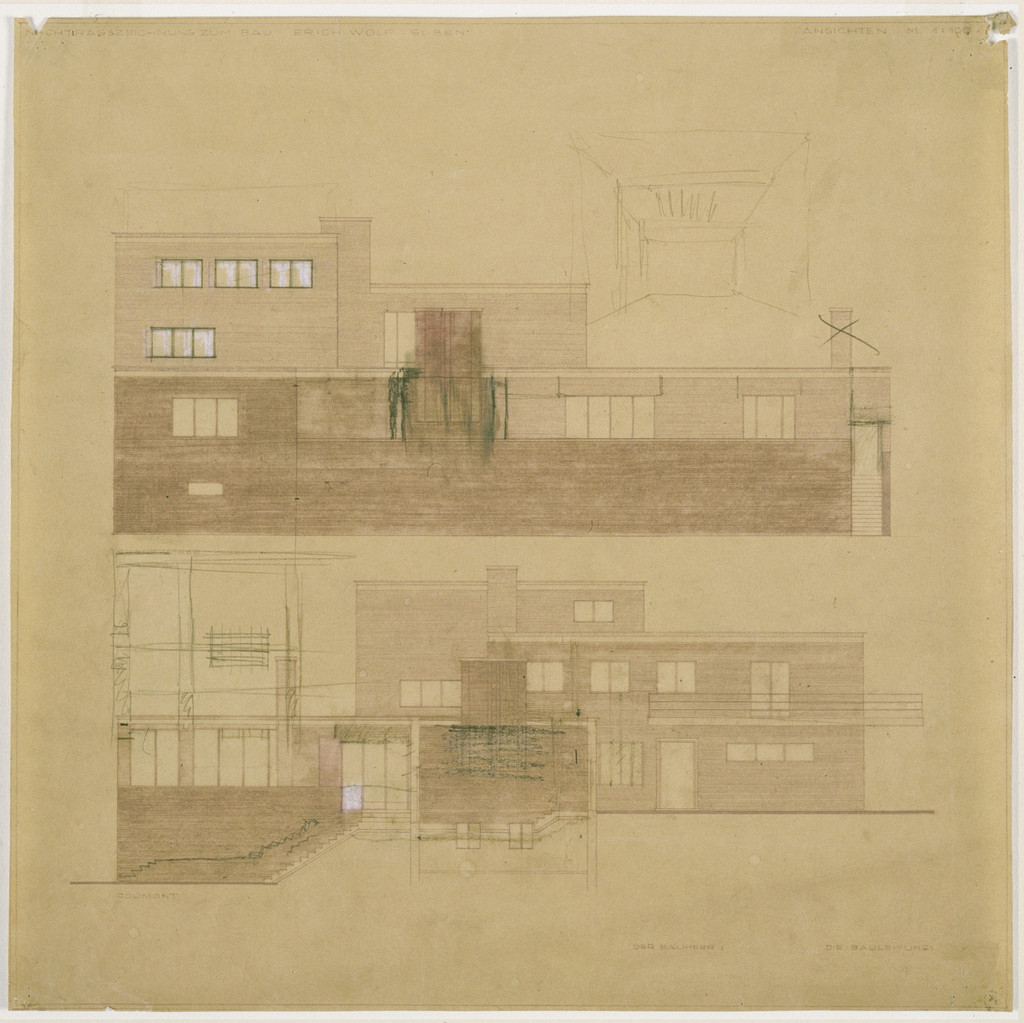
Wolf House, Gubin, Poland
1925-1927 · Não exposta · Museu de Arte Moderna
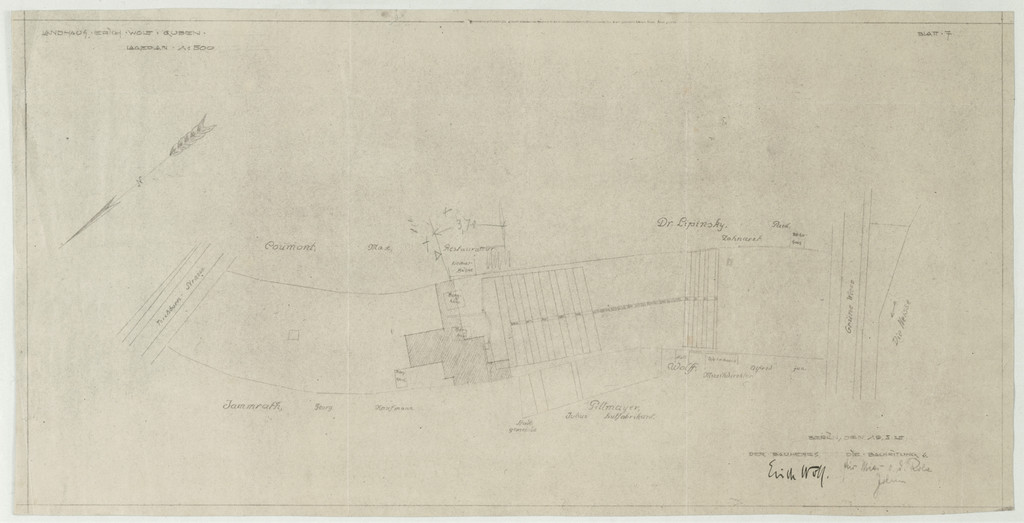
Wolf House, Gubin, Poland, Site plan
1925-1927 · Não exposta · Museu de Arte Moderna

Eliat House Project, Potsdam-Nedlitz, Germany, Plan and elevation
c.1925 · Não exposta · Museu de Arte Moderna
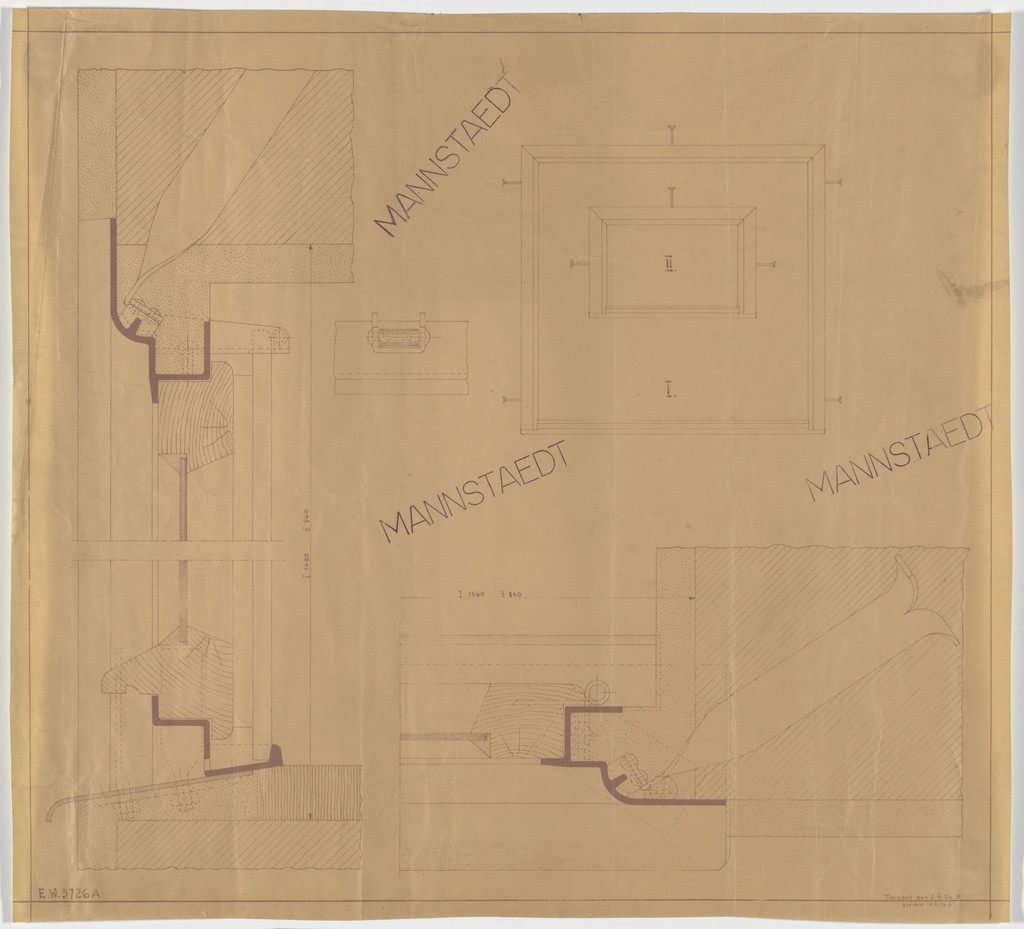
Wolf House, Gubin, Poland (Sections and elevation: window frames)
1925-1927 · Não exposta · Museu de Arte Moderna
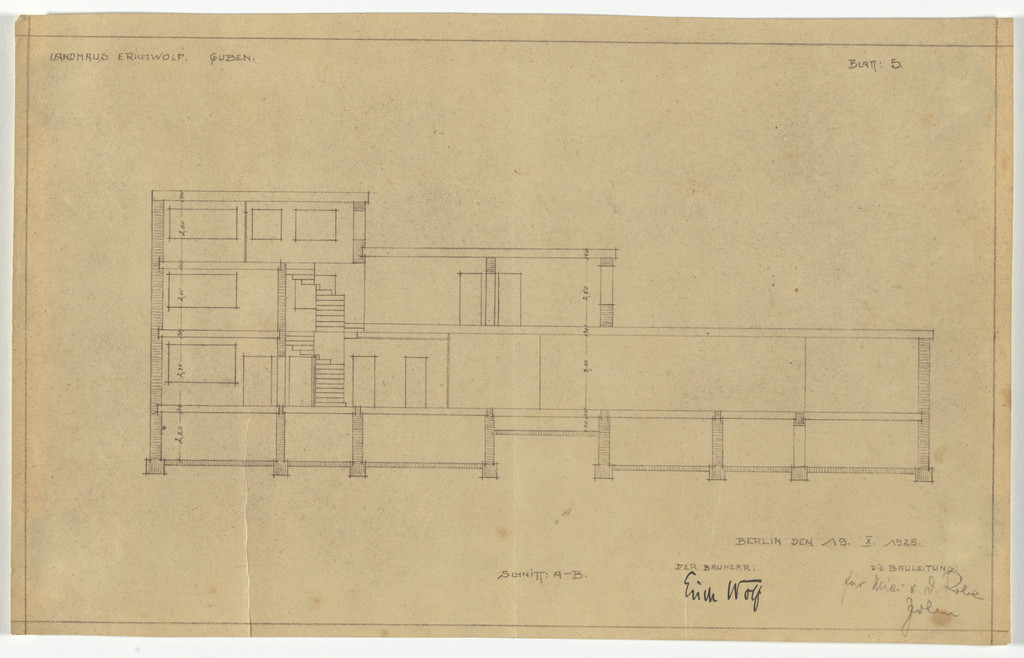
Wolf House, Gubin, Poland (Section: all floors)
1925-1927 · Não exposta · Museu de Arte Moderna

Wolf House, Gubin, Poland (South wall elevation)
1925-1927 · Não exposta · Museu de Arte Moderna
![Wolf House, Gubin, Poland (Basement plan [final version]), Ludwig Mies van der Rohe, 1925-1927](https://www.moma.org/media/W1siZiIsIjMyMTY0OCJdLFsicCIsImNvbnZlcnQiLCItcmVzaXplIDEwMjR4MTAyNFx1MDAzZSJdXQ.jpg?sha=4cfc542def9a519b)
Wolf House, Gubin, Poland (Basement plan [final version])
1925-1927 · Não exposta · Museu de Arte Moderna
![Wolf House, Gubin, Poland (Second and third floor plans [final version]), Ludwig Mies van der Rohe, 1925–1927](https://www.moma.org/media/W1siZiIsIjMyMTY0MCJdLFsicCIsImNvbnZlcnQiLCItcmVzaXplIDEwMjR4MTAyNFx1MDAzZSJdXQ.jpg?sha=4a22aa72d8fc45c0)
Wolf House, Gubin, Poland (Second and third floor plans [final version])
1925–1927 · Não exposta · Museu de Arte Moderna
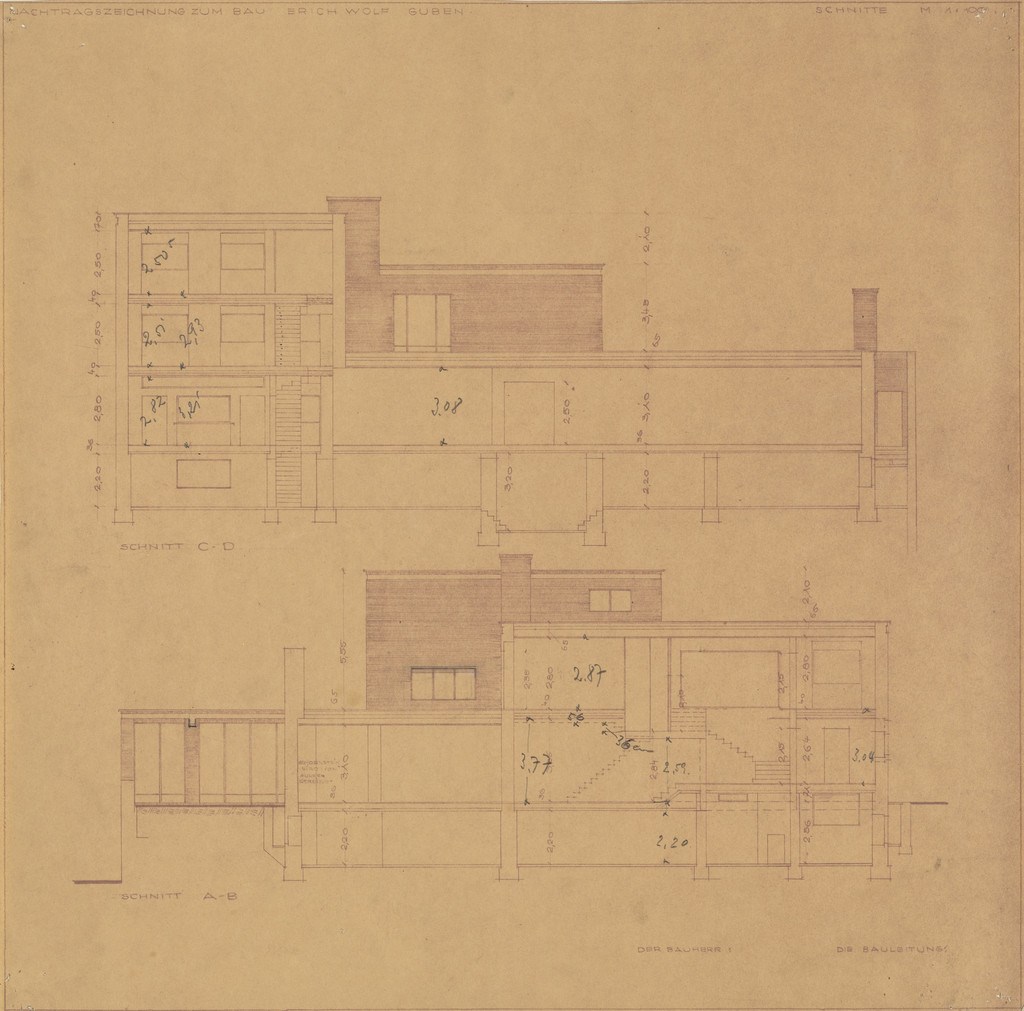
Wolf House, Gubin, Poland, Two sections
1925-1927 · Não exposta · Museu de Arte Moderna
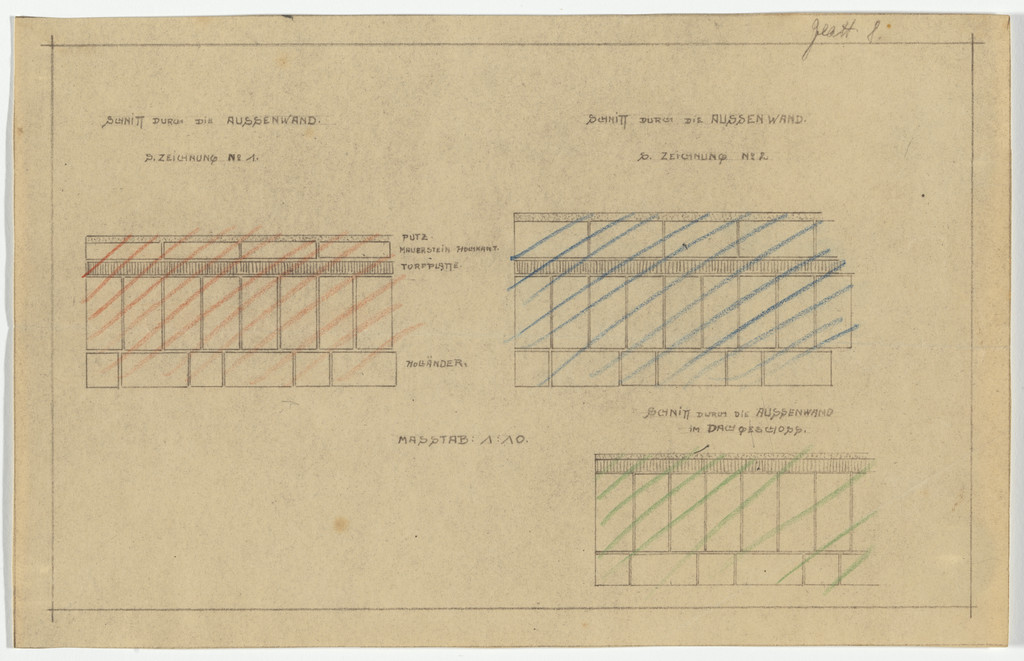
Wolf House, Gubin, Poland (Sections: typical walls)
1925-1927 · Não exposta · Museu de Arte Moderna
![Wolf House, Gubin, Poland (Ground floor plan [final version]), Ludwig Mies van der Rohe, 1925-1927](https://www.moma.org/media/W1siZiIsIjMyMTY1MyJdLFsicCIsImNvbnZlcnQiLCItcmVzaXplIDEwMjR4MTAyNFx1MDAzZSJdXQ.jpg?sha=ebd8f29d8c214ad3)
Wolf House, Gubin, Poland (Ground floor plan [final version])
1925-1927 · Não exposta · Museu de Arte Moderna
![Wolf House, Gubin, Poland (Second floor plan [final version]), Ludwig Mies van der Rohe, 1925-1927](https://www.moma.org/media/W1siZiIsIjMyMTY0MiJdLFsicCIsImNvbnZlcnQiLCItcmVzaXplIDEwMjR4MTAyNFx1MDAzZSJdXQ.jpg?sha=af16ddbb167f11a8)
Wolf House, Gubin, Poland (Second floor plan [final version])
1925-1927 · Não exposta · Museu de Arte Moderna
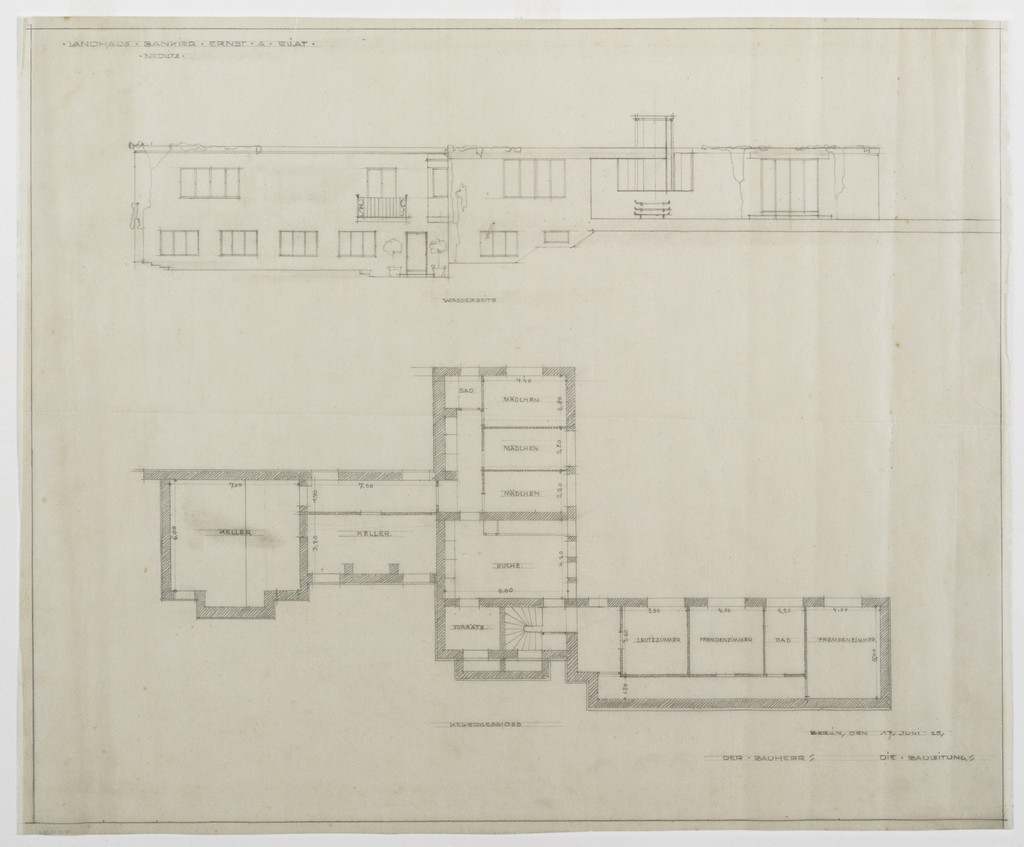
Eliat House Project, Potsdam-Nedlitz, Germany, Plan and elevation
c. 1925 · Não exposta · Museu de Arte Moderna
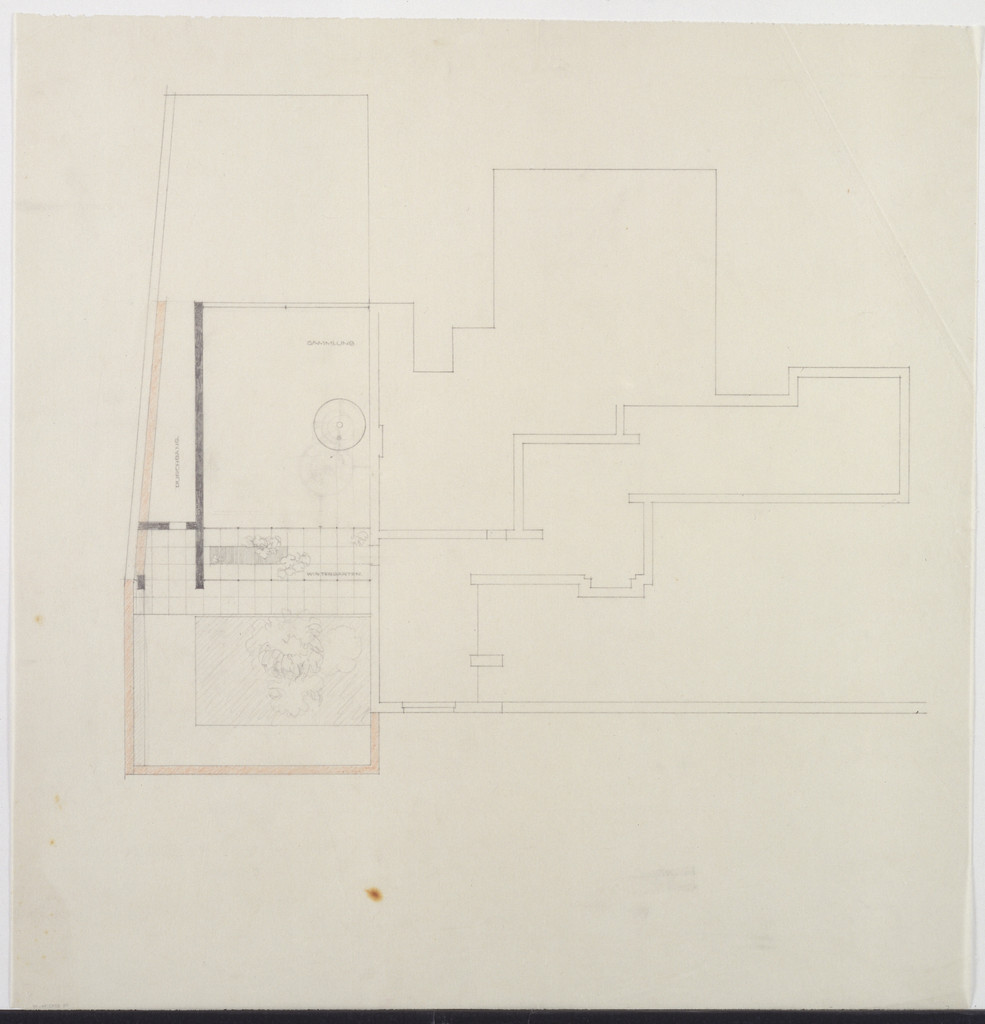
Wolf House, Gubin, Poland, Plan. Roof, partial detail.
1925-1927 · Não exposta · Museu de Arte Moderna
![Wolf House, Gubin, Poland (Ground floor plan [final version]), Ludwig Mies van der Rohe, 1925–1927](https://www.moma.org/media/W1siZiIsIjMyMTY2MSJdLFsicCIsImNvbnZlcnQiLCItcmVzaXplIDEwMjR4MTAyNFx1MDAzZSJdXQ.jpg?sha=0e88813db98c59c9)
Wolf House, Gubin, Poland (Ground floor plan [final version])
1925–1927 · Não exposta · Museu de Arte Moderna

Wolf House, Gubin, Poland (Elevation, two sections. Garden shed door and and fastening of pergola trellis)
1925–1927 · Não exposta · Museu de Arte Moderna
![Wolf House, Gubin, Poland (Basement plan [final version]), Ludwig Mies van der Rohe, 1925-1927](https://www.moma.org/media/W1siZiIsIjMyMTY1MSJdLFsicCIsImNvbnZlcnQiLCItcmVzaXplIDEwMjR4MTAyNFx1MDAzZSJdXQ.jpg?sha=c1d9c36c55d78389)
Wolf House, Gubin, Poland (Basement plan [final version])
1925-1927 · Não exposta · Museu de Arte Moderna
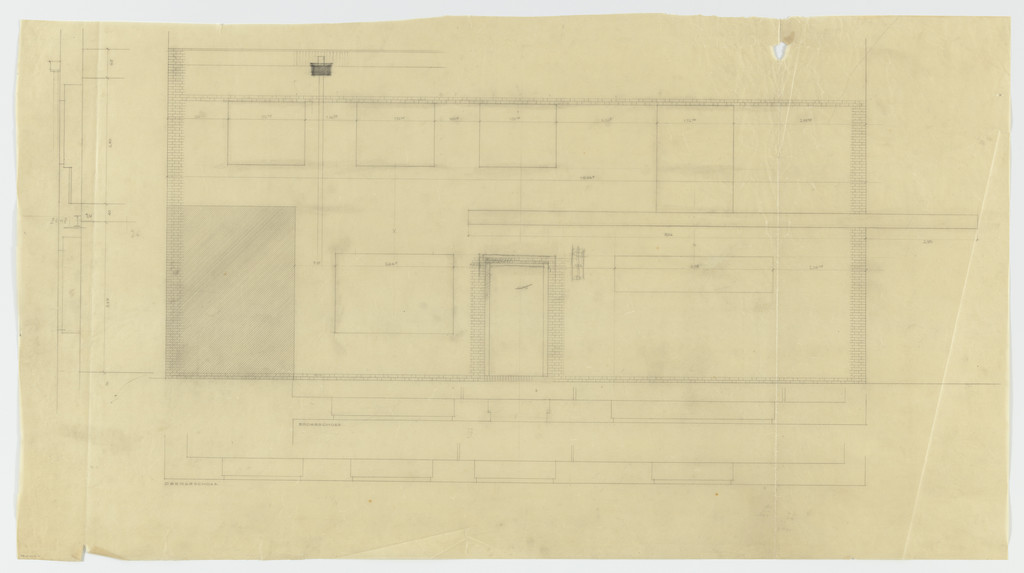
Wolf House, Gubin, Poland (Elevation and plans: ground and second floors)
1925-1927 · Não exposta · Museu de Arte Moderna
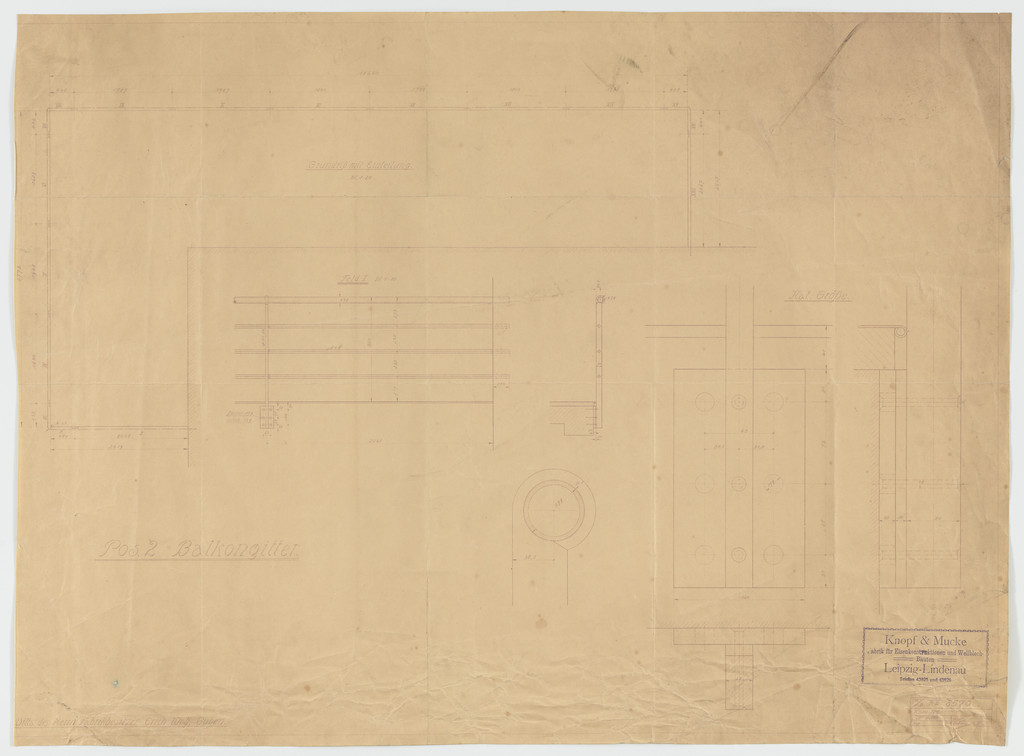
Wolf House, Gubin, Poland (Sections and plan: balcony railing)
1925-1927 · Não exposta · Museu de Arte Moderna
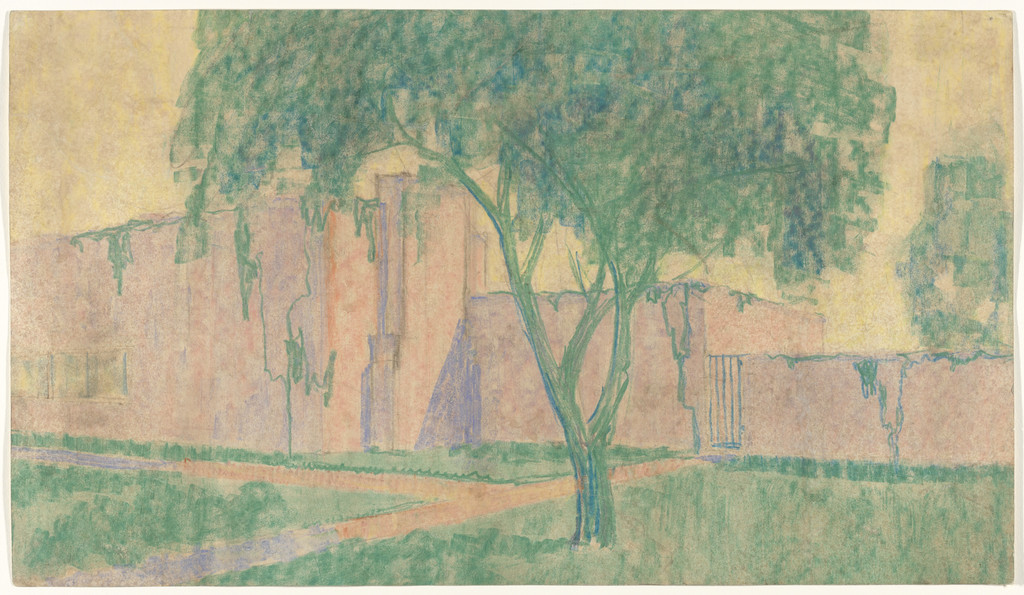
Eliat House Project, Potsdam-Nedlitz, Germany, Perspective
1925 · Não exposta · Museu de Arte Moderna
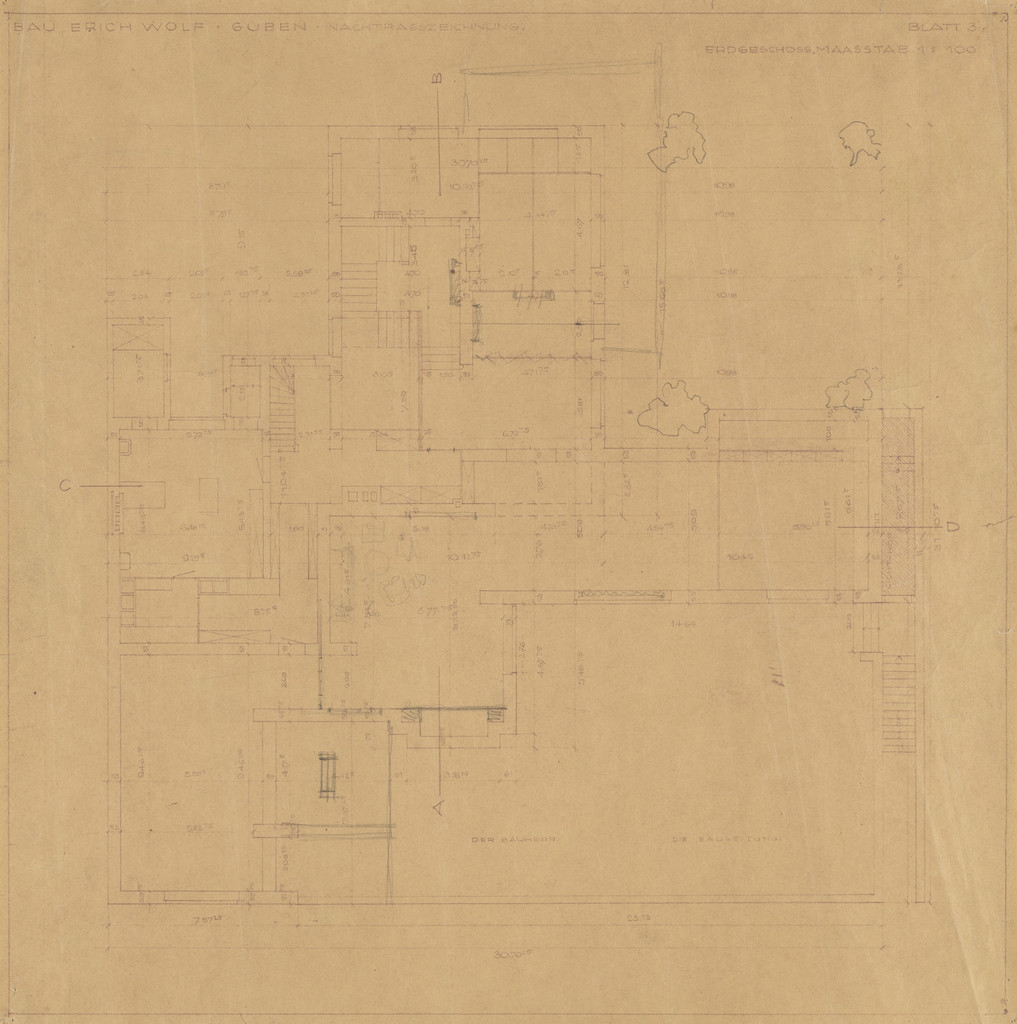
Wolf House, Gubin, Poland, Ground-floor plan
1925-1927 · Não exposta · Museu de Arte Moderna
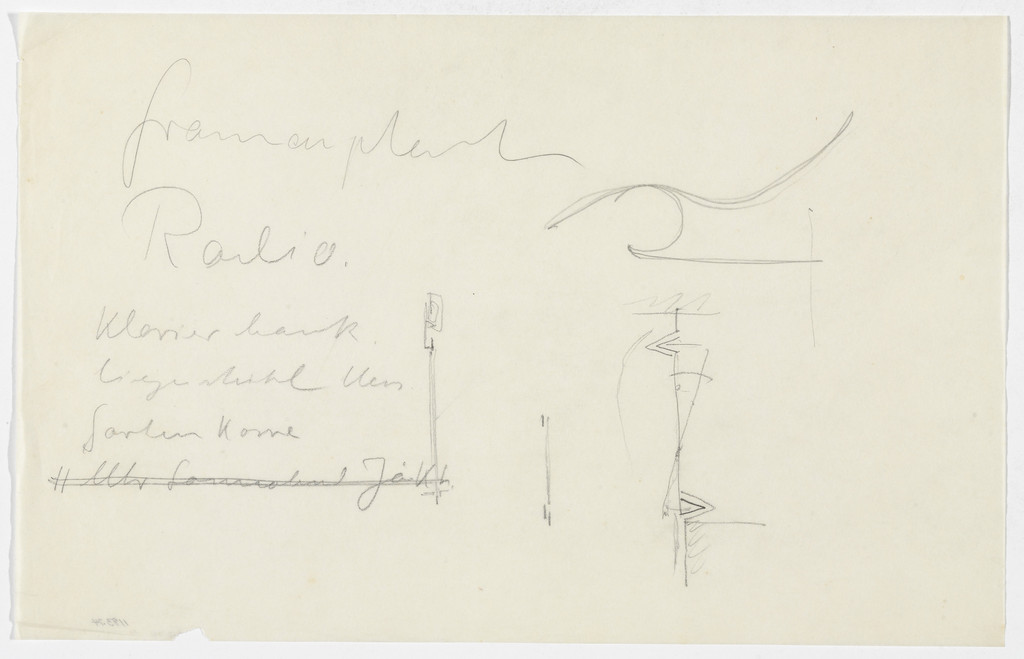
Reclining Chair without Arms (Elevation sketch)
1926-46 · Não exposta · Museu de Arte Moderna
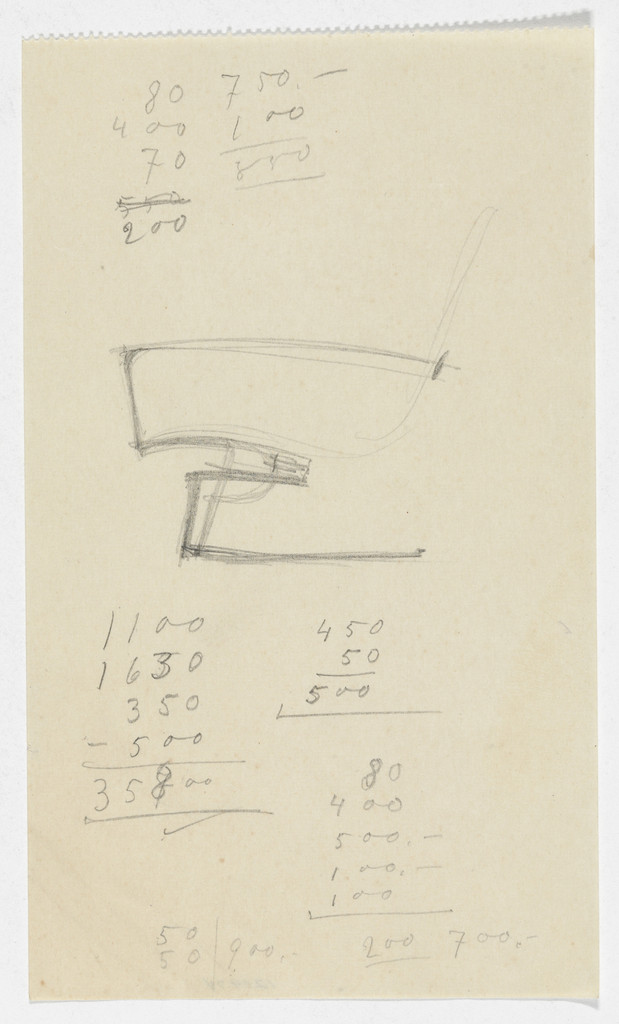
Lounge Chair with Arms (Elevation sketch)
1926-46 · Não exposta · Museu de Arte Moderna
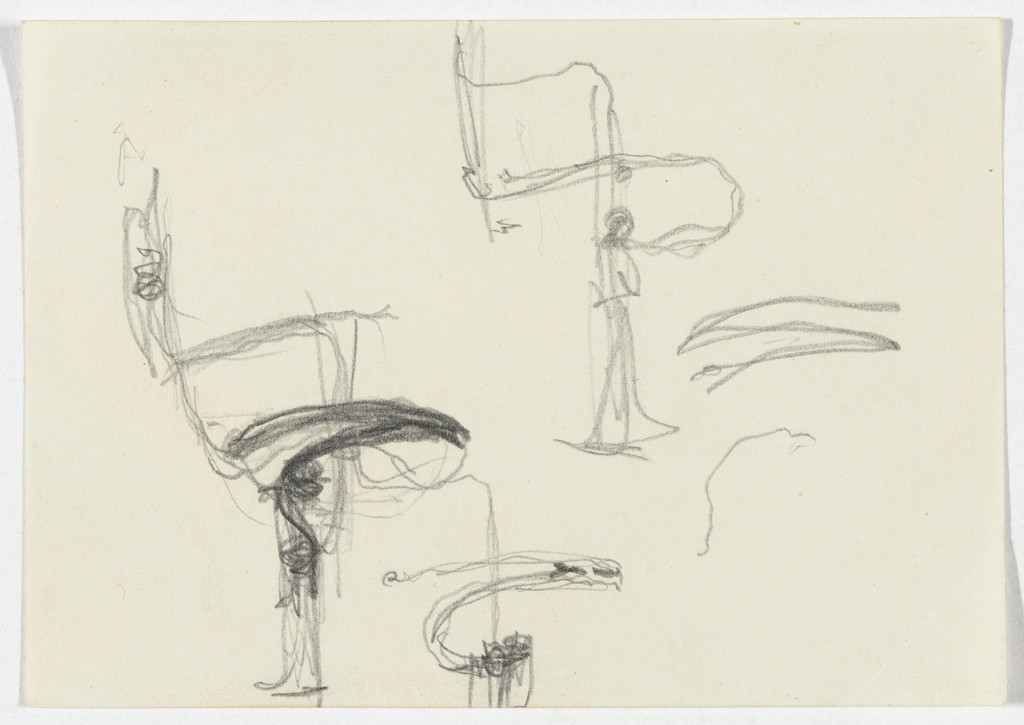
Frame Detail (Elevation sketch)
1926-46 · Não exposta · Museu de Arte Moderna

Table (Perspective sketches)
1926-46 · Não exposta · Museu de Arte Moderna
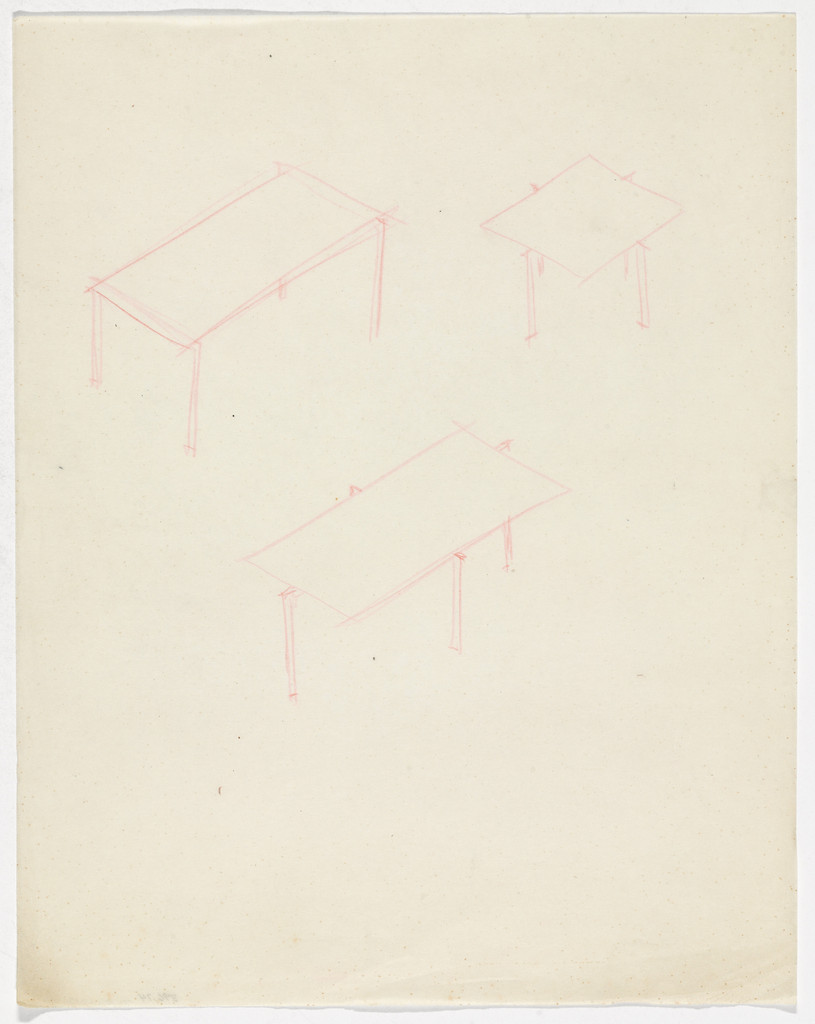
Tables (Perspective sketches)
1926-46 · Não exposta · Museu de Arte Moderna
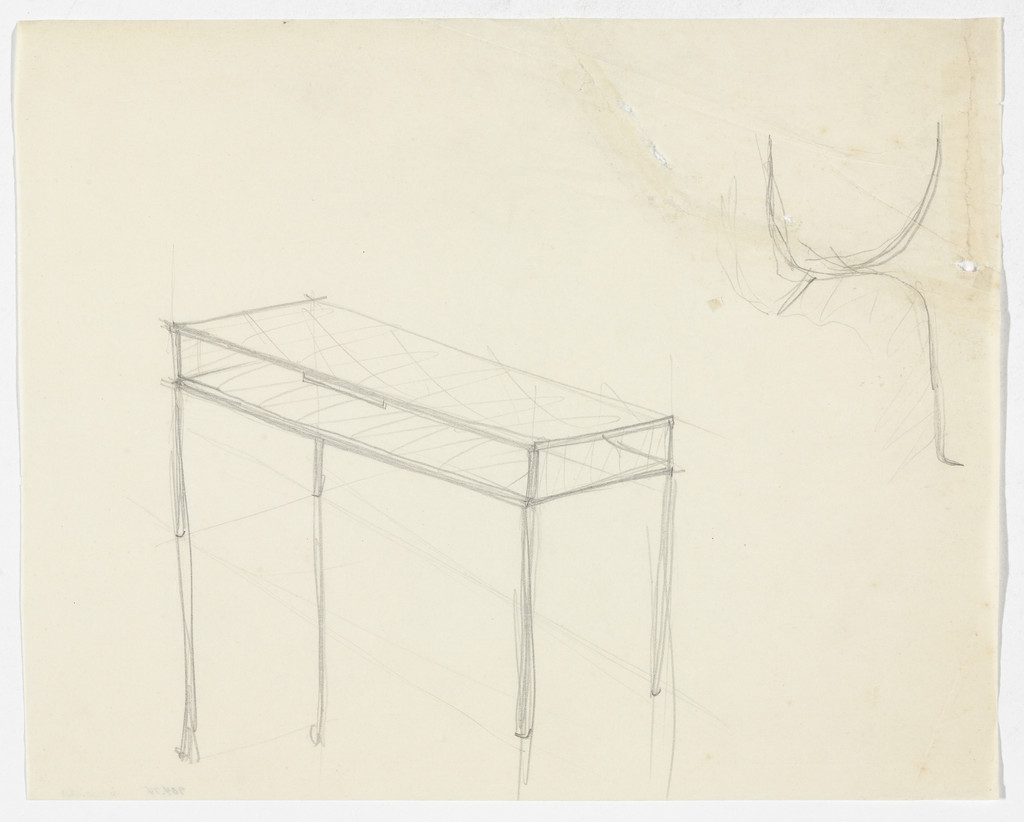
Table. Detail. (Perspective sketch, elevation sketch)
1926-46 · Não exposta · Museu de Arte Moderna
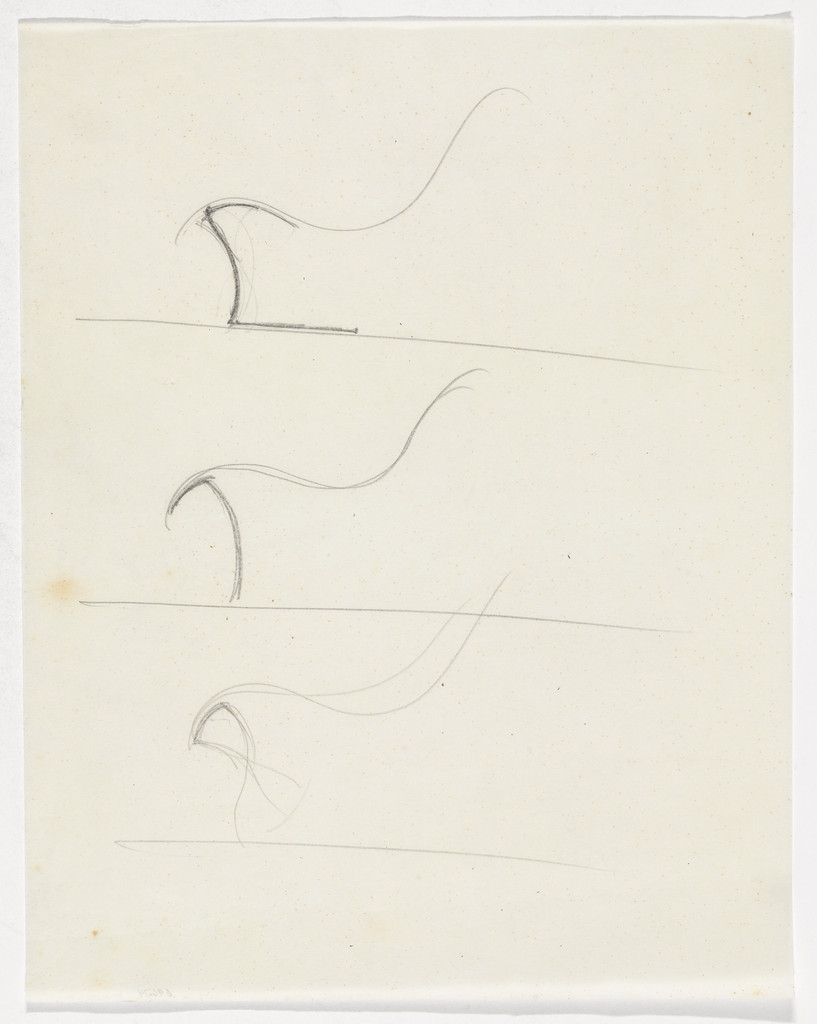
Reclining Chair without Arms (Elevation sketches)
1926-46 · Não exposta · Museu de Arte Moderna
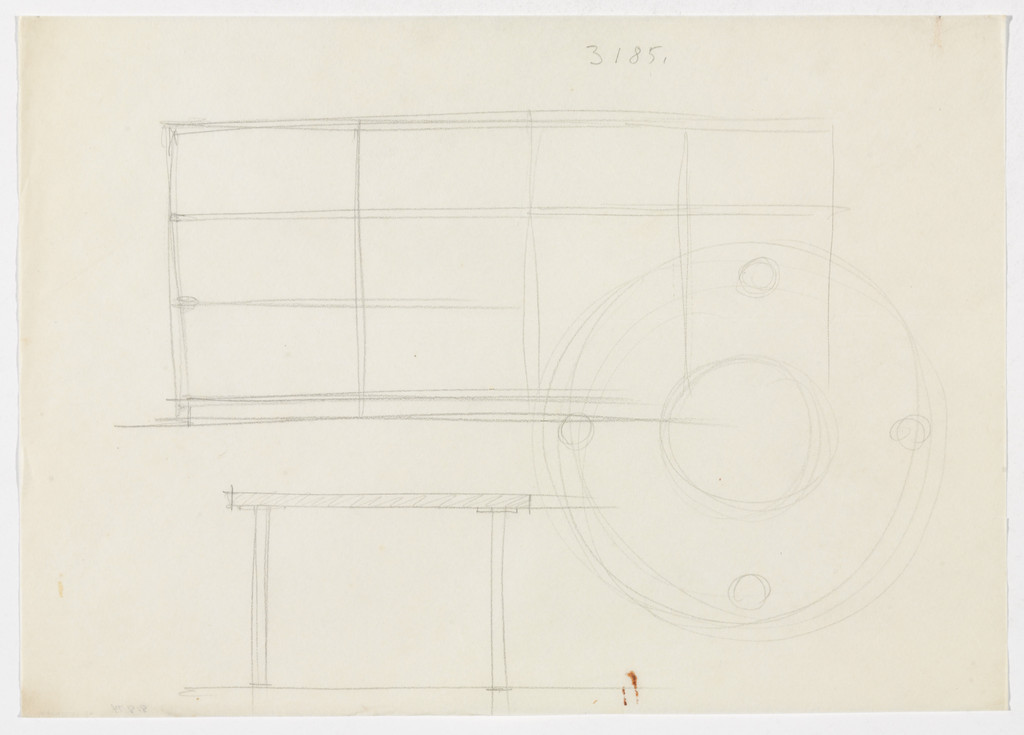
Shelf Unit. Table. (Elevation sketches)
1926-46 · Não exposta · Museu de Arte Moderna

Weissenhof Apartment House, "The Dwelling" Exhibition, Stuttgart, Germany (Plan, apartment)
1926-1927 · Não exposta · Museu de Arte Moderna
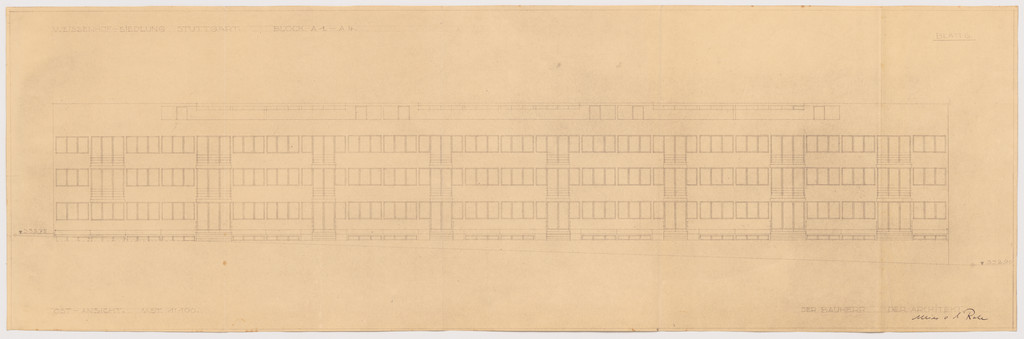
Weissenhof Apartment House, "The Dwelling" Exhibition, Stuttgart, Germany (Plan, block A1-A4, East elevation)
1926-1927 · Não exposta · Museu de Arte Moderna
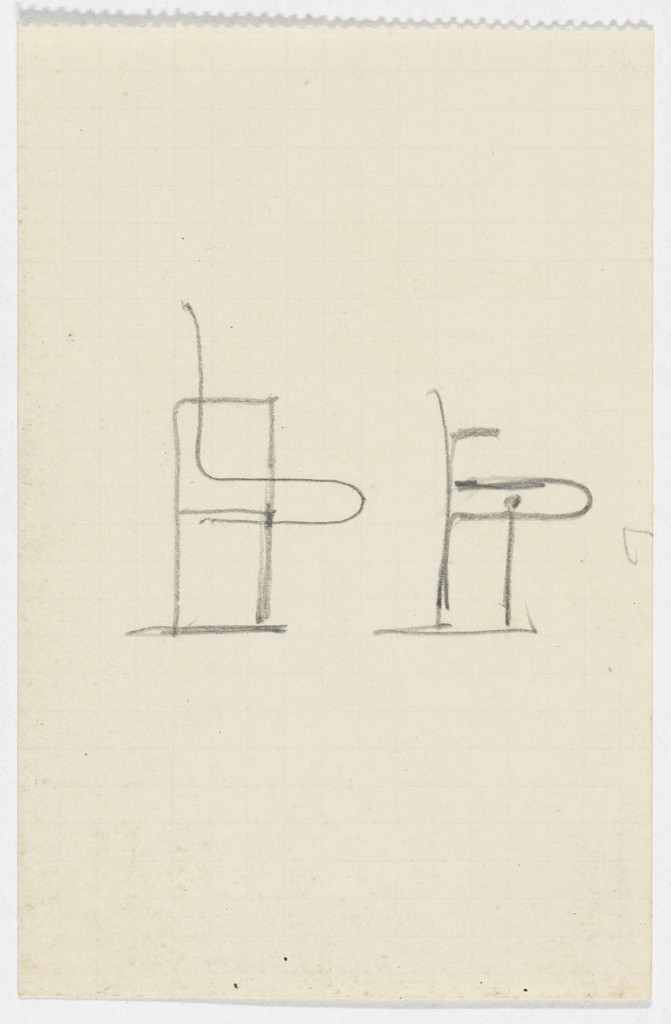
Chair with Arms (Two elevation sketches)
1926-46 · Não exposta · Museu de Arte Moderna
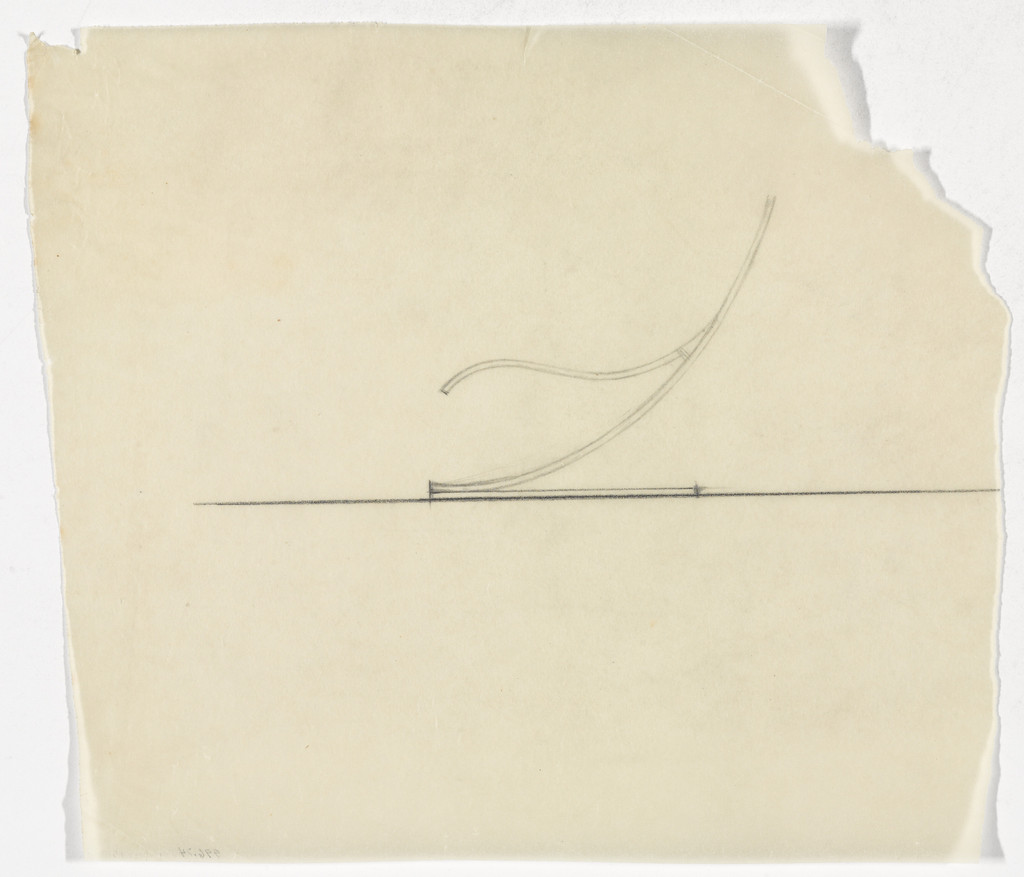
Lounge Chair without Arms (Elevation)
1926-46 · Não exposta · Museu de Arte Moderna
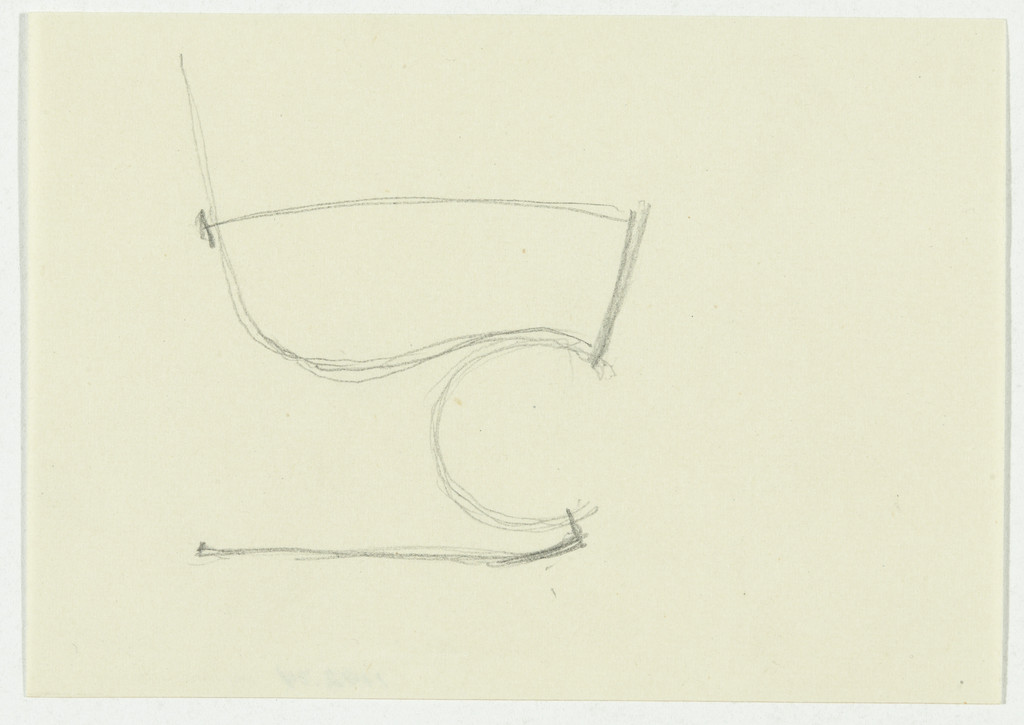
Chair with Arms (Elevation sketch)
1926-46 · Não exposta · Museu de Arte Moderna
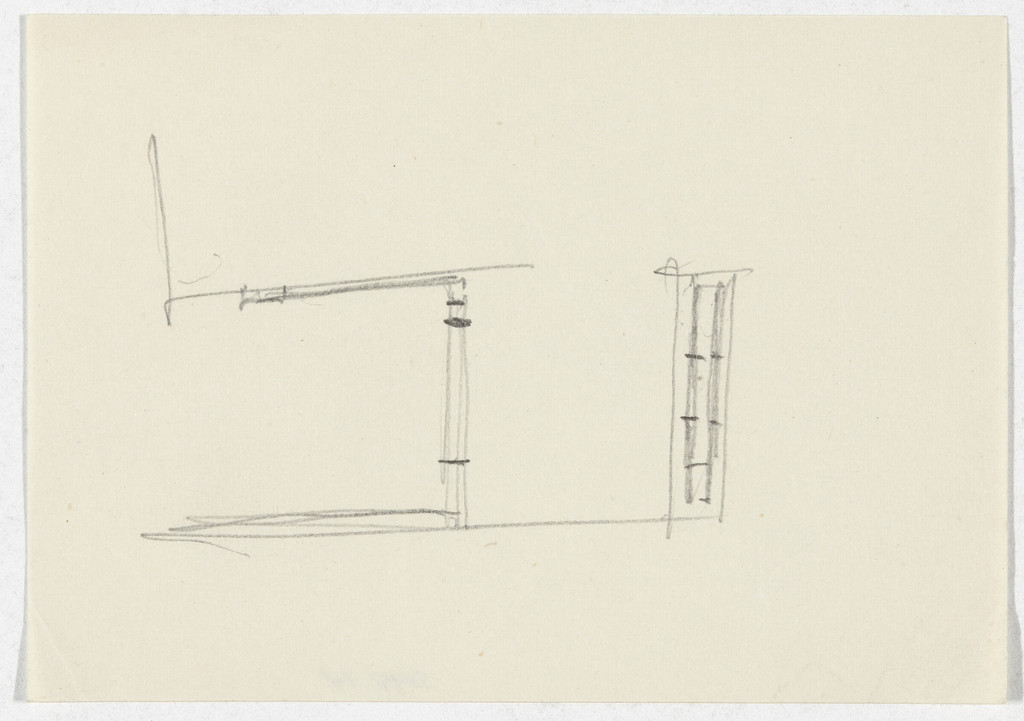
Chair without Arms (Elevation sketch)
1926-46 · Não exposta · Museu de Arte Moderna
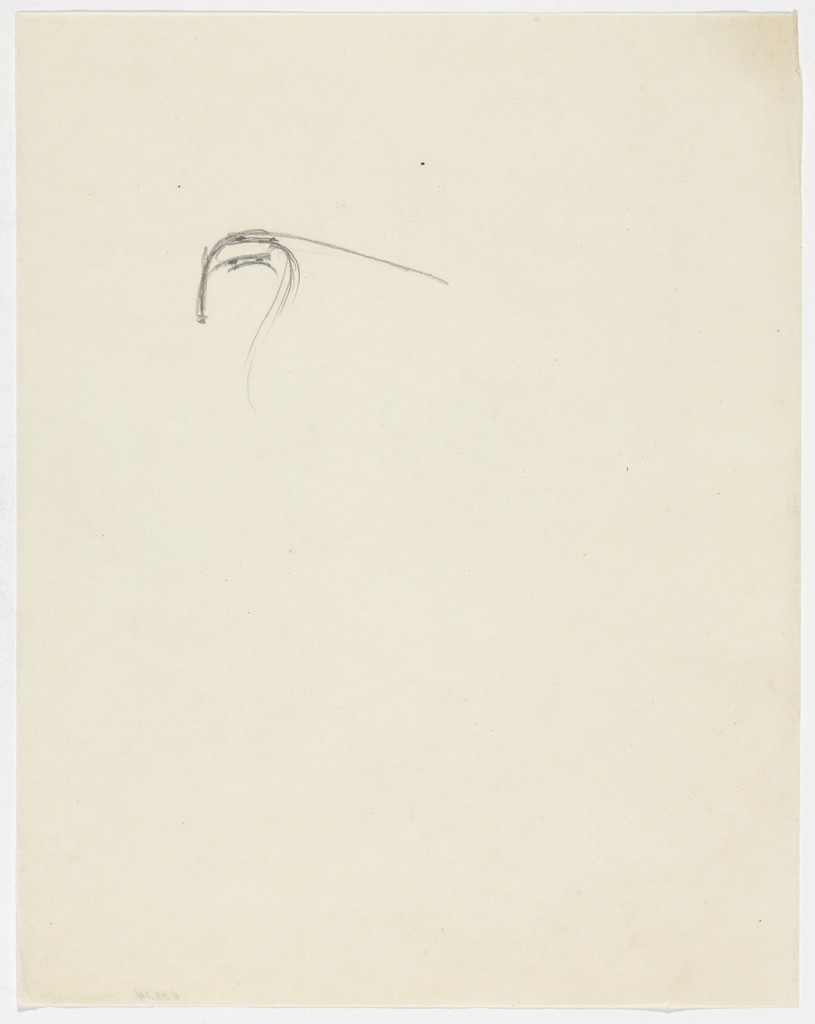
Chair Frame Detail (Elevation sketch)
1926-46 · Não exposta · Museu de Arte Moderna
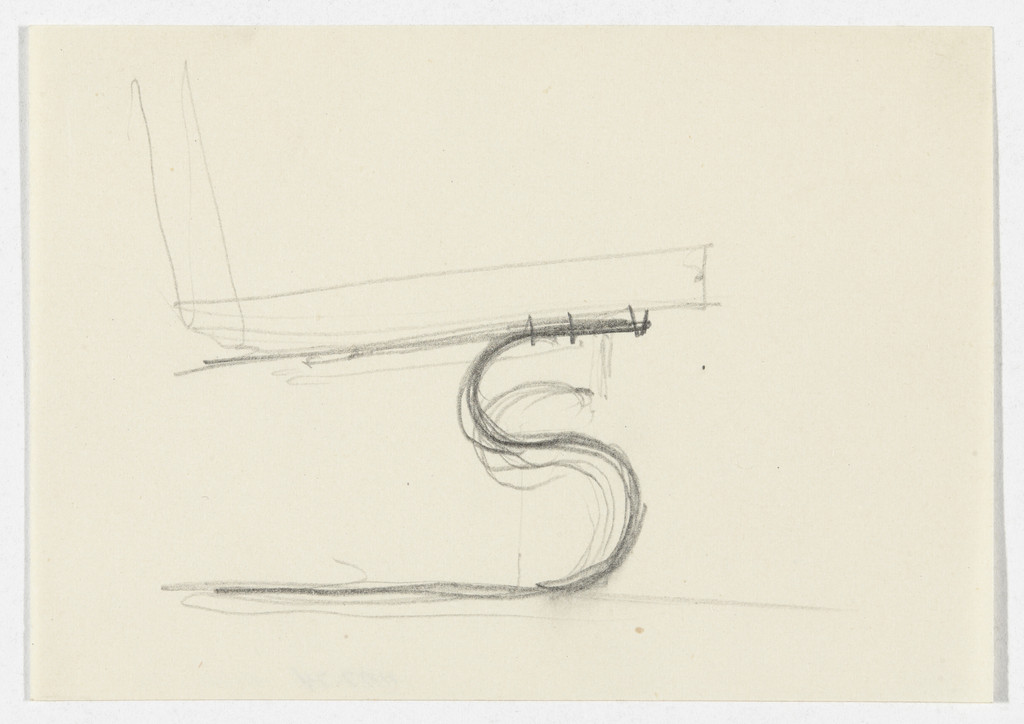
Chair without Arms (Elevation sketch)
1926-46 · Não exposta · Museu de Arte Moderna
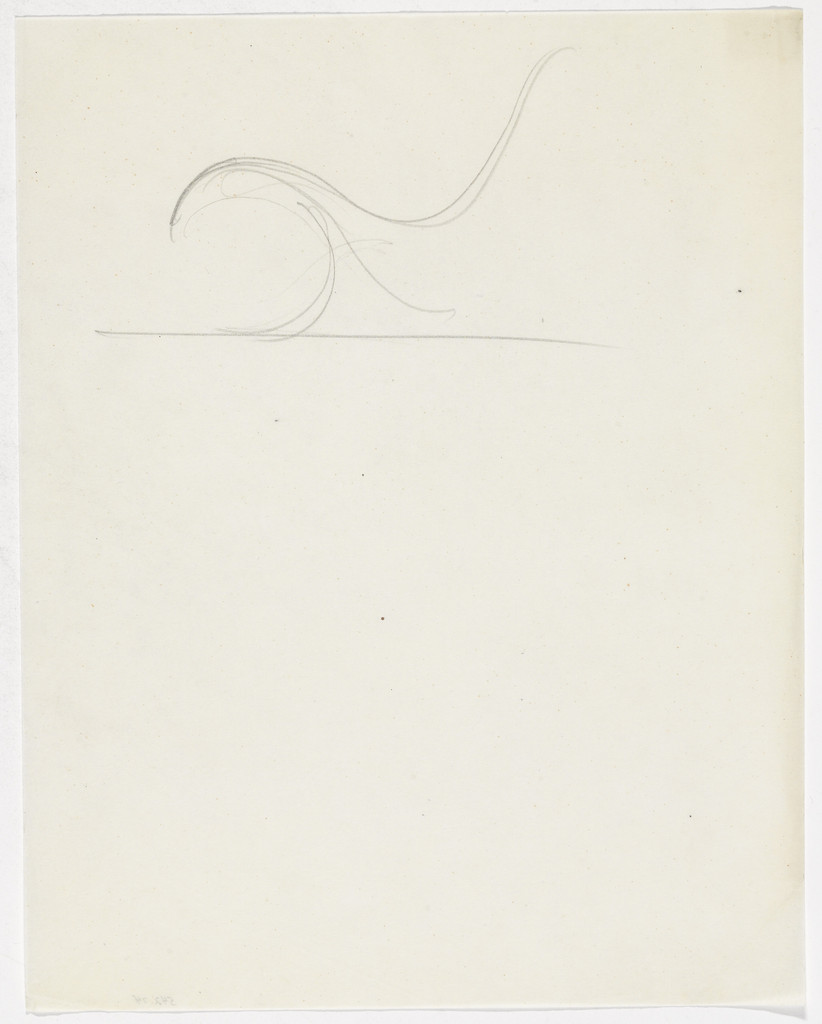
Lounge Chair without Arms (Elevation sketch)
1926-46 · Não exposta · Museu de Arte Moderna
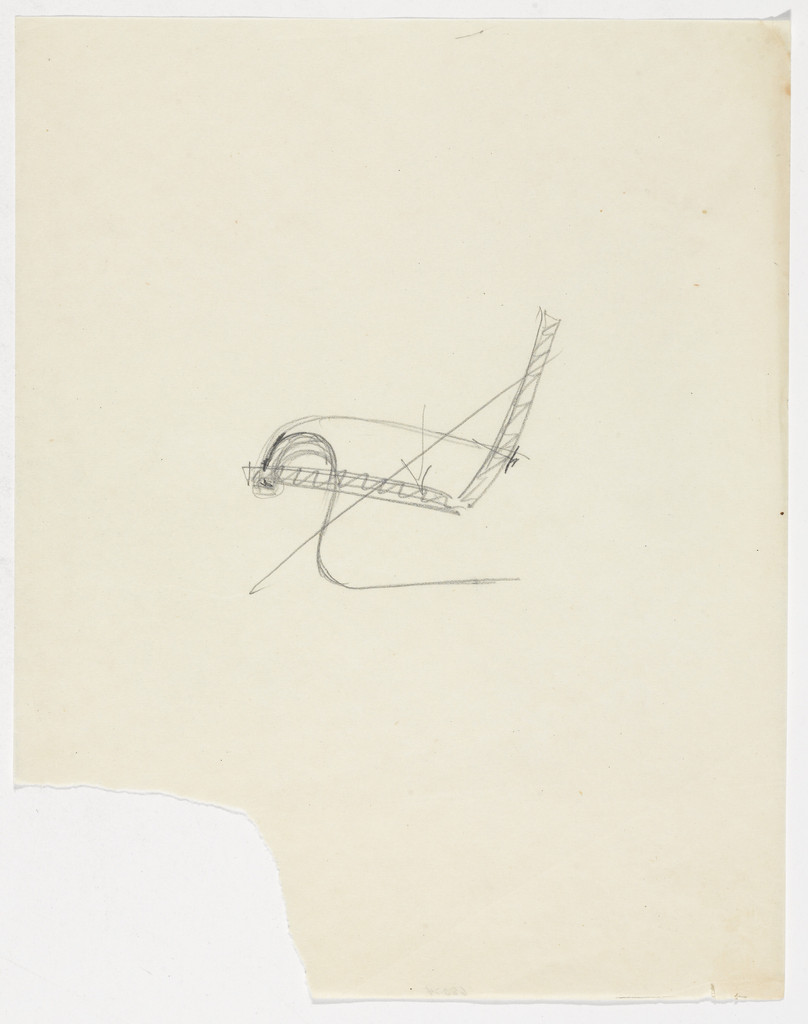
Lounge Chair with Arms (Elevation sketch)
1926-46 · Não exposta · Museu de Arte Moderna
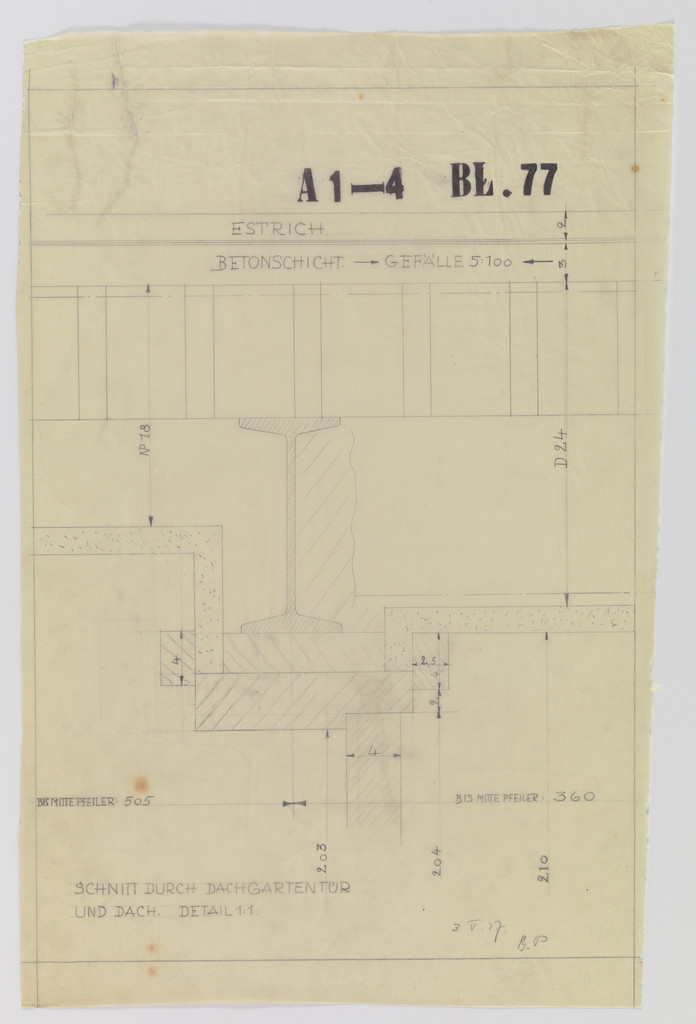
Weissenhof Apartment House, "The Dwelling" Exhibition, Stuttgart, Germany, Section. Roof garden door
1926-1927 · Não exposta · Museu de Arte Moderna
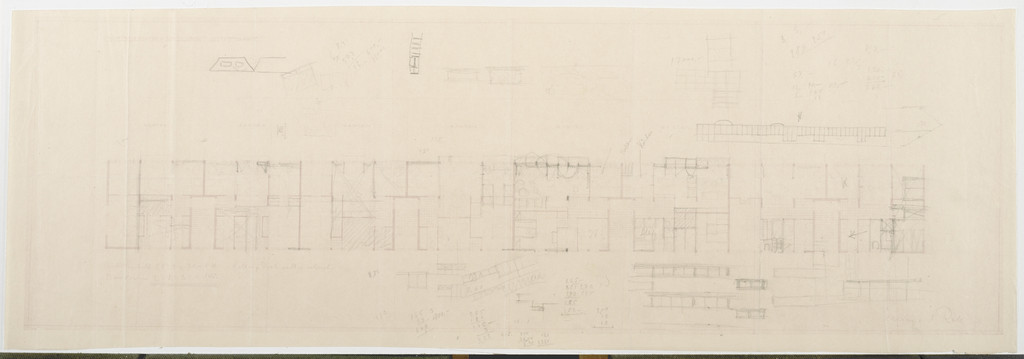
Weissenhof Apartment House, "The Dwelling" Exhibition, Stuttgart, Germany (Upper floor plan)
1926 · Não exposta · Museu de Arte Moderna
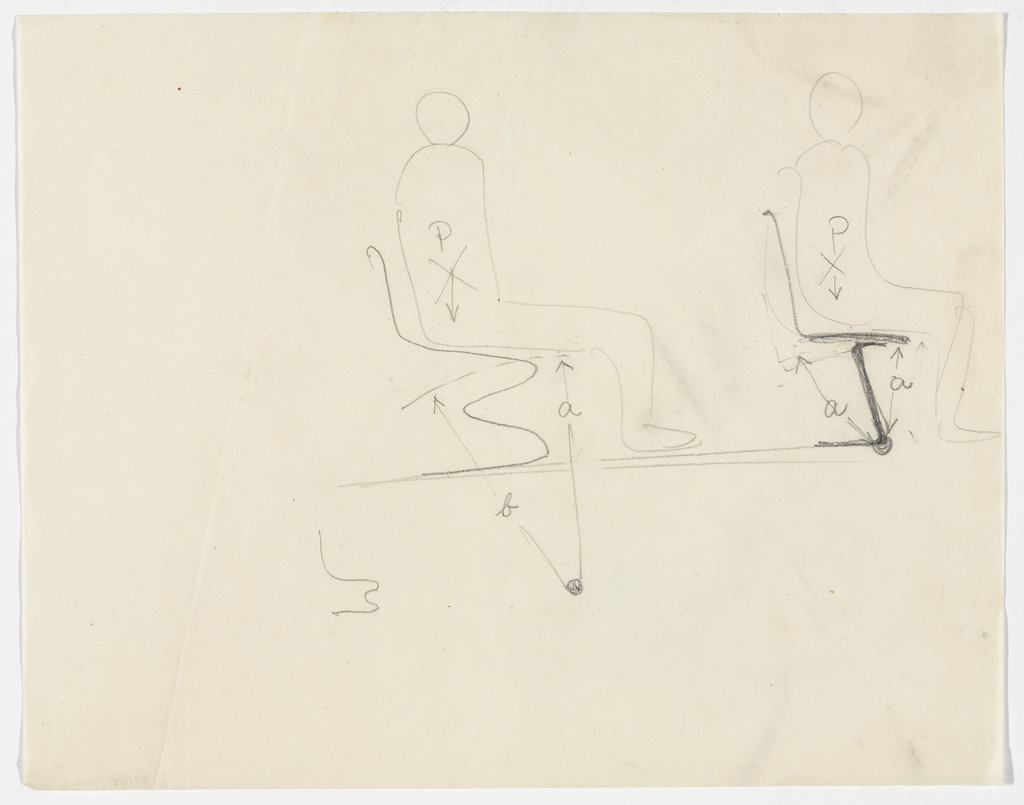
Lounge Chairs with Figures (Two elevation sketches)
1926-46 · Não exposta · Museu de Arte Moderna
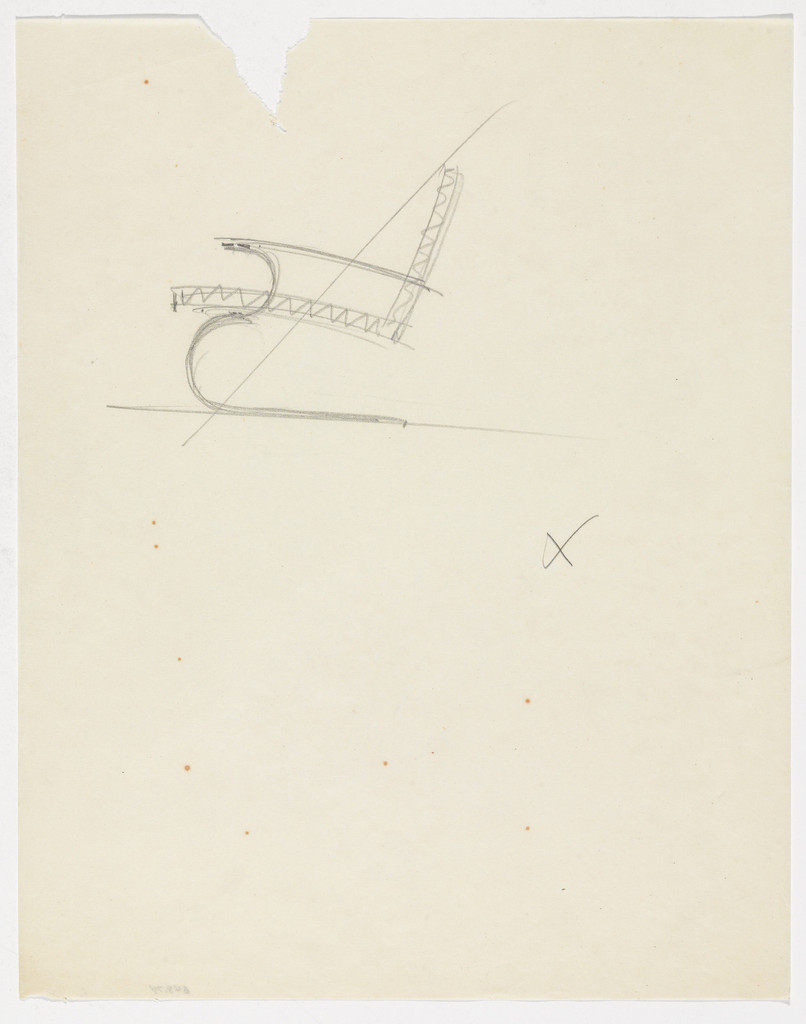
Lounge Chair with Arms (Elevation sketch)
1926-46 · Não exposta · Museu de Arte Moderna
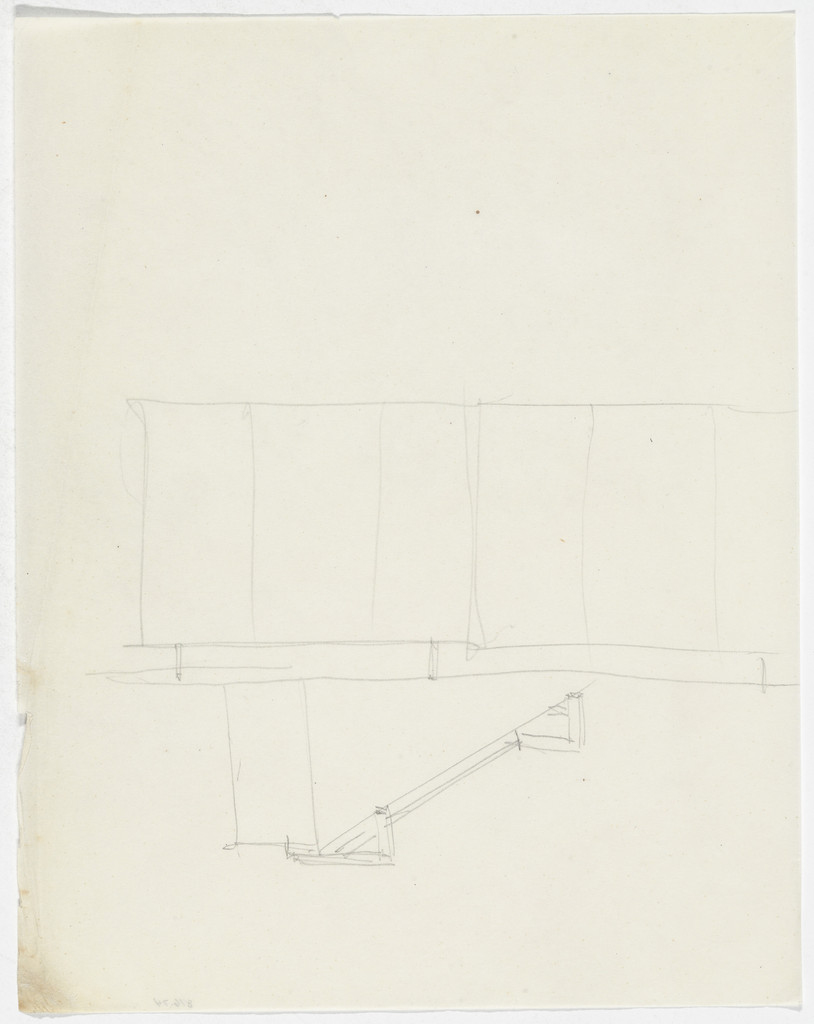
Wardrobe (Elevation sketch. Detail perspective sketch.)
1926-46 · Não exposta · Museu de Arte Moderna

Lounge Chair without Arms. Table Frame. Joining System Details. (Elevation sketches, perspective sketches)
1926-46 · Não exposta · Museu de Arte Moderna
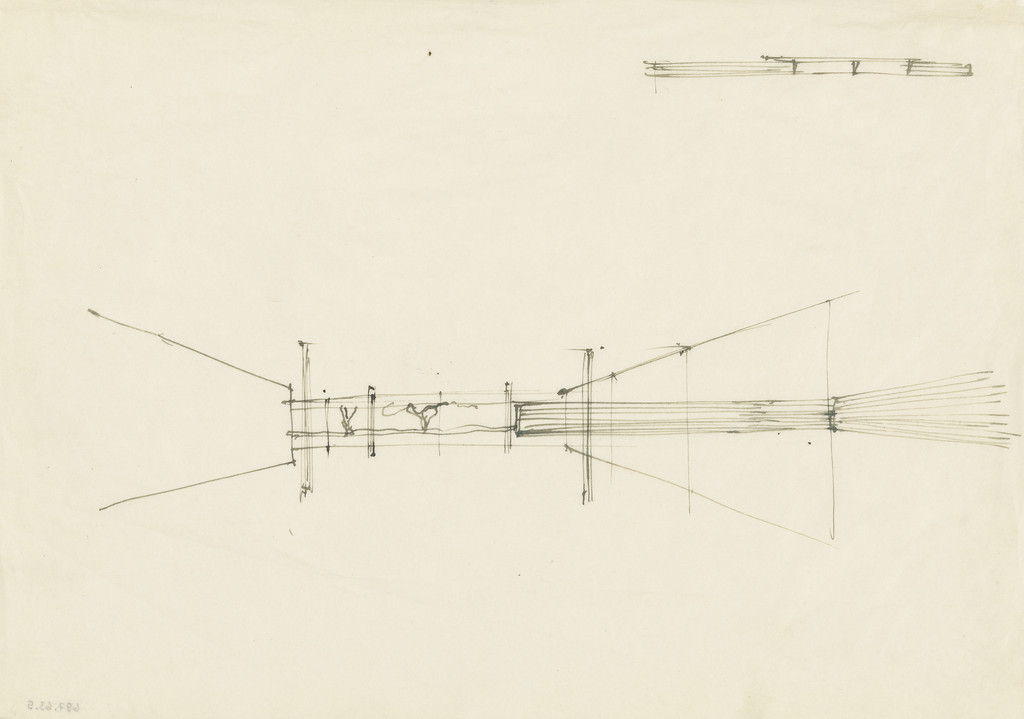
Courthouse Interior: Perspective Sketch
1926-36 · Não exposta · Museu de Arte Moderna
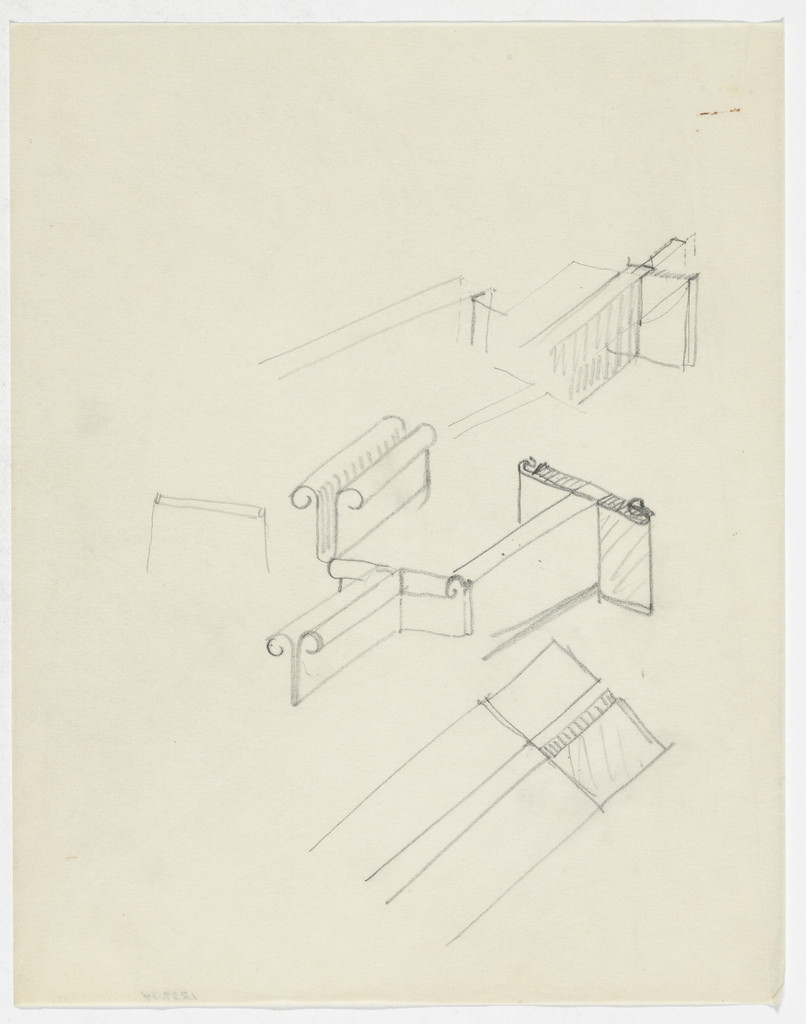
Furniture Details (Perspective sketches)
1926-46 · Não exposta · Museu de Arte Moderna
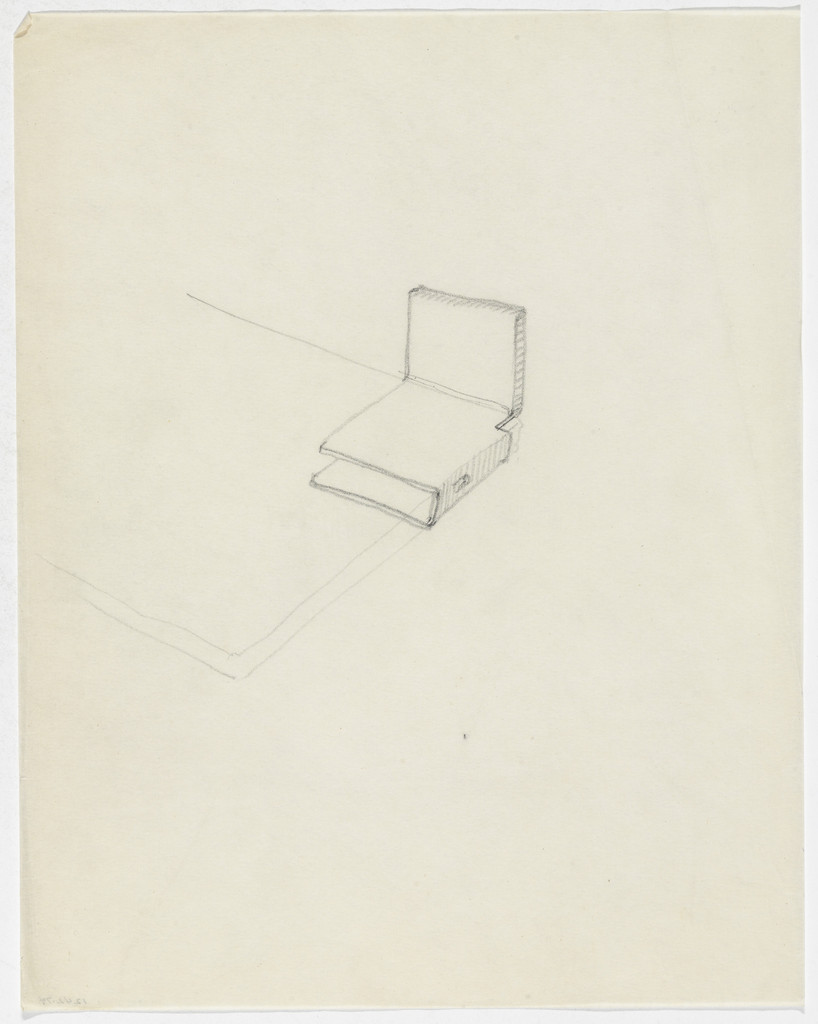
Furniture Joining System Detail (Perspective sketch)
1926-46 · Não exposta · Museu de Arte Moderna
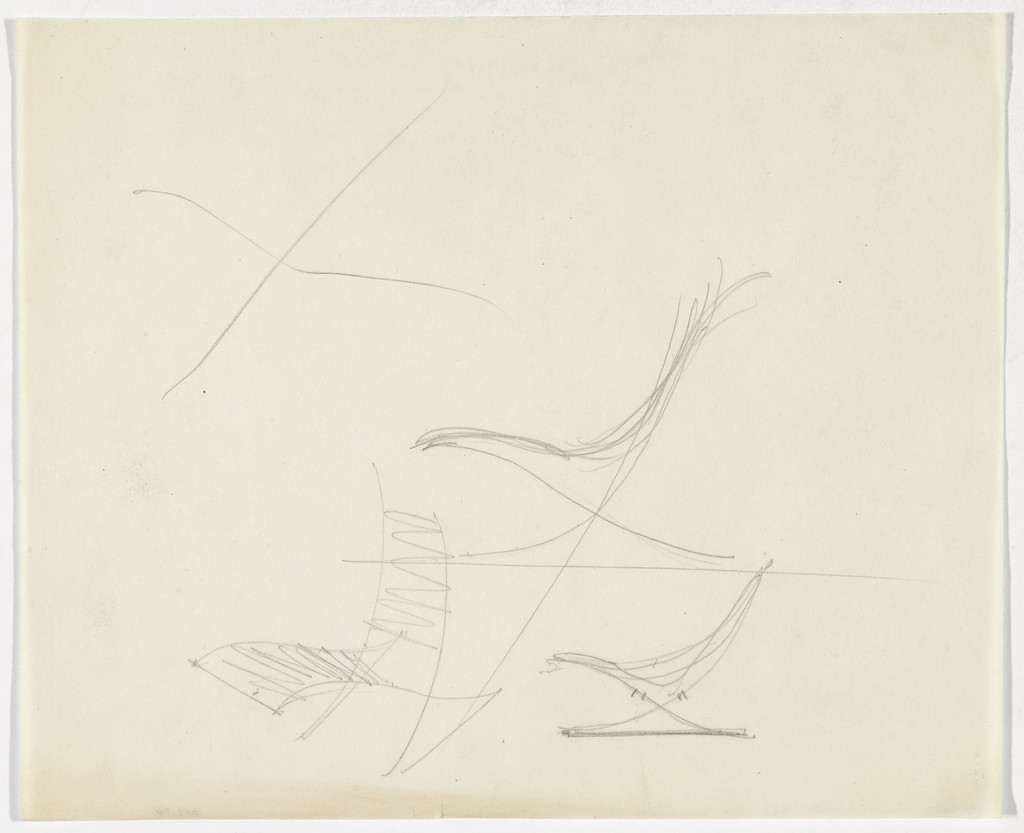
Lounge Chair with Arms (Perspective sketch and three elevation sketches)
1926-46 · Não exposta · Museu de Arte Moderna

Table (Perspective sketches)
1926-46 · Não exposta · Museu de Arte Moderna

Weissenhof Apartment House, "The Dwelling" Exhibition, Stuttgart, Germany, Floor plan
1926–1927 · Não exposta · Museu de Arte Moderna
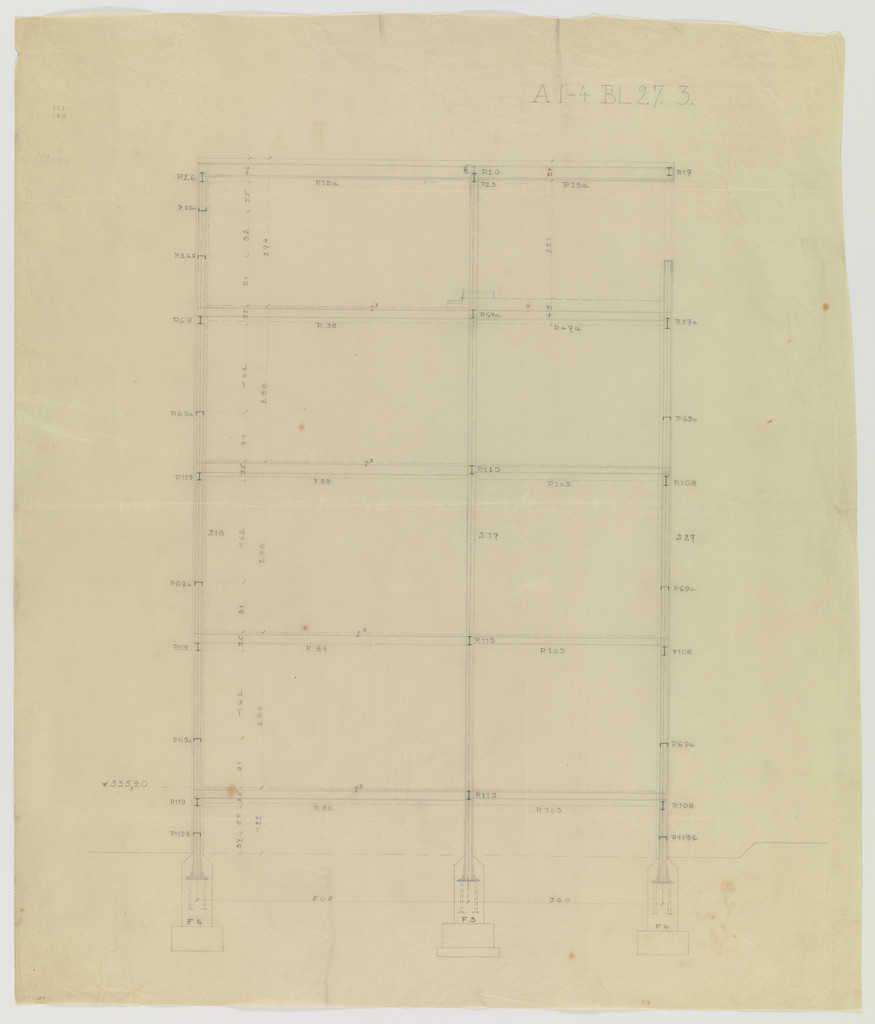
Weissenhof Apartment House, "The Dwelling" Exhibition, Stuttgart, Germany (Section, framing system and footings)
1926-1927 · Não exposta · Museu de Arte Moderna
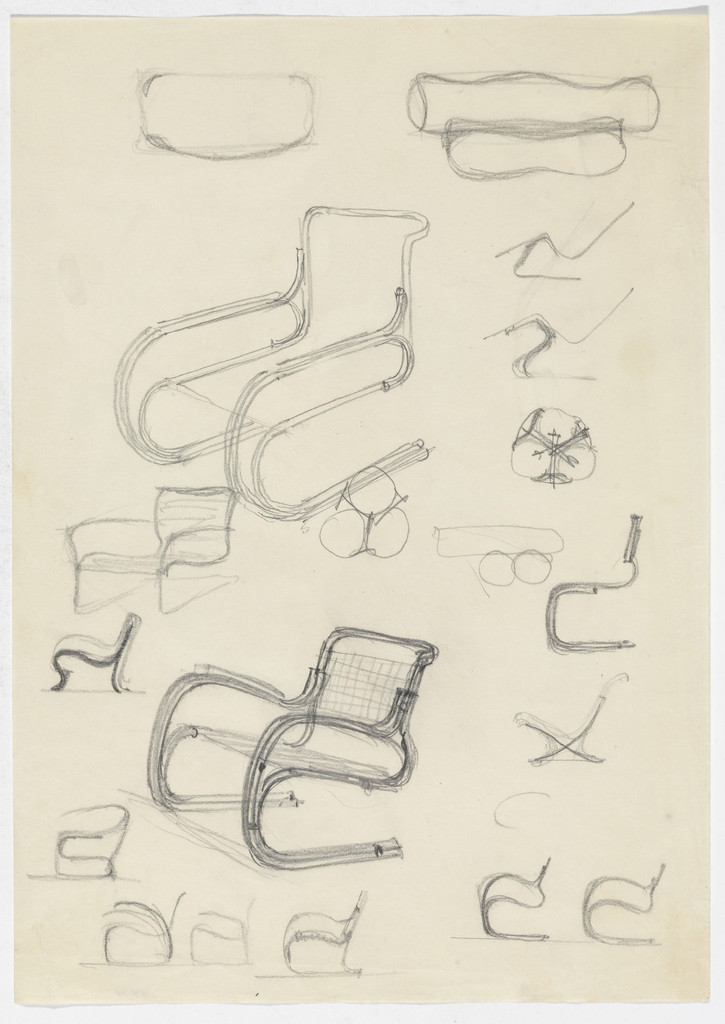
Lounge Chair with Arms. Lounge Chair without Arms. Reclining Chair without Arms., Perspective and elevation sketches
1926-46 · Não exposta · Museu de Arte Moderna