ART WIKI32.963 te zien
KaartCollectieKunstenaarsMuseaTentoonstellingenJournal
Inloggen

ART WIKI

Waar het meesterwerk hangt en wanneer men u toelaat.

Collecties: Art Institute of Chicago, Cleveland Museum of Art, Getty Villa, Harvard Art Museums, Hermitage, Hirshhorn Museum and Sculpture Garden, J. Paul Getty Museum, Louvre, Metropolitan Museum of Art, Minneapolis Institute of Art, Museum of Modern Art, National Gallery of Art, National Museum of Asian Art, National Portrait Gallery, Poesjkinmuseum, Rijksmuseum Amsterdam, Russisch Museum, Smithsonian American Art Museum, Statens Museum for Kunst, Tretjakovgalerij, Victoria and Albert Museum, Whitney Museum of American Art, Staatscatalogus van het Russische museumfonds (274 musea), Europeana (19 musea), Wikidata (6 musea), Paris Musées (12 musea) en Joconde, de museumdatabank van het Franse ministerie van Cultuur (495 musea). De afbeeldingen behoren toe aan hun rechthebbenden.

Rubrieken

  • Kaart
  • Zoeken
  • Collectie
  • Meesterwerken
  • Nu te zien
  • Kunstenaars

Meer

  • Musea & galerieën
  • Tentoonstellingen
  • Journal
  • Waar de gegevens vandaan komen
  • Privacy & cookies
StartpaginaKaartCatalogus
  1. Collectie/
  2. Art Institute of Chicago/
  3. Design Projects, House Elevation Studies
Design Projects, House Elevation Studies, Carl (Charles) J. Furst, c. 1860–1870

Design Projects, House Elevation Studies

c. 1860–1870 · Architectural Drawing

Over het werk

Chicago has a strong tradition of German-born architects, extending from the first Chicago School to the modern architecture of Ludwig Mies van der Rohe. Carl J. Fürst came to Chicago in 1864 and joined a robust community of German practitioners and educators, including Nathan Clifford Ricker, the first dean of University of Illinois School of Architecture, who was responsible for creating the nation’s second university program for architecture in 1872. Although many of Fürst’s Chicago buildings were designed in the rugged Richardsonian Romanesque style, this drawing shows several sketches for an elaborate villa with Corinthian pilasters, quoins, and an elaborate metal cresting at the roofline. Dating to his student days in Berlin, Fürst’s design recalls the popularity of Neoclassicism in Germany during the late 19th century that formed part of the eclectic mix of architectural styles in Chicago during the 1870s and 1880s.

Art Institute of Chicago · CC BY 4.0

Gegevens

Inventarisnummer
2000.2.6

Meer van Carl (Charles) J. Furst

Alle werken

Buren in huis: Art Institute of Chicago

Museumpagina

Over hetzelfde thema · Houses

Alle werken over dit thema
CCarl (Charles) J. FurstVerenigde Staten

Mag men het zien?

Ontvangt momenteel niet

Art Institute of Chicago

Chicago, Verenigde Staten

Het hoort bij de collectie, maar is momenteel niet tentoongesteld.

Gecontroleerd
3 dagen geleden
Ongewijzigd sinds
19 aug 2026
Bron
Het museum
Op de kaartMuseumpagina

Wat het toont

HousesArchitectuurDesignProjects

In de catalogus

RealismeImpressionisme19e eeuwVerenigde Staten

Bronnen

  • Art Institute of Chicago
  • Afbeelding: Art Institute of Chicago — CC0
Design Projects, Elevation Studies and Plan, Carl (Charles) J. Furst, c. 1860–1870

Design Projects, Elevation Studies and Plan

c. 1860–1870 · Niet te zien · Art Institute of Chicago

Design Projects, Building Elevation Study, Carl (Charles) J. Furst, c. 1860–1870

Design Projects, Building Elevation Study

c. 1860–1870 · Niet te zien · Art Institute of Chicago

Design Projects, Table and Chair Elevations, Carl (Charles) J. Furst, c. 1860–1870

Design Projects, Table and Chair Elevations

c. 1860–1870 · Niet te zien · Art Institute of Chicago

Design Projects, Pavilion Plan and Elevation, Carl (Charles) J. Furst, c. 1860–1870

Design Projects, Pavilion Plan and Elevation

c. 1860–1870 · Niet te zien · Art Institute of Chicago

Design Studies, Section Through House, Presentation, Carl (Charles) J. Furst, c. 1860–1870

Design Studies, Section Through House, Presentation

c. 1860–1870 · Niet te zien · Art Institute of Chicago

Design Projects, Building Elevation Studies and Plan, Carl (Charles) J. Furst, c. 1860–1870

Design Projects, Building Elevation Studies and Plan

c. 1860–1870 · Niet te zien · Art Institute of Chicago

Orders of Architecture, Greek Doric Order from the Parthenon, Elevation, Carl (Charles) J. Furst, March 28, 1870

Orders of Architecture, Greek Doric Order from the Parthenon, Elevation

March 28, 1870 · Niet te zien · Art Institute of Chicago

Orders of Architecture, Greek Ionic Order from the Temple of Minerva Polias, Athens, Greece, Elevation, Carl (Charles) J. Furst, May 23, 1870

Orders of Architecture, Greek Ionic Order from the Temple of Minerva Polias, Athens, Greece, Elevation

May 23, 1870 · Niet te zien · Art Institute of Chicago

The Bedroom, Vincent van Gogh, 1889

Vincent van Gogh

The Bedroom, 1889

A Sunday on La Grande Jatte — 1884, Georges Seurat, 1884–86, border added 1888–89

Georges Seurat

Dimanche d'été à la Grande Jatte, 1884–86, border added 1888–89

Paris Street; Rainy Day, Gustave Caillebotte, 1877

Gustave Caillebotte

Rue de Paris, temps de pluie, 1877

Two Sisters (On the Terrace), Pierre-Auguste Renoir, 1881

Pierre-Auguste Renoir

Twee zusjes, 1881

The Basket of Apples, Paul Cézanne, c. 1893

Paul Cézanne

Mand met appelen, c. 1893

Stacks of Wheat (End of Summer), Claude Monet, 1890–91

Claude Monet

Stacks of Wheat (End of Summer), 1890–91

American Gothic, Grant Wood, 1930

Grant Wood

American Gothic, 1930

Nighthawks, Edward Hopper, 1942

Edward Hopper

Nighthawks, 1942

Houses on the Achterzaan, Claude Monet, 1871

Claude Monet

Houses on the Achterzaan, 1871

Metropolitan Museum of Art

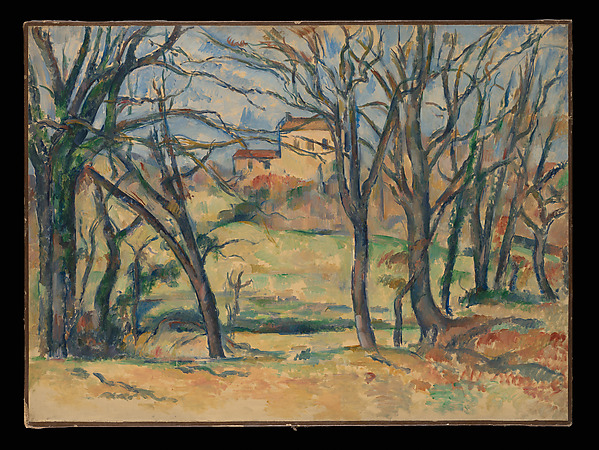
Trees and Houses Near the Jas de Bouffan, Paul Cézanne, 1885–86

Paul Cézanne

Trees and Houses Near the Jas de Bouffan, 1885–86

Metropolitan Museum of Art

Camille Monet (1847–1879) in the Garden at Argenteuil, Claude Monet, 1876

Claude Monet

Camille Monet (1847–1879) in the Garden at Argenteuil, 1876

Metropolitan Museum of Art

Wayside Shrine in Brittany (Le calvaire Breton), Paul Gauguin, 1898-1899

Paul Gauguin

Wayside Shrine in Brittany (Le calvaire Breton), 1898-1899

Niet te zien · National Gallery of Art

Houses, Gloucester, Edward Hopper, c. 1923

Edward Hopper

Houses, Gloucester, c. 1923

Niet te zien · National Gallery of Art

American Landscape, Edward Hopper, 1920

Edward Hopper

American Landscape, 1920

Niet te zien · National Gallery of Art

Houses in Dresden with People Strolling, Ernst Ludwig Kirchner, 1909

Ernst Ludwig Kirchner

Houses in Dresden with People Strolling, 1909

Niet te zien · National Gallery of Art

A Complex of Rustic Houses Built Over Ruins, Circle of Giorgione, 1509/1515

Circle of Giorgione

A Complex of Rustic Houses Built Over Ruins, 1509/1515

Niet te zien · National Gallery of Art