Verenigde Staten
W. B.,
W. B.,: waar de werken te zien zijn. Werken in onze catalogus: 11; collecties: 3. Geen ervan is voor vandaag als tentoongesteld gemeld.
- 11in de catalogus
- 0nu te zien
- 3collecties
- 2landen
Vragen
- Welk museum heeft de meeste werken van W. B.,?
- Harvard Art Museums heeft de meeste in onze catalogus: 9 werken.
- Hoeveel werken van W. B., zijn in museumcollecties?
- Werken in onze catalogus: 11. Museumcollecties: 3. Landen: 2.
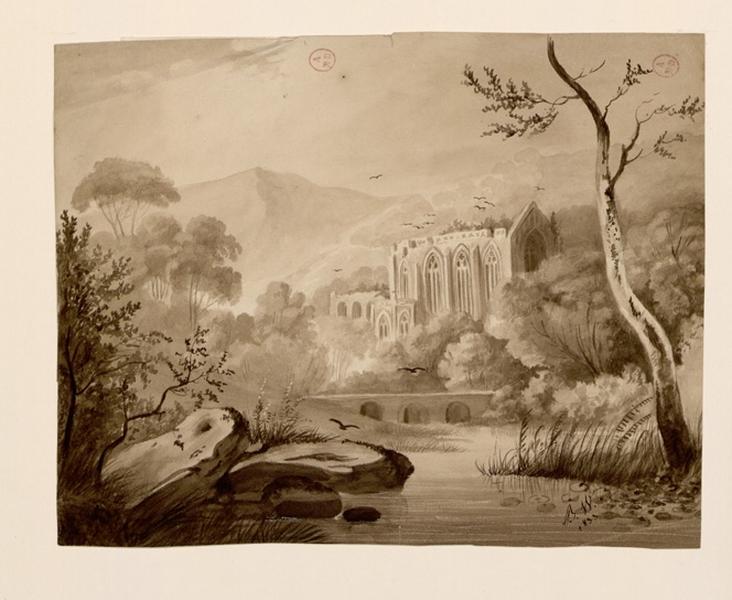
Ruine dans un paysage
1833 · Musée des Beaux-Arts d'Angers

The 'League' Hydras Gone Wrong in Its Heads, from Judy
published December 7, 1887 · Niet te zien · Art Institute of Chicago

Building Addition and Alterations, Philadelphia, 1944-1946: Second floor plan (1/8" =1'-0")
1944-1946 · Niet te zien · Harvard Art Museums

Building Addition and Alterations, Philadelphia, 1944-1946: Ground floor plan (1/8" = 1'-0")
1944-1946 · Niet te zien · Harvard Art Museums

Office Unit and Factory Building, Greensboro, North Carolina, 1944-1946: Dining room: plan and elevation (1/8" = 1'-0")
1944-1946 · Niet te zien · Harvard Art Museums

Building Addition and Alterations, Philadelphia, 1944-1946: Elevations and typical wall section (1/8" and 3/4" = 1'-0")
1944-1946 · Niet te zien · Harvard Art Museums

Office Unit and Factory Building, Greensboro, North Carolina, 1944-1946: Stair details: plans, sections (revised) (1/4" = 1'-0")
1944-1946 · Niet te zien · Harvard Art Museums

Howlett Residence, Belmont, Massachusetts, 1945-1946: Ground floor plan (1/4" =1'-0")
1945-1946 · Niet te zien · Harvard Art Museums

Howlett Residence, Belmont, Massachusetts, 1945-1946: Roof plan and plot plan (1/16" and 1/4" = 1'-0")
1945-1946 · Niet te zien · Harvard Art Museums

Howlett Residence, Belmont, Massachusetts, 1945-1946: Fireplace details (3/4" = 1-0")
1945-1946 · Niet te zien · Harvard Art Museums

Howlett Residence, Belmont, Massachusetts, 1945-1946: Second floor plan (1/4" =1'-0")
1945-1946 · Niet te zien · Harvard Art Museums