
Verenigde Staten, Rusland · 1901–1974
Louis I. Kahn
- 142in de catalogus
- 0nu te zien
- 2collecties
- 1land
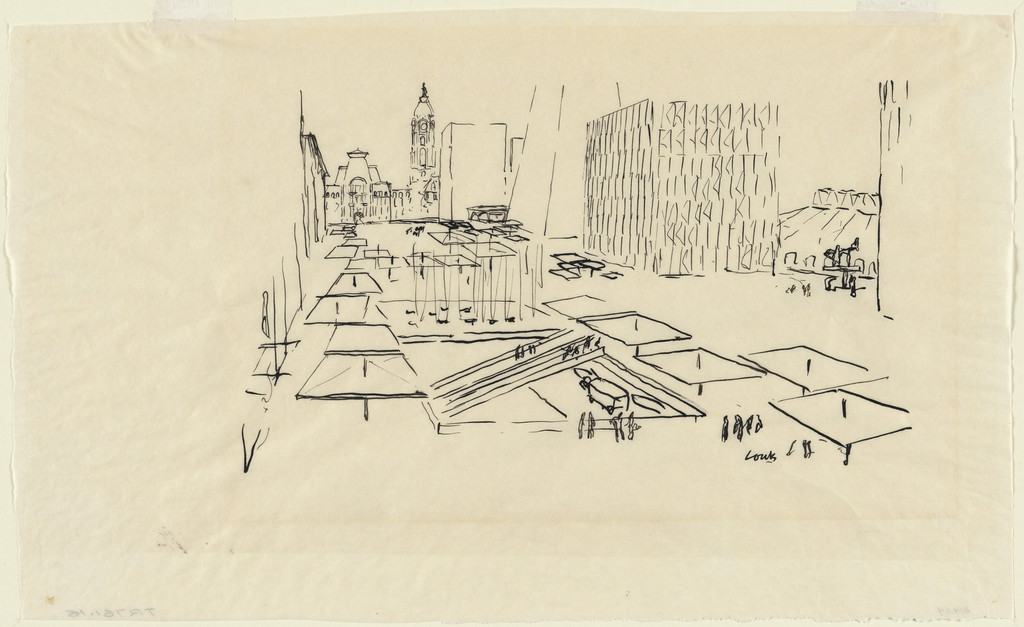
Civic Center Studies, project, Philadelphia, Pennsylvania, Perspective of promenade
Unknown · Niet te zien · Museum of Modern Art
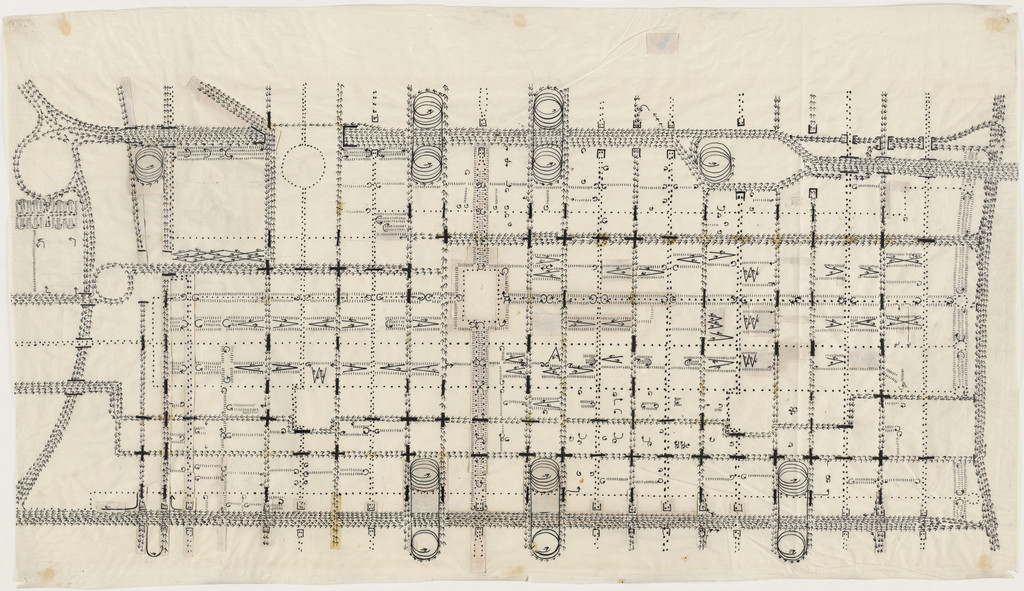
Traffic Study project , Philadelphia, PA (Plan of proposed traffic-movement pattern)
1952 · Niet te zien · Museum of Modern Art
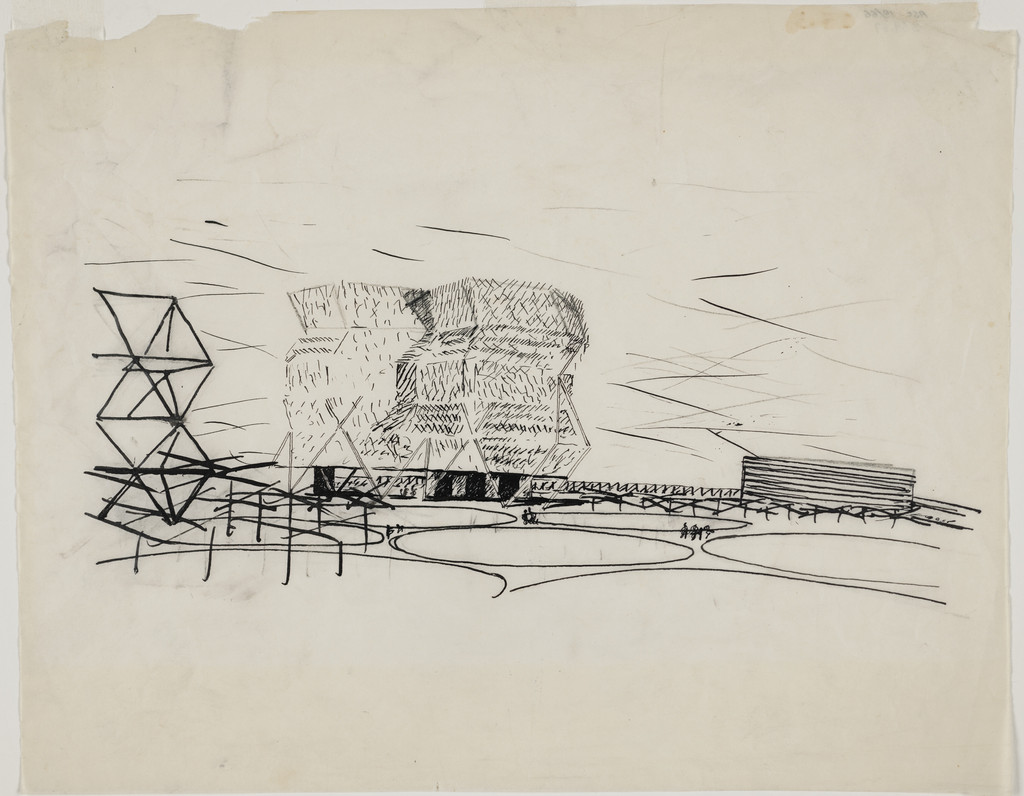
City Tower project, Philadelphia, PA (Perspective sketch)
1952-1953 · Niet te zien · Museum of Modern Art
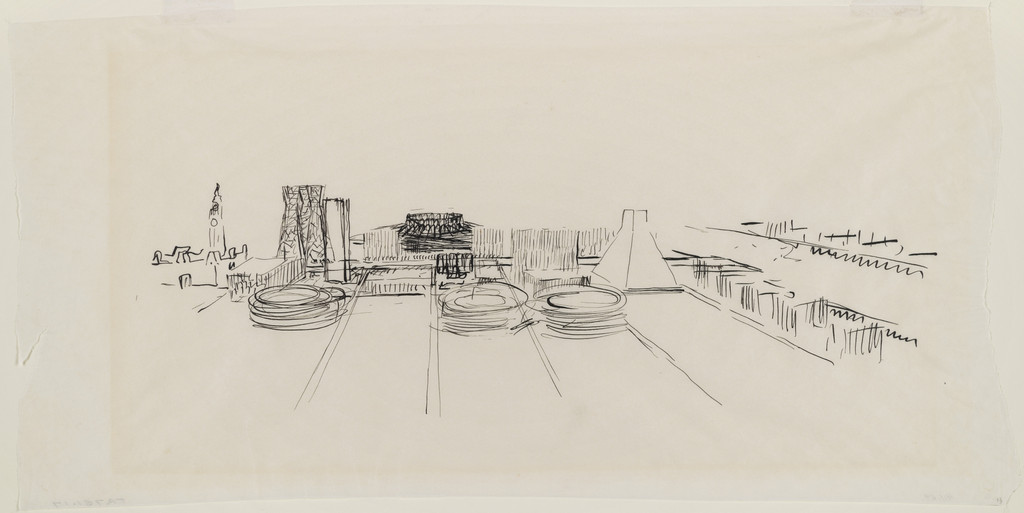
Civic Center Studies, project, Philadelphia, Pennsylvania, Aerial perspective
1956-57 · Niet te zien · Museum of Modern Art
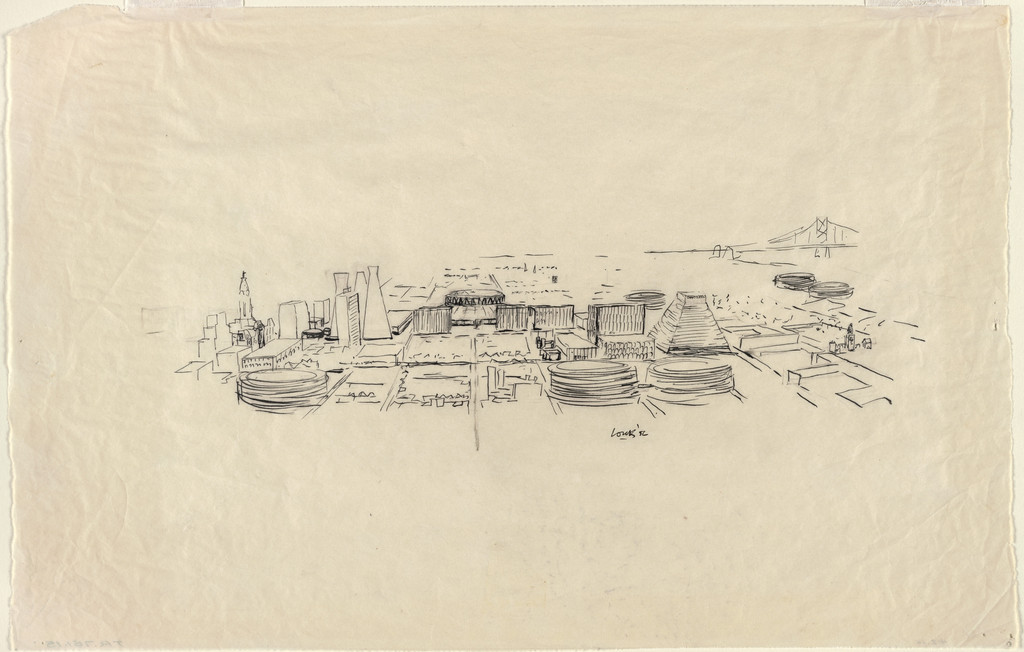
Civic Center Studies, project, Philadelphia, Pennsylvania, Aerial perspective
1956 · Niet te zien · Museum of Modern Art
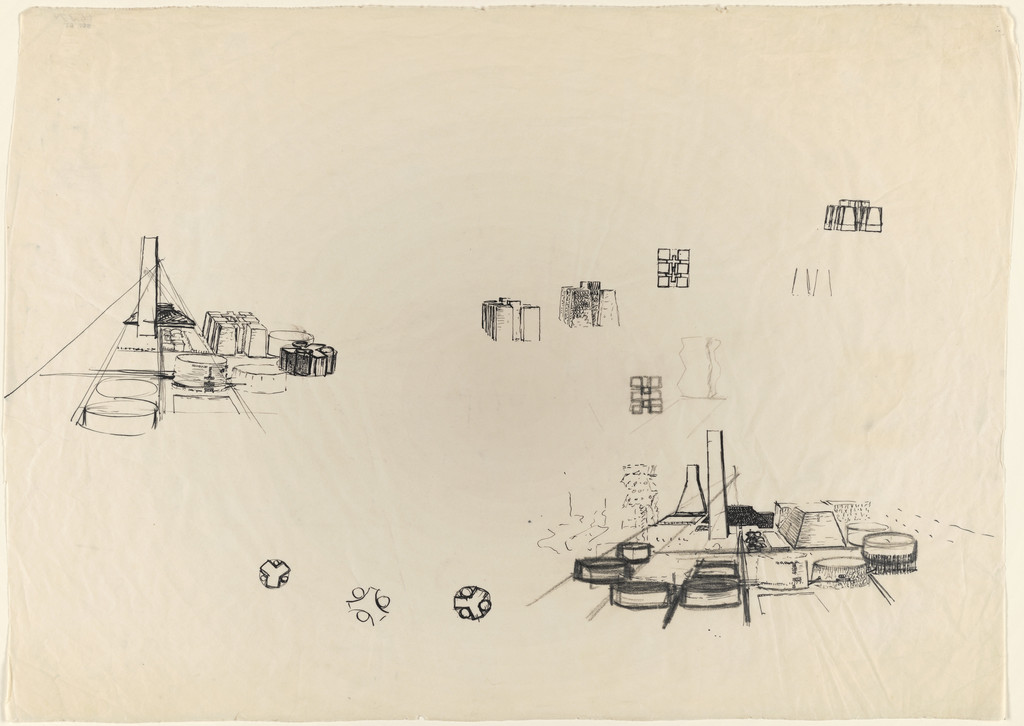
Civic Center Studies, project, Philadelphia, Pennsylvania, Aerial perspective sketches
1956-57 · Niet te zien · Museum of Modern Art
![Alfred Newton Richards Medical Research Building, University of Pennsylvania, Philadelphia, PA (Overall building complex [final version], scale model 1/16" = 1'), Louis I. Kahn, 1957–1965](https://www.moma.org/media/W1siZiIsIjQzOTI4NSJdLFsicCIsImNvbnZlcnQiLCItcmVzaXplIDEwMjR4MTAyNFx1MDAzZSJdXQ.jpg?sha=f18f1e30b78f06a7)
Alfred Newton Richards Medical Research Building, University of Pennsylvania, Philadelphia, PA (Overall building complex [final version], scale model 1/16" = 1')
1957–1965 · Niet te zien · Museum of Modern Art
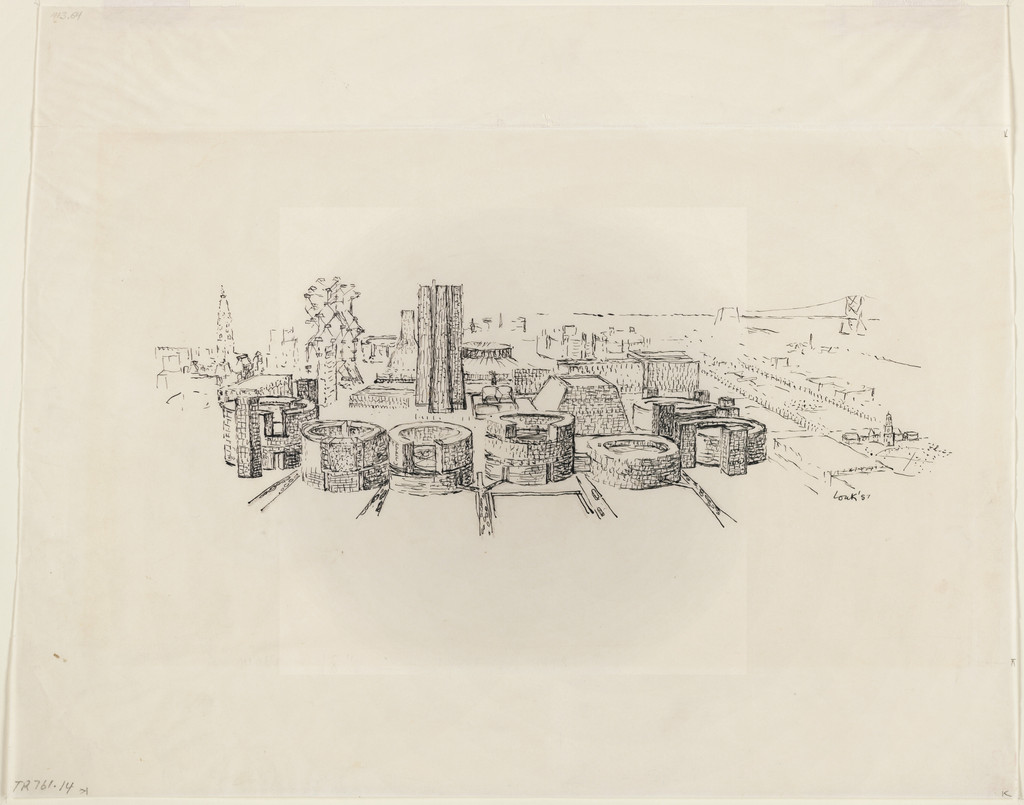
Civic Center, project, Philadelphia, Pennsylvania, Aerial perspective
1957 · Niet te zien · Museum of Modern Art
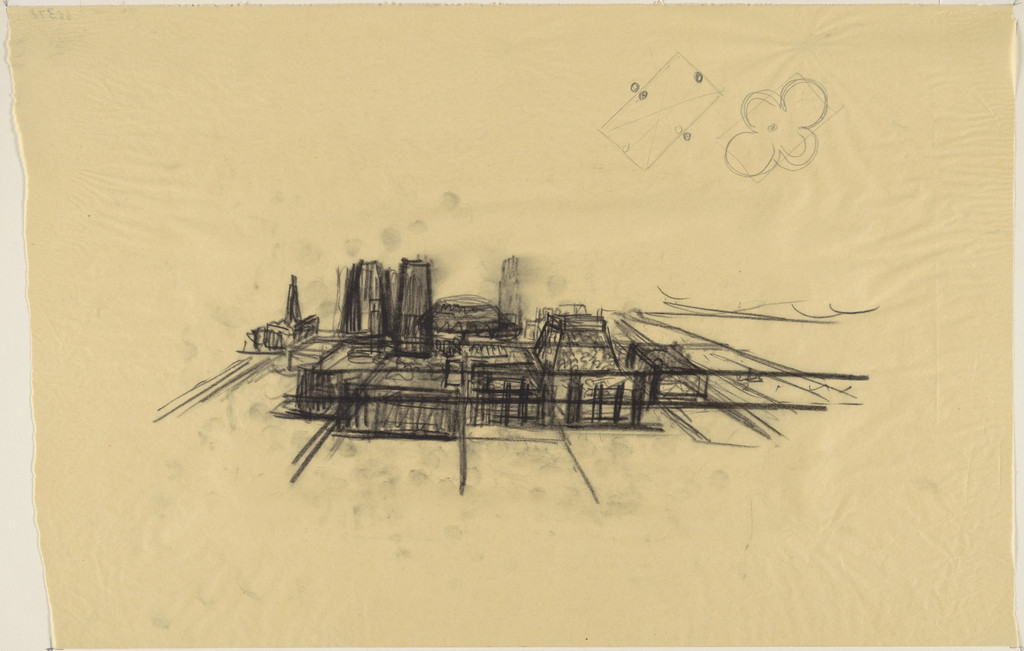
Civic Center Studies, project, Philadelphia, Pennsylvania, Aerial perspective sketch
1957 · Niet te zien · Museum of Modern Art
![Alfred Newton Richards Medical Research Building, University of Pennsylvania, Philadelphia, Pennsylvania (Structure of typical laboratory tower [final version]), Louis I. Kahn, 1957–1965](https://www.moma.org/media/W1siZiIsIjUzMTI0MyJdLFsicCIsImNvbnZlcnQiLCItcmVzaXplIDEwMjR4MTAyNFx1MDAzZSJdXQ.jpg?sha=4c65ee888723a3e7)
Alfred Newton Richards Medical Research Building, University of Pennsylvania, Philadelphia, Pennsylvania (Structure of typical laboratory tower [final version])
1957–1965 · Niet te zien · Museum of Modern Art
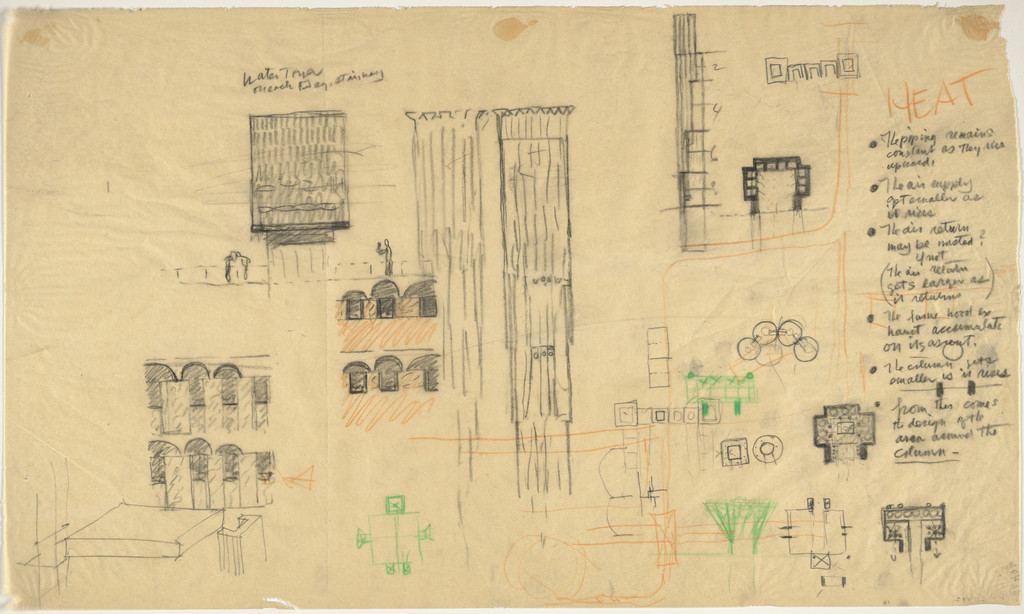
Alfred Newton Richards Medical Research Building and Biology Building, University of Pennsylvania, Phidadelphia, Pennsylvania, Plan
1957 · Niet te zien · Museum of Modern Art
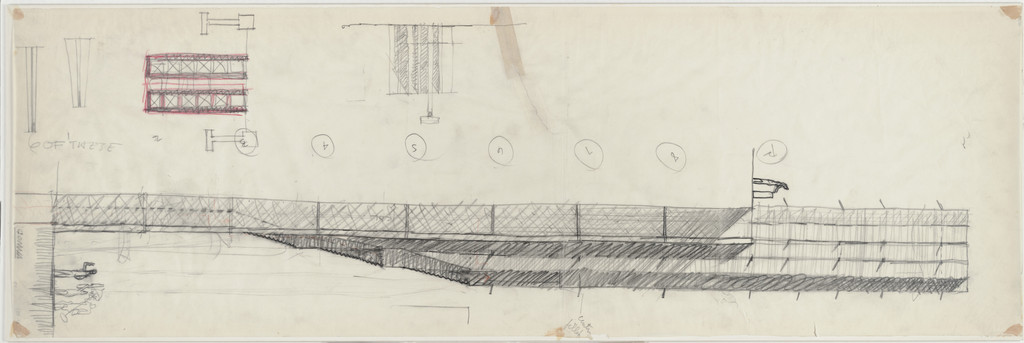
Alfred Newton Richards Medical Research Building and Biology Building, University of Pennsylvania, Philadelphia, Pennsylvania, Elevation
1957 · Niet te zien · Museum of Modern Art
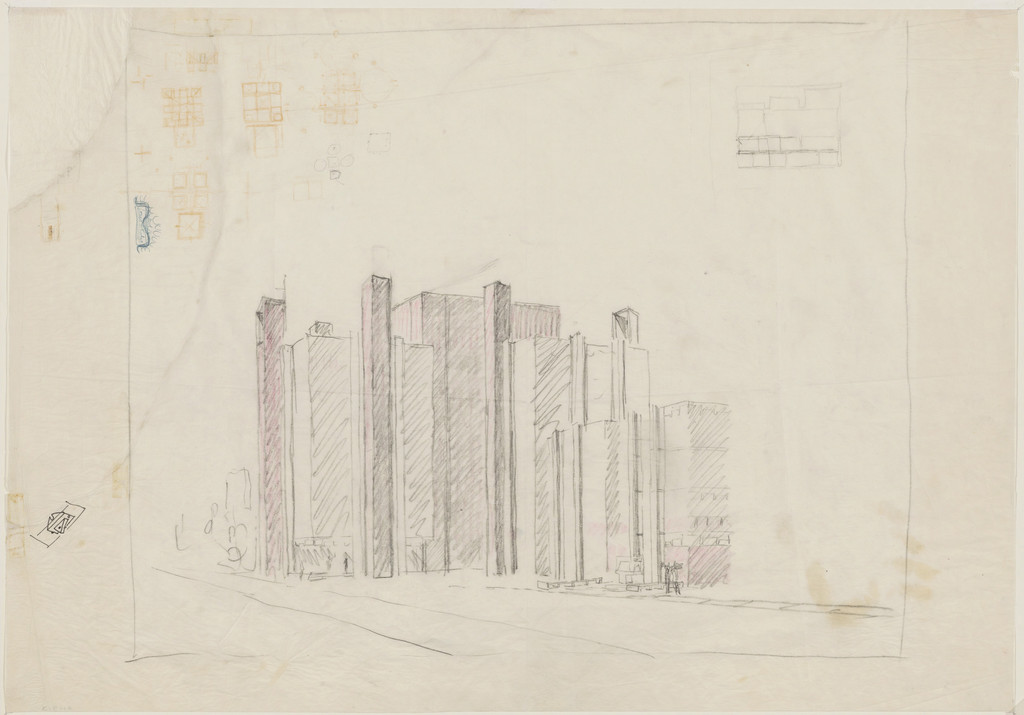
Alfred Newton Richards Medical Research Building and Biology Building, University of Pennsylvania, Philadelphia, Pennsylvania, Perspective
1957 · Niet te zien · Museum of Modern Art
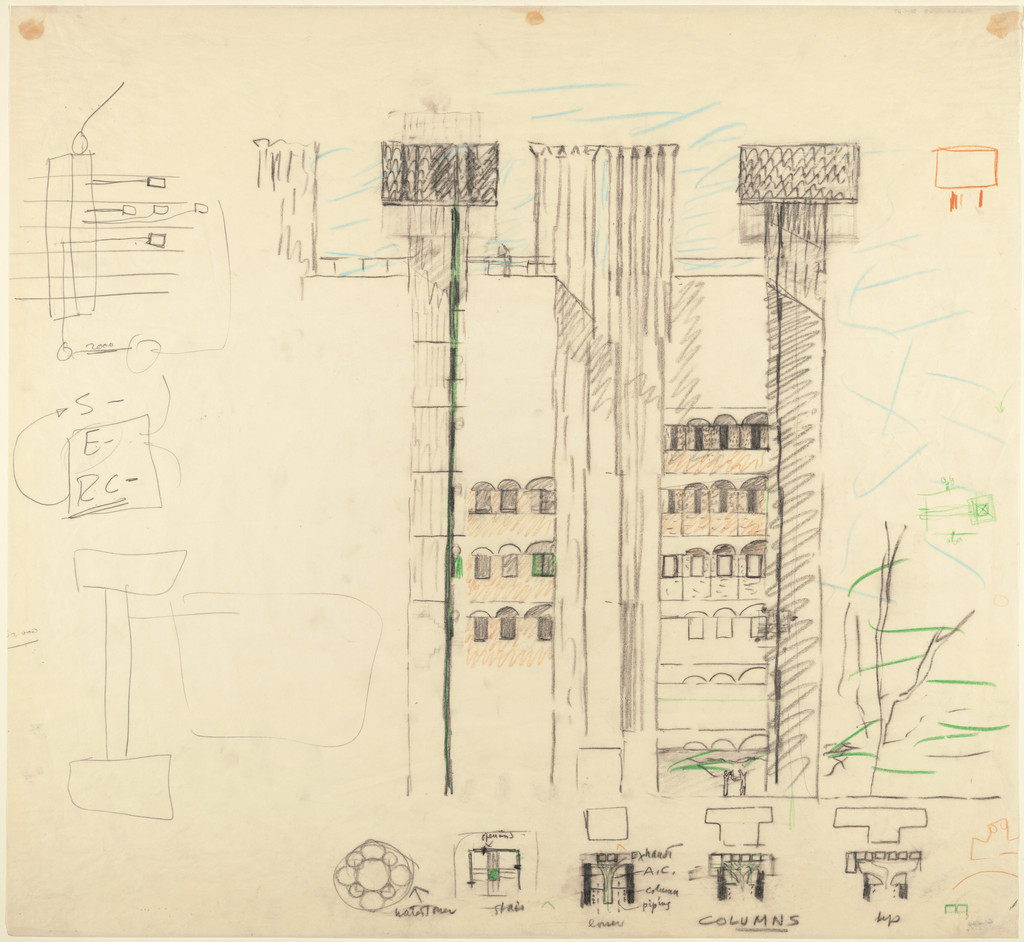
Alfred Newton Richards Medical Research Building and Biology Building, University of Pennsylvania, Philadelphia, Pennsylvania, Plans and elevations of service towers, preliminary version
1957 · Niet te zien · Museum of Modern Art
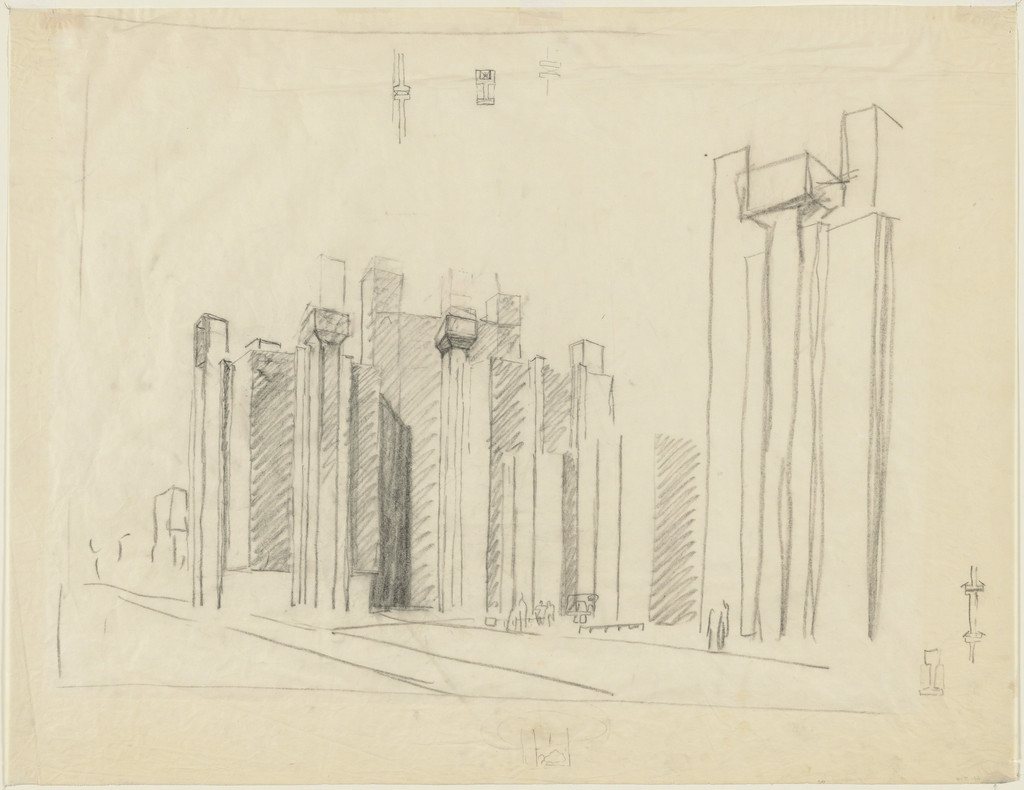
Alfred Newton Richards Medical Research Building and Biology Building, University of Pennslylvania, Philadelphia, Pennsylvania, Preliminary version: perspective
1957 · Niet te zien · Museum of Modern Art
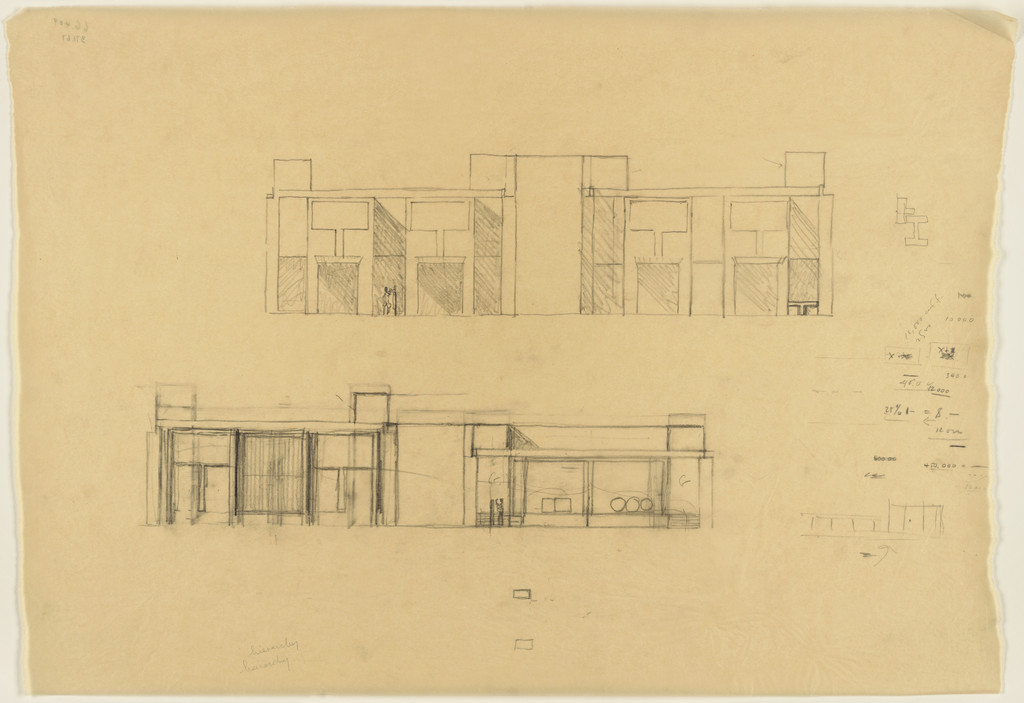
Tribune Review Publishing Company Building, Greensburg, Pennsylvania, Elevation sketch
1958 · Niet te zien · Museum of Modern Art
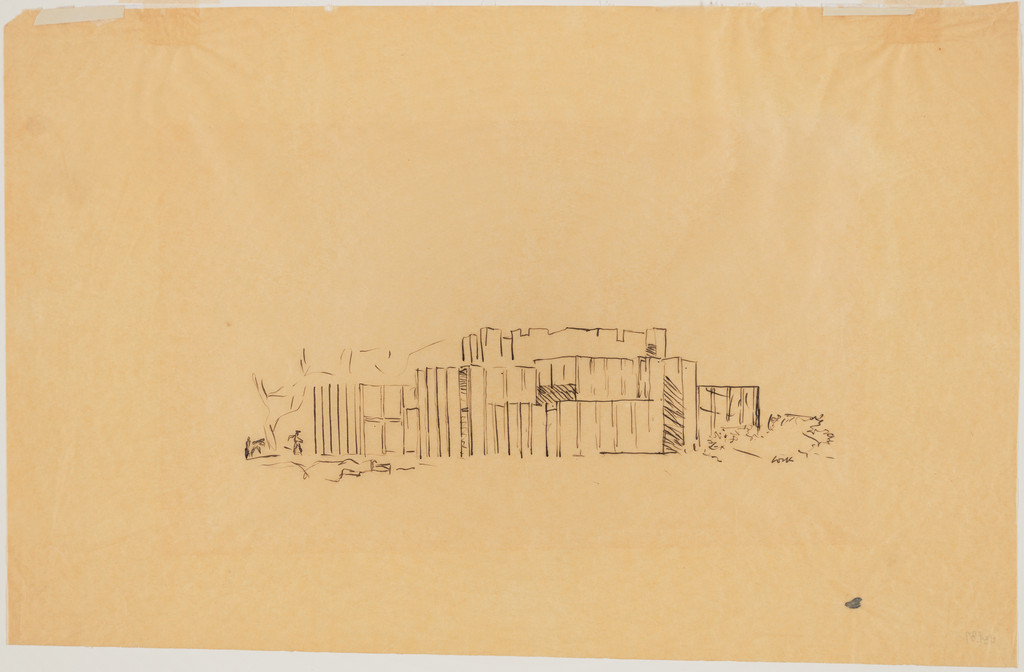
Mr. and Mrs. Lawrence Morris House, Mount Kisco, New York, Perspective
1958 · Niet te zien · Museum of Modern Art
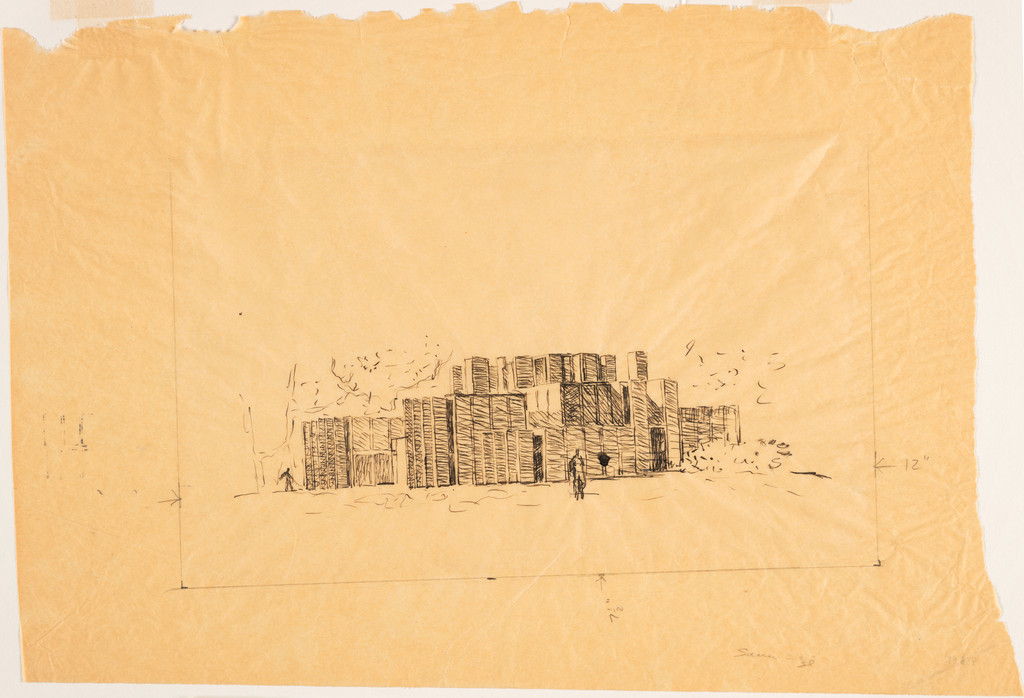
Mr. and Mrs. Lawrence Morris House, Mount Kisco, New York, Perspective
1958 · Niet te zien · Museum of Modern Art
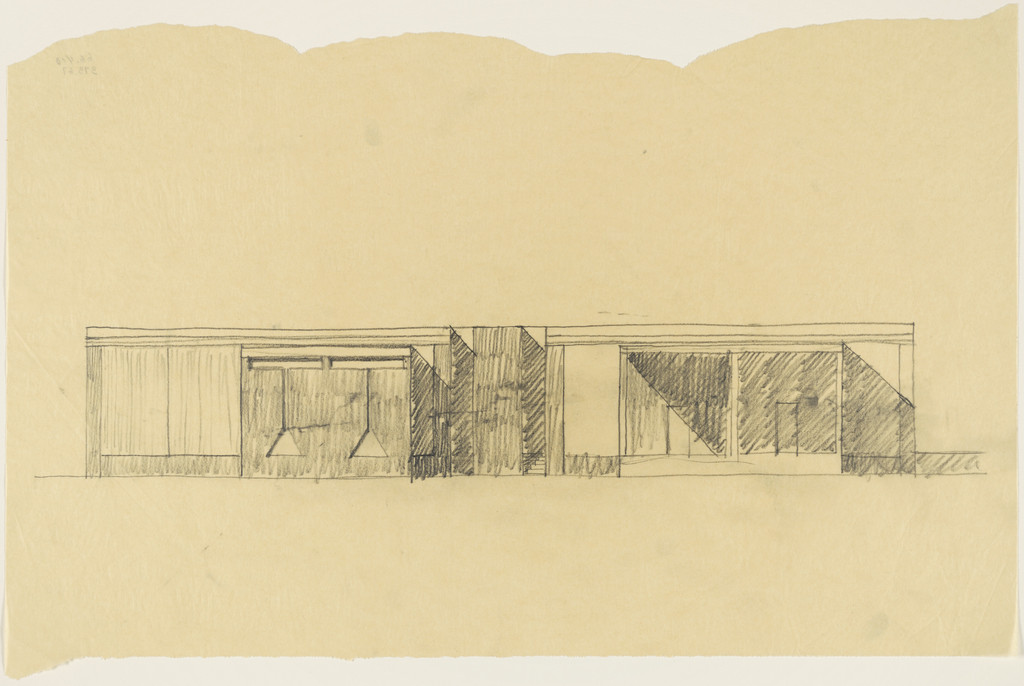
Tribune Review Publishing Company Building, Greensburg, Pennsylvania, Elevation sketch
1958 · Niet te zien · Museum of Modern Art
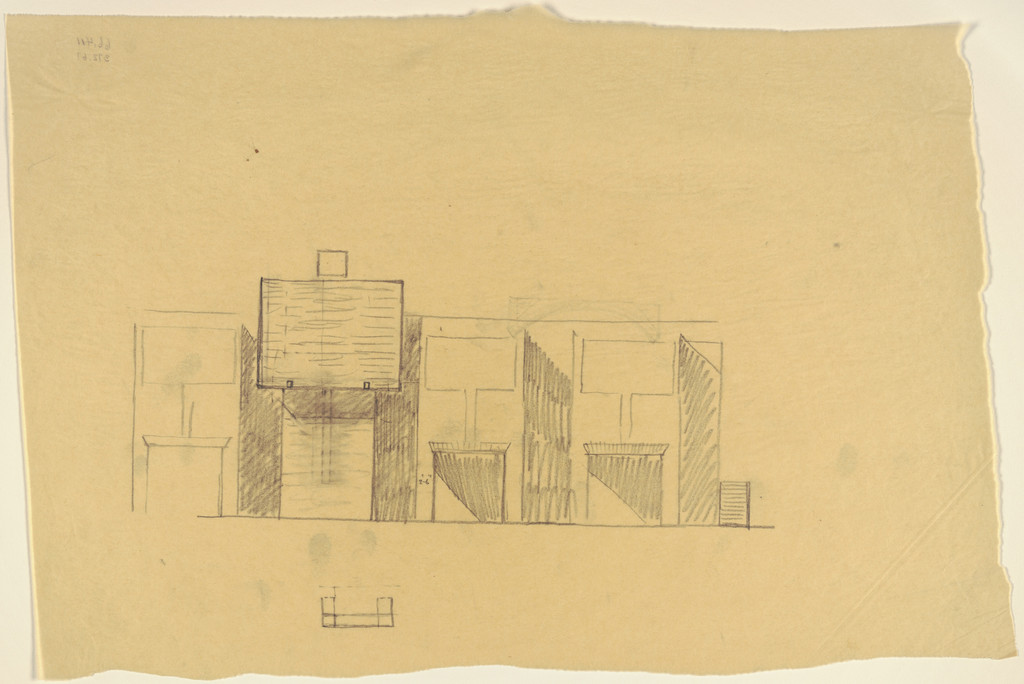
Tribune Review Publishing Company Building, Greensburg, Pennsylvania, Entrance elevation sketch
1958 · Niet te zien · Museum of Modern Art
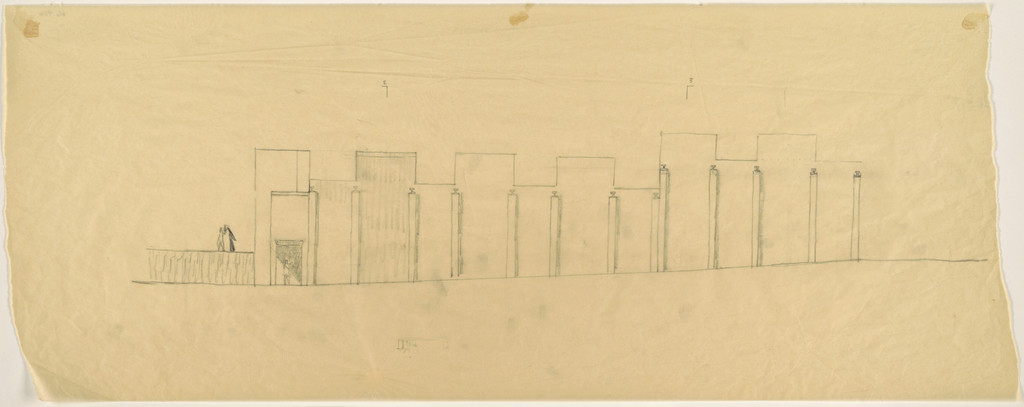
Tribune Review Publishing Company Building, Greensburg, Pennsylvania, Elevation sketch
1958 · Niet te zien · Museum of Modern Art
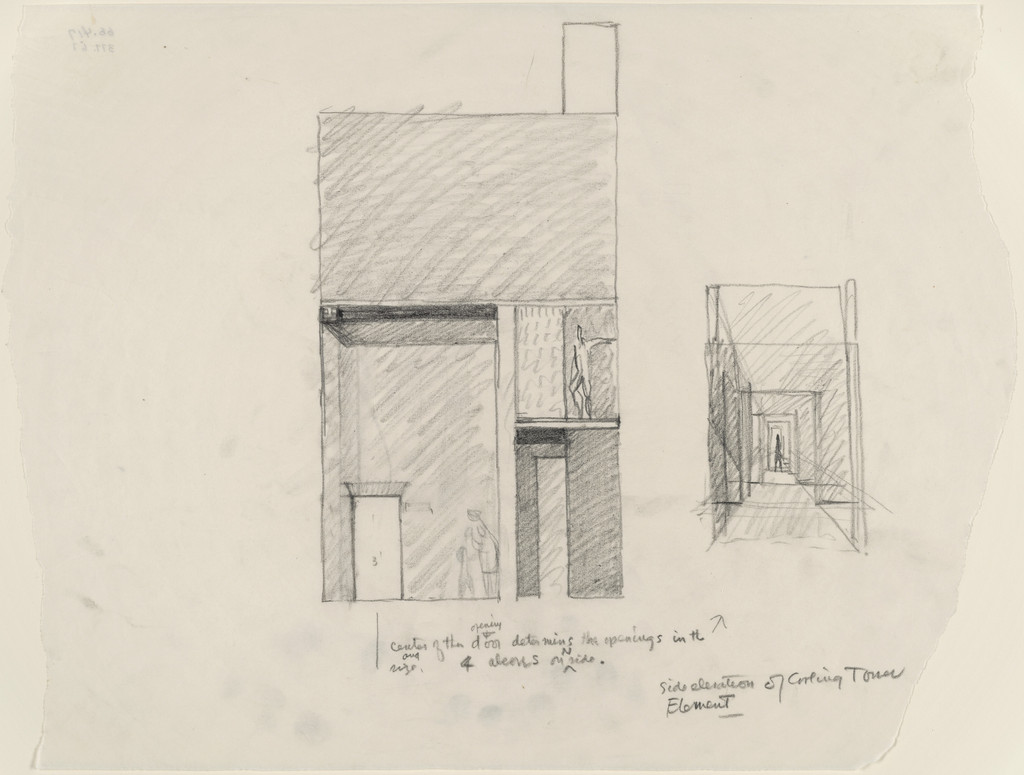
Tribune Review Publishing Company Building, Greensburg, Pennsylvania, Entrance elevation sketch
1958 · Niet te zien · Museum of Modern Art
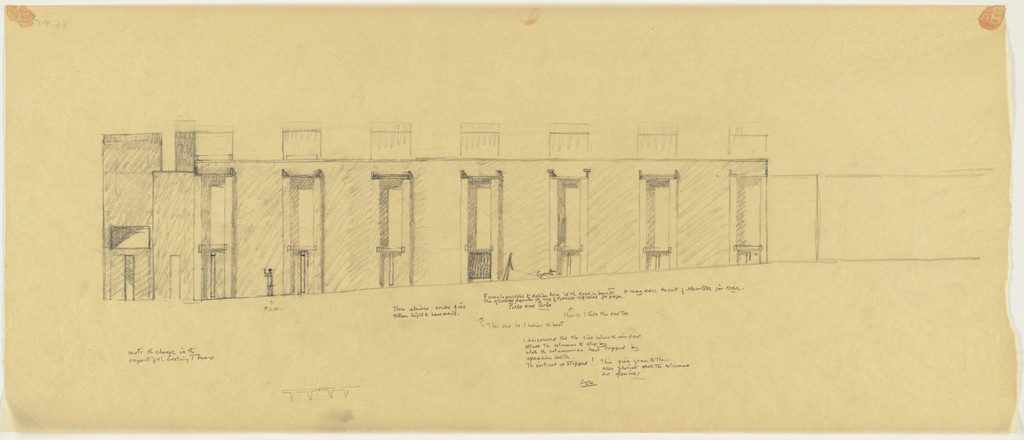
Tribune Review Publishing Company Building, Greensburg, Pennsylvania, Elevation sketch
1958 · Niet te zien · Museum of Modern Art
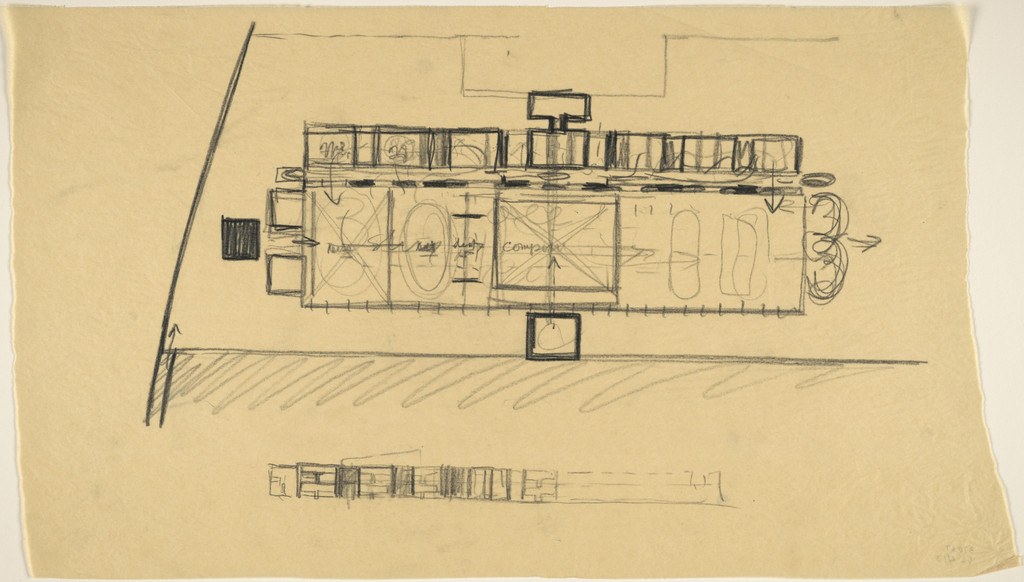
Tribune Review Publishing Company Building, Greensburg, Pennsylvania, Plan sketch
1958 · Niet te zien · Museum of Modern Art
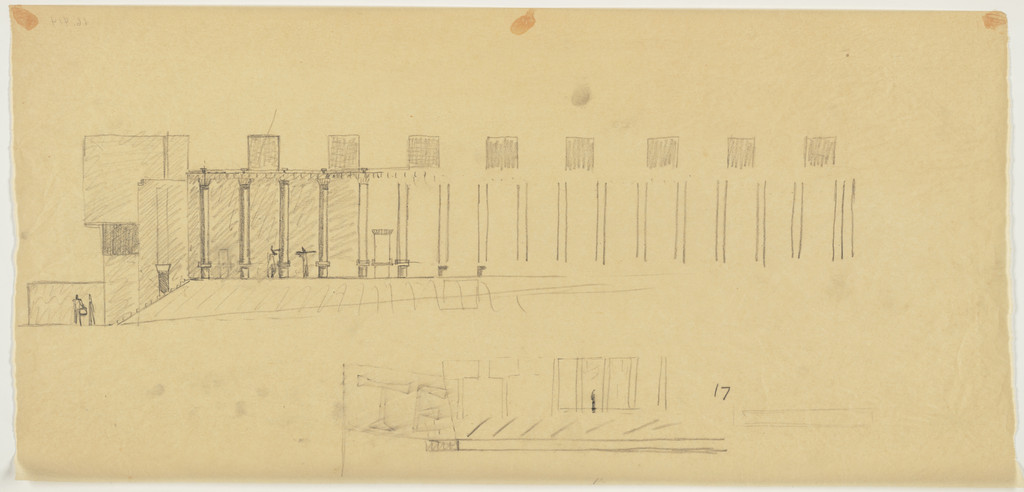
Tribune Review Publishing Company Building, Greensburg, Pennsylvania, Elevation sketch
1958 · Niet te zien · Museum of Modern Art
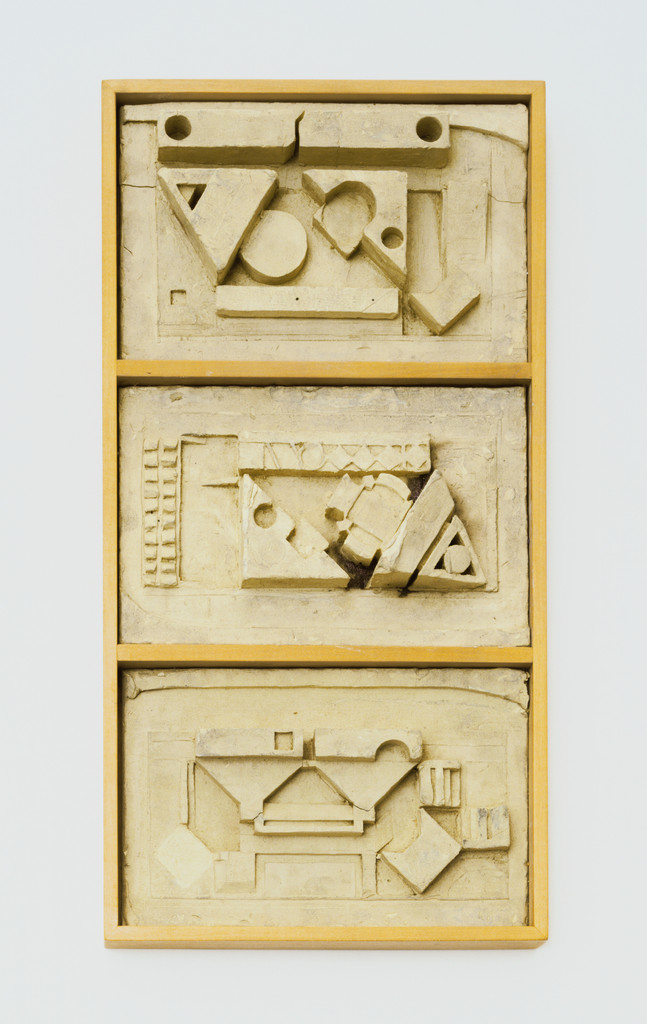
Fine Arts Center, School, and Performing Arts Theater, Fort Wayne, Indiana
1959-73 · Niet te zien · Museum of Modern Art
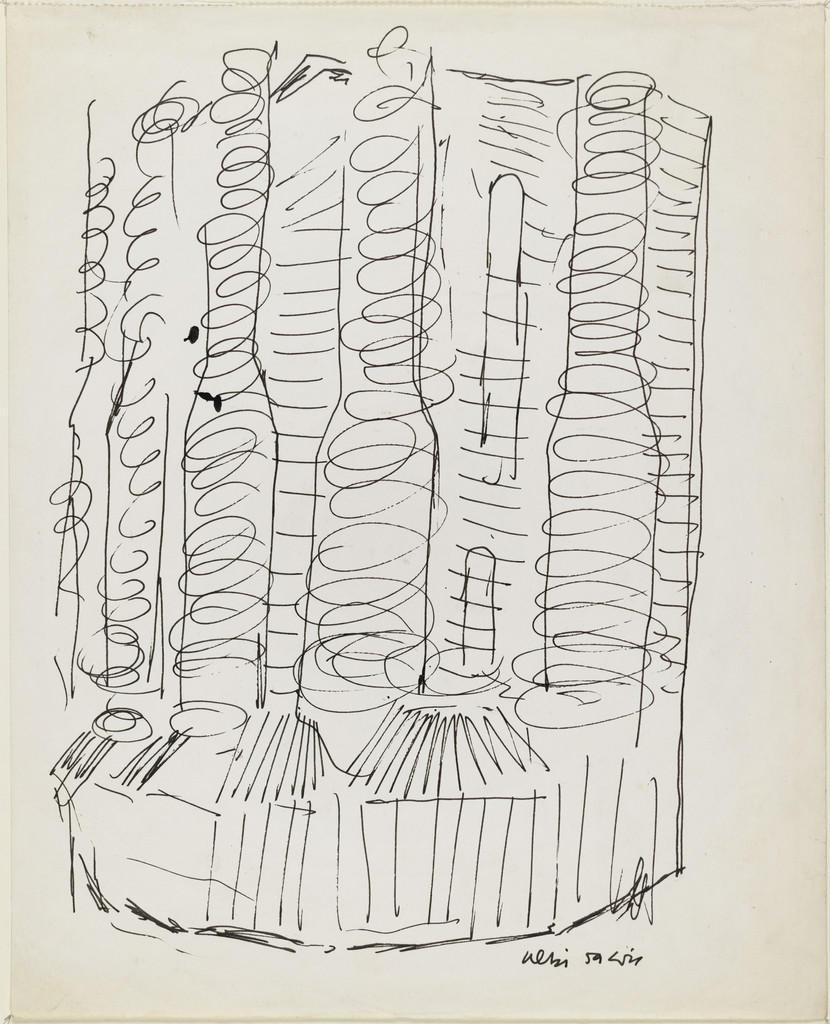
Travel Sketch for Sainte Cécile Cathedral, Albi, France, Exterior perspective
1959 · Niet te zien · Museum of Modern Art

First Unitarian Church and School, Rochester, New York, Plan, elevation, and interior perspective sketches
1959 · Niet te zien · Museum of Modern Art
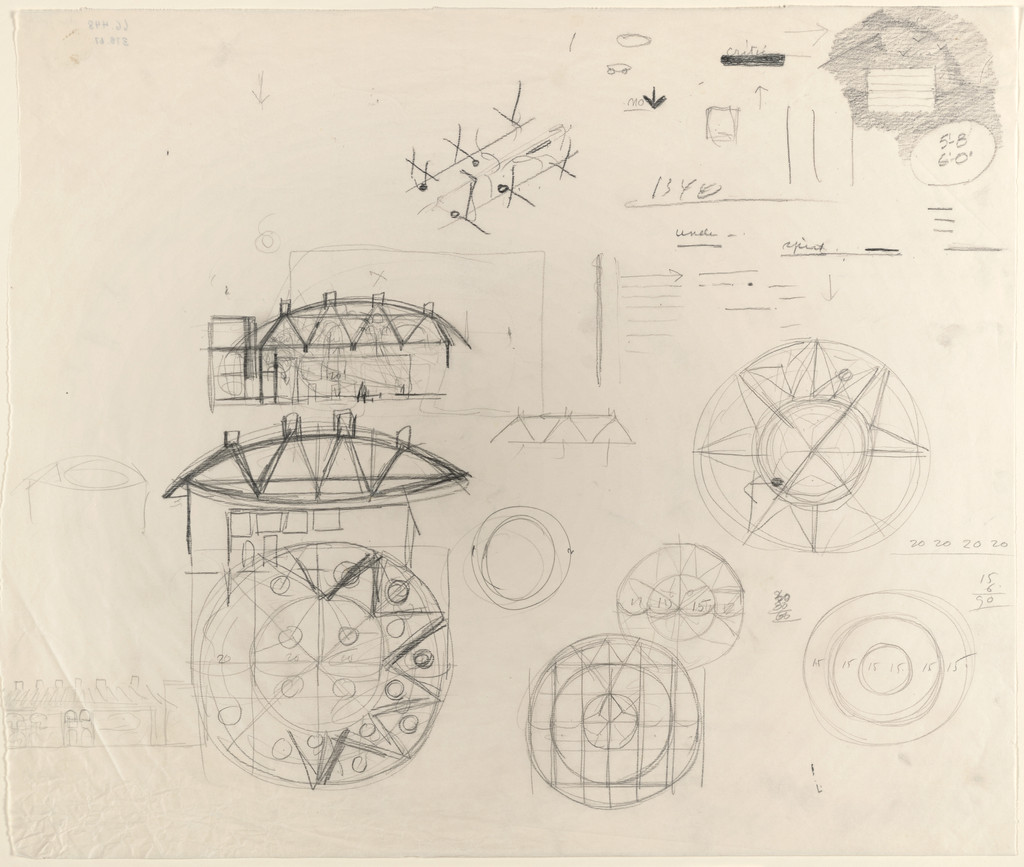
First Unitarian Church and School, Rochester, New York, Plan and elevation sketches
1959 · Niet te zien · Museum of Modern Art
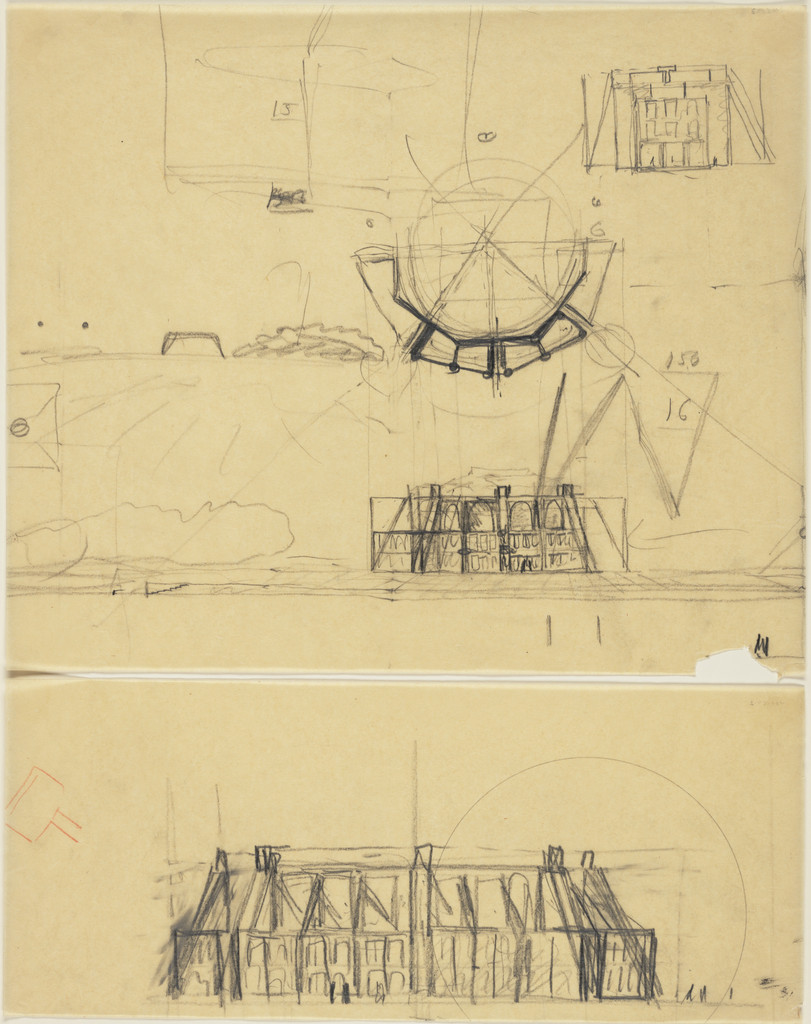
First Unitarian Church and School, Rochester, New York, Plan, elevation, and perspective sketches
1959 · Niet te zien · Museum of Modern Art
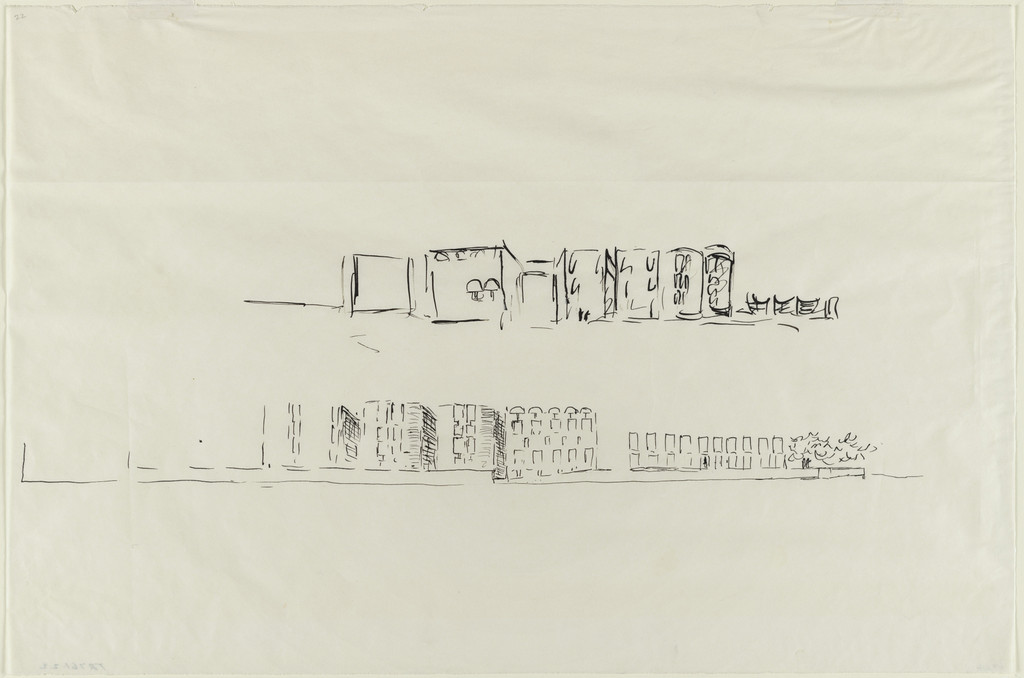
Salk Institute for Biological Studies (laboratory, meeting house, and housing), La Jolla, California (Two elevations of meeting house)
1960 · Niet te zien · Museum of Modern Art
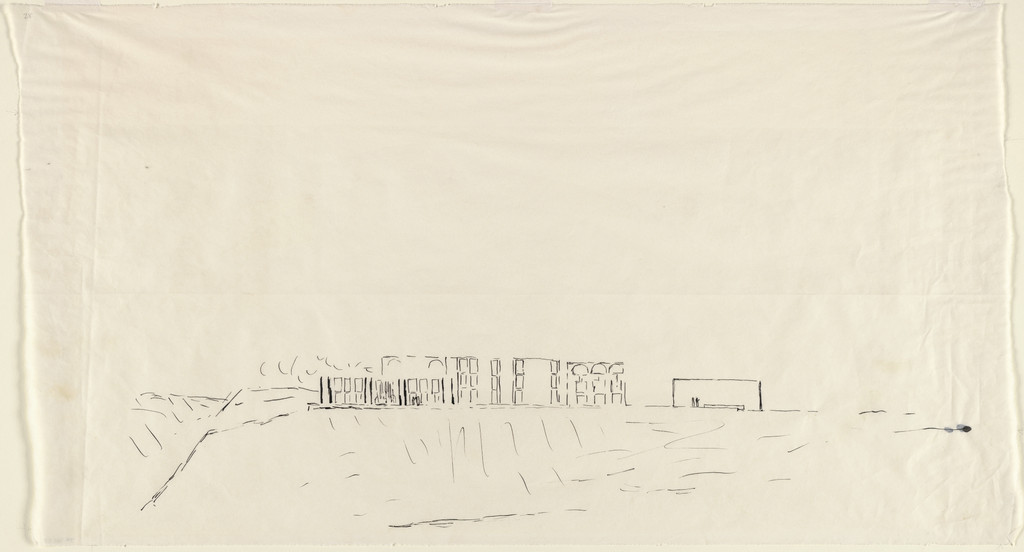
Salk Institute for Biological Studies (laboratory, meeting house, and housing), La Jolla, California (Elevation of meeting house)
1960 · Niet te zien · Museum of Modern Art
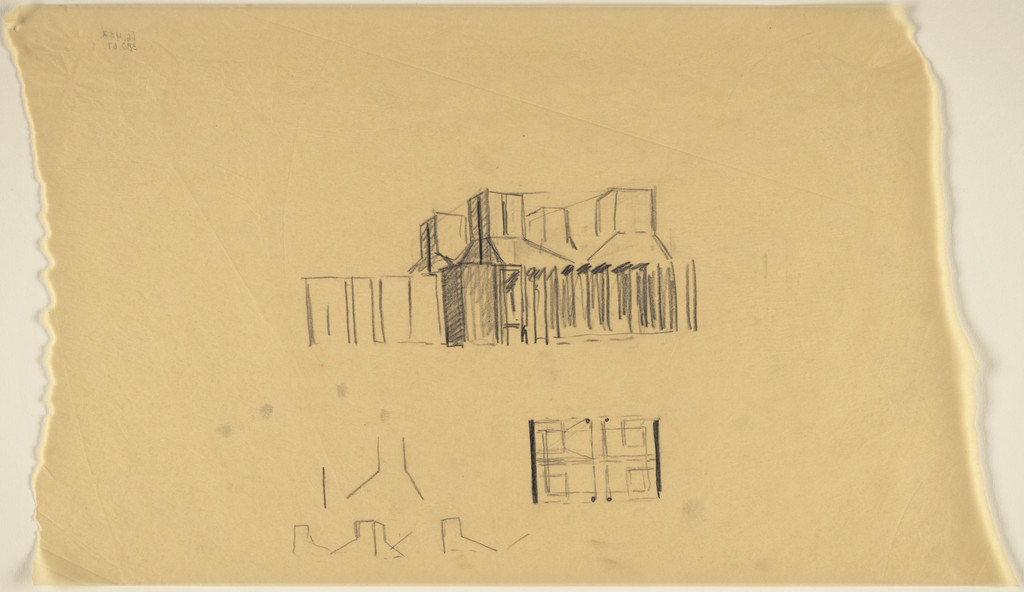
First Unitarian Church and School, Rochester, New York, Roof-structure and light-element sketches
1960 · Niet te zien · Museum of Modern Art
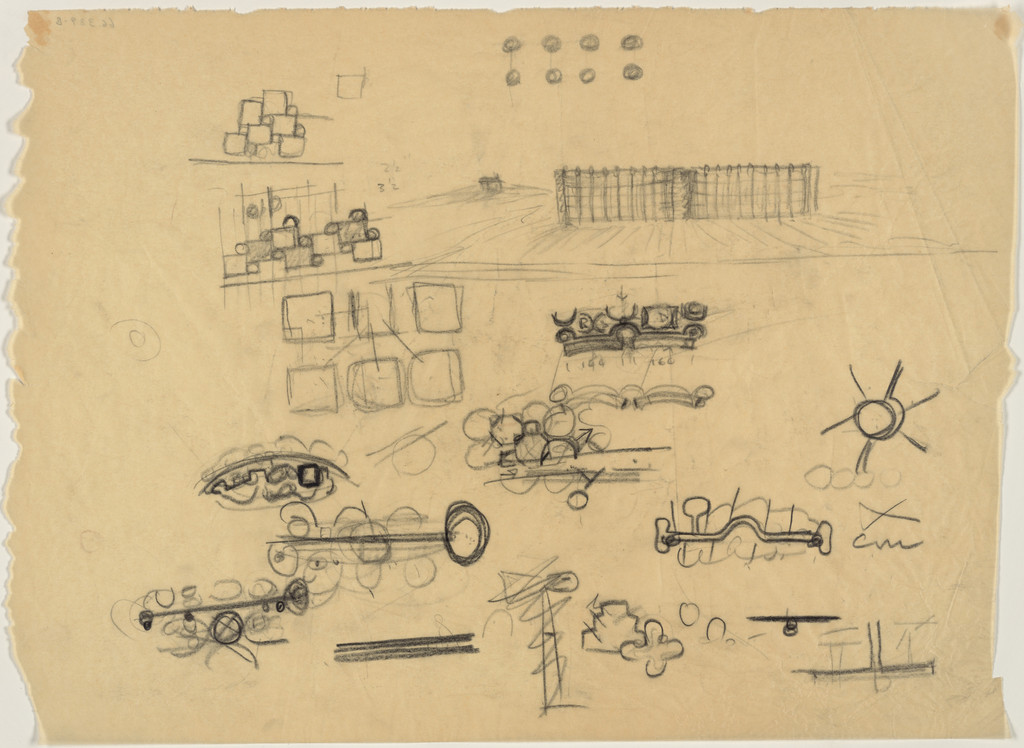
Eleanor Donnelley Erdman Hall, Bryn Mawr College, Bryn Mawr, Pennsylvania, Plan and elevation sketches
1960-61 · Niet te zien · Museum of Modern Art
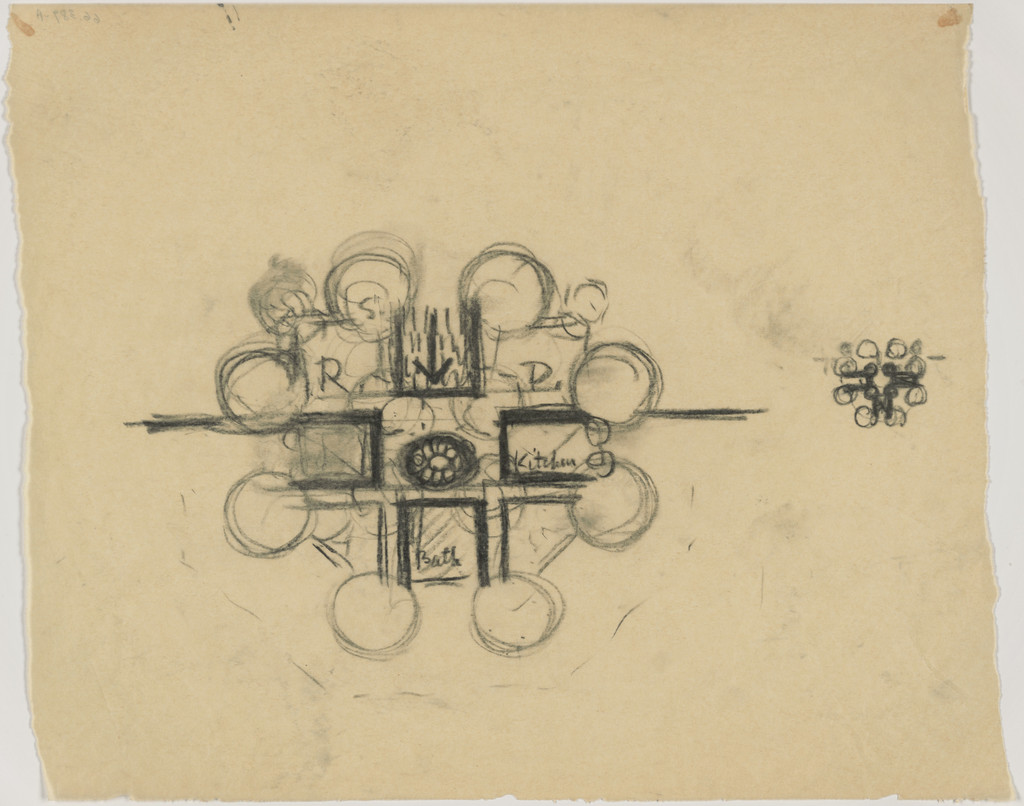
Eleanor Donnelley Erdman Hall, Bryn Mawr College, Bryn Mawr, Pennsylvania, Plan sketches
1960-61 · Niet te zien · Museum of Modern Art
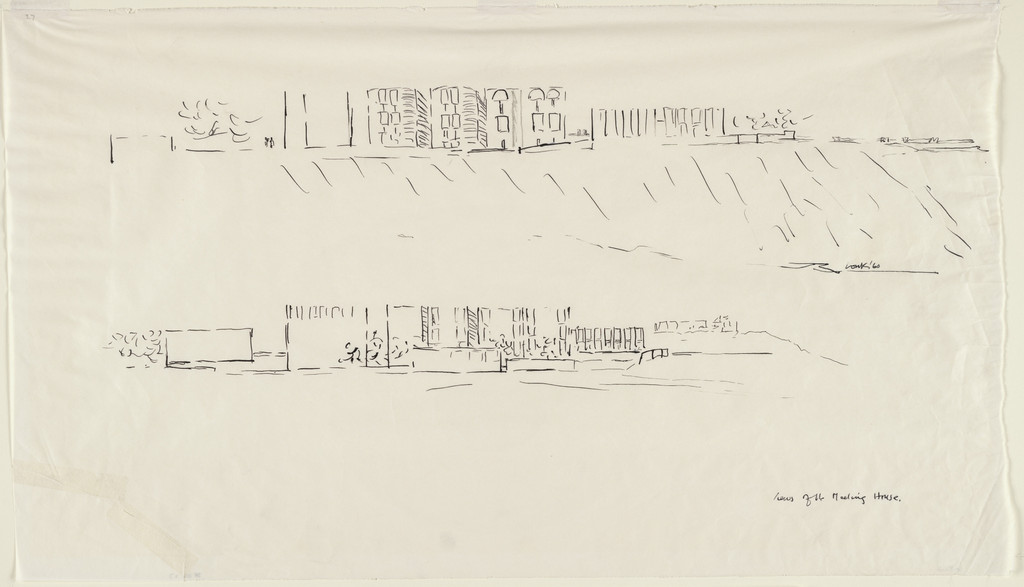
Salk Institute for Biological Studies (laboratory, meeting house, and housing), La Jolla, California (Two elevations of meeting house)
1960 · Niet te zien · Museum of Modern Art
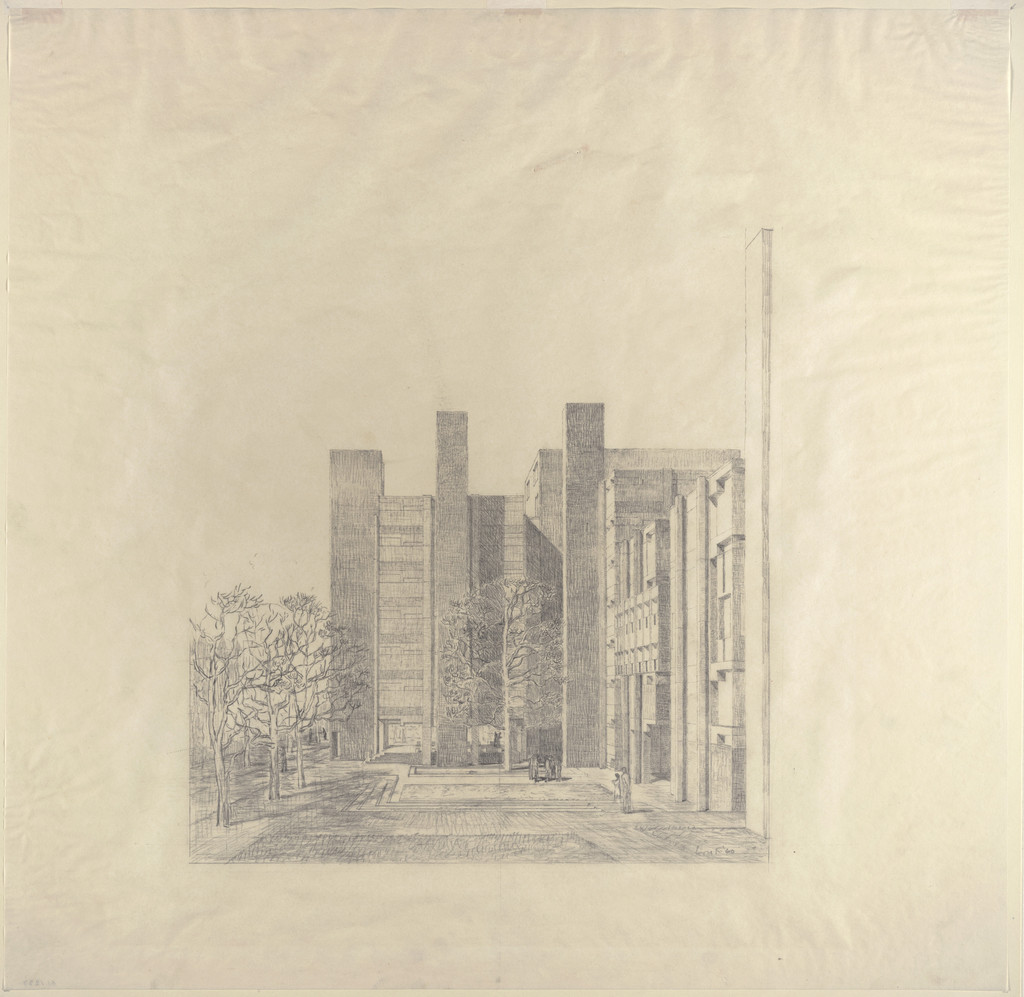
Alfred Newton Richards Medical Research Building and Biology Building, University of Pennsylvania, Philadelphia, Pennsylvania, Exterior perspective, final version
1960 · Niet te zien · Museum of Modern Art
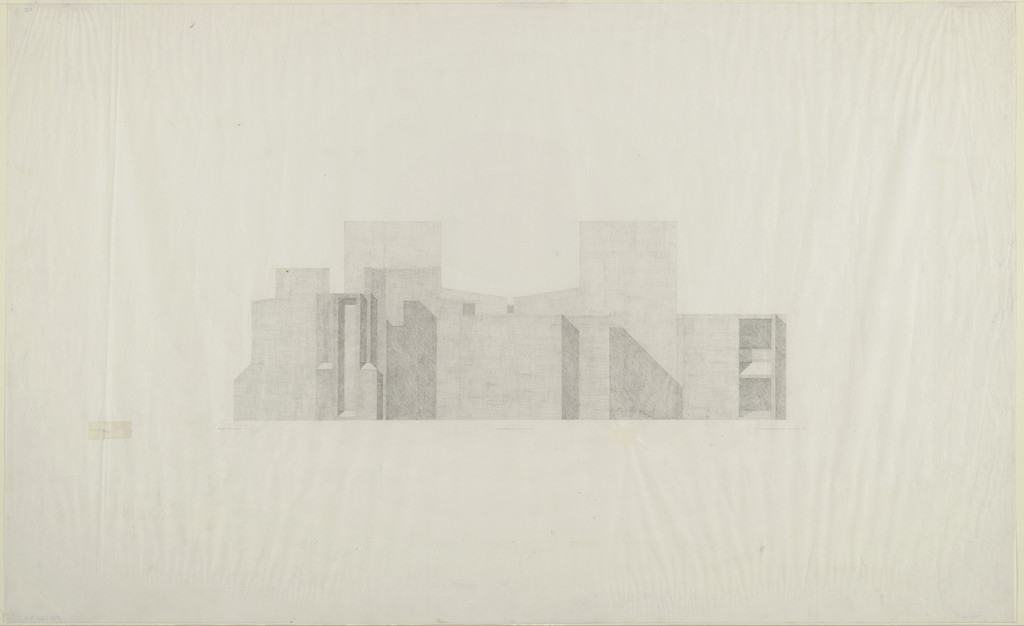
First Unitarian Church and School, Rochester, New York, Final version: elevation
1961 · Niet te zien · Museum of Modern Art
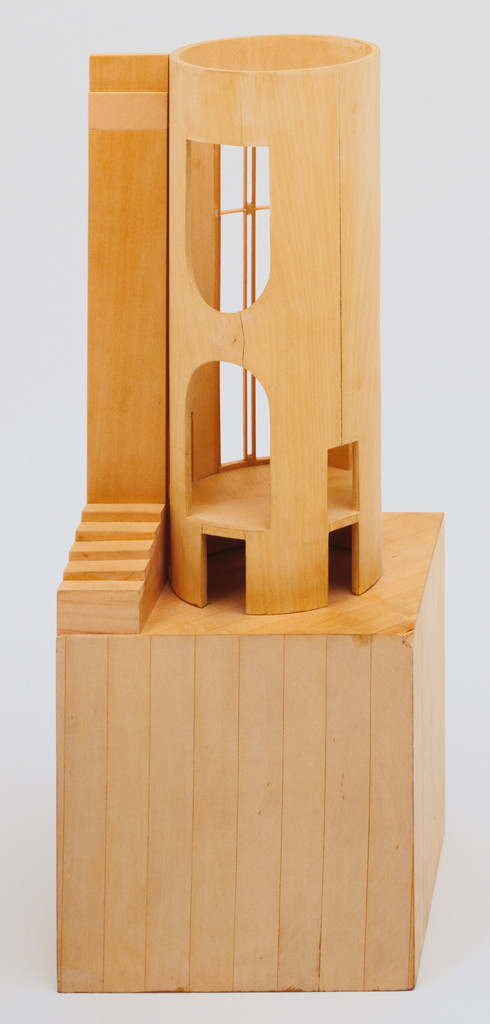
Mikveh Israel Synagogue, project, Philadelphia, Pennsylvania (Detail of light well)
1961-72 · Niet te zien · Museum of Modern Art
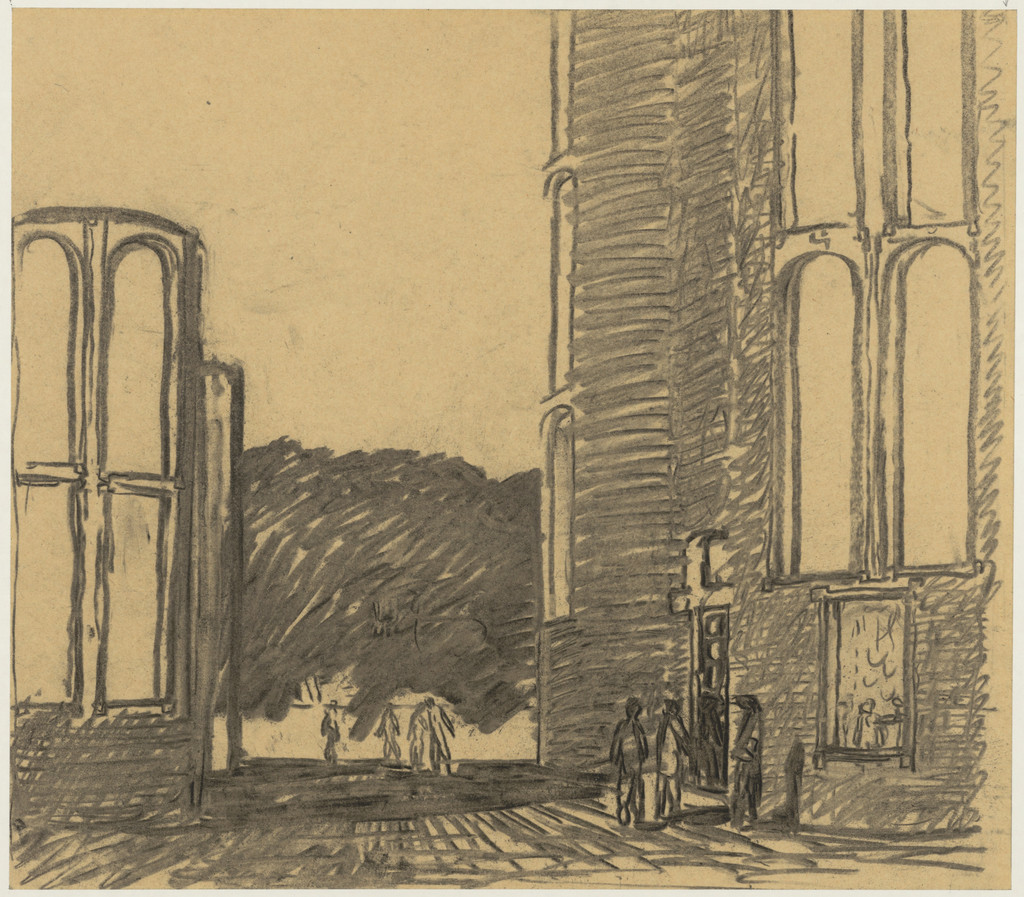
Mikveh Israel Synagogue, project, Philadelphia, Pennsylvania, Perspective of entrance
1961 · Niet te zien · Museum of Modern Art
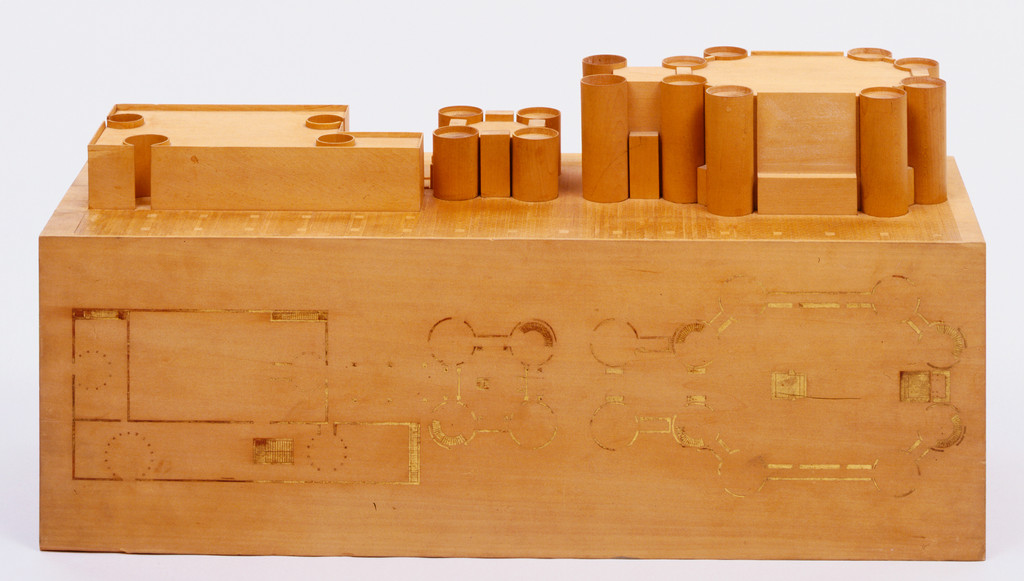
Mikveh Israel Synagogue, project, Philadelphia, Pennsylvania (Scale model, 1/16" = 1')
1961-72 · Niet te zien · Museum of Modern Art
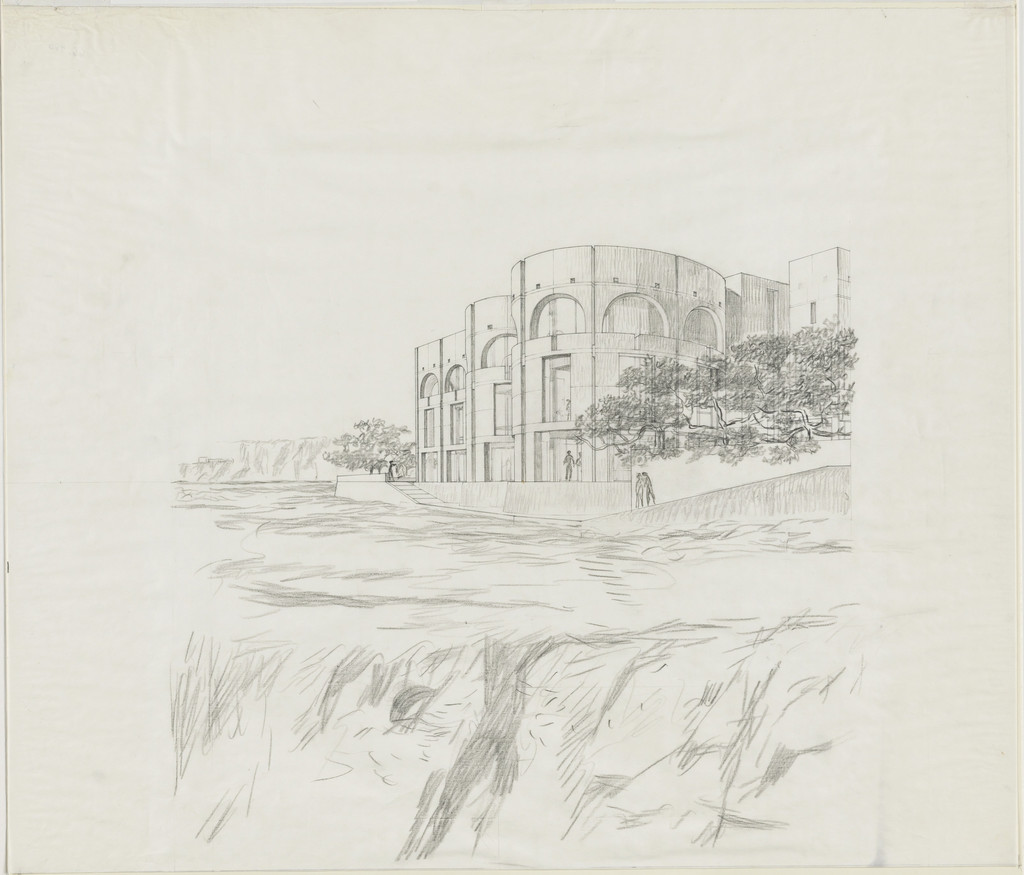
Salk Institute for Biological Studies, La Jolla, California (Perspective of meeting house)
1961 · Niet te zien · Museum of Modern Art
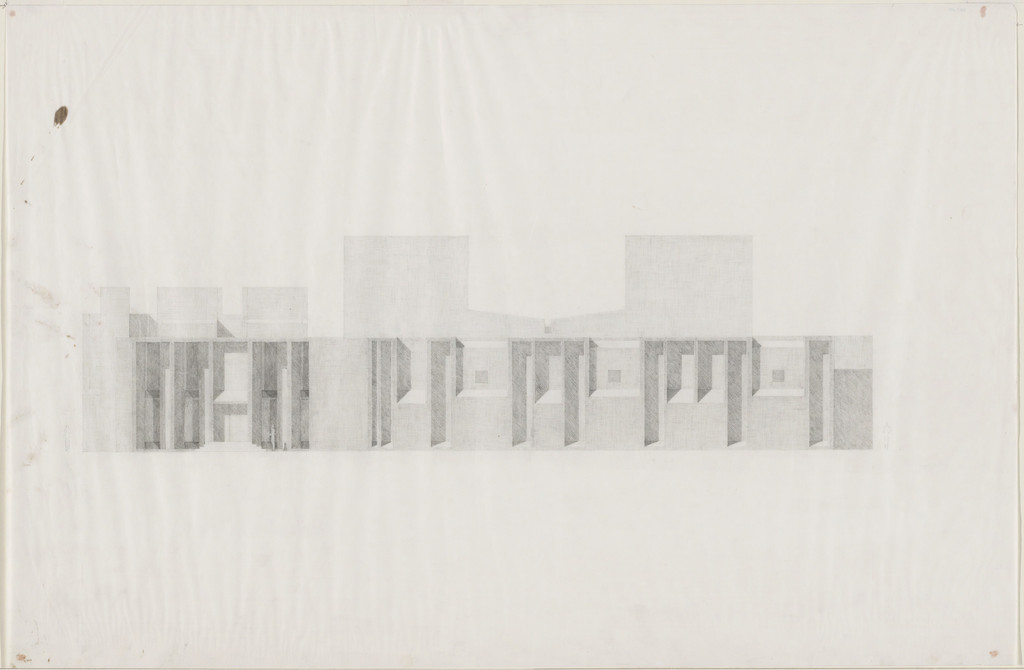
First Unitarian Church and School, Rochester, New York, Final version: elevation
1961 · Niet te zien · Museum of Modern Art
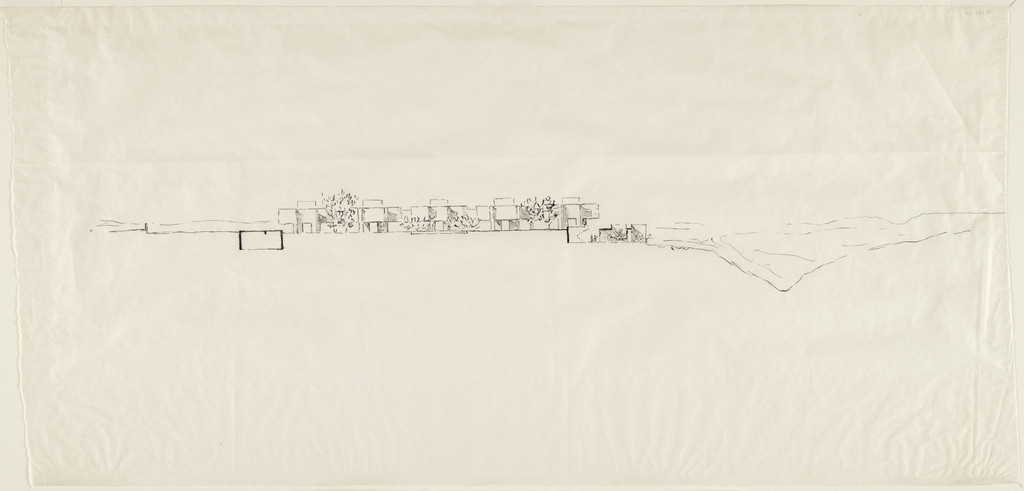
Salk Institute for Biological Studies (laboratory, meeting house, and housing), La Jolla, California (Elevation of laboratory)
c. 1961 · Niet te zien · Museum of Modern Art
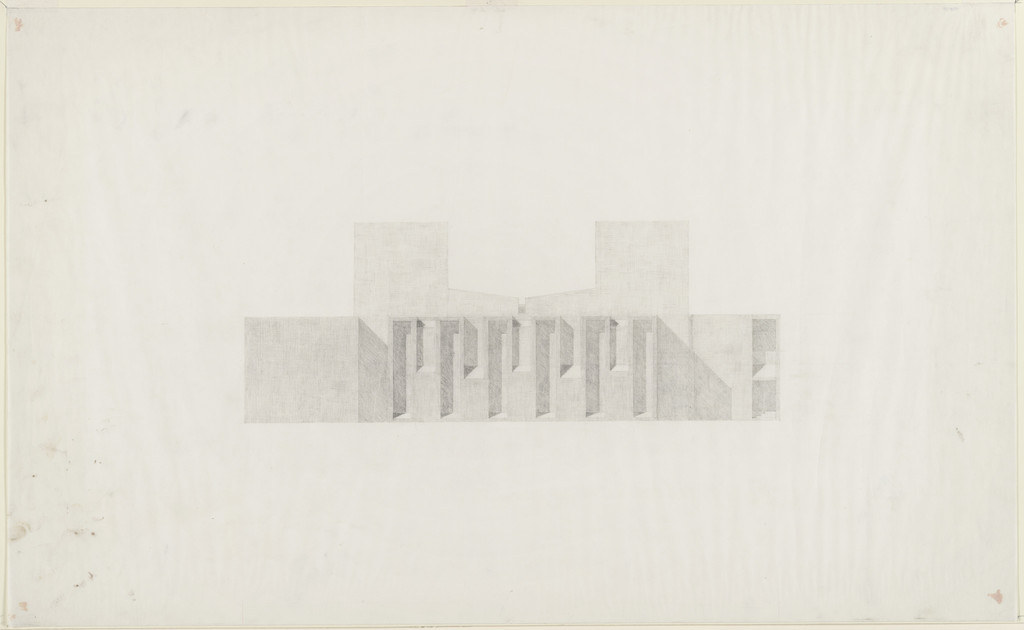
First Unitarian Church and School, Rochester, New York, Final version: elevation
1961 · Niet te zien · Museum of Modern Art
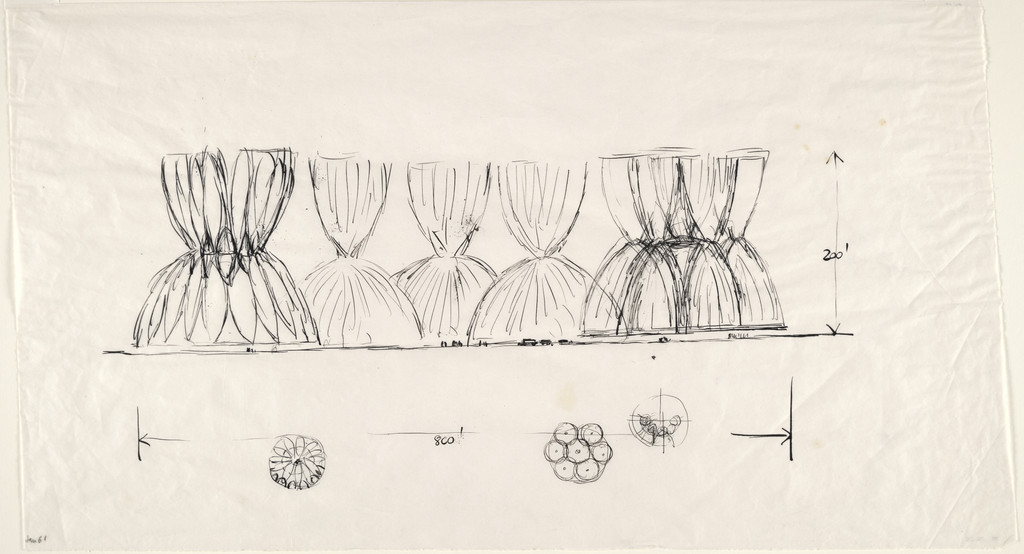
General Motors Exhibit, 1964 World's Fair, project, New York (Queens), New York, Elevation and plans
1961 · Niet te zien · Museum of Modern Art
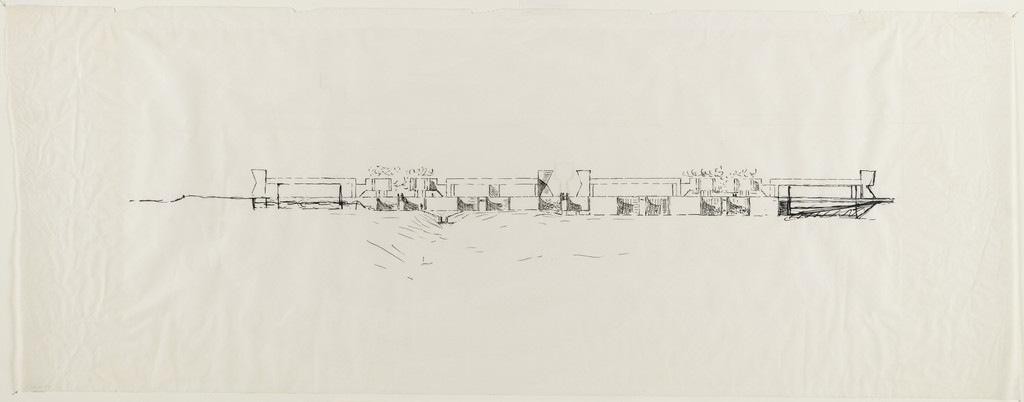
Salk Institute for Biological Studies (laboratory, meeting house, and housing), La Jolla, California (Elevation of laboratory)
c. 1961 · Niet te zien · Museum of Modern Art
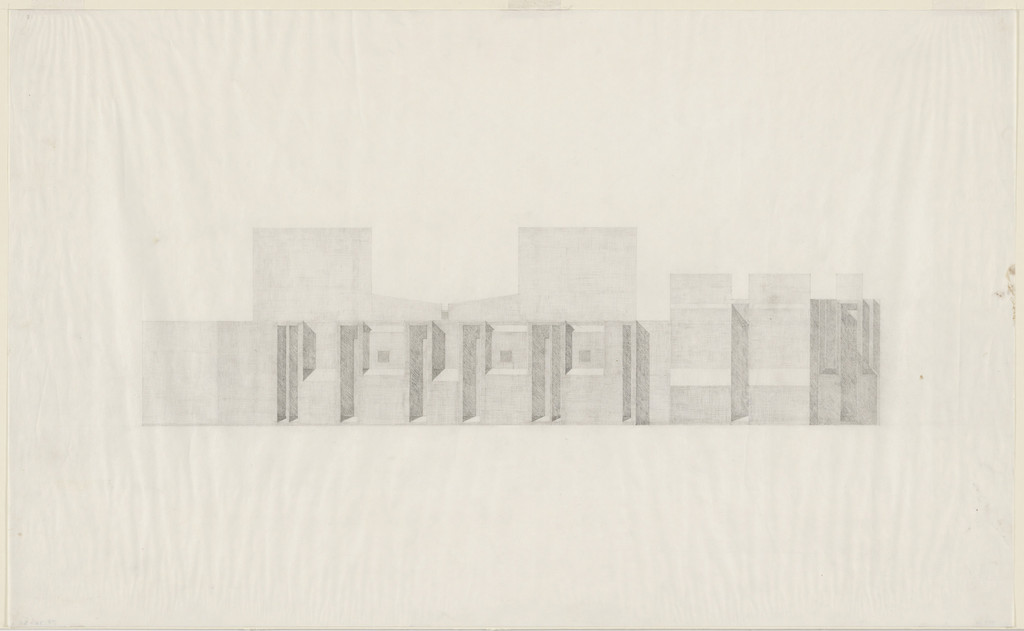
First Unitarian Church and School, Rochester, New York, Final version: elevation
1961 · Niet te zien · Museum of Modern Art
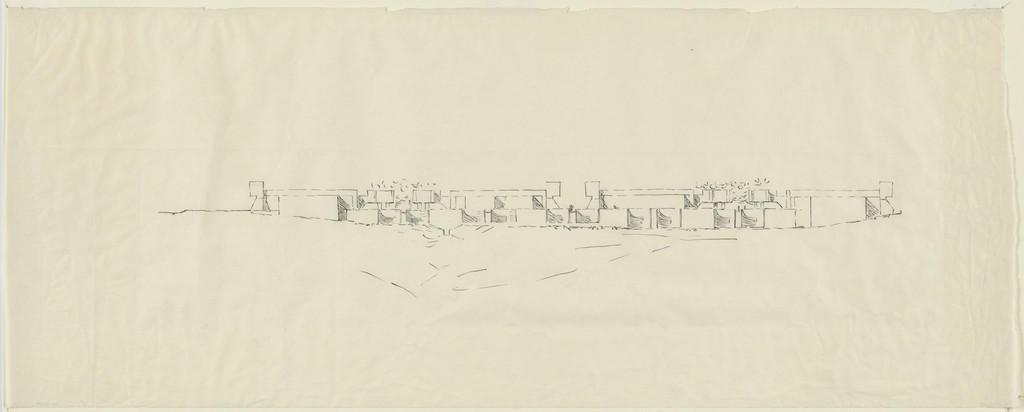
Salk Institute for Biological Studies (laboratory, meeting house, and housing), La Jolla, California, (Elevation of laboratory)
1961 · Niet te zien · Museum of Modern Art
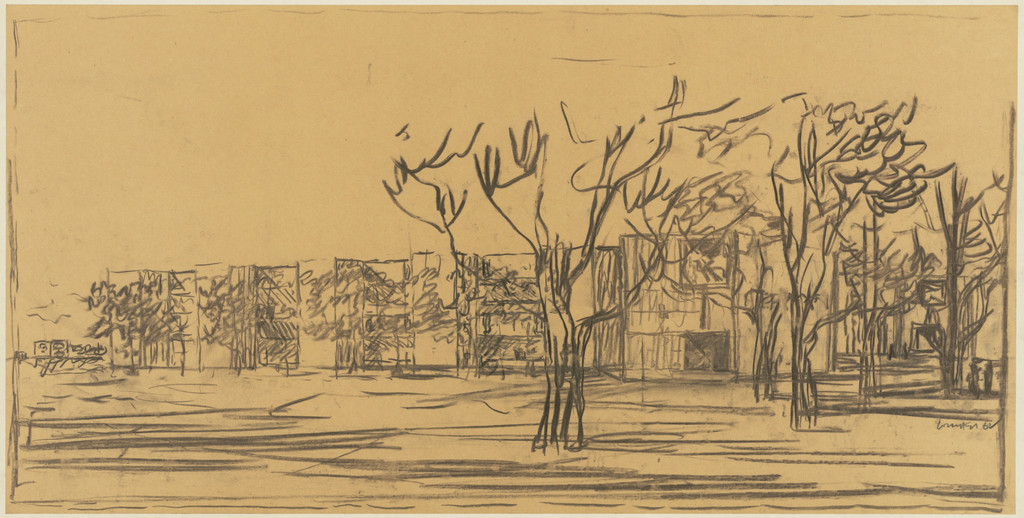
Salk Institute for Biological Studies (Laboratory, Meeting House, and Housing), La Jolla, California (Laboratory: perspective)
1962 · Niet te zien · Museum of Modern Art
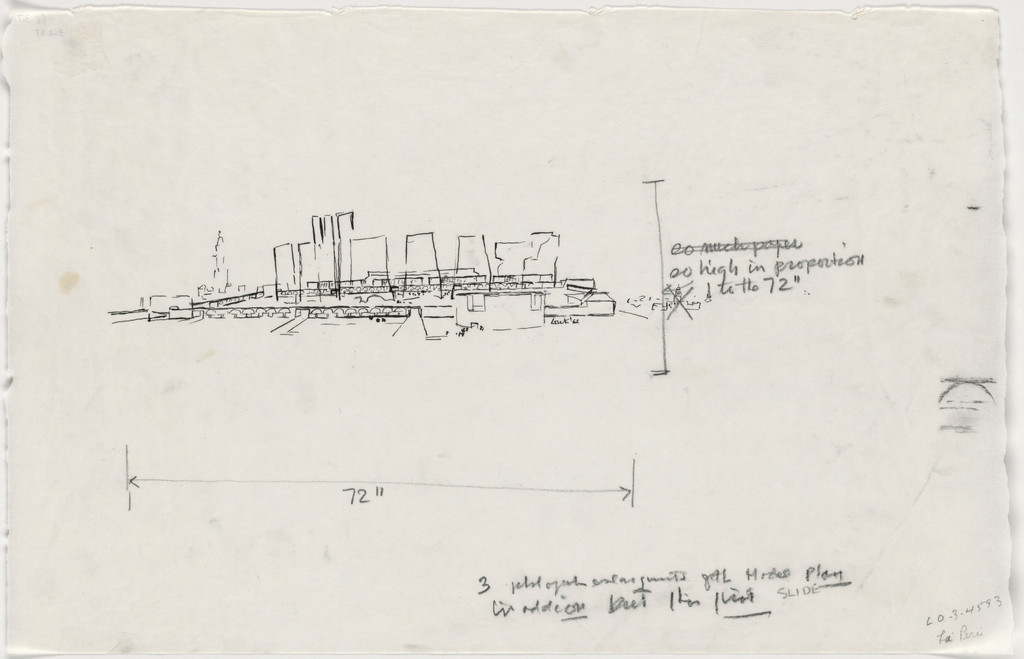
Market Street East Studies, project, Philadelphia, Pennsylvania, Perspective
1962 · Niet te zien · Museum of Modern Art
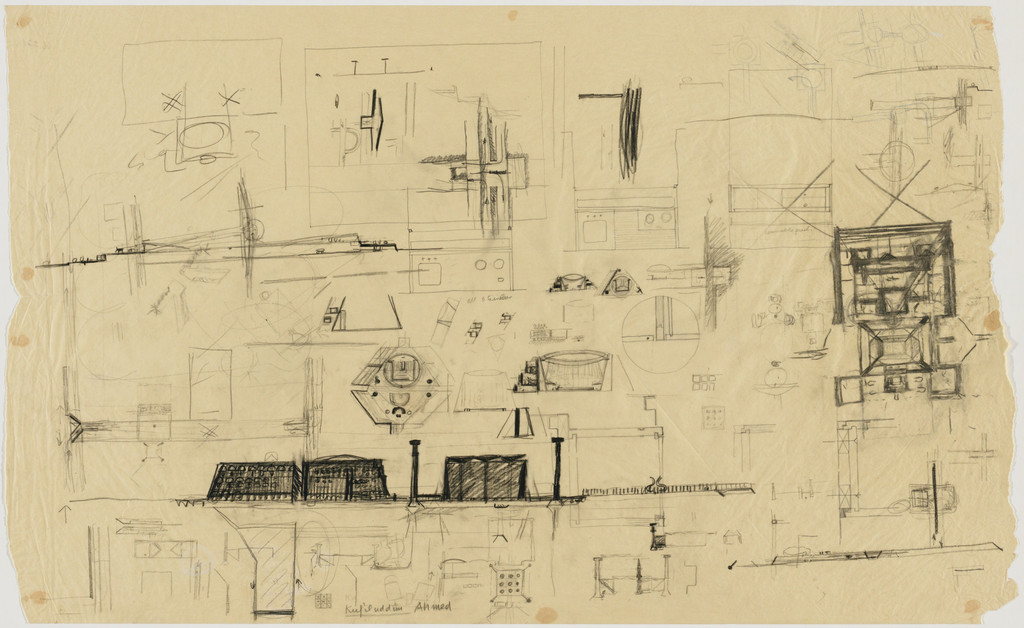
Sher-e-Bangla Nagar, Capital of Bangladesh, Dhaka, Bangladesh, Preliminary sketches of the Citadel of the Assembly
1962 · Niet te zien · Museum of Modern Art
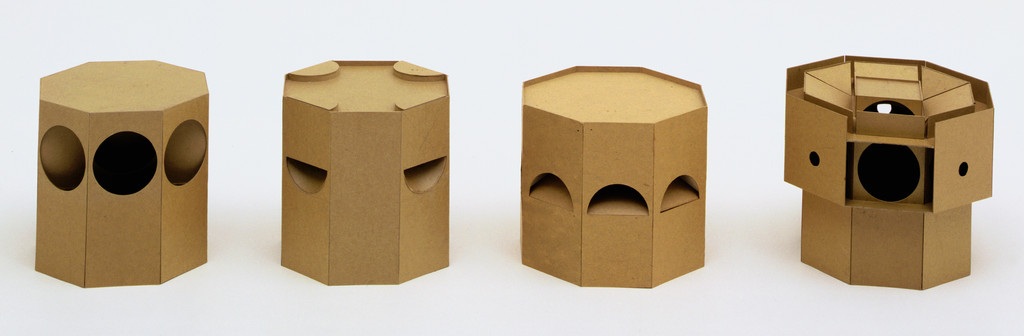
Sher-e-Bangla Nagar, Capital of Bangladesh, Dhaka, Bangladesh (Dhaka roof study)
1962–1983 · Niet te zien · Museum of Modern Art
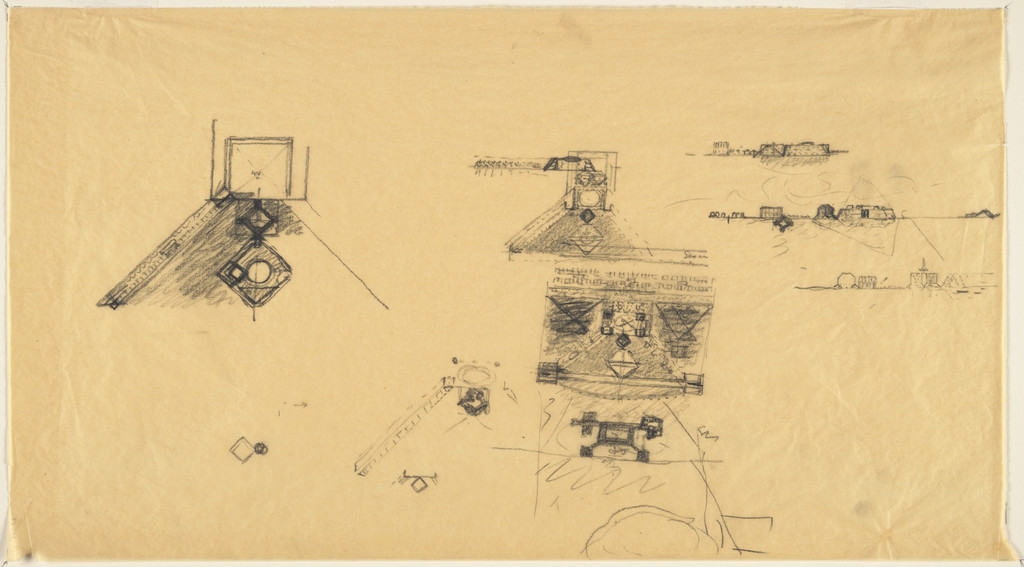
Sher-e-Bangla Nagar, Capital of Bangladesh, Dhaka, Bangladesh (Site plan and elevation sketches)
1962 · Niet te zien · Museum of Modern Art
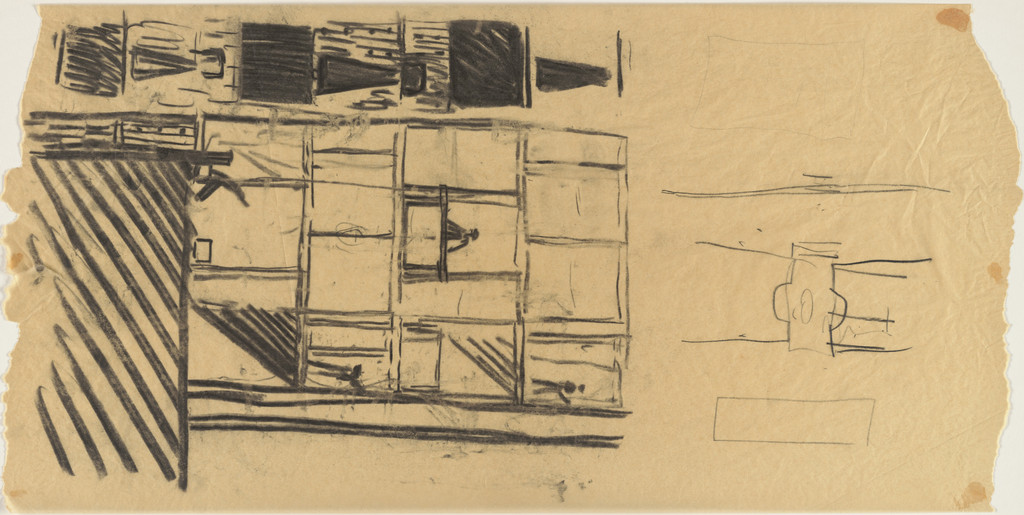
Salk Institute for Biological Studies (laboratory, meeting house, and housing), La Jolla, California (Laboratory: elevation of studies)
1962 · Niet te zien · Museum of Modern Art
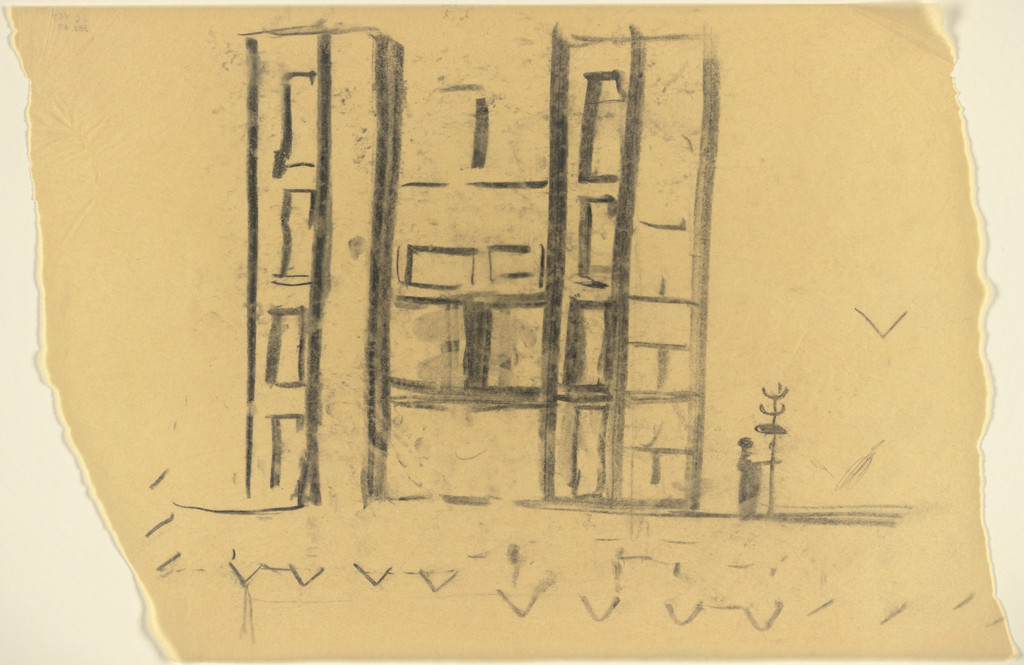
Salk Institute for Biological Studies (laboratory, meeting house, and housing), La Jolla, California (Laboratory: elevation of studies)
1962 · Niet te zien · Museum of Modern Art
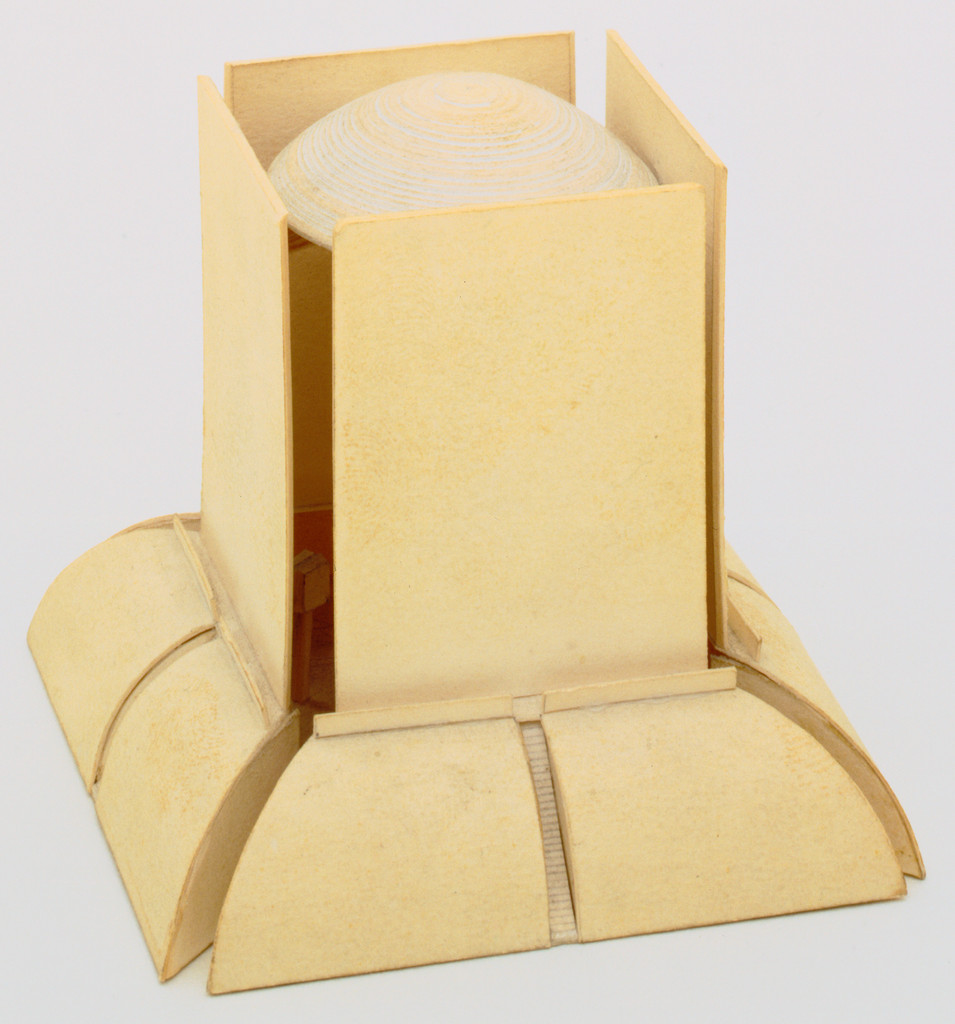
Sher-e-Bangla Nagar, Capital of Bangladesh, Dhaka, Bangladesh (Study for Prayer Hall)
1962-83 · Niet te zien · Museum of Modern Art
Sher-e-Bangla Nagar, Capital of Bangladesh, Dhaka, Bangladesh (Dhaka roof study)
1962–1983 · Niet te zien · Museum of Modern Art
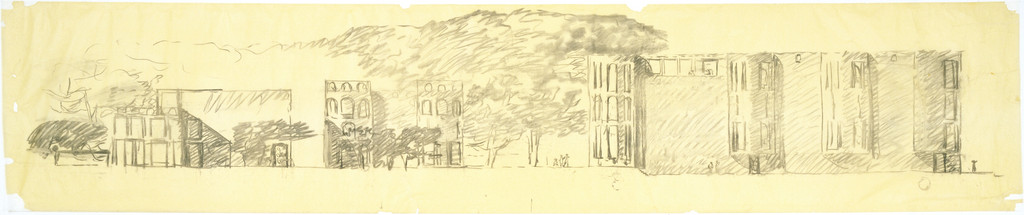
Mikveh Israel Synagogue, project, Philadelphia, Pennsylvania, Elevation with school building at left
1962 · Niet te zien · Museum of Modern Art
Sher-e-Bangla Nagar, Capital of Bangladesh, Dhaka, Bangladesh (Dhaka roof studies)
1962–1983 · Niet te zien · Museum of Modern Art
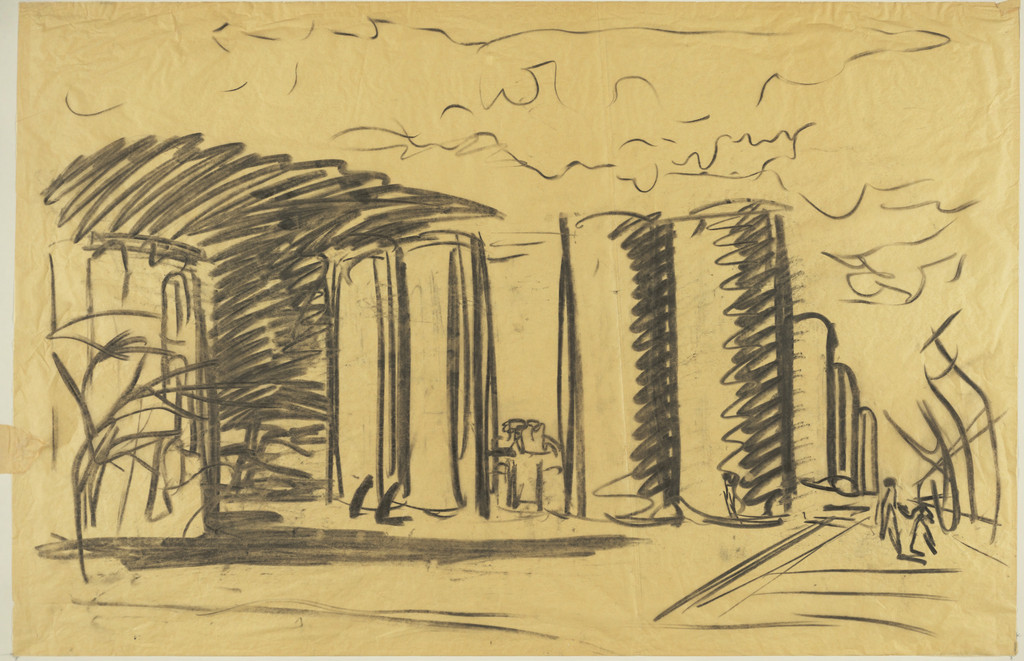
Mikveh Israel Synagogue, project, Philadelphia, Pennsylvania, Perspective drawing
1962 · Niet te zien · Museum of Modern Art
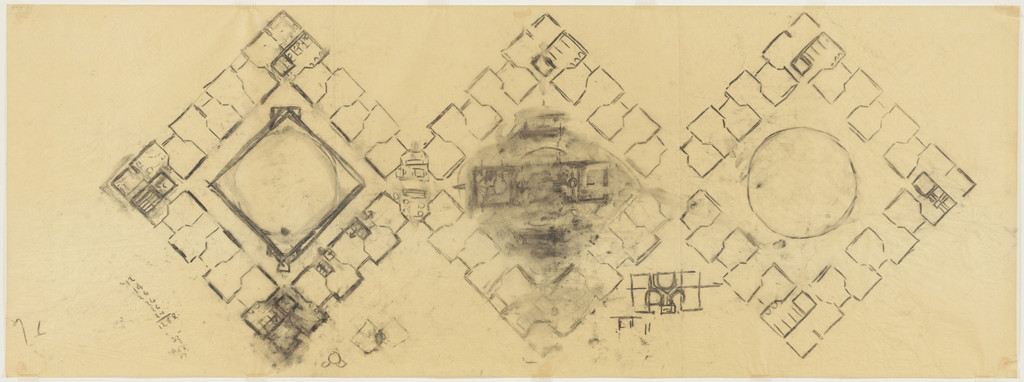
Eleanor Donnelley Erdman Hall, Bryn Mawr College, Bryn Mawr, Pennsylvania, Plan sketch
1962 · Niet te zien · Museum of Modern Art
Sher-e-Bangla Nagar, Capital of Bangladesh, Dhaka, Bangladesh (Dhaka roof study)
1962–1983 · Niet te zien · Museum of Modern Art
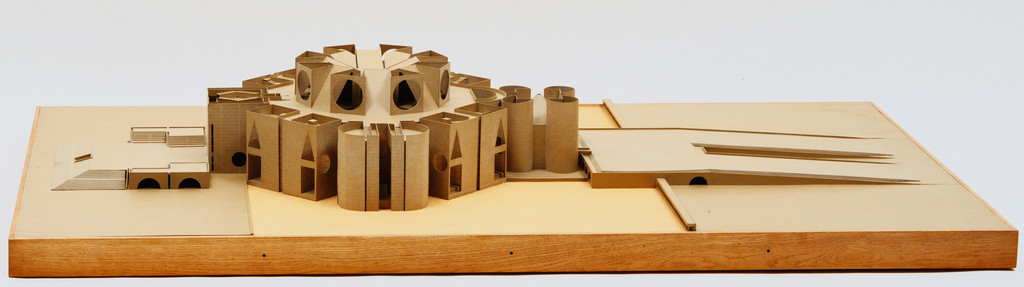
Sher-e-Bangla Nagar, Capital of Bangladesh, Dhaka, Bangladesh (Study for National Assembly Building)
1962–1983 · Niet te zien · Museum of Modern Art
Sher-e-Bangla Nagar, Capital of Bangladesh, Dhaka, Bangladesh (Dhaka roof study)
1962–1983 · Niet te zien · Museum of Modern Art
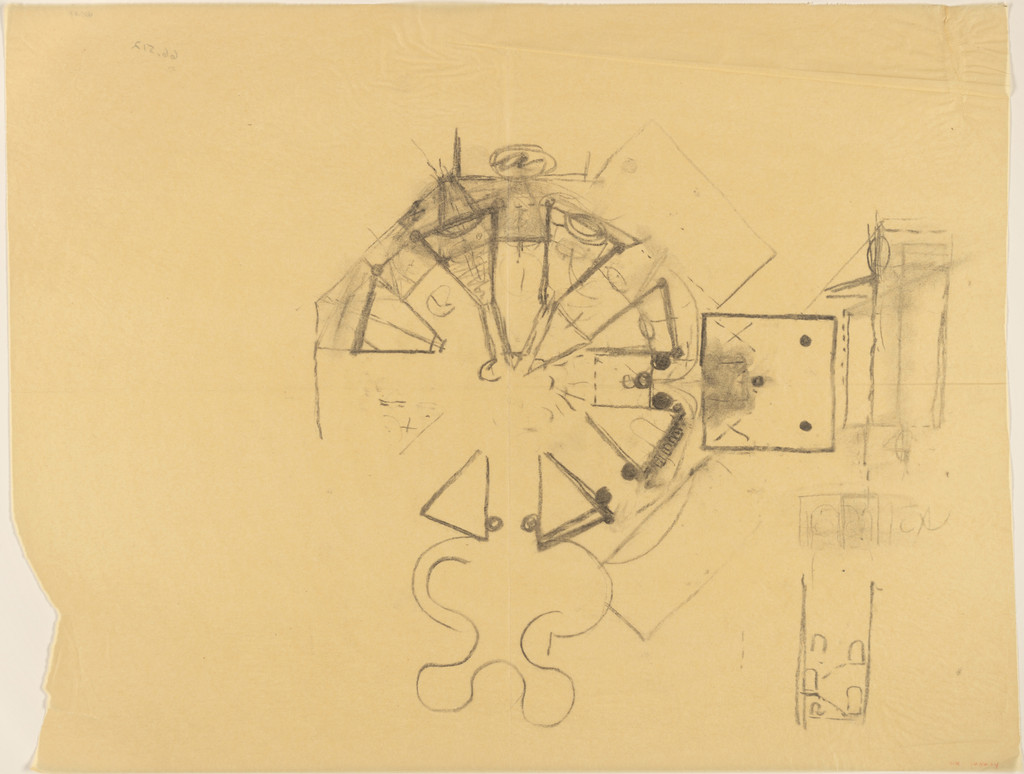
Sher-e-Bangla Nagar, Capital of Bangladesh, Dhaka, Bangladesh, National Assembly Building: plan sketch
1963 · Niet te zien · Museum of Modern Art
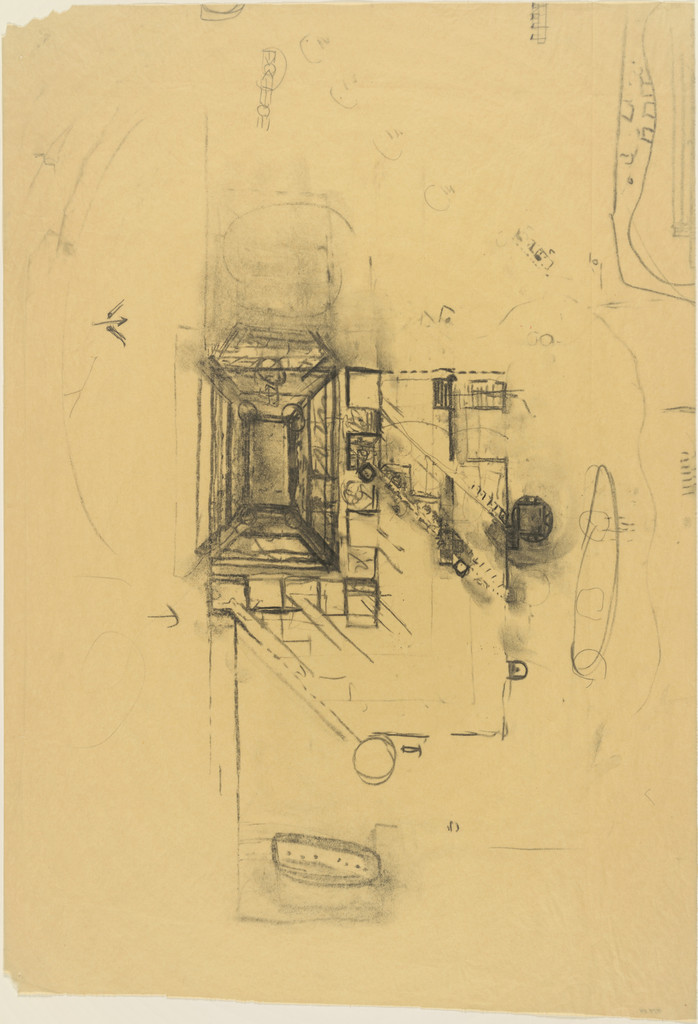
Indian Institute of Management, Ahmedabad, India, Plan sketch of classroom building
1963 · Niet te zien · Museum of Modern Art
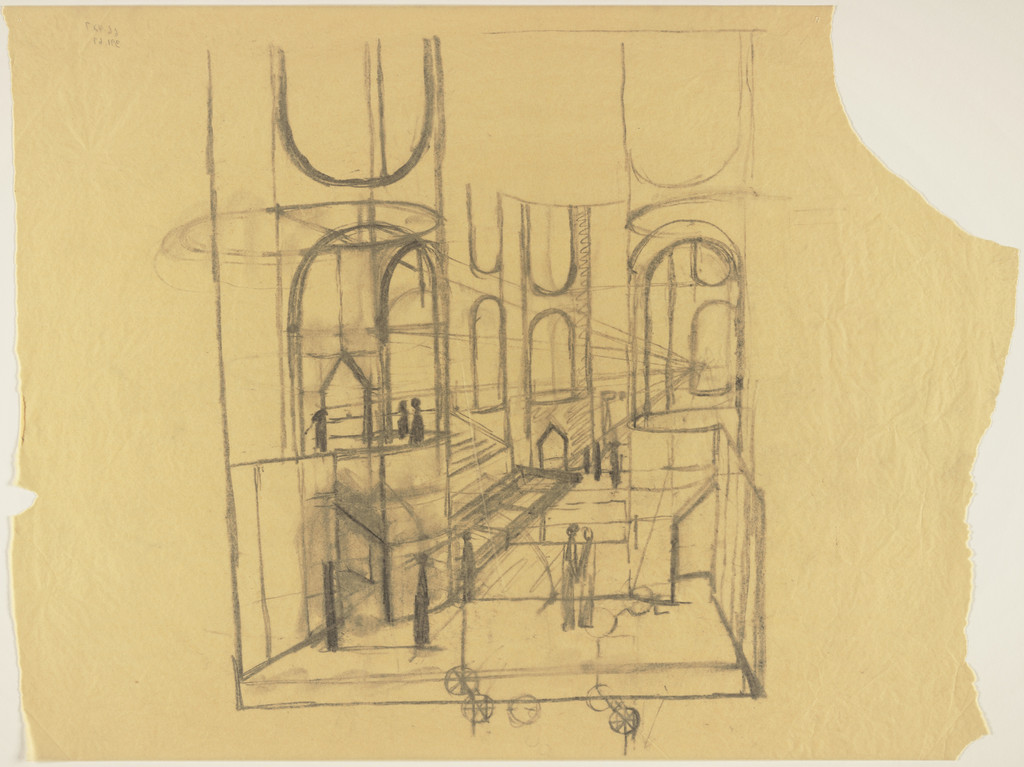
Mikveh Israel Synagogue, project, Philadelphia, Pennsylvania, Interior perspective sketch
1963 · Niet te zien · Museum of Modern Art
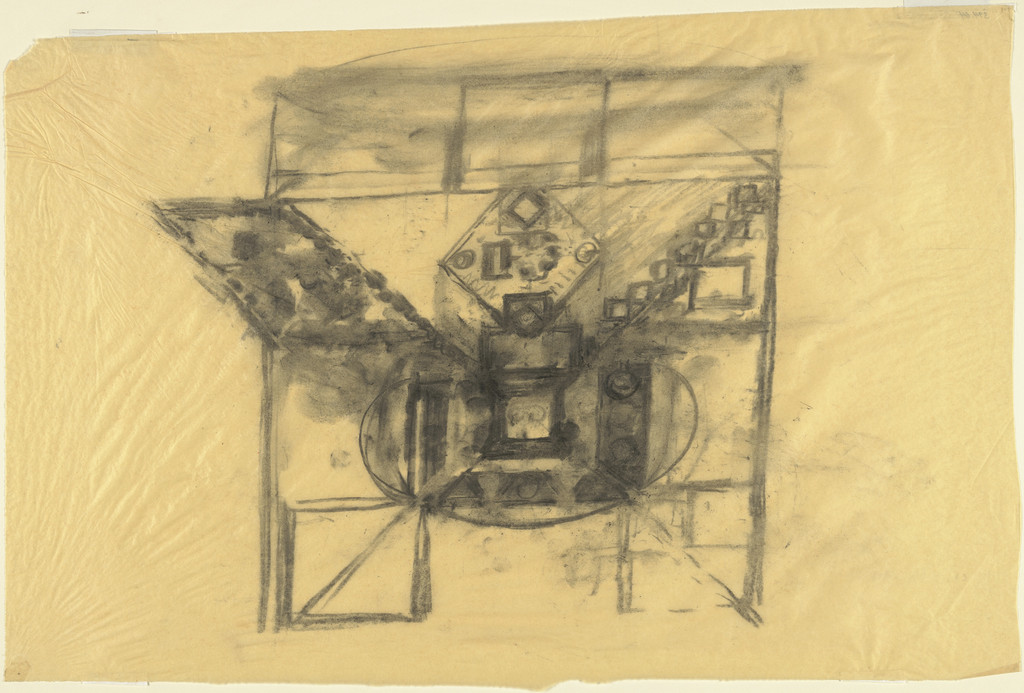
Sher-e-Bangla Nagar, Capital of Bangladesh, Dhaka, Bangladesh (Plan sketch)
1963 · Niet te zien · Museum of Modern Art
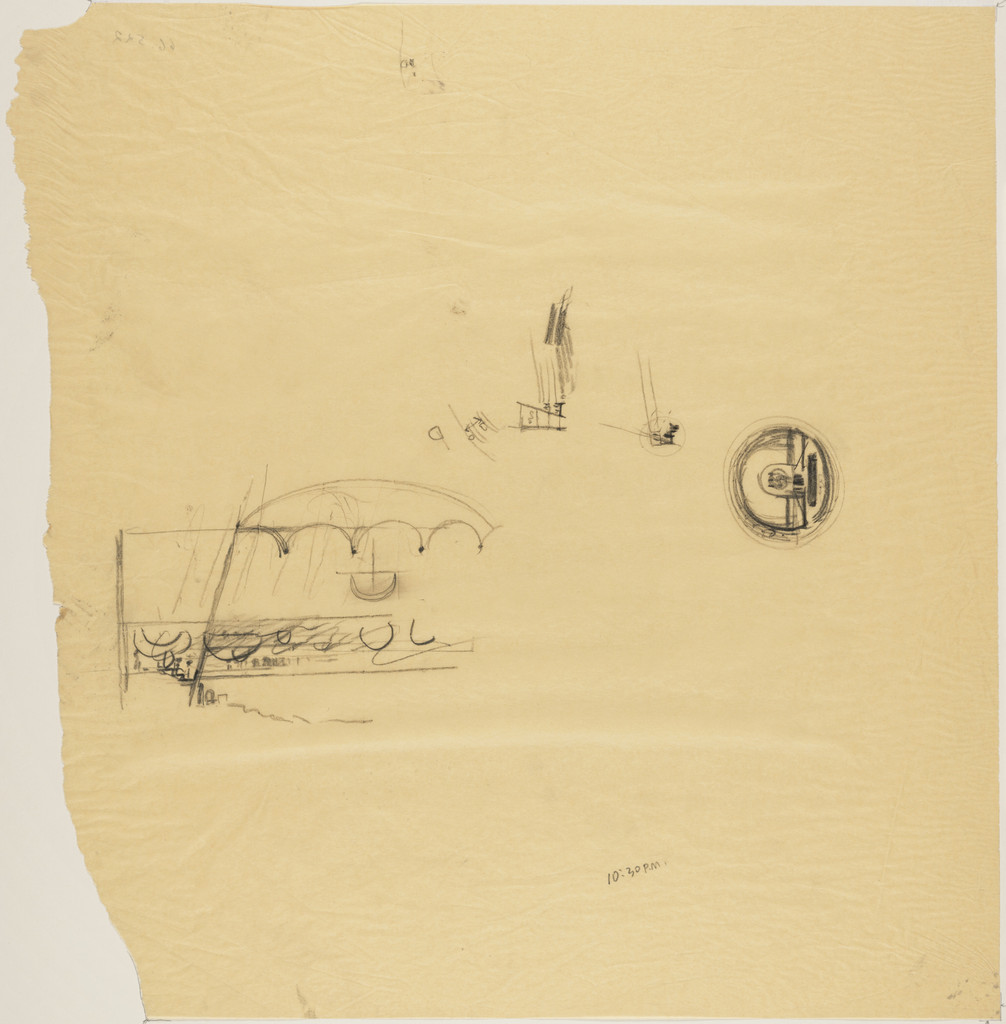
Sher-e-Bangla Nagar, Capital of Bangladesh, Dhaka, Bangladesh, National Assembly Building: section sketches
1963 · Niet te zien · Museum of Modern Art
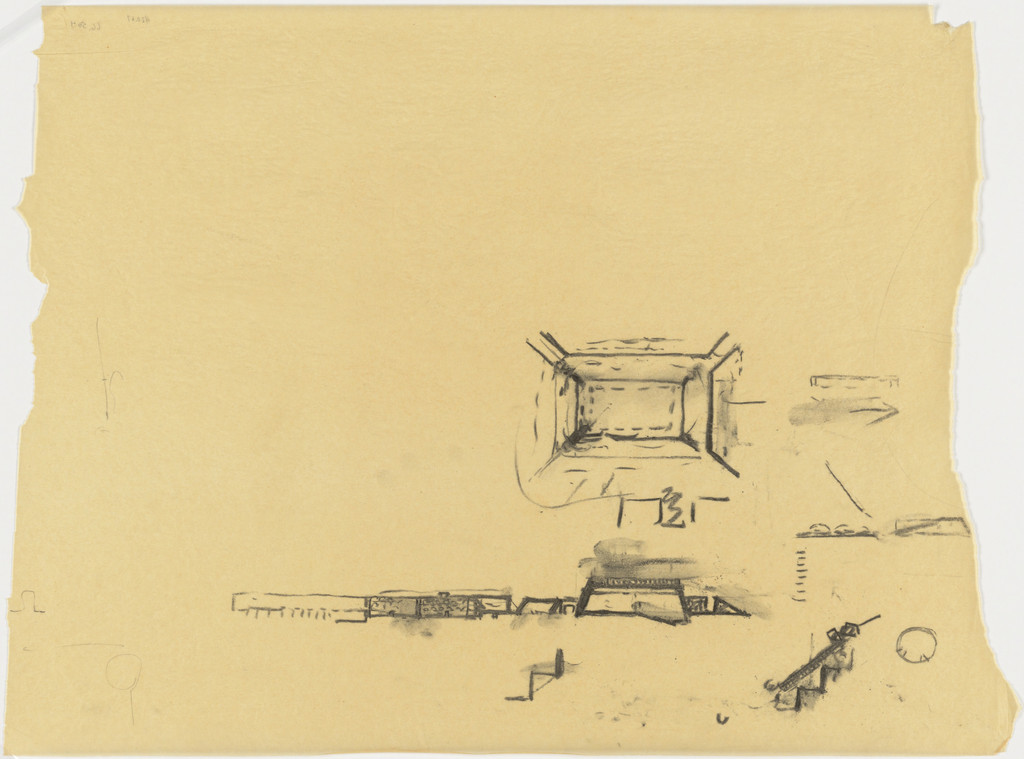
Indian Institute of Management, Ahmedabad, India, Plan and elevation sketches of classroom building
1963 · Niet te zien · Museum of Modern Art
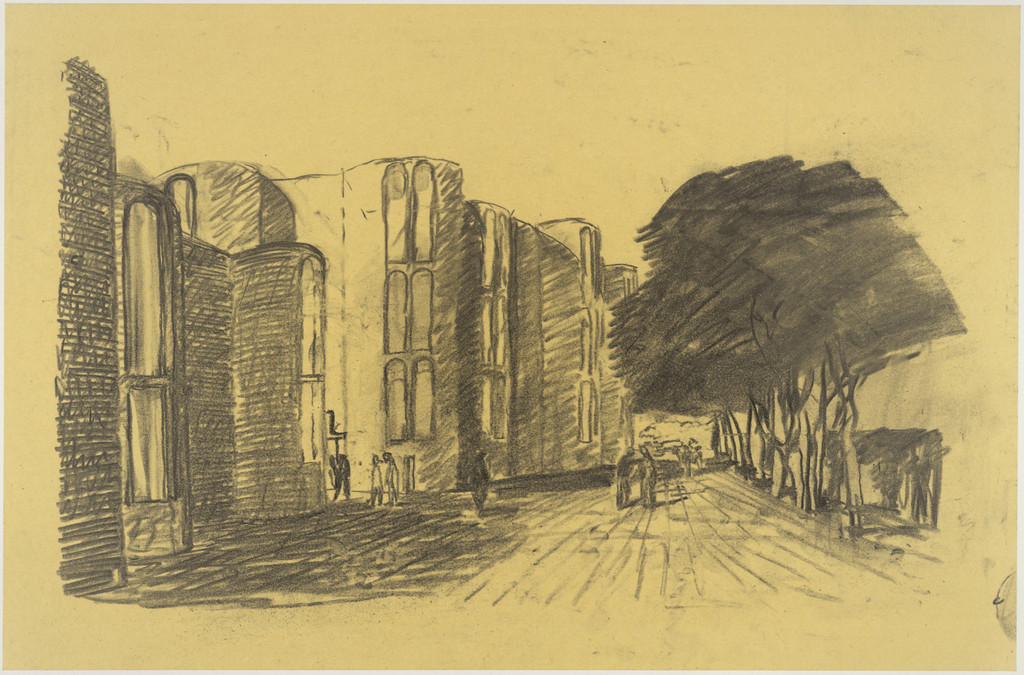
Mikveh Israel Synagogue, project, Philadelphia, Pennsylvania, Perspective
1963 · Niet te zien · Museum of Modern Art
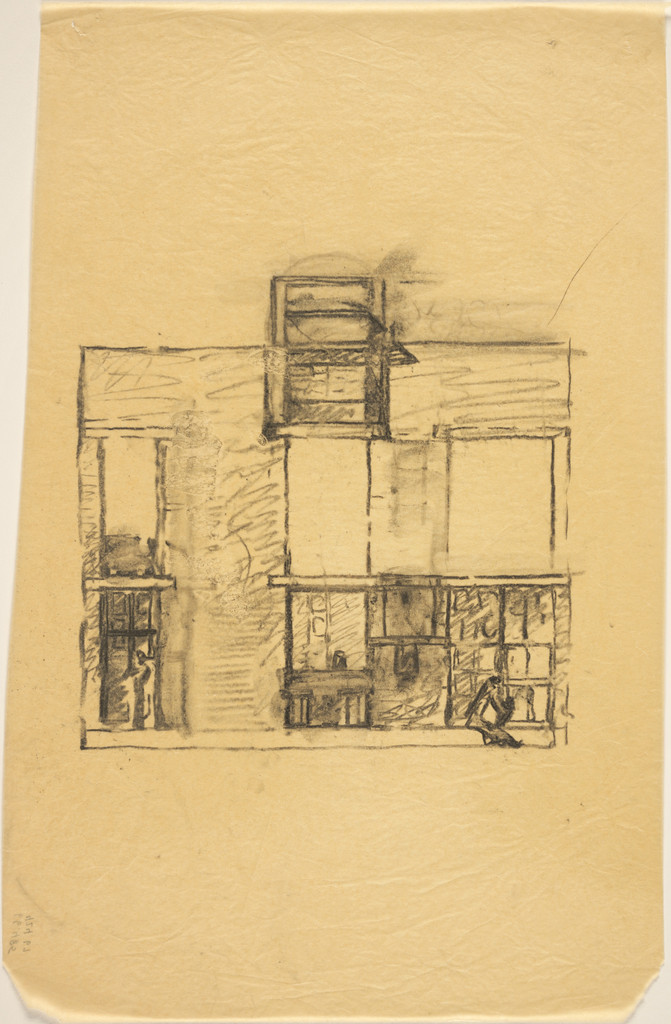
Indian Institute of Management, Ahmedabad, India, Elevation sketch of House
1963 · Niet te zien · Museum of Modern Art
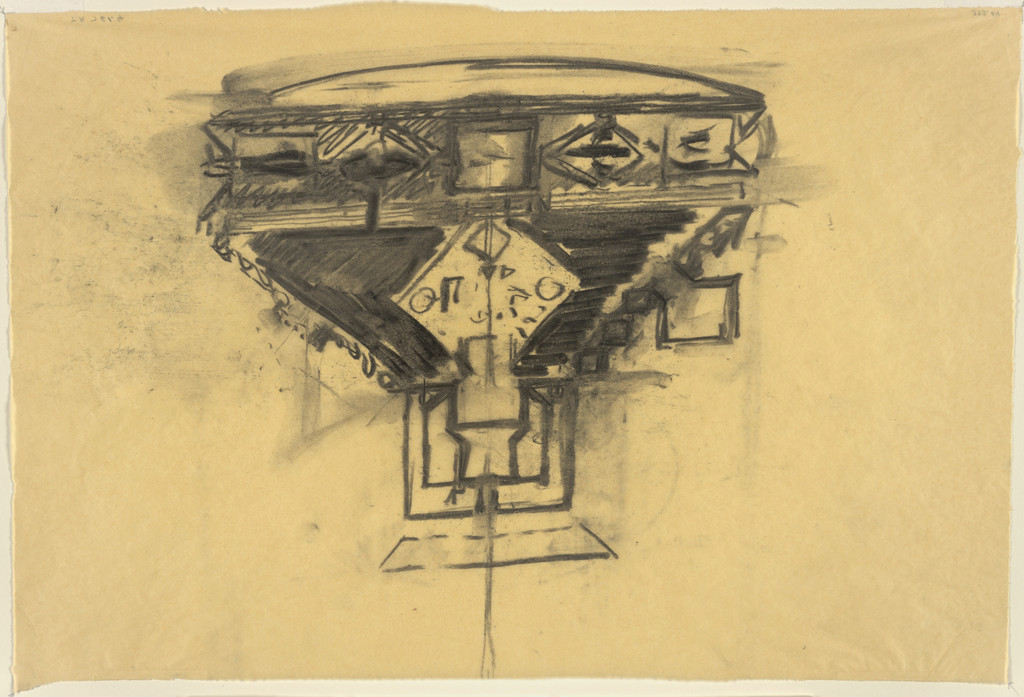
Sher-e-Bangla Nagar, Capital of Bangladesh, Dhaka, Bangladesh (Plan sketch)
1963 · Niet te zien · Museum of Modern Art

Sher-e-Bangla Nagar, Capital of Bangladesh, Dhaka, Bangladesh, National Assembly Building: plan and elevation sketches
1963 · Niet te zien · Museum of Modern Art
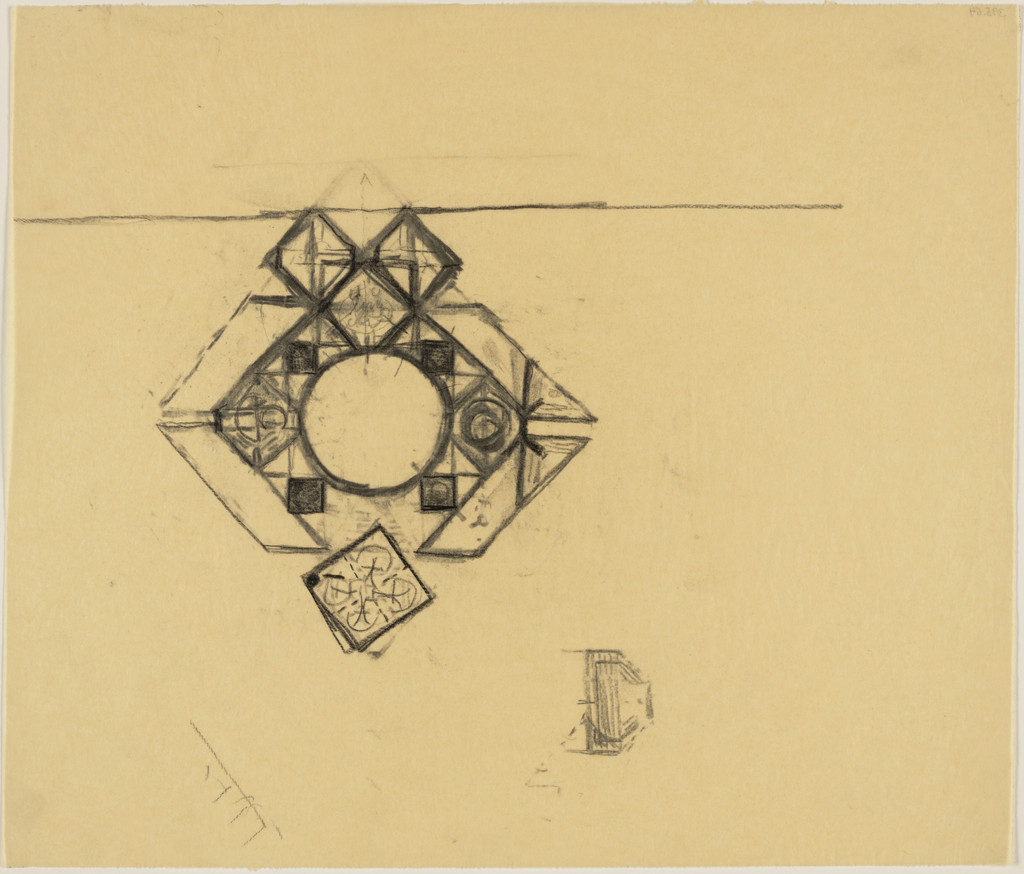
Sher-e-Bangla Nagar, Capital of Bangladesh, Dhaka, Bangladesh (National Assembly Building: plan sketch)
1963 · Niet te zien · Museum of Modern Art
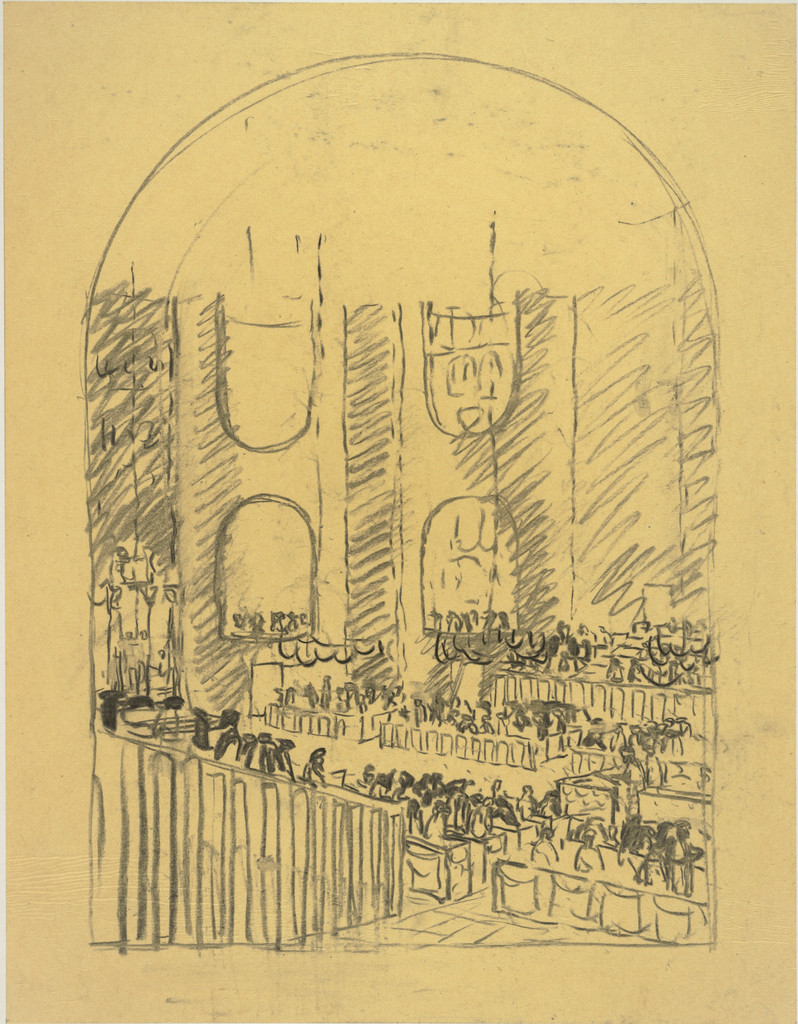
Mikveh Israel Synagogue, project, Philadelphia, Pennsylvania, Interior perspective
1963 · Niet te zien · Museum of Modern Art
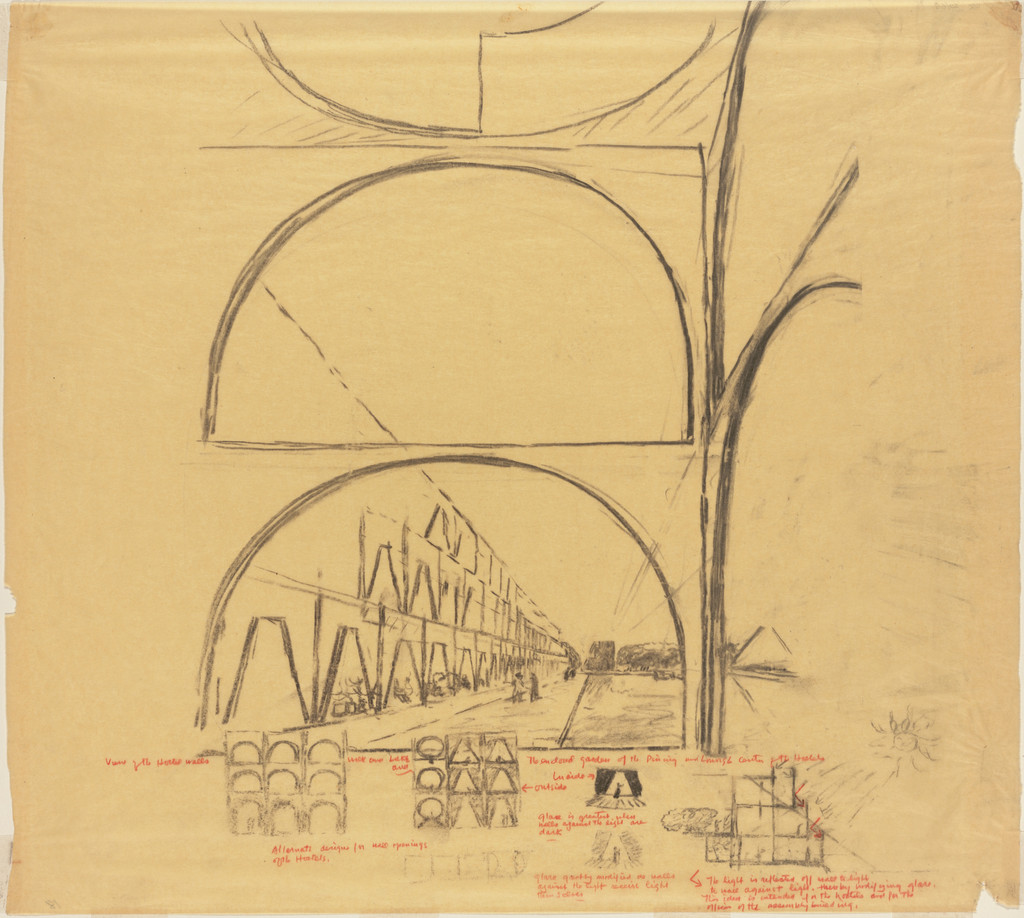
Sher-e-Bangla Nagar, Capital of Bangladesh, Dhaka, Bangladesh, Perspective of hostels
1963 · Niet te zien · Museum of Modern Art

Fine Arts Center, School, and Performing Arts Theater, Fort Wayne, Indiana, Plan sketches
1963 · Niet te zien · Museum of Modern Art
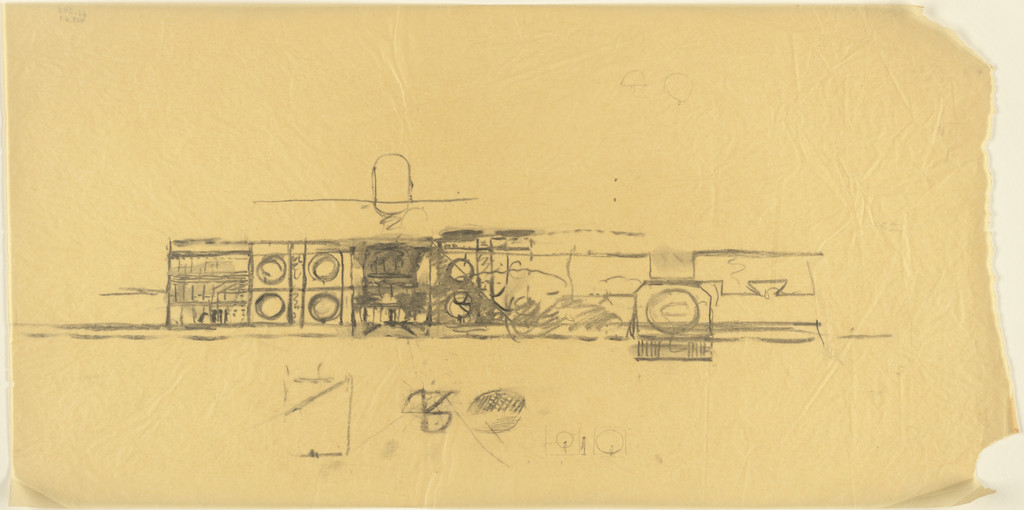
Sher-e-Bangla Nagar, Capital of Bangladesh, Dhaka, Bangladesh, National Assembly Building: elevation sketch of light elements
1963 · Niet te zien · Museum of Modern Art
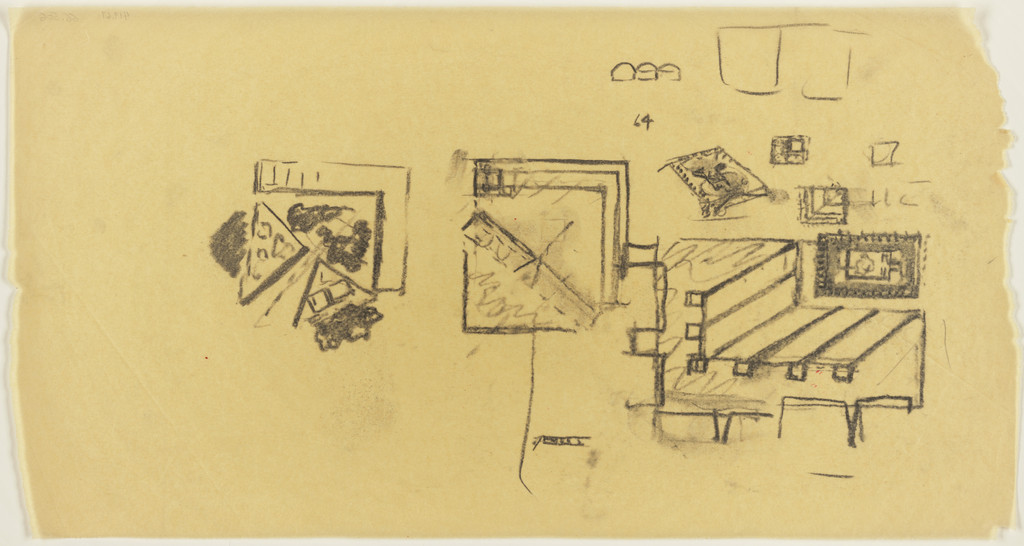
Indian Institute of Management, Ahmedabad, India, Plan sketches of classroom building
1963 · Niet te zien · Museum of Modern Art
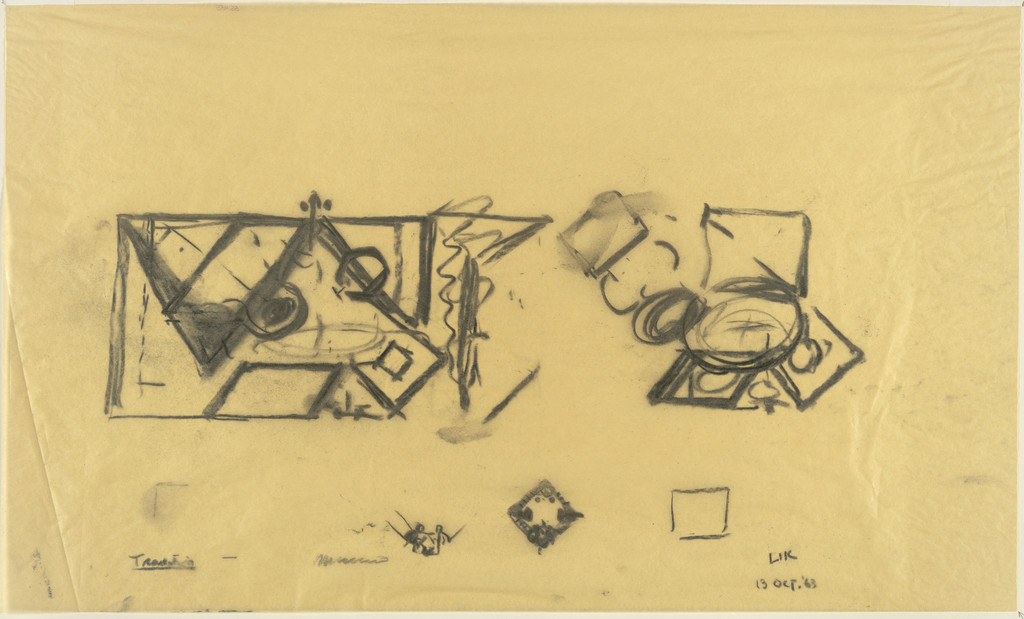
Fine Arts Center, School, and Performing Arts Theater, Fort Wayne, Indiana (Site-plan sketch)
1963 · Niet te zien · Museum of Modern Art
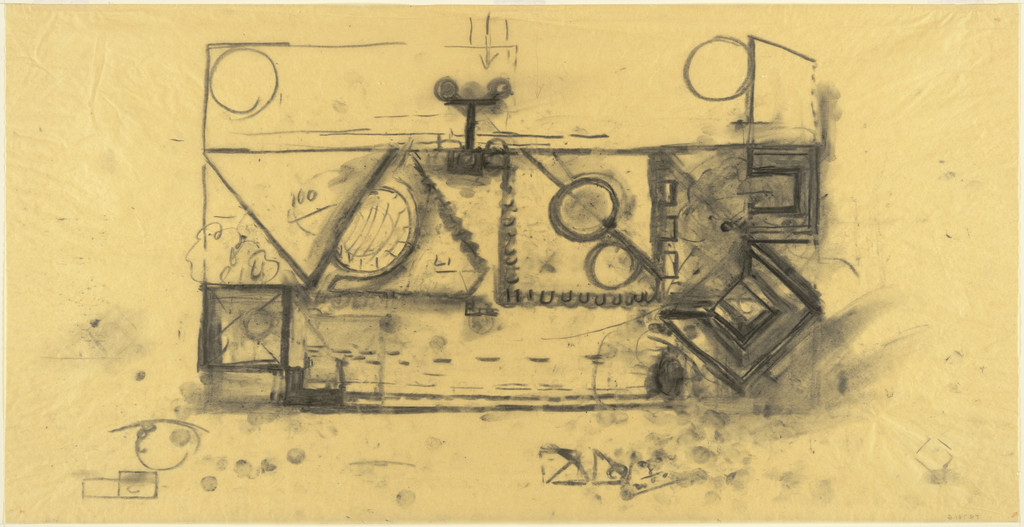
Fine Arts Center, School, and Performing Arts Theater, Fort Wayne, Indiana (Site-plan sketch)
1963 · Niet te zien · Museum of Modern Art
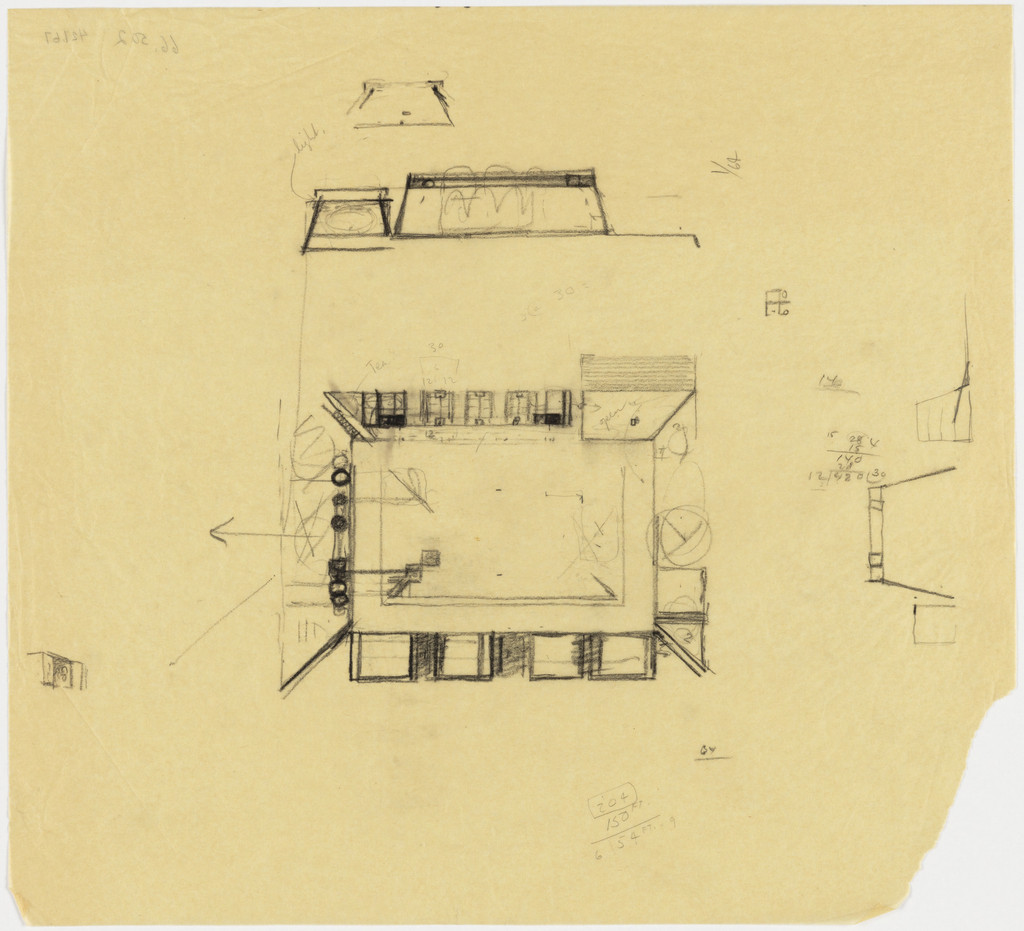
Indian Institute of Management, Ahmedabad, India, Plan and elevation sketches of classroom building
1963 · Niet te zien · Museum of Modern Art
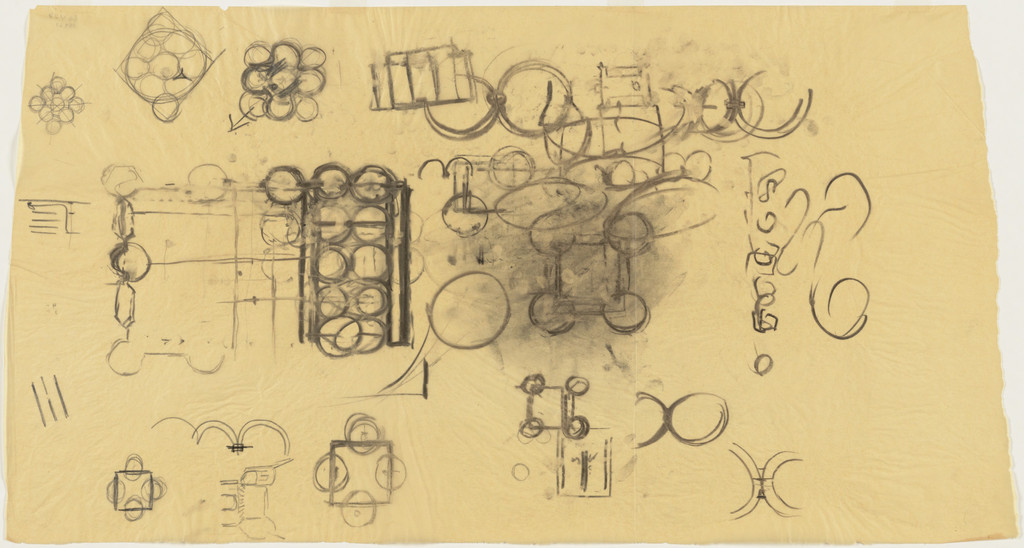
Mikveh Israel Synagogue, project, Philadelphia, Pennsylvania, Plan sketches
1963 · Niet te zien · Museum of Modern Art
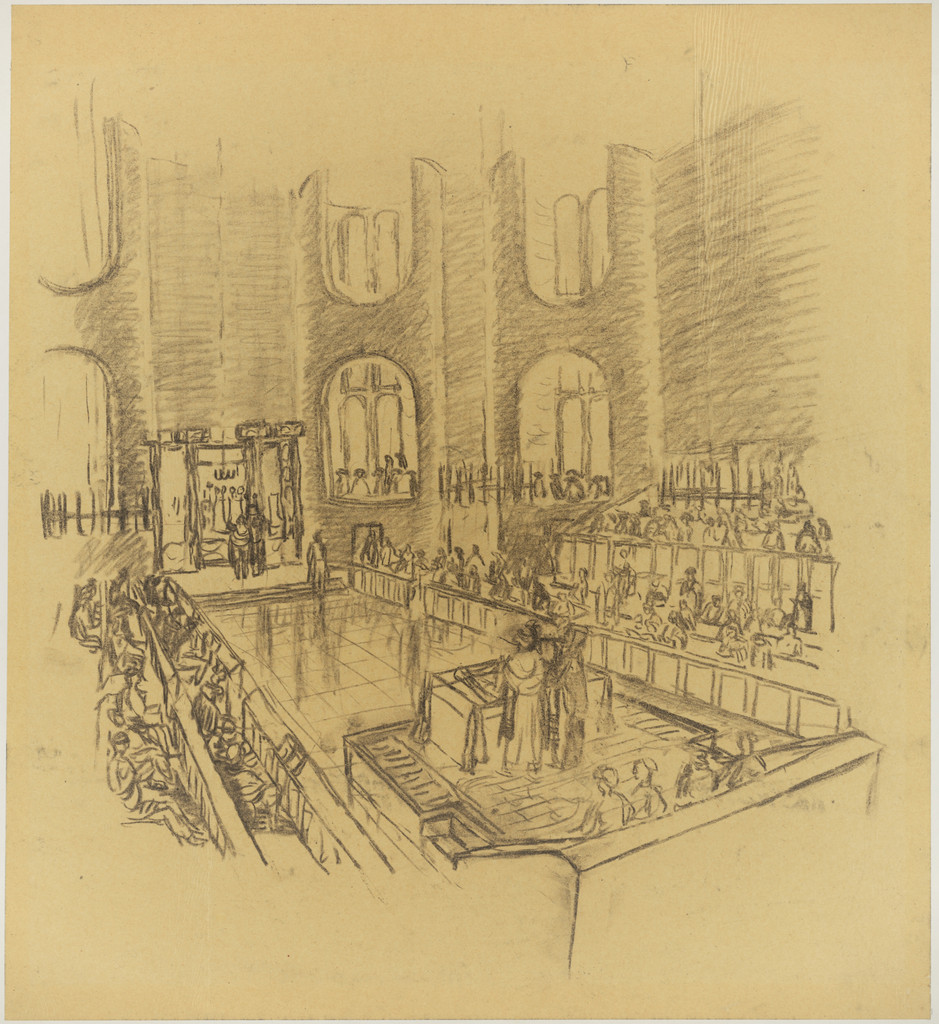
Mikveh Israel Synagogue project, Philadelphia, Pennsylvania, (Interior perspective)
1963 · Niet te zien · Museum of Modern Art
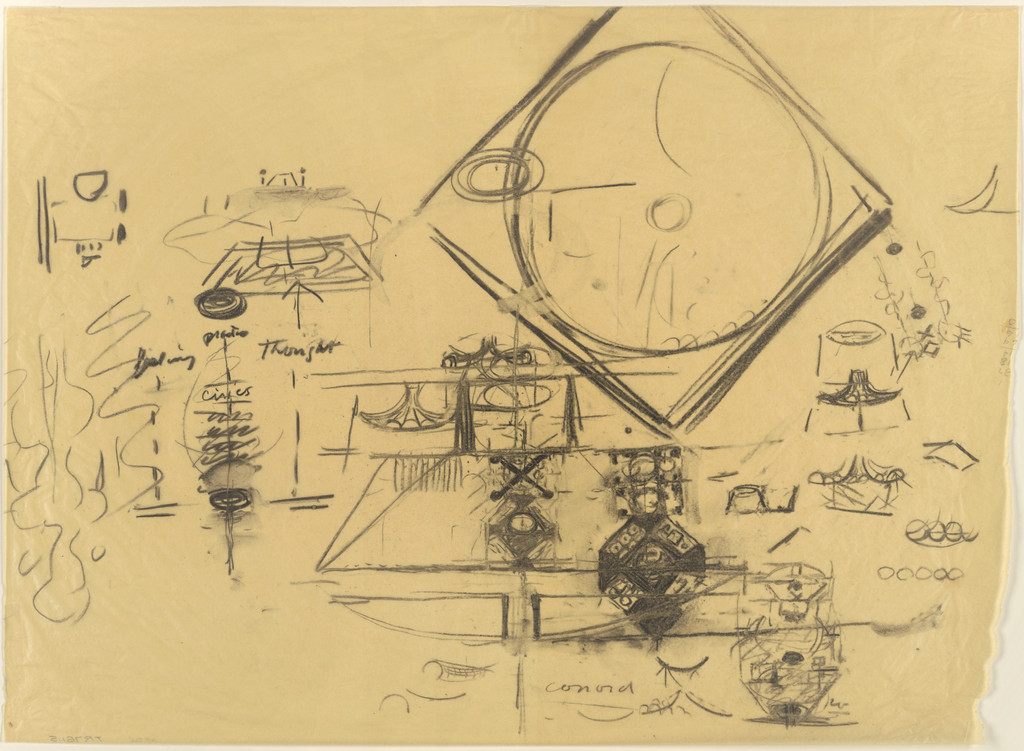
Sher-e-Bangla Nagar, Capital of Bangladesh, Dhaka, Bangladesh (Site-plan and elevation sketches)
1963 · Niet te zien · Museum of Modern Art
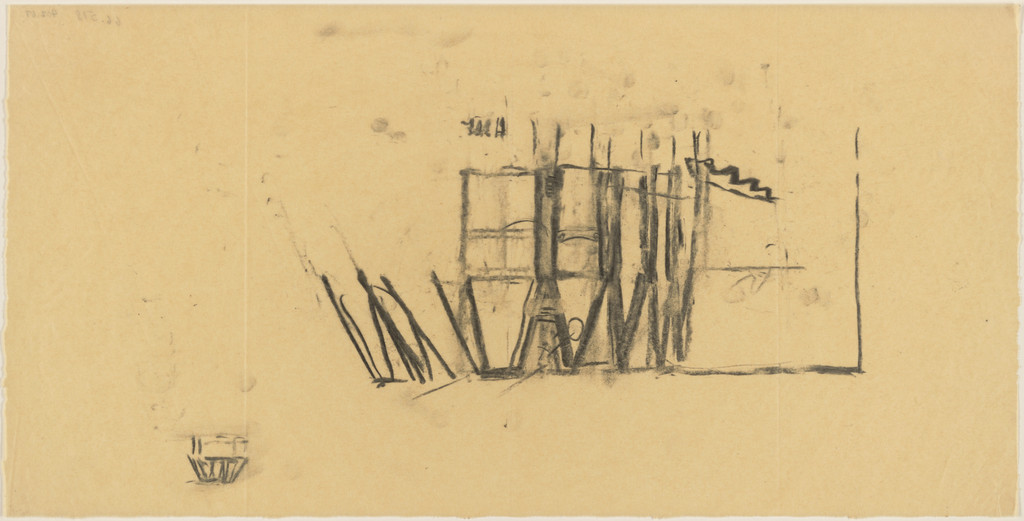
Sher-e-Bangla Nagar, Capital of Bangladesh, Dhaka, Bangladesh, National Assembly Building: perspective sketch of light elements
1963 · Niet te zien · Museum of Modern Art
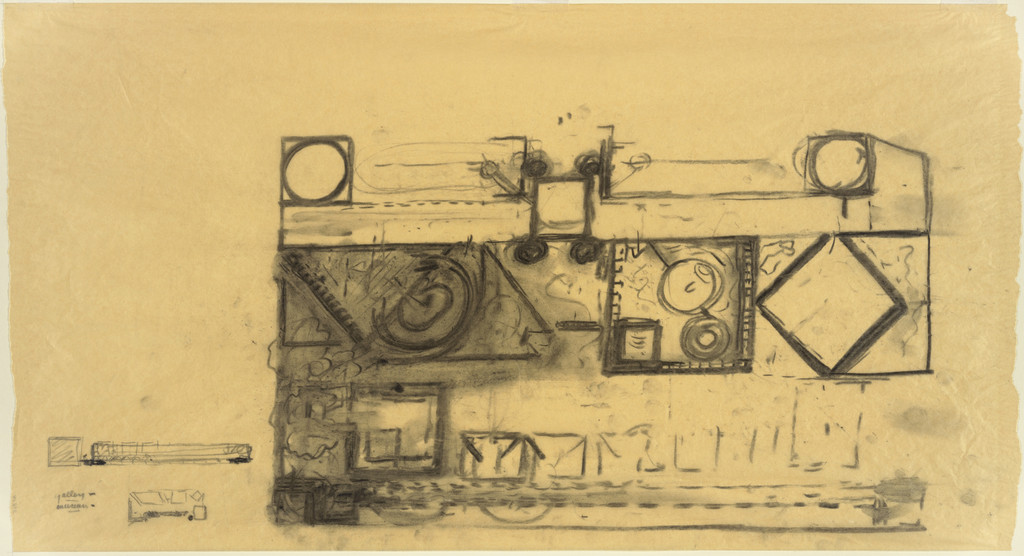
Fine Arts Center, School, and Performing Arts Theater, Fort Wayne, Indiana, Site-plan and elevation sketches
1963 · Niet te zien · Museum of Modern Art
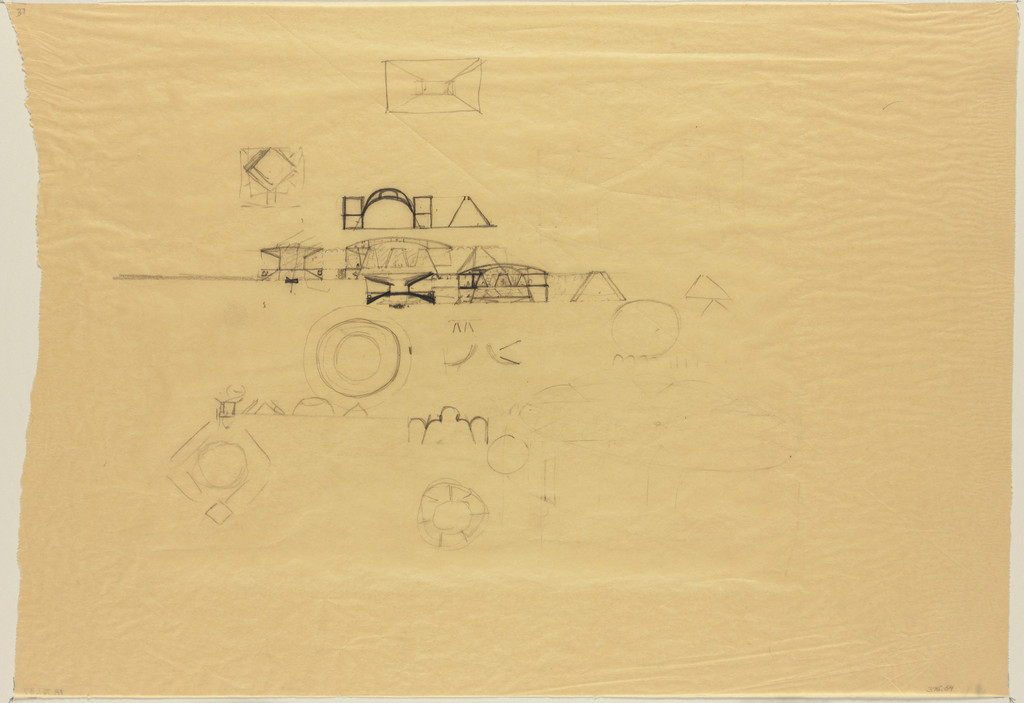
Sher-e-Bangla Nagar, Capital of Bangladesh, Dhaka, Bangladesh, National Assembly Building: plan and sketches
1963 · Niet te zien · Museum of Modern Art
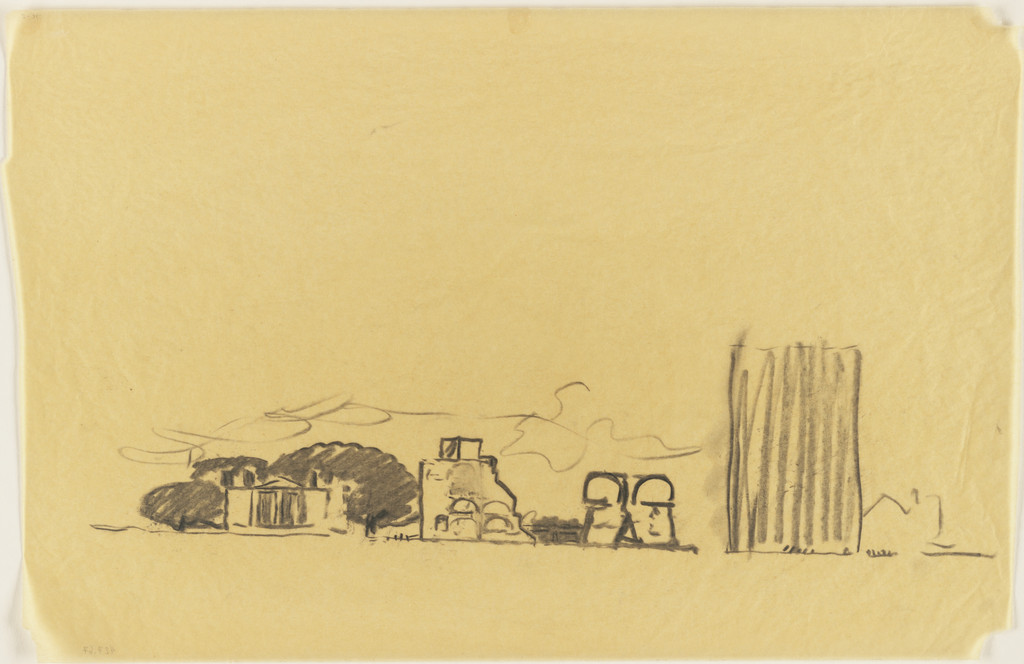
Philadelphia College of Art, project, Philadelphia, Pennsylvania, Elevation sketch
1964 · Niet te zien · Museum of Modern Art
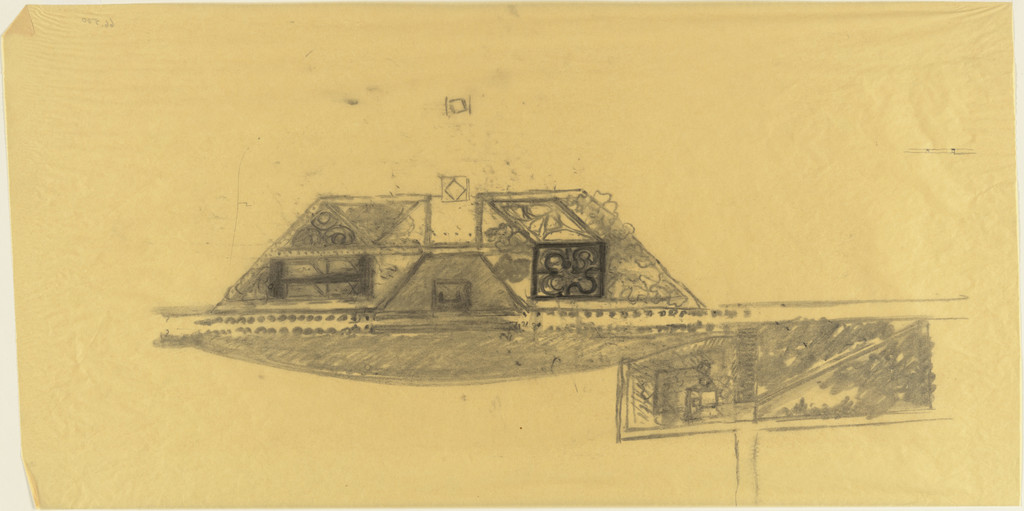
Sher-e-Bangla Nagar, Capital of Bangladesh, Dhaka, Bangladesh, Site-plan sketch
1964 · Niet te zien · Museum of Modern Art
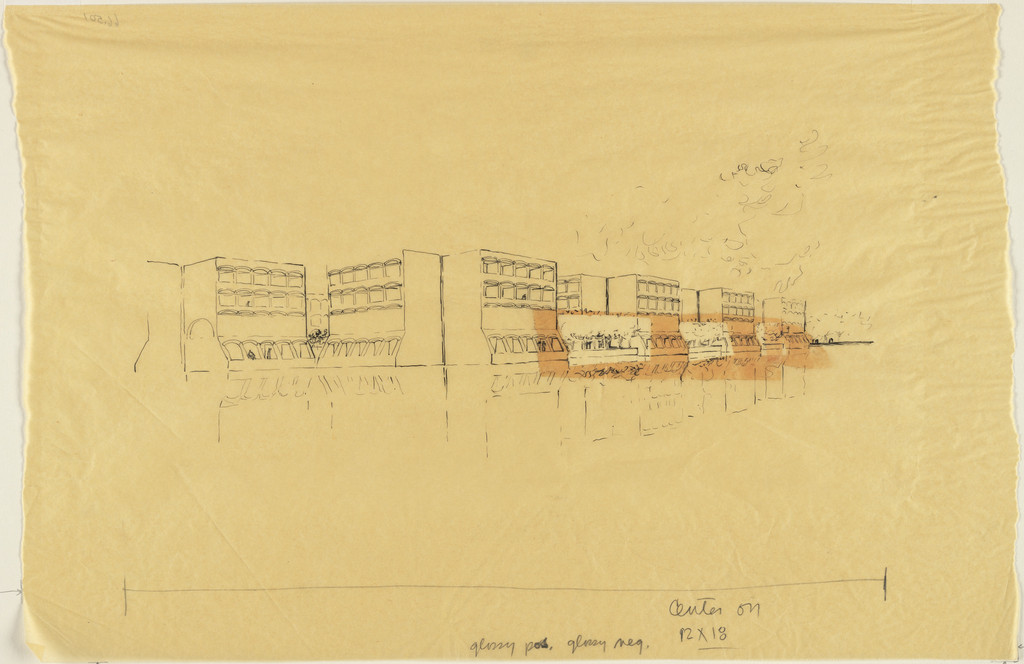
Indian Institute of Management, Ahmedabad, India, Perspective drawing of dormitories
1964 · Niet te zien · Museum of Modern Art
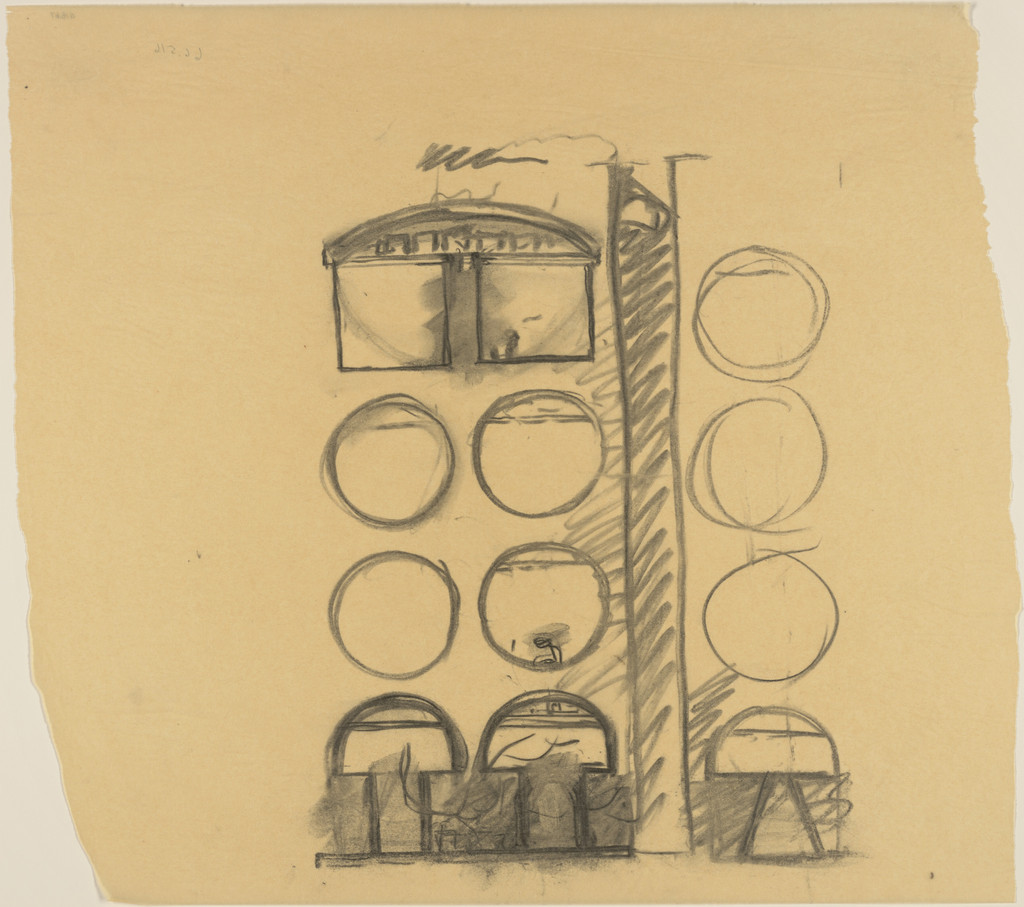
Sher-e-Bangla Nagar, Capital of Bangladesh, Dhaka, Bangladesh, Sketch of light elements for hostels
1964 · Niet te zien · Museum of Modern Art
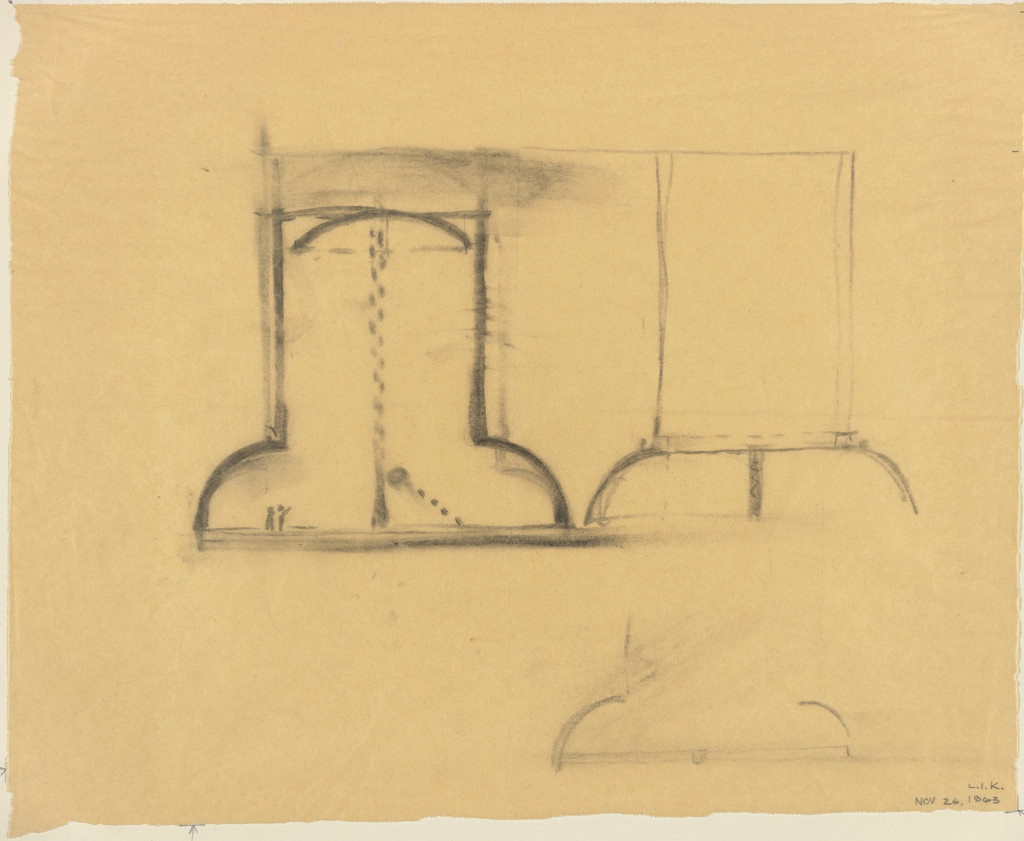
Sher-e-Bangla Nagar, Capital of Bangladesh, Dhaka, Bangladesh, Prayer Hall: preliminary version: elevation sketches
1964 · Niet te zien · Museum of Modern Art
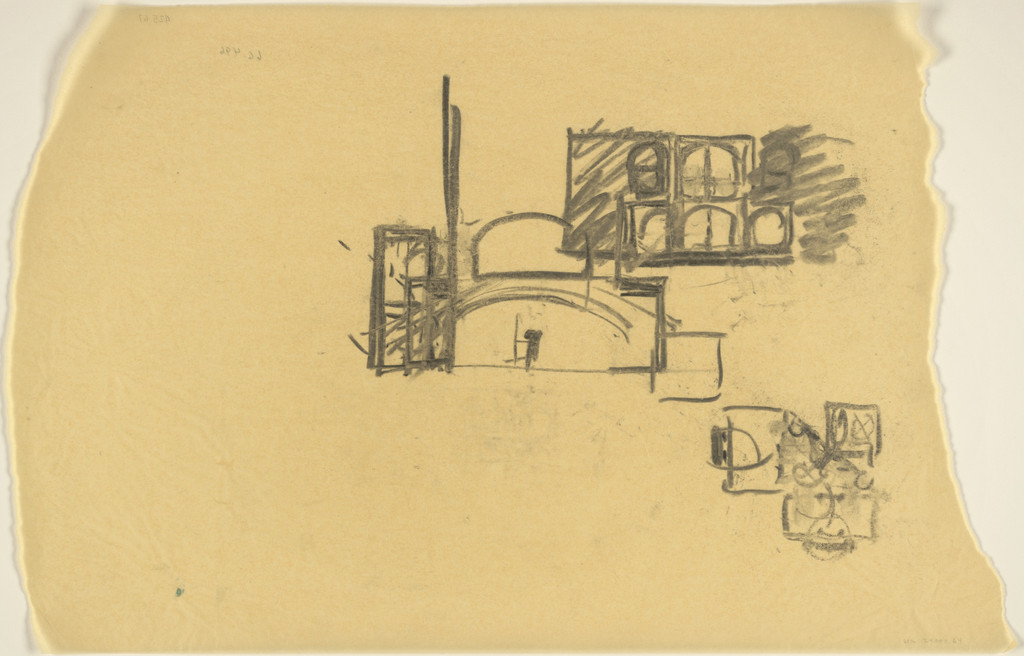
Indian Institute of Management, Ahmedabad, India, Plan and elevation sketches of dormitory
1964 · Niet te zien · Museum of Modern Art