
Oostenrijk, Verenigde Staten · 1870–1956
Josef Hoffmann
Josef Hoffmann: waar de werken te zien zijn. Werken in onze catalogus: 68; collecties: 7. Geen ervan is voor vandaag als tentoongesteld gemeld.
Josef Hoffmann (1870–1956) was an Austrian architect and designer from Brtnice who studied under Otto Wagner and Karl von Hasenauer. He was among the founders of the Vienna Secession in 1897 and founded the Wiener Werkstätte in 1903. Museums hold 69 works, including architectural drawings and designs for vessels, with collections at the Belvedere, Albertina and Minneapolis.
- 68in de catalogus
- 0nu te zien
- 7collecties
- 3landen
Vragen
- Welk museum heeft de meeste werken van Josef Hoffmann?
- National Gallery of Art heeft de meeste in onze catalogus: 39 werken.
- Hoeveel werken van Josef Hoffmann zijn in museumcollecties?
- Werken in onze catalogus: 68. Museumcollecties: 7. Landen: 3.
- Wanneer leefde Josef Hoffmann?
- Geboren in 1870. Overleden in 1956. Nationaliteit: Oostenrijk, Verenigde Staten.

Elevation of a Building
Niet te zien · National Gallery of Art

Two Pots with Floral Designs
Niet te zien · National Gallery of Art

Jar with Floral Design
Niet te zien · National Gallery of Art

Design for a Sideboard
Niet te zien · National Gallery of Art

Three Designs for Ornamental Screens
Niet te zien · National Gallery of Art

Pitcher
Niet te zien · National Gallery of Art

Design for a Stemmed Object (Glass or Goblet?)
Niet te zien · National Gallery of Art

Teapot
Niet te zien · National Gallery of Art

Standing Female Nude, with Floral Design
Niet te zien · National Gallery of Art

Pitcher
Niet te zien · National Gallery of Art

Teapot
Niet te zien · National Gallery of Art

Two Designs for Ornamental Screens (and a Window Design?)
Niet te zien · National Gallery of Art

Designs for Plates and Other Ornamental Sketches
Niet te zien · National Gallery of Art

Flower Patterns
Niet te zien · National Gallery of Art

Floral Forms [recto]
Niet te zien · National Gallery of Art

Folded Sheet with Designs for Furniture
Niet te zien · National Gallery of Art

Plan and Elevation of a House
Niet te zien · National Gallery of Art

Four Jewelry Designs
Niet te zien · National Gallery of Art

Teapot, Cup and Saucer
Niet te zien · National Gallery of Art

Sketch for a Building Exterior
Niet te zien · National Gallery of Art

Bowl
Niet te zien · National Gallery of Art

Bureau on Wheels with Books
Niet te zien · National Gallery of Art

Design for a Container with Stem
Niet te zien · National Gallery of Art

Design for a Window and Other Studies
Niet te zien · National Gallery of Art

Teapot, with Sketch of Cup
Niet te zien · National Gallery of Art

Geometric Design (Square Forms)
Niet te zien · National Gallery of Art

Geometric Design
Niet te zien · National Gallery of Art

Geometric Design
Niet te zien · National Gallery of Art

Cup or Chalice
Niet te zien · National Gallery of Art

Part of Exterior of a House
Niet te zien · National Gallery of Art

Teapot
Niet te zien · National Gallery of Art
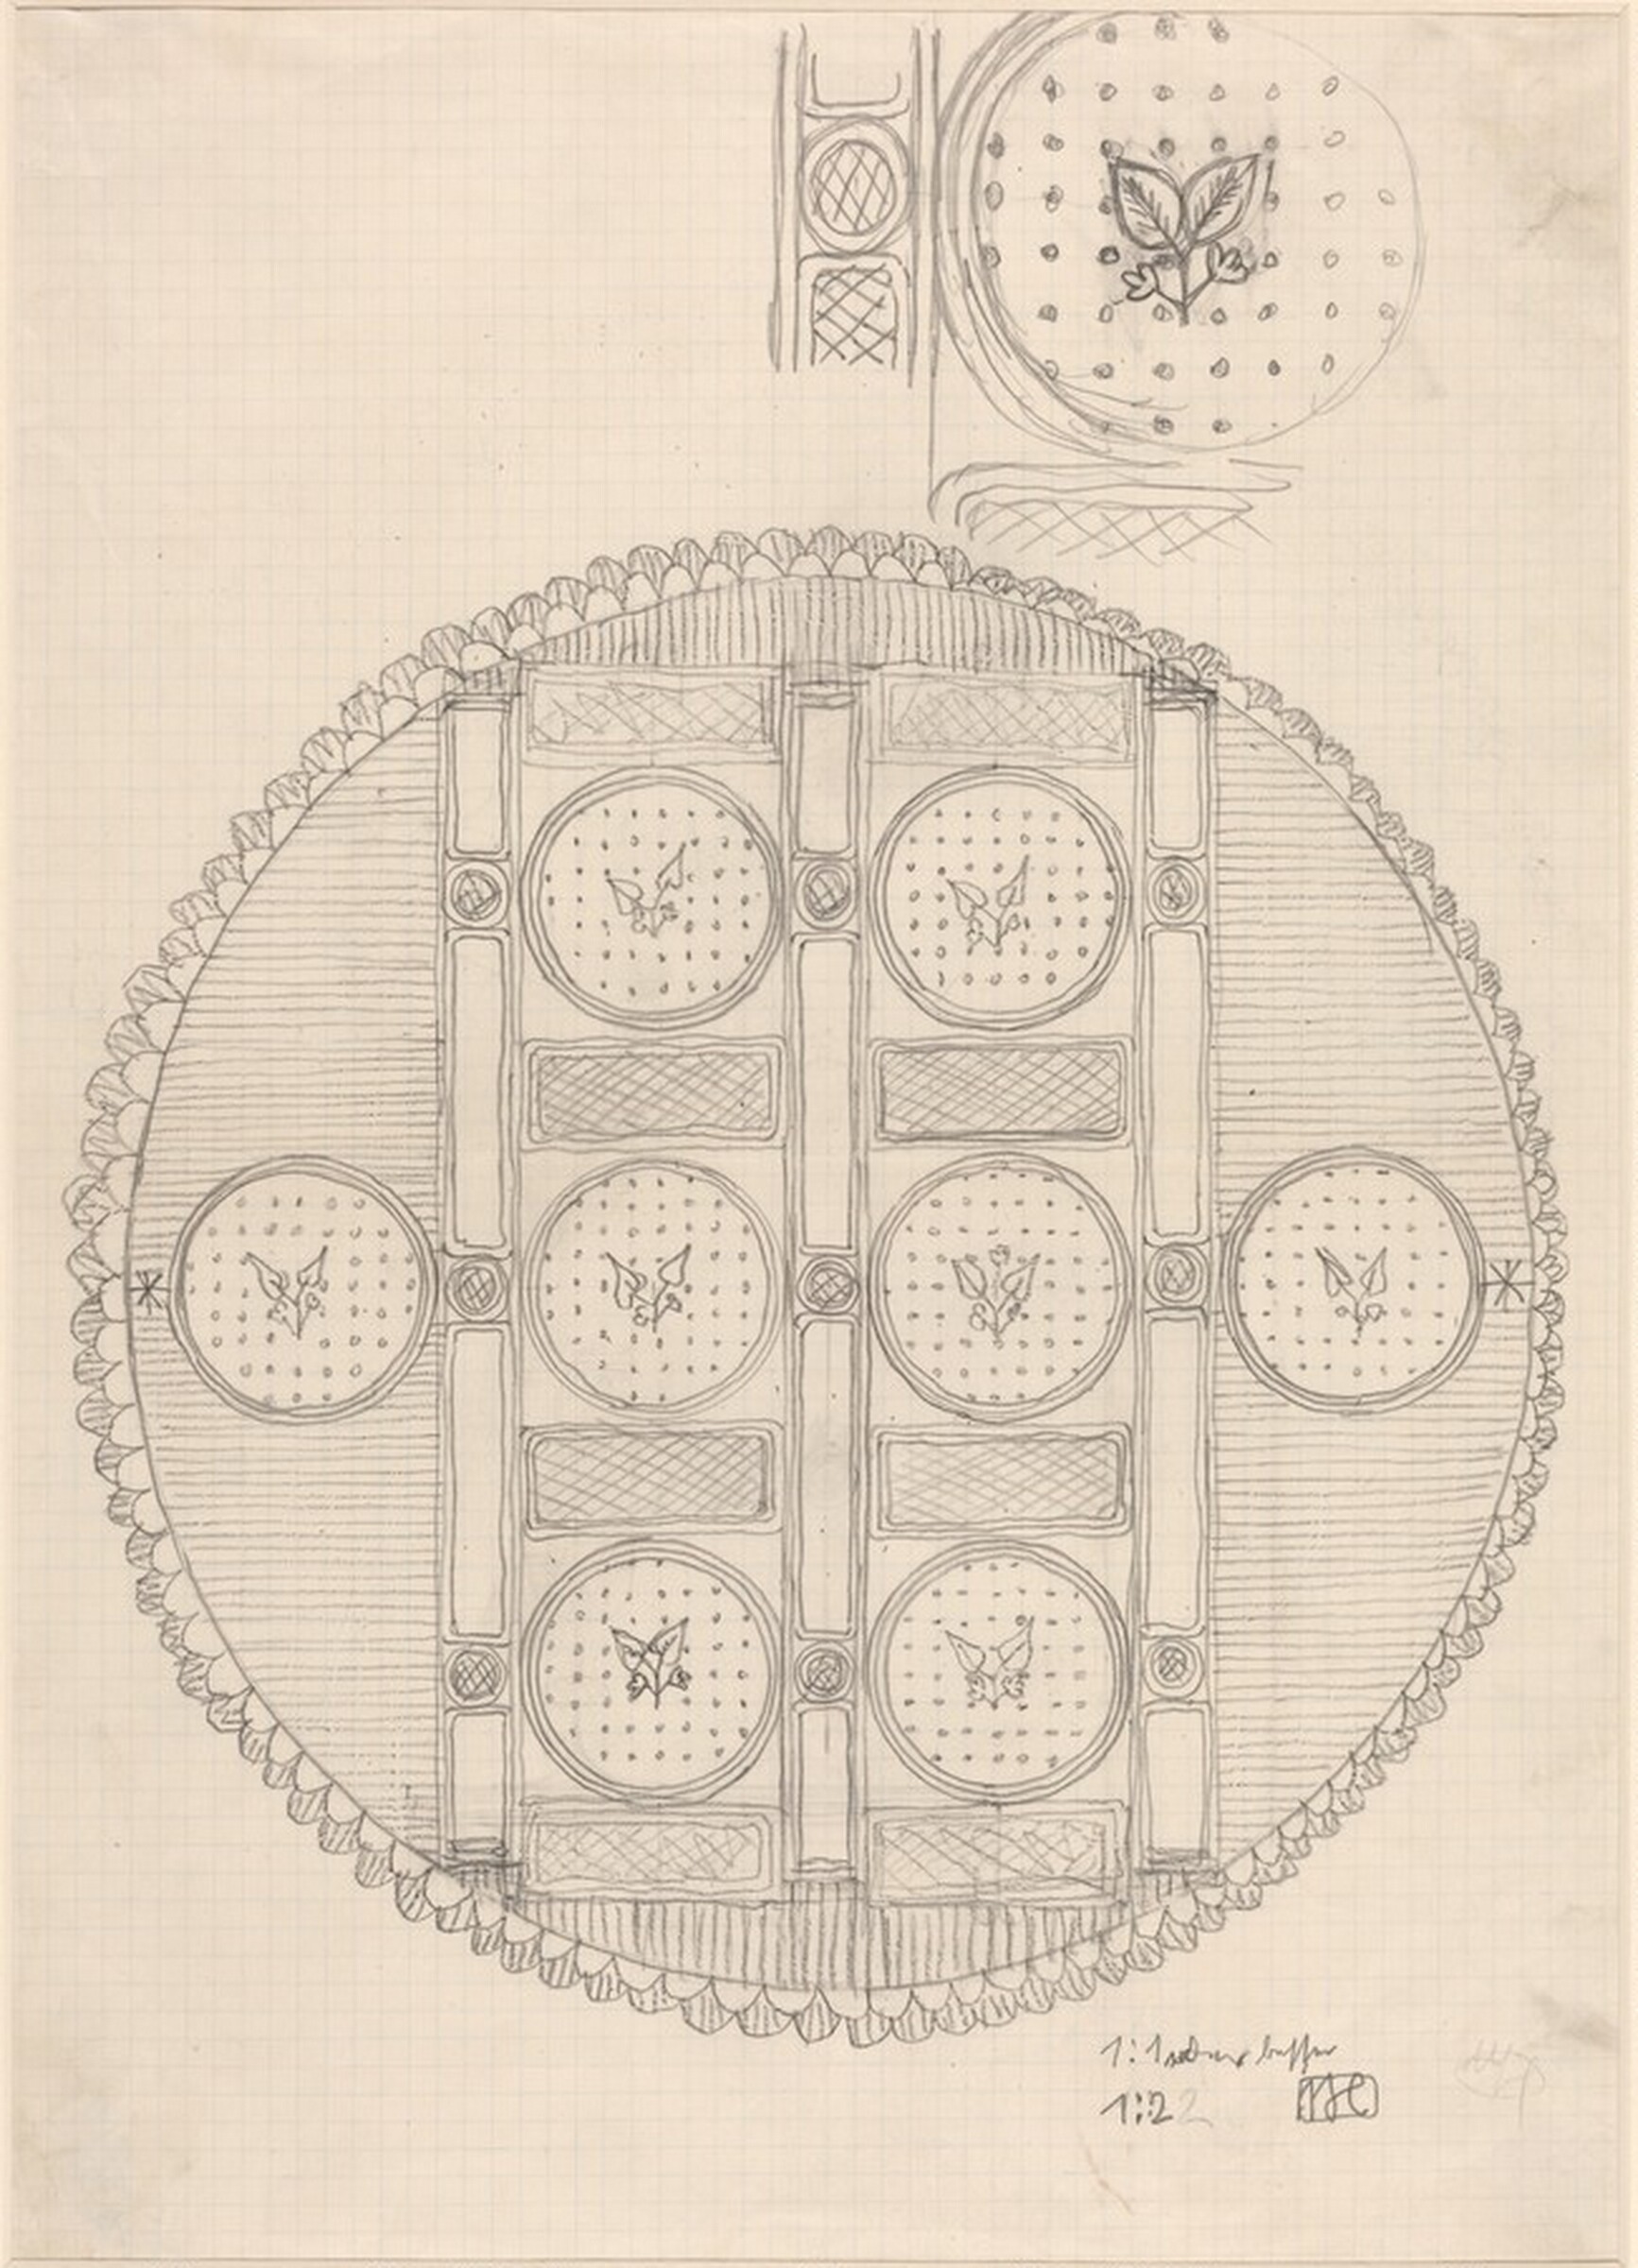
Circular Ornamental Design
Niet te zien · National Gallery of Art

Design for a Desk, with Details
Niet te zien · National Gallery of Art

Corner of a Room with Window
Niet te zien · National Gallery of Art
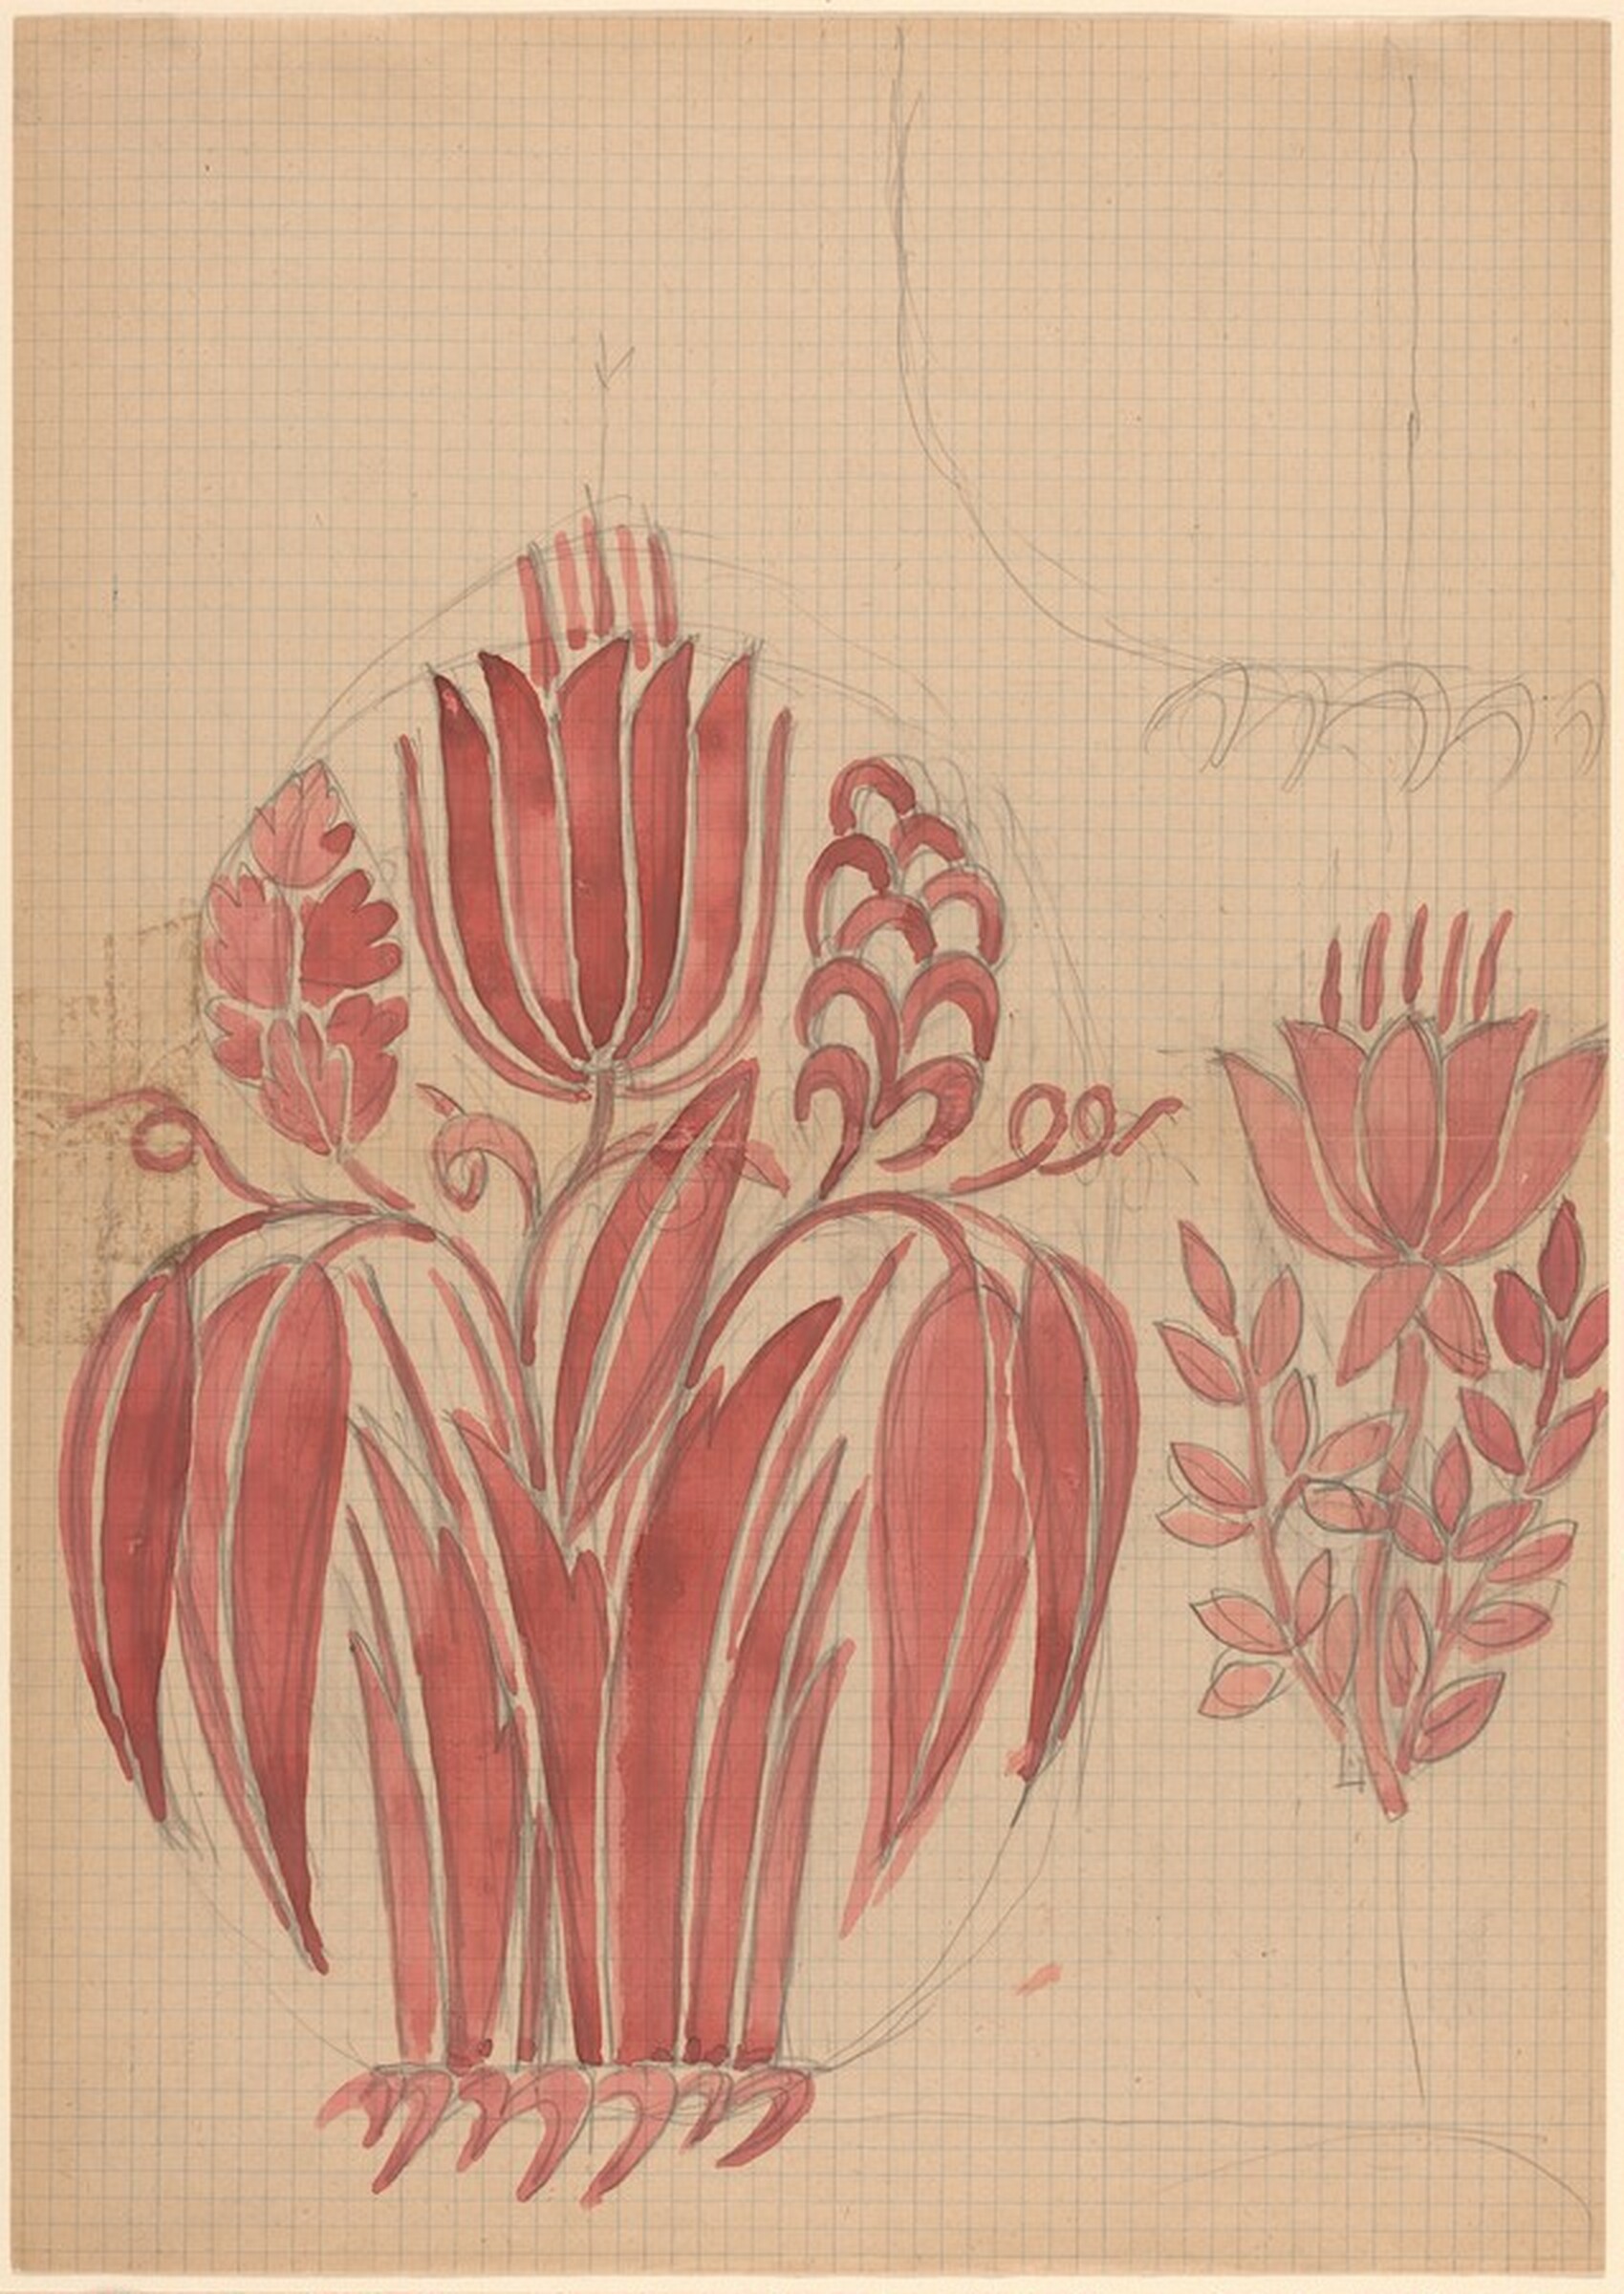
Floral Design
Niet te zien · National Gallery of Art

Two Bureaus and a Mirror
Niet te zien · National Gallery of Art
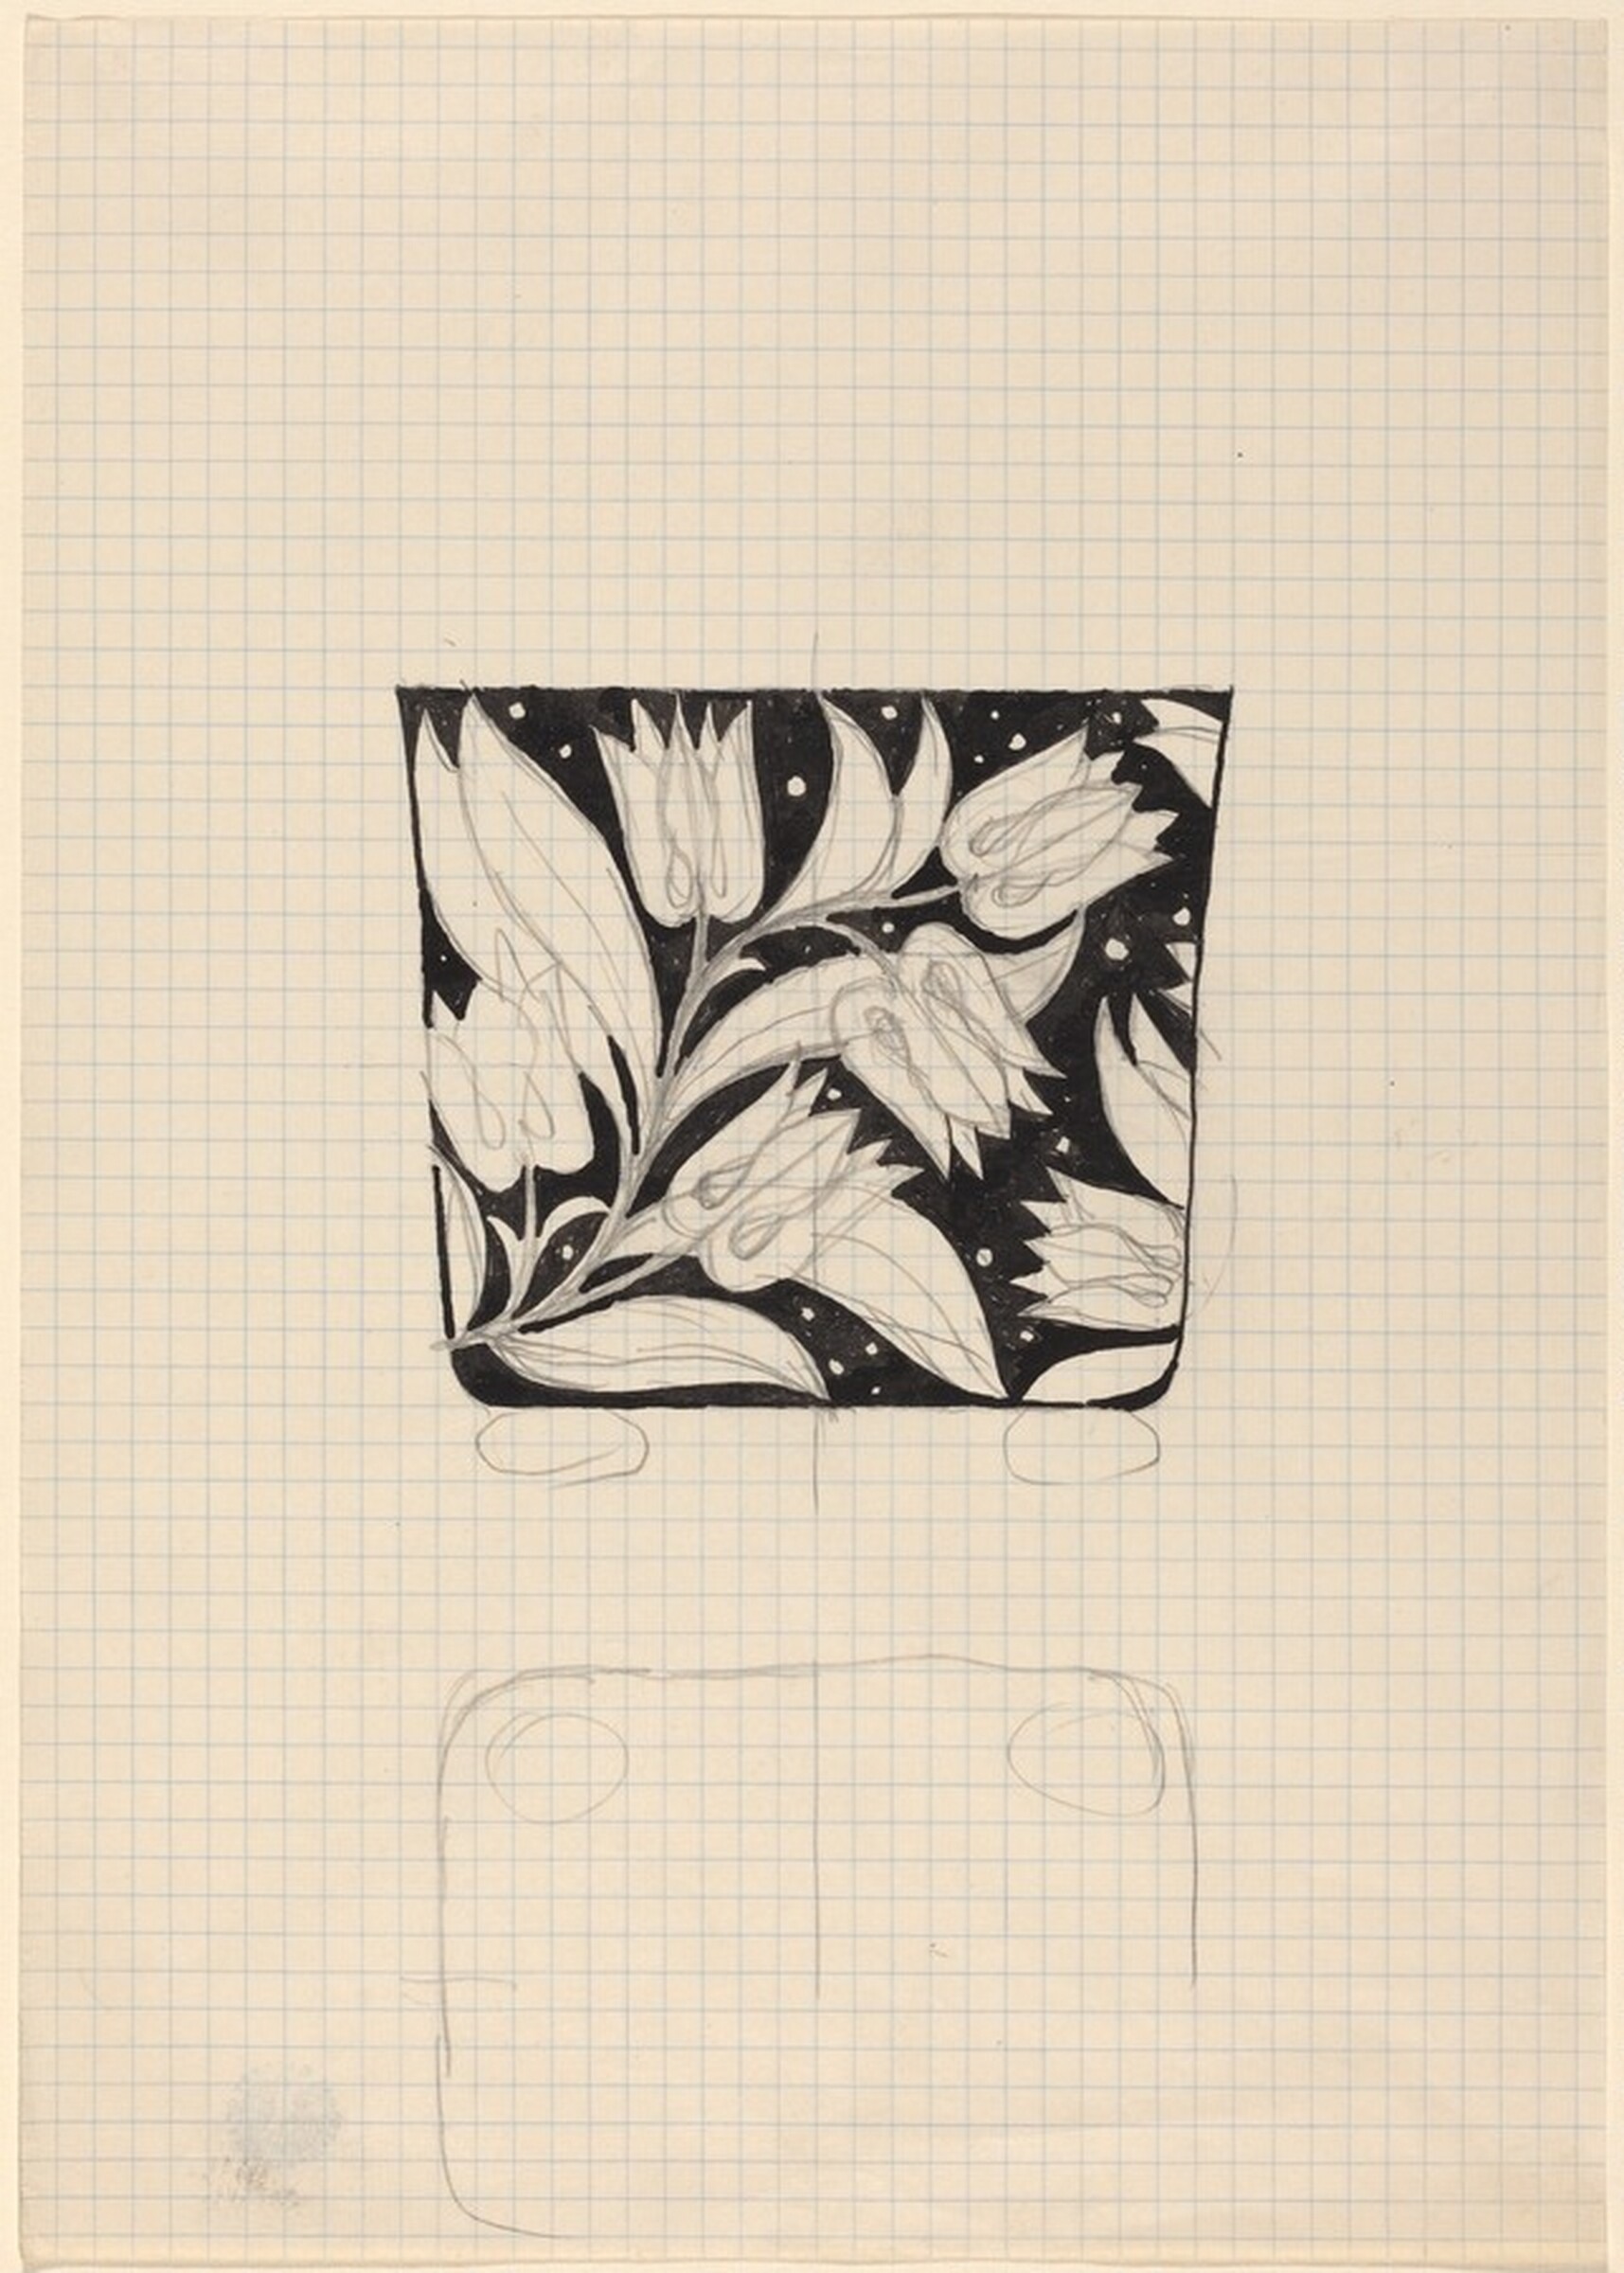
Container, with Floral Pattern
Niet te zien · National Gallery of Art

Abstract Design
Niet te zien · National Gallery of Art

Fabric Design: Triangles, Squares and Rectangles
c. 1915 · Niet te zien · National Gallery of Art

Ontwerptekening voor glazen
1928 · Rijksmuseum Amsterdam

Apartment Building (Wohnhaus), Richthofengasse 5-7, Vienna, Austria, Plan
20th cen. · Niet te zien · Art Institute of Chicago

Apartment Building Community, Heiligenstadterstrasse, Vienna, Austria, First Floor Plan
20th cen. · Niet te zien · Art Institute of Chicago

Sales Room & Office Project, Elevations
20th cen. · Niet te zien · Art Institute of Chicago

Apartment Building, Volkswohnhausanlage der Gemeinde, Vienna, Austria, Site Plan
20th cen. · Niet te zien · Art Institute of Chicago

Apartment Building (Wohnhaus), Richthofengasse 5-7, Vienna, Austria, Floor Plan
20th cen. · Niet te zien · Art Institute of Chicago

Apartment Building (Wohnhaus), Richthofengasse 5-7, Vienna, Austria, Elevation and Sections
20th cen. · Niet te zien · Art Institute of Chicago

Apartment Building (Wohnhaus), Richthofengasse 5-7, Vienna, Austria, Floor Plan
20th cen. · Niet te zien · Art Institute of Chicago

Apartment Building, Volkswohnhausanlage der Gemeinde, Vienna, Austria, Elevations
20th cen. · Niet te zien · Art Institute of Chicago

Sales Room & Office Project, Floor Plan
20th cen. · Niet te zien · Art Institute of Chicago

Apartment Building (Wohnhaus), Richthofengasse 5-7, Vienna, Austria, Plan
20th cen. · Niet te zien · Art Institute of Chicago

Entrance Gate (Eingangstore), Detail
20th cen. · Niet te zien · Art Institute of Chicago

Sales Room & Office Project, Elevations
20th cen. · Niet te zien · Art Institute of Chicago

Sales Room & Office Project, Floor Plan
20th cen. · Niet te zien · Art Institute of Chicago

Apartment Building, Volkswohnhausanlage der Gemeinde, Vienna, Austria, Elevations
20th cen. · Niet te zien · Art Institute of Chicago

Apartment Building (Wohnhaus), Richthofengasse 5-7, Vienna, Austria, Floor Plan
20th cen. · Niet te zien · Art Institute of Chicago

Rosette Design
19th-20th century · Niet te zien · Harvard Art Museums

Das Mädchen aus der Fremde
Albertina

Mamelukengräber
Albertina

Sonnenuntergang im Golf von Karthago
1897 · Österreichische Galerie Belvedere
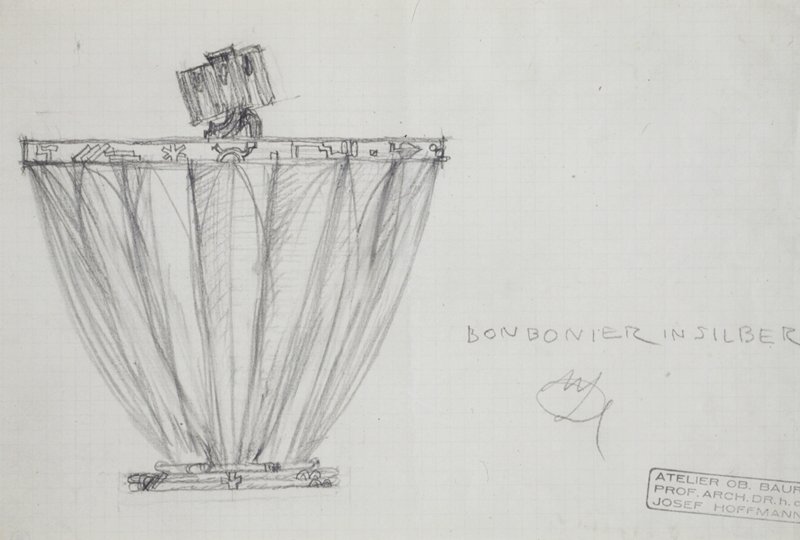
Study for Bonbonier in Silver
c. 1918 · Niet te zien · Minneapolis Institute of Art

Sales Room and Office Project, Privatburo, Elevations
c. 1930–1949 · Niet te zien · Art Institute of Chicago

Waiting Room (Warteraüm), Sales Room and Office Project, Elevations
c. 1935/45 · Niet te zien · Art Institute of Chicago

Apartment Building Community, Heiligenstadterstrasse 129, Wien XIX, Vienna, Austria, Site Plan
1952–1953 · Niet te zien · Art Institute of Chicago

Apartment Building Community, Heiligenstadterstrasse 129, Wien XIX, Vienna, Austria, Floor Plan
1953 · Niet te zien · Art Institute of Chicago

Apartment Building Community, Heiligenstadterstrasse 129, Wien XIX, Vienna, Austria, Plans of Gardens
1953 · Niet te zien · Art Institute of Chicago

Apartment Building Community, Heiligenstadterstrasse 129, Wien XIX, Vienna, Austria, Floor Plan
1953 · Niet te zien · Art Institute of Chicago

Apartment Building Community, Heiligenstadterstrasse 129, Wien XIX, Vienna, Austria, Floor Plan
1953 · Niet te zien · Art Institute of Chicago

Apartment Building Community, Heiligenstadterstrasse 129, Wien XIX, Vienna, Austria, Plan
1953 · Niet te zien · Art Institute of Chicago