ART WIKI32.979 te zien
KaartCollectieKunstenaarsMuseaTentoonstellingenJournal
Inloggen

ART WIKI

Waar het meesterwerk hangt en wanneer men u toelaat.

Collecties: Art Institute of Chicago, Cleveland Museum of Art, Getty Villa, Harvard Art Museums, Hermitage, Hirshhorn Museum and Sculpture Garden, J. Paul Getty Museum, Louvre, Metropolitan Museum of Art, Minneapolis Institute of Art, Museum of Modern Art, National Gallery of Art, National Museum of Asian Art, National Portrait Gallery, Poesjkinmuseum, Rijksmuseum Amsterdam, Russisch Museum, Smithsonian American Art Museum, Statens Museum for Kunst, Tretjakovgalerij, Victoria and Albert Museum, Whitney Museum of American Art, Staatscatalogus van het Russische museumfonds (274 musea), Europeana (19 musea), Wikidata (6 musea), Paris Musées (12 musea) en Joconde, de museumdatabank van het Franse ministerie van Cultuur (495 musea). De afbeeldingen behoren toe aan hun rechthebbenden.

Rubrieken

  • Kaart
  • Zoeken
  • Collectie
  • Meesterwerken
  • Nu te zien
  • Kunstenaars

Meer

  • Musea & galerieën
  • Tentoonstellingen
  • Journal
  • Waar de gegevens vandaan komen
  • Privacy & cookies
StartpaginaKaartCatalogus
  1. Kunstenaars/
  2. Charles James Richardson
CJ

Charles James Richardson

  • 37in de catalogus
  • 0nu te zien
  • 1collectie
  • 1land
WerkenLevenKaart
AlleTe zienIn collectiesOnbekend
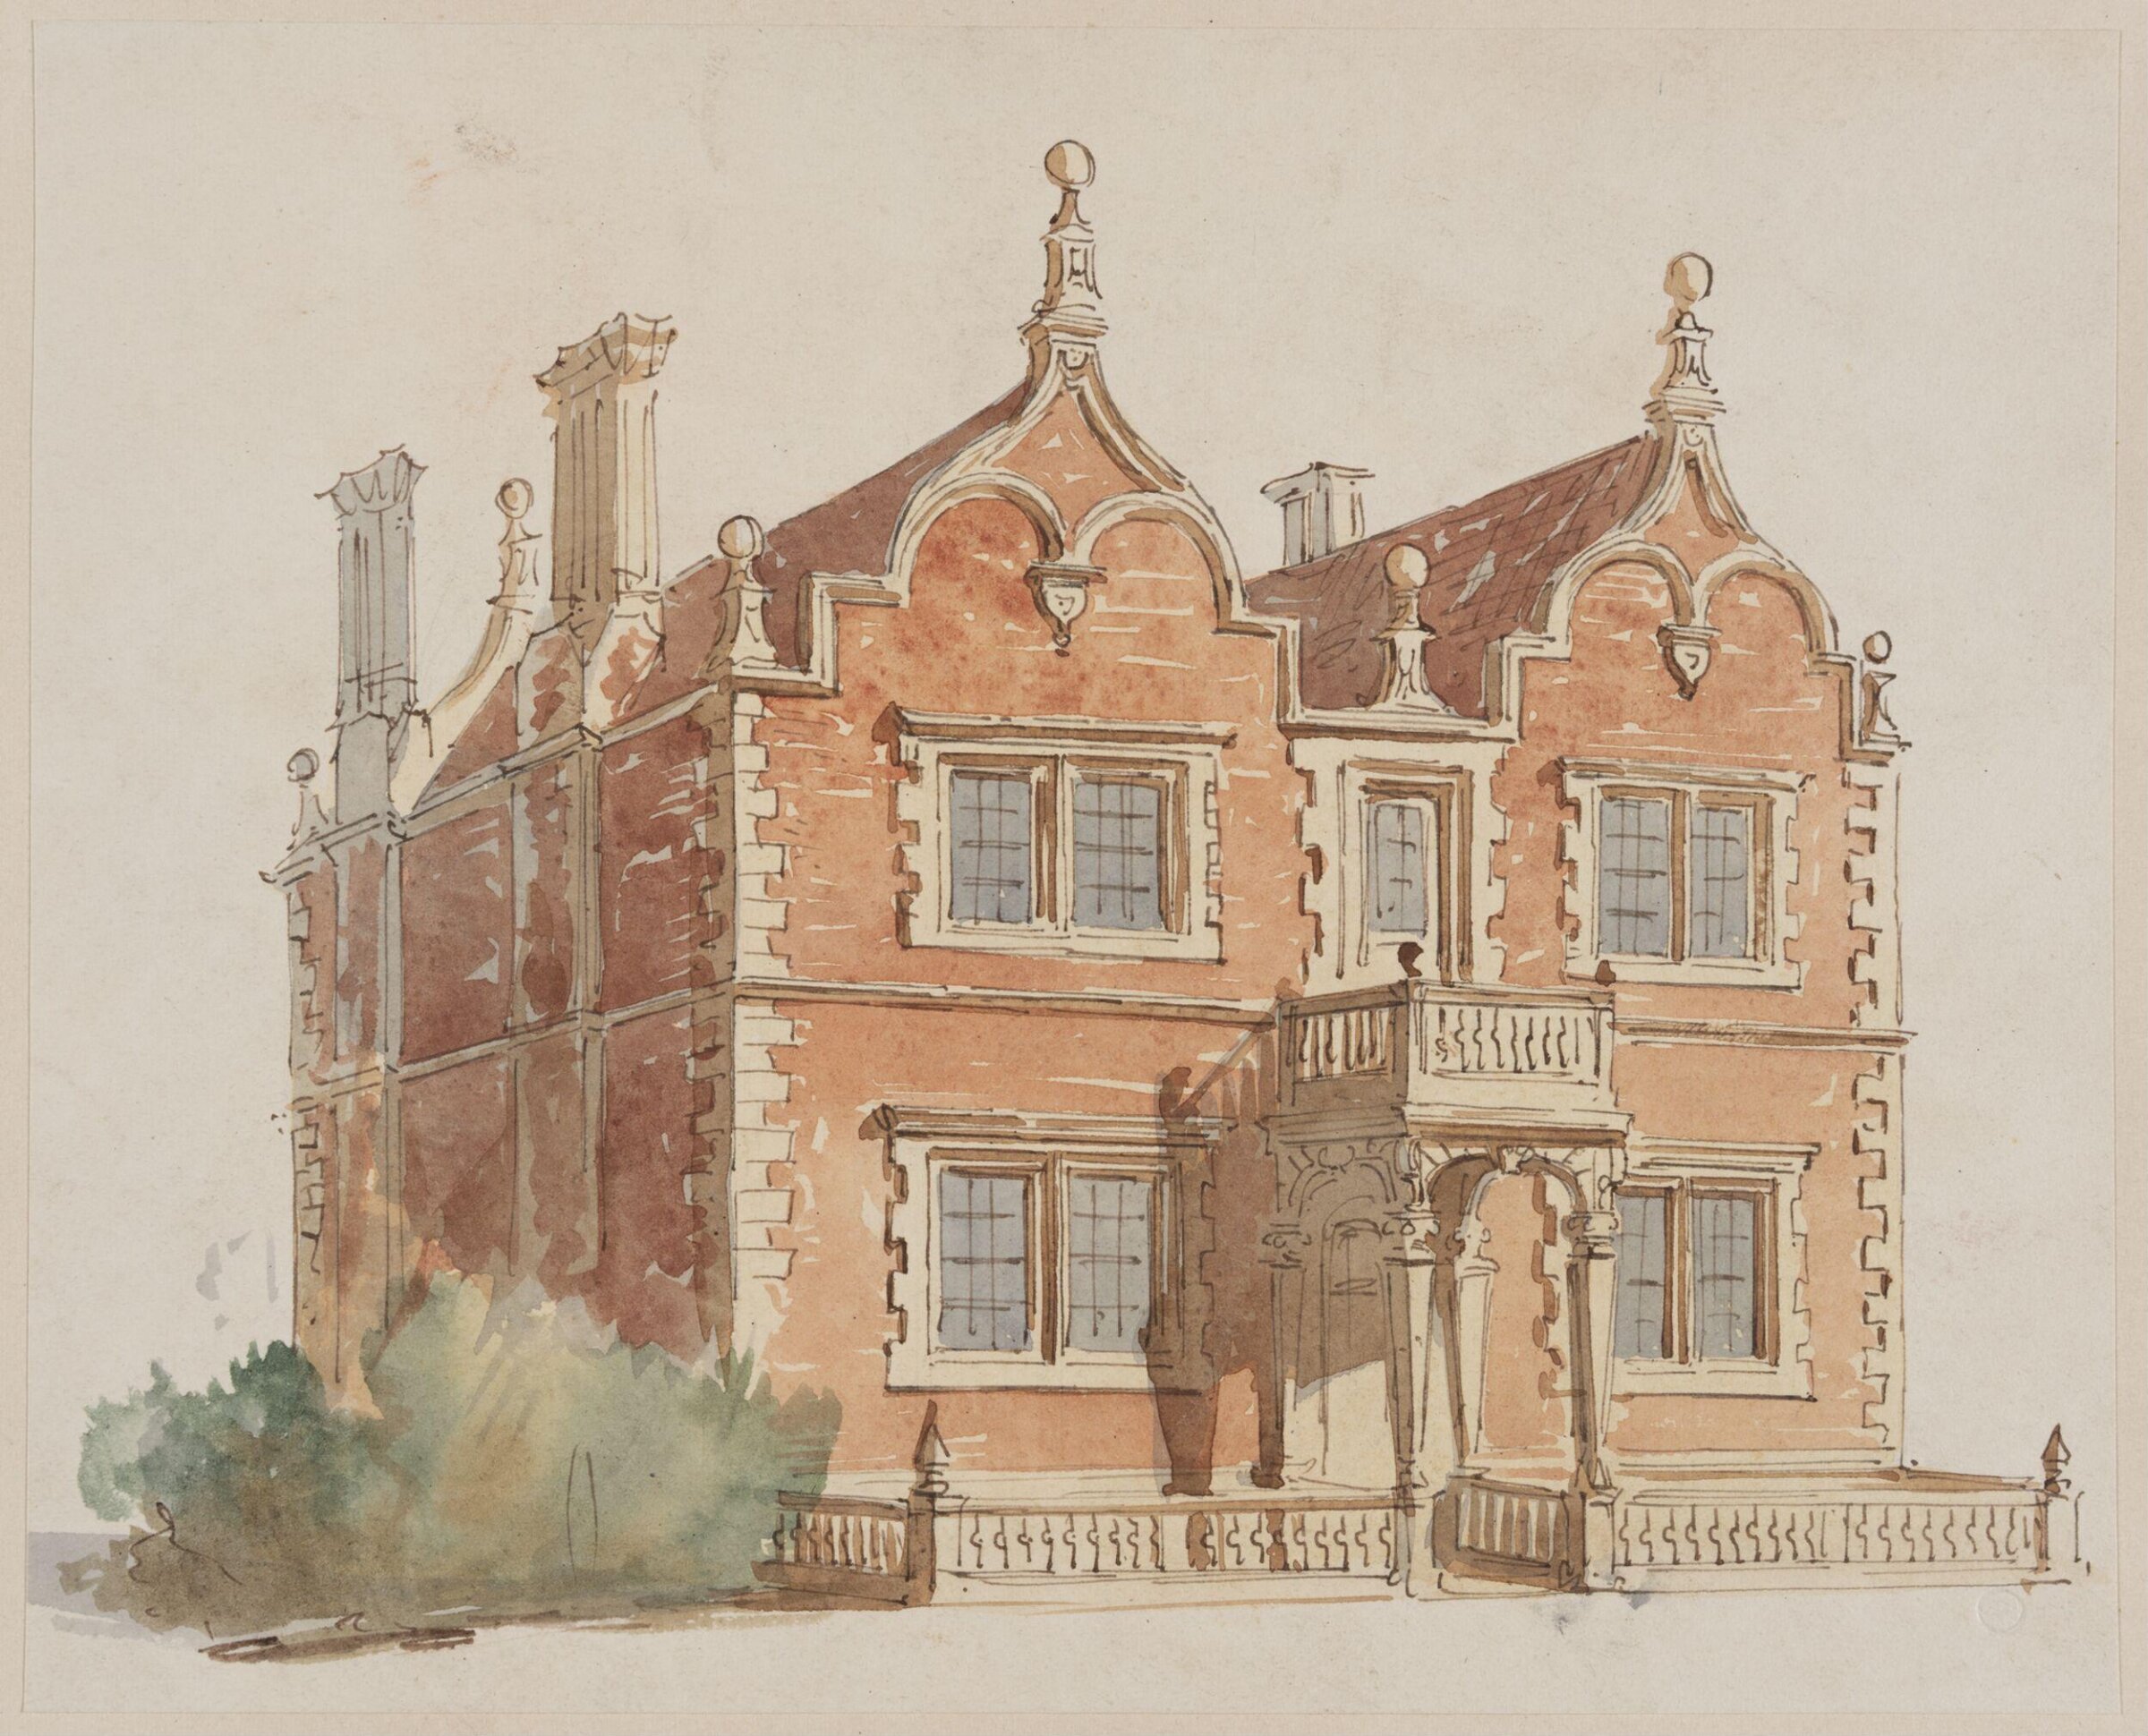
Drawing, Charles James Richardson, c. 1826-1871

Drawing

c. 1826-1871 · Niet te zien · Victoria and Albert Museum
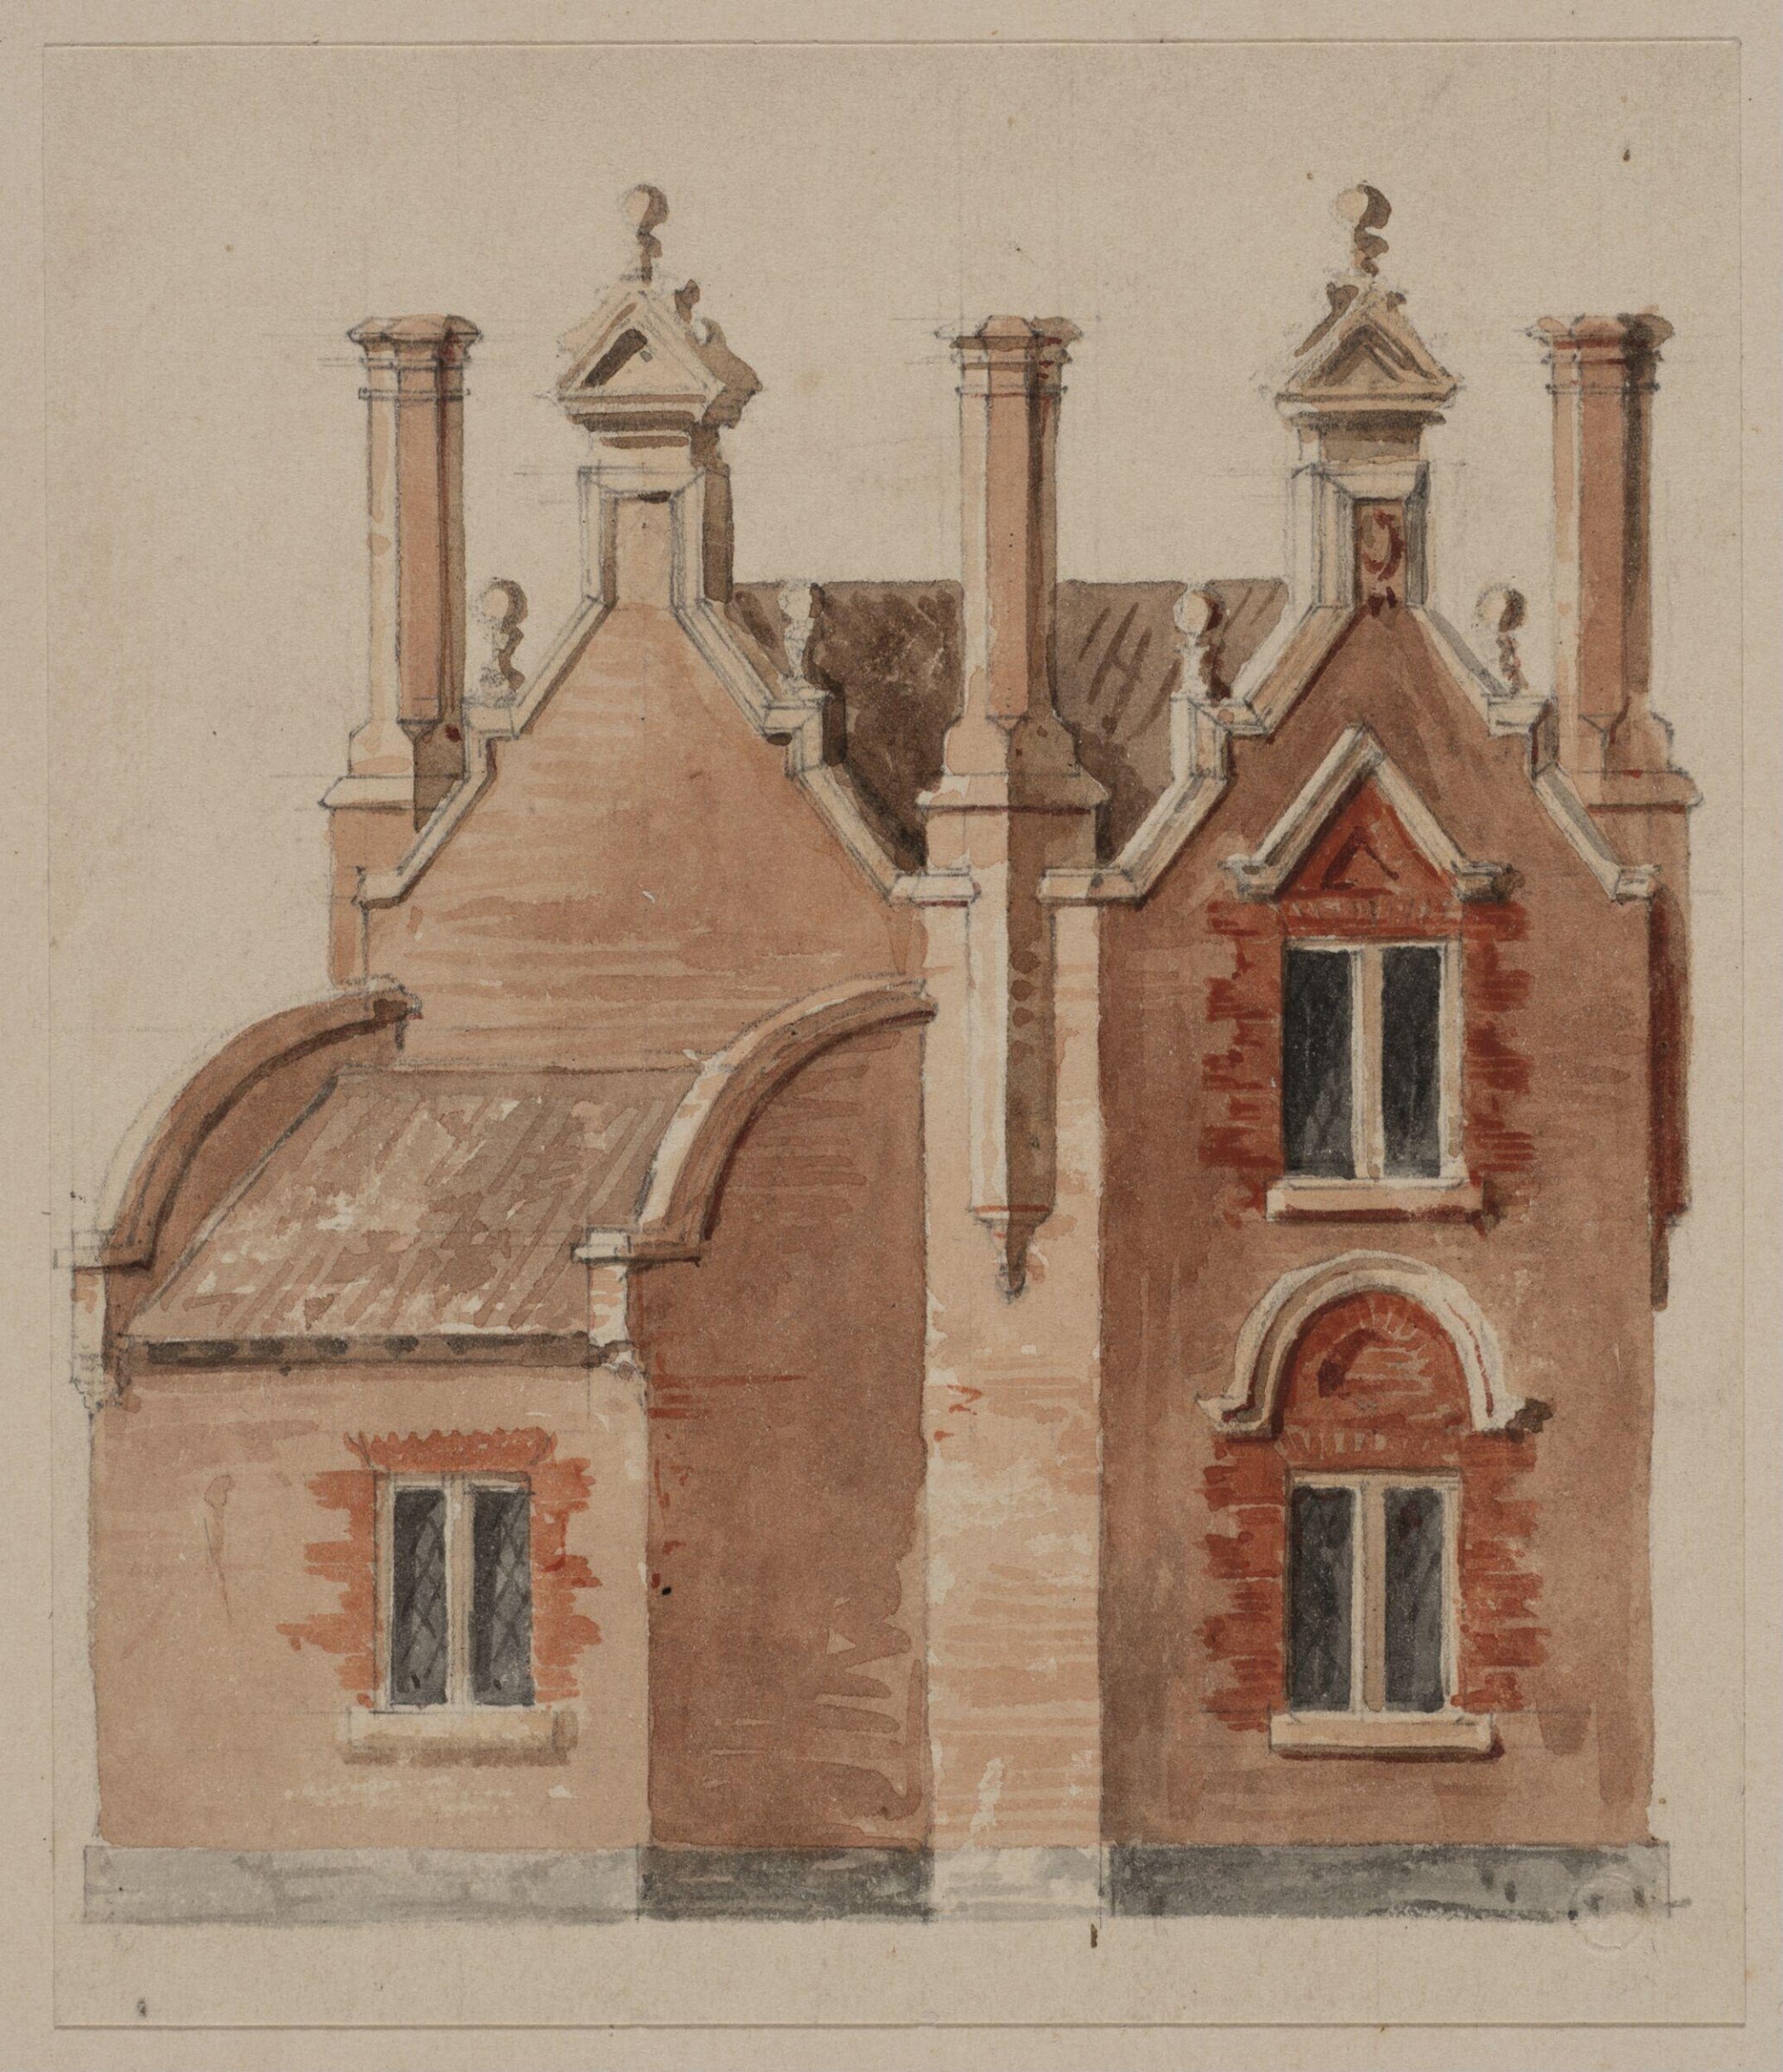
Drawing, Charles James Richardson, c. 1826-1871

Drawing

c. 1826-1871 · Niet te zien · Victoria and Albert Museum
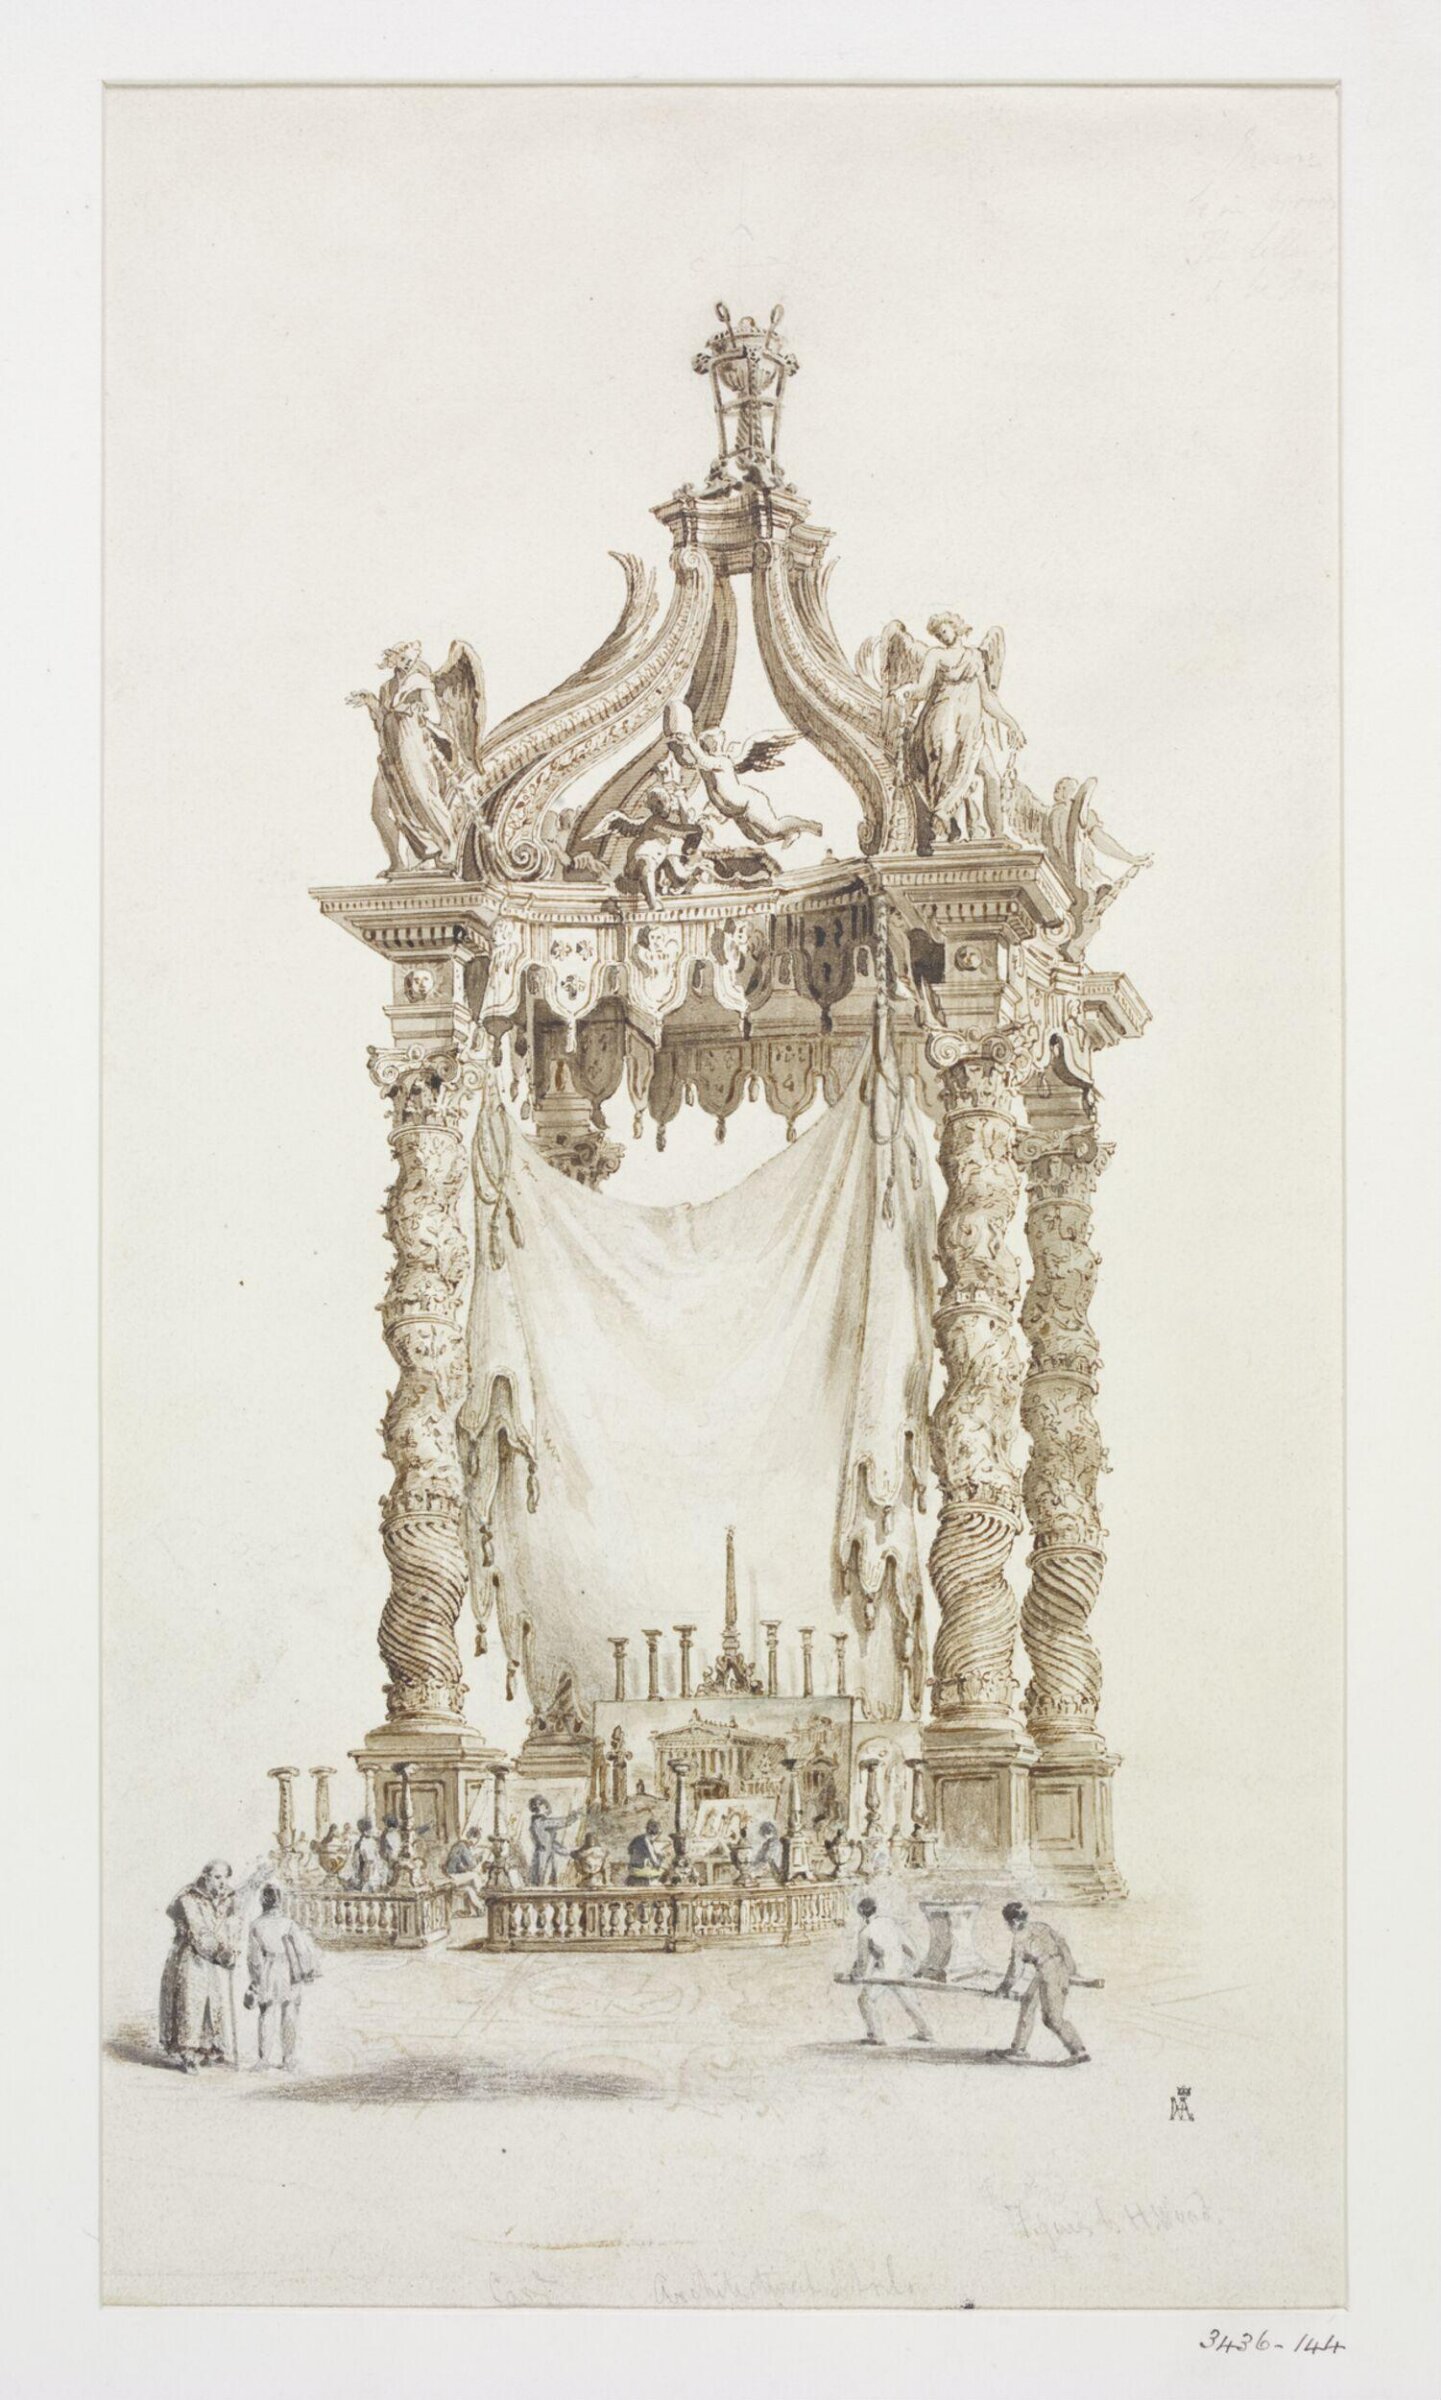
Drawing, Charles James Richardson, mid 19th century

Drawing

mid 19th century · Niet te zien · Victoria and Albert Museum
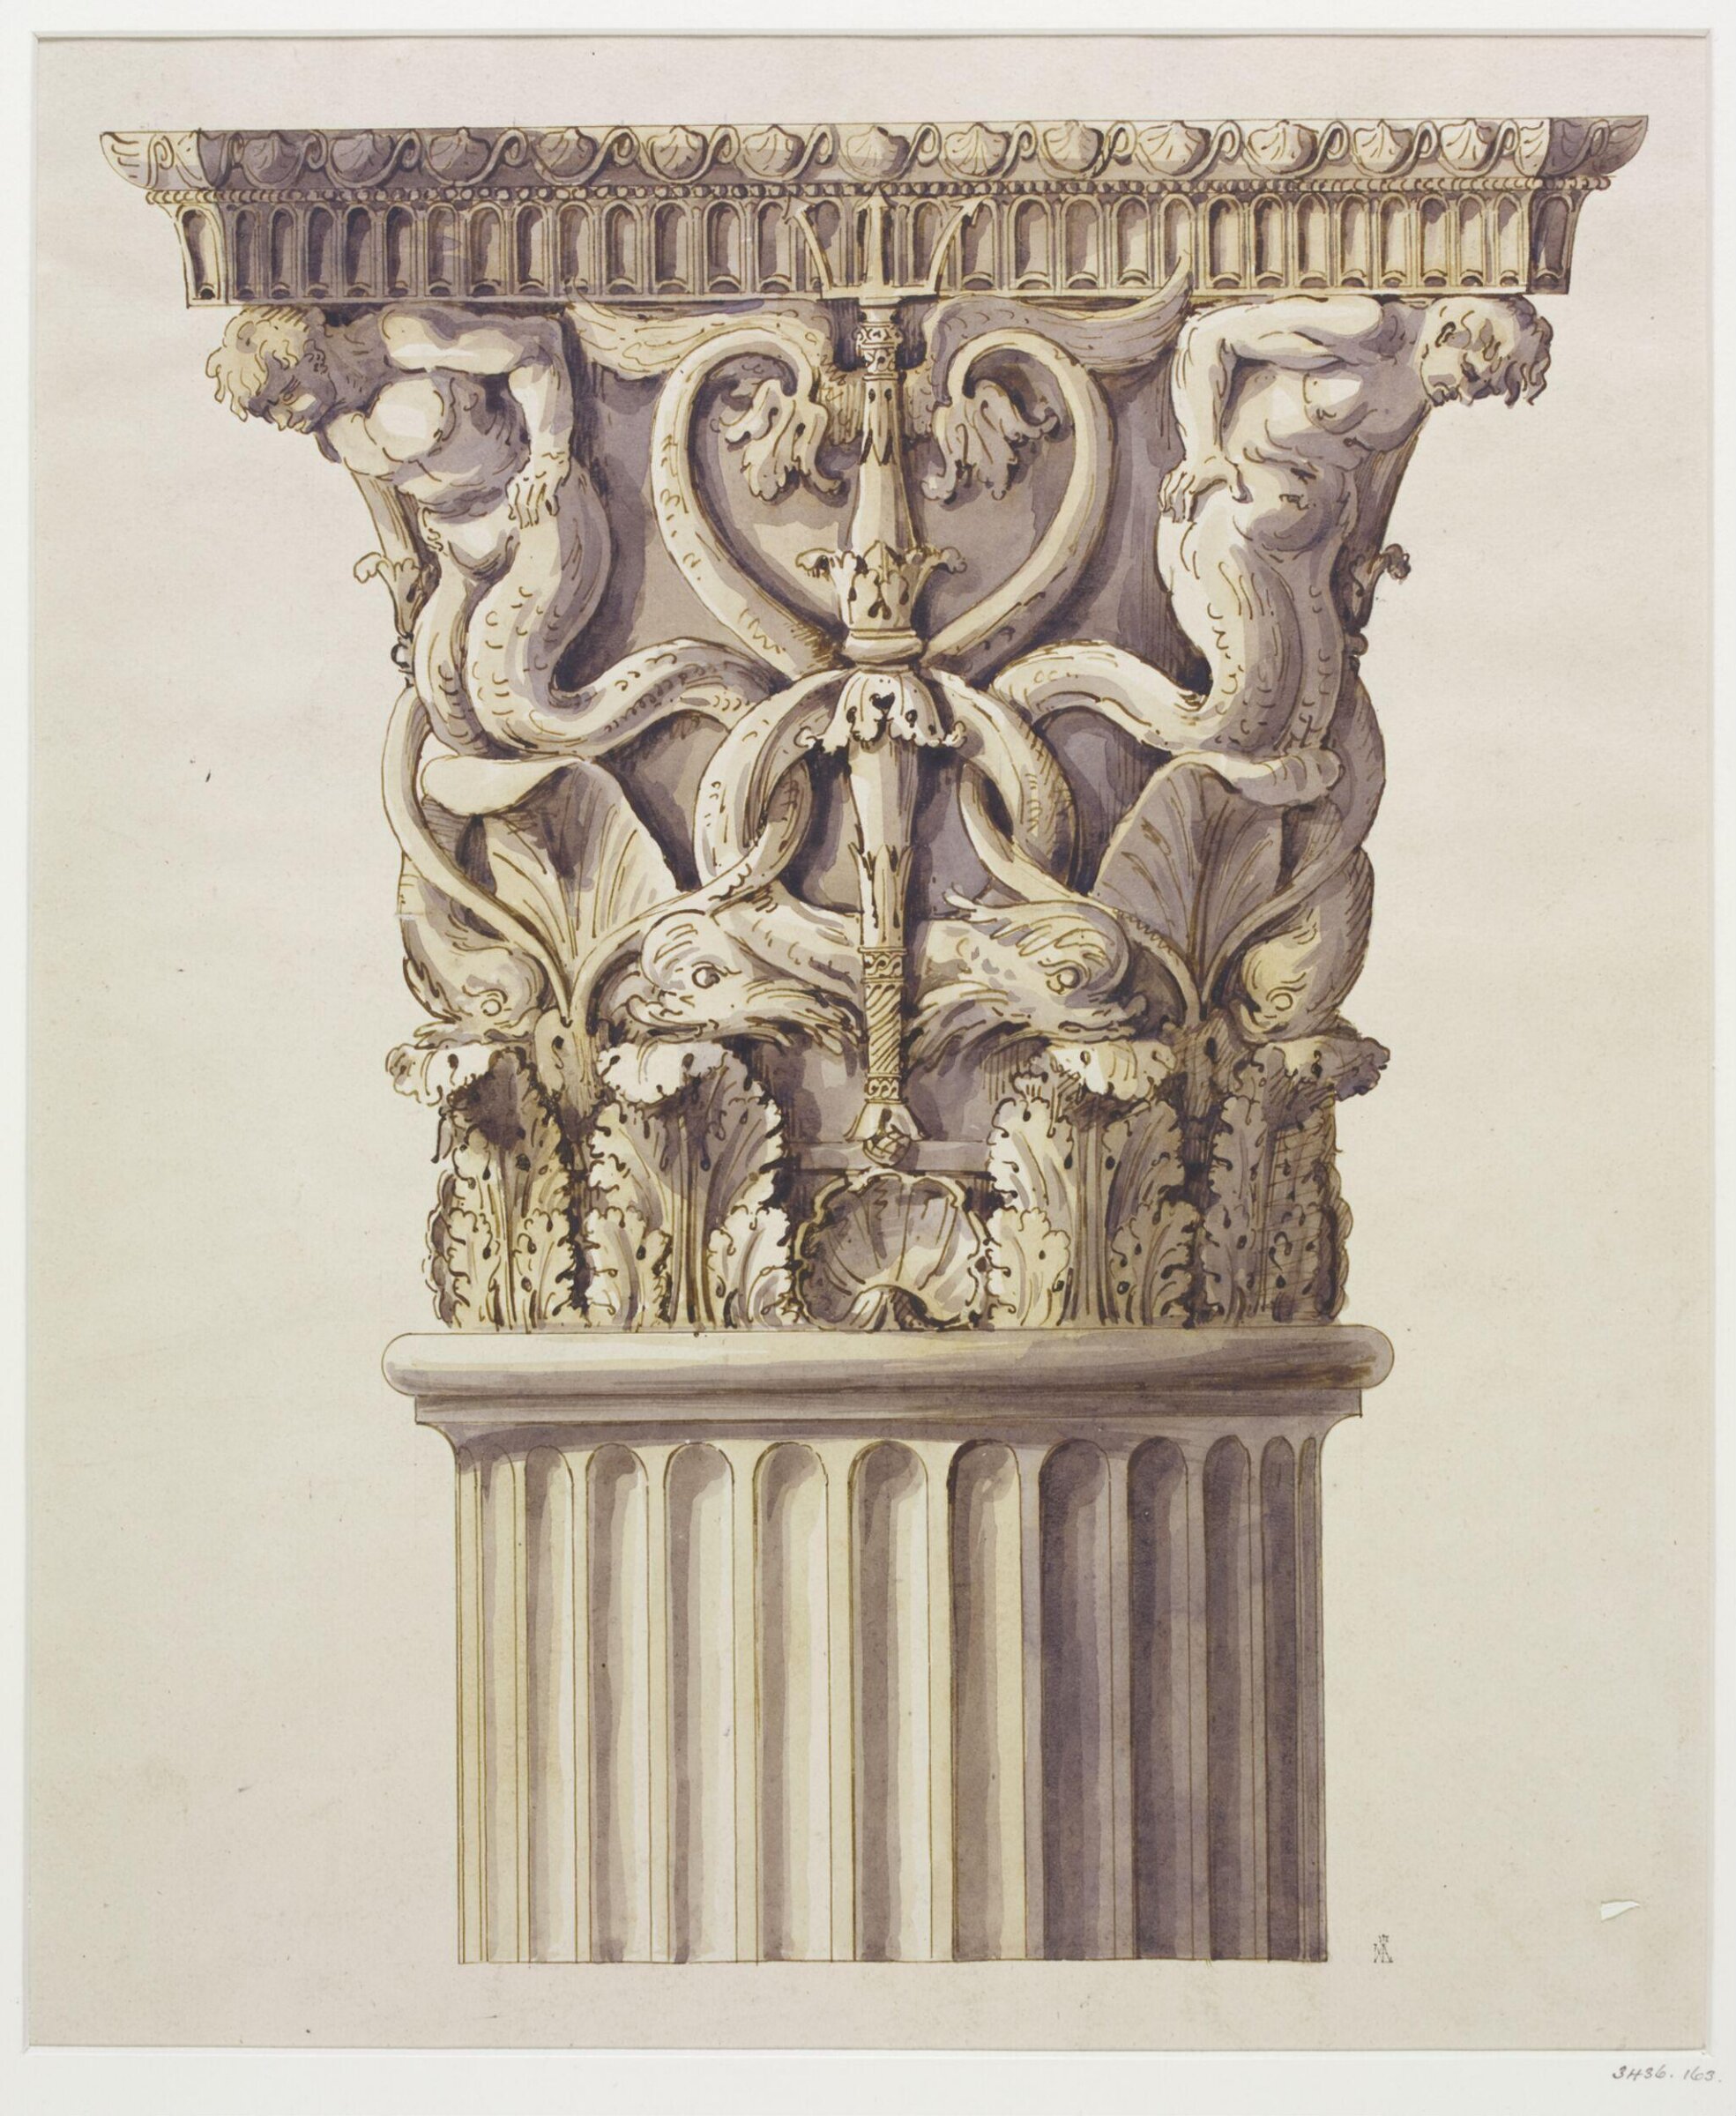
Drawing, Charles James Richardson, mid 19th century

Drawing

mid 19th century · Niet te zien · Victoria and Albert Museum
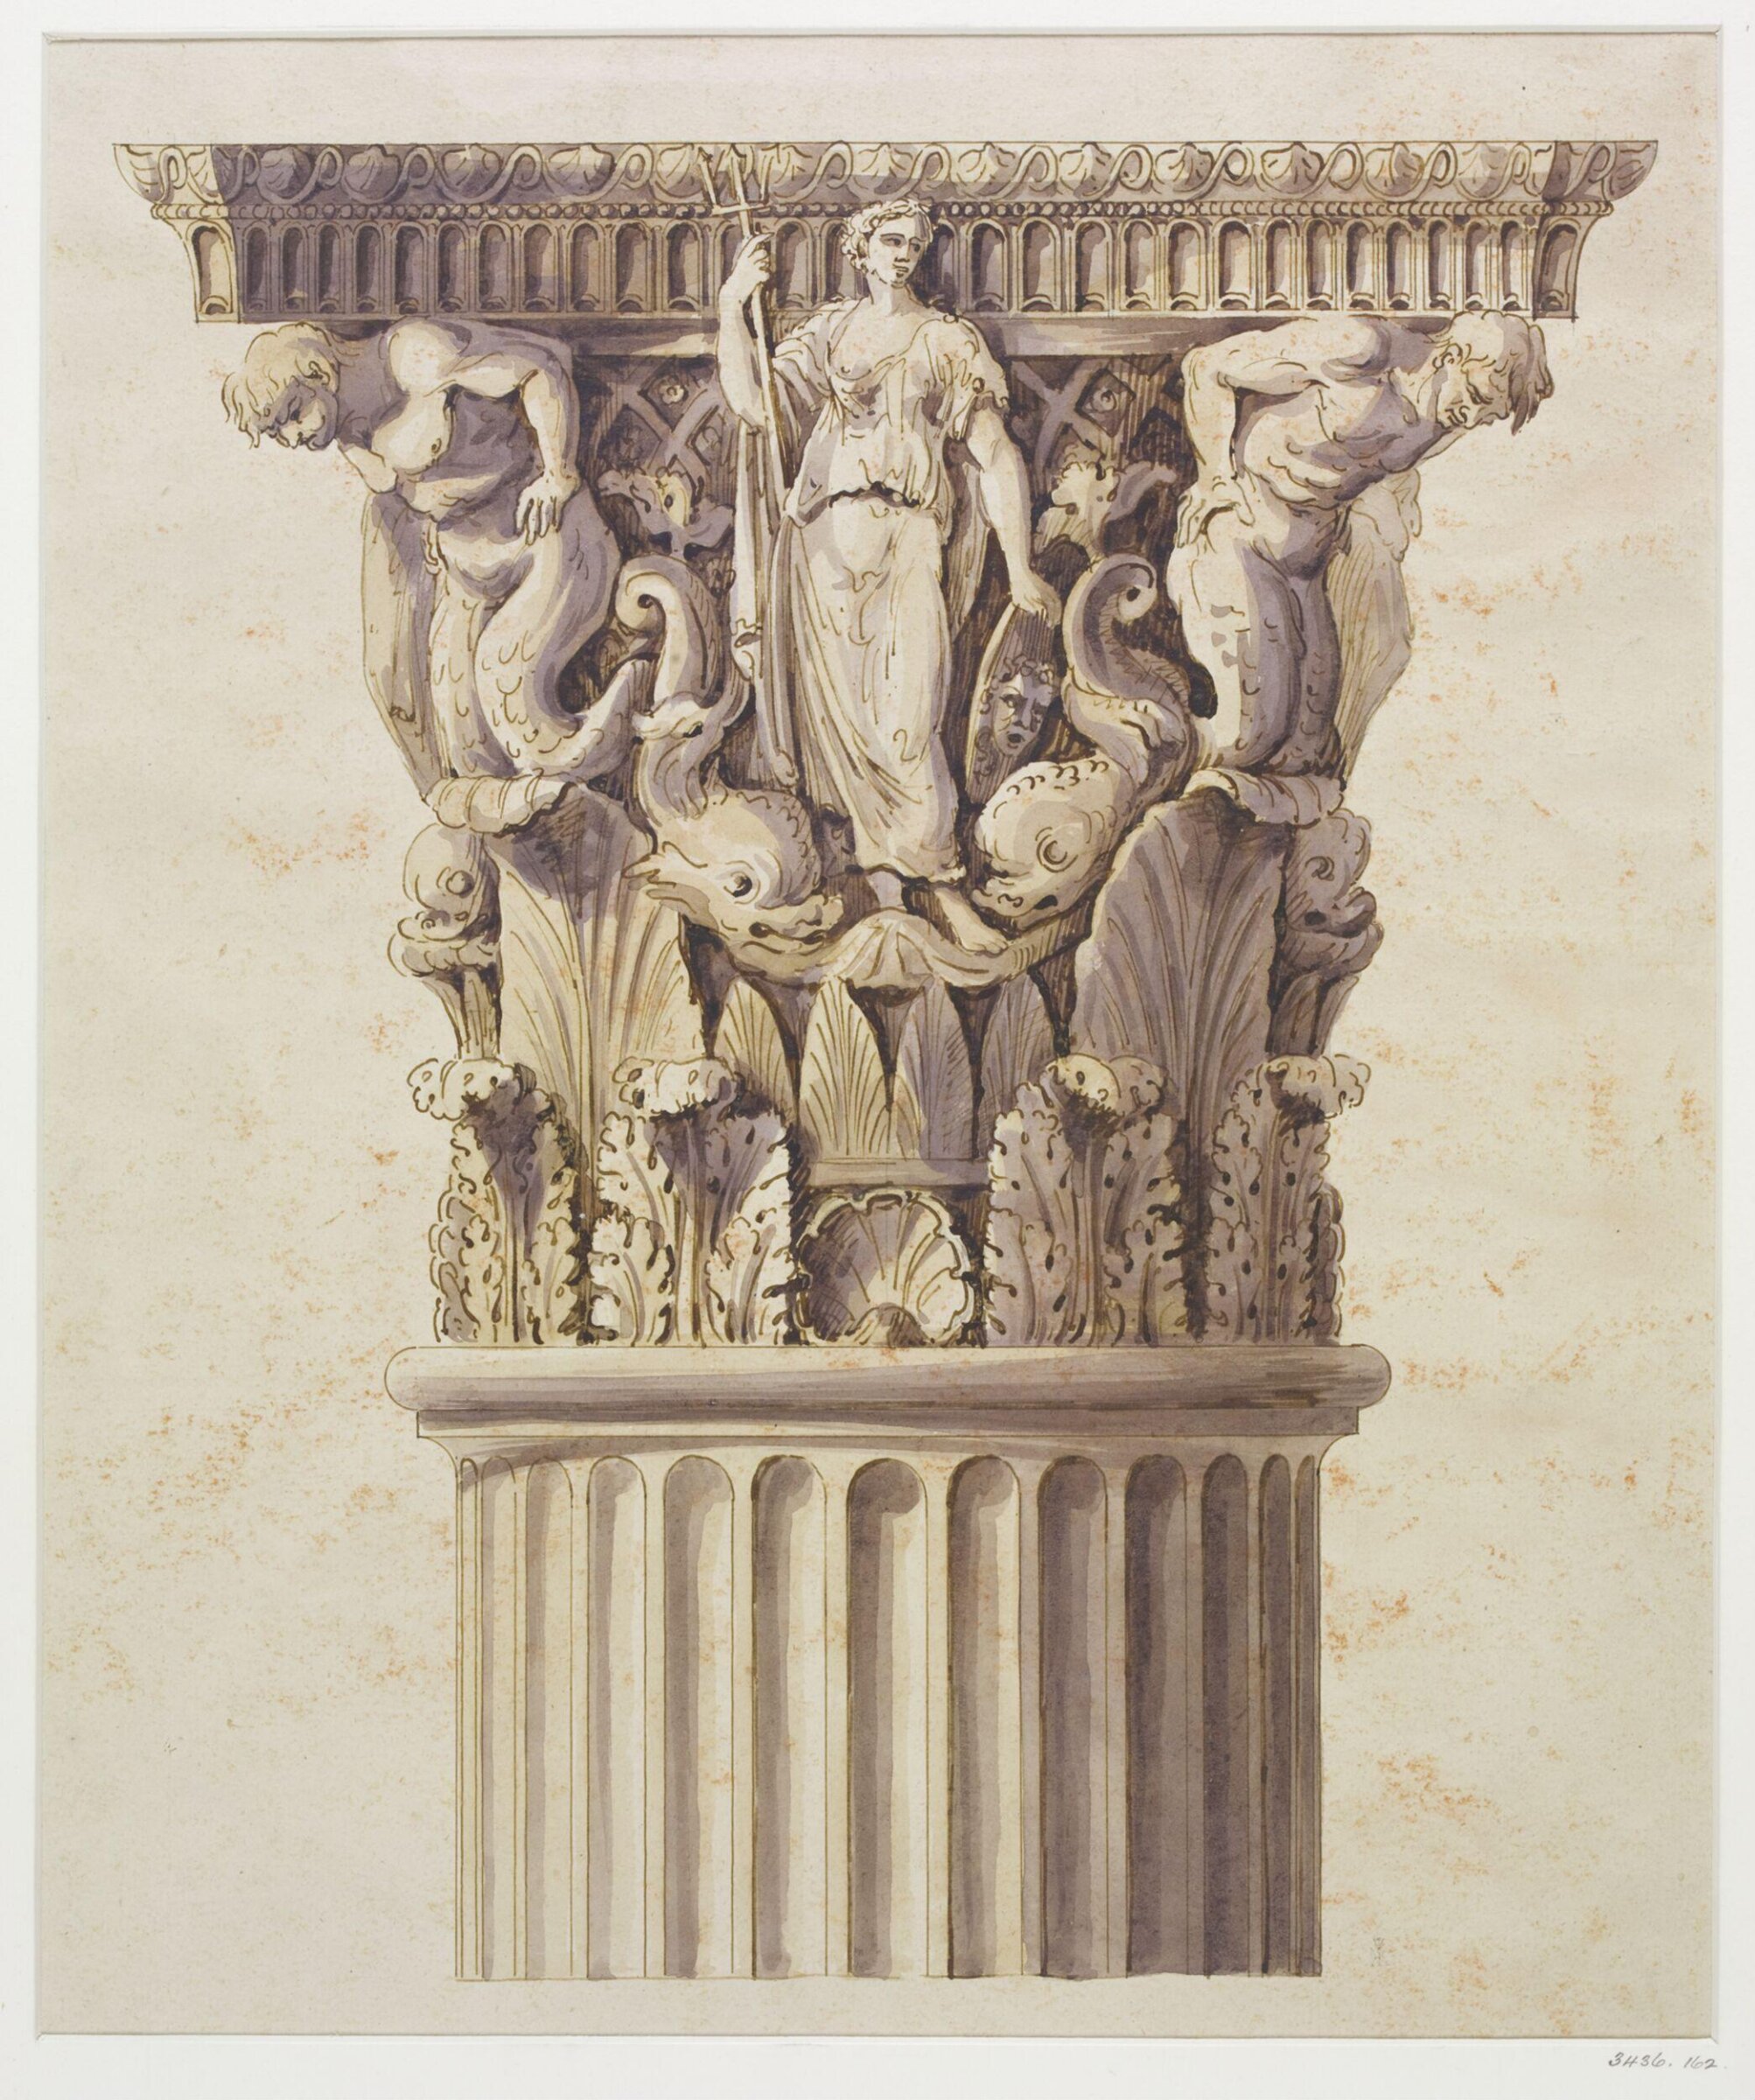
Drawing, Charles James Richardson, mid 19th century

Drawing

mid 19th century · Niet te zien · Victoria and Albert Museum
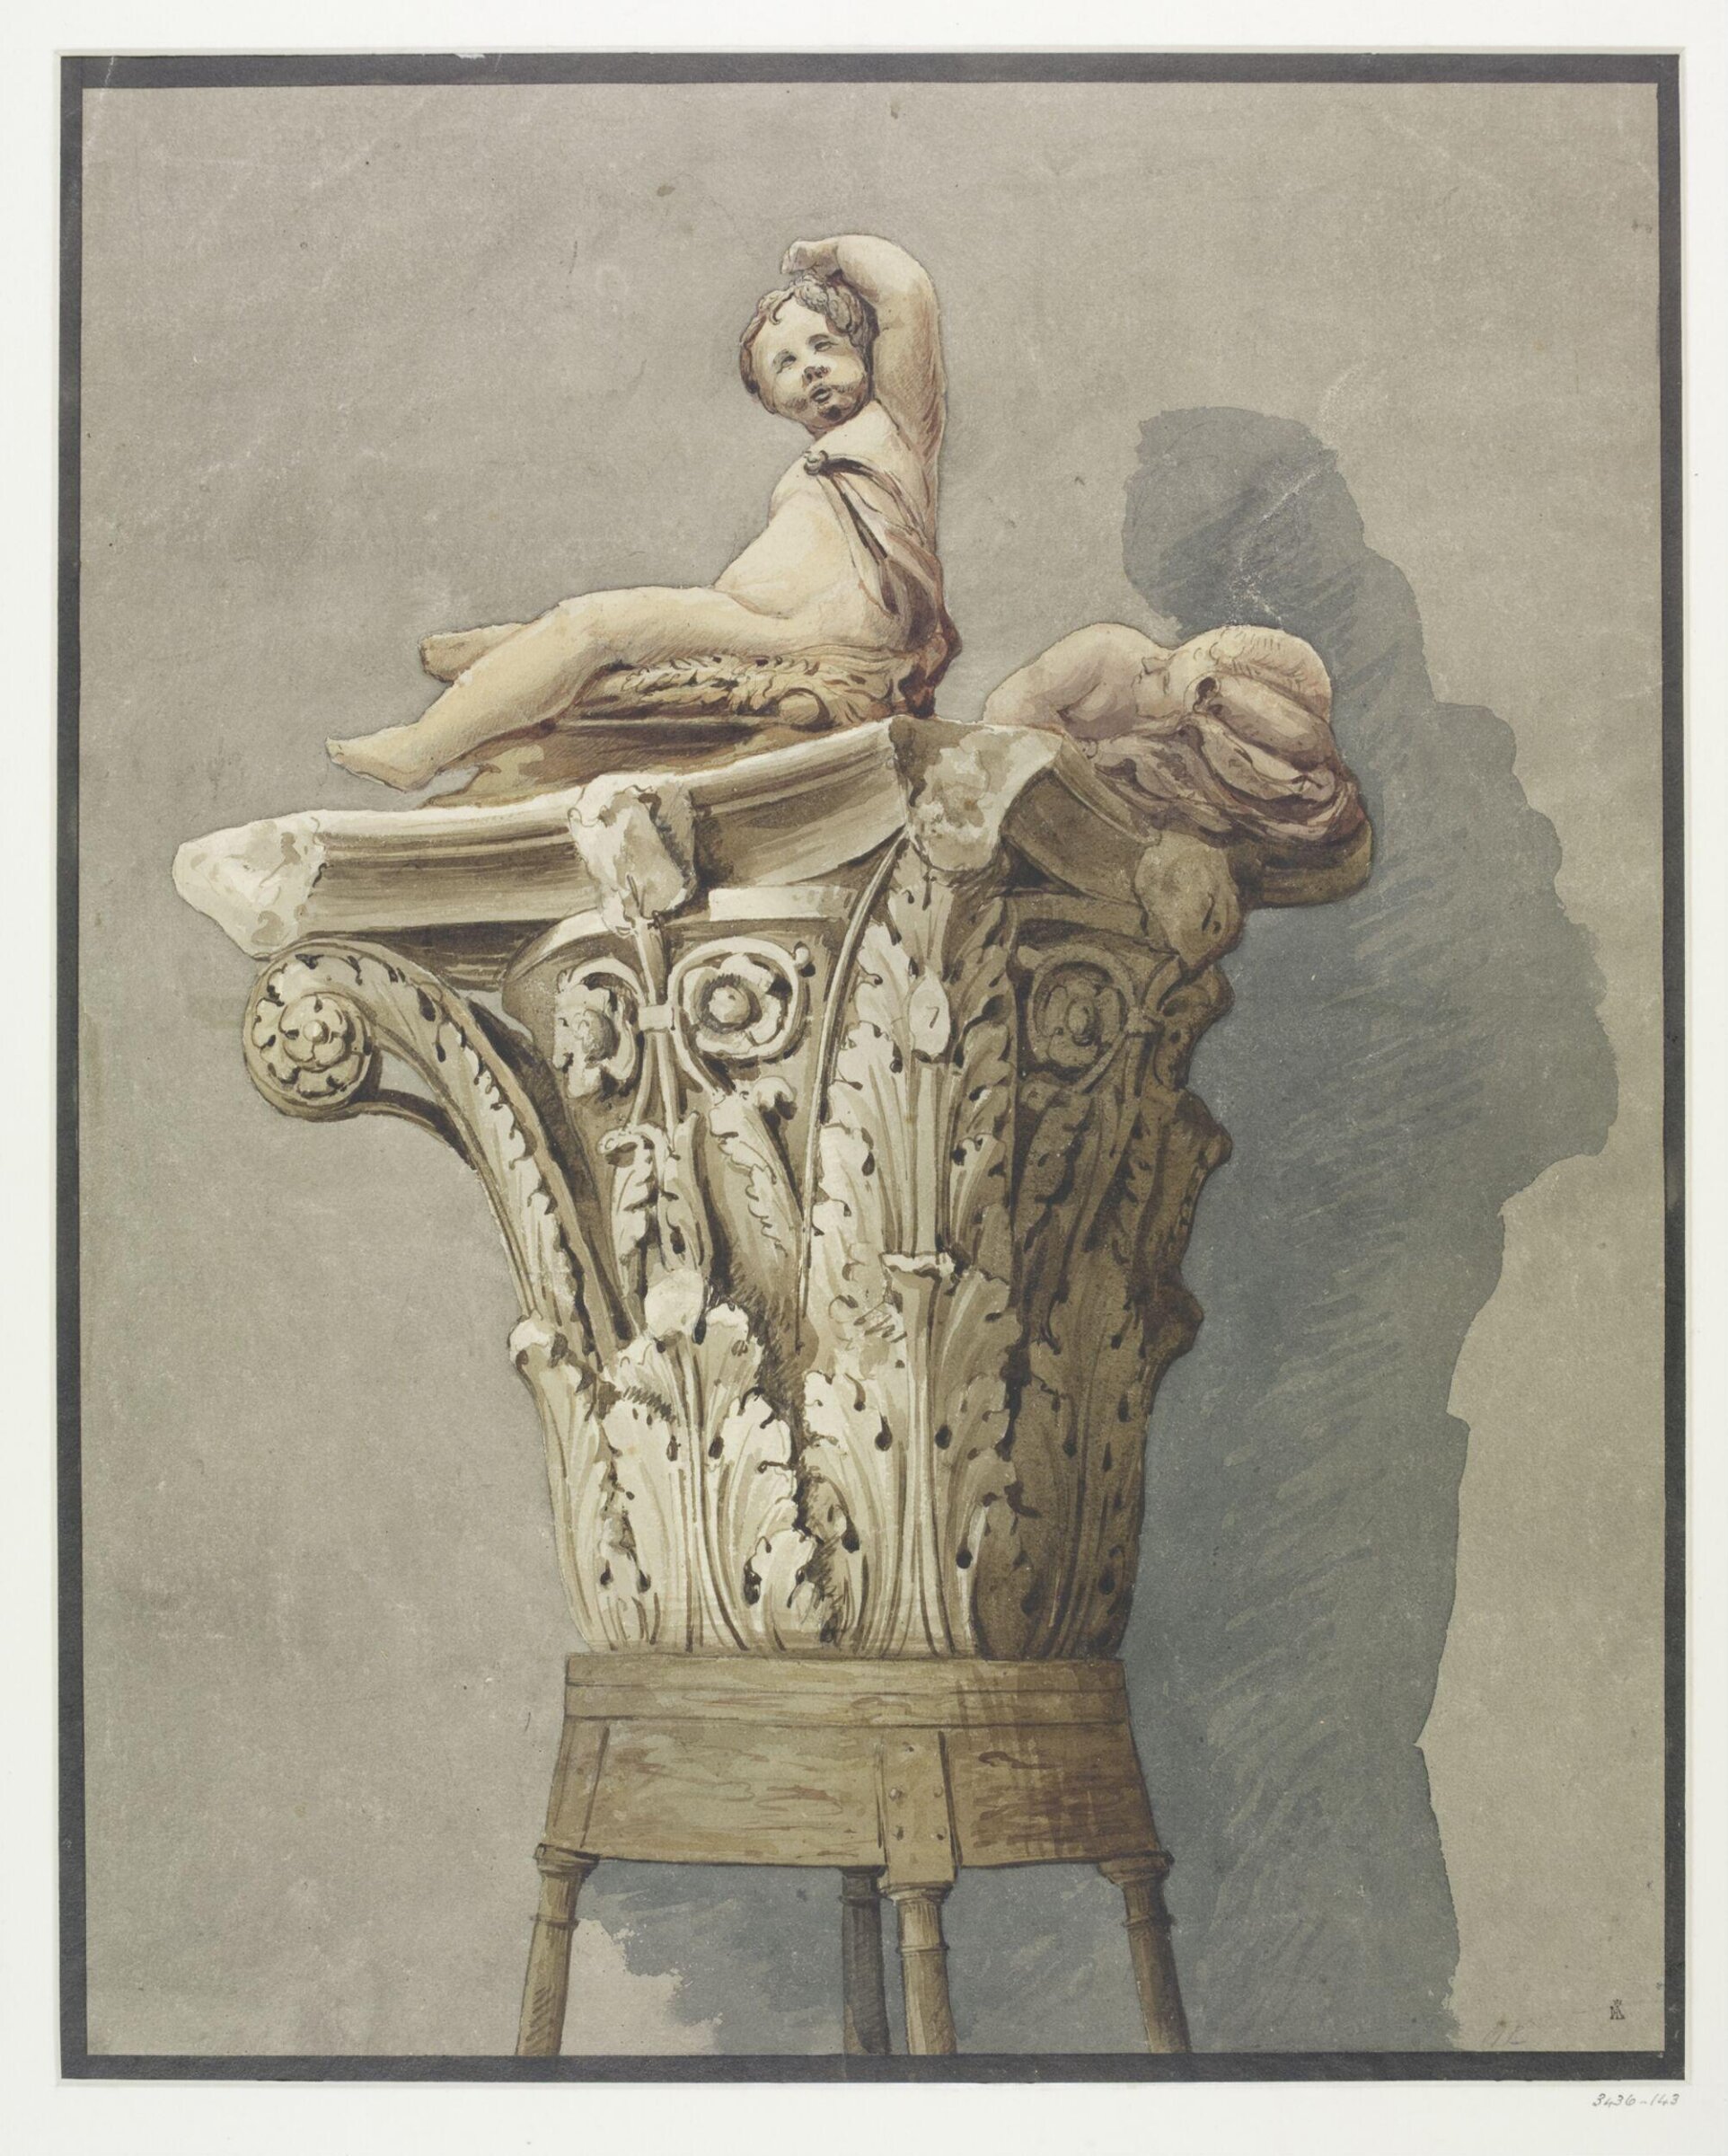
Drawing, Charles James Richardson, mid 19th century

Drawing

mid 19th century · Niet te zien · Victoria and Albert Museum
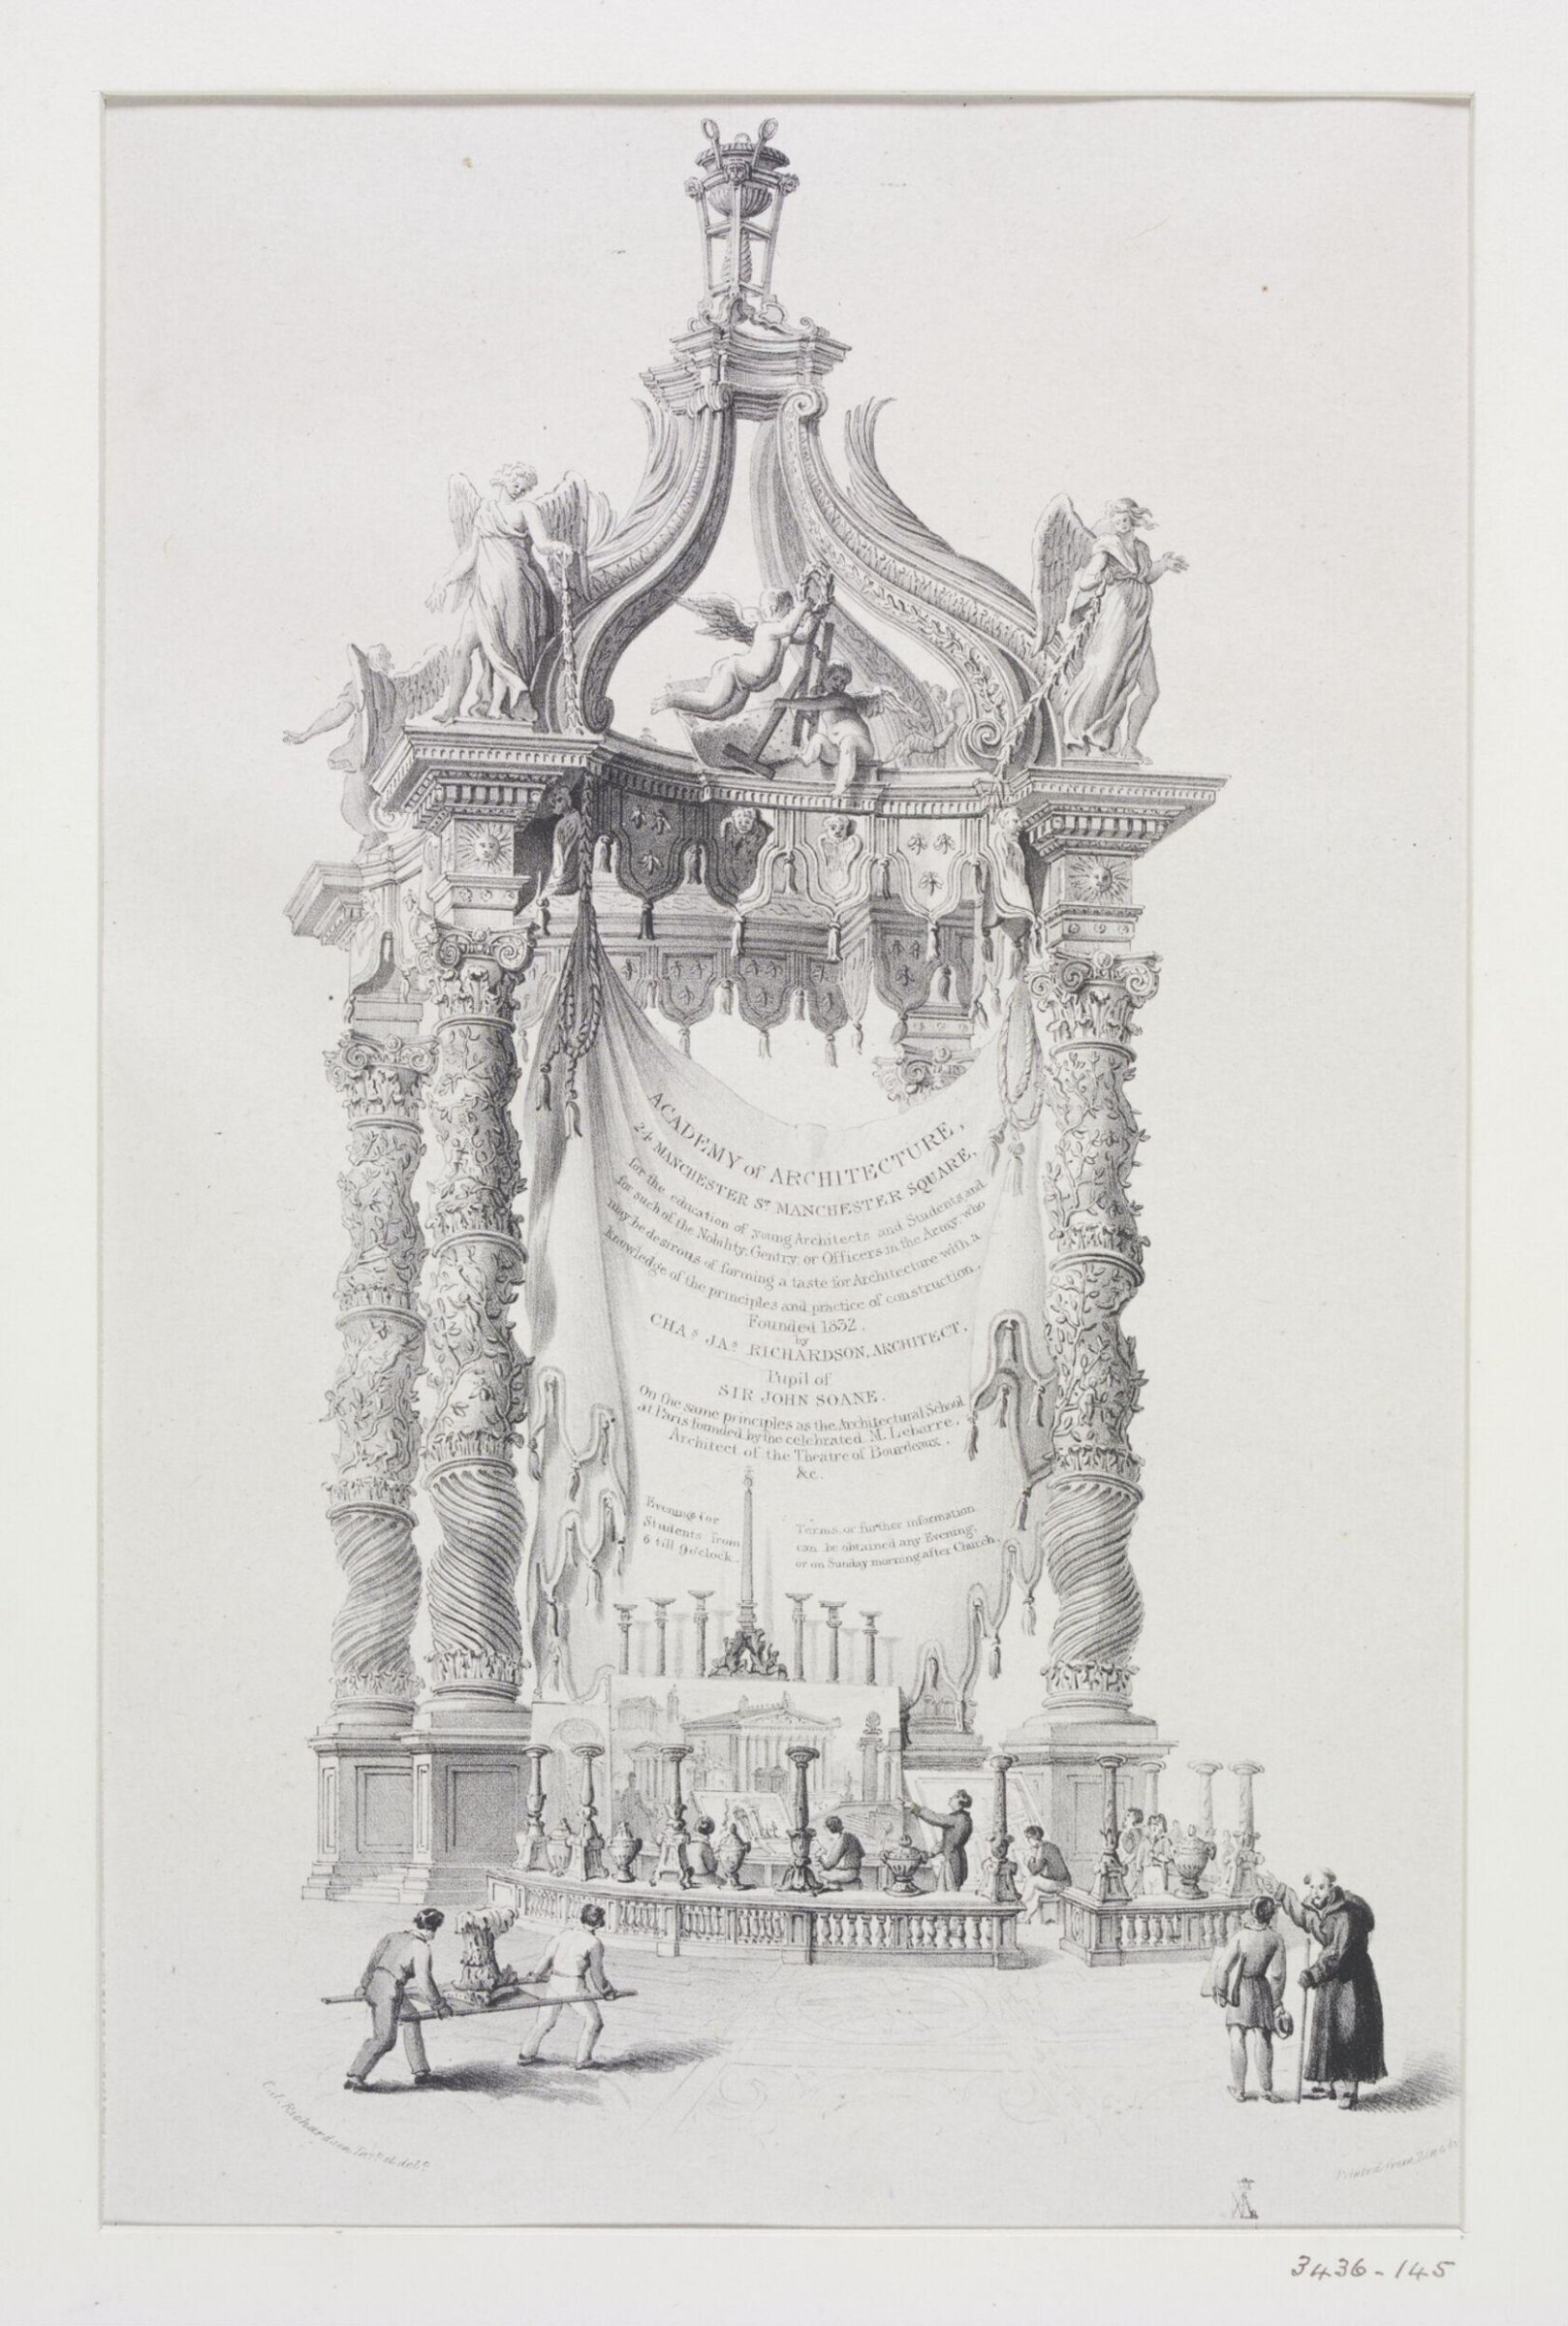
Drawing, Charles James Richardson, mid 19th century

Drawing

mid 19th century · Niet te zien · Victoria and Albert Museum
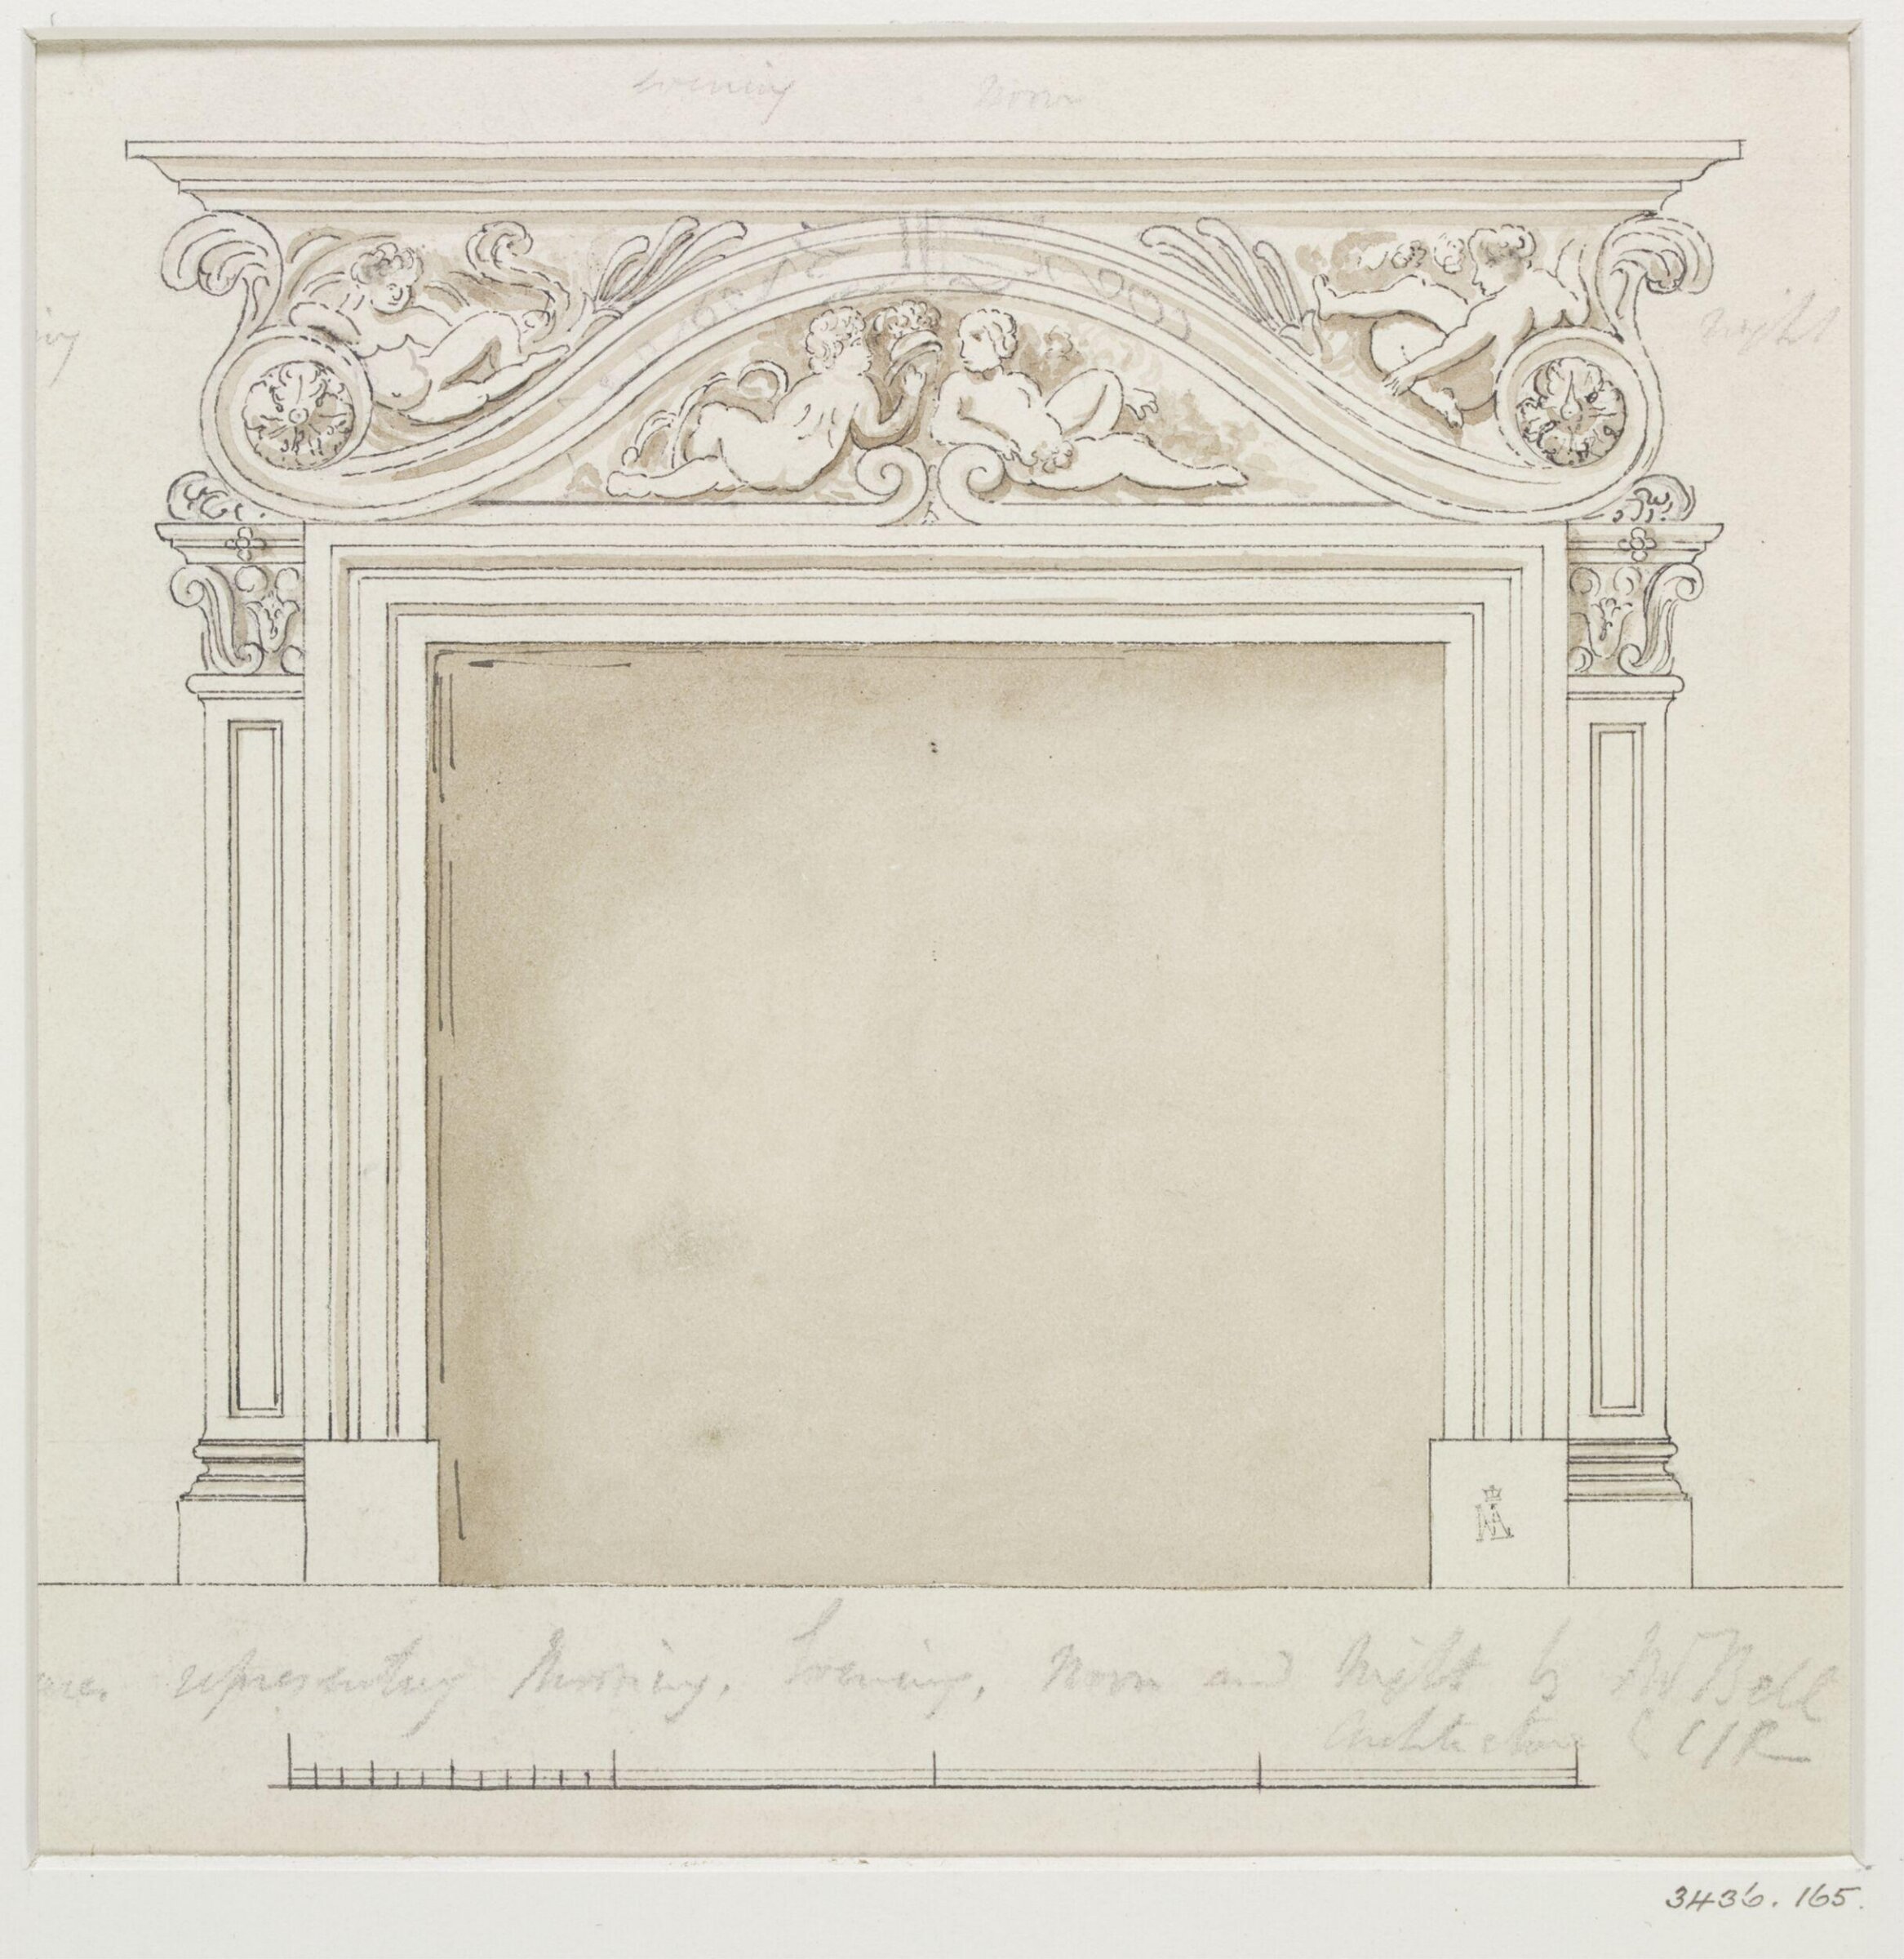
Drawing, Charles James Richardson, mid 19th century

Drawing

mid 19th century · Niet te zien · Victoria and Albert Museum
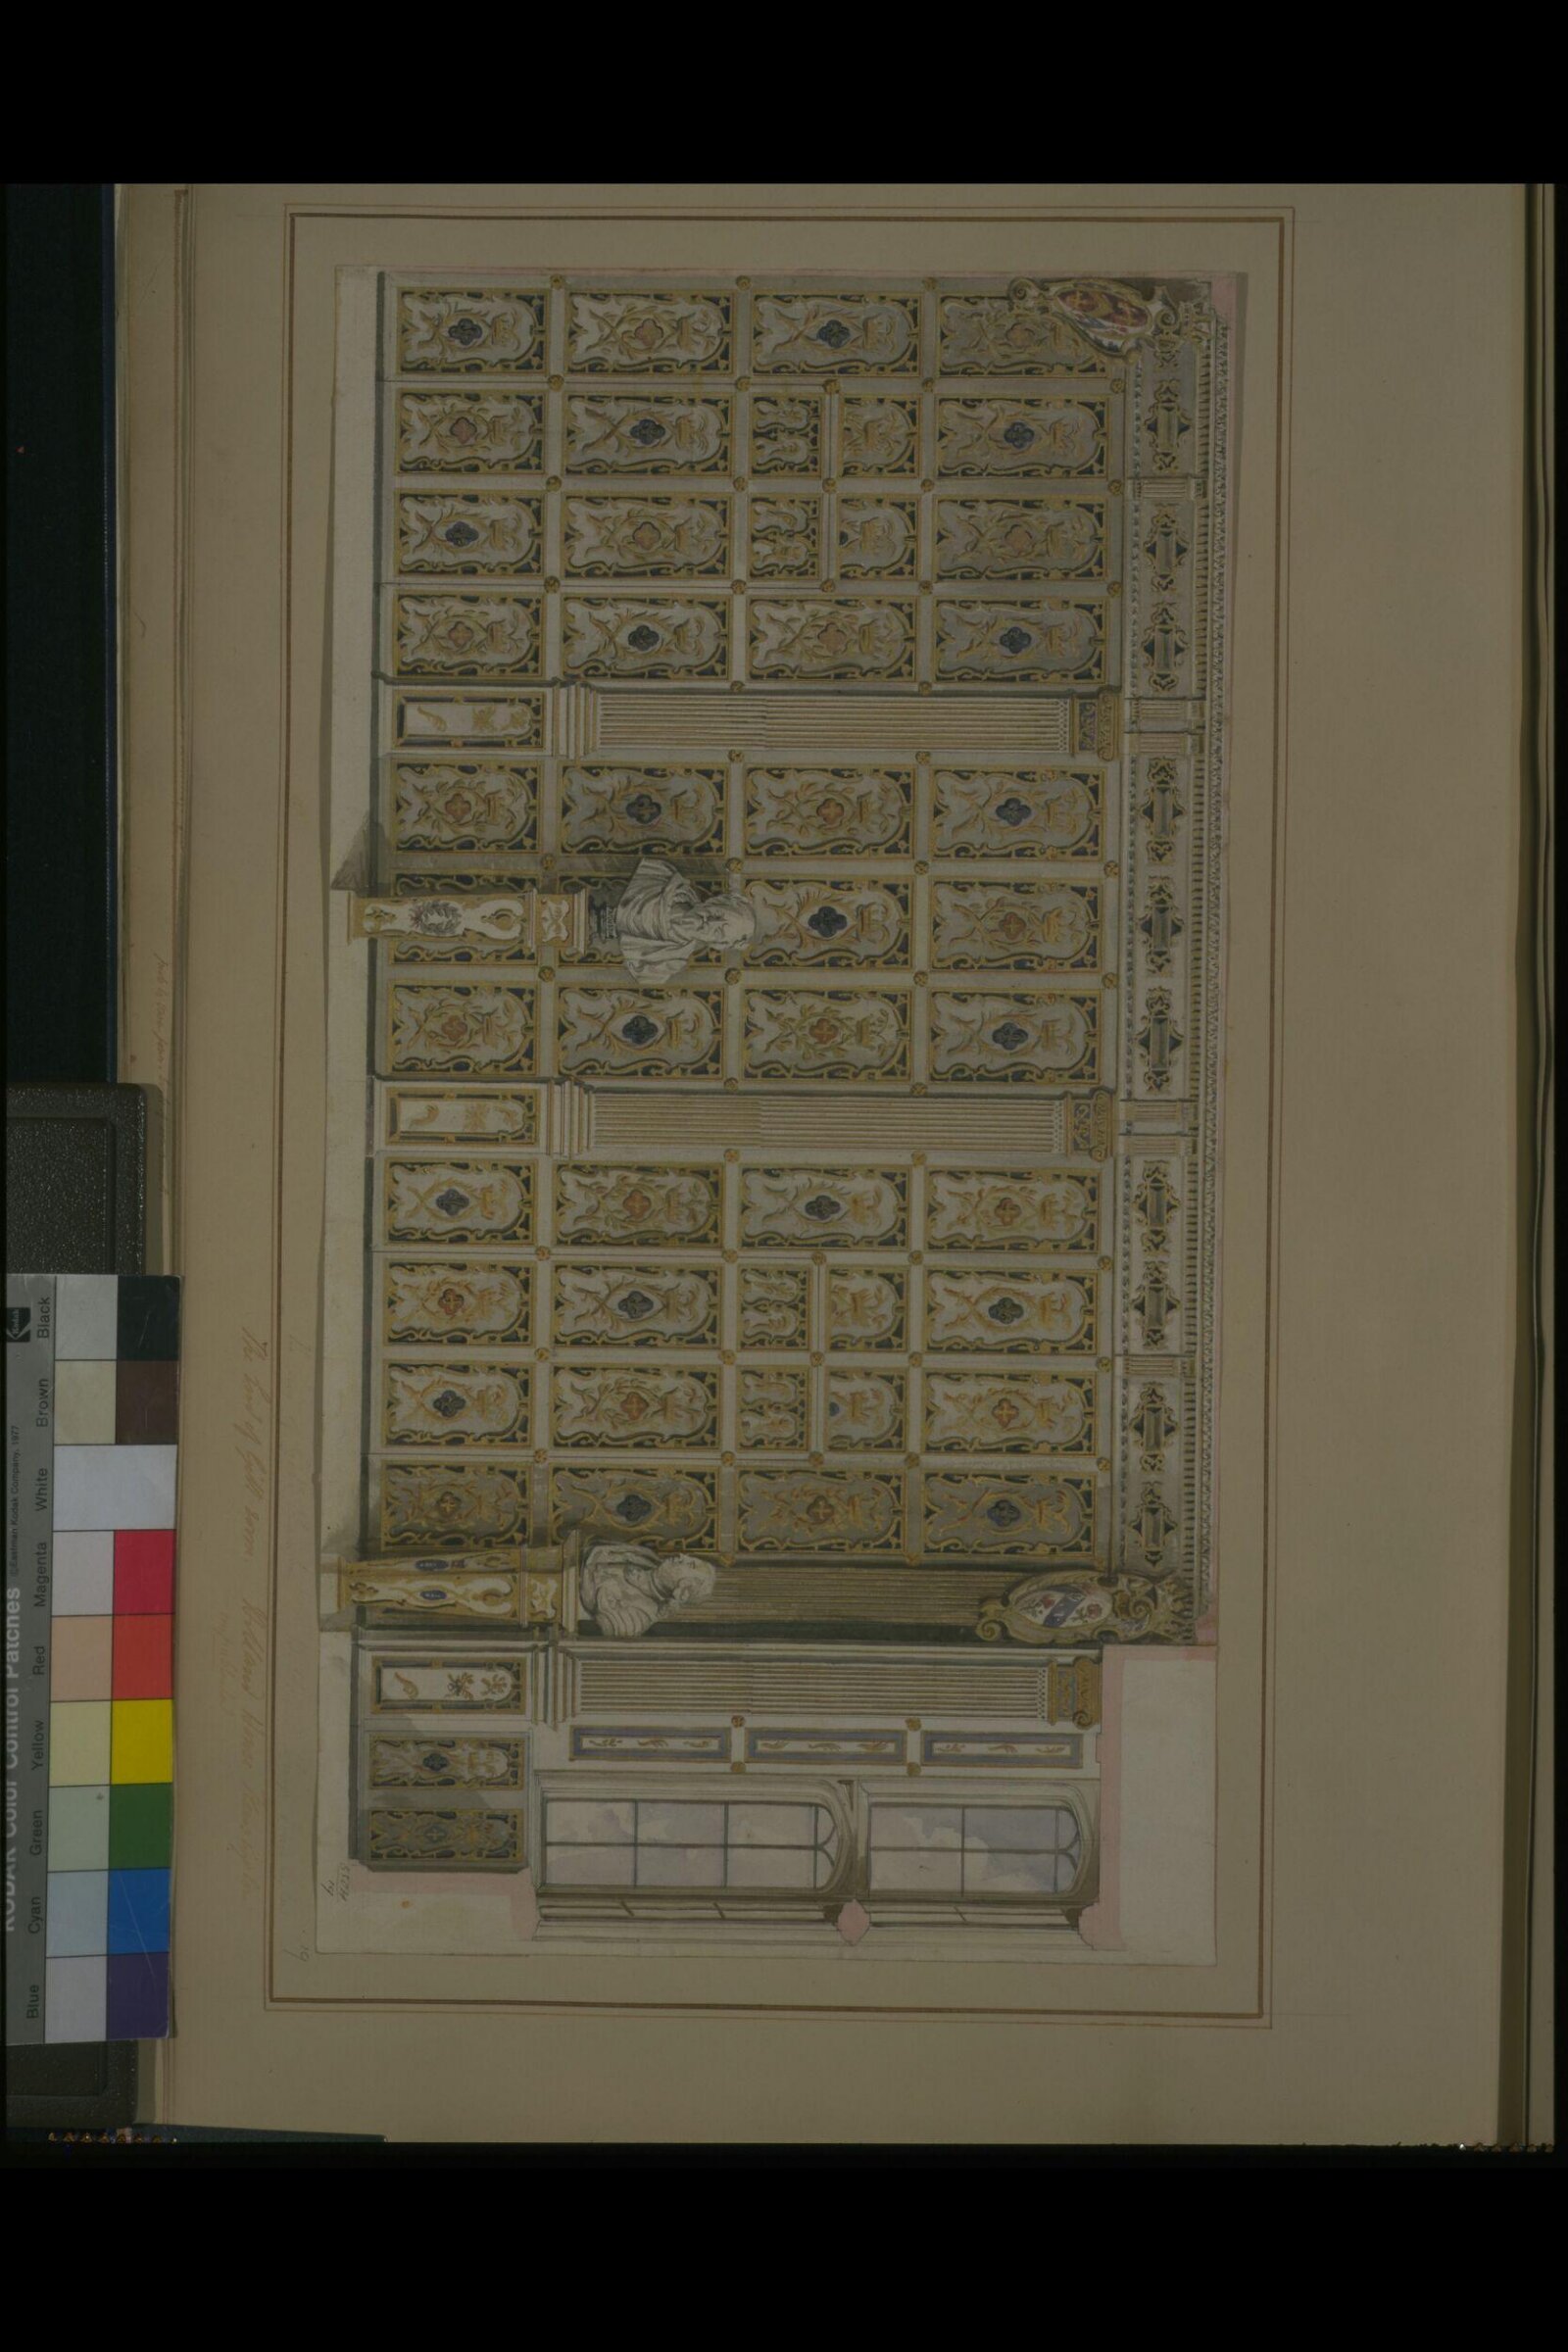
Drawing, Charles James Richardson, c.1839

Drawing

c.1839 · Niet te zien · Victoria and Albert Museum
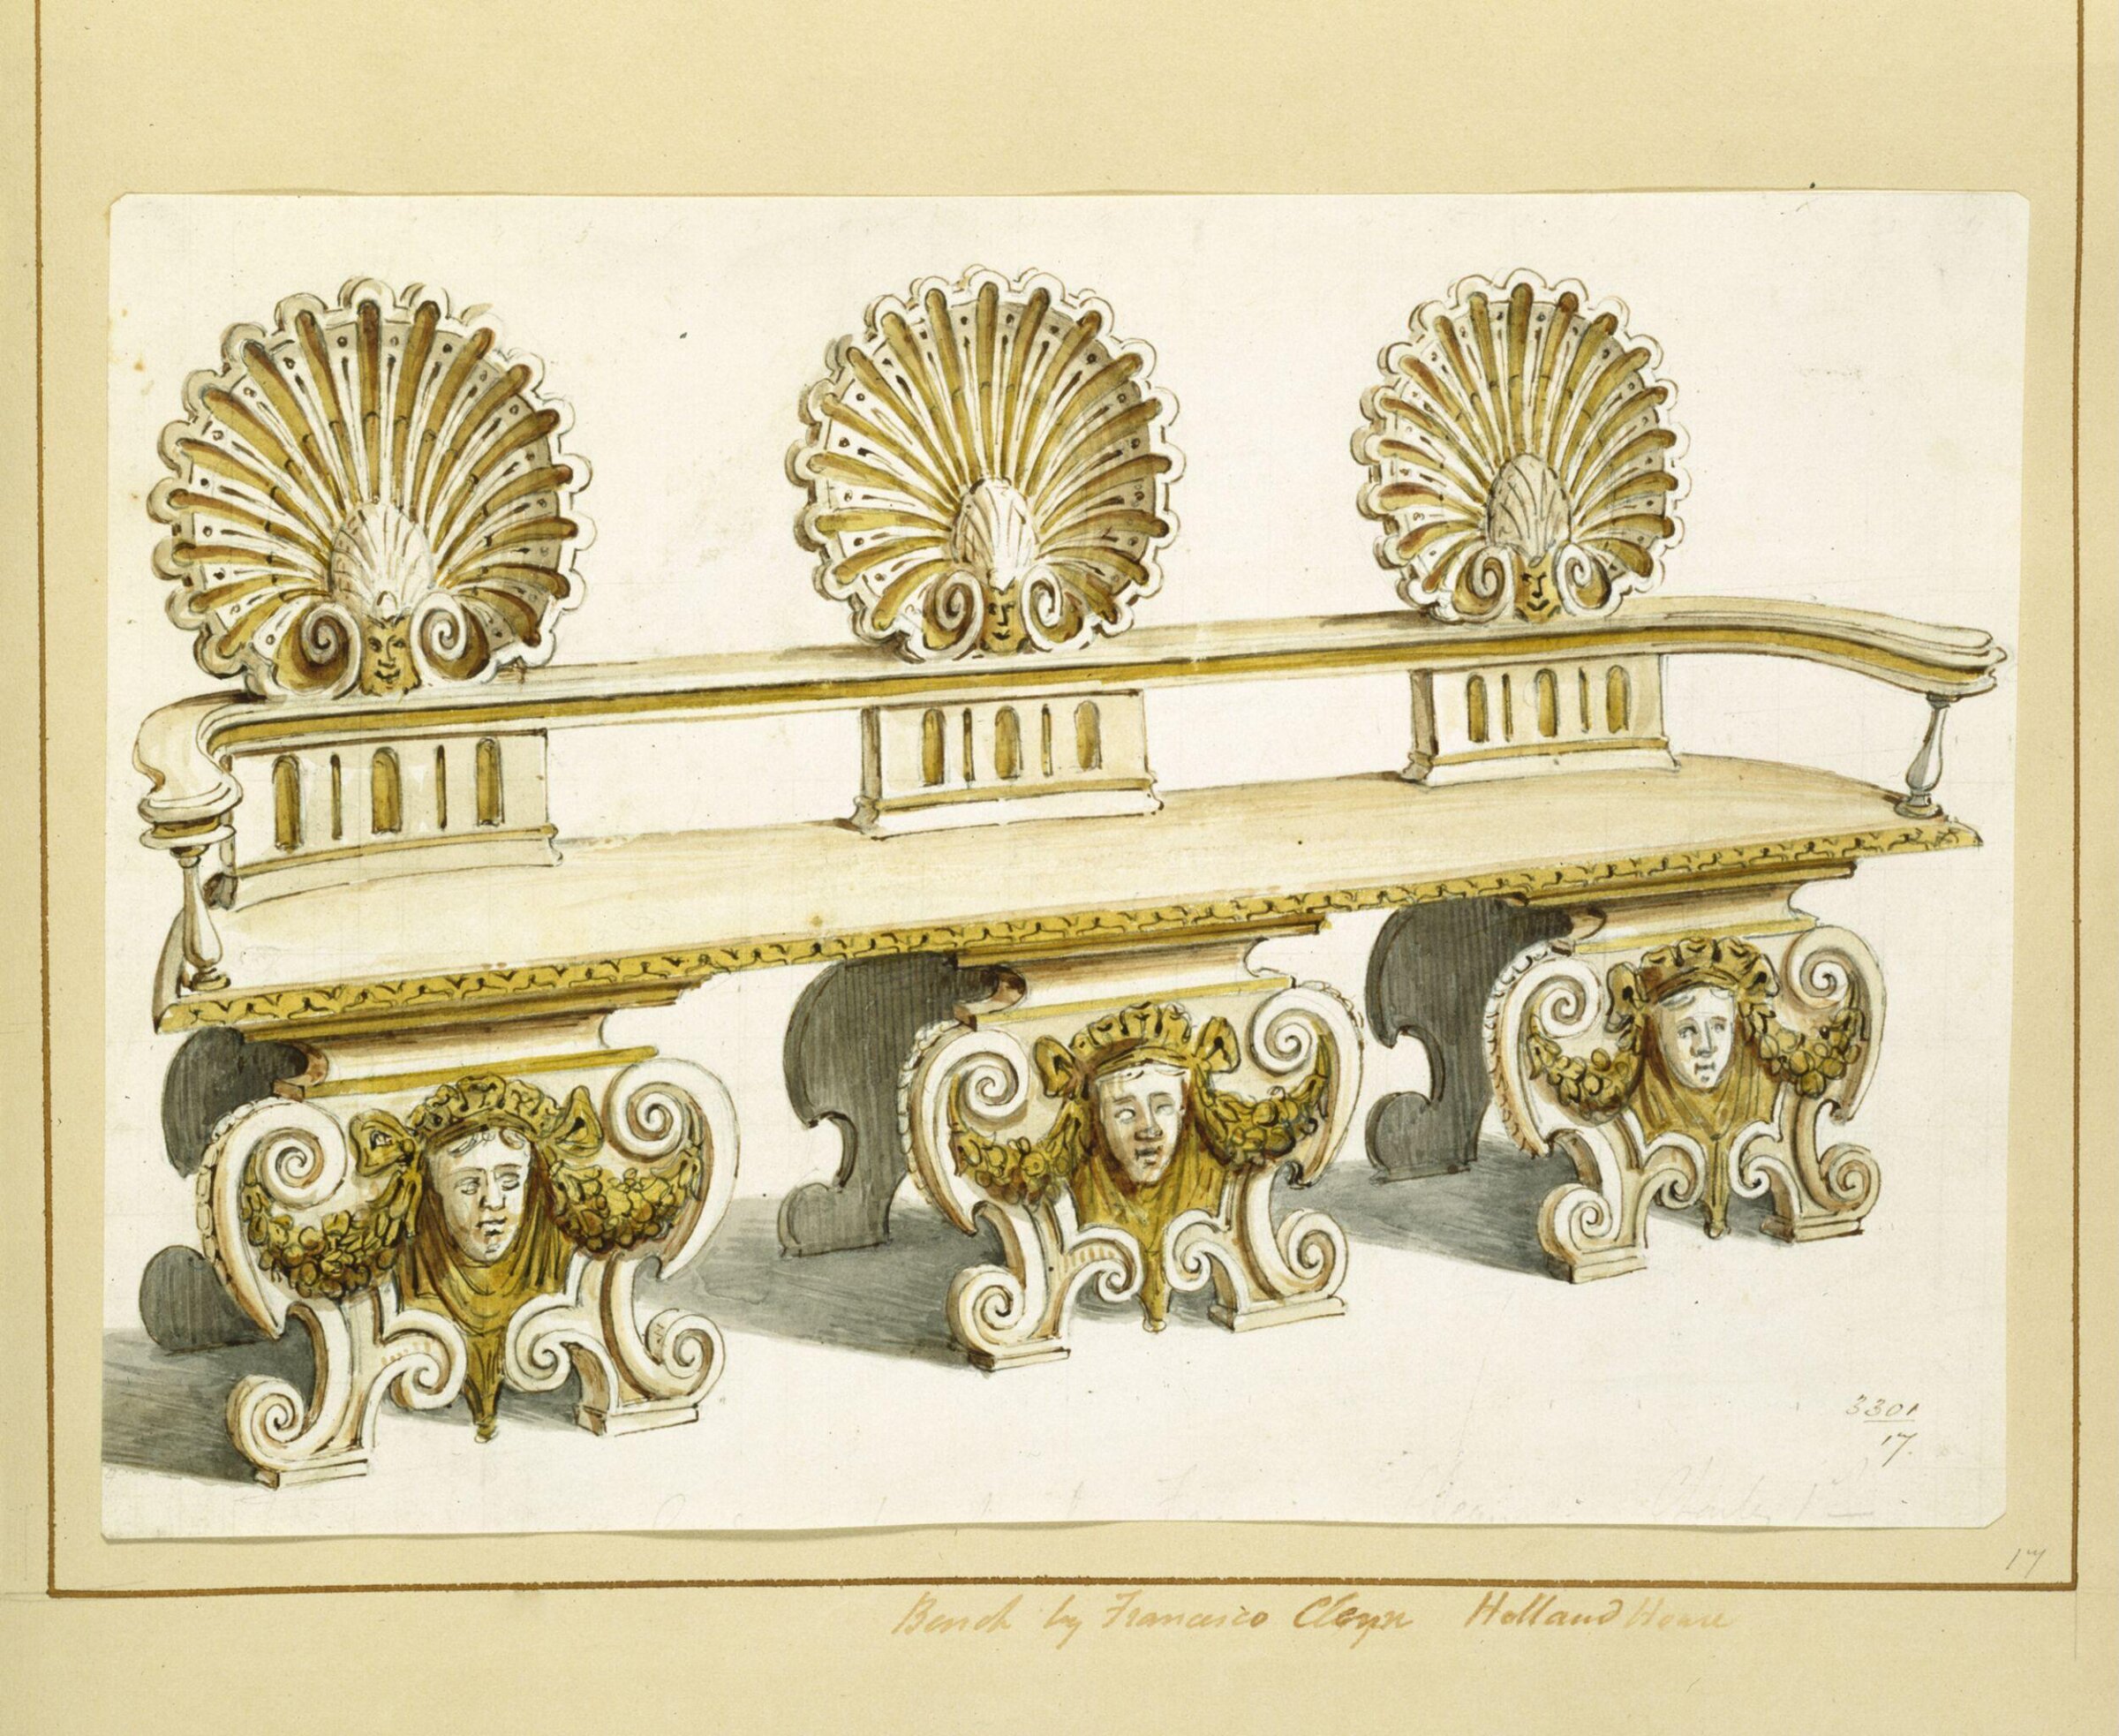
Drawing, Charles James Richardson, c.1839

Drawing

c.1839 · Niet te zien · Victoria and Albert Museum
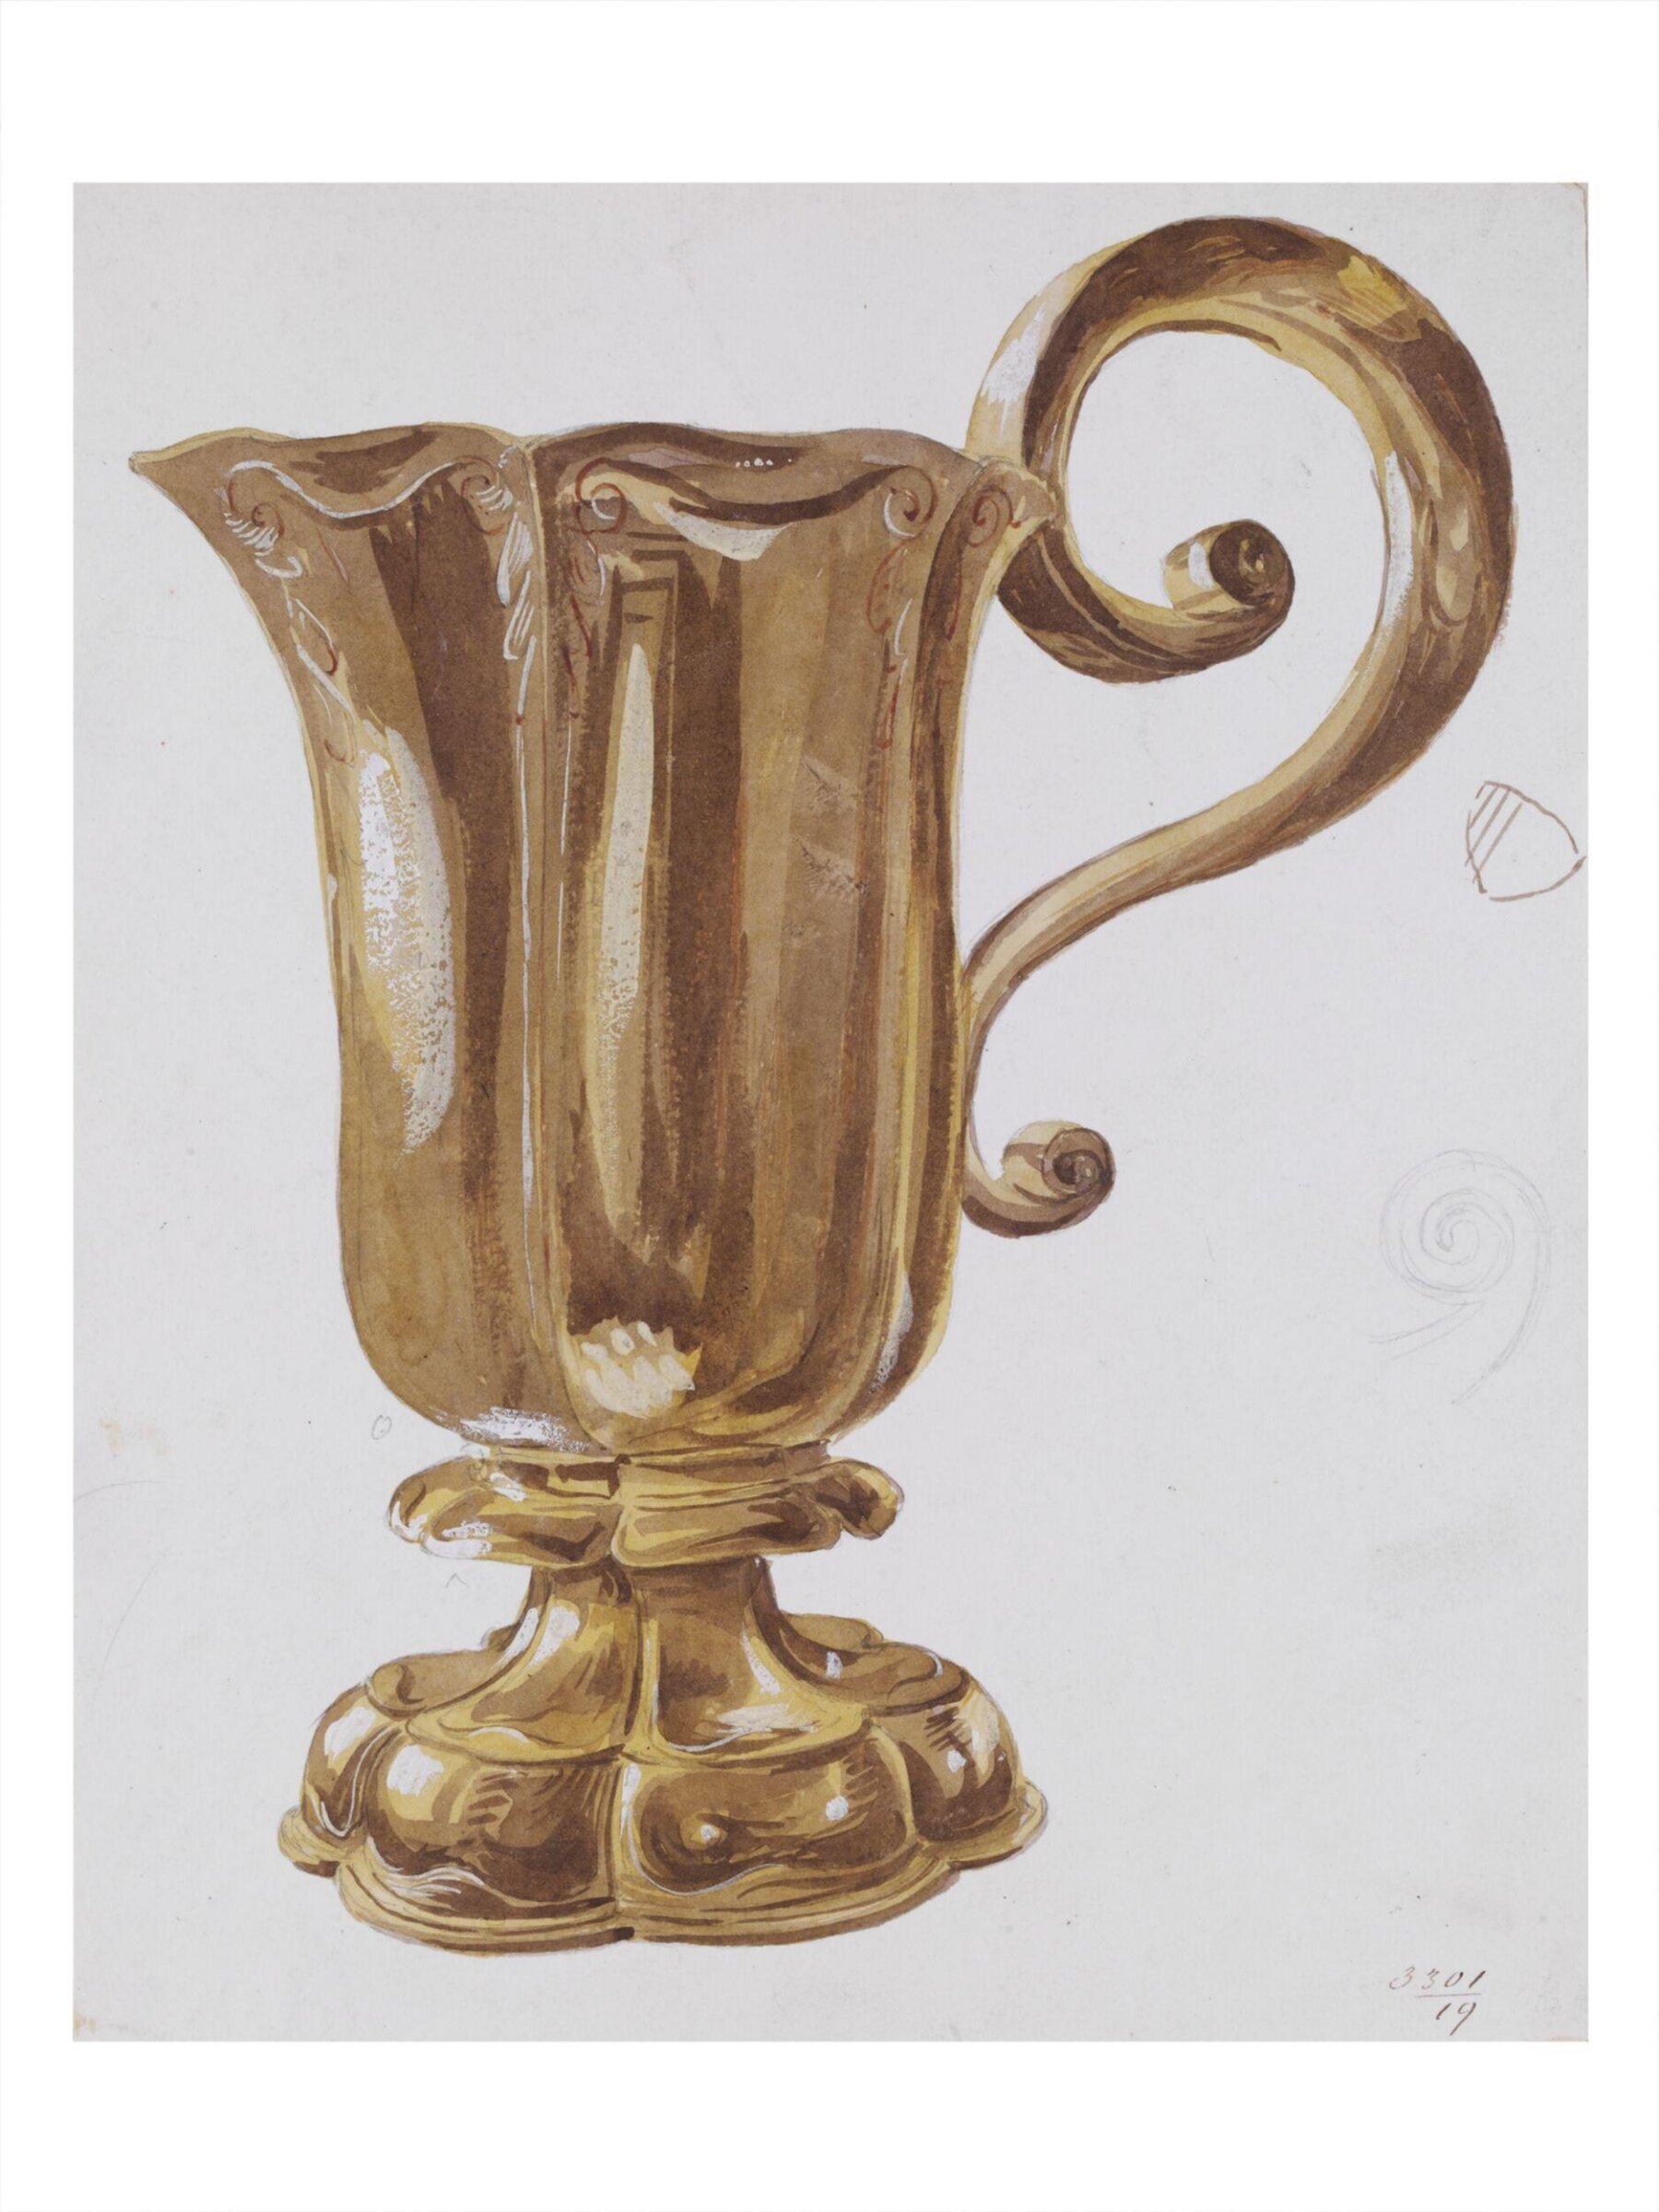
Drawing, Charles James Richardson, c.1839

Drawing

c.1839 · Niet te zien · Victoria and Albert Museum
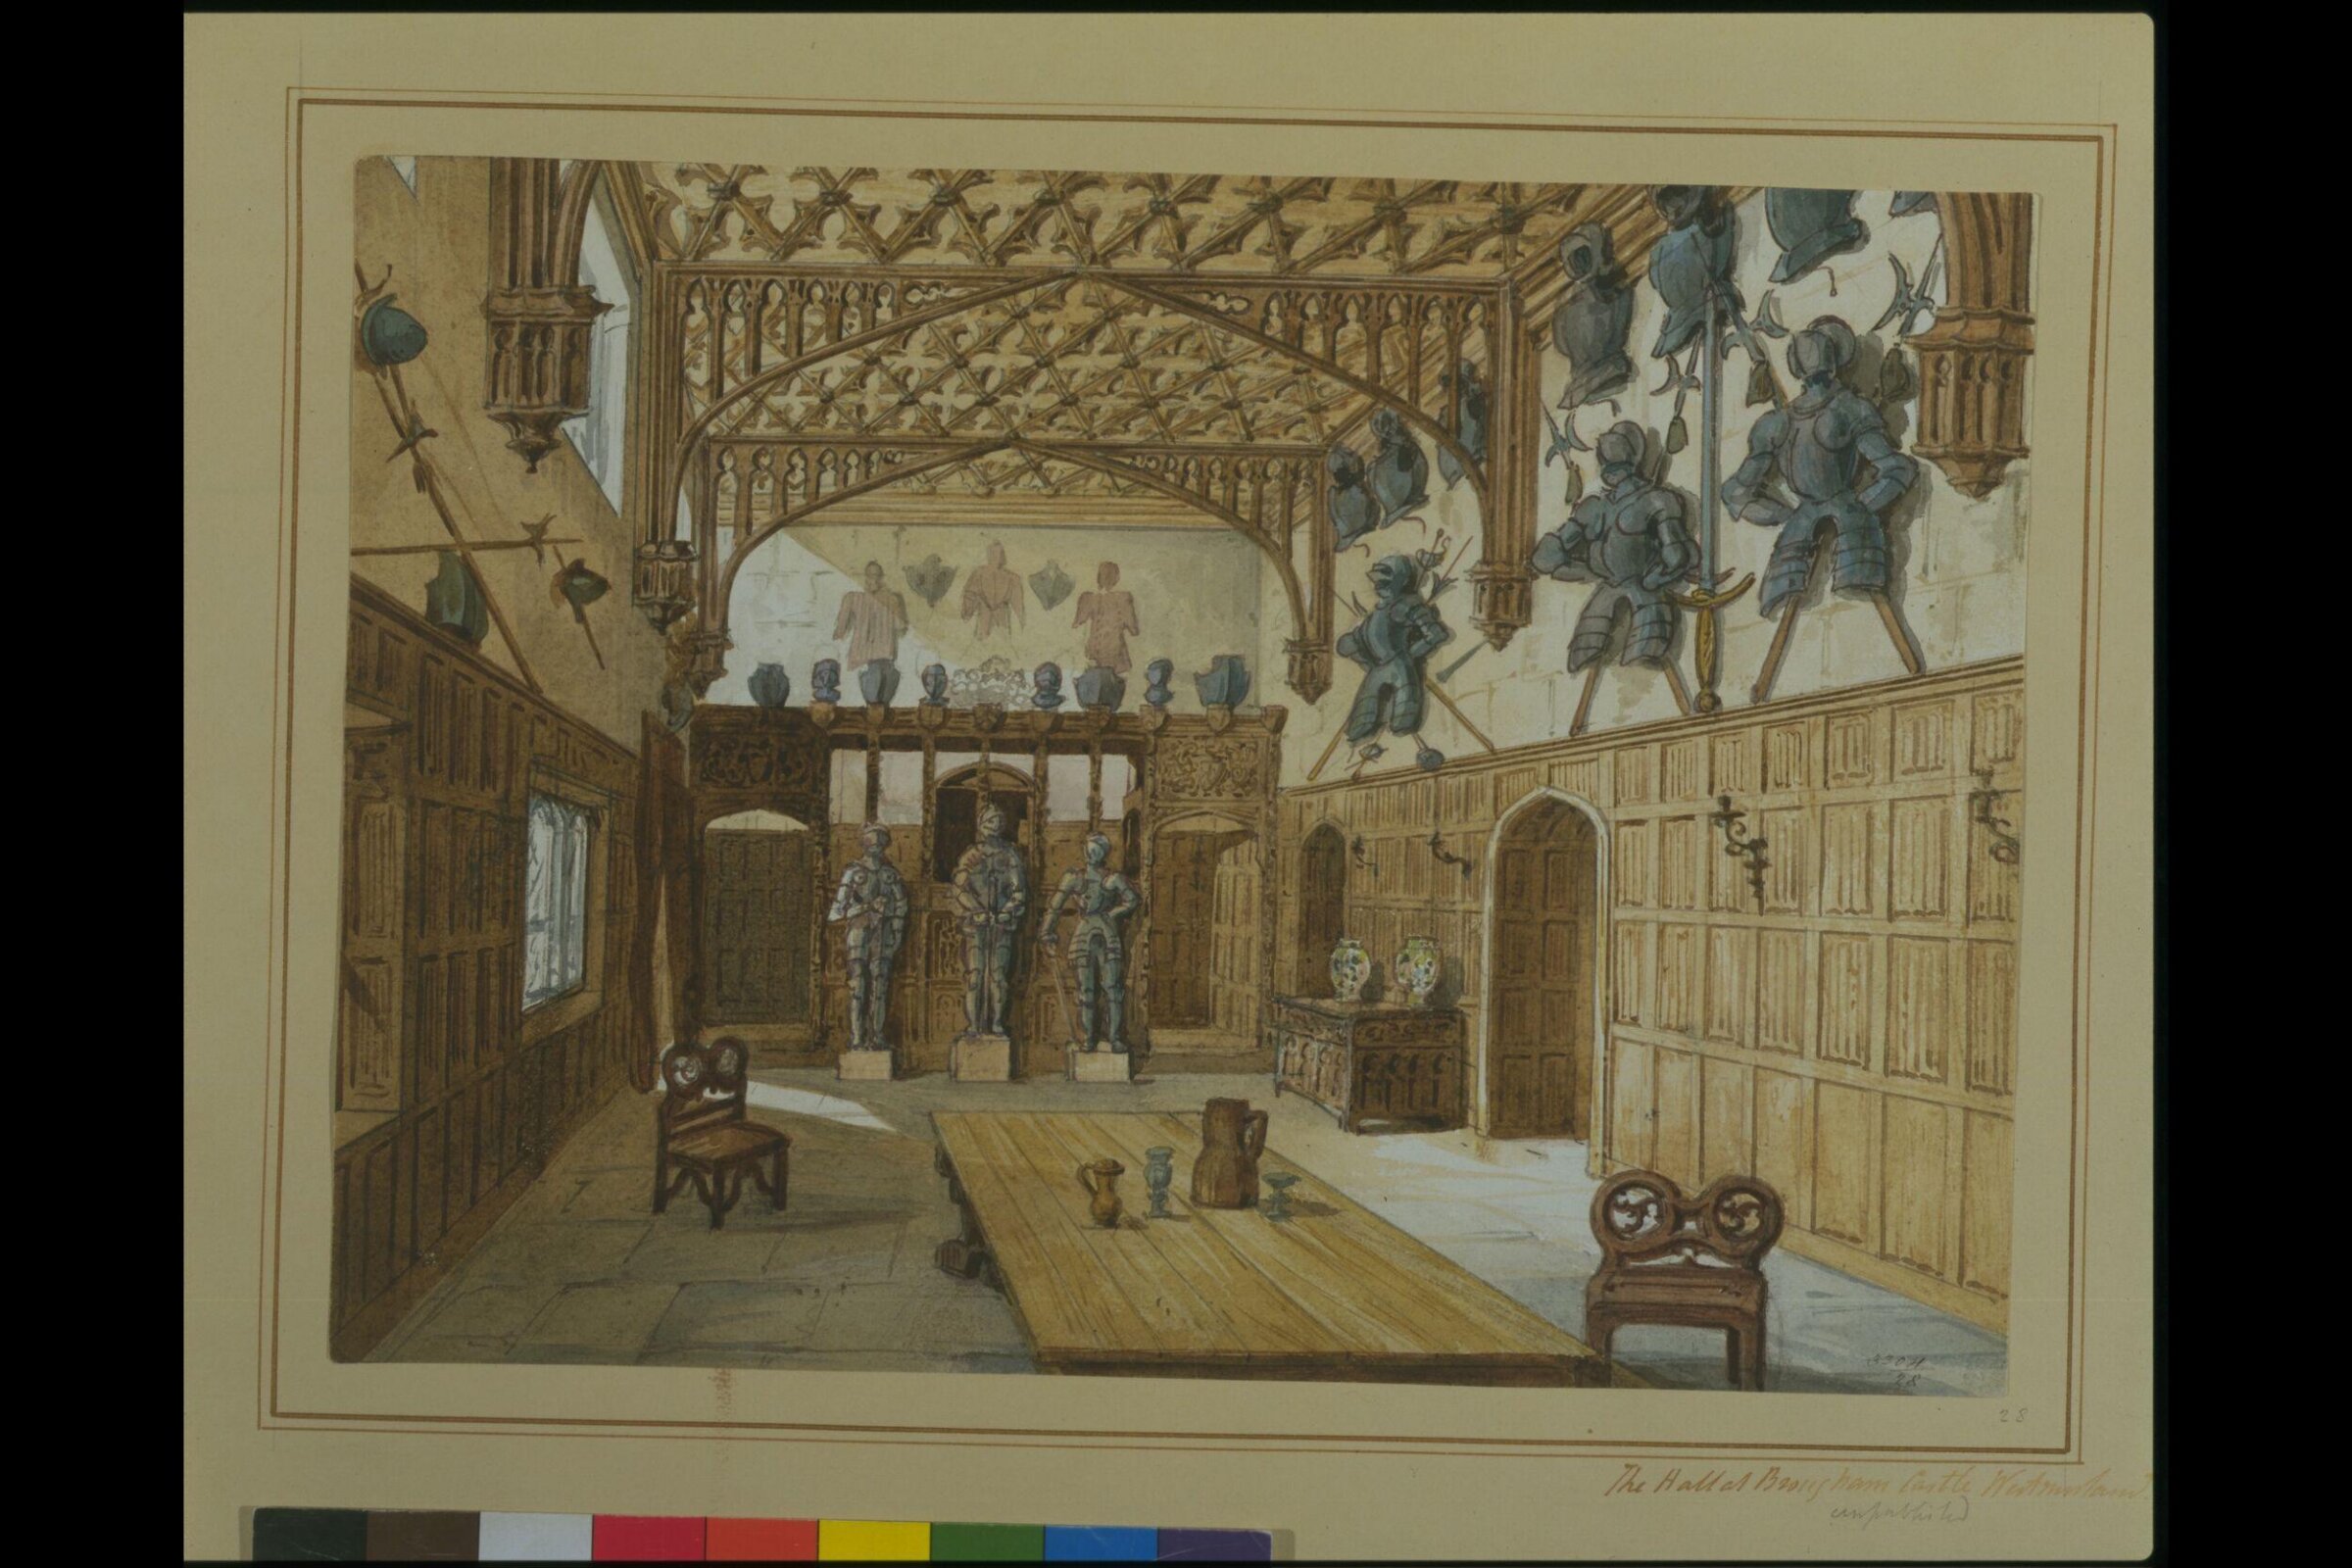
Drawing, Charles James Richardson, c.1839

Drawing

c.1839 · Niet te zien · Victoria and Albert Museum
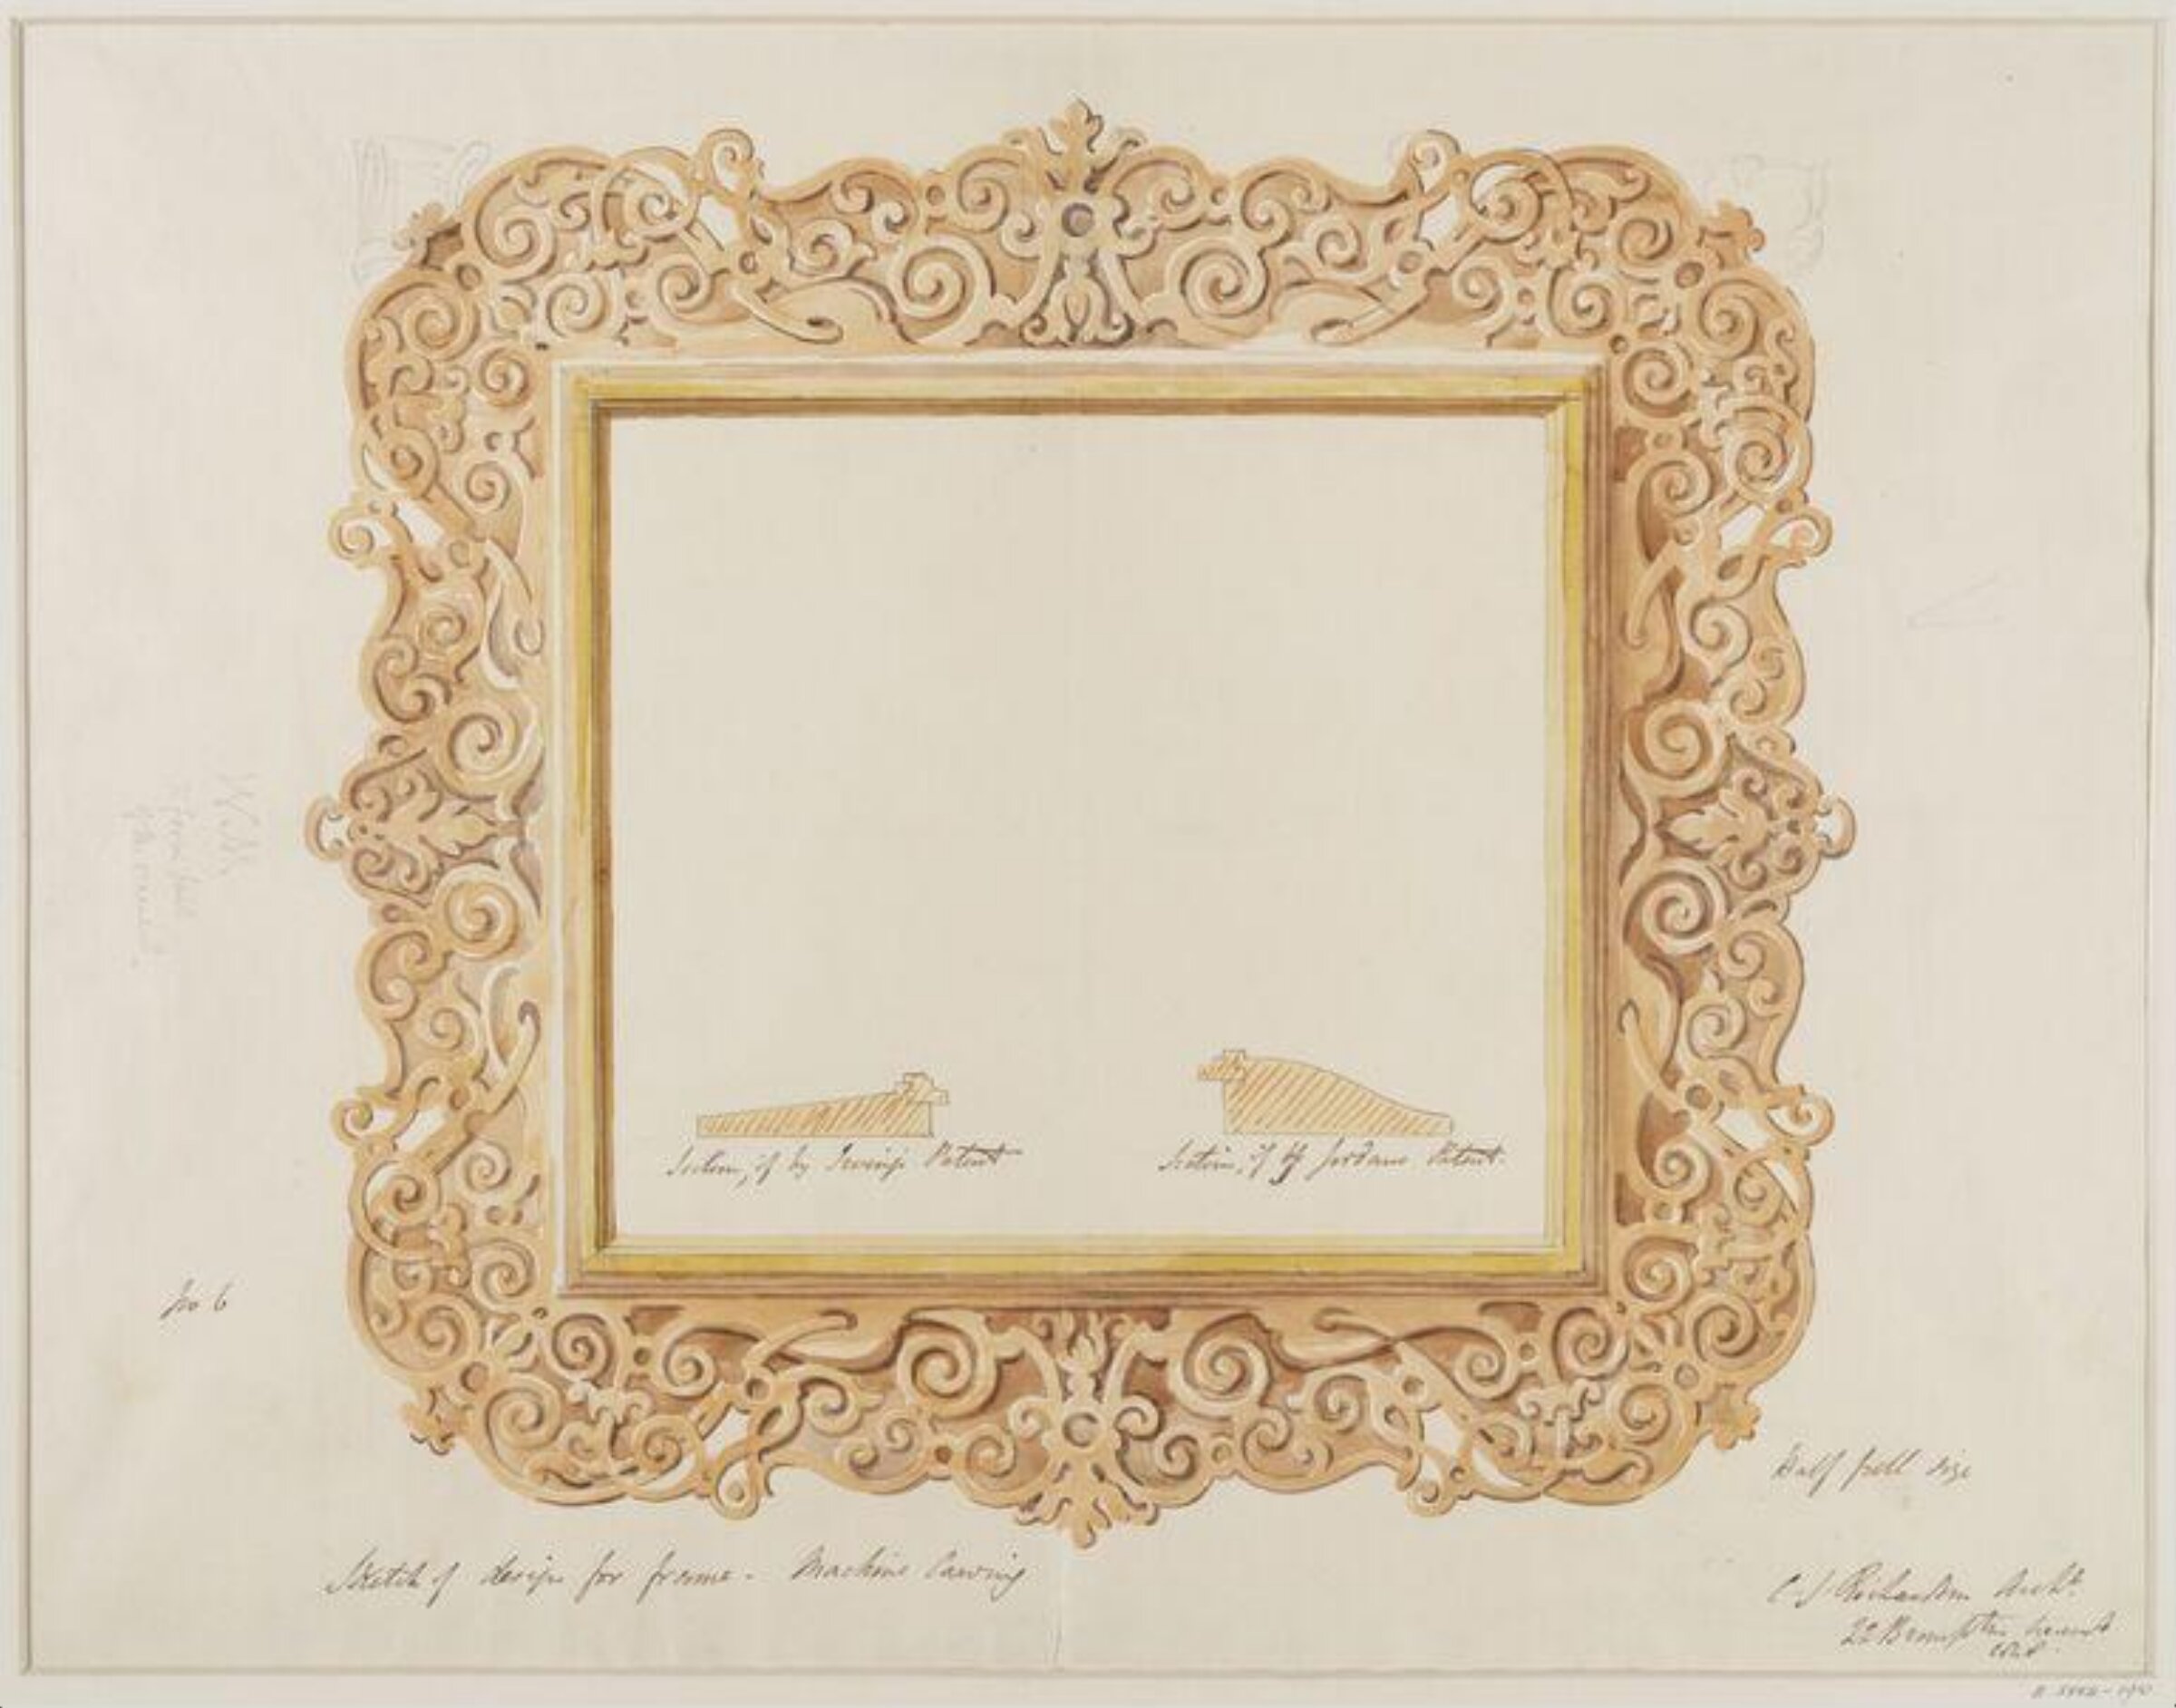
Drawing, Charles James Richardson, 1848

Drawing

1848 · Niet te zien · Victoria and Albert Museum
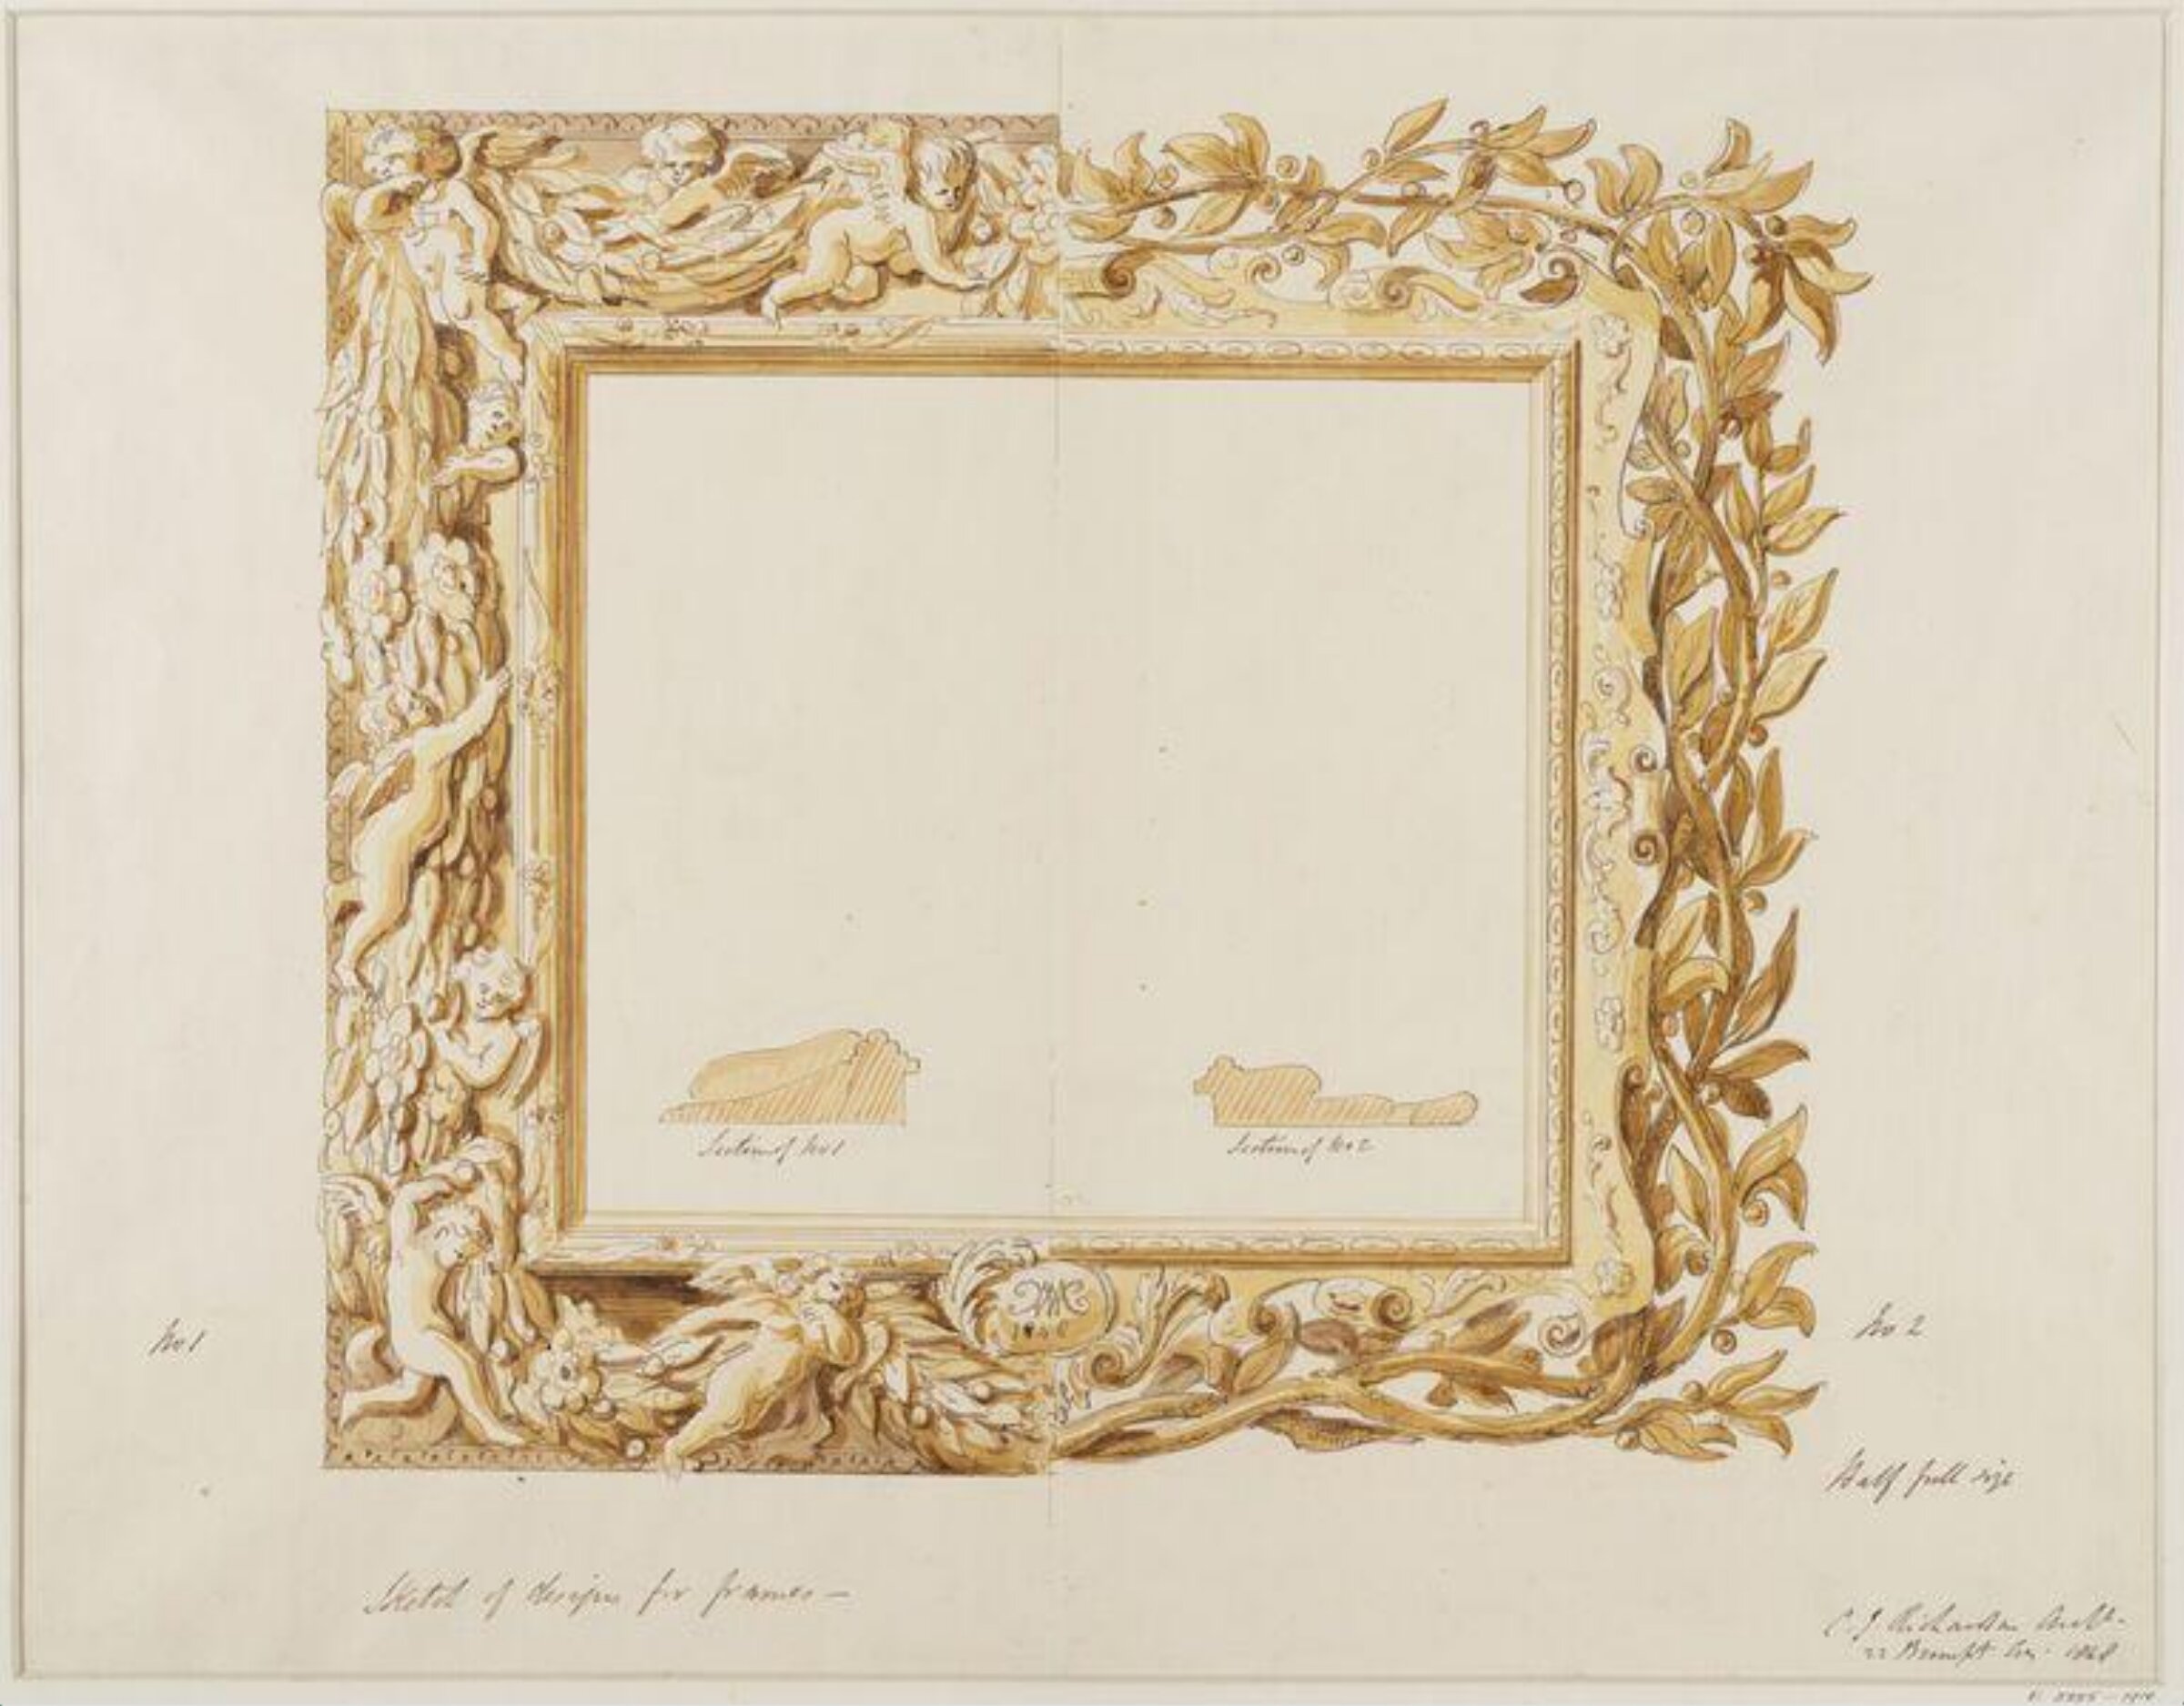
Drawing, Charles James Richardson, 1848

Drawing

1848 · Niet te zien · Victoria and Albert Museum
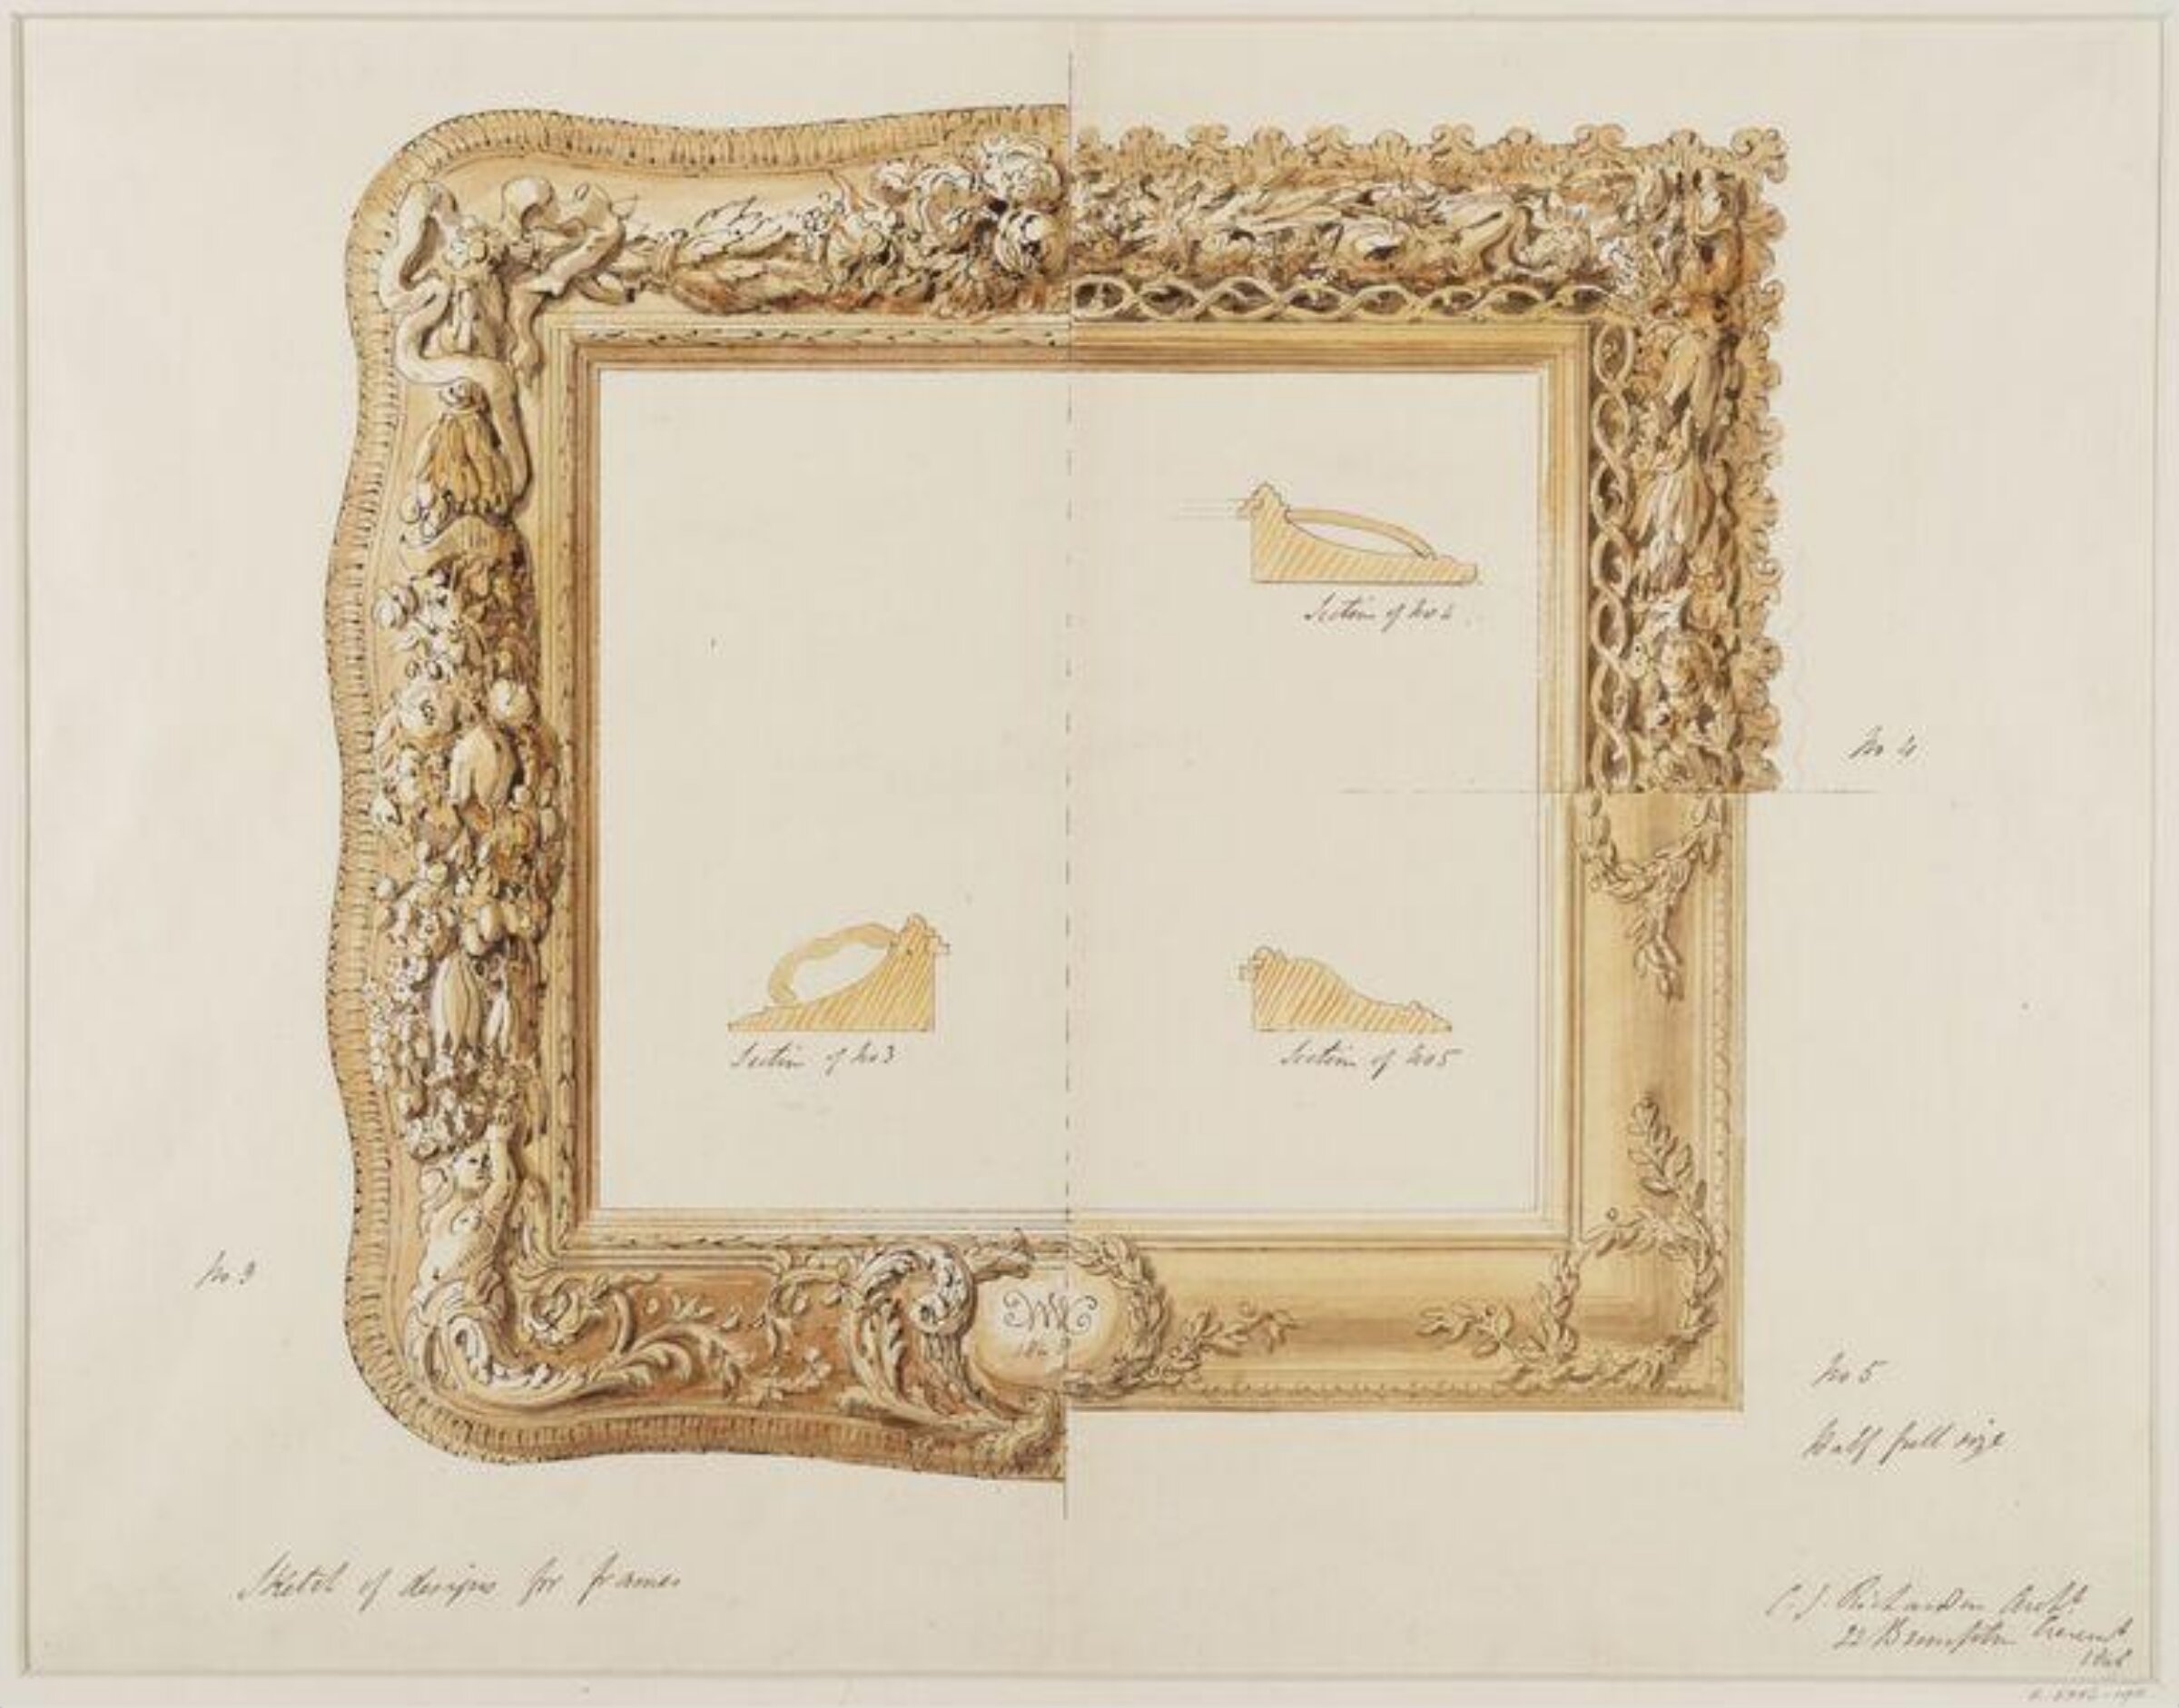
Drawing, Charles James Richardson, 1848

Drawing

1848 · Niet te zien · Victoria and Albert Museum
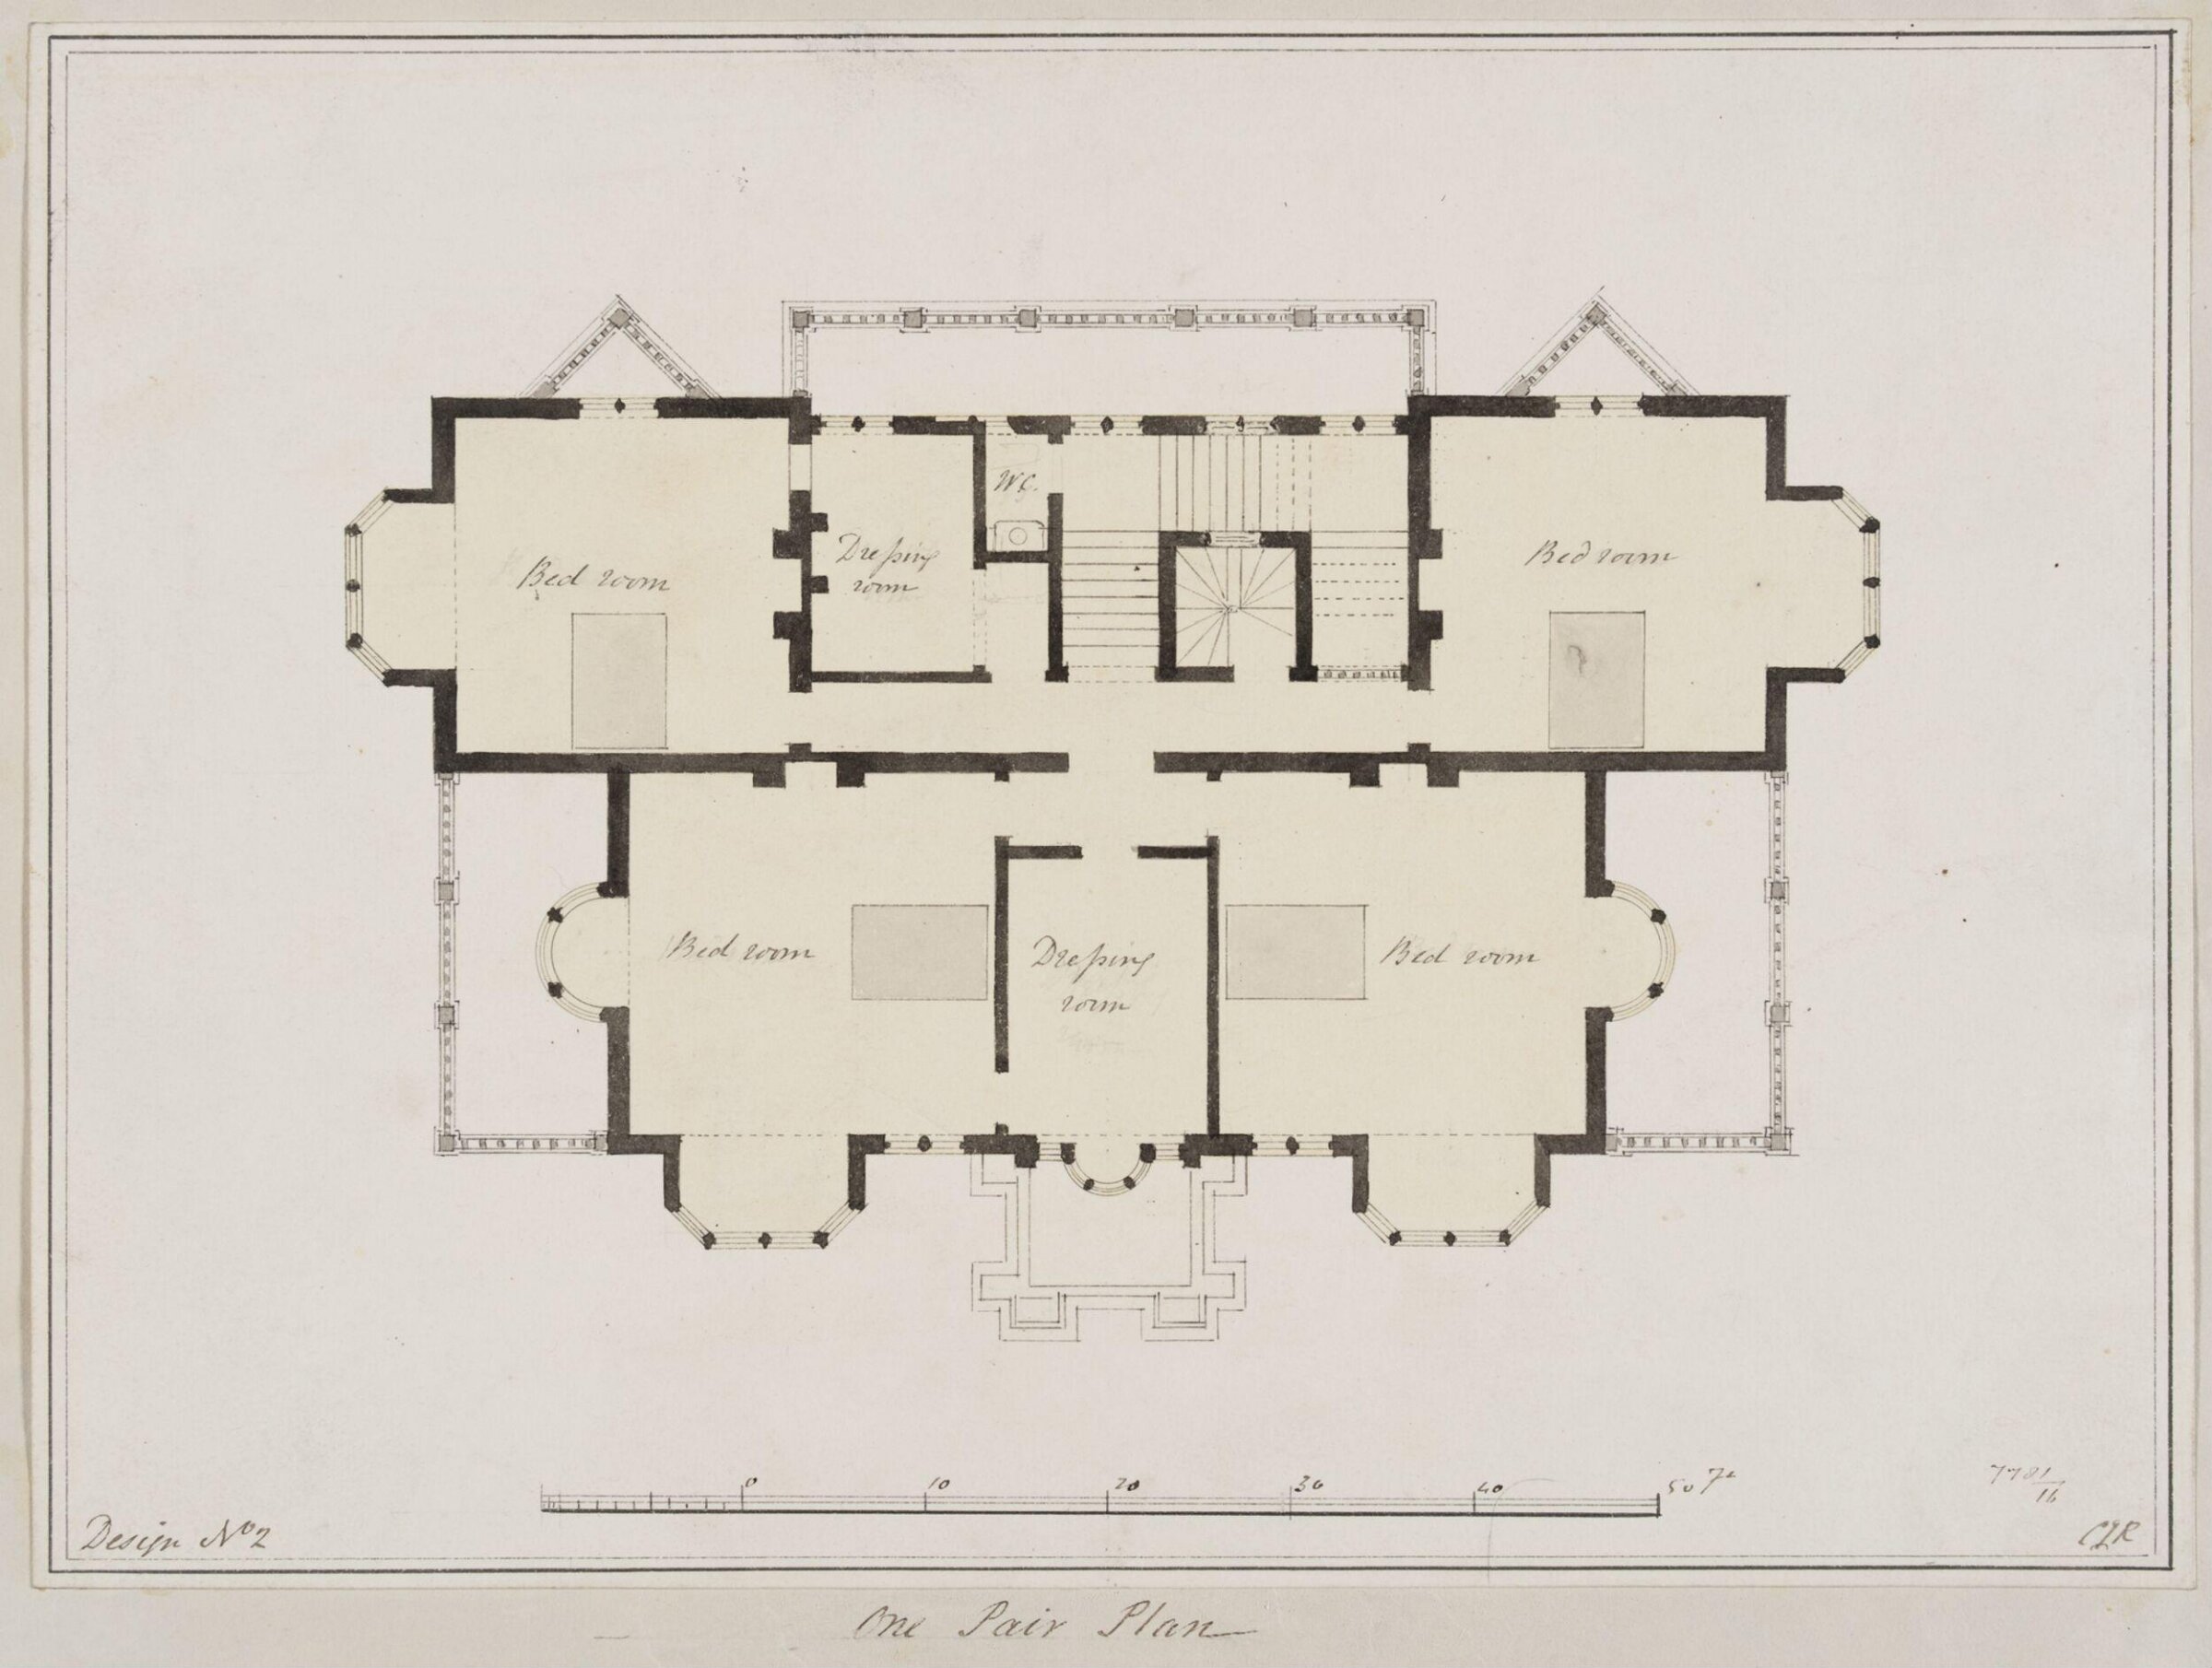
Design no. 2 - Plan of the first floor of a country villa in the Elizabethan style, Charles James Richardson, circa 1850 - 1870

Design no. 2 - Plan of the first floor of a country villa in the Elizabethan style

circa 1850 - 1870 · Niet te zien · Victoria and Albert Museum
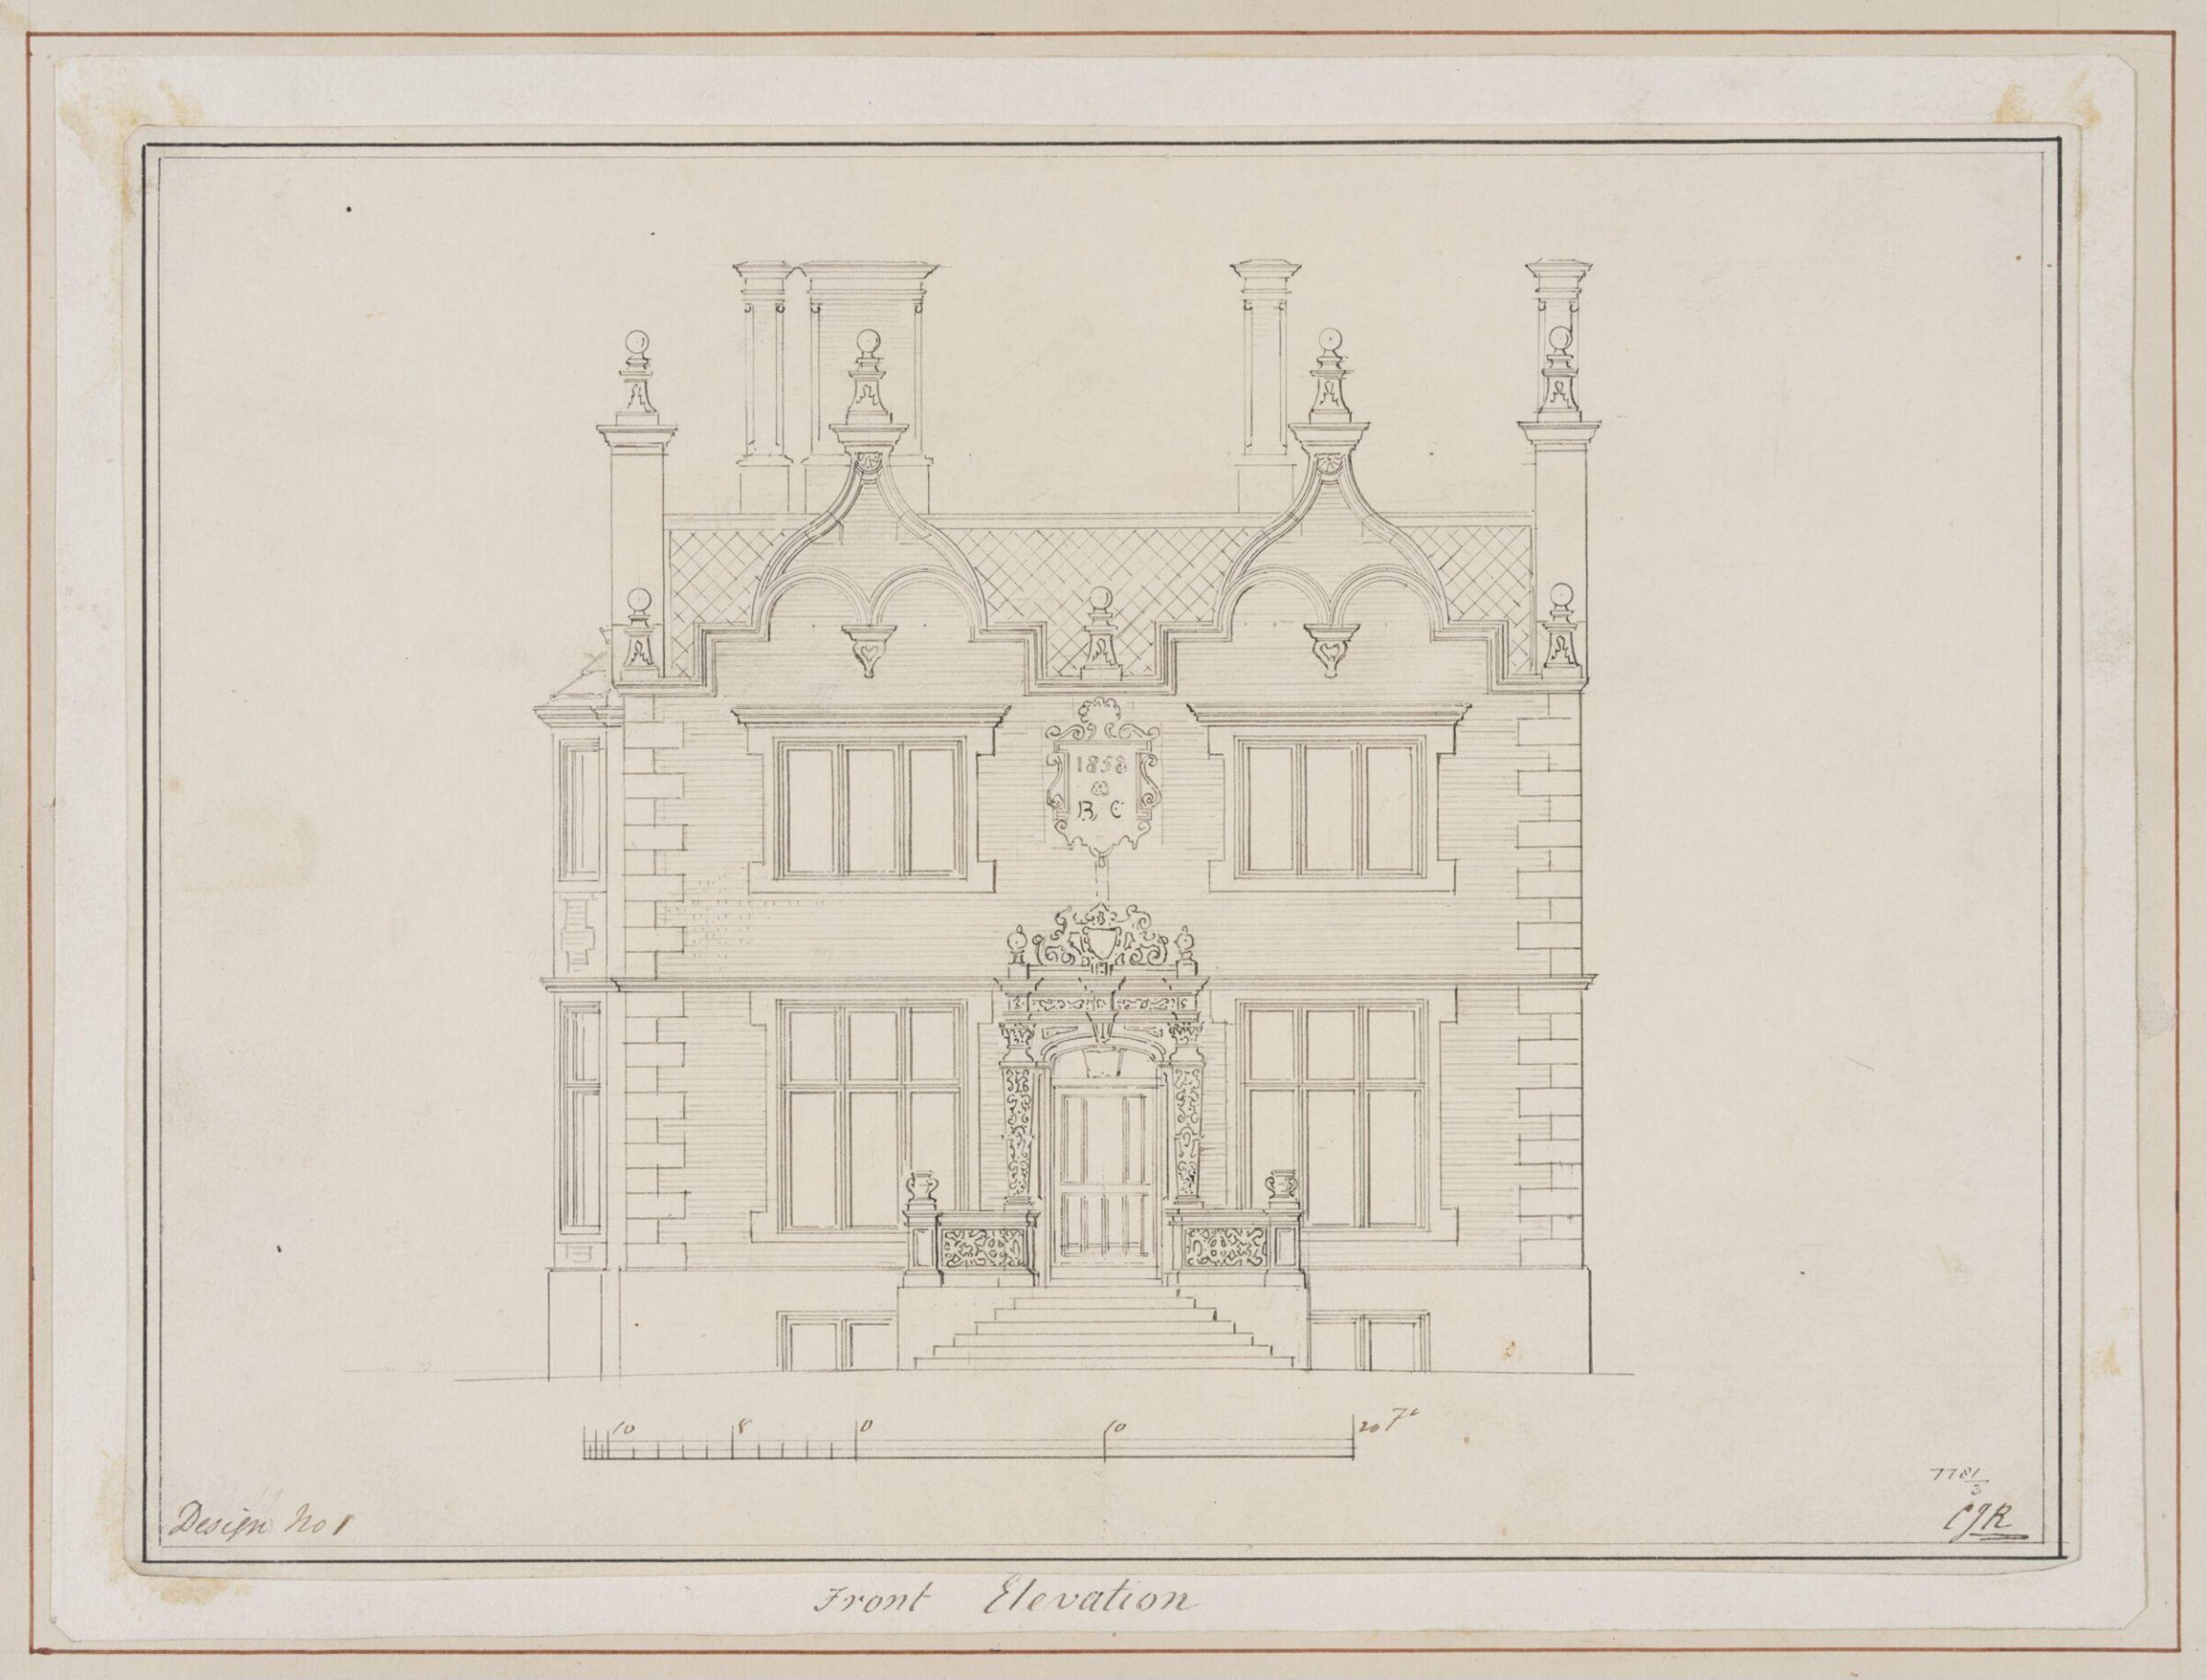
Design no. 1 - Front Elevation of a small country villa, Charles James Richardson, circa 1850 - 1870

Design no. 1 - Front Elevation of a small country villa

circa 1850 - 1870 · Niet te zien · Victoria and Albert Museum
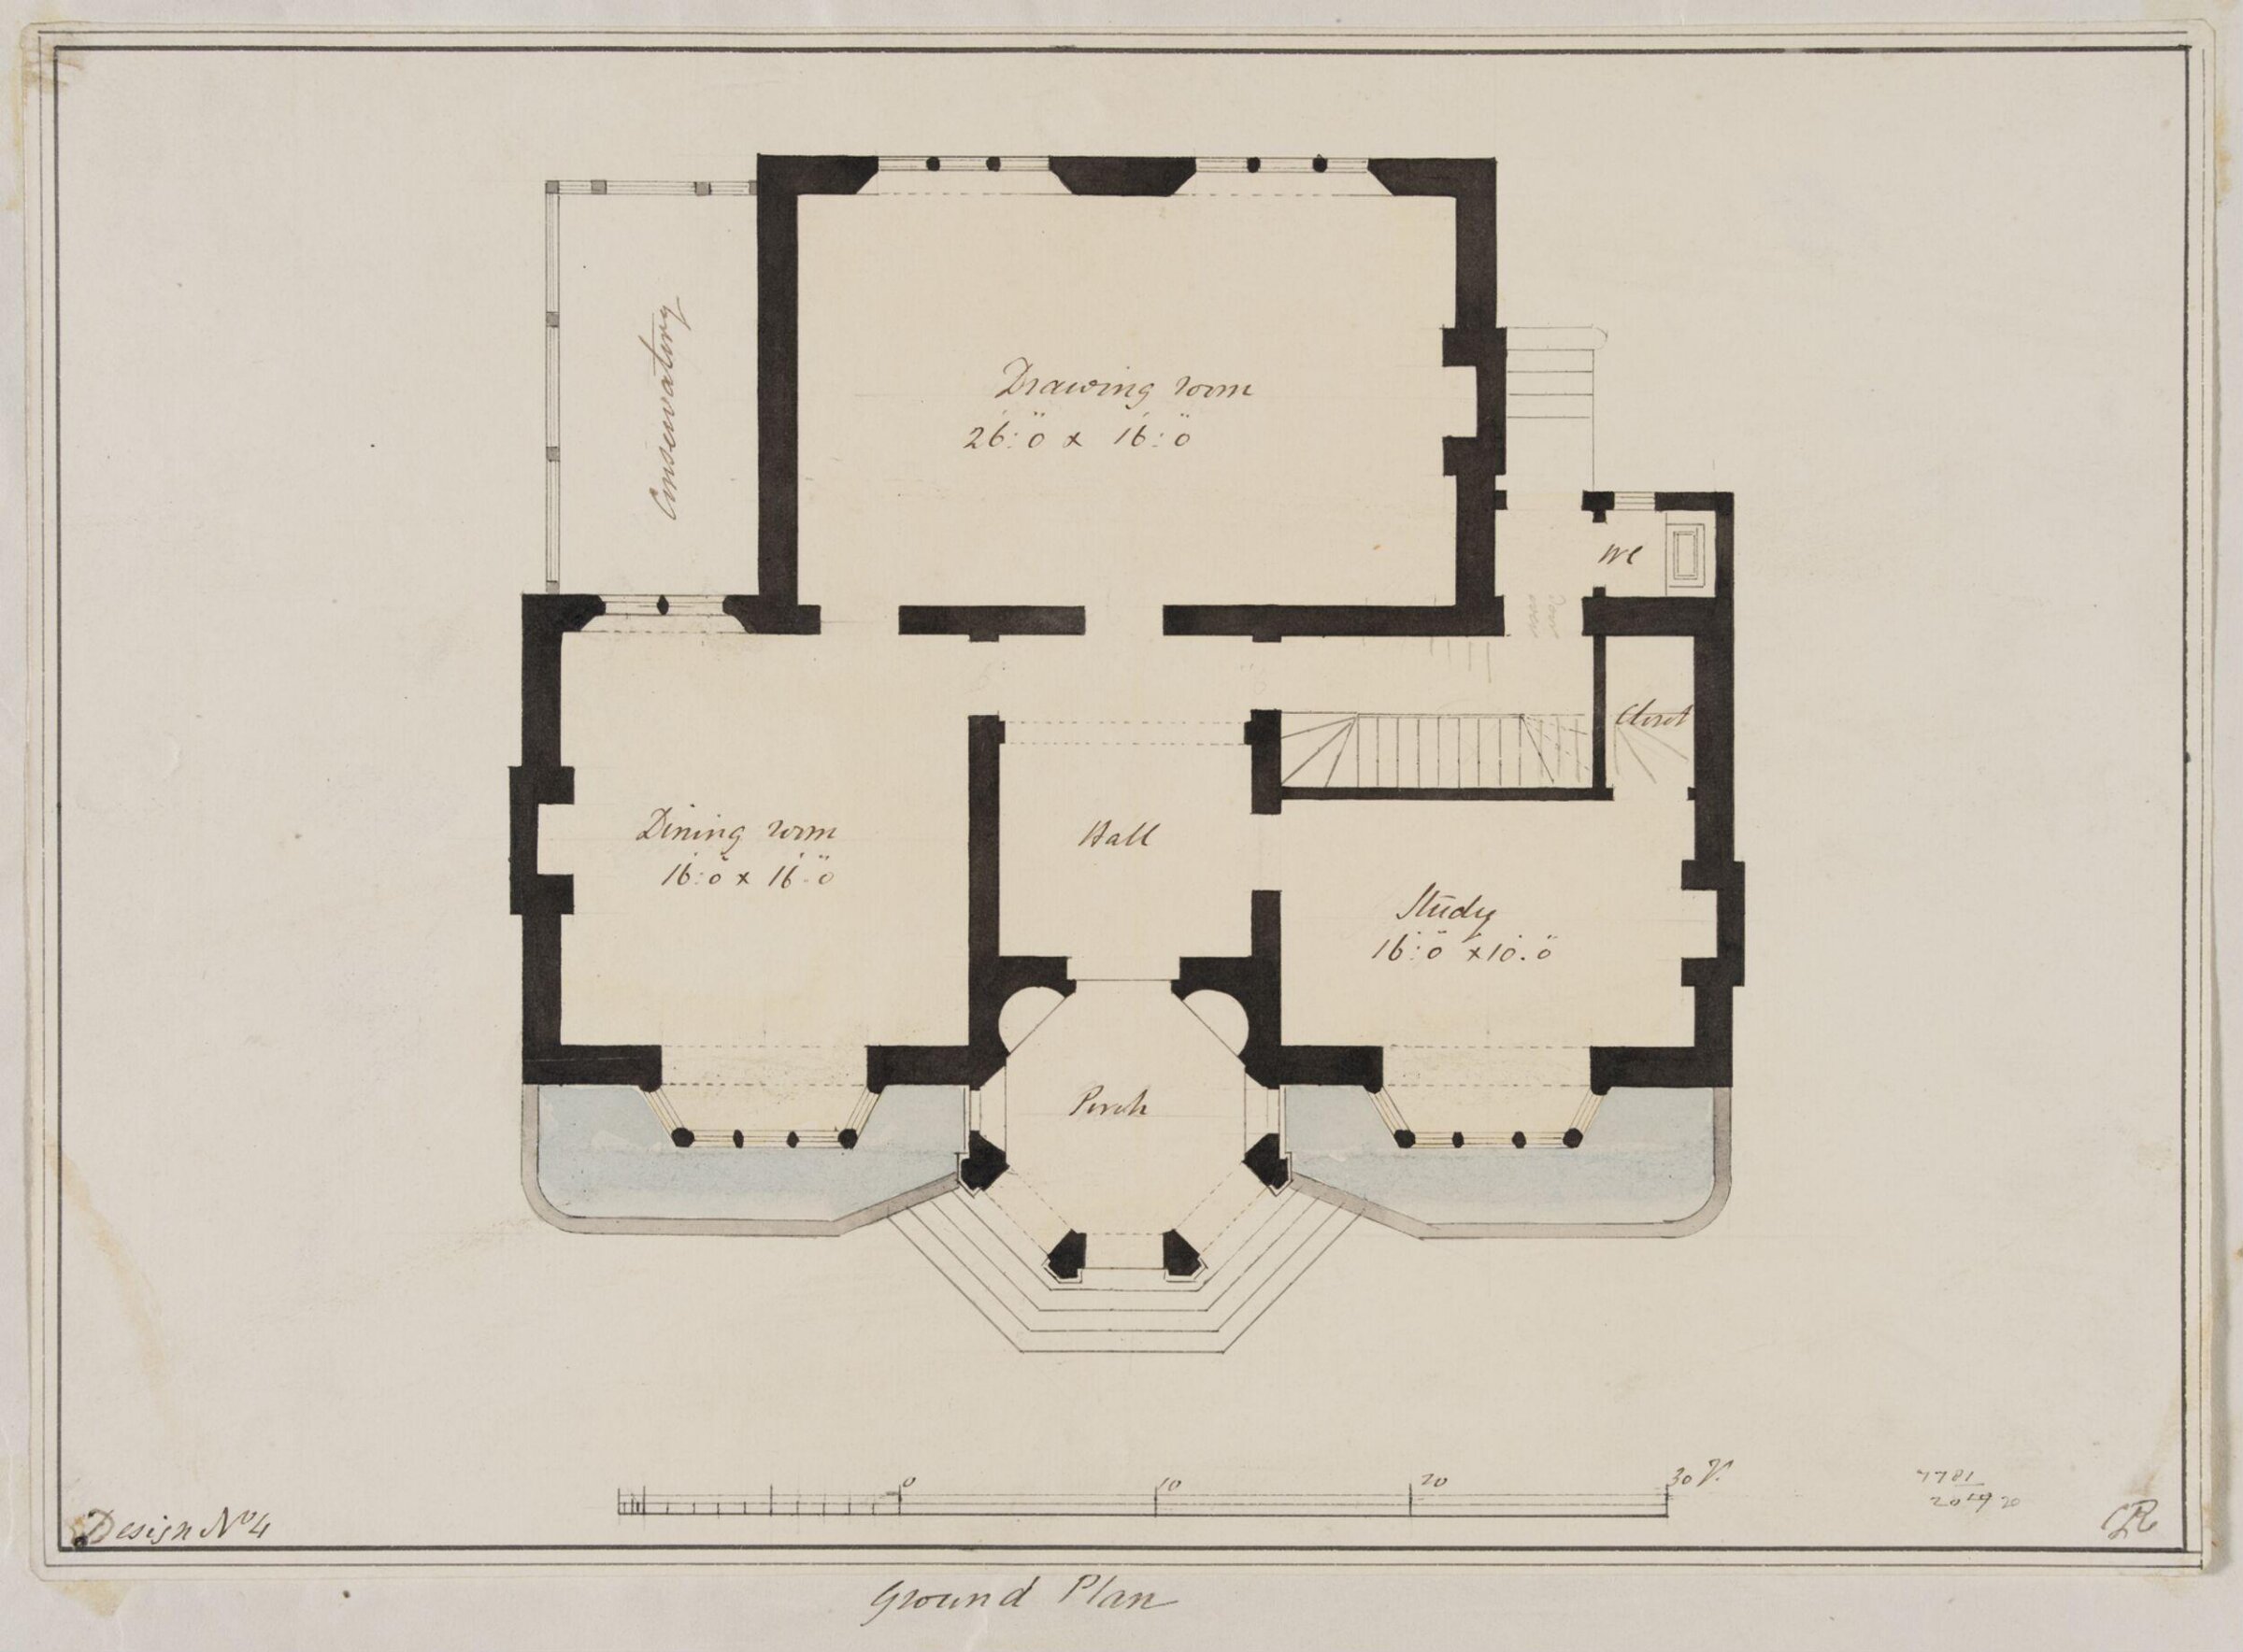
Design no. 4 - Plan of the ground floor of an Elizabethan Villa, Charles James Richardson, circa 1850 - 1870

Design no. 4 - Plan of the ground floor of an Elizabethan Villa

circa 1850 - 1870 · Niet te zien · Victoria and Albert Museum
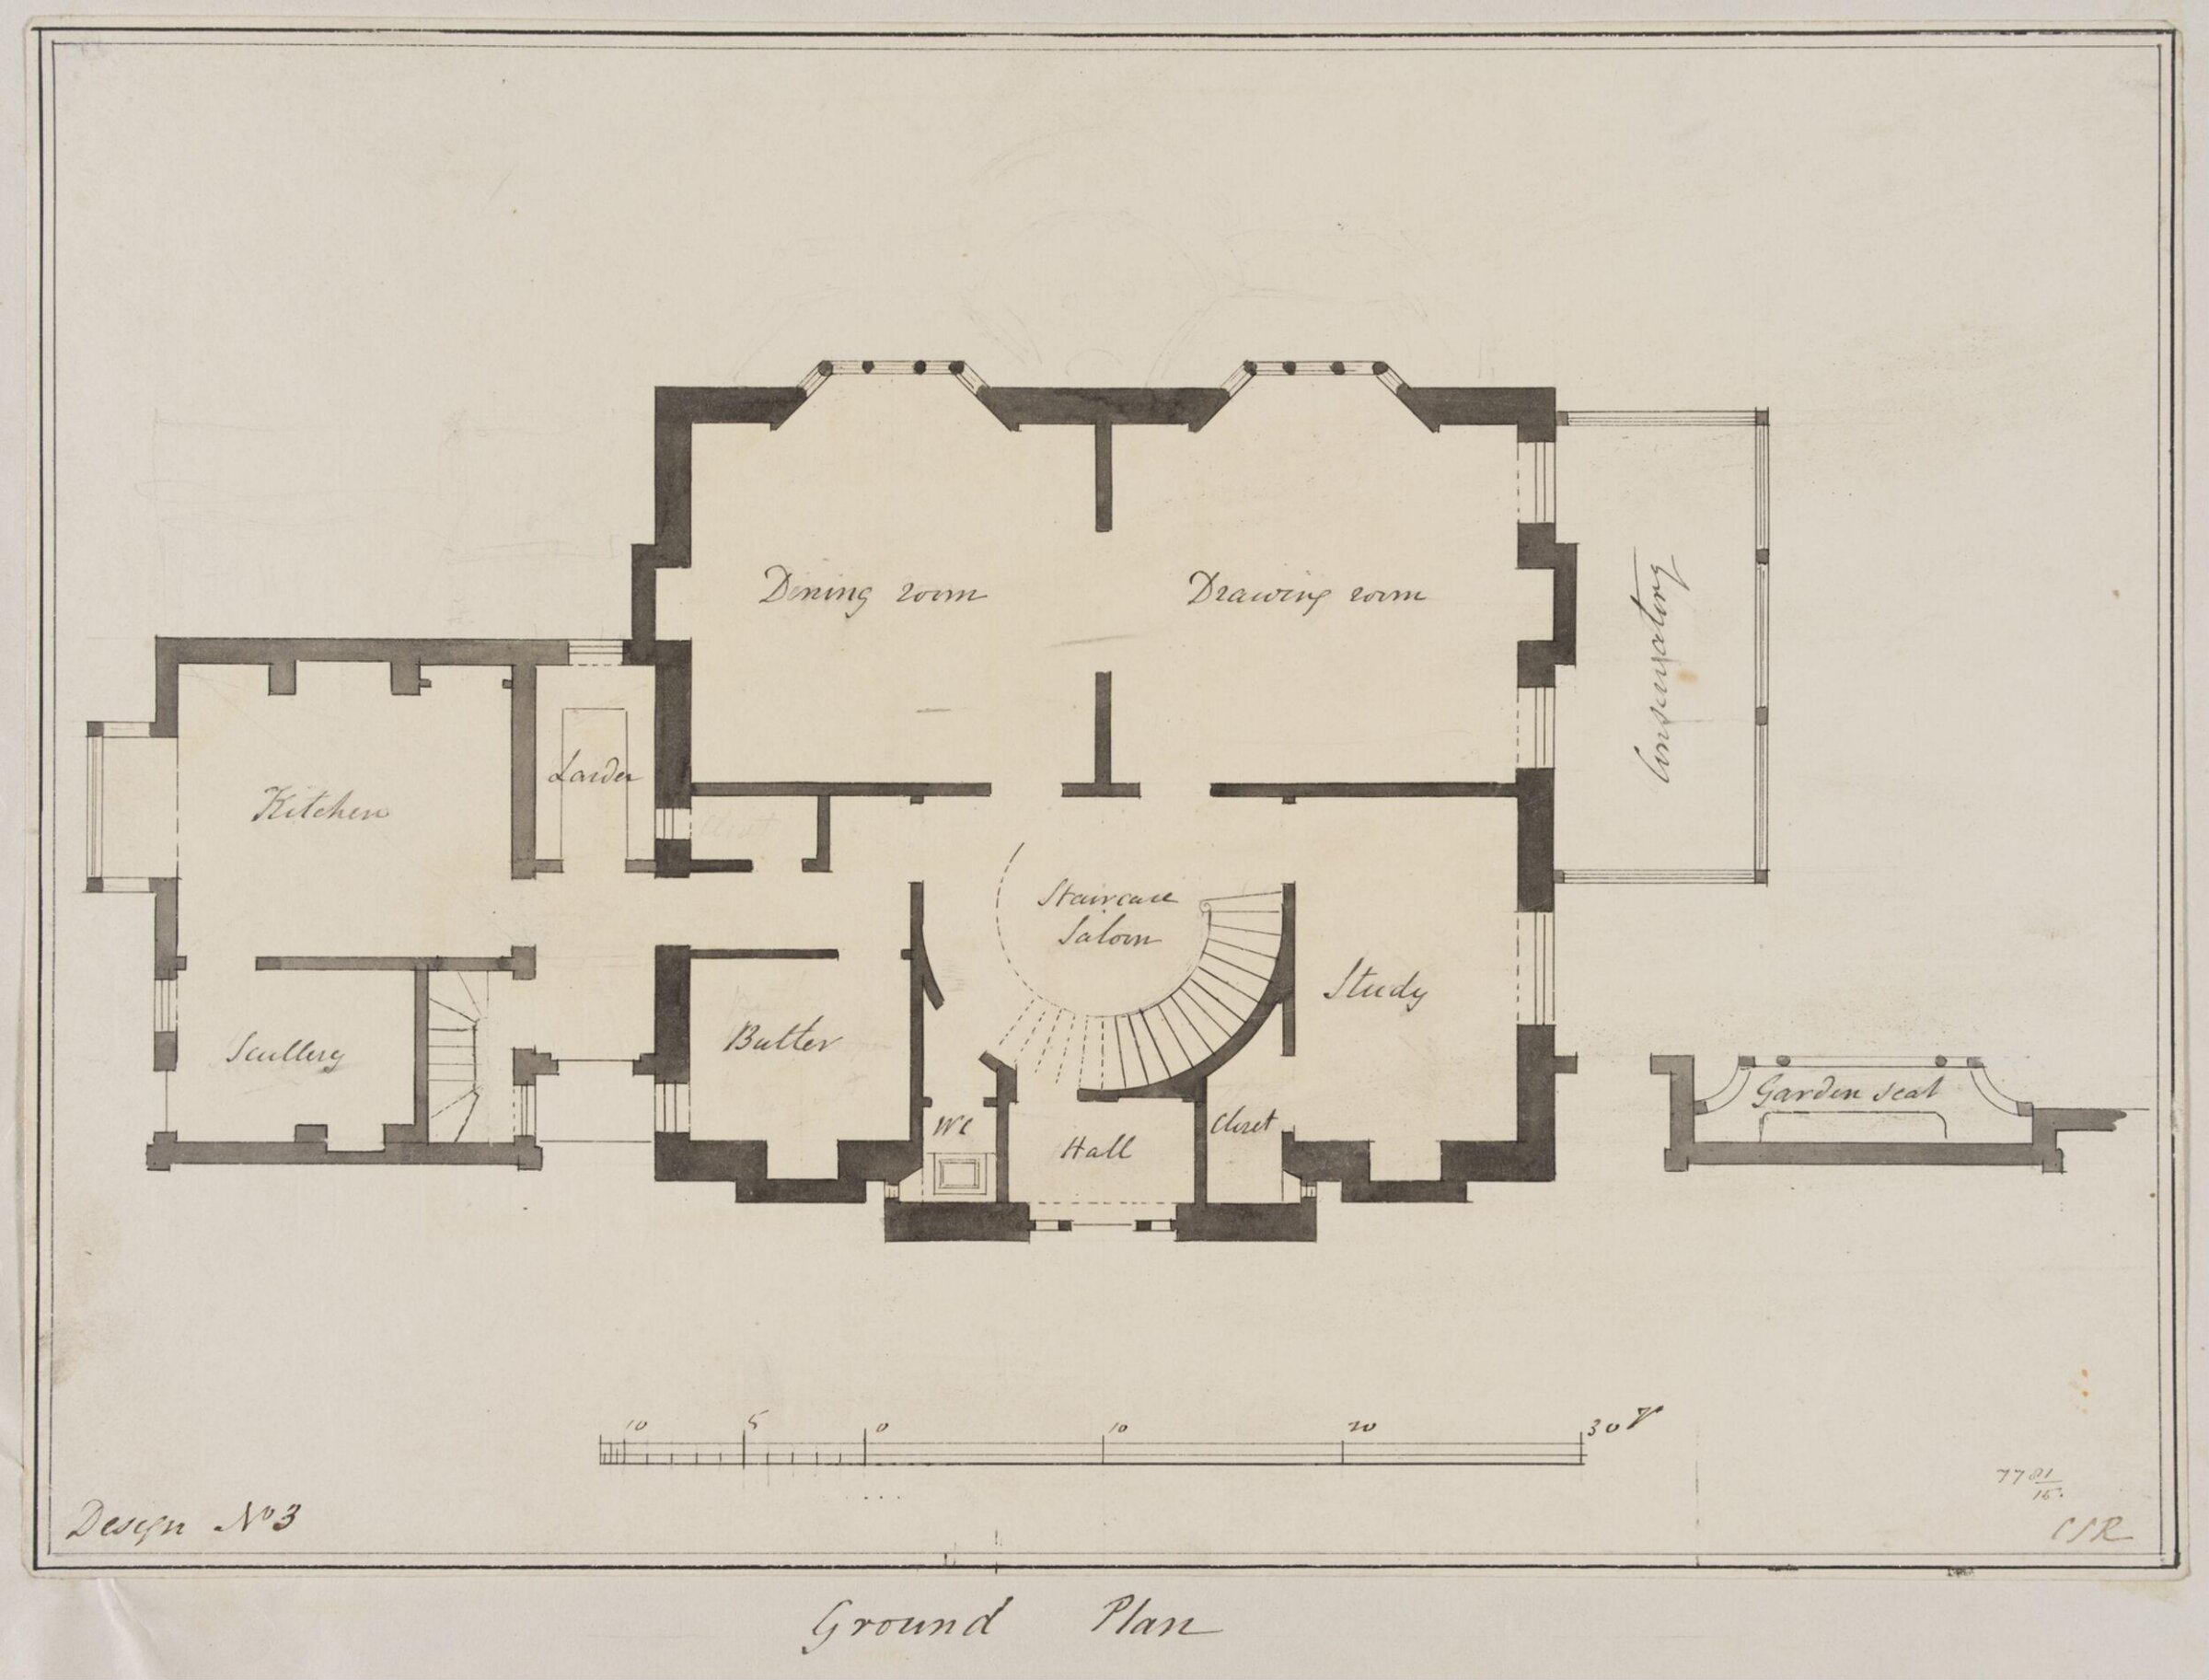
Design no. 3 - Plan of the ground floor of a country villa with an Italianate façade, Charles James Richardson, circa 1850 - 1870

Design no. 3 - Plan of the ground floor of a country villa with an Italianate façade

circa 1850 - 1870 · Niet te zien · Victoria and Albert Museum
Vignette with the perspective view and plan of a garden summer house, Charles James Richardson, circa 1850 - 1870

Vignette with the perspective view and plan of a garden summer house

circa 1850 - 1870 · Niet te zien · Victoria and Albert Museum
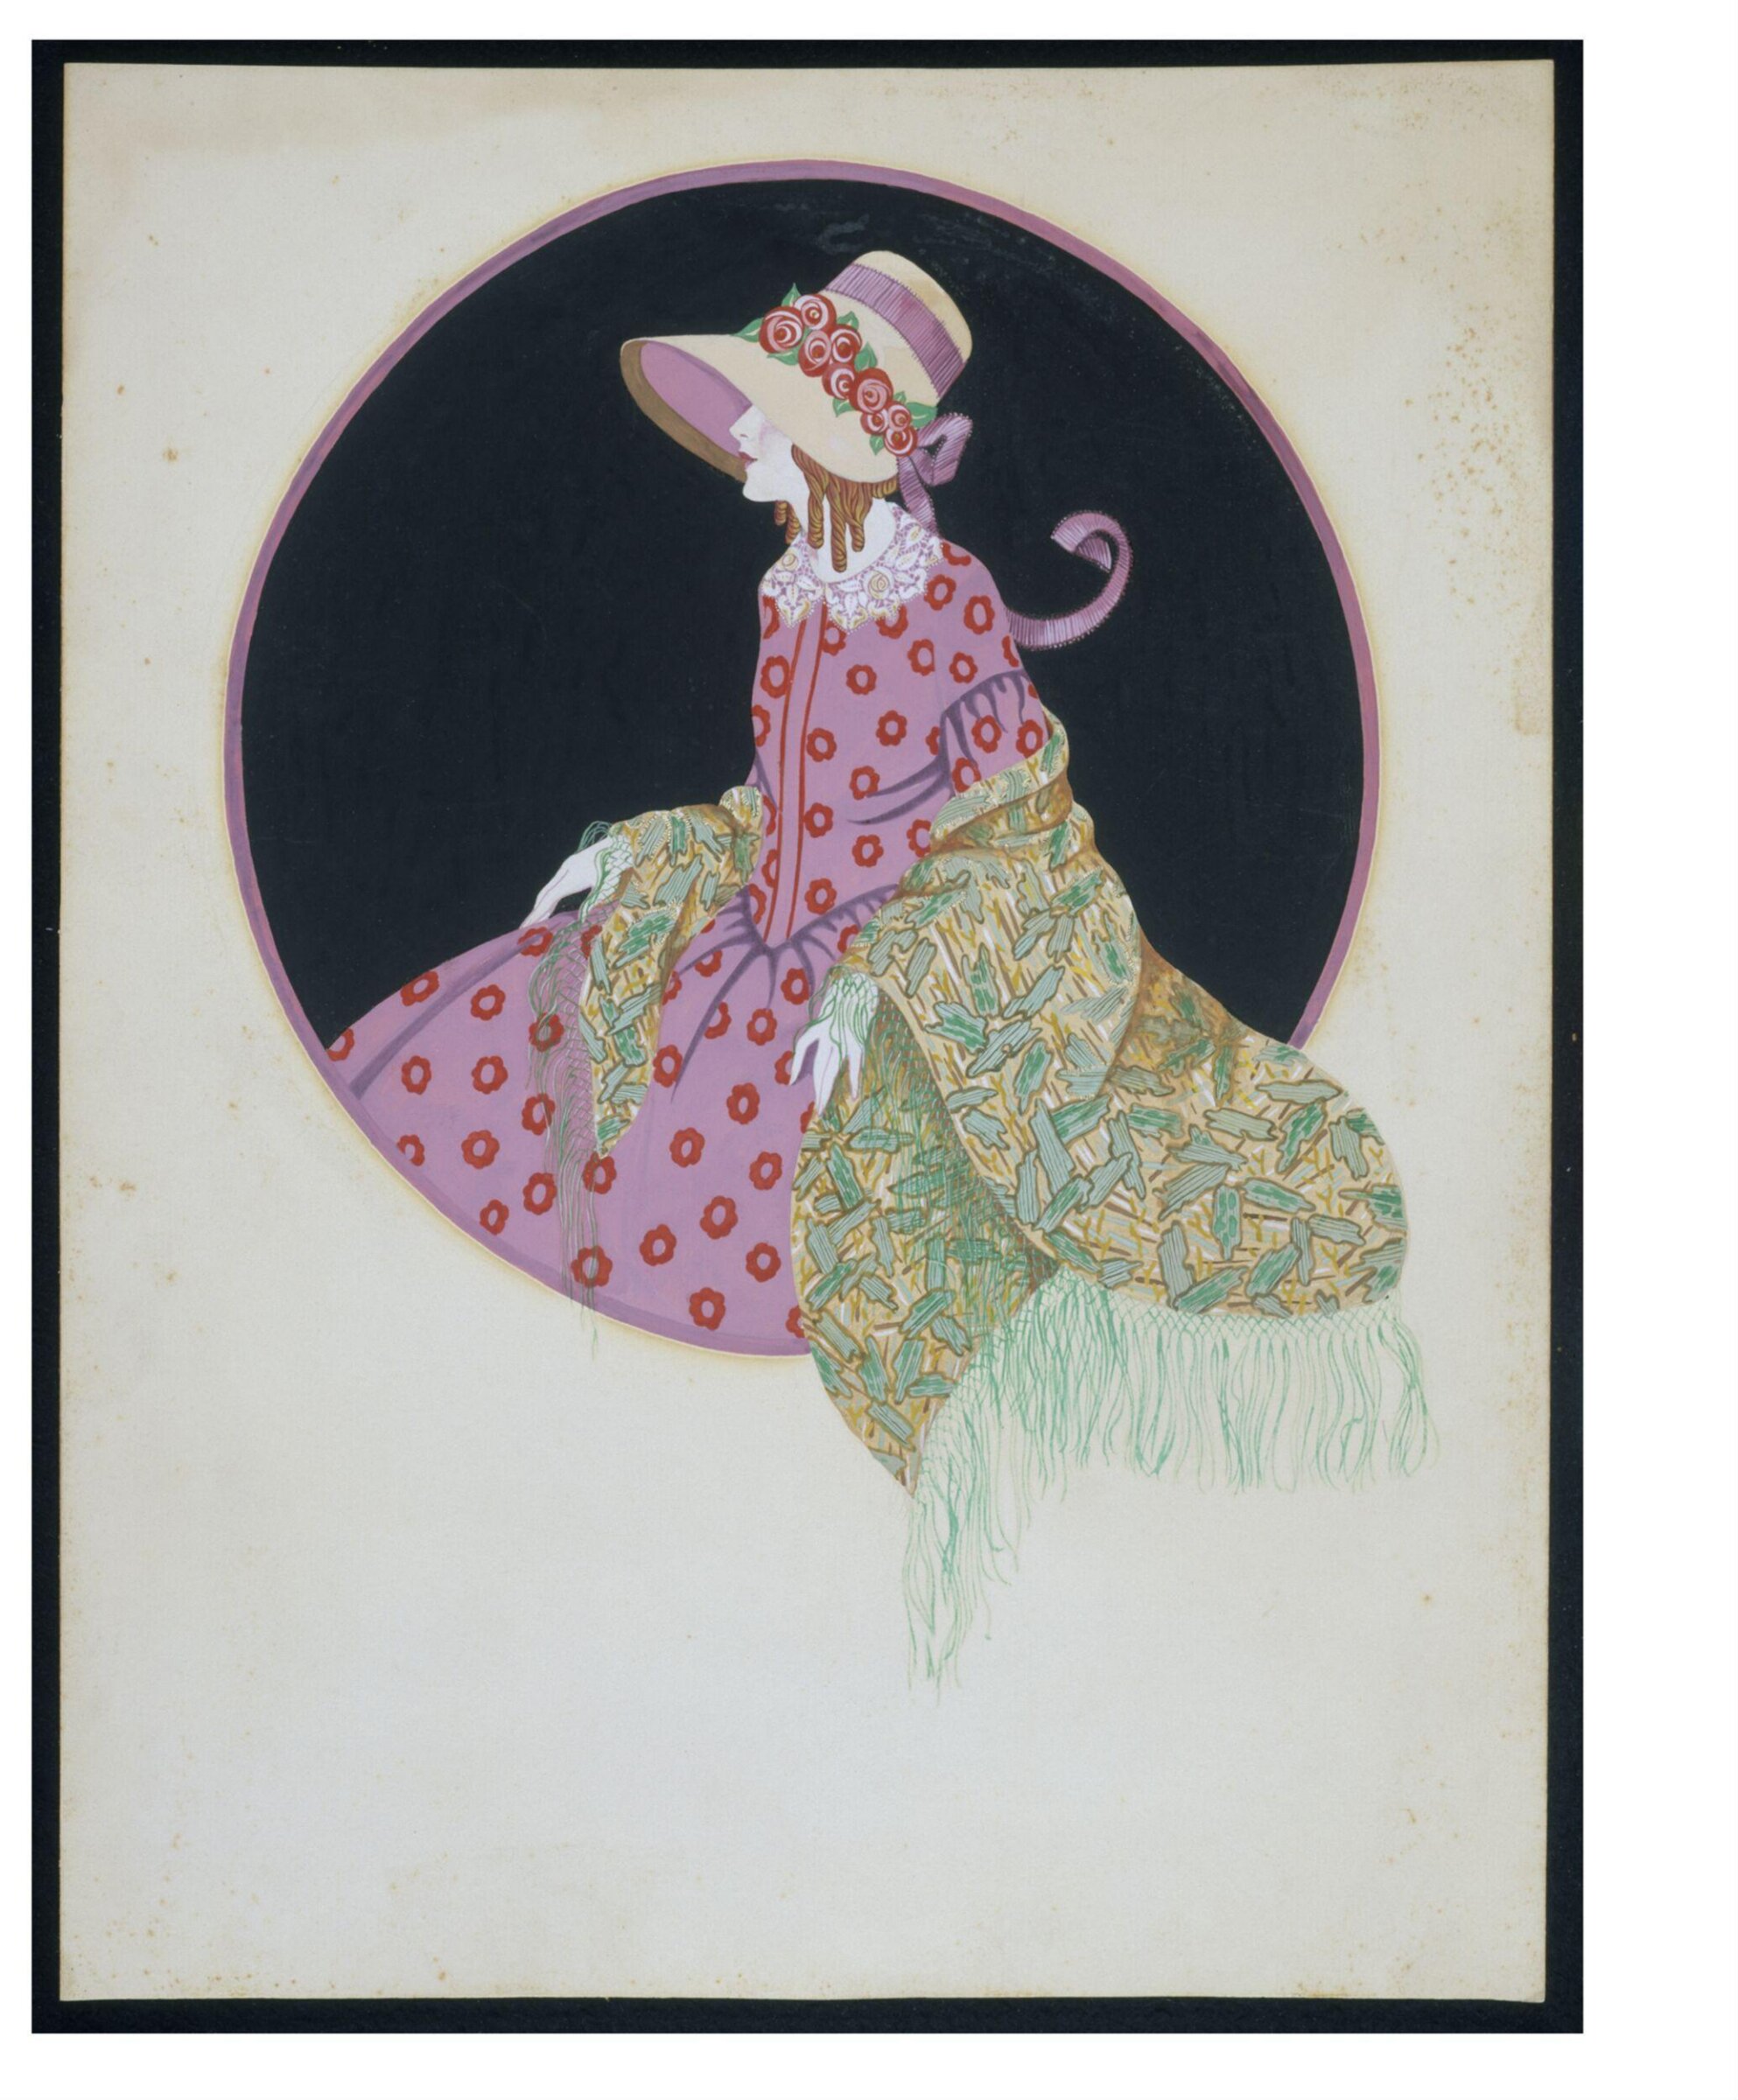
Vignette with the perspective view of  the front for a villa, Charles James Richardson, circa 1850 - 1870

Vignette with the perspective view of the front for a villa

circa 1850 - 1870 · Niet te zien · Victoria and Albert Museum
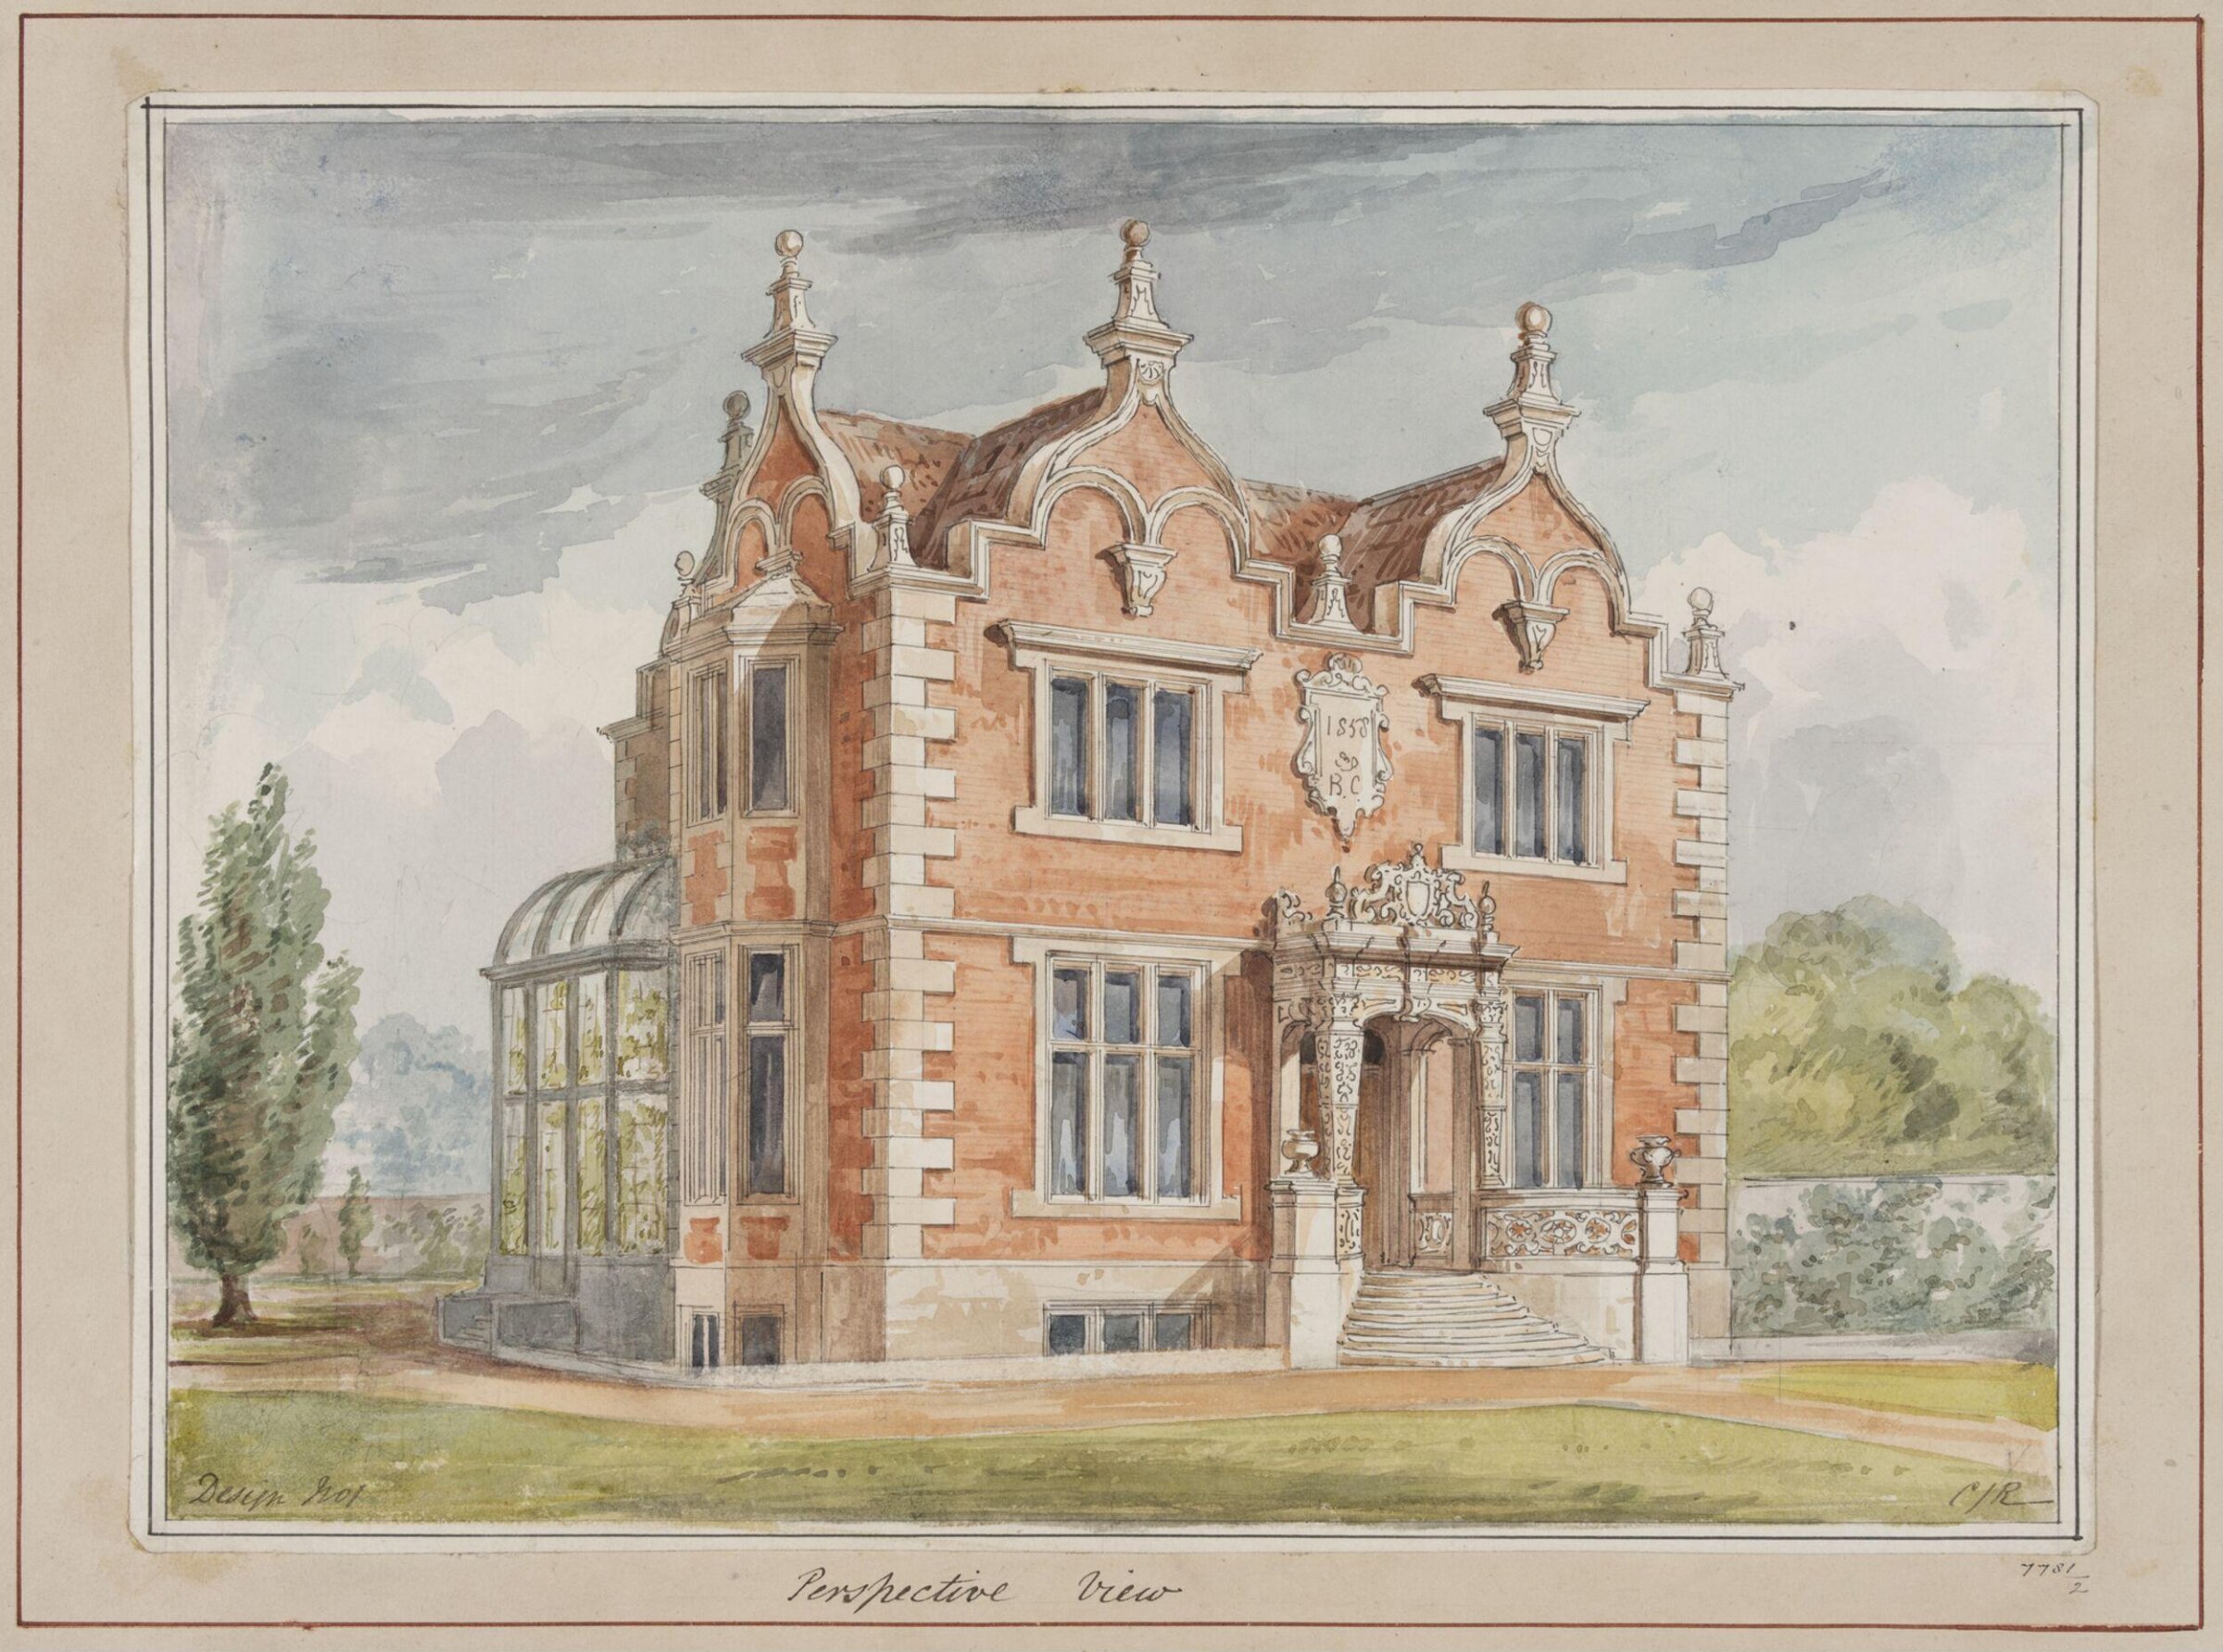
Design no. 1 - Perspective view of a small country villa, Charles James Richardson, circa 1850 - 1870

Design no. 1 - Perspective view of a small country villa

circa 1850 - 1870 · Niet te zien · Victoria and Albert Museum
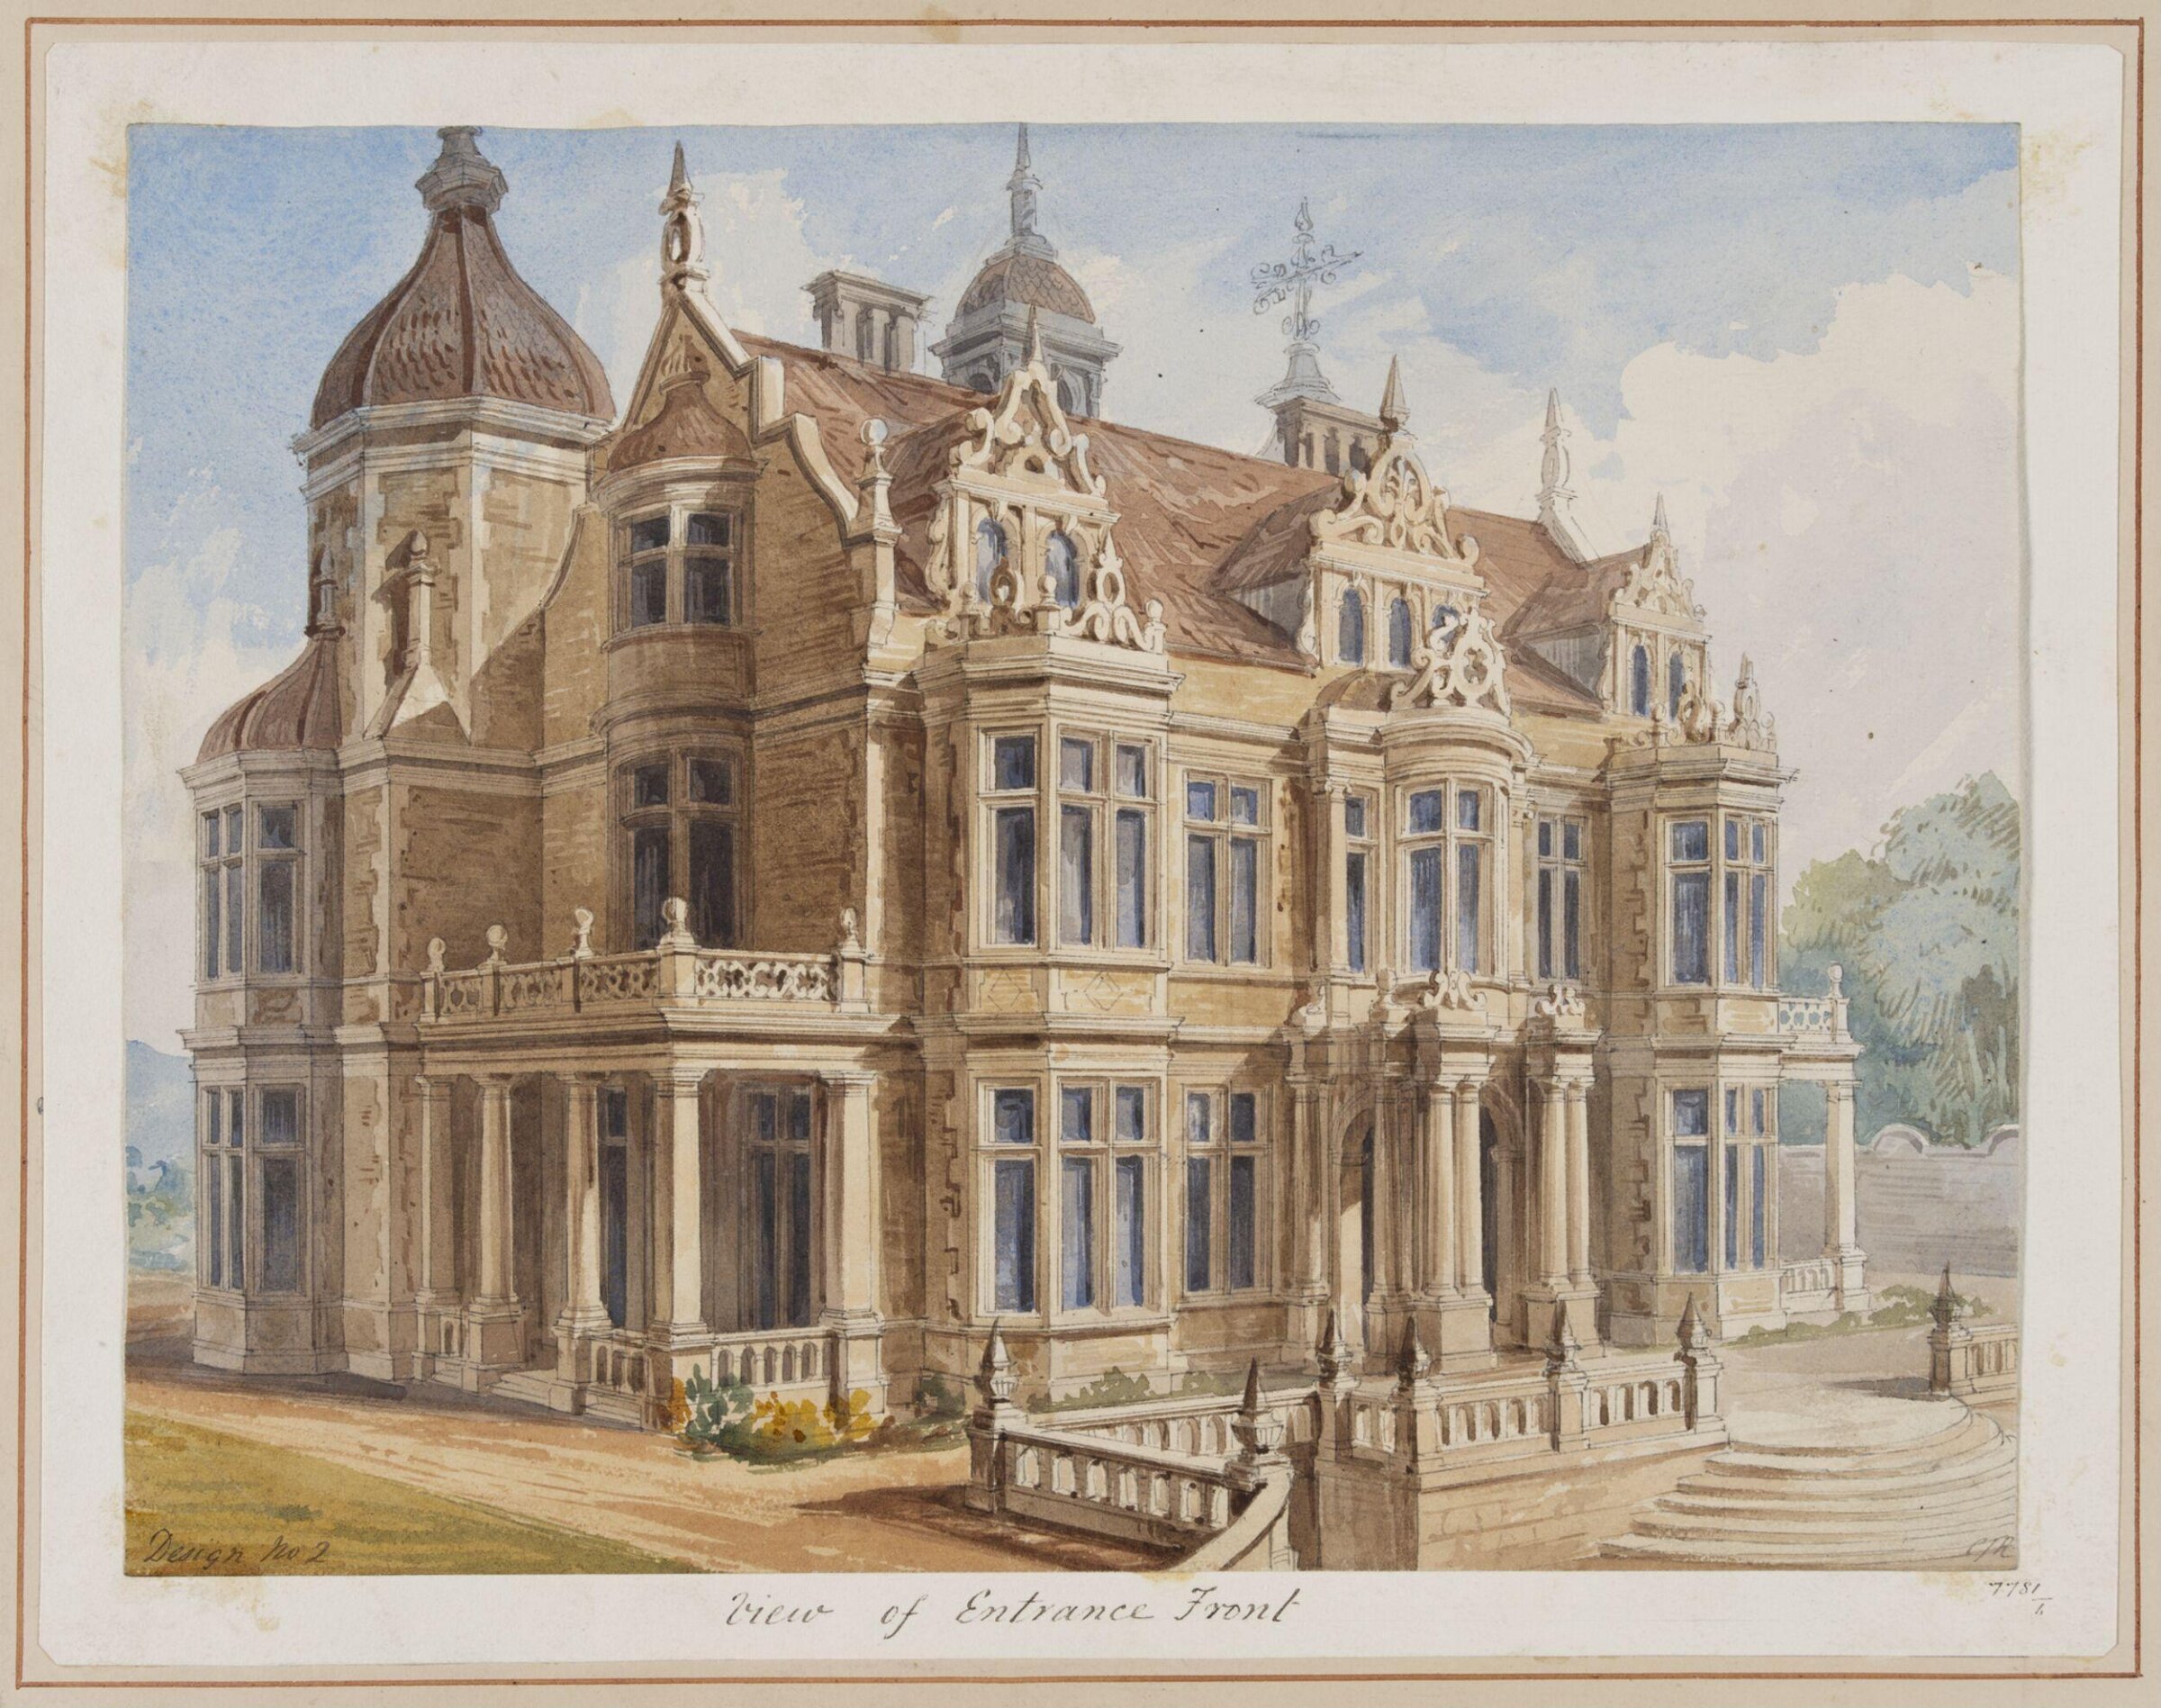
Design no. 2 - View of entrance front of a country villa in the Elizabethan style, Charles James Richardson, circa 1850 - 1870

Design no. 2 - View of entrance front of a country villa in the Elizabethan style

circa 1850 - 1870 · Niet te zien · Victoria and Albert Museum
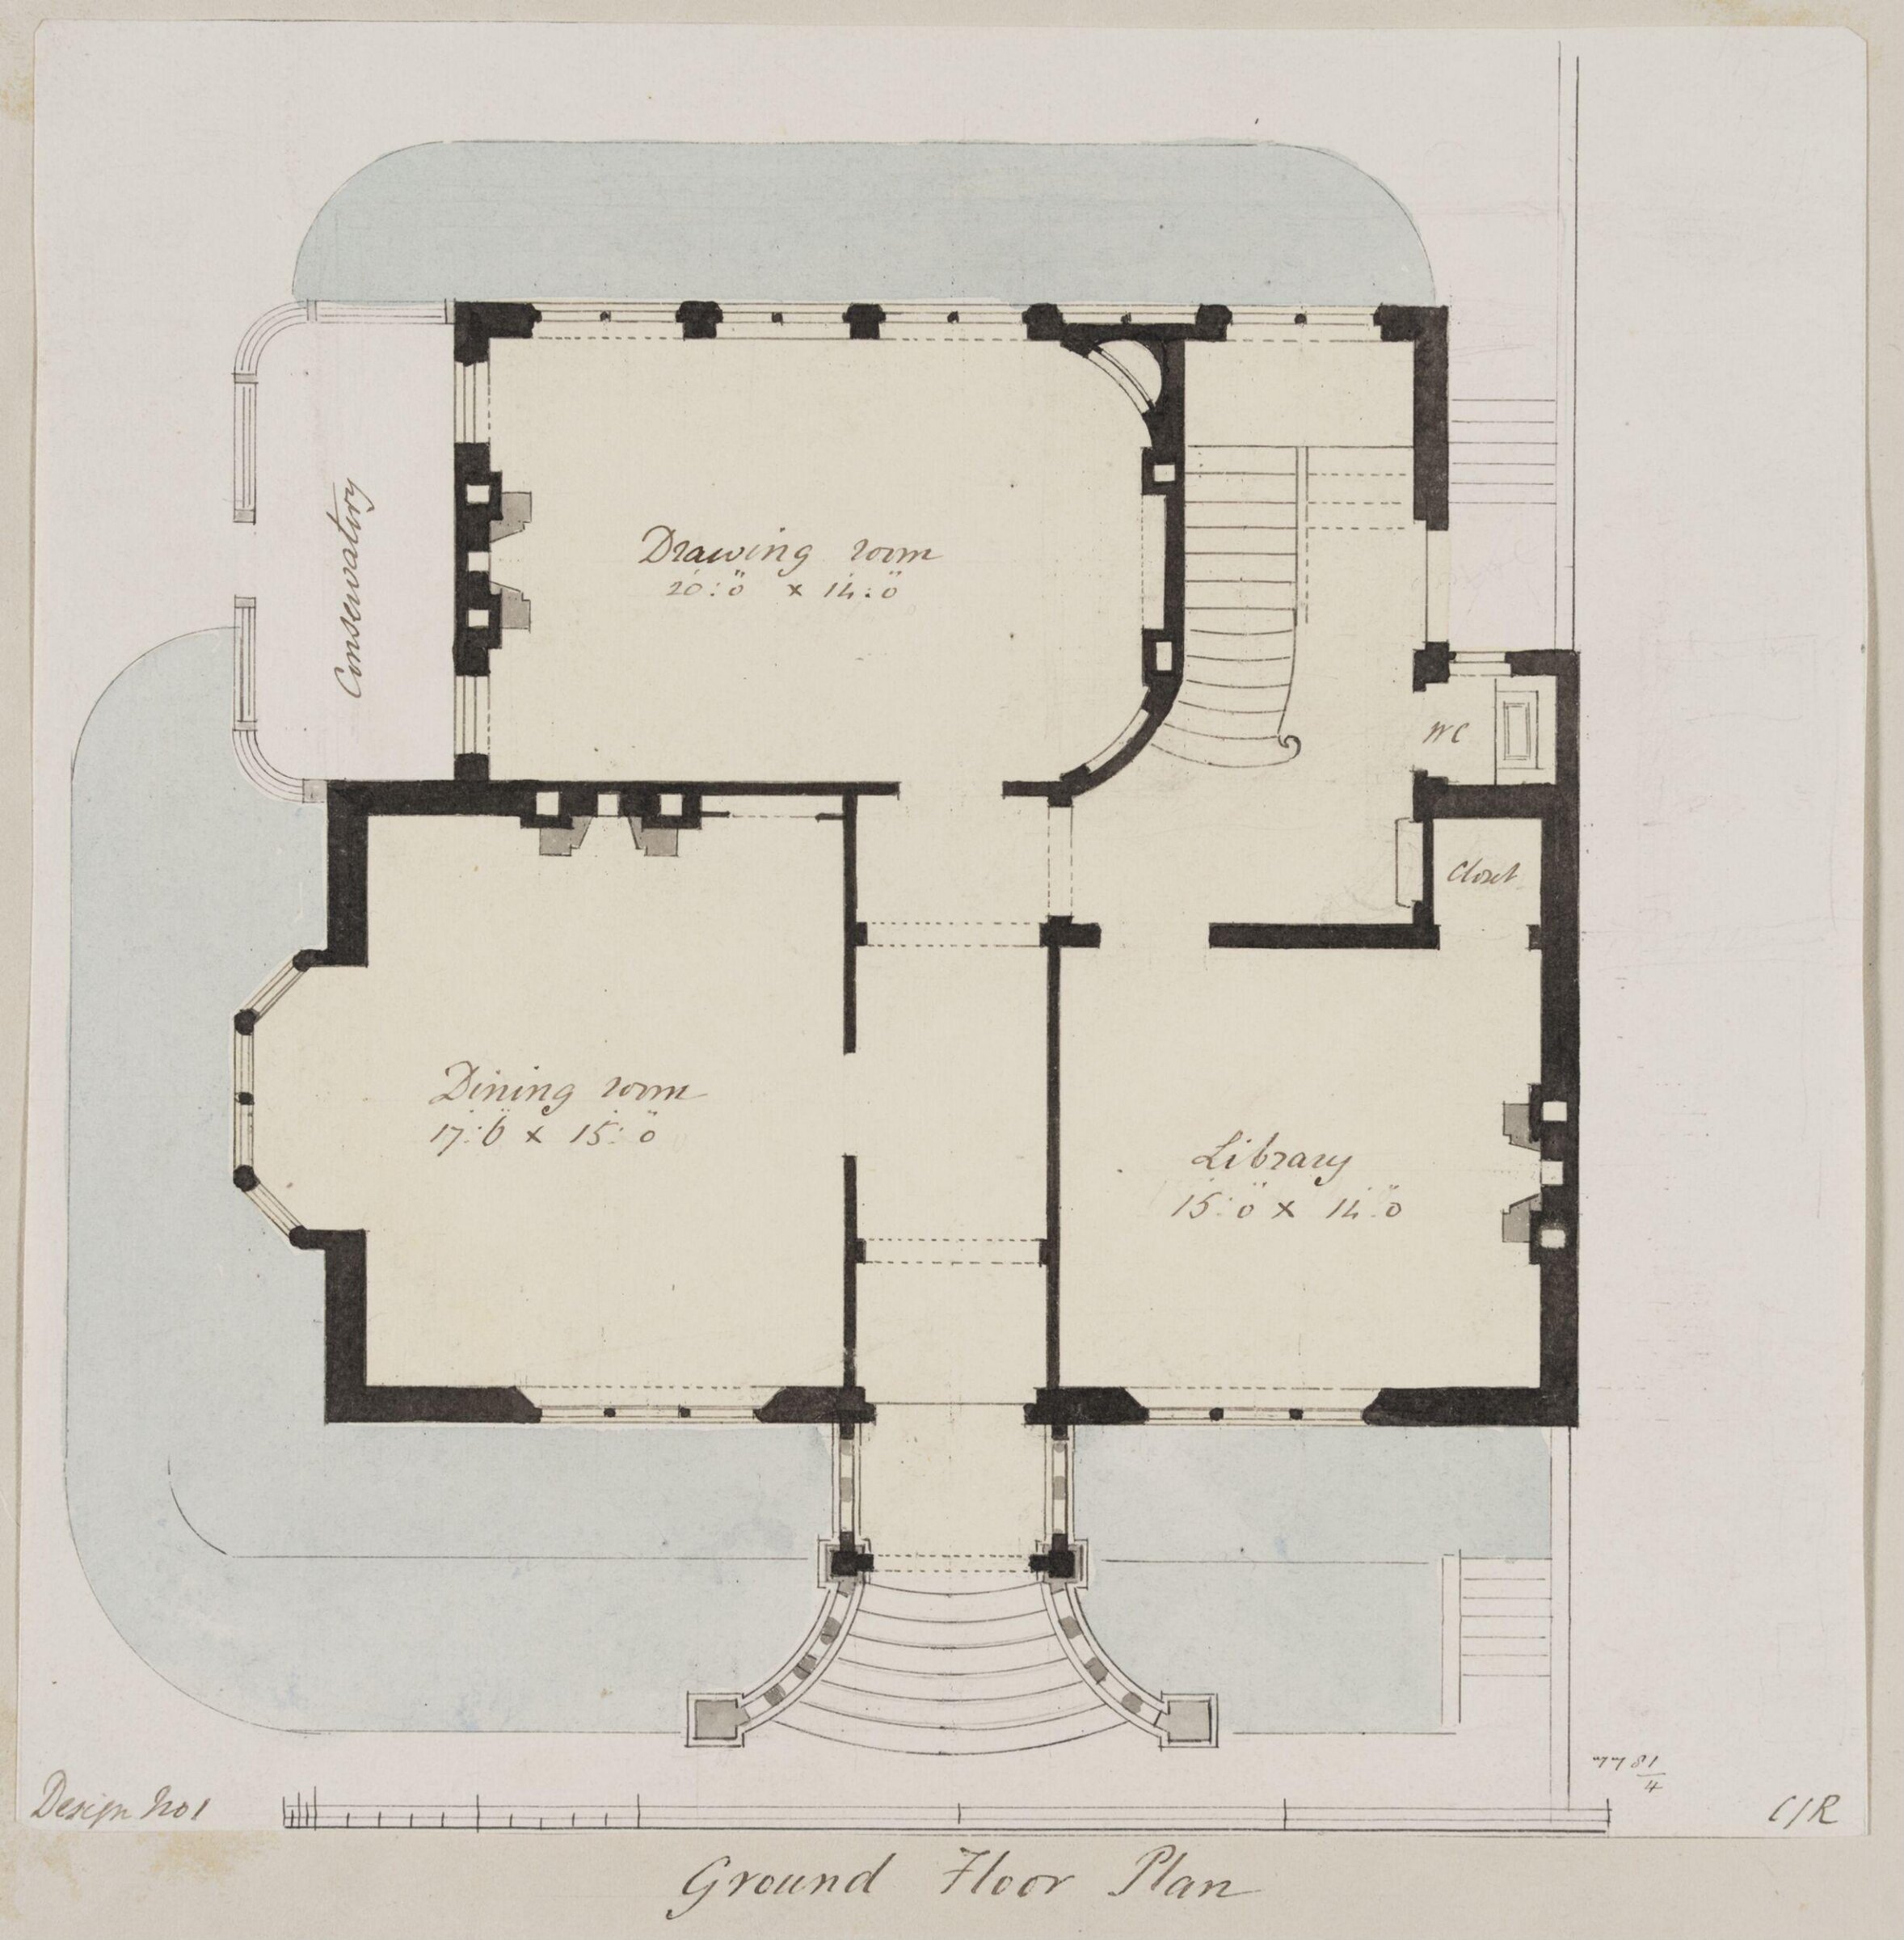
Design no. 1 - Ground floor plan of a small country villa, Charles James Richardson, circa 1850 - 1870

Design no. 1 - Ground floor plan of a small country villa

circa 1850 - 1870 · Niet te zien · Victoria and Albert Museum
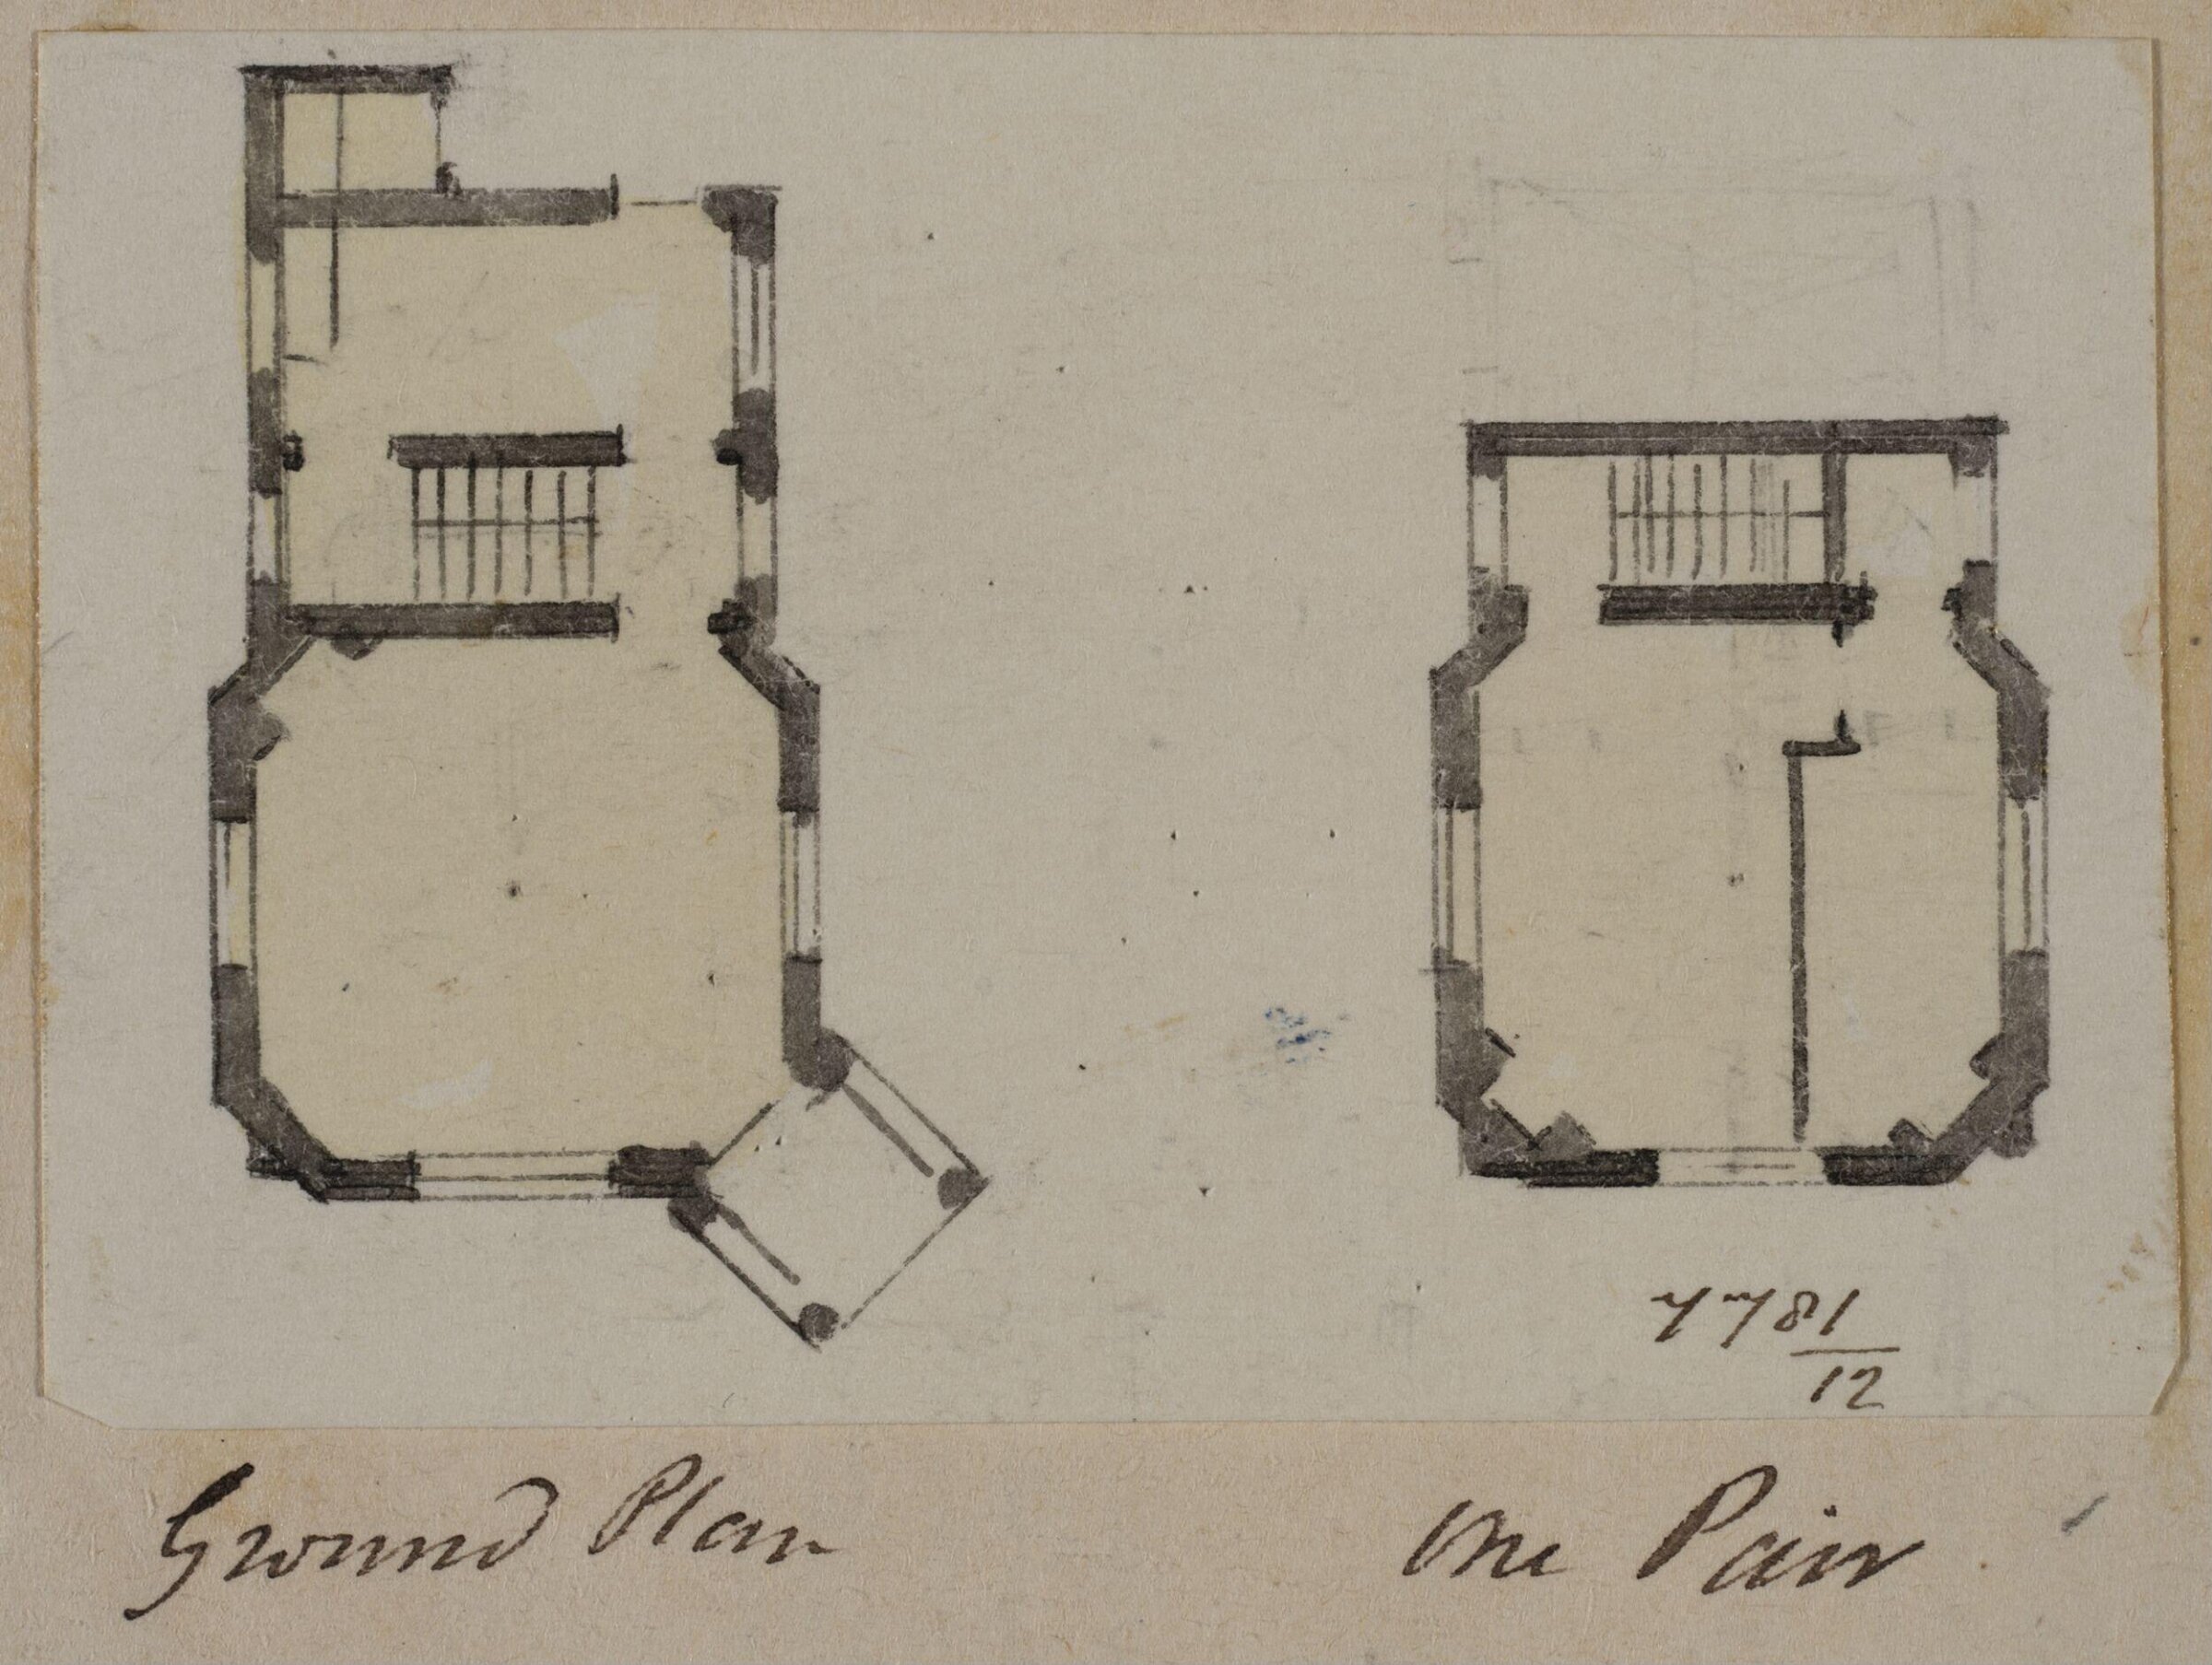
Vignette with the plans of the ground and first floor of a country cottage or lodge, Charles James Richardson, circa 1850 - 1870

Vignette with the plans of the ground and first floor of a country cottage or lodge

circa 1850 - 1870 · Niet te zien · Victoria and Albert Museum
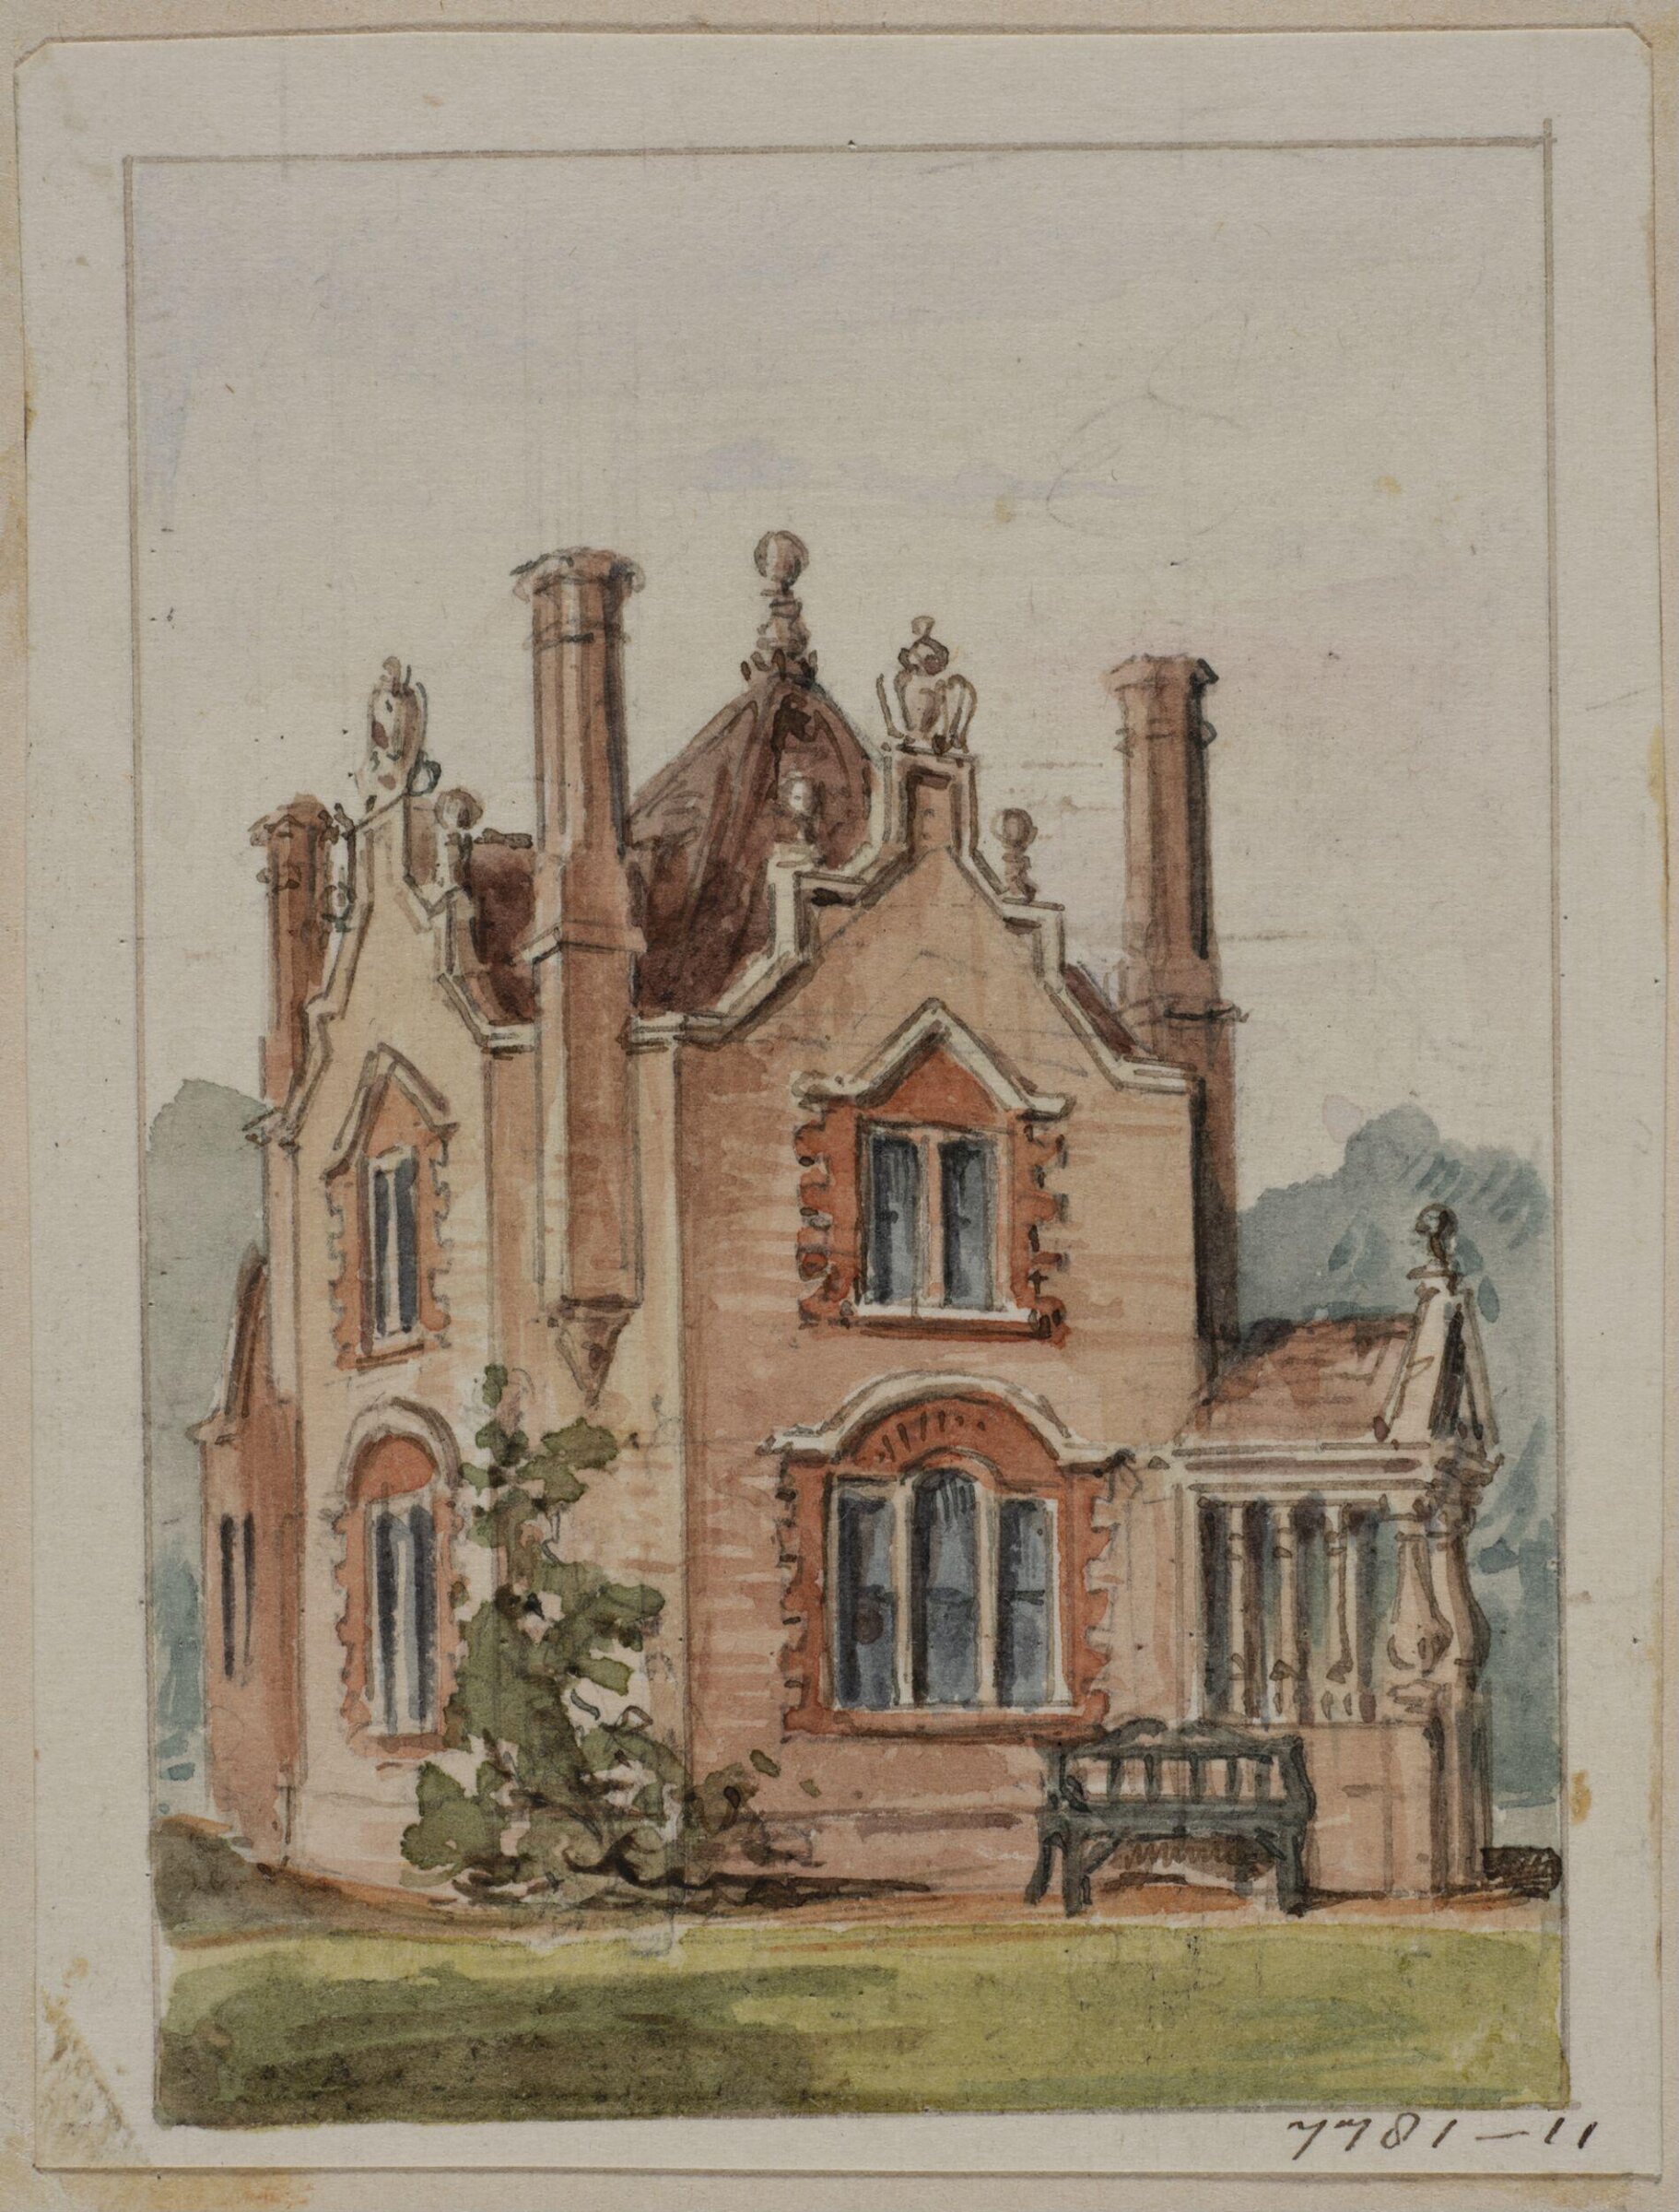
Vignette with the perspective view of a country cottage or lodge, Charles James Richardson, circa 1850 - 1870

Vignette with the perspective view of a country cottage or lodge

circa 1850 - 1870 · Niet te zien · Victoria and Albert Museum
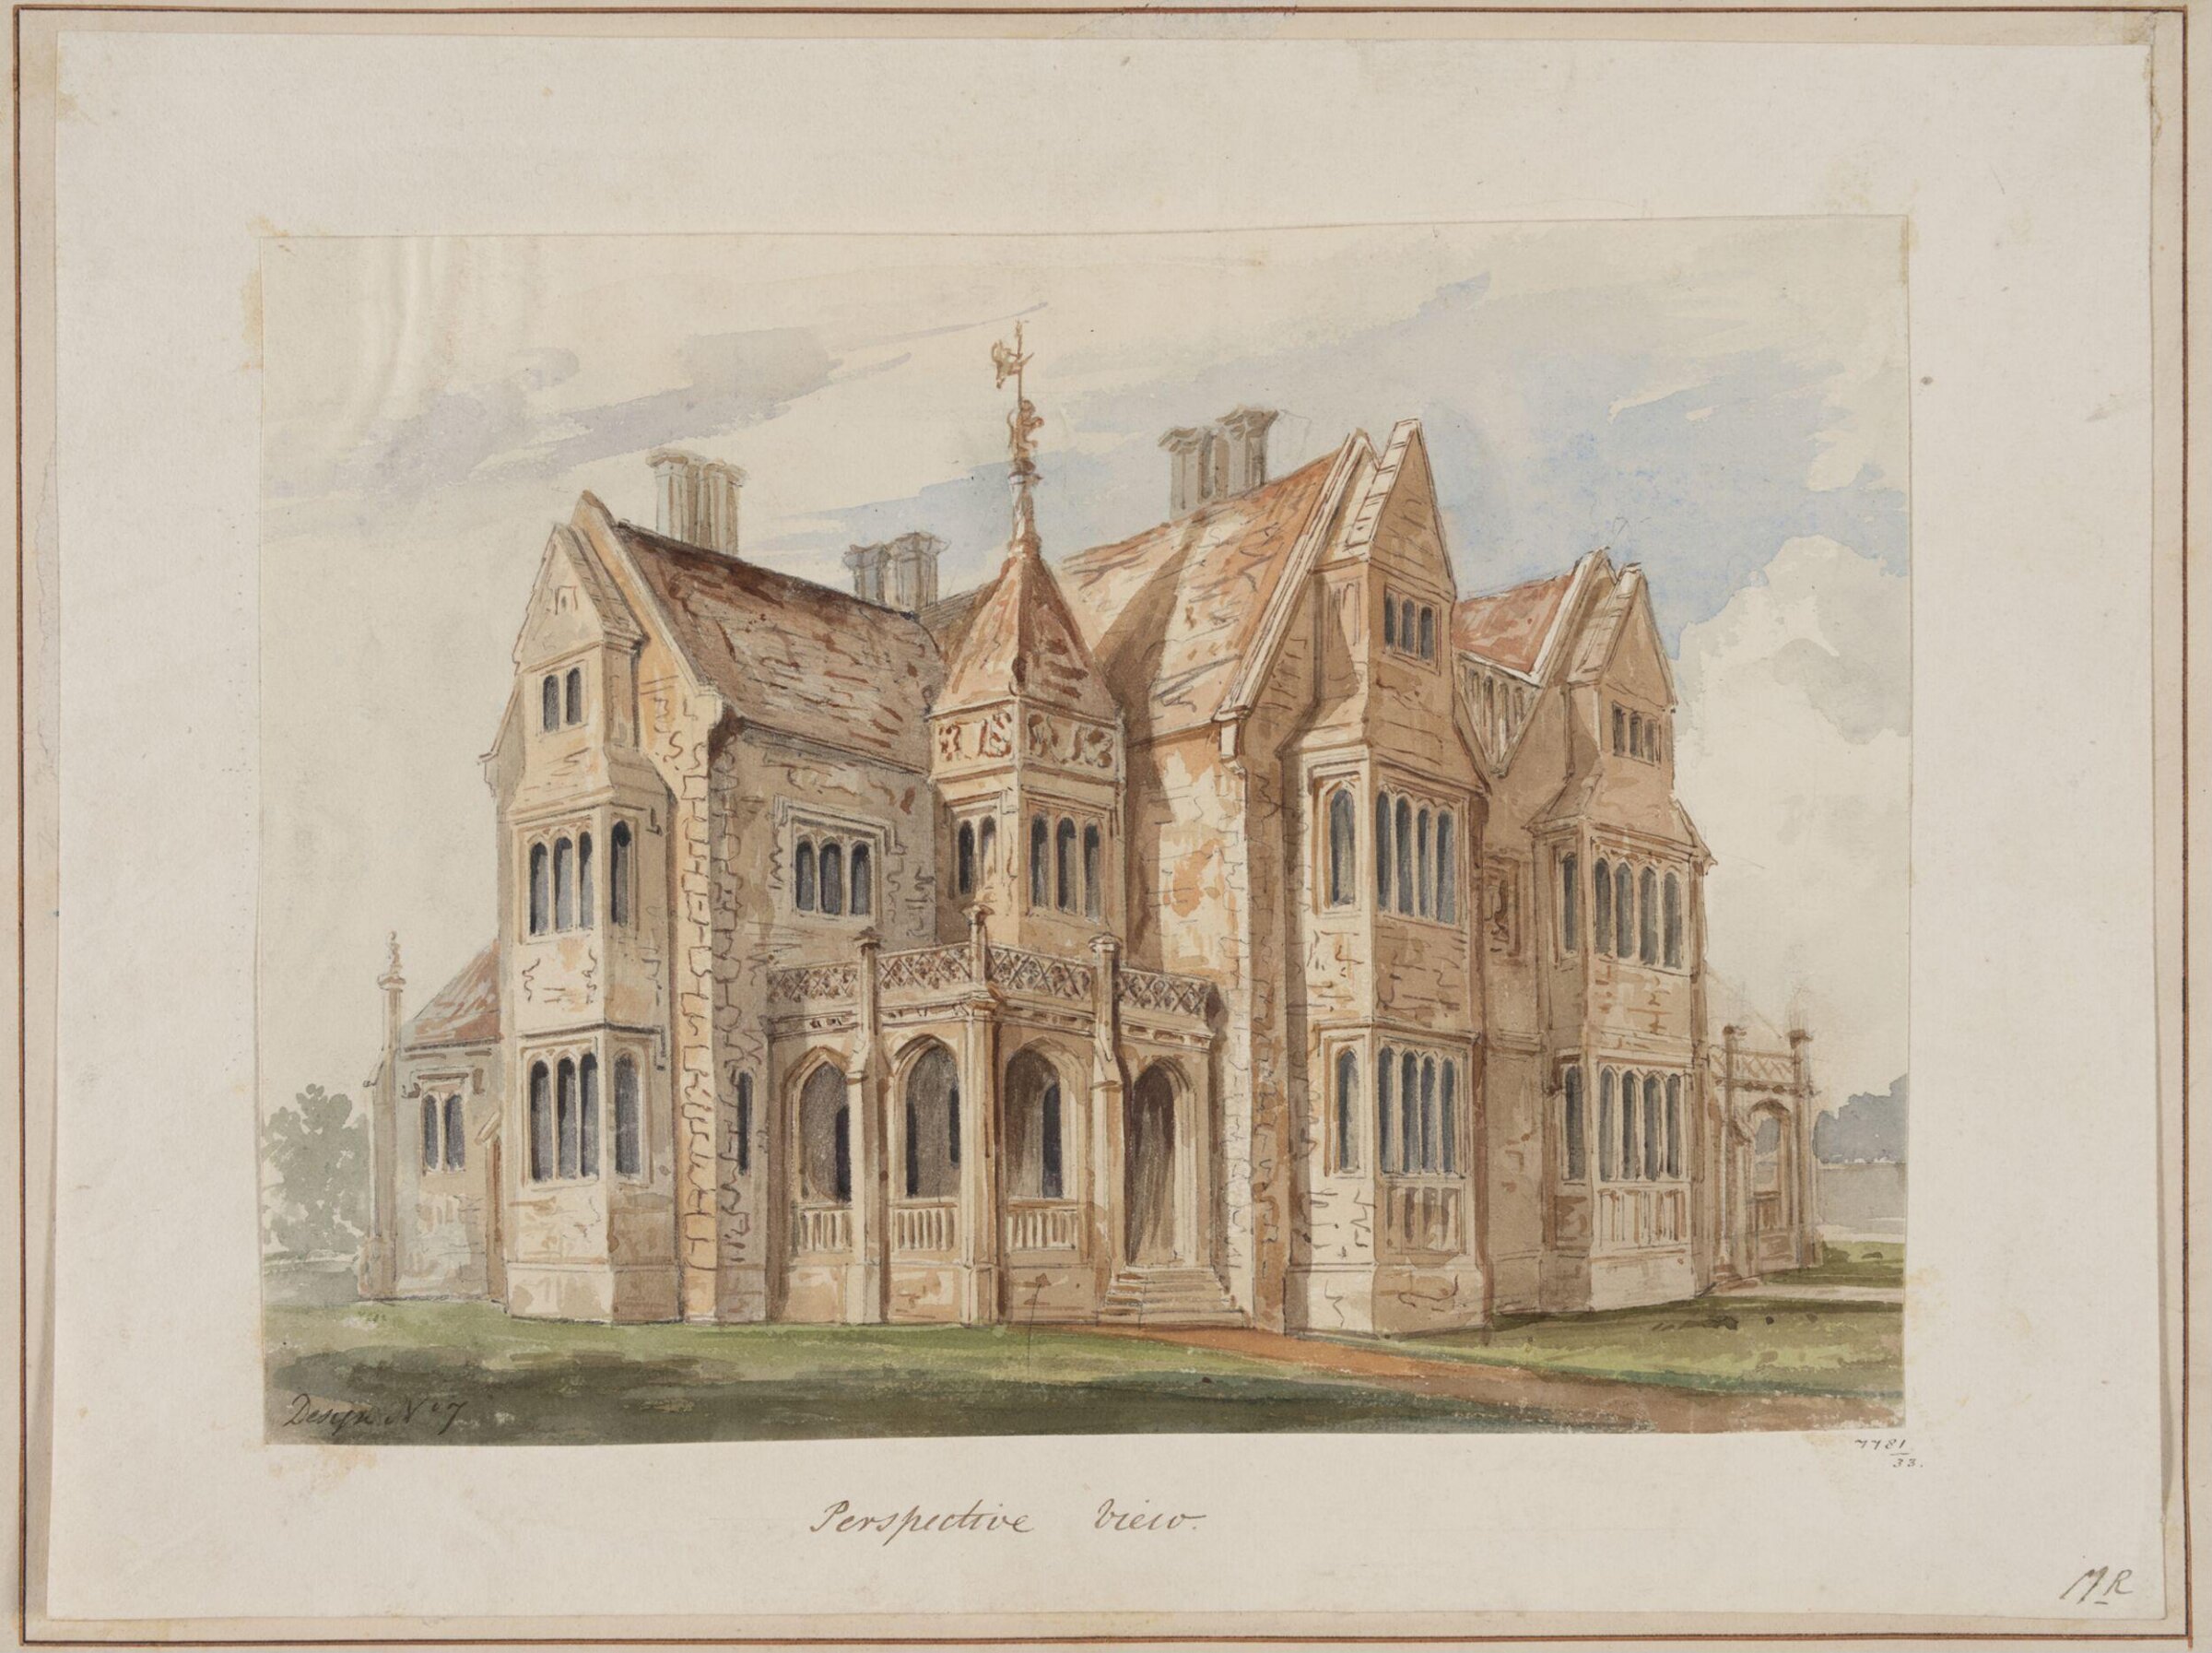
Design no. 7 - Perspective view of a double villa in the Tudor Style, Charles James Richardson, circa 1850 - 1870

Design no. 7 - Perspective view of a double villa in the Tudor Style

circa 1850 - 1870 · Niet te zien · Victoria and Albert Museum
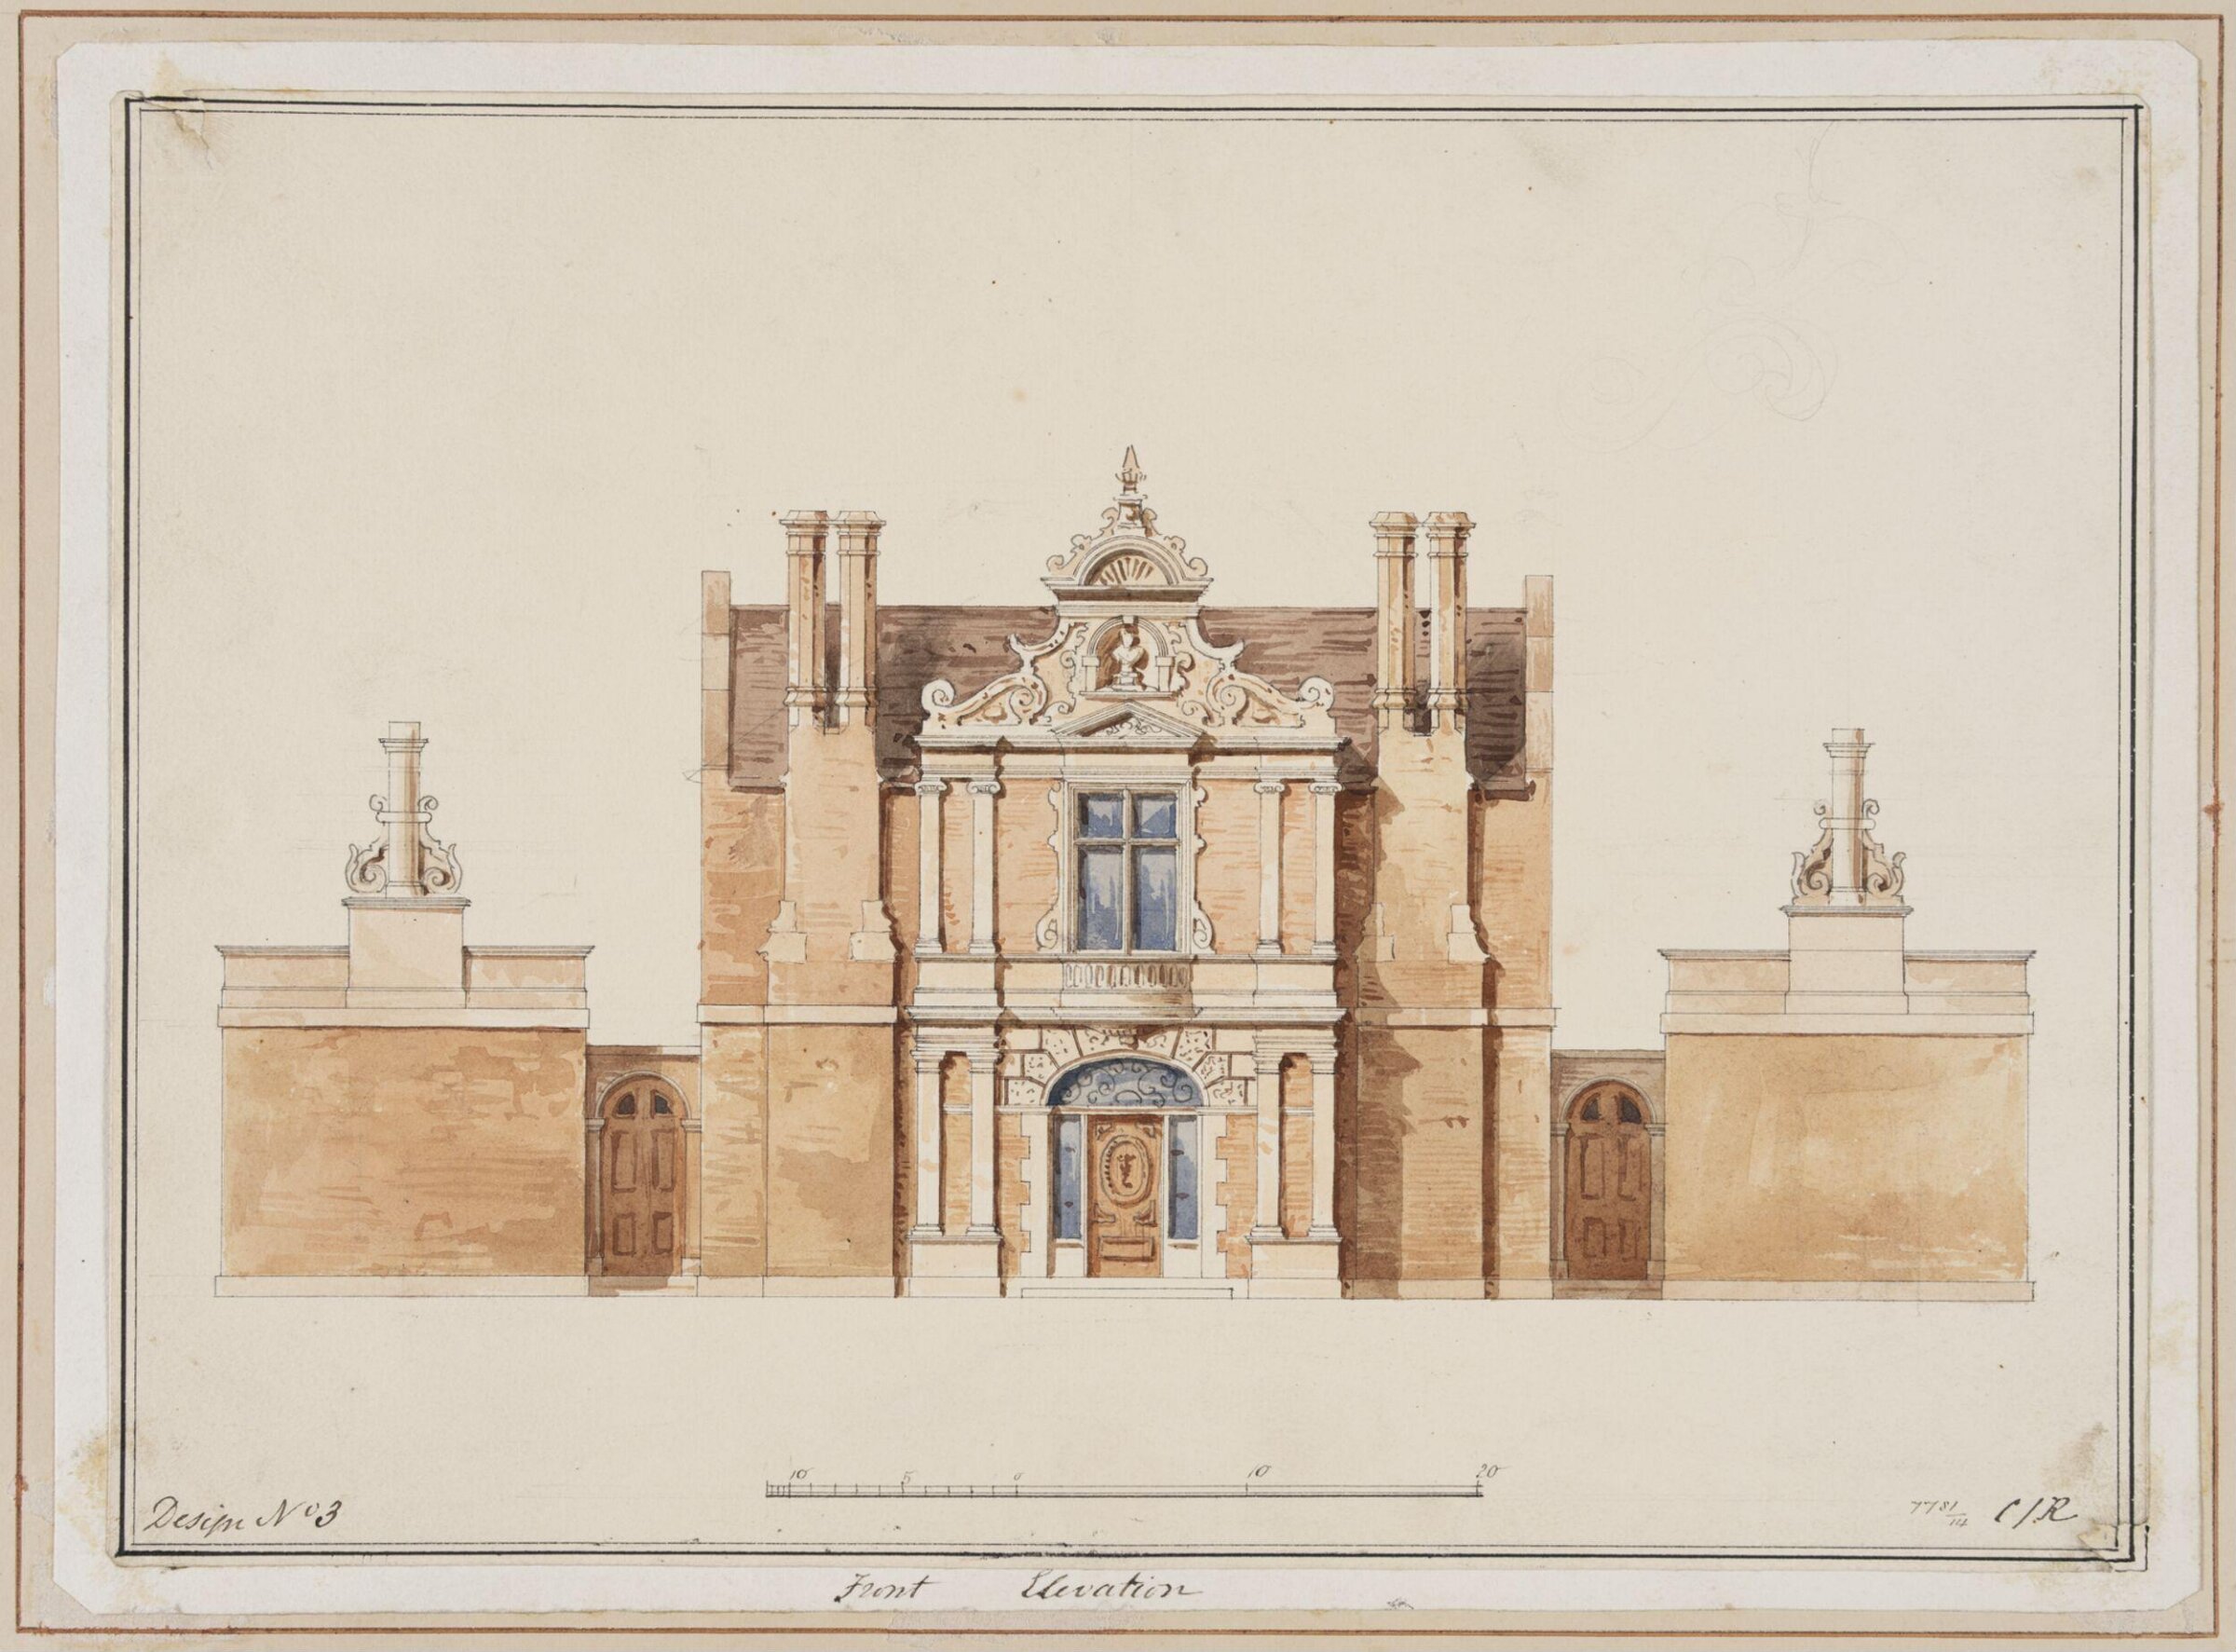
Design no. 3 - Front Elevation of a country villa with an Italianate façade, Charles James Richardson, circa 1850 - 1870

Design no. 3 - Front Elevation of a country villa with an Italianate façade

circa 1850 - 1870 · Niet te zien · Victoria and Albert Museum
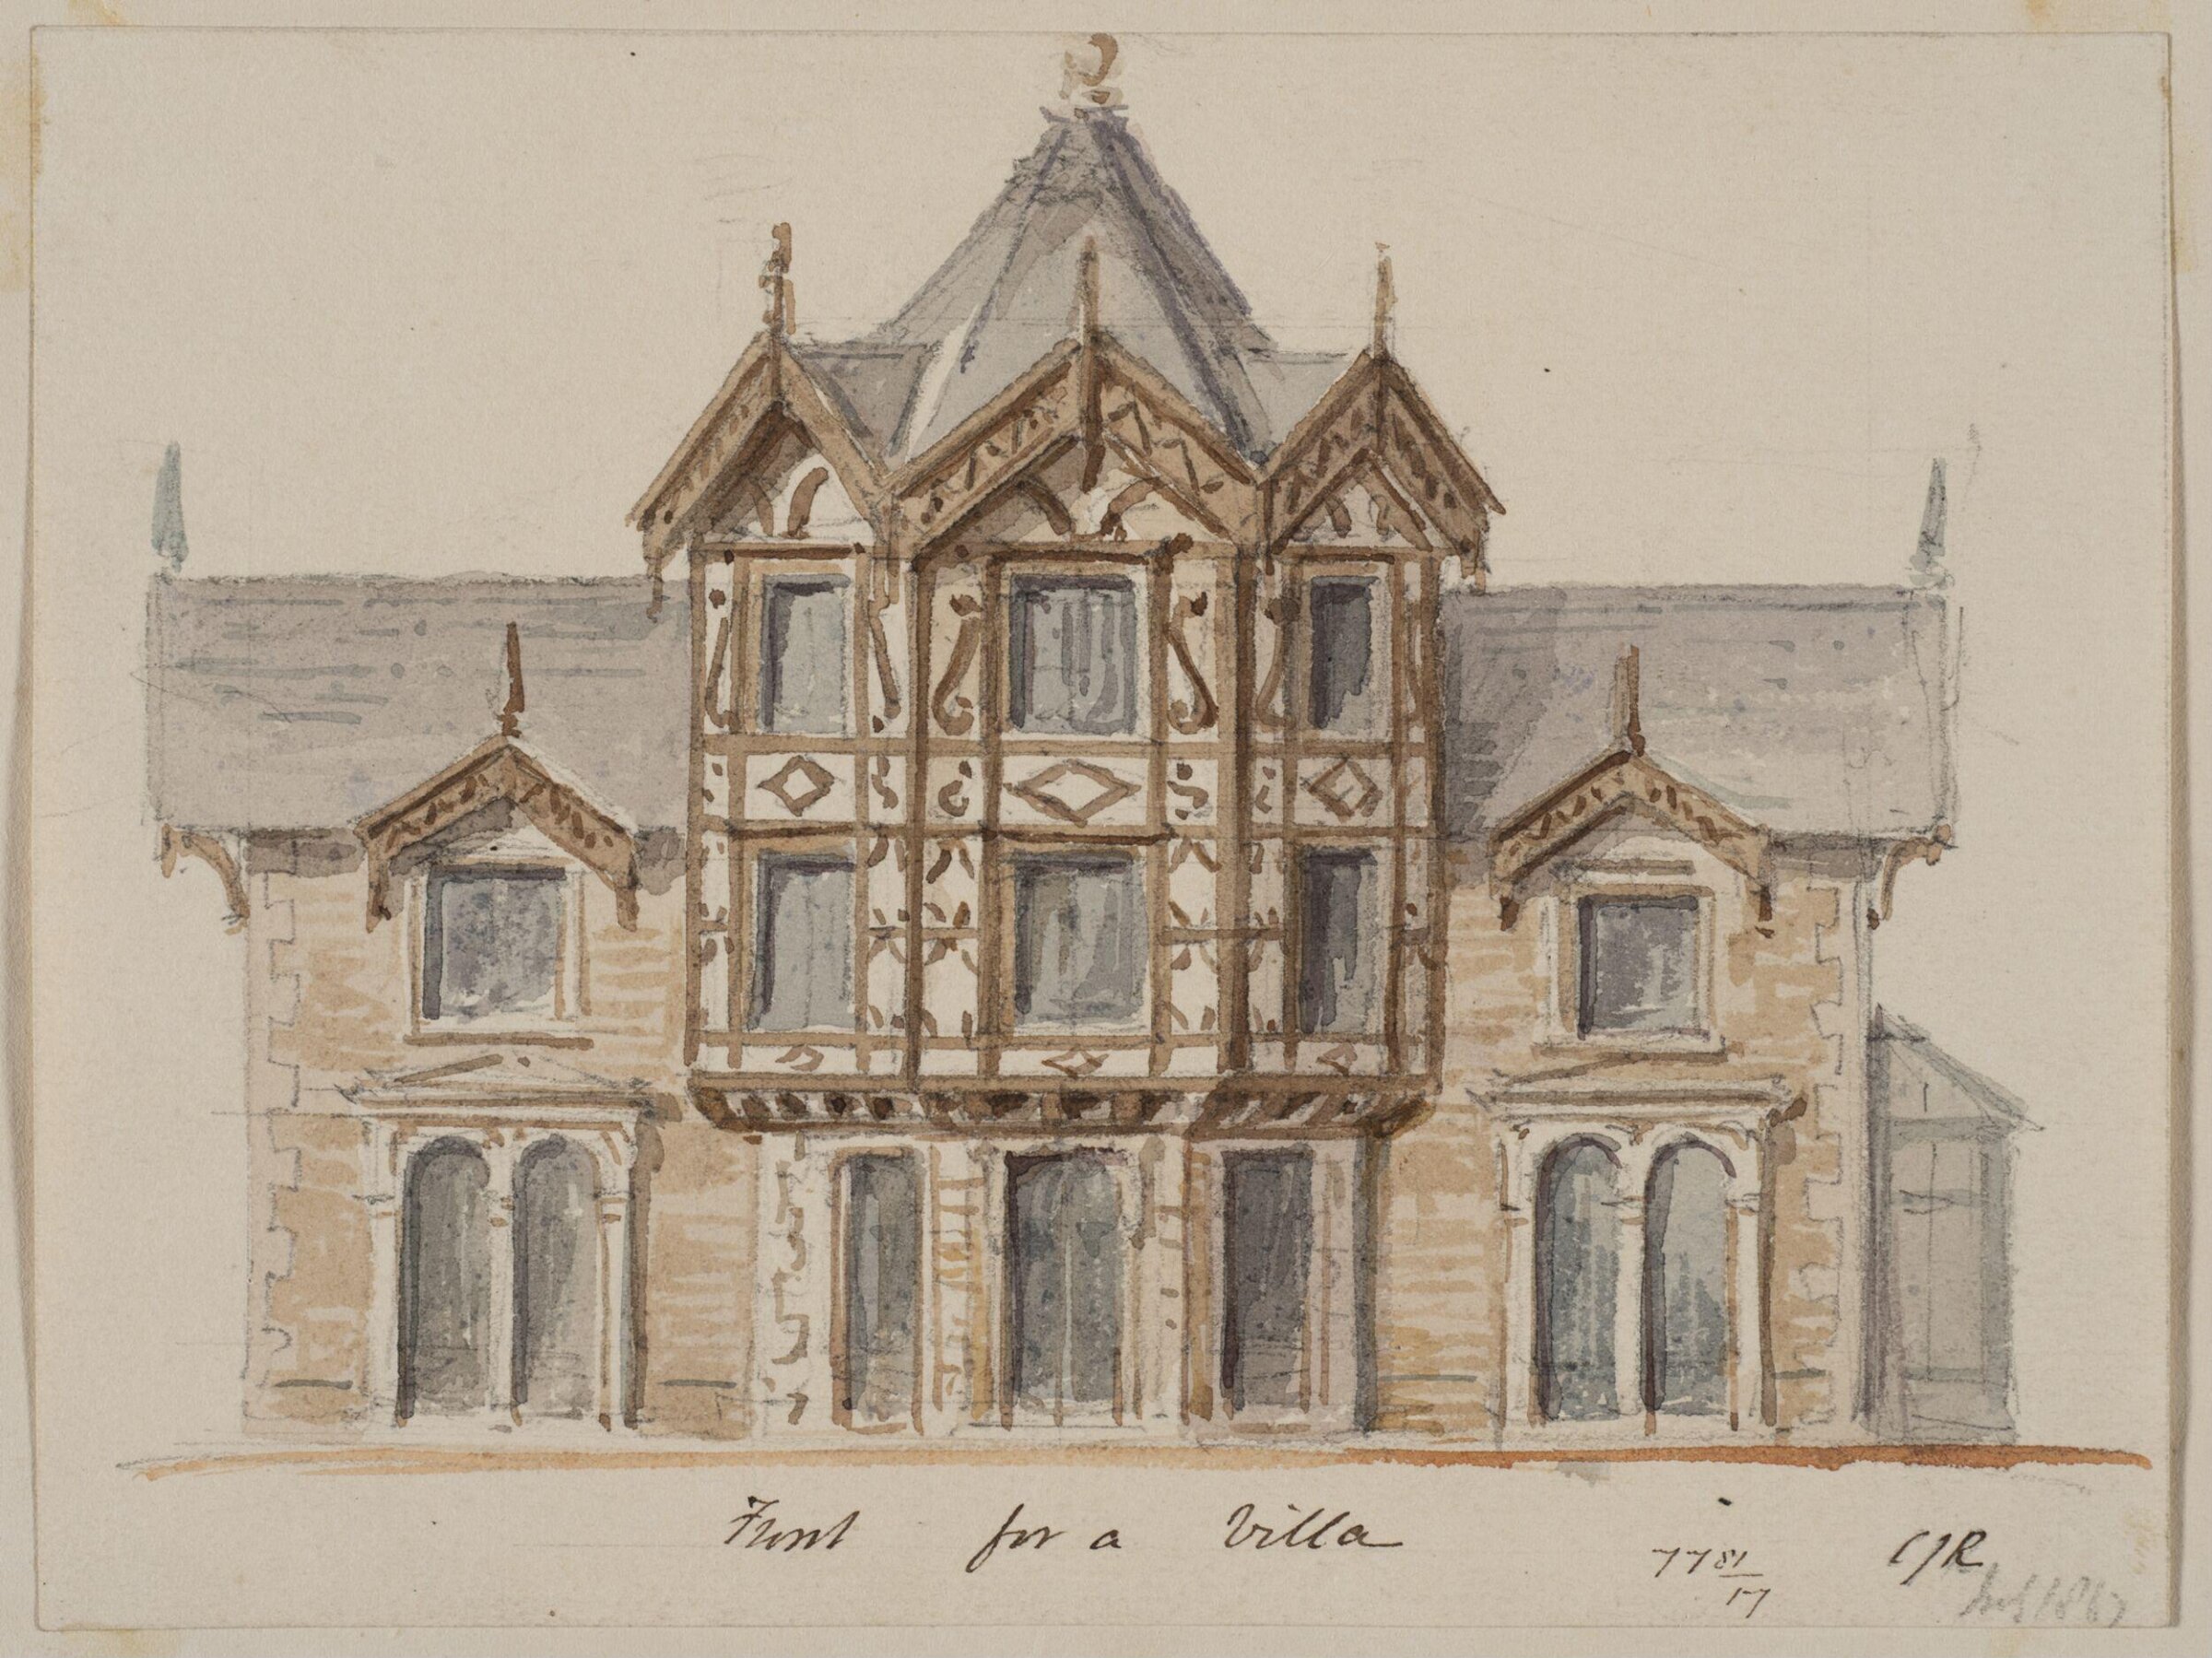
Vignette with the perspective view of  the front for a villa, Charles James Richardson, circa 1850 - 1870

Vignette with the perspective view of the front for a villa

circa 1850 - 1870 · Niet te zien · Victoria and Albert Museum
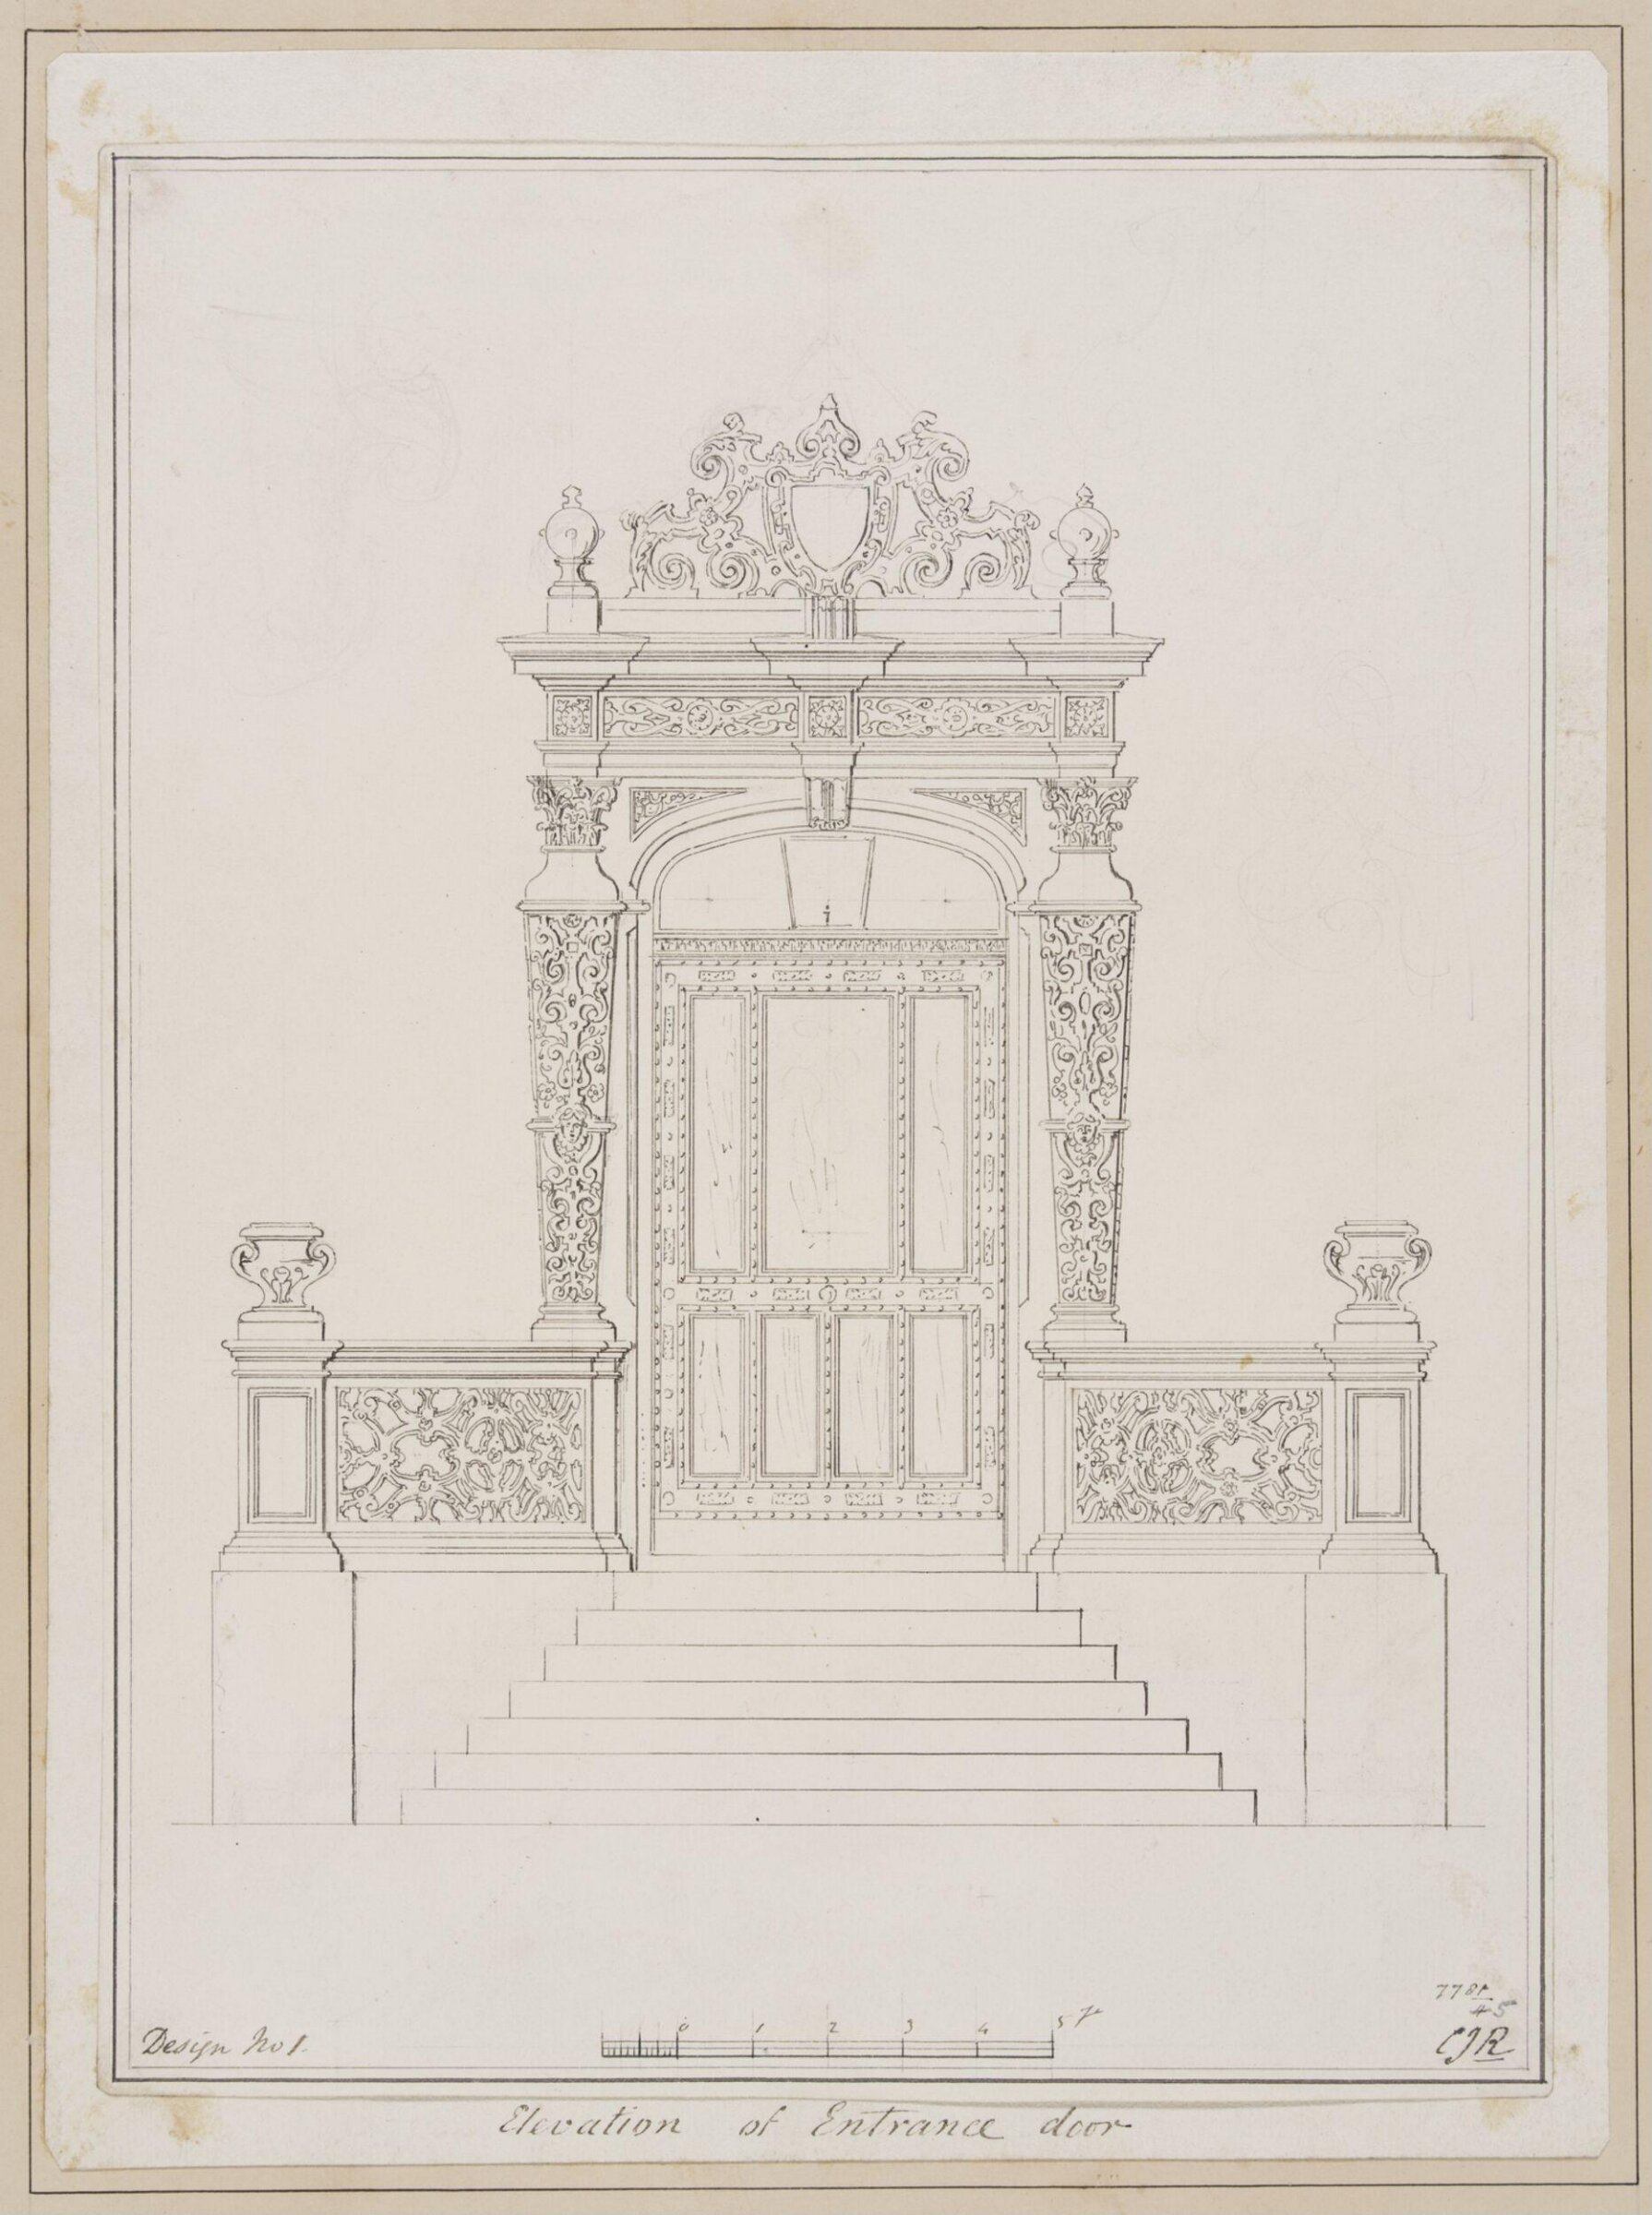
Design no. 1 - Elevation of entrance door of a small country villa, Charles James Richardson, circa 1850 - 1870

Design no. 1 - Elevation of entrance door of a small country villa

circa 1850 - 1870 · Niet te zien · Victoria and Albert Museum
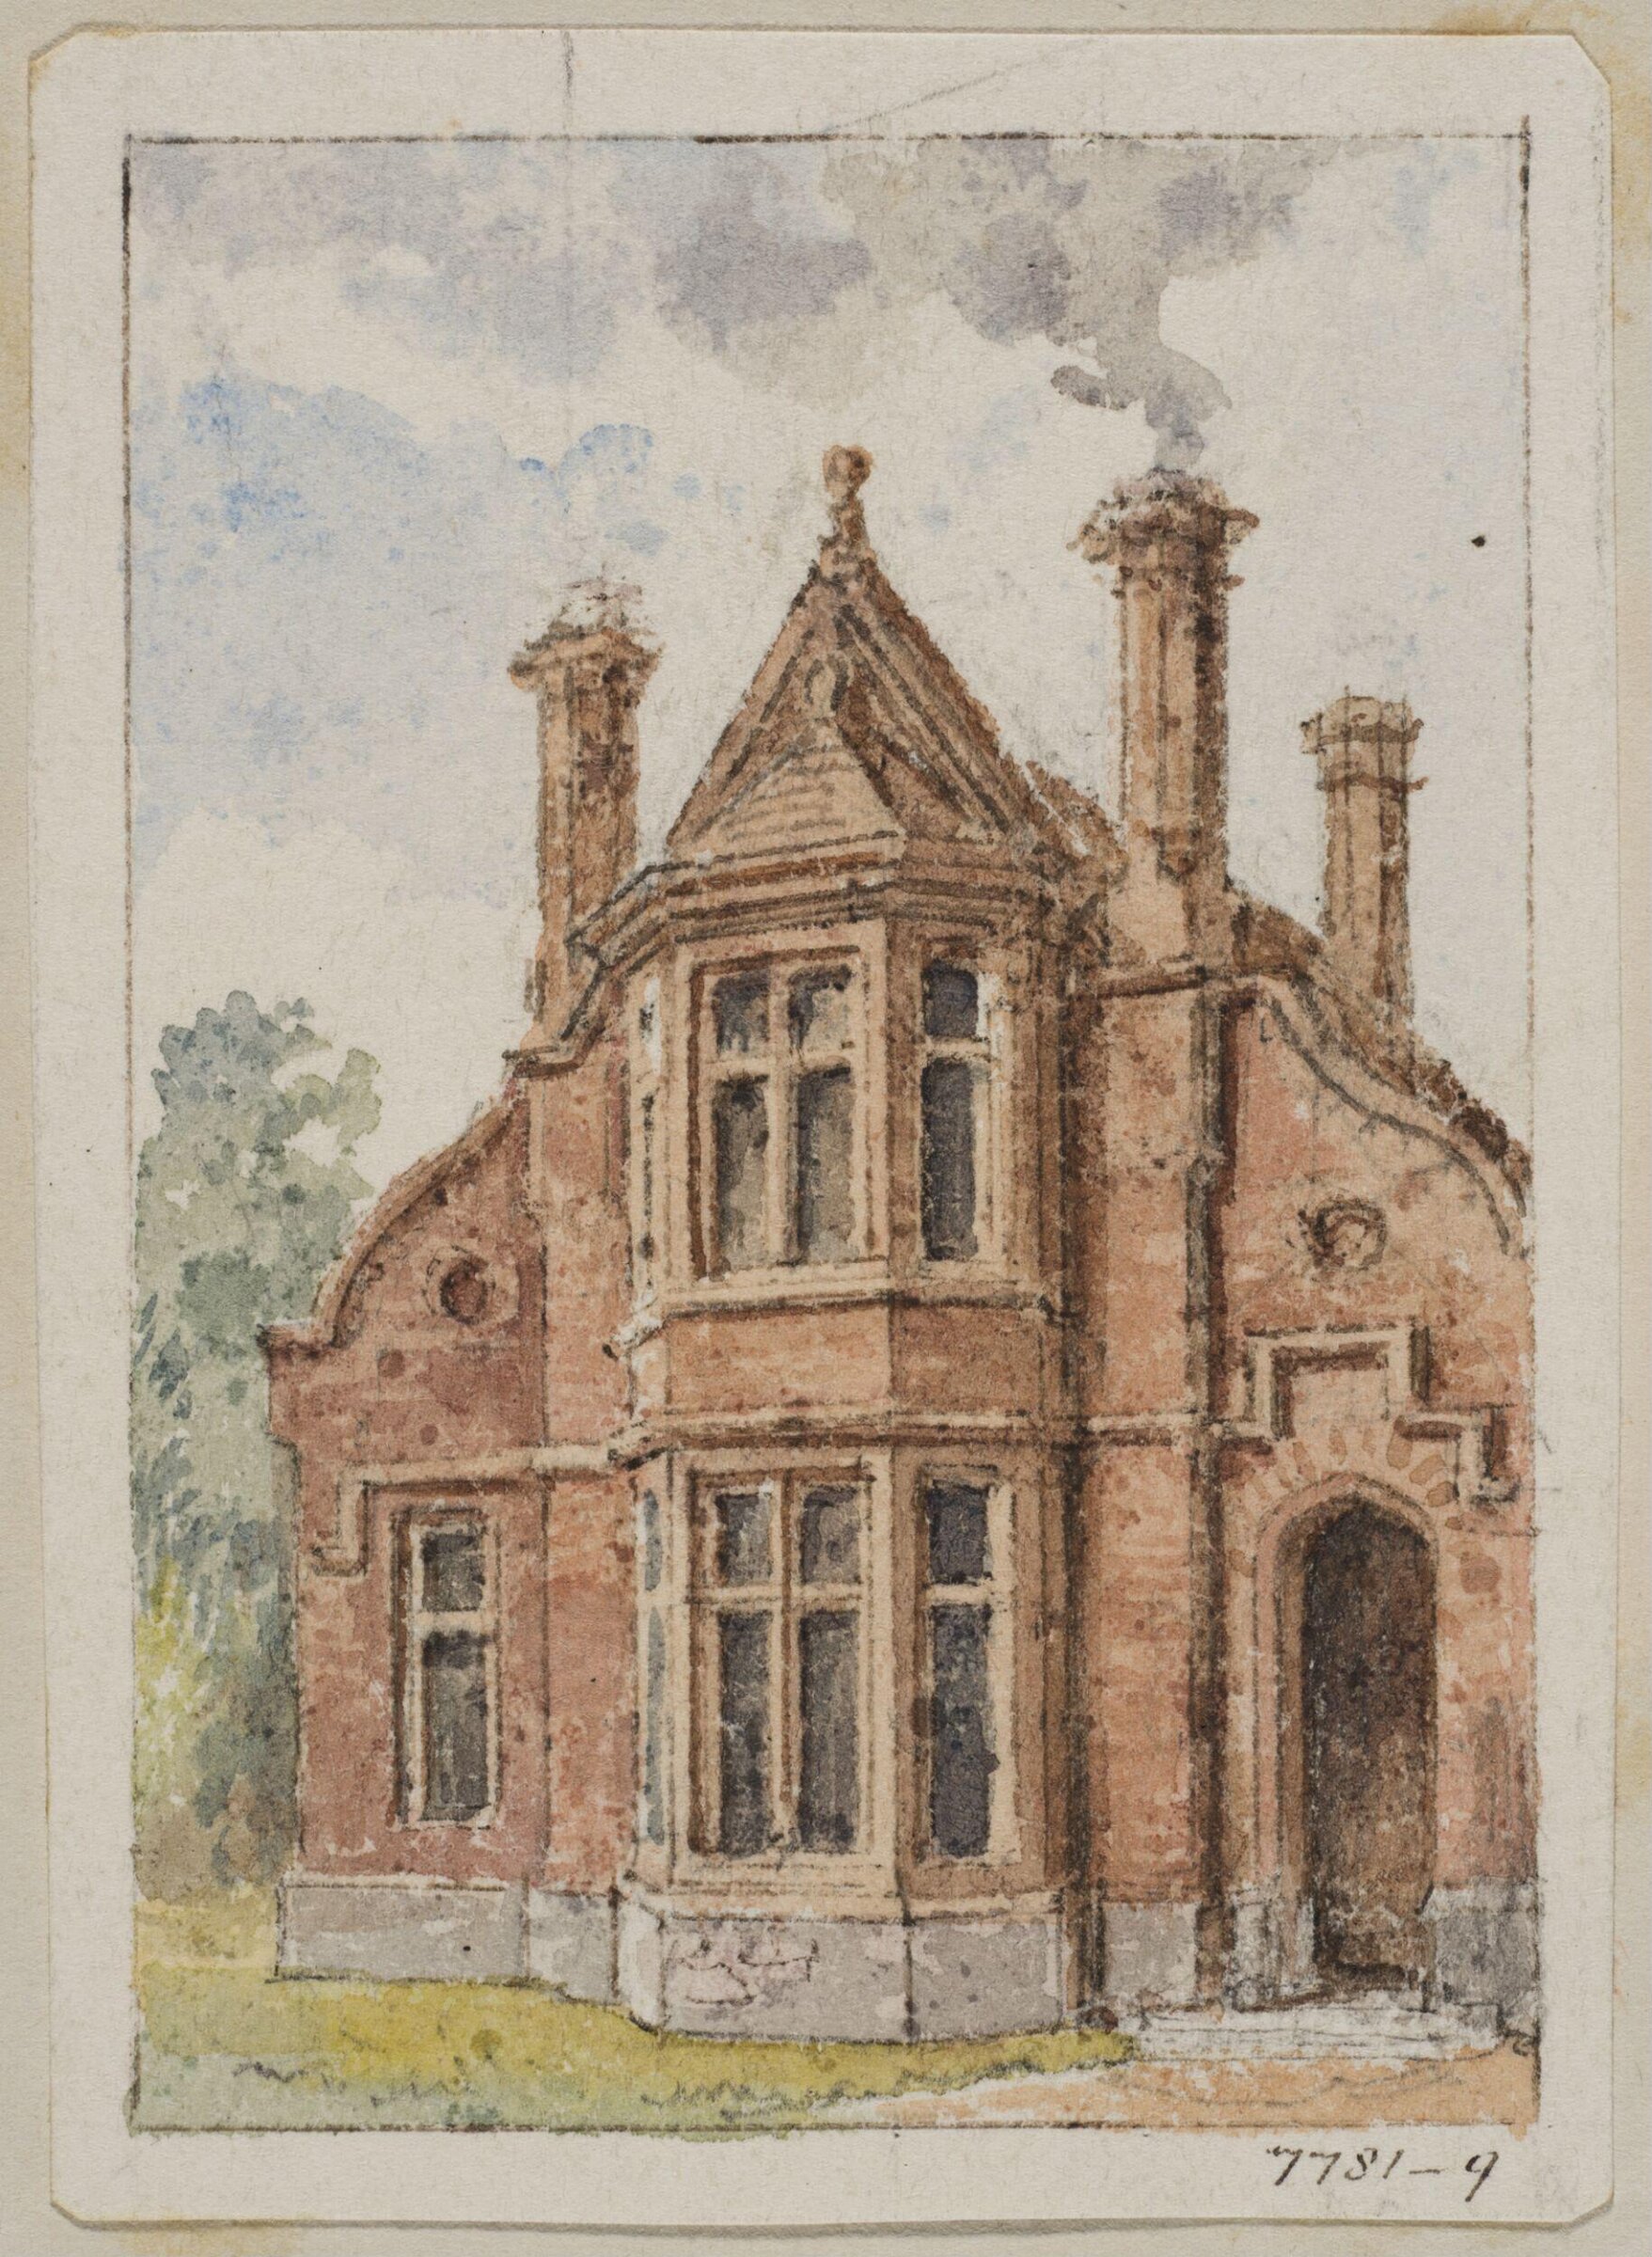
Vignette with the perspective view of a country cottage, Charles James Richardson, circa 1850 - 1870

Vignette with the perspective view of a country cottage

circa 1850 - 1870 · Niet te zien · Victoria and Albert Museum
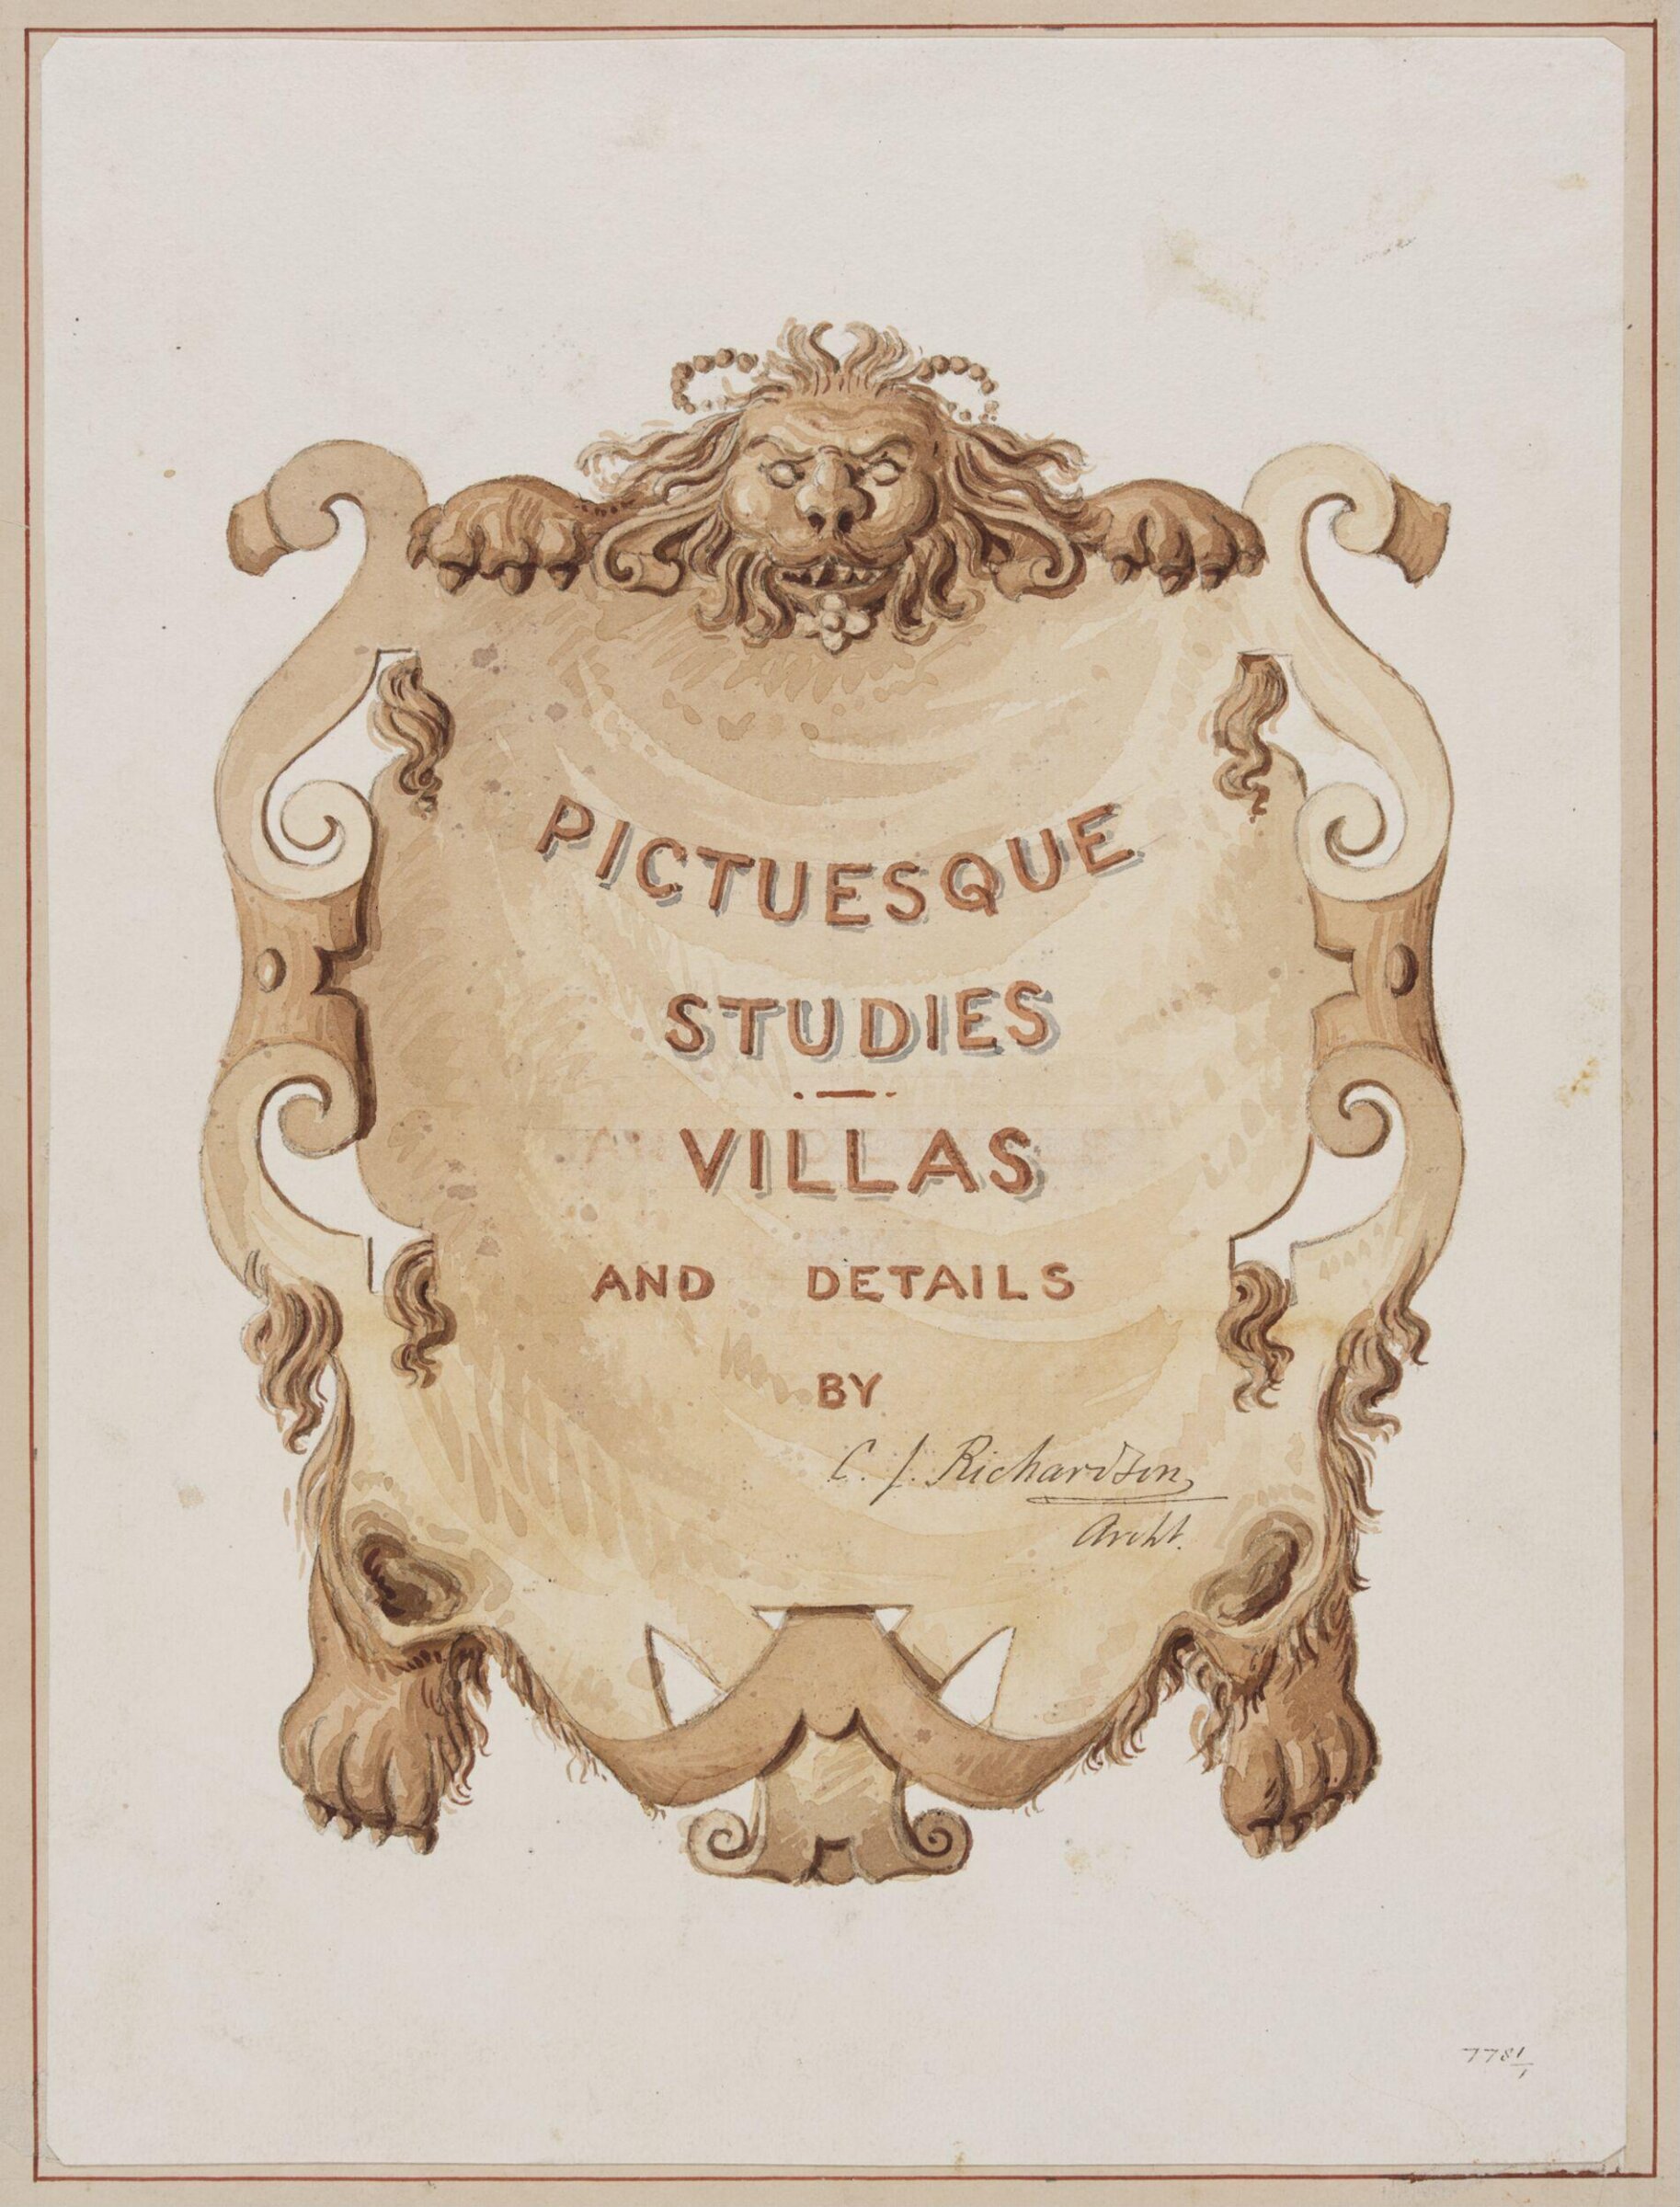
Picturesque Studies, Villas, and Details', Charles James Richardson, circa 1850 - 1870

Picturesque Studies, Villas, and Details'

circa 1850 - 1870 · Niet te zien · Victoria and Albert Museum
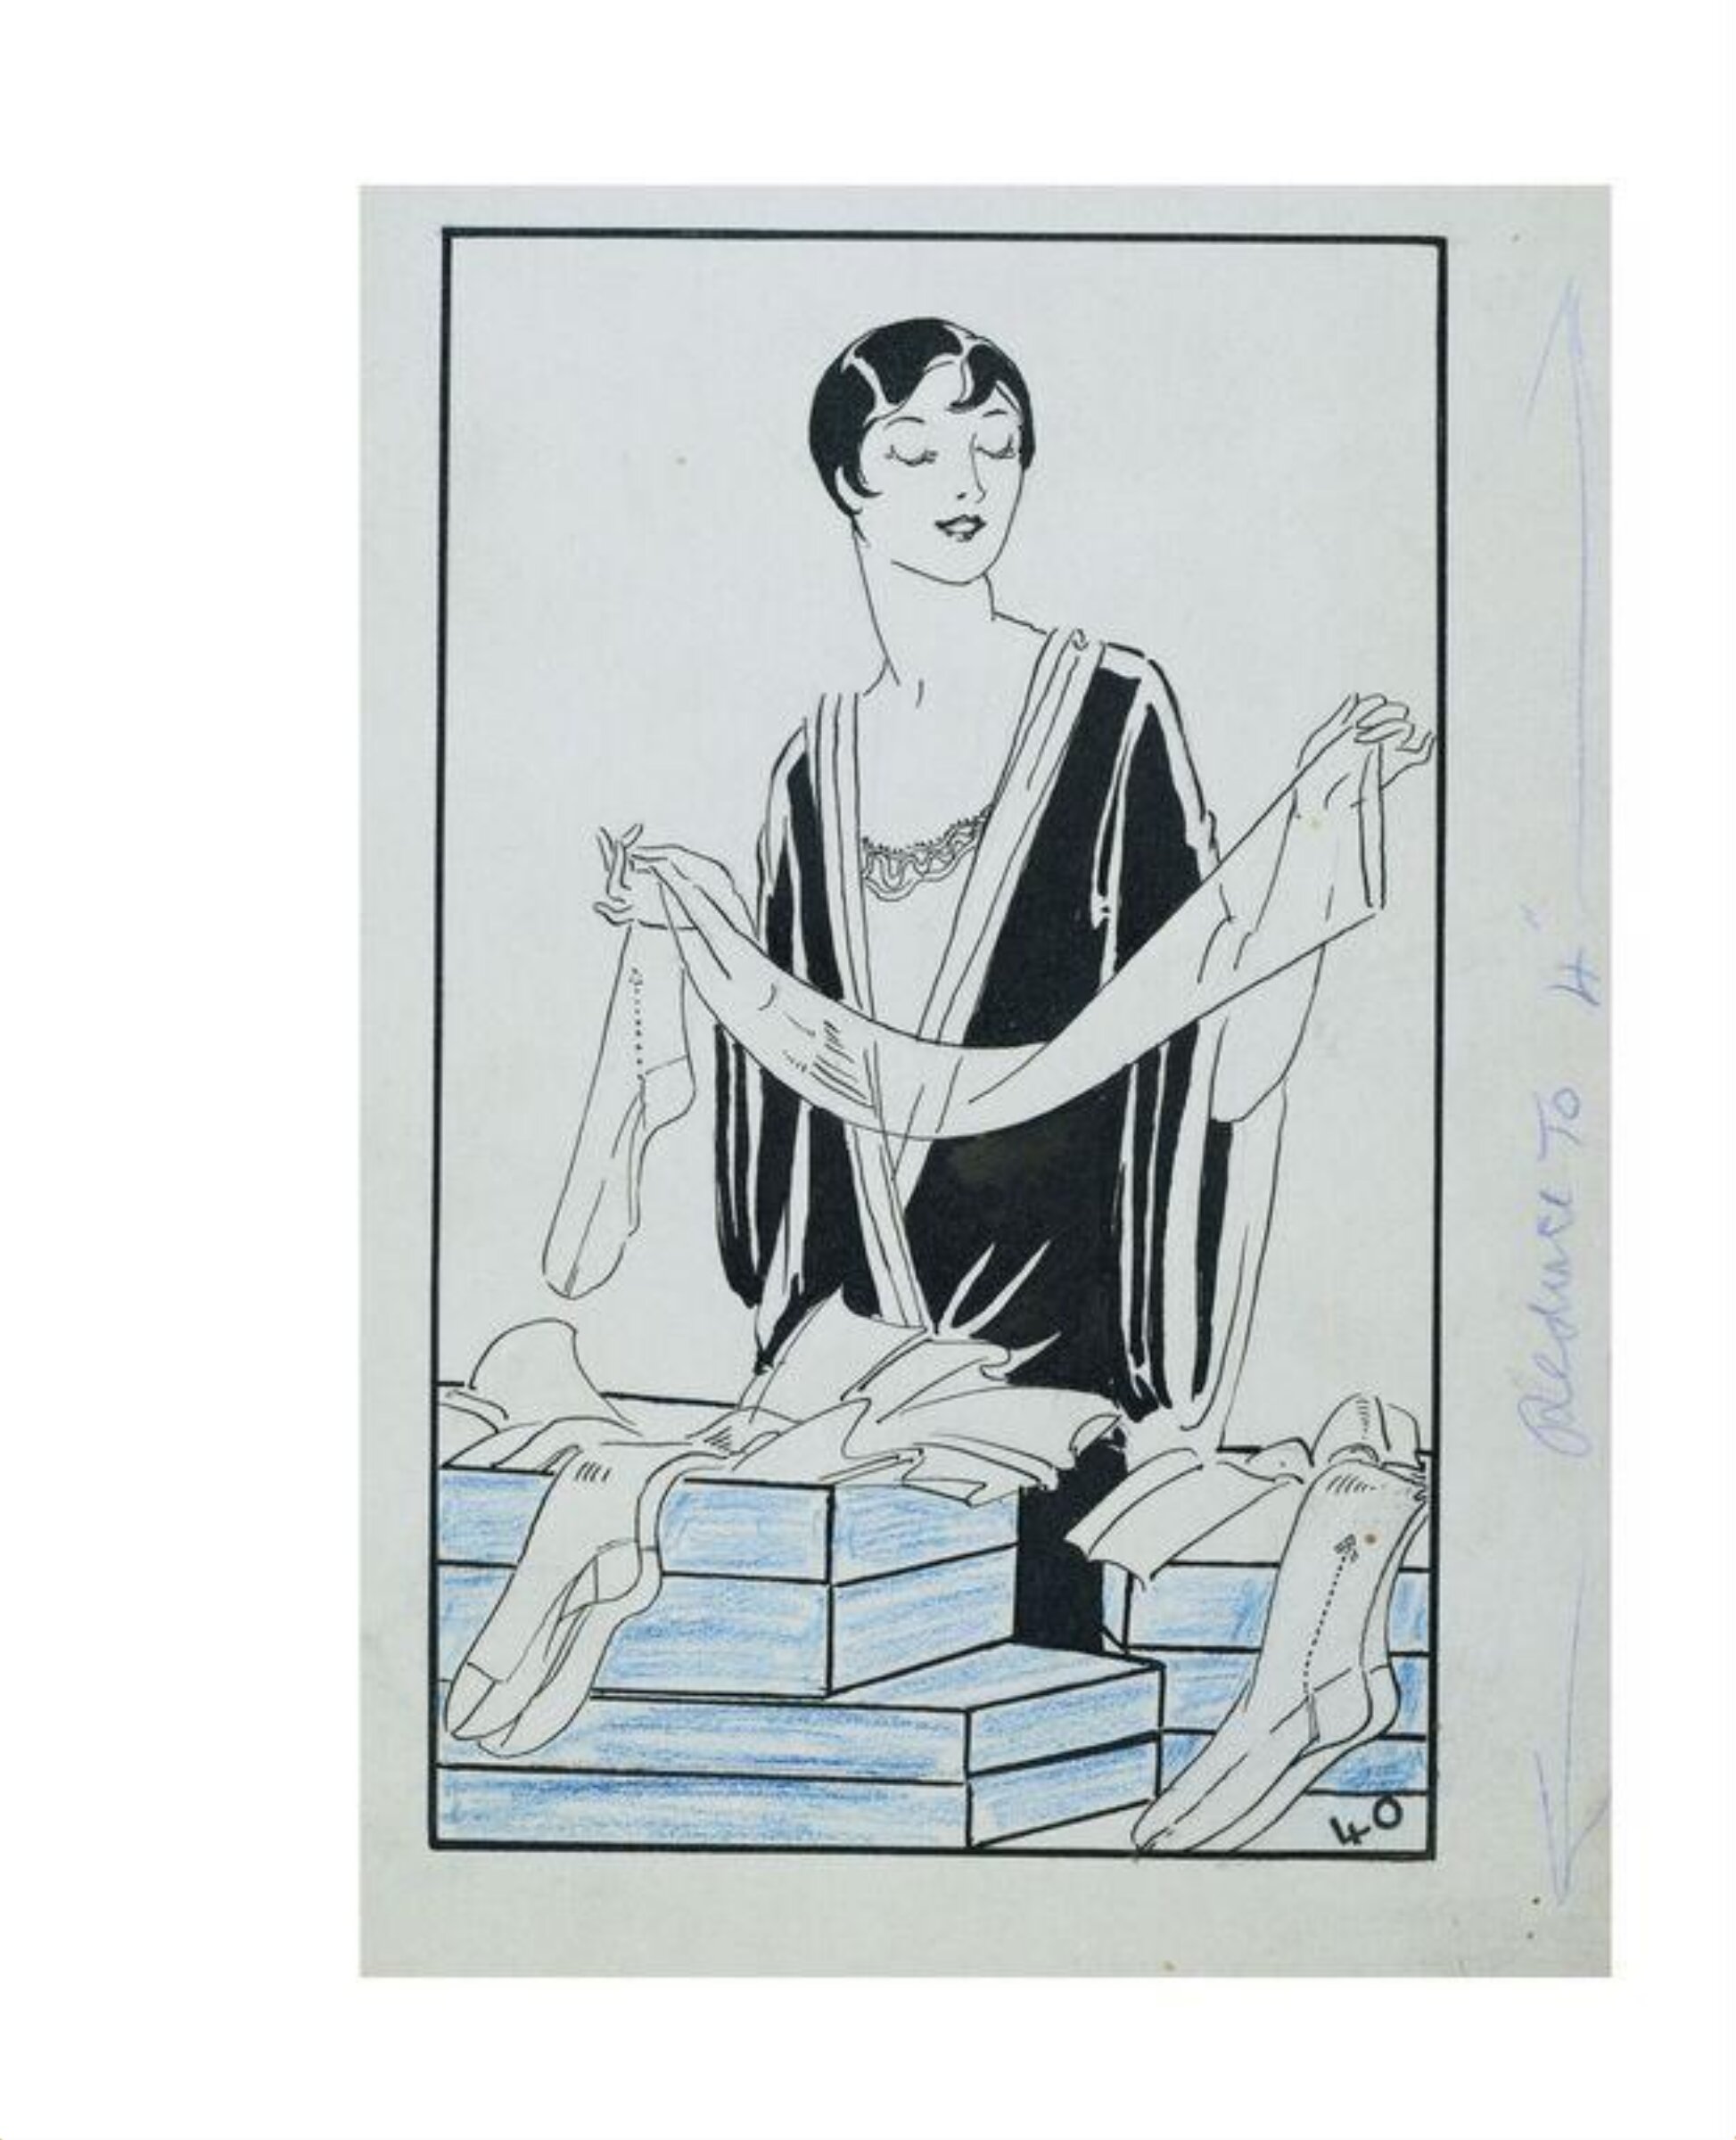
Design for a garden fountain, Charles James Richardson, circa 1850 - 1870

Design for a garden fountain

circa 1850 - 1870 · Niet te zien · Victoria and Albert Museum
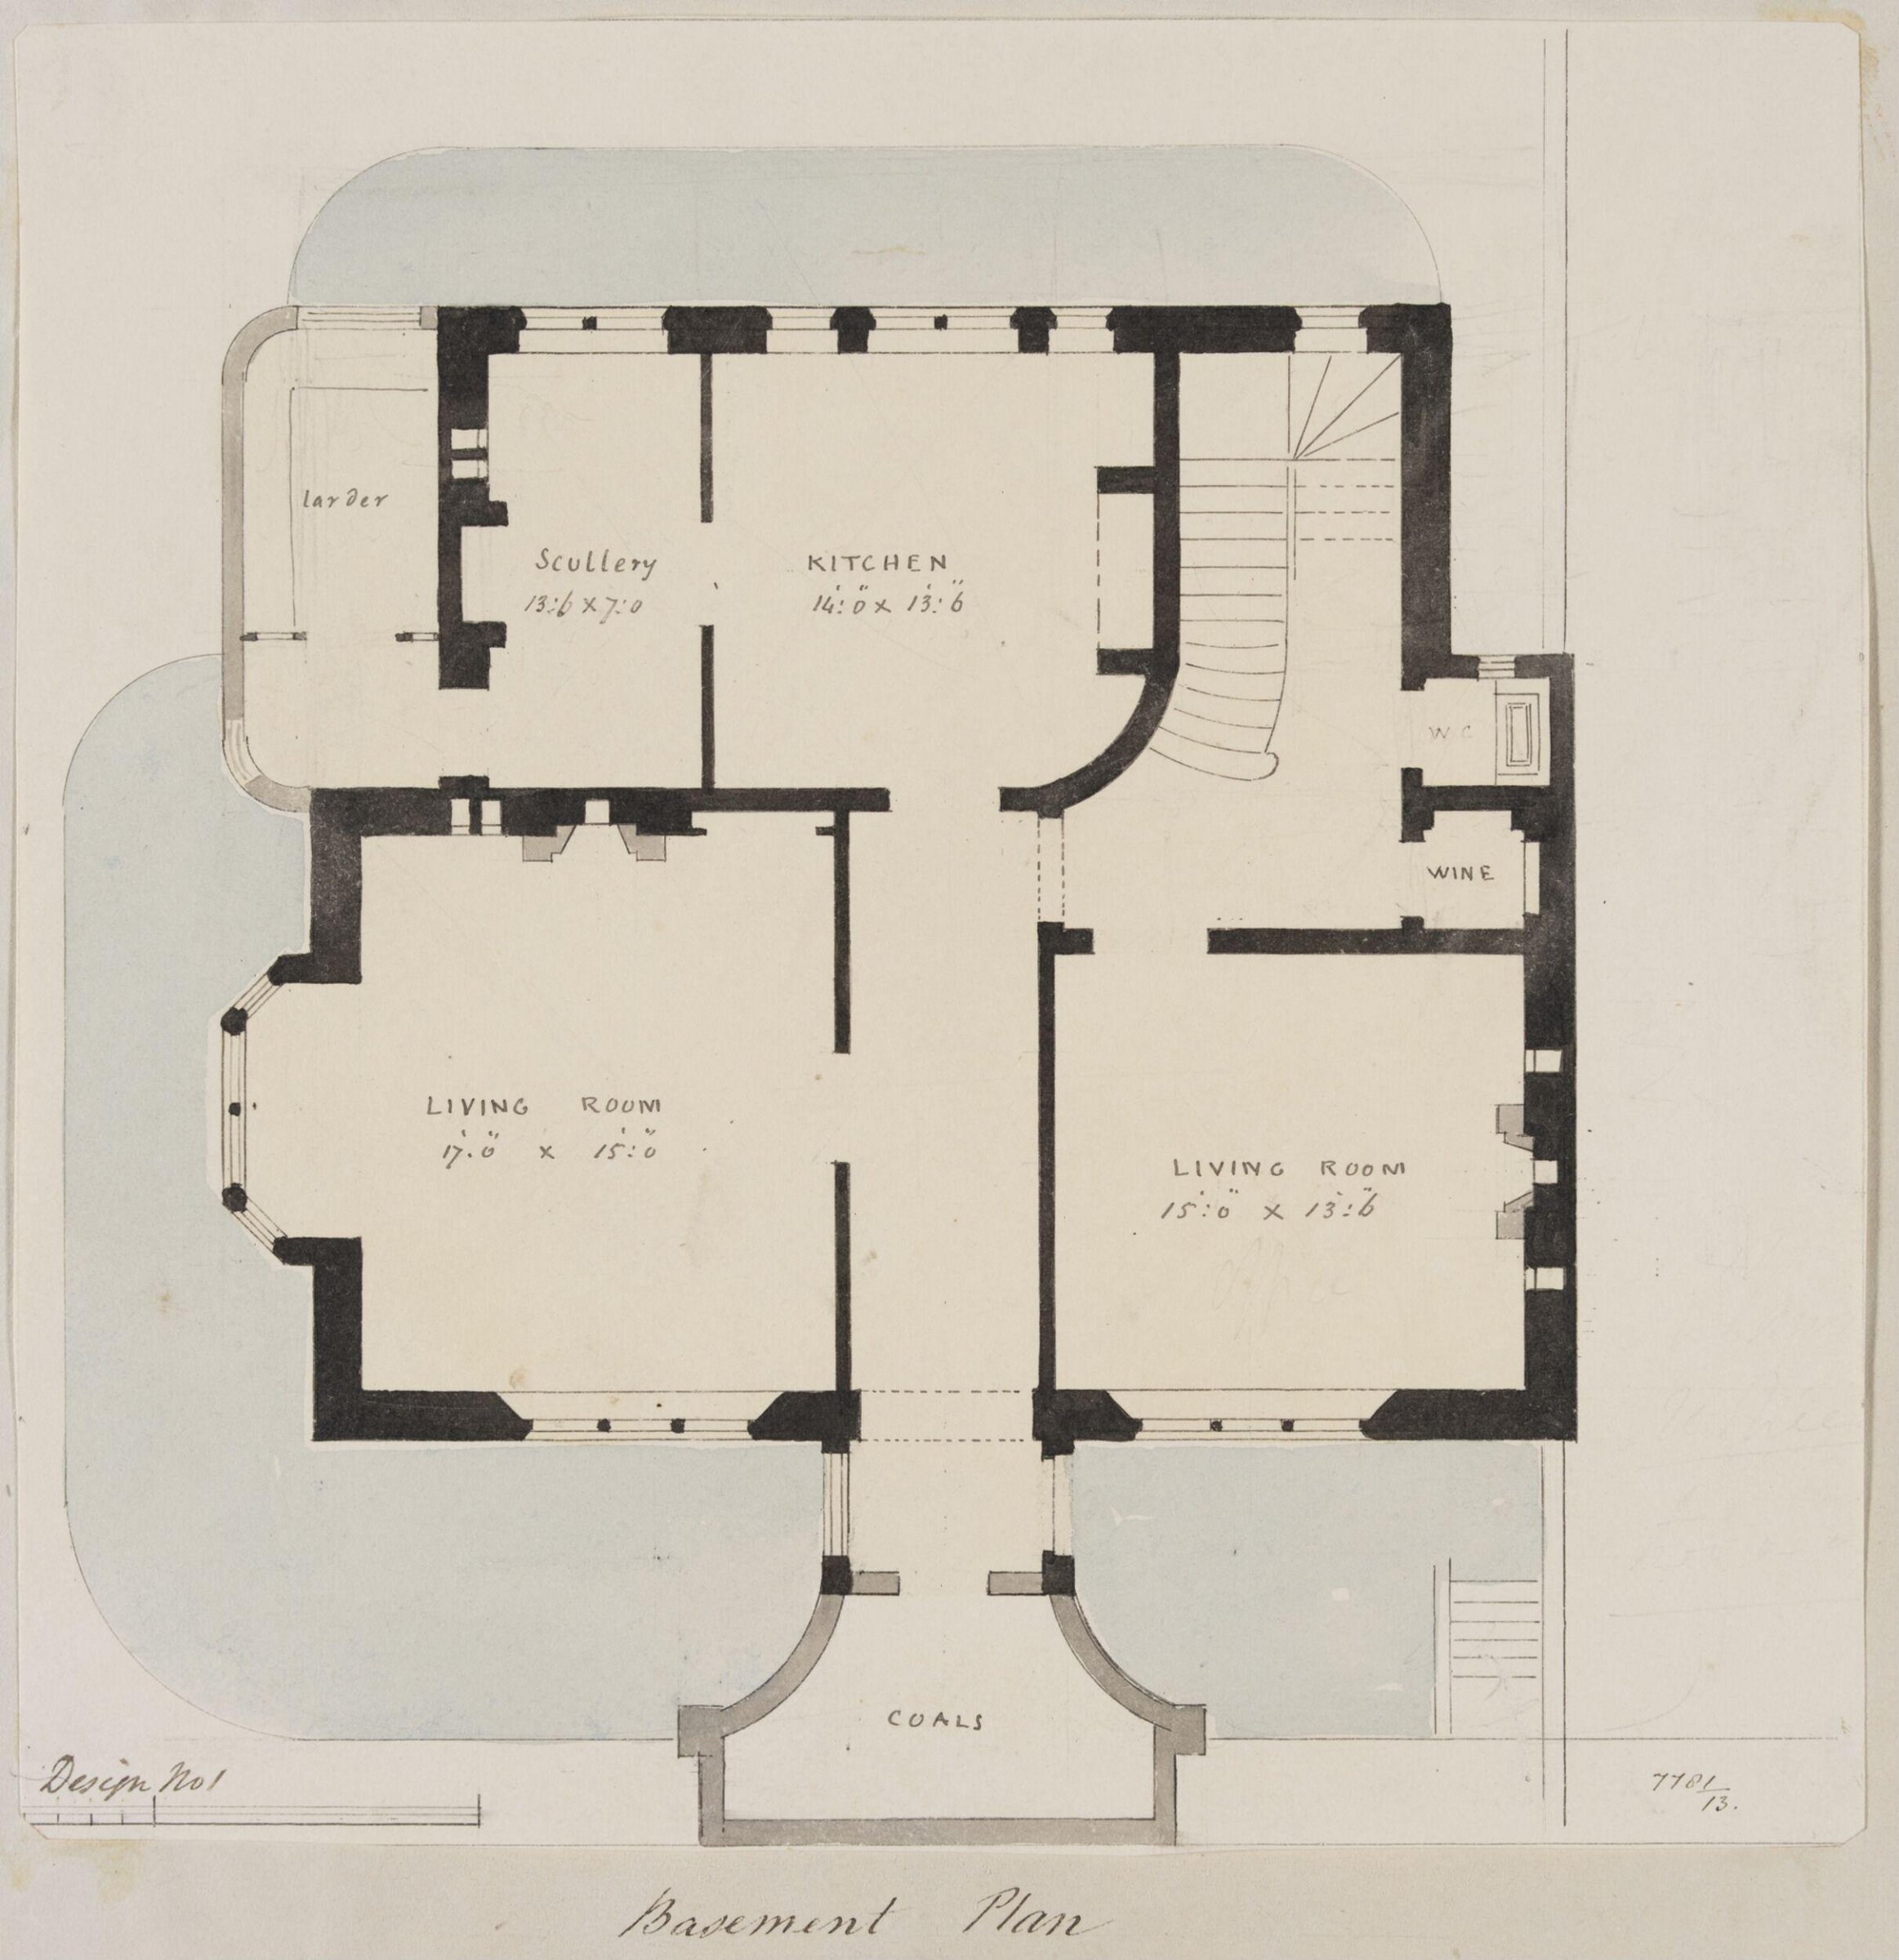
Design no. 1 -  Plan of the basement of a small country villa, Charles James Richardson, circa 1850 - 1870

Design no. 1 - Plan of the basement of a small country villa

circa 1850 - 1870 · Niet te zien · Victoria and Albert Museum
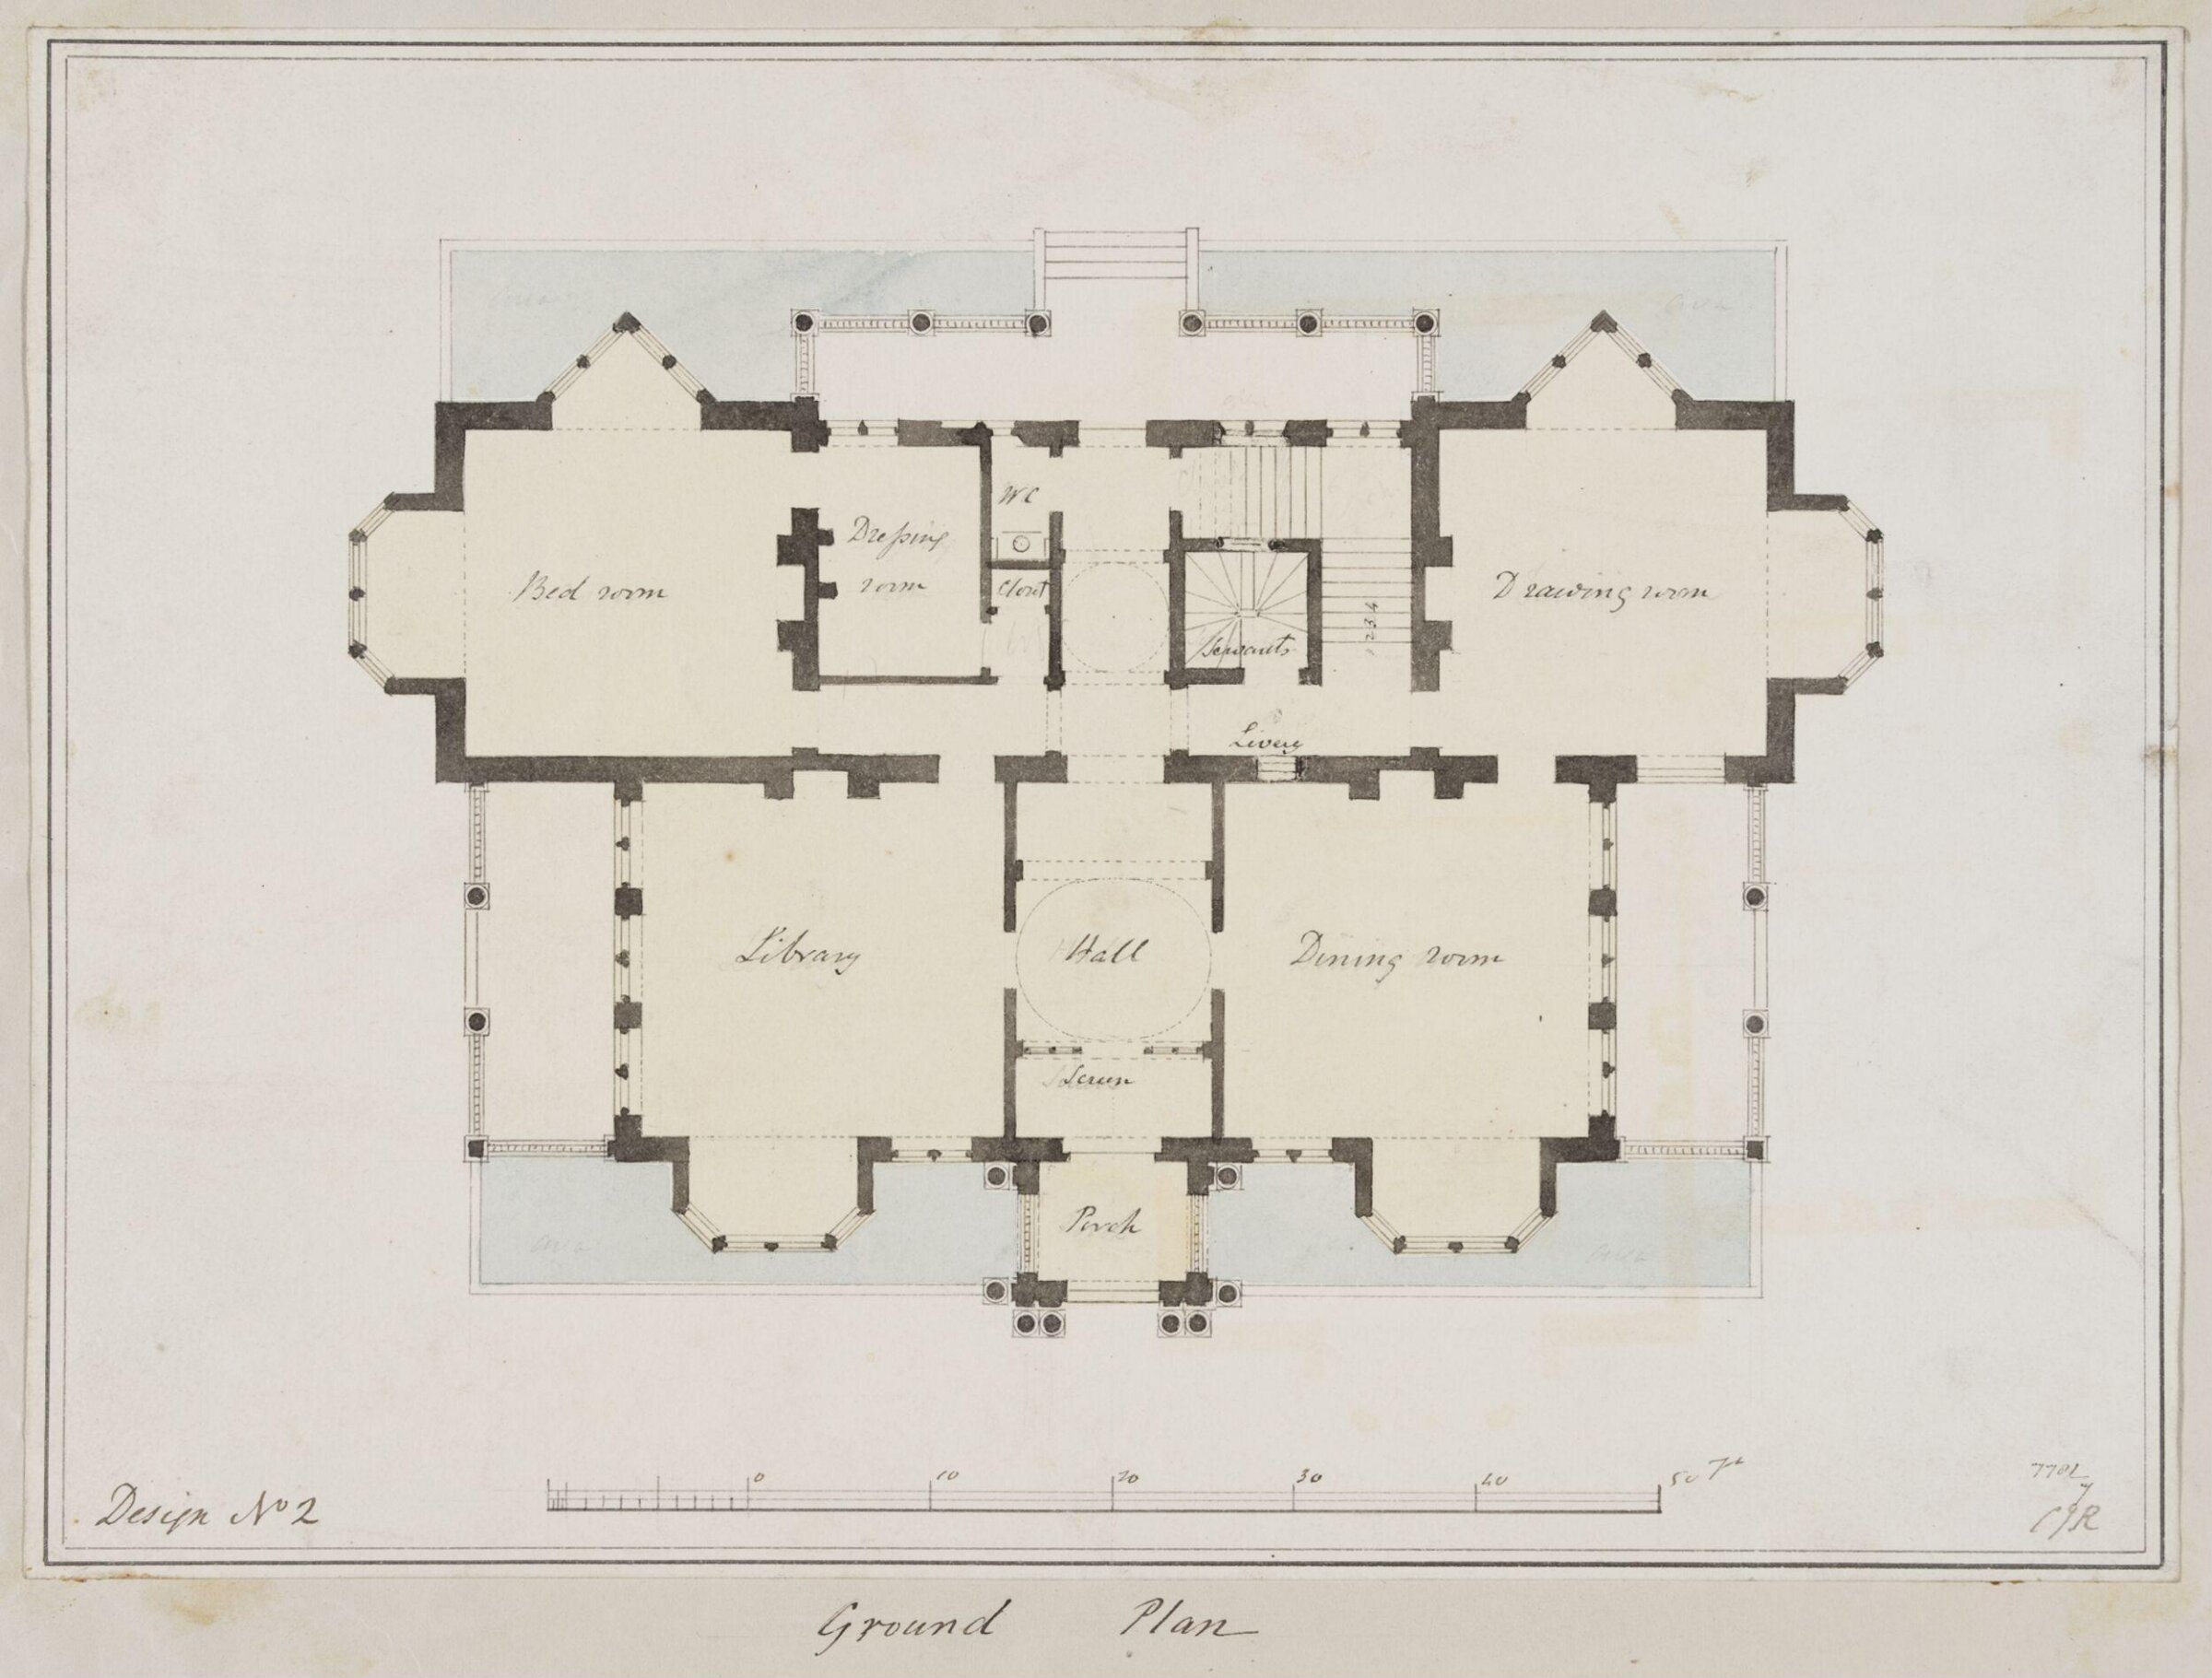
Design no. 2 - Plan of the ground floor of a country villa in the Elizabethan style, Charles James Richardson, circa 1850 - 1870

Design no. 2 - Plan of the ground floor of a country villa in the Elizabethan style

circa 1850 - 1870 · Niet te zien · Victoria and Albert Museum
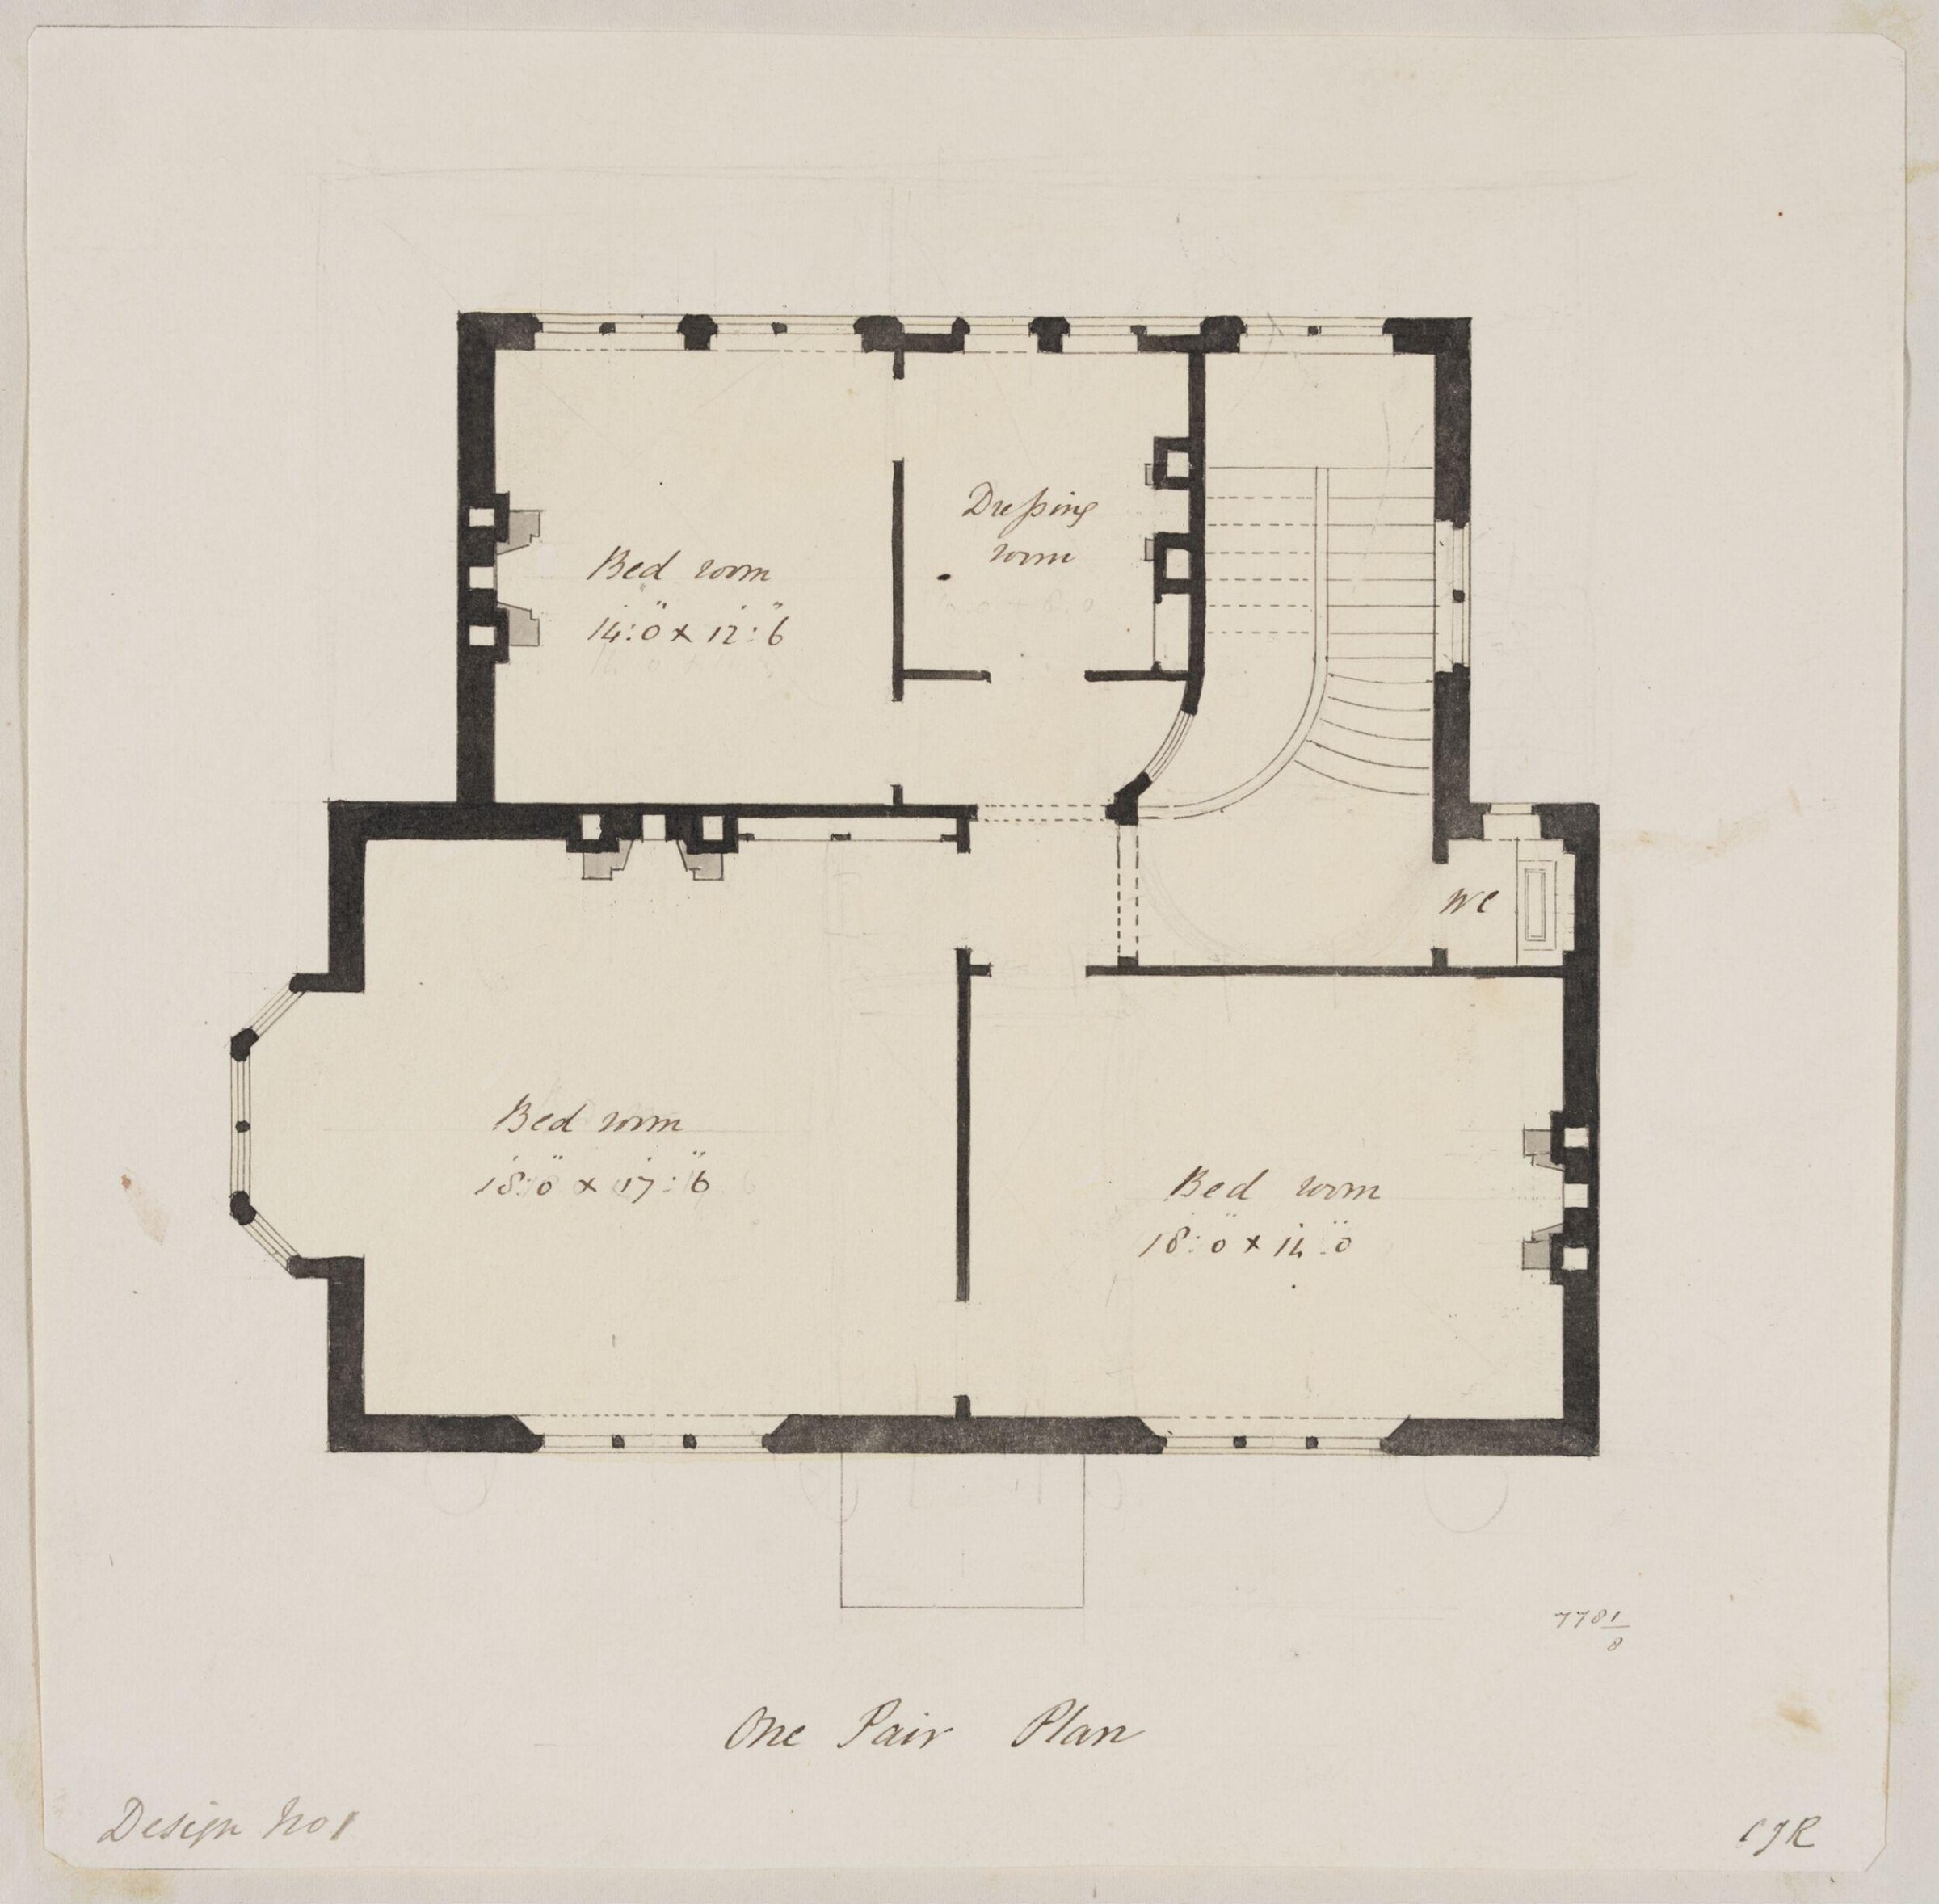
Design no. 1 -  Plan of the first floor of a small country villa, Charles James Richardson, circa 1850 - 1870

Design no. 1 - Plan of the first floor of a small country villa

circa 1850 - 1870 · Niet te zien · Victoria and Albert Museum
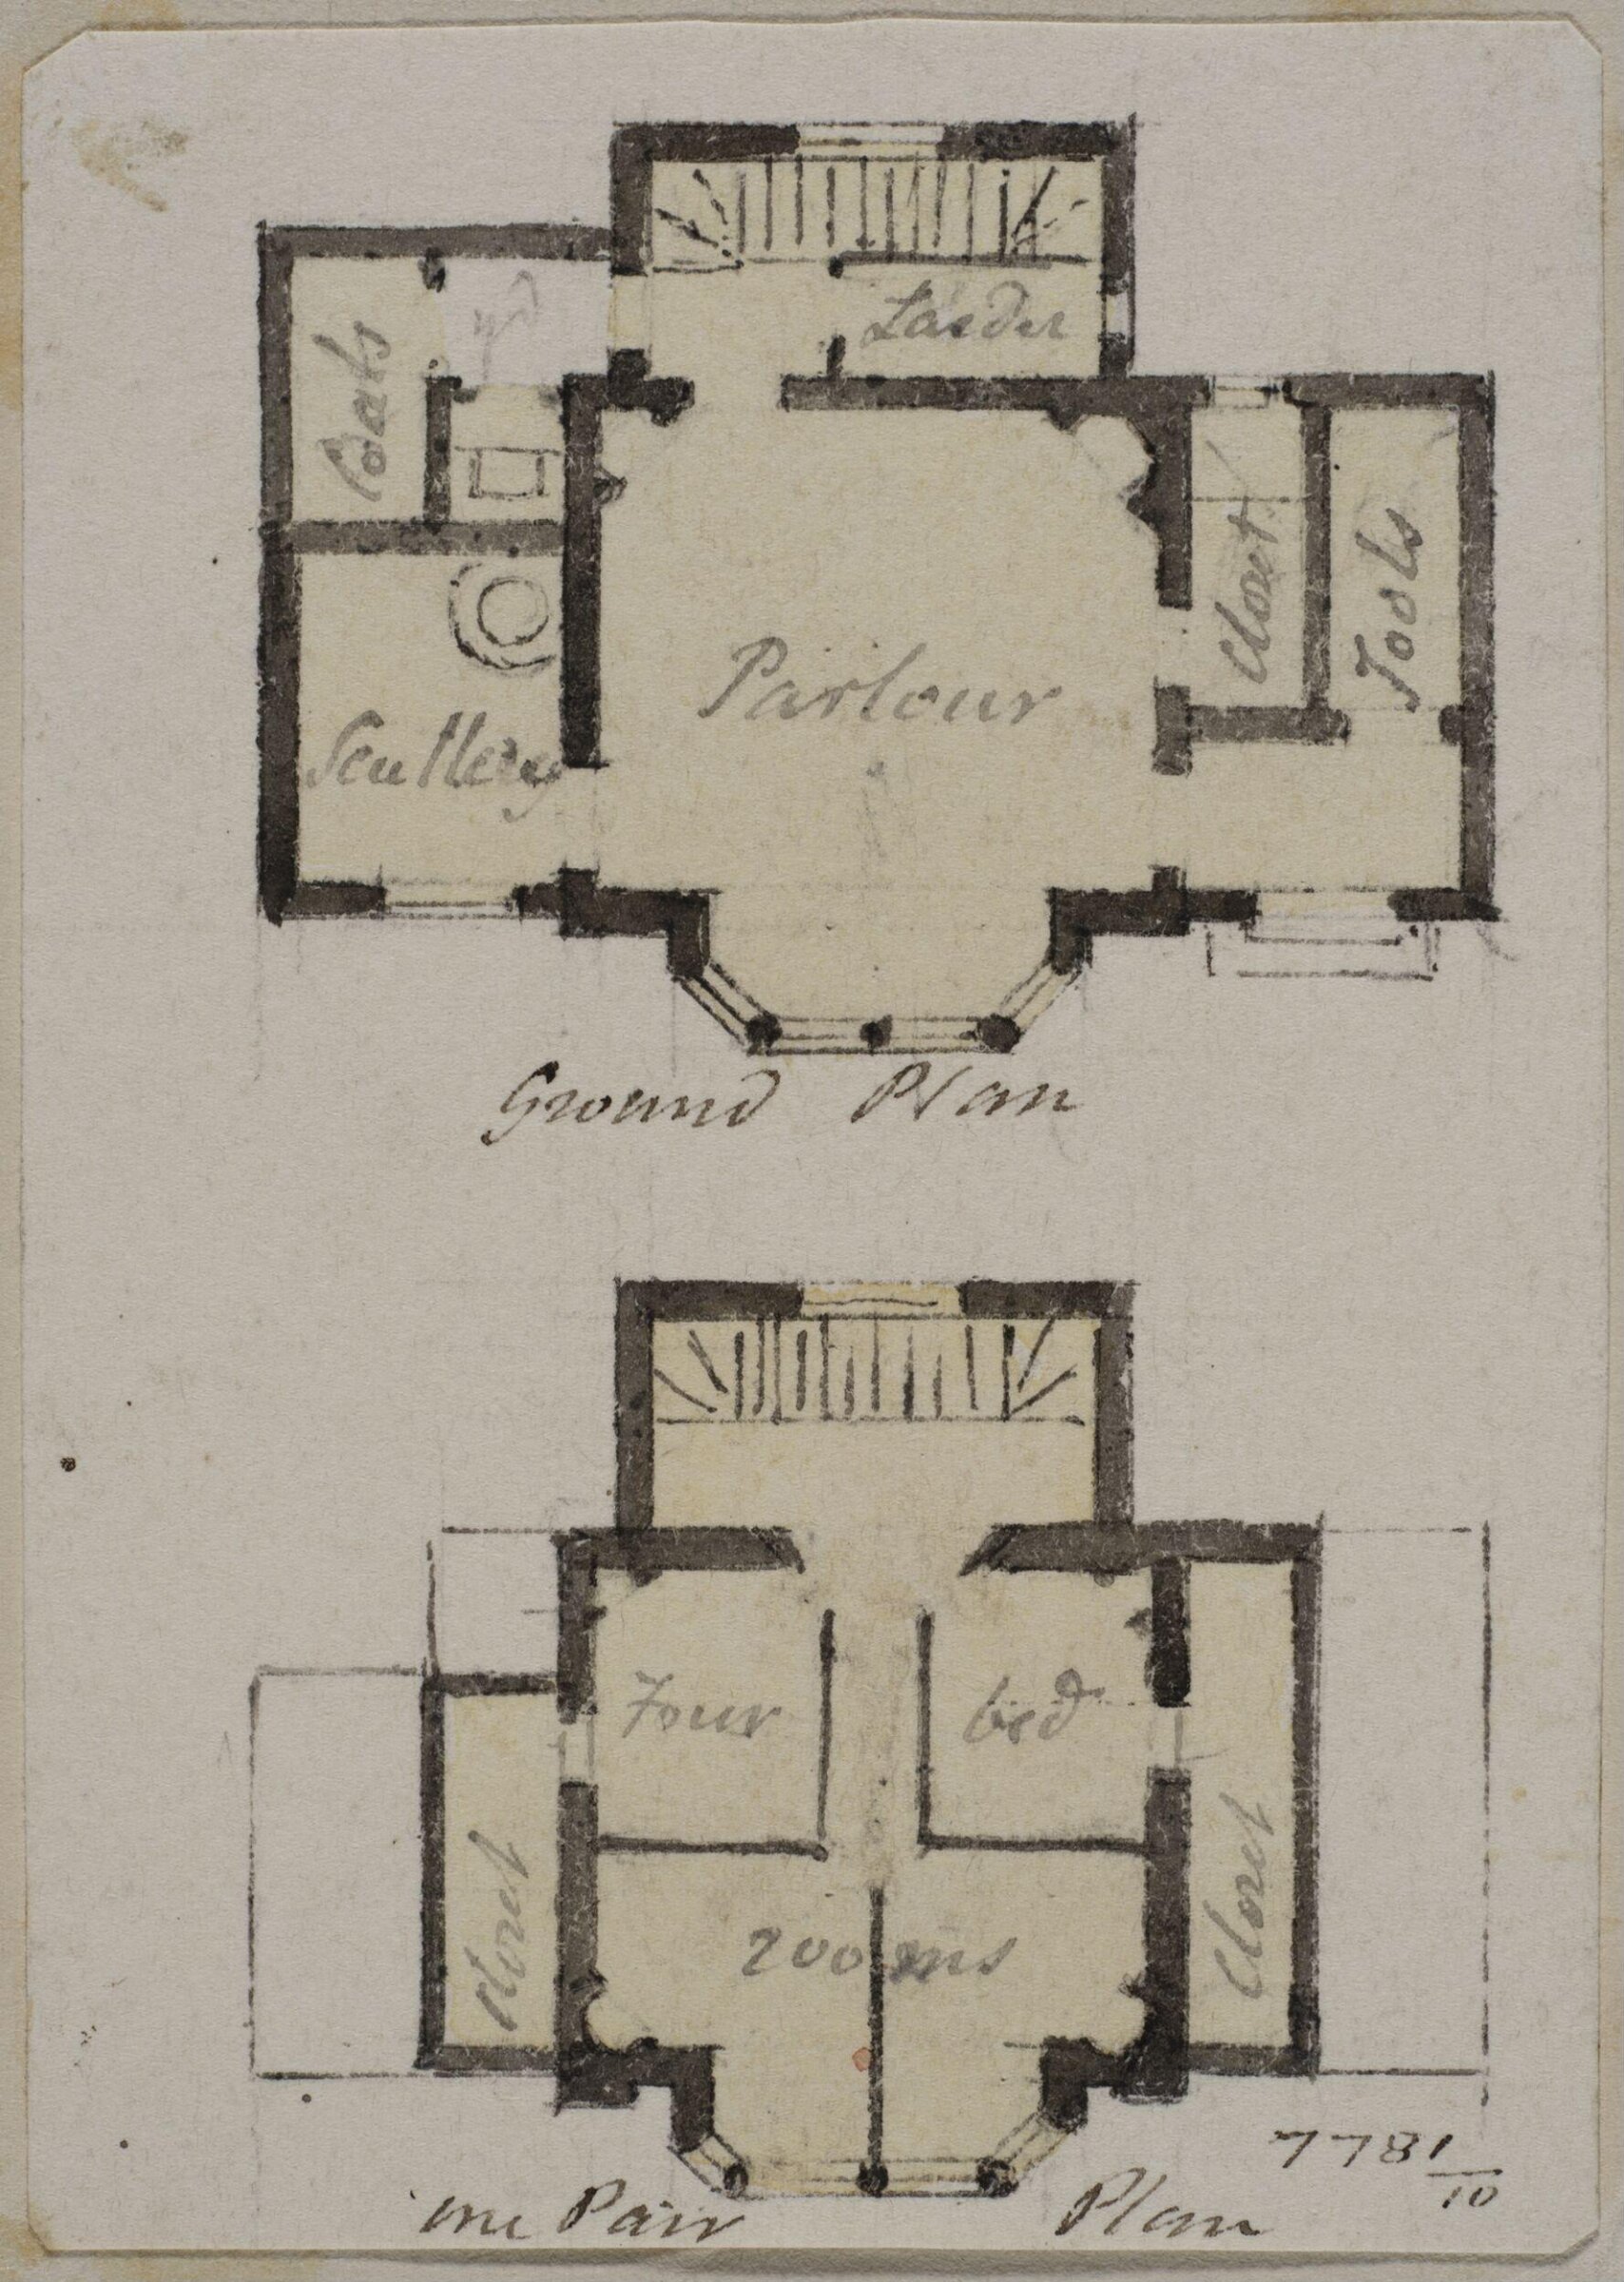
Vignette with the plans of the ground and first floor of a country cottage, Charles James Richardson, circa 1850 - 1870

Vignette with the plans of the ground and first floor of a country cottage

circa 1850 - 1870 · Niet te zien · Victoria and Albert Museum