Frank Lloyd Wright — 초상

미국 · 1867–1959

Frank Lloyd Wright

오늘 Frank Lloyd Wright 작품을 볼 수 있는 곳: 10점이 전시 중이며 주로 New York에 있습니다. 목록에는 소장처 4곳의 작품 102점이 있습니다. 확인일 2026년 11월 2일.

Frank Lloyd Wright Sr. was an American architect, designer, writer, and educator.

Frank Lloyd Wright 작품 어디서 볼 수 있나

자주 묻는 질문

오늘 Frank Lloyd Wright 작품을 어디서 볼 수 있나요?
작품 10점이 전시 중입니다. 전시 중인 작품이 많은 도시: New York (10). 확인일 2026년 11월 2일.
Frank Lloyd Wright 작품을 가장 많이 소장한 미술관은 어디인가요?
등록 작품 기준으로 뉴욕 근대미술관이 83점으로 가장 많습니다.
미술관에 소장된 Frank Lloyd Wright 작품은 몇 점인가요?
등록 작품: 102. 소장 미술관: 4. 국가: 1.
Frank Lloyd Wright은 언제 살았나요?
1867년 출생. 1959년 사망. 국적: 미국.
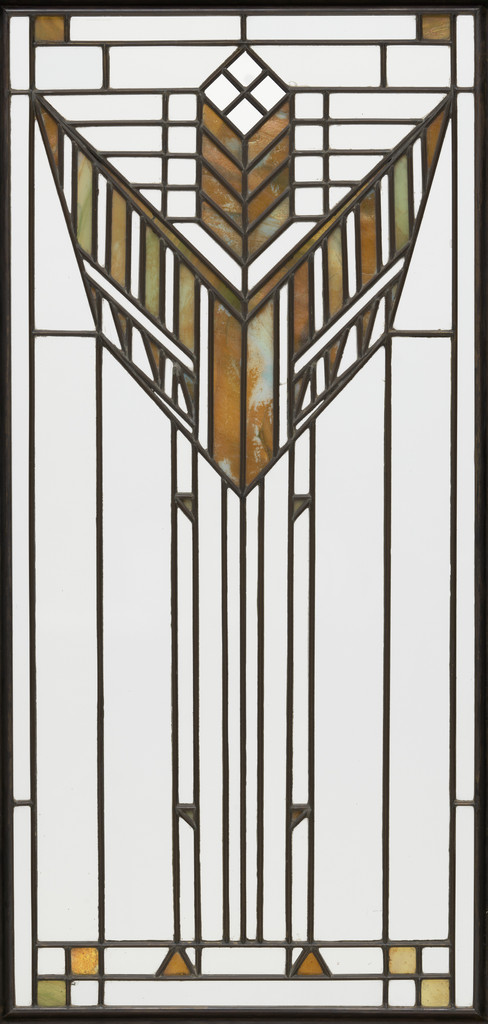
Bookcase doors for the Dana House, Springfield, IL, Frank Lloyd Wright, 1902–1904

Bookcase doors for the Dana House, Springfield, IL

1902–1904 · 뉴욕 근대미술관
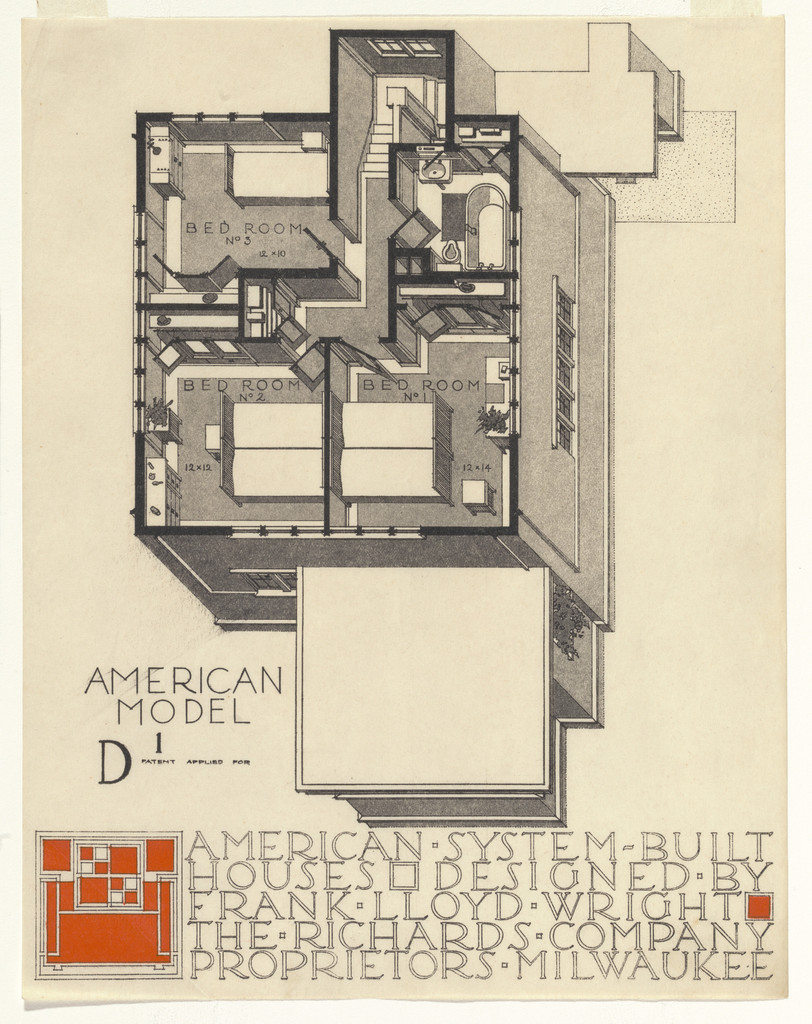
American System-Built Houses for The Richards Company project, Milwaukee, Wisconsin (Axonometric), Frank Lloyd Wright, 1915-17

American System-Built Houses for The Richards Company project, Milwaukee, Wisconsin (Axonometric)

1915-17 · 뉴욕 근대미술관
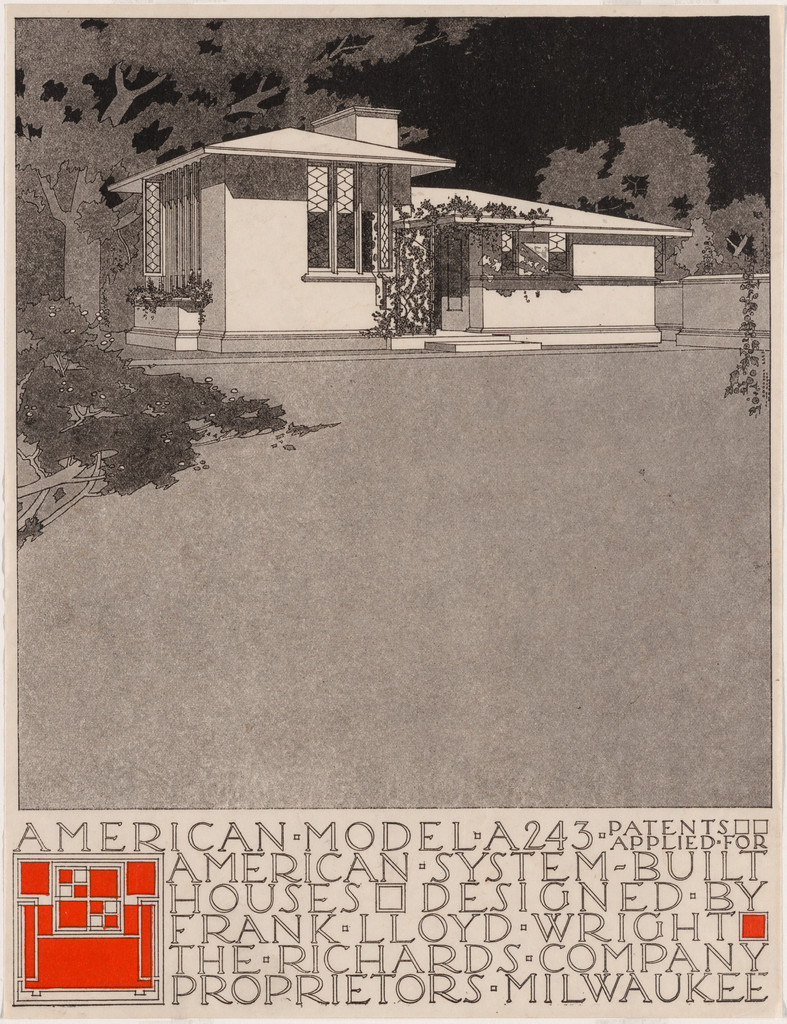
American System-Built Houses for The Richards Company, project, Milwaukee, Wisconsin, Perspective of model A243, Frank Lloyd Wright, c. 1915-17

American System-Built Houses for The Richards Company, project, Milwaukee, Wisconsin, Perspective of model A243

c. 1915-17 · 뉴욕 근대미술관
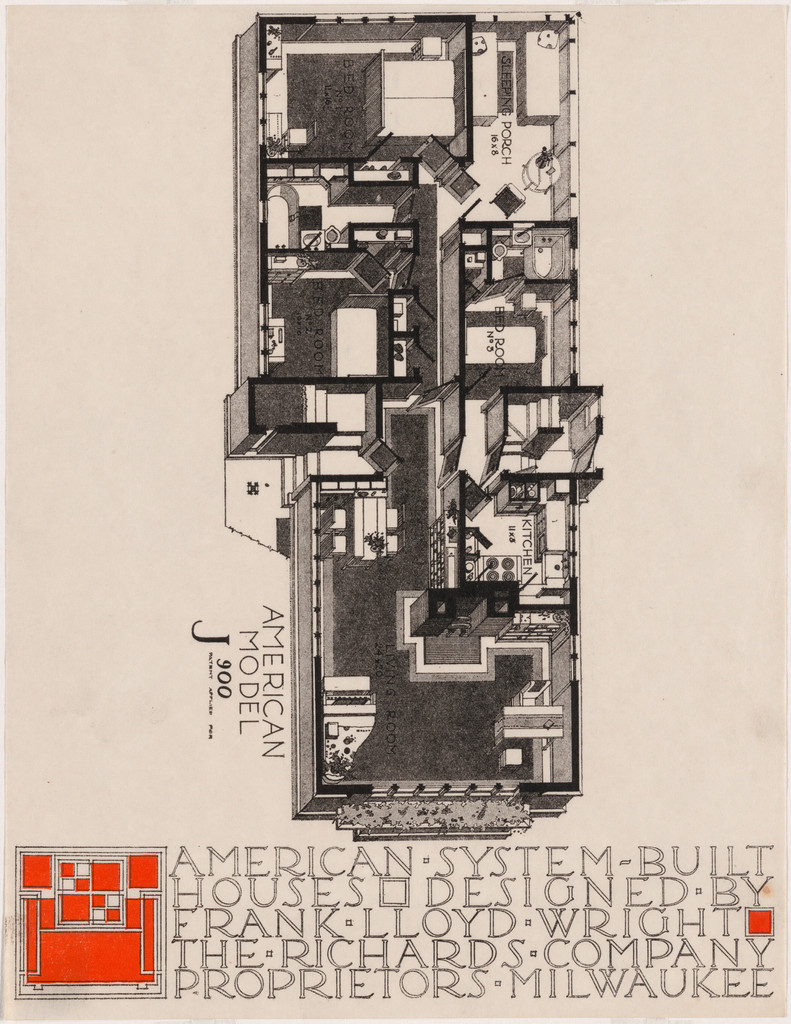
American System-Built Houses for The Richards Company, project, Milwaukee, Wisconsin, Isometric plan of model J900, Frank Lloyd Wright, c. 1915-17

American System-Built Houses for The Richards Company, project, Milwaukee, Wisconsin, Isometric plan of model J900

c. 1915-17 · 뉴욕 근대미술관
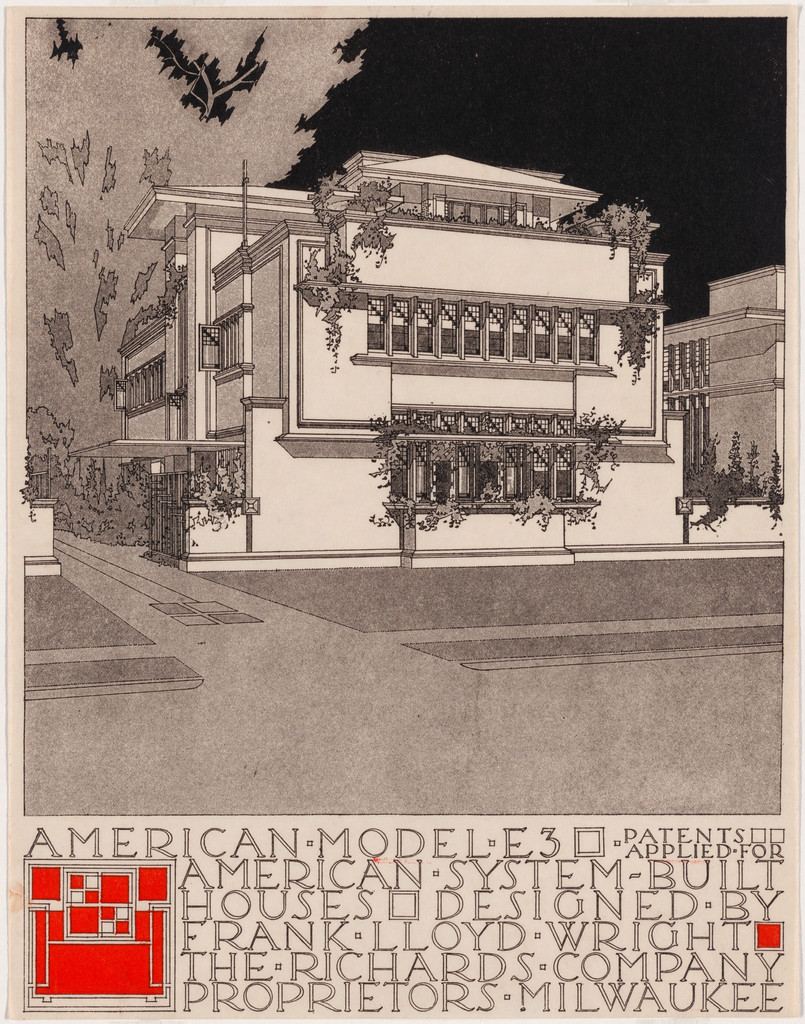
American System-Built Houses for The Richards Company project (Exterior perspective of model E3), Frank Lloyd Wright, 1915–1917

American System-Built Houses for The Richards Company project (Exterior perspective of model E3)

1915–1917 · 뉴욕 근대미술관
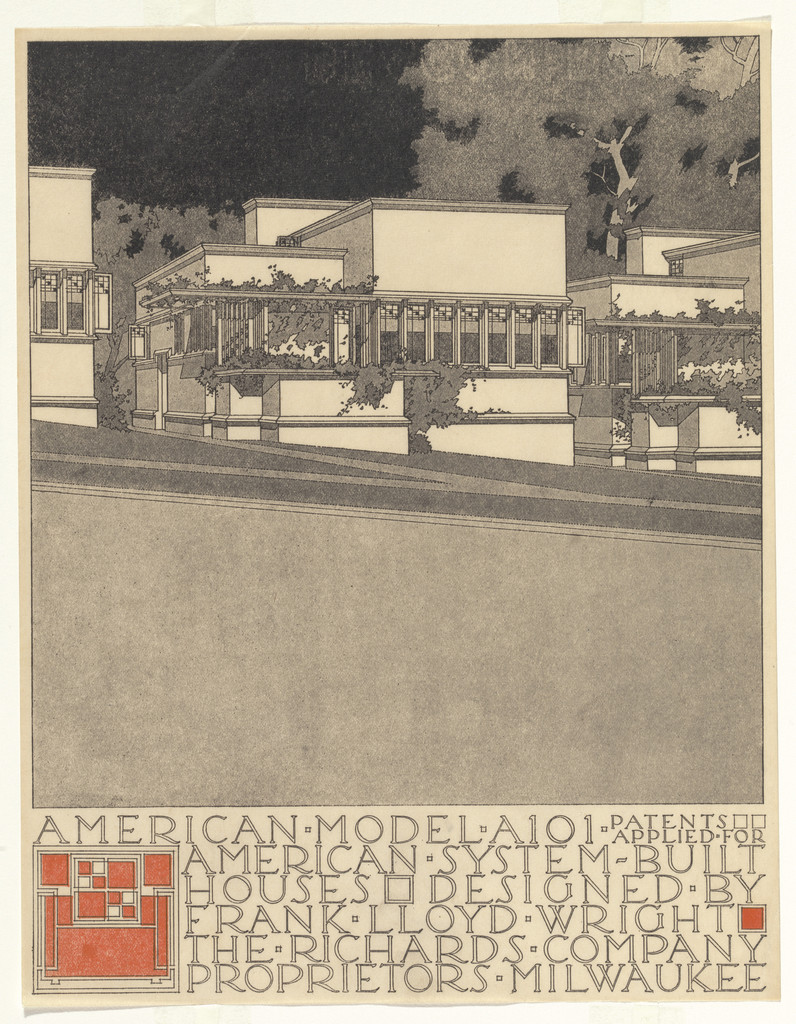
American System-Built Houses for The Richards Company project (Exterior perspective of model A101), Frank Lloyd Wright, 1915–1917

American System-Built Houses for The Richards Company project (Exterior perspective of model A101)

1915–1917 · 뉴욕 근대미술관
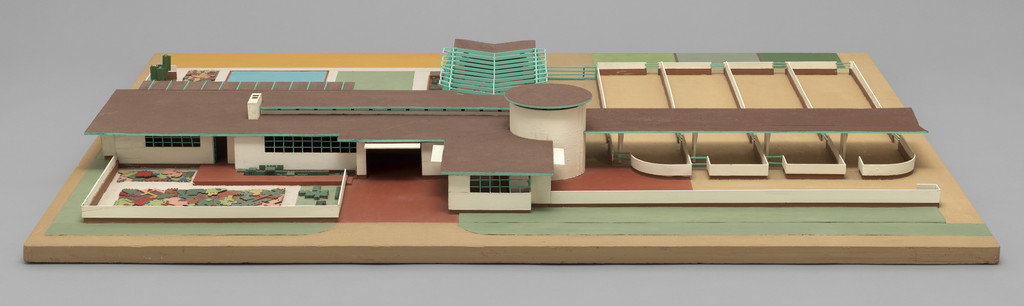
Davidson Little Farms Unit Project (Model), Frank Lloyd Wright, 1932–1933

Davidson Little Farms Unit Project (Model)

1932–1933 · 뉴욕 근대미술관
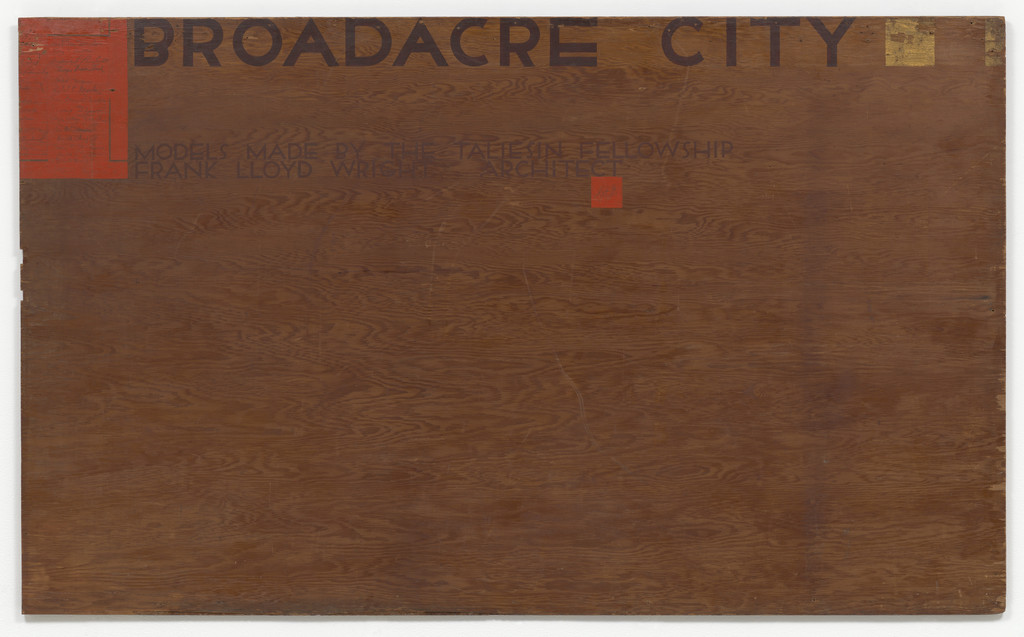
Text panel for Broadacre City Project, Frank Lloyd Wright, 1934-1935

Text panel for Broadacre City Project

1934-1935 · 뉴욕 근대미술관
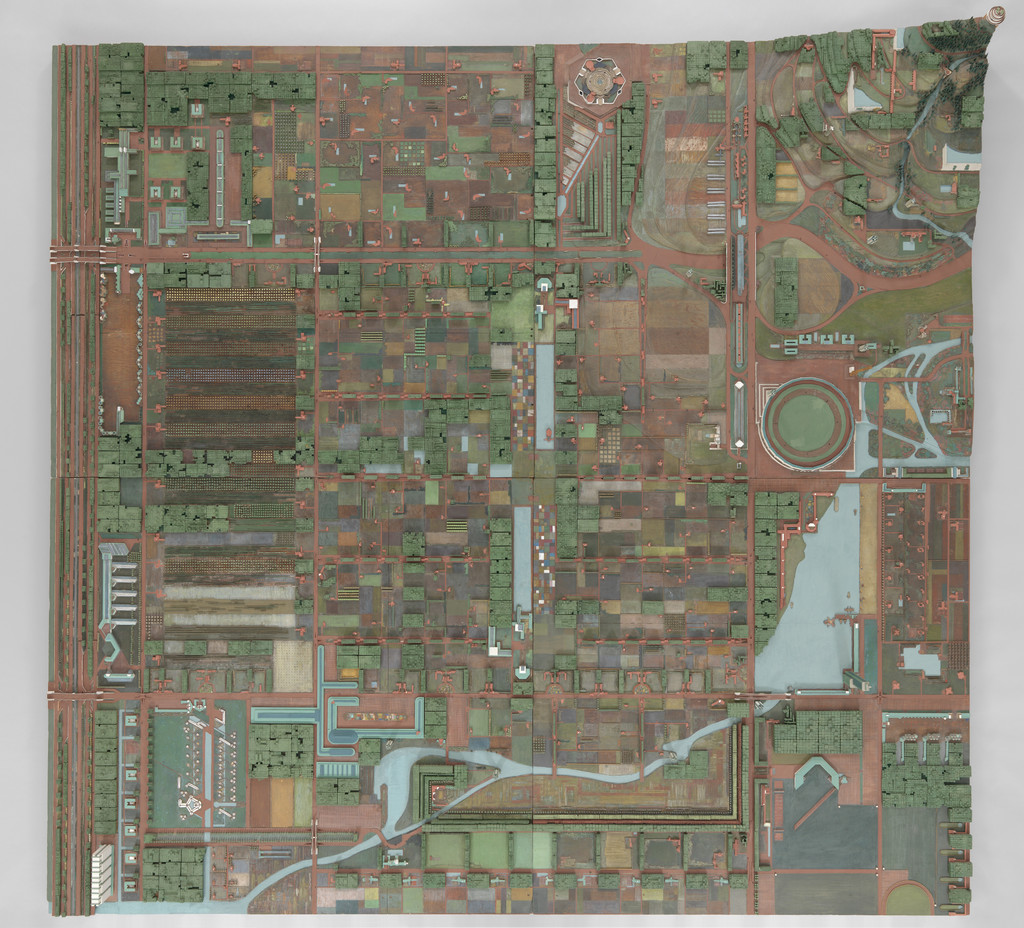
Broadacre City Project (Model in four sections), Frank Lloyd Wright, 1934–1935

Broadacre City Project (Model in four sections)

1934–1935 · 뉴욕 근대미술관
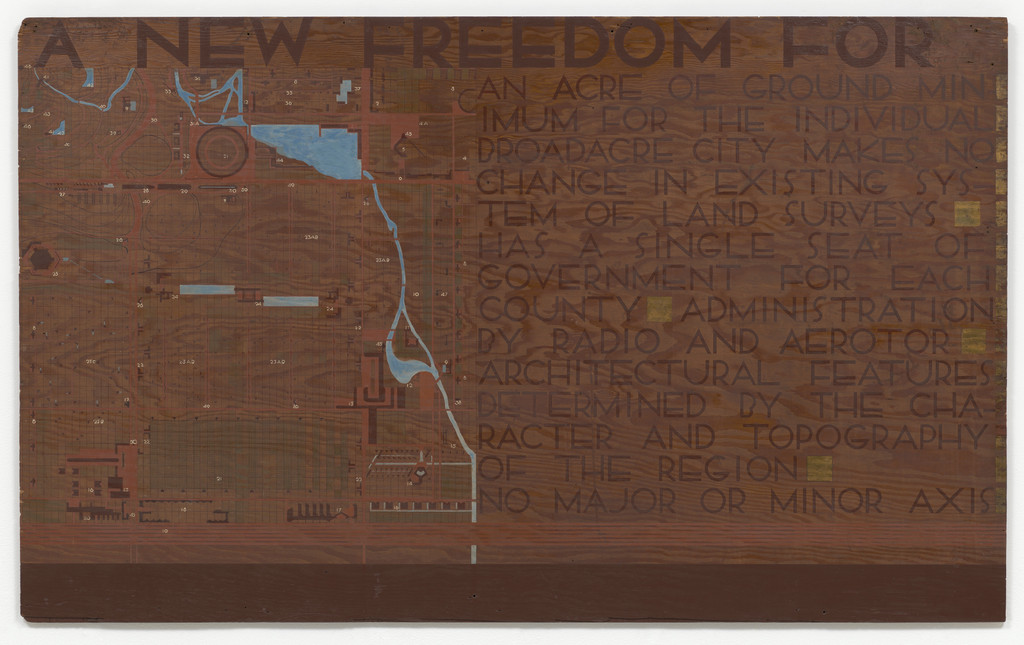
Text panel for Broadacre City Project, Frank Lloyd Wright, 1934-1935

Text panel for Broadacre City Project

1934-1935 · 뉴욕 근대미술관
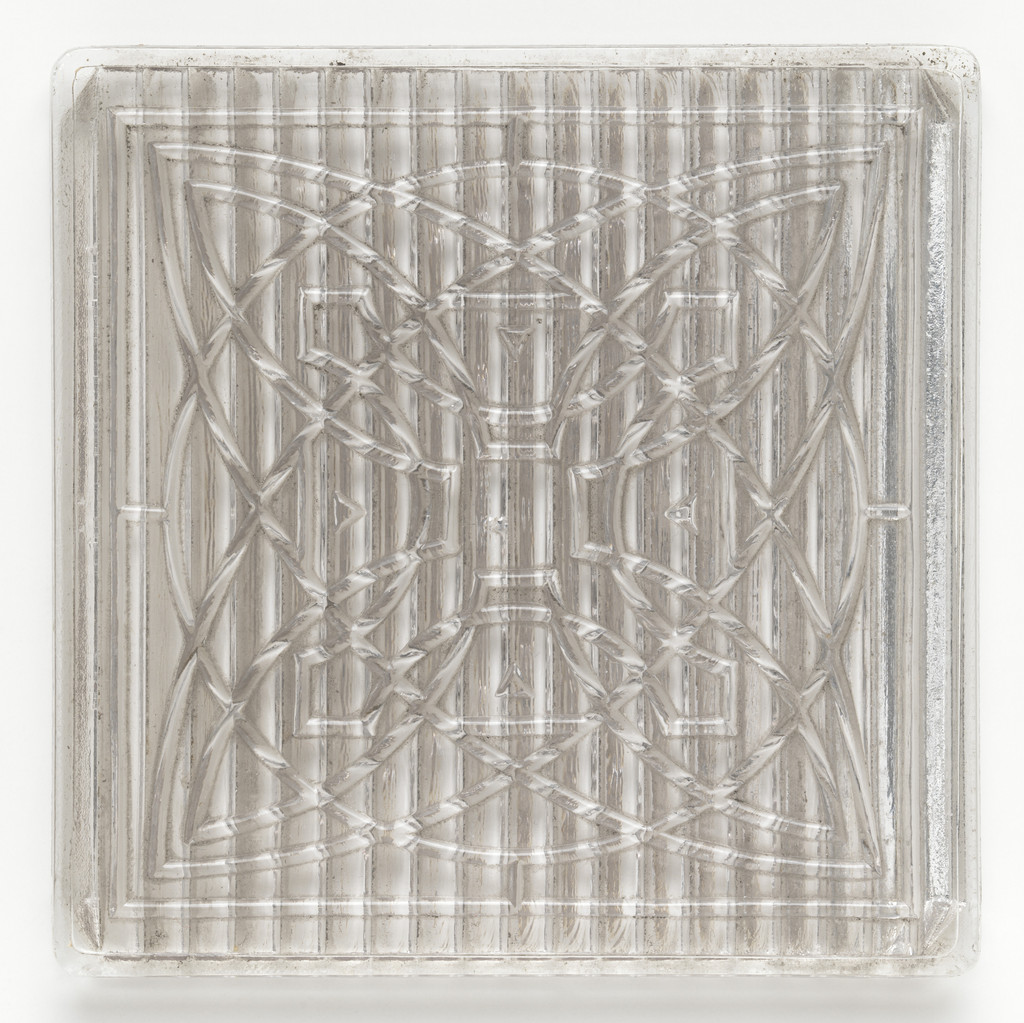
Tiles for the American Luxfer Prism Company, Frank Lloyd Wright, 1895

Tiles for the American Luxfer Prism Company

1895 · 전시하지 않음 · 뉴욕 근대미술관
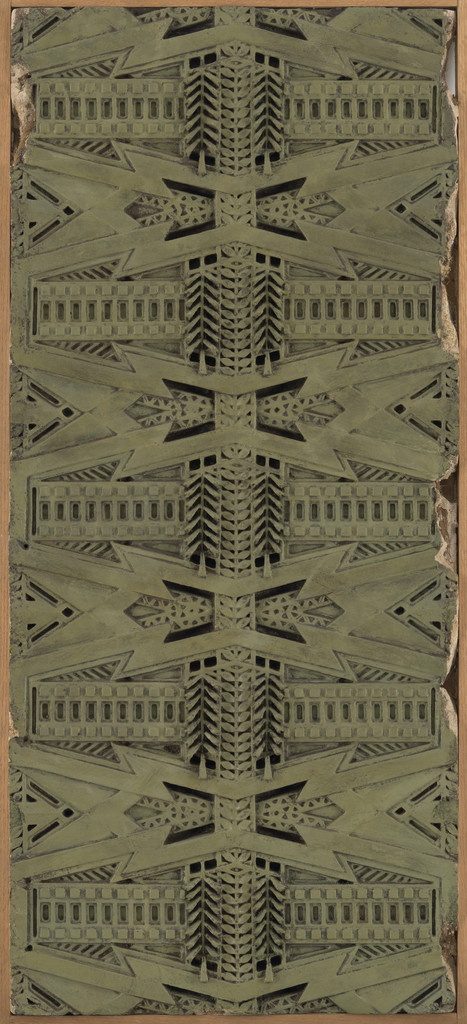
Exterior frieze from the Dana House, Springfield, IL, Frank Lloyd Wright, 1902–1904

Exterior frieze from the Dana House, Springfield, IL

1902–1904 · 전시하지 않음 · 뉴욕 근대미술관
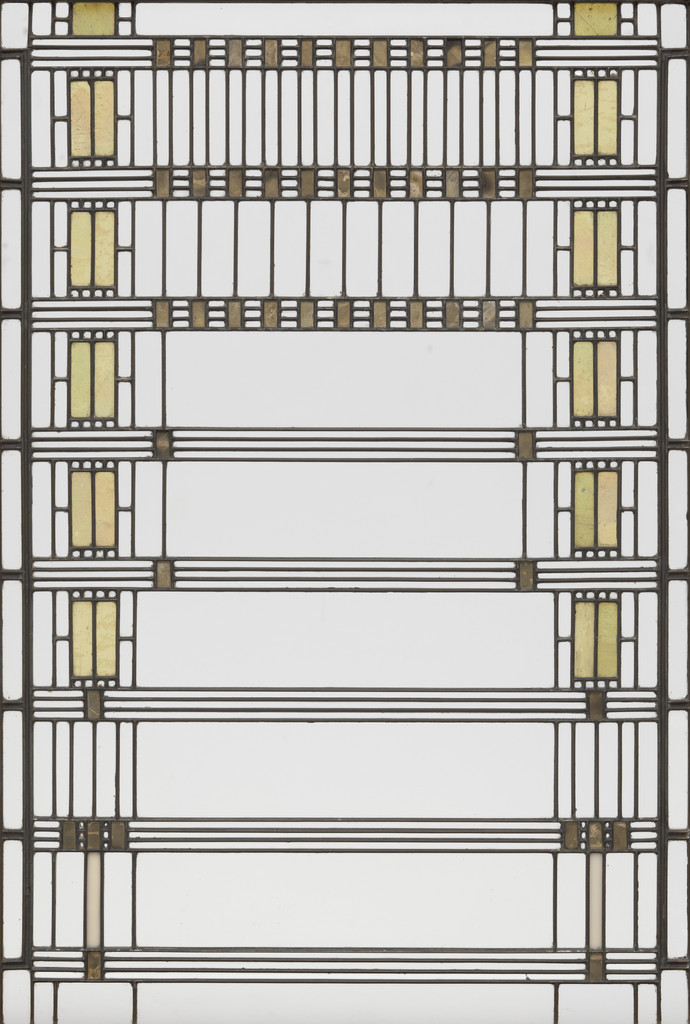
Darwin D. Martin House, Buffalo, NY, Window, 1904, Frank Lloyd Wright, 1903–1906

Darwin D. Martin House, Buffalo, NY, Window, 1904

1903–1906 · 전시하지 않음 · 뉴욕 근대미술관
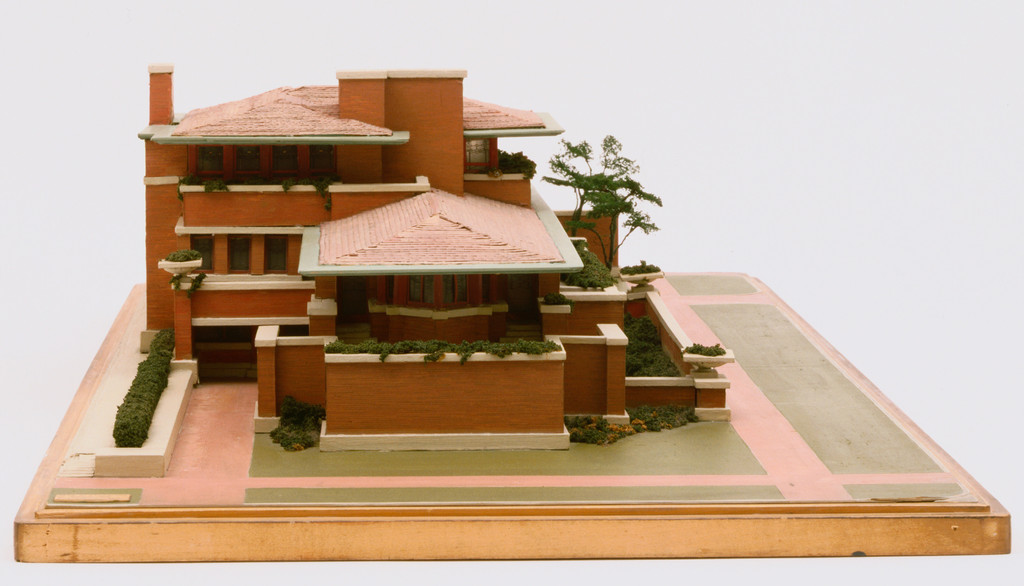
Frederick C. Robie House, Chicago, Illinois, Frank Lloyd Wright, 1906-09

Frederick C. Robie House, Chicago, Illinois

1906-09 · 전시하지 않음 · 뉴욕 근대미술관
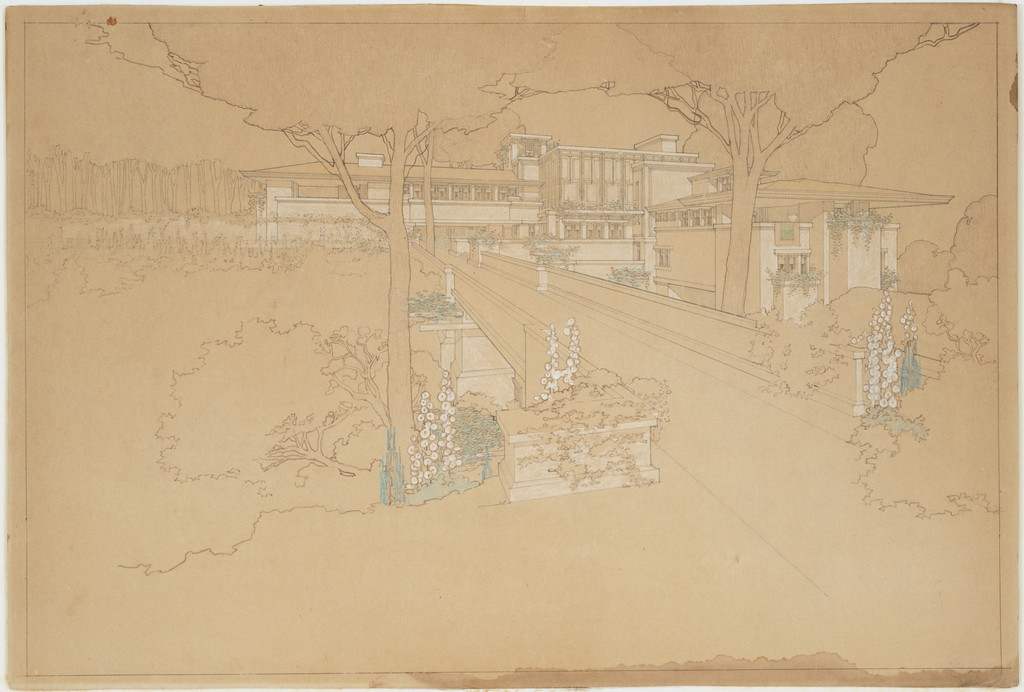
Sherman H. Booth Residence, Glencoe, IL (Perspective of scheme one), Frank Lloyd Wright, 1911

Sherman H. Booth Residence, Glencoe, IL (Perspective of scheme one)

1911 · 전시하지 않음 · 뉴욕 근대미술관
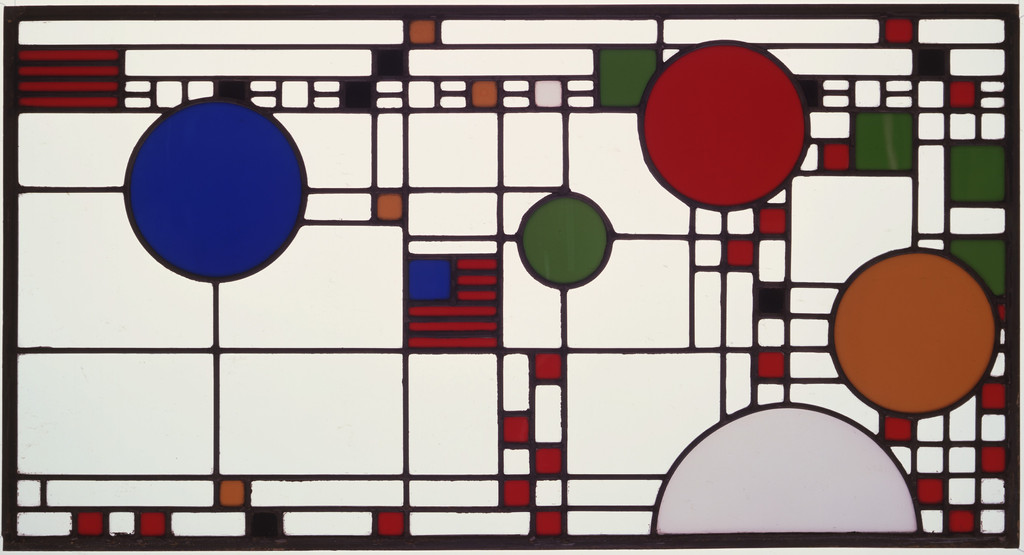
Clerestory windows from the Avery Coonley Playhouse, Riverside, IL, Frank Lloyd Wright, 1912

Clerestory windows from the Avery Coonley Playhouse, Riverside, IL

1912 · 전시하지 않음 · 뉴욕 근대미술관
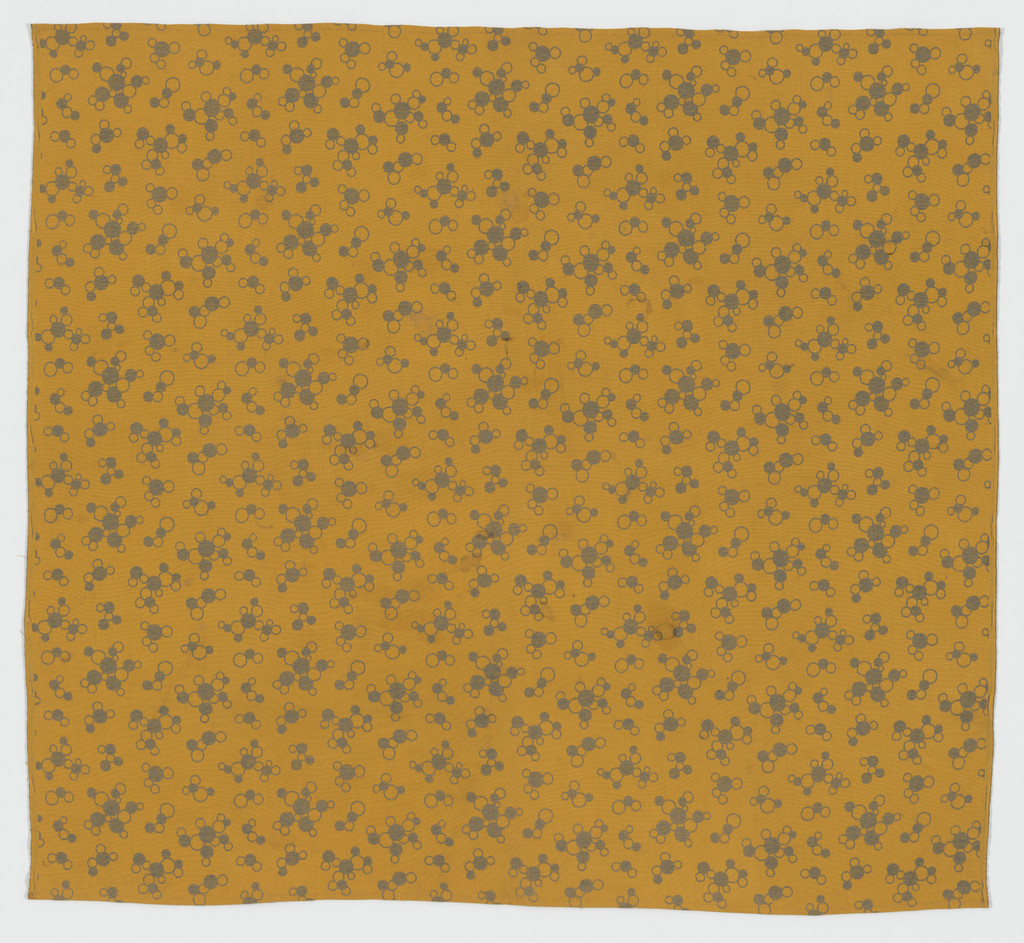
Upholstery fabric from the Imperial Hotel, Tokyo, Japan, Frank Lloyd Wright, 1913–1923

Upholstery fabric from the Imperial Hotel, Tokyo, Japan

1913–1923 · 전시하지 않음 · 뉴욕 근대미술관
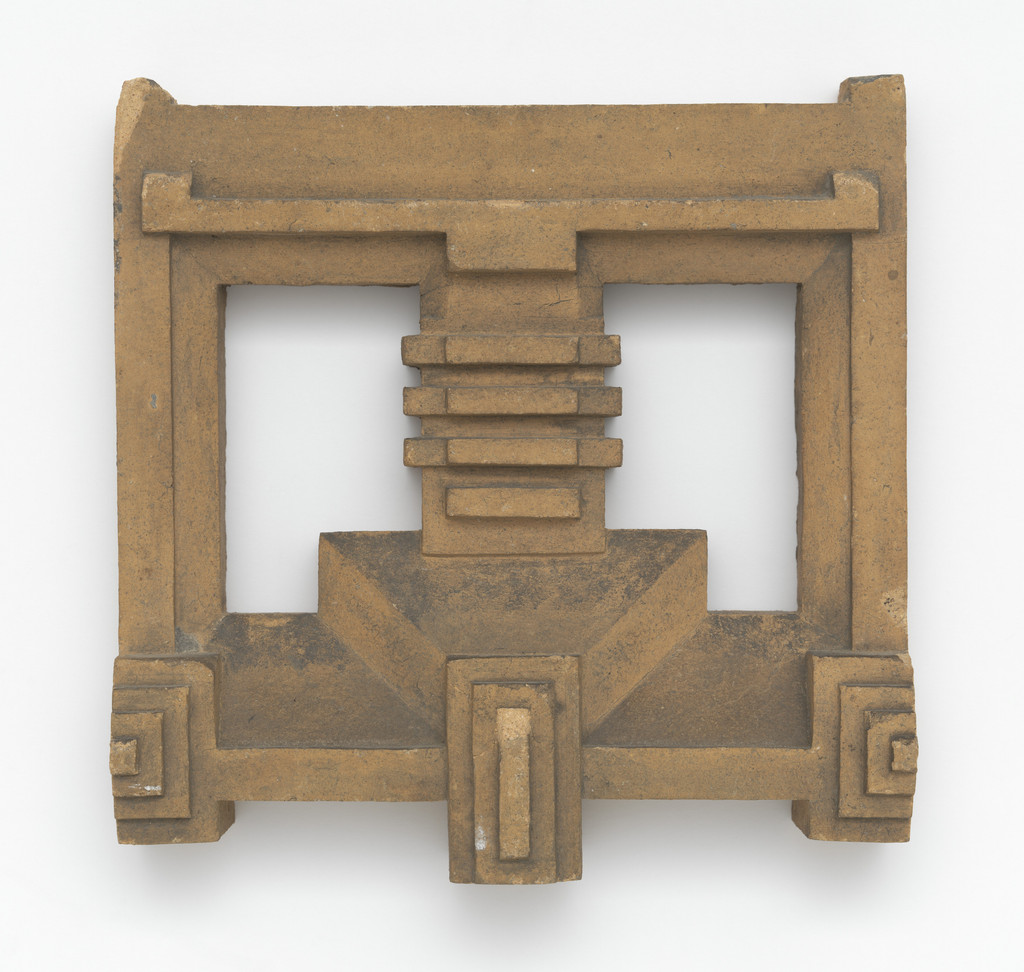
Architectural block from the Imperial Hotel, Tokyo, Frank Lloyd Wright, 1913–1923

Architectural block from the Imperial Hotel, Tokyo

1913–1923 · 전시하지 않음 · 뉴욕 근대미술관
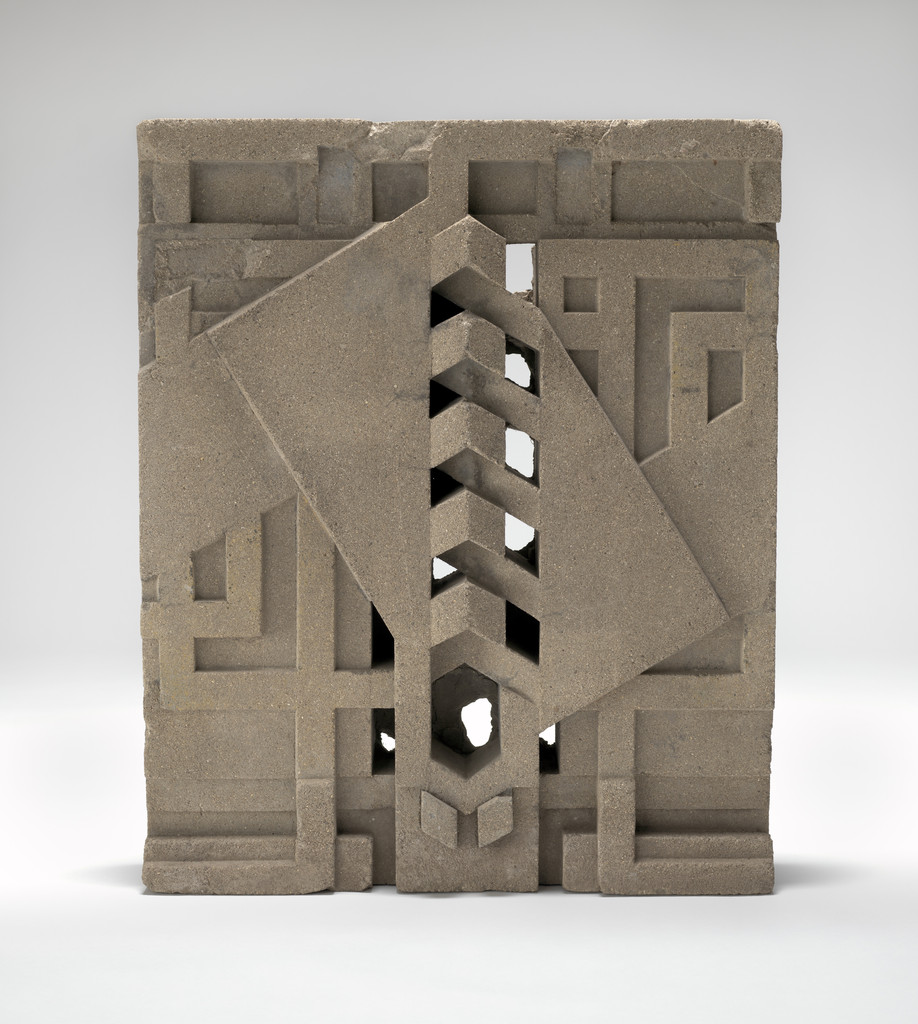
Sculpted block from Midway Gardens, Chicago, IL, Frank Lloyd Wright, 1913–1914

Sculpted block from Midway Gardens, Chicago, IL

1913–1914 · 전시하지 않음 · 뉴욕 근대미술관
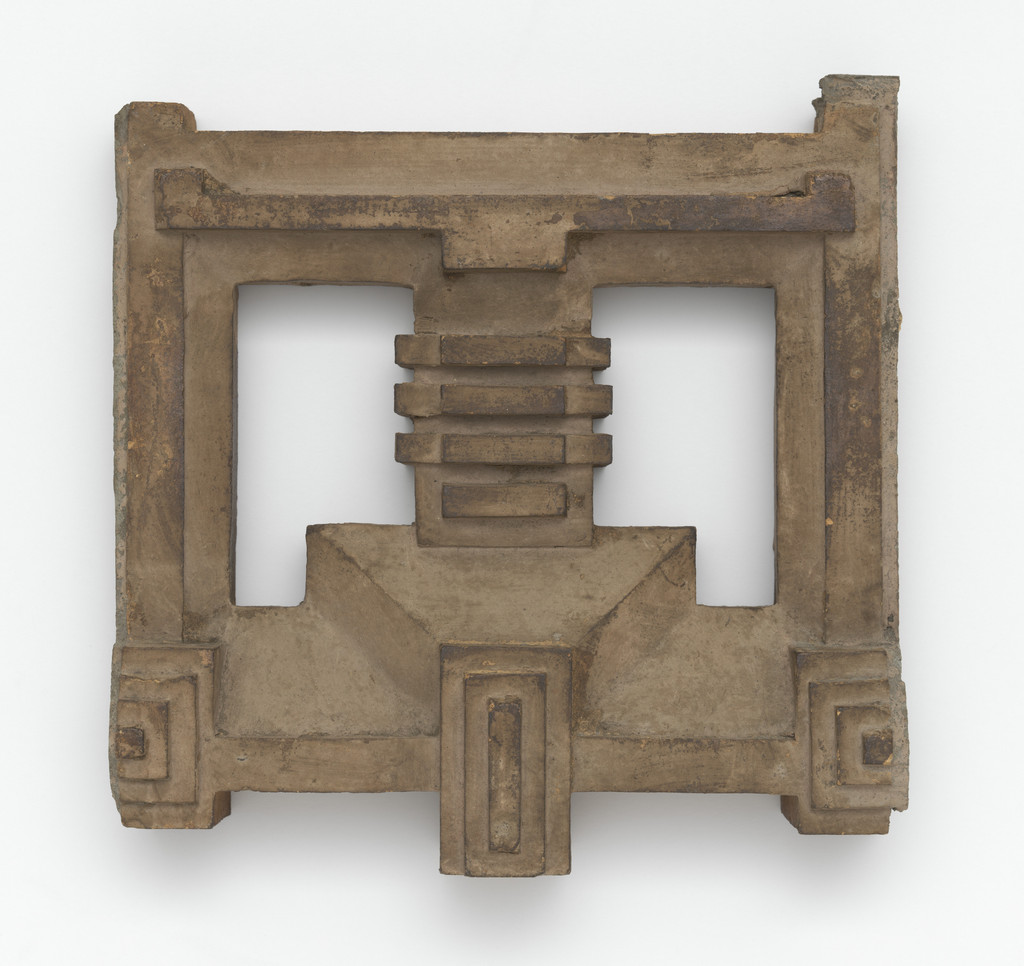
Architectural block from the Imperial Hotel, Tokyo, Frank Lloyd Wright, 1913–1923

Architectural block from the Imperial Hotel, Tokyo

1913–1923 · 전시하지 않음 · 뉴욕 근대미술관
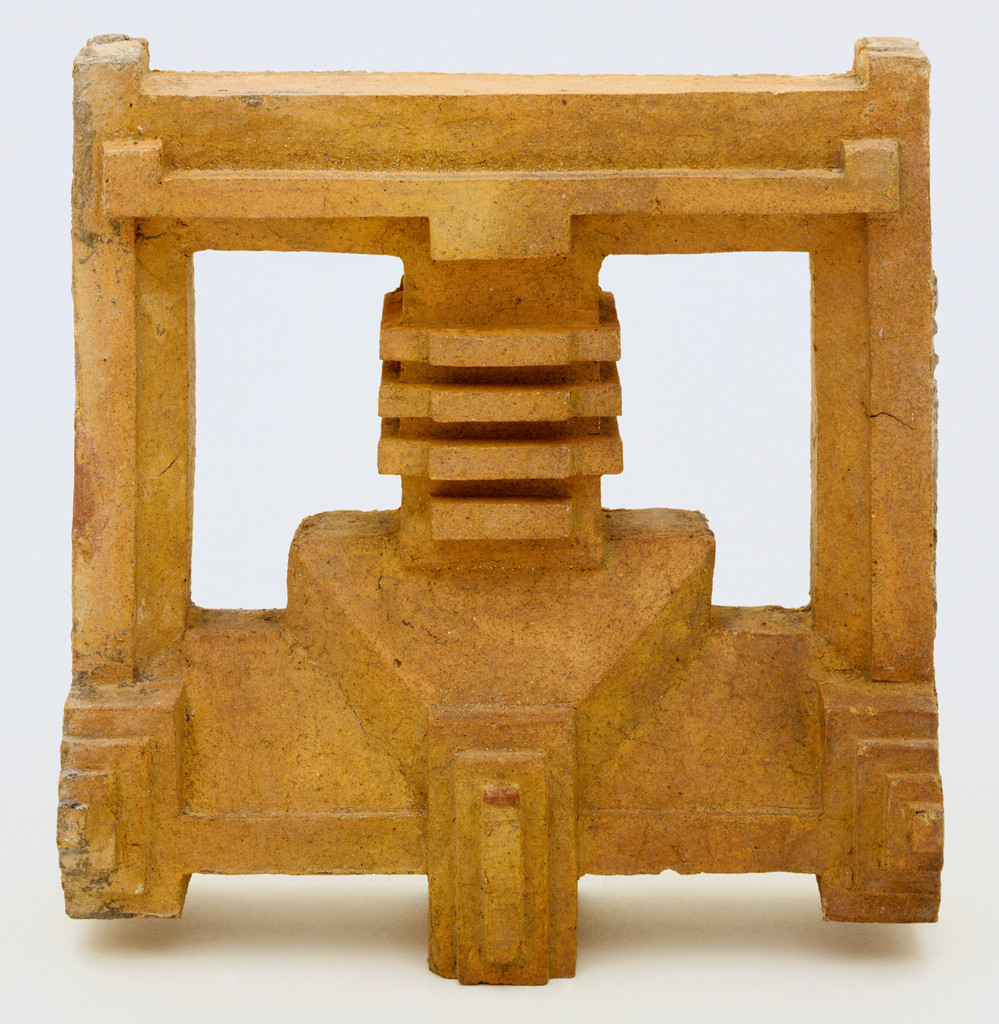
Architectural block from the Imperial Hotel, Tokyo, Frank Lloyd Wright, 1913–1923

Architectural block from the Imperial Hotel, Tokyo

1913–1923 · 전시하지 않음 · 뉴욕 근대미술관
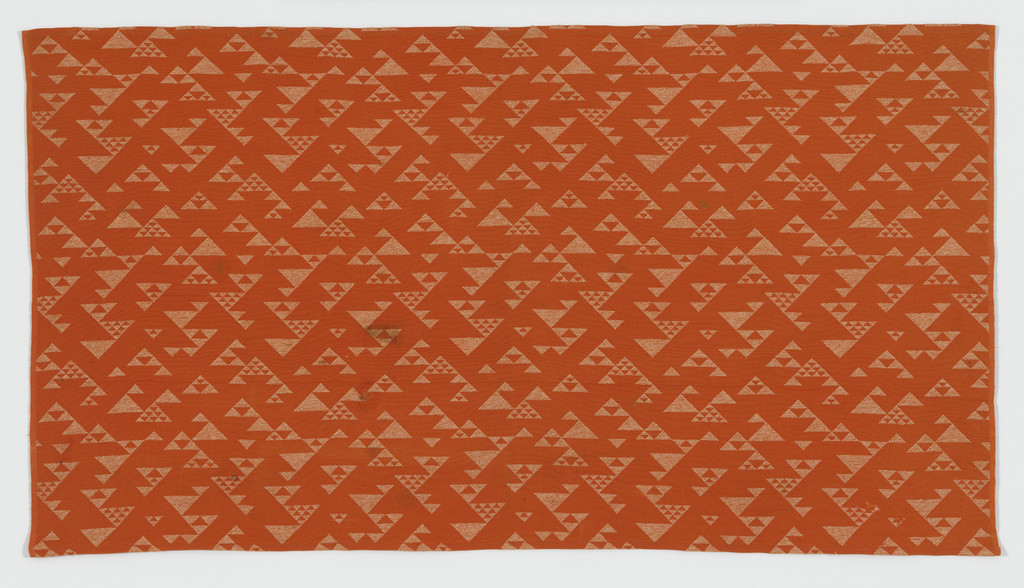
Upholstery fabric from the Imperial Hotel, Tokyo, Japan, Frank Lloyd Wright, 1913–1923

Upholstery fabric from the Imperial Hotel, Tokyo, Japan

1913–1923 · 전시하지 않음 · 뉴욕 근대미술관
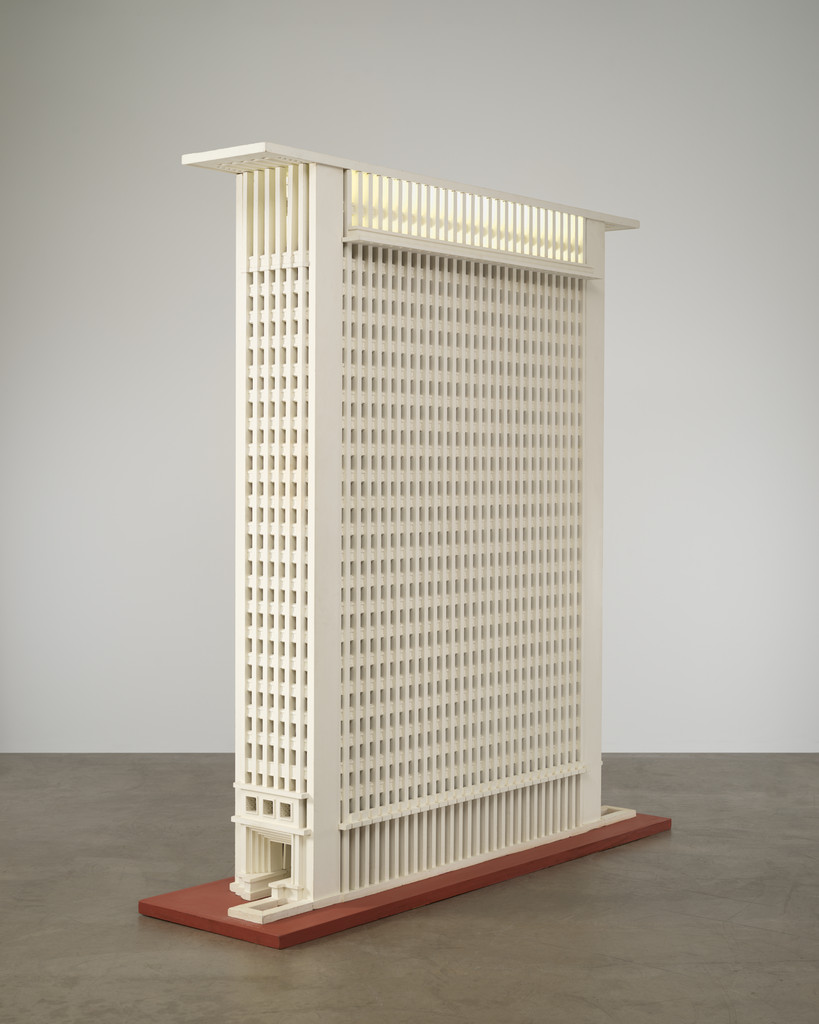
The San Francisco Call Building Project, San Francisco, CA (Model, 1940), Frank Lloyd Wright, 1913

The San Francisco Call Building Project, San Francisco, CA (Model, 1940)

1913 · 전시하지 않음 · 뉴욕 근대미술관
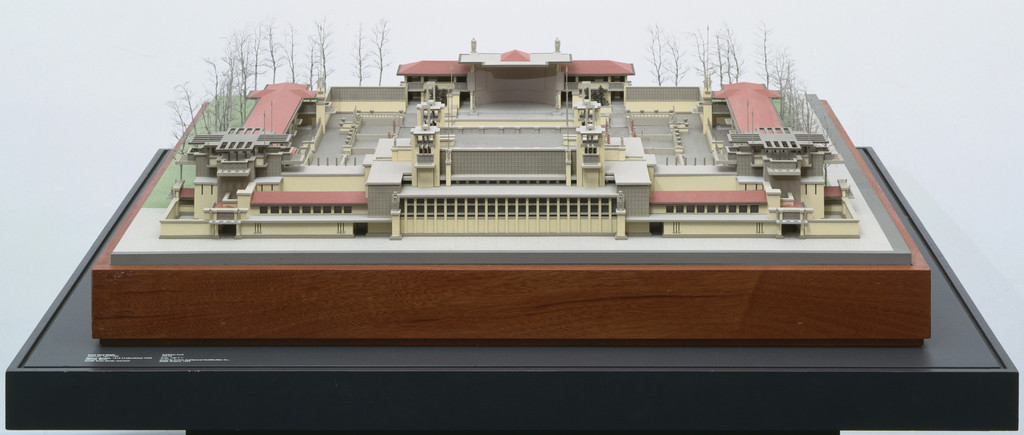
Midway Gardens, Chicago, IL (Scale model, 1/8" = 1'), Frank Lloyd Wright, 1913-14

Midway Gardens, Chicago, IL (Scale model, 1/8" = 1')

1913-14 · 전시하지 않음 · 뉴욕 근대미술관
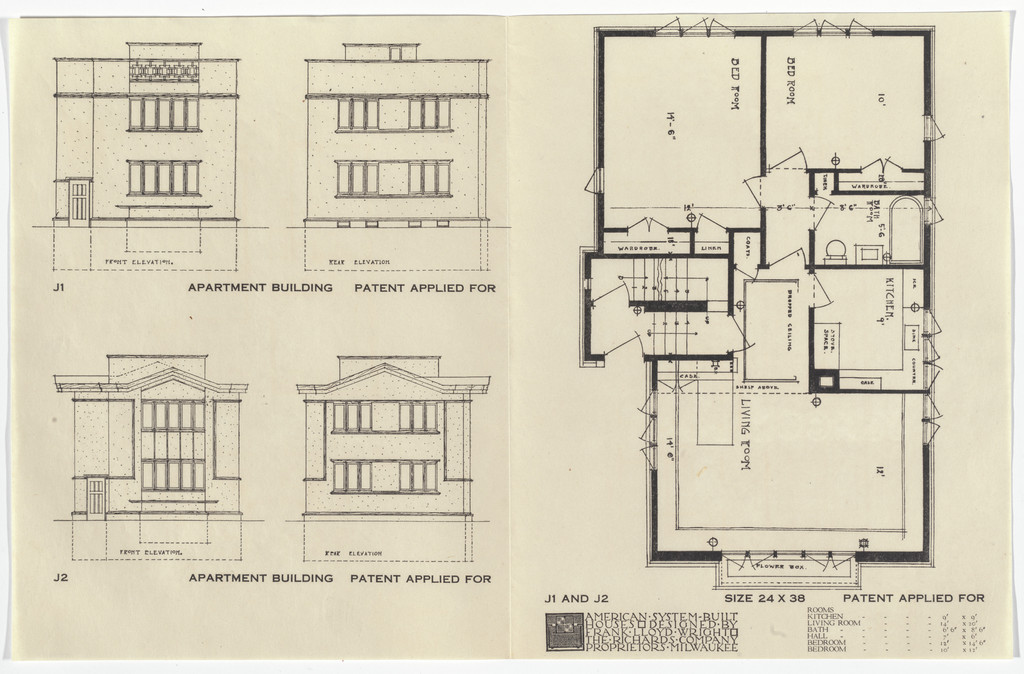
American System-Built Houses for The Richards Company project, Milwaukee, Wisconsin (Plan and elevations), Frank Lloyd Wright, 1915-17

American System-Built Houses for The Richards Company project, Milwaukee, Wisconsin (Plan and elevations)

1915-17 · 전시하지 않음 · 뉴욕 근대미술관
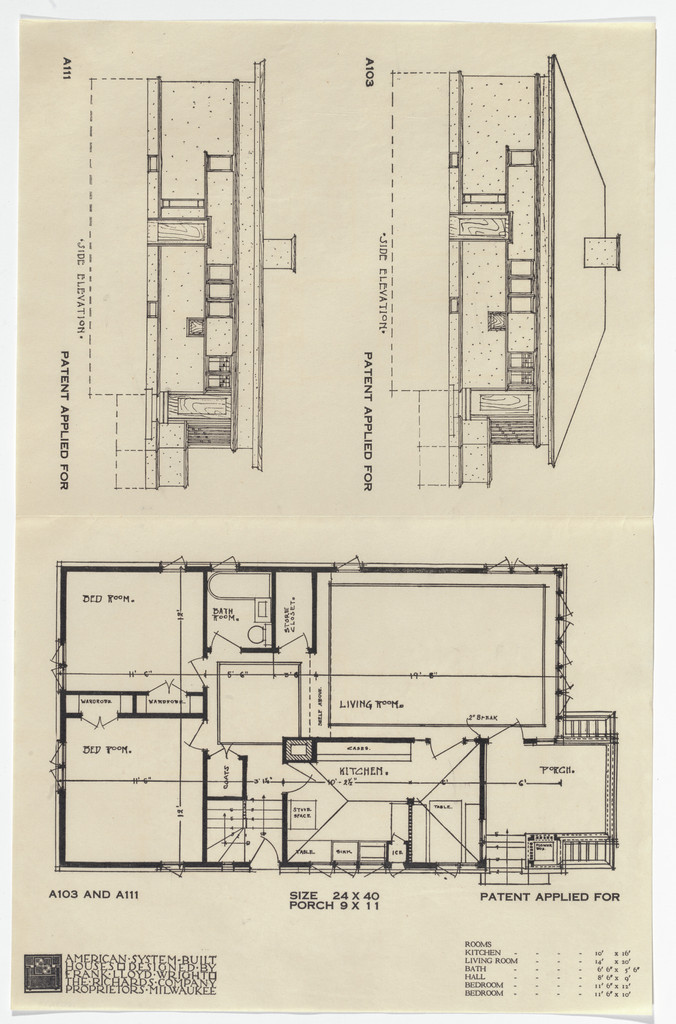
American System-Built Houses for The Richards Company project, Milwaukee, Wisconsin (Plan and elevations), Frank Lloyd Wright, 1915-17

American System-Built Houses for The Richards Company project, Milwaukee, Wisconsin (Plan and elevations)

1915-17 · 전시하지 않음 · 뉴욕 근대미술관
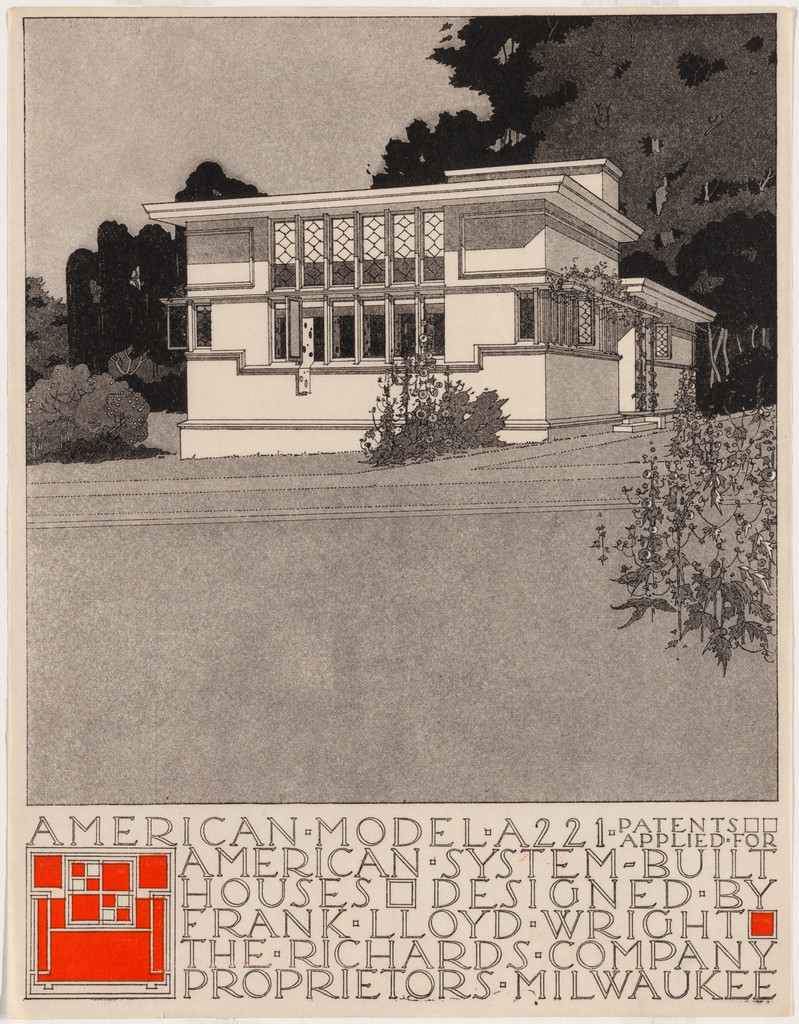
American System-Built Houses for The Richards Company project (Perspective of model A221), Frank Lloyd Wright, 1915–1917

American System-Built Houses for The Richards Company project (Perspective of model A221)

1915–1917 · 전시하지 않음 · 뉴욕 근대미술관
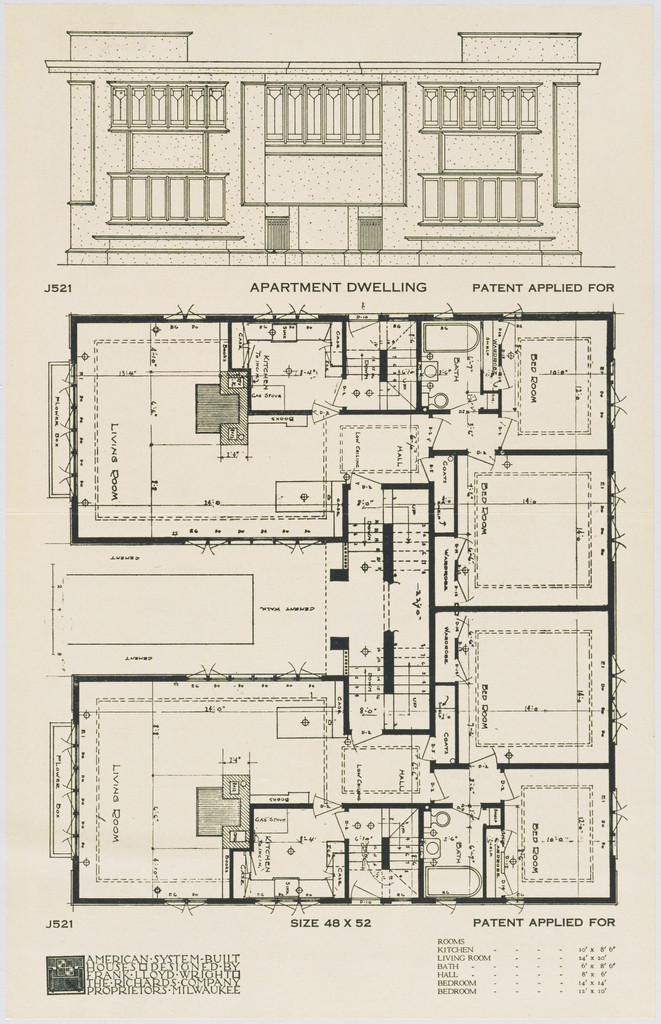
American System-Built Houses for The Richards Company, project, Milwaukee, Wisconsin, Apartment Dwelling Plan and Elevation, Frank Lloyd Wright, c. 1915-17

American System-Built Houses for The Richards Company, project, Milwaukee, Wisconsin, Apartment Dwelling Plan and Elevation

c. 1915-17 · 전시하지 않음 · 뉴욕 근대미술관
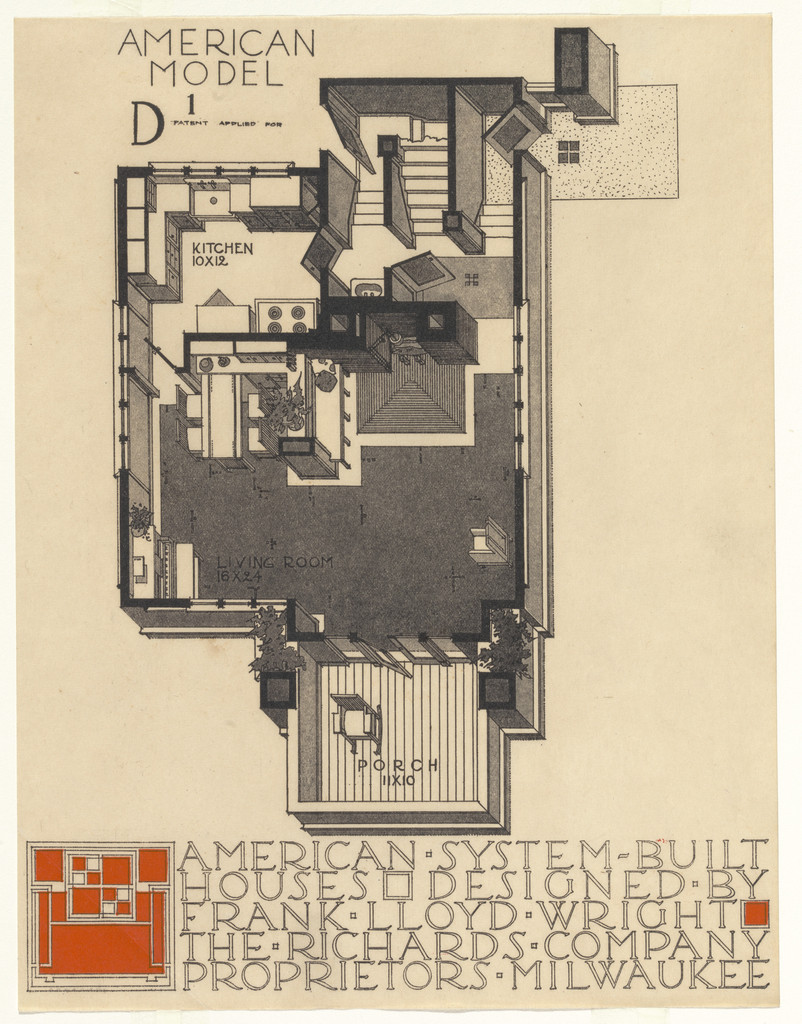
American System-Built Houses for The Richards Company project, Milwaukee, Wisconsin, Frank Lloyd Wright, 1915-17

American System-Built Houses for The Richards Company project, Milwaukee, Wisconsin

1915-17 · 전시하지 않음 · 뉴욕 근대미술관
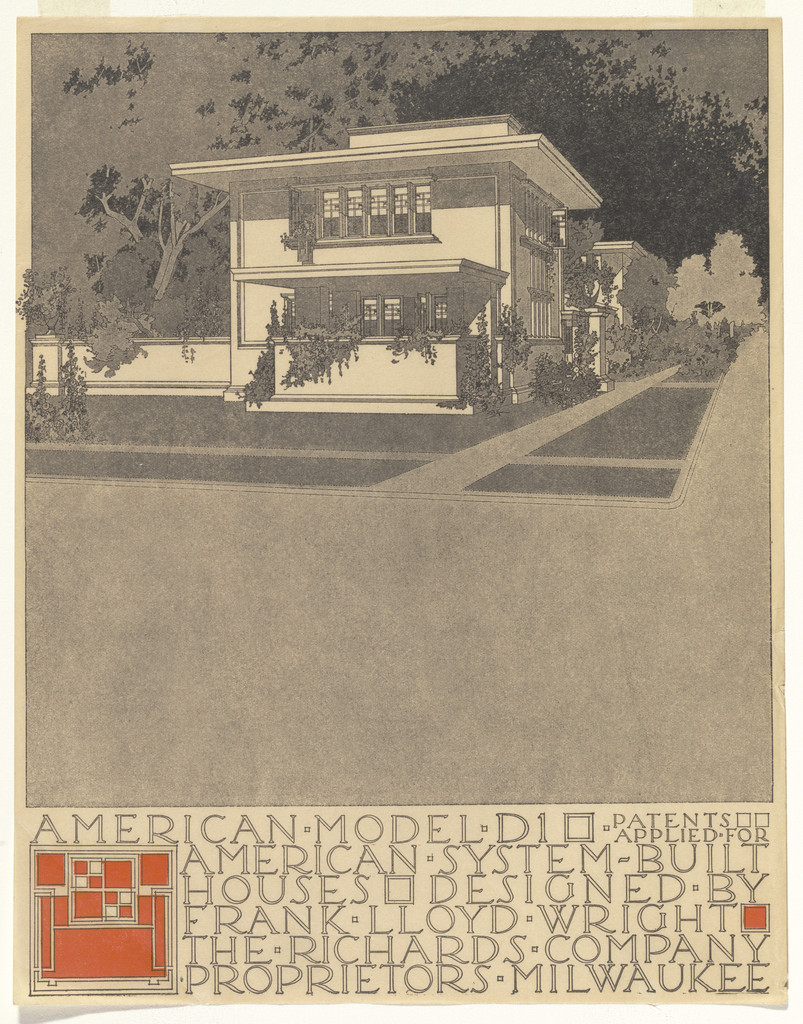
American System-Built Houses for The Richards Company project, Milwaukee, Wisconsin (Exterior perspective), Frank Lloyd Wright, 1915-17

American System-Built Houses for The Richards Company project, Milwaukee, Wisconsin (Exterior perspective)

1915-17 · 전시하지 않음 · 뉴욕 근대미술관
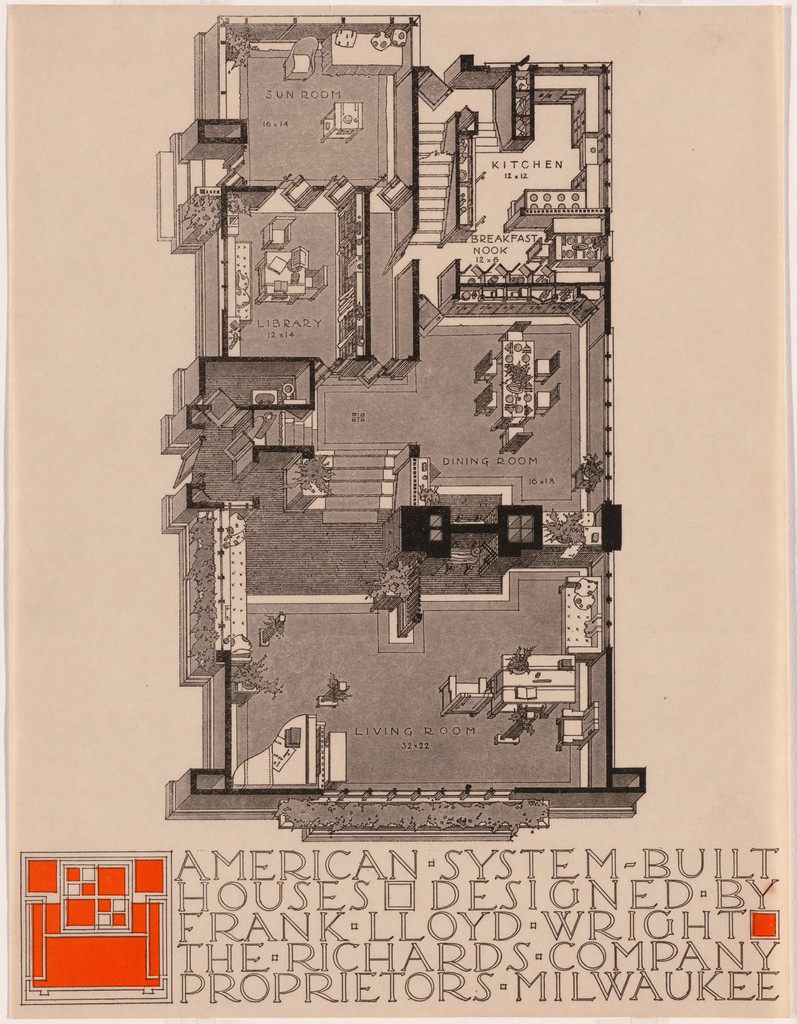
American System-Built Houses for The Richards Company project, (Plan oblique of unspecified model), Frank Lloyd Wright, 1915–1917

American System-Built Houses for The Richards Company project, (Plan oblique of unspecified model)

1915–1917 · 전시하지 않음 · 뉴욕 근대미술관
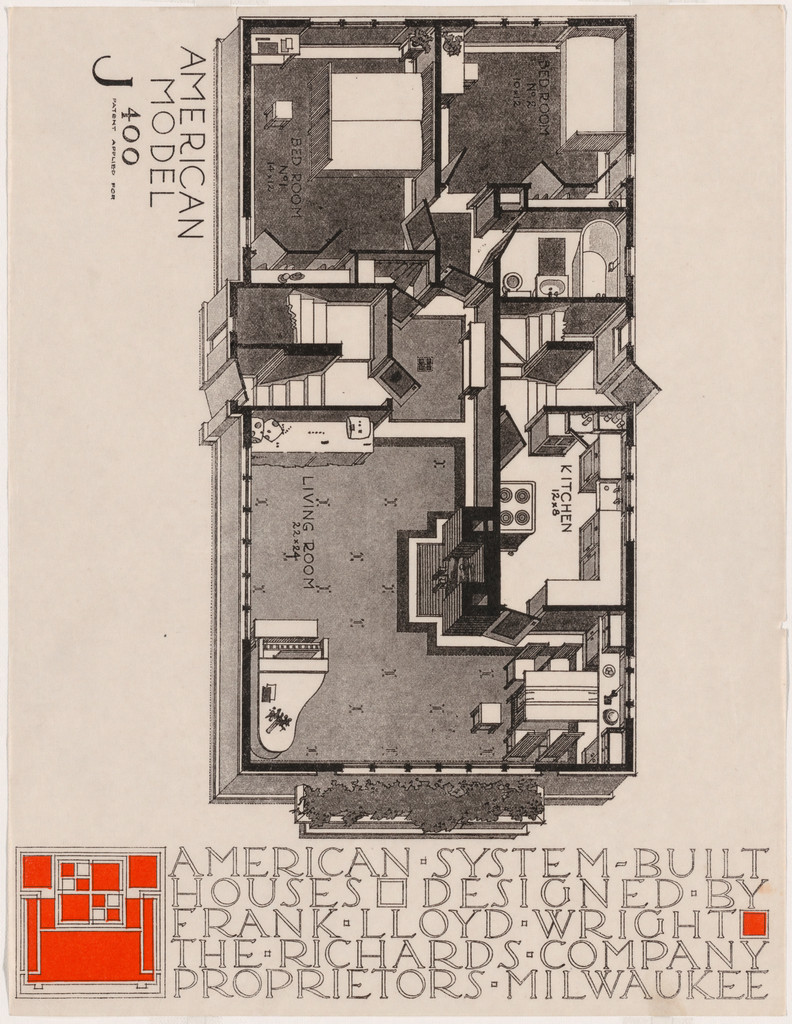
American System-Built Houses for The Richards Company, project, Milwaukee, Wisconsin, Isometric plan of model J400, Frank Lloyd Wright, c. 1915-17

American System-Built Houses for The Richards Company, project, Milwaukee, Wisconsin, Isometric plan of model J400

c. 1915-17 · 전시하지 않음 · 뉴욕 근대미술관
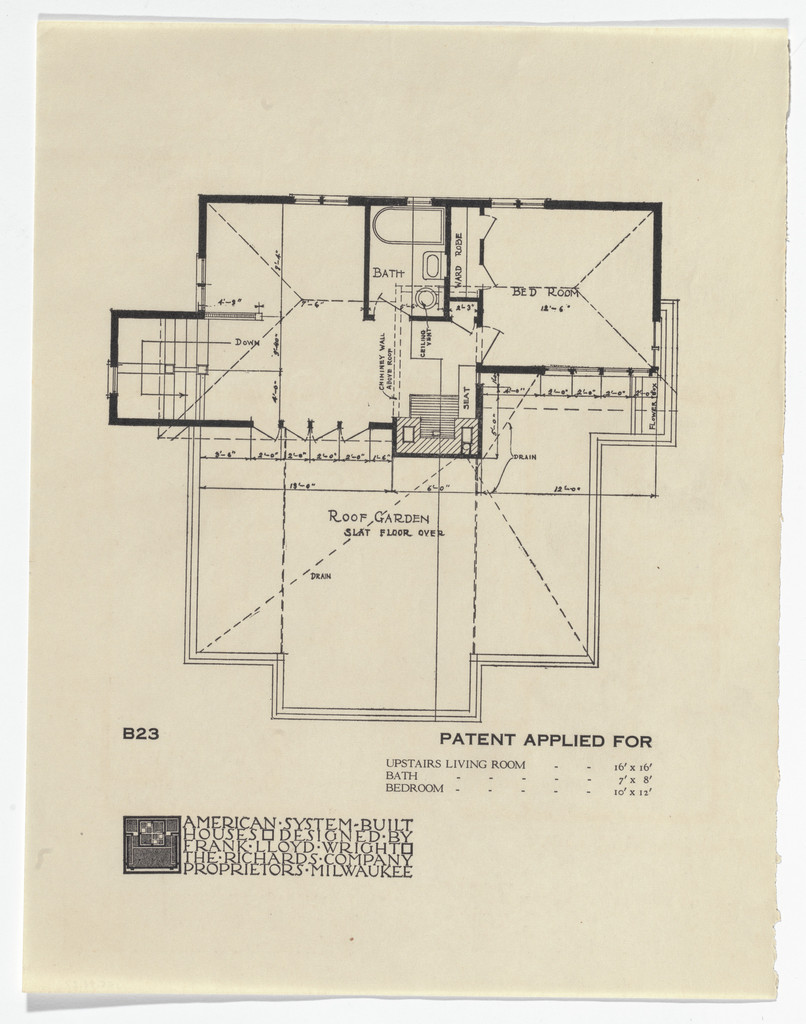
American System-Built Houses for The Richards Company project, Milwaukee, Wisconsin (Plan), Frank Lloyd Wright, 1915-17

American System-Built Houses for The Richards Company project, Milwaukee, Wisconsin (Plan)

1915-17 · 전시하지 않음 · 뉴욕 근대미술관
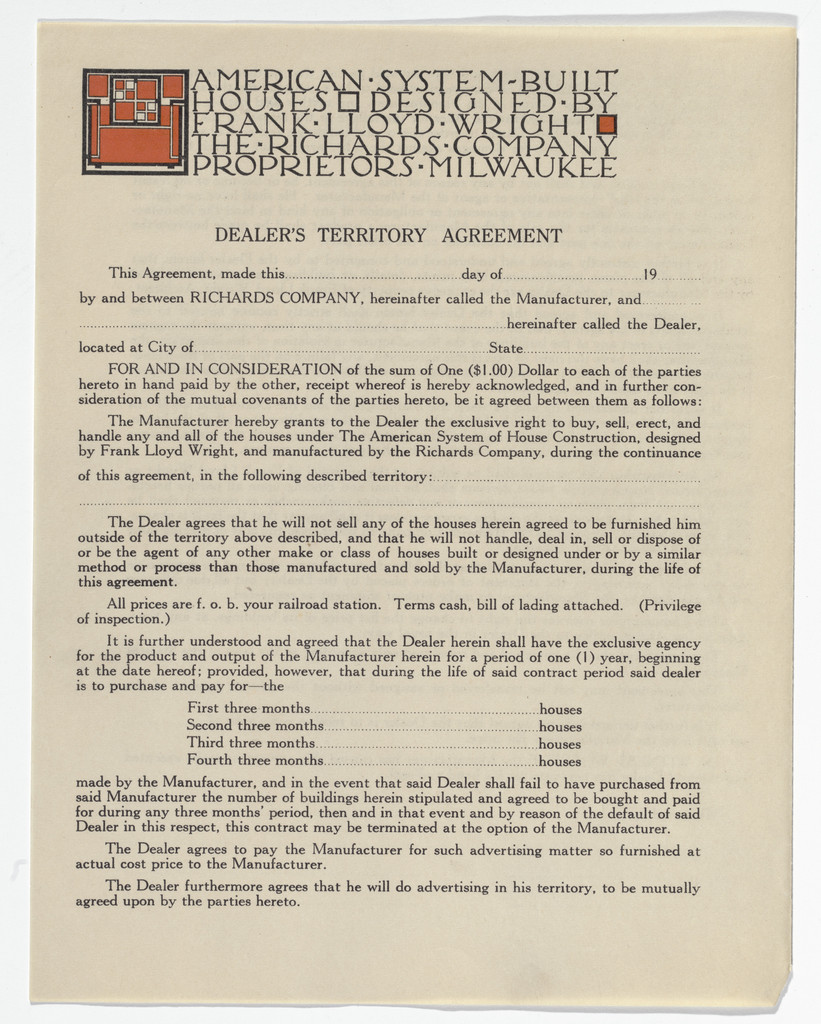
American System-Built Houses for The Richards Company project, Milwaukee, Wisconsin, Frank Lloyd Wright, 1915-17

American System-Built Houses for The Richards Company project, Milwaukee, Wisconsin

1915-17 · 전시하지 않음 · 뉴욕 근대미술관
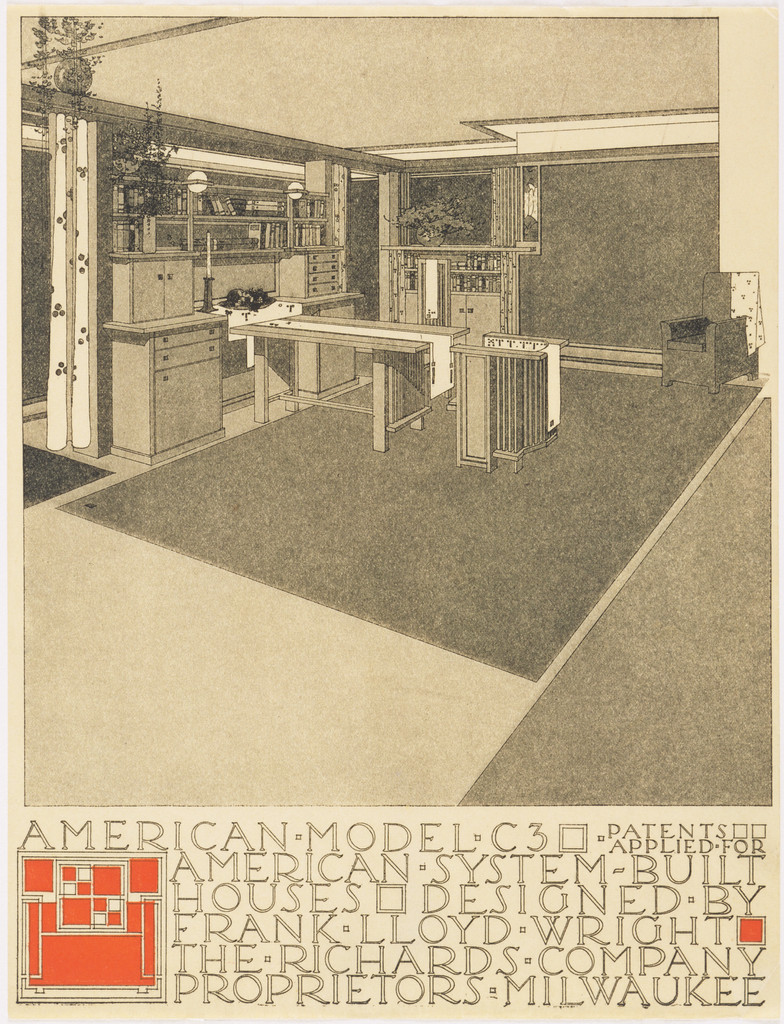
American System-Built Houses for The Richards Company project (Interior perspective of model C3), Frank Lloyd Wright, 1915–1917

American System-Built Houses for The Richards Company project (Interior perspective of model C3)

1915–1917 · 전시하지 않음 · 뉴욕 근대미술관
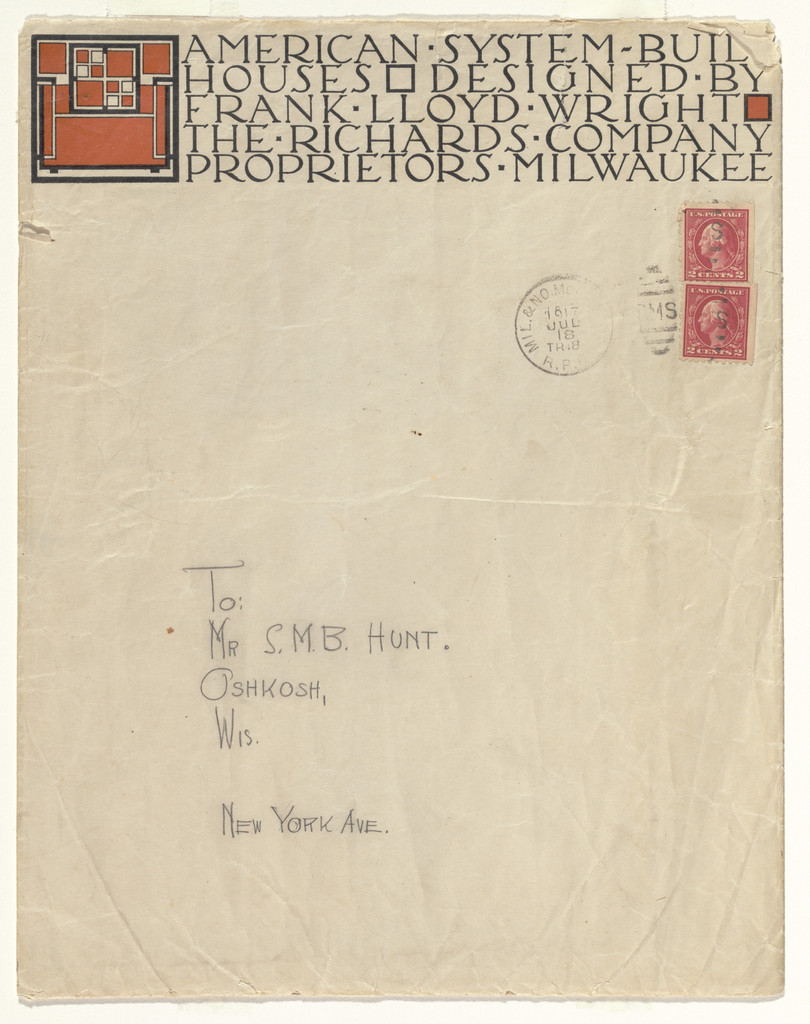
American System-Built Houses for The Richards Company project, Milwaukee, Wisconsin (Envelope), Frank Lloyd Wright, 1915-17

American System-Built Houses for The Richards Company project, Milwaukee, Wisconsin (Envelope)

1915-17 · 전시하지 않음 · 뉴욕 근대미술관
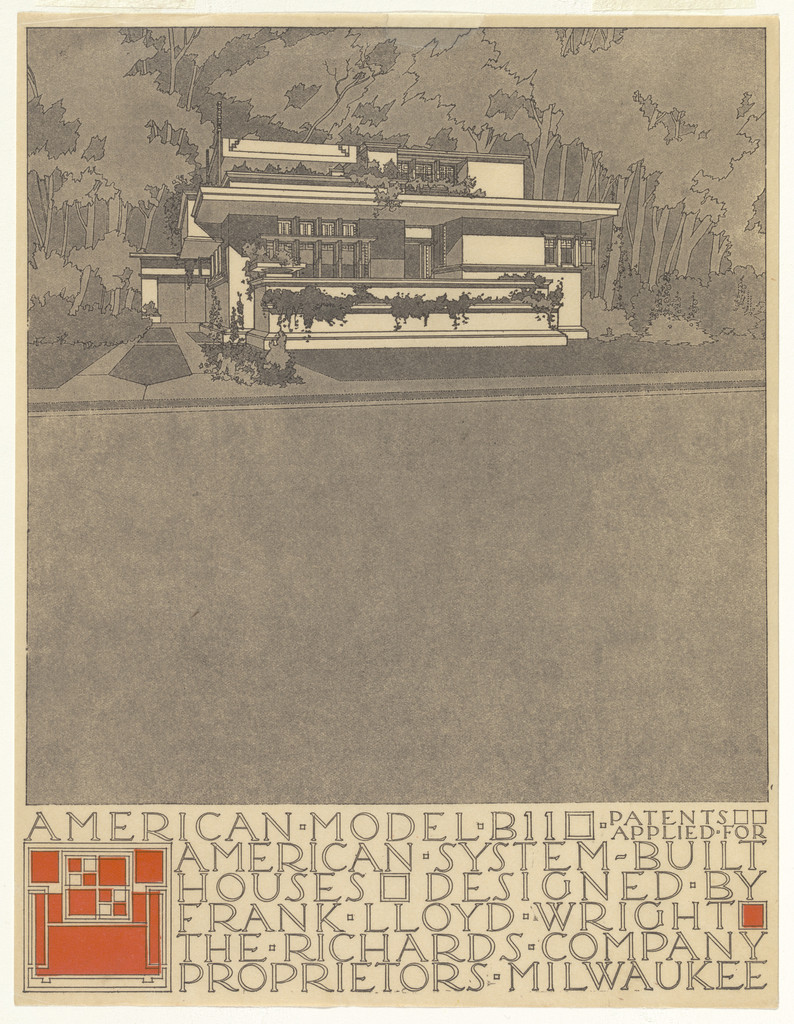
American System-Built Houses for The Richards Company project (Exterior perspective of model B11), Frank Lloyd Wright, 1915–1917

American System-Built Houses for The Richards Company project (Exterior perspective of model B11)

1915–1917 · 전시하지 않음 · 뉴욕 근대미술관
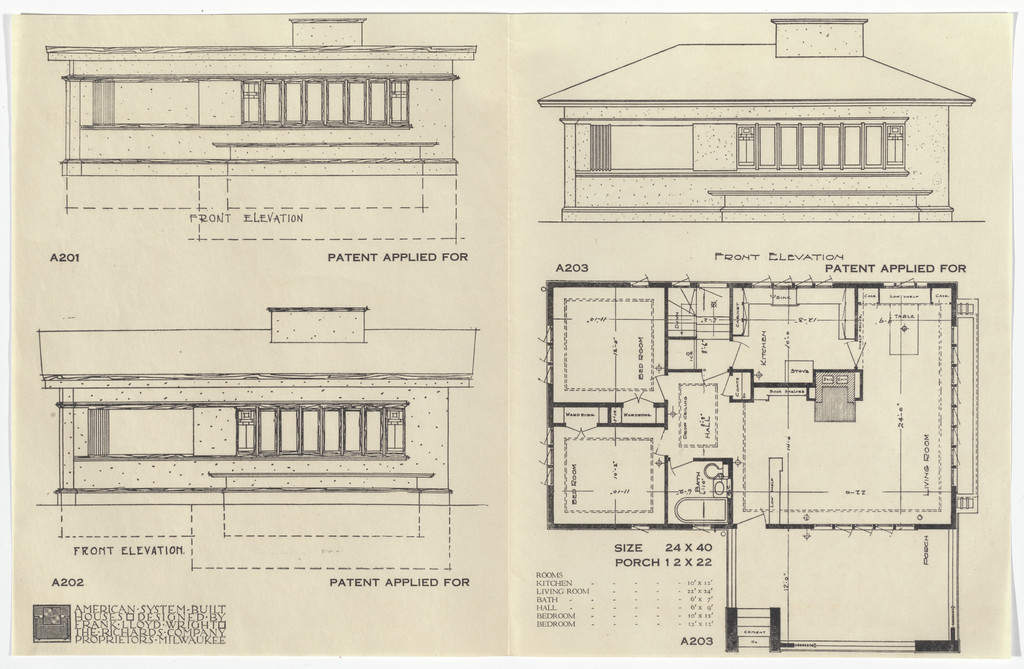
American System-Built Houses for The Richards Company project, Milwaukee, Wisconsin (Plan and elevations), Frank Lloyd Wright, 1915-17

American System-Built Houses for The Richards Company project, Milwaukee, Wisconsin (Plan and elevations)

1915-17 · 전시하지 않음 · 뉴욕 근대미술관
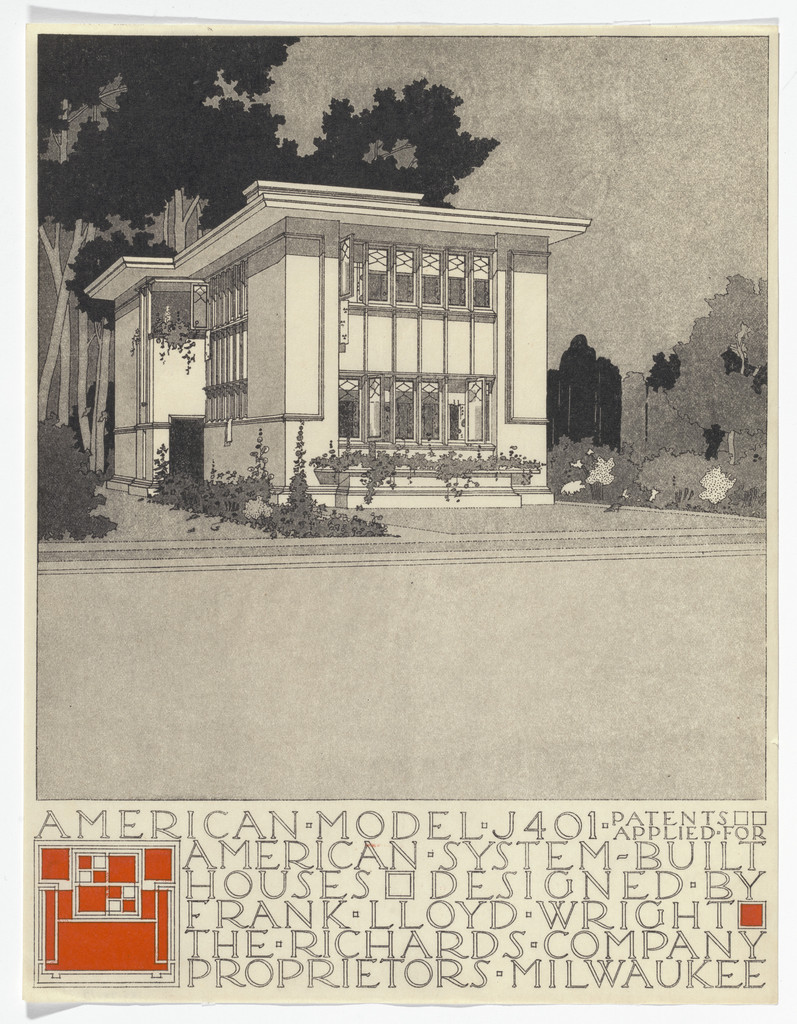
American System-Built Houses for The Richards Company project (Exterior perspective of model J401), Frank Lloyd Wright, 1915–1917

American System-Built Houses for The Richards Company project (Exterior perspective of model J401)

1915–1917 · 전시하지 않음 · 뉴욕 근대미술관
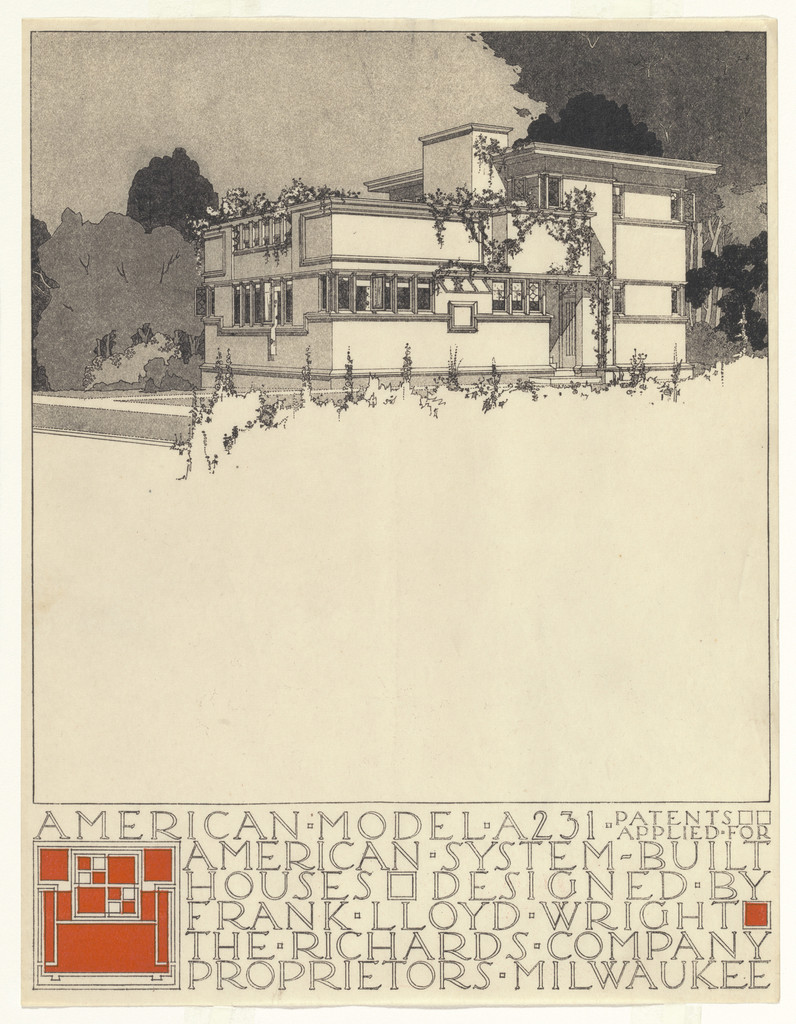
American System-Built Houses for The Richards Company project (Exterior perspective of model A231), Frank Lloyd Wright, 1915–1917

American System-Built Houses for The Richards Company project (Exterior perspective of model A231)

1915–1917 · 전시하지 않음 · 뉴욕 근대미술관
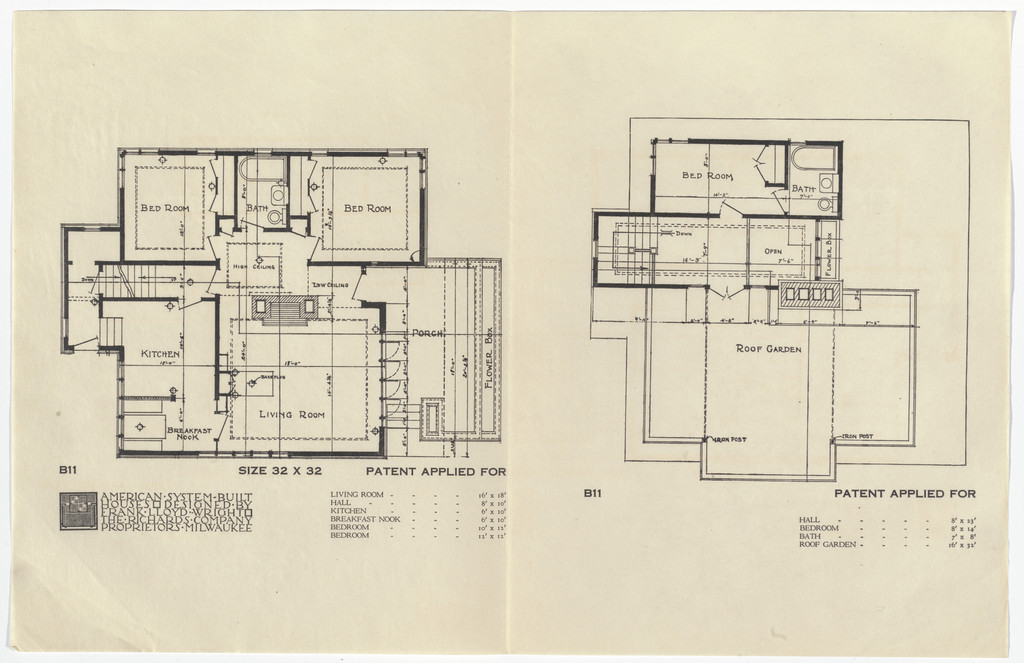
American System-Built Houses for The Richards Company project, Milwaukee, Wisconsin (Plans), Frank Lloyd Wright, 1915-17

American System-Built Houses for The Richards Company project, Milwaukee, Wisconsin (Plans)

1915-17 · 전시하지 않음 · 뉴욕 근대미술관
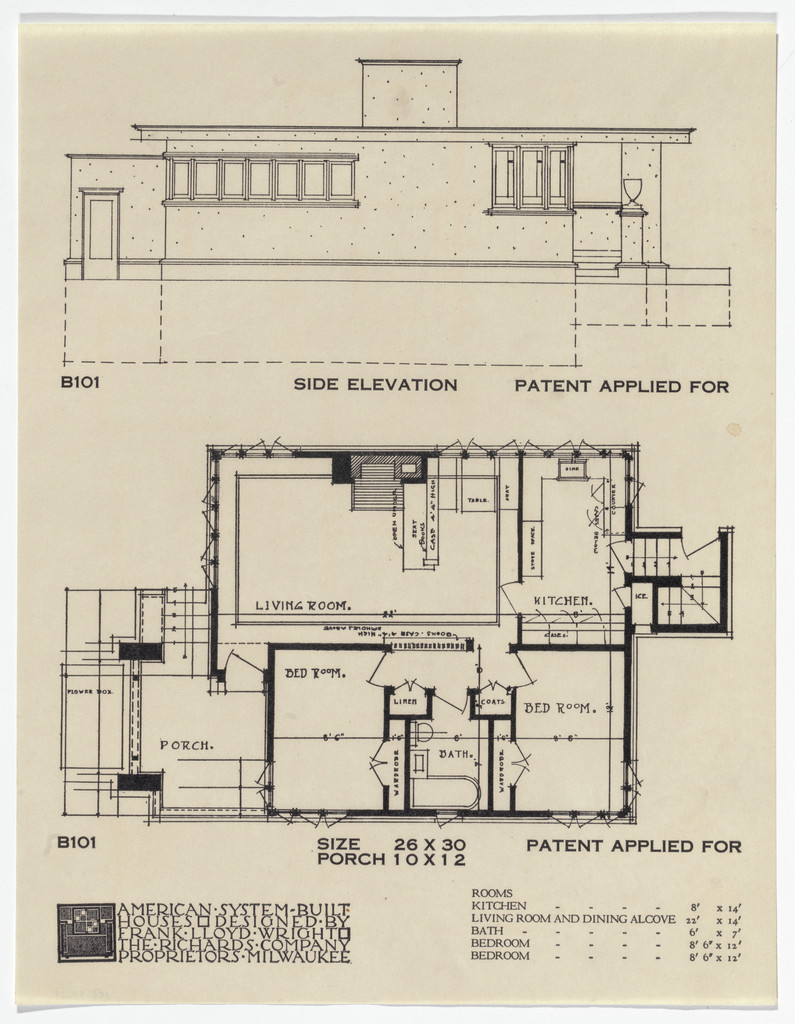
American System-Built Houses for The Richards Company project, Milwaukee, Wisconsin (Plan and elevation), Frank Lloyd Wright, 1915-17

American System-Built Houses for The Richards Company project, Milwaukee, Wisconsin (Plan and elevation)

1915-17 · 전시하지 않음 · 뉴욕 근대미술관
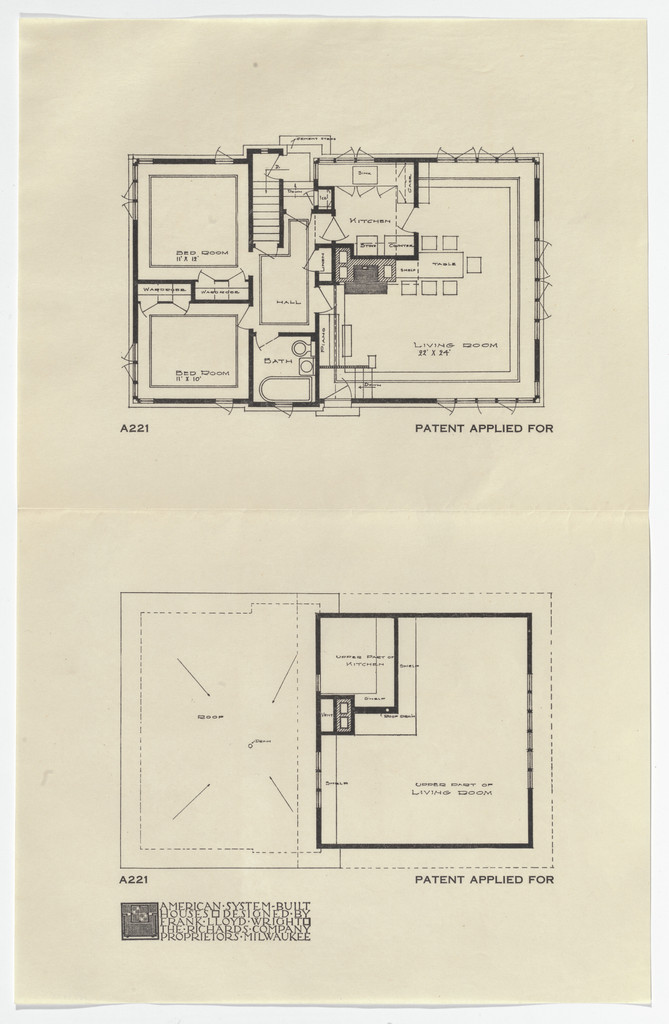
American System-Built Houses for The Richards Company project, Milwaukee, Wisconsin (Plans), Frank Lloyd Wright, 1915-17

American System-Built Houses for The Richards Company project, Milwaukee, Wisconsin (Plans)

1915-17 · 전시하지 않음 · 뉴욕 근대미술관
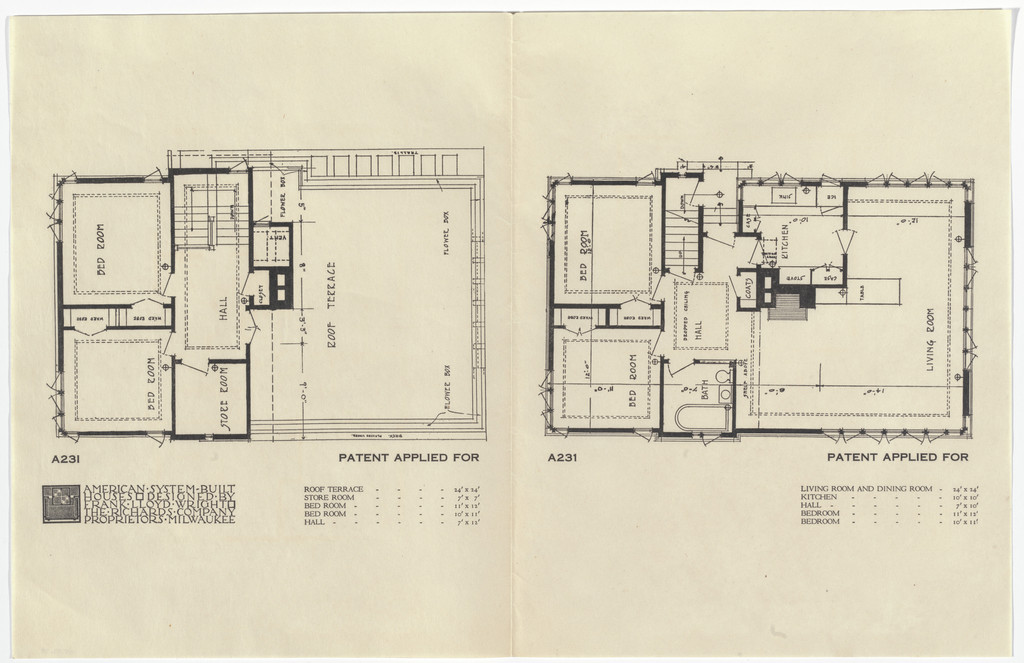
American System-Built Houses for The Richards Company project, Milwaukee, Wisconsin (Plans), Frank Lloyd Wright, 1915-17

American System-Built Houses for The Richards Company project, Milwaukee, Wisconsin (Plans)

1915-17 · 전시하지 않음 · 뉴욕 근대미술관
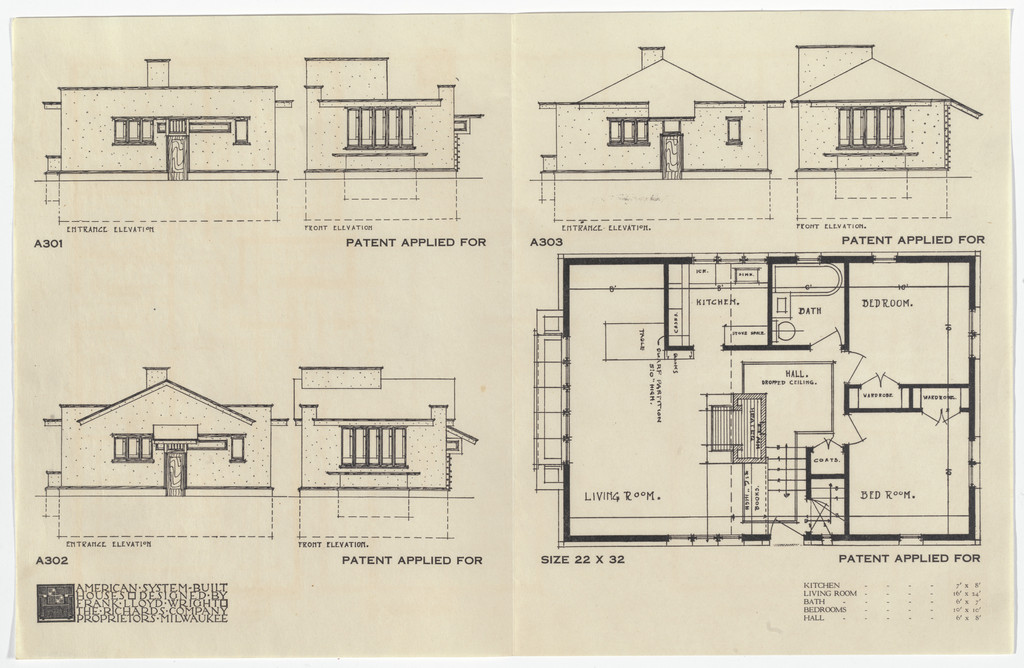
American System-Built Houses for The Richards Company project, Milwaukee, Wisconsin (Plan and elevations), Frank Lloyd Wright, 1915-17

American System-Built Houses for The Richards Company project, Milwaukee, Wisconsin (Plan and elevations)

1915-17 · 전시하지 않음 · 뉴욕 근대미술관
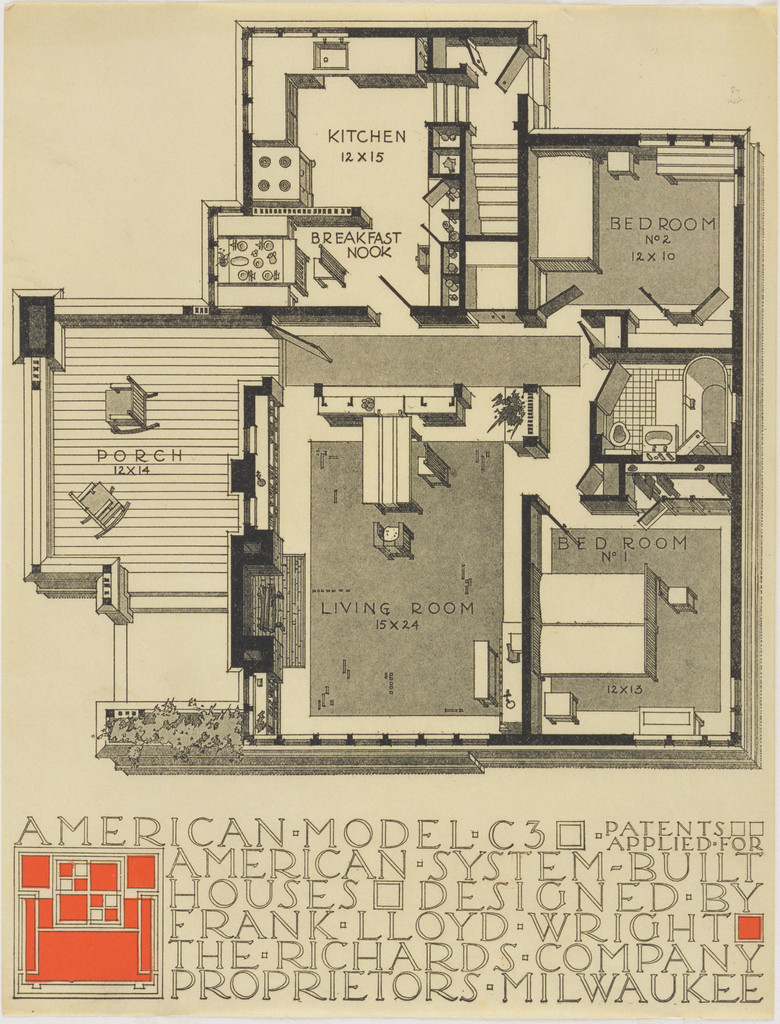
American System-Built Houses for The Richards Company project, (Plan oblique of model C3), Frank Lloyd Wright, 1915–1917

American System-Built Houses for The Richards Company project, (Plan oblique of model C3)

1915–1917 · 전시하지 않음 · 뉴욕 근대미술관
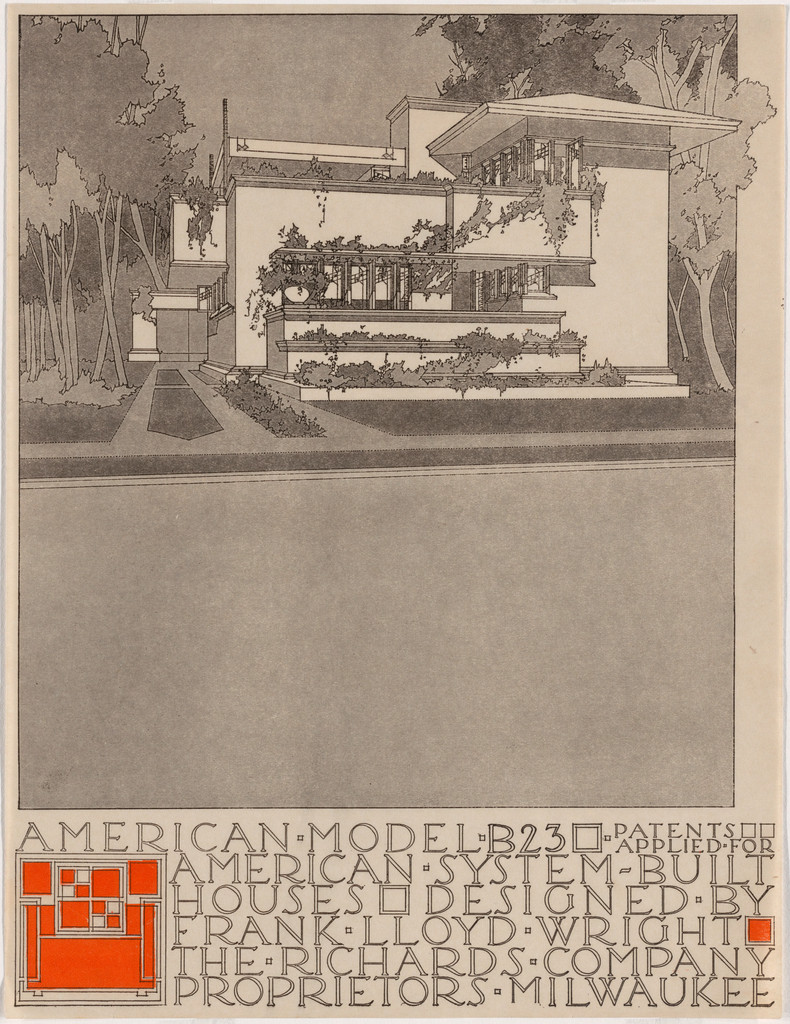
American System-Built Houses for The Richards Company project (Exterior perspective of model B23), Frank Lloyd Wright, 1915–1917

American System-Built Houses for The Richards Company project (Exterior perspective of model B23)

1915–1917 · 전시하지 않음 · 뉴욕 근대미술관
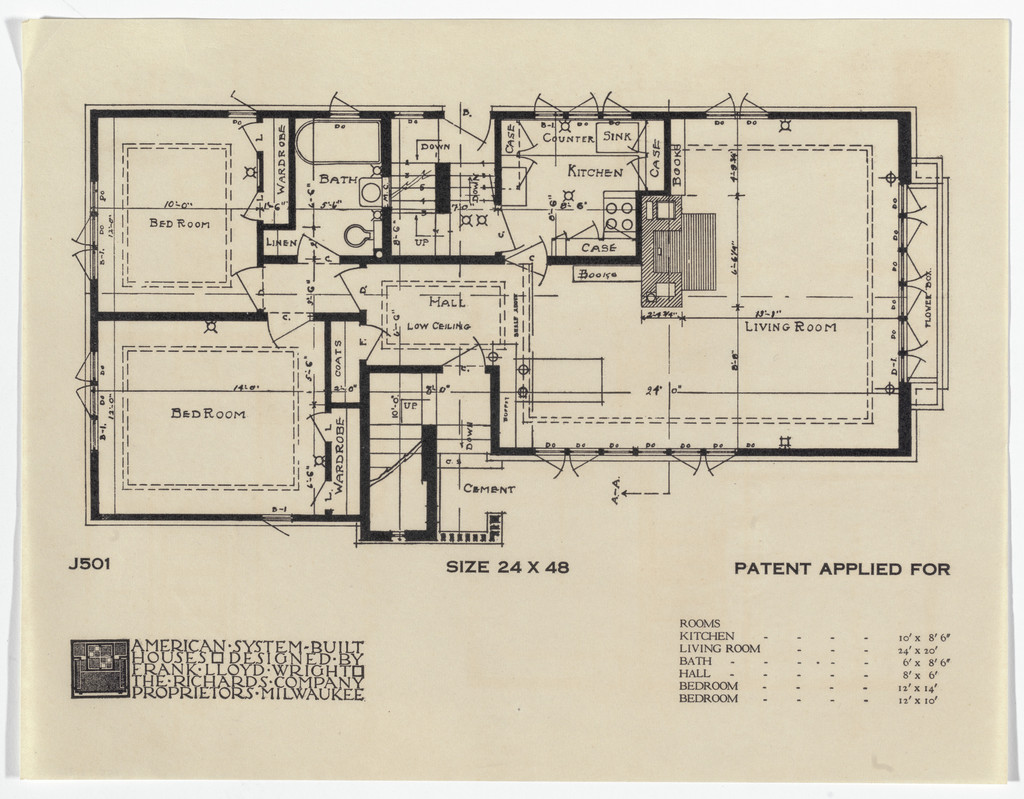
American System-Built Houses for The Richards Company project, Milwaukee, Wisconsin (Plan), Frank Lloyd Wright, 1915-17

American System-Built Houses for The Richards Company project, Milwaukee, Wisconsin (Plan)

1915-17 · 전시하지 않음 · 뉴욕 근대미술관
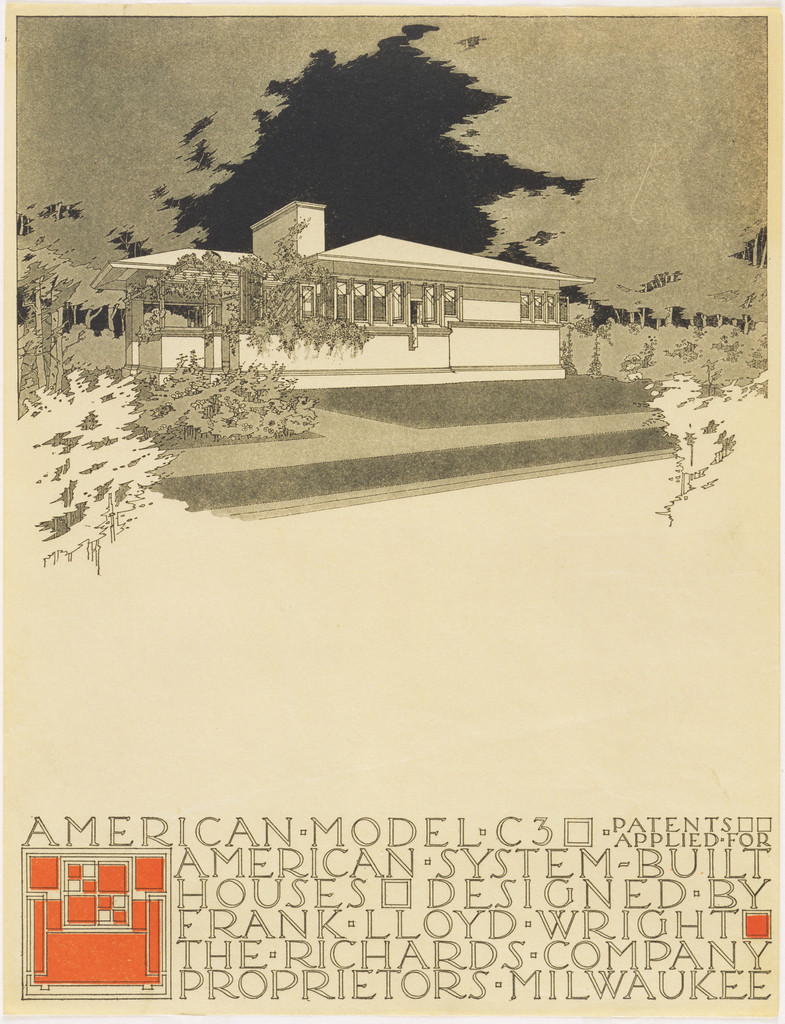
American System-Built Houses for The Richards Company project, (Exterior perspective of model C3), Frank Lloyd Wright, 1915–1917

American System-Built Houses for The Richards Company project, (Exterior perspective of model C3)

1915–1917 · 전시하지 않음 · 뉴욕 근대미술관
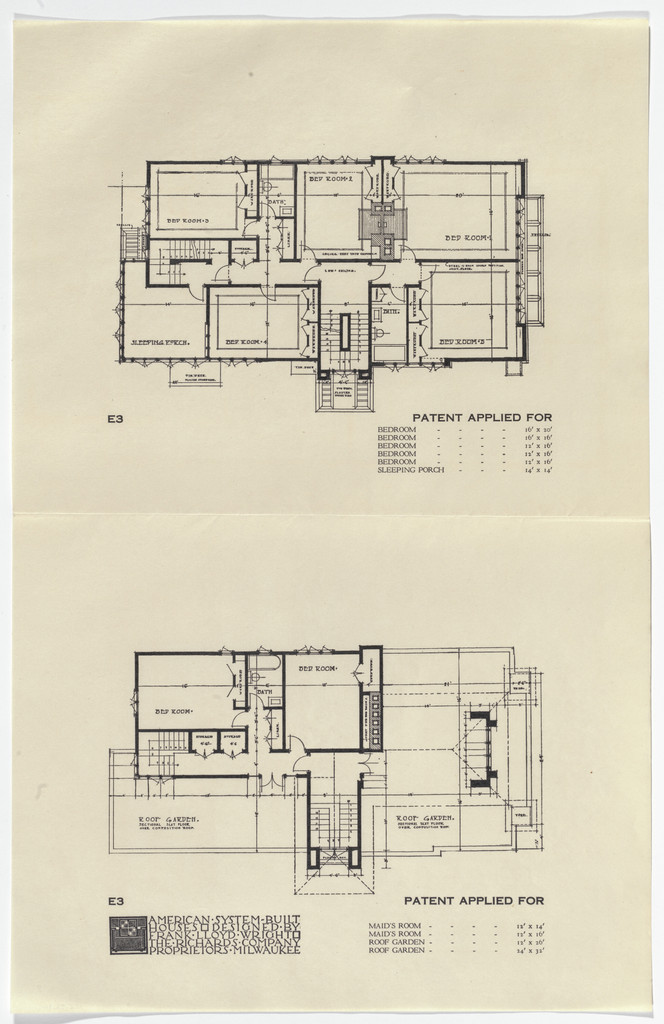
American System-Built Houses for The Richards Company project, Milwaukee, Wisconsin (Plans), Frank Lloyd Wright, 1915-17

American System-Built Houses for The Richards Company project, Milwaukee, Wisconsin (Plans)

1915-17 · 전시하지 않음 · 뉴욕 근대미술관

American System-Built Houses for The Richards Company, project, Milwaukee, Wisconsin, Three Elevations for one Plan, Frank Lloyd Wright, c. 1915-17

American System-Built Houses for The Richards Company, project, Milwaukee, Wisconsin, Three Elevations for one Plan

c. 1915-17 · 전시하지 않음 · 뉴욕 근대미술관
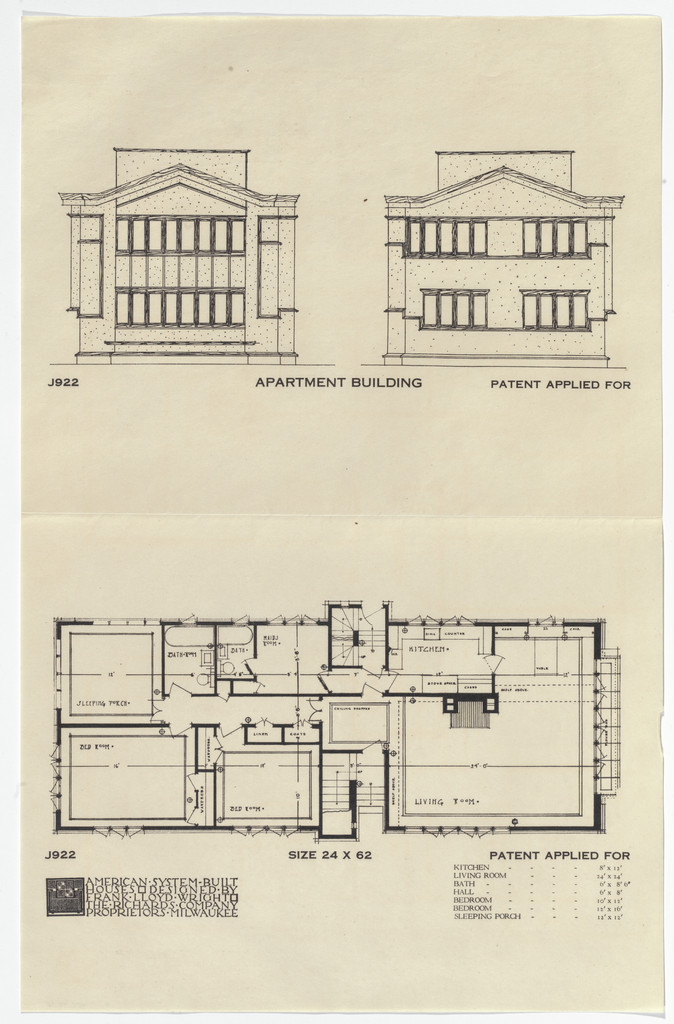
American System-Built Houses for The Richards Company project, Milwaukee, Wisconsin (Plan and elevations), Frank Lloyd Wright, 1915-17

American System-Built Houses for The Richards Company project, Milwaukee, Wisconsin (Plan and elevations)

1915-17 · 전시하지 않음 · 뉴욕 근대미술관
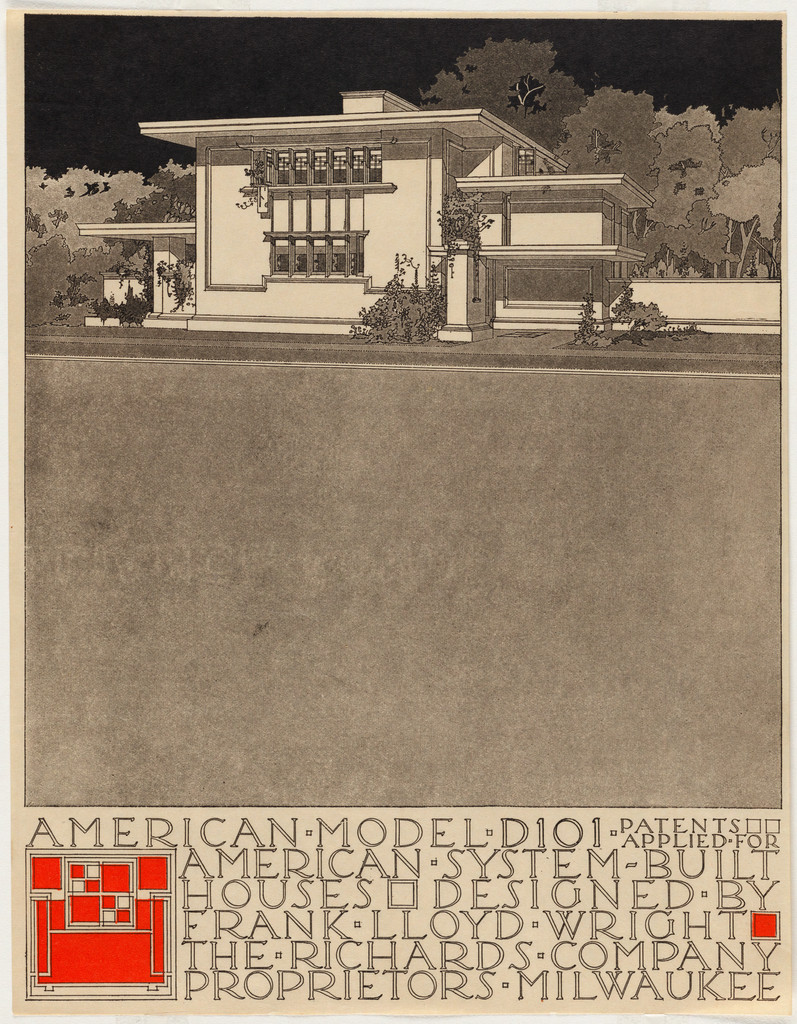
American System-Built Houses for The Richards Company project (Exterior perspective of model D101), Frank Lloyd Wright, 1915–1917

American System-Built Houses for The Richards Company project (Exterior perspective of model D101)

1915–1917 · 전시하지 않음 · 뉴욕 근대미술관
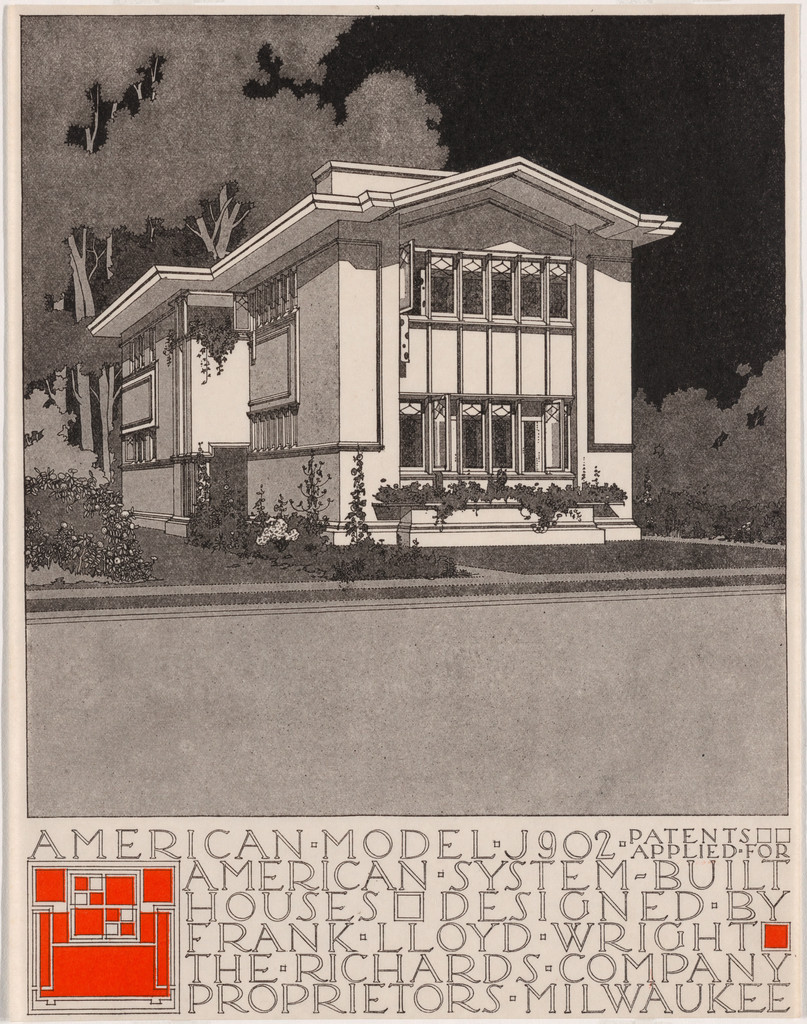
American System-Built Houses for The Richards Company, project, Milwaukee, Wisconsin, Perpsective of model J902, Frank Lloyd Wright, c. 1915-17

American System-Built Houses for The Richards Company, project, Milwaukee, Wisconsin, Perpsective of model J902

c. 1915-17 · 전시하지 않음 · 뉴욕 근대미술관

Dentil frieze from the Bogk House, Milwaukee, WI, Frank Lloyd Wright, 1916–1917

Dentil frieze from the Bogk House, Milwaukee, WI

1916–1917 · 전시하지 않음 · 뉴욕 근대미술관
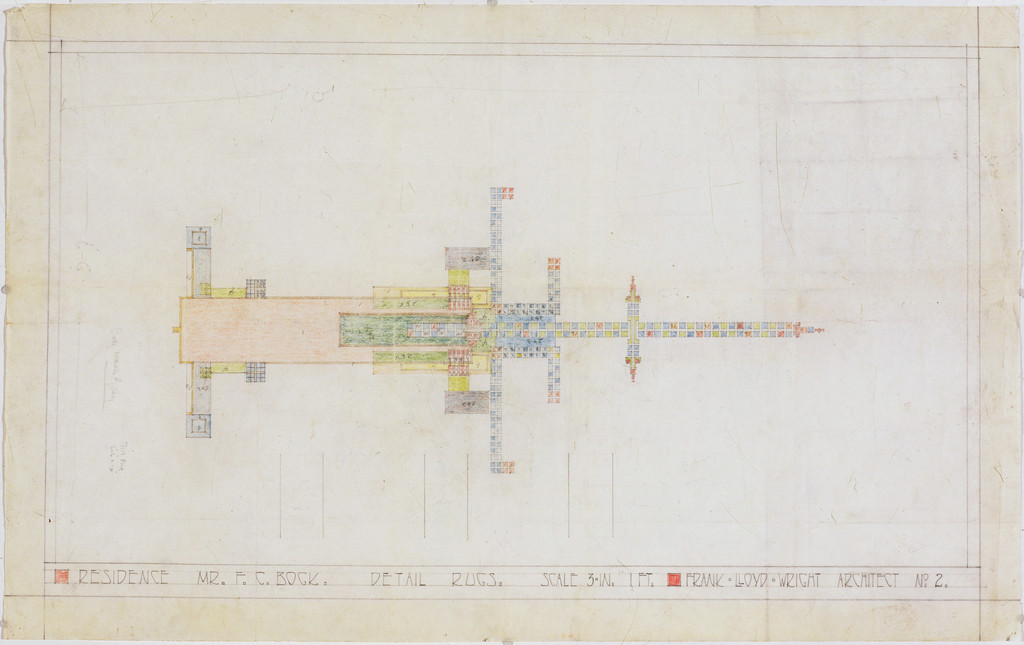
Bogk House, Milwaukee, Wisconsin (Rug design), Frank Lloyd Wright, 1916–1917

Bogk House, Milwaukee, Wisconsin (Rug design)

1916–1917 · 전시하지 않음 · 뉴욕 근대미술관

Upholstery fabric from the Imperial Hotel, Tokyo, Japan, Frank Lloyd Wright, 1916-1922

Upholstery fabric from the Imperial Hotel, Tokyo, Japan

1916-1922 · 전시하지 않음 · 뉴욕 근대미술관
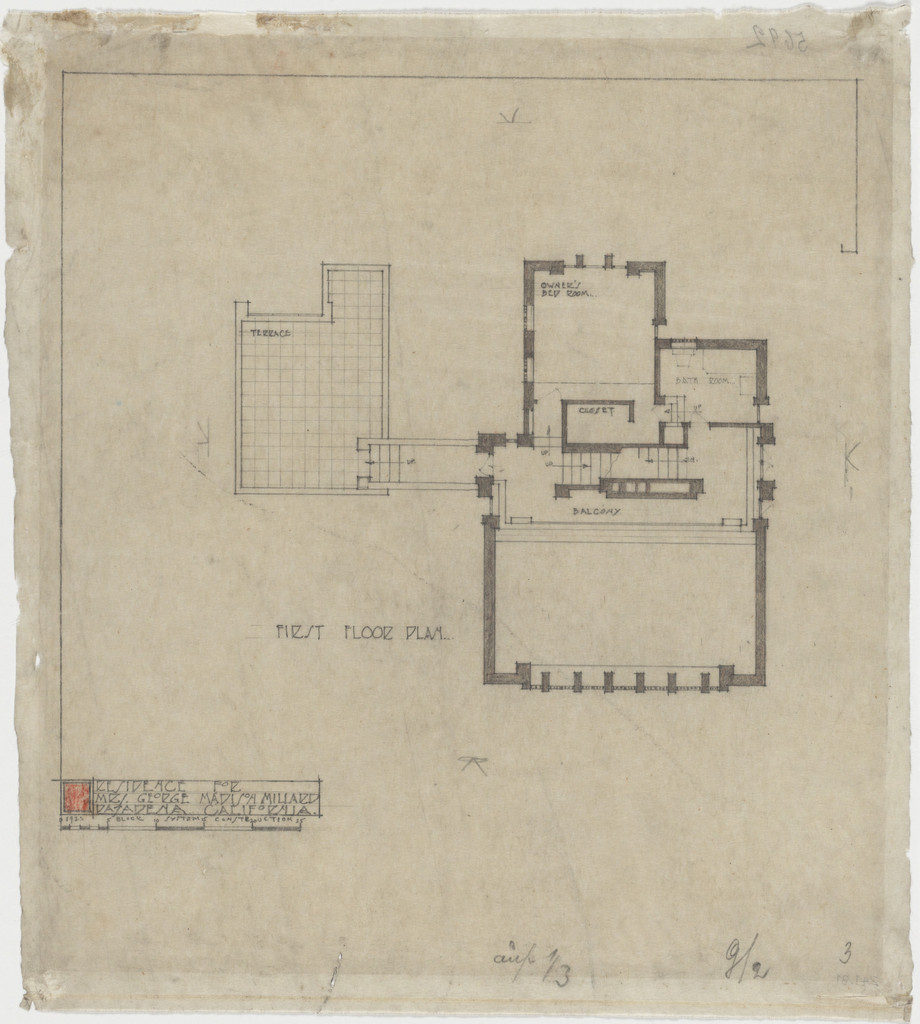
La Miniatura, Mrs. George Madison Millard House, Pasadena, California, Plan of first floor, Frank Lloyd Wright, 1923

La Miniatura, Mrs. George Madison Millard House, Pasadena, California, Plan of first floor

1923 · 전시하지 않음 · 뉴욕 근대미술관
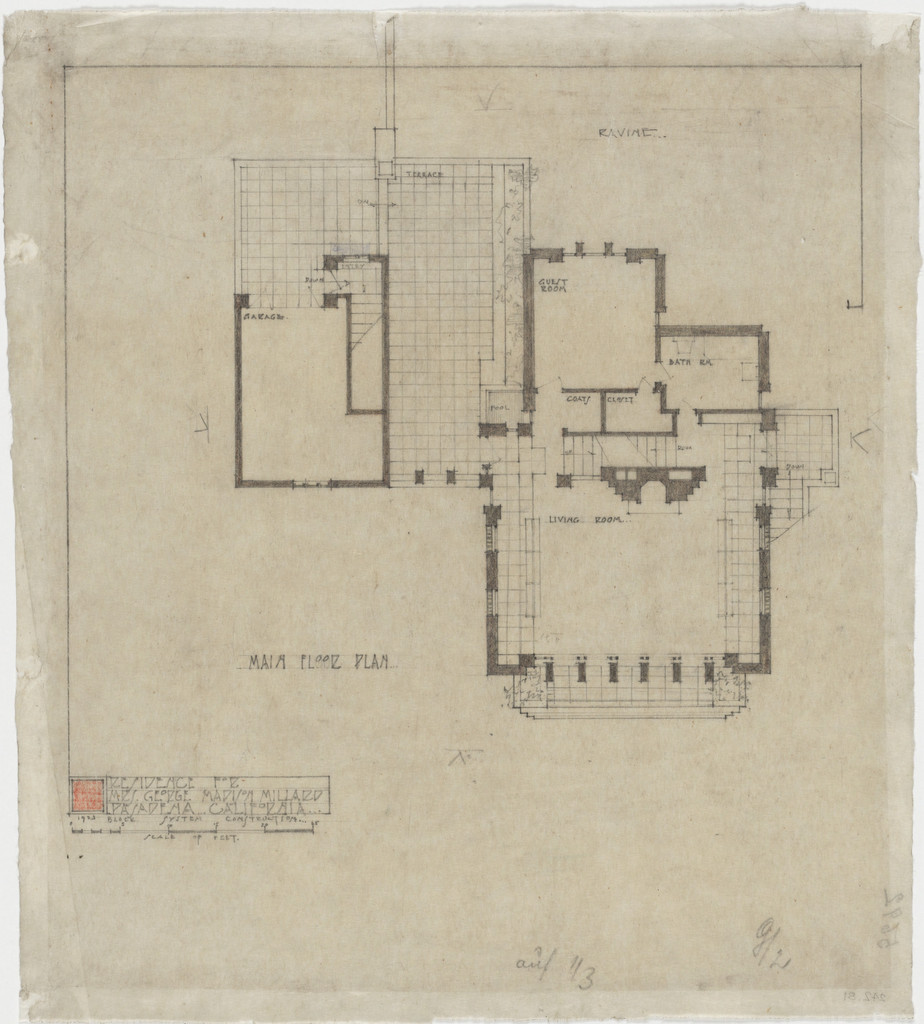
La Miniatura, Mrs. George Madison Millard House, Pasadena, California, Plan of main floor, Frank Lloyd Wright, 1923

La Miniatura, Mrs. George Madison Millard House, Pasadena, California, Plan of main floor

1923 · 전시하지 않음 · 뉴욕 근대미술관
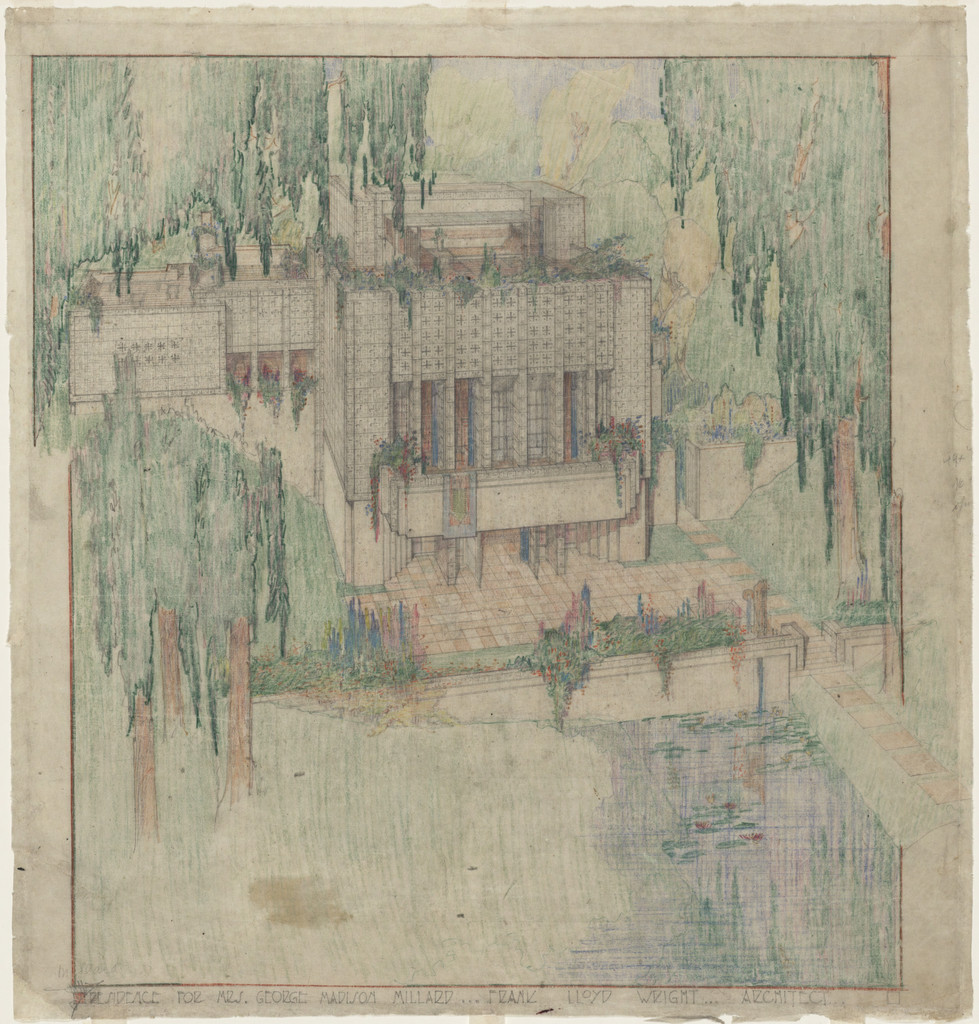
Millard House (La Miniatura), Pasadena, California (Exterior perspective from the garden), Frank Lloyd Wright, 1923–1924

Millard House (La Miniatura), Pasadena, California (Exterior perspective from the garden)

1923–1924 · 전시하지 않음 · 뉴욕 근대미술관

September Abstractions, The Desert, design for Liberty Magazine cover, Frank Lloyd Wright, 1926–27

September Abstractions, The Desert, design for Liberty Magazine cover

1926–27 · 전시하지 않음 · 뉴욕 근대미술관
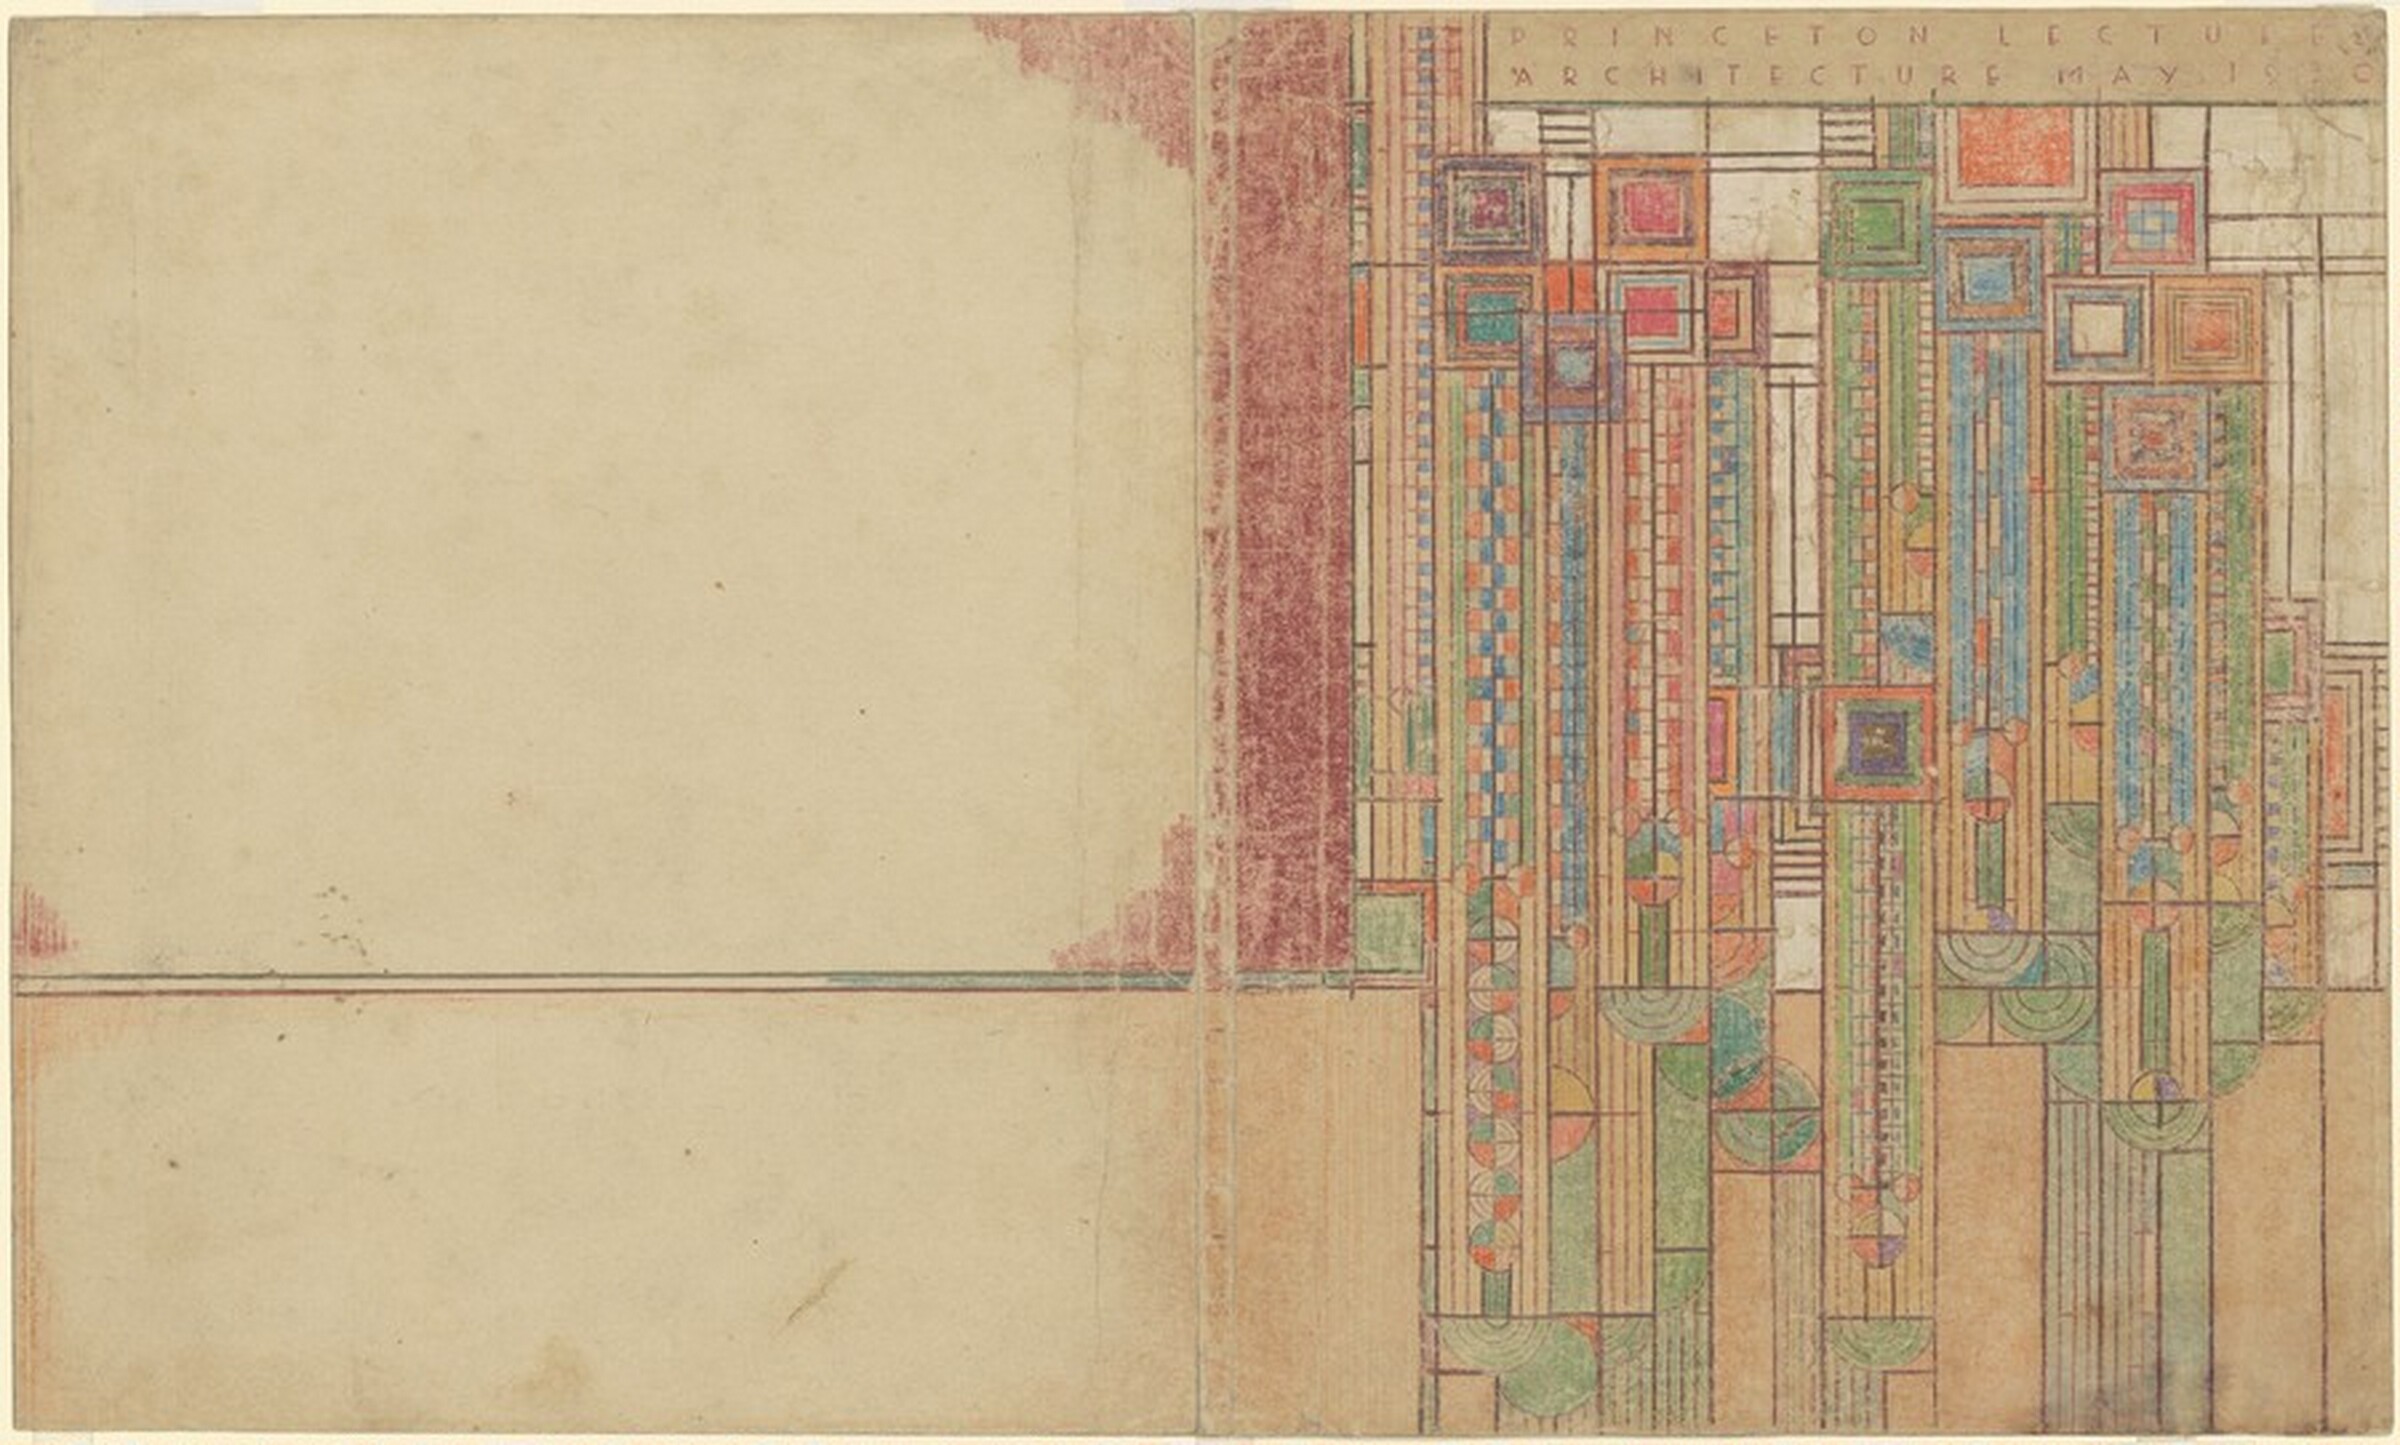
Cover Design for the Lecture Notes of "The Problems of Modern Architecture", Frank Lloyd Wright, 1927-1930

Cover Design for the Lecture Notes of "The Problems of Modern Architecture"

1927-1930 · 전시하지 않음 · 내셔널 갤러리 오브 아트
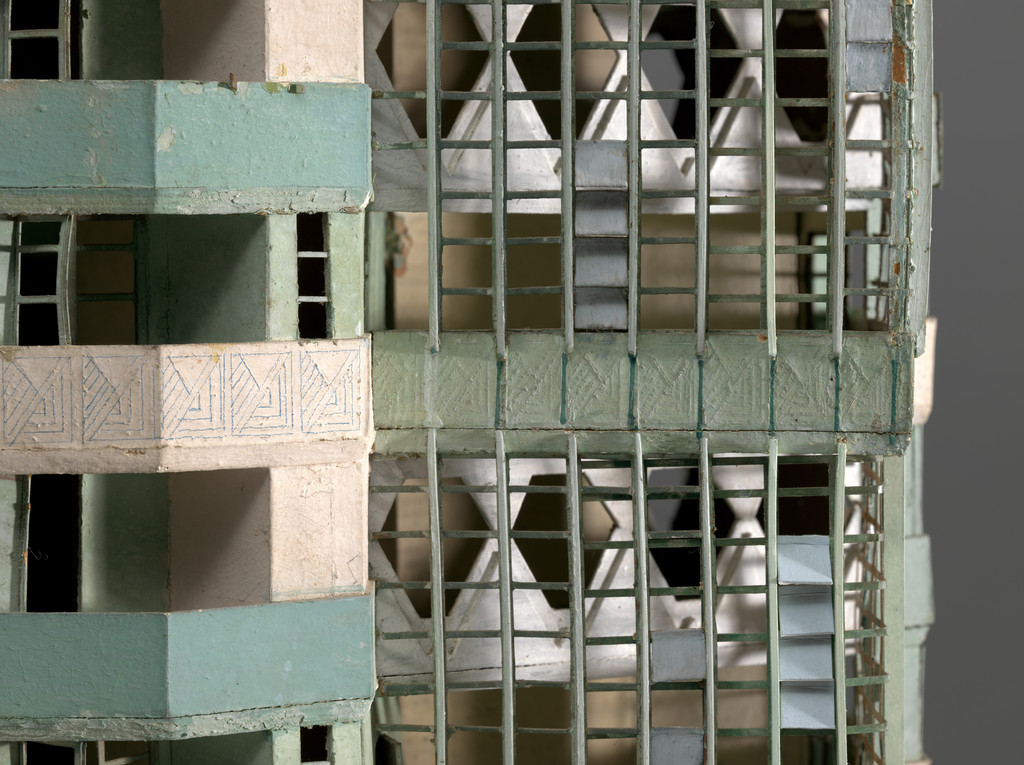
St. Mark's Tower project, New York, NY (Model), Frank Lloyd Wright, 1927–1929

St. Mark's Tower project, New York, NY (Model)

1927–1929 · 전시하지 않음 · 뉴욕 근대미술관
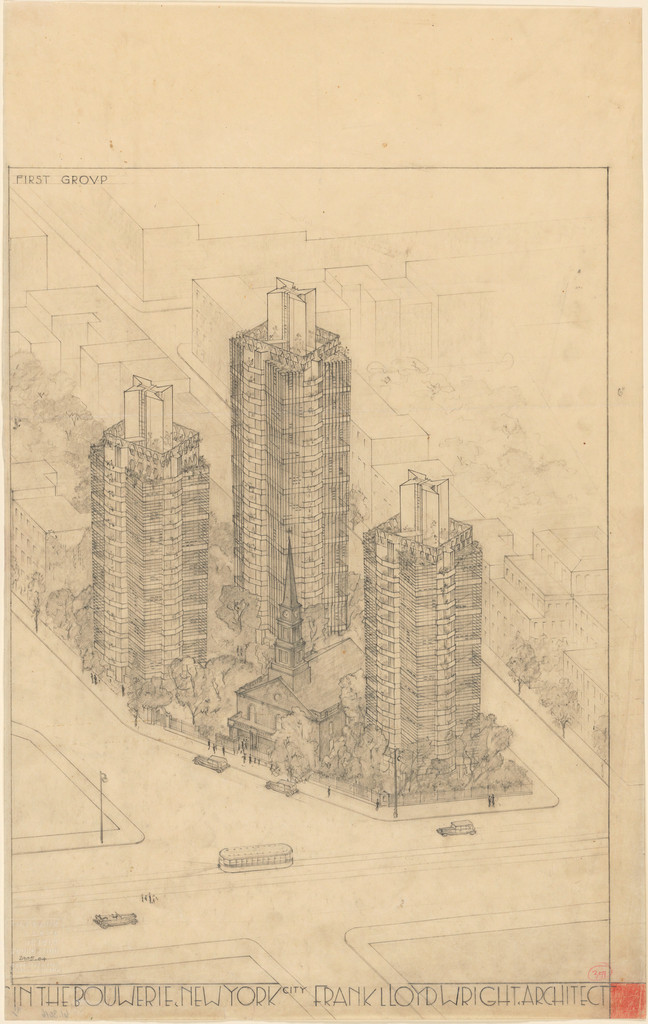
St. Mark's Tower project, New York, NY (Aerial perspective), Frank Lloyd Wright, 1927–1931

St. Mark's Tower project, New York, NY (Aerial perspective)

1927–1931 · 전시하지 않음 · 뉴욕 근대미술관
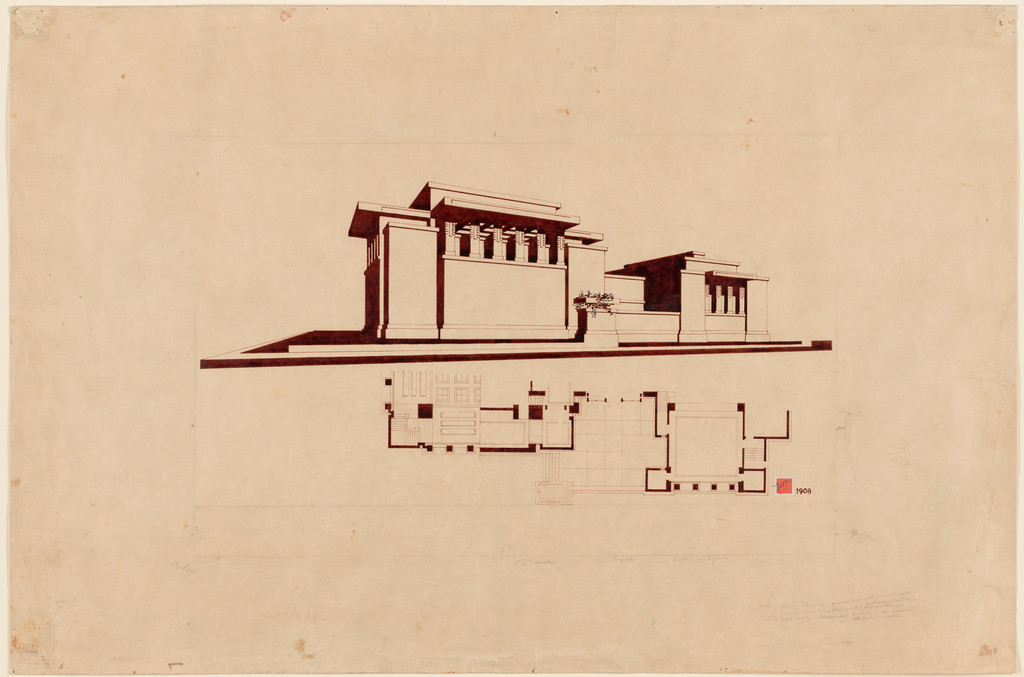
Unity Temple, Oak Park, IL (Exterior perspective and partial plan), Frank Lloyd Wright, c. 1929-30

Unity Temple, Oak Park, IL (Exterior perspective and partial plan)

c. 1929-30 · 전시하지 않음 · 뉴욕 근대미술관

Triangles in Color / September (Mosaic based on a c. 1926 design for Liberty magazine), Frank Lloyd Wright, Charles Morgan, c.1929

Triangles in Color / September (Mosaic based on a c. 1926 design for Liberty magazine)

c.1929 · 전시하지 않음 · 뉴욕 근대미술관

Tile Mosaic "May Basket", Frank Lloyd Wright, c.1929

Tile Mosaic "May Basket"

c.1929 · 전시하지 않음 · 뉴욕 근대미술관

Text panel for Broadacre City Project, Frank Lloyd Wright, 1934-1935

Text panel for Broadacre City Project

1934-1935 · 전시하지 않음 · 뉴욕 근대미술관

Text panel for Broadacre City Project, Frank Lloyd Wright, 1934-1935

Text panel for Broadacre City Project

1934-1935 · 전시하지 않음 · 뉴욕 근대미술관

Text panel for Broadacre City Project, Frank Lloyd Wright, 1934-1935

Text panel for Broadacre City Project

1934-1935 · 전시하지 않음 · 뉴욕 근대미술관
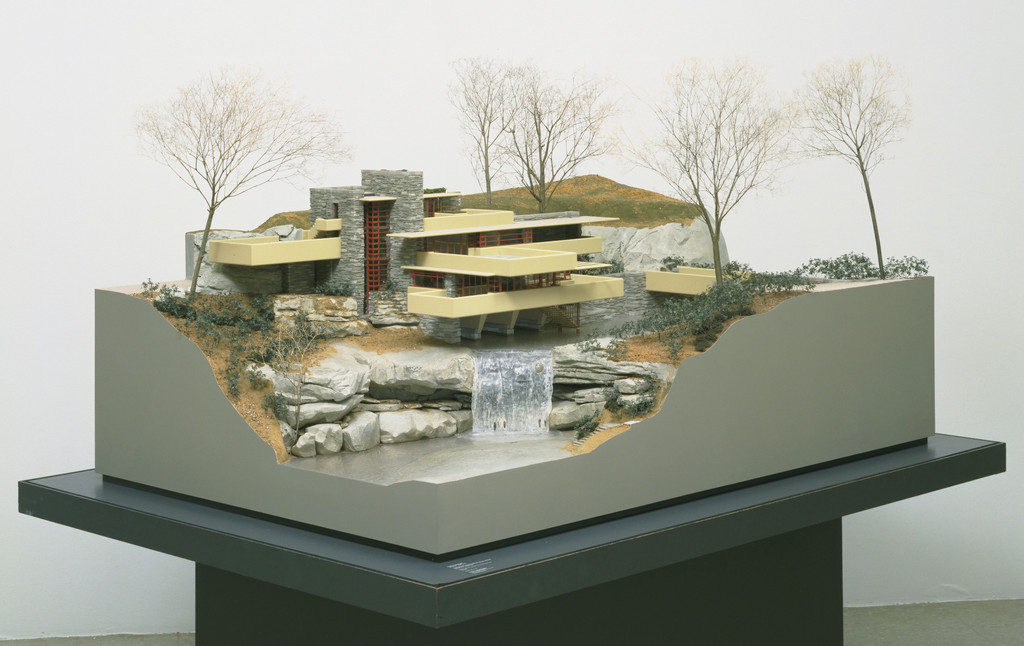
Fallingwater, Edgar J. Kaufmann House, Mill Run, Pennsylvania (Scale model, 3/8" = 1'), Frank Lloyd Wright, 1934-37

Fallingwater, Edgar J. Kaufmann House, Mill Run, Pennsylvania (Scale model, 3/8" = 1')

1934-37 · 전시하지 않음 · 뉴욕 근대미술관

Text panel for Broadacre City Project, Frank Lloyd Wright, 1934-1935

Text panel for Broadacre City Project

1934-1935 · 전시하지 않음 · 뉴욕 근대미술관
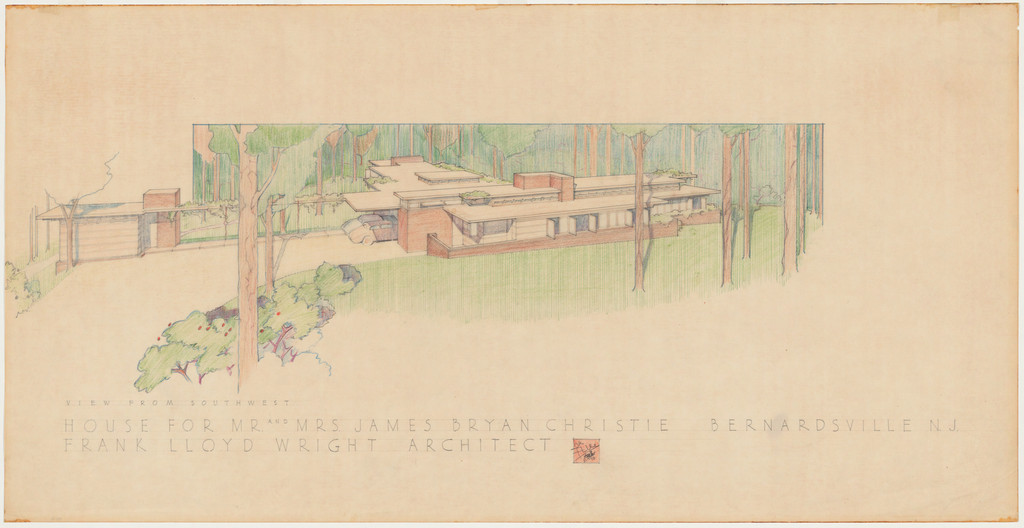
Mr. and Mrs. James Bryan Christie House, Bernardsville, New Jersey, Exterior perspective from southwest, Frank Lloyd Wright, 1940

Mr. and Mrs. James Bryan Christie House, Bernardsville, New Jersey, Exterior perspective from southwest

1940 · 전시하지 않음 · 뉴욕 근대미술관
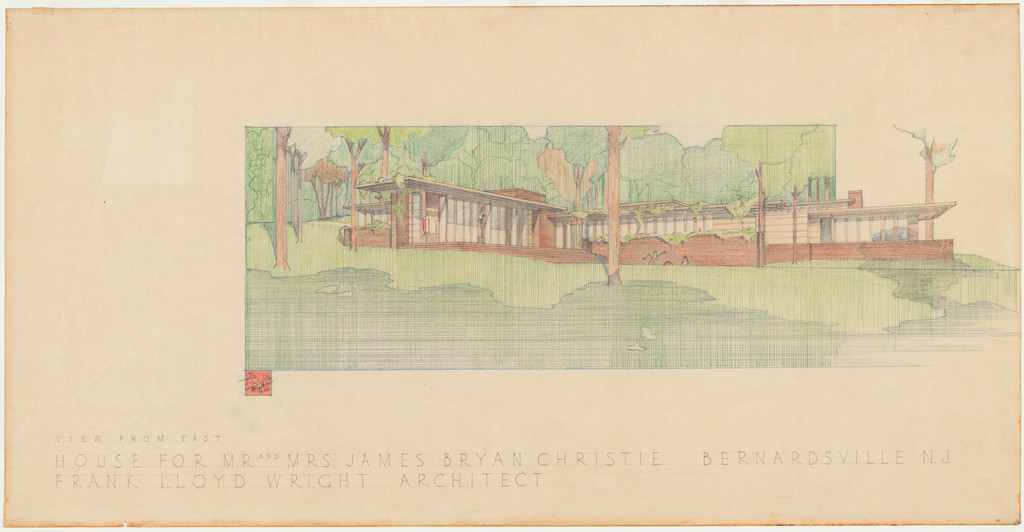
Mr. and Mrs. James Bryan Christie House, Bernardsville, NJ (Exterior perspective from east), Frank Lloyd Wright, 1940

Mr. and Mrs. James Bryan Christie House, Bernardsville, NJ (Exterior perspective from east)

1940 · 전시하지 않음 · 뉴욕 근대미술관
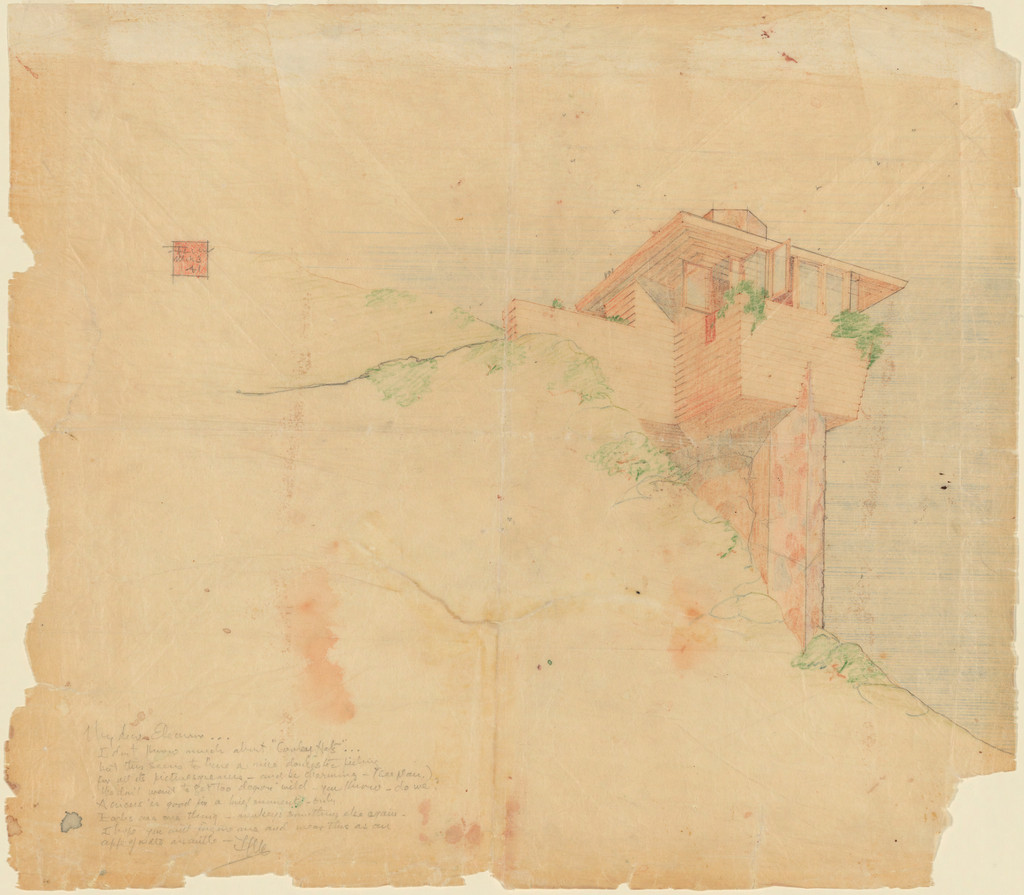
Arch Oboler Guest House (Eleanor's Retreat), project, Malibu, California, Perspective, Frank Lloyd Wright, 1941

Arch Oboler Guest House (Eleanor's Retreat), project, Malibu, California, Perspective

1941 · 전시하지 않음 · 뉴욕 근대미술관
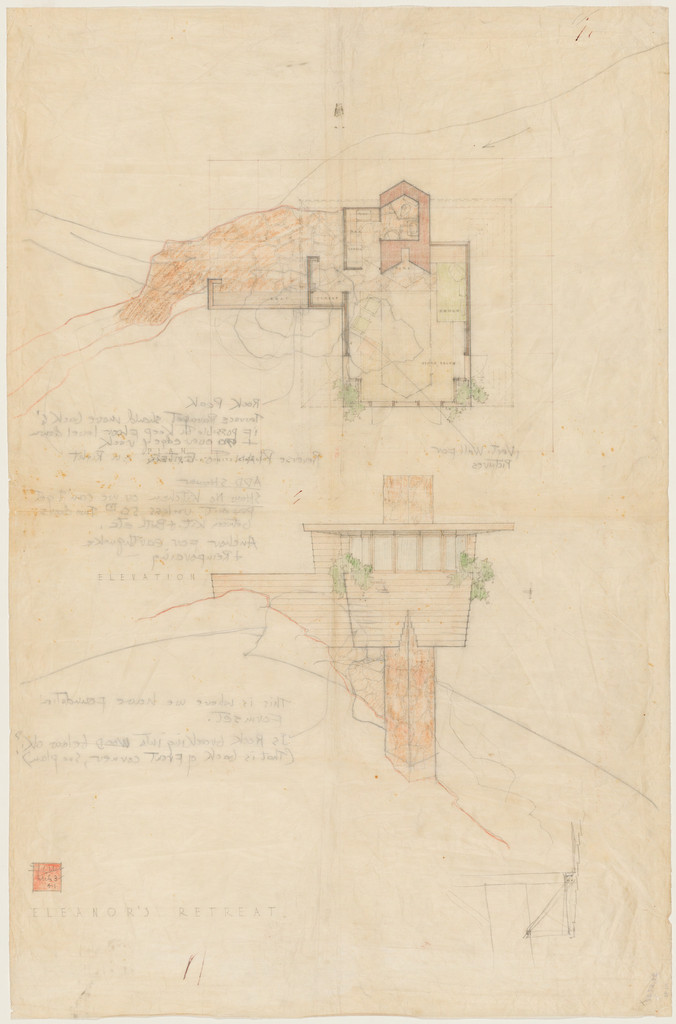
Arch Oboler Guest House (Eleanor's Retreat), project, Malibu, California, Plan and elevation, Frank Lloyd Wright, 1941

Arch Oboler Guest House (Eleanor's Retreat), project, Malibu, California, Plan and elevation

1941 · 전시하지 않음 · 뉴욕 근대미술관
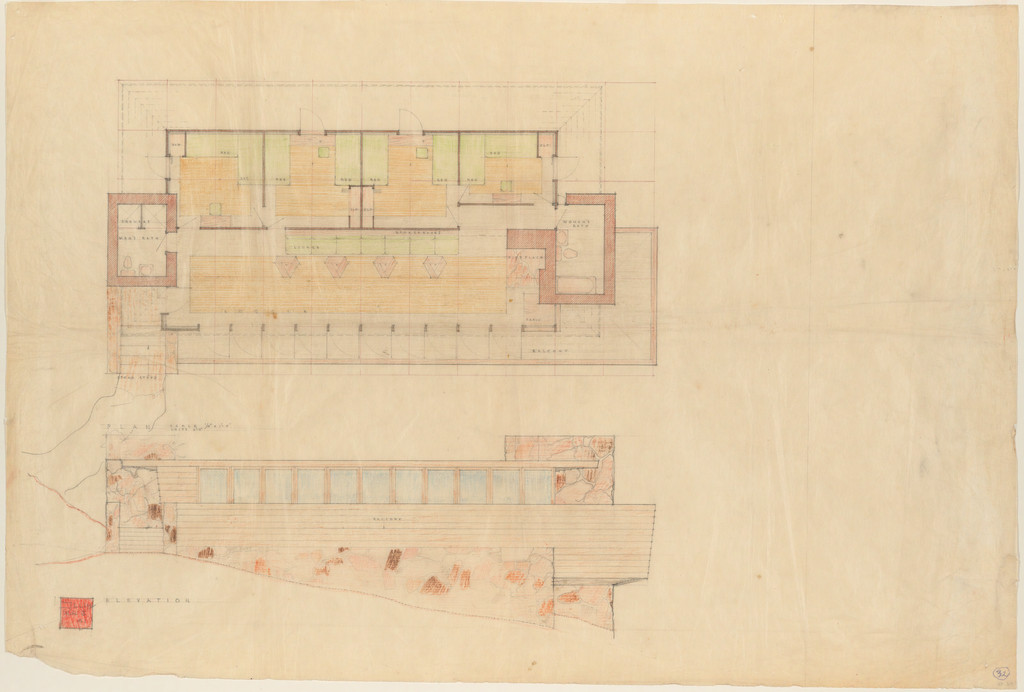
Arch Oboler Guest House (Eleanor's Retreat), project, Malibu, California, Plan and elevation, Frank Lloyd Wright, 1941

Arch Oboler Guest House (Eleanor's Retreat), project, Malibu, California, Plan and elevation

1941 · 전시하지 않음 · 뉴욕 근대미술관
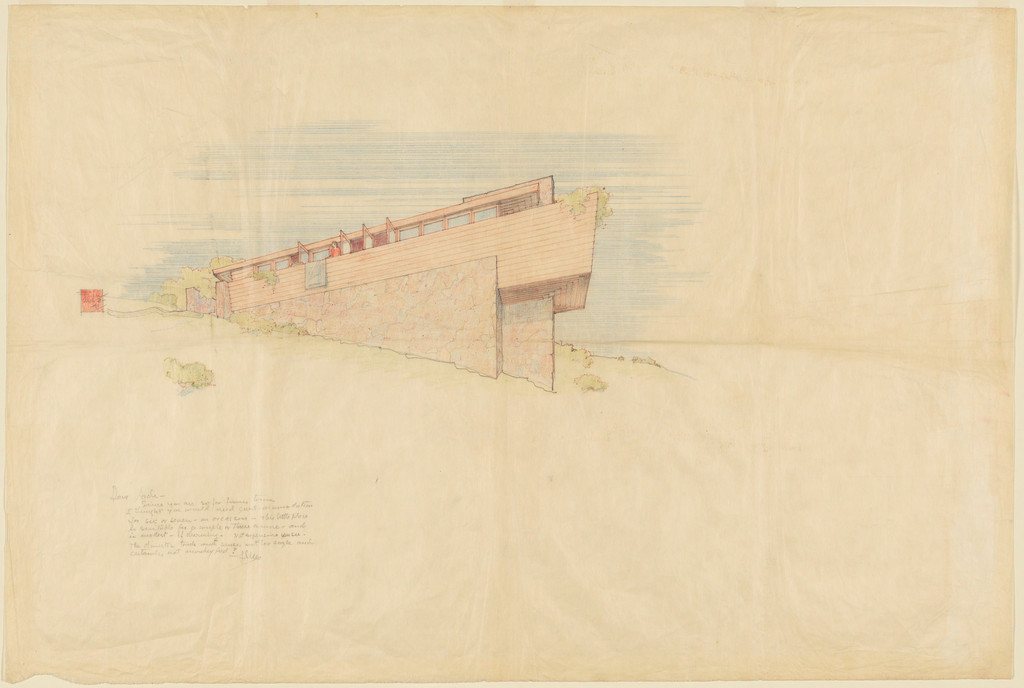
Arch Oboler Guest House (Eleanor's Retreat), project, Malibu, California, Perspective, Frank Lloyd Wright, 1941

Arch Oboler Guest House (Eleanor's Retreat), project, Malibu, California, Perspective

1941 · 전시하지 않음 · 뉴욕 근대미술관

Solomon R. Guggenheim Museum, New York (Model), Frank Lloyd Wright, 1943–1959

Solomon R. Guggenheim Museum, New York (Model)

1943–1959 · 전시하지 않음 · 뉴욕 근대미술관

Johnson Wax Research Tower, Racine, Wisconsin, Tension ring study model for the reception skylight, Frank Lloyd Wright, 1943–1950

Johnson Wax Research Tower, Racine, Wisconsin, Tension ring study model for the reception skylight

1943–1950 · 전시하지 않음 · 뉴욕 근대미술관
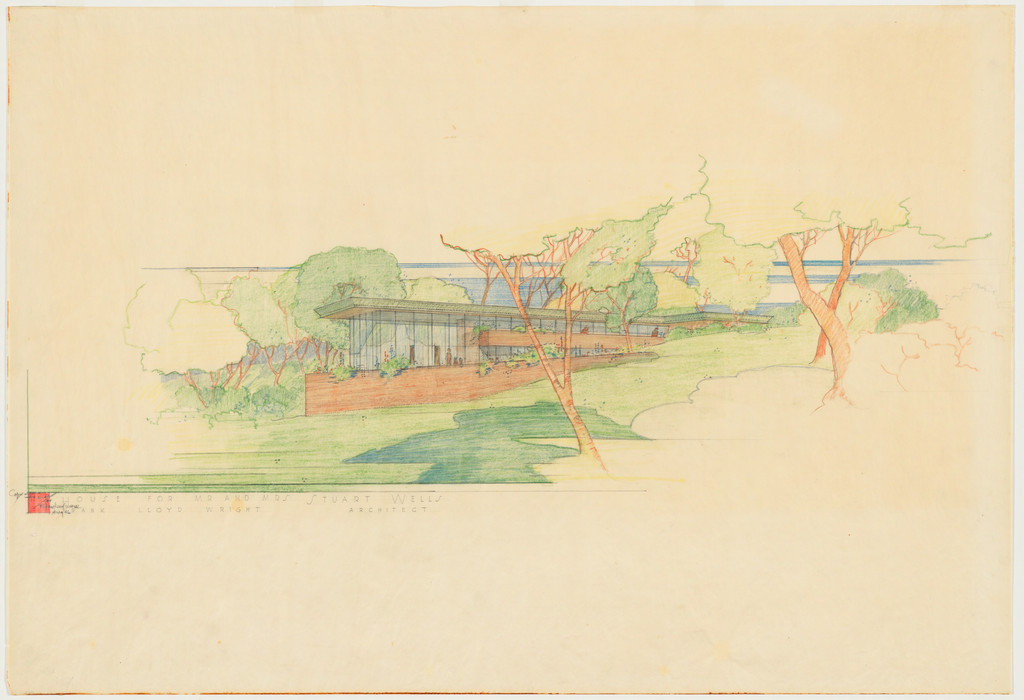
Mr. and Mrs. Stuart Wells House, project, Long Lake, Minnesota, Perspective, Frank Lloyd Wright, 1946

Mr. and Mrs. Stuart Wells House, project, Long Lake, Minnesota, Perspective

1946 · 전시하지 않음 · 뉴욕 근대미술관
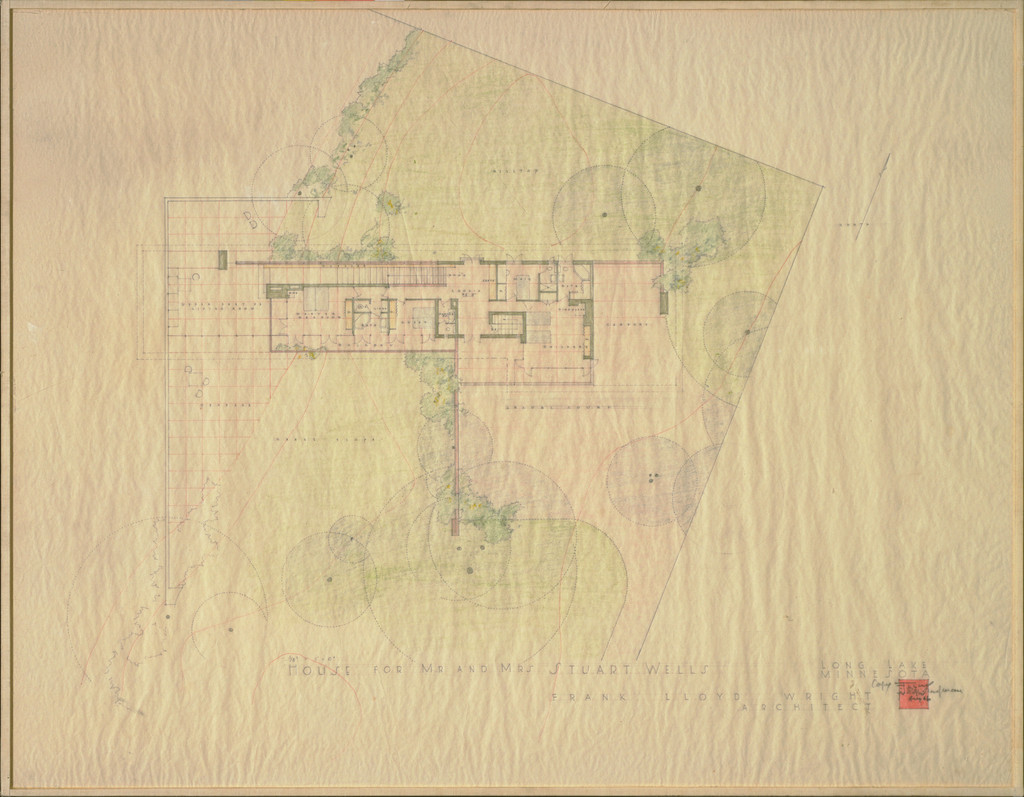
Mr. and Mrs. Stuart Wells House, project, Long Lake, Minnesota, Plan of upper level, Frank Lloyd Wright, 1946

Mr. and Mrs. Stuart Wells House, project, Long Lake, Minnesota, Plan of upper level

1946 · 전시하지 않음 · 뉴욕 근대미술관
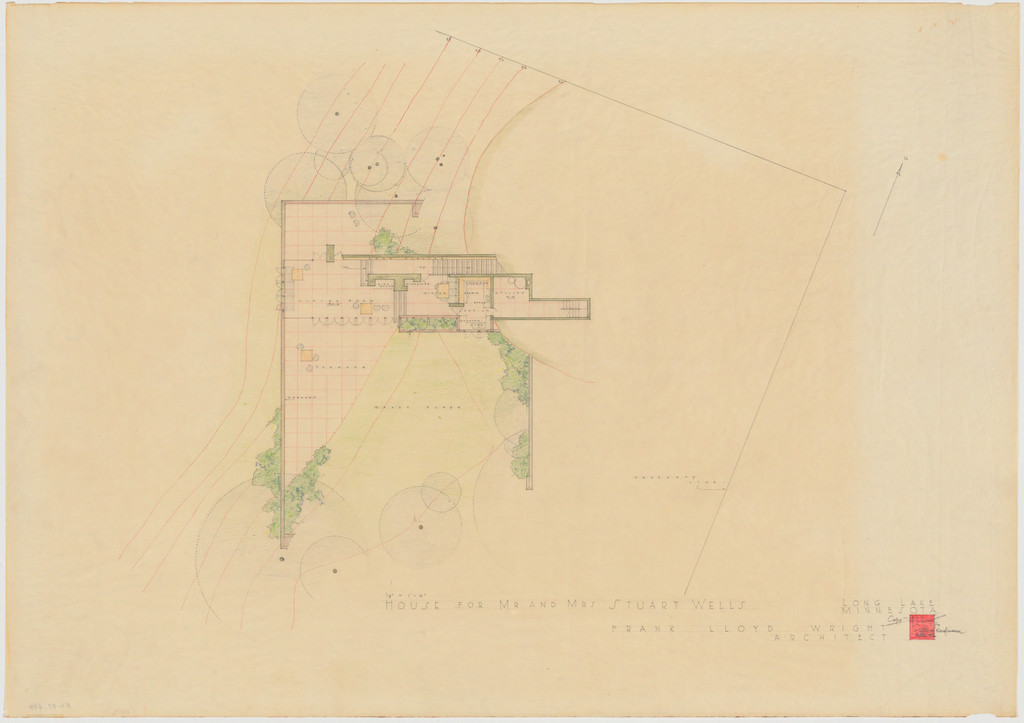
Mr. and Mrs. Stuart Wells House, project, Long Lake, Minnesota, Plan of lower level, Frank Lloyd Wright, 1946

Mr. and Mrs. Stuart Wells House, project, Long Lake, Minnesota, Plan of lower level

1946 · 전시하지 않음 · 뉴욕 근대미술관

H.C. Price Company Tower, Bartlesville, Oklahoma (Model, c. 1952), Frank Lloyd Wright, 1952–1956

H.C. Price Company Tower, Bartlesville, Oklahoma (Model, c. 1952)

1952–1956 · 전시하지 않음 · 뉴욕 근대미술관

Mr. and Mrs. Herbert A. Jacobs House, Middleton, Wisconsin, Perspective, Frank Lloyd Wright, 1944

Mr. and Mrs. Herbert A. Jacobs House, Middleton, Wisconsin, Perspective

1944 · 전시하지 않음 · 시카고 미술관

Nakoma and Nakomis, Frank Lloyd Wright

Nakoma and Nakomis

[Two studies of Branches with Blossoms], Frank Lloyd Wright, 1895

[Two studies of Branches with Blossoms]

1895 · 전시하지 않음 · J. 폴 게티 미술관

Henry Wallis Boat House, First and Second Story Plan, Frank Lloyd Wright, c. 1897

Henry Wallis Boat House, First and Second Story Plan

c. 1897 · 전시하지 않음 · 시카고 미술관

Henry Wallis Summer Cottage, Lake Delavan, Wisconsin, Elevation, Frank Lloyd Wright, c. 1900

Henry Wallis Summer Cottage, Lake Delavan, Wisconsin, Elevation

c. 1900 · 전시하지 않음 · 시카고 미술관

Henry Wallis, Summer Cottage, Lake Delavan, Wisconsin, Frank Lloyd Wright, c. 1900

Henry Wallis, Summer Cottage, Lake Delavan, Wisconsin

c. 1900 · 전시하지 않음 · 시카고 미술관

Henry Wallis Summer Cottage, Lake Delavan, Wisconsin, Elevation, Frank Lloyd Wright, c. 1900

Henry Wallis Summer Cottage, Lake Delavan, Wisconsin, Elevation

c. 1900 · 전시하지 않음 · 시카고 미술관

William G. Fricke House, Oak Park, Illinois, North and South Elevations, Frank Lloyd Wright, 1901

William G. Fricke House, Oak Park, Illinois, North and South Elevations

1901 · 전시하지 않음 · 시카고 미술관

William G. Fricke House, Oak Park, Illinois, East and West Elevations, Frank Lloyd Wright, 1901

William G. Fricke House, Oak Park, Illinois, East and West Elevations

1901 · 전시하지 않음 · 시카고 미술관

William G. Fricke House, Oak Park, Illinois, Sections and Details, Frank Lloyd Wright, 1901

William G. Fricke House, Oak Park, Illinois, Sections and Details

1901 · 전시하지 않음 · 시카고 미술관

First National Bank of Dwight, Dwight, Illinois, Design Sketch, Frank Lloyd Wright, 1905–1906

First National Bank of Dwight, Dwight, Illinois, Design Sketch

1905–1906 · 전시하지 않음 · 시카고 미술관

First National Bank of Dwight, Dwight, Illinois, Design Sketch, Frank Lloyd Wright, 1905–1906

First National Bank of Dwight, Dwight, Illinois, Design Sketch

1905–1906 · 전시하지 않음 · 시카고 미술관