よくある質問
- John Carterの作品を最も多く所蔵する美術館は?
- 当カタログで最も多いのはイェール・ブリティッシュ・アート・センターで、81点です。
- John Carterの作品は美術館に何点ありますか?
- 当カタログの作品数:135。所蔵美術館:6。 国:3。
- John Carterはいつの時代の人ですか?
- 1748年生まれ。 1817年没。 国籍:イギリス, イングランド。

Stalls in St. George's Chapel, Windsor Castle
undated · イェール・ブリティッシュ・アート・センター

Door-way in Wall of South Precints of Westminster Abbey
undated · イェール・ブリティッシュ・アート・センター

Basso-relievos in the Center of the Groins of the Cloisters, St Stephen's Chapel
ca. 1780 · イェール・ブリティッシュ・アート・センター

Basso-relievos in the Center of the Groins of the Cloisters, St Stephen's Chapel
ca. 1780 · イェール・ブリティッシュ・アート・センター

Basso-relievos in the Center of the Groins of the Cloisters, St Stephen's Chapel
ca. 1780 · イェール・ブリティッシュ・アート・センター

Basso-relievos in the Center of the Groins of the Cloisters, St Stephen's Chapel
ca. 1780 · イェール・ブリティッシュ・アート・センター

Basso-relievos in the Center of the Groins of the Cloisters, St Stephen's Chapel
ca. 1780 · イェール・ブリティッシュ・アート・センター

Basso-relievos in the Center of the Groins of the Cloisters, St Stephen's Chapel
ca. 1780 · イェール・ブリティッシュ・アート・センター

View of Modern Gateway in South East Angle of Dean's Yard
between 1780 and 1807 · イェール・ブリティッシュ・アート・センター

Basso-relievos in the Center of the Groins of the Cloisters, St Stephen's Chapel
ca. 1781 · イェール・ブリティッシュ・アート・センター

Basso-relievos in the Groins of the Cloisters, Adjoining St Stephen's Chapel West
ca. 1781 · イェール・ブリティッシュ・アート・センター

Basso-relievos in the Center of the Groins of the Cloisters, St Stephen's Chapel
ca. 1781 · イェール・ブリティッシュ・アート・センター

Basso-relievos in the Center of the Groins of the Cloisters, St Stephen's Chapel
ca. 1781 · イェール・ブリティッシュ・アート・センター

Basso-relievos in the Center of the Groins of the Cloisters, St Stephen's Chapel
ca. 1781 · イェール・ブリティッシュ・アート・センター

Basso-relievos in the Groins of the Undercroft of St Stephen's Chapel
ca. 1781 · イェール・ブリティッシュ・アート・センター

Basso-relievos in the Center of the Groins of the Cloisters, St Stephen's Chapel
ca. 1781 · イェール・ブリティッシュ・アート・センター

South East View of the Towers of the Abbey, &c. from College St. Westminster
1782 · イェール・ブリティッシュ・アート・センター

South View of the Abbey Church, Westminster, Taken from Dean's Yard
1785 · イェール・ブリティッシュ・アート・センター

Set Design for Henry VIII, Theatre Royal, Drury Lane
1788 · イェール・ブリティッシュ・アート・センター

Engelse geëmailleerd koperen kandelaar
c. 1790 - c. 1810 · アムステルダム国立美術館

Part of the Ceiling, and Parts of the Frieze, St Stephen's Chapel
between 1790 and 1802 · イェール・ブリティッシュ・アート・センター

Front and Profile of the Work under the Window Sills, St Stephen's Chapel
between 1790 and 1802 · イェール・ブリティッシュ・アート・センター

South View in the Entrance of Porch at West End of St. Stephen's Chapel West
between 1790 and 1802 · イェール・ブリティッシュ・アート・センター

Detail for View in a Chapel in Area of Cloisters of St Stephen's Chapel, Westminster
between 1790 and 1802 · イェール・ブリティッシュ・アート・センター

East View of Modern Buildings in Continuation from St Stephen's Chapel
between 1790 and 1802 · イェール・ブリティッシュ・アート・センター

Plan of Moldings, St Stephen's Chapel
between 1790 and 1802 · イェール・ブリティッシュ・アート・センター

Painting in Compartments under Windows, Shields in the Frieze under the Sills of Windows, and Compartments on South Side next East End, St Stephen's Chapel
between 1790 and 1802 · イェール・ブリティッシュ・アート・センター

Half the Plan of Ceiling, St Stephen's Chapel
between 1790 and 1802 · イェール・ブリティッシュ・アート・センター

Capitals, St Stephen's Chapel
between 1790 and 1802 · イェール・ブリティッシュ・アート・センター

Details of Imposts and Bases of Columns, St Stephen's Chapel
between 1790 and 1802 · イェール・ブリティッシュ・アート・センター

Exterior, Interior and Profile of the Work under the Window Sills, St Stephen's Chapel
between 1790 and 1802 · イェール・ブリティッシュ・アート・センター

Plan of Moldings, St Stephen's Chapel
between 1790 and 1802 · イェール・ブリティッシュ・アート・センター

PLATE XXVIII. St Stephen's Chapel, East Front, Westminster
between 1790 and 1802 · イェール・ブリティッシュ・アート・センター

Springing of an Arch, St Stephen's Chapel
between 1790 and 1802 · イェール・ブリティッシュ・アート・センター

Impost and Base of Columns, St Stephen's Chapel
between 1790 and 1802 · イェール・ブリティッシュ・アート・センター

Screen, or the outside of the Entrance or Porch of St Stephen's Chapel West
between 1790 and 1802 · イェール・ブリティッシュ・アート・センター

Impost moldings, St Stephen's Chapel
between 1790 and 1802 · イェール・ブリティッシュ・アート・センター

The Erpingham Gate, Norwich
1791 · 非展示 · ナショナル・ギャラリー

Plate XCIV: South View of Westminster Abbey, Taken from Deans Yard
1791 · イェール・ブリティッシュ・アート・センター

North View of the Jerusalem Chamber, Taken from the West Porch of Westminster Abbey
1792 · イェール・ブリティッシュ・アート・センター

Paintings on the Wall by H in Plan
between 1793 and 1799 · イェール・ブリティッシュ・アート・センター

Figure study, Henry VII Chapel
ca. 1793 · イェール・ブリティッシュ・アート・センター

North Side, Painted Chamber
between 1793 and 1799 · イェール・ブリティッシュ・アート・センター

Enlarged Detail of Figures from Painting Shown in Previous Sketch
between 1793 and 1799 · イェール・ブリティッシュ・アート・センター

Door on South Side of Painted Chamber
between 1793 and 1799 · イェール・ブリティッシュ・アート・センター

East Front of Painted Chamber
between 1793 and 1799 · イェール・ブリティッシュ・アート・センター

Side Window, North, Painted Chamber
between 1793 and 1799 · イェール・ブリティッシュ・アート・センター

Seats in Henry VII Chapel, Westminster Abbey
ca. 1793 · イェール・ブリティッシュ・アート・センター

East End, Painted Chamber
between 1793 and 1799 · イェール・ブリティッシュ・アート・センター

Wall Paintings
between 1793 and 1799 · イェール・ブリティッシュ・アート・センター

Plan of Painted Chamber
between 1793 and 1799 · イェール・ブリティッシュ・アート・センター

Continuation of East Line of Ancient Buildings on the Left of East End of Painted Chamber
between 1793 and 1799 · イェール・ブリティッシュ・アート・センター

Continuation of the Preceeding Ornaments
1793 · イェール・ブリティッシュ・アート・センター

Details of one of the Figures
ca. 1795 · イェール・ブリティッシュ・アート・センター

View in Basement Story under House of Lords
between 1800 and 1807 · イェール・ブリティッシュ・アート・センター

Plan of Princes Chamber, One Pair
between 1800 and 1807 · イェール・ブリティッシュ・アート・センター

Elevation of the Basement Story, House of Lords
between 1800 and 1807 · イェール・ブリティッシュ・アート・センター

Princes Chamber
between 1800 and 1807 · イェール・ブリティッシュ・アート・センター

Plan of the Basement Story under the House of Lords
between 1800 and 1807 · イェール・ブリティッシュ・アート・センター

Palace at Westminster
between 1800 and 1807 · イェール・ブリティッシュ・アート・センター

Parts in Stone Underhouse of Lords
between 1800 and 1807 · イェール・ブリティッシュ・アート・センター

Princes Chamber, East Side with the Old House of Lords
between 1800 and 1807 · イェール・ブリティッシュ・アート・センター

Door near Painted Chamber
between 1800 and 1807 · イェール・ブリティッシュ・アート・センター

Window Detail, Princes Chamber
between 1800 and 1807 · イェール・ブリティッシュ・アート・センター

East Front of Princes Chamber
between 1800 and 1807 · イェール・ブリティッシュ・アート・センター

South Side of Princes Chamber West
between 1800 and 1807 · イェール・ブリティッシュ・アート・センター

New East Front, St Stephen's Chapel
ca. 1801 · イェール・ブリティッシュ・アート・センター

Continuation of Details
between 1806 and 1815 · イェール・ブリティッシュ・アート・センター

Detail for Preceding Elevations
between 1806 and 1815 · イェール・ブリティッシュ・アート・センター

Window, Dean's Yard
between 1806 and 1815 · イェール・ブリティッシュ・アート・センター

Detail, Dean's Yard
between 1806 and 1815 · イェール・ブリティッシュ・アート・センター

Buildings on East Side of Dean's Yard
between 1806 and 1815 · イェール・ブリティッシュ・アート・センター

Continuation of Detail
between 1806 and 1815 · イェール・ブリティッシュ・アート・センター

Buildings on North Side, Dean's Yard
between 1806 and 1815 · イェール・ブリティッシュ・アート・センター

Line of Buildings on East Side, Dean's Yard
between 1806 and 1815 · イェール・ブリティッシュ・アート・センター

Continuation of Detail
between 1806 and 1815 · イェール・ブリティッシュ・アート・センター

Mansion at Pendhill, Surrey
1808 · イェール・ブリティッシュ・アート・センター

Plate XIX: St Stephen's Chapel
1811 · イェール・ブリティッシュ・アート・センター

Another View of B1977.14.18221, with a further small engraving taken from the Hampstead Road
1811 · イェール・ブリティッシュ・アート・センター

South West View of the Remains of the Crypt under the Dormitory in Dean's Yard Discovered in June
1815 · イェール・ブリティッシュ・アート・センター

Part of the Old Dormitory
1815 · イェール・ブリティッシュ・アート・センター

Springing of groins
1815 · イェール・ブリティッシュ・アート・センター
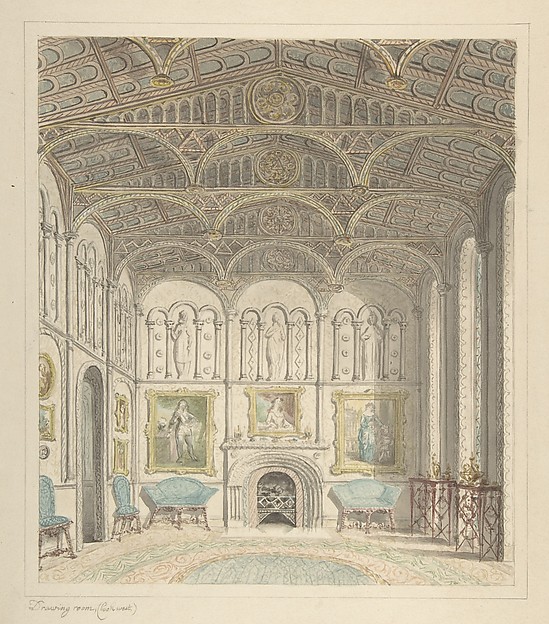
Drawing Room of Lea Castle, Looking West
ca. 1816 · 非展示 · メトロポリタン美術館
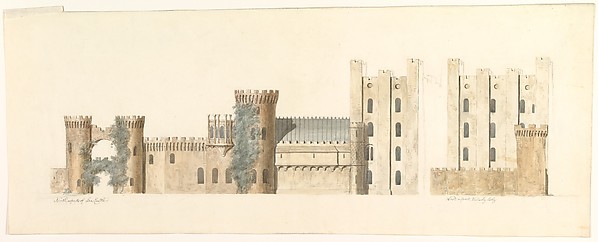
North Aspects of Lea Castle and West Aspect of Wolverly, Cookly, Worcestershire
ca. 1816 · 非展示 · メトロポリタン美術館
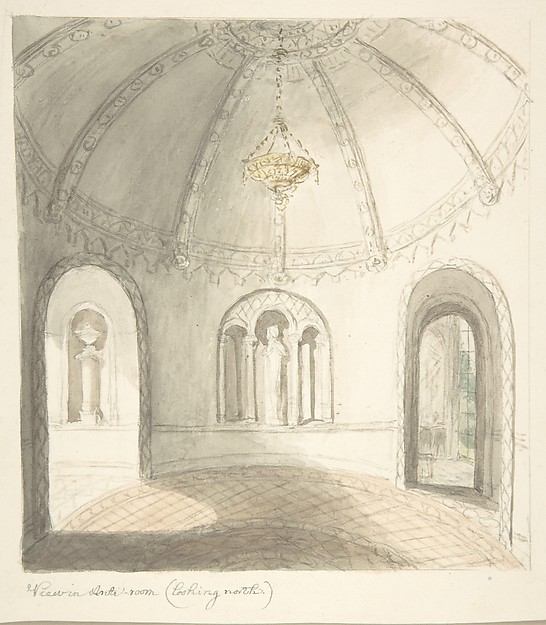
Lea Castle, Worcestershire, View in Ante-room, Looking North
ca. 1816 · 非展示 · メトロポリタン美術館
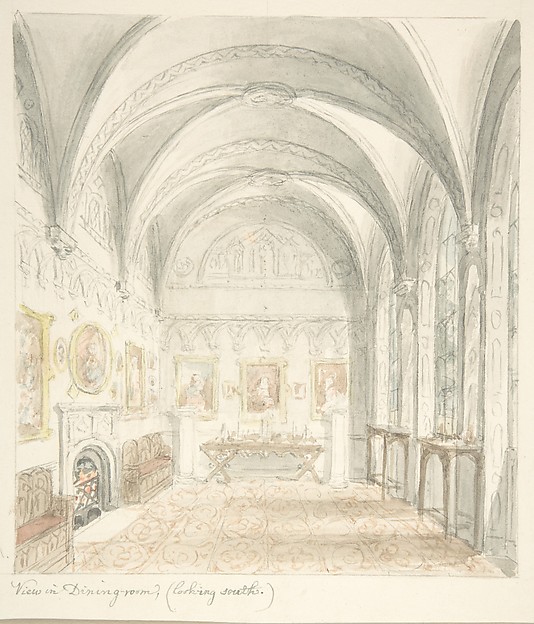
Lea Castle, Worcestershire, Dining Room Looking South
ca. 1816 · 非展示 · メトロポリタン美術館
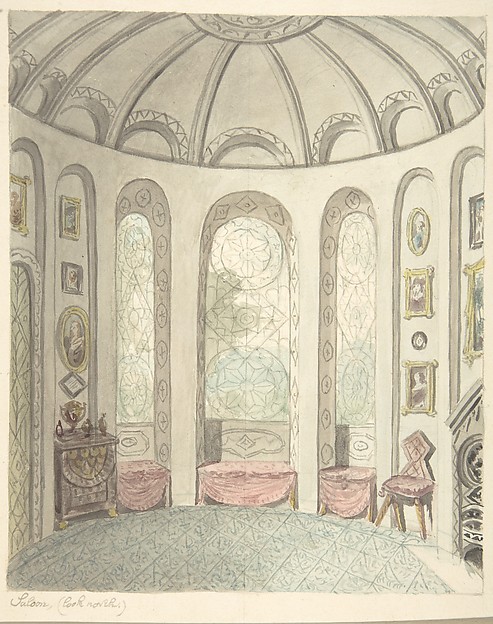
Lea Castle, Worcestershire, Saloon, Looking North
ca. 1816 · 非展示 · メトロポリタン美術館
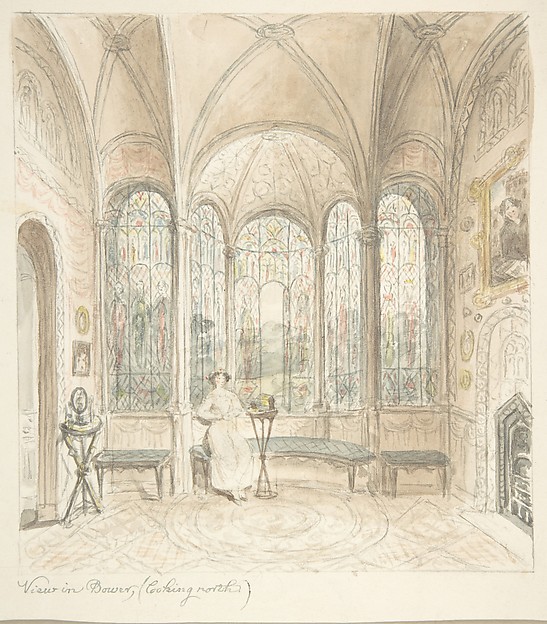
Lea Castle, Worcestershire, View in Bower, looking North
ca. 1816 · 非展示 · メトロポリタン美術館

Lea Castle, Worcestershire, Ante-saloon, Looking North
ca. 1816 · 非展示 · メトロポリタン美術館
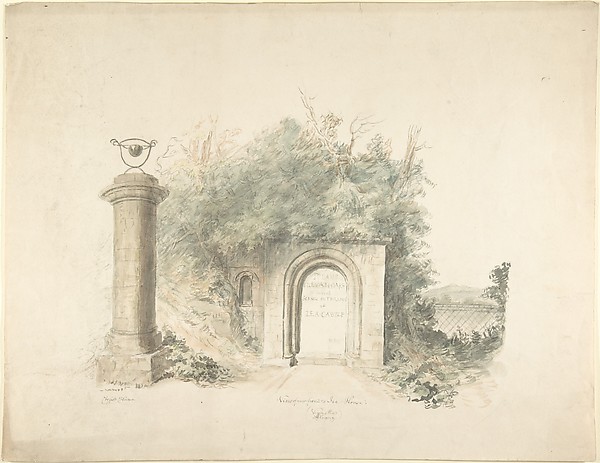
Title Page to a Group of Plans, Elevations and Scenic Interiors of Lea Castle, Worcestershire, Containing a View of New Front to the Ice House
1816 · 非展示 · メトロポリタン美術館

Lea Castle, View in Tilt-Court, Facing North
ca. 1816 · 非展示 · メトロポリタン美術館
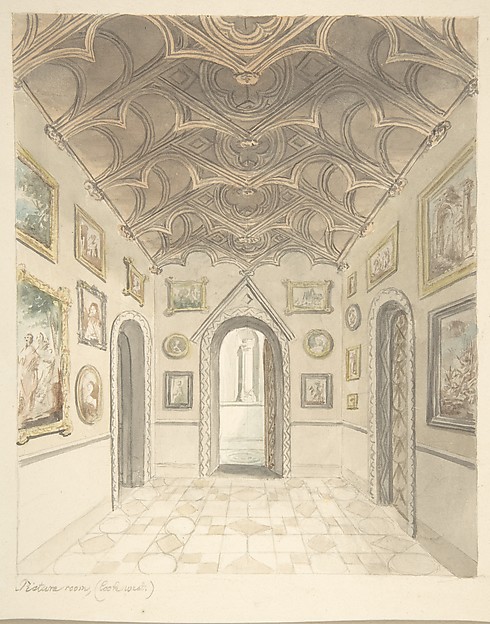
Lea Castle, Worcestershire, Picture Room, Looking West
ca. 1816 · 非展示 · メトロポリタン美術館
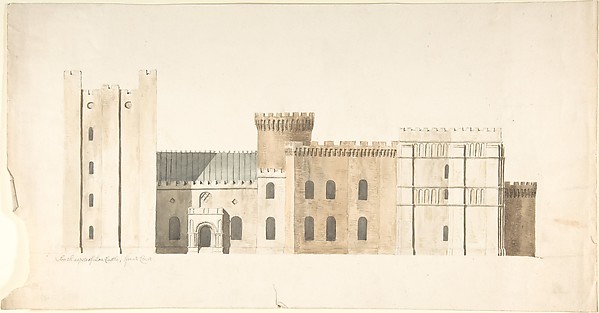
South Aspects of Lea Castle, Worcestershire, Great Court
ca. 1816 · 非展示 · メトロポリタン美術館
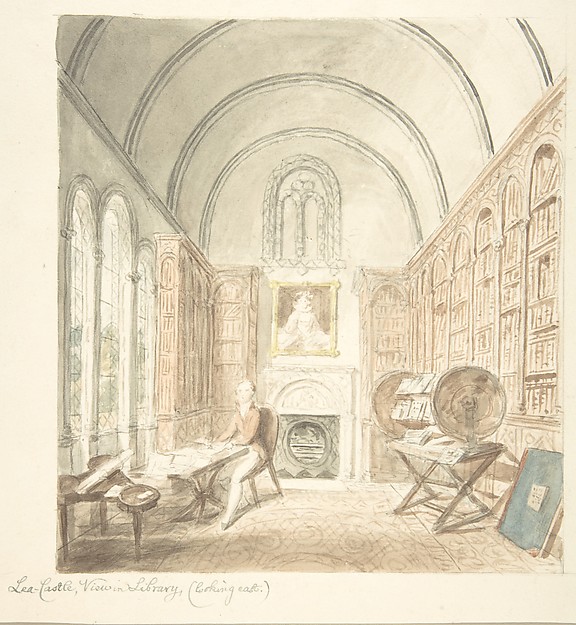
Lea Castle, View in the Library, Looking East
ca. 1816 · 非展示 · メトロポリタン美術館
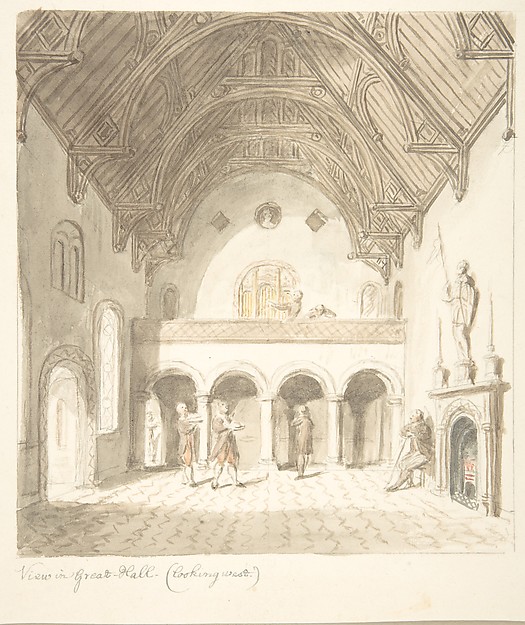
Lea Castle, Worcestershire, View in the Great Hall, Looking West
ca. 1816 · 非展示 · メトロポリタン美術館

The Temple Church as Restored
1828 · イェール・ブリティッシュ・アート・センター