イギリス · 1779–1859
Frederick Crace
Frederick Crace:作品を見られる場所。当サイトの目録には2のコレクションから129点を収録。今日展示中と報告されている作品はありません。
フレデリック・クレイス(1779~1859)はイギリスのデザイナー、美術収集家である。クーパー・ヒューイットとヴィクトリア&アルバート博物館が、素描と版画129点を所蔵する。ブライトンのロイヤル・パビリオンの設計図には、3つのゴシック・アーチのある壁(1801年)と、おそらく皇太子の寝室または私室のための、テント状の壁龕のある寝台(1801~1804年頃)がある。
よくある質問
- Frederick Craceの作品を最も多く所蔵する美術館は?
- 当カタログで最も多いのはクーパー・ヒューイット国立デザイン博物館で、120点です。
- Frederick Craceの作品は美術館に何点ありますか?
- 当カタログの作品数:129。所蔵美術館:2。 国:2。
- Frederick Craceはいつの時代の人ですか?
- 1779年生まれ。 1859年没。 国籍:イギリス。
Oval Saloon
19th century · クーパー・ヒューイット国立デザイン博物館
Design for Bed with Tented Alcove, probably for the Prince of Wales's Bedroom or Boudoir, Royal Pavilion, Brighton
ca. 1801–04 · クーパー・ヒューイット国立デザイン博物館
Design for Wall with Three Gothic Arches, Royal Pavilion, Brighton
1801 · クーパー・ヒューイット国立デザイン博物館
Design for a Painted Ceiling with Alternative Suggestions, Possibly for the Entrance Hall
1801 or earlier · クーパー・ヒューイット国立デザイン博物館
Design for Ceiling
1801 or earlier · クーパー・ヒューイット国立デザイン博物館
Design for Wall with Doorway, probably for the Ante Room, Royal Pavilion, Brighton
1802 or earlier · クーパー・ヒューイット国立デザイン博物館
Design for Drapery, Possibly for Library
1802 · クーパー・ヒューイット国立デザイン博物館
Wall Decoration, Entrance Hall, North Wall, Royal Pavilion, Brighton
1802 or earlier · クーパー・ヒューイット国立デザイン博物館
Wall Elevation Design, probably for the King's Apartments, Royal Pavilion, Brighton
1802 · クーパー・ヒューイット国立デザイン博物館
Entrance Hall, East Wall, Royal Pavilion, Brighton
before 1802 · クーパー・ヒューイット国立デザイン博物館
The Royal Pavilion, Brighton, Ceiling Design: a trellised balustrade, opening to the sky, possibly for entrance hall
1802 or earlier · クーパー・ヒューイット国立デザイン博物館
Window Decoration, with Panel of Arabesques and Star, Probably for the Dining Room
1802 · クーパー・ヒューイット国立デザイン博物館
Design for Doorway and Bookcase, probably for King's Library, Royal Pavilion, Brighton
1802 · クーパー・ヒューイット国立デザイン博物館
Design for a Window, Possibly for Lobby or Vicinity South of Dining Room
1802 or earlier · クーパー・ヒューイット国立デザイン博物館
Design for Wall Decoration, Possibly for Lobby or Vicinity South of Dining Room
1802 or earlier · クーパー・ヒューイット国立デザイン博物館
Interior with Chinese Wallpaper
1802 or earlier · クーパー・ヒューイット国立デザイン博物館
Entrance Hall, West Wall, Royal Pavilion, Brighton
1802 or earlier · クーパー・ヒューイット国立デザイン博物館
Design for Ceiling Decoration, Probably for Conservatory/Music Room or Perhaps Dining Room
1802 · クーパー・ヒューイット国立デザイン博物館
Design for Wall with Doorway, possibly for Library, Royal Pavilion, Brighton
1802 · クーパー・ヒューイット国立デザイン博物館
Design for Window Drapery
1802 · クーパー・ヒューイット国立デザイン博物館
Design for Doorway, Possibly for Lobby or Vicinity South of Dining Room
1802 · クーパー・ヒューイット国立デザイン博物館
Design for Door and Overdoor with Fantastic Bird, probably for the Yellow Room, Royal Pavilion, Brighton
1802 or earlier · クーパー・ヒューイット国立デザイン博物館
Window Alcove for the Royal Pavilion, Brighton
1802 · クーパー・ヒューイット国立デザイン博物館
Entrance Hall, North Wall, Royal Pavilion, Brighton
1802 or earlier · クーパー・ヒューイット国立デザイン博物館
Design for Ceiling Decoration, for condervatory/music room or perhaps dining room
1802 · クーパー・ヒューイット国立デザイン博物館
Design for the Entrance Hall, the East Wall, the Royal Pavilion, Brighton
1802 · クーパー・ヒューイット国立デザイン博物館
Ceiling Decoration, probably for the Conservatory/Music Room
1802 or earlier · クーパー・ヒューイット国立デザイン博物館
Design for Entrance Hall, East Wall, Royal Pavilion, Brighton
before 1802 · クーパー・ヒューイット国立デザイン博物館
Design for Blue and Silver Wall Decoration for the Royal Pavilion, Brighton.
1802 or earlier · クーパー・ヒューイット国立デザイン博物館
Design for the West Wall of the Entrance Hall, Royal Pavilion at Brighton
1802 · クーパー・ヒューイット国立デザイン博物館
Wall for Decoration, perhaps for corridor, Royal Pavilion, Brighton
1802 · クーパー・ヒューイット国立デザイン博物館
Wall Decoration and Door with Columns, Royal Pavilion, Brighton
1802 · クーパー・ヒューイット国立デザイン博物館
Design for a Chimneypiece, Wall with Chinoiserie Landscape, possibly for Library, Royal Pavilion, Brighton
1802 · クーパー・ヒューイット国立デザイン博物館
Design for Fretwork, perhaps for the glass passage
1803 or earlier · クーパー・ヒューイット国立デザイン博物館
Gallery, possibly the Glass Passage, Royal Pavilion, Brighton
1803 or earlier · クーパー・ヒューイット国立デザイン博物館
Design for a Passageway with Canopy, for Royal Pavilion, Brighton
1803 or earlier · クーパー・ヒューイット国立デザイン博物館
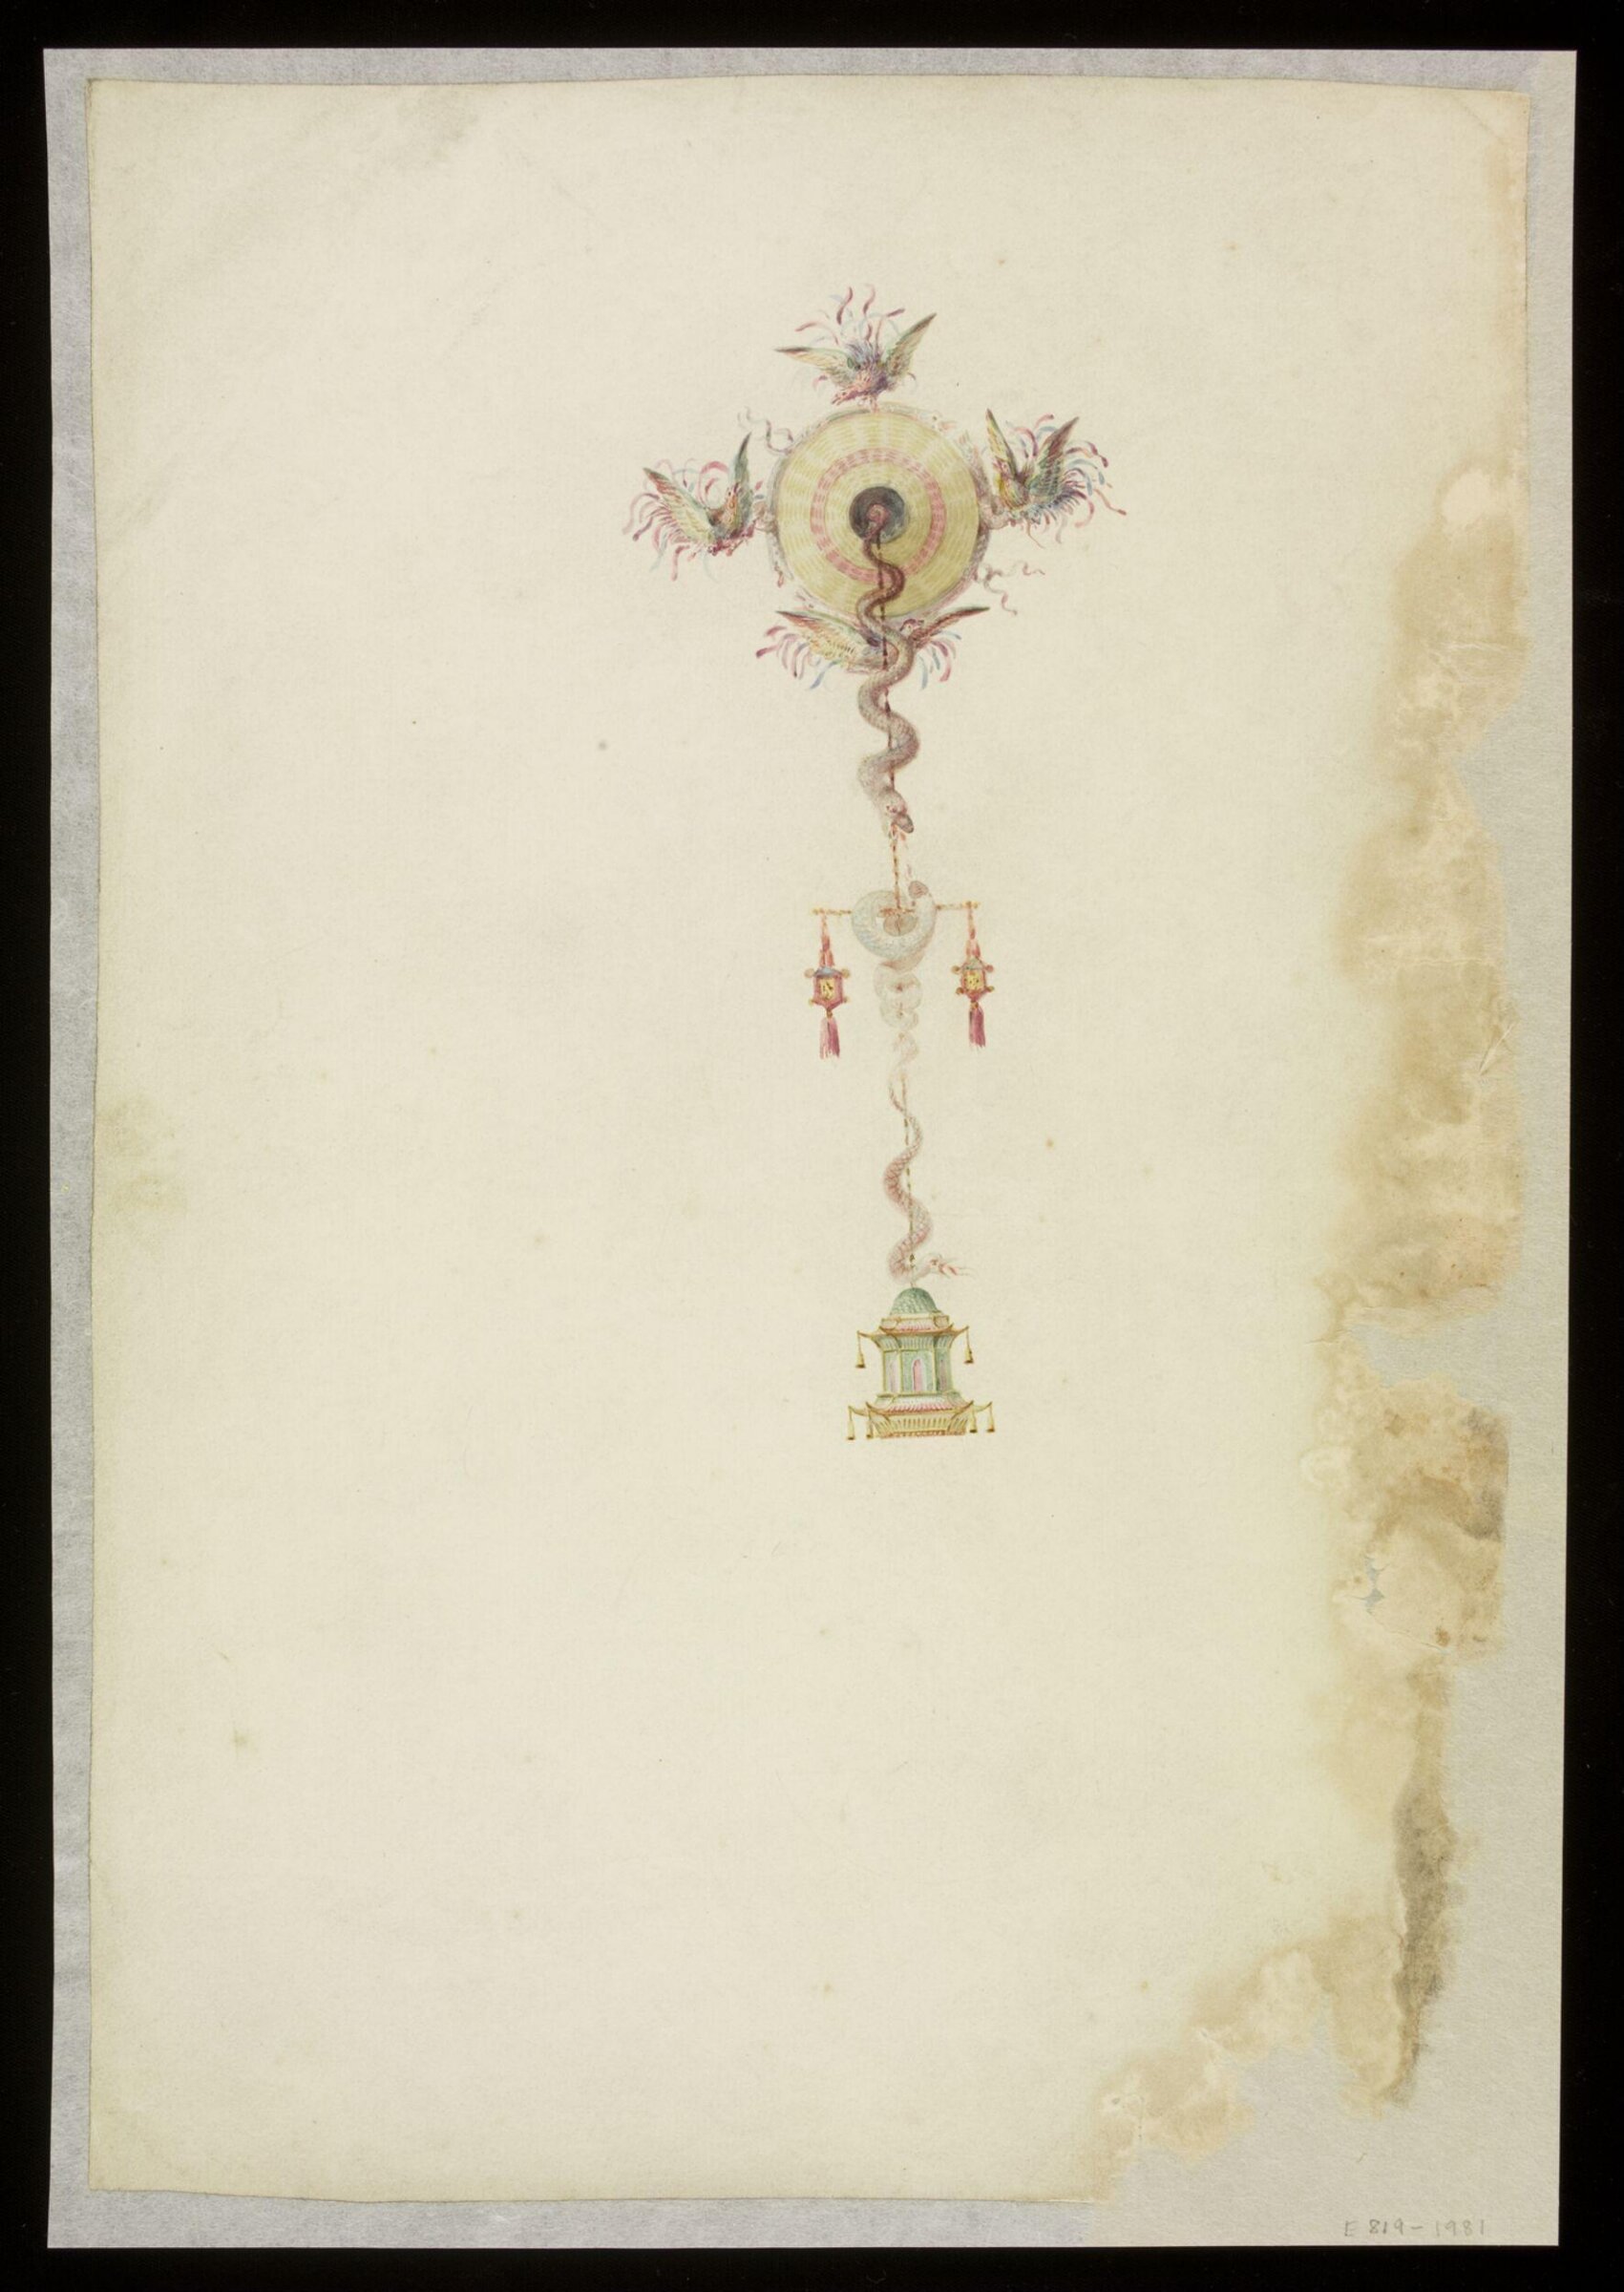
Drawing
late 1810s · 非展示 · ヴィクトリア&アルバート博物館
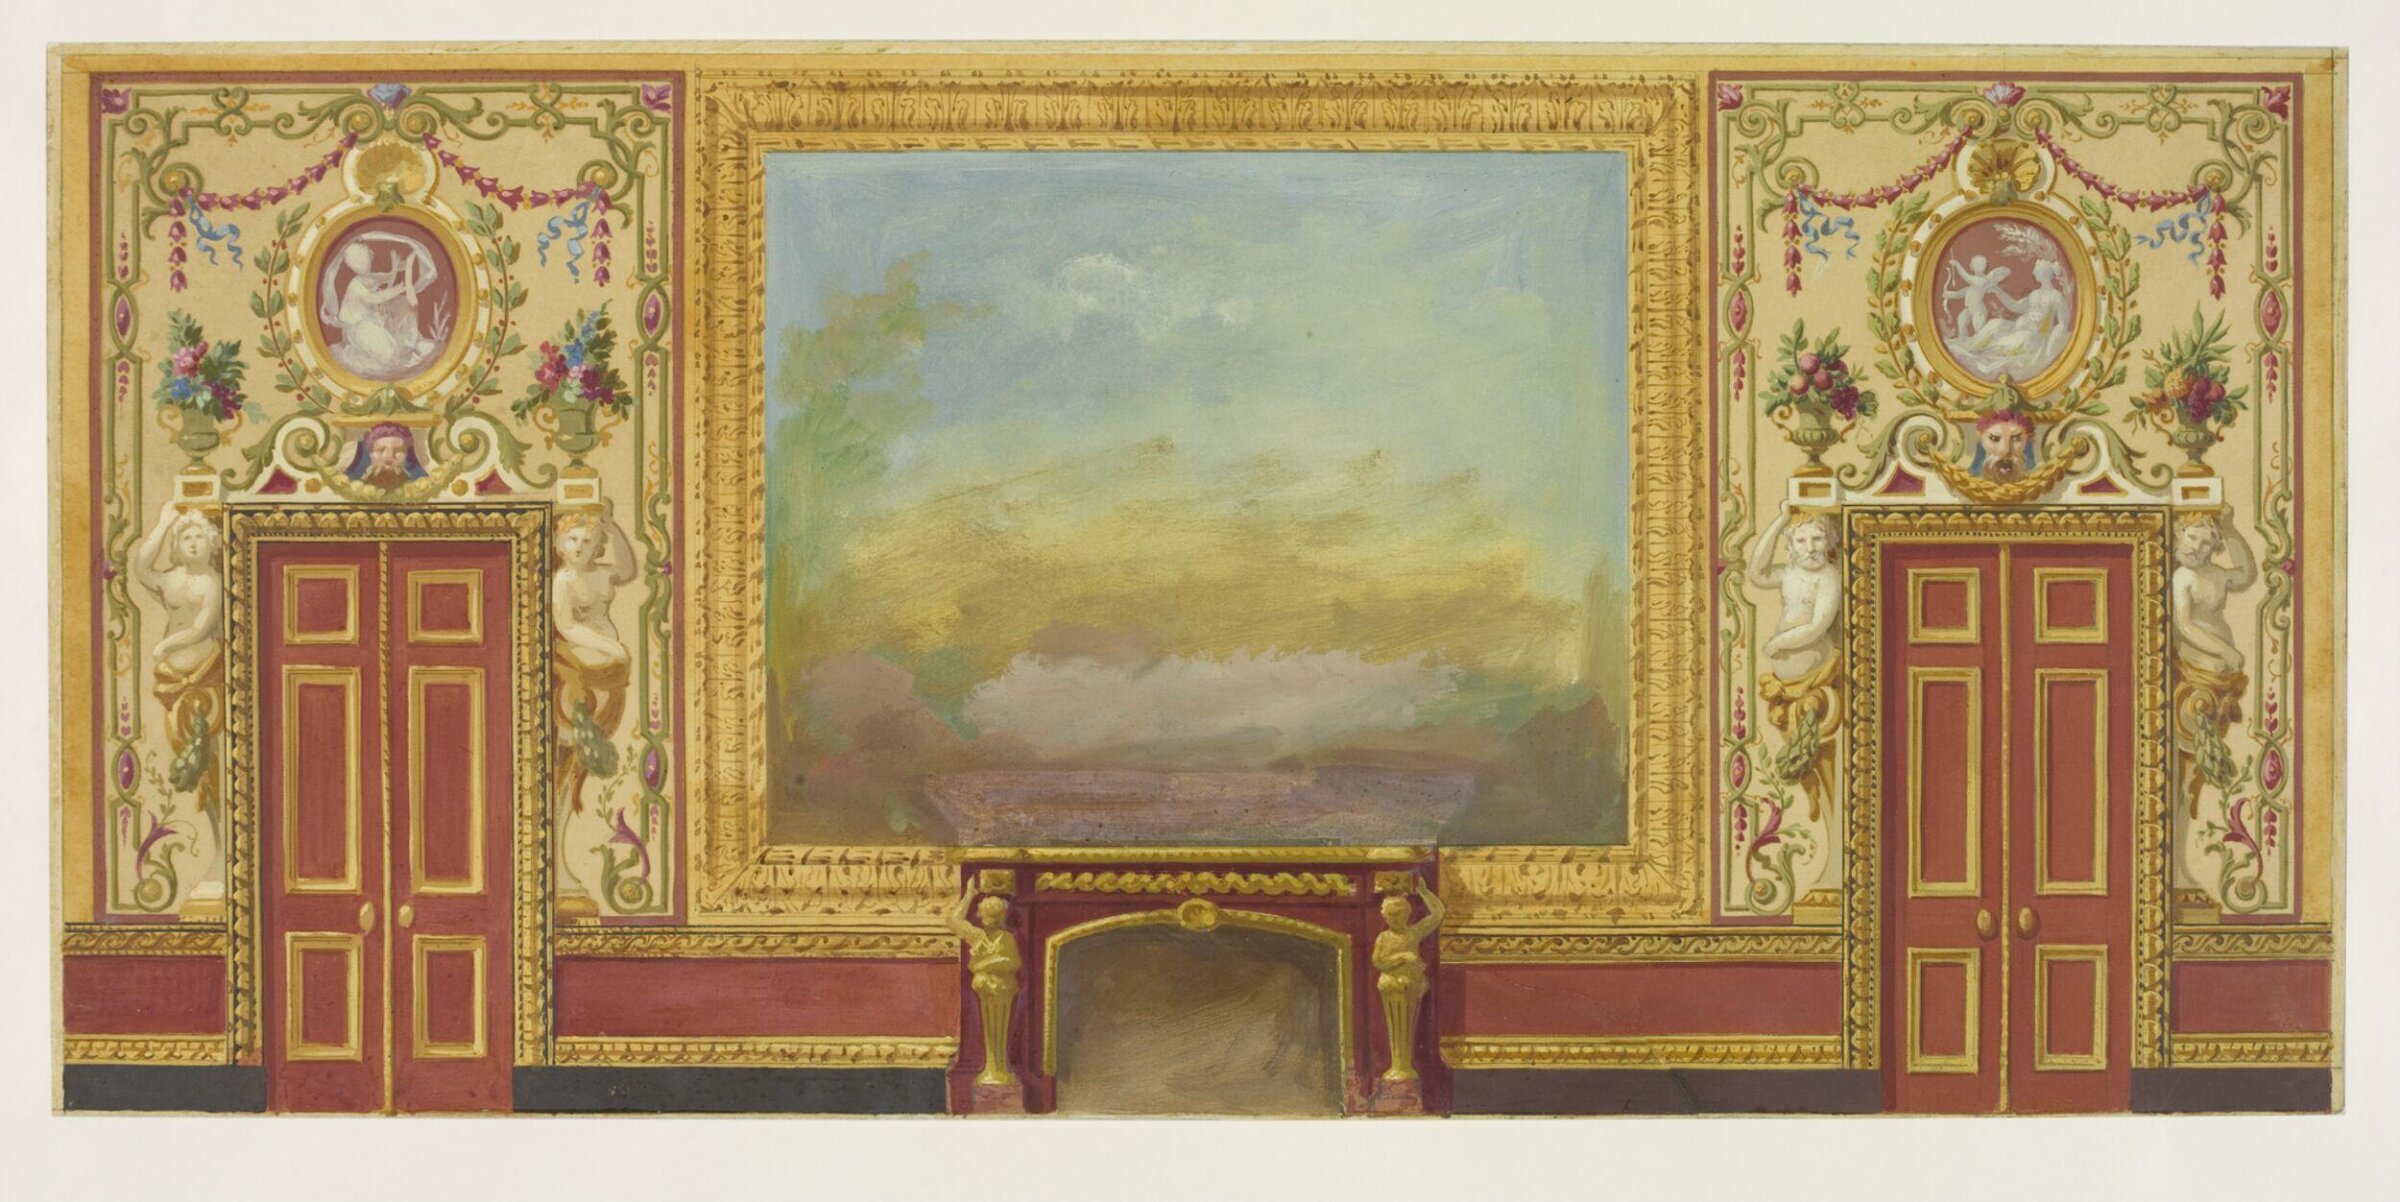
Drawing
circa 1815 · 非展示 · ヴィクトリア&アルバート博物館
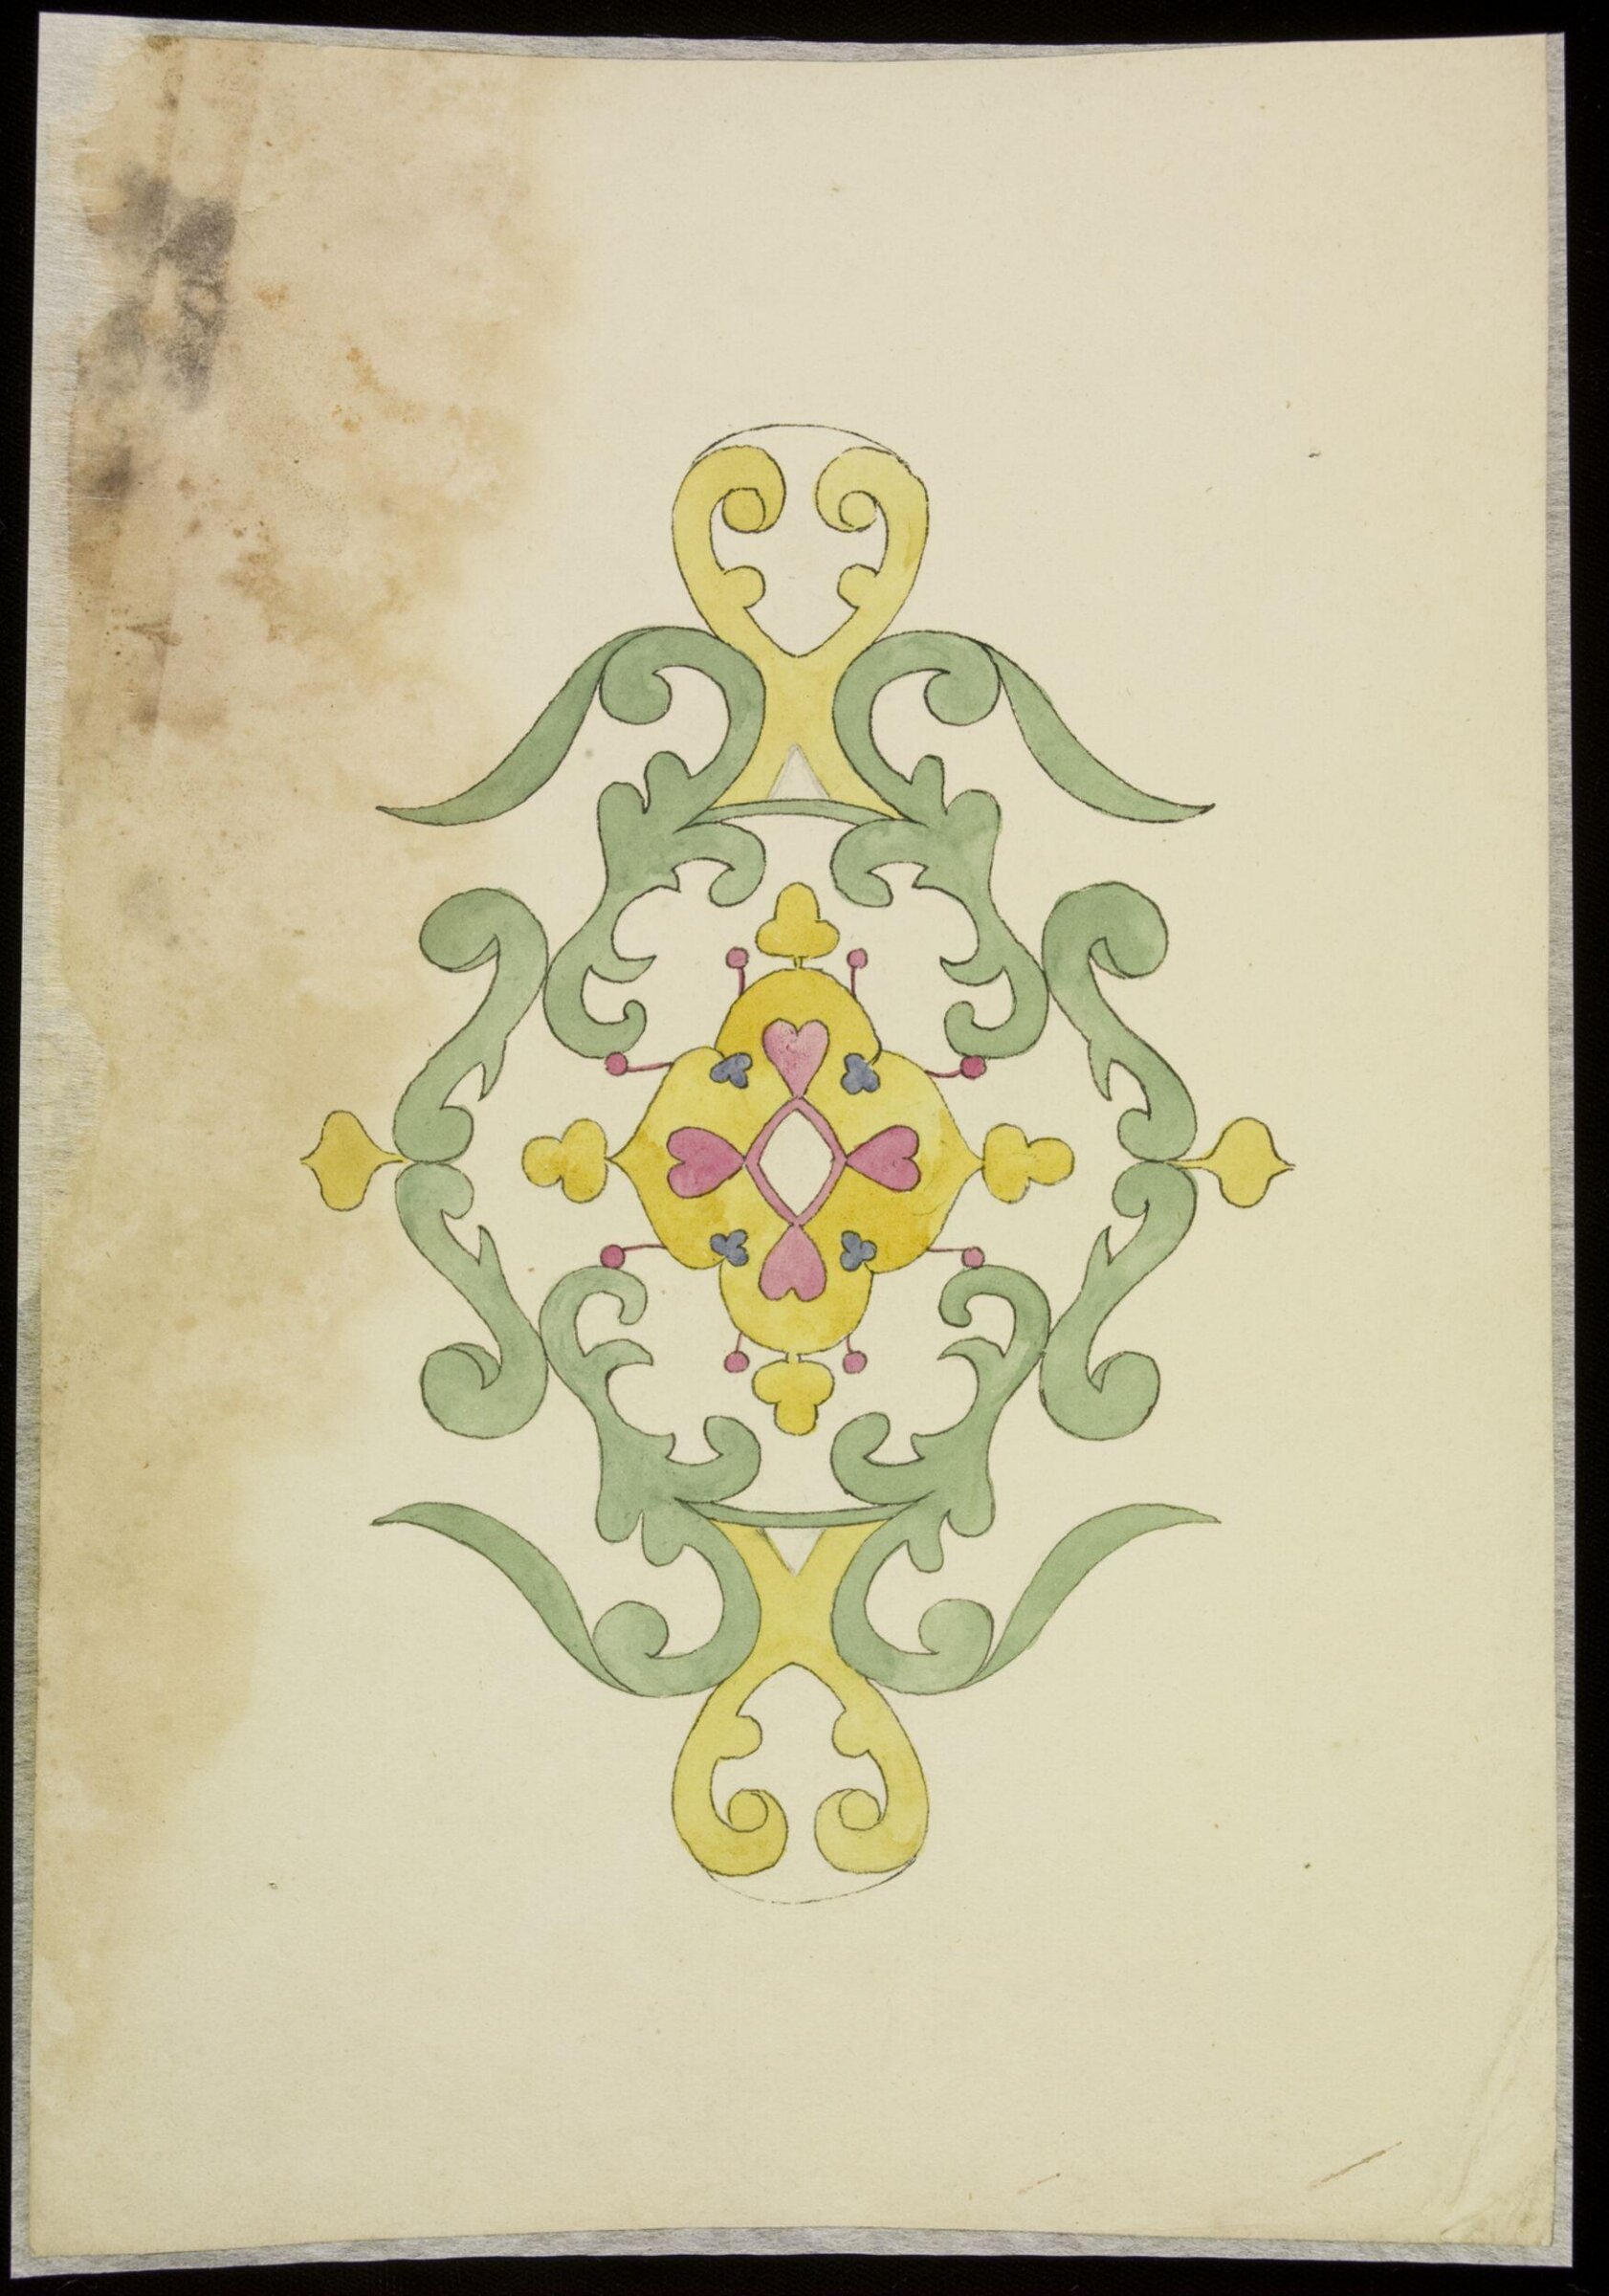
Drawing
circa 1815-22 · 非展示 · ヴィクトリア&アルバート博物館
Ceiling and Four Walls of a Room
1815–22 · クーパー・ヒューイット国立デザイン博物館
Wall Elevation with Fireplace and Two Doors
1815–22 · クーパー・ヒューイット国立デザイン博物館
Design for a Chinese Pavilion
1815–22 · クーパー・ヒューイット国立デザイン博物館
Red Door, Marbleized Wall
1815–22 · クーパー・ヒューイット国立デザイン博物館
Wall Elevation with Fireplace
1815–22 · クーパー・ヒューイット国立デザイン博物館
Wall Elevation
1815–22 · クーパー・ヒューイット国立デザイン博物館
Design for a Chinese Pavilion
1815–22 · クーパー・ヒューイット国立デザイン博物館
Entrance Hall, Royal Pavilion, Brighton
1815–20 · クーパー・ヒューイット国立デザイン博物館
Design for a Lobby, Possibly the Ante Room to the Music Room
1815–22 · クーパー・ヒューイット国立デザイン博物館
Window Wall Elevation
1815–22 · クーパー・ヒューイット国立デザイン博物館
Design for Ceiling and Four Walls of Room
1815–22 · クーパー・ヒューイット国立デザイン博物館
Side wall with fireplace
1815–22 · クーパー・ヒューイット国立デザイン博物館
Side wall elevation
1815–22 · クーパー・ヒューイット国立デザイン博物館
Wall Elevation
1815–22 · クーパー・ヒューイット国立デザイン博物館
Design for Window Wall Decoration, possibly for Library, Royal Pavilion, Brighton
1815–22 · クーパー・ヒューイット国立デザイン博物館
Chinoiserie Pavilion
1815–22 · クーパー・ヒューイット国立デザイン博物館
Door and Over Door, Blue (South) Drawing Room
1815–22 · クーパー・ヒューイット国立デザイン博物館
Design for a Chinese Pavilion
1815–22 · クーパー・ヒューイット国立デザイン博物館
Design for Lobby, Possibly the Ante Room to the Music Room
1815–22 · クーパー・ヒューイット国立デザイン博物館
Wall Elevation
1815–22 · クーパー・ヒューイット国立デザイン博物館
Wall Elevation with Marbled Niche
1815–22 · クーパー・ヒューイット国立デザイン博物館
Design for Doorway
1815–22 · クーパー・ヒューイット国立デザイン博物館
Design for Wall Decoration, Blue (South) Drawing Room, Royal Pavillion, Brighton
1815–22 · クーパー・ヒューイット国立デザイン博物館
Window Alcove for the Royal Pavilion, Brighton
1815–22 · クーパー・ヒューイット国立デザイン博物館
Design for the Banqueting Room, Royal Pavilion, Brighton
1815–22 · クーパー・ヒューイット国立デザイン博物館
Door and Over Door, Blue (South) Drawing Room
1815–22 · クーパー・ヒューイット国立デザイン博物館
Design for a Wall Decoration, Possibly for the Corridor
1815–22 · クーパー・ヒューイット国立デザイン博物館
Trellis-work Design
1815–22 · クーパー・ヒューイット国立デザイン博物館
Chinoiserie Pavilion
1815–22 · クーパー・ヒューイット国立デザイン博物館
Wall Elevation with Panels of Chinese Figures, for King's Library, Royal Pavilion, Brighton
1815–22 · クーパー・ヒューイット国立デザイン博物館
Facade of Frederick Crace's Office
1815–22 · クーパー・ヒューイット国立デザイン博物館
Design for a Lobby, Possibly the Ante Room to the Music Room
1815–22 · クーパー・ヒューイット国立デザイン博物館
Design for Wall Decoration for the South Wall of the Entrance Hall, Royal Pavilion, Brighton
1815–22 · クーパー・ヒューイット国立デザイン博物館
Design for a Chinese Pavilion
1815–22 · クーパー・ヒューイット国立デザイン博物館
Design for Wall Decoration, Yellow (North) Drawing Room
1815 · クーパー・ヒューイット国立デザイン博物館
Canopy
1815–22 · クーパー・ヒューイット国立デザイン博物館
Design for a Fabric, Probably for a Floor Covering
1815–22 · クーパー・ヒューイット国立デザイン博物館
Design for a Lighting Fixture
1815–22 · クーパー・ヒューイット国立デザイン博物館
Wall Elevation
1815–22 · クーパー・ヒューイット国立デザイン博物館
Design for the Corridor to the Chinese Gallery, Royal Pavilion, Brighton
1815–19 · クーパー・ヒューイット国立デザイン博物館
Ceiling Design with Doves and Flower Garlands, possibly for the Entrance Hall
1815–22 · クーパー・ヒューイット国立デザイン博物館
Design for a Chinese Pavilion
1815–22 · クーパー・ヒューイット国立デザイン博物館
Design for Wall Decoration, Yellow (North) Drawing Room, Royal Pavilion, Brighton
1815 · クーパー・ヒューイット国立デザイン博物館
One end of an Octagonal Room in Gothic style
1815–22 · クーパー・ヒューイット国立デザイン博物館
Design for a Painted Ceiling
1815–22 · クーパー・ヒューイット国立デザイン博物館
Wall Decoration, Dragons, possibly for Music Room, Royal Pavilion, Brighton
1815–22 · クーパー・ヒューイット国立デザイン博物館
Wall Elevation
1815–22 · クーパー・ヒューイット国立デザイン博物館
Wall Elevation, probably for the Banqueting Room, Royal Pavilion, Brighton
1815–22 · クーパー・ヒューイット国立デザイン博物館
Side Wall with Doorway
1815–22 · クーパー・ヒューイット国立デザイン博物館
Designs for Pavilions
1815–22 · クーパー・ヒューイット国立デザイン博物館
Design for a Chinese Pavilion
1815–22 · クーパー・ヒューイット国立デザイン博物館
Paneled Wall
1815–22 · クーパー・ヒューイット国立デザイン博物館
Elevation of a Bedroom Wall
1815–22 · クーパー・ヒューイット国立デザイン博物館
Design for a Chinese Pavilion
1815–22 · クーパー・ヒューイット国立デザイン博物館
Design for a Chinese Pavilion
1815–22 · クーパー・ヒューイット国立デザイン博物館
Wall Elevation
1815–22 · クーパー・ヒューイット国立デザイン博物館
Design for the Decoration of the Saloon, Royal Pavillion, Brighton
ca. 1815 · クーパー・ヒューイット国立デザイン博物館