ART WIKI32,963 点が展示中
地図コレクション作家美術館展覧会ジャーナル
ログイン

ART WIKI

名画の居場所と、扉の開く時刻。

所蔵館:J・ポール・ゲティ美術館、アムステルダム国立美術館、ヴィクトリア&アルバート博物館、エルミタージュ美術館、クリーブランド美術館、ゲティ・ヴィラ、コペンハーゲン国立美術館、シカゴ美術館、スミソニアン・アメリカ美術館、スミソニアン国立アジア美術館、トレチャコフ美術館、ナショナル・ギャラリー、ニューヨーク近代美術館、ハーシュホーン博物館と彫刻の庭、ハーバード美術館群、プーシキン美術館、ホイットニー美術館、ミネアポリス美術館、メトロポリタン美術館、ルーヴル美術館、ロシア美術館、国立肖像画美術館、ロシア博物館資料国家目録(274館)、Europeana(19館)、ウィキデータ(6館)、Paris Musées(12館)、Joconde(フランス文化省の美術館データベース)(495館)。画像の権利は各権利者に帰属します。

ご案内

  • 地図
  • 検索
  • コレクション
  • 名作
  • 現在展示中
  • 作家

その他

  • 美術館・ギャラリー
  • 展覧会
  • ジャーナル
  • データの出どころ
  • プライバシーとCookie
ホーム地図カタログ
  1. 作家/
  2. Charles James Richardson
CJ

Charles James Richardson

  • 37点を収録
  • 0点が展示中
  • 1館が所蔵
  • 1か国
作品生涯地図
すべて展示中所蔵品不明
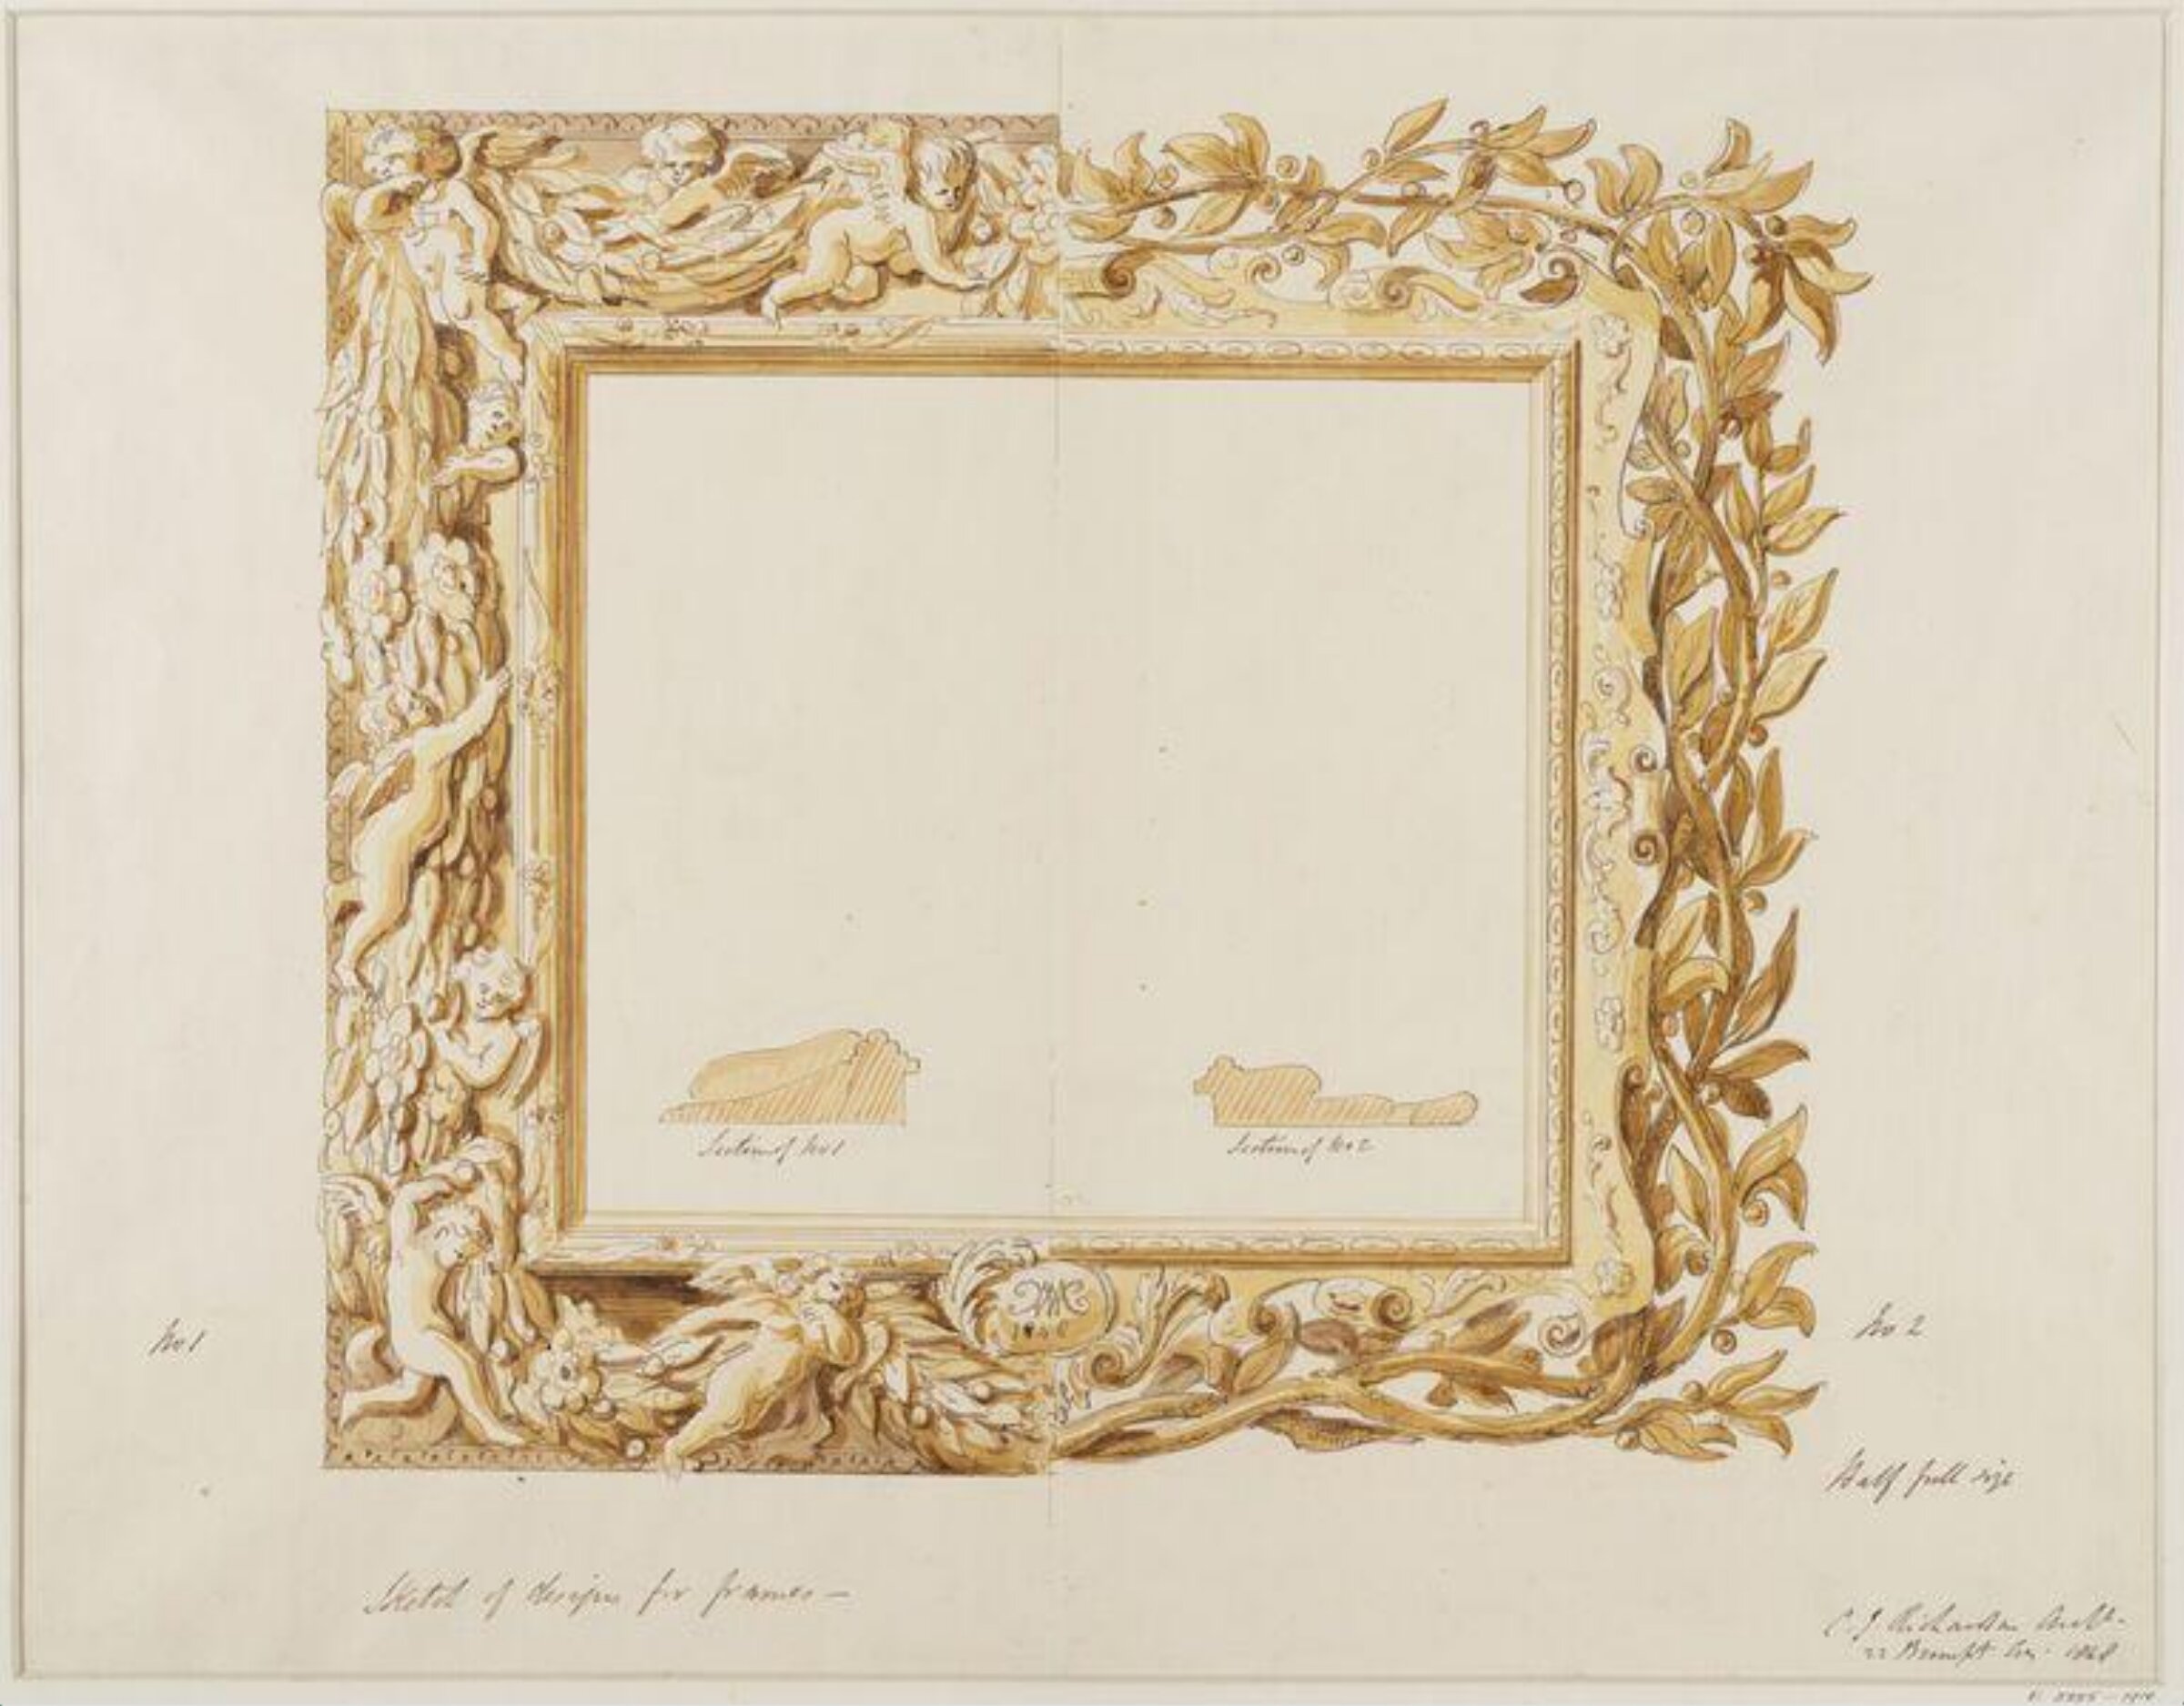
Drawing, Charles James Richardson, mid 19th century

Drawing

mid 19th century · 非展示 · ヴィクトリア&アルバート博物館
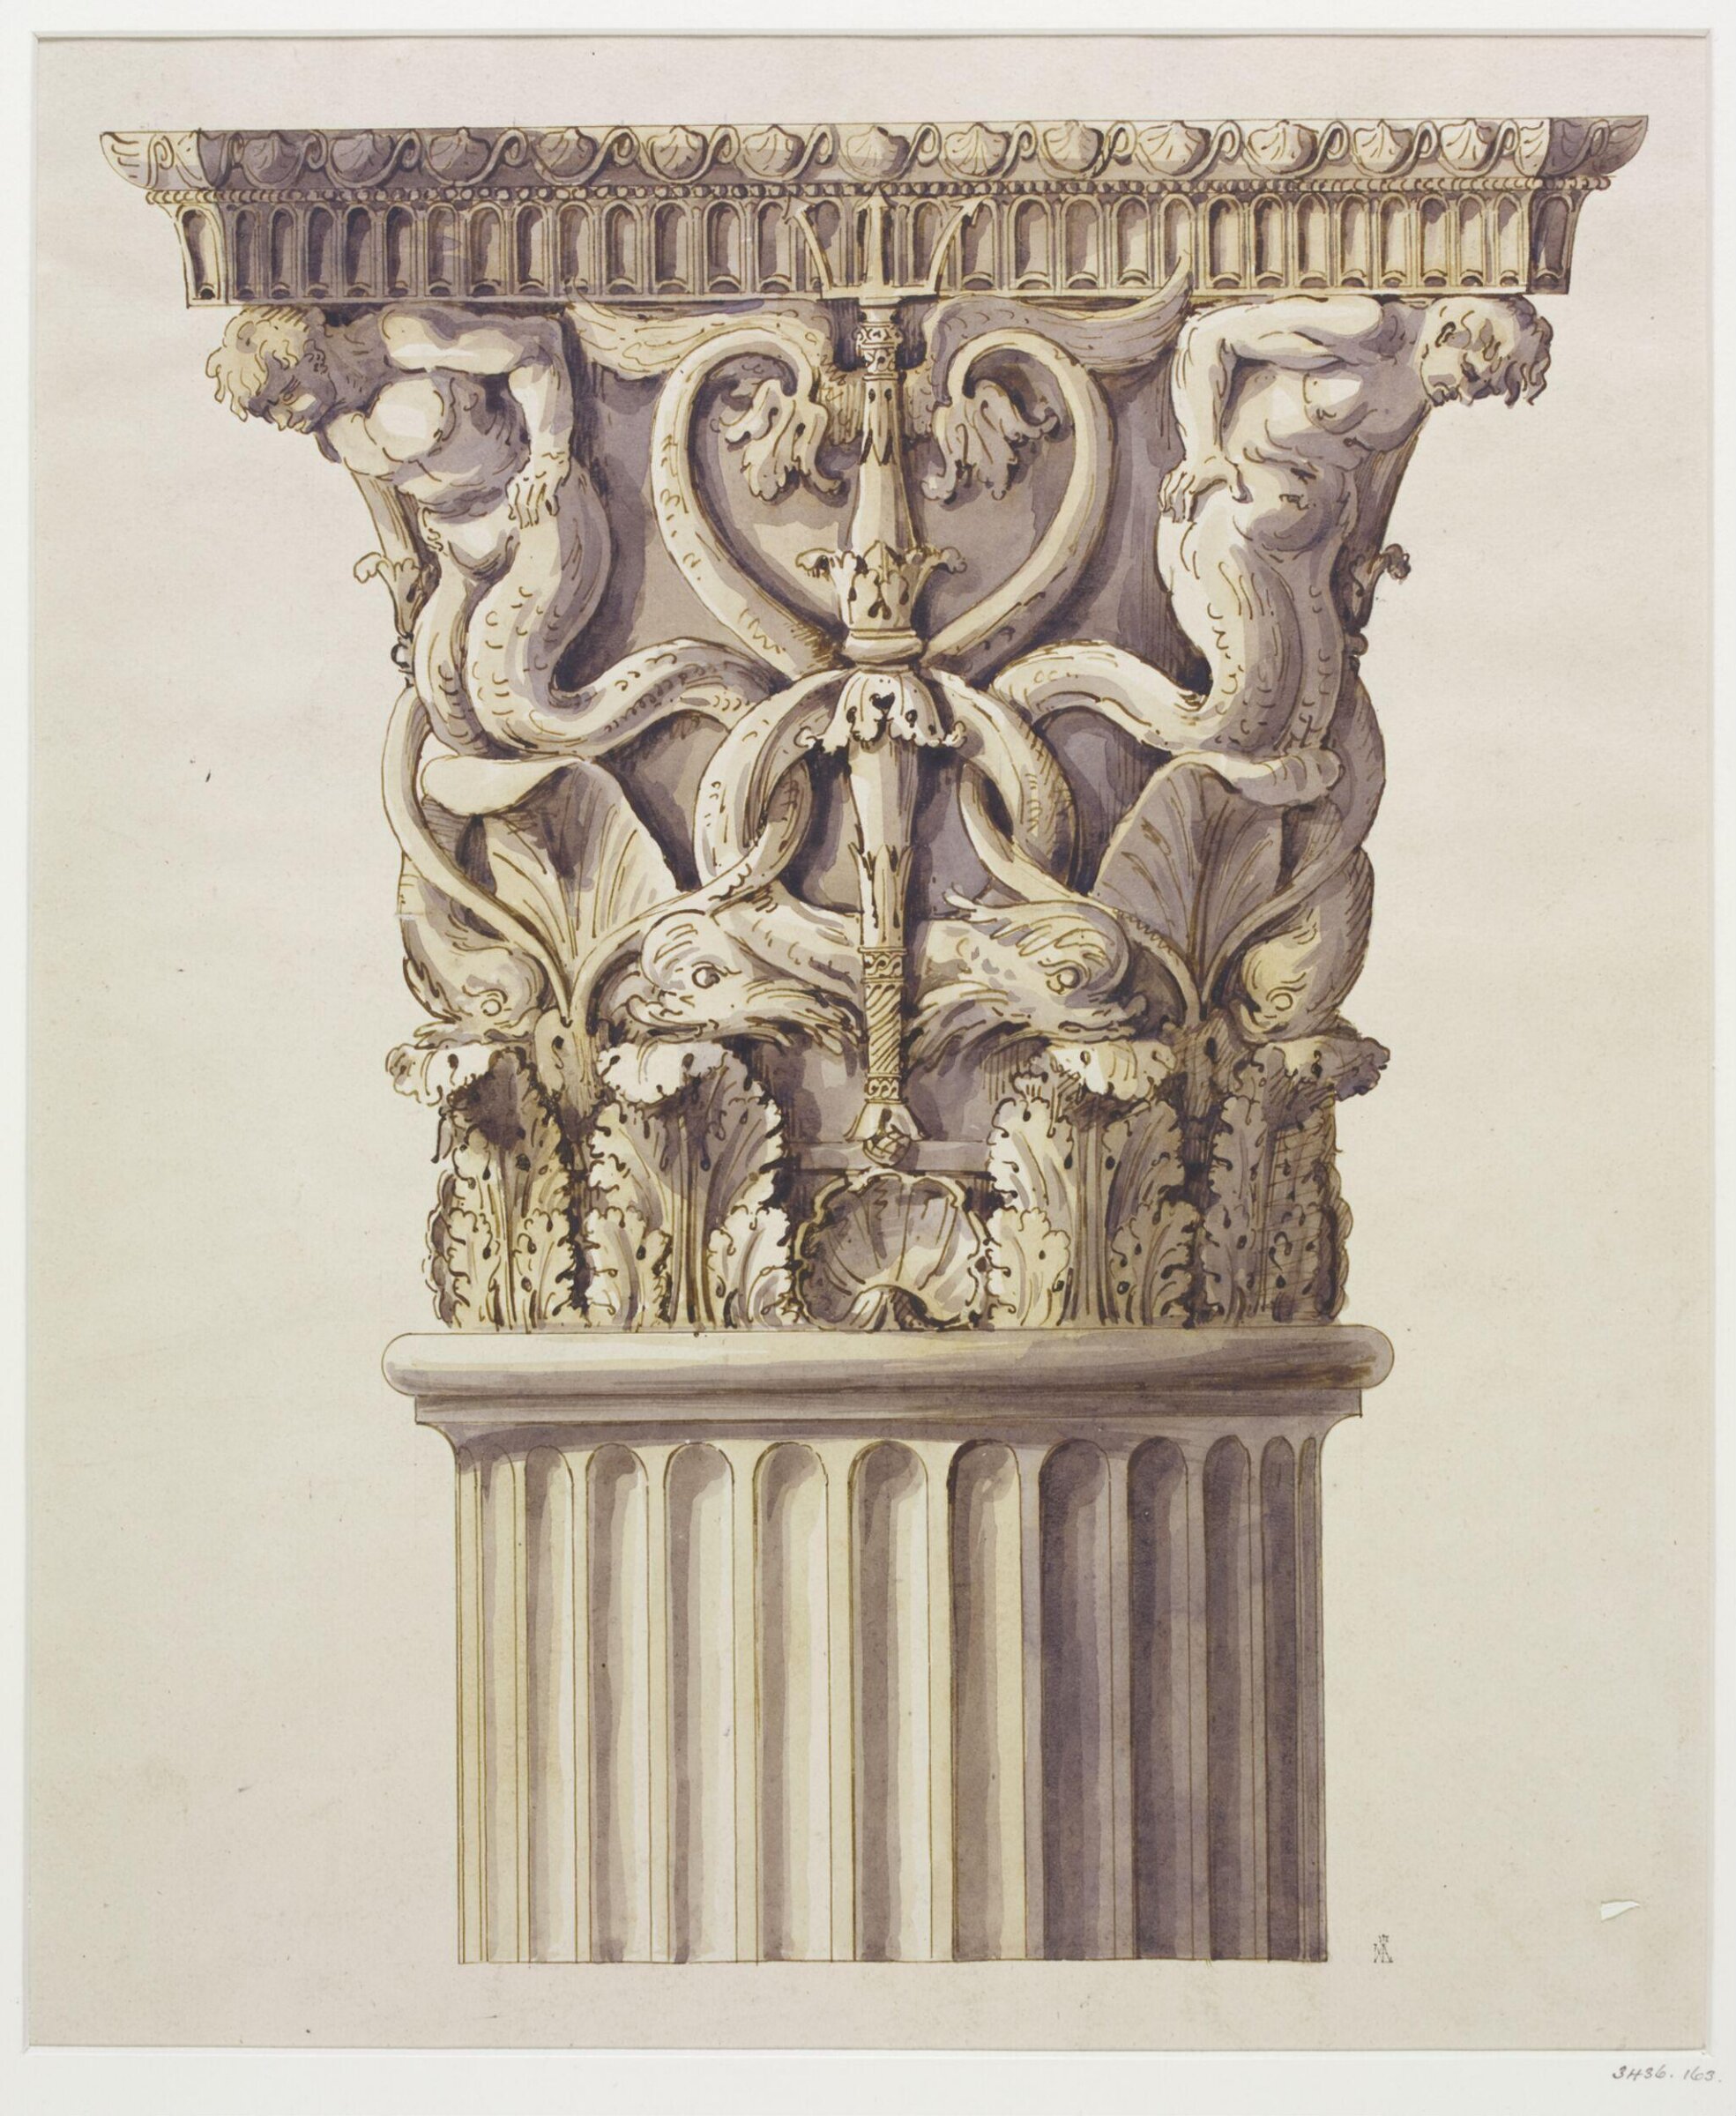
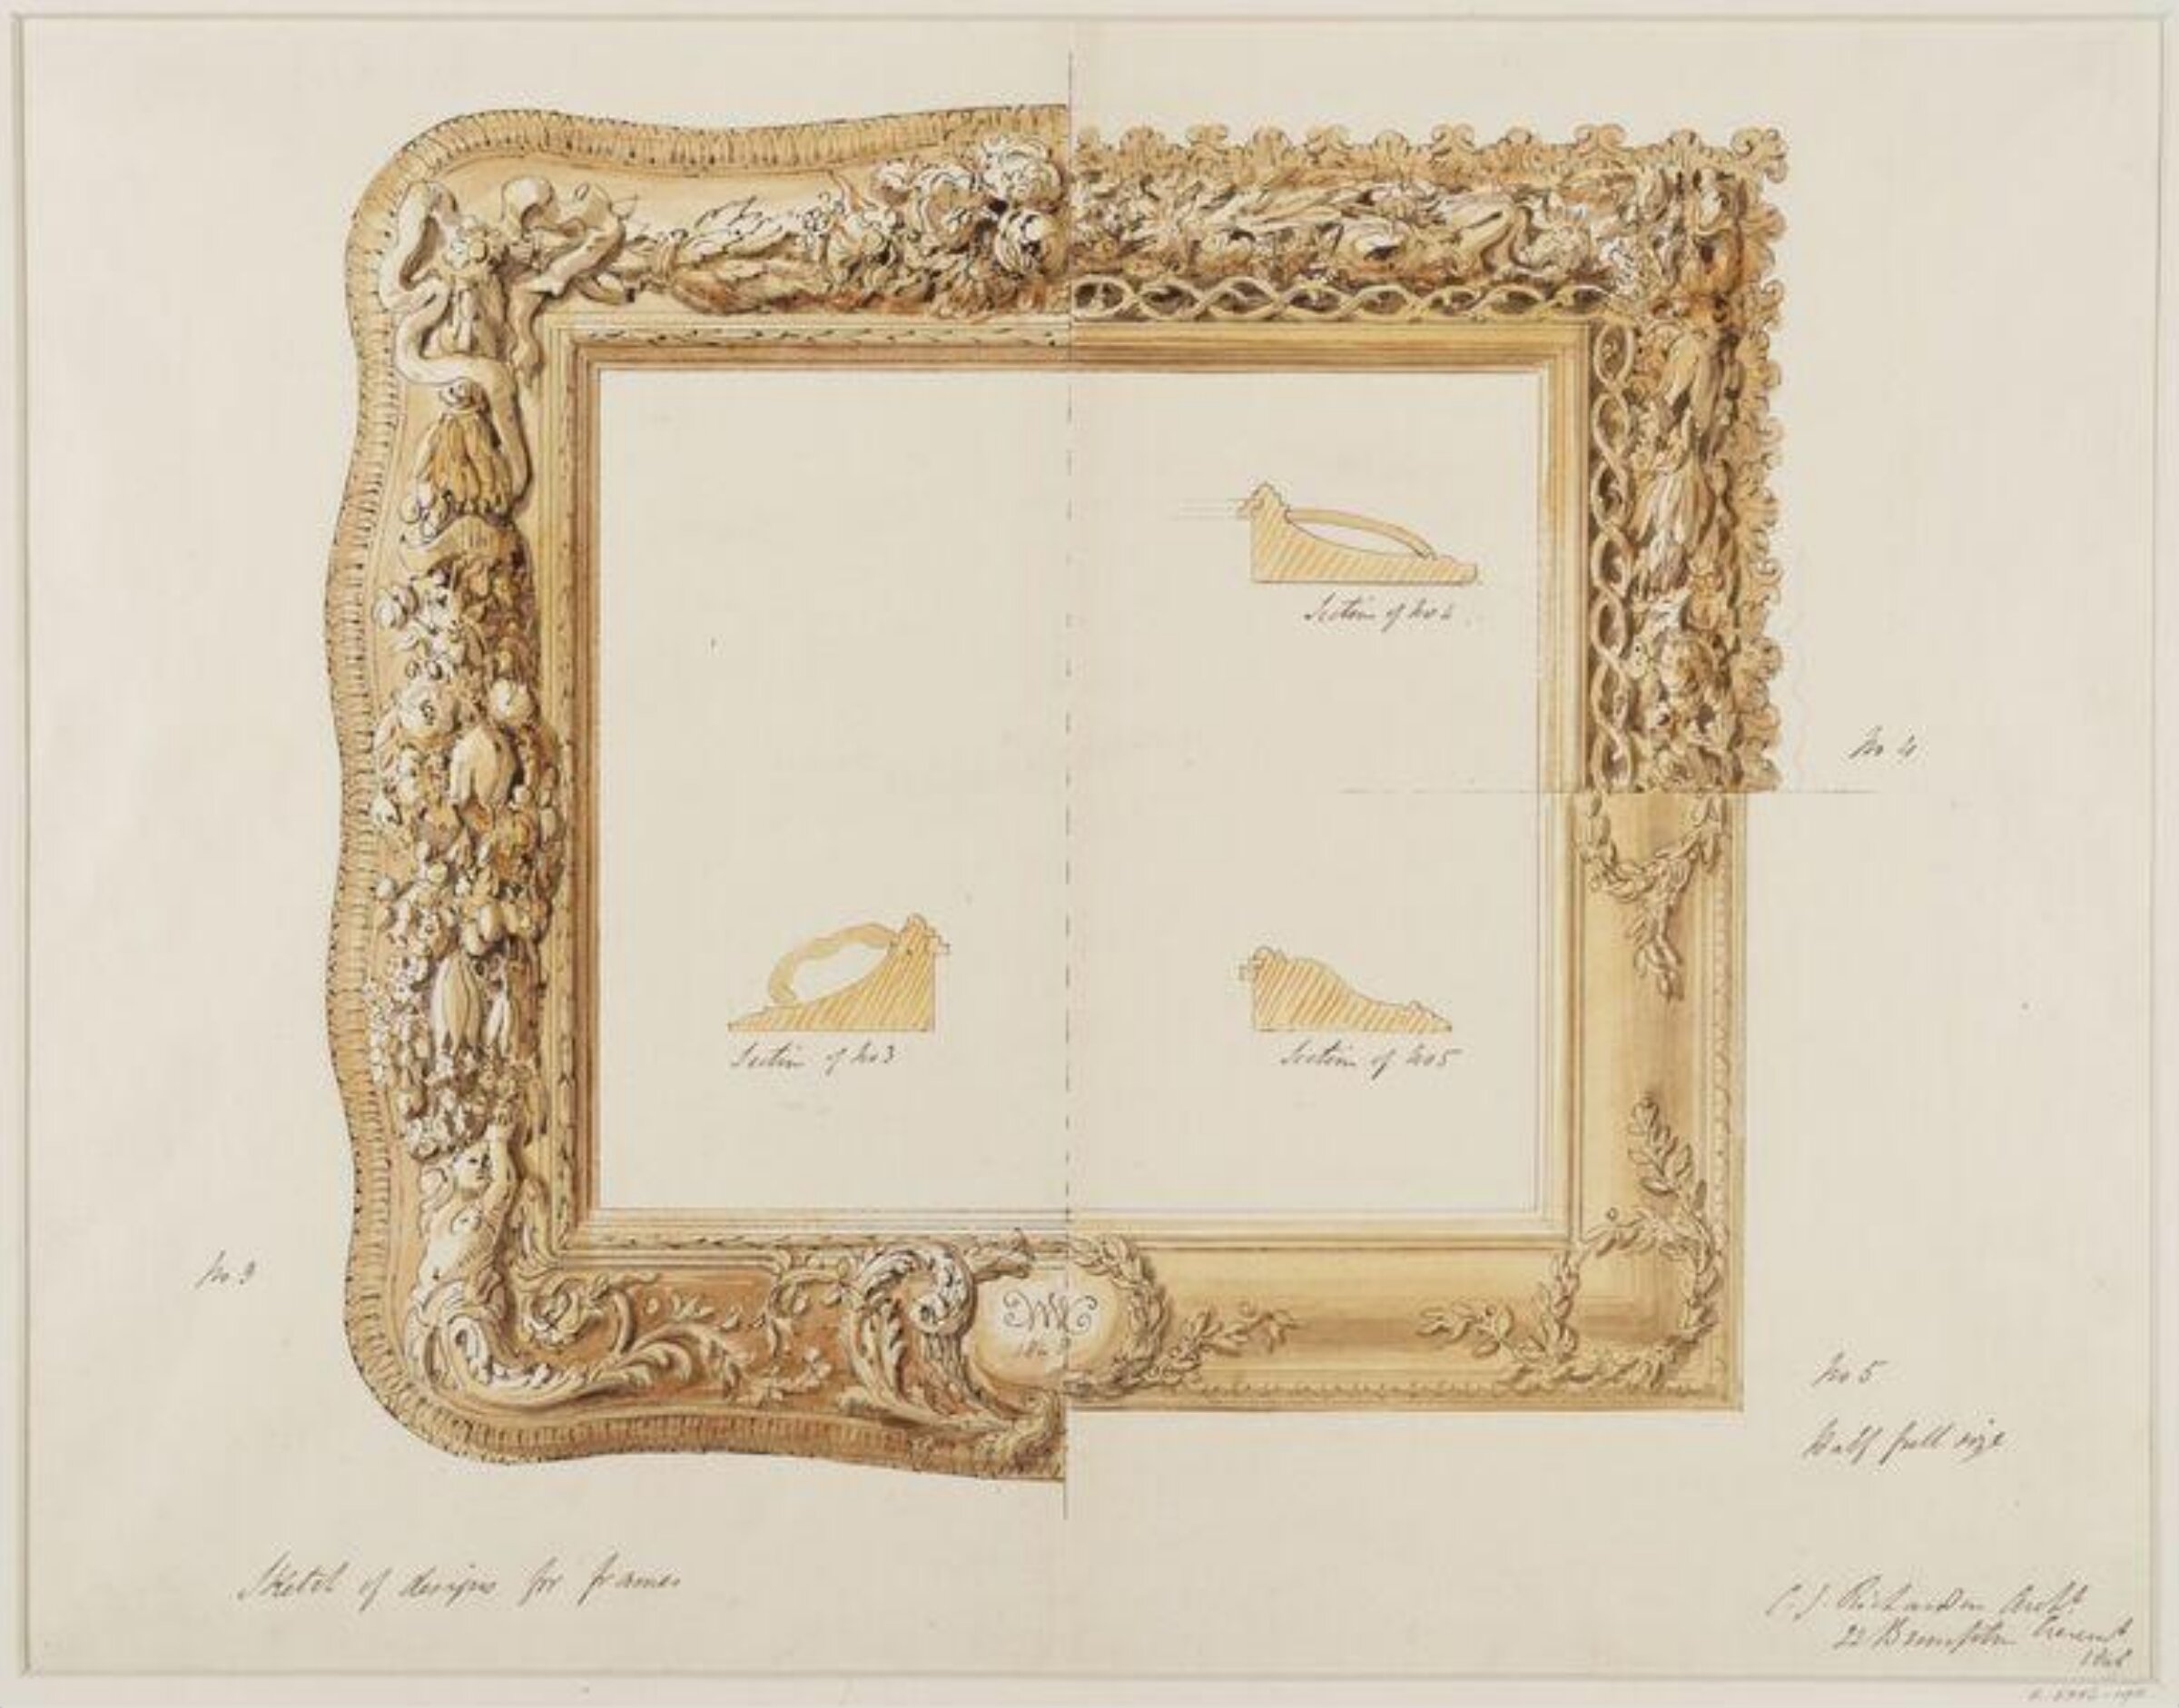
Drawing, Charles James Richardson, mid 19th century

Drawing

mid 19th century · 非展示 · ヴィクトリア&アルバート博物館
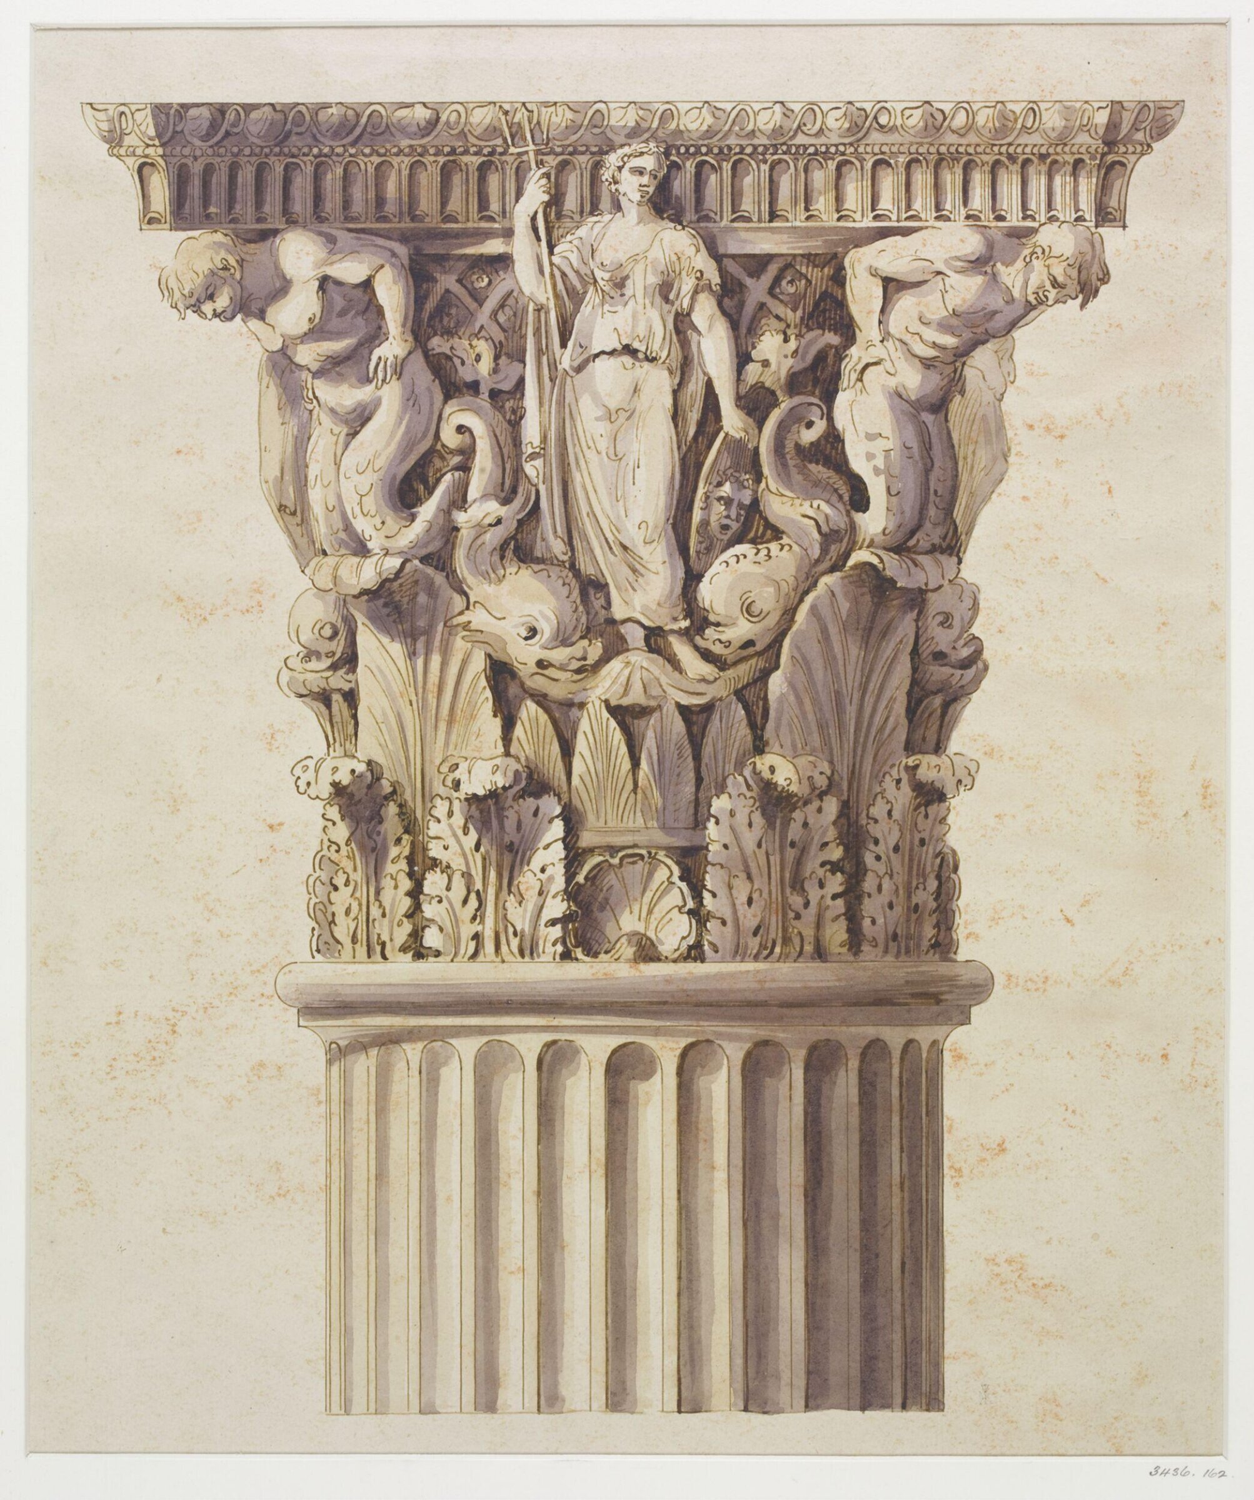
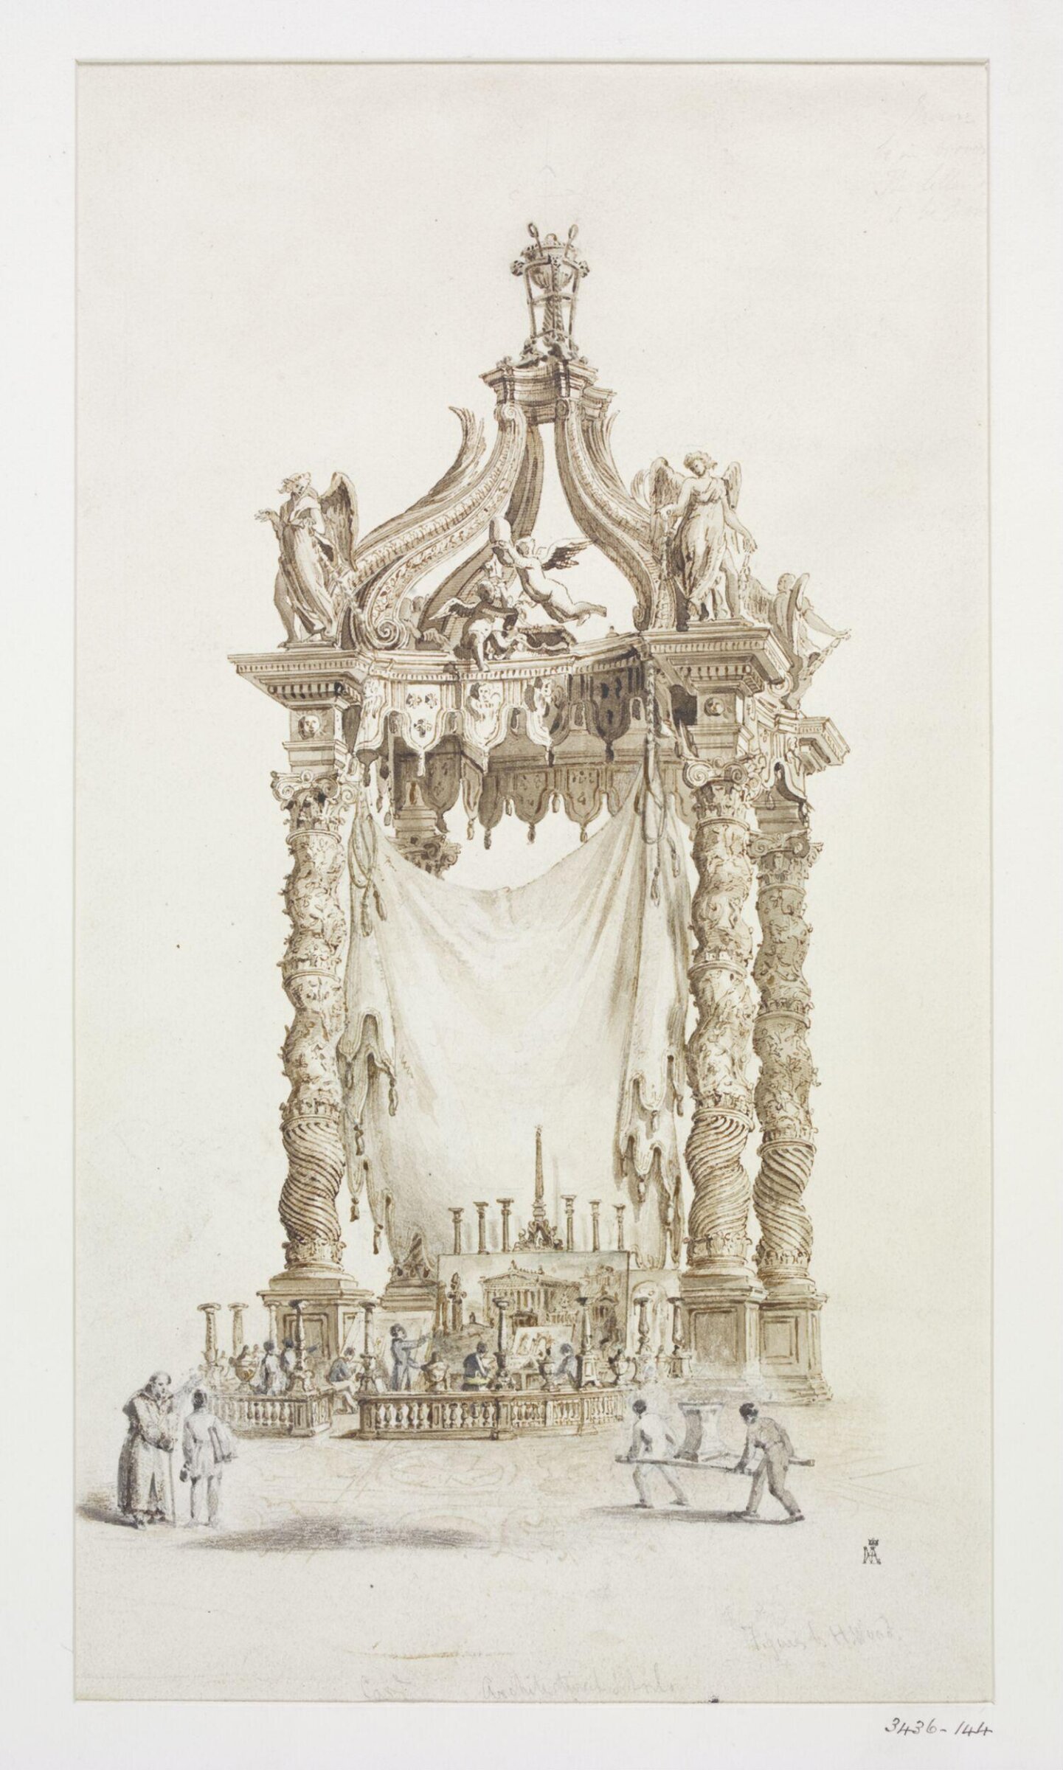
Drawing, Charles James Richardson, mid 19th century

Drawing

mid 19th century · 非展示 · ヴィクトリア&アルバート博物館
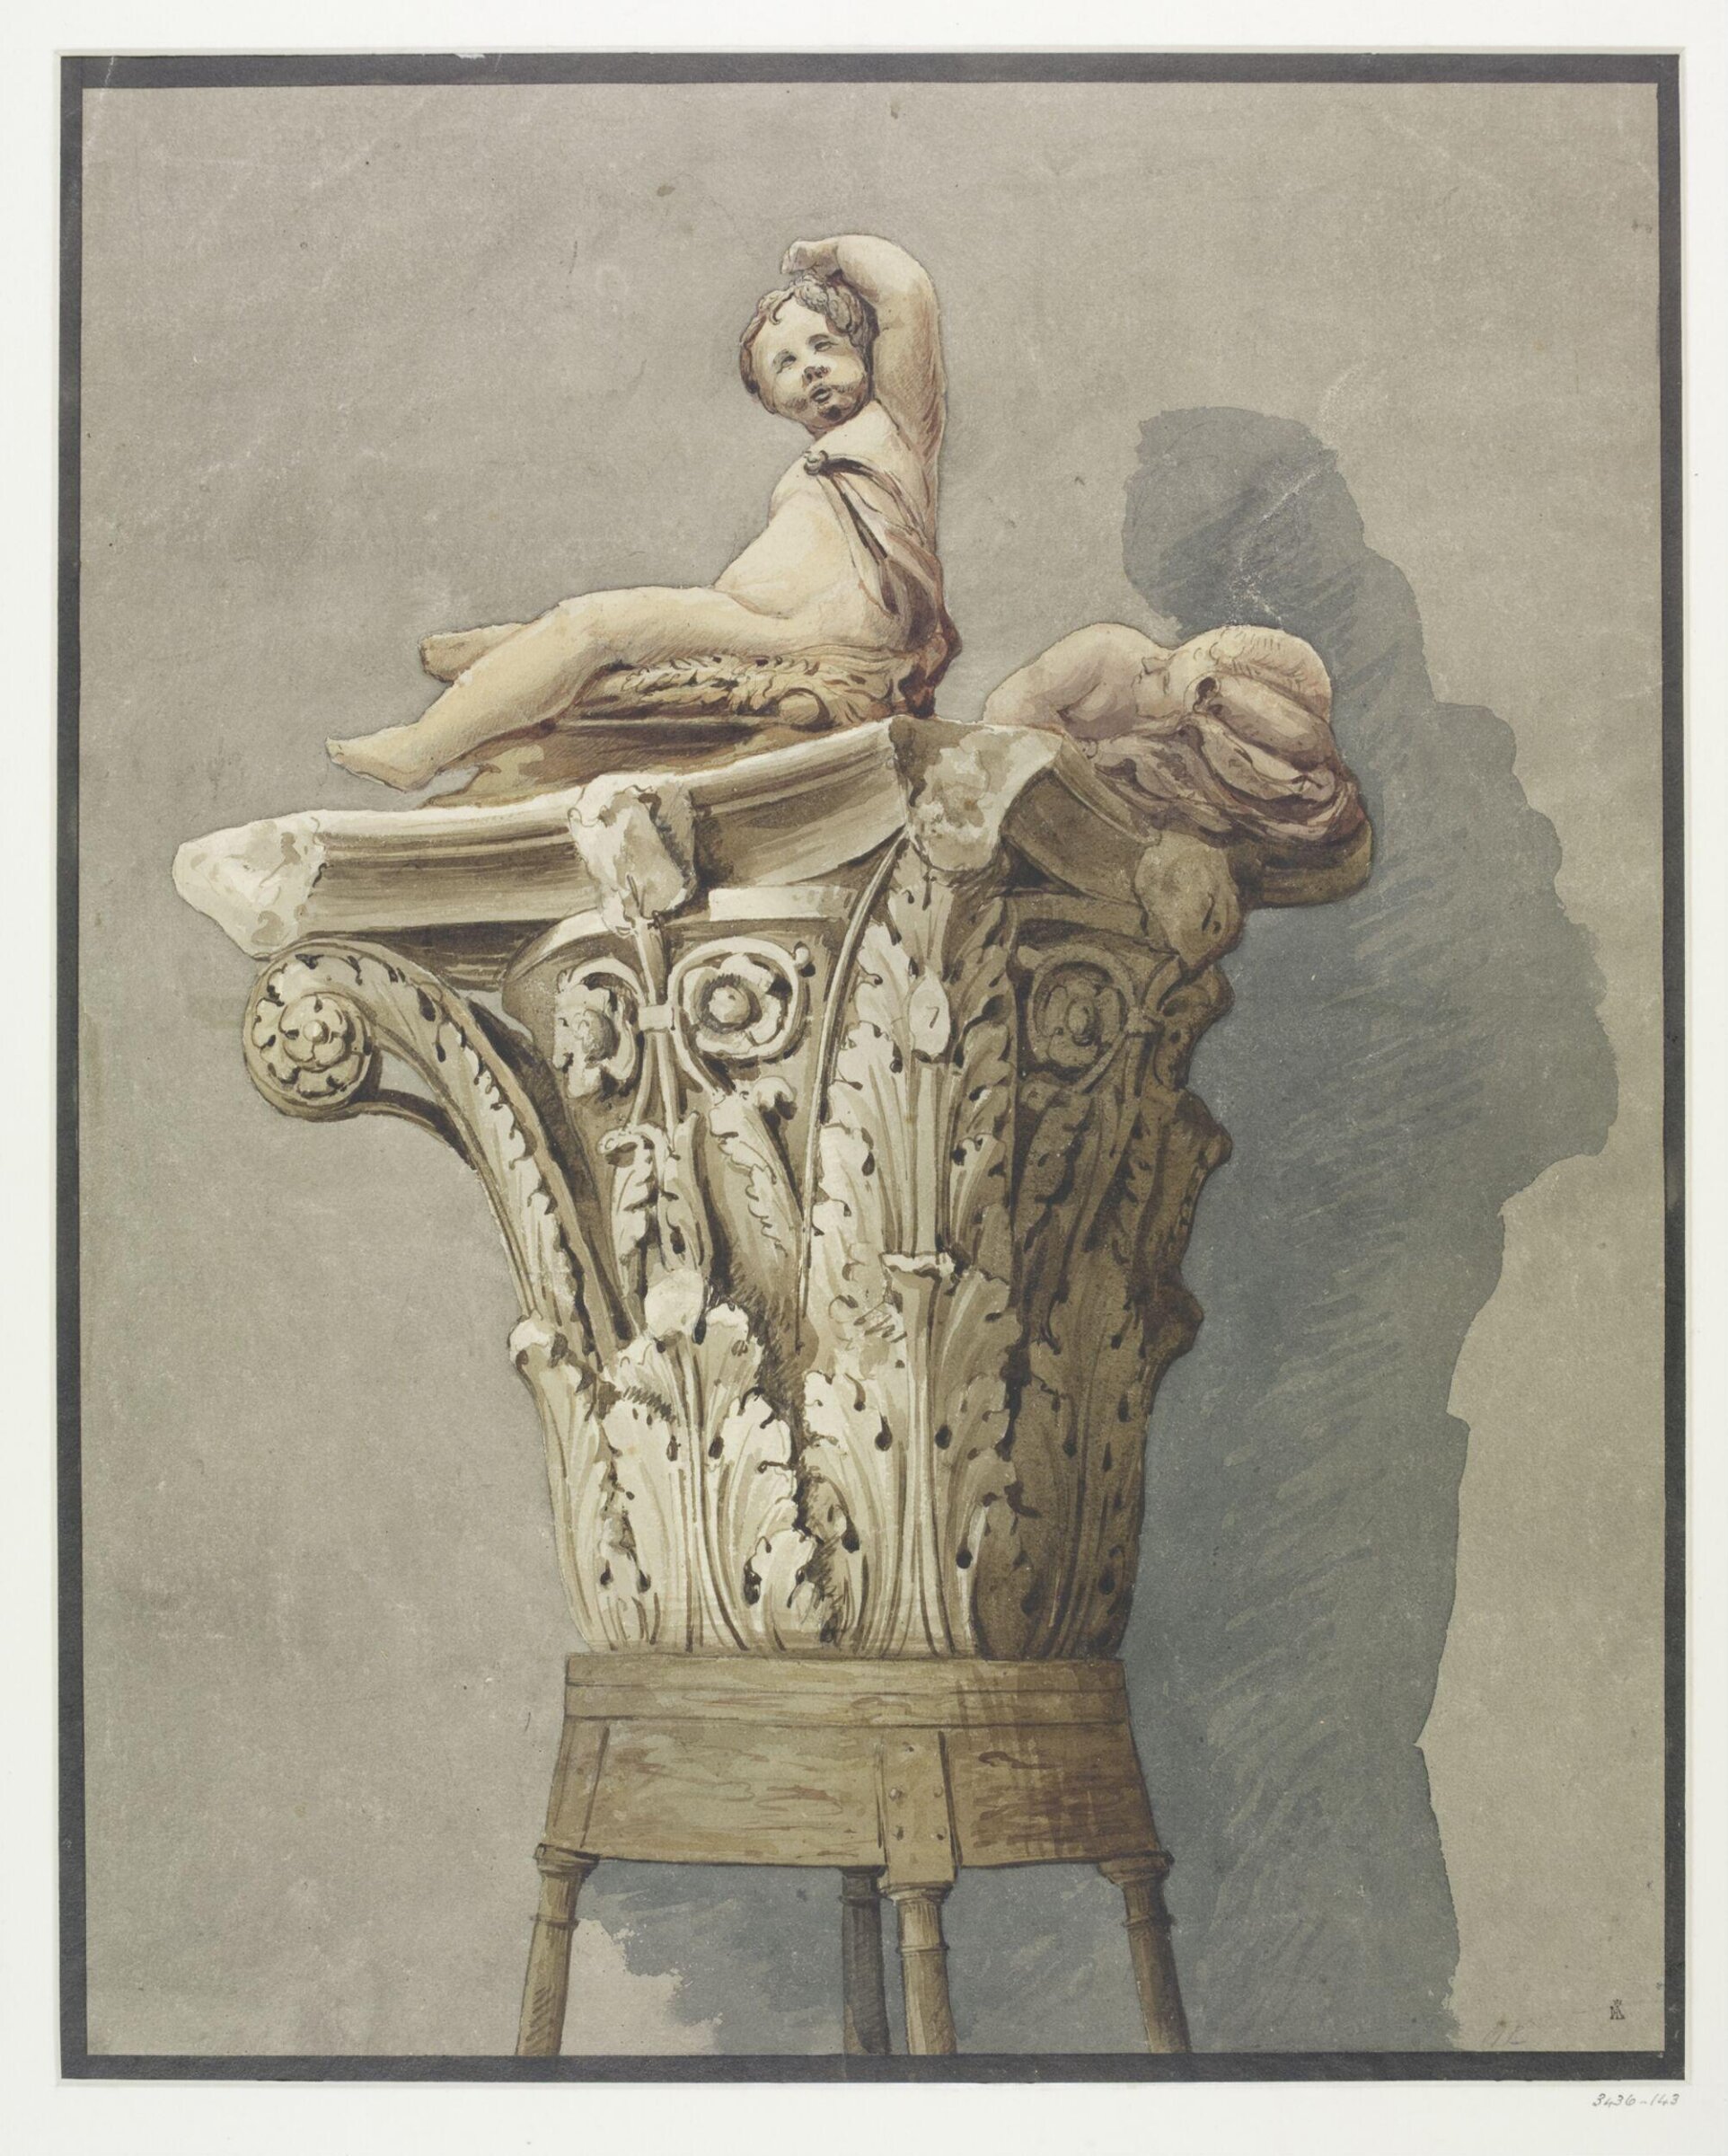
Drawing, Charles James Richardson, mid 19th century

Drawing

mid 19th century · 非展示 · ヴィクトリア&アルバート博物館
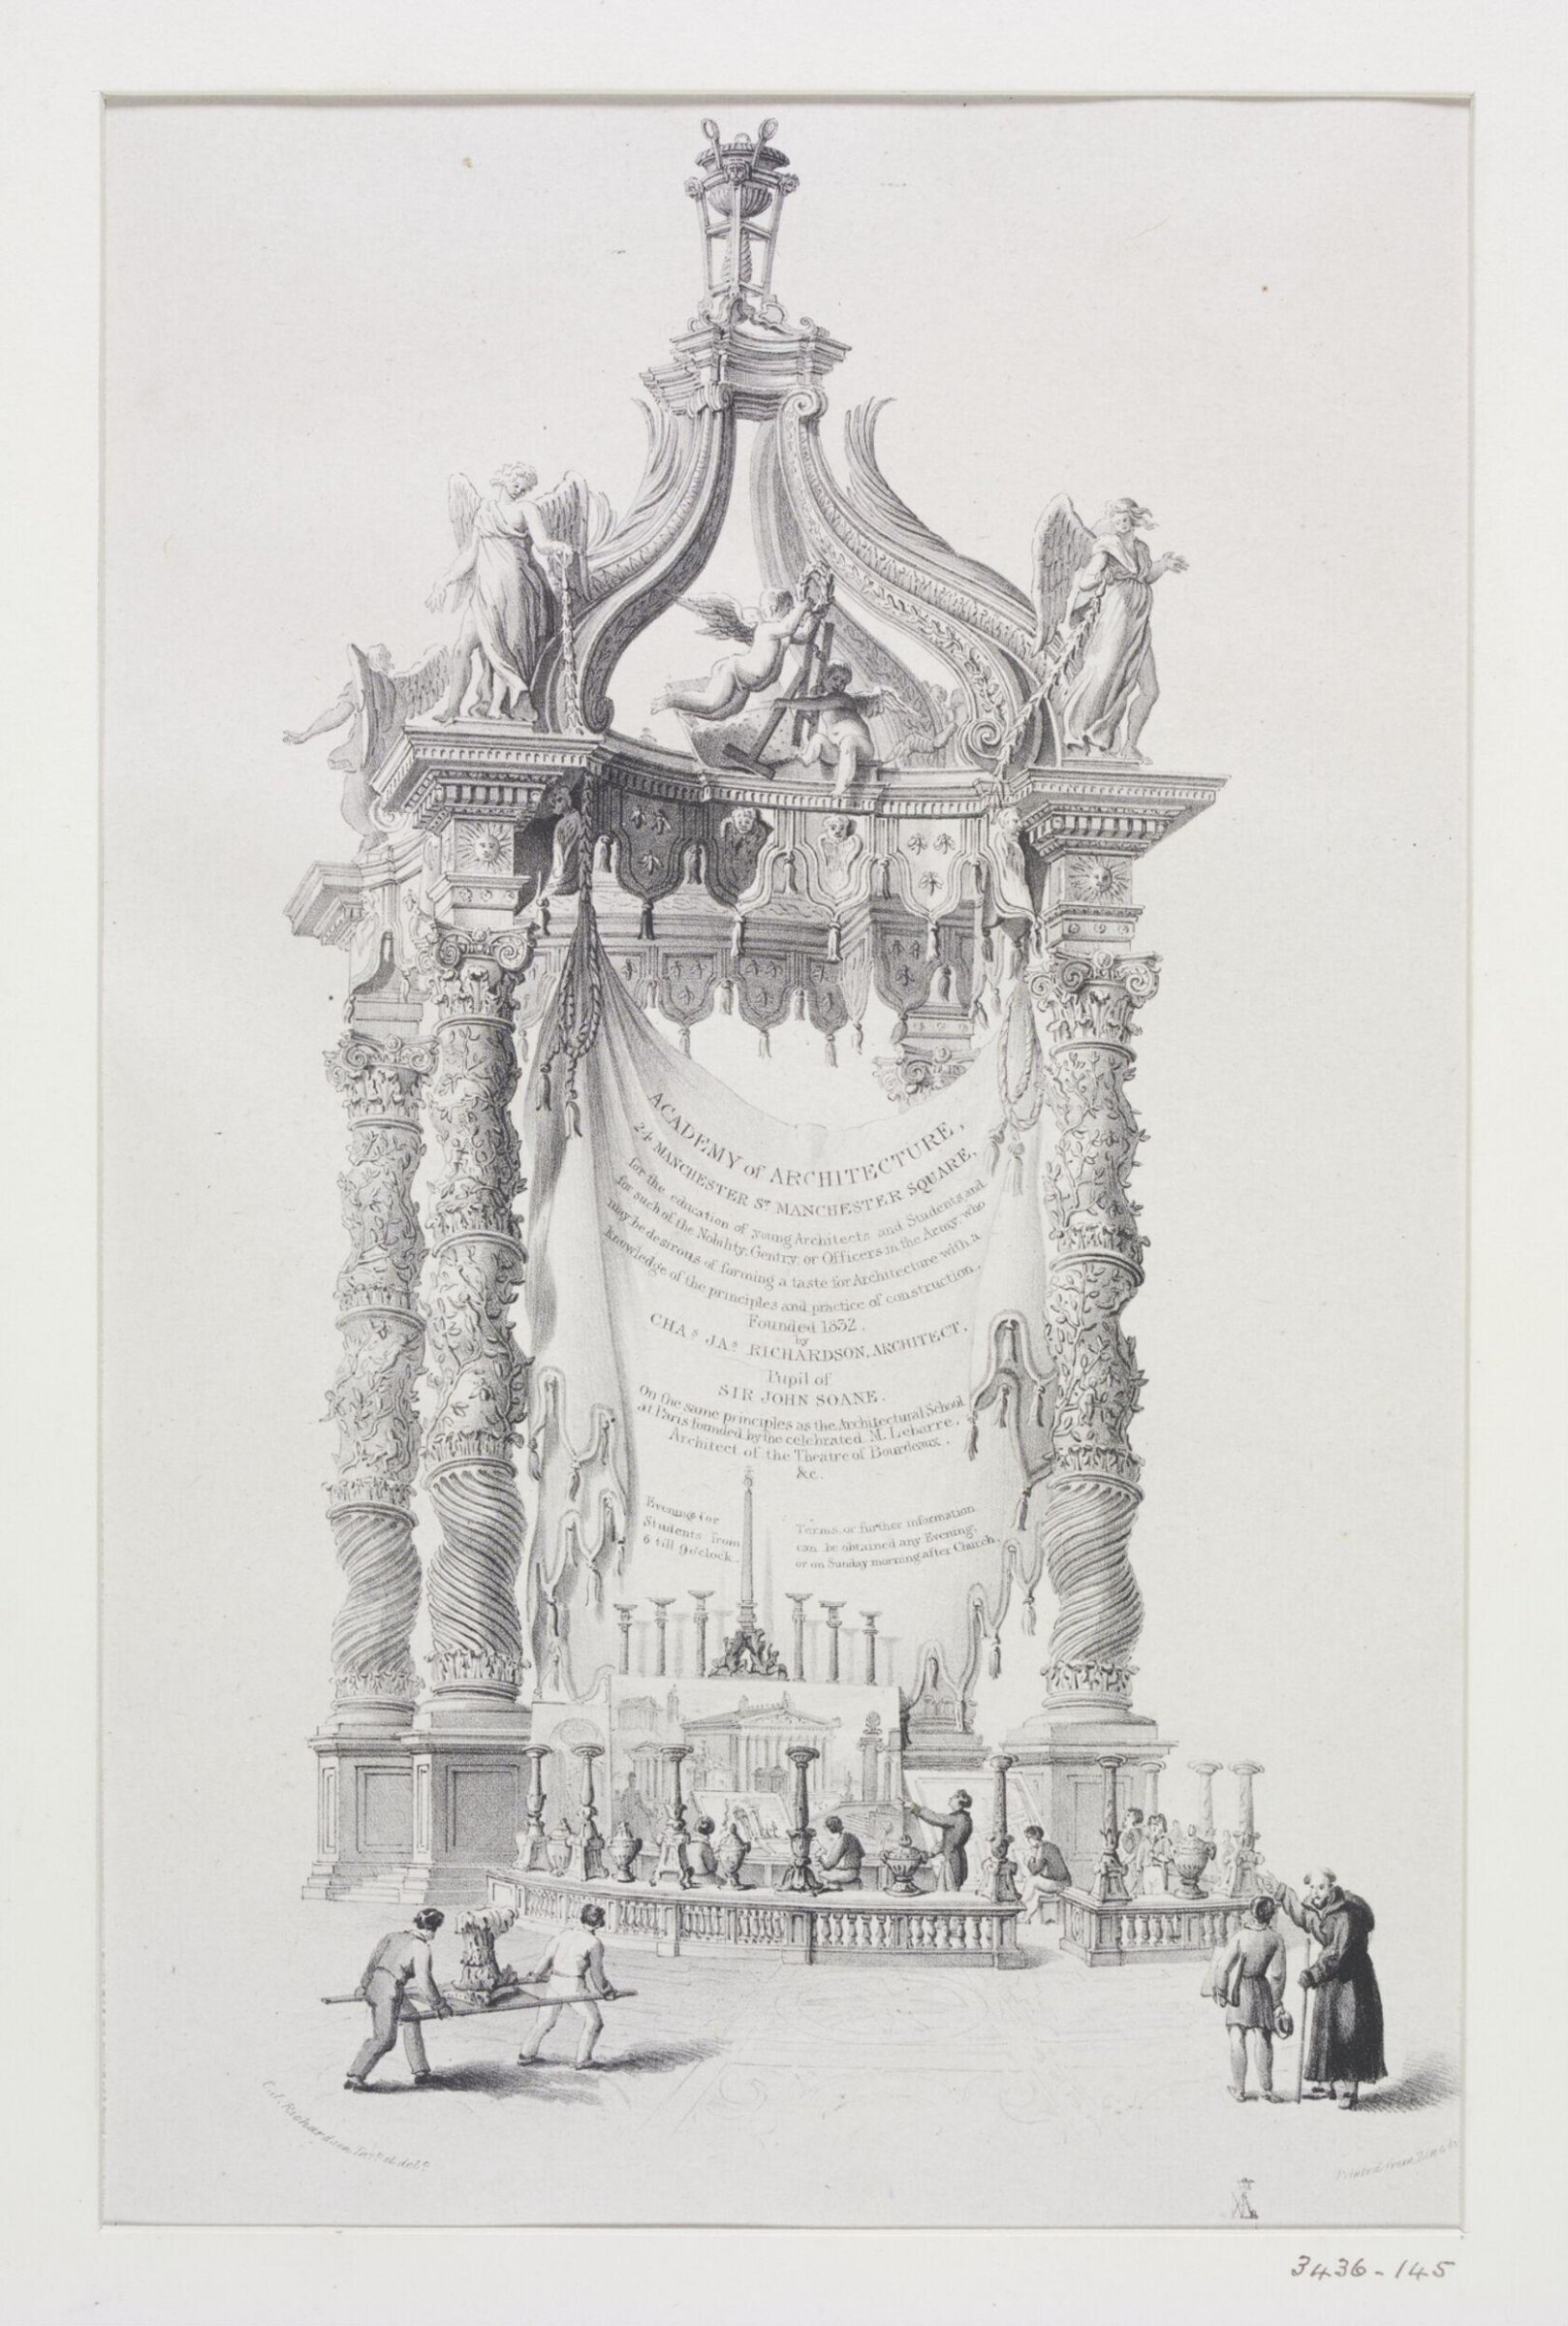
Drawing, Charles James Richardson, mid 19th century

Drawing

mid 19th century · 非展示 · ヴィクトリア&アルバート博物館
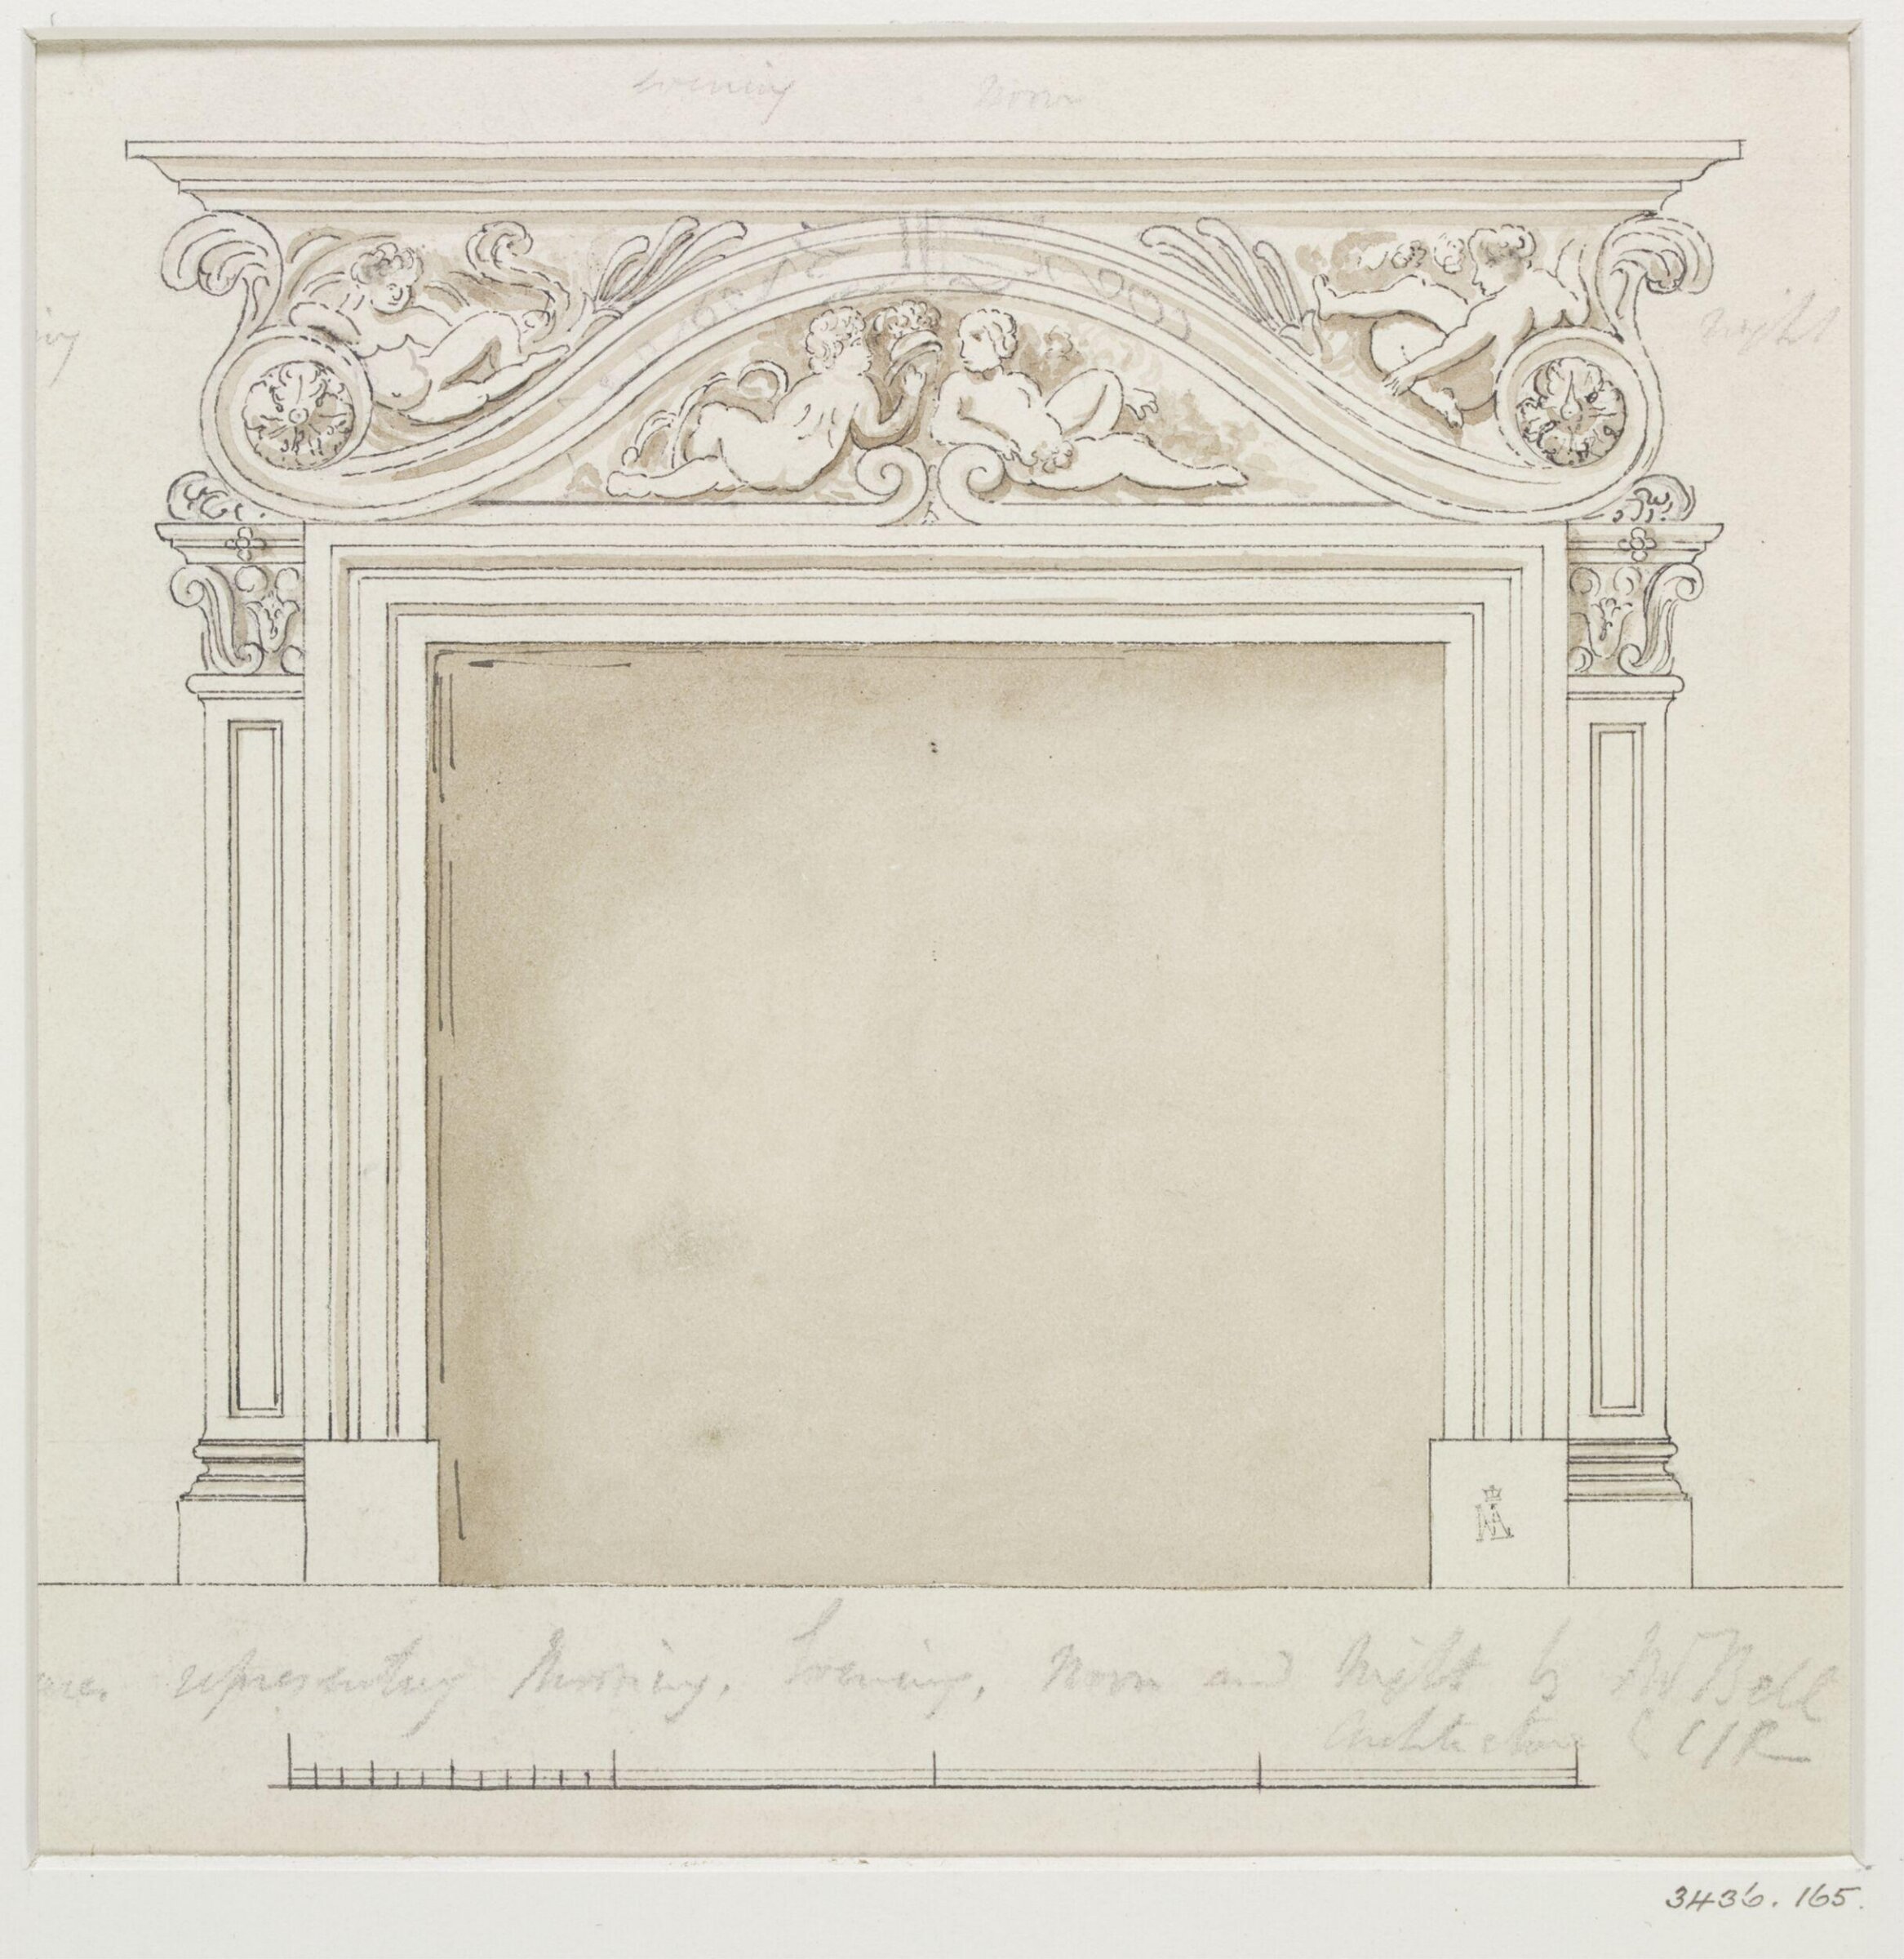
Drawing, Charles James Richardson, mid 19th century

Drawing

mid 19th century · 非展示 · ヴィクトリア&アルバート博物館
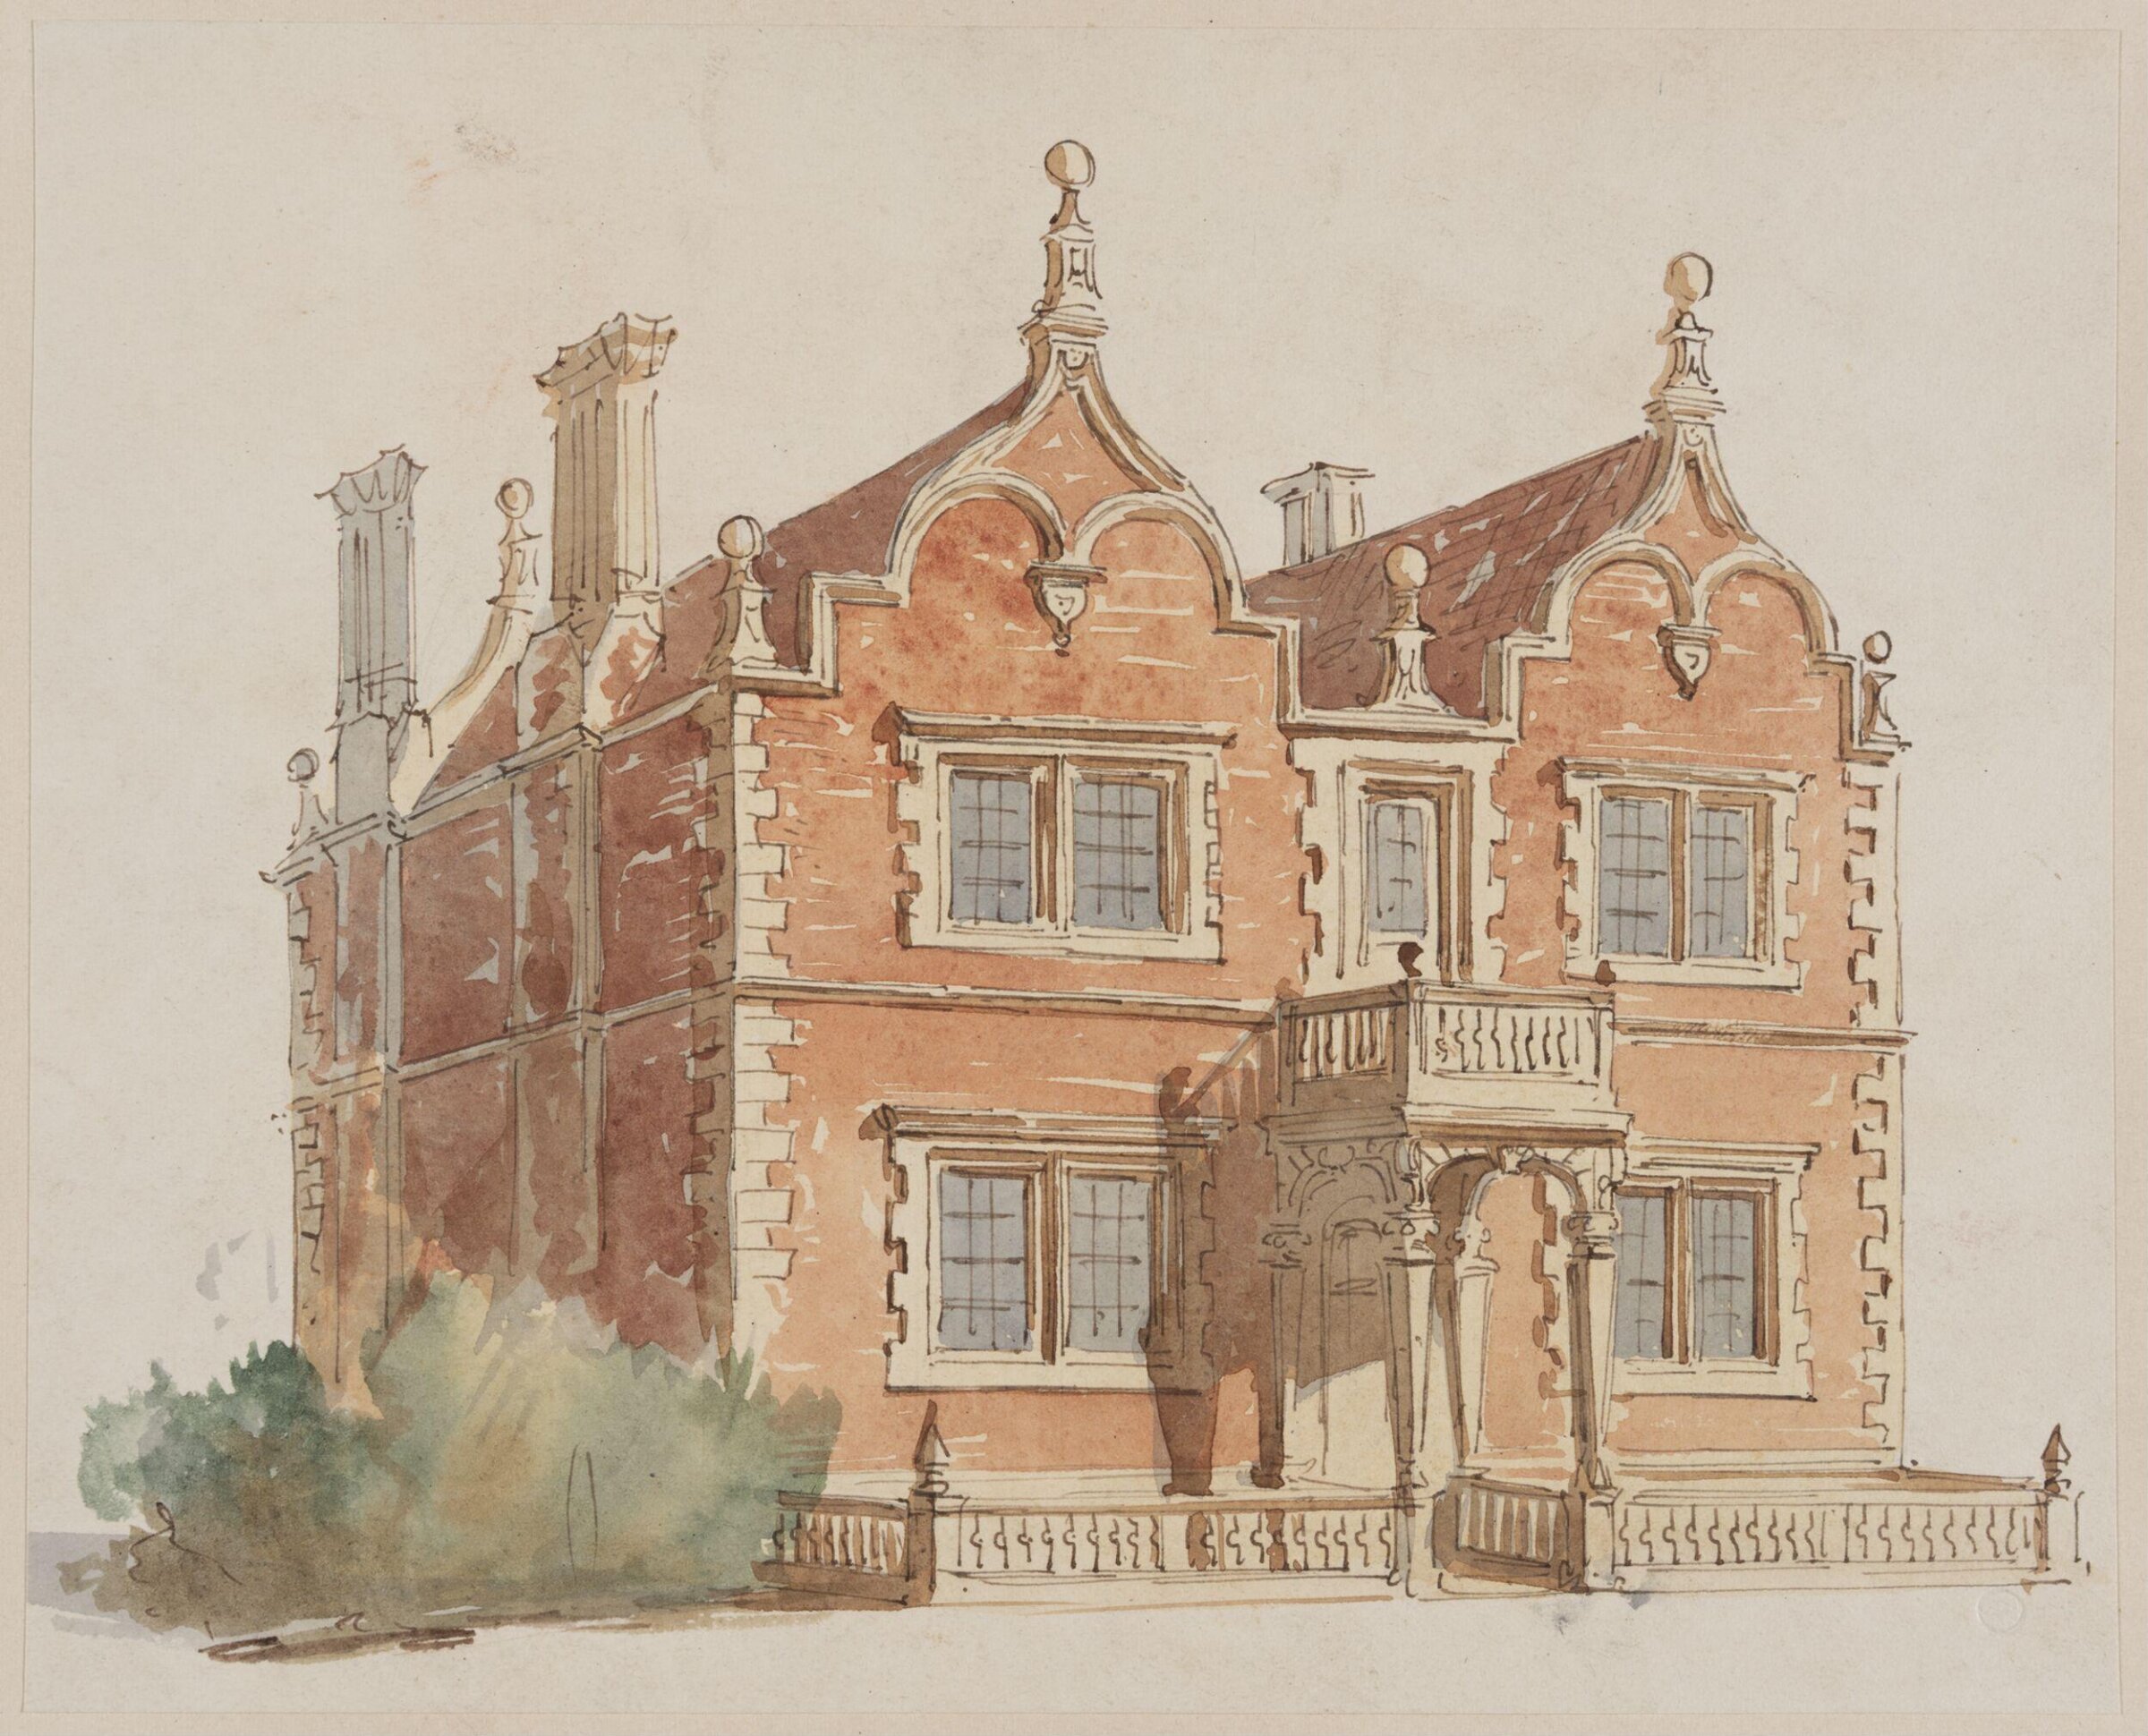
Drawing, Charles James Richardson, c. 1826-1871

Drawing

c. 1826-1871 · 非展示 · ヴィクトリア&アルバート博物館
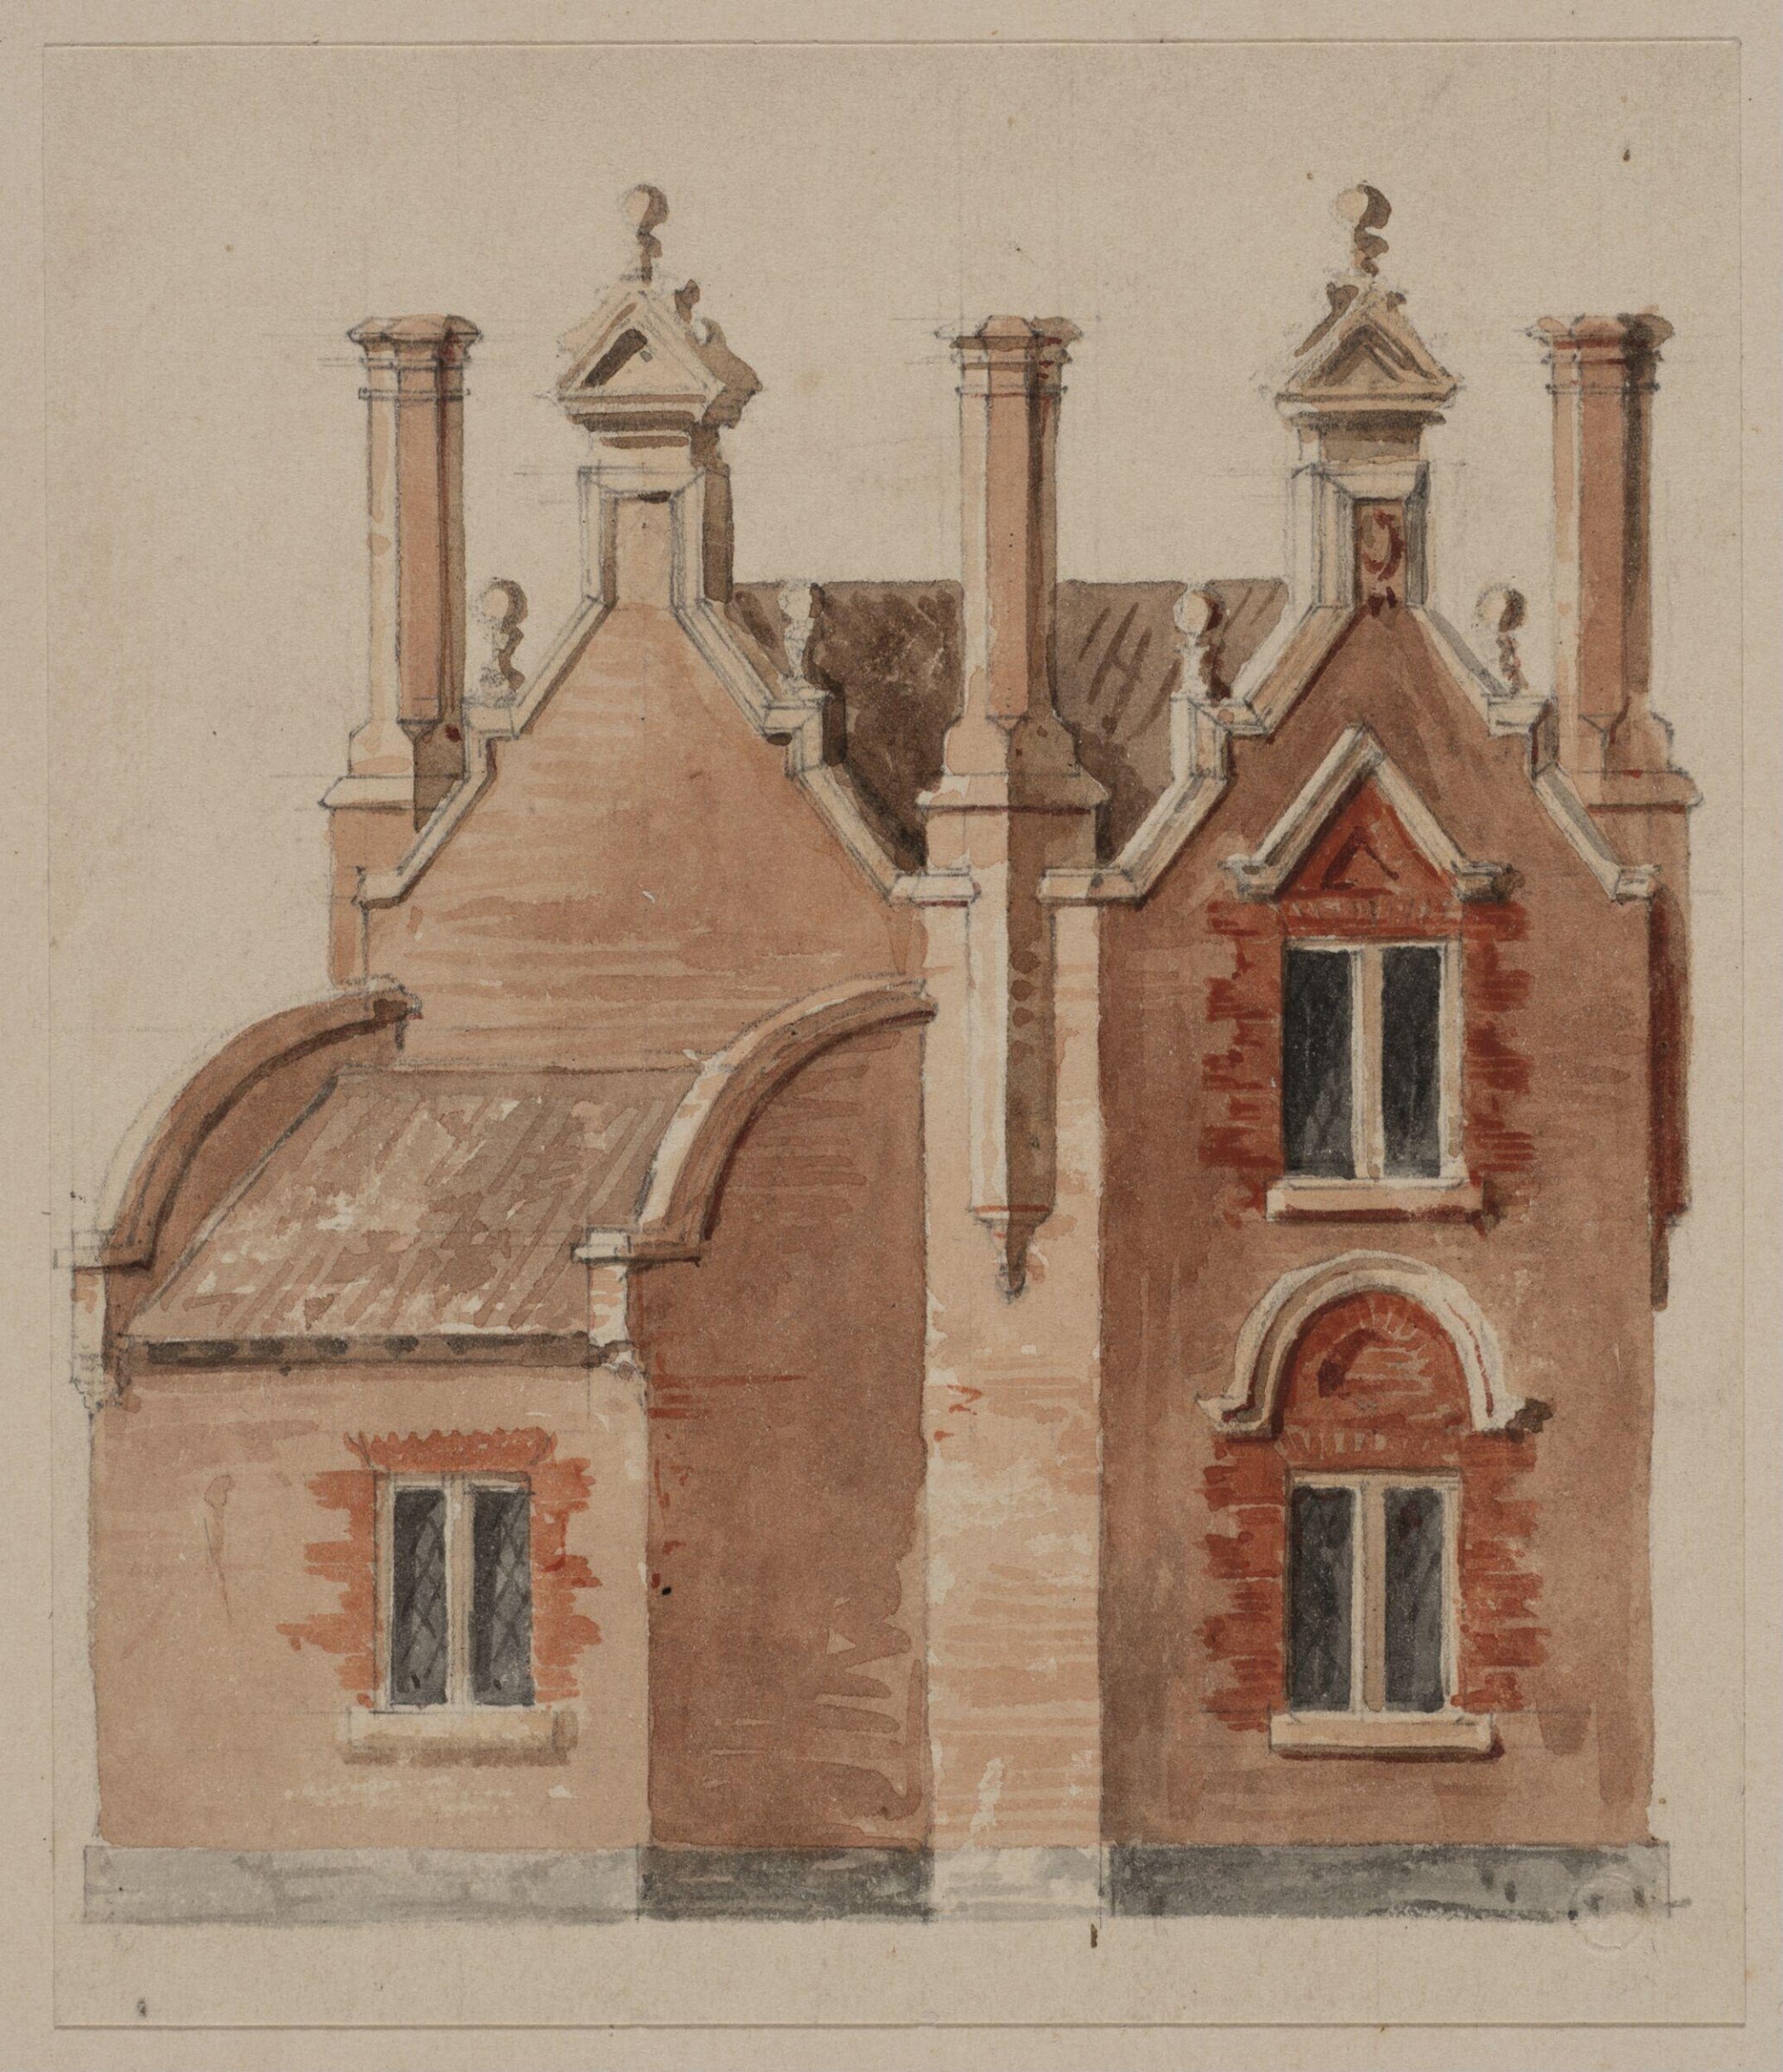
Drawing, Charles James Richardson, c. 1826-1871

Drawing

c. 1826-1871 · 非展示 · ヴィクトリア&アルバート博物館
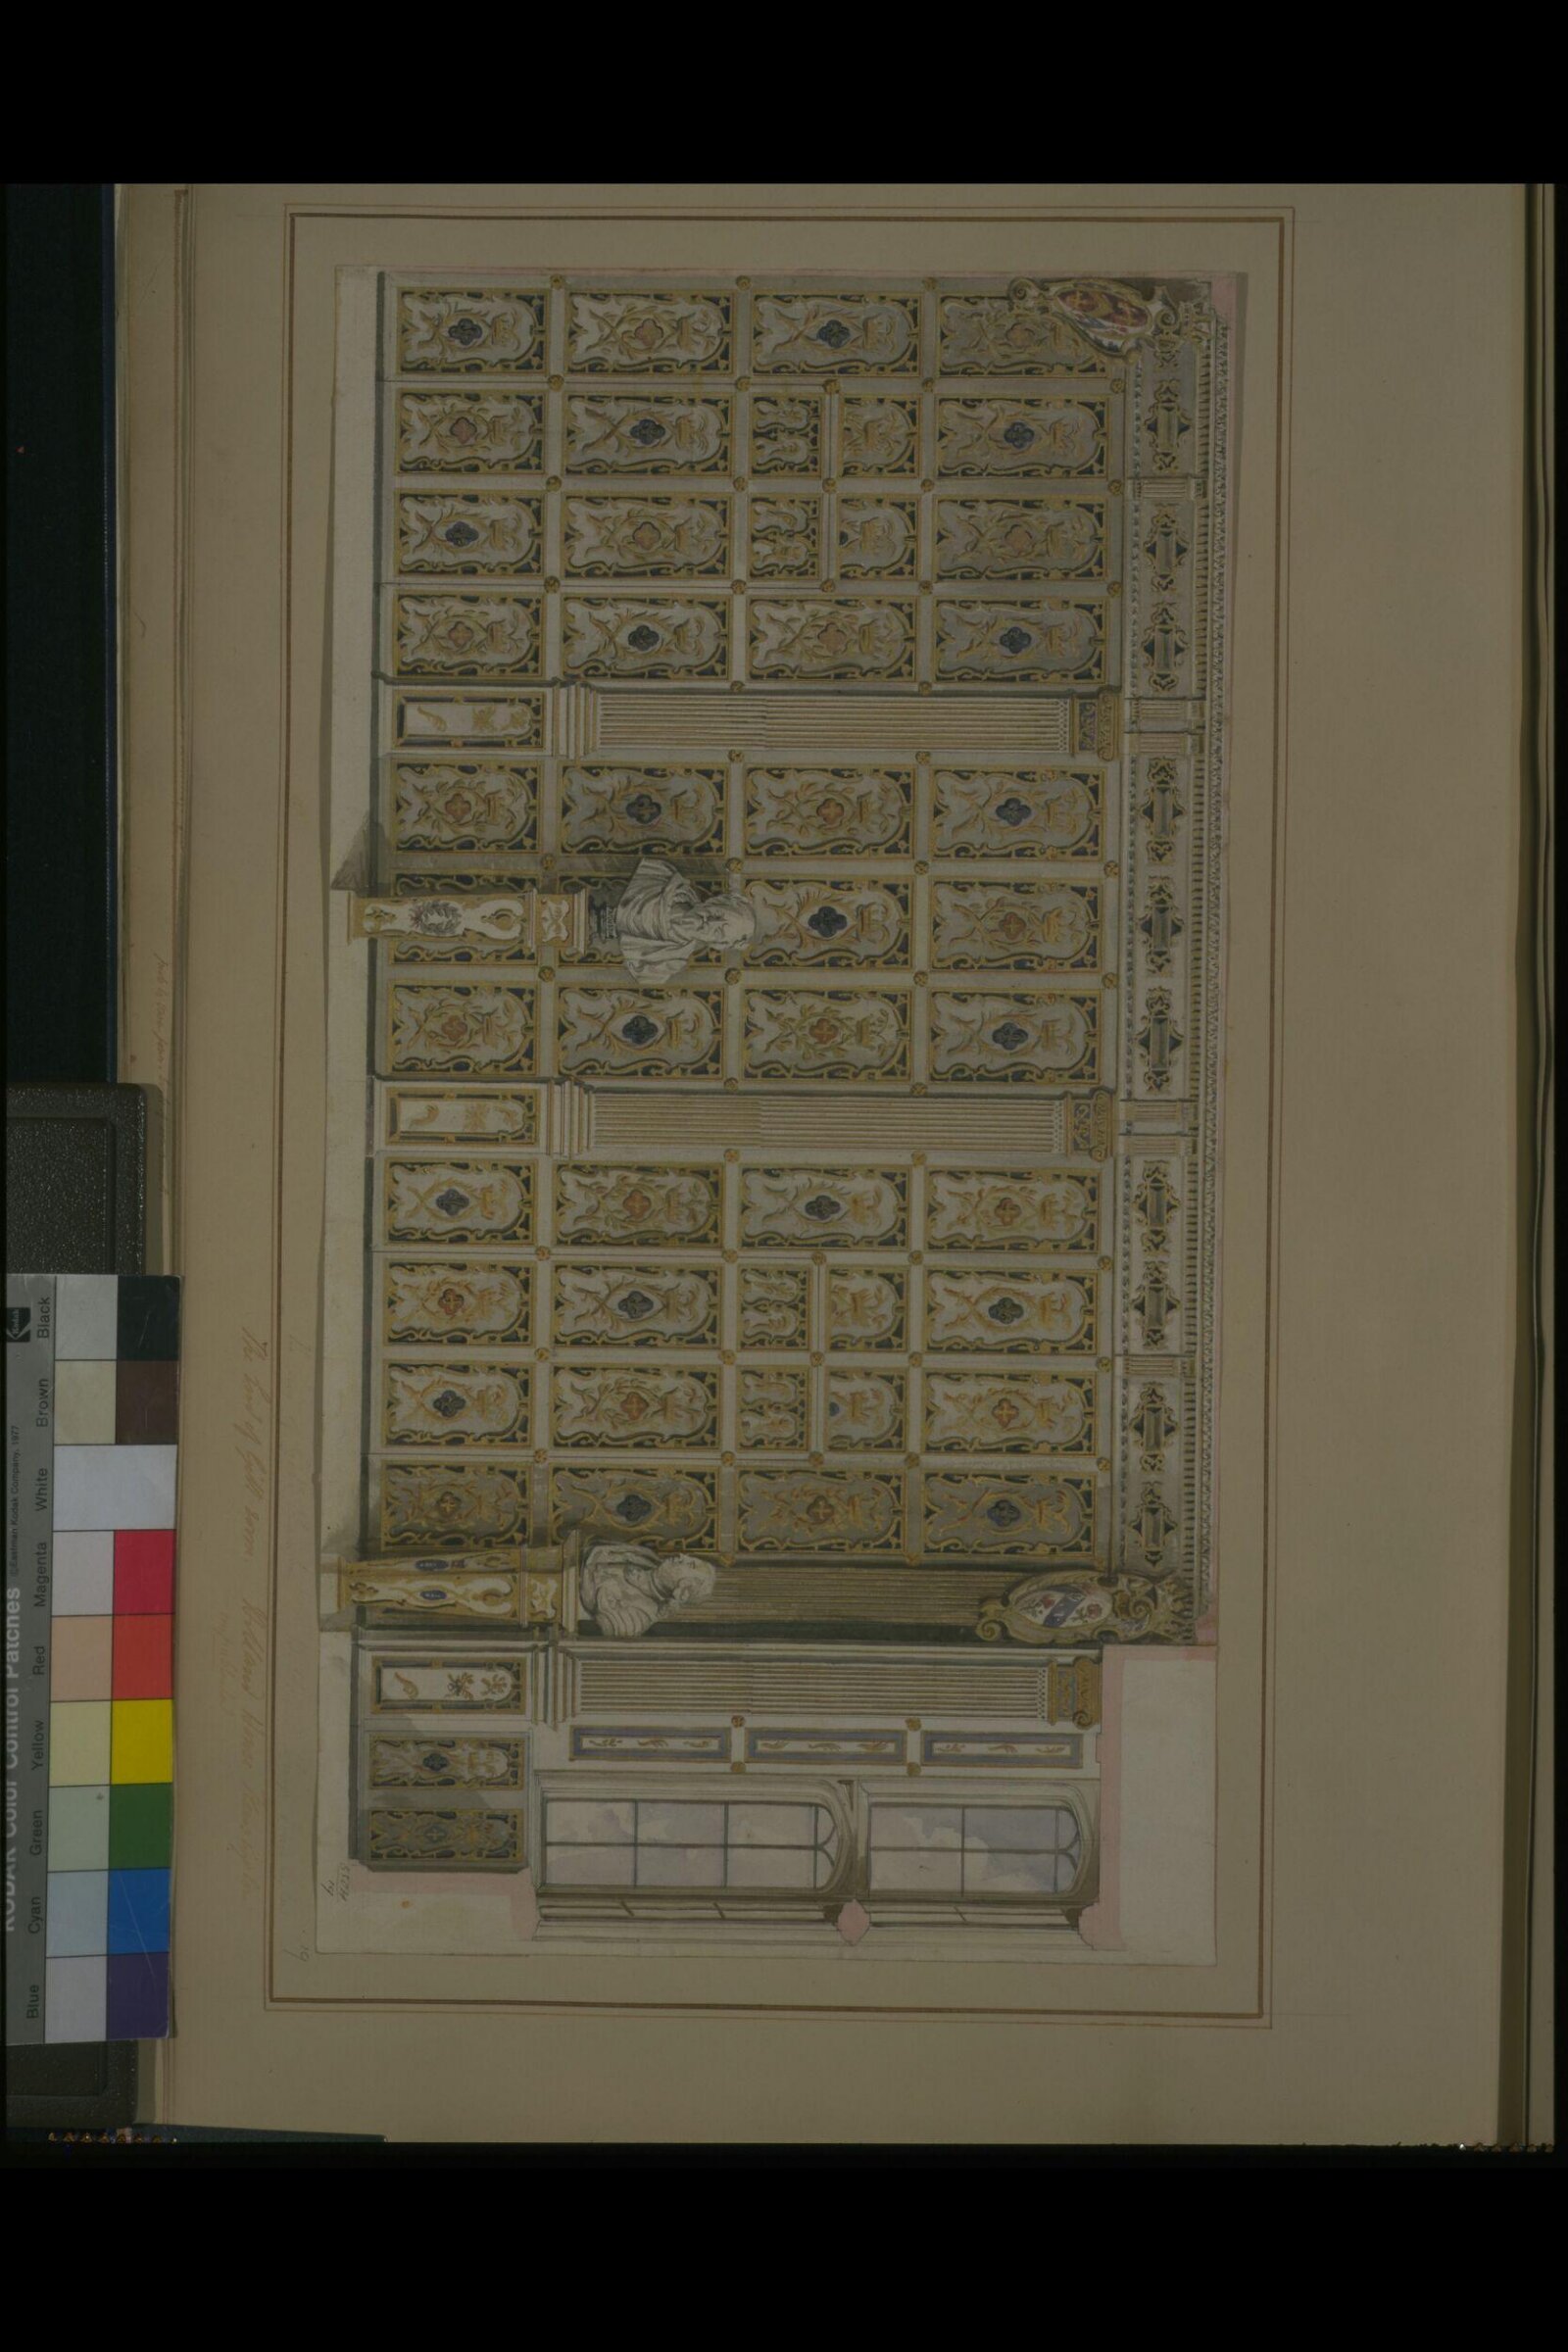
Drawing, Charles James Richardson, c.1839

Drawing

c.1839 · 非展示 · ヴィクトリア&アルバート博物館
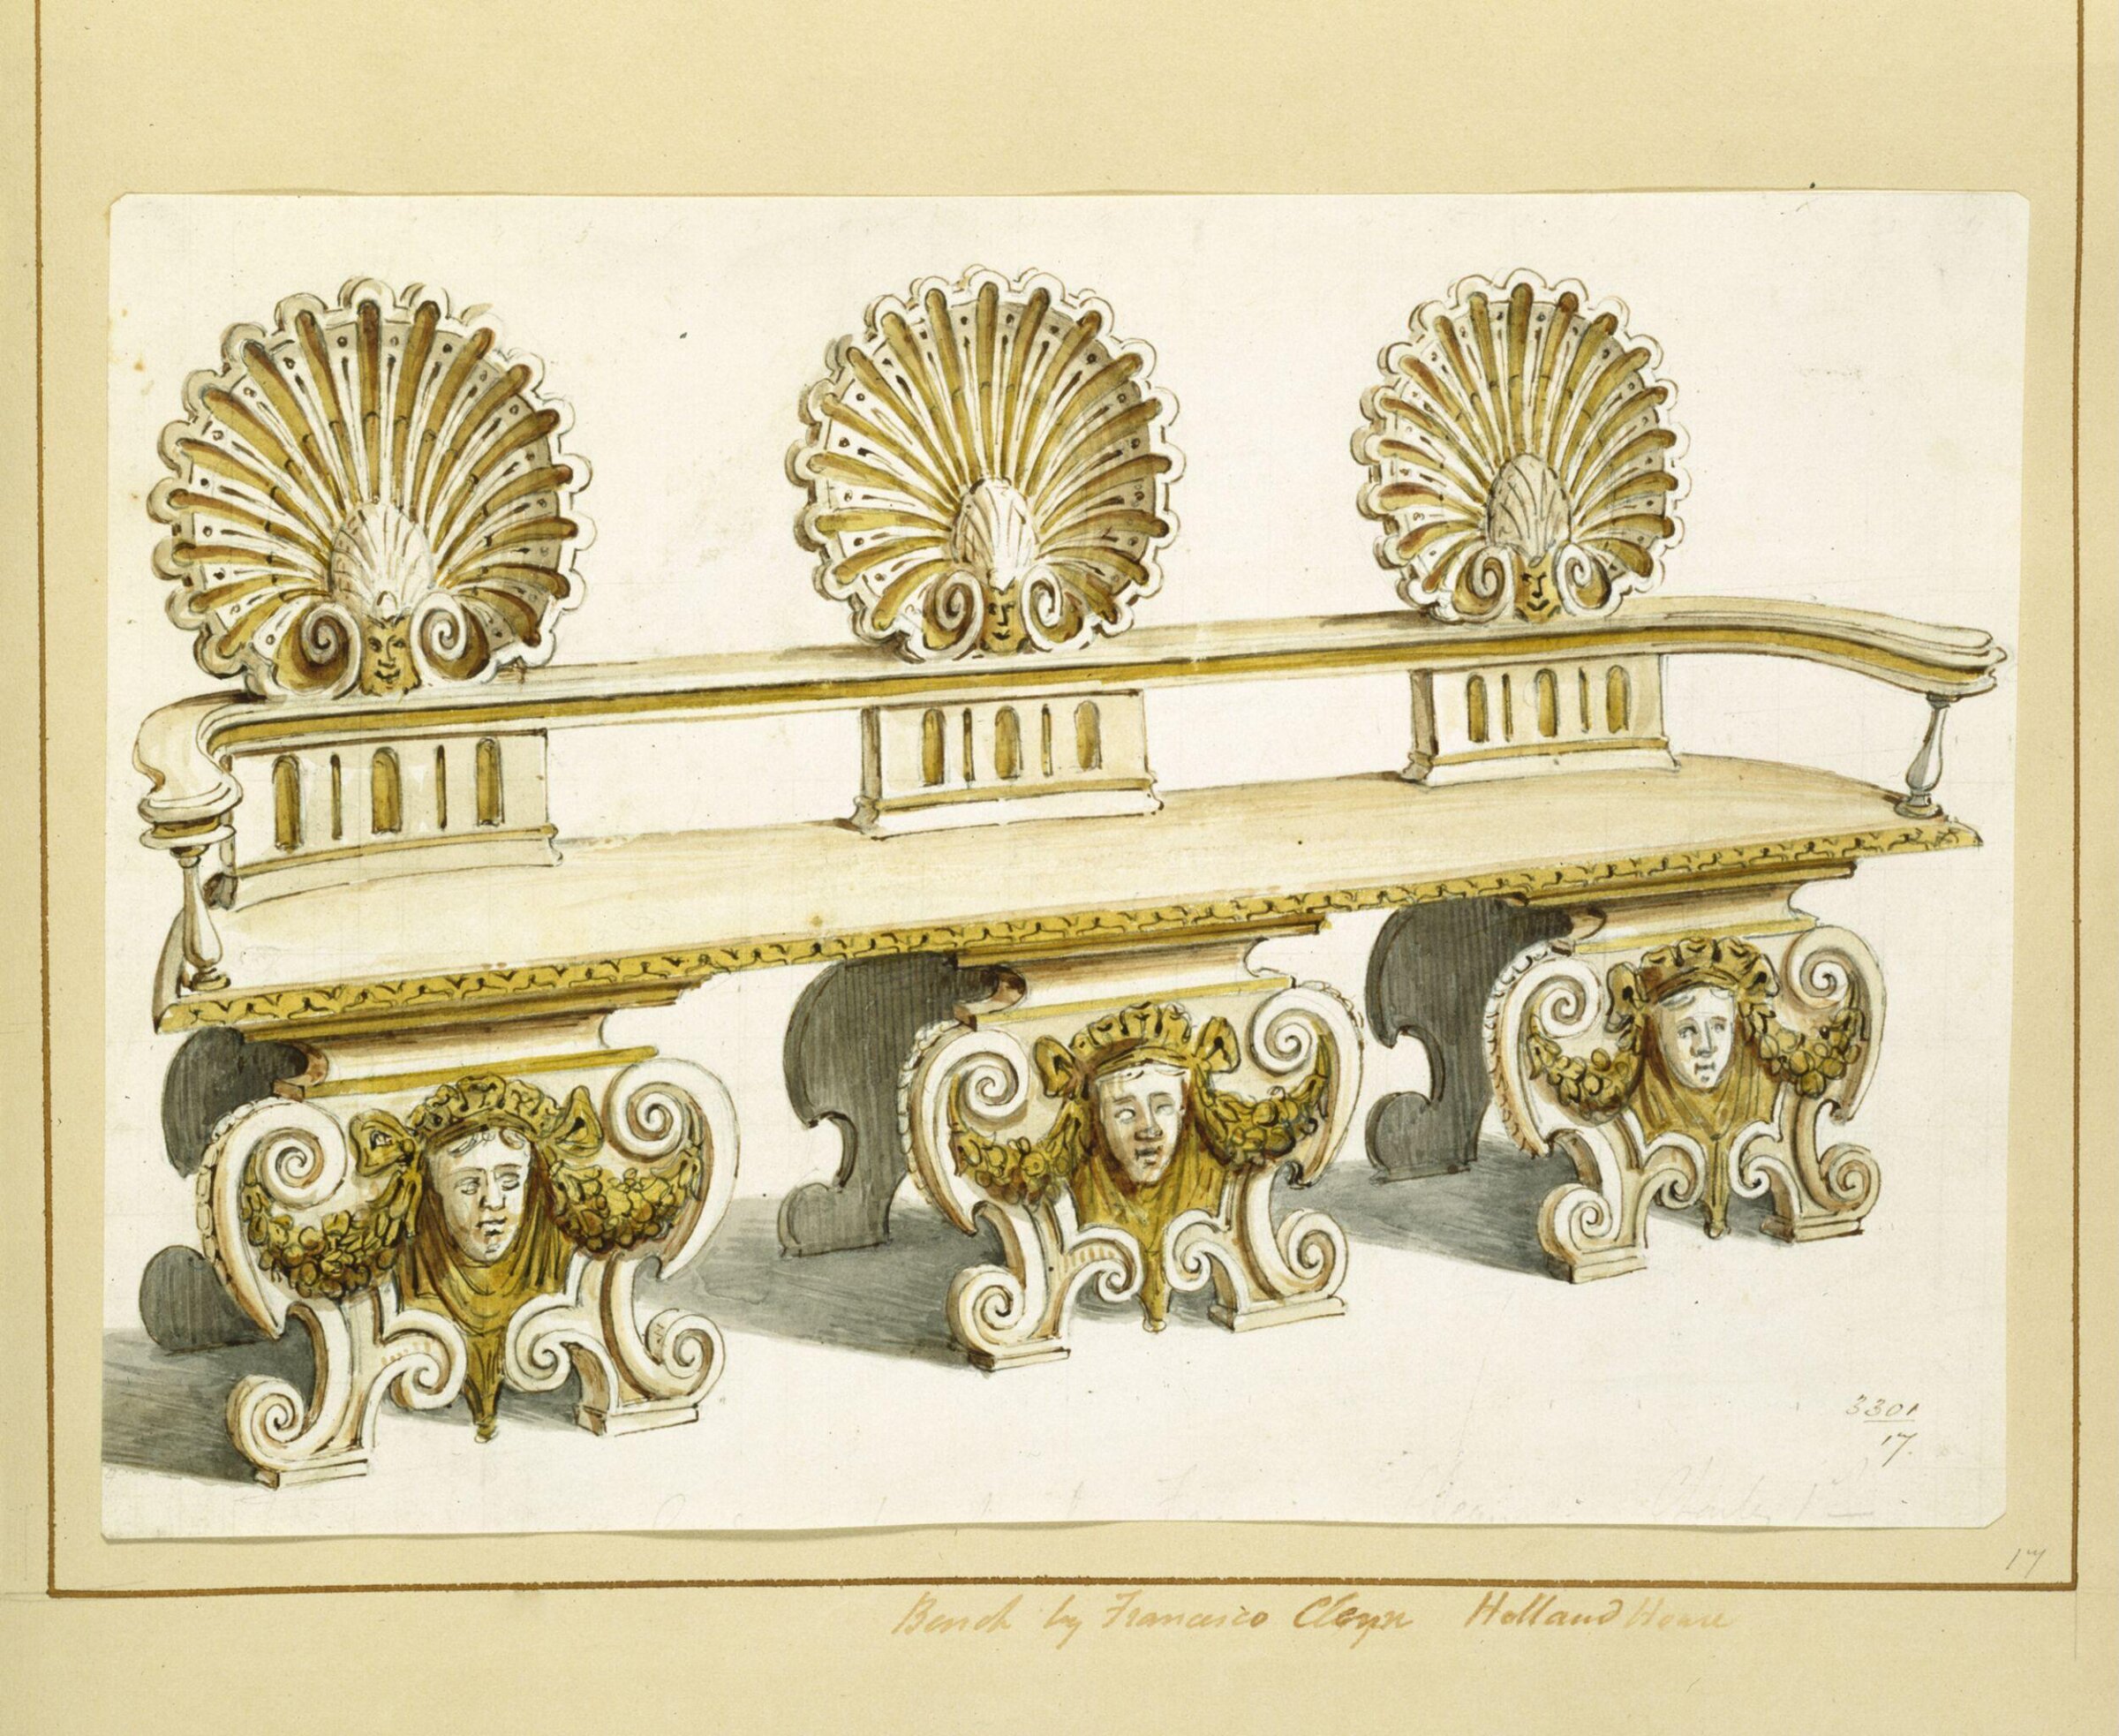
Drawing, Charles James Richardson, c.1839

Drawing

c.1839 · 非展示 · ヴィクトリア&アルバート博物館
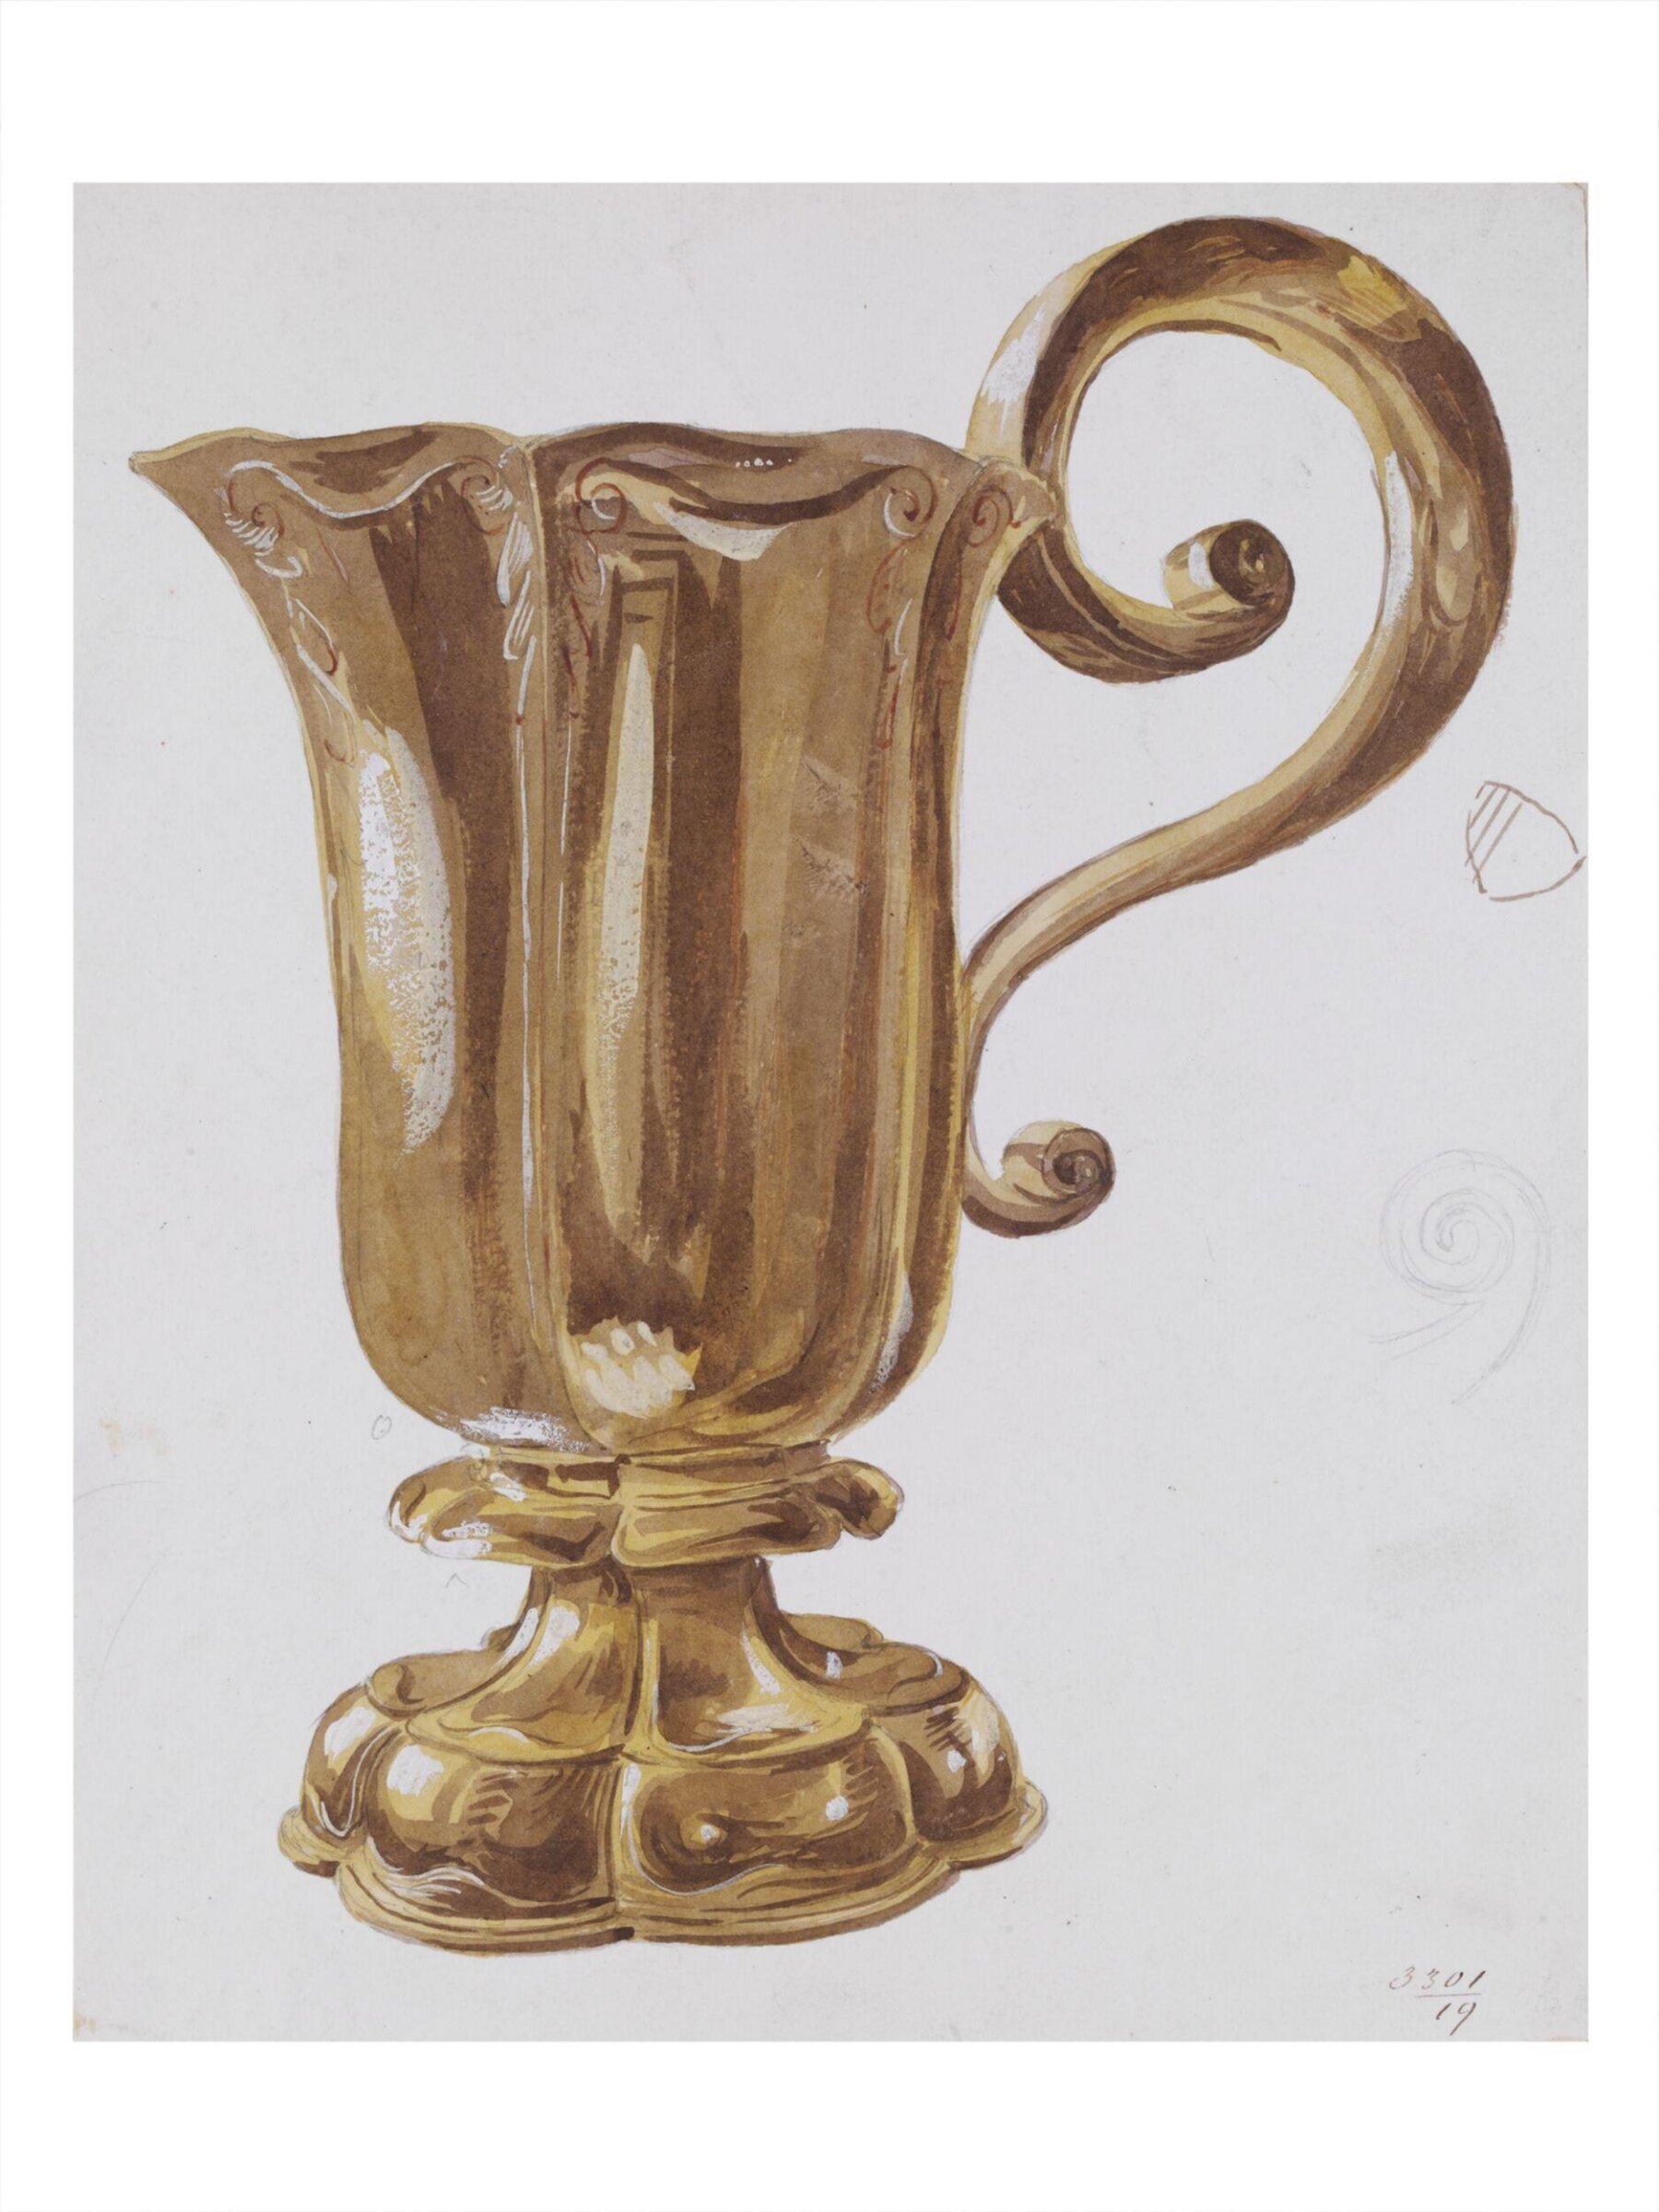
Drawing, Charles James Richardson, c.1839

Drawing

c.1839 · 非展示 · ヴィクトリア&アルバート博物館
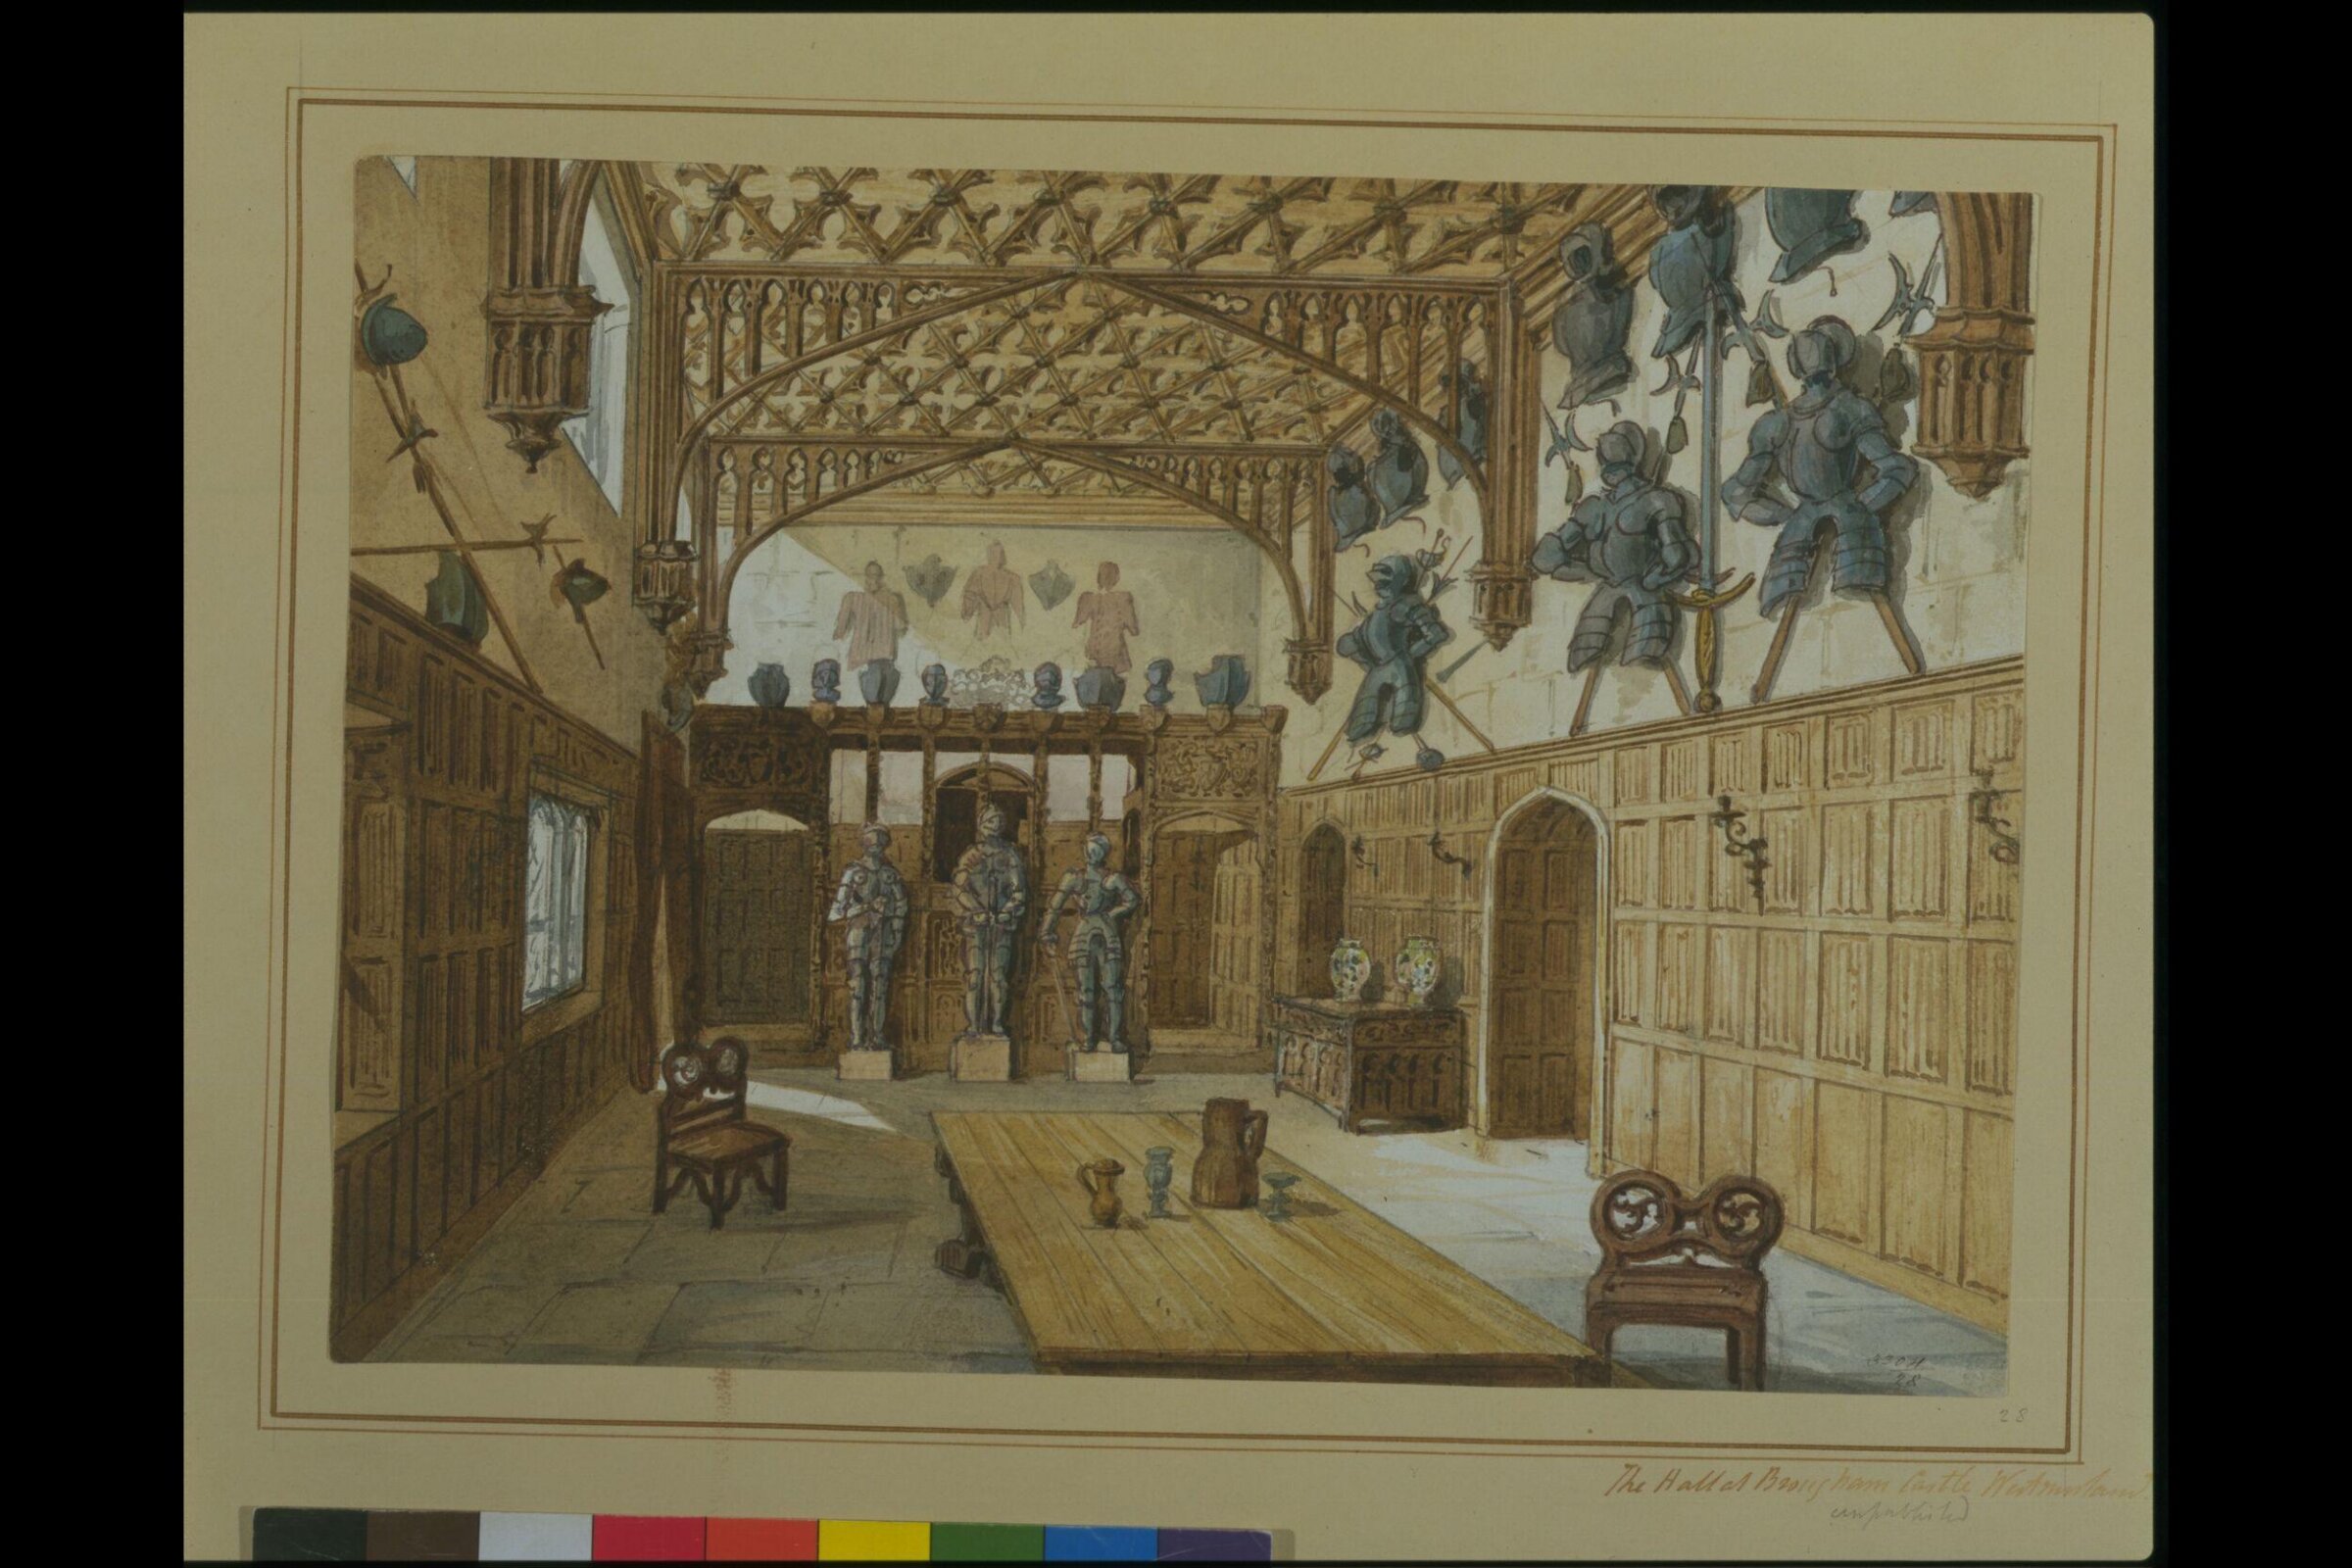
Drawing, Charles James Richardson, c.1839

Drawing

c.1839 · 非展示 · ヴィクトリア&アルバート博物館
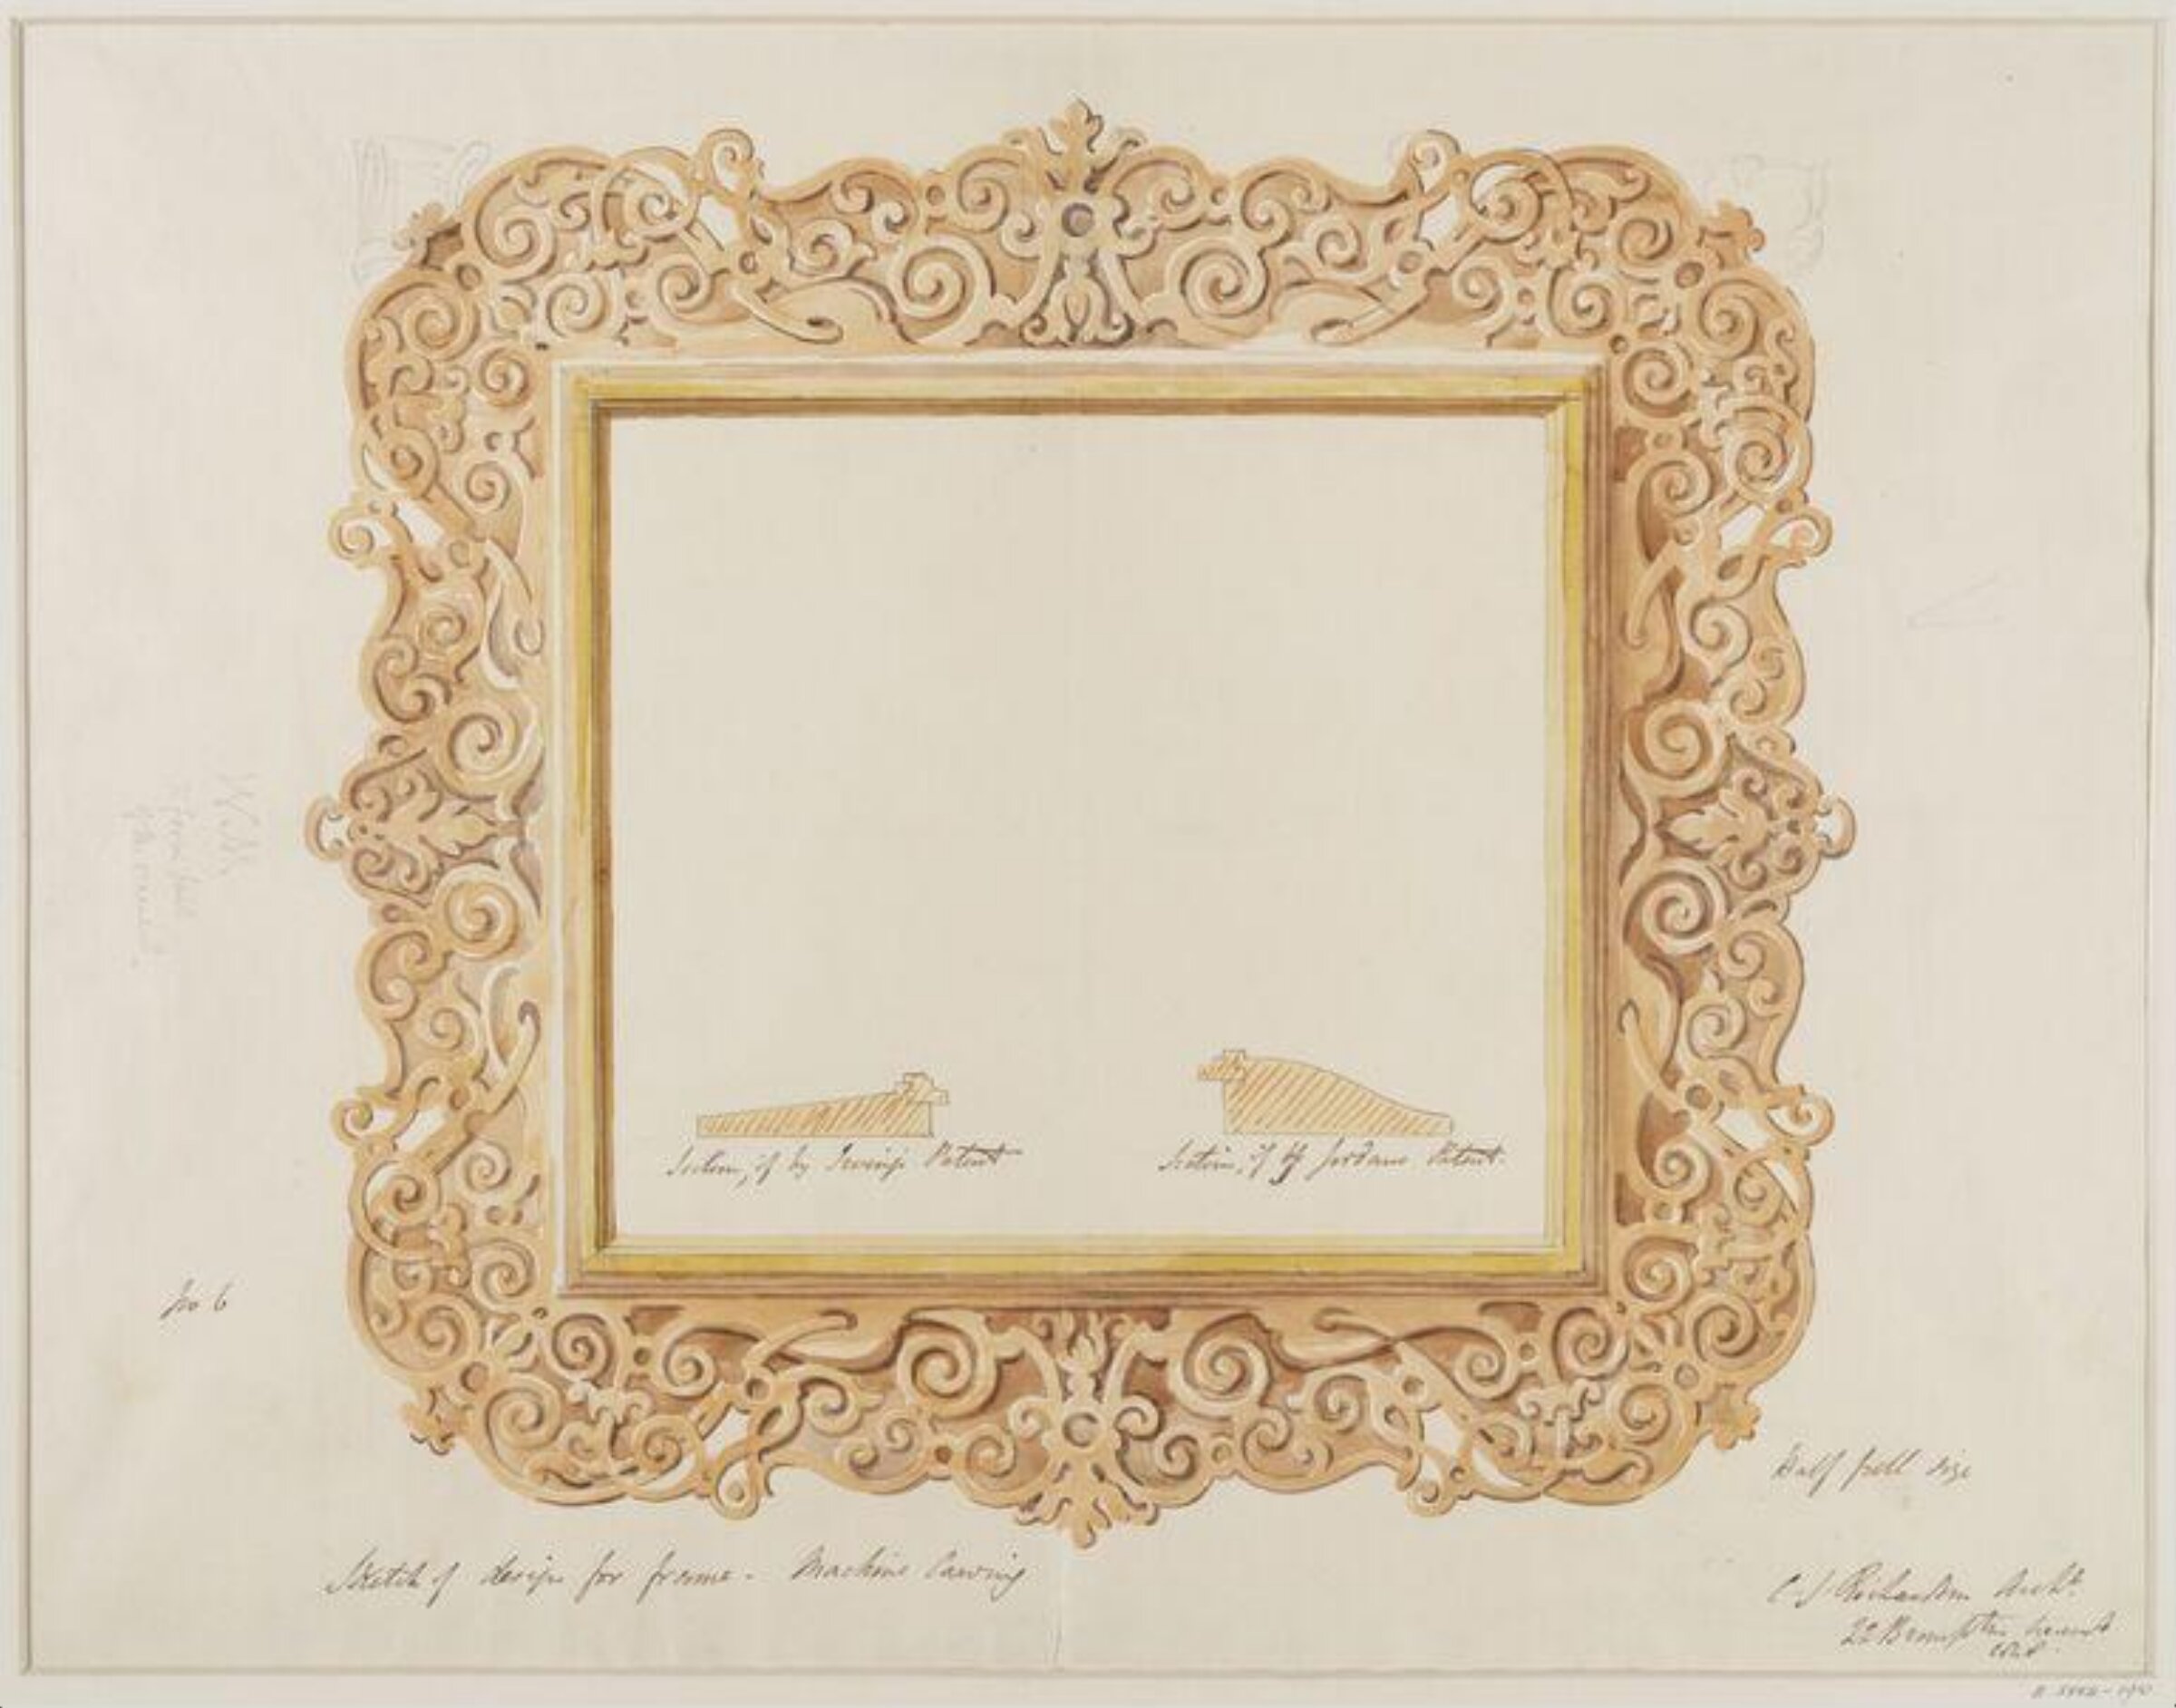
Drawing, Charles James Richardson, 1848

Drawing

1848 · 非展示 · ヴィクトリア&アルバート博物館

Drawing, Charles James Richardson, 1848

Drawing

1848 · 非展示 · ヴィクトリア&アルバート博物館

Drawing, Charles James Richardson, 1848

Drawing

1848 · 非展示 · ヴィクトリア&アルバート博物館

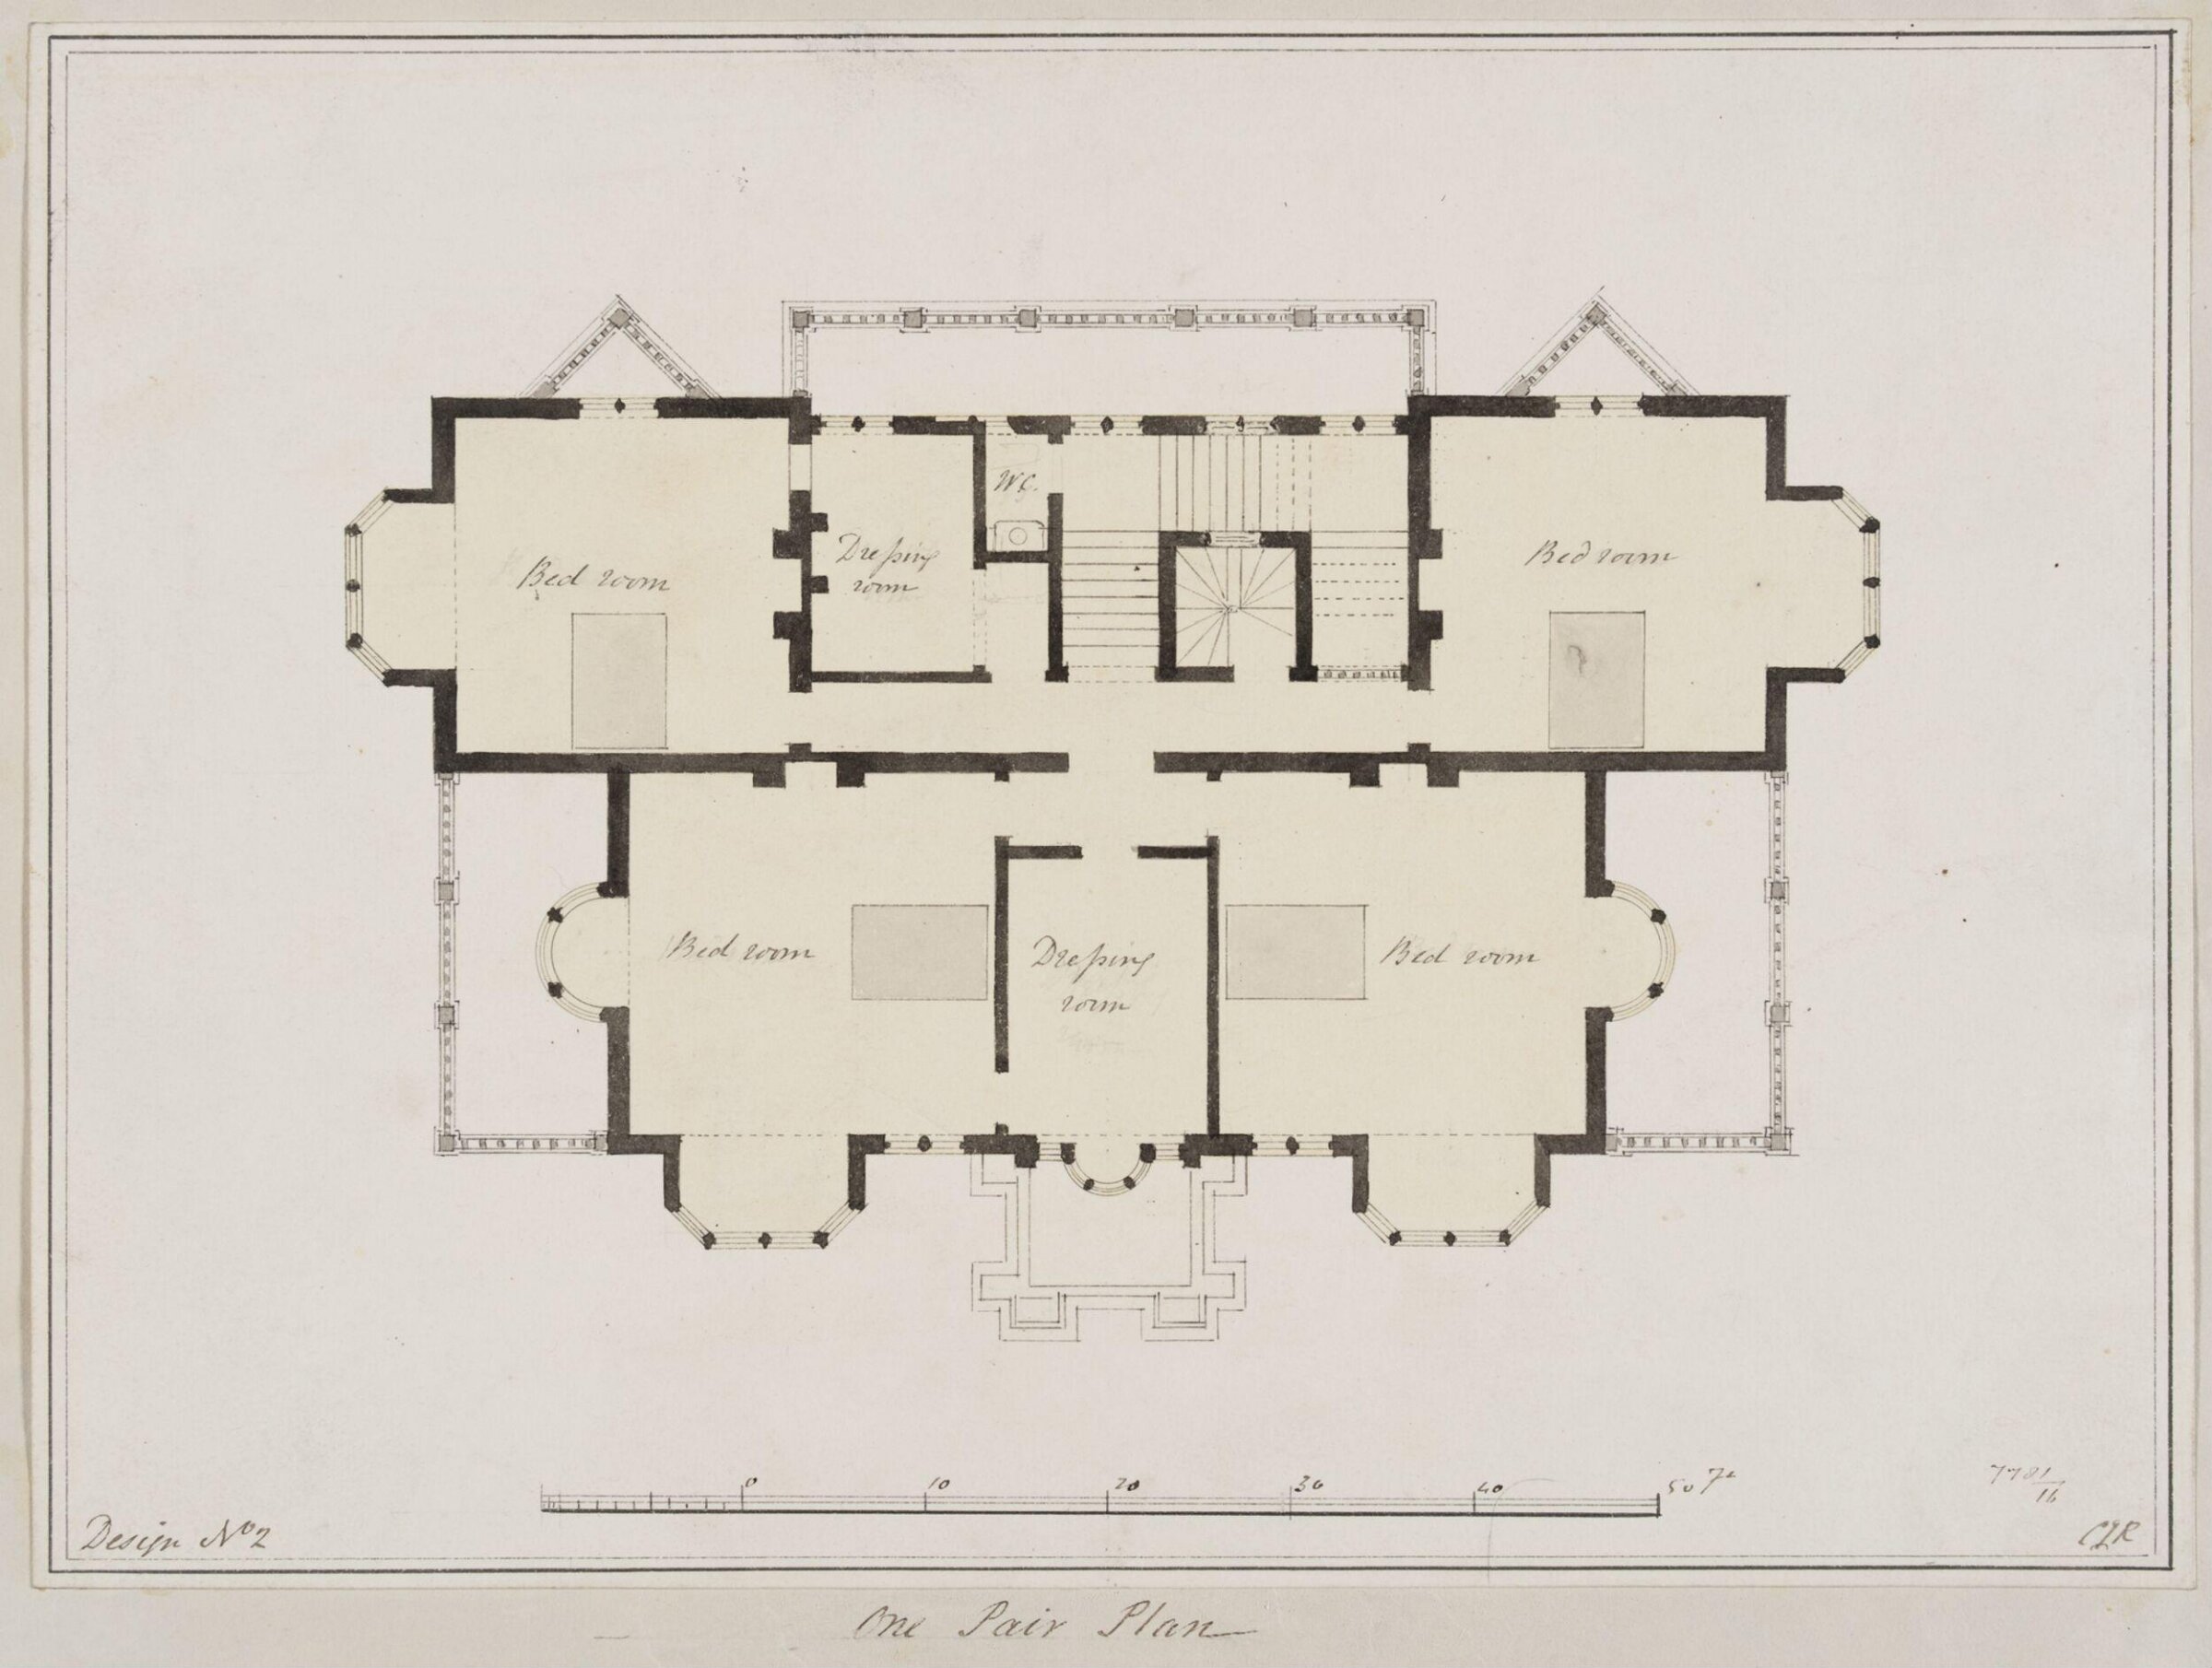
Design no. 2 - Plan of the first floor of a country villa in the Elizabethan style, Charles James Richardson, circa 1850 - 1870

Design no. 2 - Plan of the first floor of a country villa in the Elizabethan style

circa 1850 - 1870 · 非展示 · ヴィクトリア&アルバート博物館
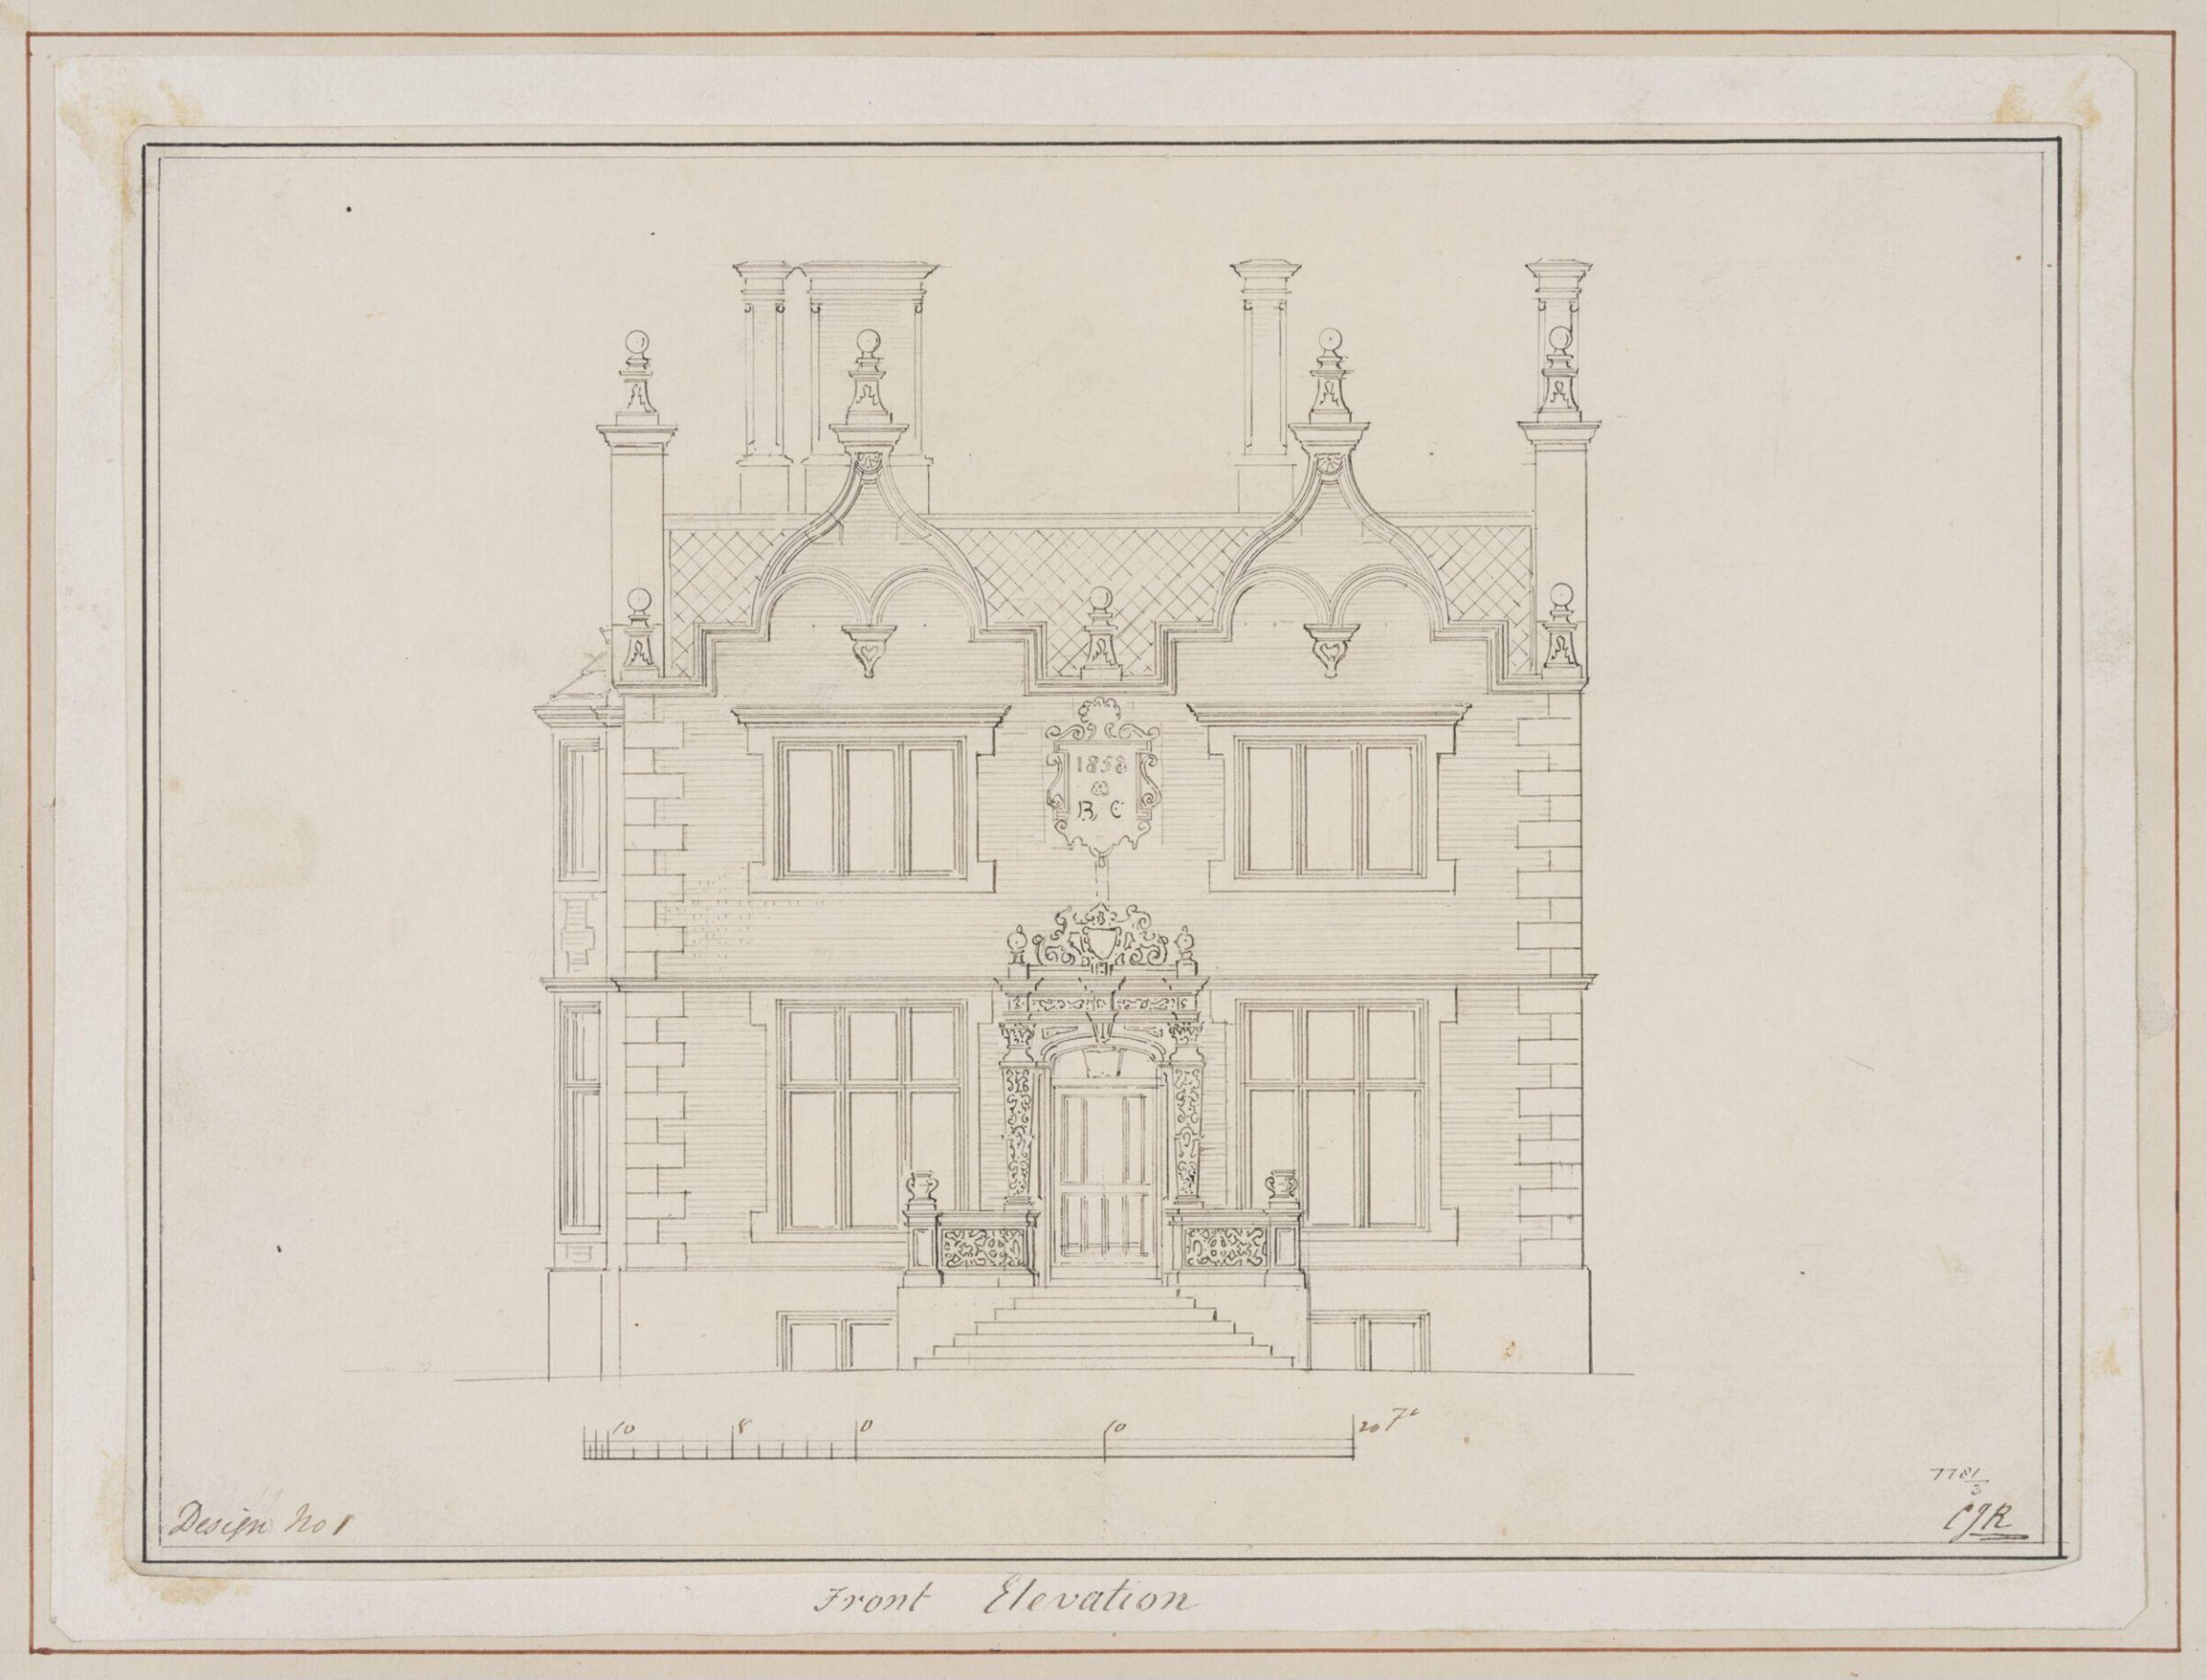
Design no. 1 - Front Elevation of a small country villa, Charles James Richardson, circa 1850 - 1870

Design no. 1 - Front Elevation of a small country villa

circa 1850 - 1870 · 非展示 · ヴィクトリア&アルバート博物館
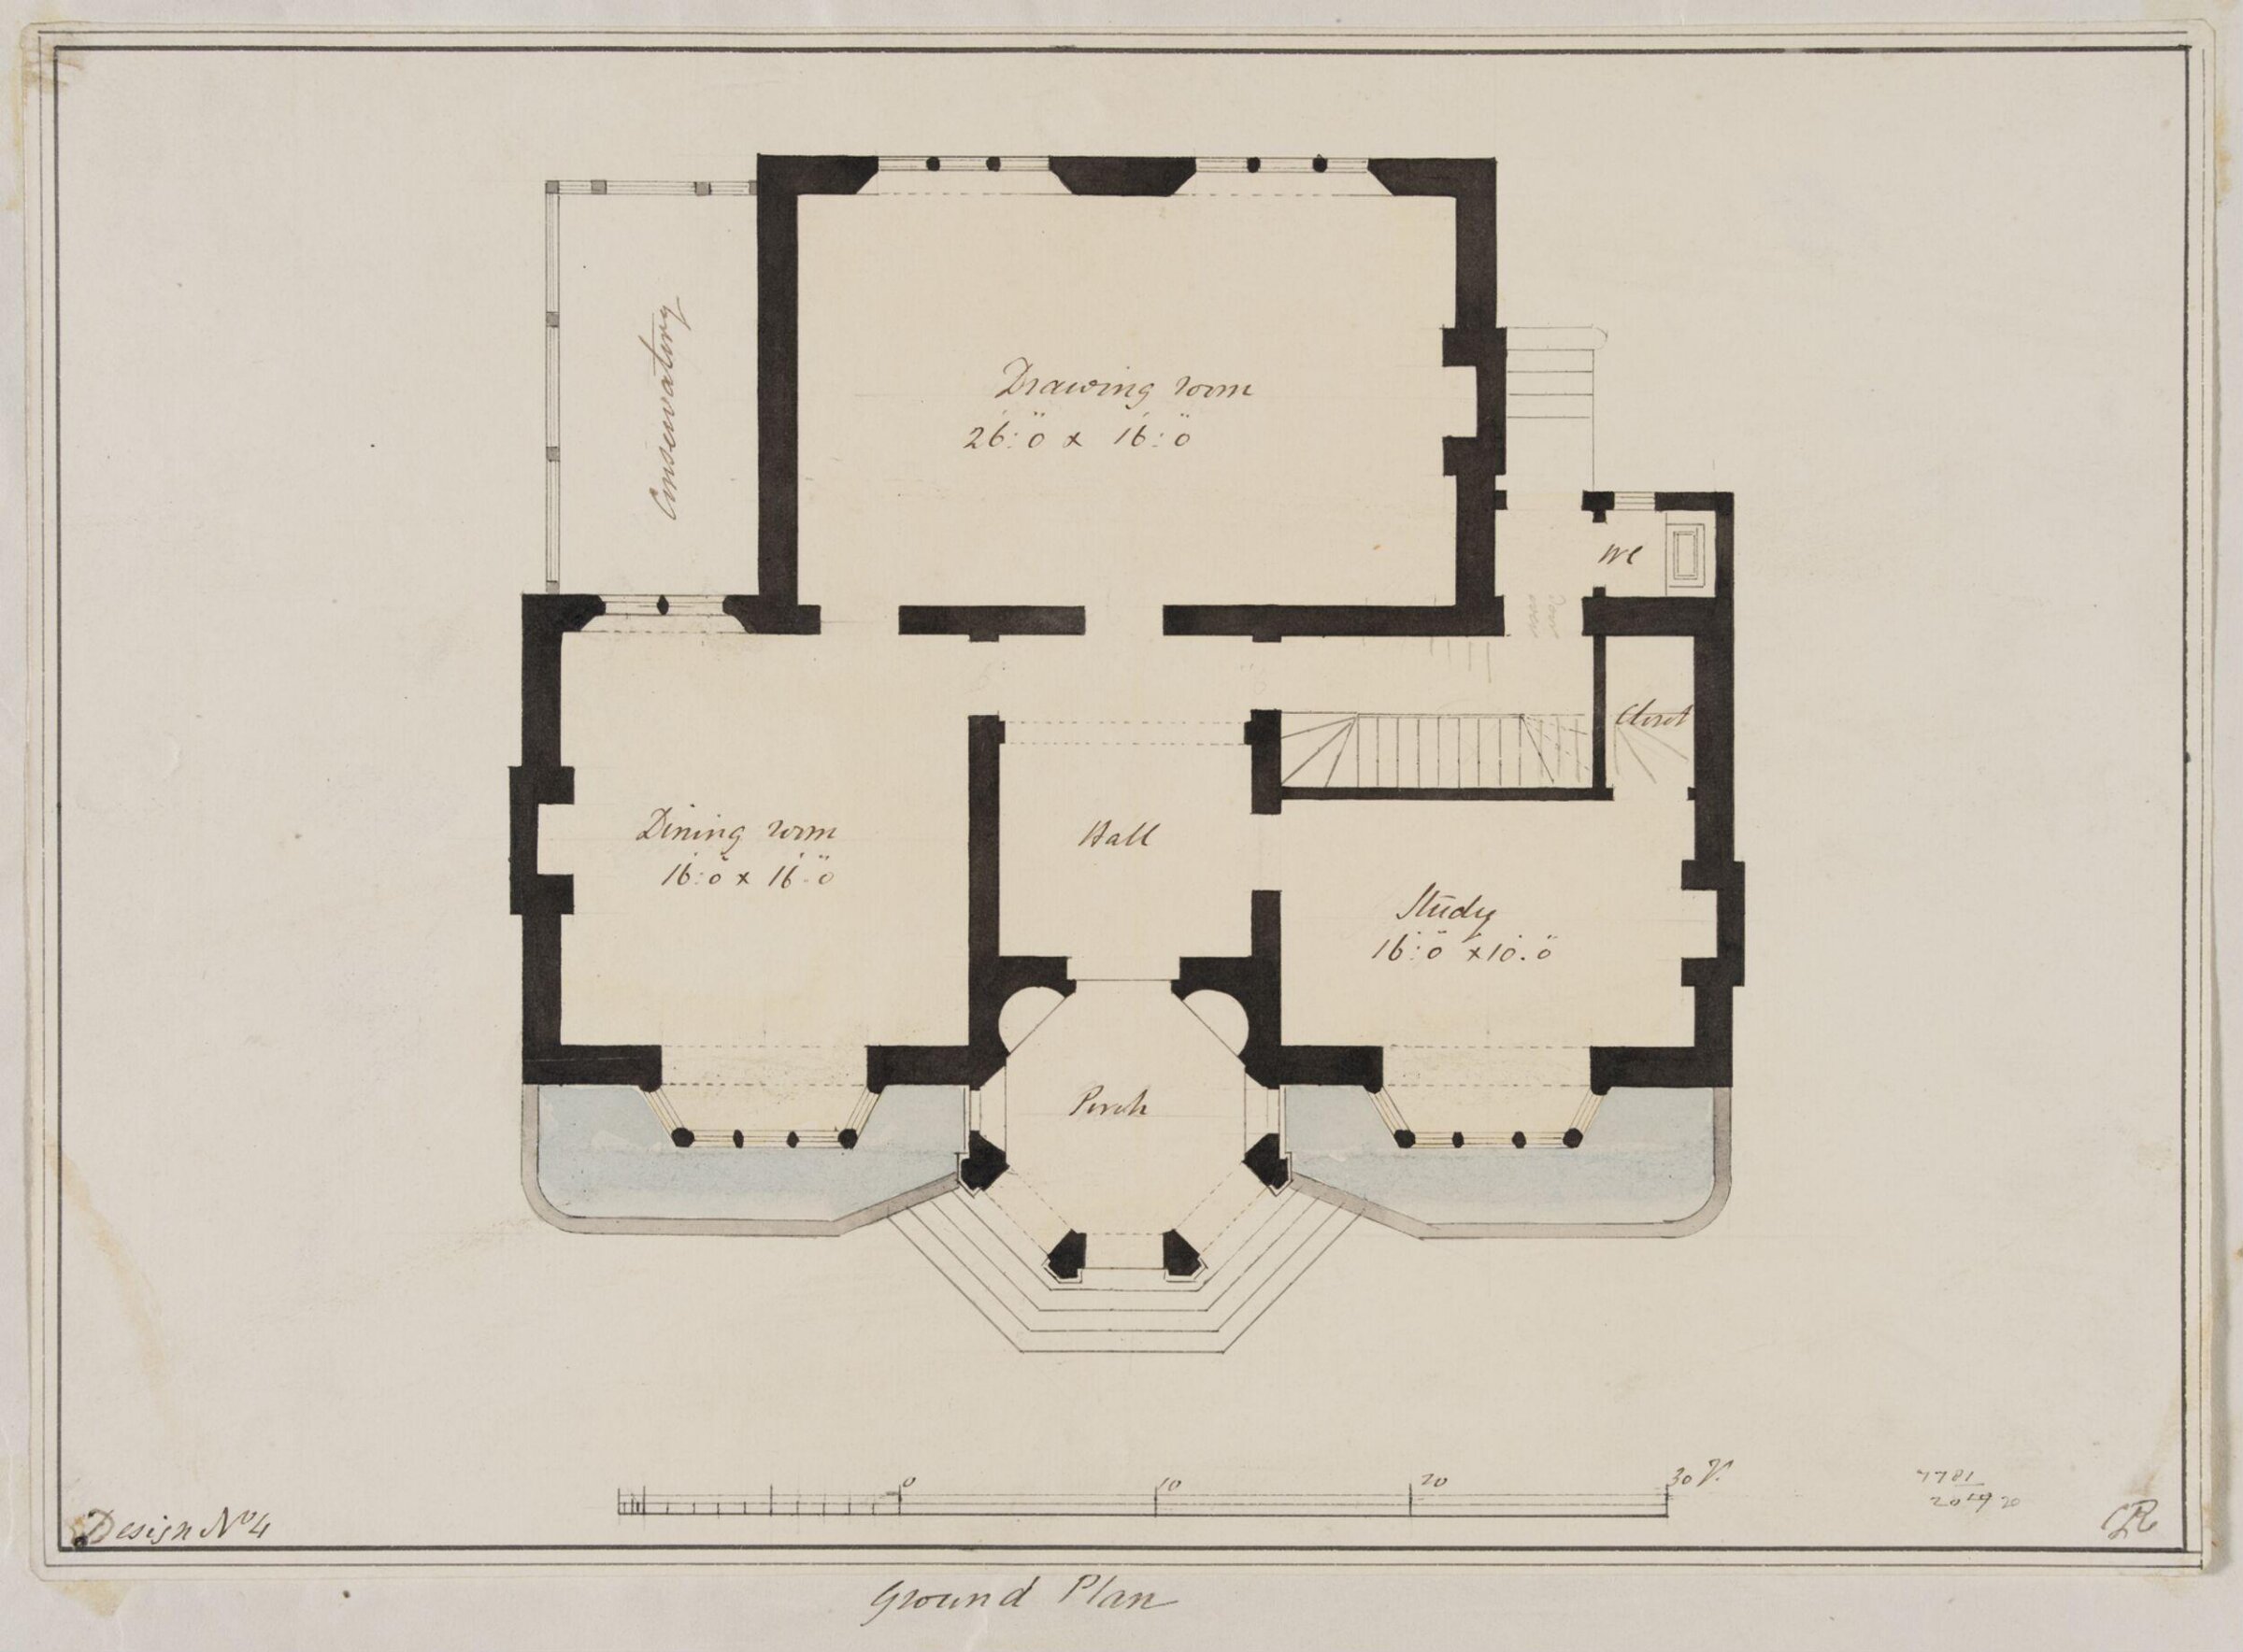
Design no. 4 - Plan of the ground floor of an Elizabethan Villa, Charles James Richardson, circa 1850 - 1870

Design no. 4 - Plan of the ground floor of an Elizabethan Villa

circa 1850 - 1870 · 非展示 · ヴィクトリア&アルバート博物館
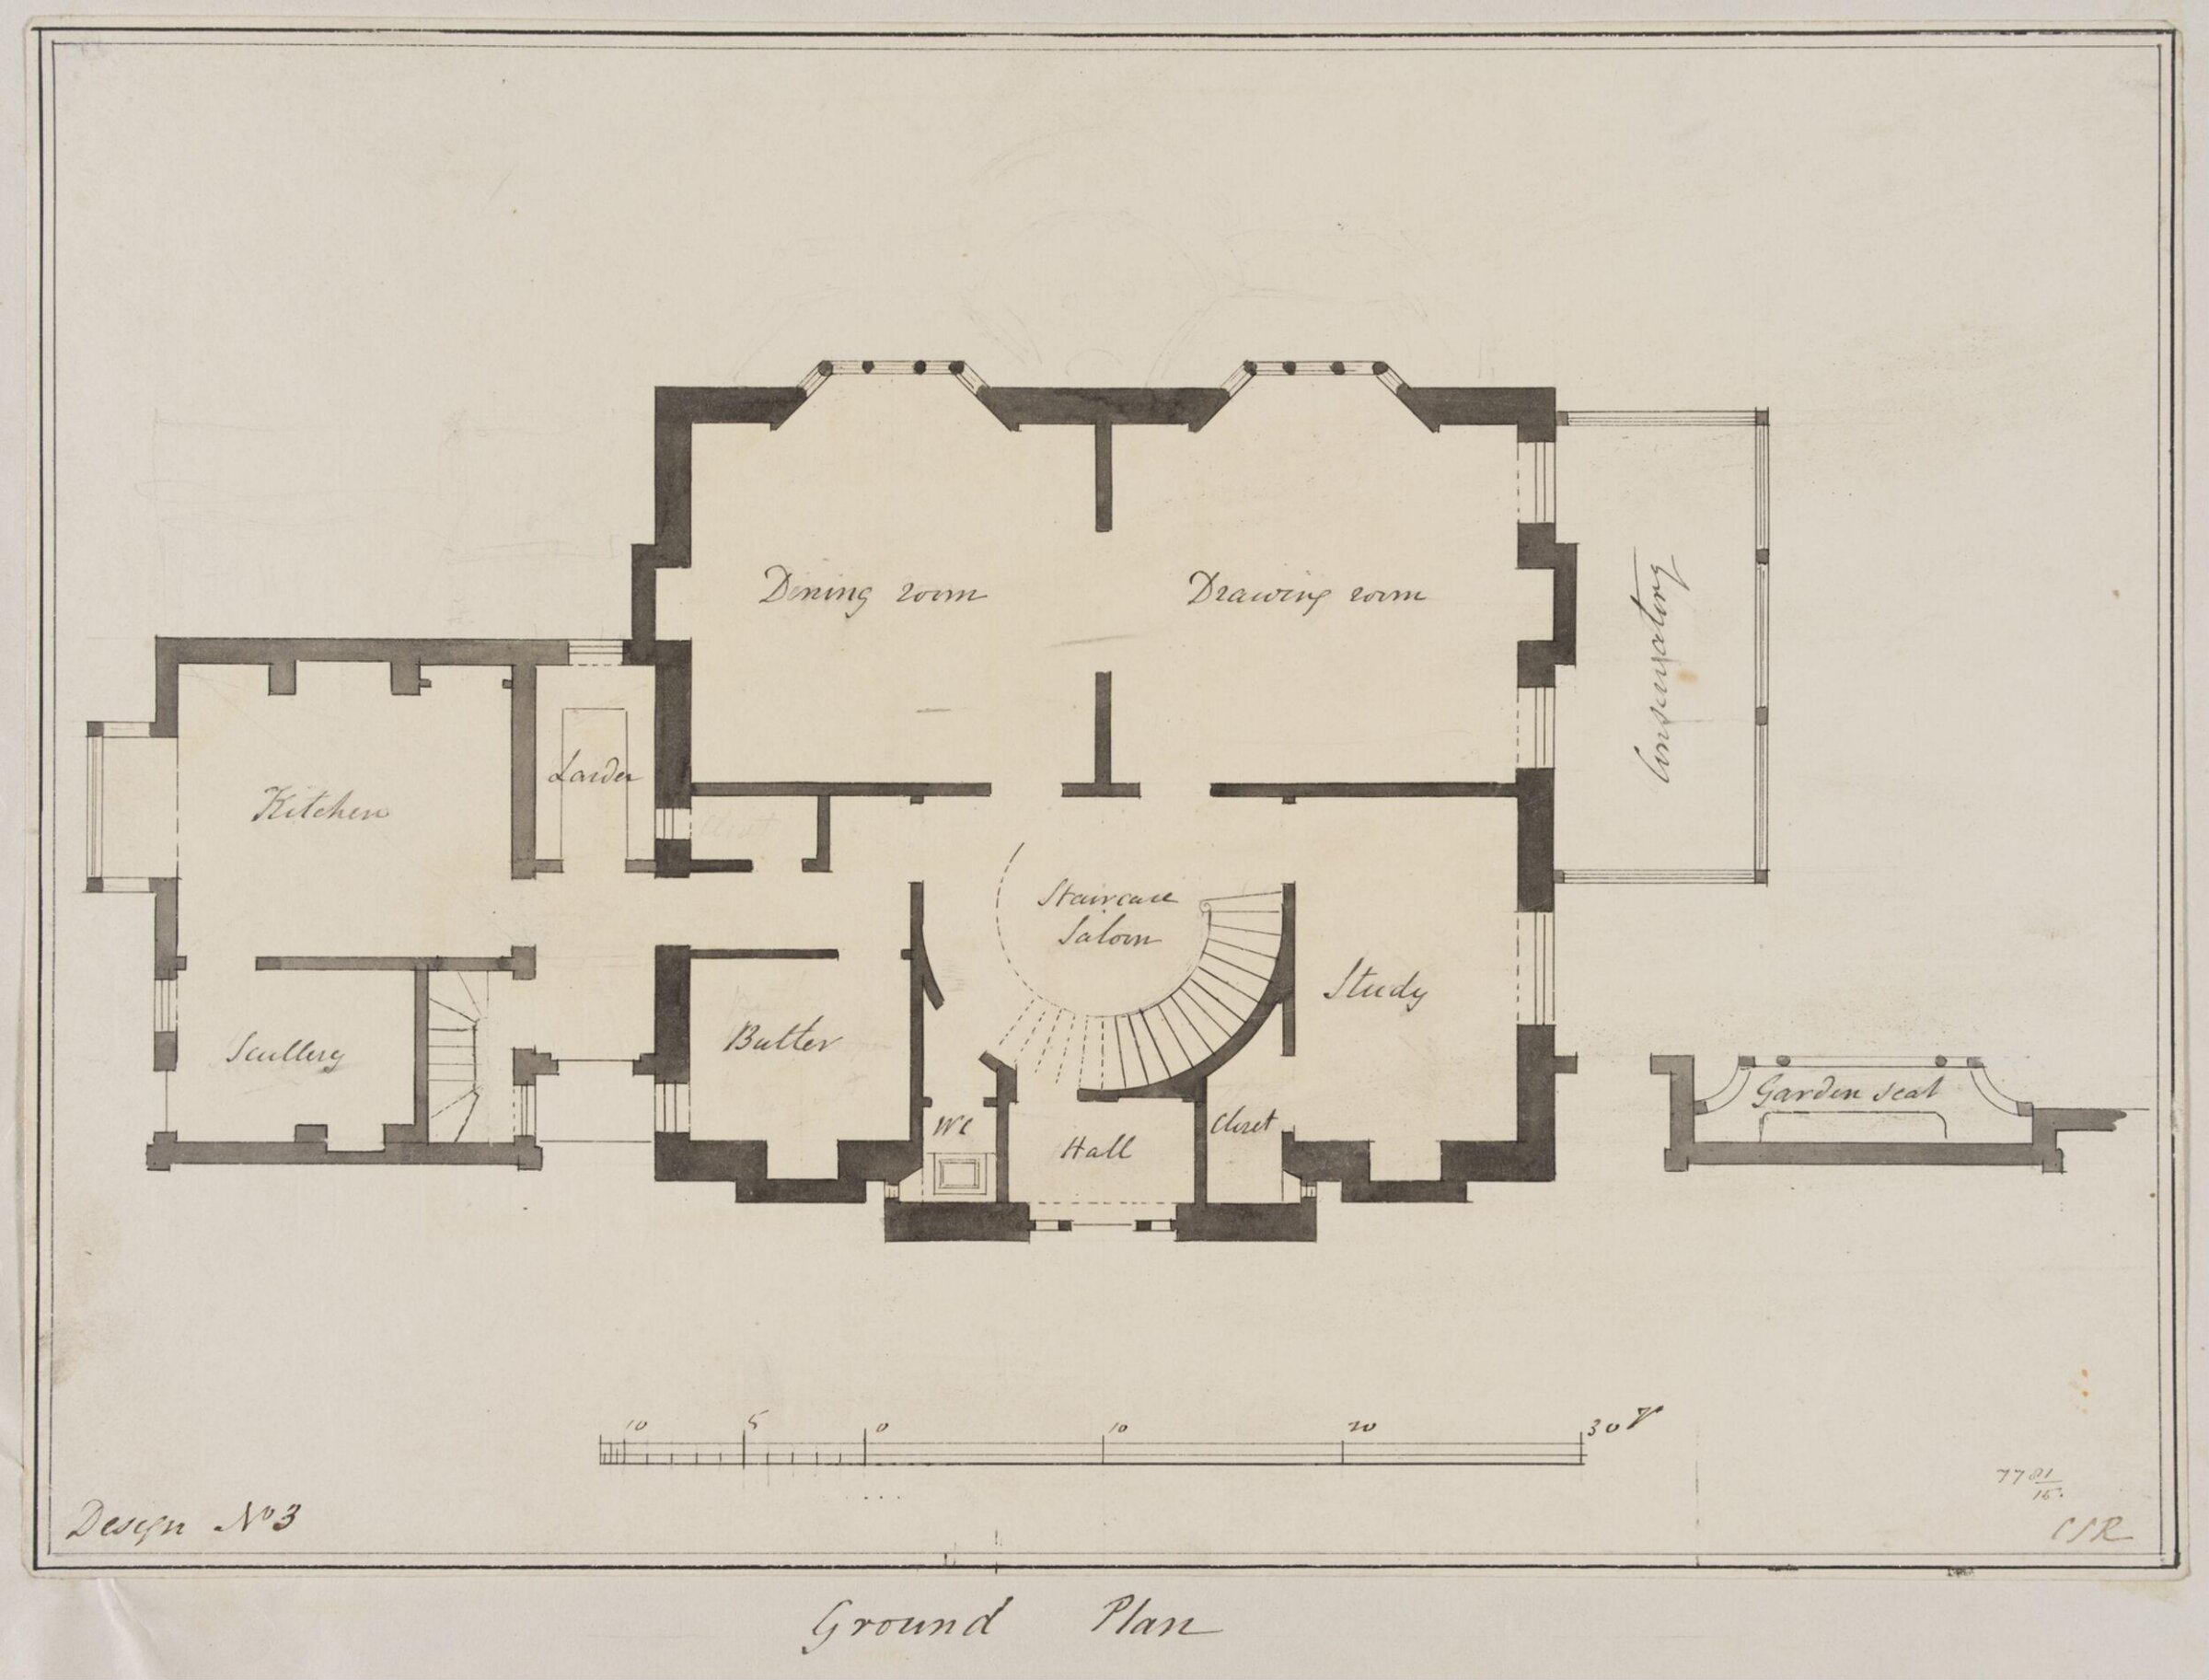
Design no. 3 - Plan of the ground floor of a country villa with an Italianate façade, Charles James Richardson, circa 1850 - 1870

Design no. 3 - Plan of the ground floor of a country villa with an Italianate façade

circa 1850 - 1870 · 非展示 · ヴィクトリア&アルバート博物館
Vignette with the perspective view and plan of a garden summer house, Charles James Richardson, circa 1850 - 1870

Vignette with the perspective view and plan of a garden summer house

circa 1850 - 1870 · 非展示 · ヴィクトリア&アルバート博物館
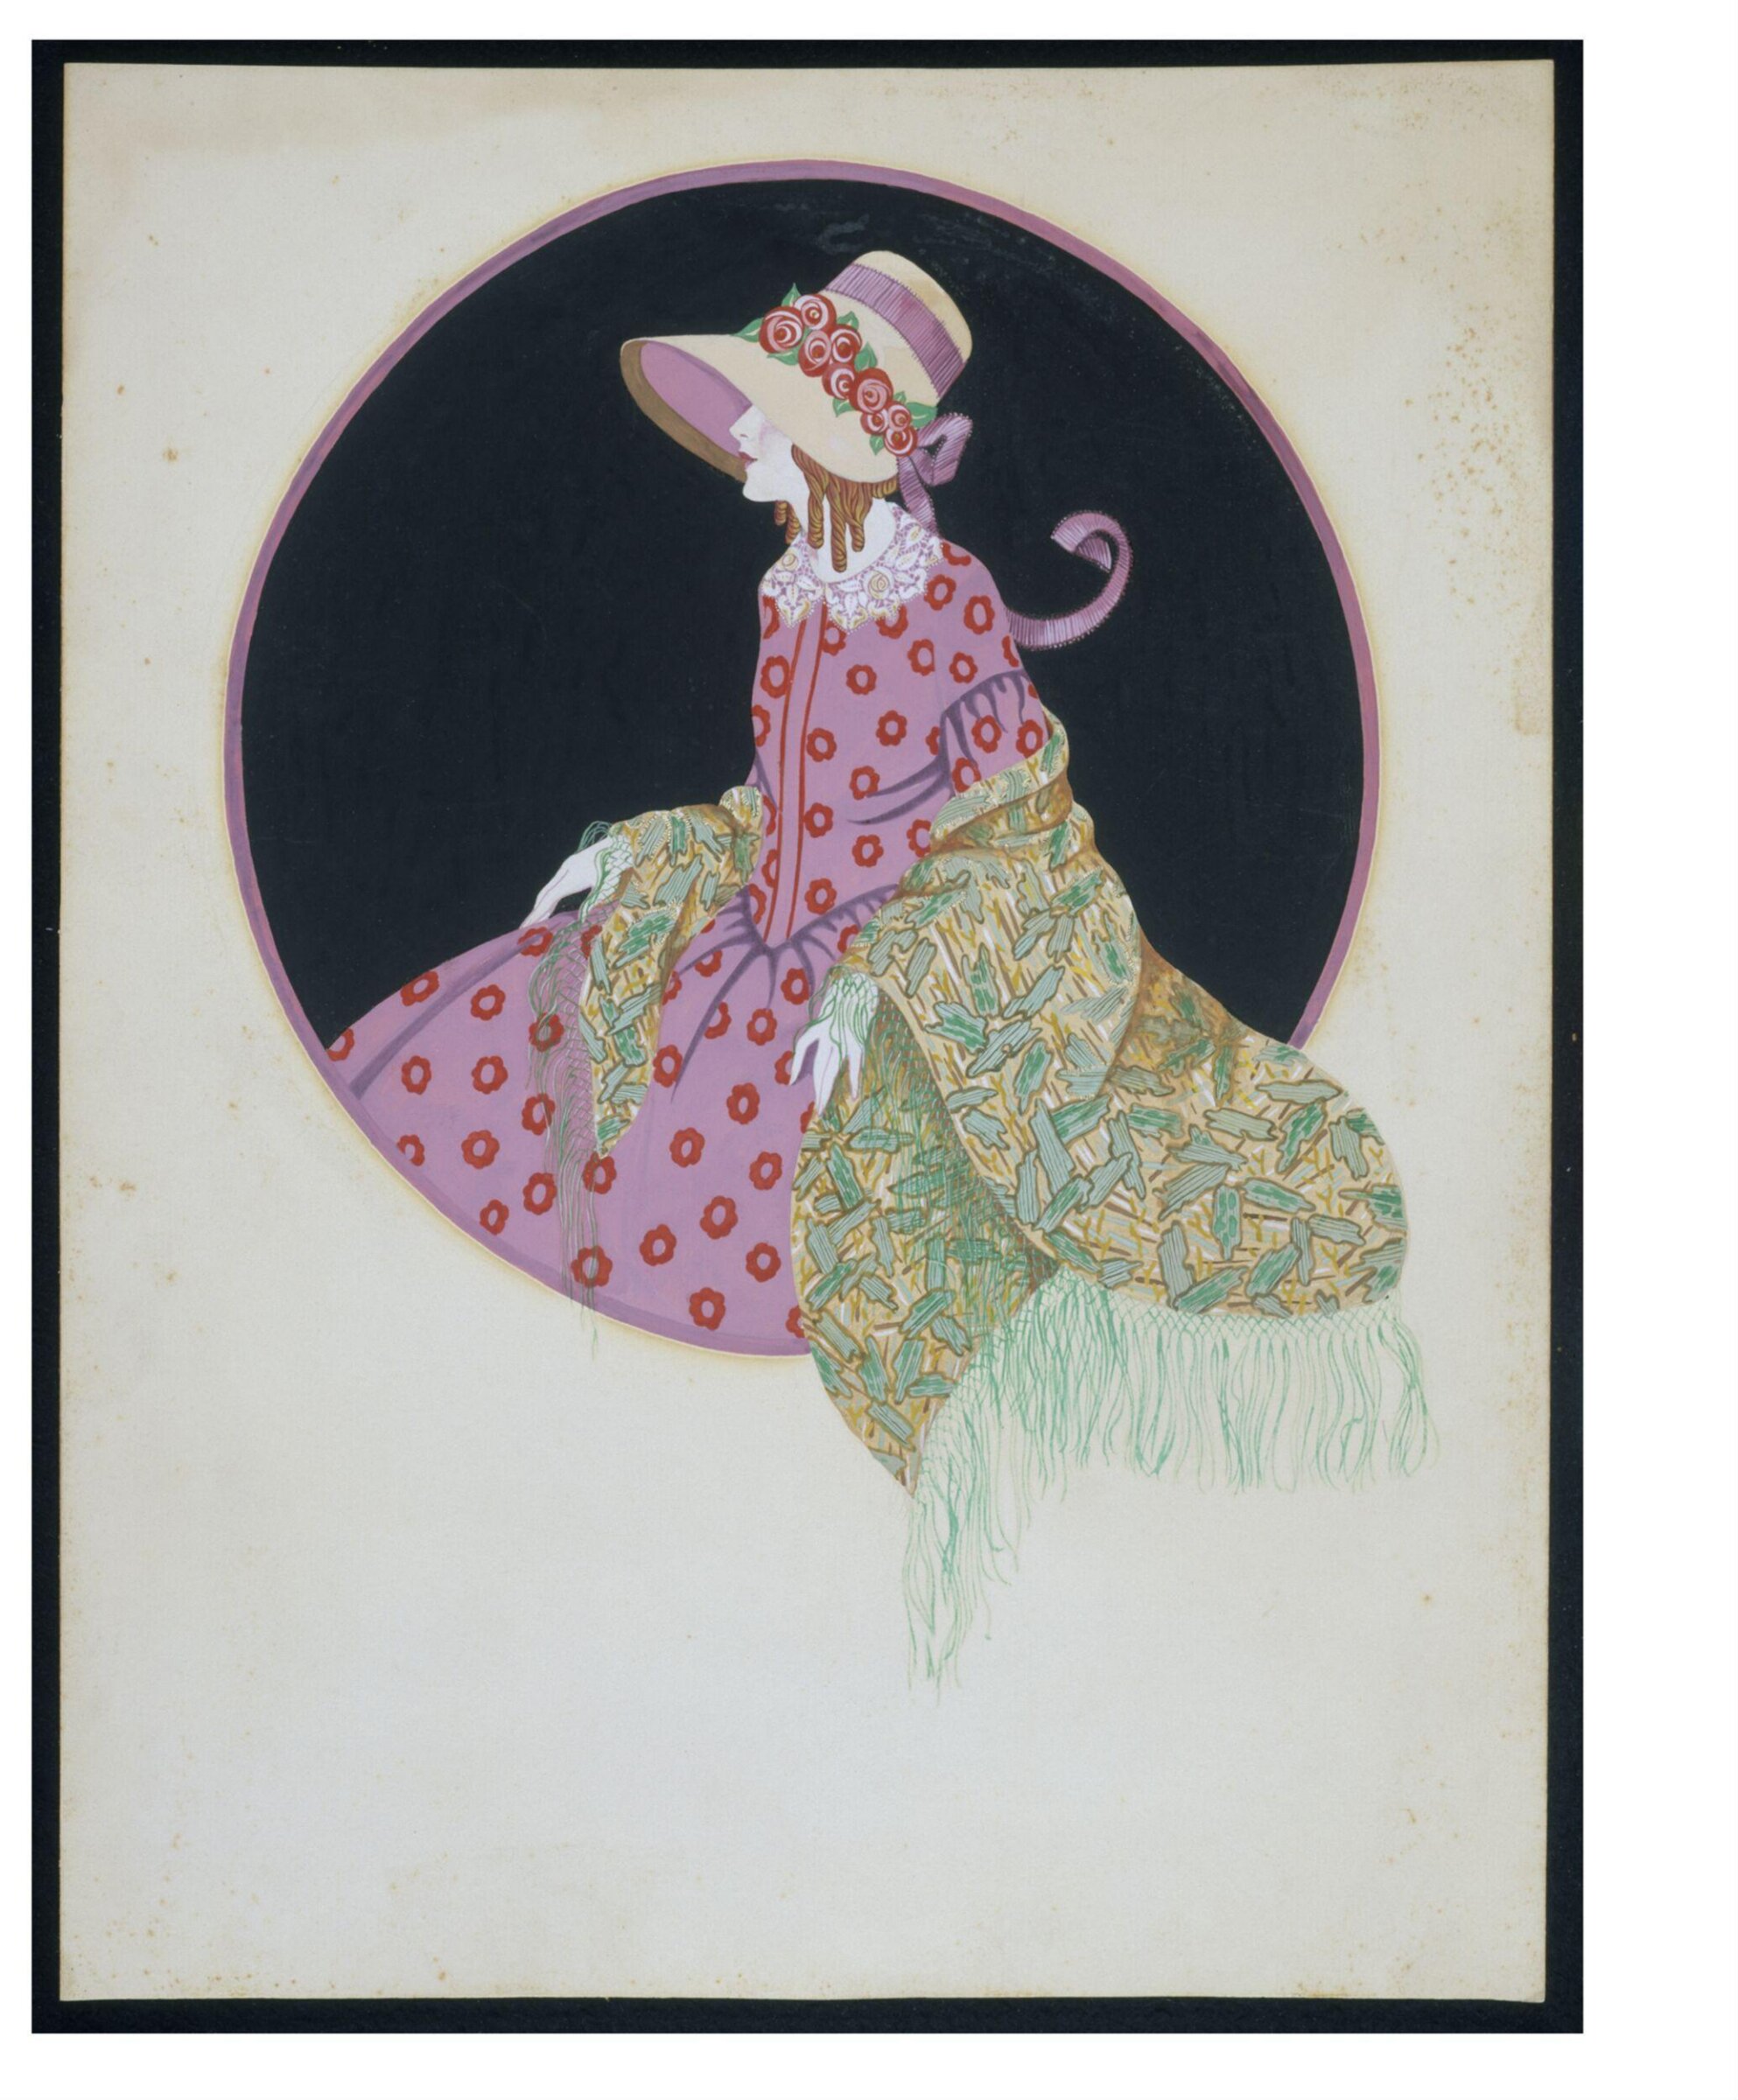
Vignette with the perspective view of  the front for a villa, Charles James Richardson, circa 1850 - 1870

Vignette with the perspective view of the front for a villa

circa 1850 - 1870 · 非展示 · ヴィクトリア&アルバート博物館
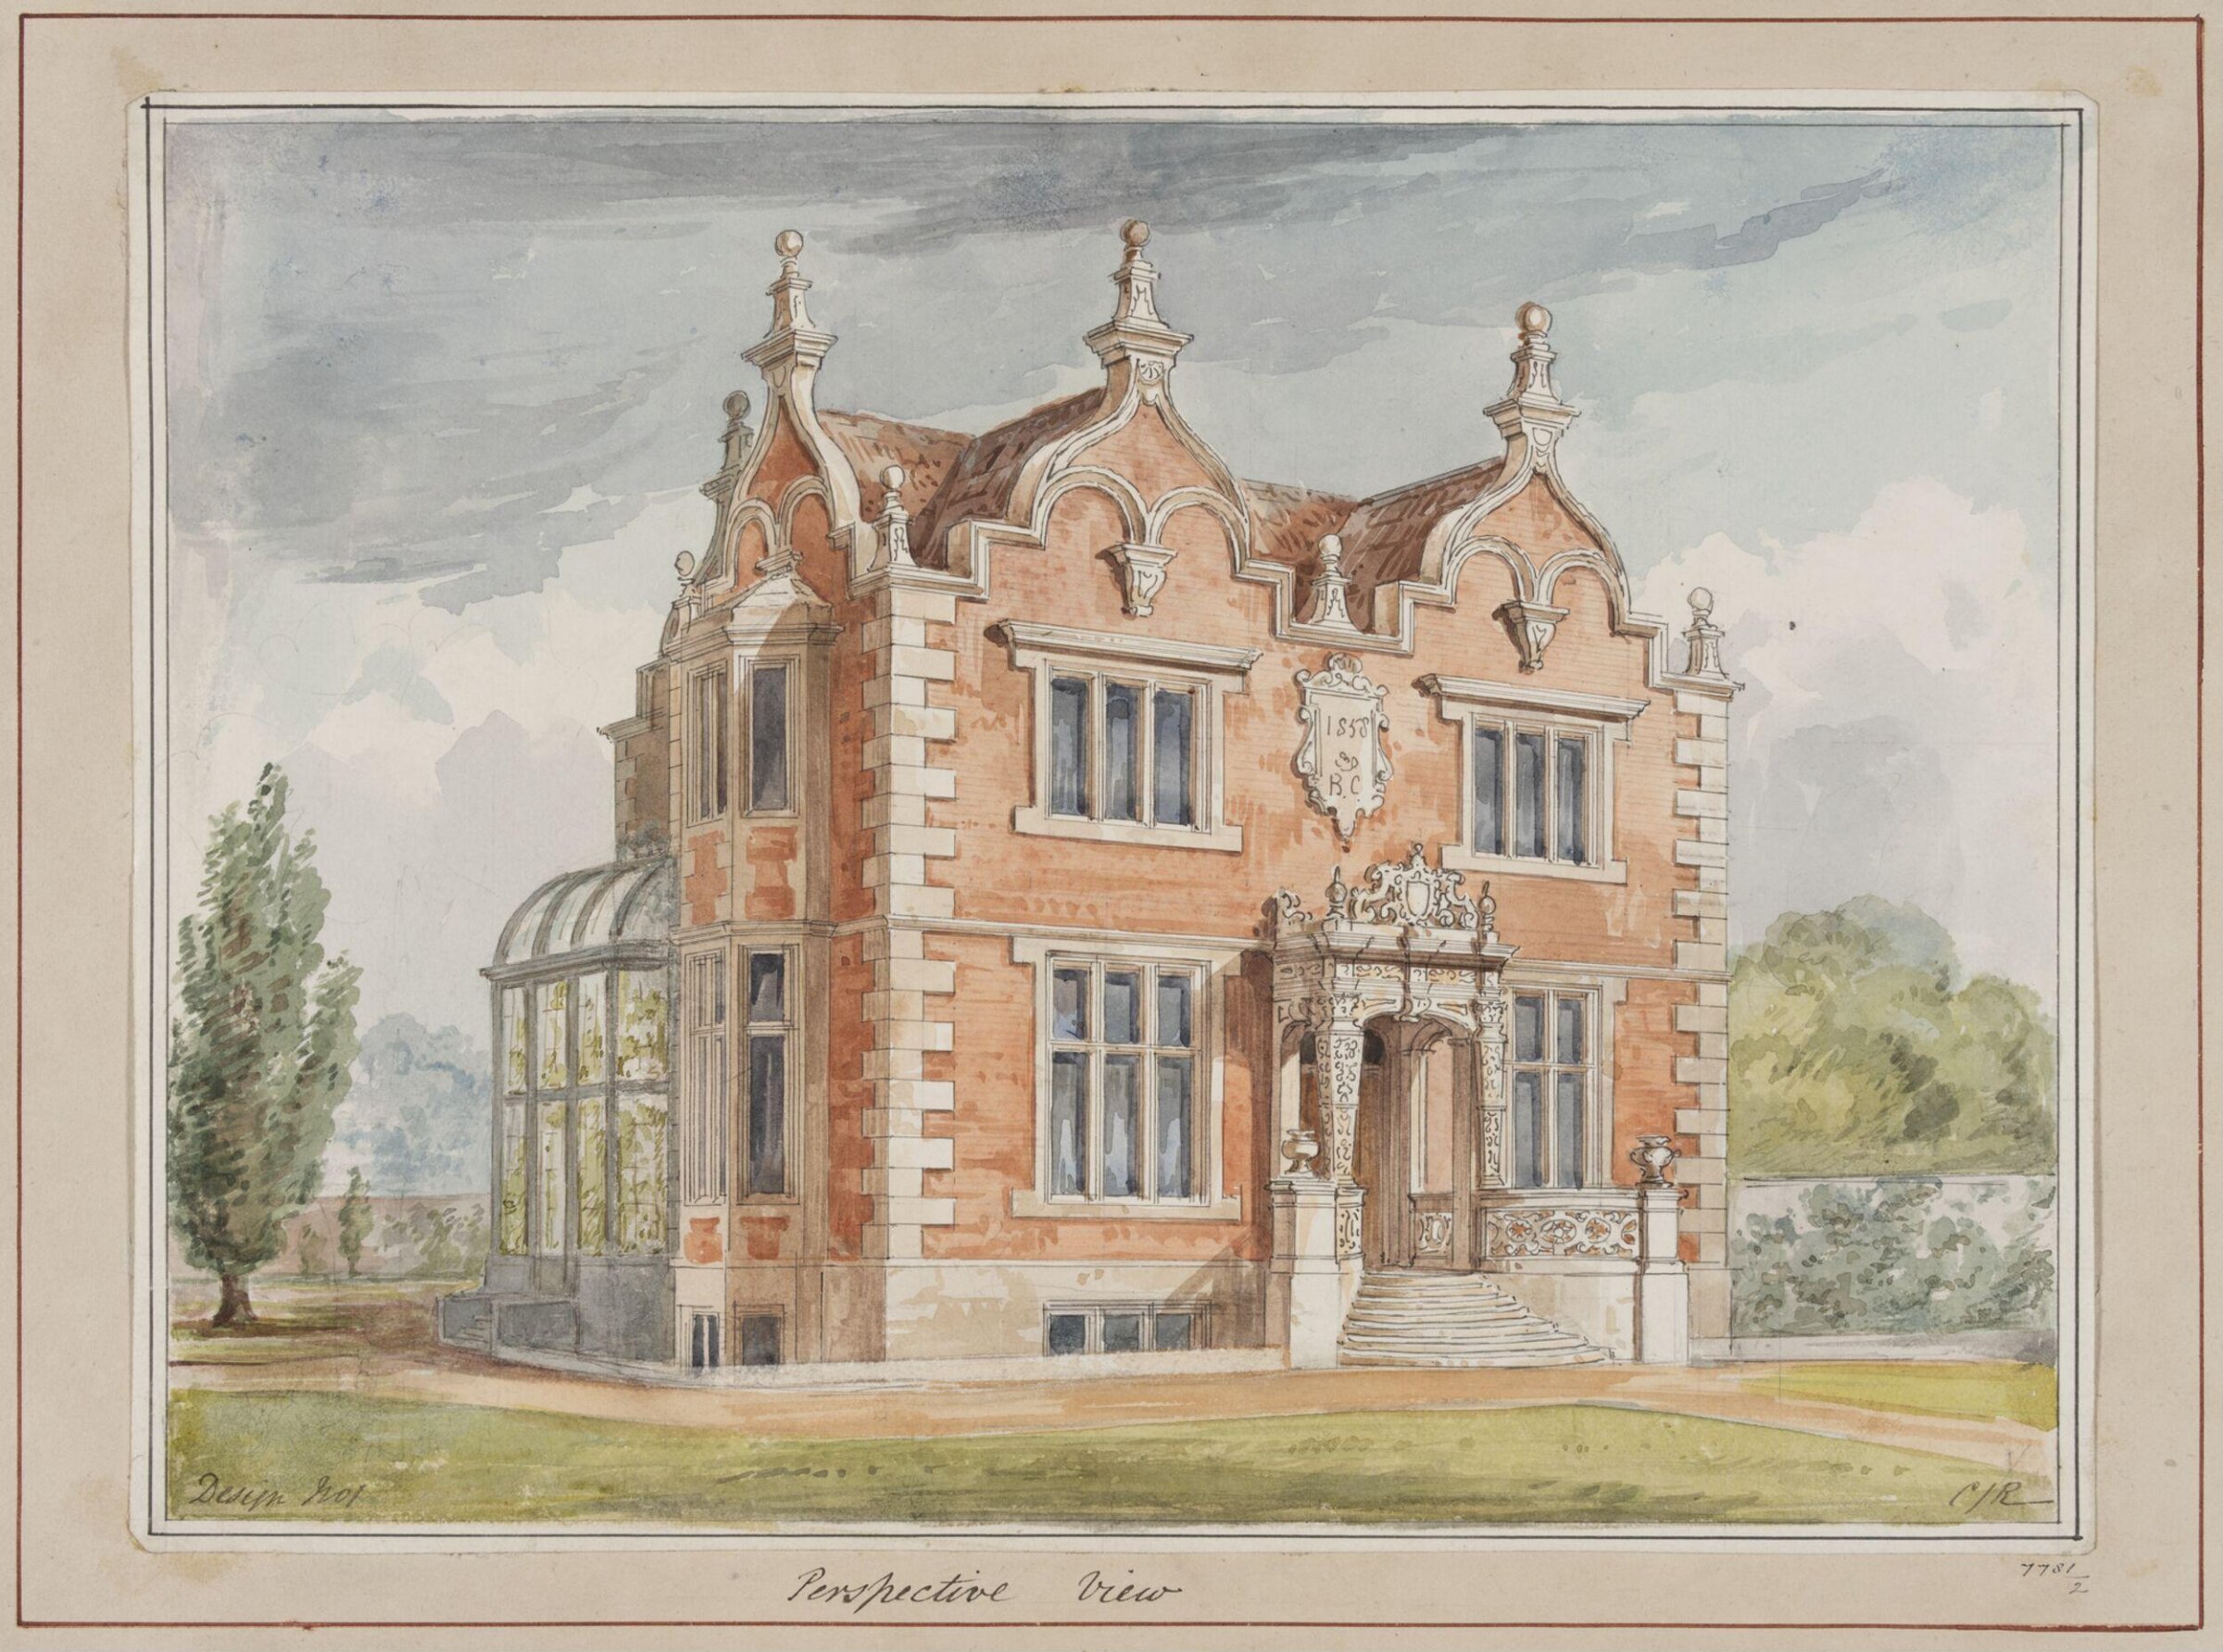
Design no. 1 - Perspective view of a small country villa, Charles James Richardson, circa 1850 - 1870

Design no. 1 - Perspective view of a small country villa

circa 1850 - 1870 · 非展示 · ヴィクトリア&アルバート博物館
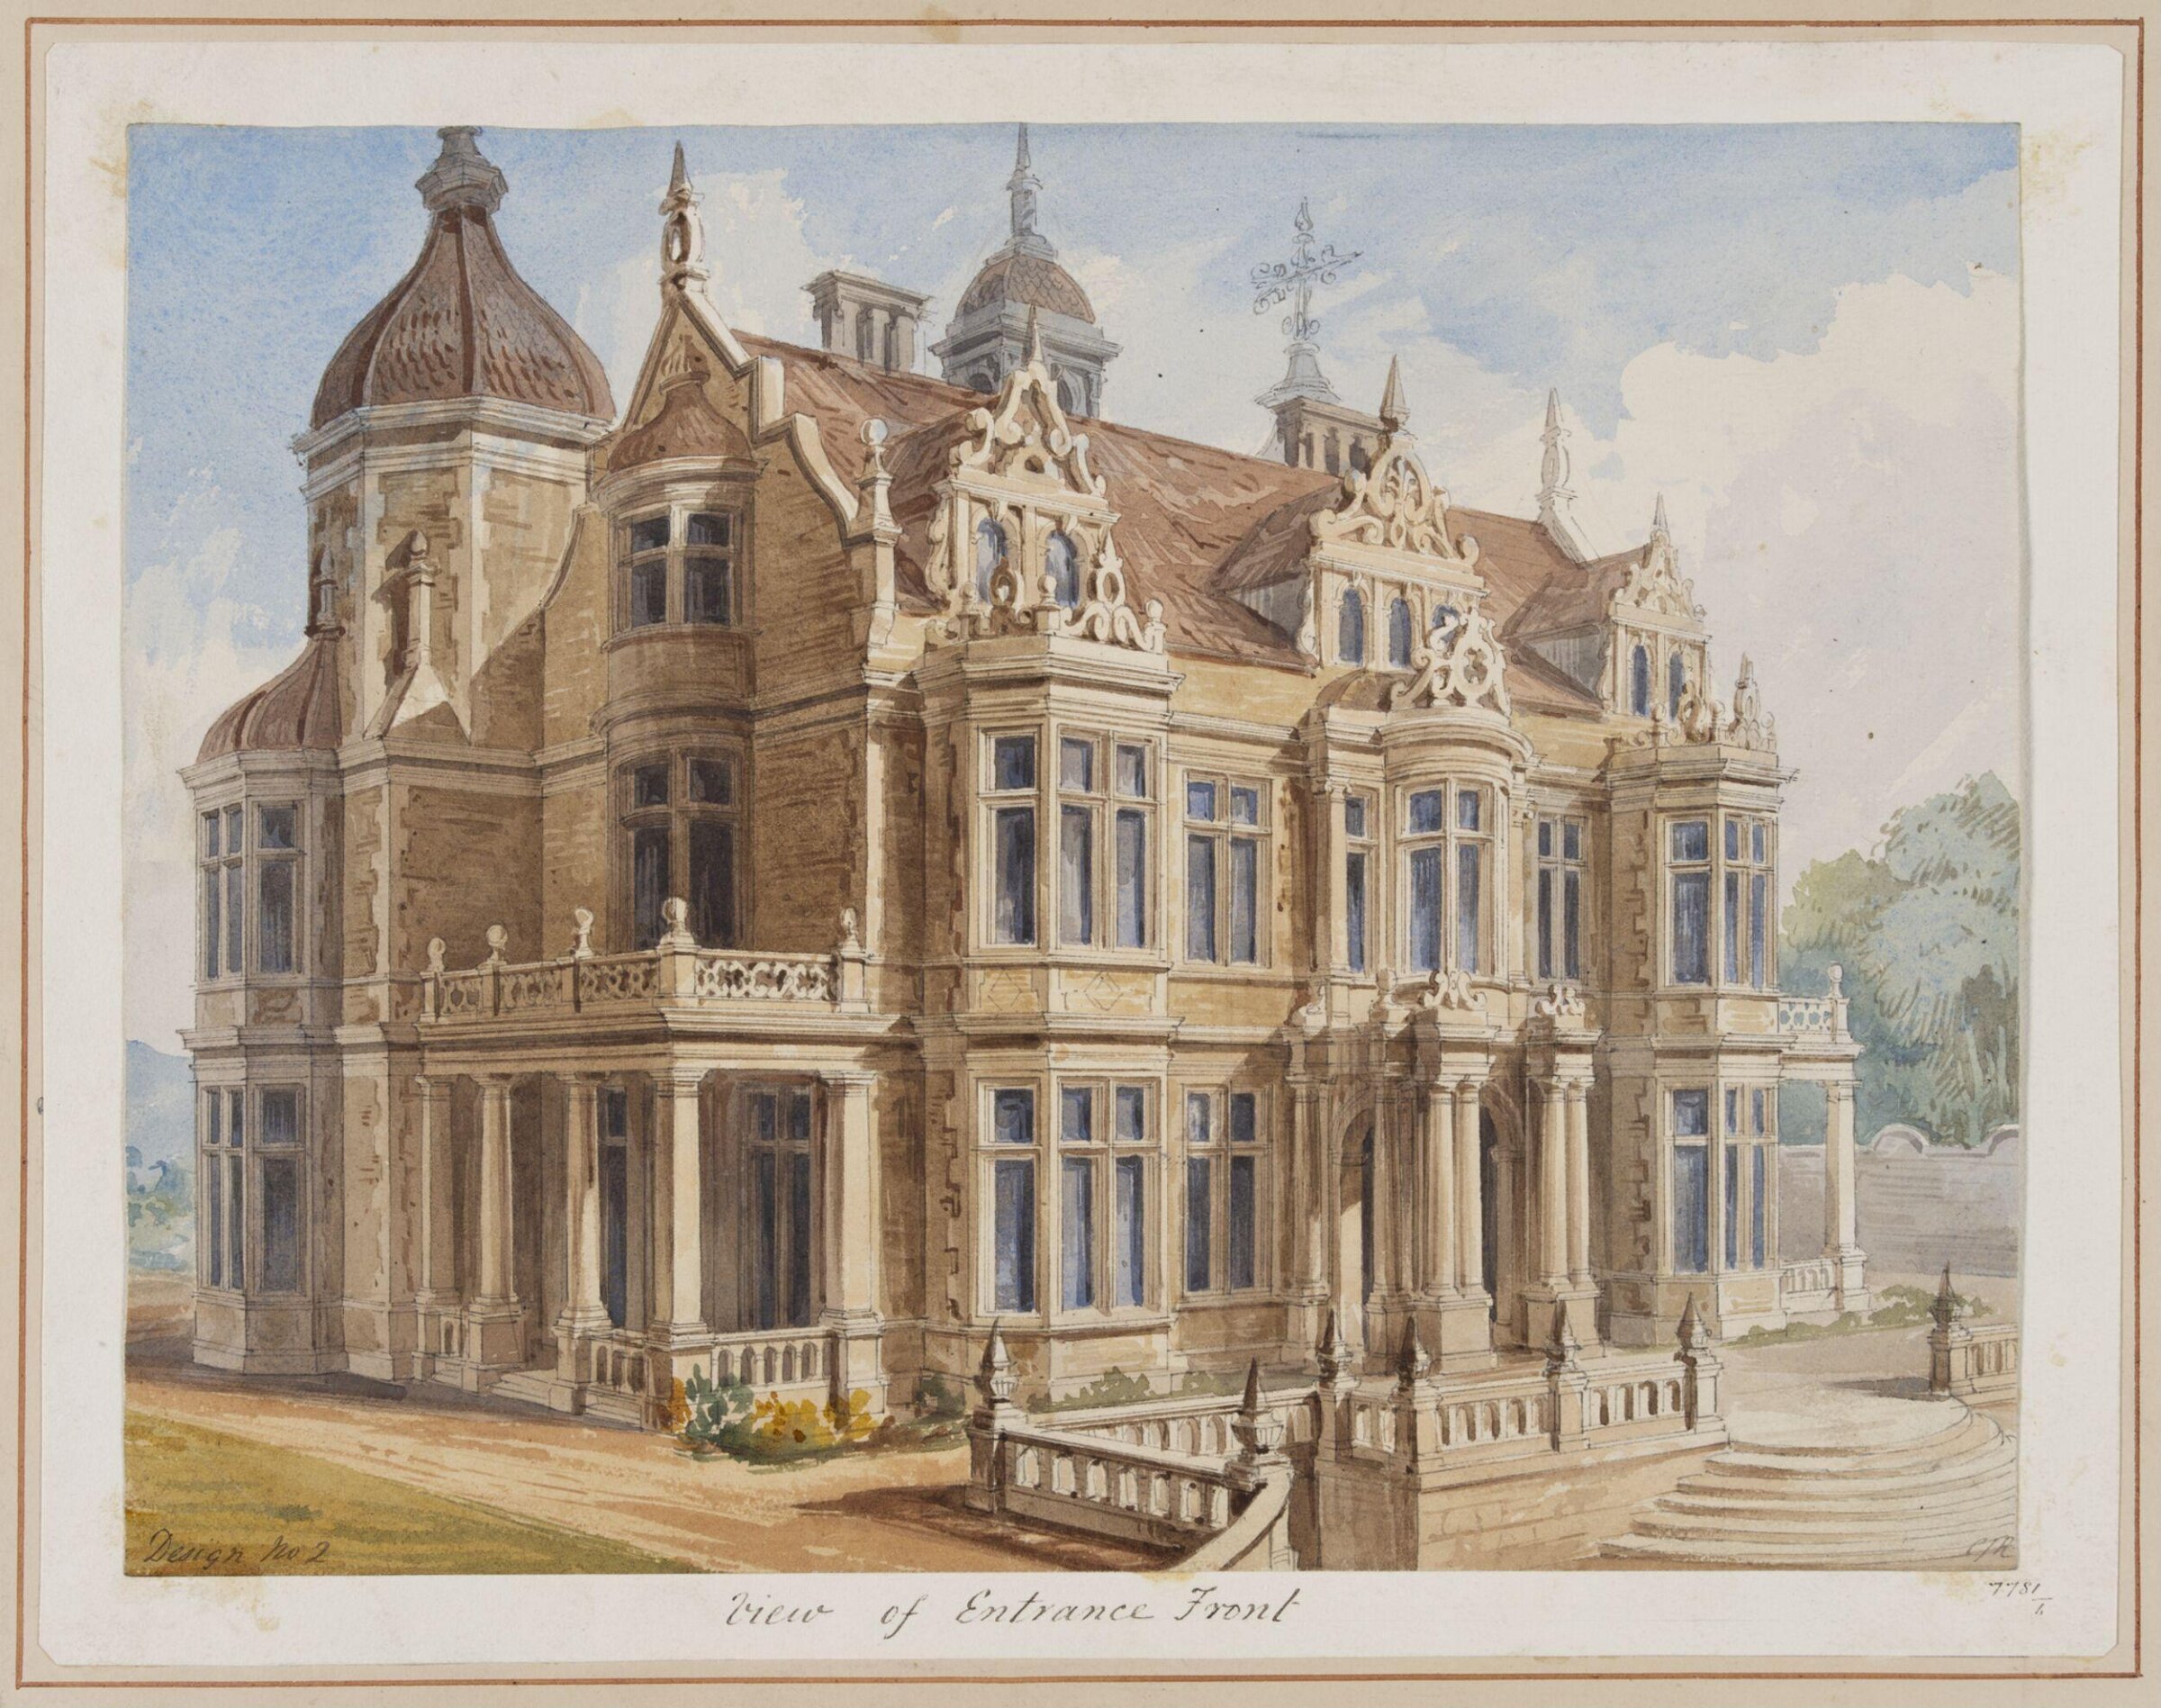
Design no. 2 - View of entrance front of a country villa in the Elizabethan style, Charles James Richardson, circa 1850 - 1870

Design no. 2 - View of entrance front of a country villa in the Elizabethan style

circa 1850 - 1870 · 非展示 · ヴィクトリア&アルバート博物館
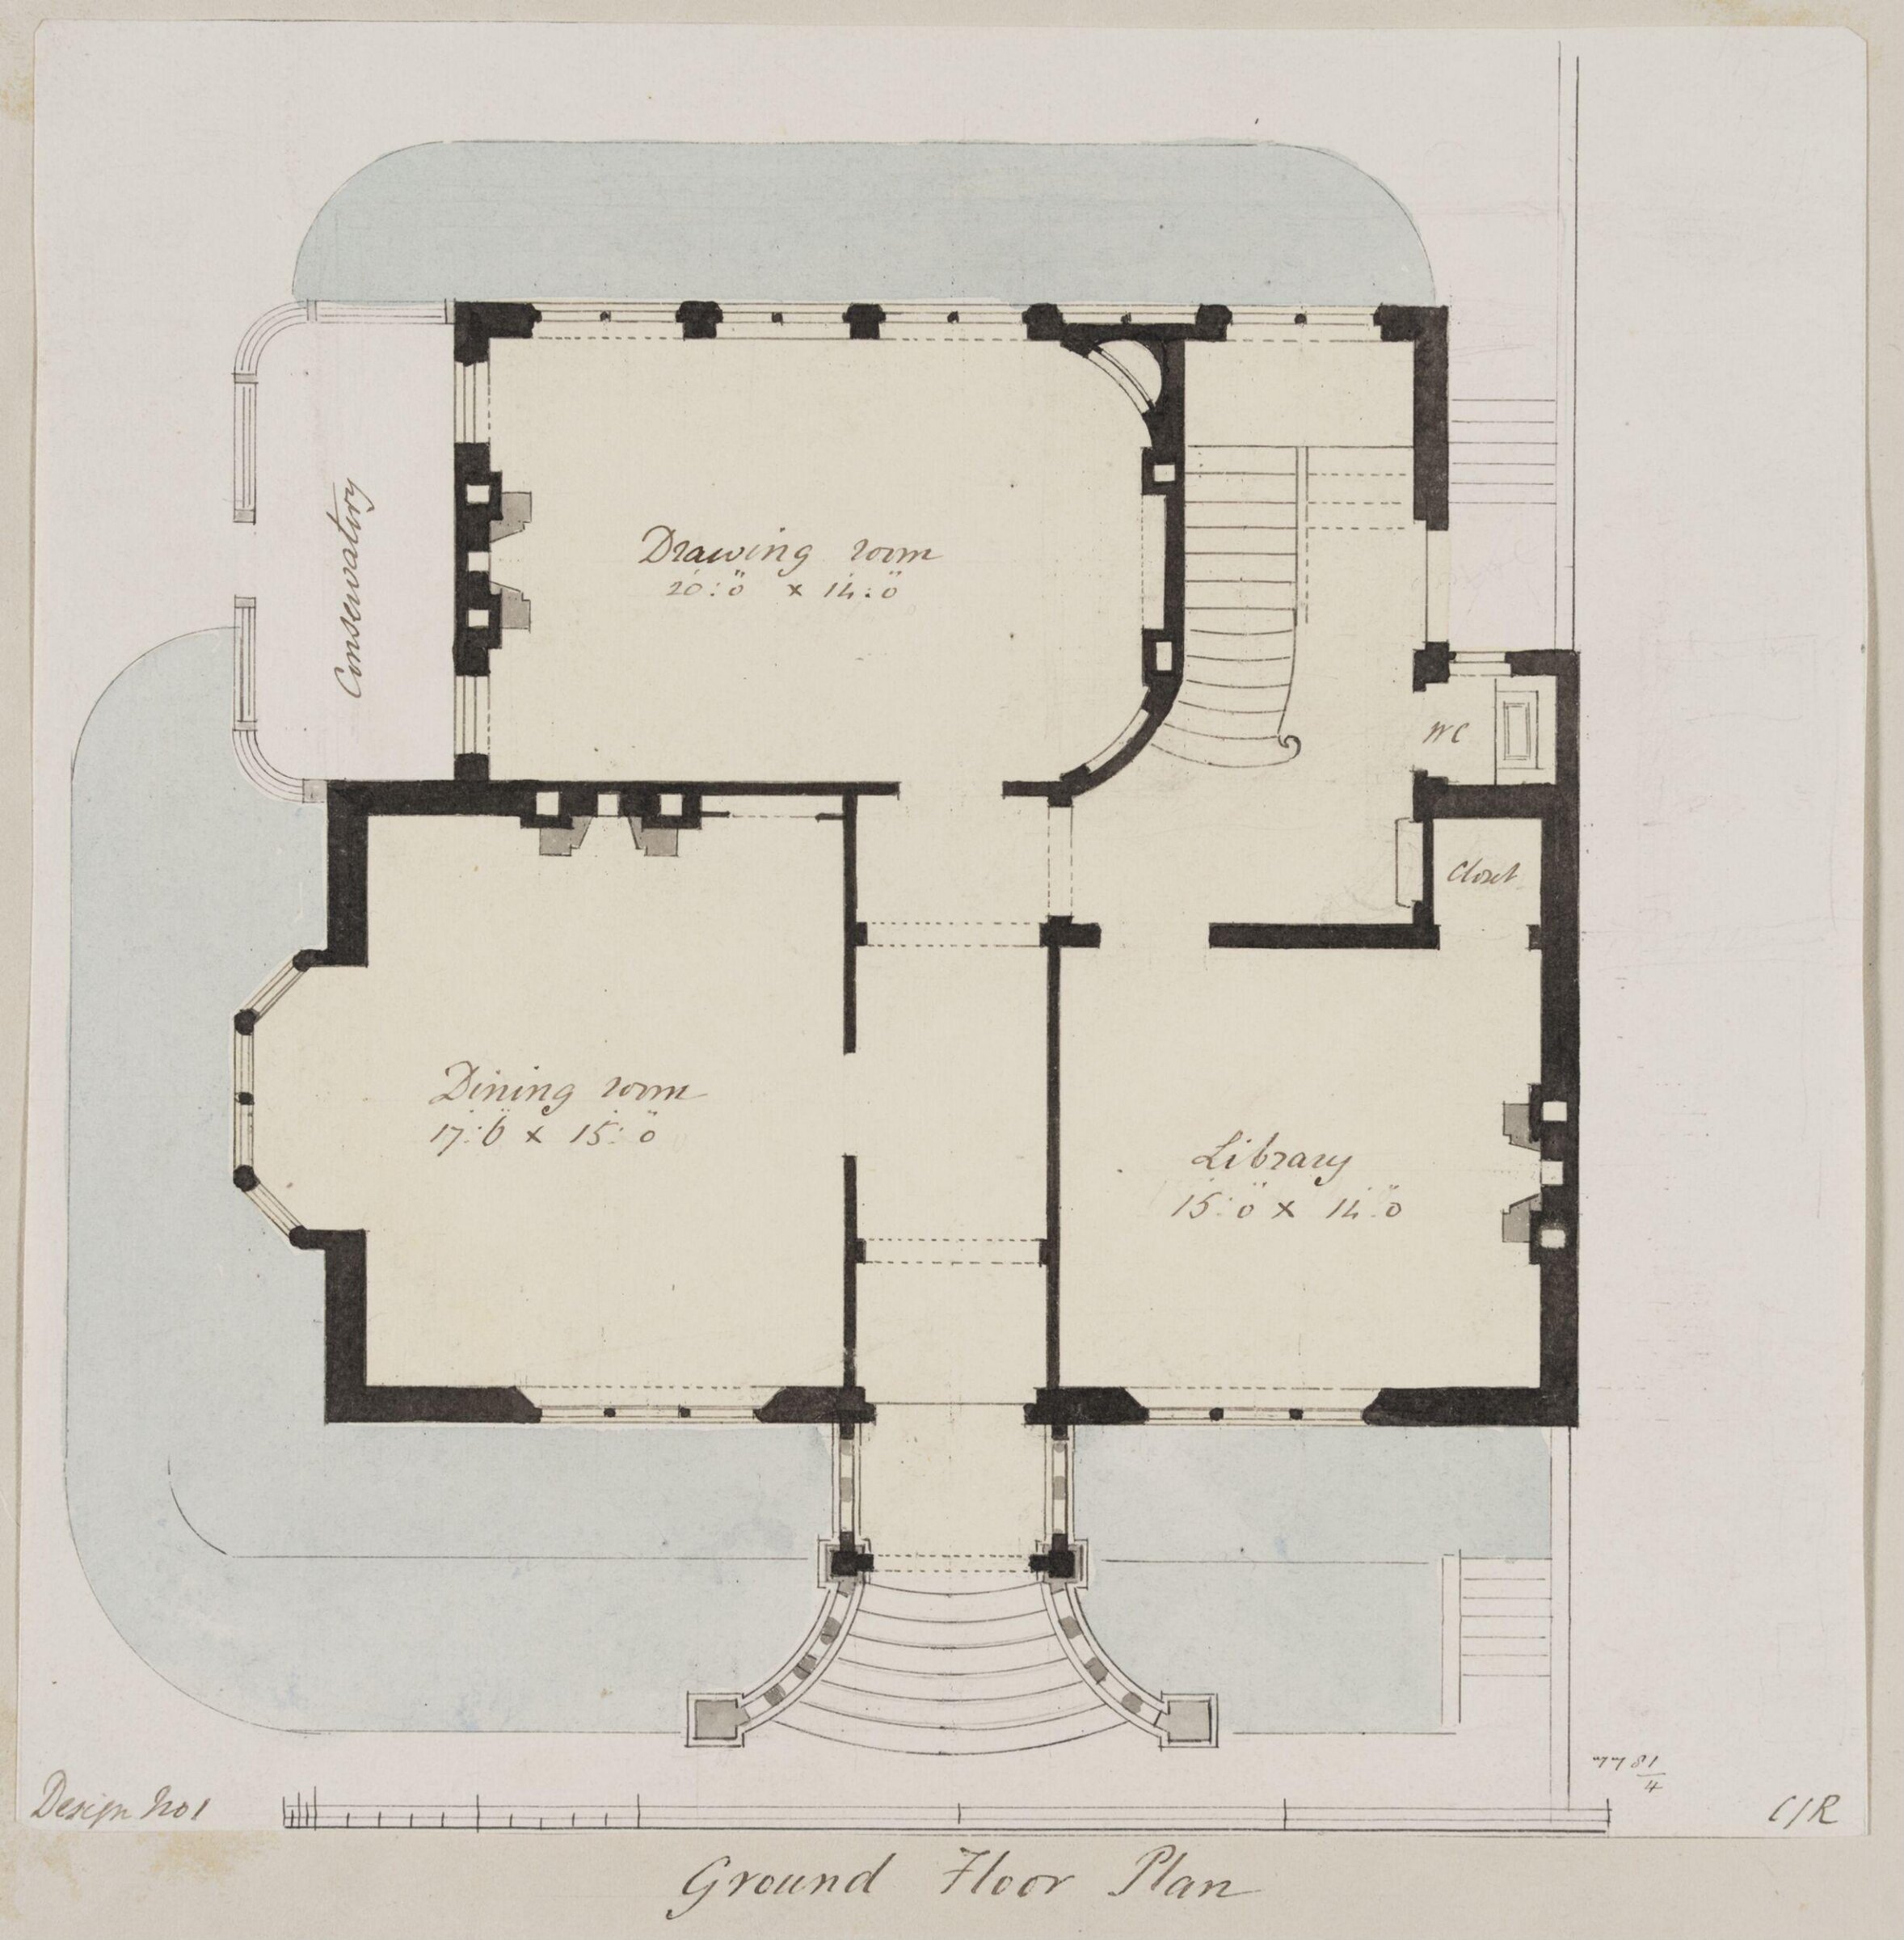
Design no. 1 - Ground floor plan of a small country villa, Charles James Richardson, circa 1850 - 1870

Design no. 1 - Ground floor plan of a small country villa

circa 1850 - 1870 · 非展示 · ヴィクトリア&アルバート博物館
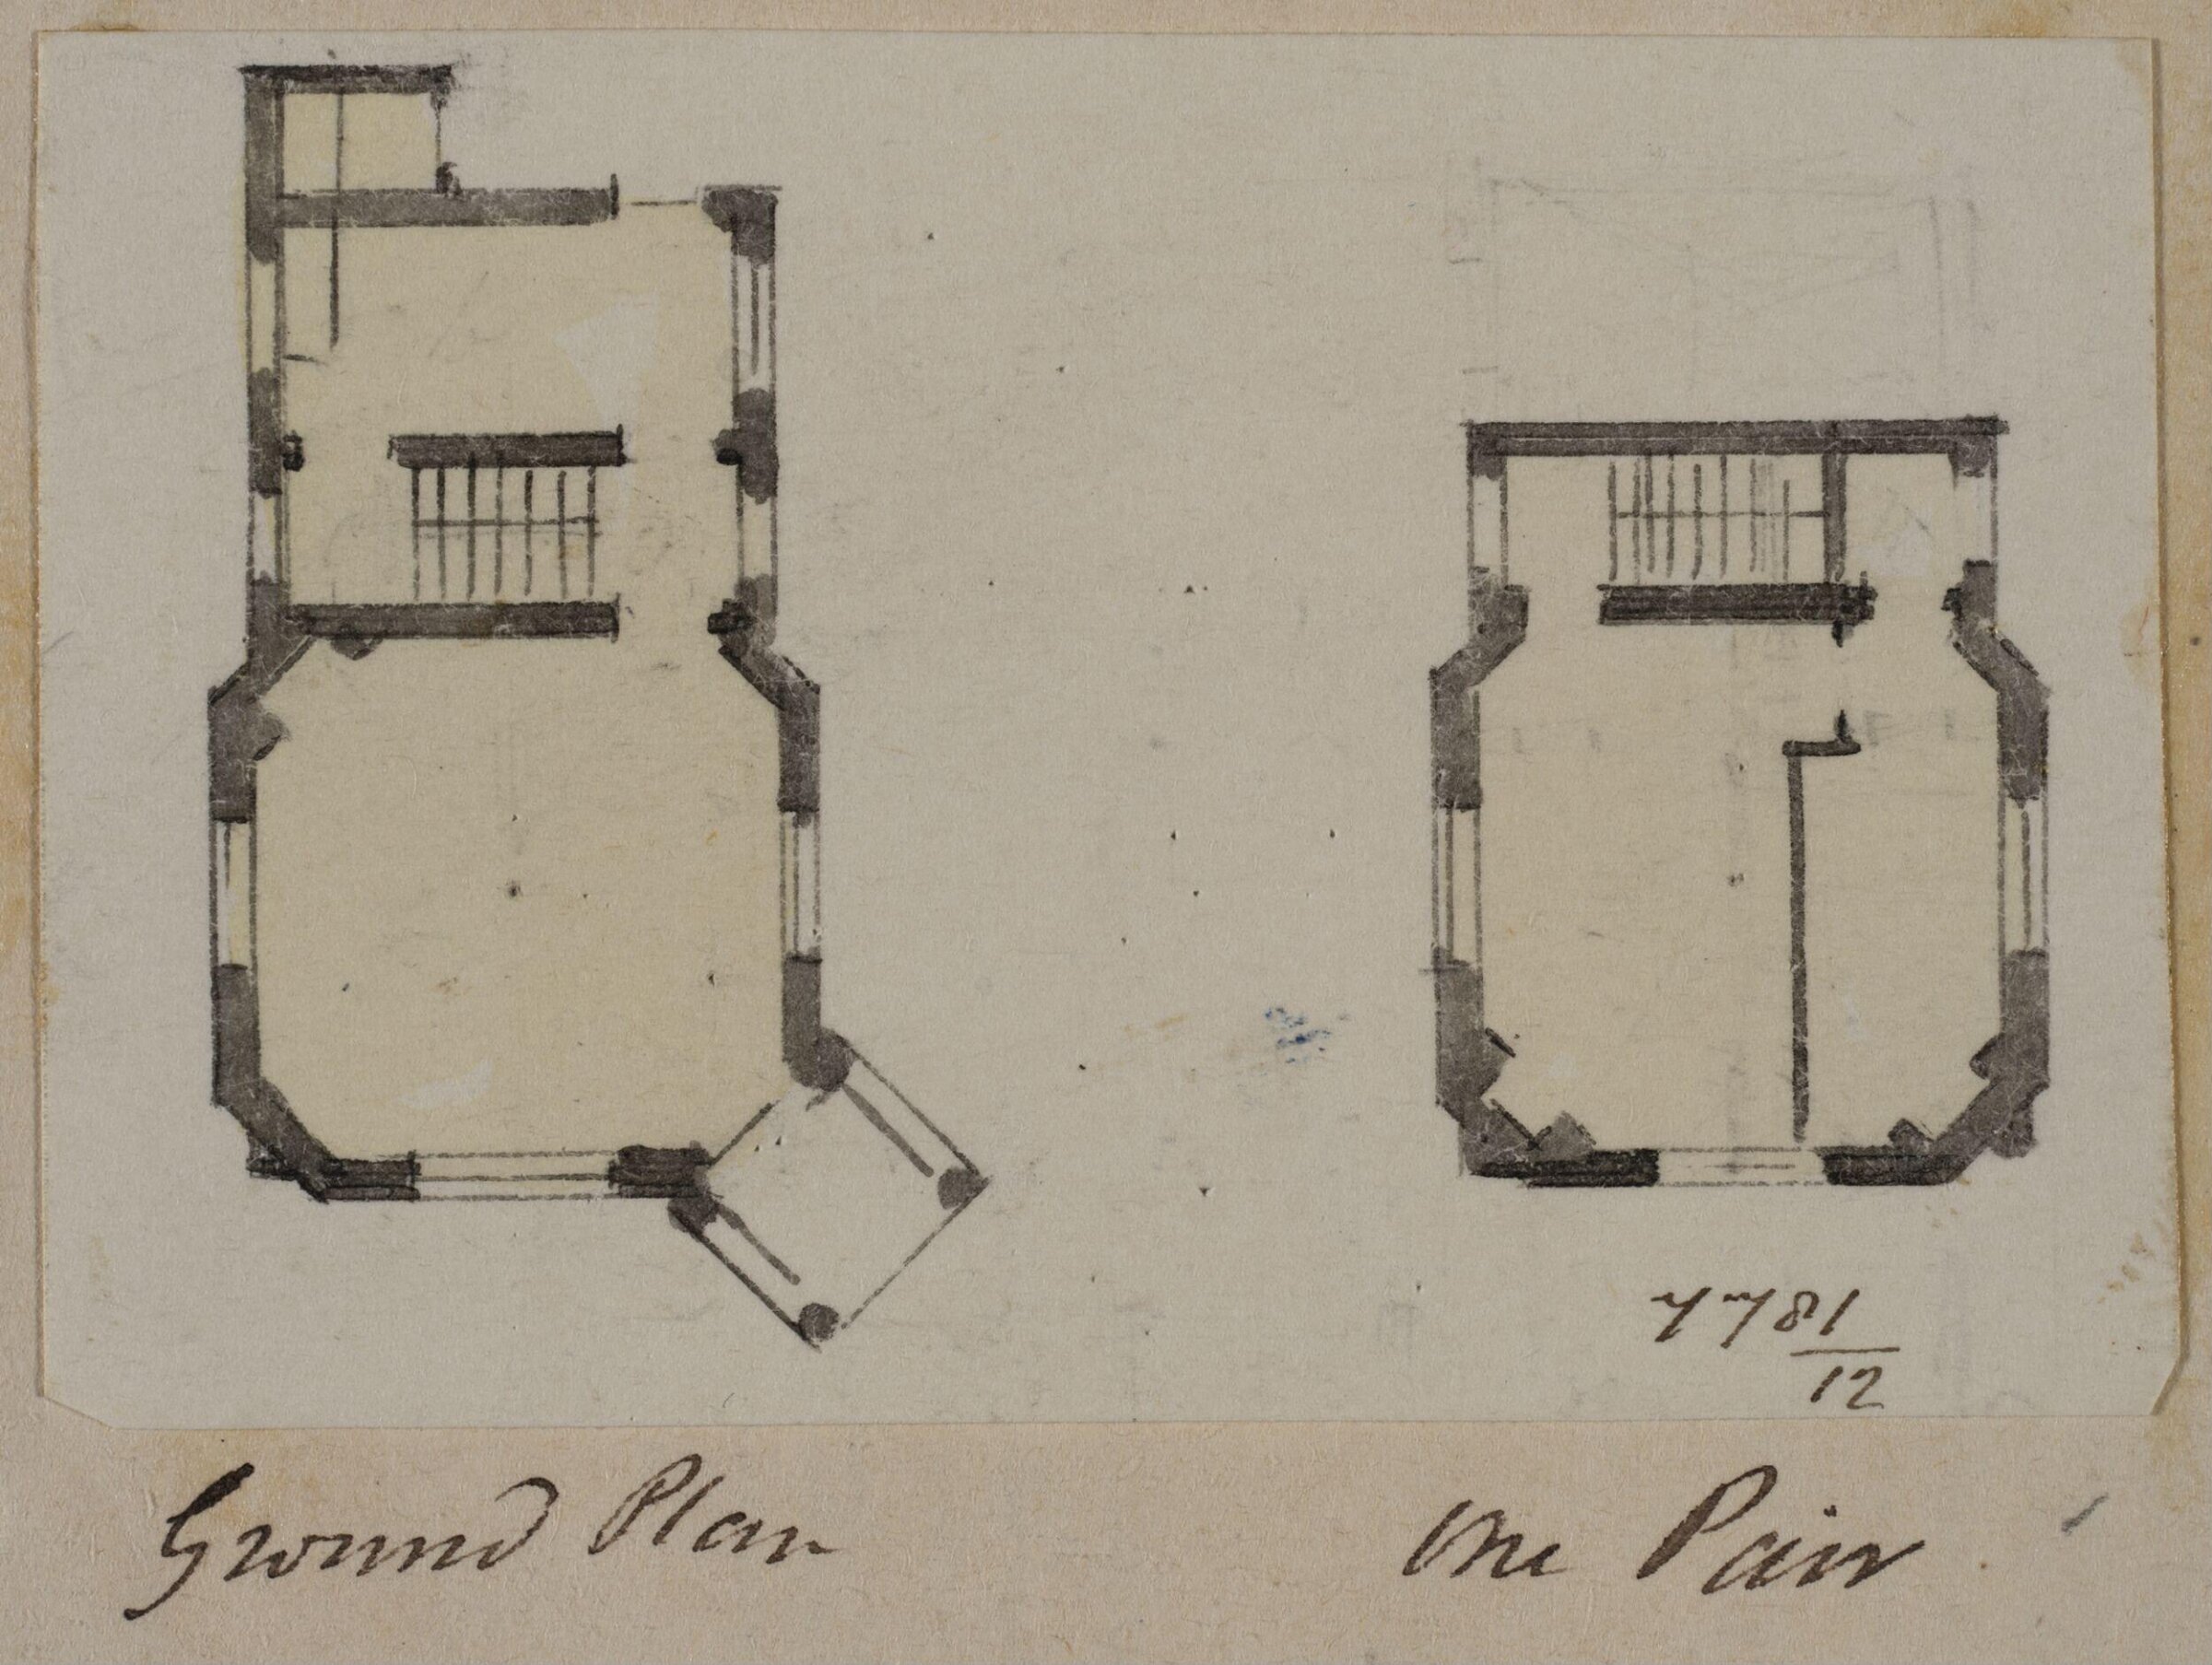
Vignette with the plans of the ground and first floor of a country cottage or lodge, Charles James Richardson, circa 1850 - 1870

Vignette with the plans of the ground and first floor of a country cottage or lodge

circa 1850 - 1870 · 非展示 · ヴィクトリア&アルバート博物館
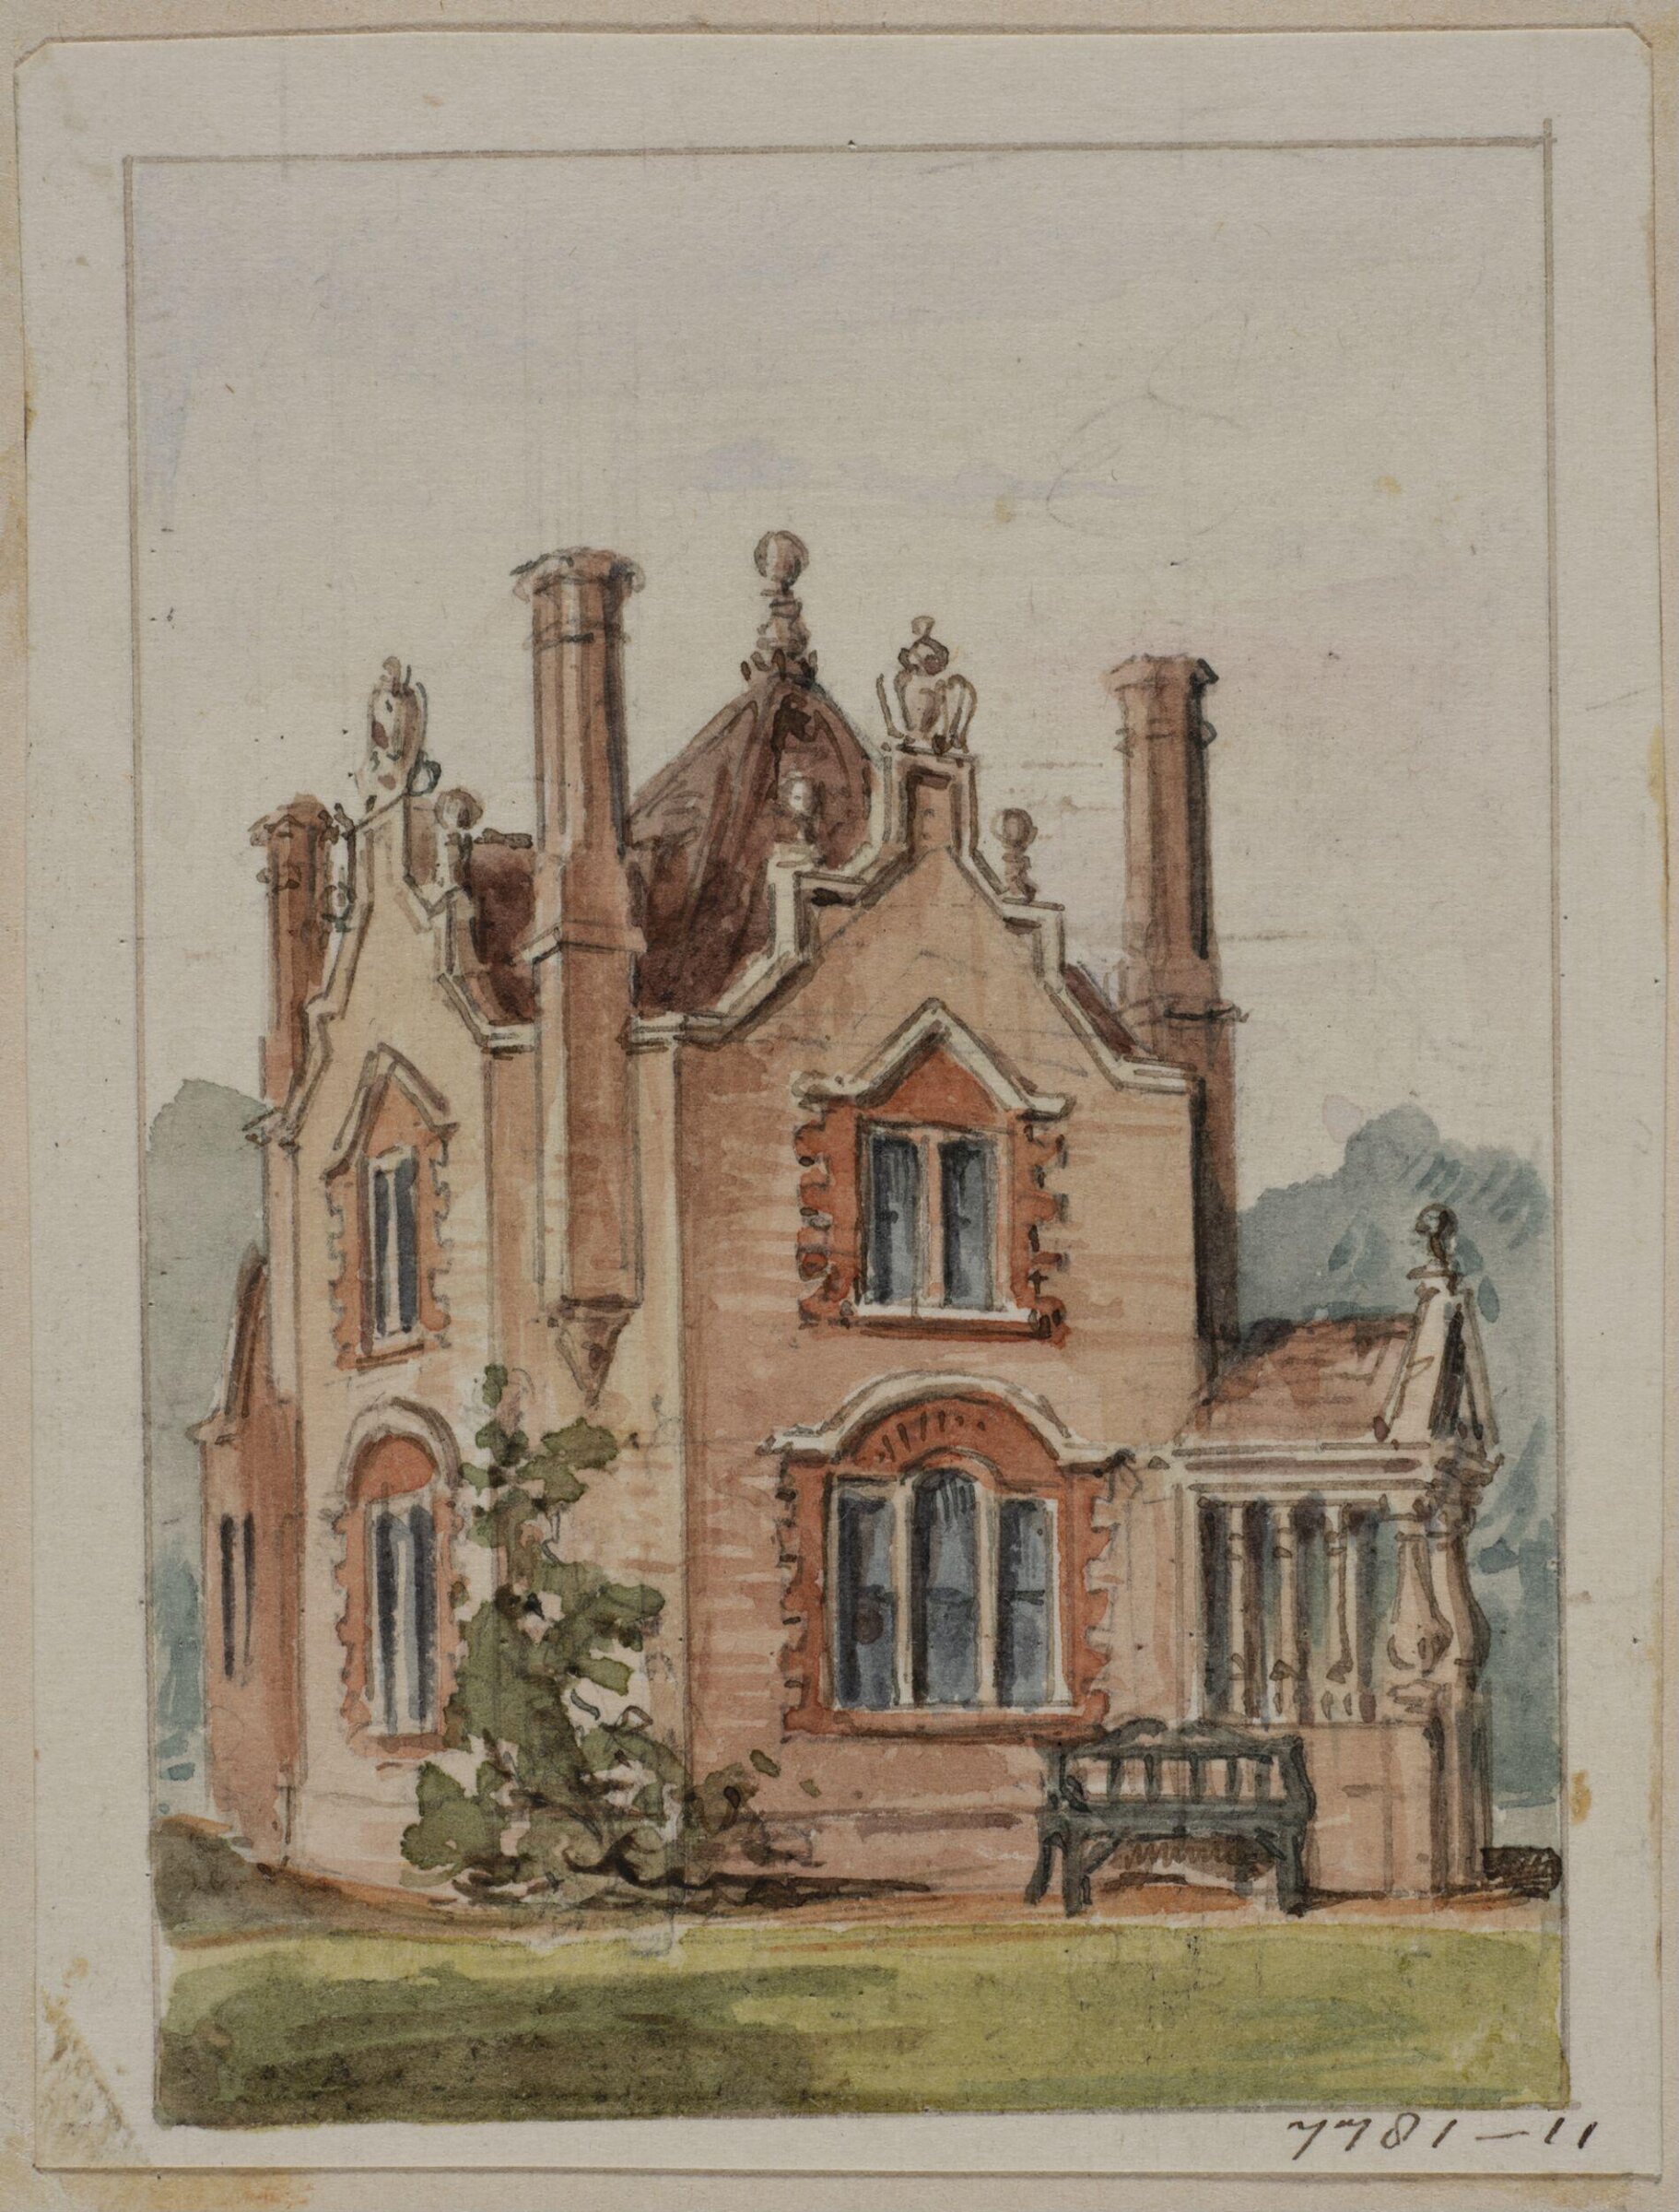
Vignette with the perspective view of a country cottage or lodge, Charles James Richardson, circa 1850 - 1870

Vignette with the perspective view of a country cottage or lodge

circa 1850 - 1870 · 非展示 · ヴィクトリア&アルバート博物館
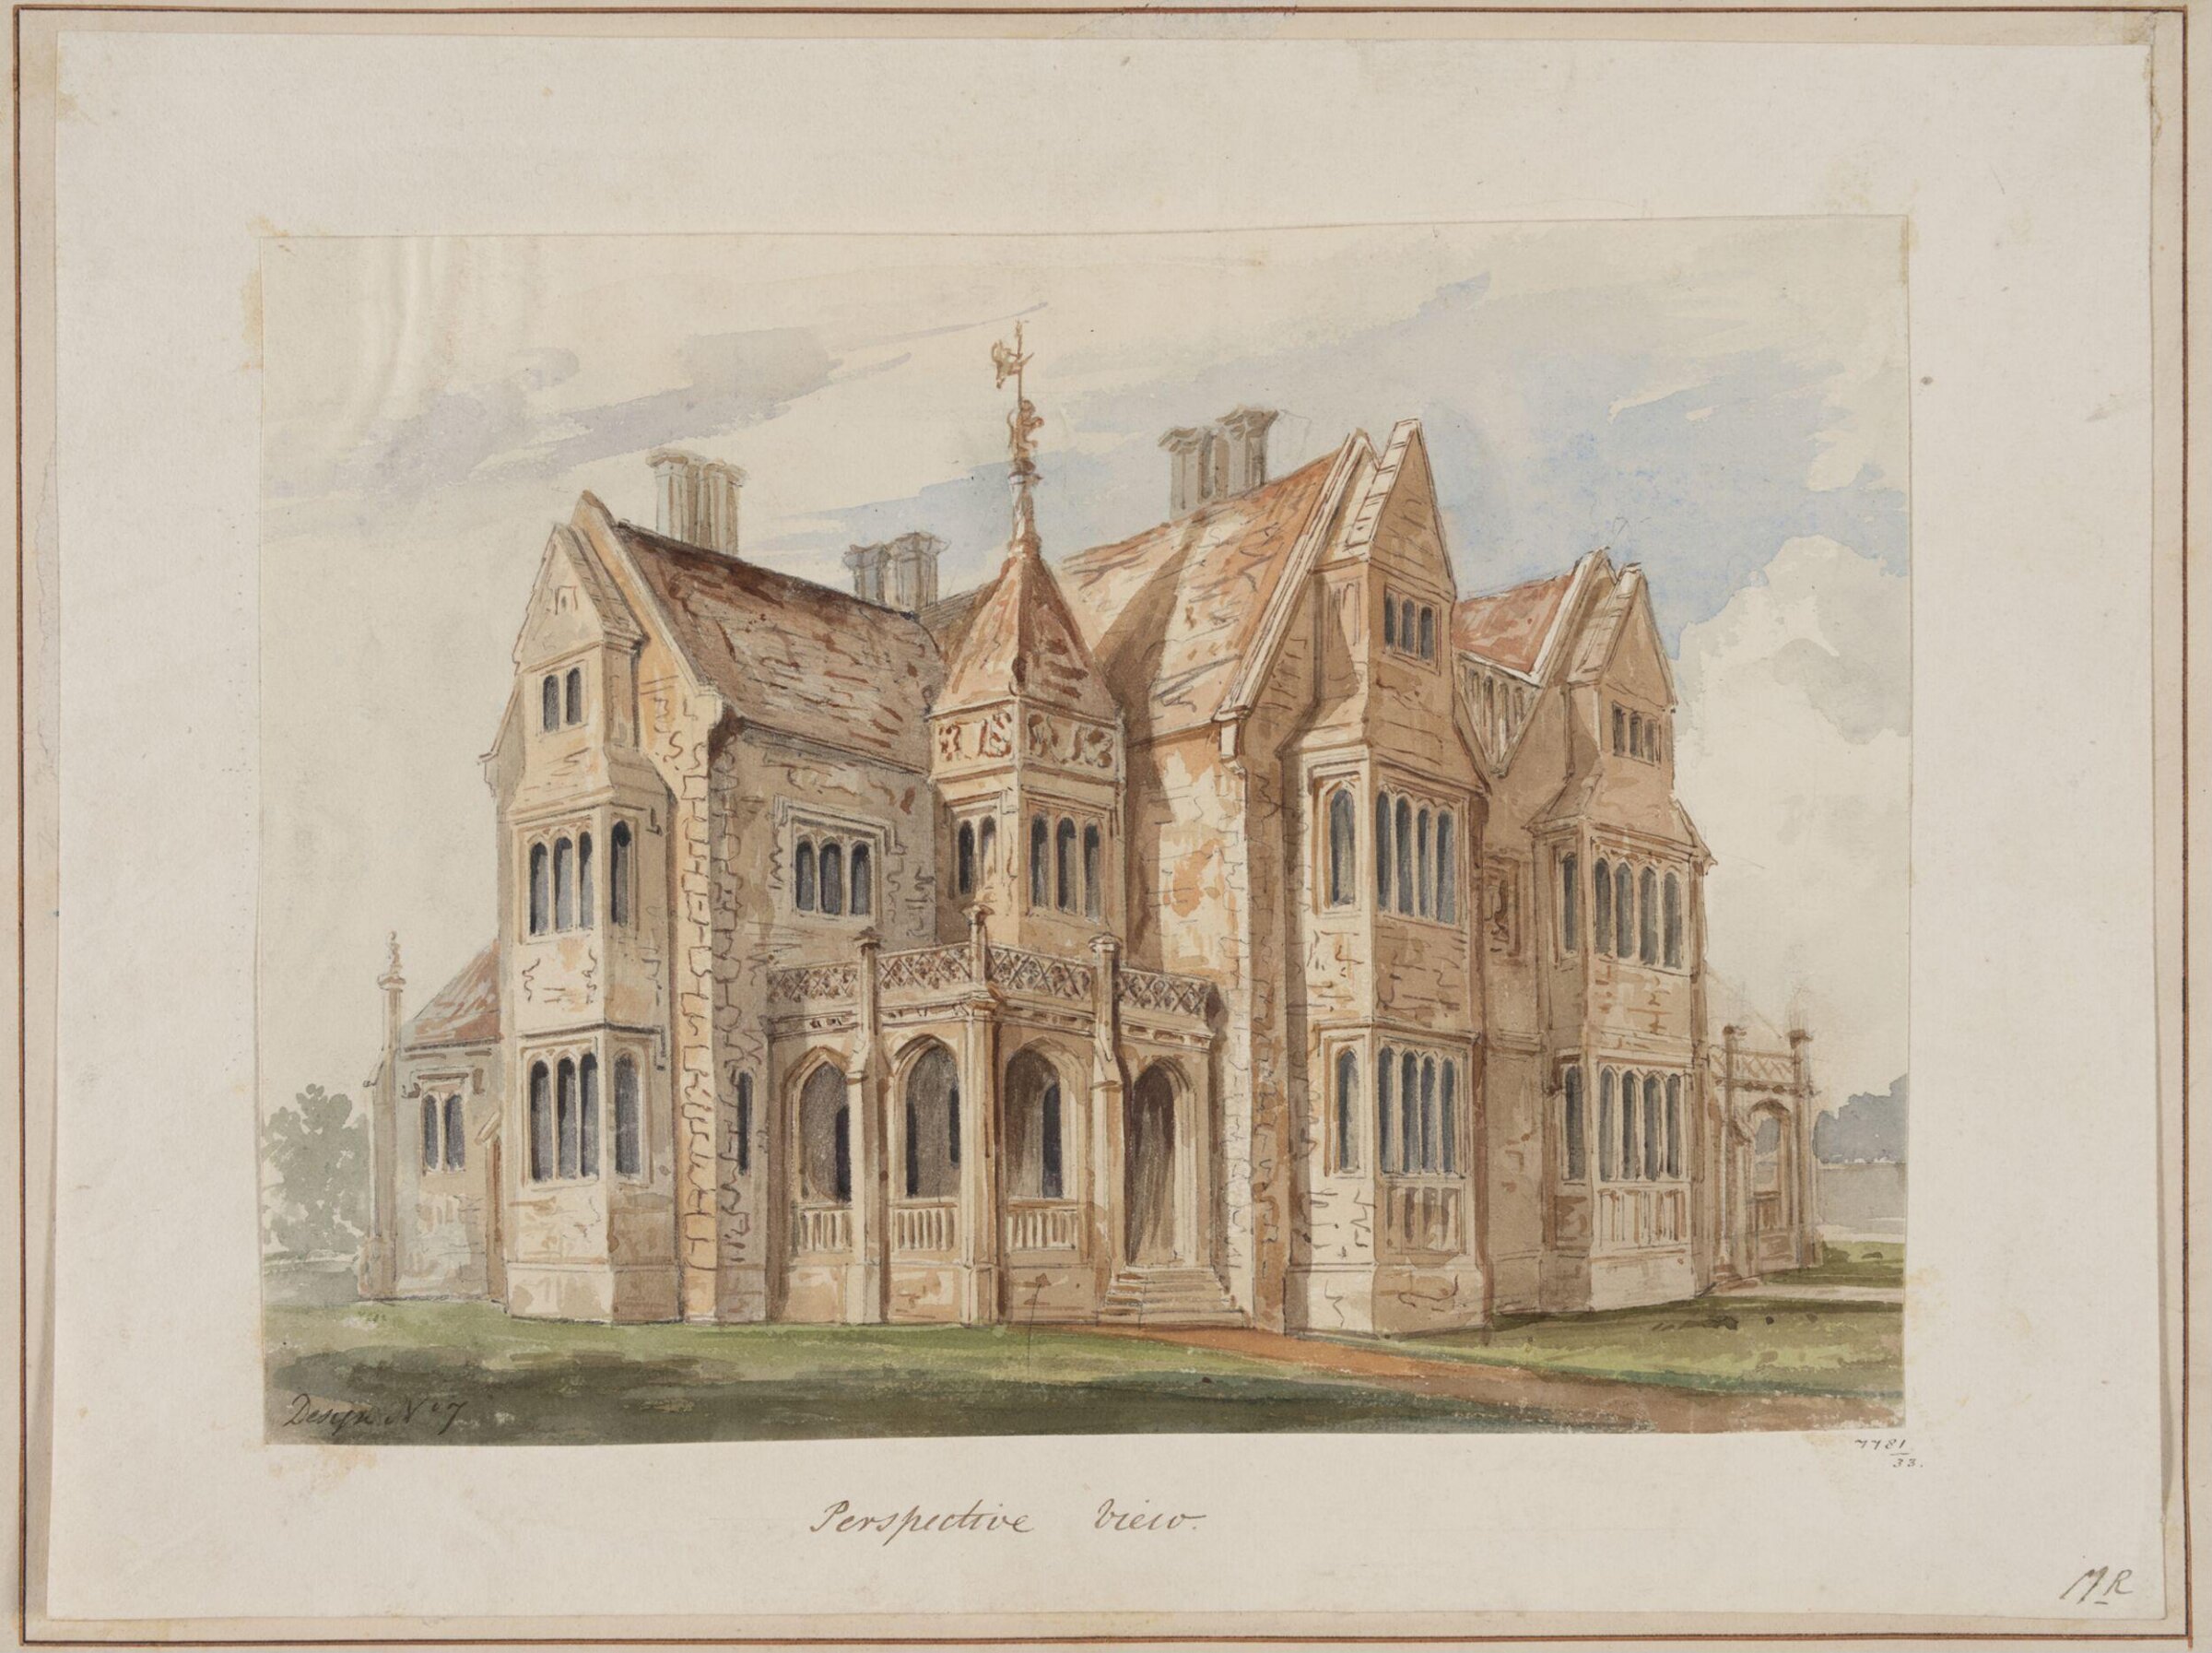
Design no. 7 - Perspective view of a double villa in the Tudor Style, Charles James Richardson, circa 1850 - 1870

Design no. 7 - Perspective view of a double villa in the Tudor Style

circa 1850 - 1870 · 非展示 · ヴィクトリア&アルバート博物館
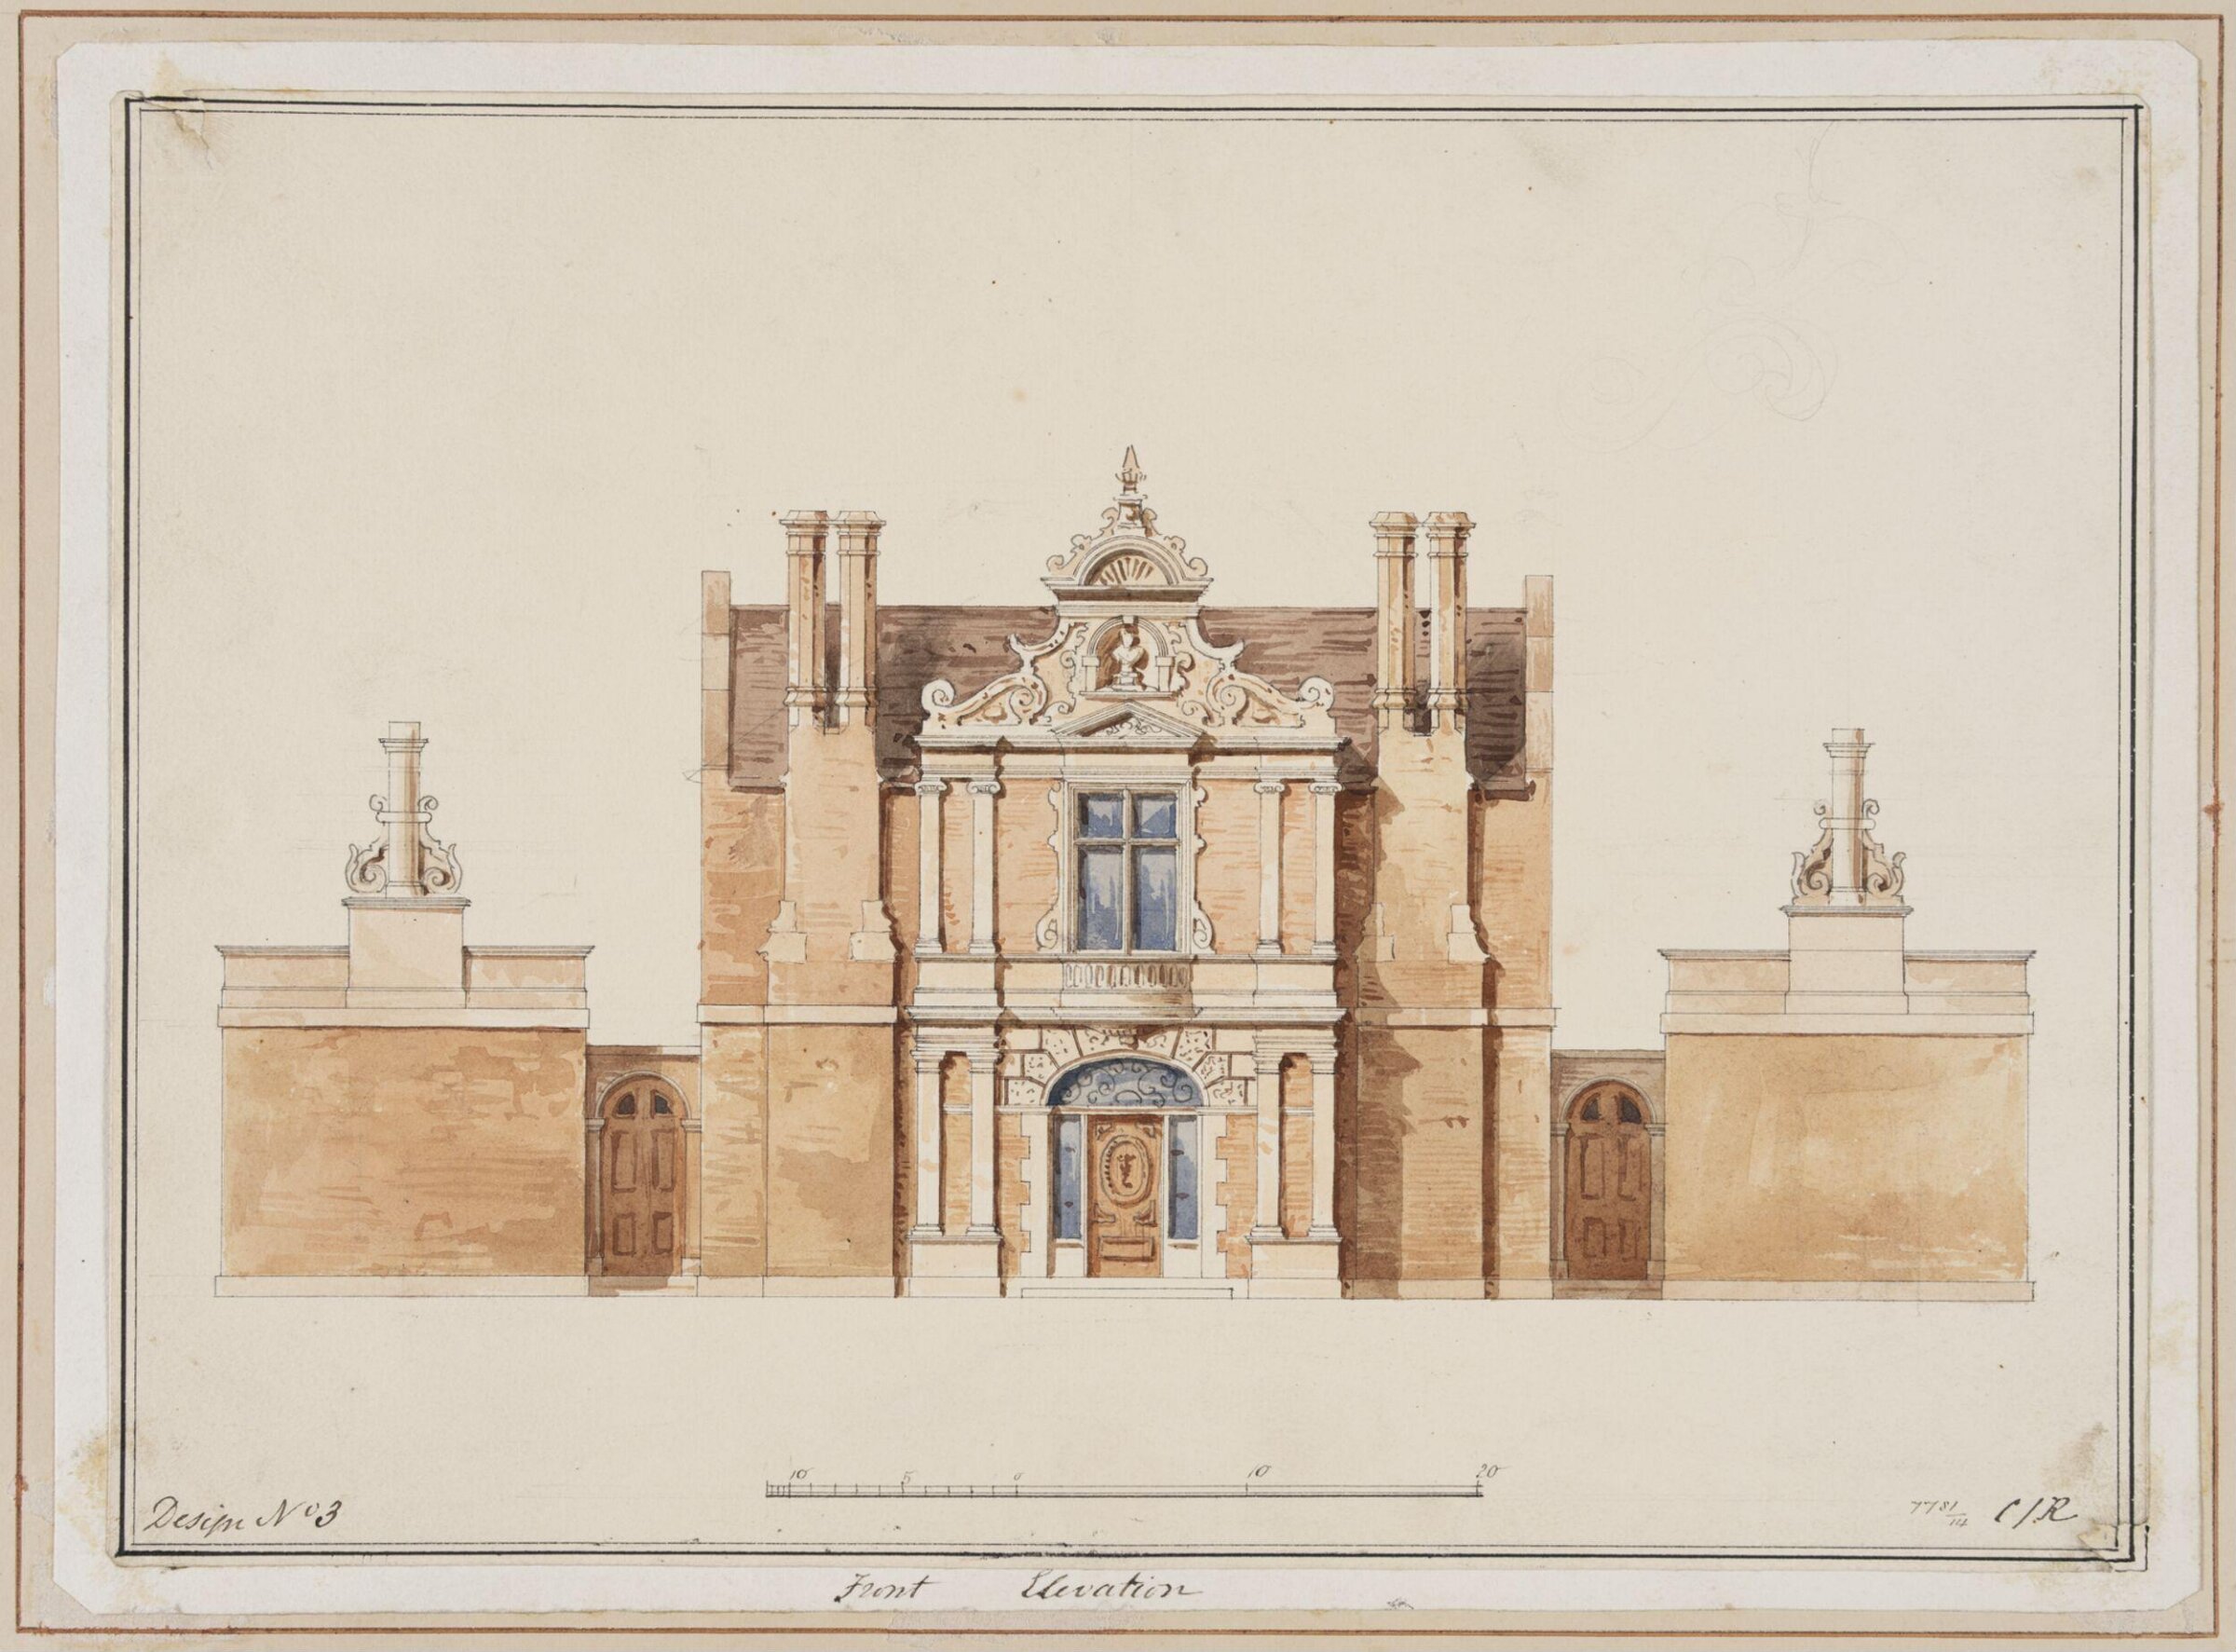
Design no. 3 - Front Elevation of a country villa with an Italianate façade, Charles James Richardson, circa 1850 - 1870

Design no. 3 - Front Elevation of a country villa with an Italianate façade

circa 1850 - 1870 · 非展示 · ヴィクトリア&アルバート博物館
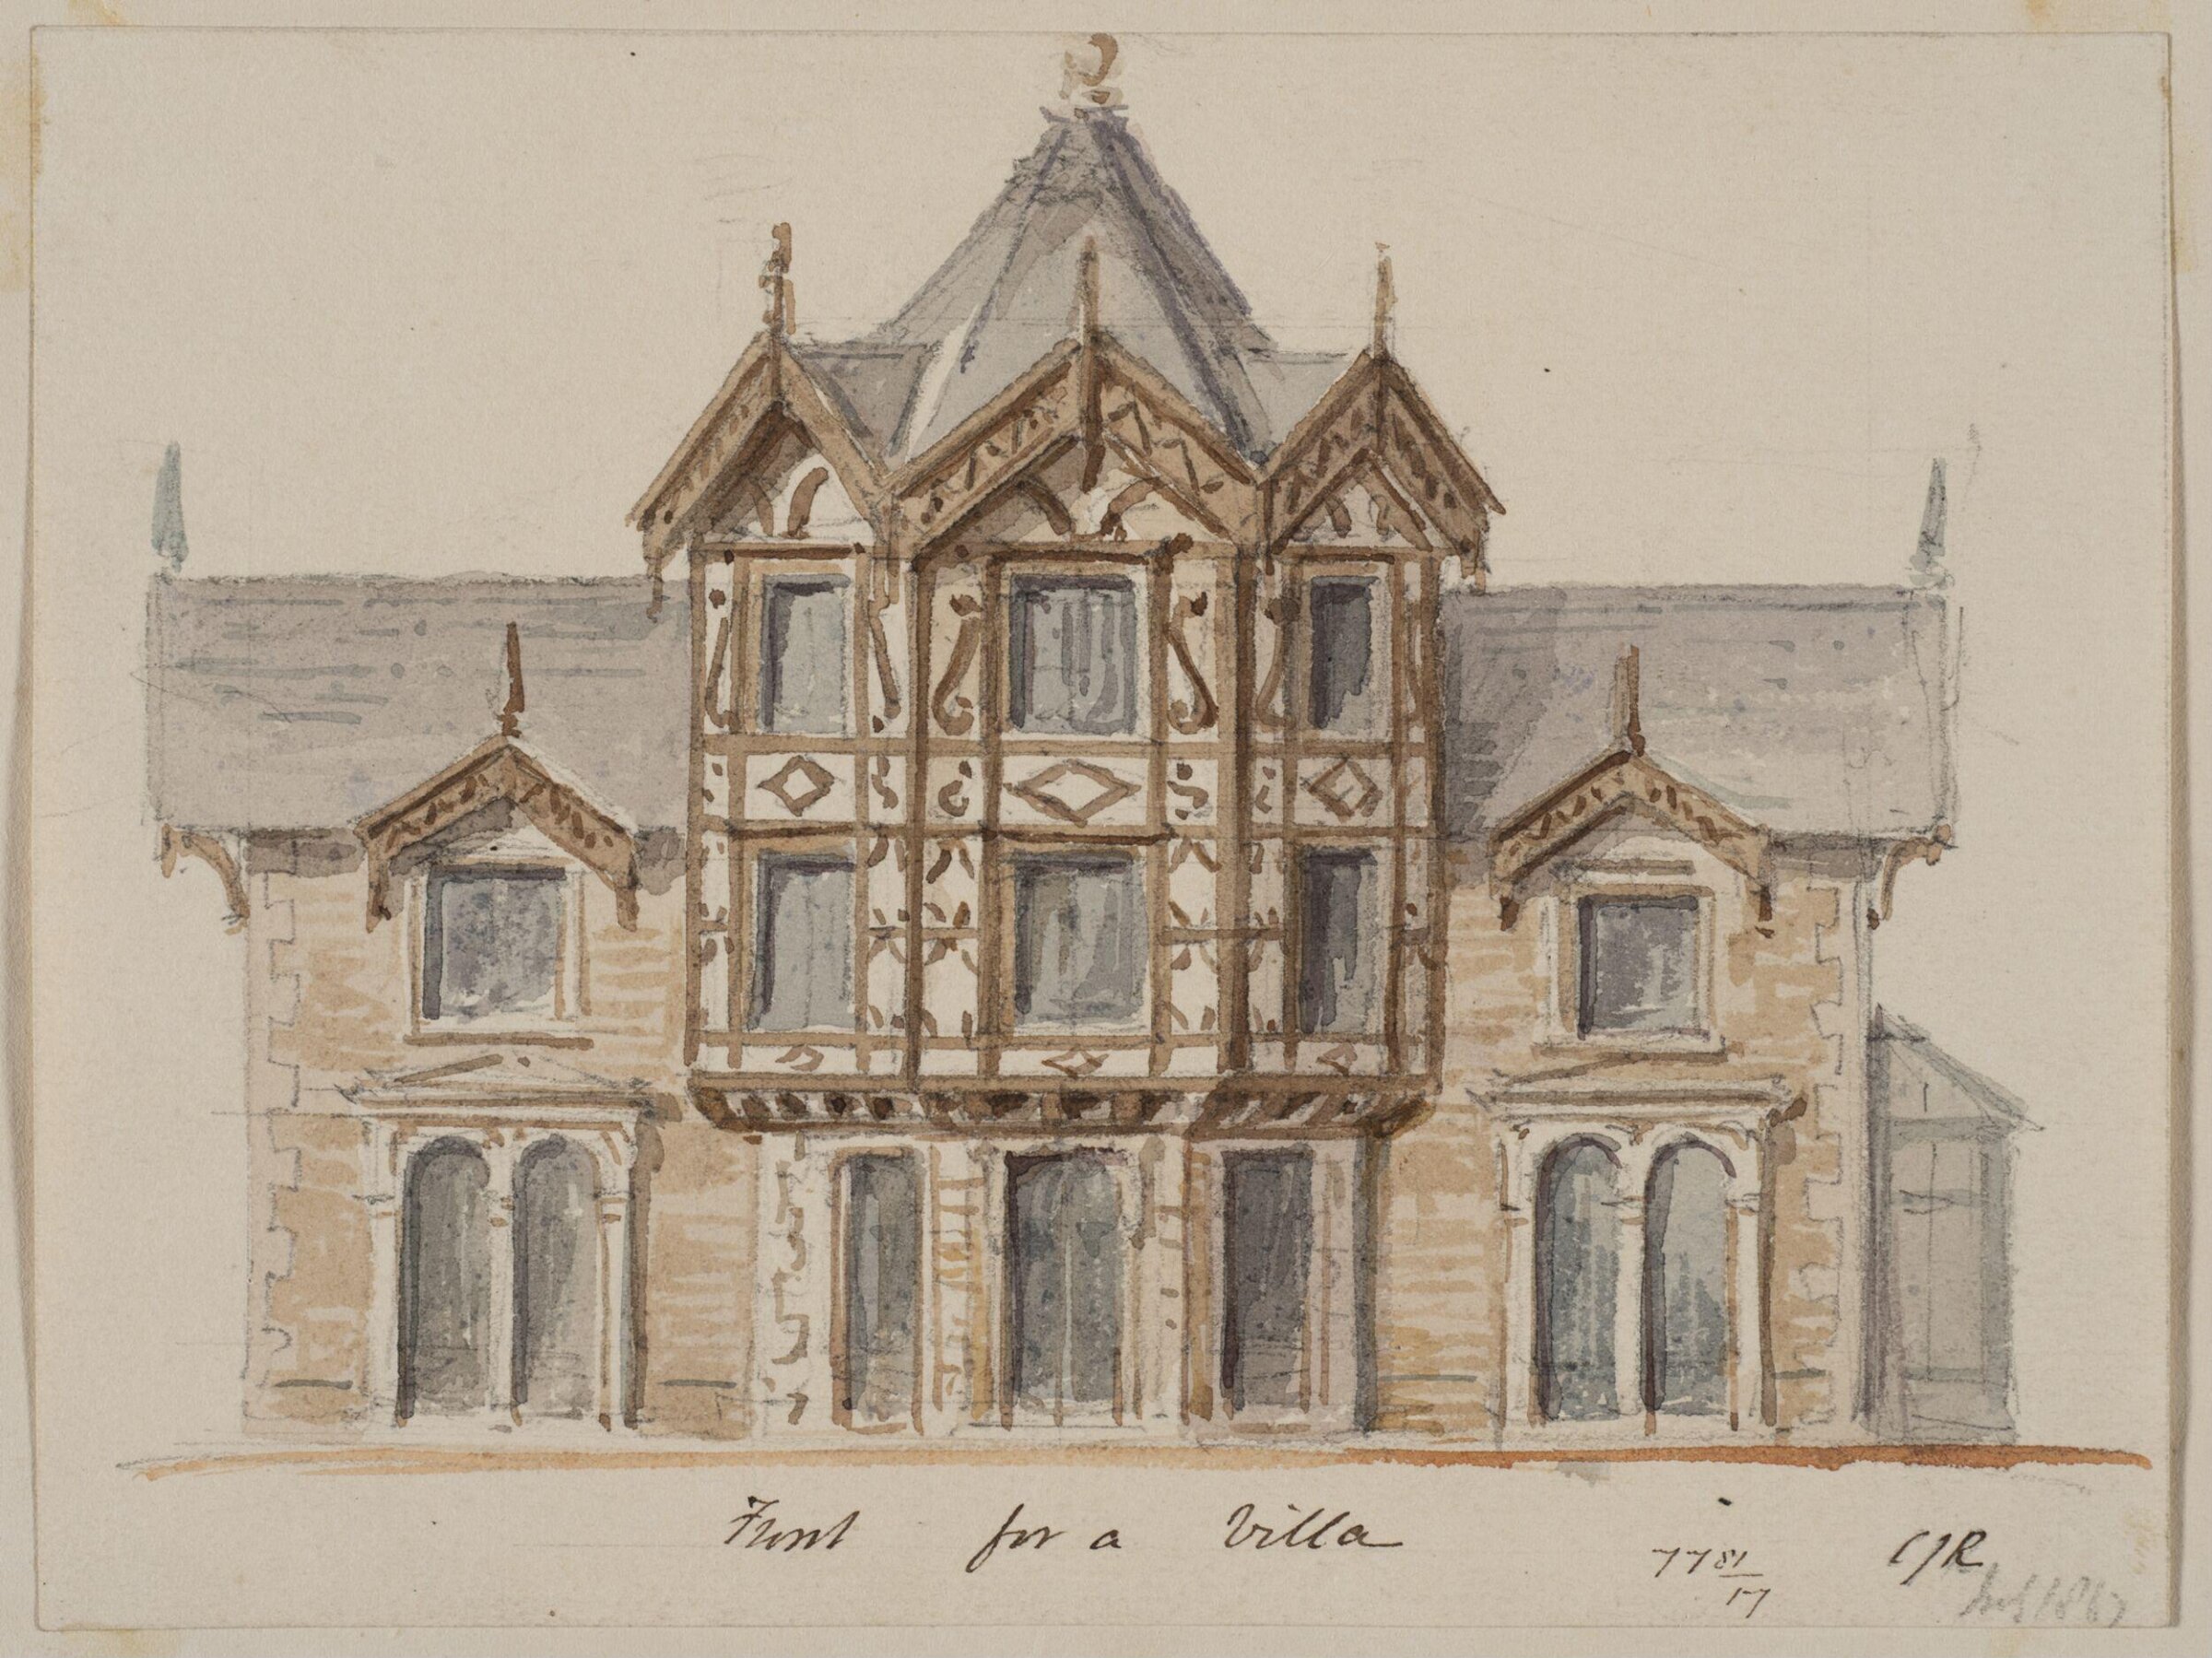
Vignette with the perspective view of  the front for a villa, Charles James Richardson, circa 1850 - 1870

Vignette with the perspective view of the front for a villa

circa 1850 - 1870 · 非展示 · ヴィクトリア&アルバート博物館
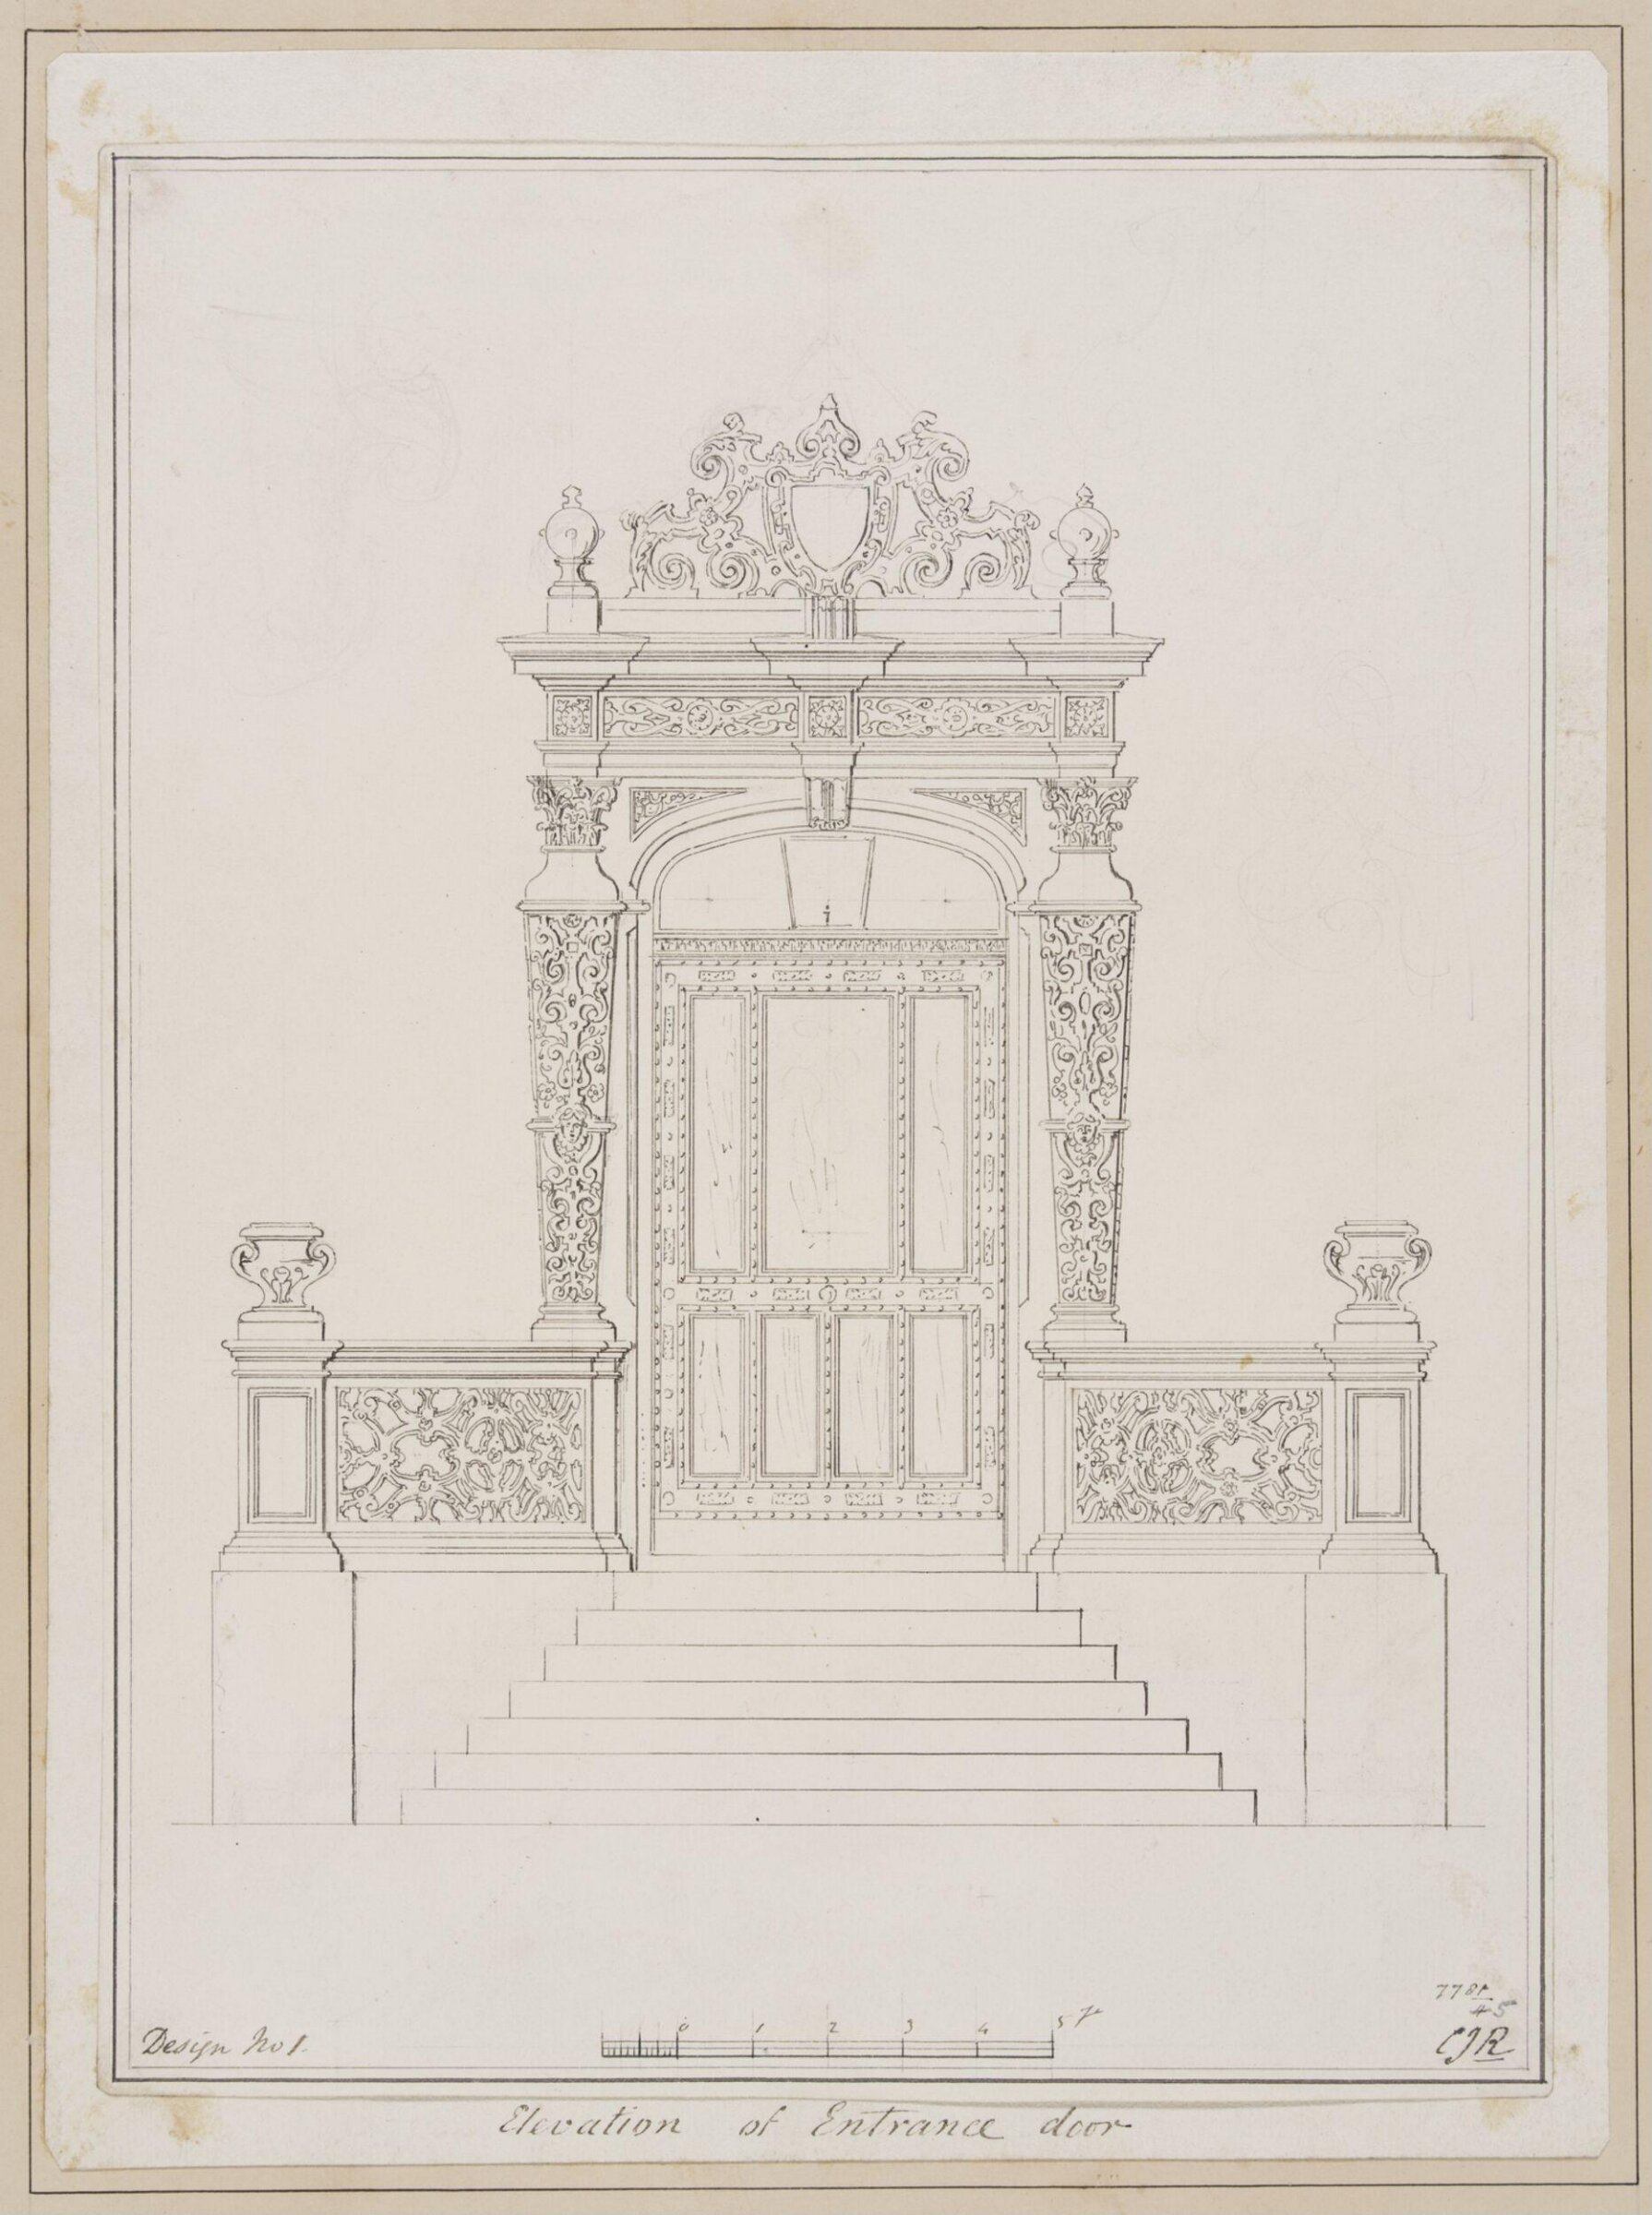
Design no. 1 - Elevation of entrance door of a small country villa, Charles James Richardson, circa 1850 - 1870

Design no. 1 - Elevation of entrance door of a small country villa

circa 1850 - 1870 · 非展示 · ヴィクトリア&アルバート博物館
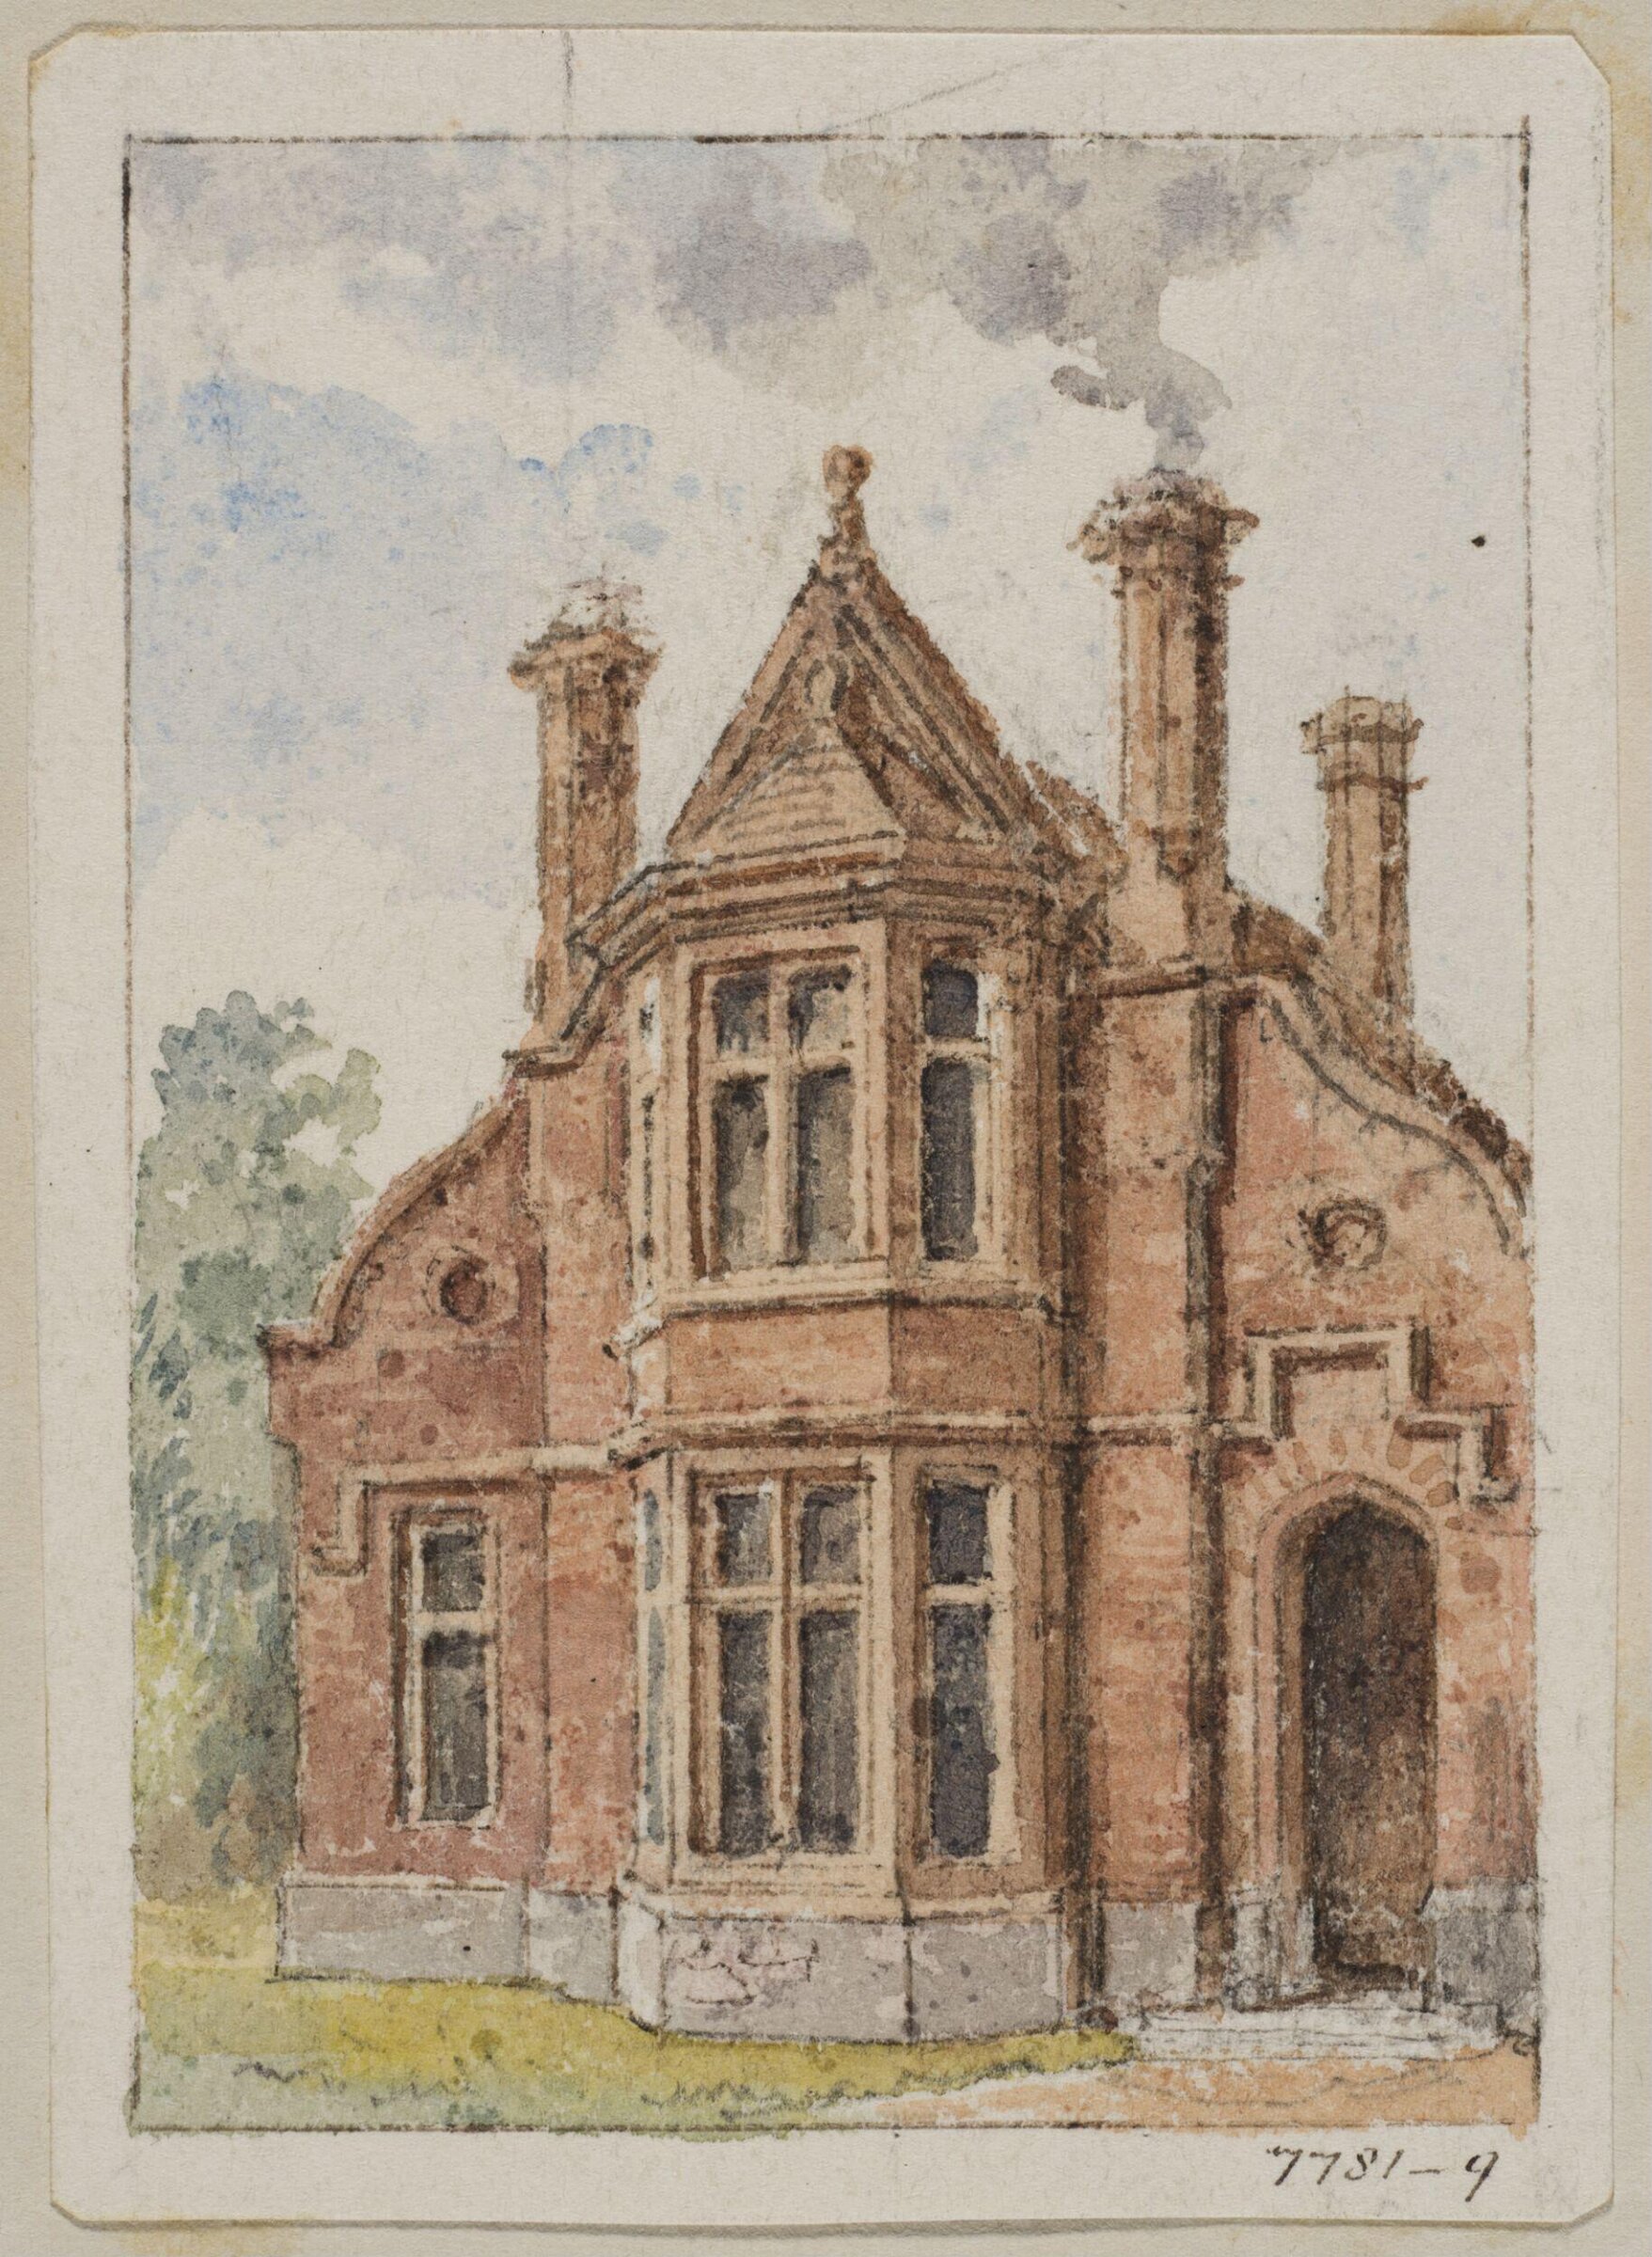
Vignette with the perspective view of a country cottage, Charles James Richardson, circa 1850 - 1870

Vignette with the perspective view of a country cottage

circa 1850 - 1870 · 非展示 · ヴィクトリア&アルバート博物館
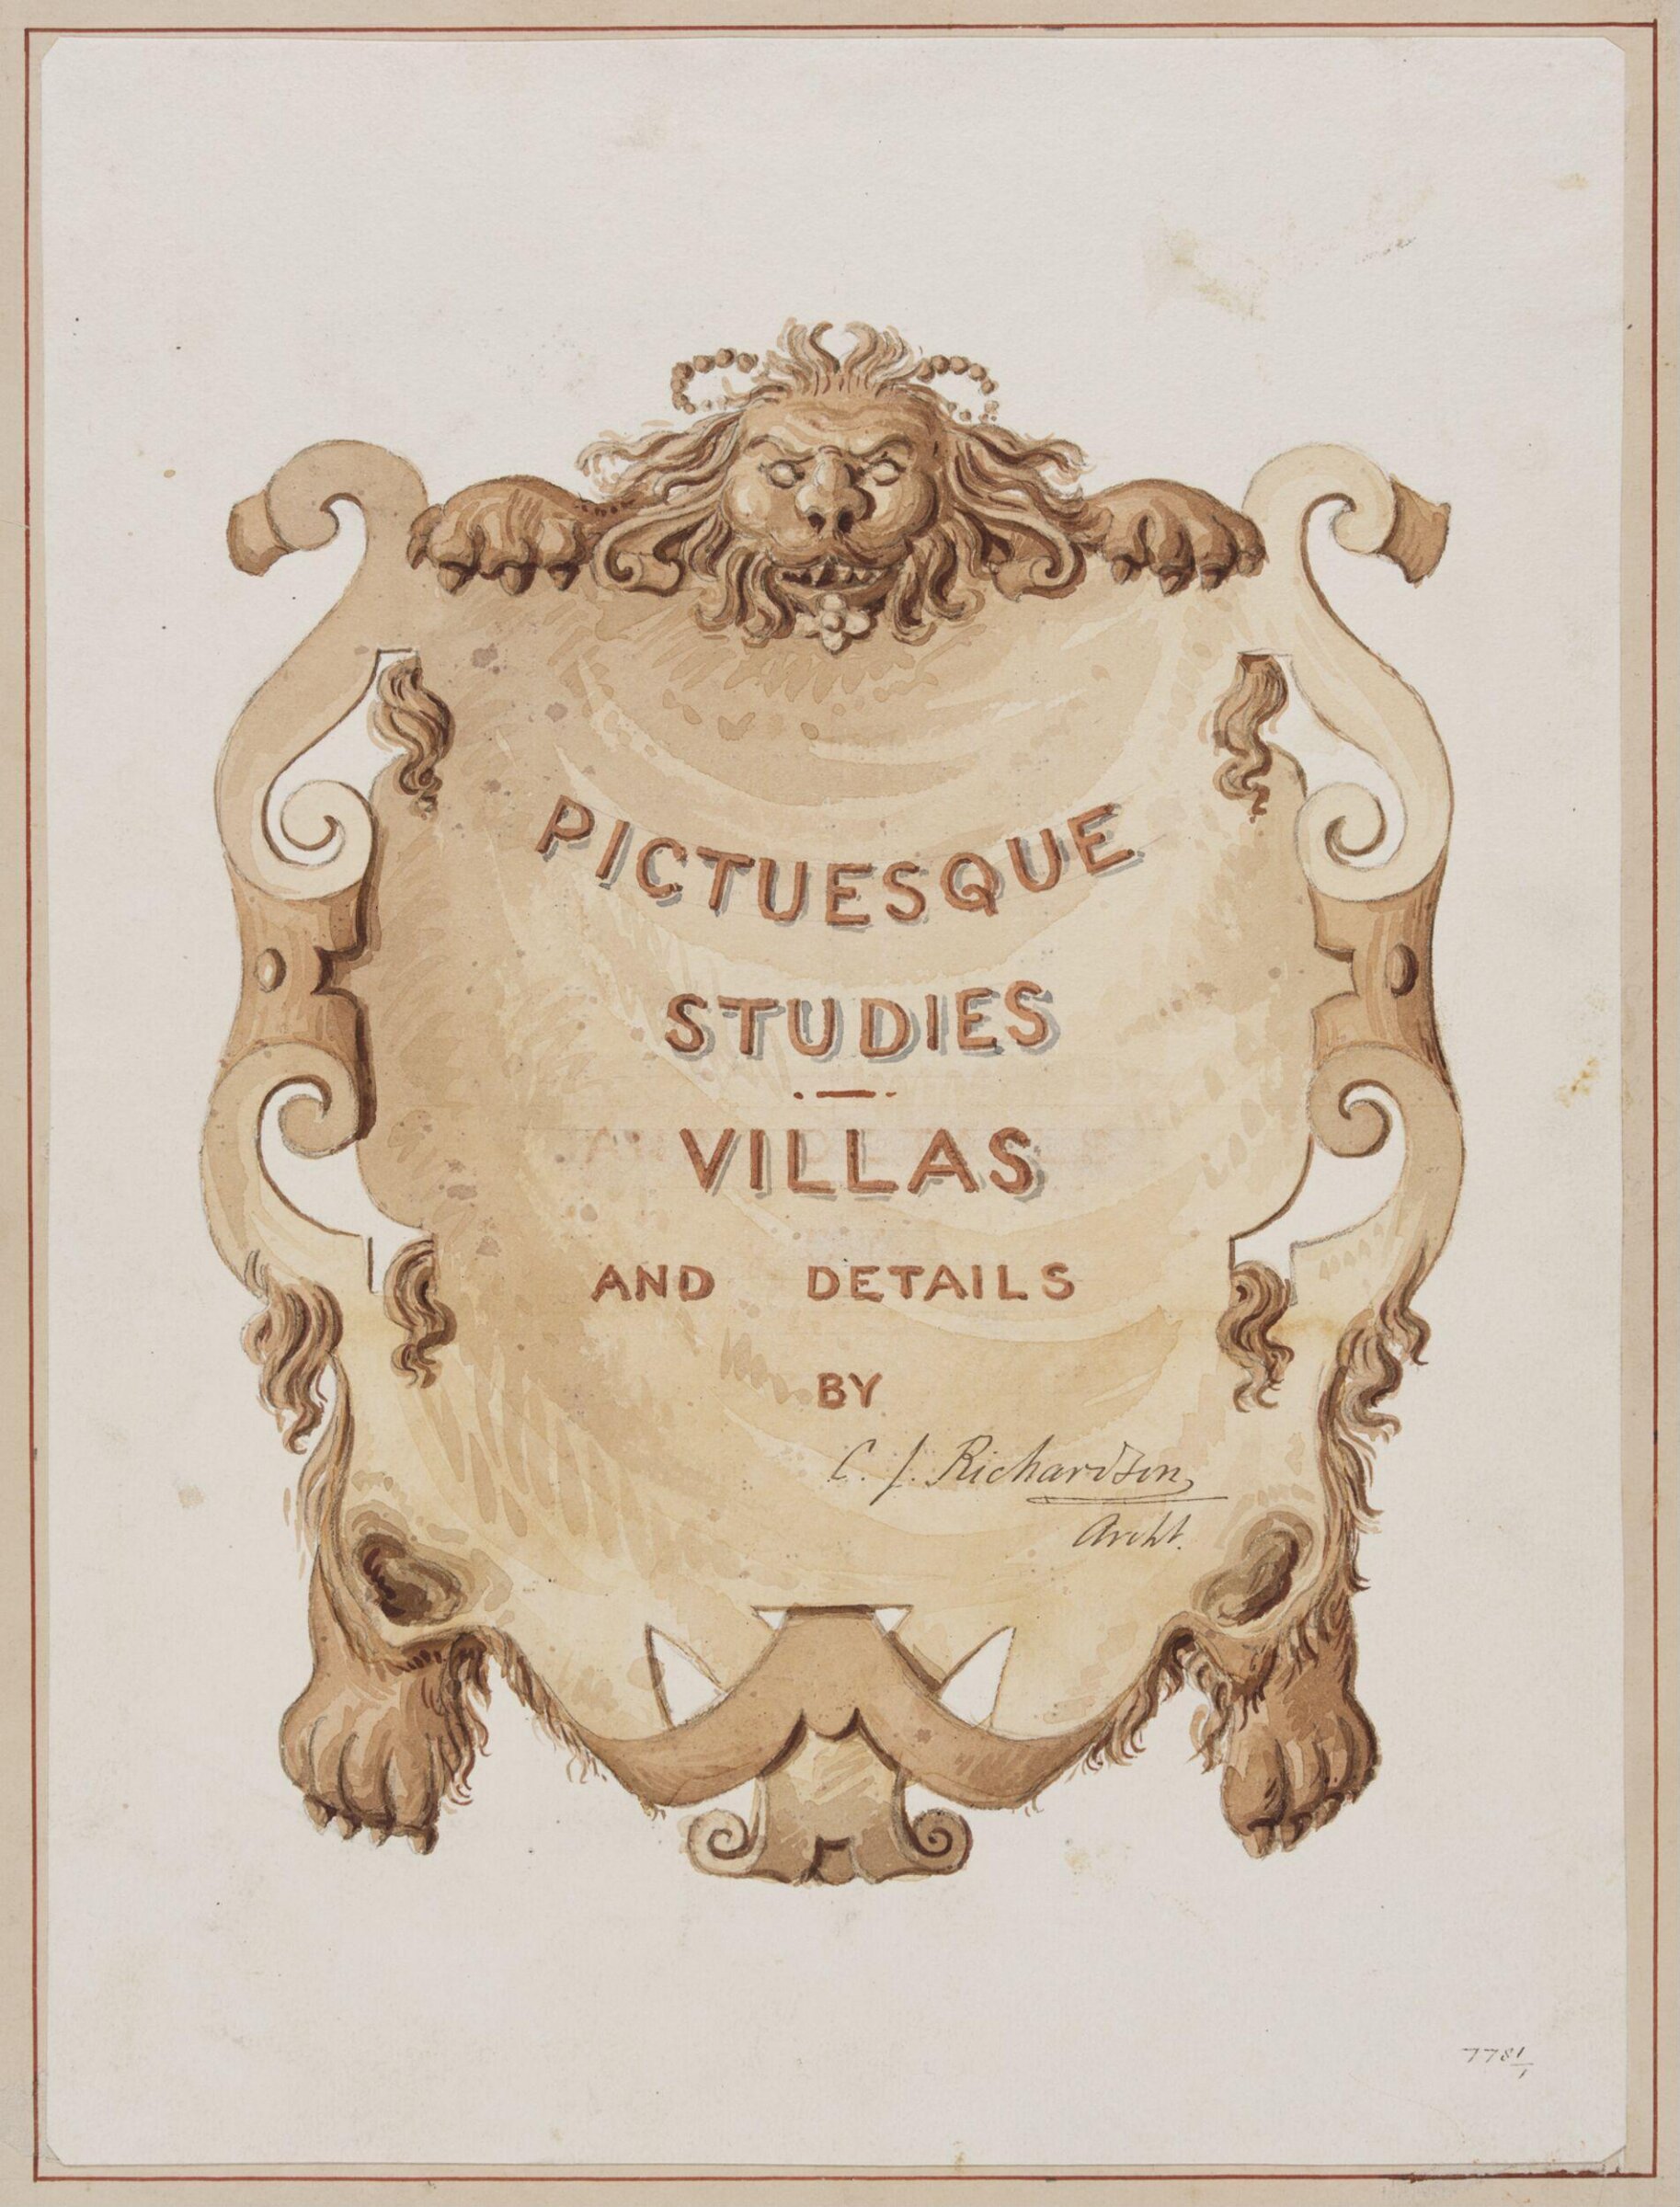
Picturesque Studies, Villas, and Details', Charles James Richardson, circa 1850 - 1870

Picturesque Studies, Villas, and Details'

circa 1850 - 1870 · 非展示 · ヴィクトリア&アルバート博物館
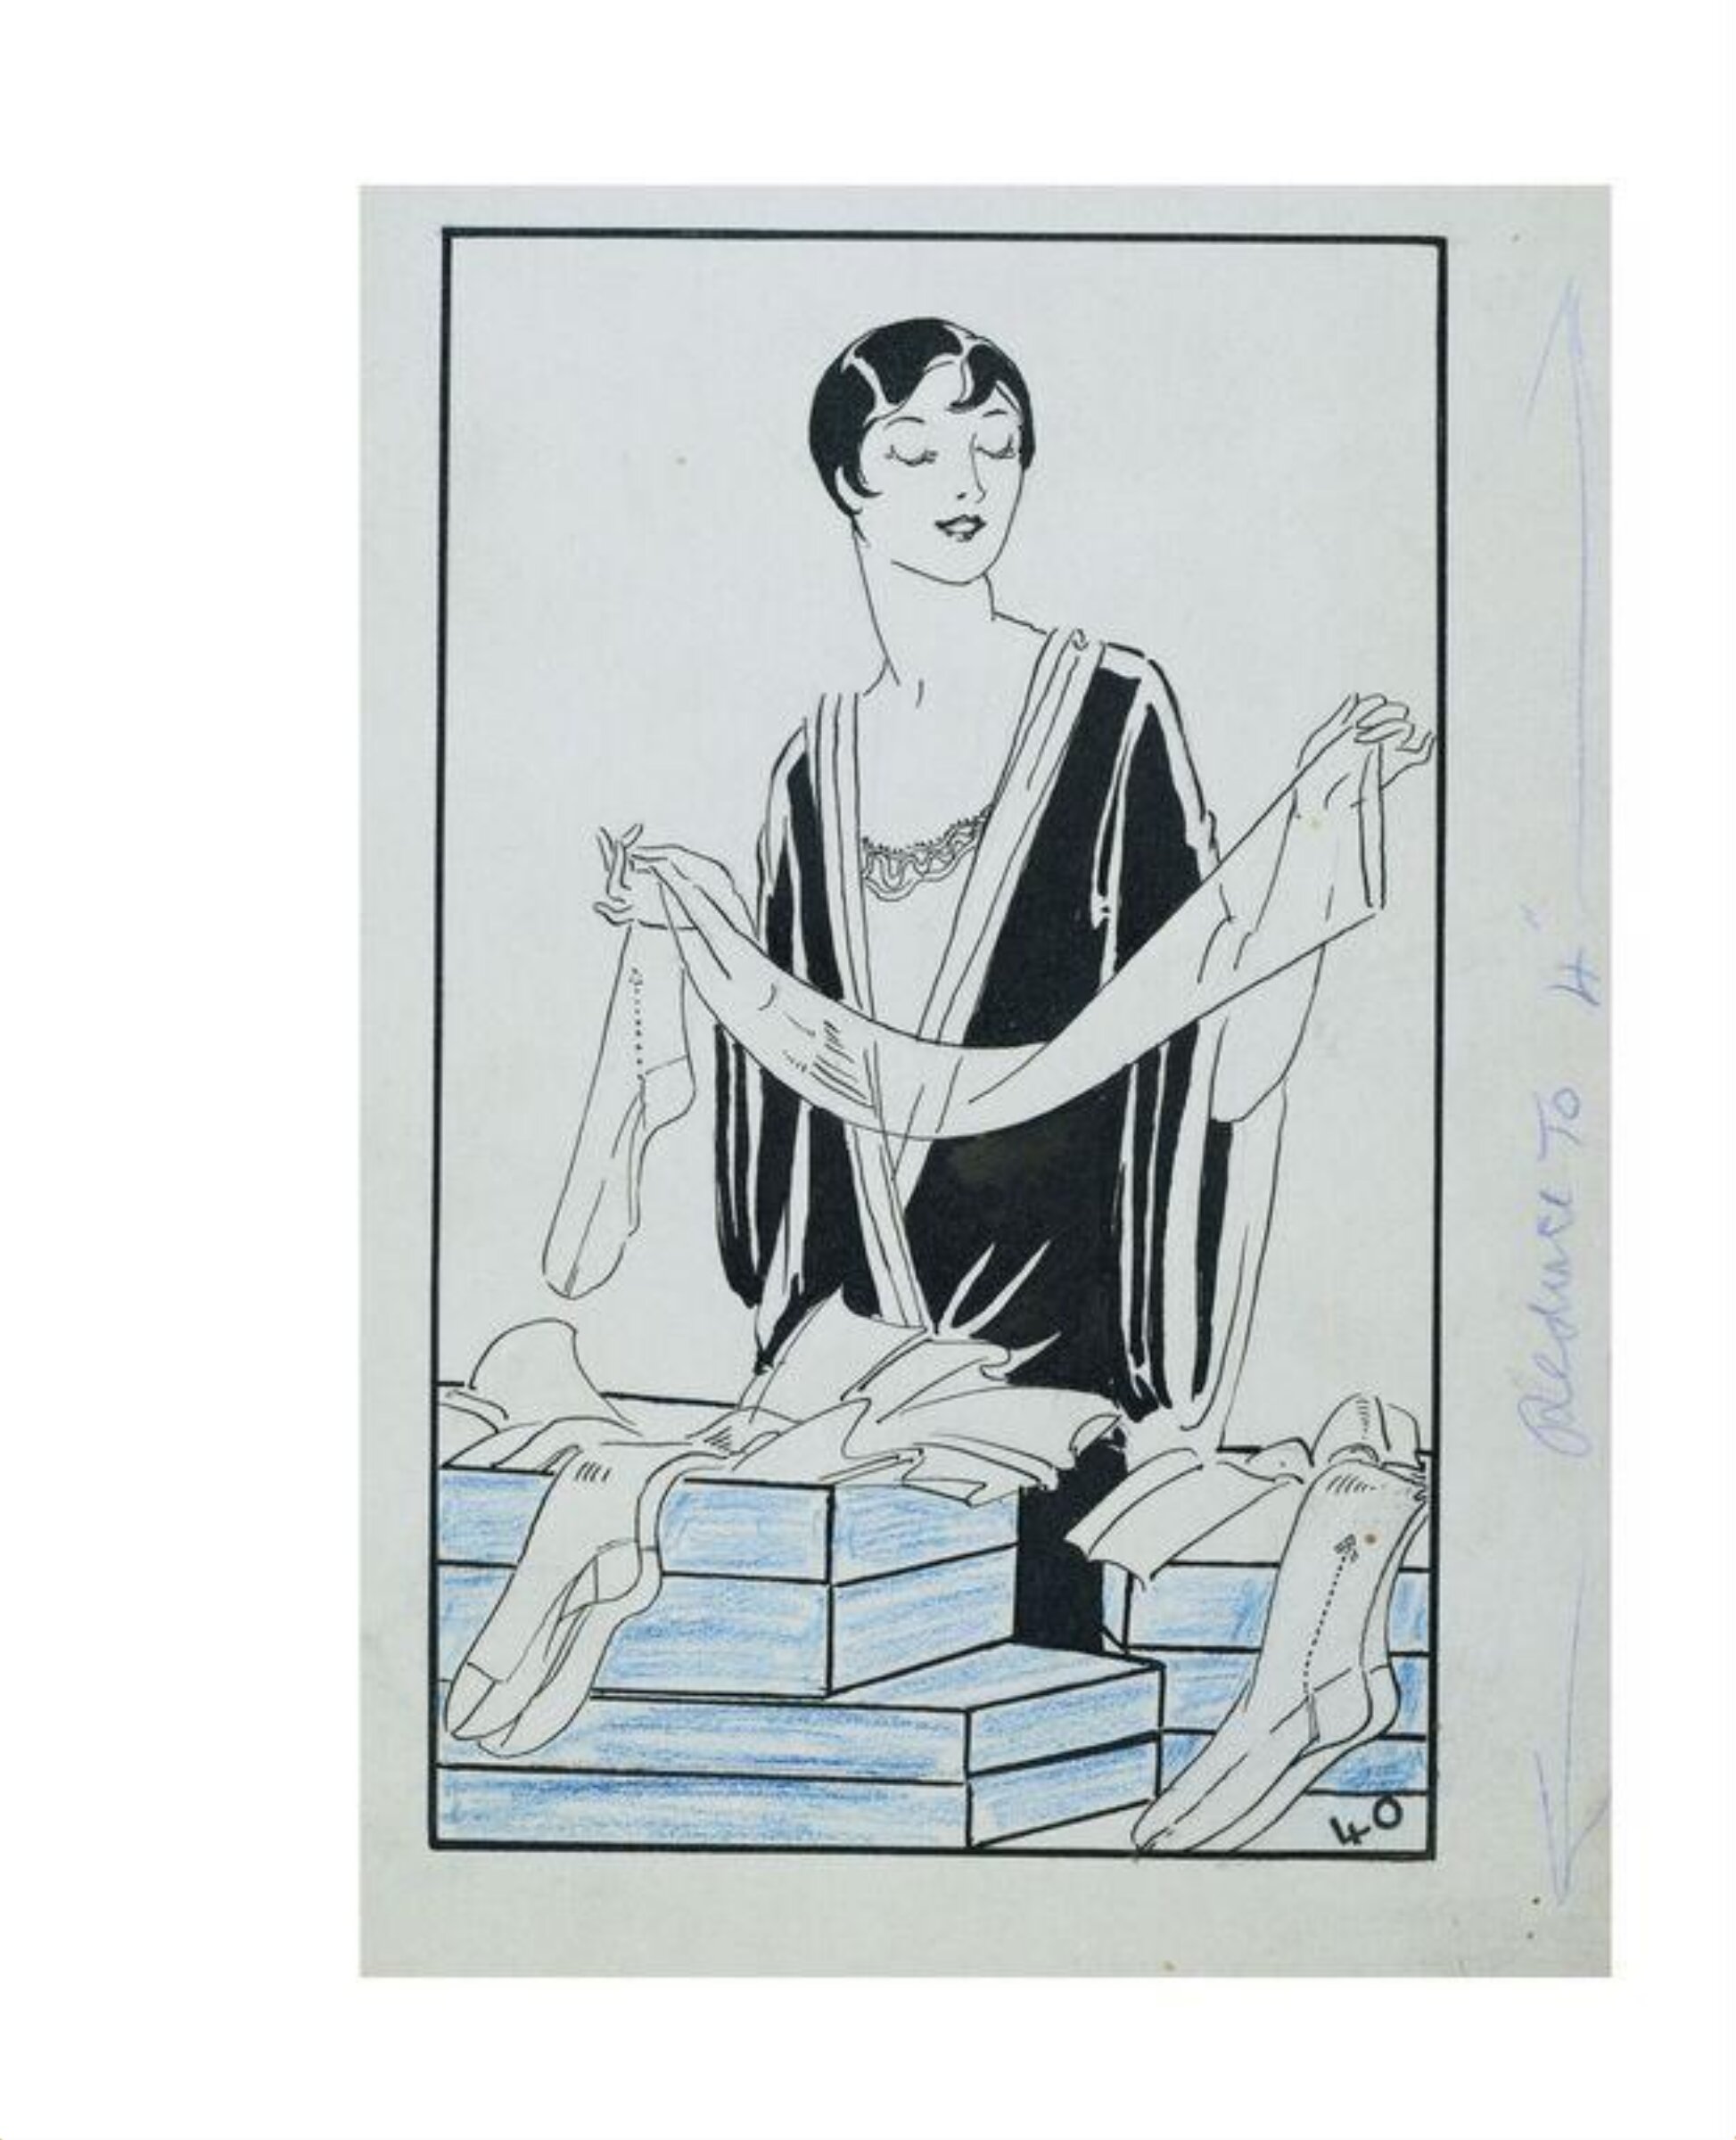
Design for a garden fountain, Charles James Richardson, circa 1850 - 1870

Design for a garden fountain

circa 1850 - 1870 · 非展示 · ヴィクトリア&アルバート博物館
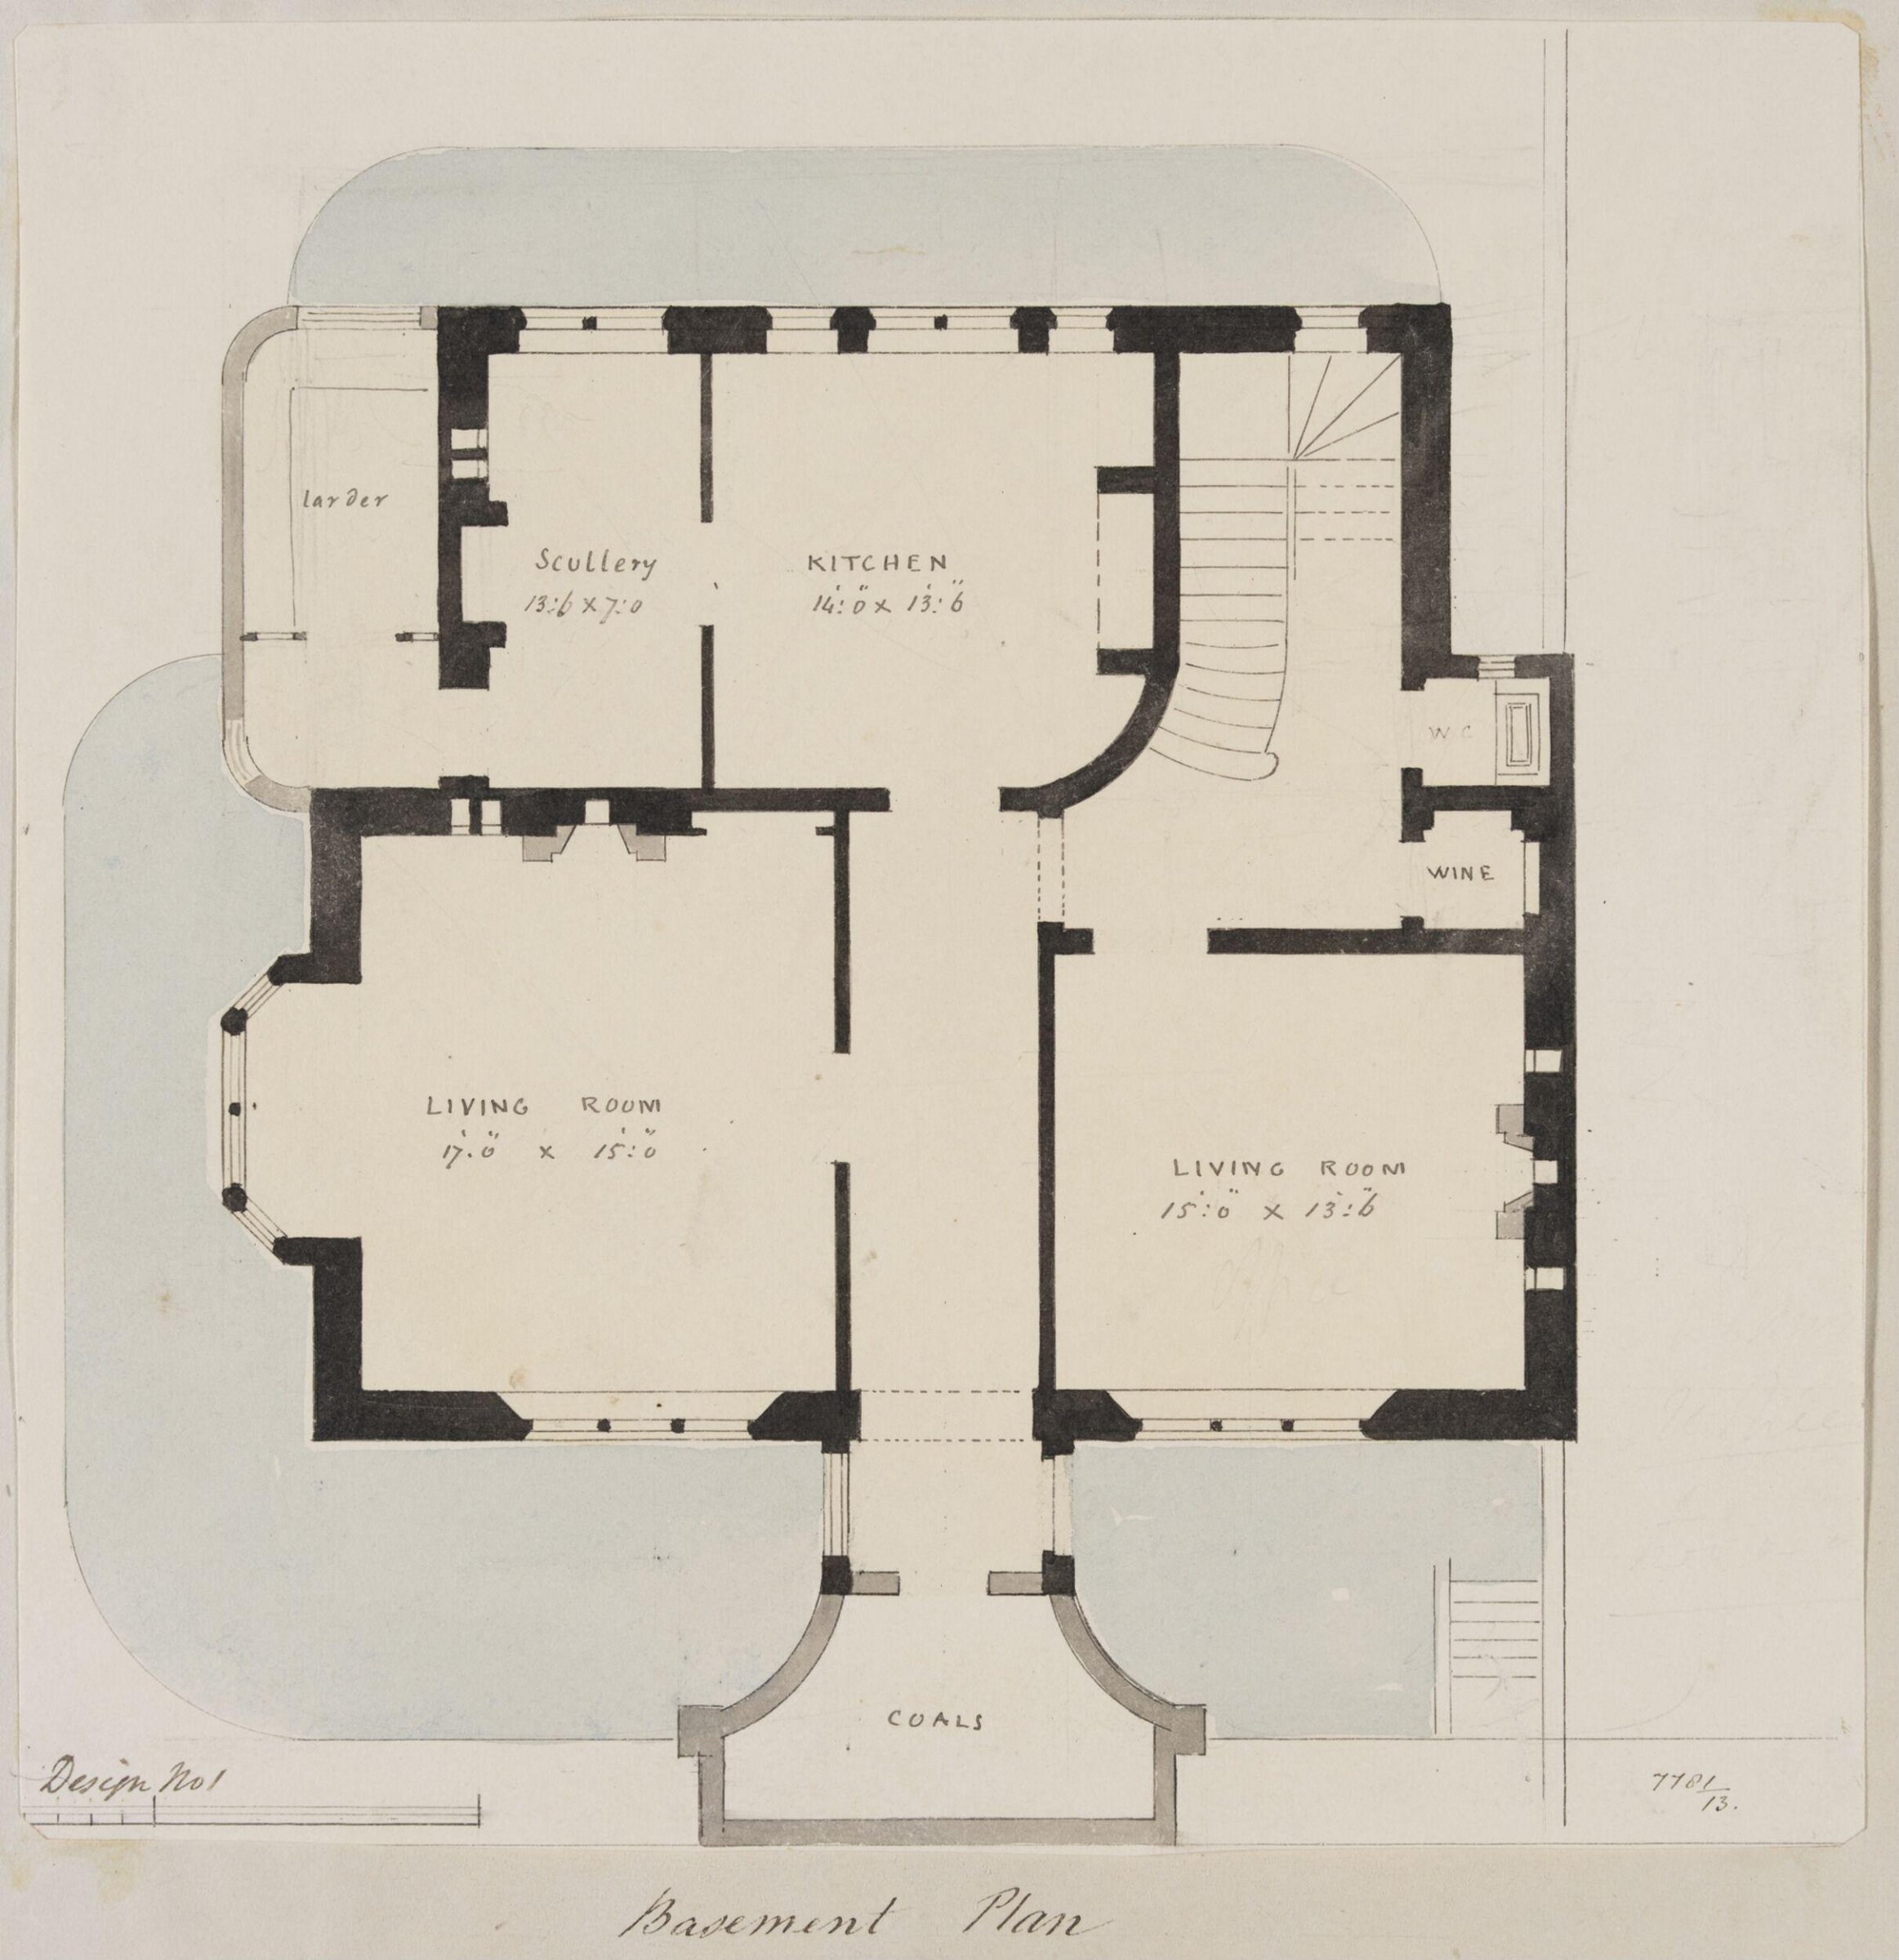
Design no. 1 -  Plan of the basement of a small country villa, Charles James Richardson, circa 1850 - 1870

Design no. 1 - Plan of the basement of a small country villa

circa 1850 - 1870 · 非展示 · ヴィクトリア&アルバート博物館
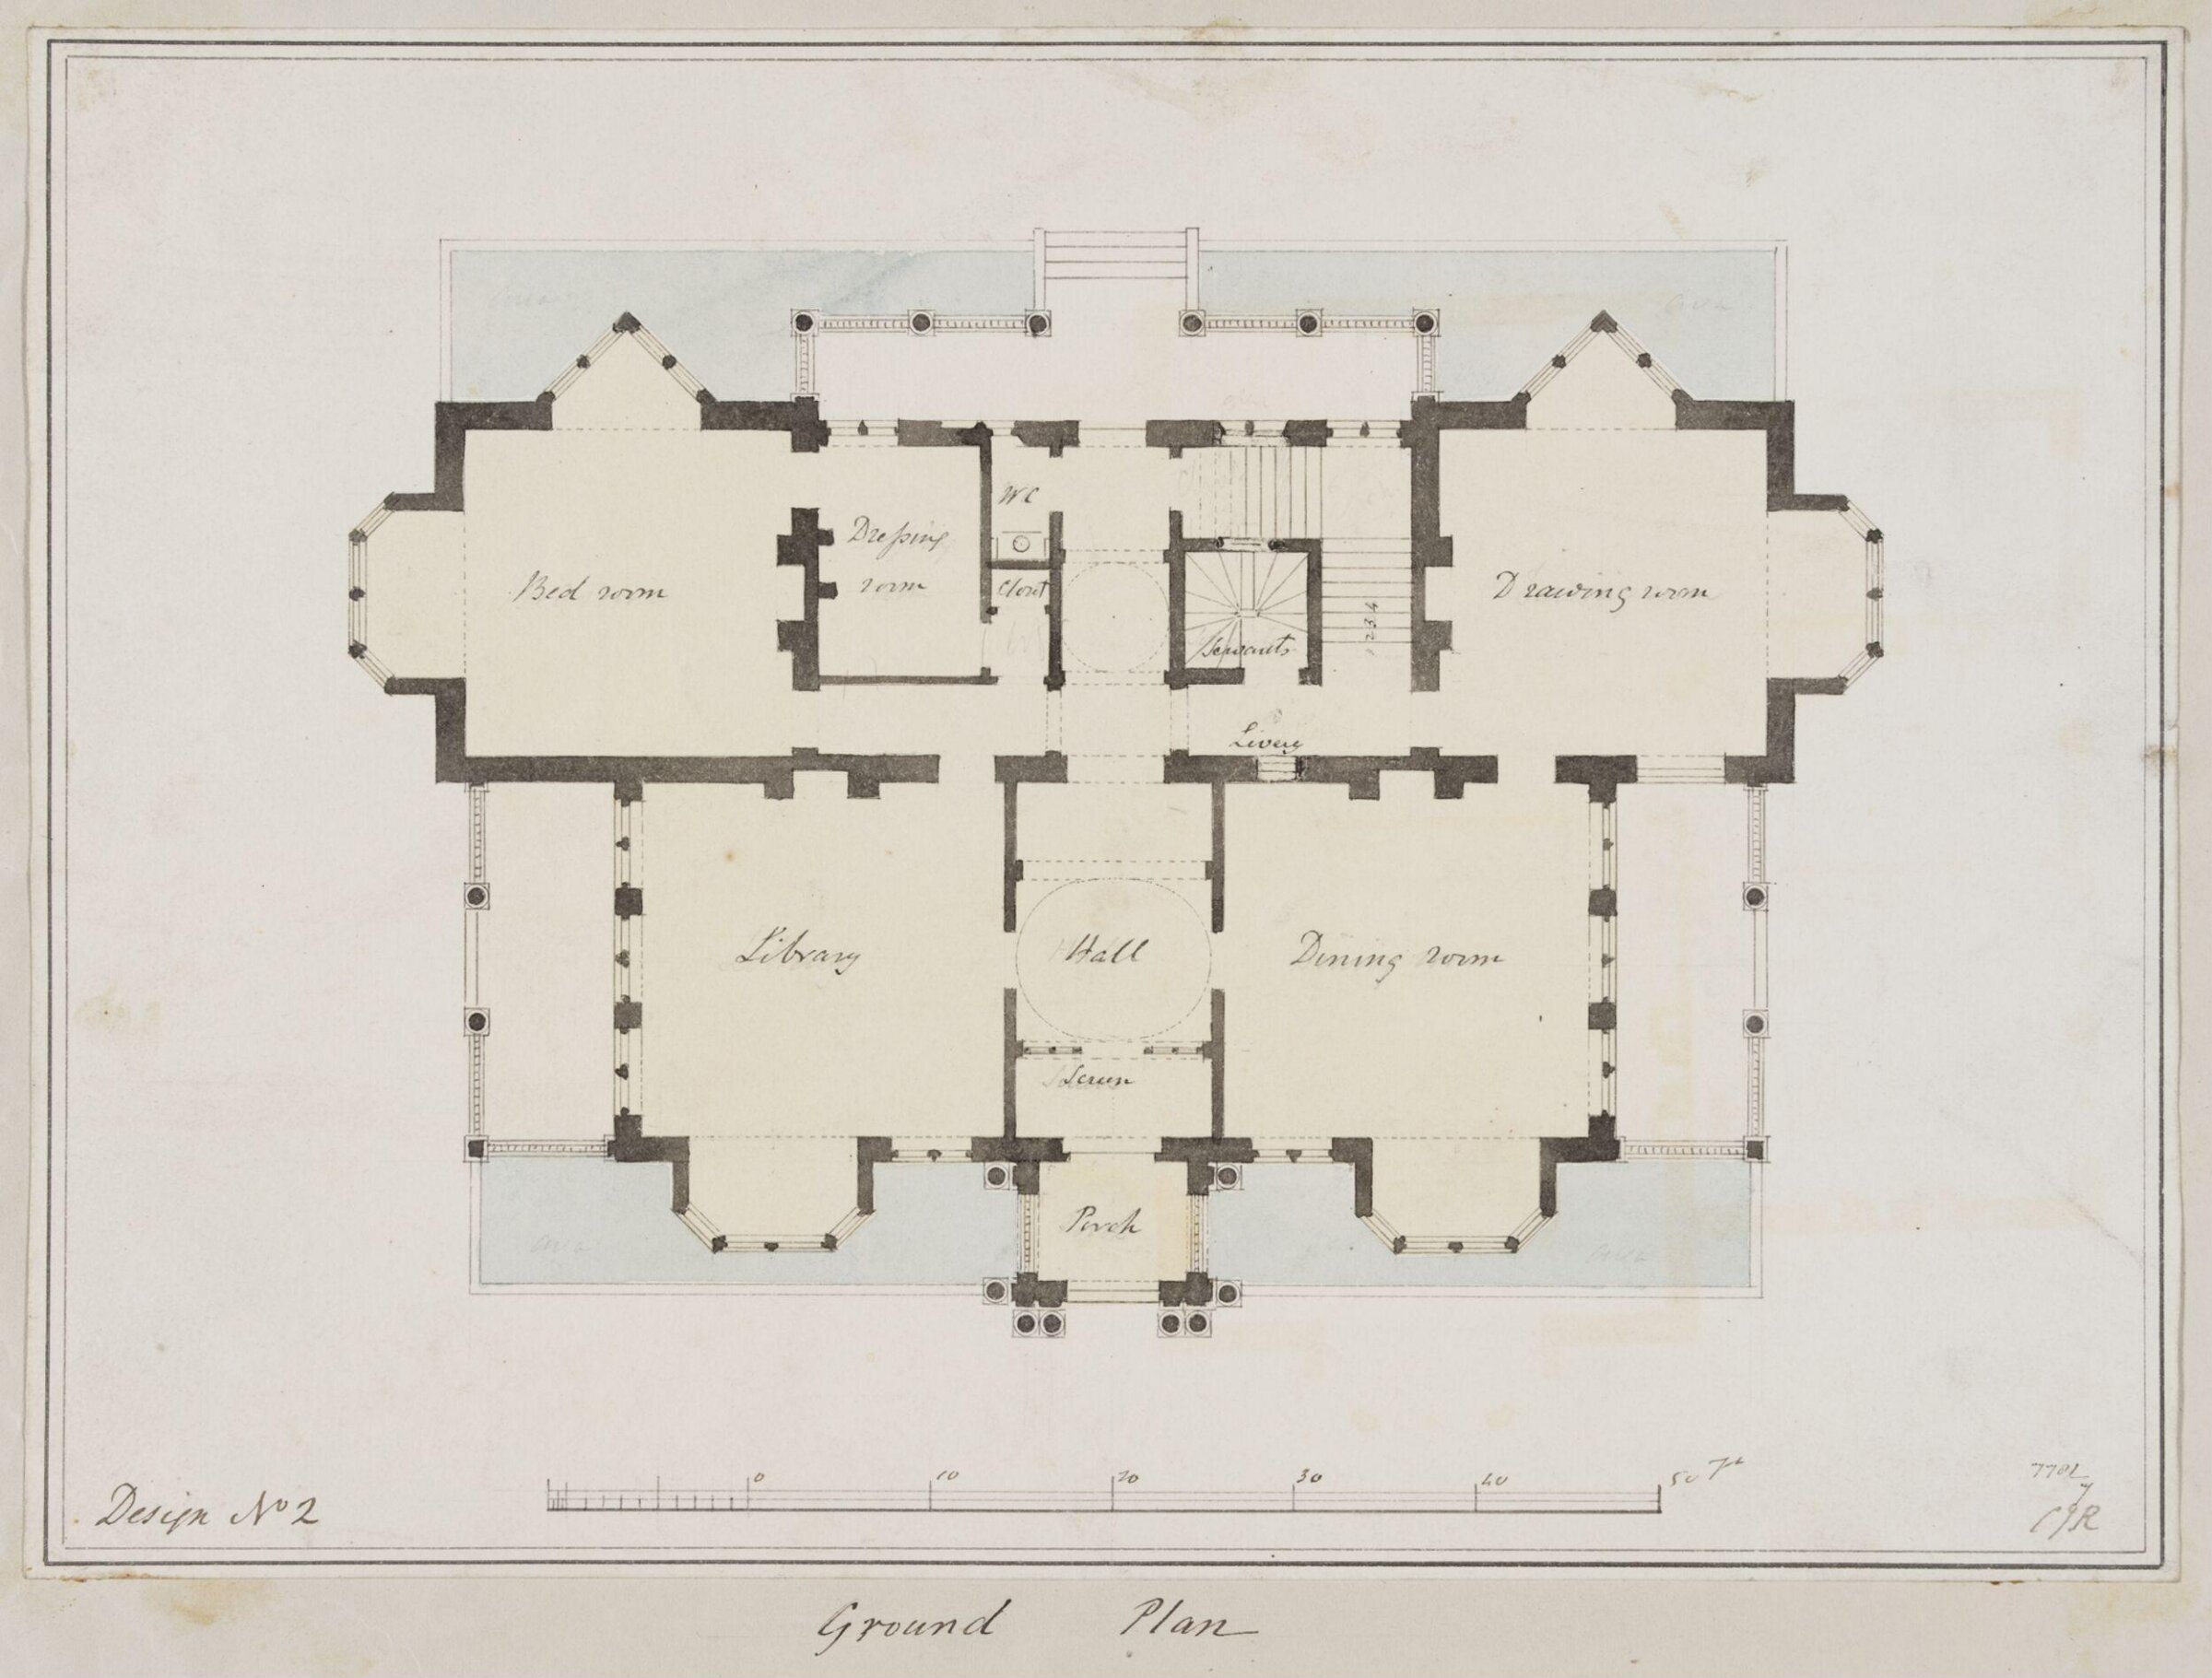
Design no. 2 - Plan of the ground floor of a country villa in the Elizabethan style, Charles James Richardson, circa 1850 - 1870

Design no. 2 - Plan of the ground floor of a country villa in the Elizabethan style

circa 1850 - 1870 · 非展示 · ヴィクトリア&アルバート博物館
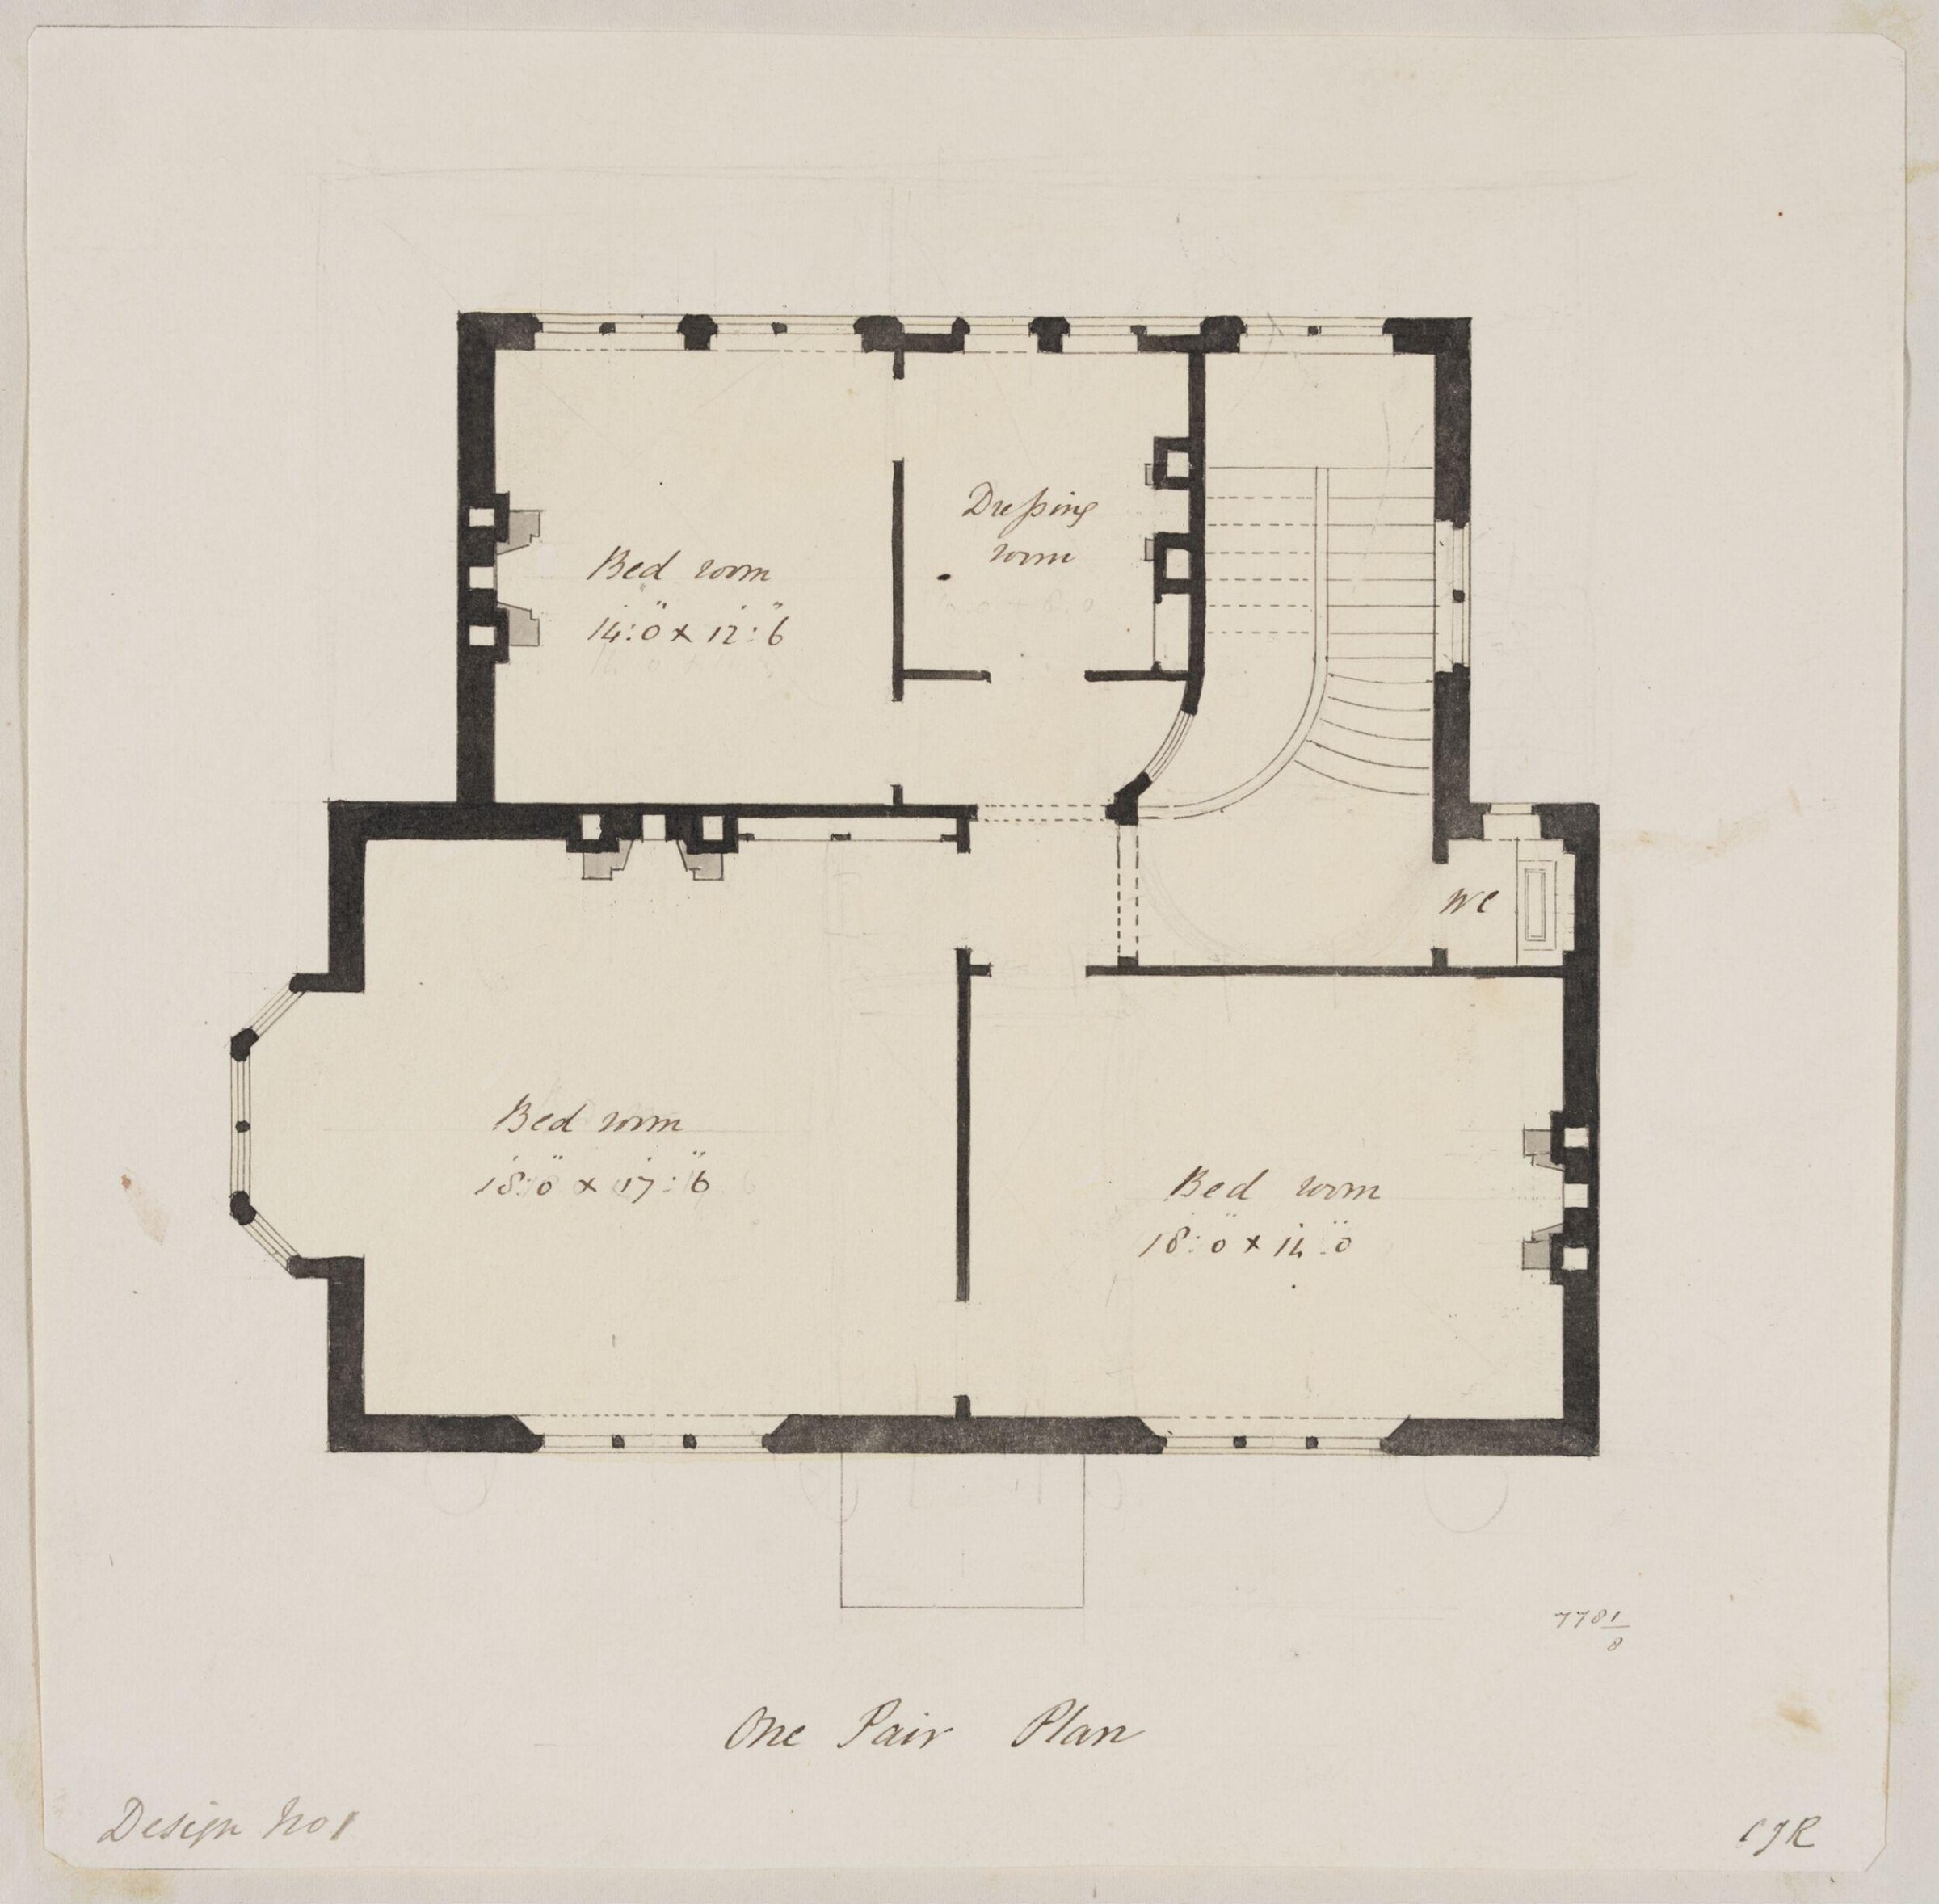
Design no. 1 -  Plan of the first floor of a small country villa, Charles James Richardson, circa 1850 - 1870

Design no. 1 - Plan of the first floor of a small country villa

circa 1850 - 1870 · 非展示 · ヴィクトリア&アルバート博物館
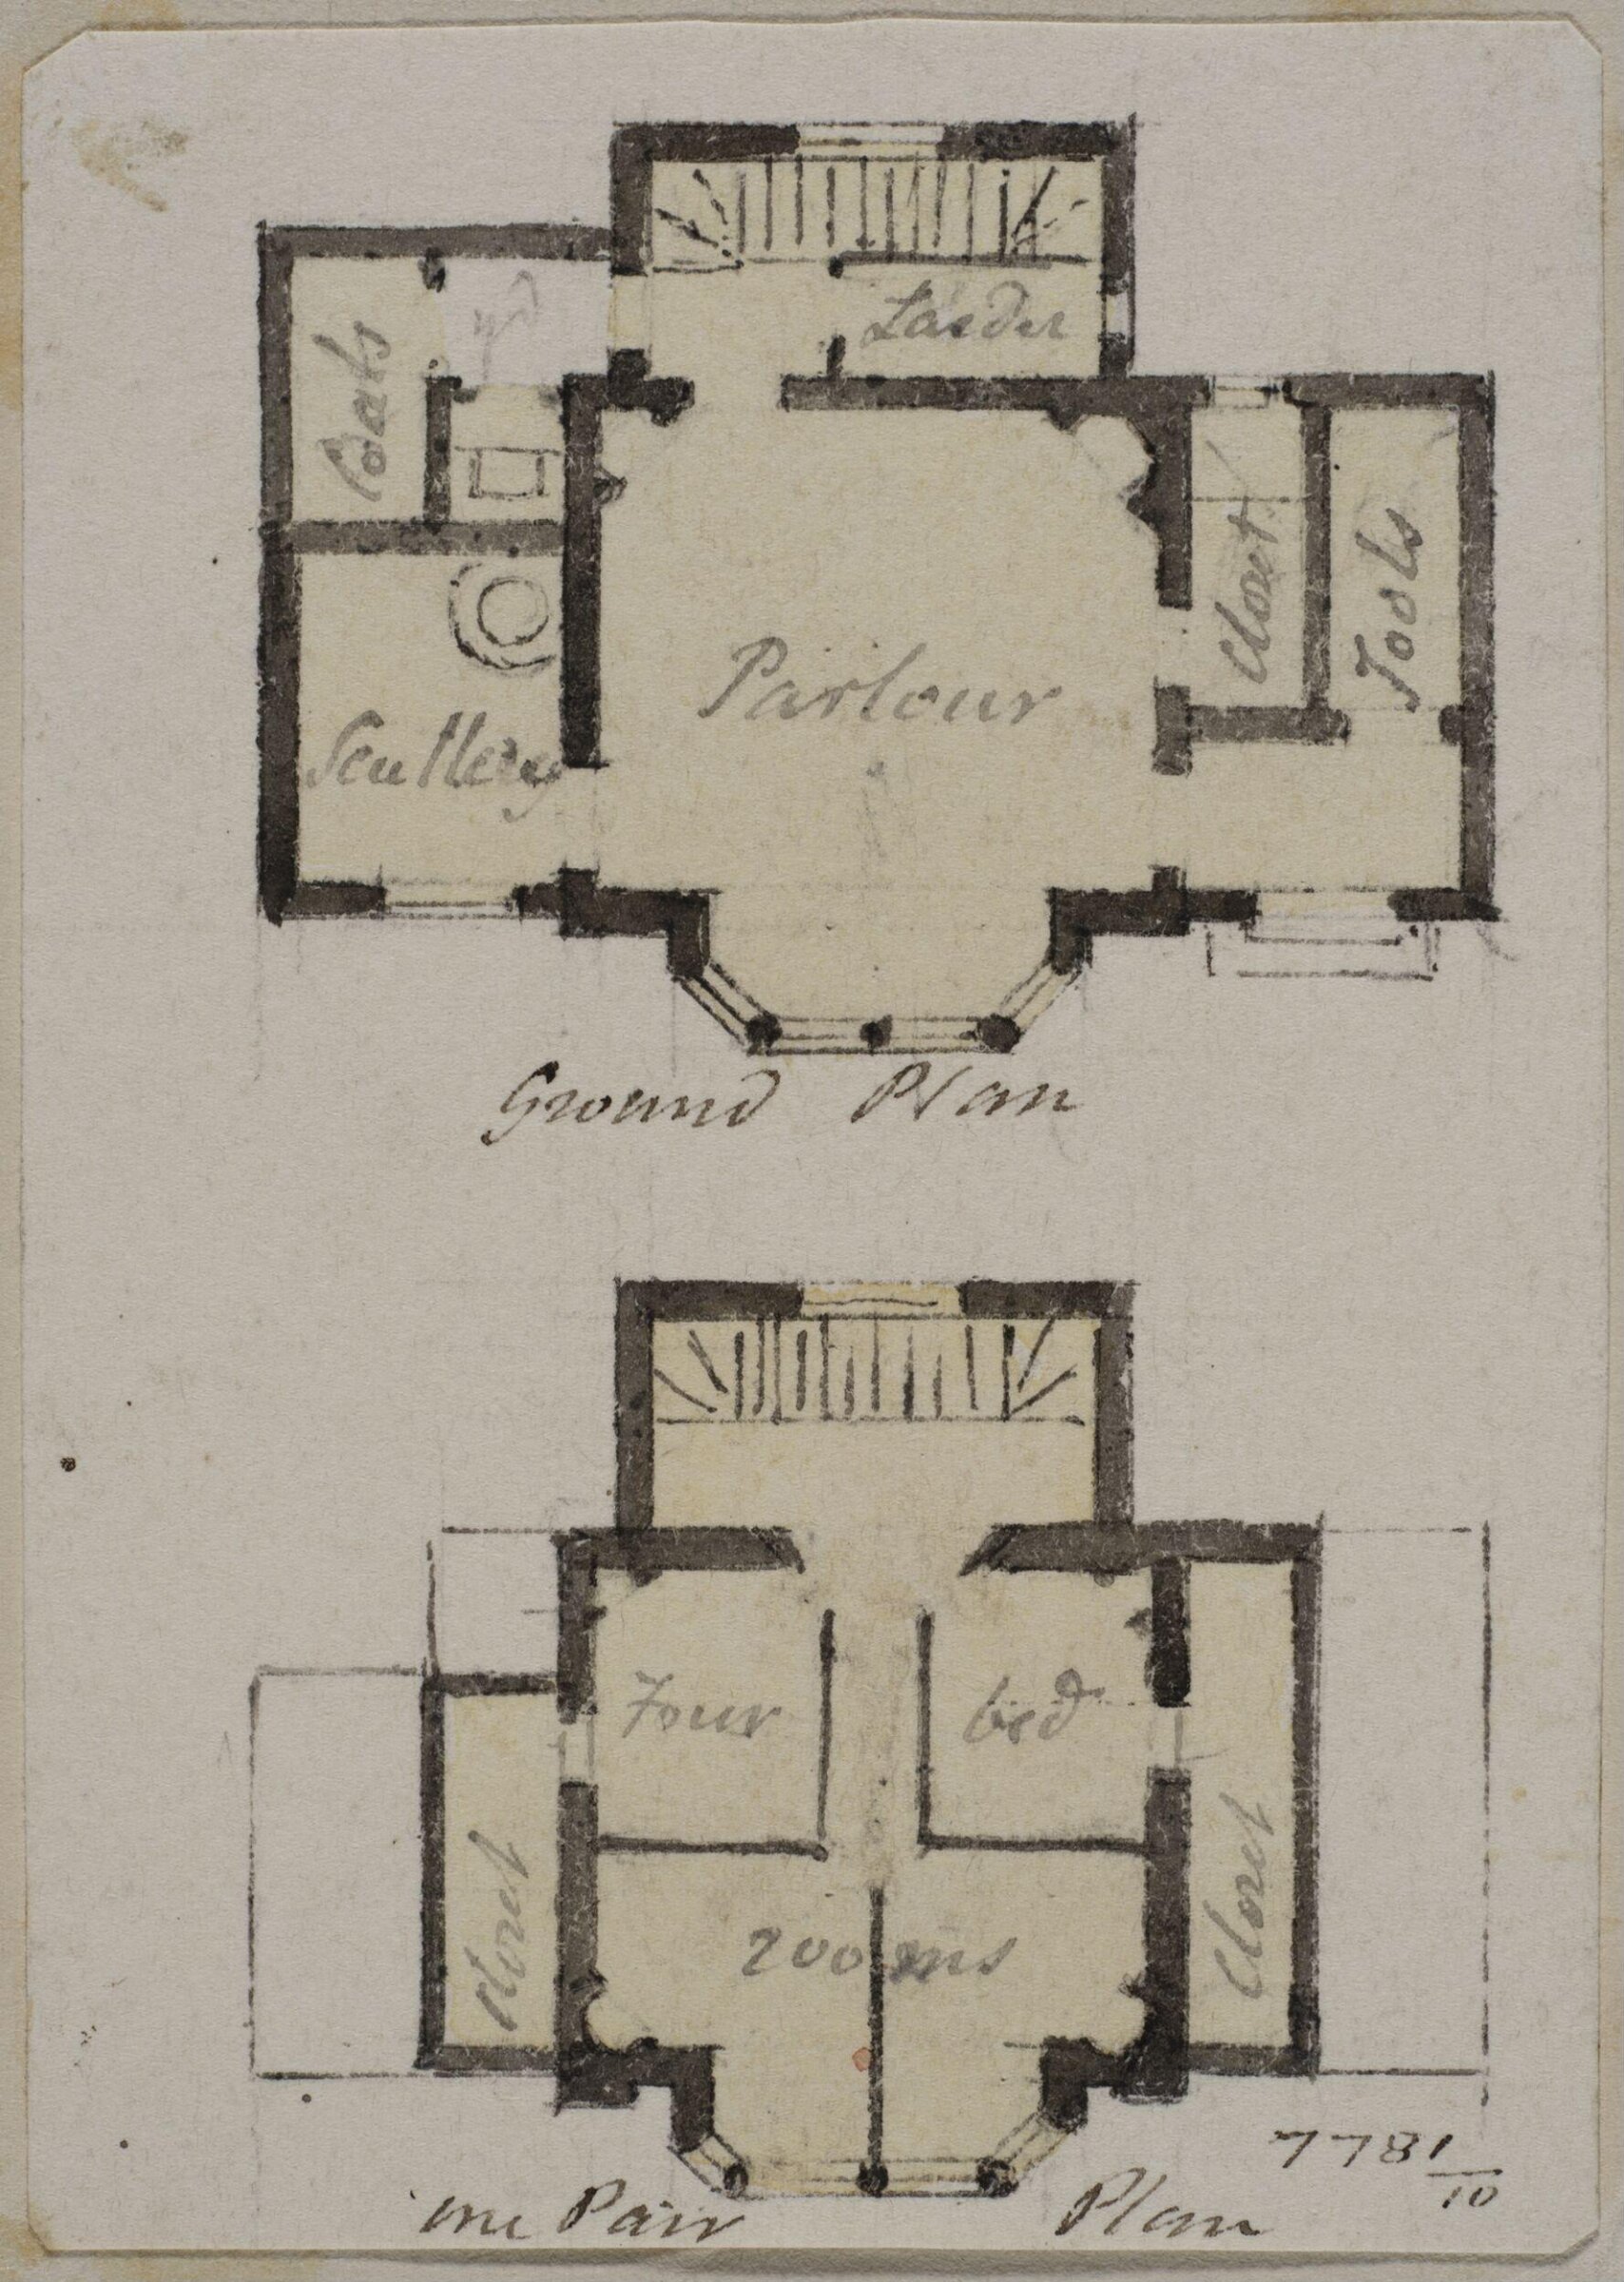
Vignette with the plans of the ground and first floor of a country cottage, Charles James Richardson, circa 1850 - 1870

Vignette with the plans of the ground and first floor of a country cottage

circa 1850 - 1870 · 非展示 · ヴィクトリア&アルバート博物館