 Ludwig Mies van der RoheEstados Unidos, 1886–1969
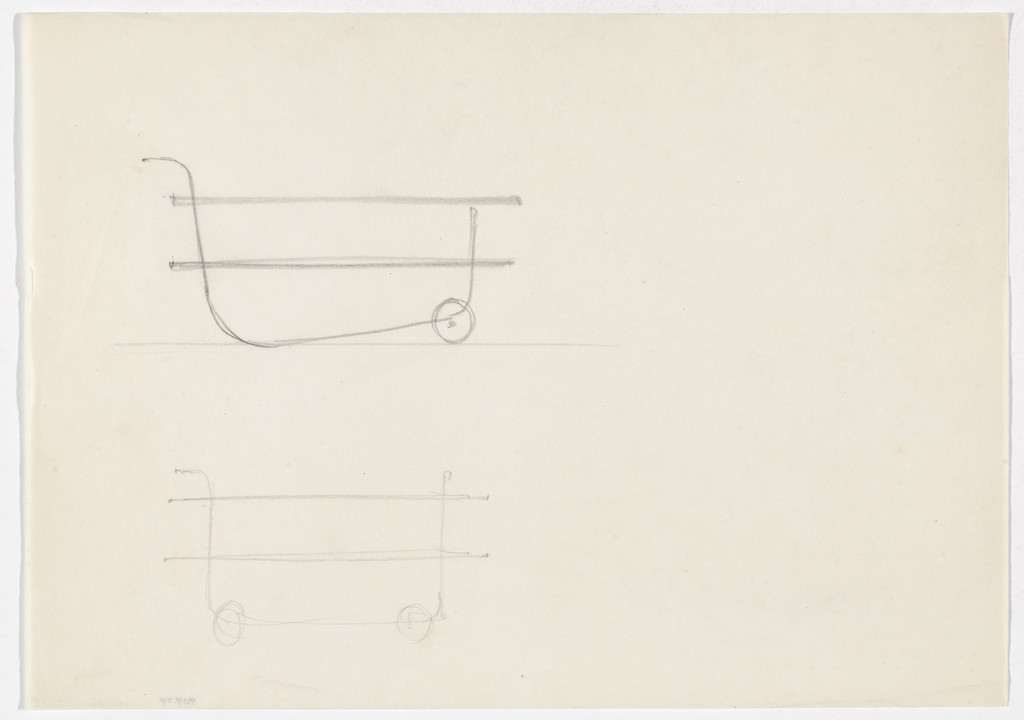
Serving Carts (Elevation sketches)
¿Se puede contemplar?
Por ahora no recibe

Nueva York, Estados Unidos
Pertenece a la colección, pero ahora mismo no está expuesta.
- Comprobado
- Fuente
- El museo
Ficha
- Número de inventario
- 909.1974
En el catálogo
Fuentes
- MoMA
- Imagen: MoMA — © the artist or rights holder
Mientras tanto, en la vida de Ludwig Mies van der Rohe
La vida entera1927
Directs the housing exhibition in Stuttgart
He directed the International Housing Exhibition in Stuttgart and drew up the master plan of the model Weissenhof Estate; his own contribution was a three-storey apartment building with a “free plan”: kitchens and bathrooms in a fixed core, the rest of the space divided by movable partitions.
1929
The German Pavilion at the Barcelona exposition
He directed the construction of the German Pavilion at the international exposition — at once a pavilion and an exhibit in its own right: in place of ornament it relied on clear geometry and the reflective properties of polished travertine, onyx, glass and water, and the load was carried not by walls but by freestanding steel supports, so that the space flowed freely. He also created the “Barcelona” furniture collection for it; the project brought him worldwide fame.
1932
The Bauhaus driven out of Dessau; Mies moves it to Berlin
Since 1930, at the request of his colleague and competitor Gropius, he had directed the faltering Bauhaus; in 1932 the Nazis forced the school to leave its campus in Dessau and Mies moved it to an abandoned telephone factory in Berlin.
April – July 1933
The Gestapo raid and the closing of the Bauhaus
In April 1933 the Gestapo raided the school, and in July, because the Nazis had made its continued operation untenable, Mies and the faculty “voted” to close the Bauhaus.
1937–1938
Emigration to the United States
His modernist designs of glass and steel were not considered suitable for state buildings by the Nazis, and in 1937 or 1938 Mies reluctantly followed Gropius to the United States, where he accepted a residential commission in Wyoming and then an offer to head the department of architecture of the Armour Institute of Technology in Chicago.
1940
The Armour Institute becomes IIT: Mies stays
When the Armour Institute merged with the Lewis Institute in 1940 to form the Illinois Institute of Technology, Mies stayed to head its architecture department and was hired to design the new buildings and master plan of the campus; he replaced the traditional École des Beaux-Arts curriculum with a three-step education — from the crafts of drawing and construction through planning skills to the theory of architecture.