
Estados Unidos, Alemania · 1886–1969
Ludwig Mies van der Rohe
Ludwig Mies van der Rohe fue un arquitecto y diseñador industrial germano-estadounidense.
Dónde ver a Ludwig Mies van der Rohe
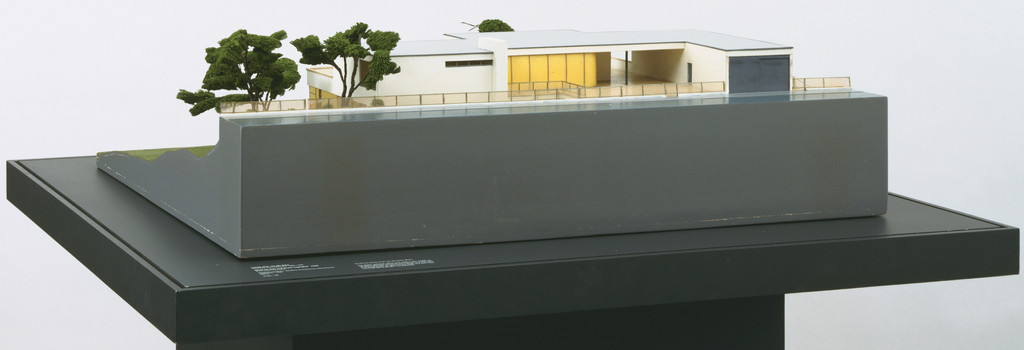
Tugendhat House, Brno, Czech Republic (Scale model of final version, 1:30)
1928-1930 · MoMA

Column Cover for the German Pavilion, International Exposition, Barcelona, Spain
1928-29 · MoMA
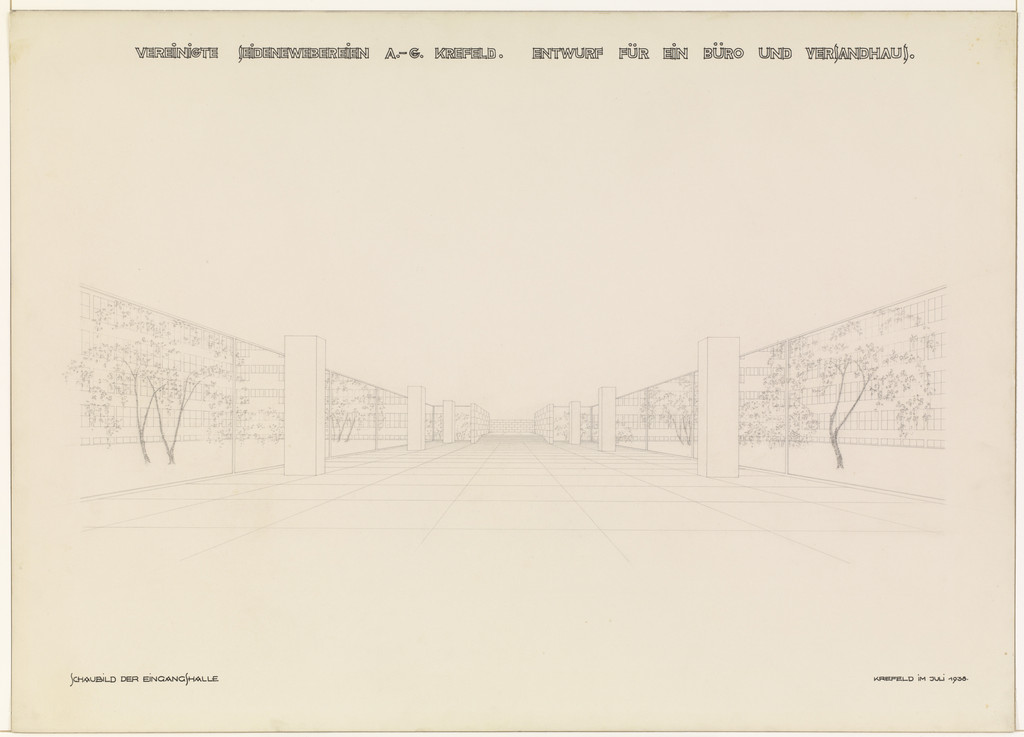
Verseidag Administration Building, Krefeld, Germany, Interior perspective, looking northeast
1937-1938 · MoMA

Chair Studies, Bent Tubular Steel Chairs, Arm Studies, Perspective Sketch
1927 · Instituto de Arte de Chicago

Chair Studies, Conchoidal Tractor Seat Chair, Sketch
c.1930–1935 · Instituto de Arte de Chicago

Chair Studies, Conchoidal Chairs, Perspective Sketch
c. 1937 · Instituto de Arte de Chicago

860-880 North Lake Shore Drive, Chicago, Illinois, Elevations
11/22/1949 · Instituto de Arte de Chicago
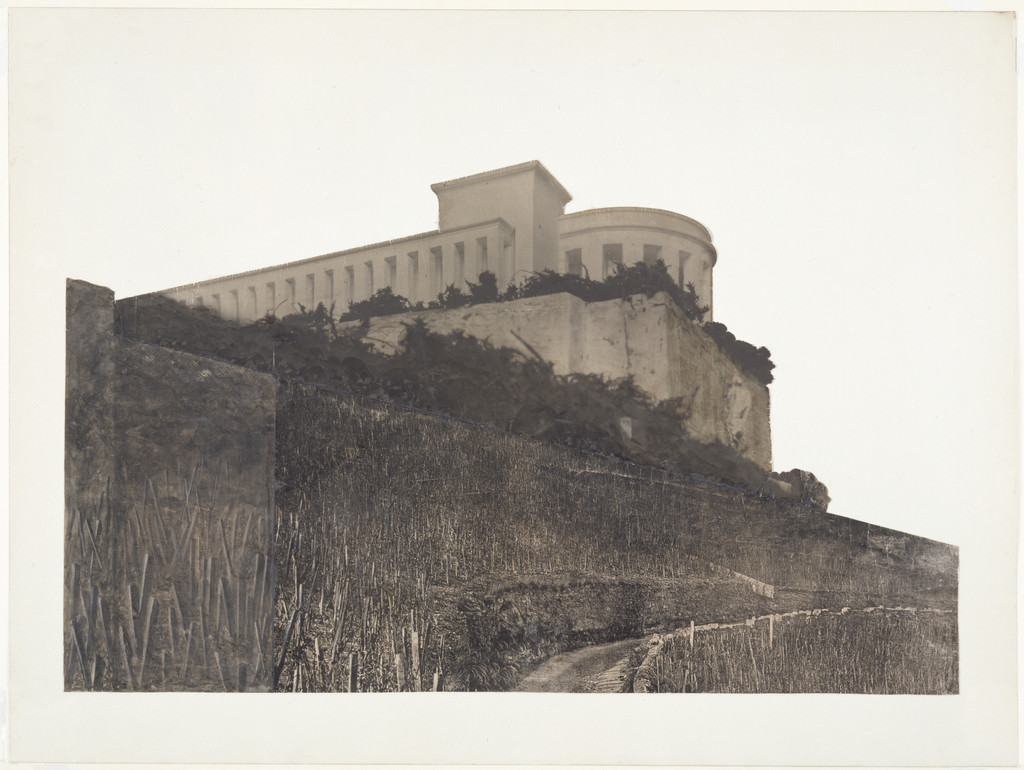
Bismarck Monument Project, Bingen, Germany (Perspective)
1910 · No expuesta · MoMA
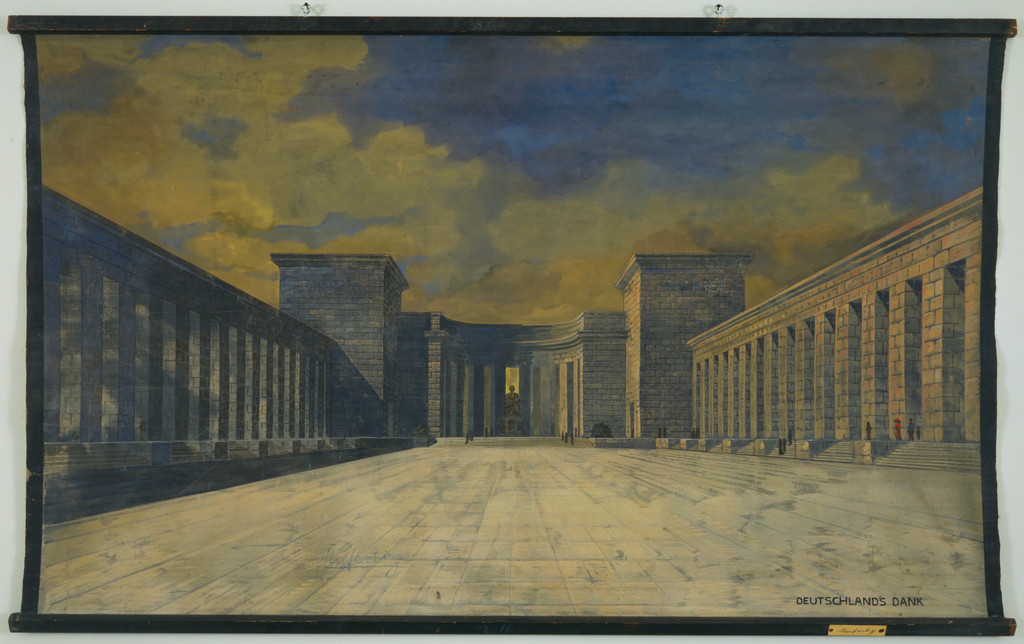
Bismarck Monument, project, Bingen, Germany, Perspective view of courtyard
1910 · No expuesta · MoMA

Werner House, Berlin-Zehlendorf, Germany, Four plans
1913 · No expuesta · MoMA
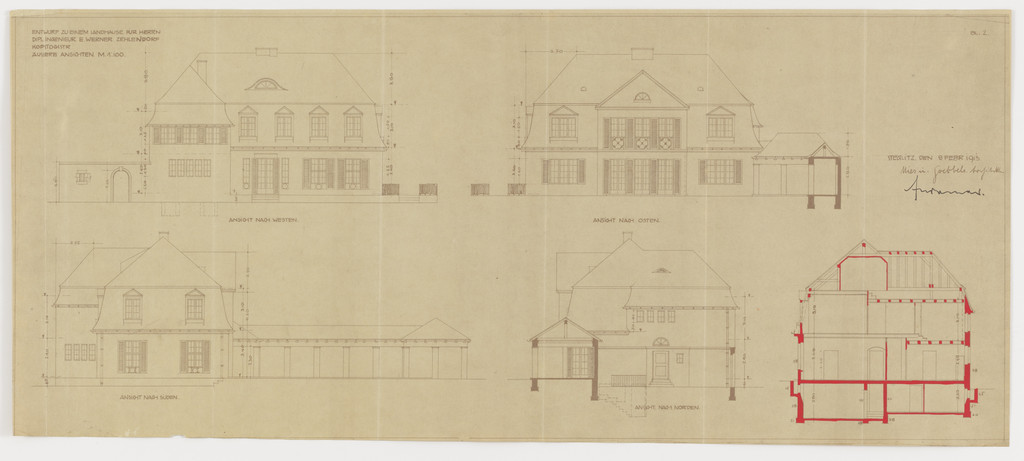
Werner House, Berlin-Zehlendorf, Germany, Four elevations
1913 · No expuesta · MoMA

Urbig House, Potsdam-Neubabelsberg, Germany (Sections, staircase)
1915–1917 · No expuesta · MoMA
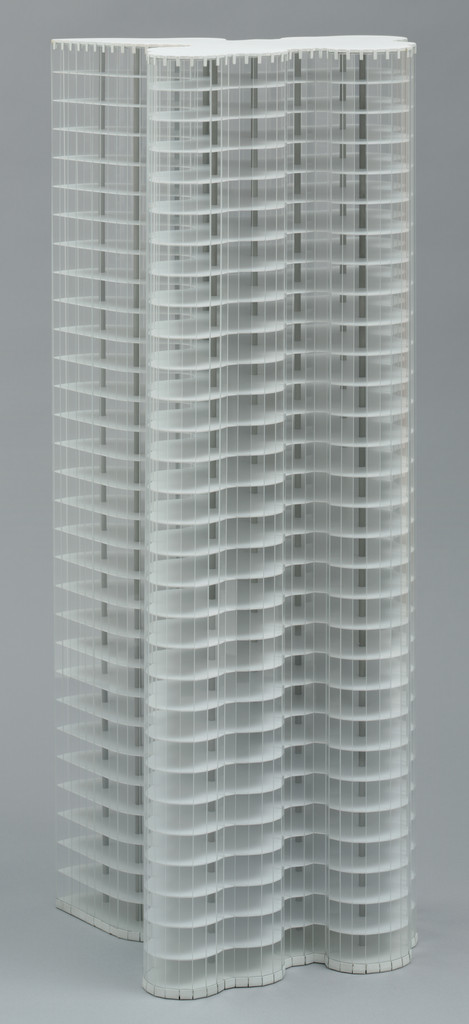
Friedrichstrasse Skyscraper Project, Berlin-Mitte, Germany (Scale model, 1:200)
1921 (model 1985) · No expuesta · MoMA
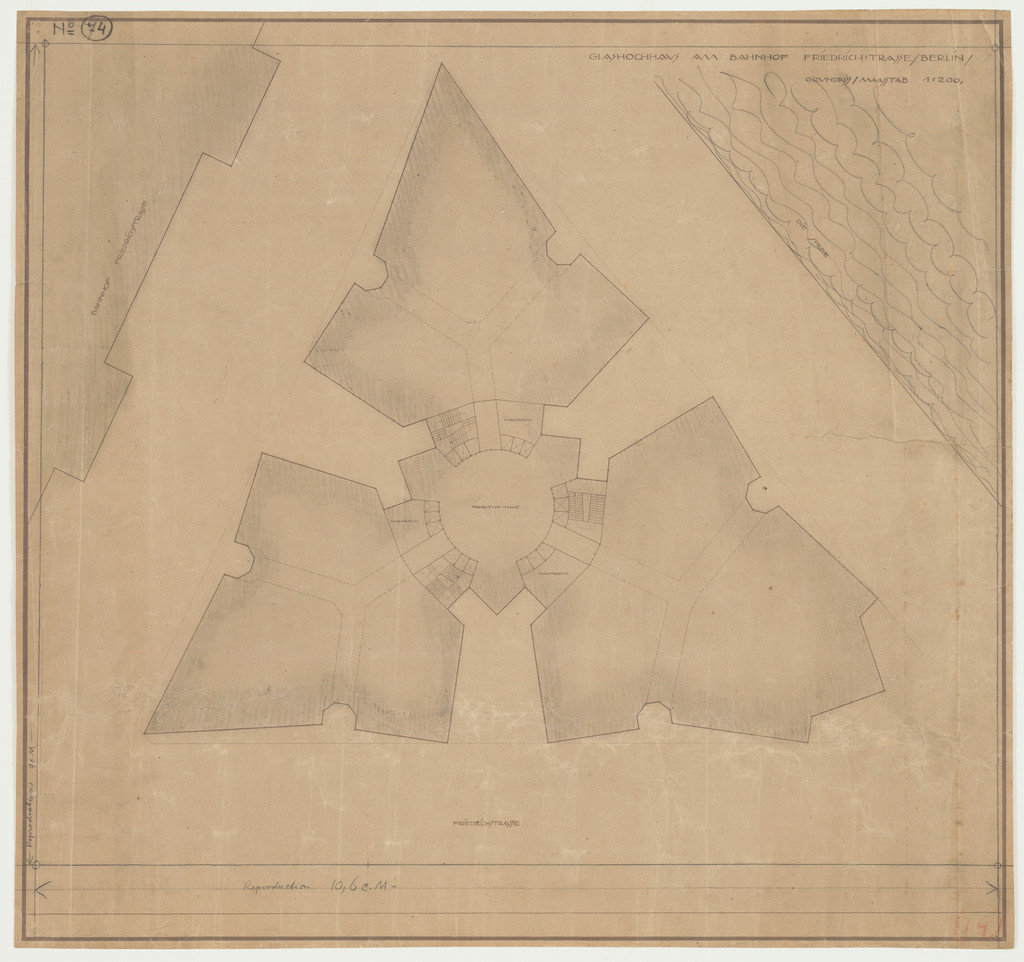
Friedrichstrasse Skyscraper Project, Berlin-Mitte, Germany (Typical floor plan)
1921 · No expuesta · MoMA
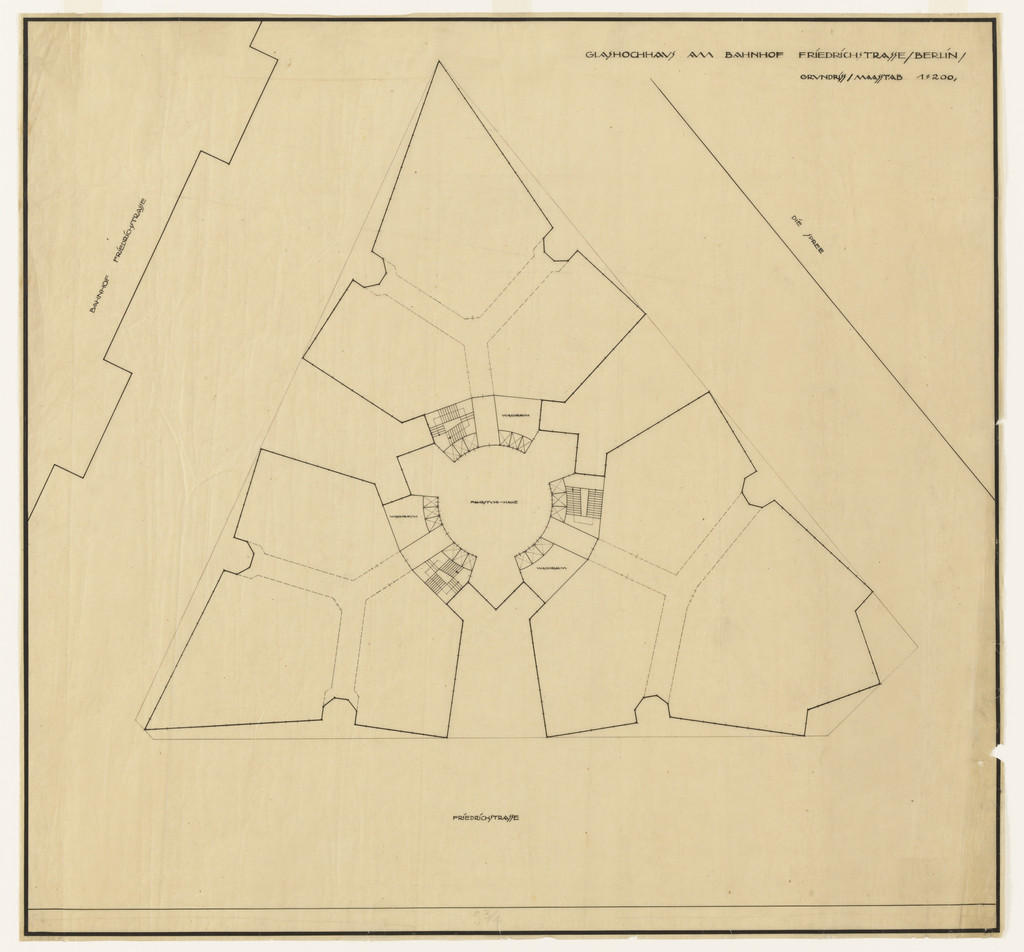
Friedrichstrasse Skyscraper Project, Berlin-Mitte, Germany (Floor plan)
1921 · No expuesta · MoMA
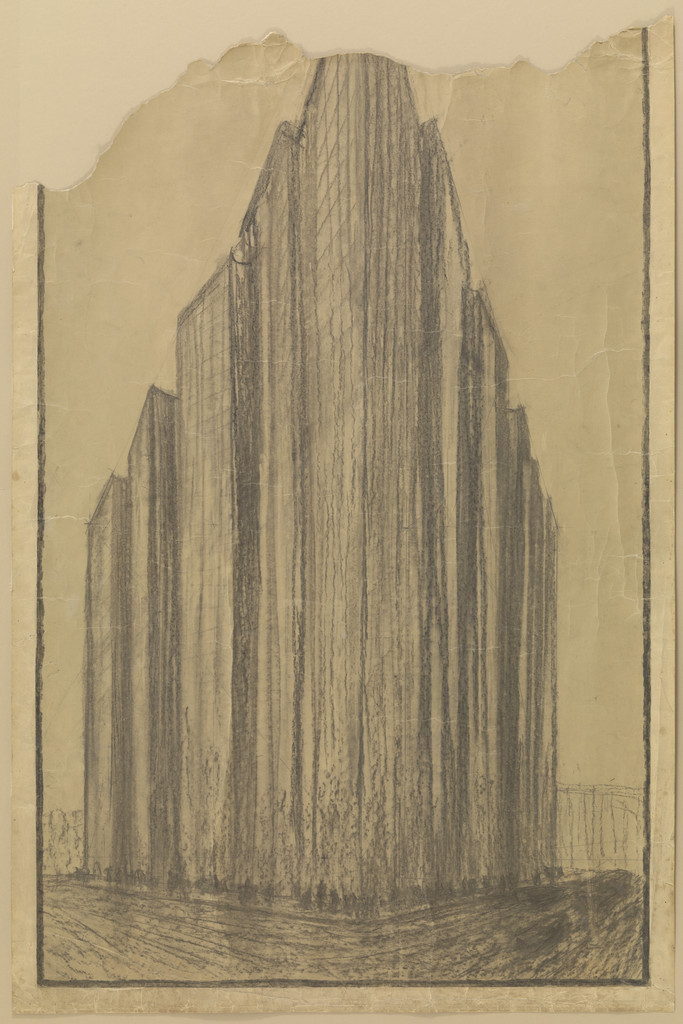
Friedrichstrasse Skyscraper Project, Berlin-Mitte, Germany (Perspective)
1921 · No expuesta · MoMA
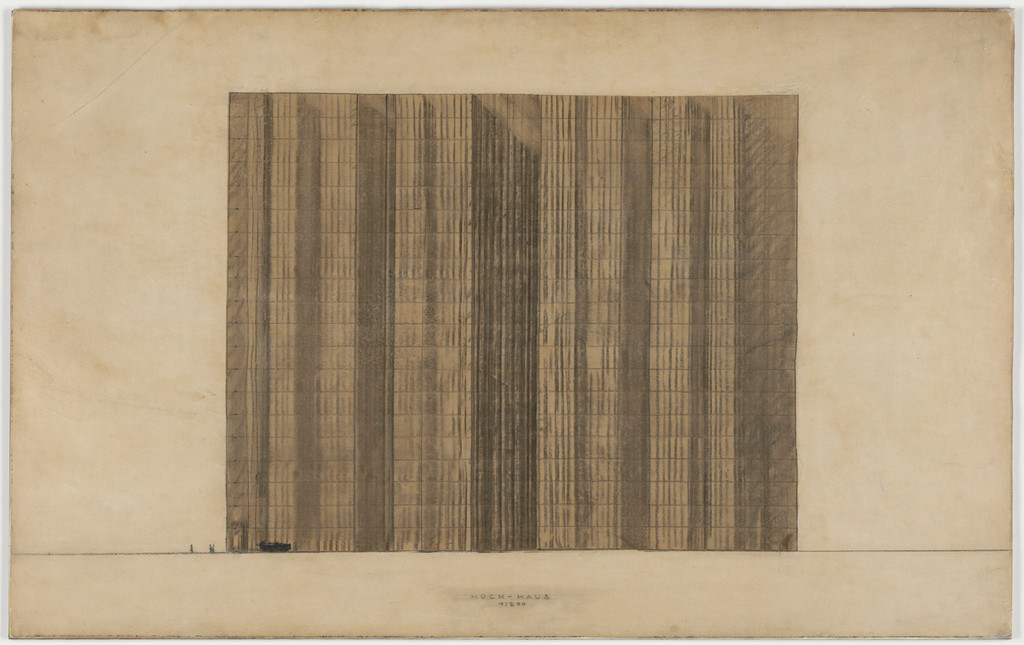
Friedrichstrasse Skyscraper Project, Berlin-Mitte, Germany (Elevation study)
1921 · No expuesta · MoMA
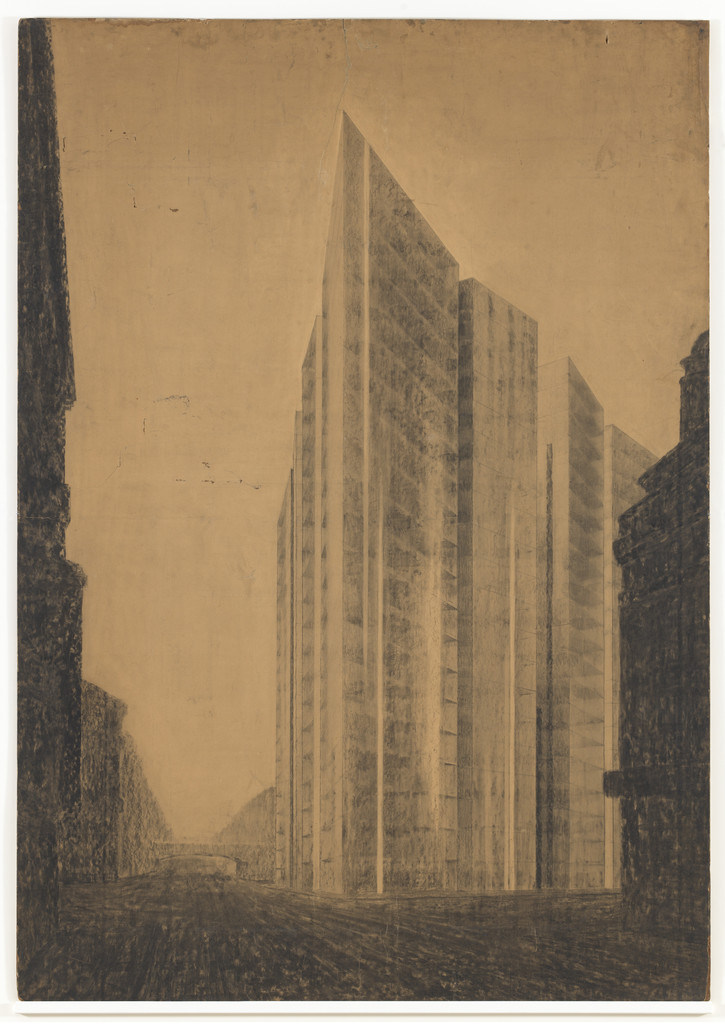
Friedrichstrasse Skyscraper Project, Berlin-Mitte, Germany (Exterior perspective from north)
1921 · No expuesta · MoMA
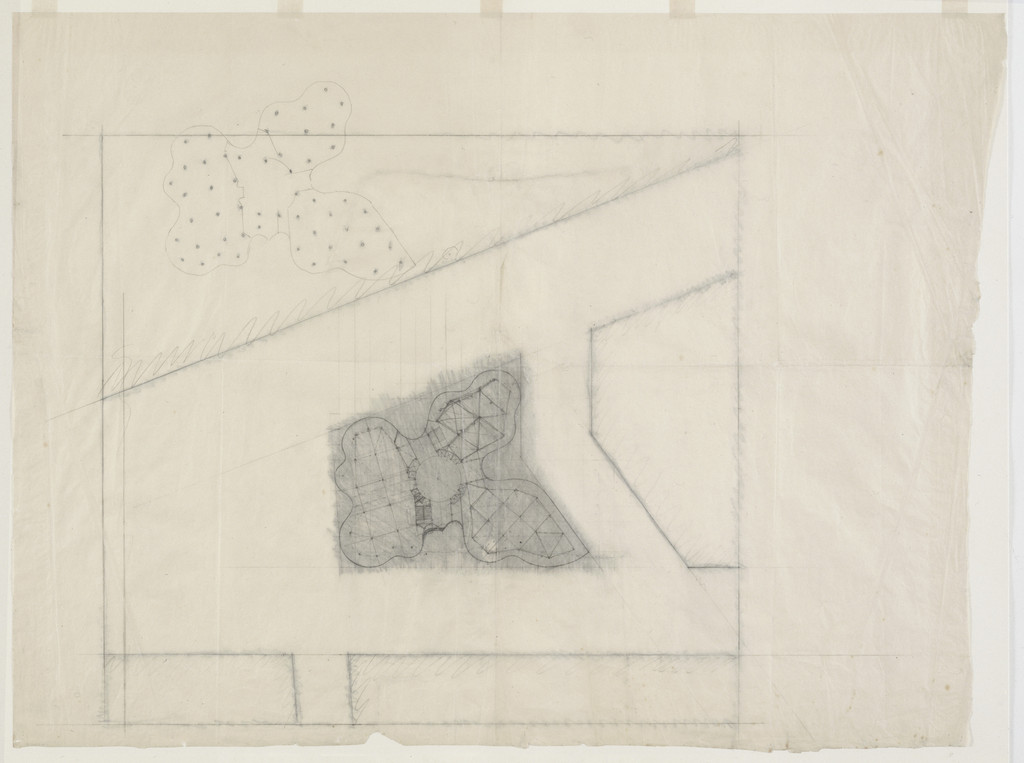
Glass Skyscraper, project
1922 · No expuesta · MoMA
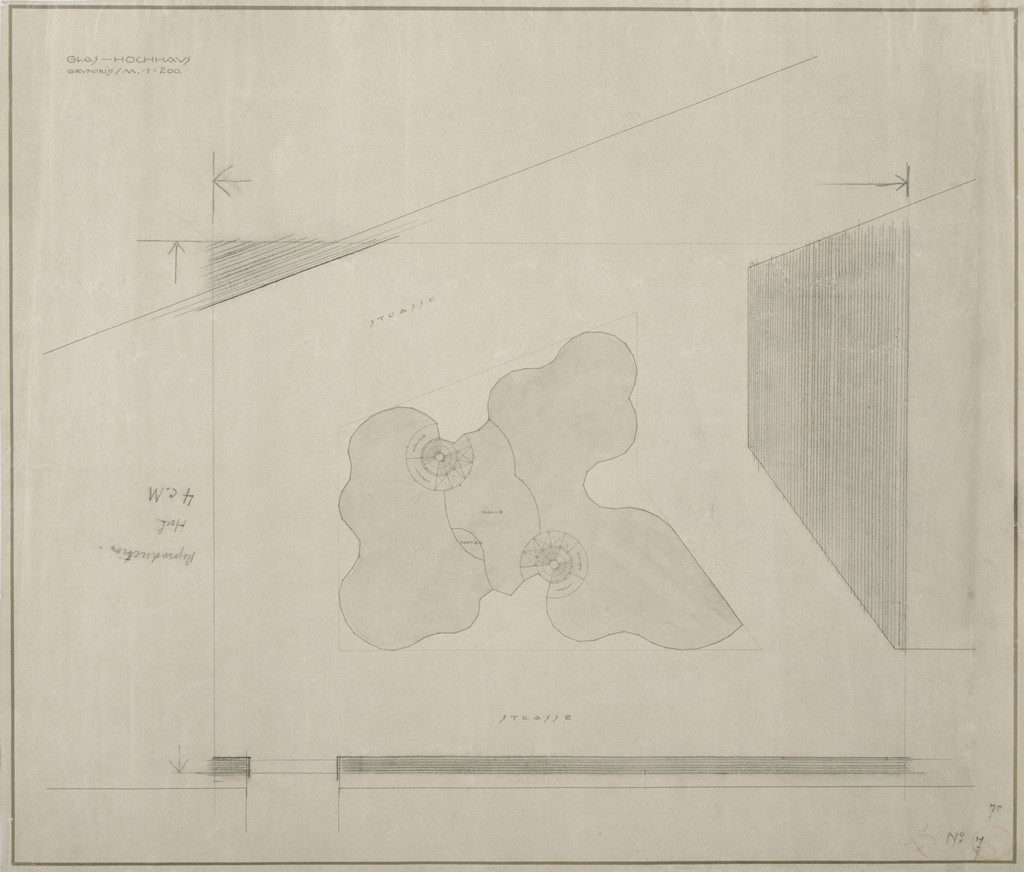
Glass Skyscraper Project (Floor plan)
1922 · No expuesta · MoMA
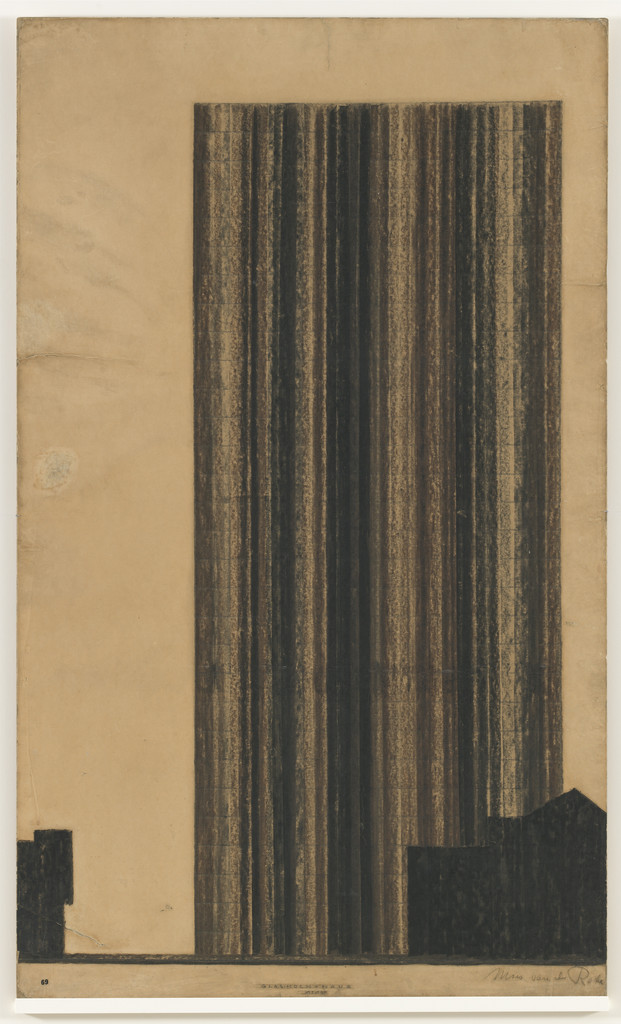
Glass Skyscraper project (Elevation study)
1922 · No expuesta · MoMA
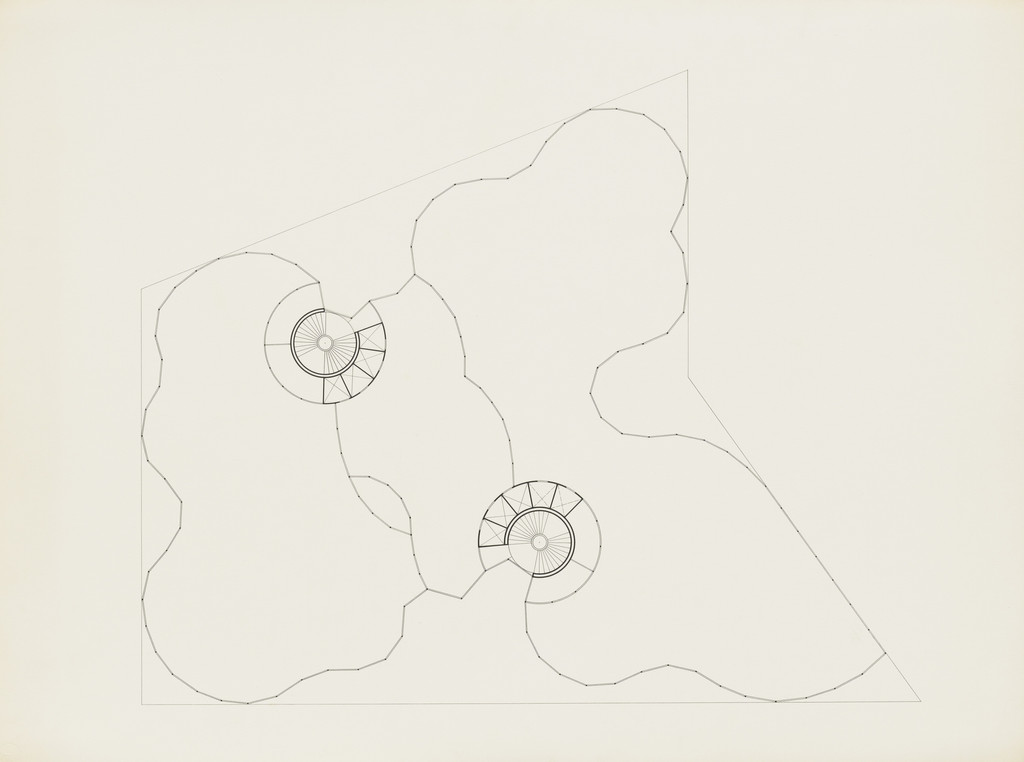
Glass Skyscraper Project (Floorplan)
1922 · No expuesta · MoMA
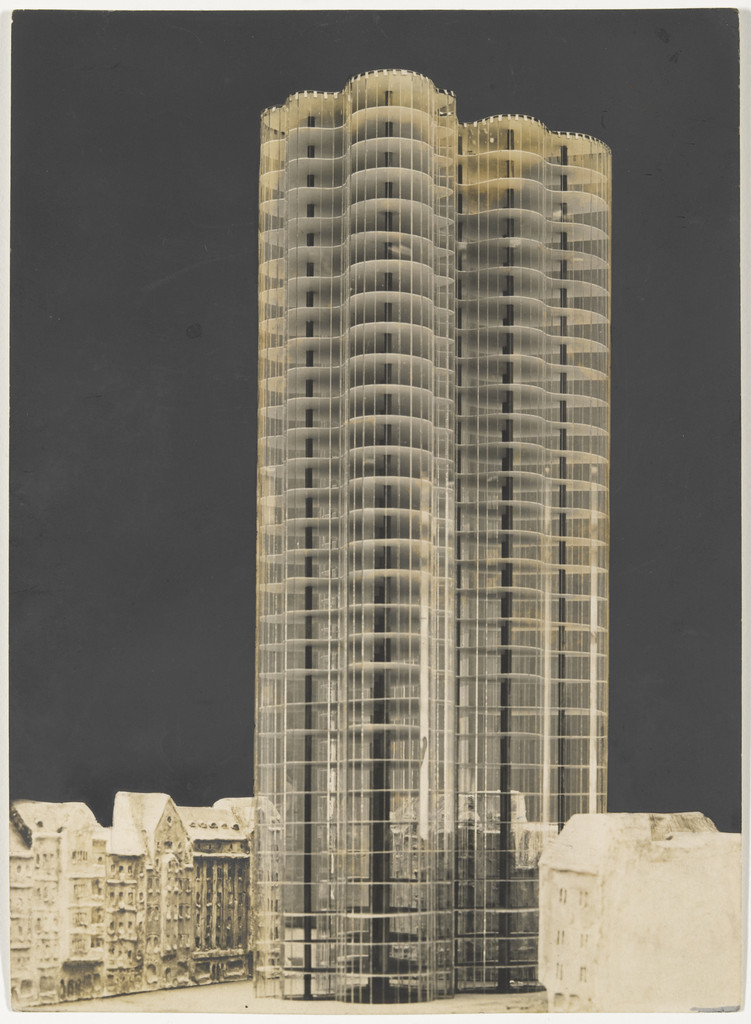
Glass Skyscraper project (View of lost model)
1922 · No expuesta · MoMA
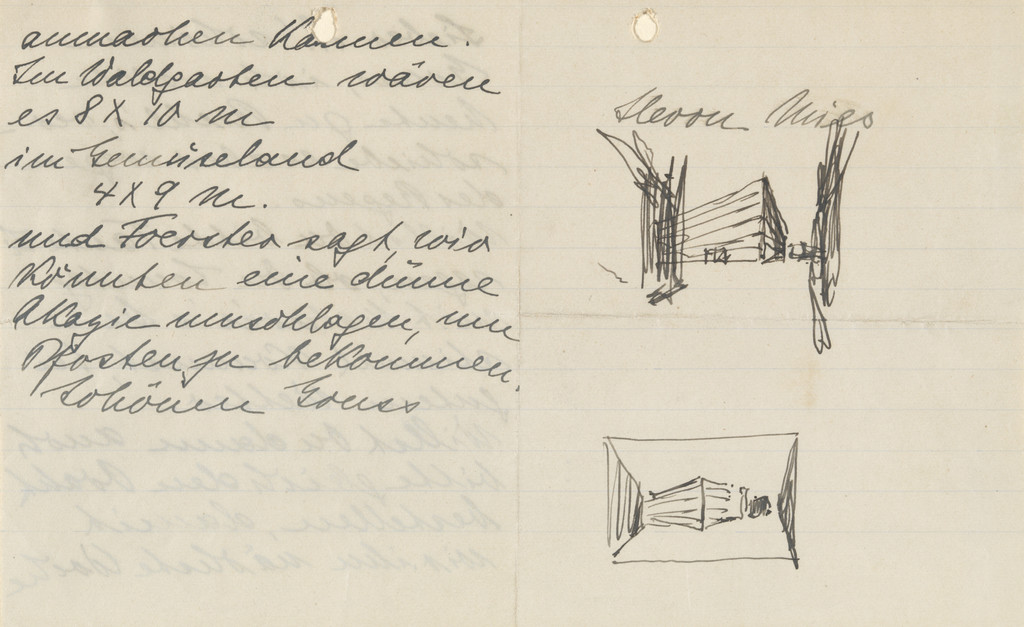
Concrete Office Building, project, Berlin, Germany (Letter with view of building)
1923 · No expuesta · MoMA
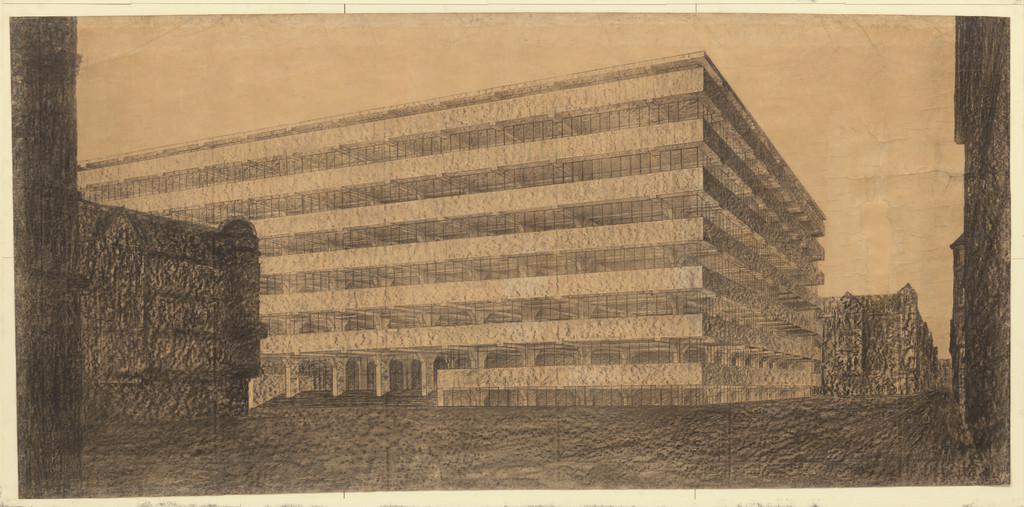
Concrete Office Building Project, Berlin, Germany (Exterior perspective)
1923 · No expuesta · MoMA
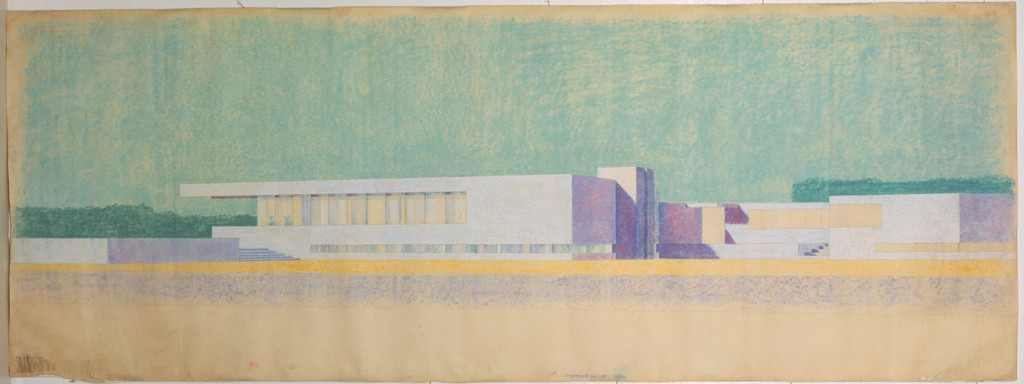
Concrete Country House Project (Perspective)
1923 · No expuesta · MoMA
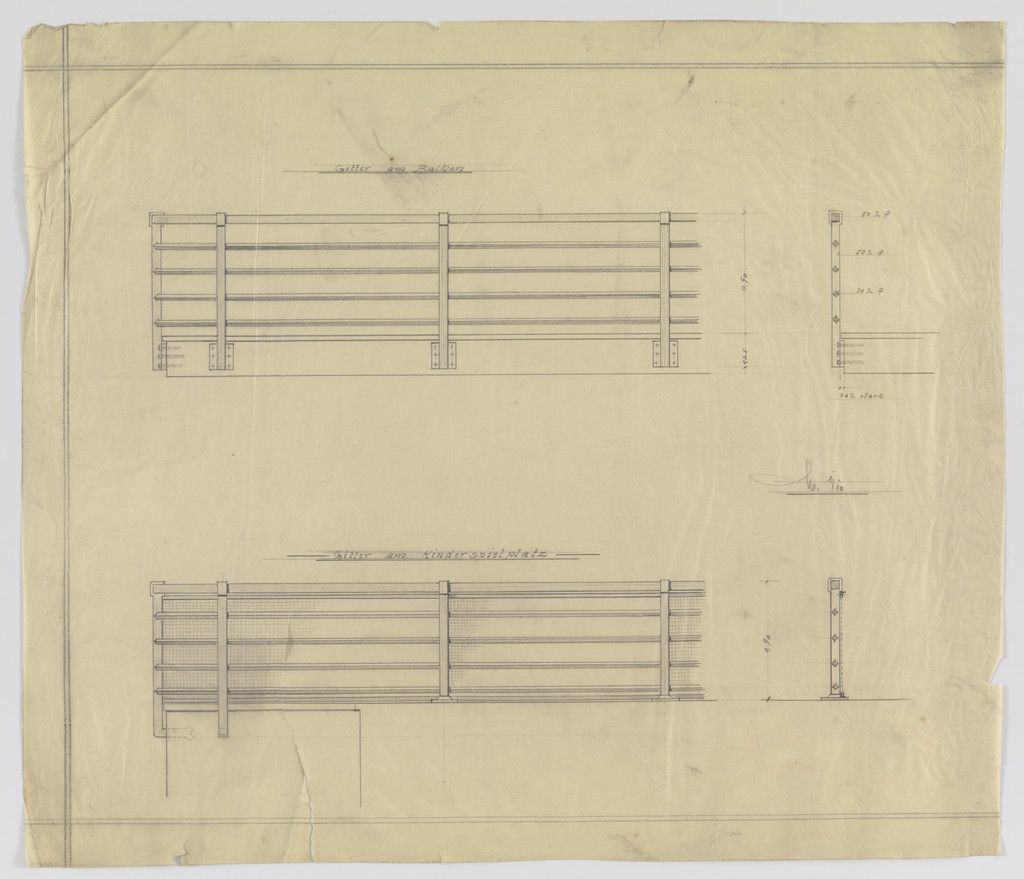
Wolf House, Gubin, Poland, Balcony and playground railing. Two elevations, sections.
1925-1927 · No expuesta · MoMA
![Wolf House, Gubin, Poland (Third floor plan [final version]), Ludwig Mies van der Rohe, 1925-1927](https://www.moma.org/media/W1siZiIsIjMyMTY0MyJdLFsicCIsImNvbnZlcnQiLCItcmVzaXplIDEwMjR4MTAyNFx1MDAzZSJdXQ.jpg?sha=b28ceada00506e37)
Wolf House, Gubin, Poland (Third floor plan [final version])
1925-1927 · No expuesta · MoMA
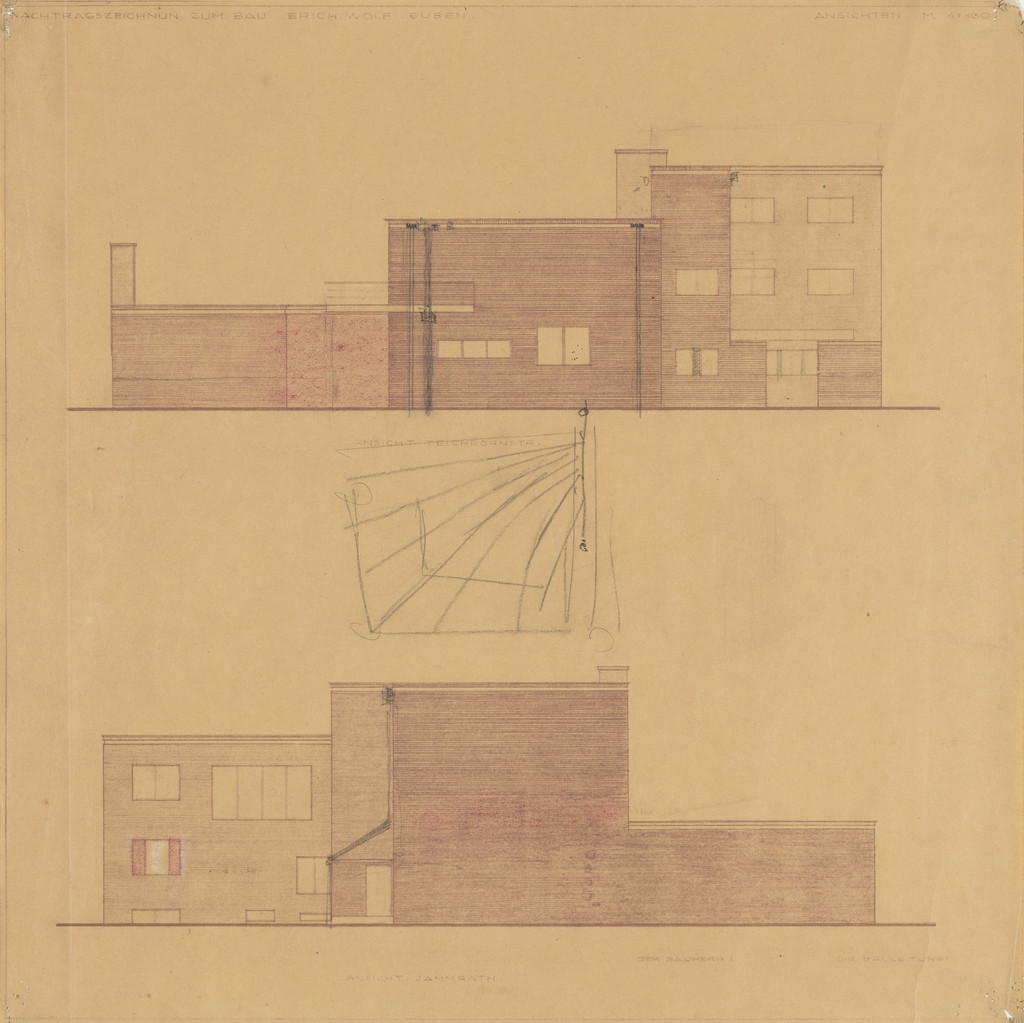
Wolf House, Gubin, Poland, North and west elevations
1925-1927 · No expuesta · MoMA
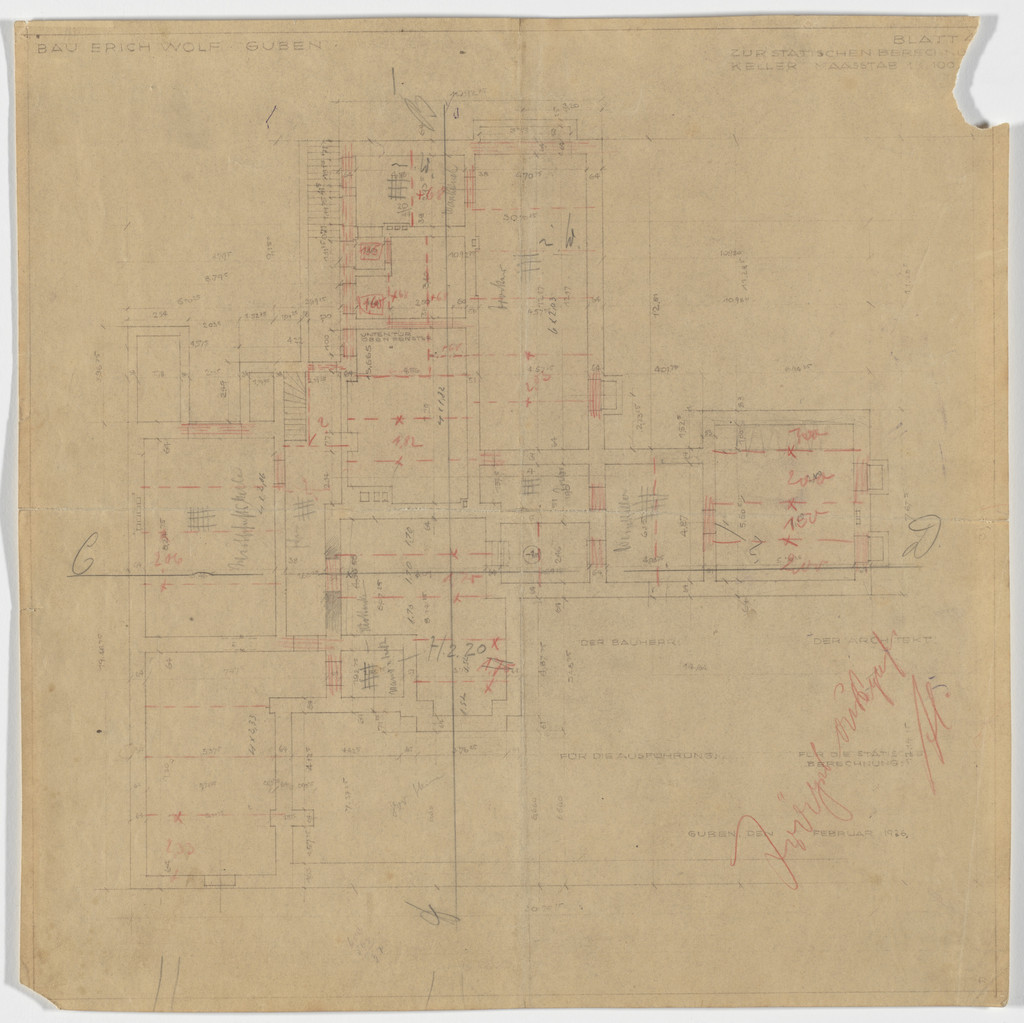
Wolf House, Gubin, Poland (Basement plan)
1925-1927 · No expuesta · MoMA
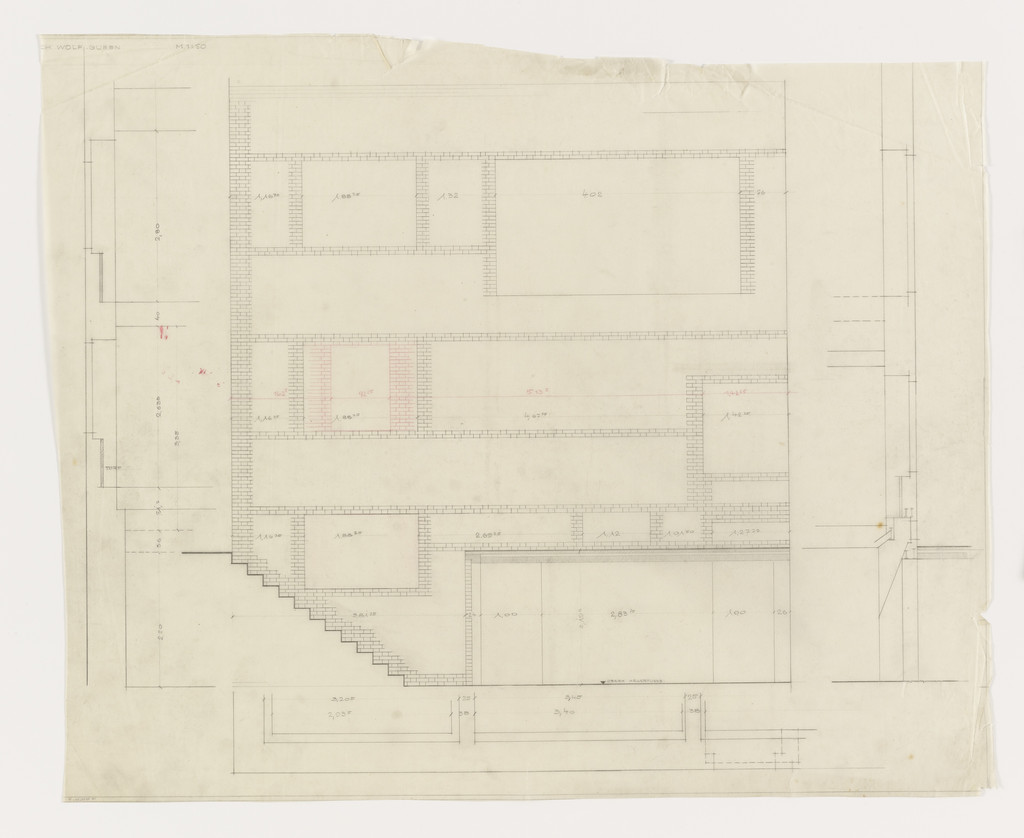
Wolf House, Gubin, Poland (Elevation, plan, section)
1925–1927 · No expuesta · MoMA
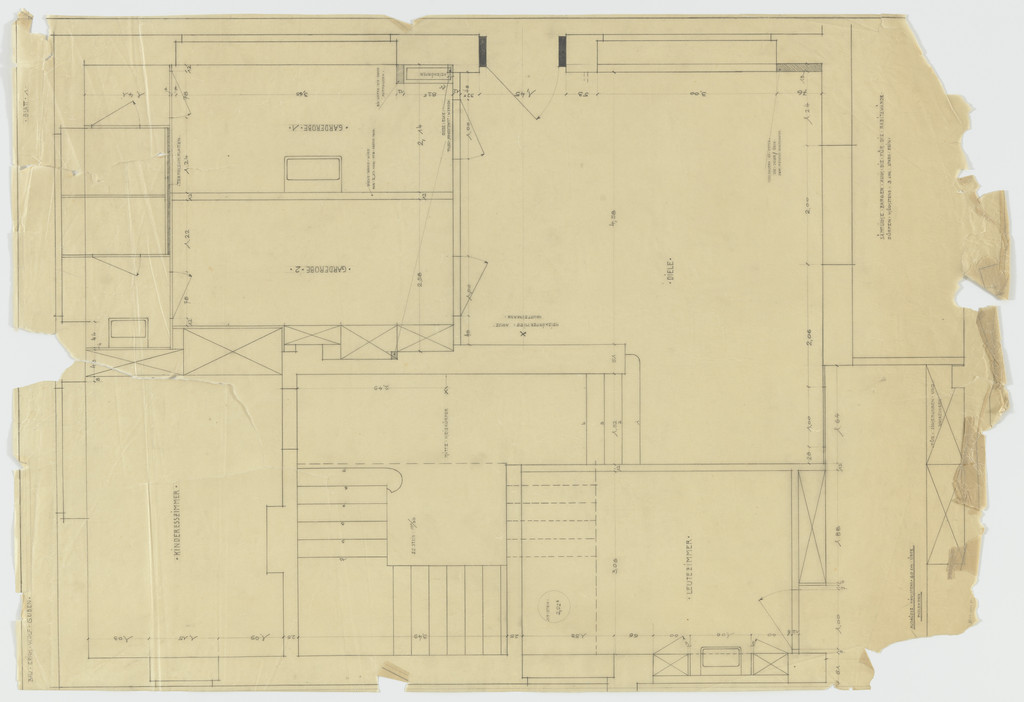
Wolf House, Gubin, Poland (Plan: ground floor entrance area)
1925-1927 · No expuesta · MoMA
![Wolf House, Gubin, Poland (Basement plan [final version]), Ludwig Mies van der Rohe, 1925-1927](https://www.moma.org/media/W1siZiIsIjMyMTY0MSJdLFsicCIsImNvbnZlcnQiLCItcmVzaXplIDEwMjR4MTAyNFx1MDAzZSJdXQ.jpg?sha=d59b70ab2501808f)
Wolf House, Gubin, Poland (Basement plan [final version])
1925-1927 · No expuesta · MoMA
![Wolf House, Gubin, Poland (Basement plan [final version]), Ludwig Mies van der Rohe, 1925-1927](https://www.moma.org/media/W1siZiIsIjMyMTY0NSJdLFsicCIsImNvbnZlcnQiLCItcmVzaXplIDEwMjR4MTAyNFx1MDAzZSJdXQ.jpg?sha=adf29023de5da458)
Wolf House, Gubin, Poland (Basement plan [final version])
1925-1927 · No expuesta · MoMA
![Wolf House, Gubin, Poland (Basement plan [final version]), Ludwig Mies van der Rohe, 1925-1927](https://www.moma.org/media/W1siZiIsIjMyMTY0NyJdLFsicCIsImNvbnZlcnQiLCItcmVzaXplIDEwMjR4MTAyNFx1MDAzZSJdXQ.jpg?sha=461c10d47973d5a6)
Wolf House, Gubin, Poland (Basement plan [final version])
1925-1927 · No expuesta · MoMA
![Wolf House, Gubin, Poland (Elevation and plan: ground floor [north side]), Ludwig Mies van der Rohe, 1925-1927](https://www.moma.org/media/W1siZiIsIjMyMTY1NyJdLFsicCIsImNvbnZlcnQiLCItcmVzaXplIDEwMjR4MTAyNFx1MDAzZSJdXQ.jpg?sha=0b4386ca2cb35b66)
Wolf House, Gubin, Poland (Elevation and plan: ground floor [north side])
1925-1927 · No expuesta · MoMA

Wolf House, Gubin, Poland (Sections: door frames)
1925-1927 · No expuesta · MoMA
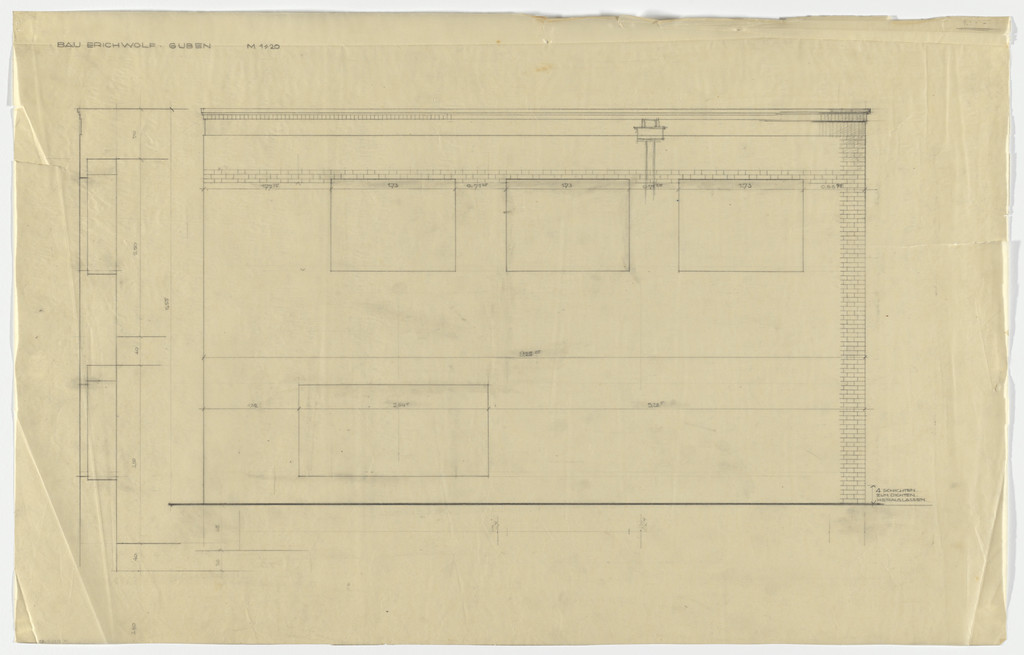
Wolf House, Gubin, Poland (Elevation: second and third floors)
1925-1927 · No expuesta · MoMA
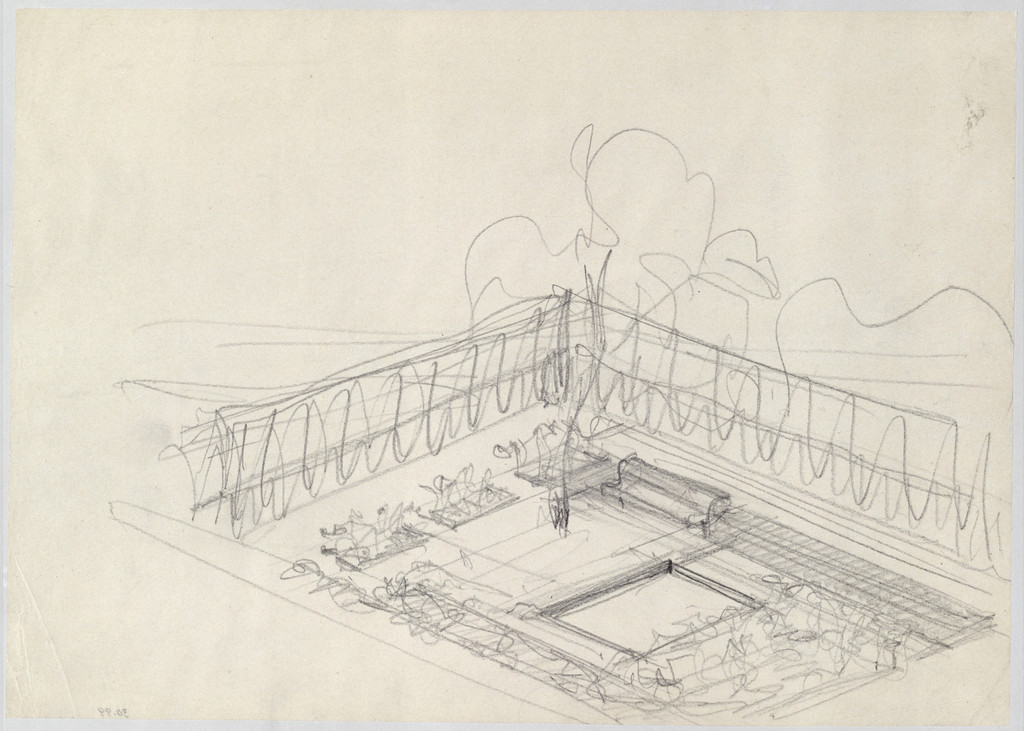
Wolf House, Gubin, Poland
1925-1927 · No expuesta · MoMA
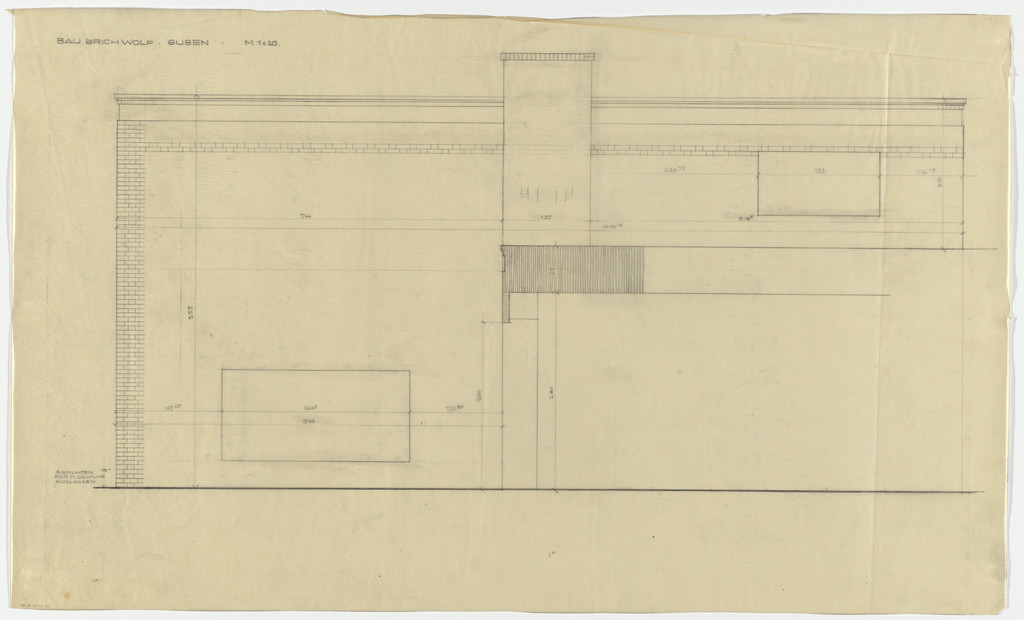
Wolf House, Gubin, Poland (Elevation: second and third floors)
1925-1927 · No expuesta · MoMA
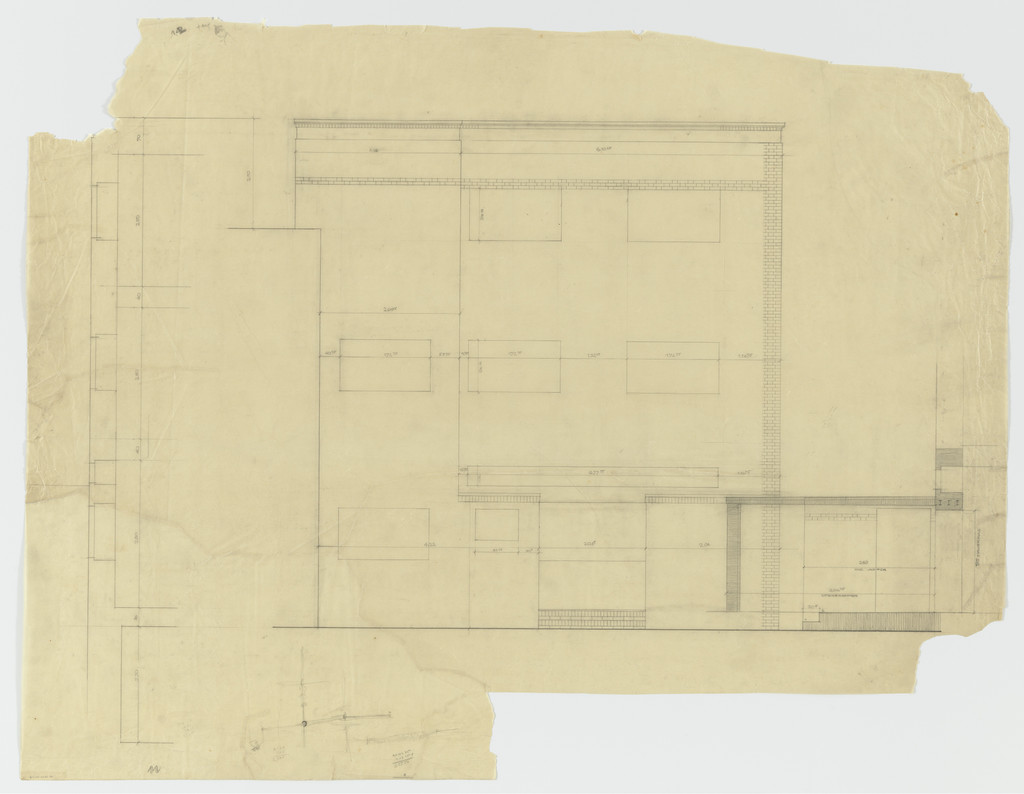
Wolf House, Gubin, Poland (Elevation and plan: ground, second, third floors)
1925-1927 · No expuesta · MoMA
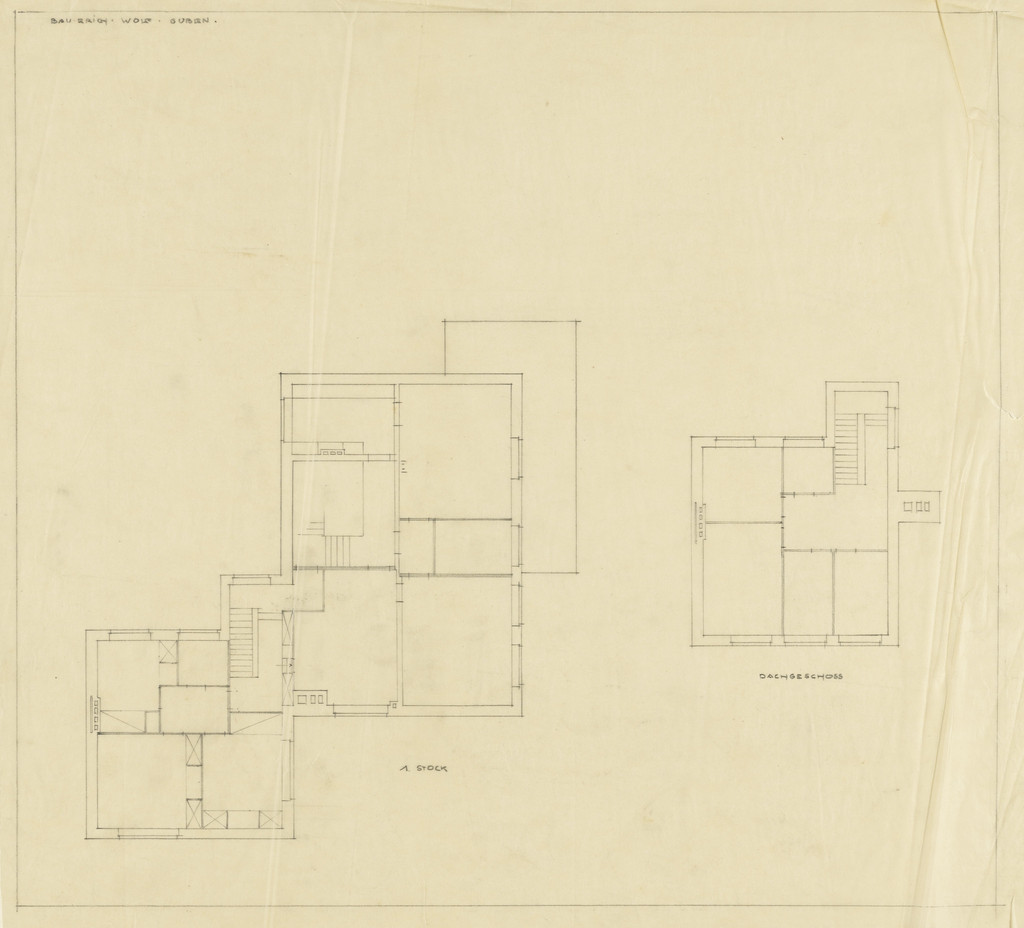
Wolf House, Gubin, Poland, Plan
1925-1927 · No expuesta · MoMA
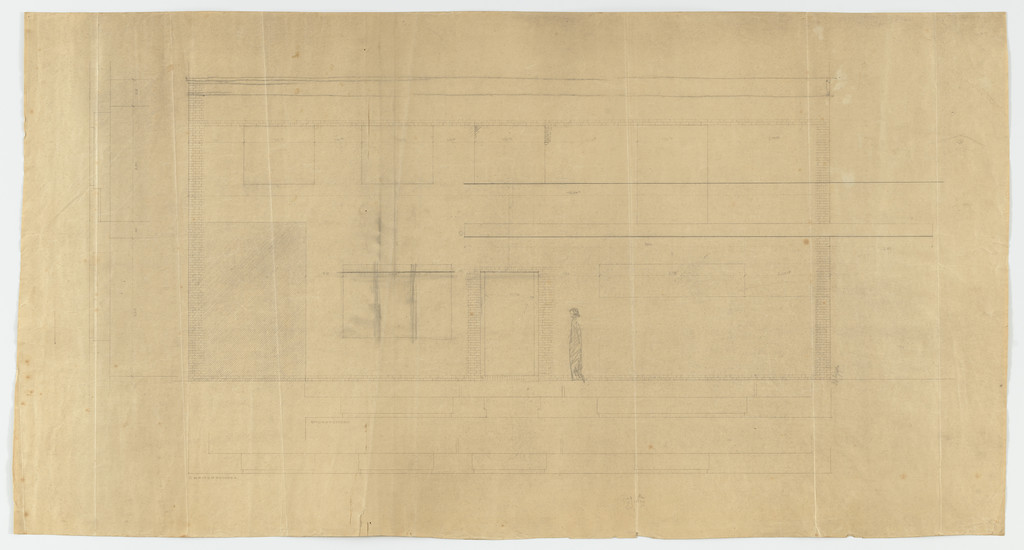
Wolf House, Gubin, Poland (Elevation, plans, section. Ground, second floor and right half of east side)
1925-1927 · No expuesta · MoMA
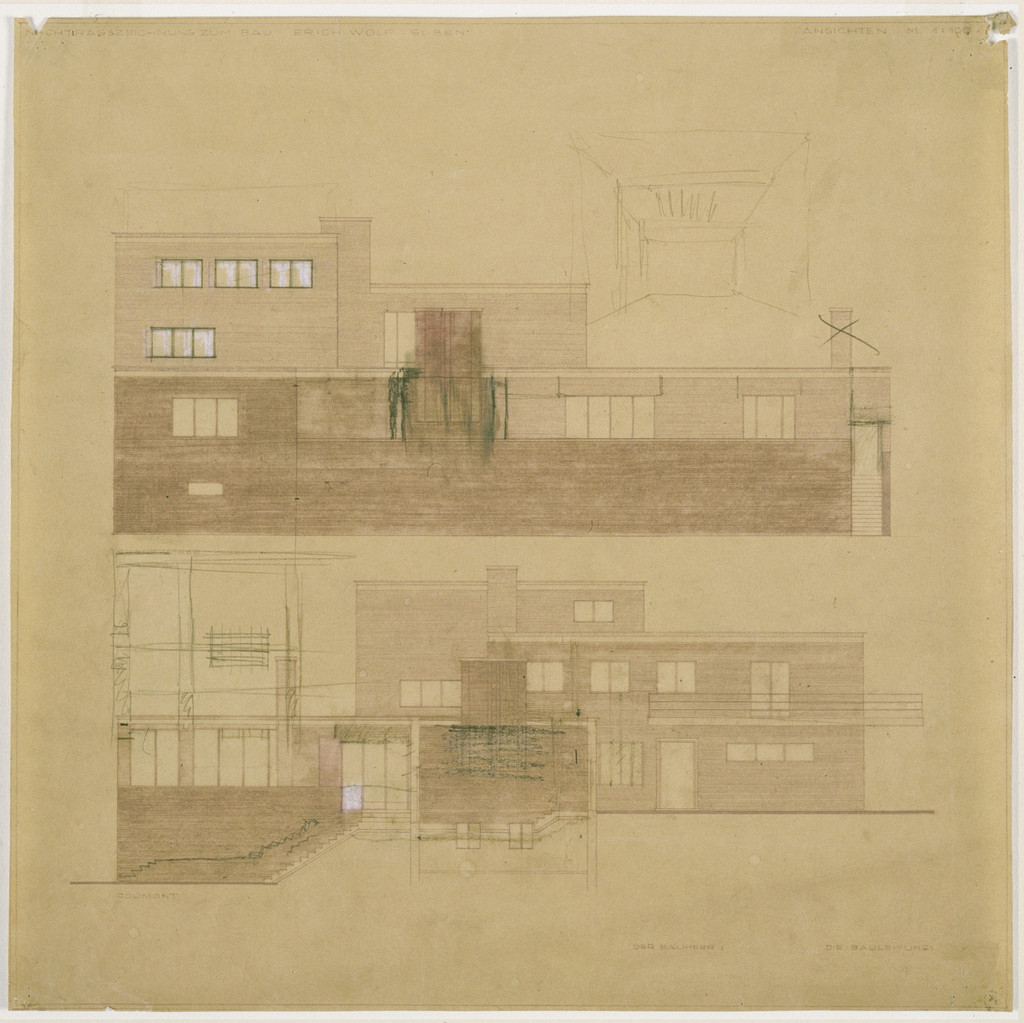
Wolf House, Gubin, Poland
1925-1927 · No expuesta · MoMA
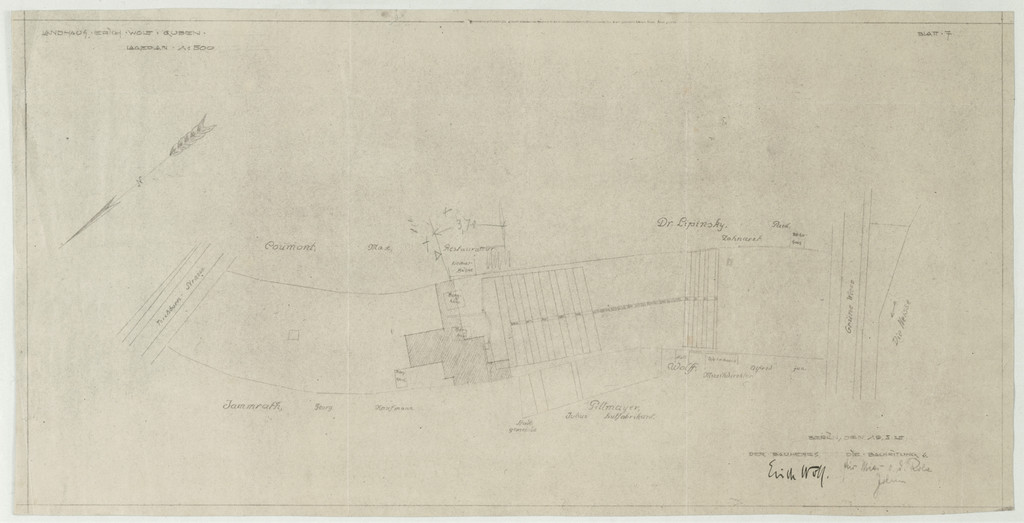
Wolf House, Gubin, Poland, Site plan
1925-1927 · No expuesta · MoMA

Eliat House Project, Potsdam-Nedlitz, Germany, Plan and elevation
c.1925 · No expuesta · MoMA
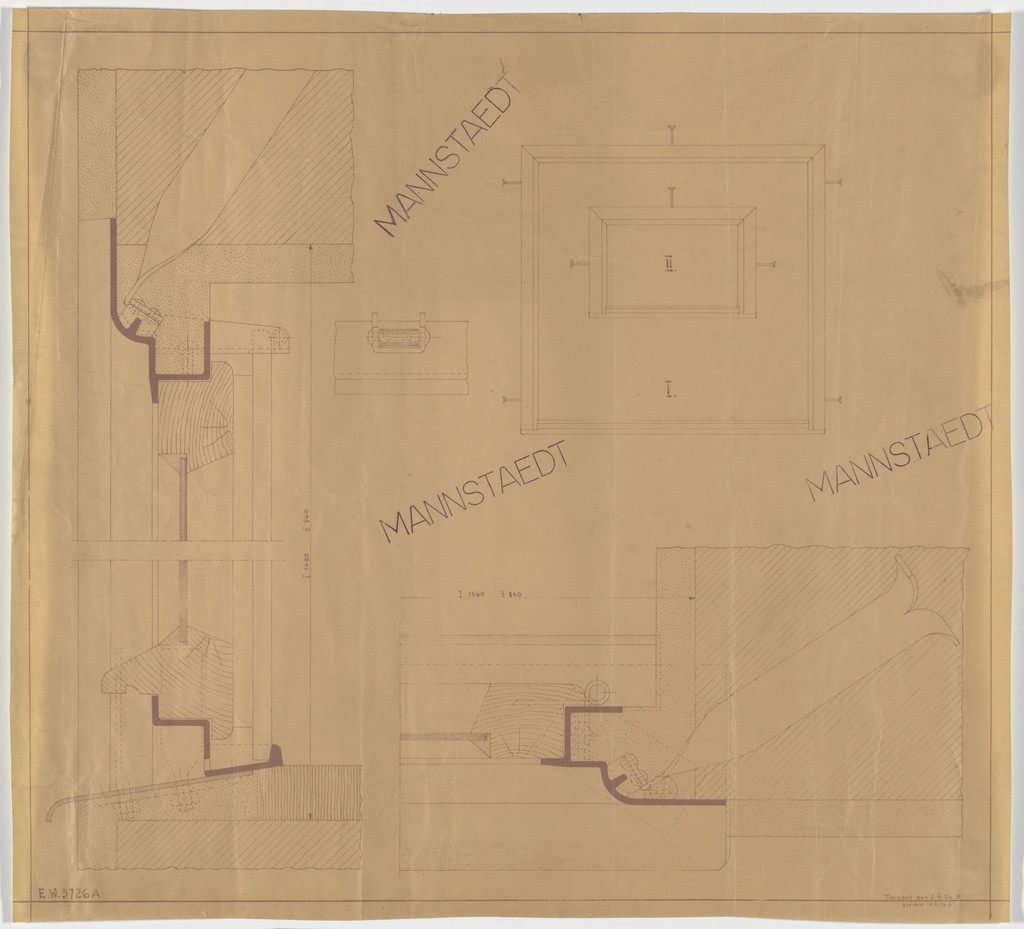
Wolf House, Gubin, Poland (Sections and elevation: window frames)
1925-1927 · No expuesta · MoMA
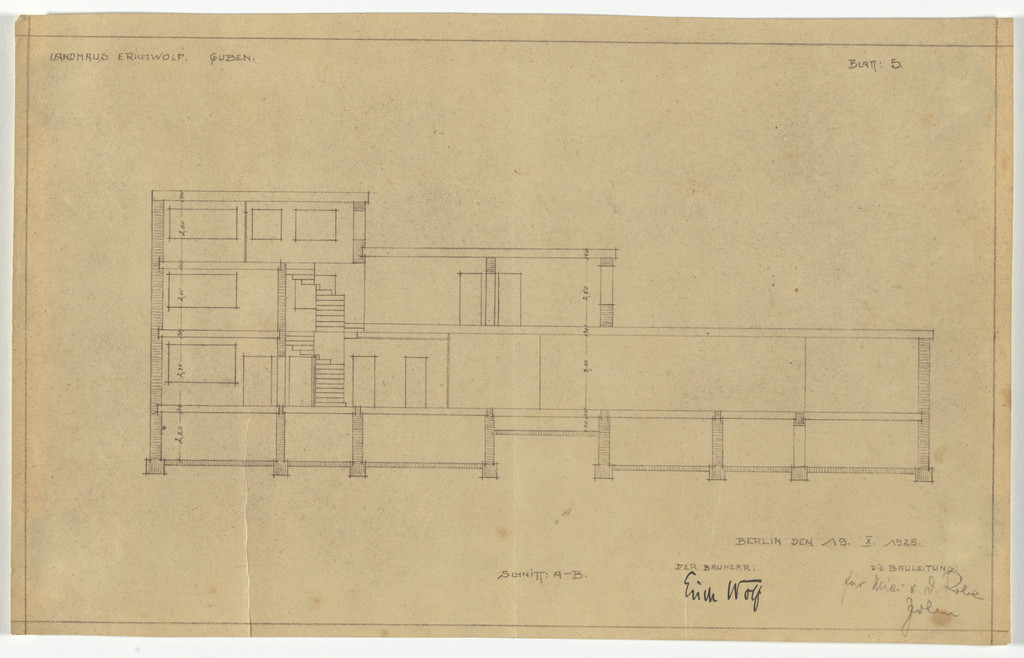
Wolf House, Gubin, Poland (Section: all floors)
1925-1927 · No expuesta · MoMA

Wolf House, Gubin, Poland (South wall elevation)
1925-1927 · No expuesta · MoMA
![Wolf House, Gubin, Poland (Basement plan [final version]), Ludwig Mies van der Rohe, 1925-1927](https://www.moma.org/media/W1siZiIsIjMyMTY0OCJdLFsicCIsImNvbnZlcnQiLCItcmVzaXplIDEwMjR4MTAyNFx1MDAzZSJdXQ.jpg?sha=4cfc542def9a519b)
Wolf House, Gubin, Poland (Basement plan [final version])
1925-1927 · No expuesta · MoMA
![Wolf House, Gubin, Poland (Second and third floor plans [final version]), Ludwig Mies van der Rohe, 1925–1927](https://www.moma.org/media/W1siZiIsIjMyMTY0MCJdLFsicCIsImNvbnZlcnQiLCItcmVzaXplIDEwMjR4MTAyNFx1MDAzZSJdXQ.jpg?sha=4a22aa72d8fc45c0)
Wolf House, Gubin, Poland (Second and third floor plans [final version])
1925–1927 · No expuesta · MoMA
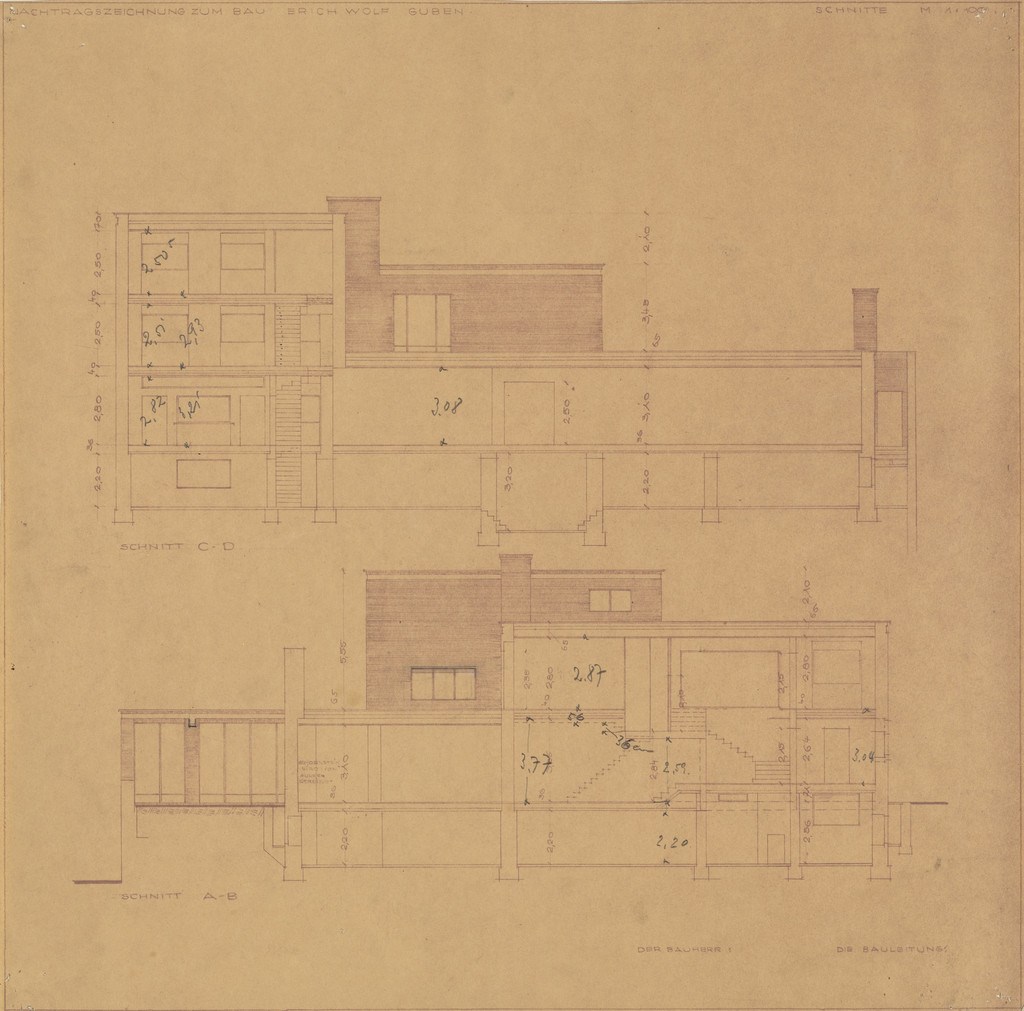
Wolf House, Gubin, Poland, Two sections
1925-1927 · No expuesta · MoMA
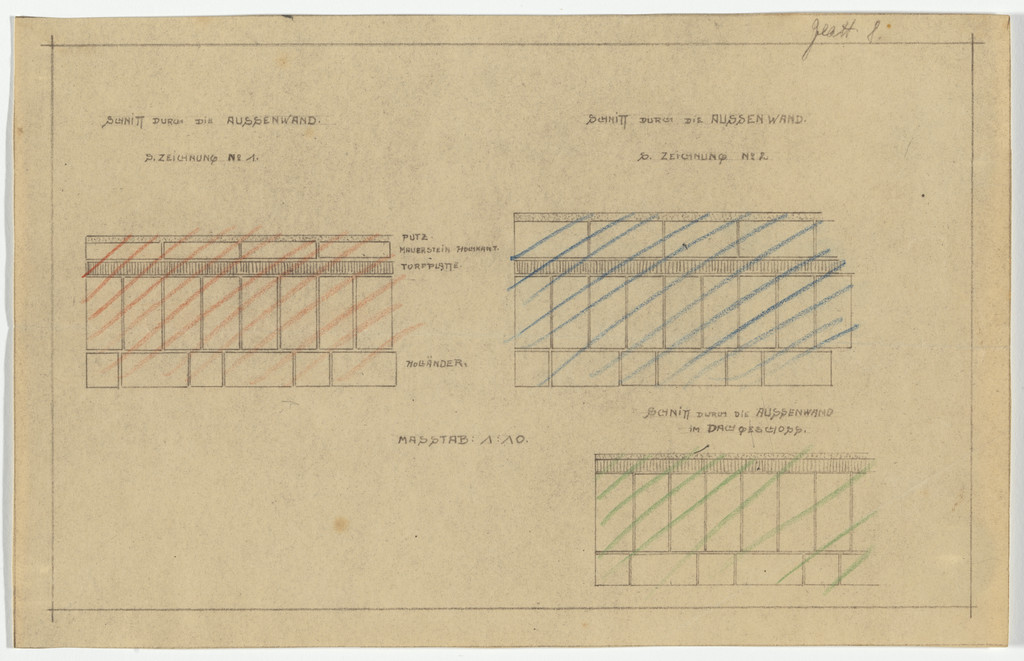
Wolf House, Gubin, Poland (Sections: typical walls)
1925-1927 · No expuesta · MoMA
![Wolf House, Gubin, Poland (Ground floor plan [final version]), Ludwig Mies van der Rohe, 1925-1927](https://www.moma.org/media/W1siZiIsIjMyMTY1MyJdLFsicCIsImNvbnZlcnQiLCItcmVzaXplIDEwMjR4MTAyNFx1MDAzZSJdXQ.jpg?sha=ebd8f29d8c214ad3)
Wolf House, Gubin, Poland (Ground floor plan [final version])
1925-1927 · No expuesta · MoMA
![Wolf House, Gubin, Poland (Second floor plan [final version]), Ludwig Mies van der Rohe, 1925-1927](https://www.moma.org/media/W1siZiIsIjMyMTY0MiJdLFsicCIsImNvbnZlcnQiLCItcmVzaXplIDEwMjR4MTAyNFx1MDAzZSJdXQ.jpg?sha=af16ddbb167f11a8)
Wolf House, Gubin, Poland (Second floor plan [final version])
1925-1927 · No expuesta · MoMA
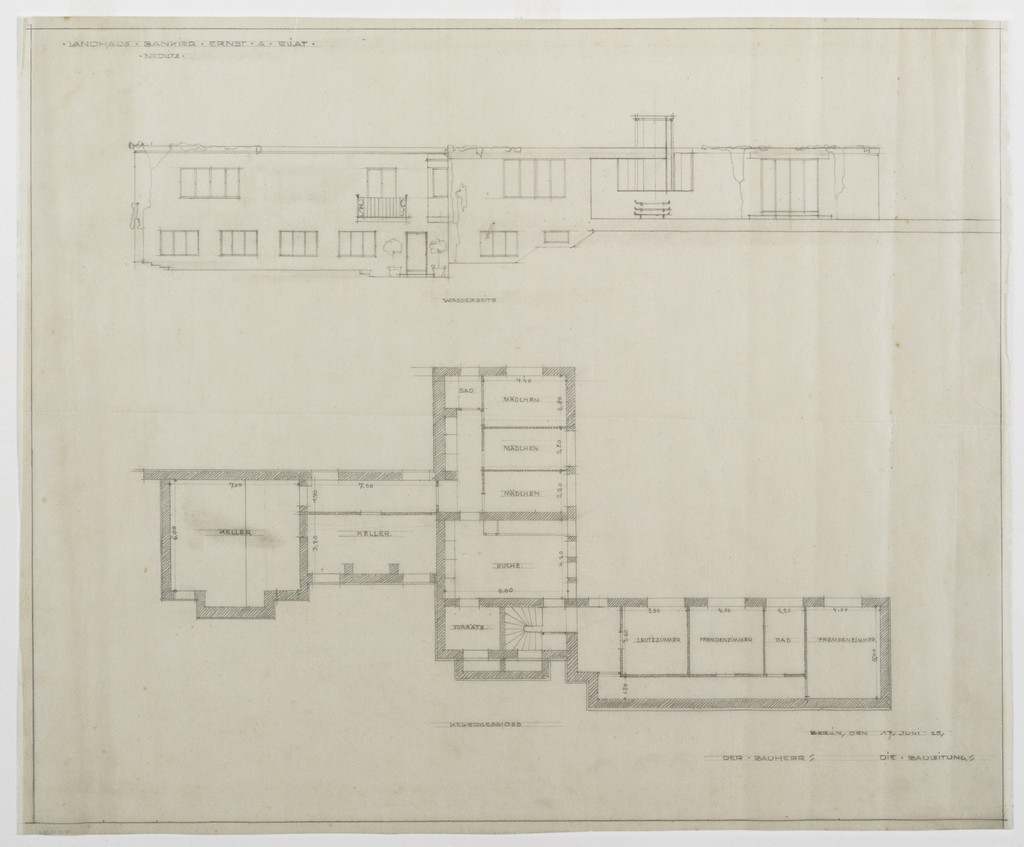
Eliat House Project, Potsdam-Nedlitz, Germany, Plan and elevation
c. 1925 · No expuesta · MoMA
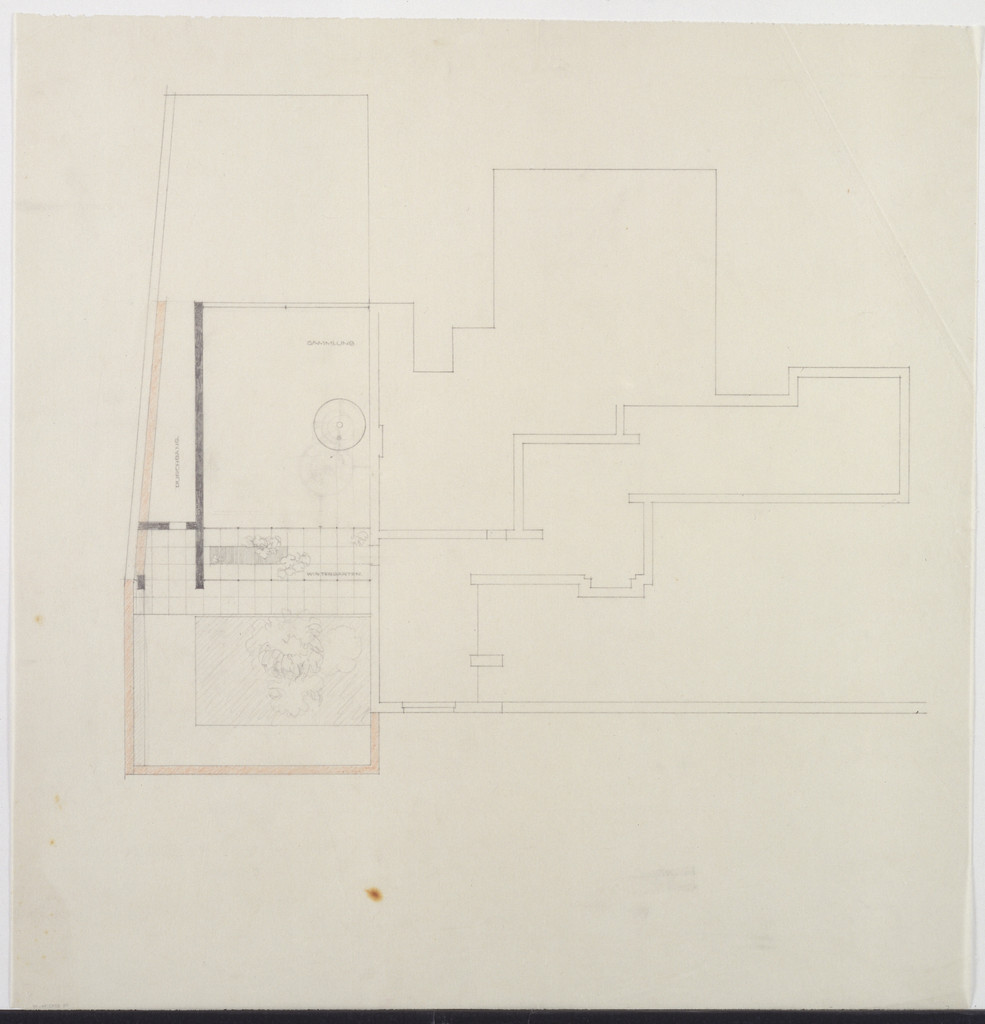
Wolf House, Gubin, Poland, Plan. Roof, partial detail.
1925-1927 · No expuesta · MoMA
![Wolf House, Gubin, Poland (Ground floor plan [final version]), Ludwig Mies van der Rohe, 1925–1927](https://www.moma.org/media/W1siZiIsIjMyMTY2MSJdLFsicCIsImNvbnZlcnQiLCItcmVzaXplIDEwMjR4MTAyNFx1MDAzZSJdXQ.jpg?sha=0e88813db98c59c9)
Wolf House, Gubin, Poland (Ground floor plan [final version])
1925–1927 · No expuesta · MoMA

Wolf House, Gubin, Poland (Elevation, two sections. Garden shed door and and fastening of pergola trellis)
1925–1927 · No expuesta · MoMA
![Wolf House, Gubin, Poland (Basement plan [final version]), Ludwig Mies van der Rohe, 1925-1927](https://www.moma.org/media/W1siZiIsIjMyMTY1MSJdLFsicCIsImNvbnZlcnQiLCItcmVzaXplIDEwMjR4MTAyNFx1MDAzZSJdXQ.jpg?sha=c1d9c36c55d78389)
Wolf House, Gubin, Poland (Basement plan [final version])
1925-1927 · No expuesta · MoMA
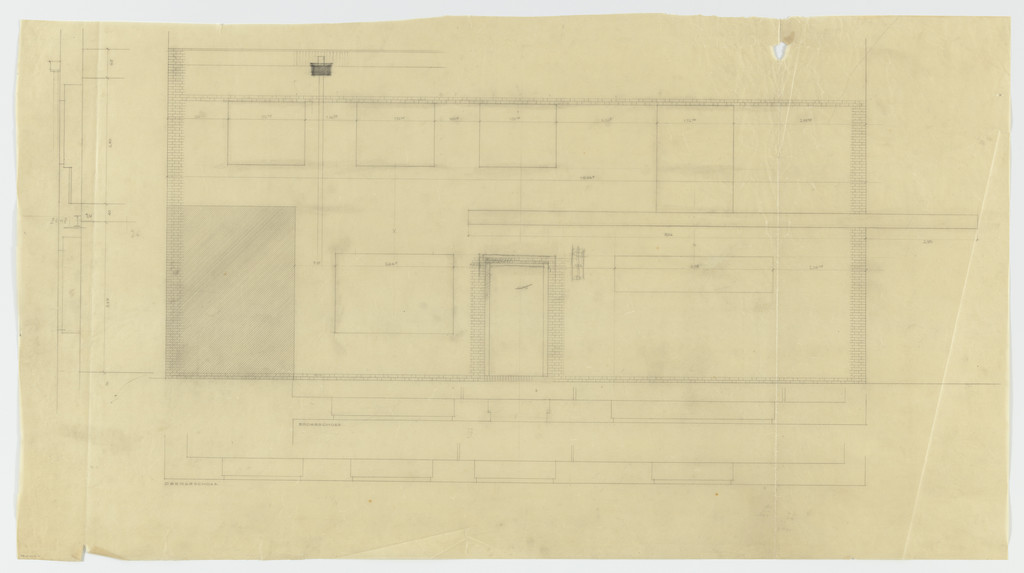
Wolf House, Gubin, Poland (Elevation and plans: ground and second floors)
1925-1927 · No expuesta · MoMA
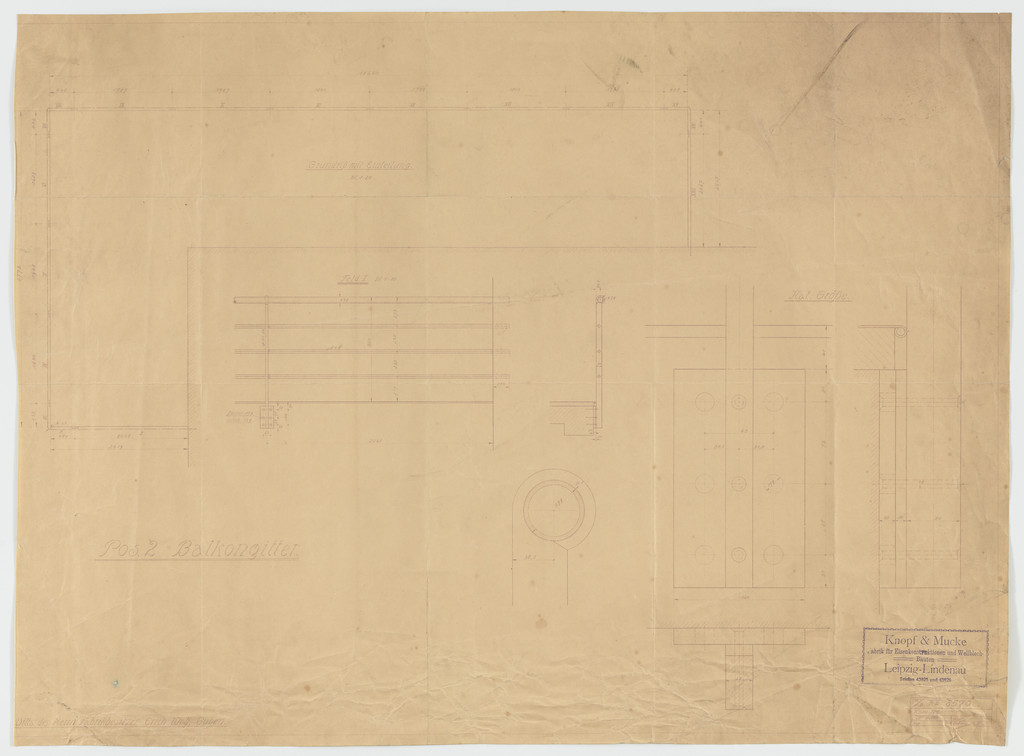
Wolf House, Gubin, Poland (Sections and plan: balcony railing)
1925-1927 · No expuesta · MoMA
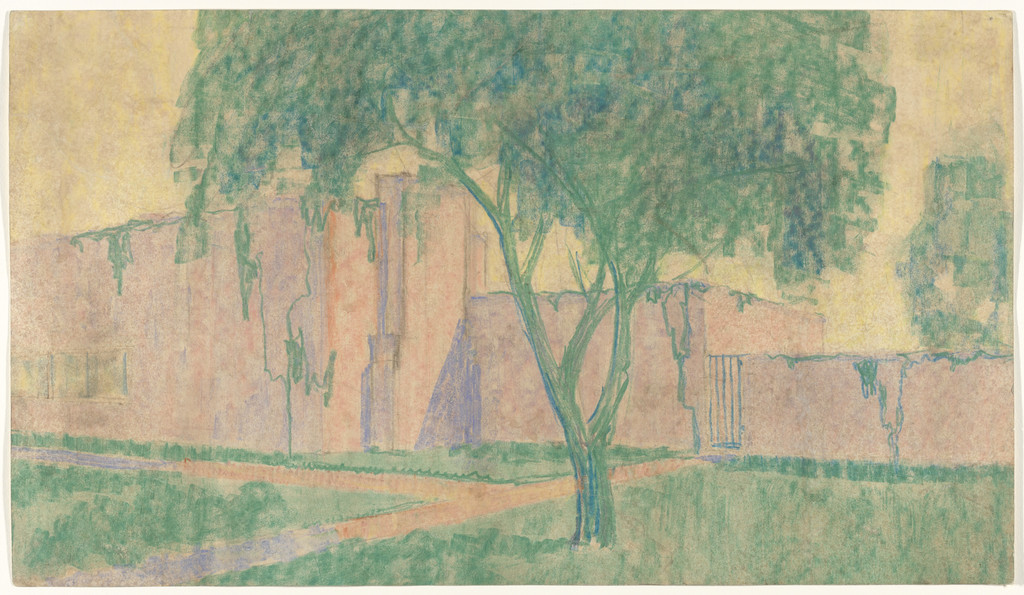
Eliat House Project, Potsdam-Nedlitz, Germany, Perspective
1925 · No expuesta · MoMA
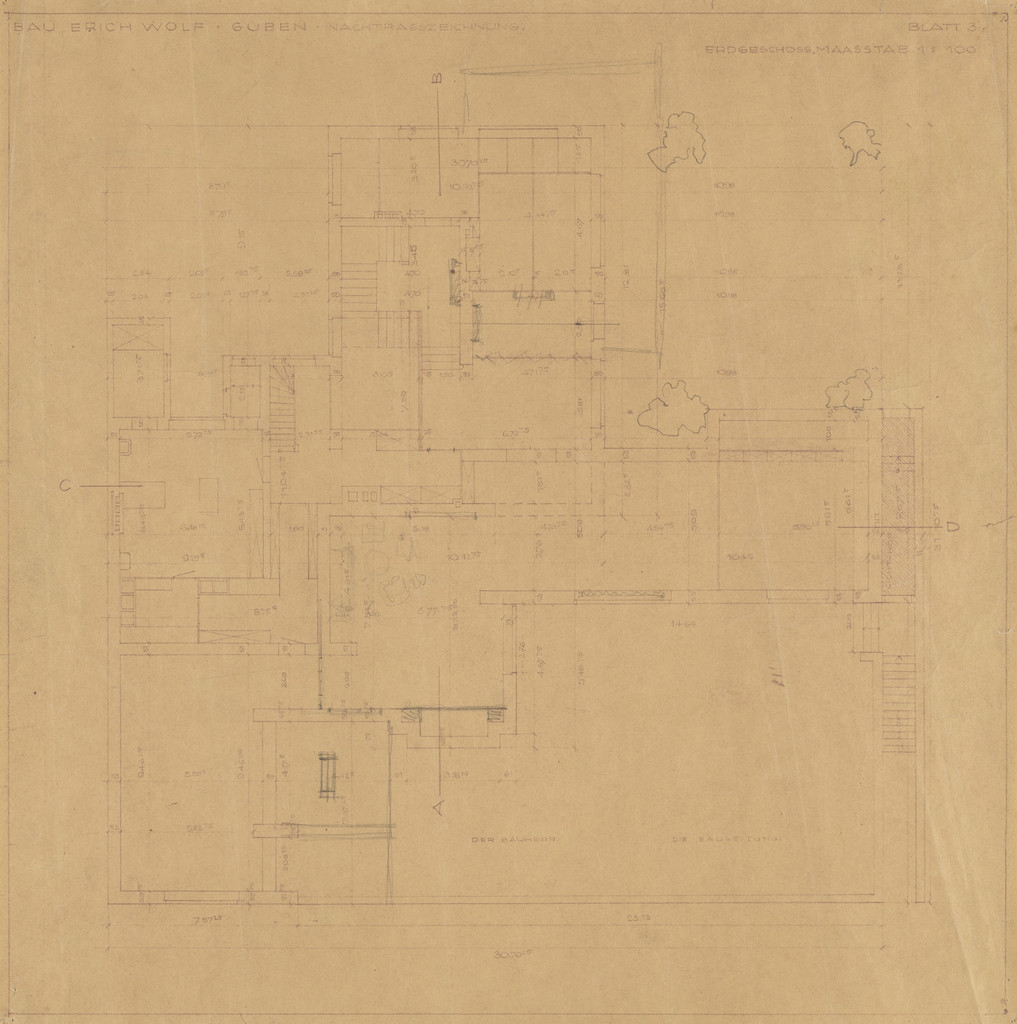
Wolf House, Gubin, Poland, Ground-floor plan
1925-1927 · No expuesta · MoMA
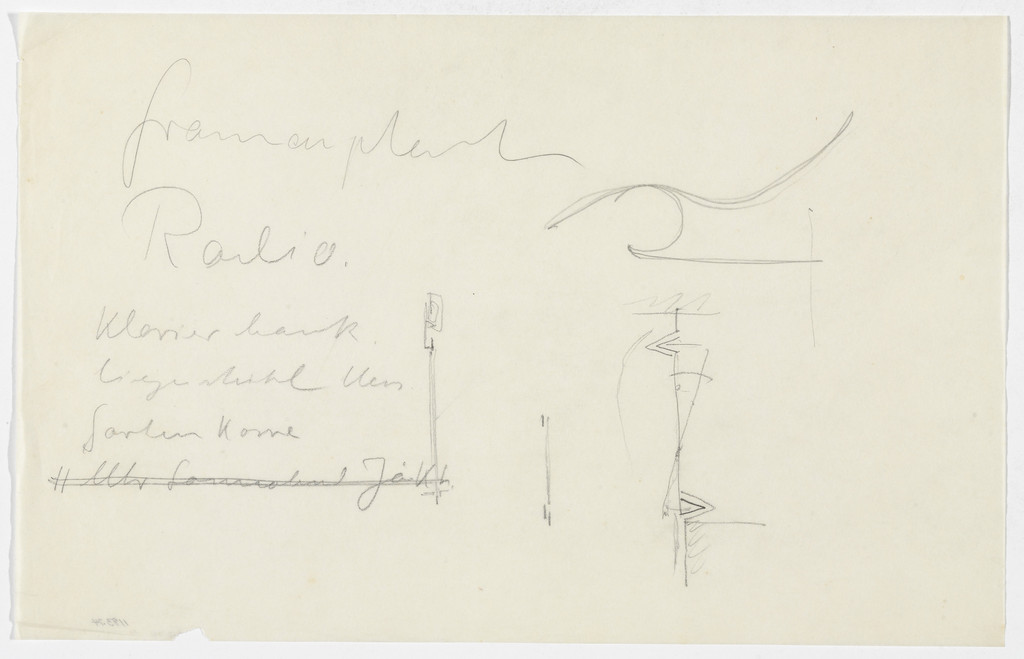
Reclining Chair without Arms (Elevation sketch)
1926-46 · No expuesta · MoMA
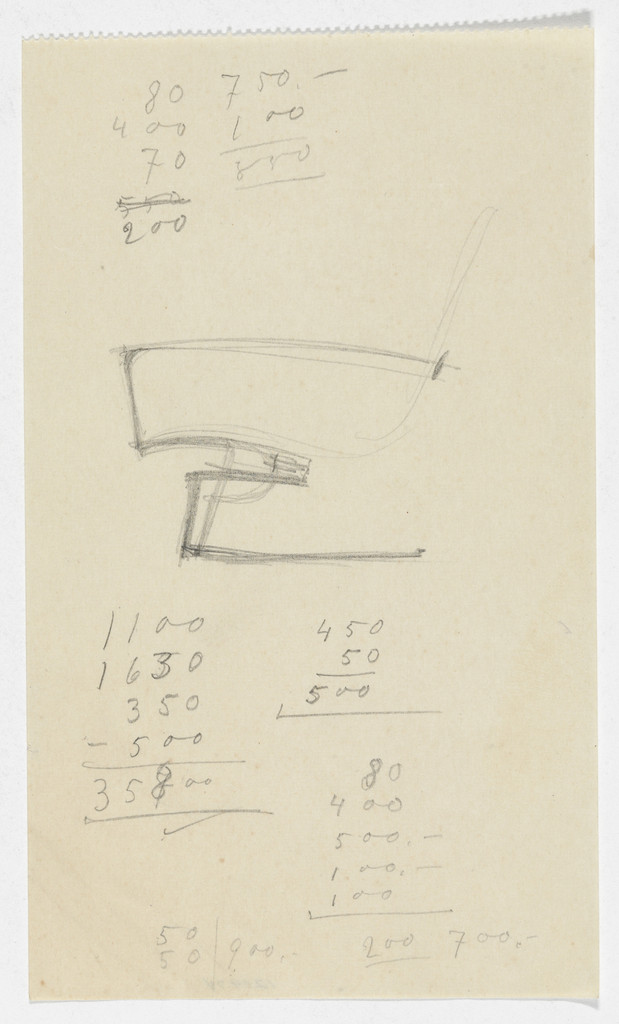
Lounge Chair with Arms (Elevation sketch)
1926-46 · No expuesta · MoMA
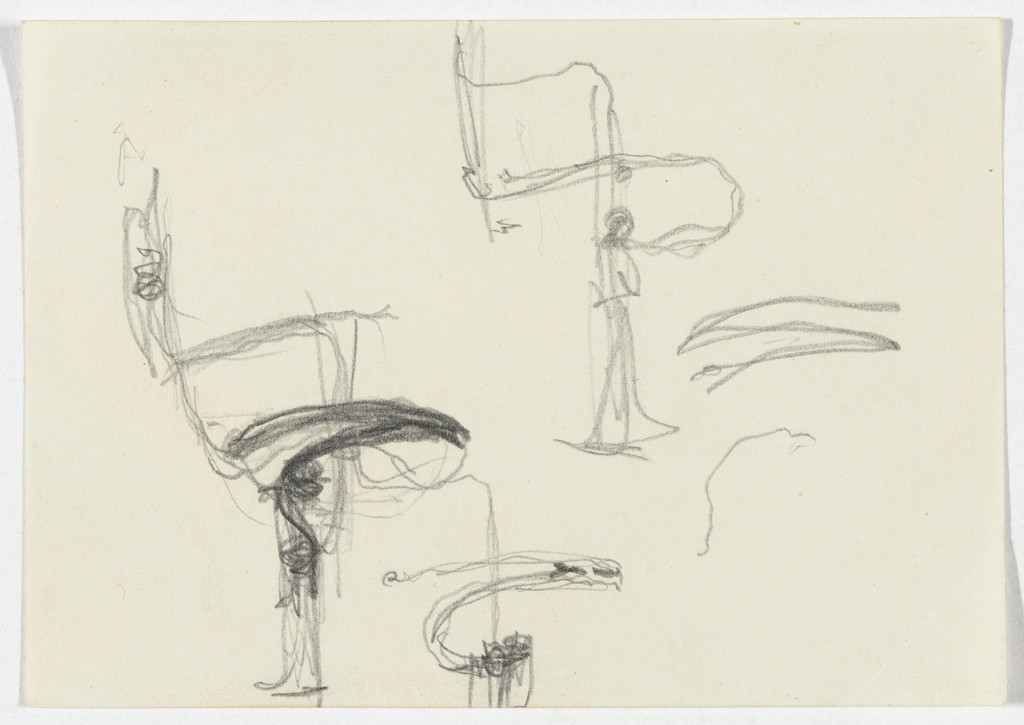
Frame Detail (Elevation sketch)
1926-46 · No expuesta · MoMA

Table (Perspective sketches)
1926-46 · No expuesta · MoMA
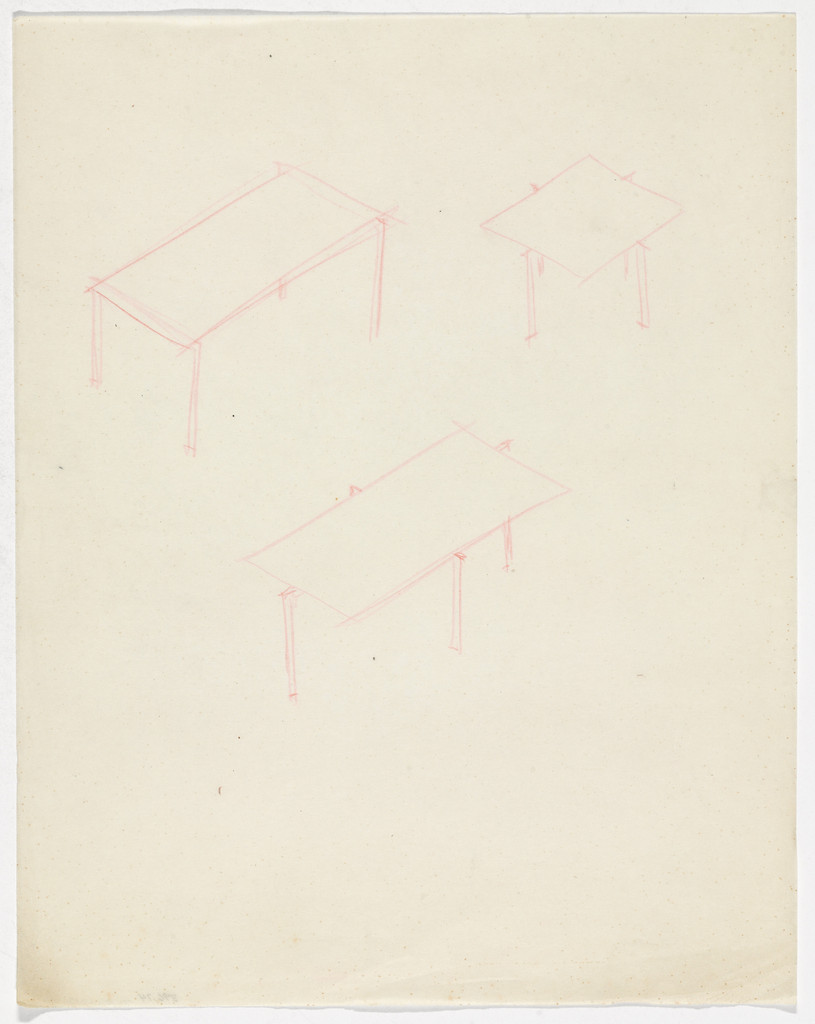
Tables (Perspective sketches)
1926-46 · No expuesta · MoMA
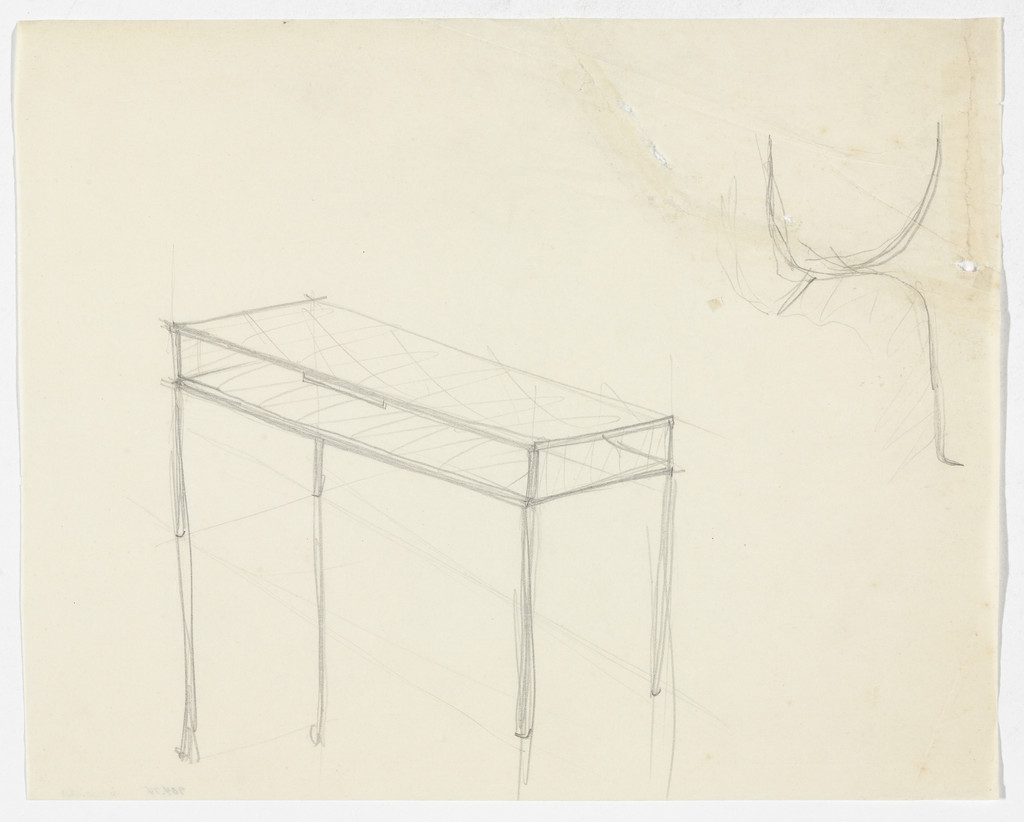
Table. Detail. (Perspective sketch, elevation sketch)
1926-46 · No expuesta · MoMA
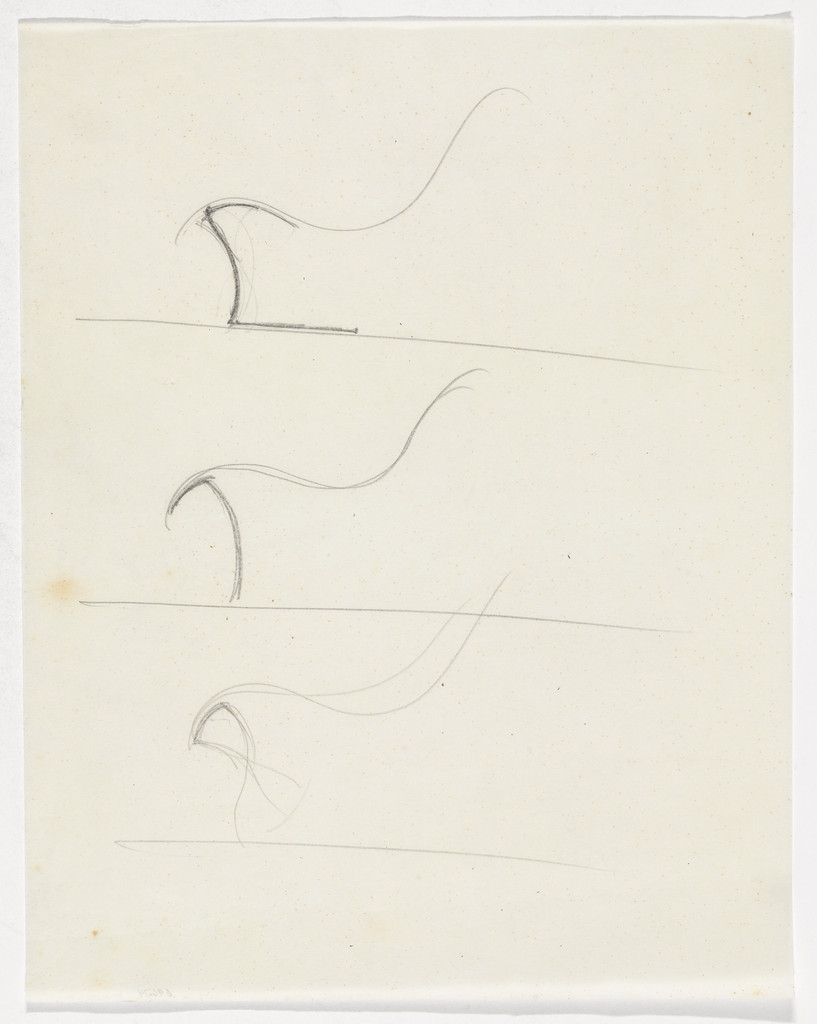
Reclining Chair without Arms (Elevation sketches)
1926-46 · No expuesta · MoMA
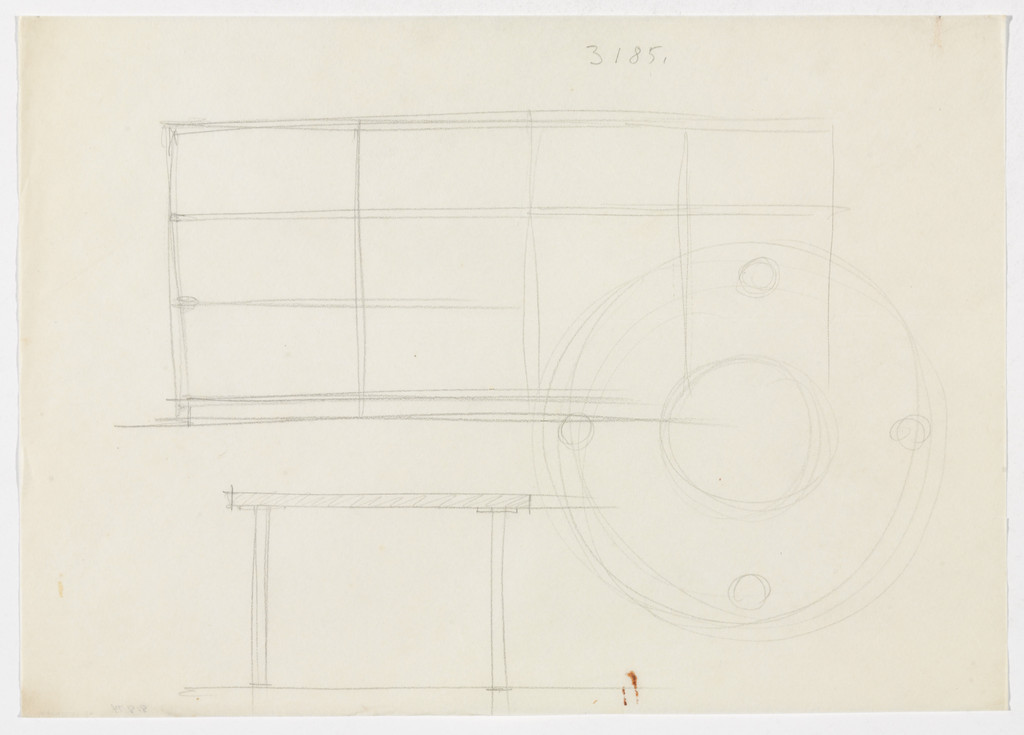
Shelf Unit. Table. (Elevation sketches)
1926-46 · No expuesta · MoMA

Weissenhof Apartment House, "The Dwelling" Exhibition, Stuttgart, Germany (Plan, apartment)
1926-1927 · No expuesta · MoMA
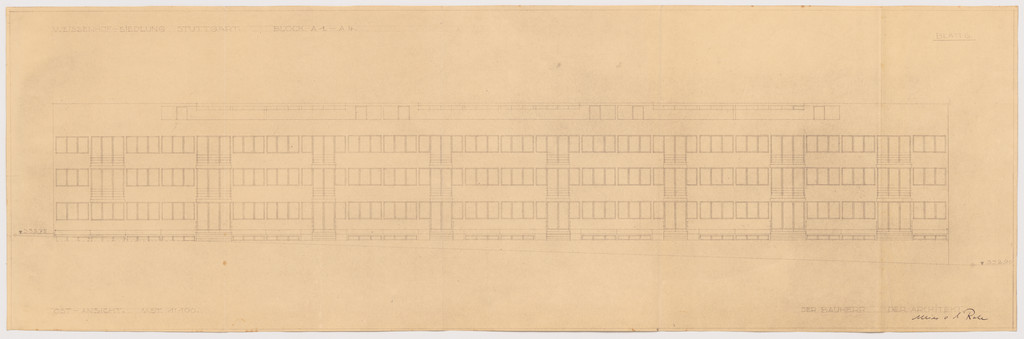
Weissenhof Apartment House, "The Dwelling" Exhibition, Stuttgart, Germany (Plan, block A1-A4, East elevation)
1926-1927 · No expuesta · MoMA
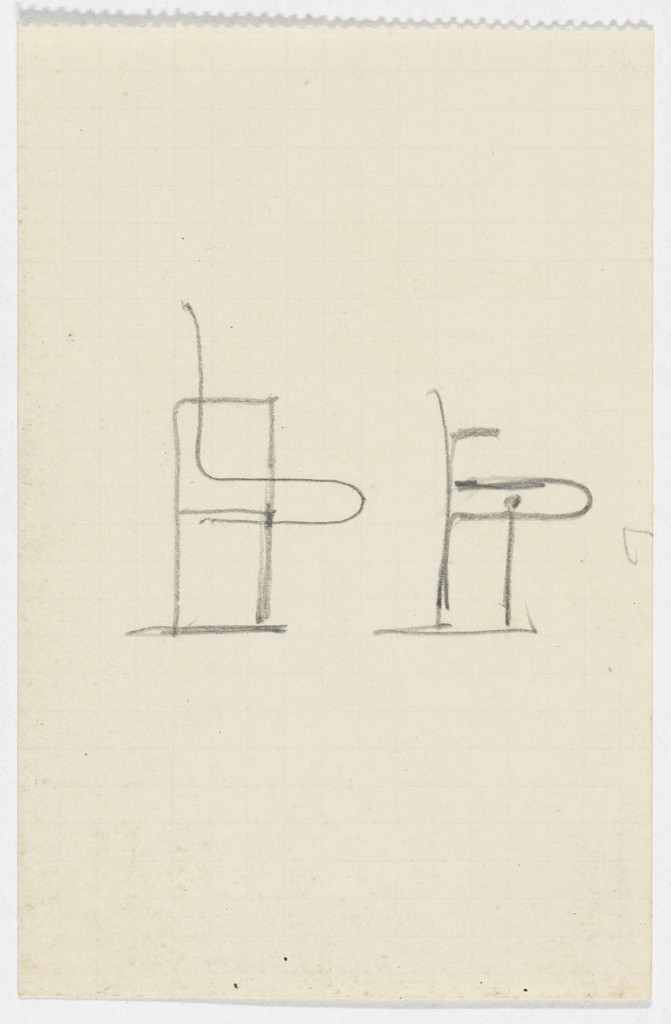
Chair with Arms (Two elevation sketches)
1926-46 · No expuesta · MoMA
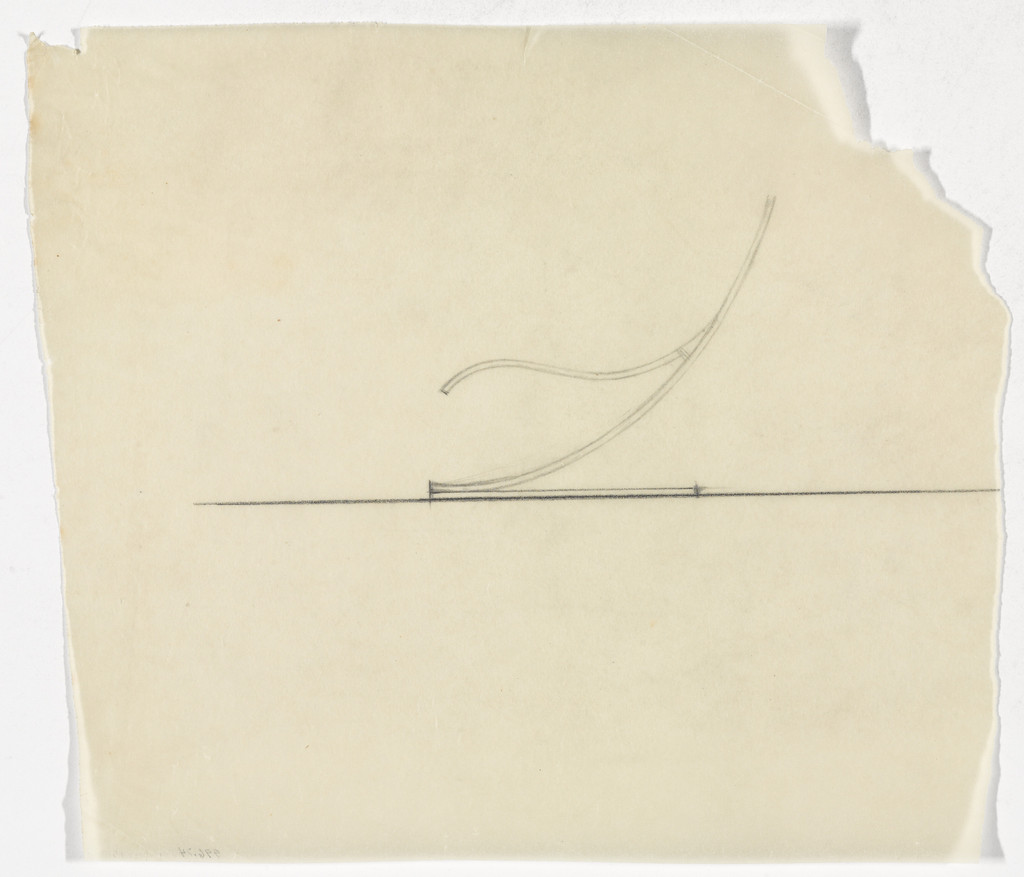
Lounge Chair without Arms (Elevation)
1926-46 · No expuesta · MoMA
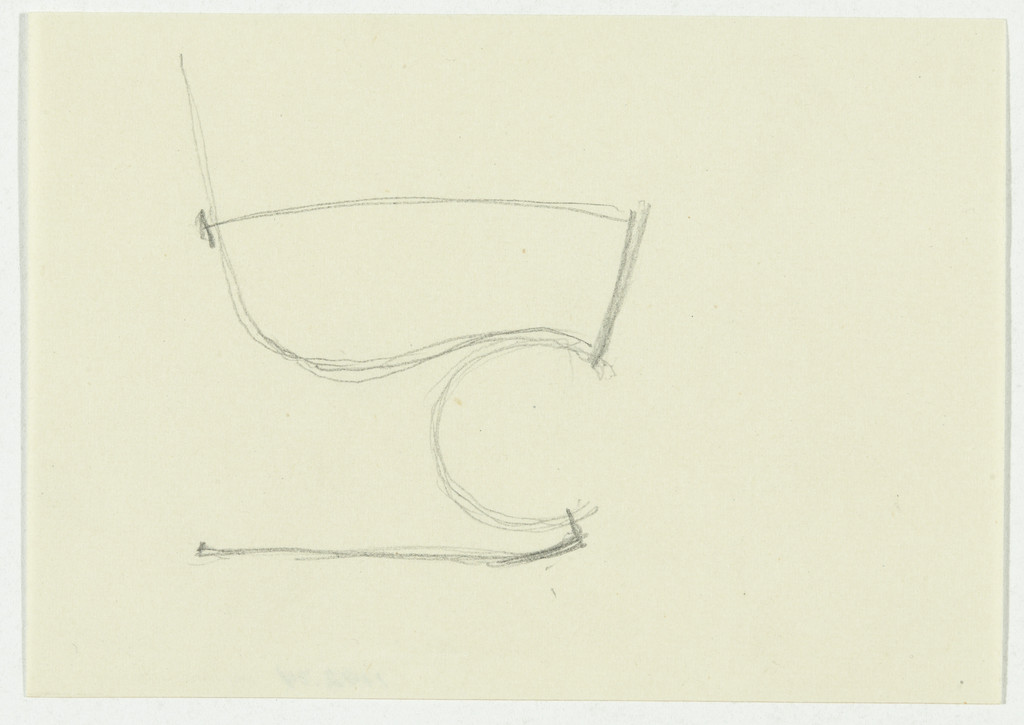
Chair with Arms (Elevation sketch)
1926-46 · No expuesta · MoMA
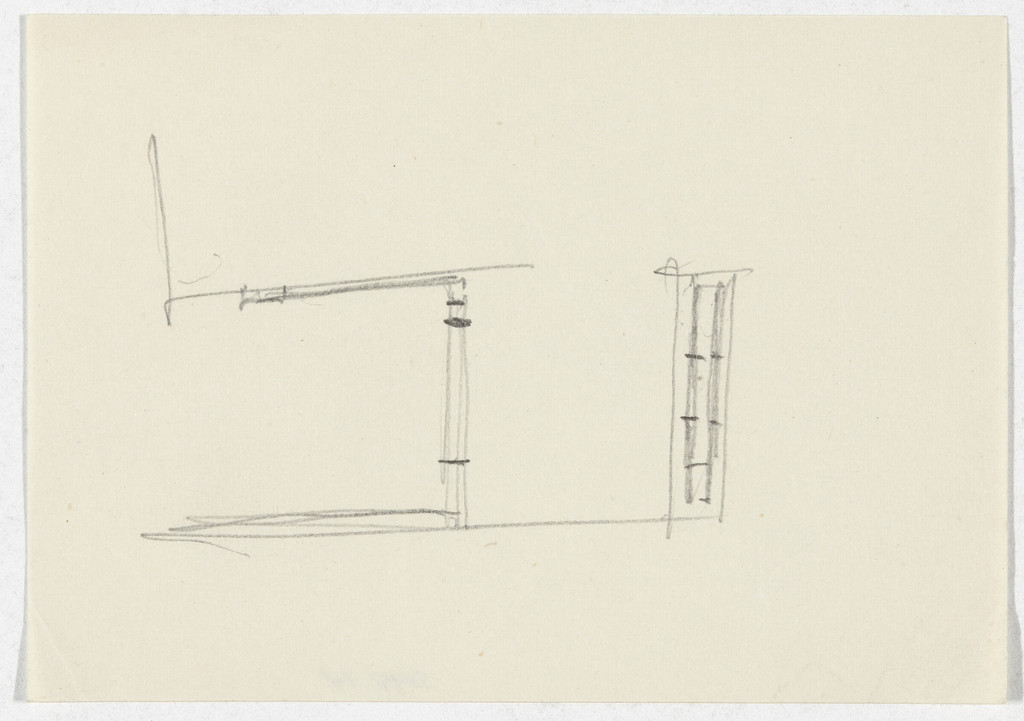
Chair without Arms (Elevation sketch)
1926-46 · No expuesta · MoMA
Chair Frame Detail (Elevation sketch)
1926-46 · No expuesta · MoMA
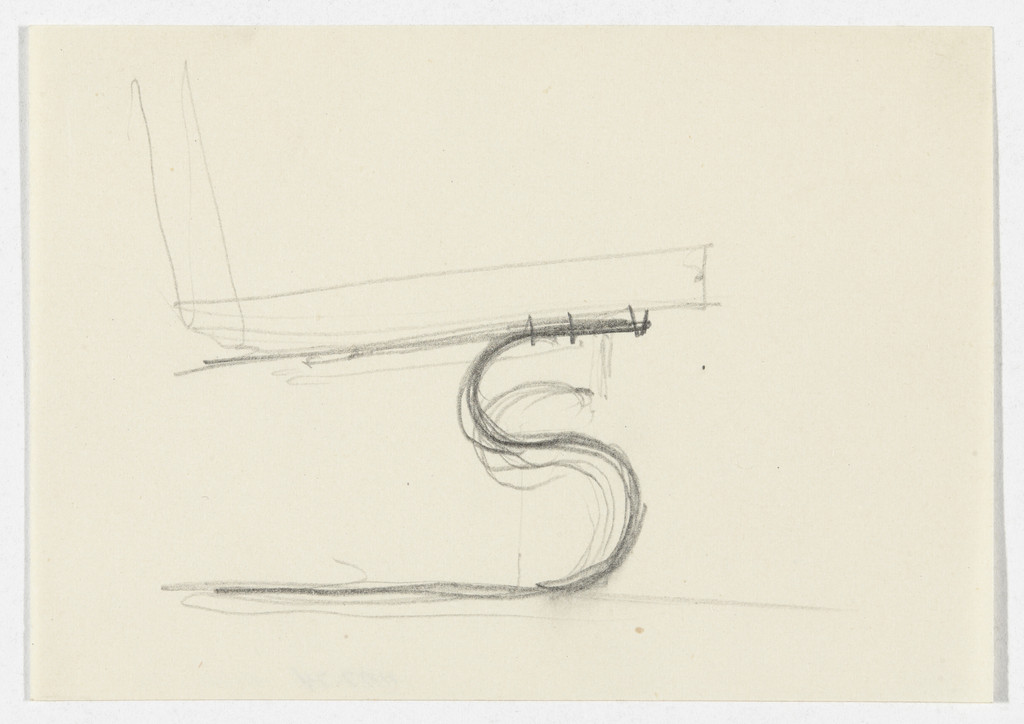
Chair without Arms (Elevation sketch)
1926-46 · No expuesta · MoMA
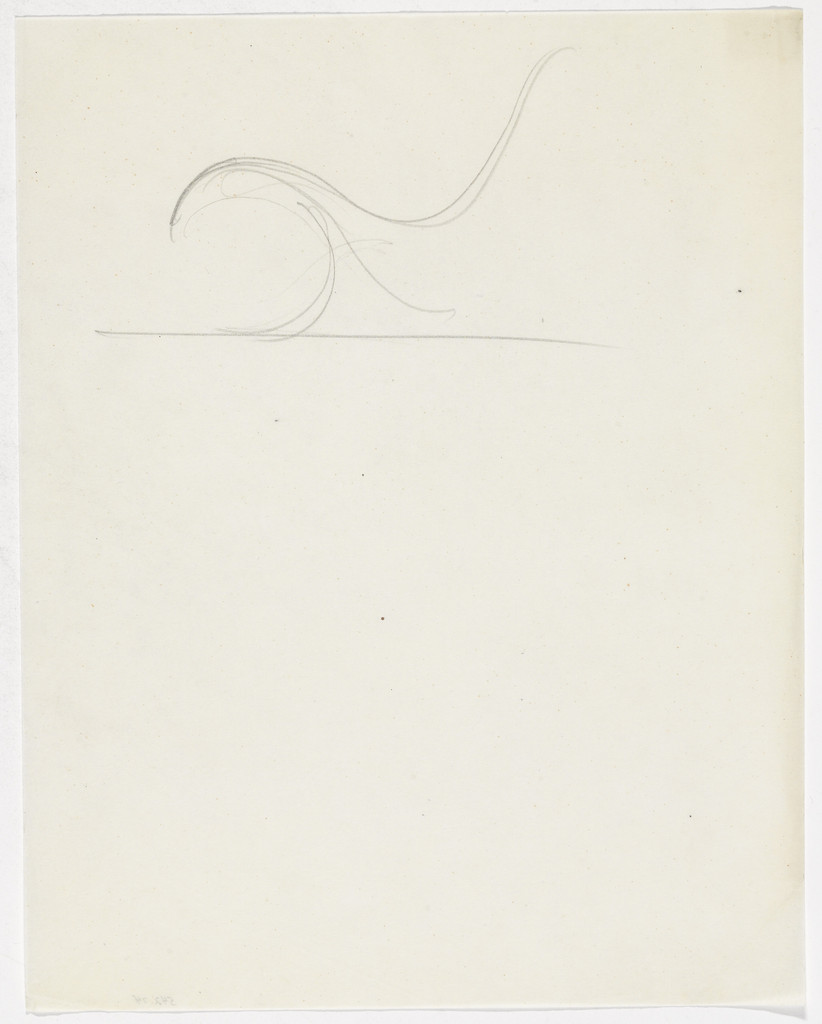
Lounge Chair without Arms (Elevation sketch)
1926-46 · No expuesta · MoMA
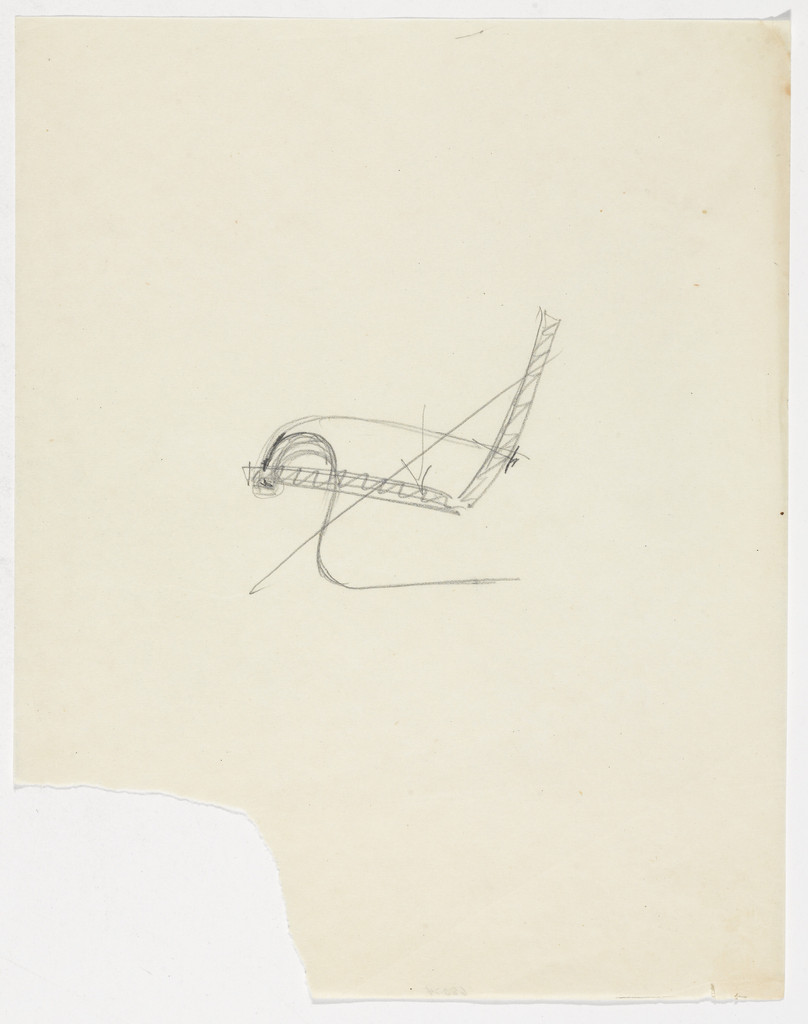
Lounge Chair with Arms (Elevation sketch)
1926-46 · No expuesta · MoMA
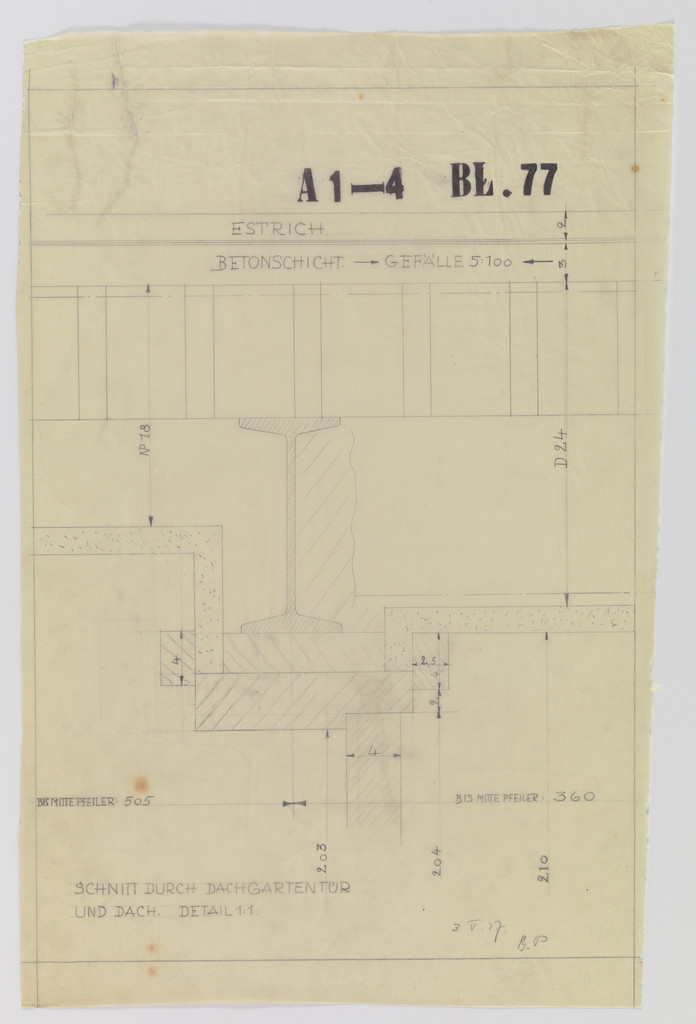
Weissenhof Apartment House, "The Dwelling" Exhibition, Stuttgart, Germany, Section. Roof garden door
1926-1927 · No expuesta · MoMA
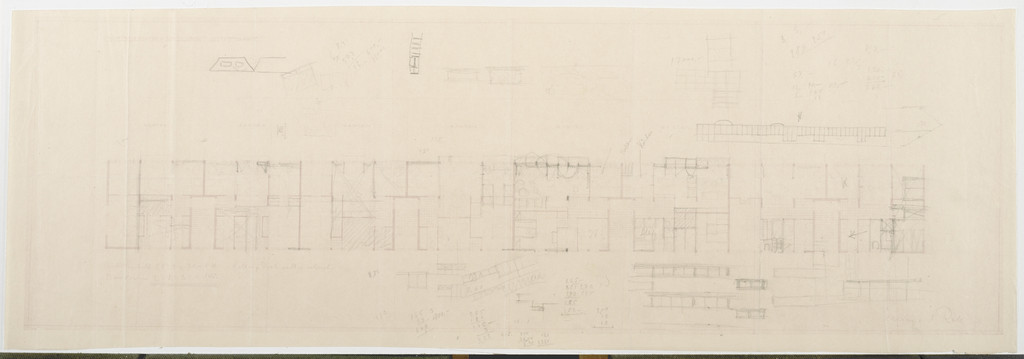
Weissenhof Apartment House, "The Dwelling" Exhibition, Stuttgart, Germany (Upper floor plan)
1926 · No expuesta · MoMA
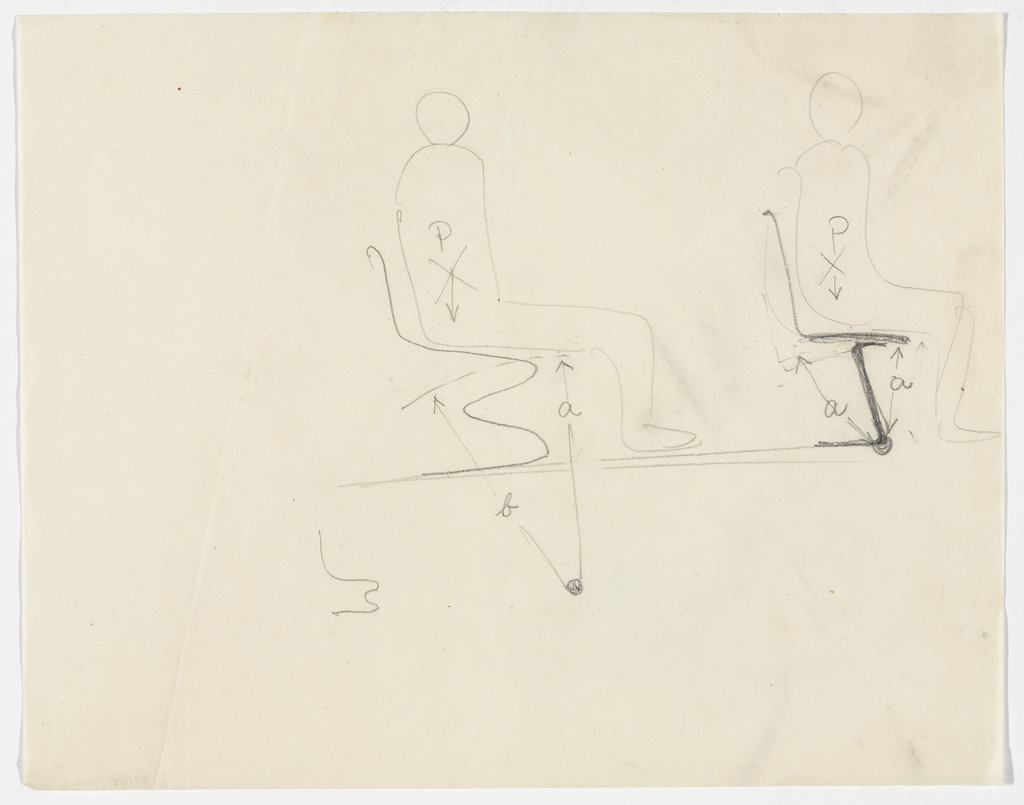
Lounge Chairs with Figures (Two elevation sketches)
1926-46 · No expuesta · MoMA
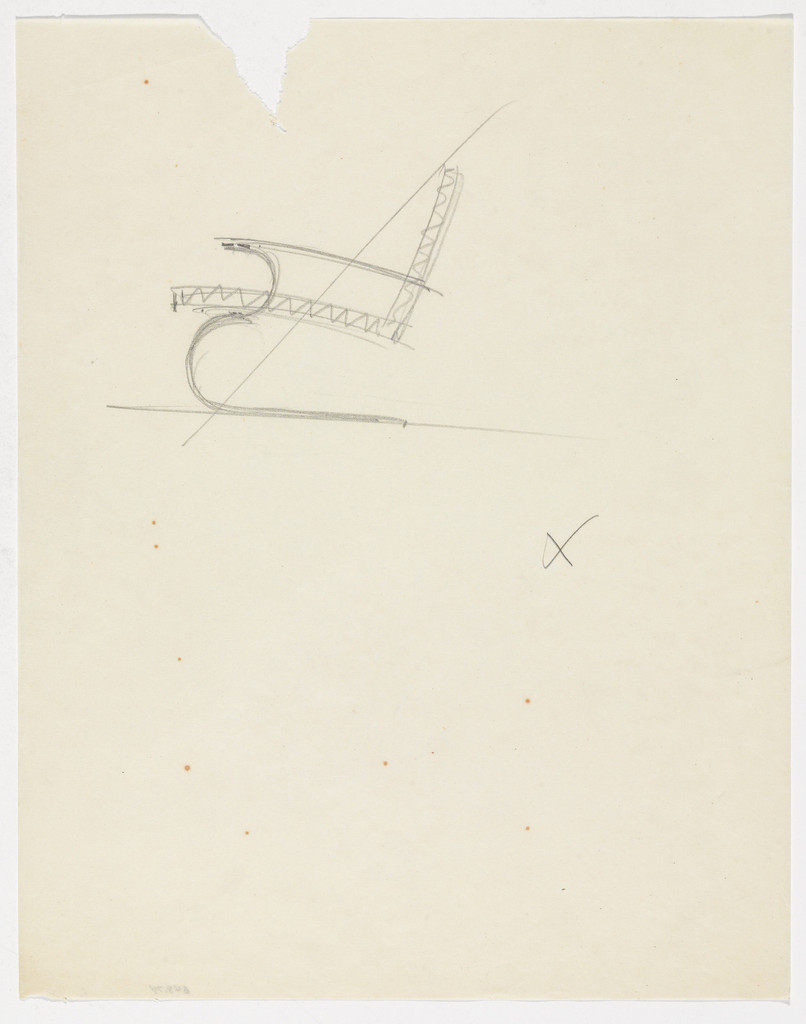
Lounge Chair with Arms (Elevation sketch)
1926-46 · No expuesta · MoMA
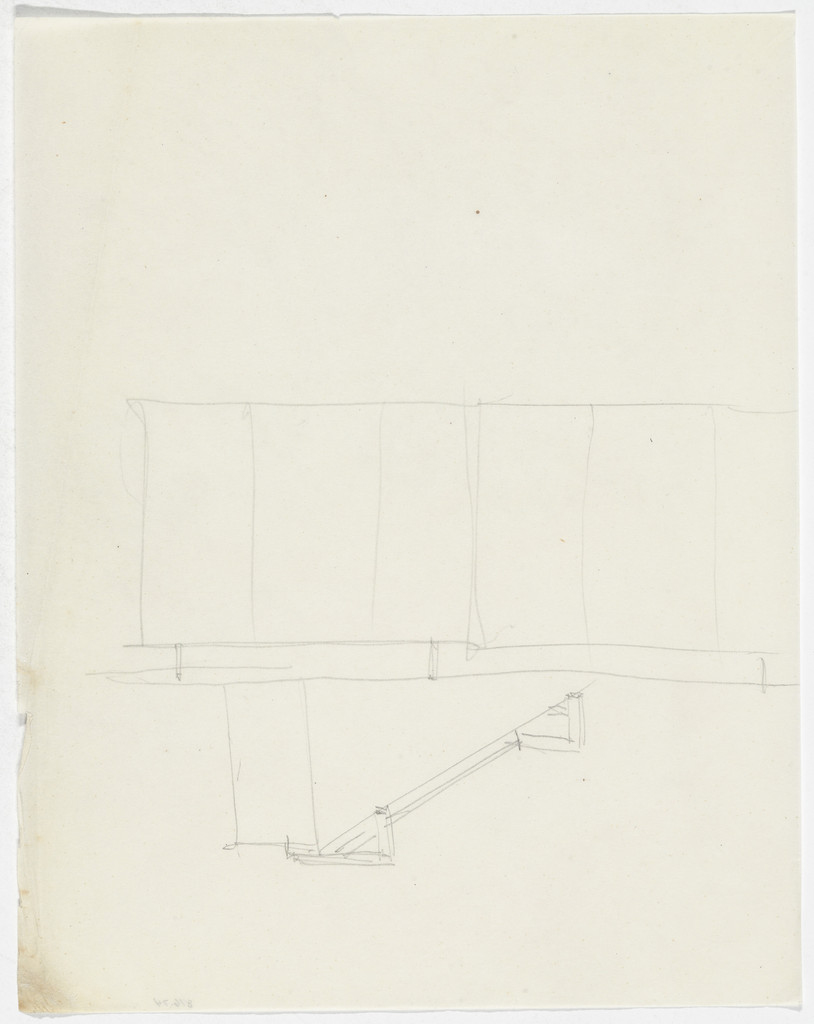
Wardrobe (Elevation sketch. Detail perspective sketch.)
1926-46 · No expuesta · MoMA

Lounge Chair without Arms. Table Frame. Joining System Details. (Elevation sketches, perspective sketches)
1926-46 · No expuesta · MoMA
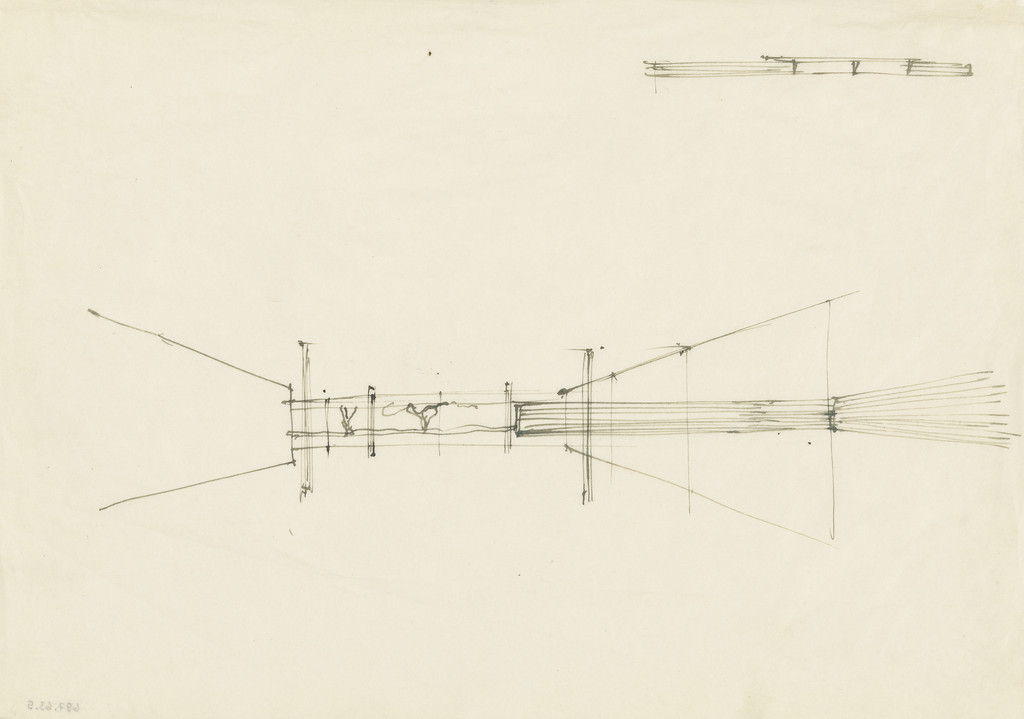
Courthouse Interior: Perspective Sketch
1926-36 · No expuesta · MoMA
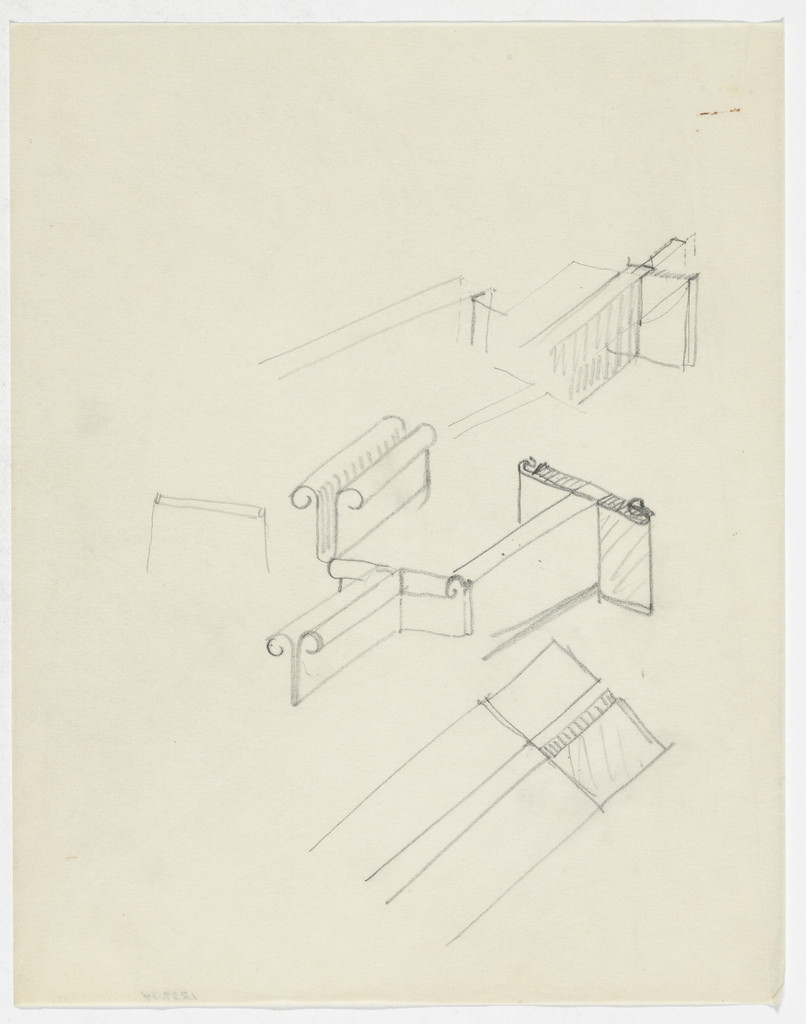
Furniture Details (Perspective sketches)
1926-46 · No expuesta · MoMA
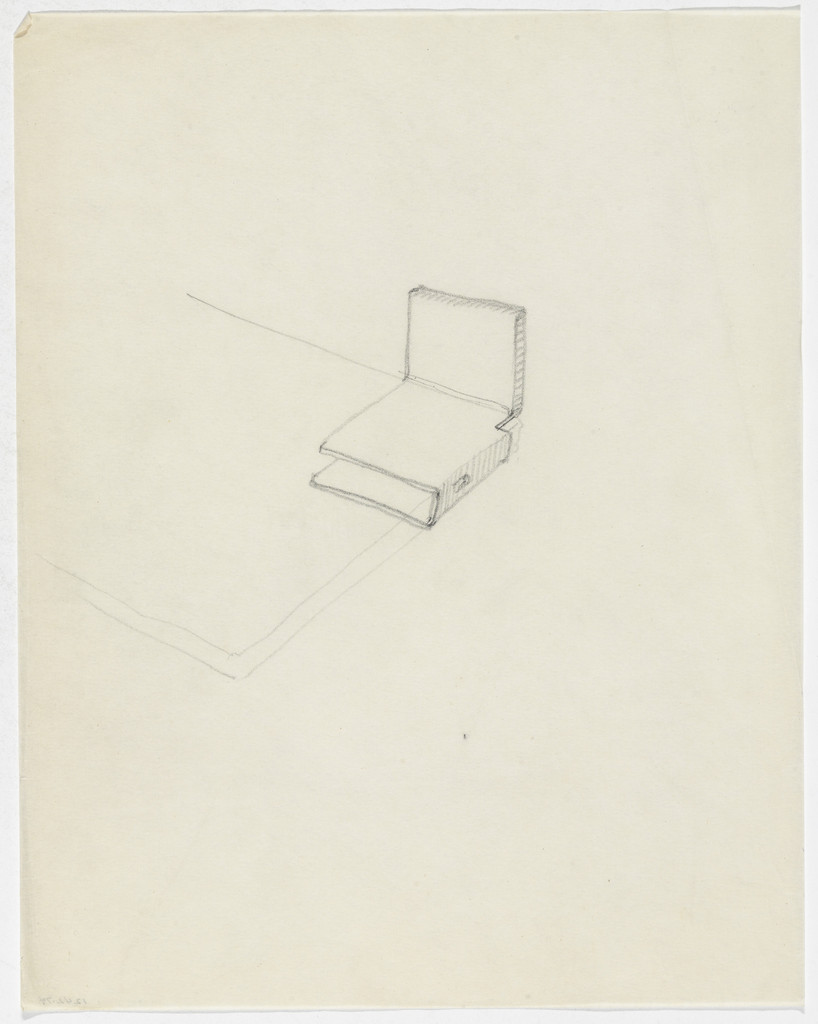
Furniture Joining System Detail (Perspective sketch)
1926-46 · No expuesta · MoMA
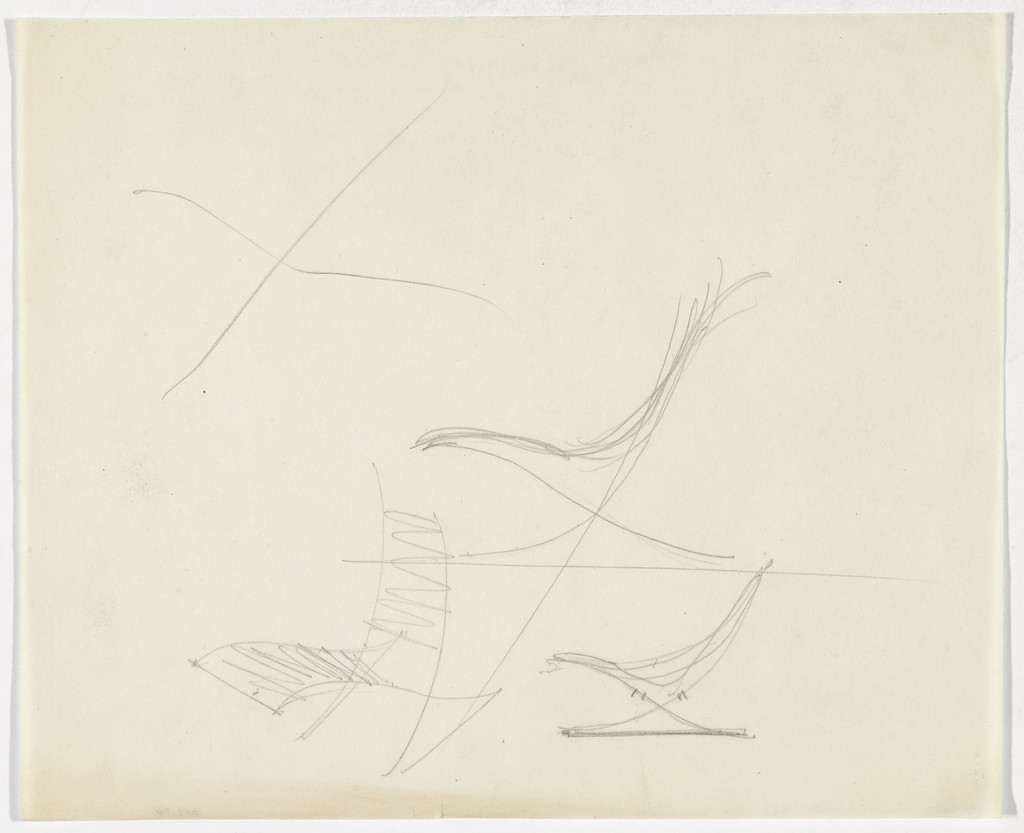
Lounge Chair with Arms (Perspective sketch and three elevation sketches)
1926-46 · No expuesta · MoMA

Table (Perspective sketches)
1926-46 · No expuesta · MoMA

Weissenhof Apartment House, "The Dwelling" Exhibition, Stuttgart, Germany, Floor plan
1926–1927 · No expuesta · MoMA
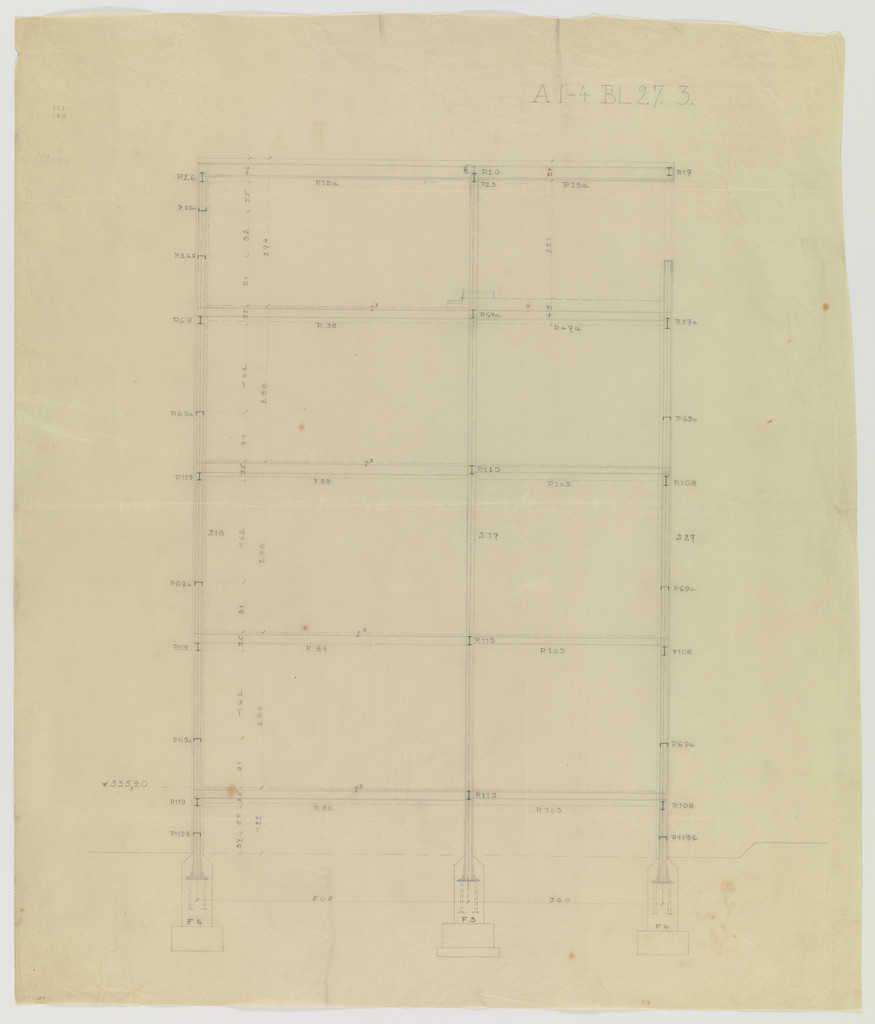
Weissenhof Apartment House, "The Dwelling" Exhibition, Stuttgart, Germany (Section, framing system and footings)
1926-1927 · No expuesta · MoMA
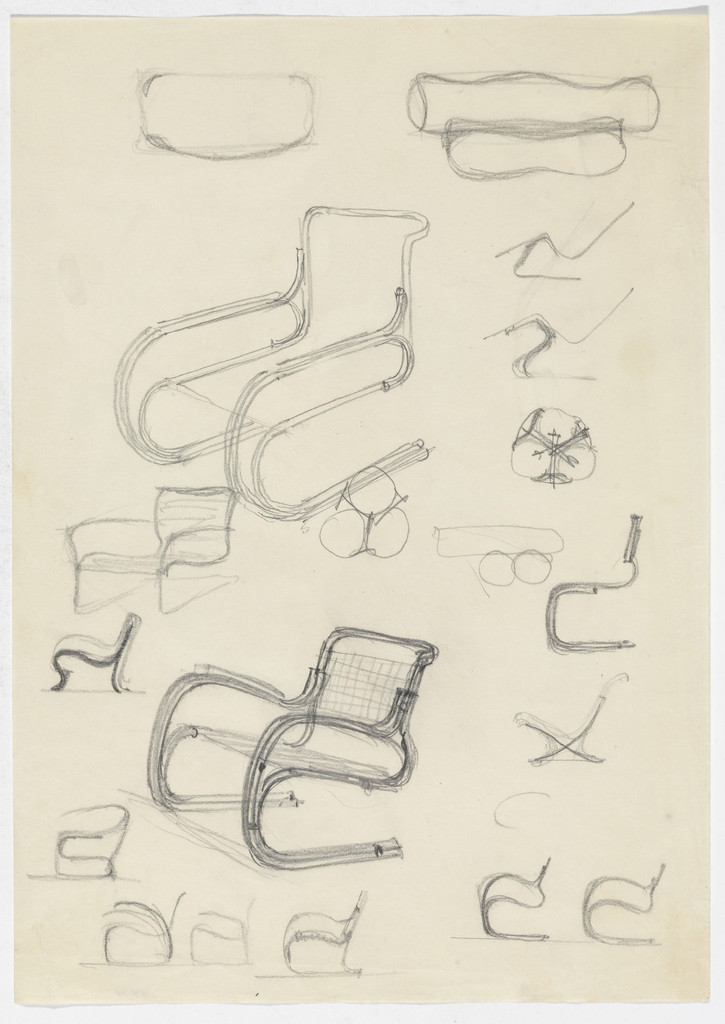
Lounge Chair with Arms. Lounge Chair without Arms. Reclining Chair without Arms., Perspective and elevation sketches
1926-46 · No expuesta · MoMA