ART WIKI32.963 en sala
MapaColecciónArtistasMuseosExposicionesRevista
Acceder

ART WIKI

Dónde cuelga la obra maestra y cuándo le dejan pasar.

Colecciones: Galería Nacional de Arte, Galería Nacional de Dinamarca, Galería Nacional de Retratos, Galería Tretiakov, Harvard Art Museums, Instituto de Arte de Chicago, Instituto de Artes de Mineápolis, MoMA, Museo de Arte de Cleveland, Museo de Victoria y Alberto, Museo del Hermitage, Museo del Louvre, Museo Estatal Ruso, Museo Hirshhorn y Jardín de Esculturas, Museo J. Paul Getty, Museo Metropolitano de Arte, Museo Pushkin, Museo Smithsoniano de Arte Americano, Museo Whitney de Arte Estadounidense, National Museum of Asian Art, Rijksmuseum, Villa Getty, Catálogo Estatal del Fondo Museístico de Rusia (274 museos), Europeana (19 museos), Wikidata (6 museos), Paris Musées (12 museos) y Joconde, la base de museos del Ministerio de Cultura de Francia (495 museos). Las imágenes pertenecen a sus titulares de derechos.

Secciones

  • Mapa
  • Búsqueda
  • Colección
  • Obras maestras
  • Expuestas ahora
  • Artistas

Más

  • Museos y galerías
  • Exposiciones
  • Revista
  • De dónde salen los datos
  • Privacidad y cookies
InicioMapaCatálogo
  1. Colección/
  2. Museo de Victoria y Alberto/
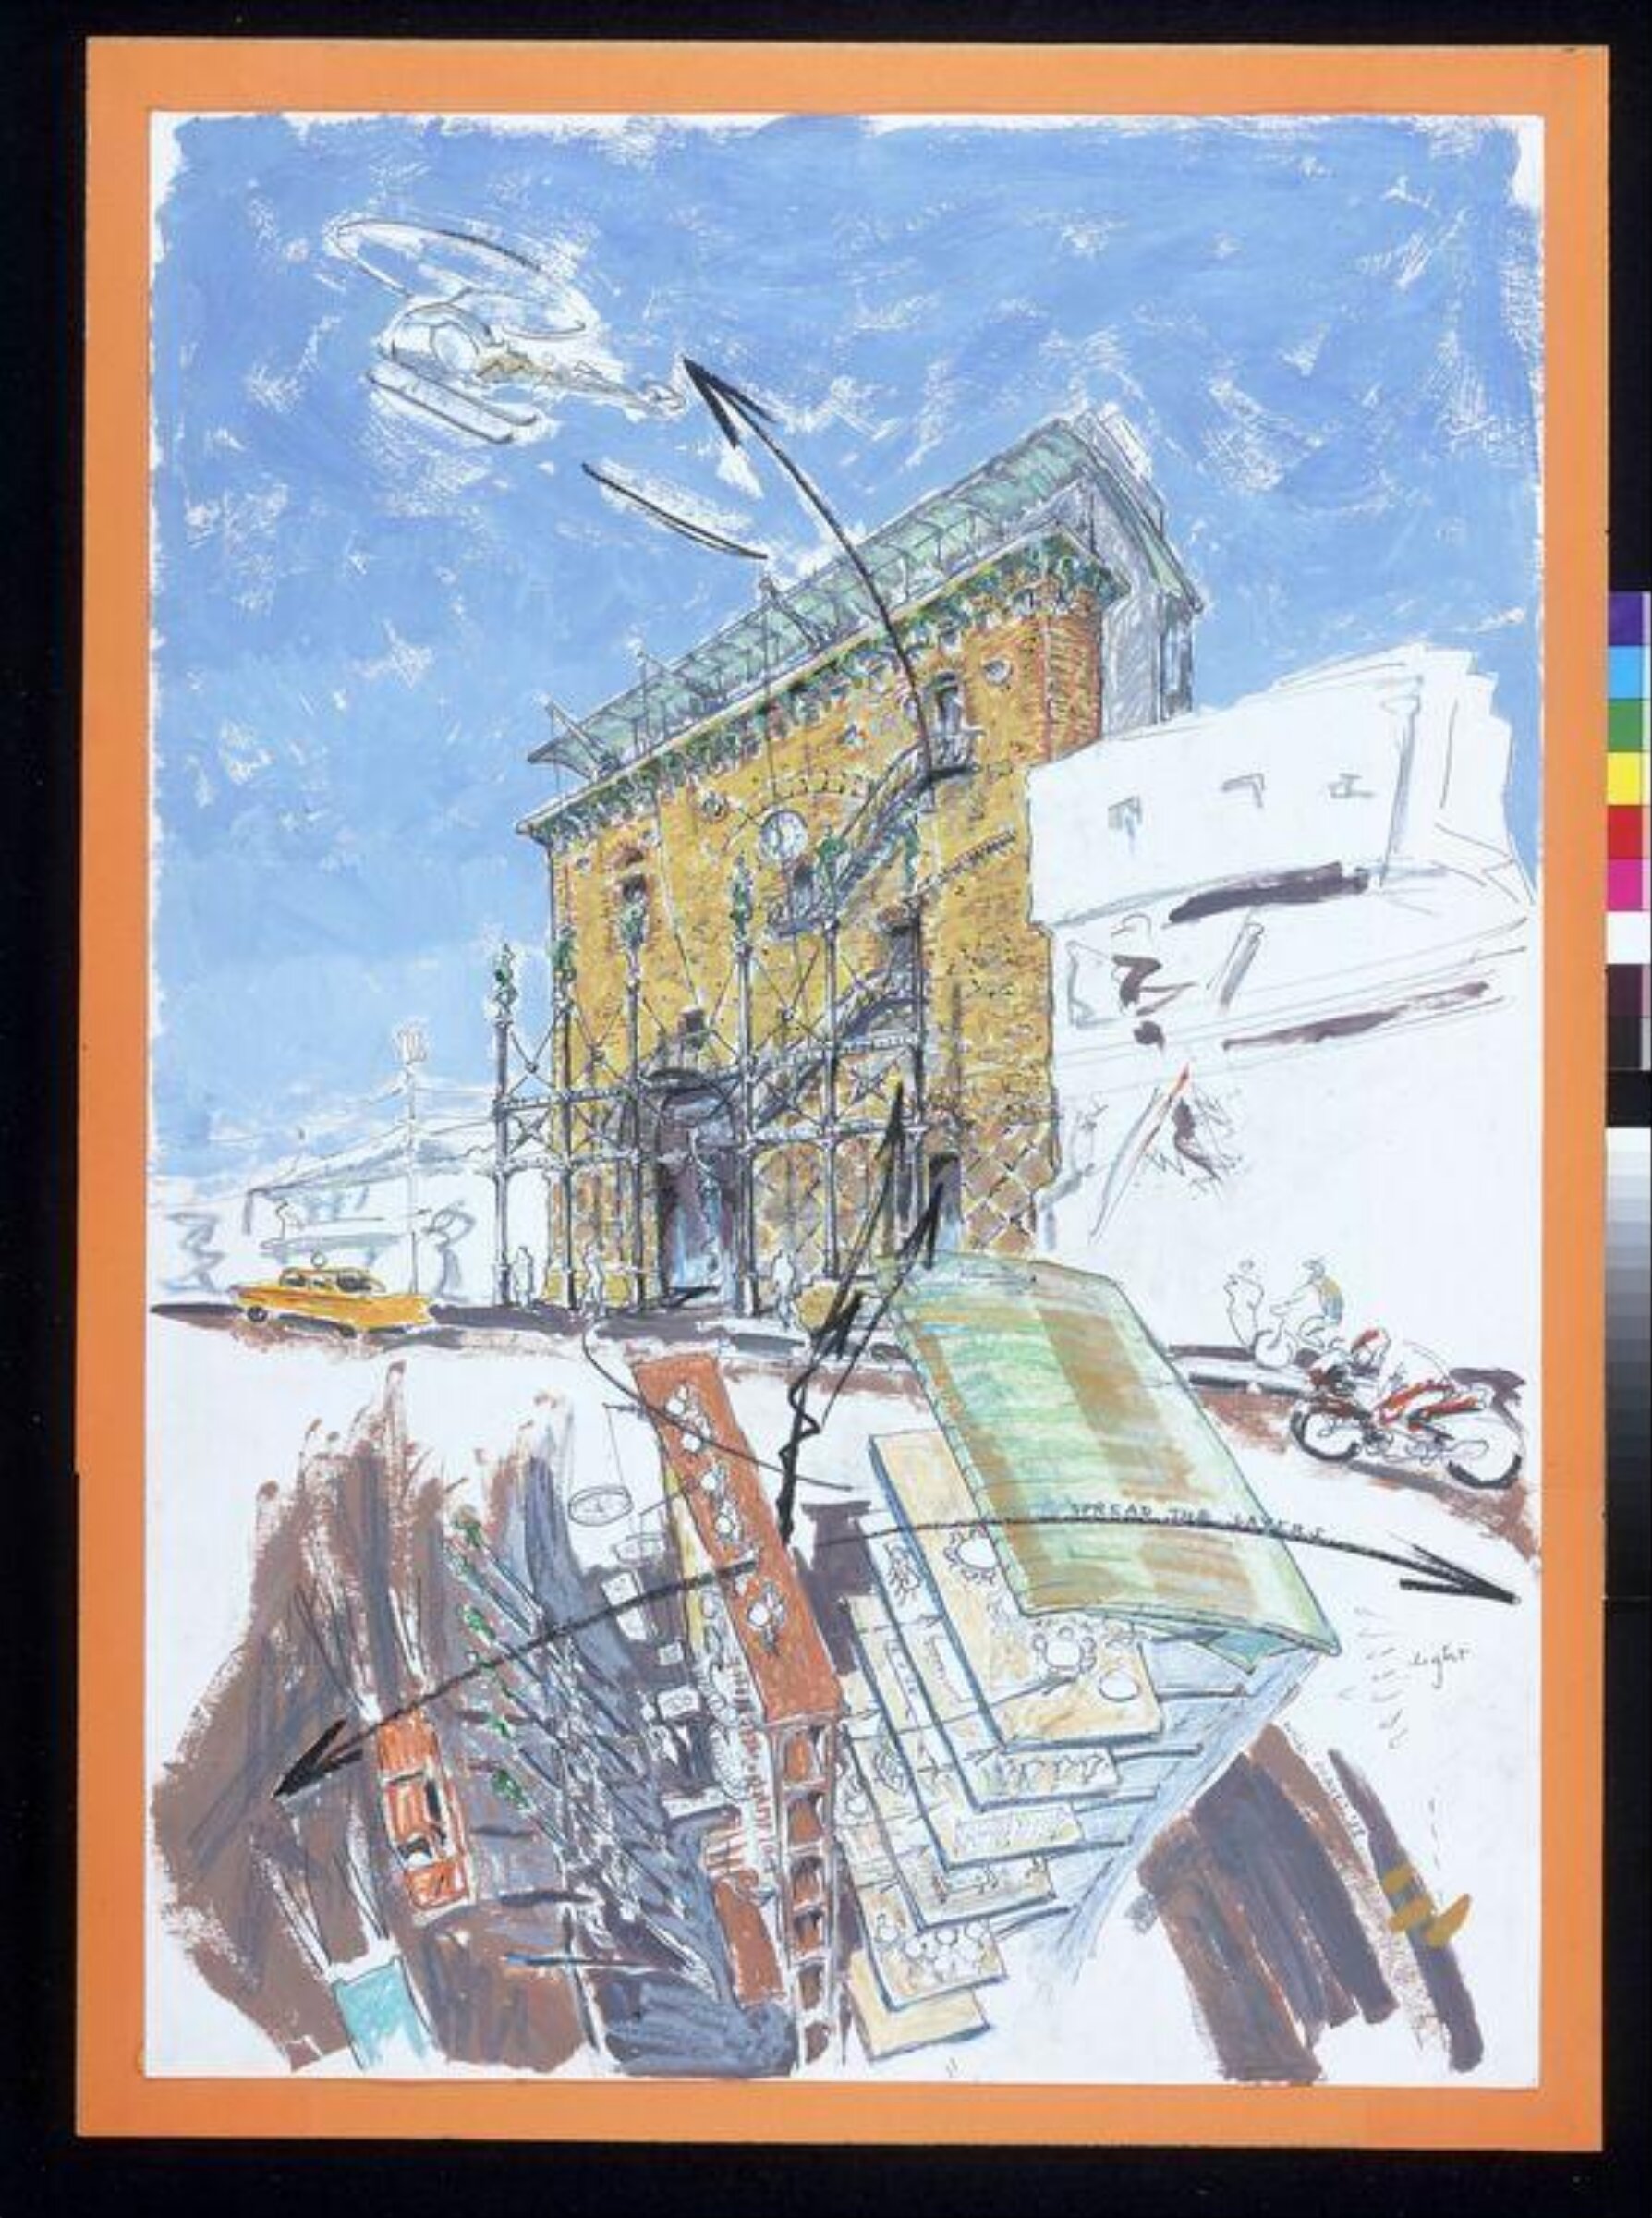
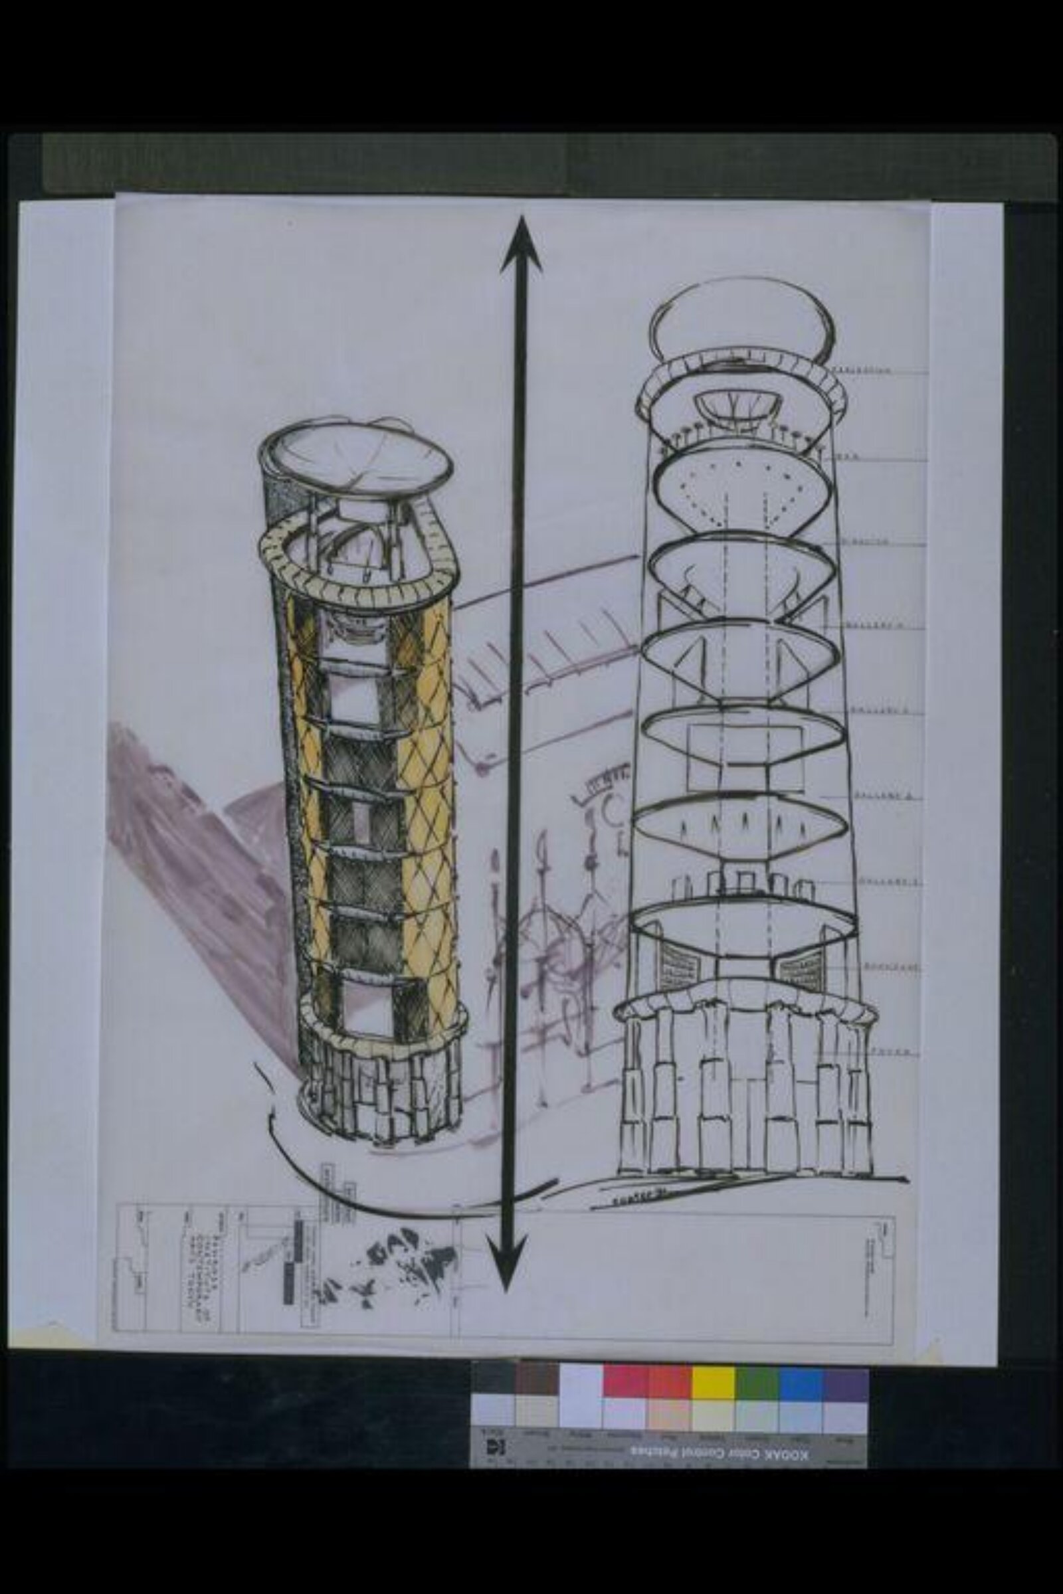
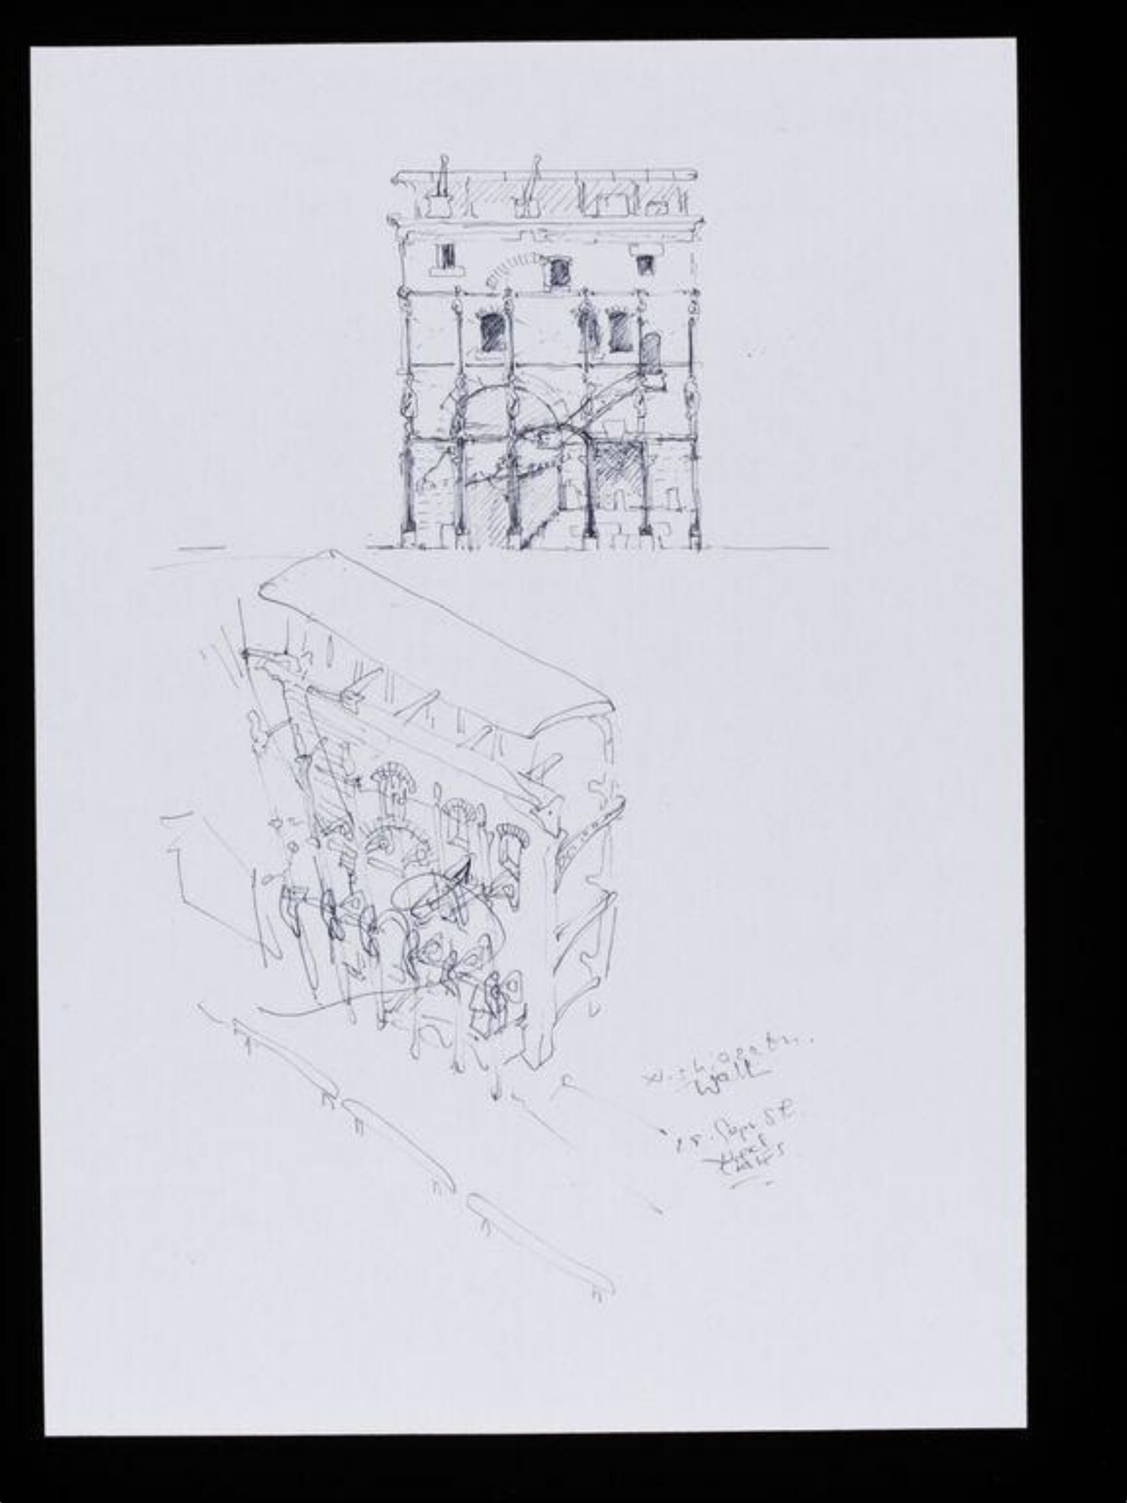
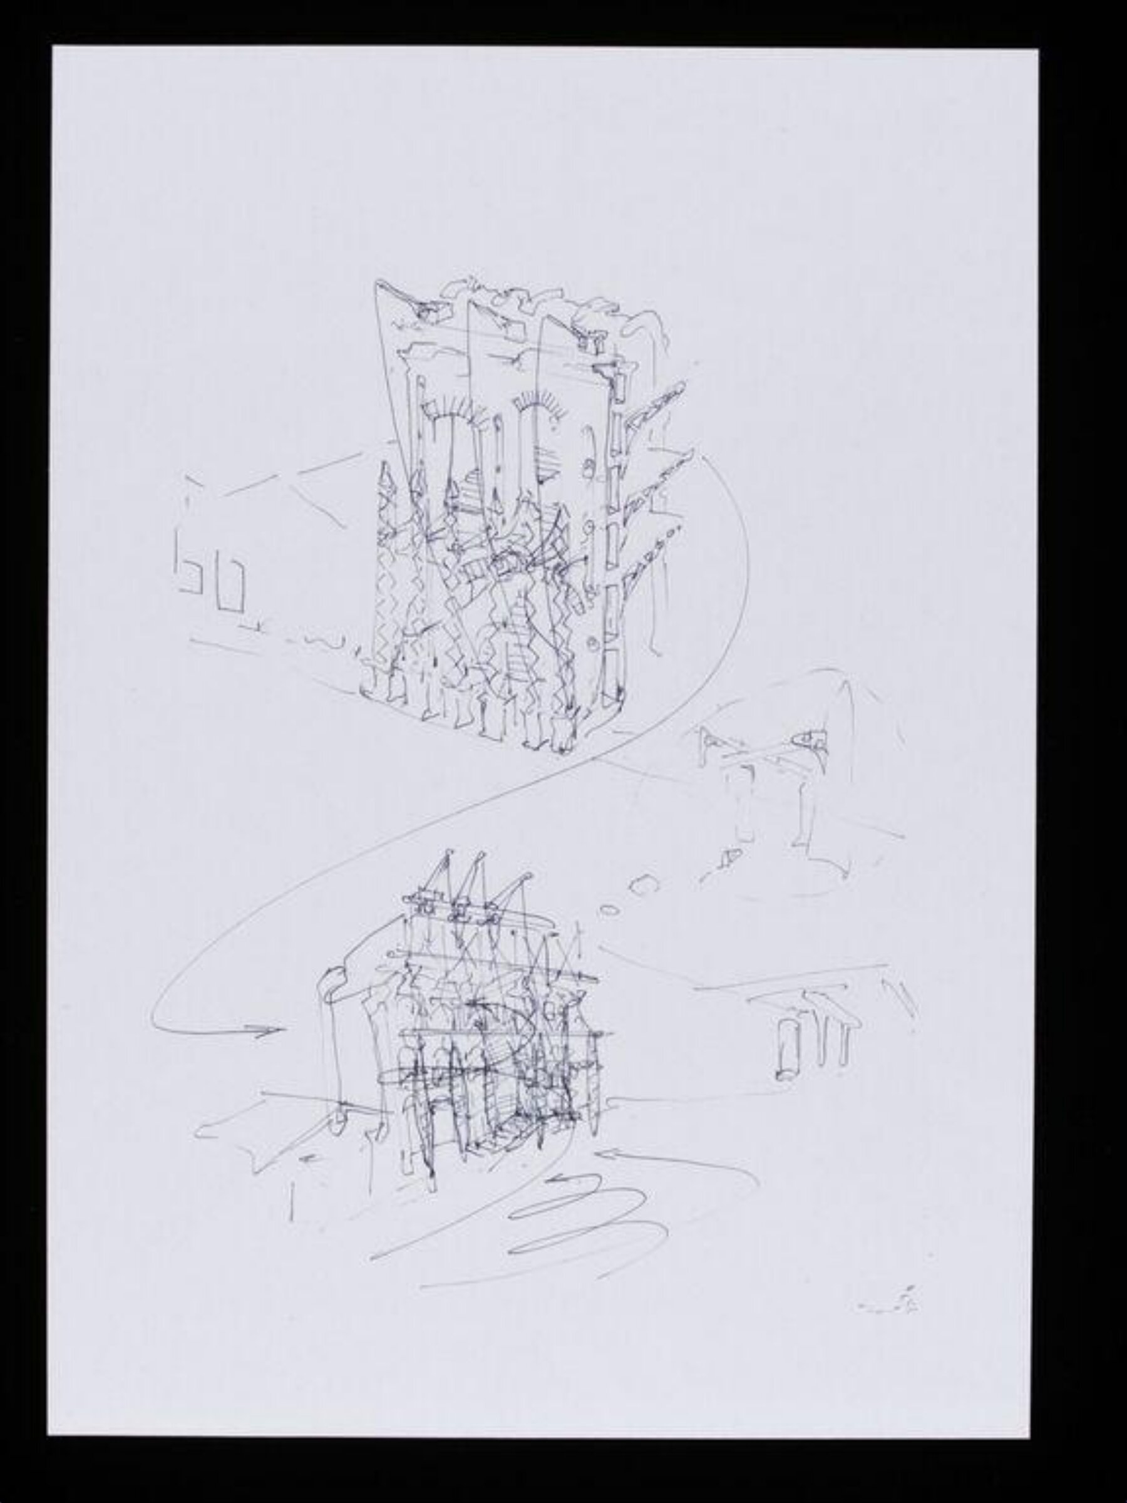
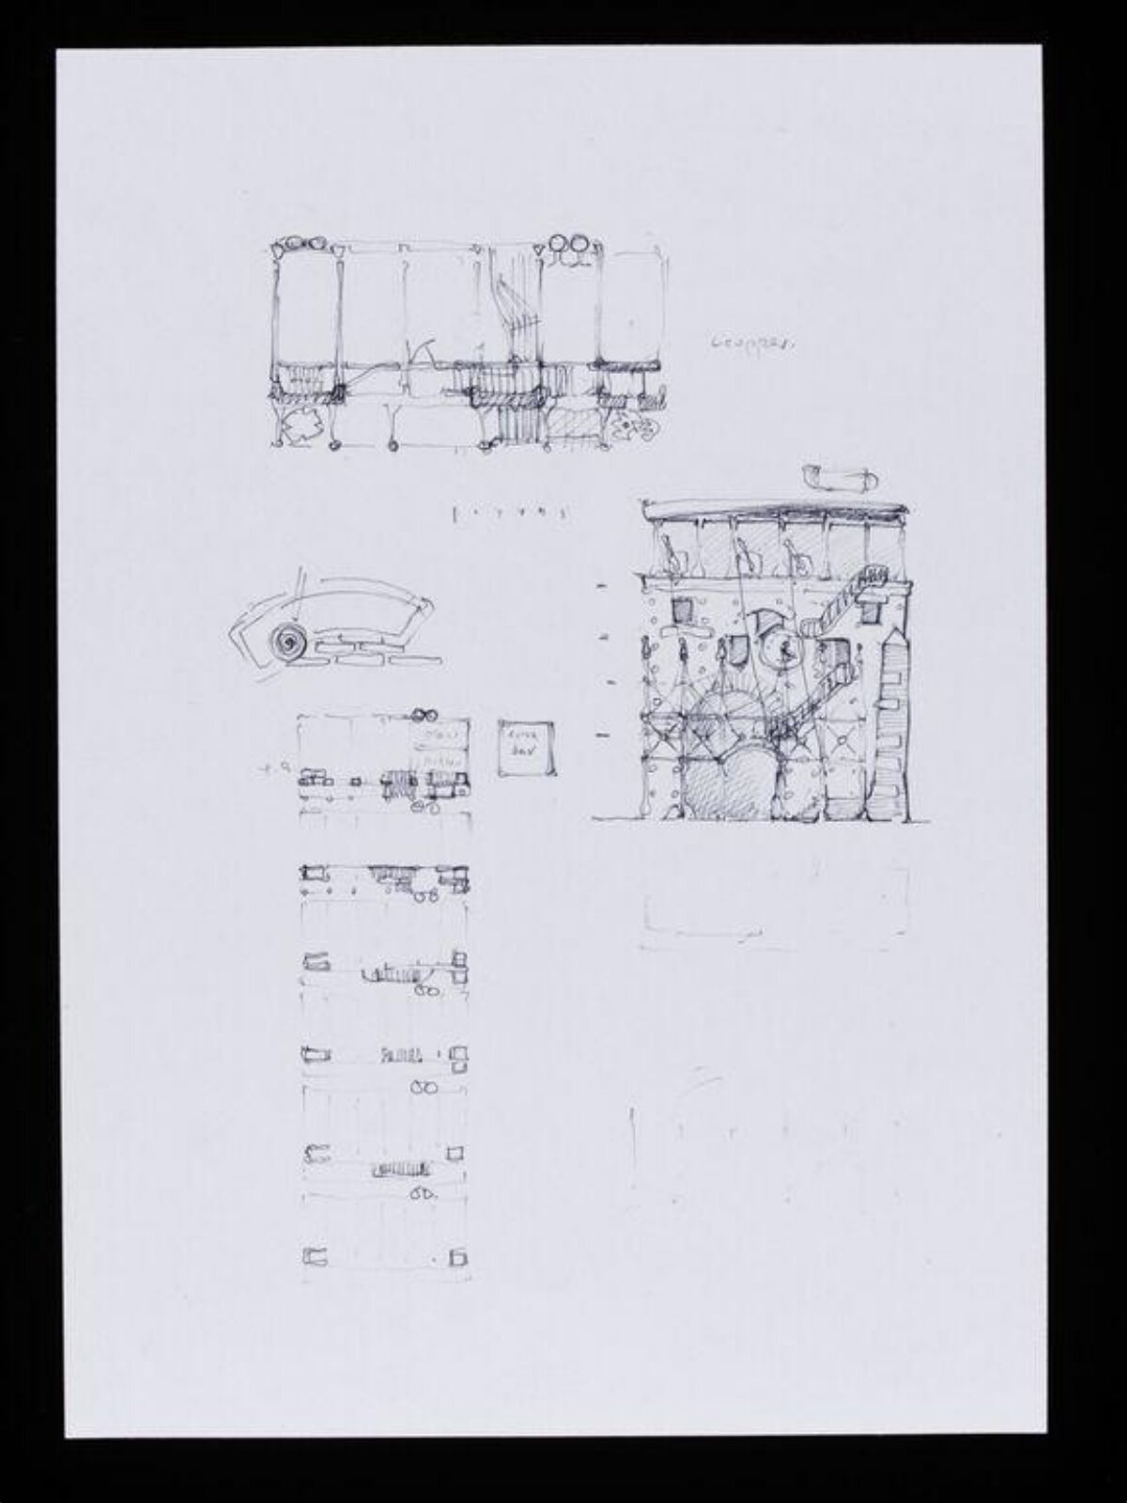
  3. Designs for The Wall, Tokyo. Plan, elevation and section.
Designs for The Wall, Tokyo. Plan, elevation and section., Nigel Coates, 1989

Designs for The Wall, Tokyo. Plan, elevation and section.

1989 · Drawing · 29.7 × 21 cm

Sobre la obra

Nigel Coates is a British architect trained in the University of Nottingham and Architectural Association in London. In 1985, Coates began receiving commissions from Japan and founded Branson Coates Architecture with Doug Branson. Branson Coates was commissioned to design The Wall (1990), a restaurant, bar, and retail complex in the Nishi-Azabu section of Tokyo. The brief was to design a building 'that looked as though it had been there forever, yet signified the 21st century'. Their response was to imagine the arrival of ancient Romans to Tokyo, and that the wall was a remaining fragment of that period. The solution was to 'give the impression of being endlessly adapted and reused, hence windows appeared to have been blocked and moved, and a spiral staircase stitched through the facade'.

Seguir leyendo

The working spaces are on floors cantilevered from the rear of the wall and the basement and ground floors contain a club and 24-hour cafe. The top floor houses a restaurant. The brickwork was tied in every two courses into the framework as a safeguard against earthquakes.

Museo de Victoria y Alberto

Ficha

Número de inventario
E.305-1994

Más obras de Nigel Coates

Todas las obras

Bajo el mismo techo: Museo de Victoria y Alberto

Página del museo

Sobre el mismo tema · Elevation

Todas las obras sobre el tema
NNigel Coates

¿Se puede contemplar?

Por ahora no recibe

Museo de Victoria y Alberto

Londres, Reino Unido

Pertenece a la colección, pero ahora mismo no está expuesta.

Comprobado
hace 12 días
En este estado desde
25 sept 2026
Fuente
El museo
En el mapaPágina del museo

Lo que muestra

ElevationBuildingsTokyo (city)Japón

En el catálogo

Dibujos y acuarelasArte contemporáneoSiglo XXReino Unido

Fuentes

  • Museo de Victoria y Alberto
  • Imagen: Museo de Victoria y Alberto — © Victoria and Albert Museum, London
The Wall, Nigel Coates, 1988

The Wall

1988 · Museo de Victoria y Alberto

Design for the Penrose Institute of Contemporary Arts, Tokyo, Nigel Coates, 1988-1991

Design for the Penrose Institute of Contemporary Arts, Tokyo

1988-1991 · No expuesta · Museo de Victoria y Alberto

Designs for The Wall, Tokyo. Elevation and perspective view from above., Nigel Coates, 1989

Designs for The Wall, Tokyo. Elevation and perspective view from above.

1989 · No expuesta · Museo de Victoria y Alberto

Designs for The Wall, Tokyo. Perspective showing elevations, section and details of construction., Nigel Coates, 1989

Designs for The Wall, Tokyo. Perspective showing elevations, section and details of construction.

1989 · No expuesta · Museo de Victoria y Alberto

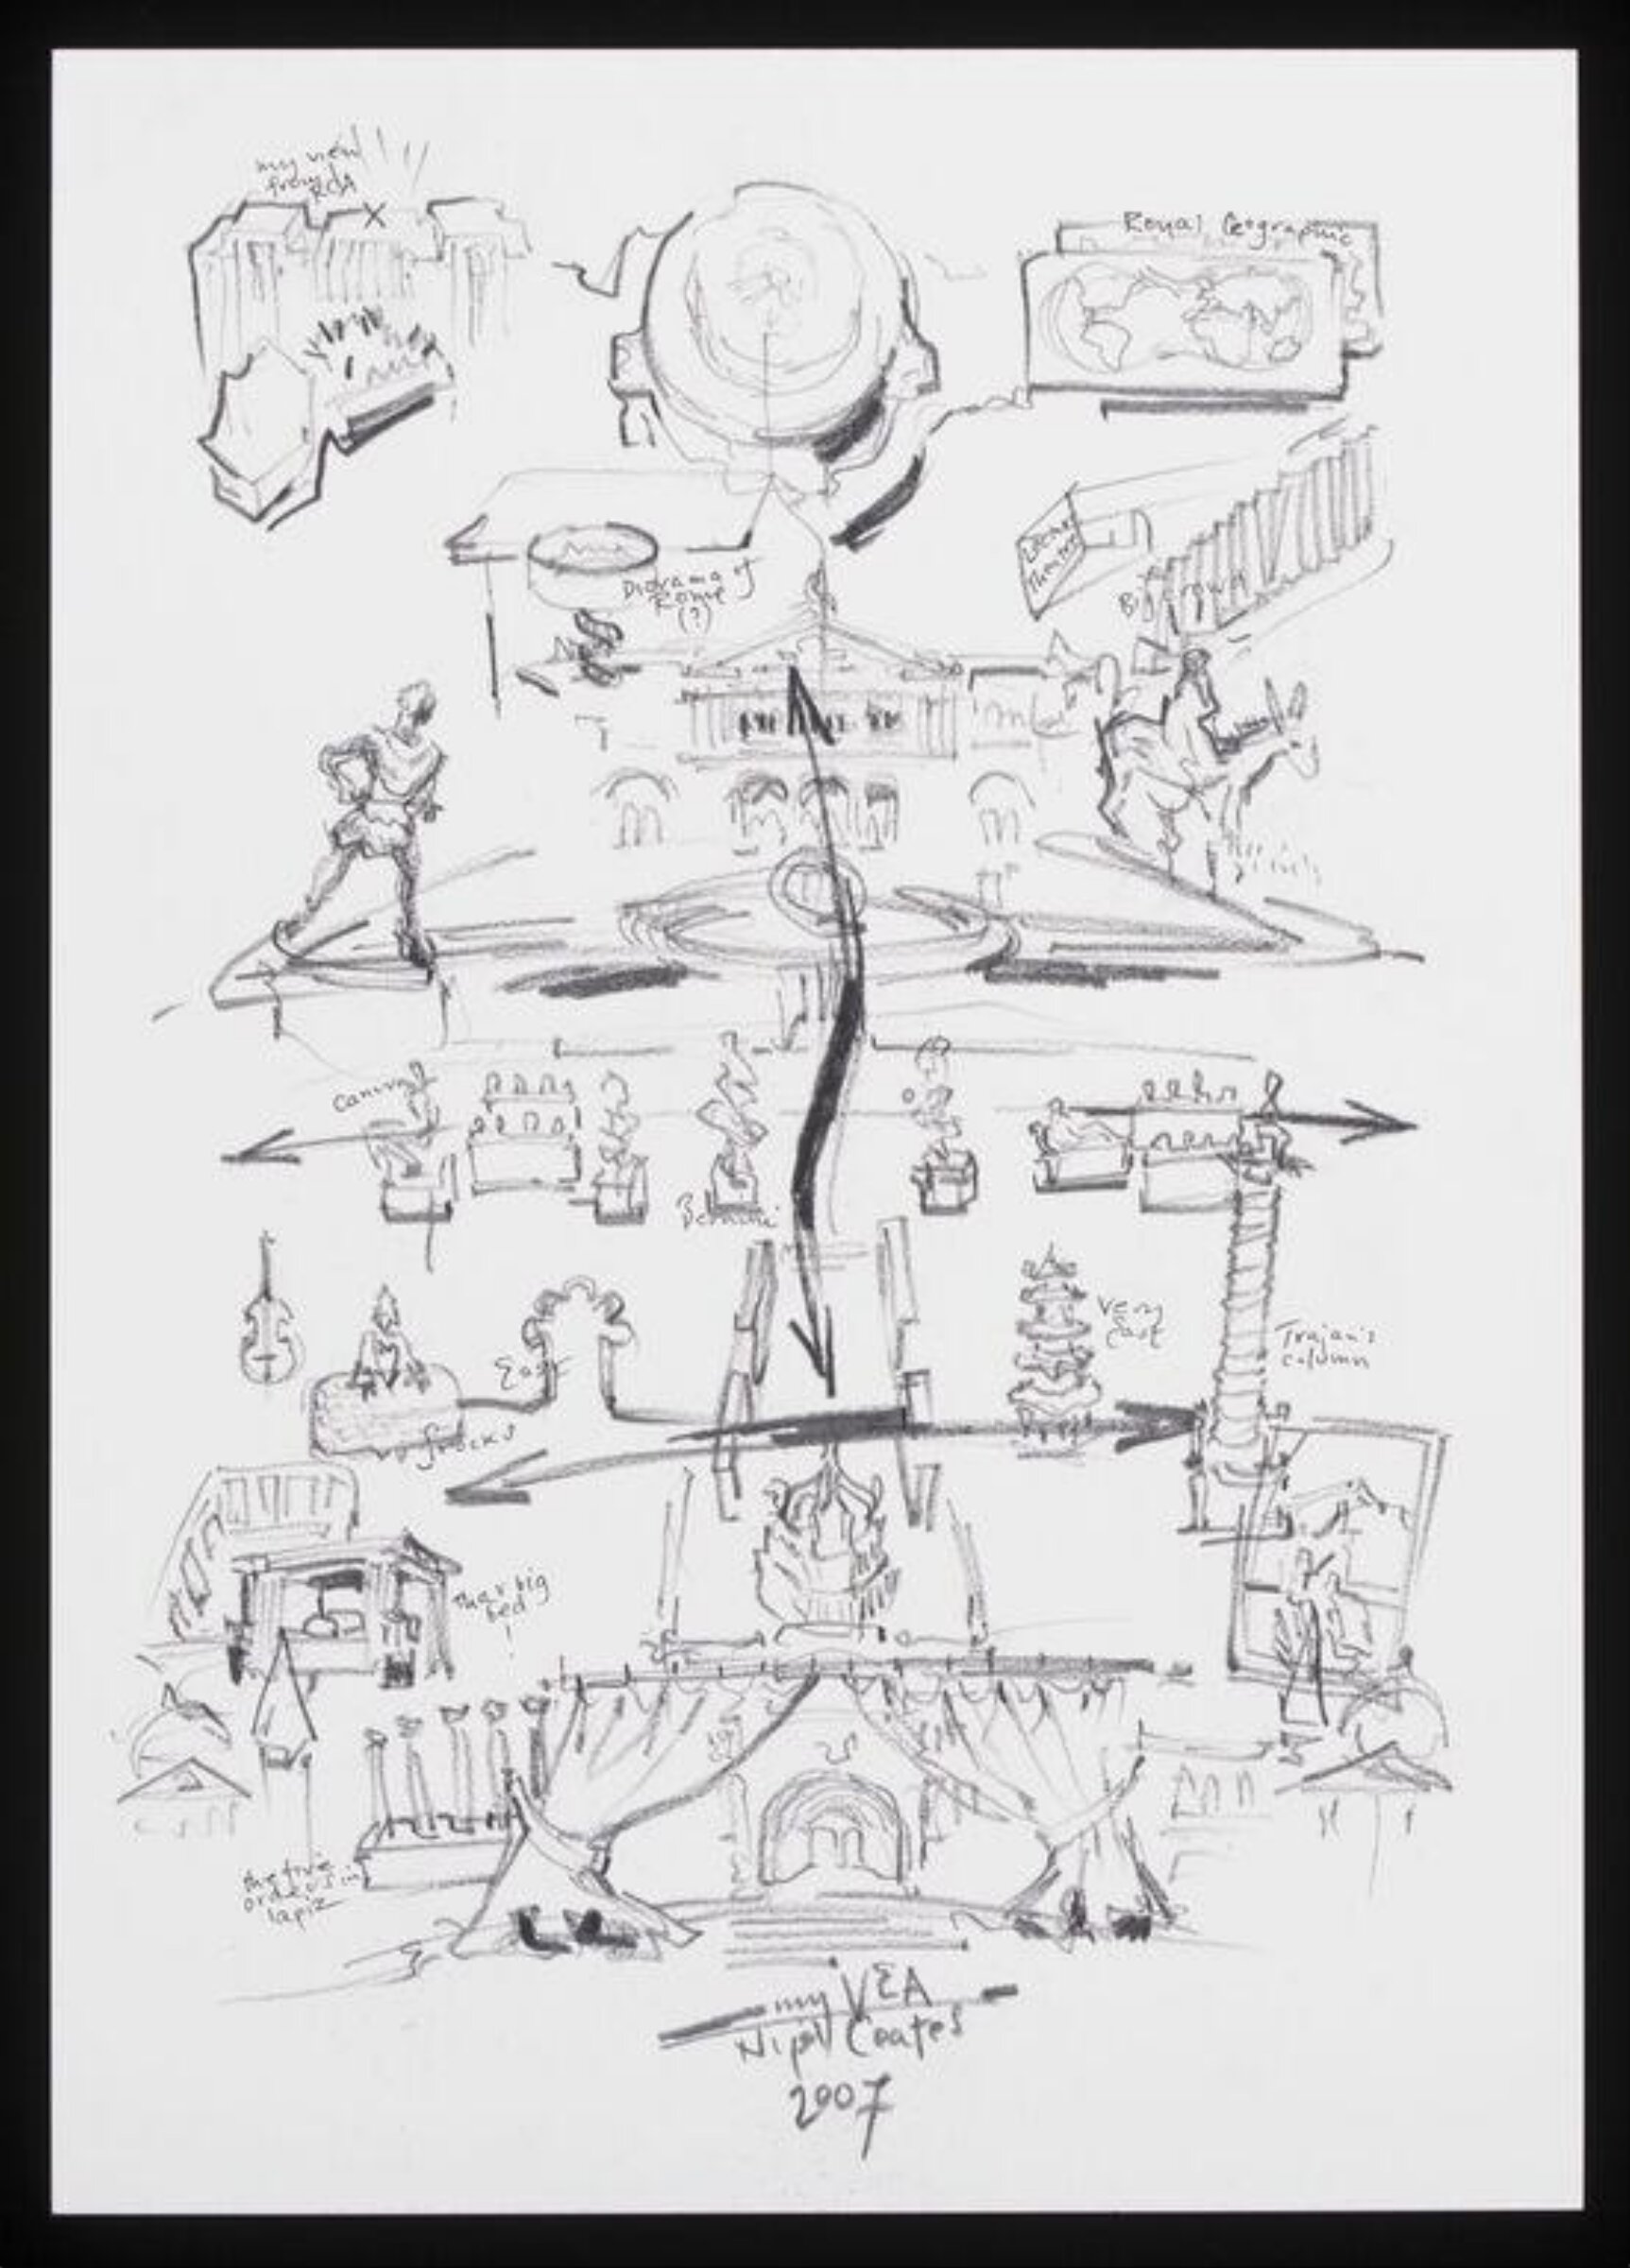
Contribution to V&A's 150th anniversary album, Nigel Coates, 2007

Contribution to V&A's 150th anniversary album

2007 · No expuesta · Museo de Victoria y Alberto

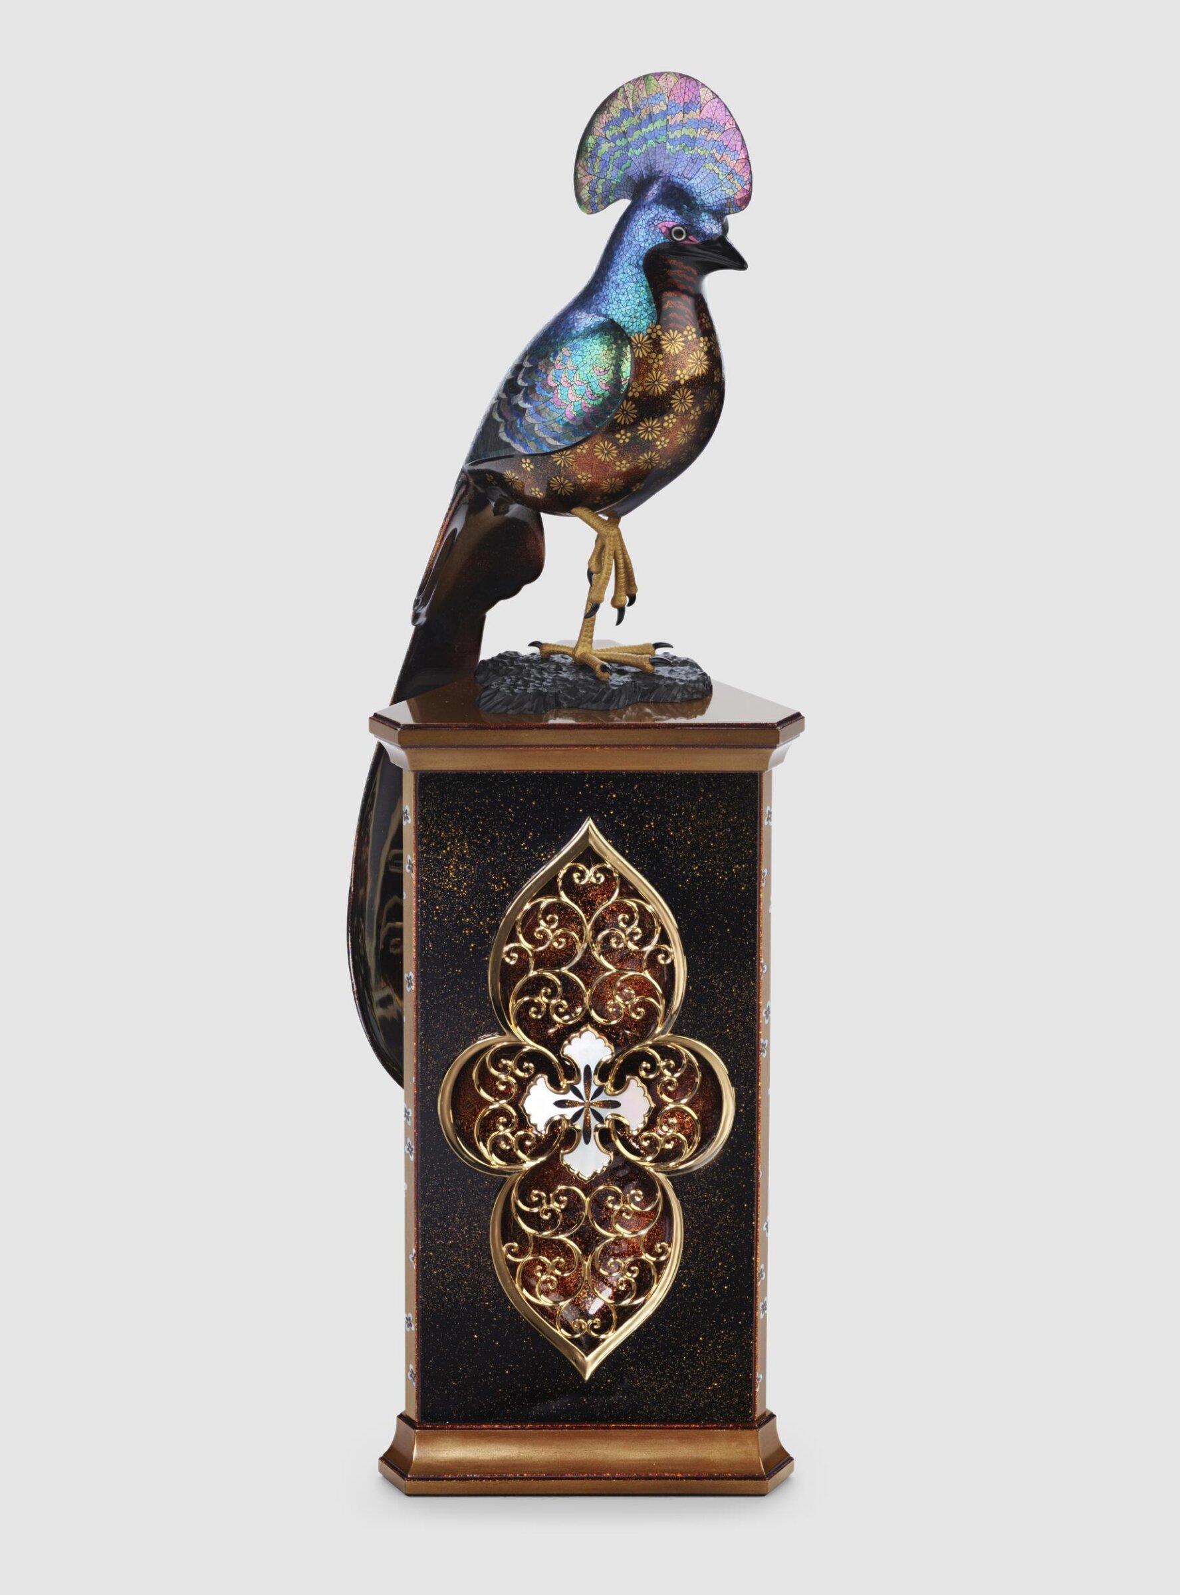
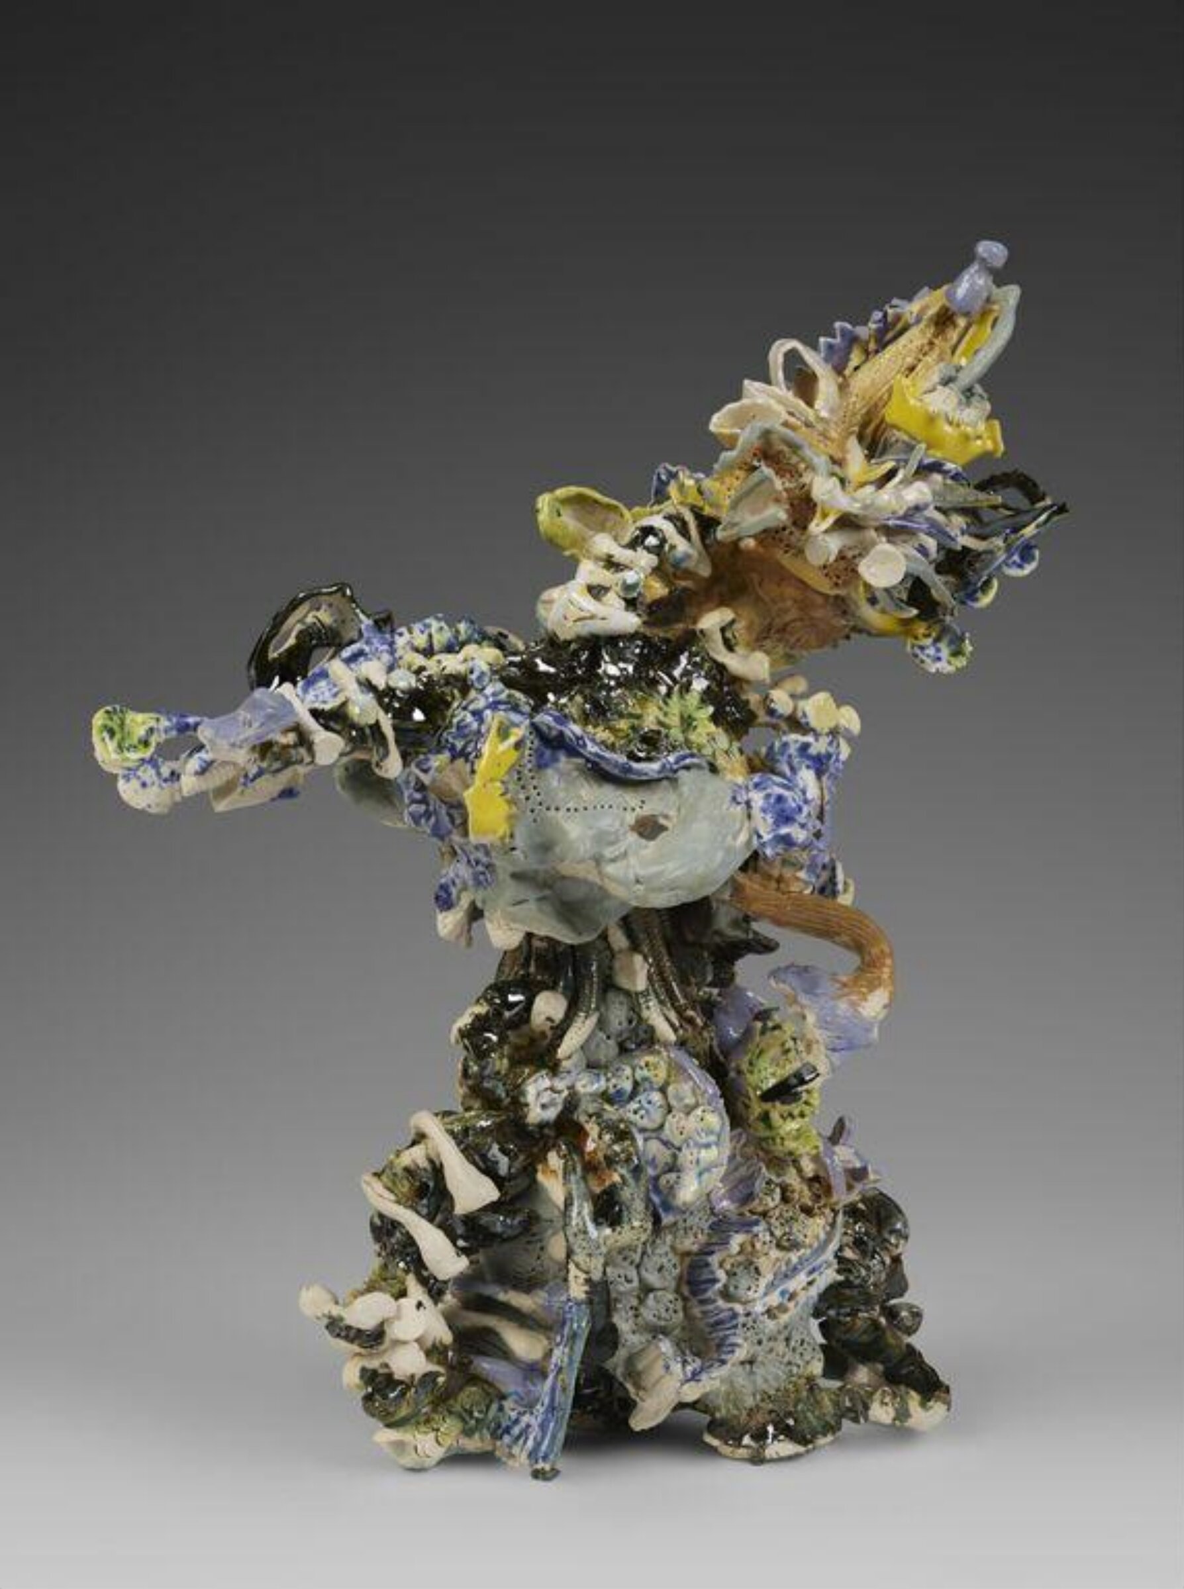
Bird of Paradise, Hashimoto Chitaka, 2026

Hashimoto Chitaka

Bird of Paradise, 2026

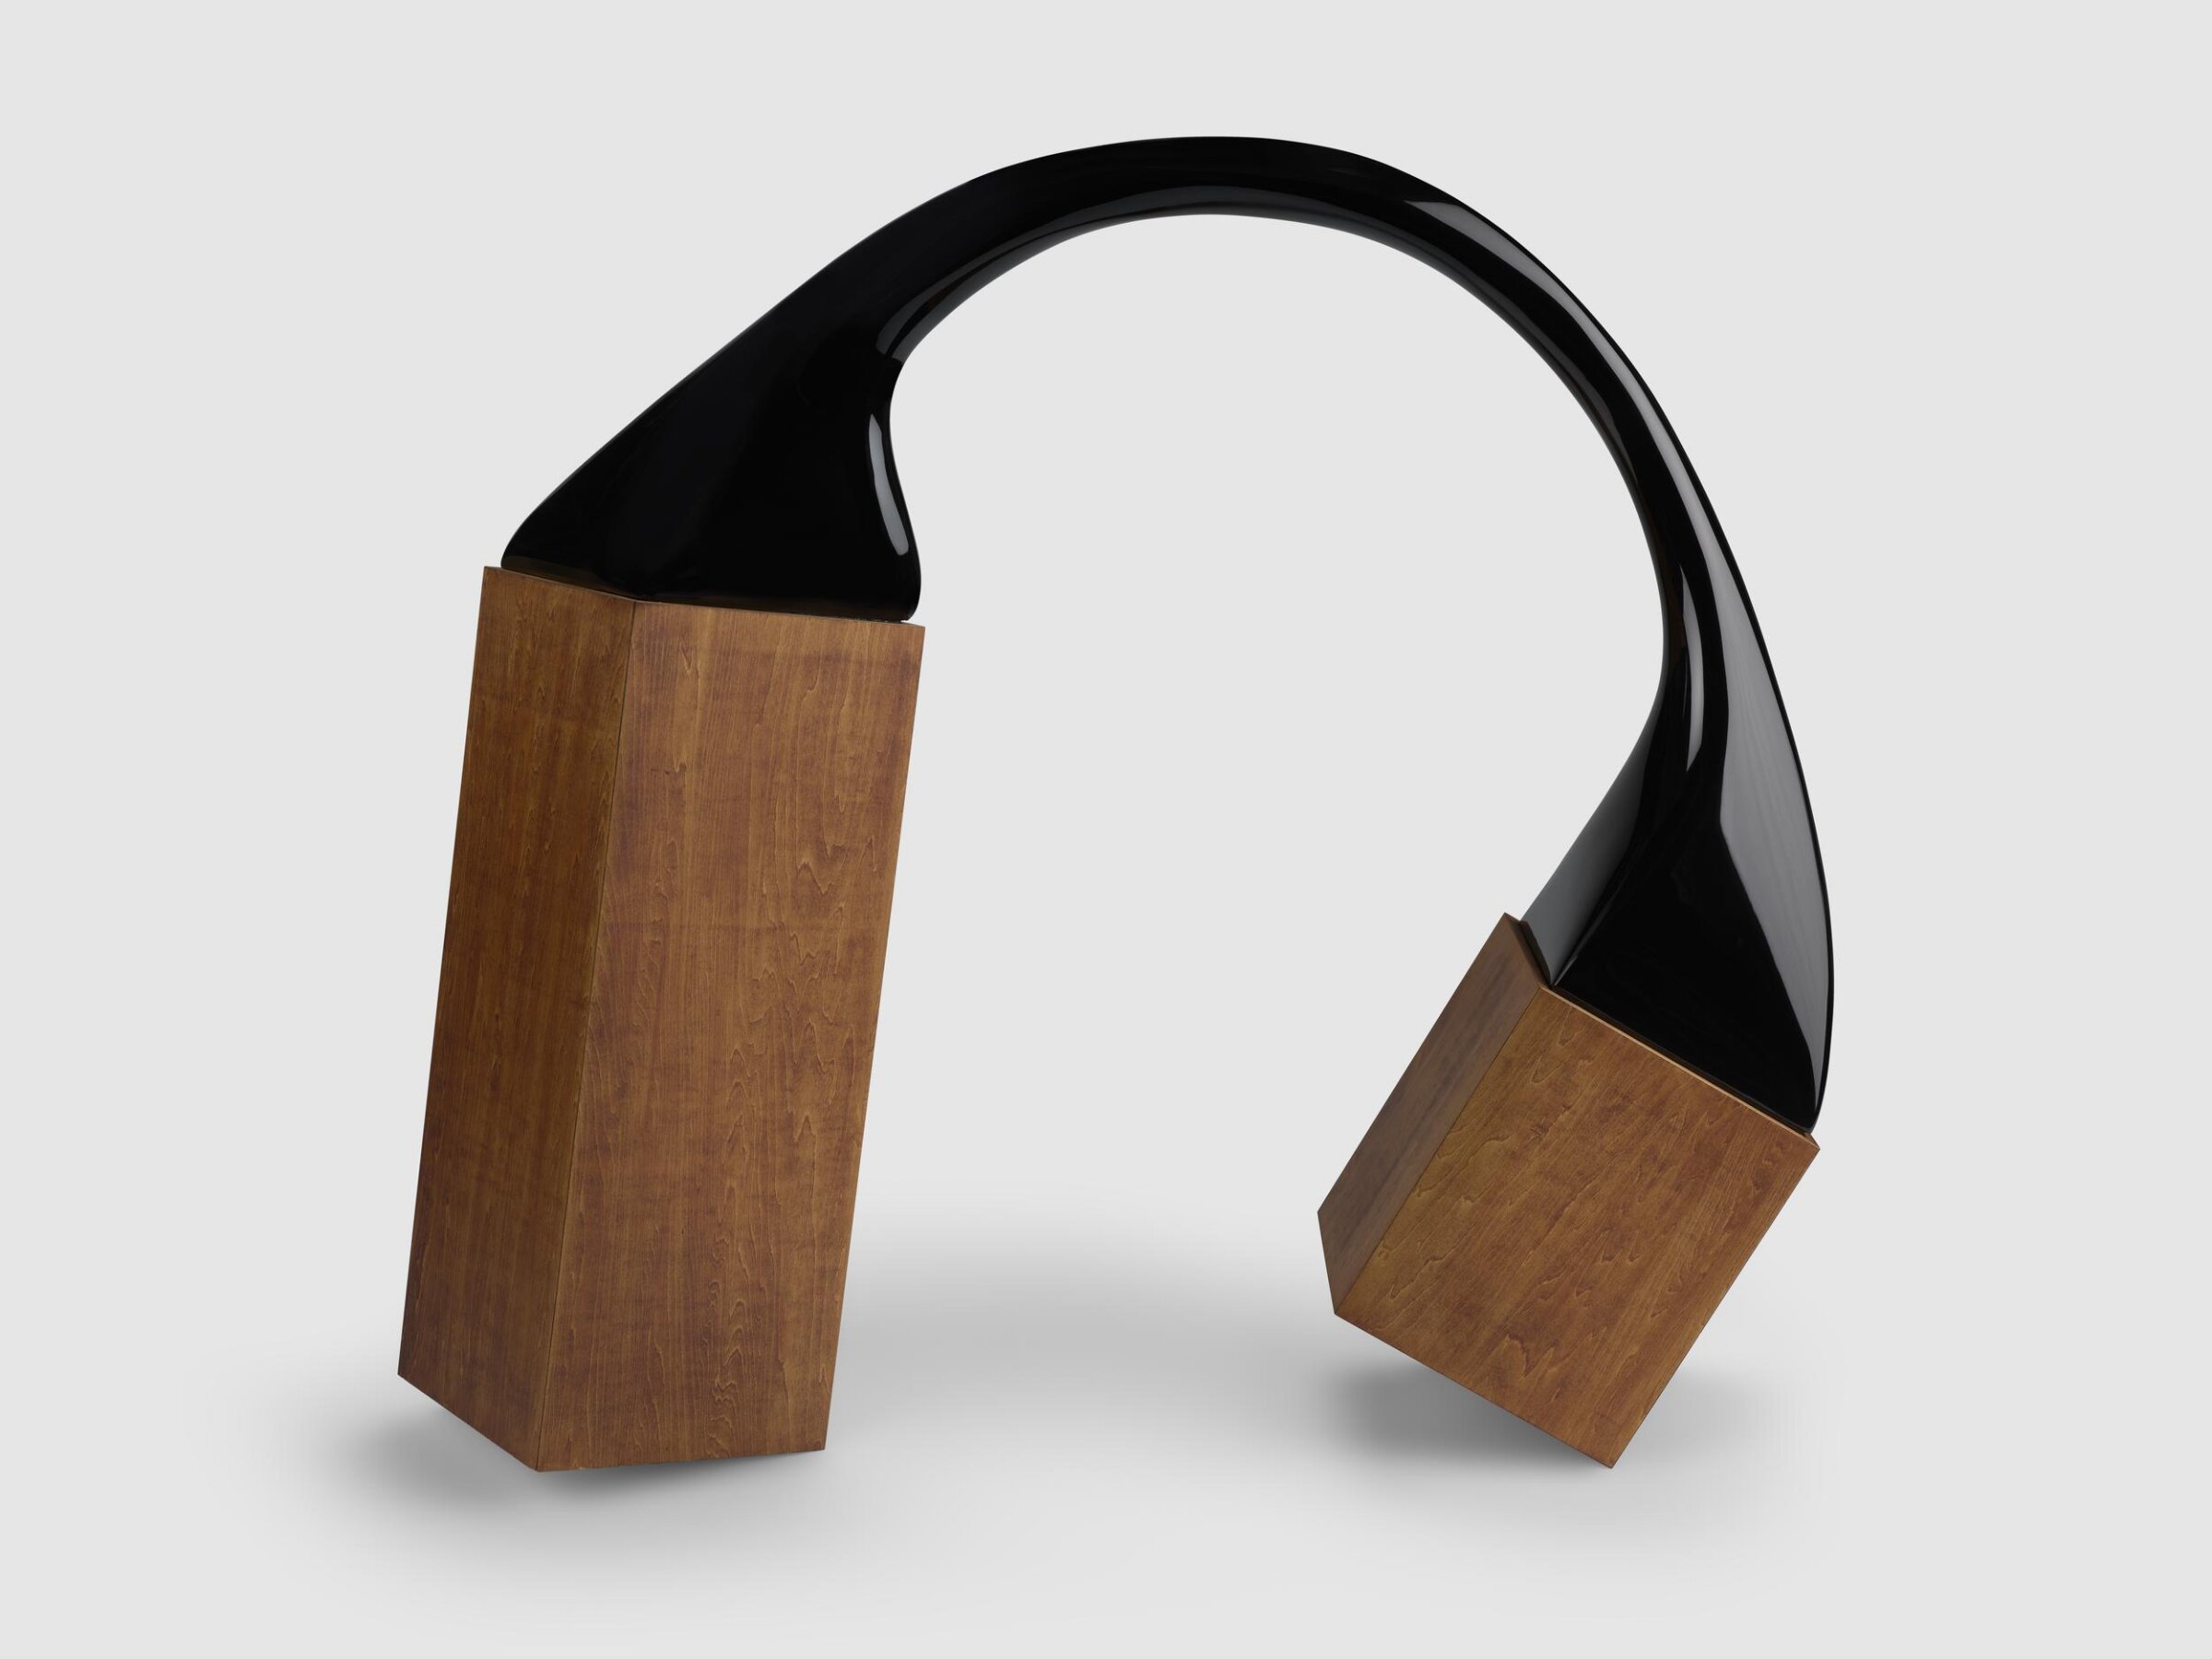
Torsion 2, Taruma Shoko, 2025

Taruma Shoko

Torsion 2, 2025

Fu, Someya Satoshi, 2025

Someya Satoshi

Fu, 2025

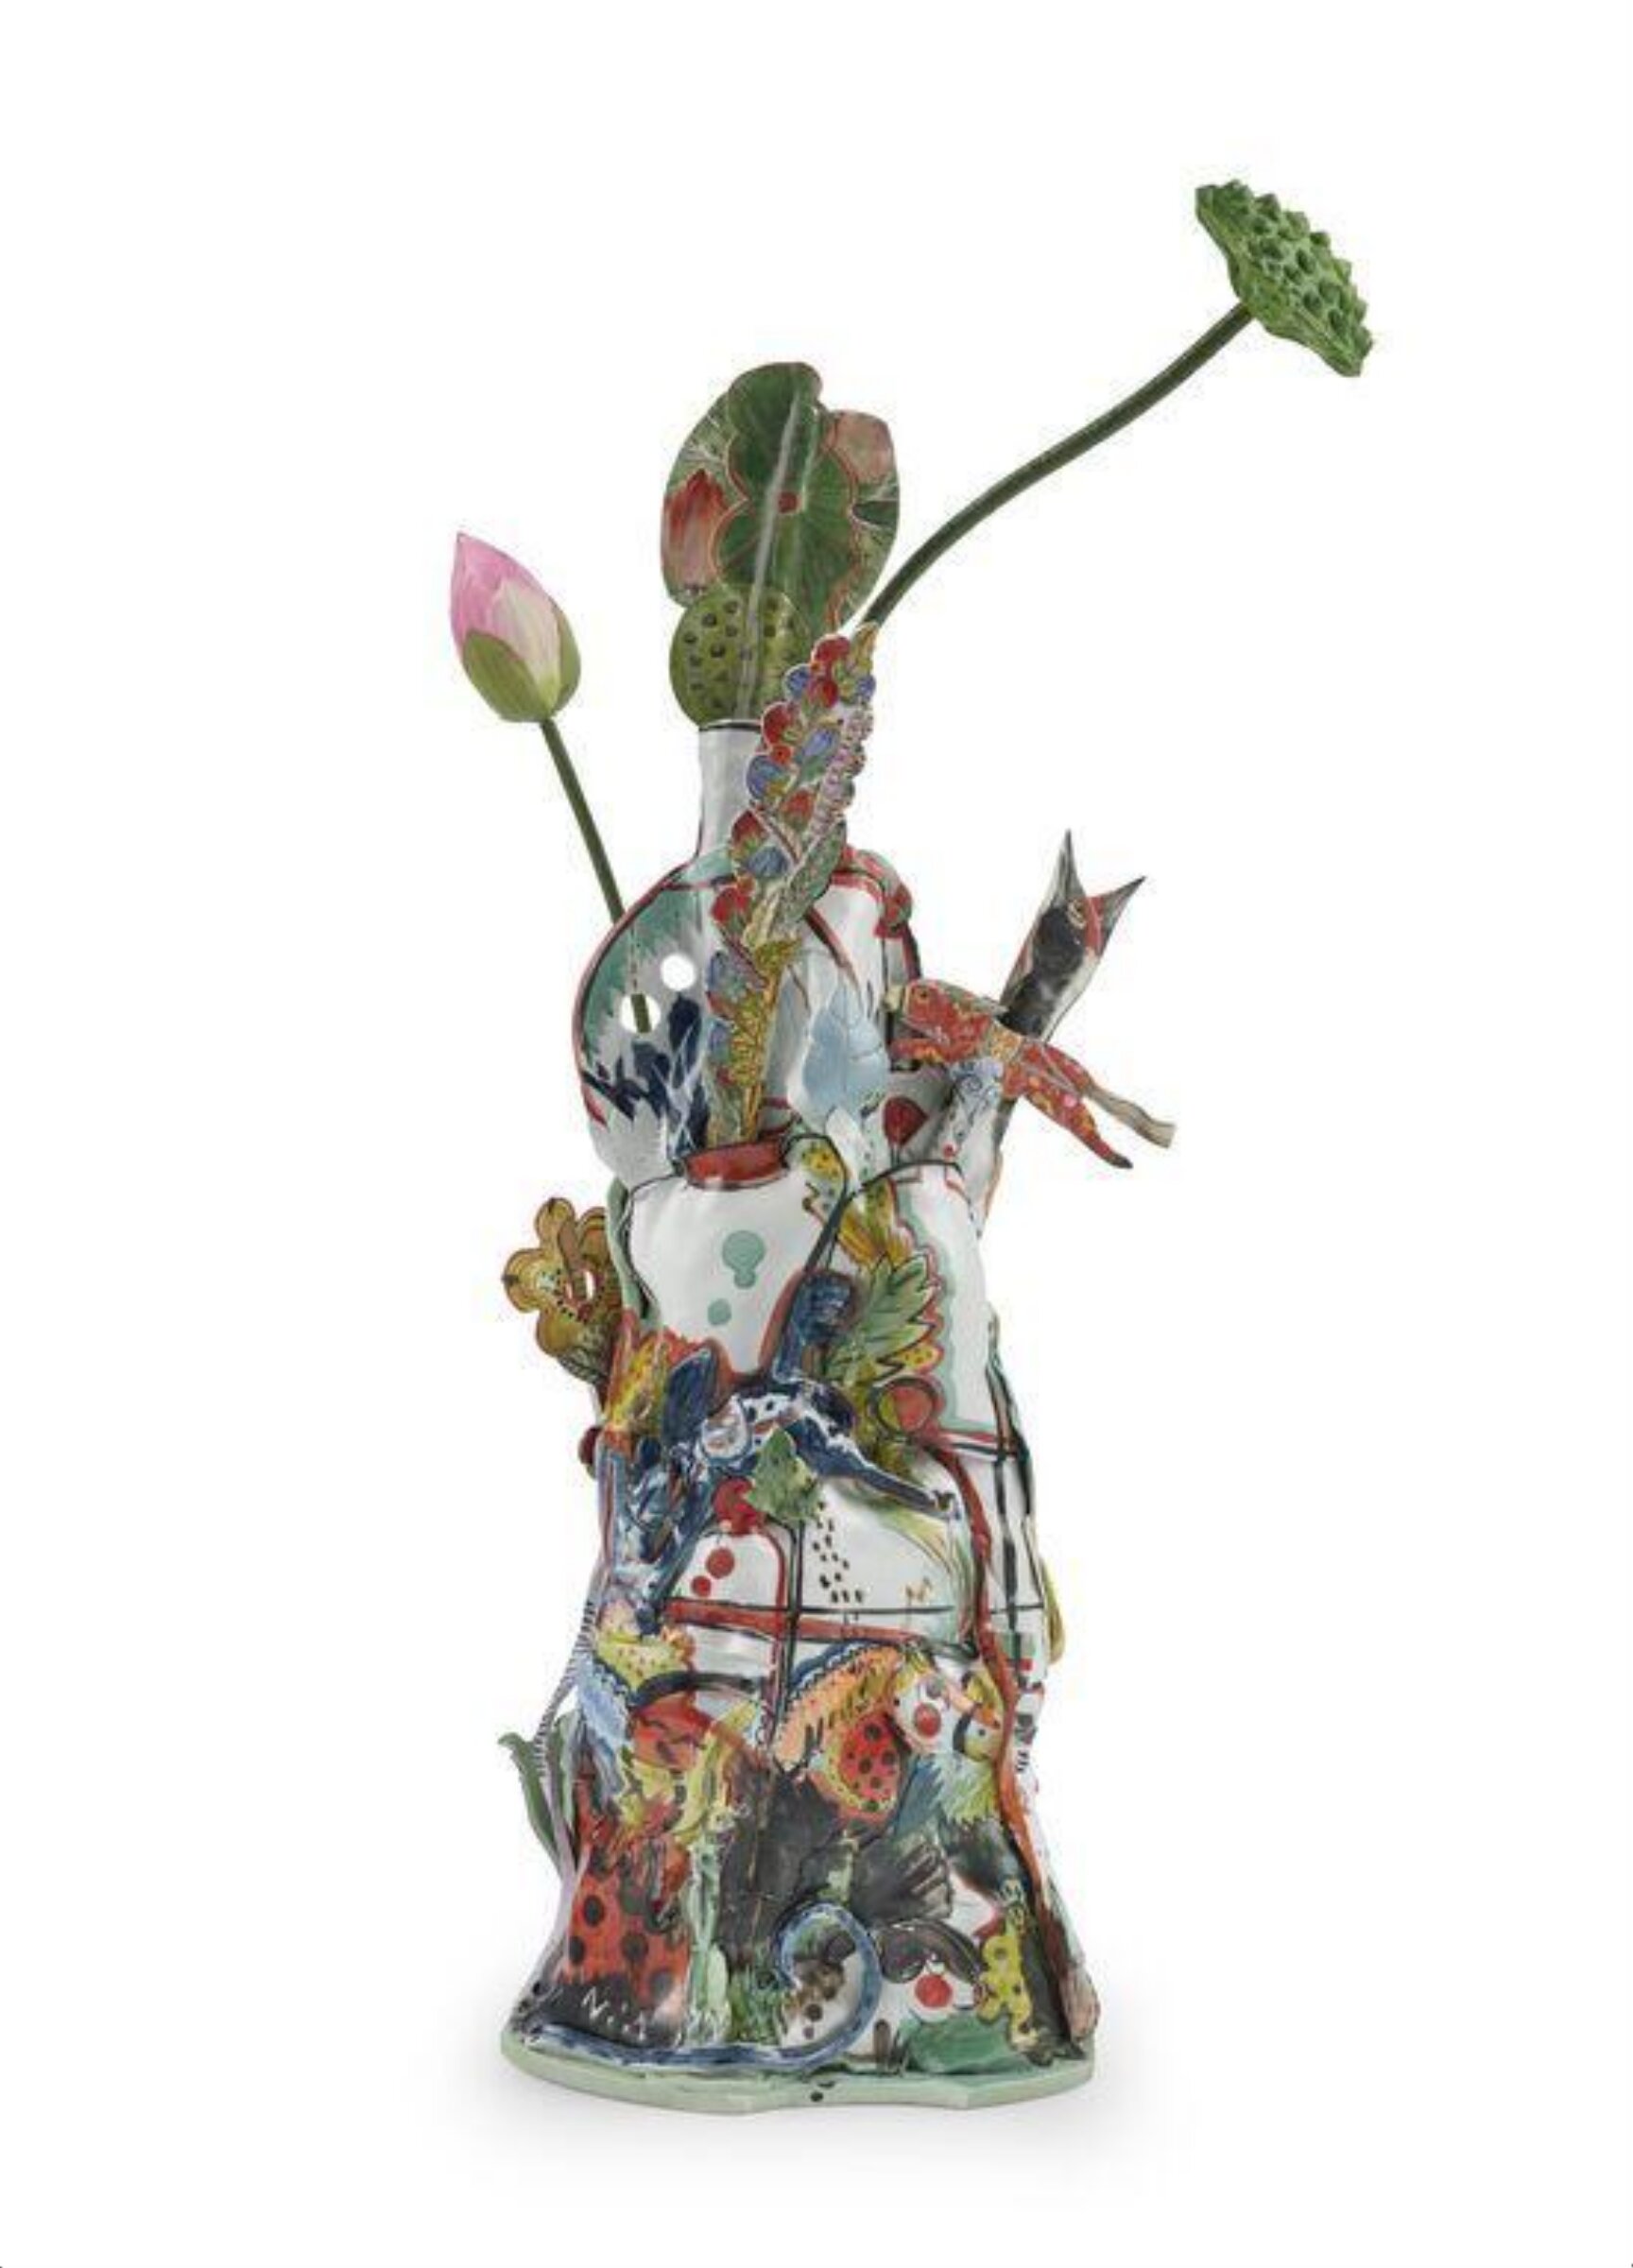
Bow Before the Curtain Falls, 2024

Bow Before the Curtain Falls, 2024

Summer, 2024

Summer, 2024

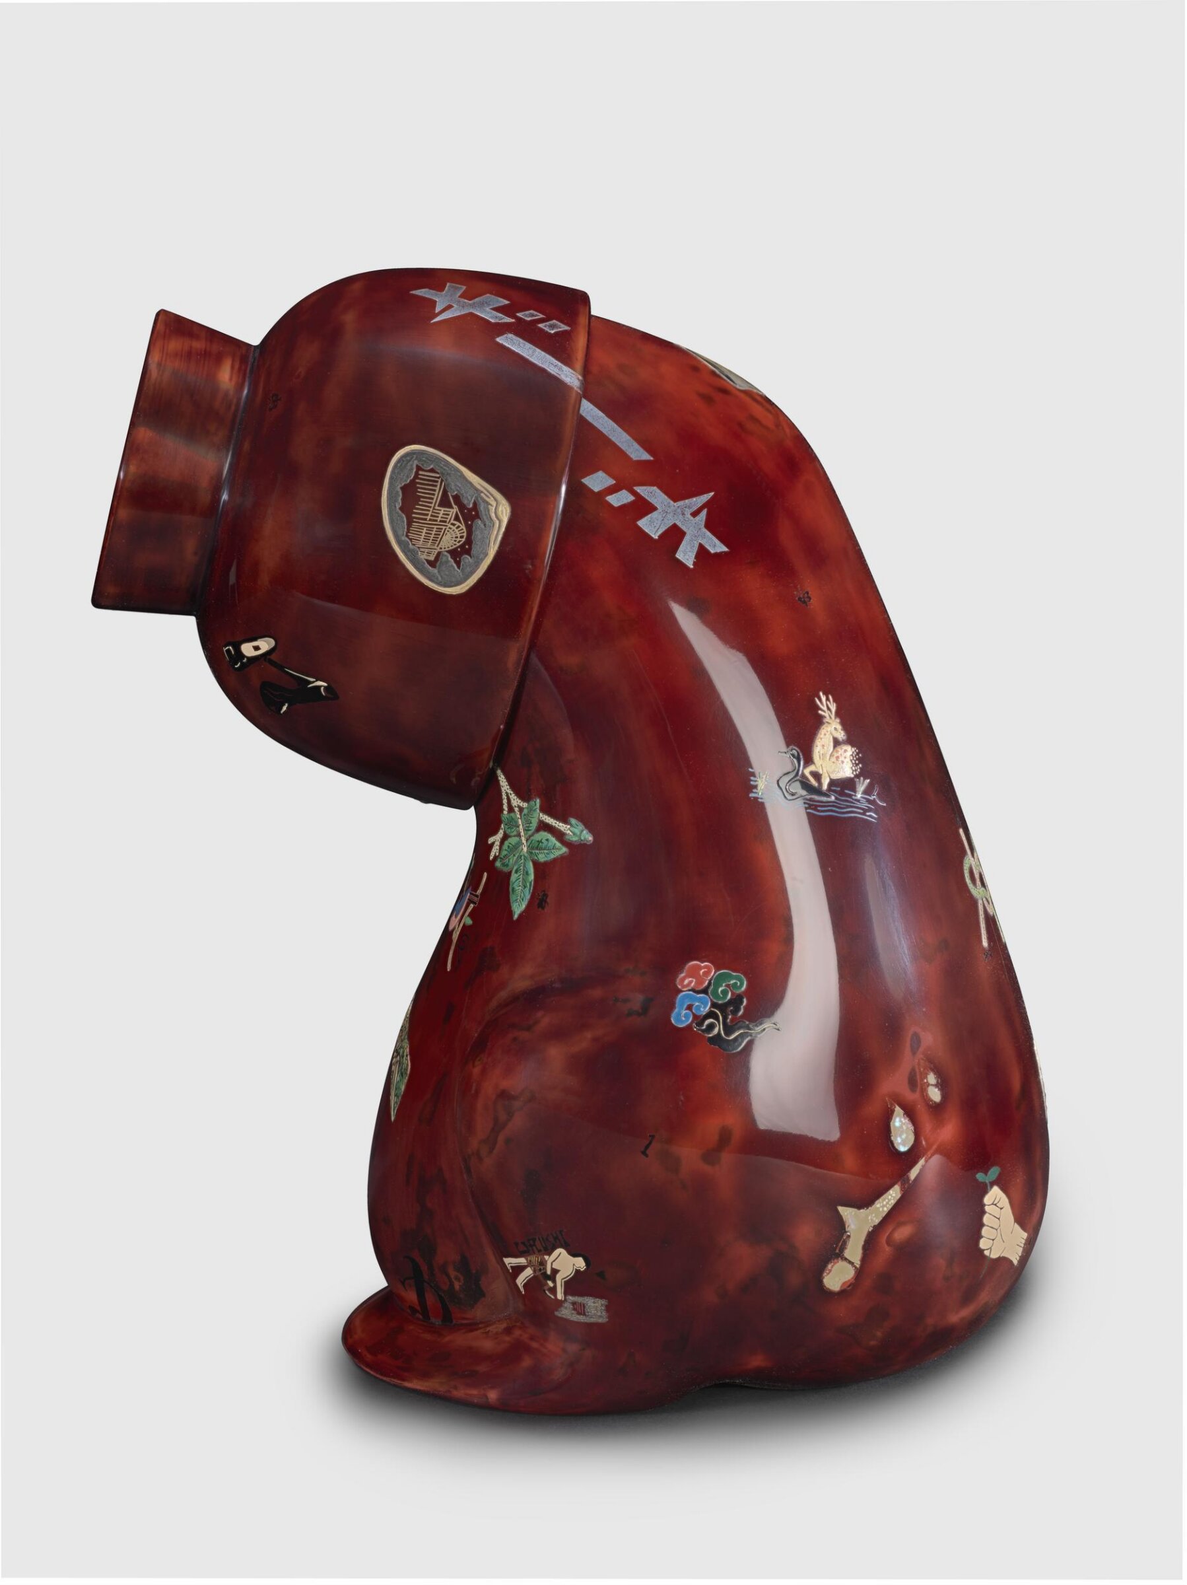
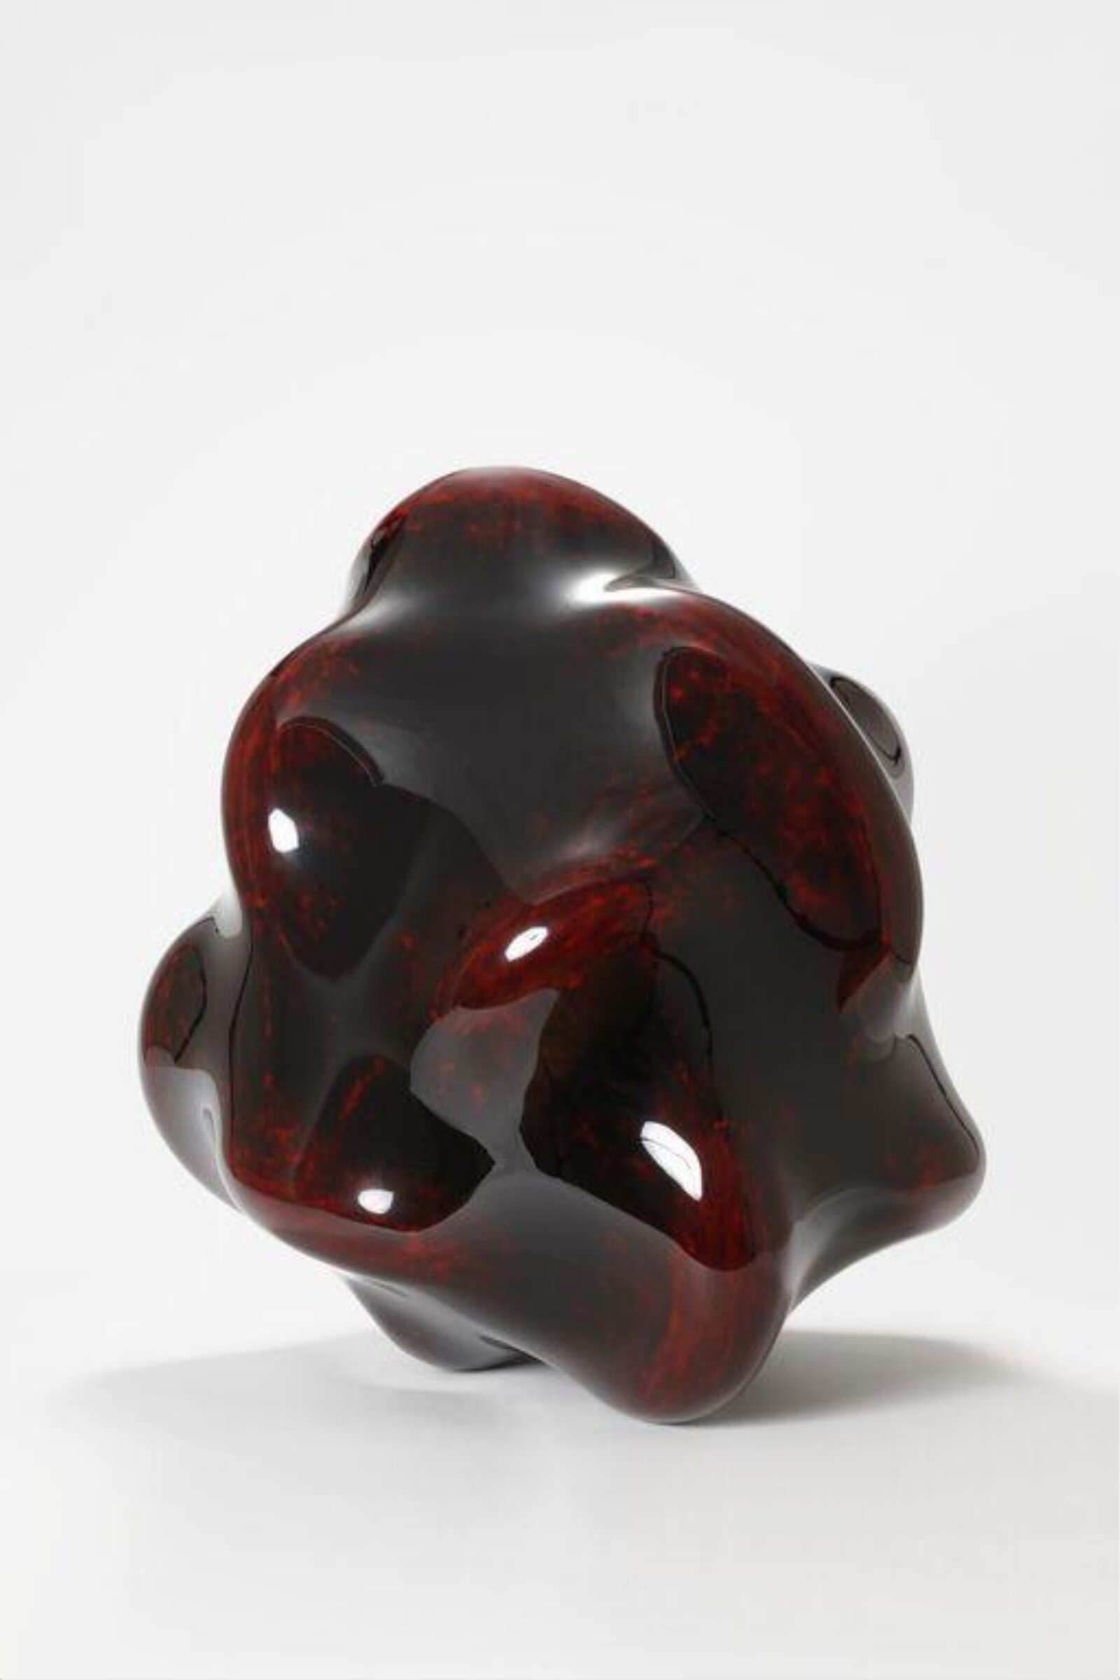
Red Flow, Ishizuka Genta, 2024

Ishizuka Genta

Red Flow, 2024

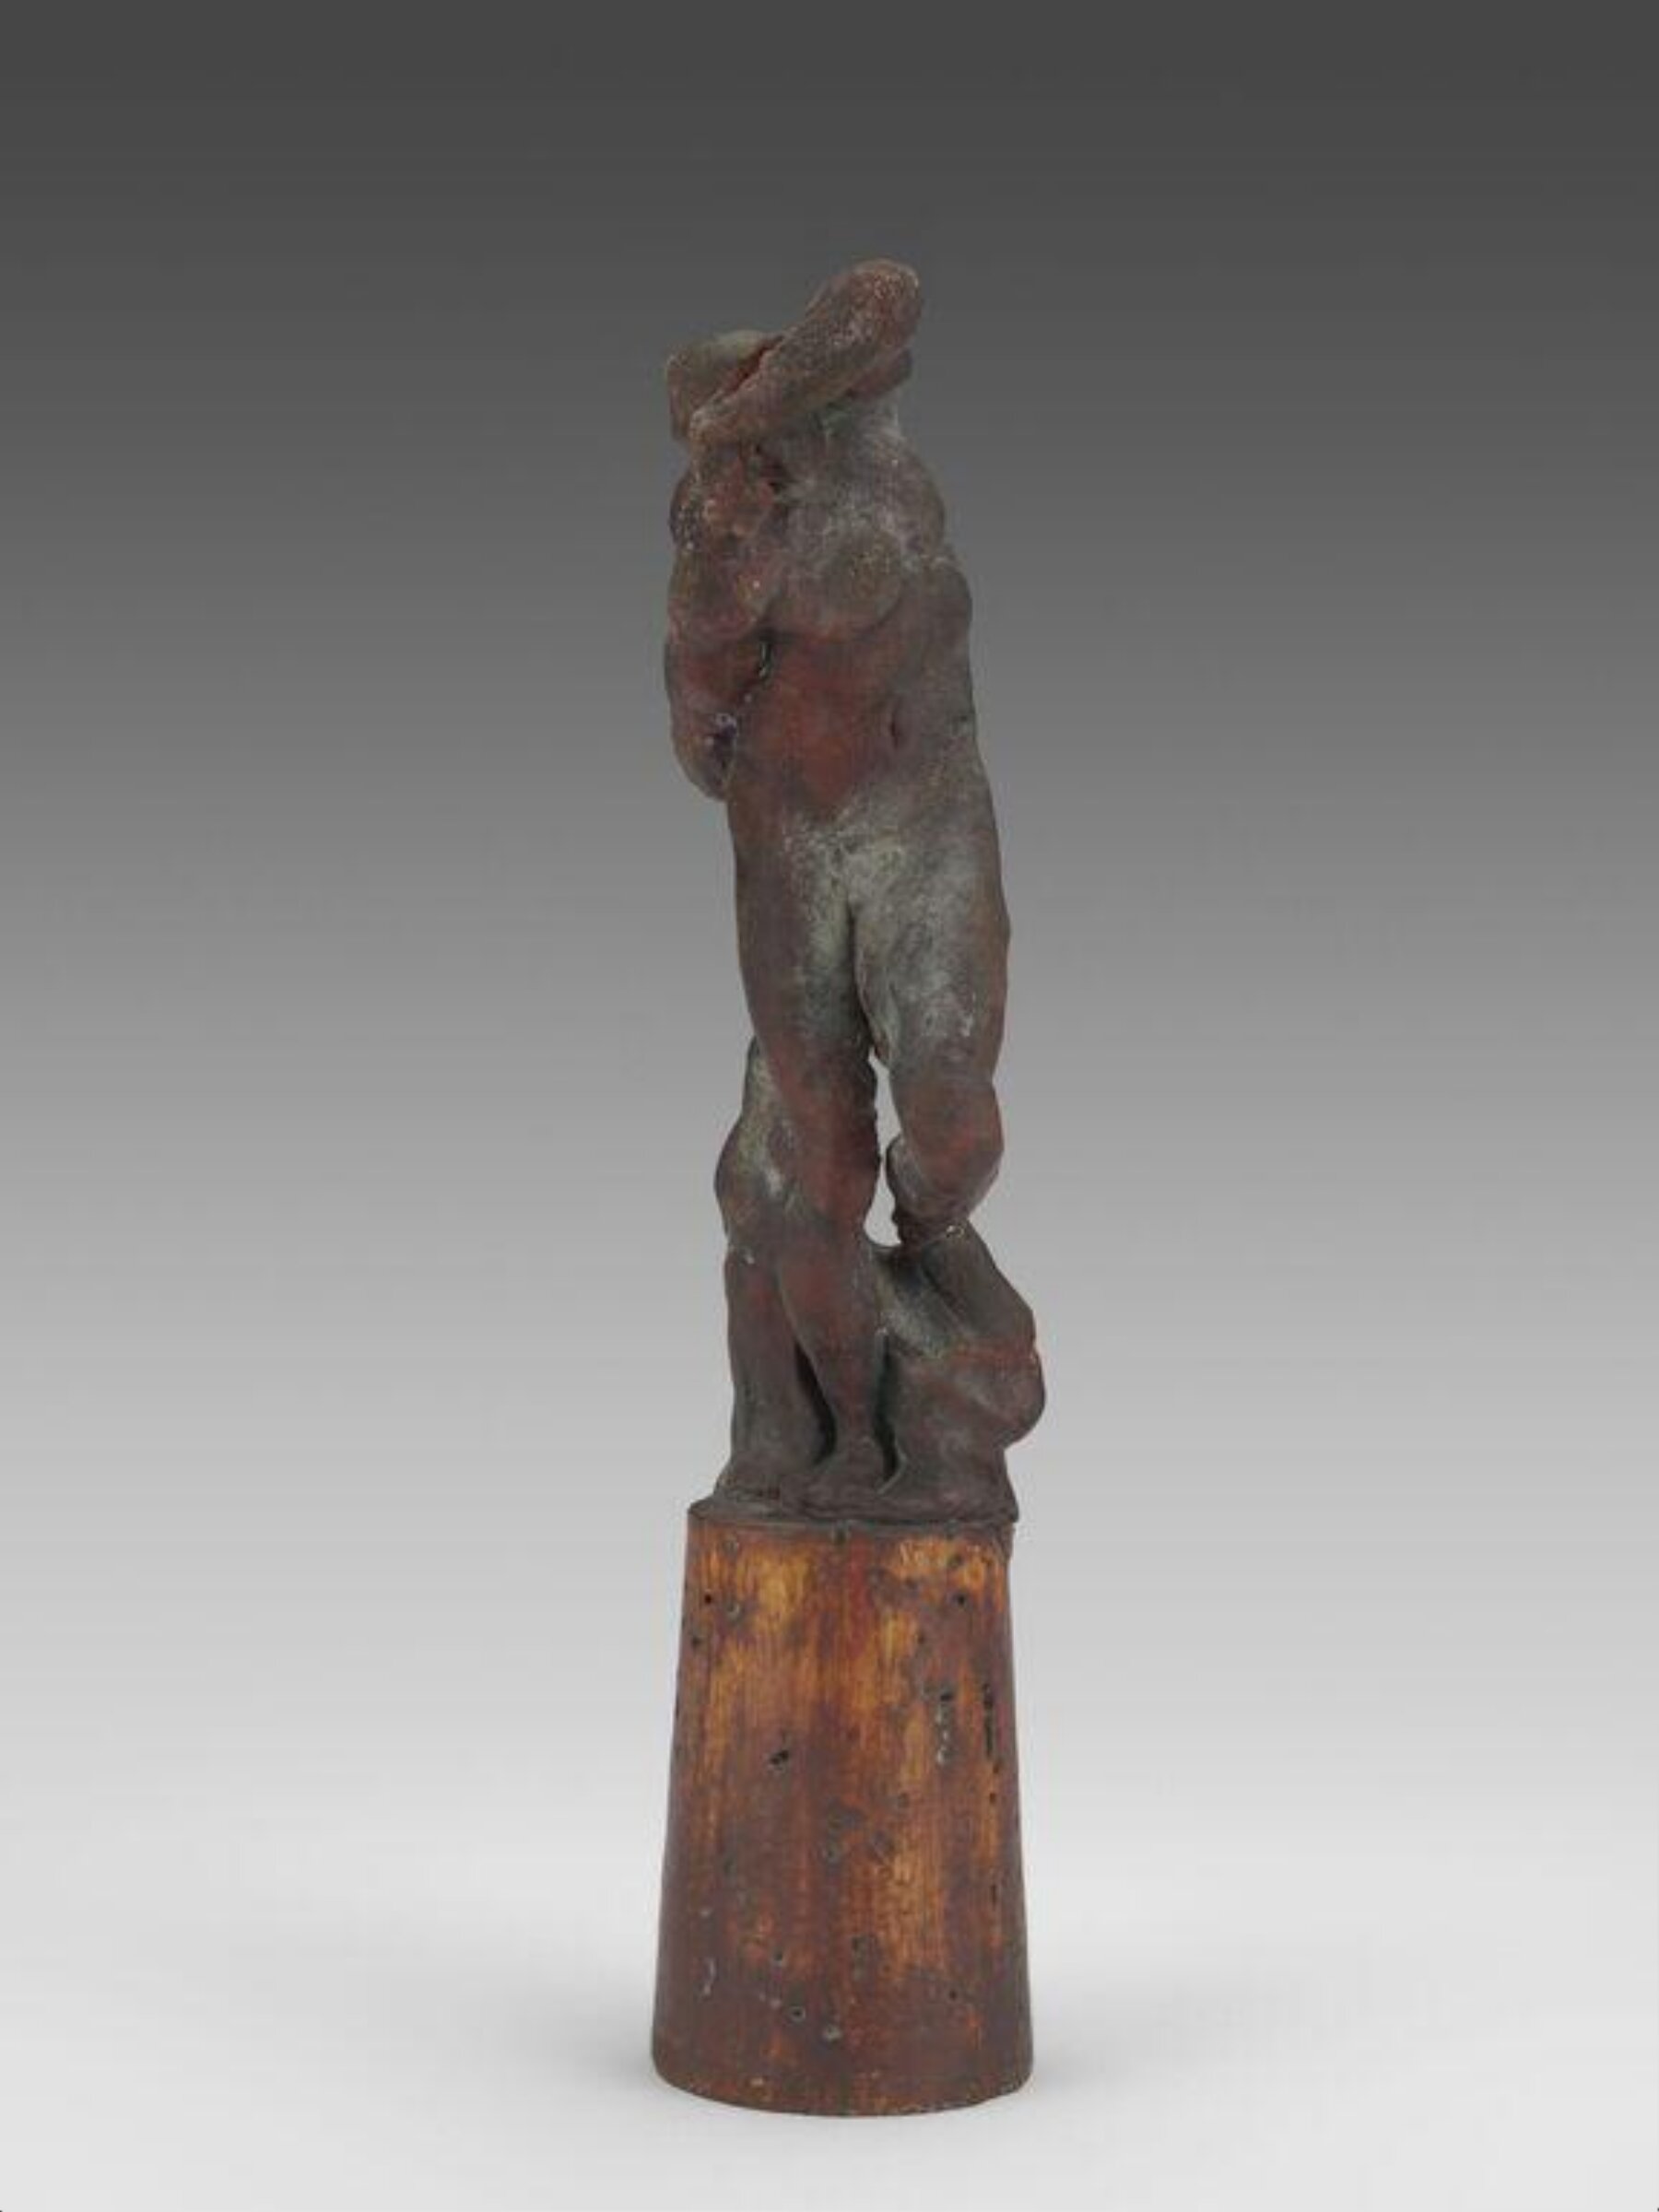
3D replica of Michelangelo's Prisoner (4117-1854), Factum Arte, 2024

Factum Arte

3D replica of Michelangelo's Prisoner (4117-1854), 2024

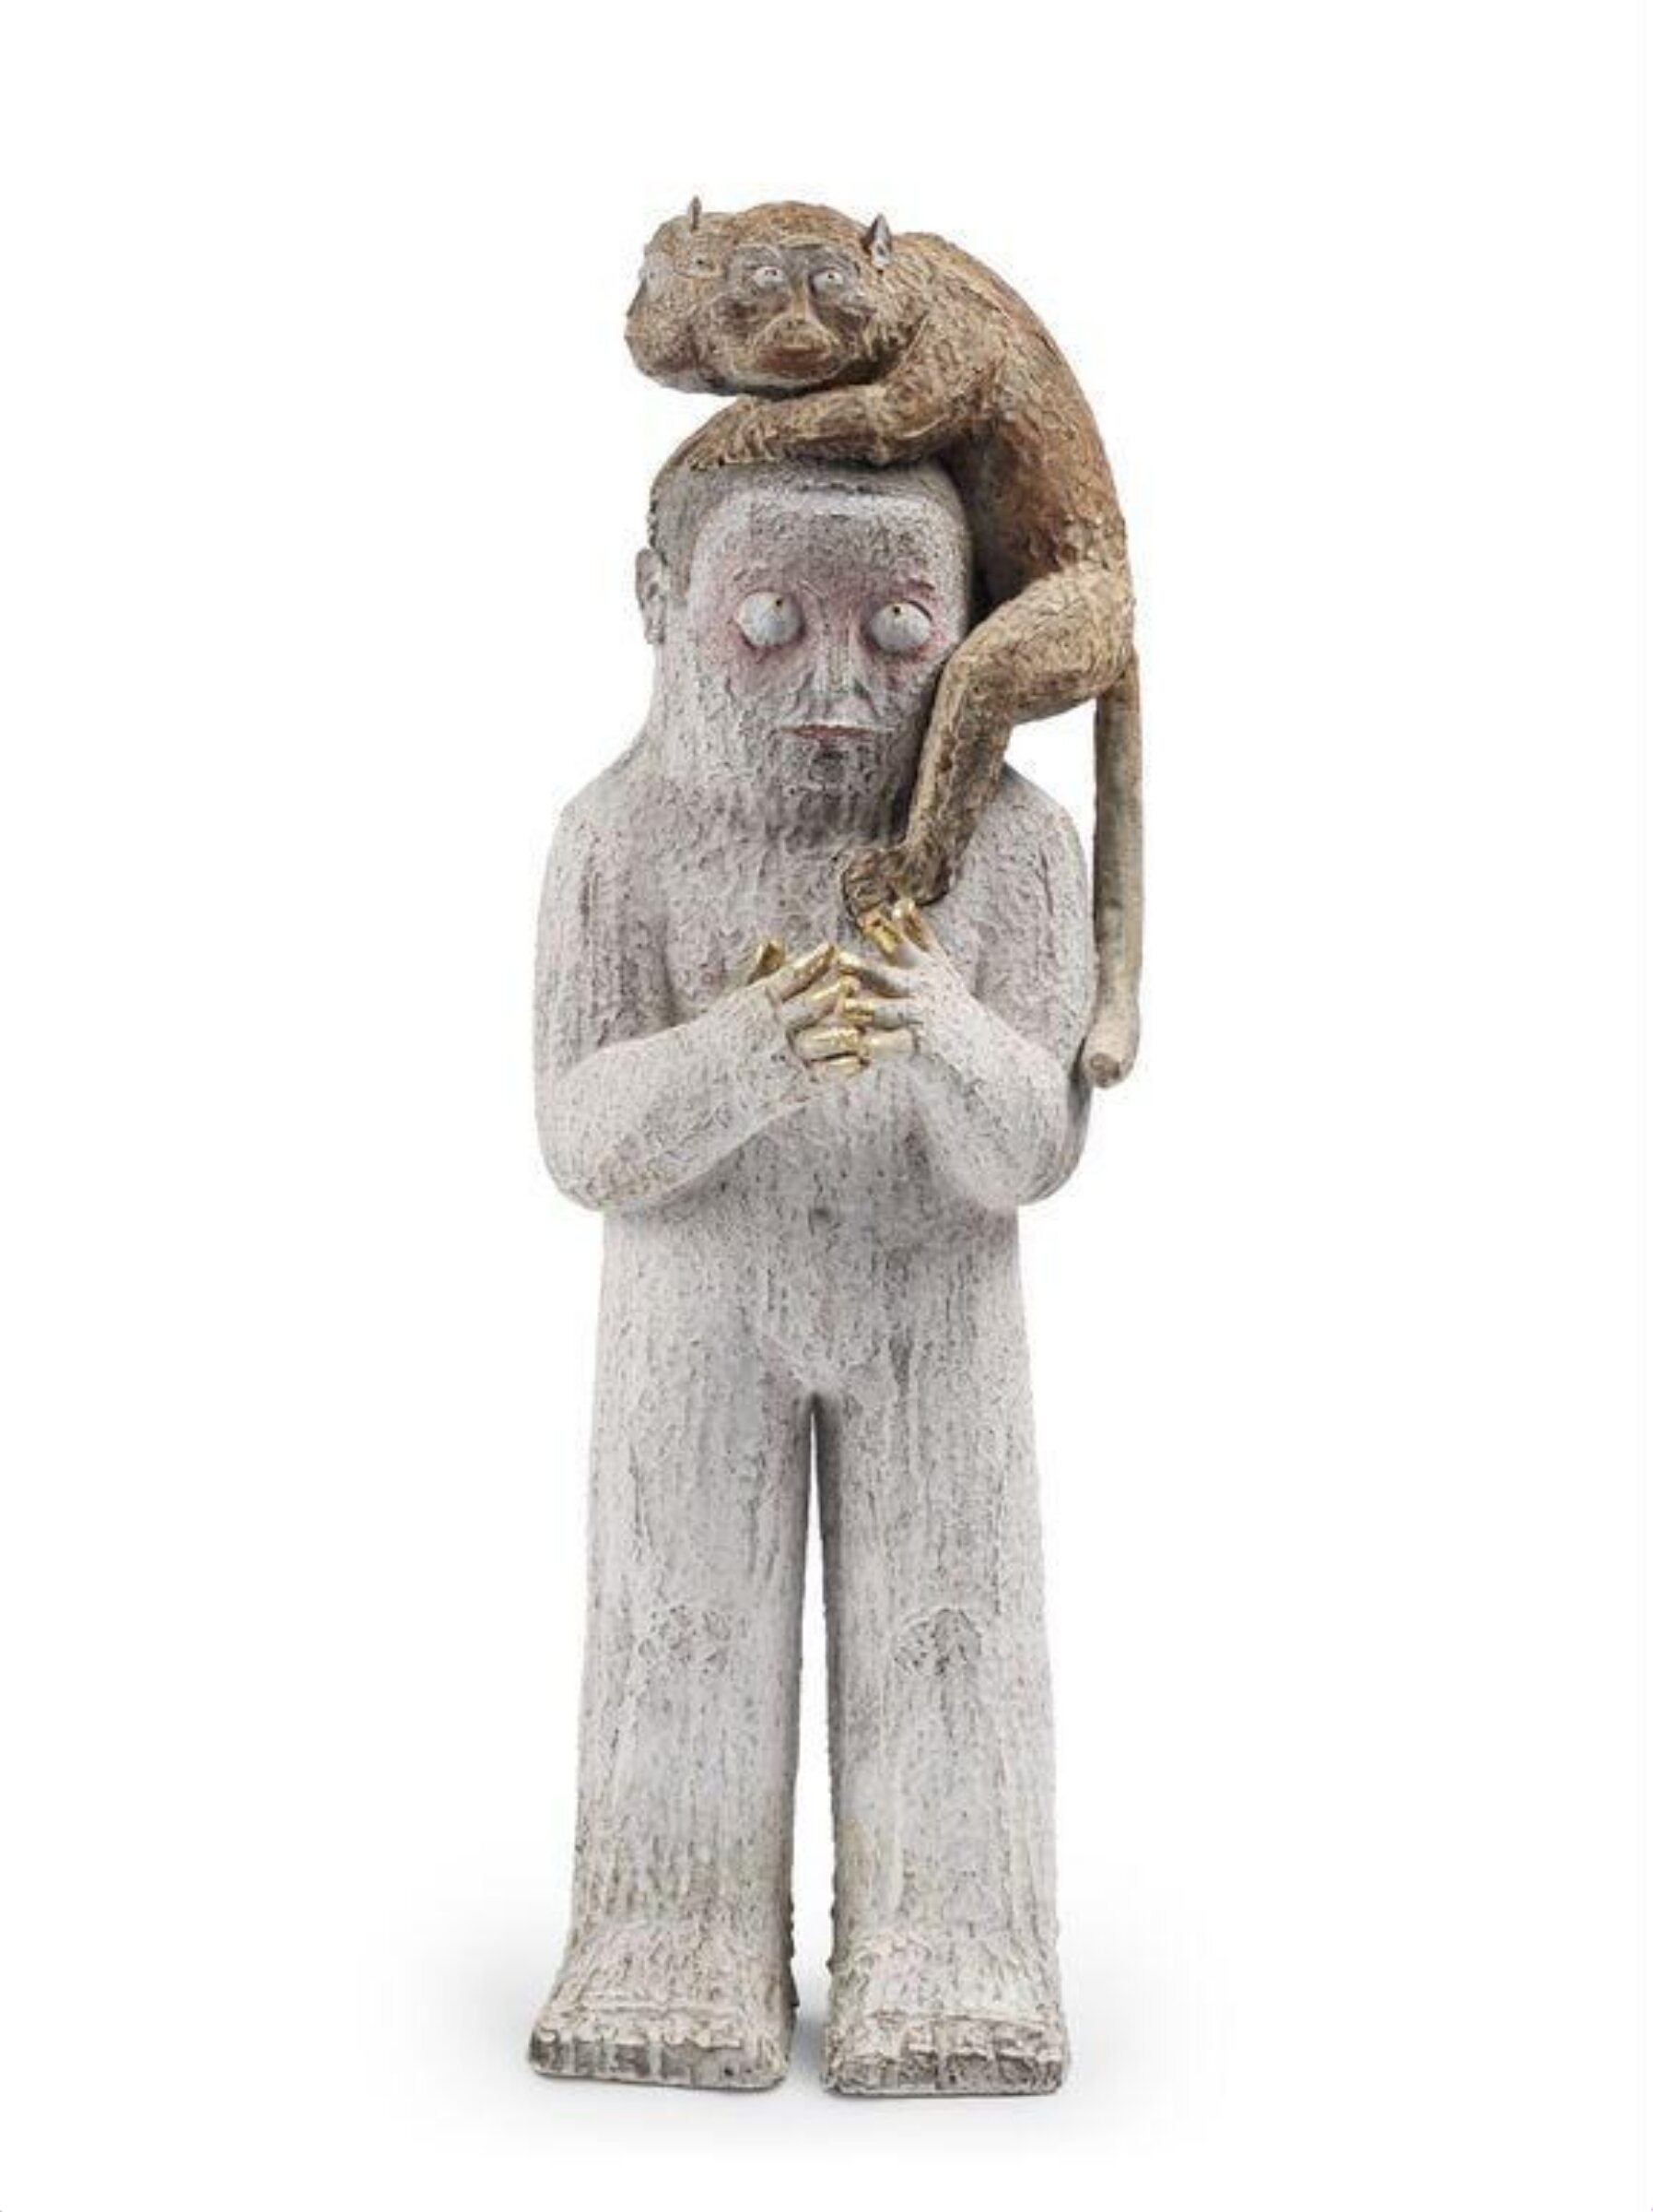
Sculpture, ‘Co-Existence – the Man and the Monkey’, Zhao Lin, 2024

Zhao Lin

Sculpture, ‘Co-Existence – the Man and the Monkey’, 2024

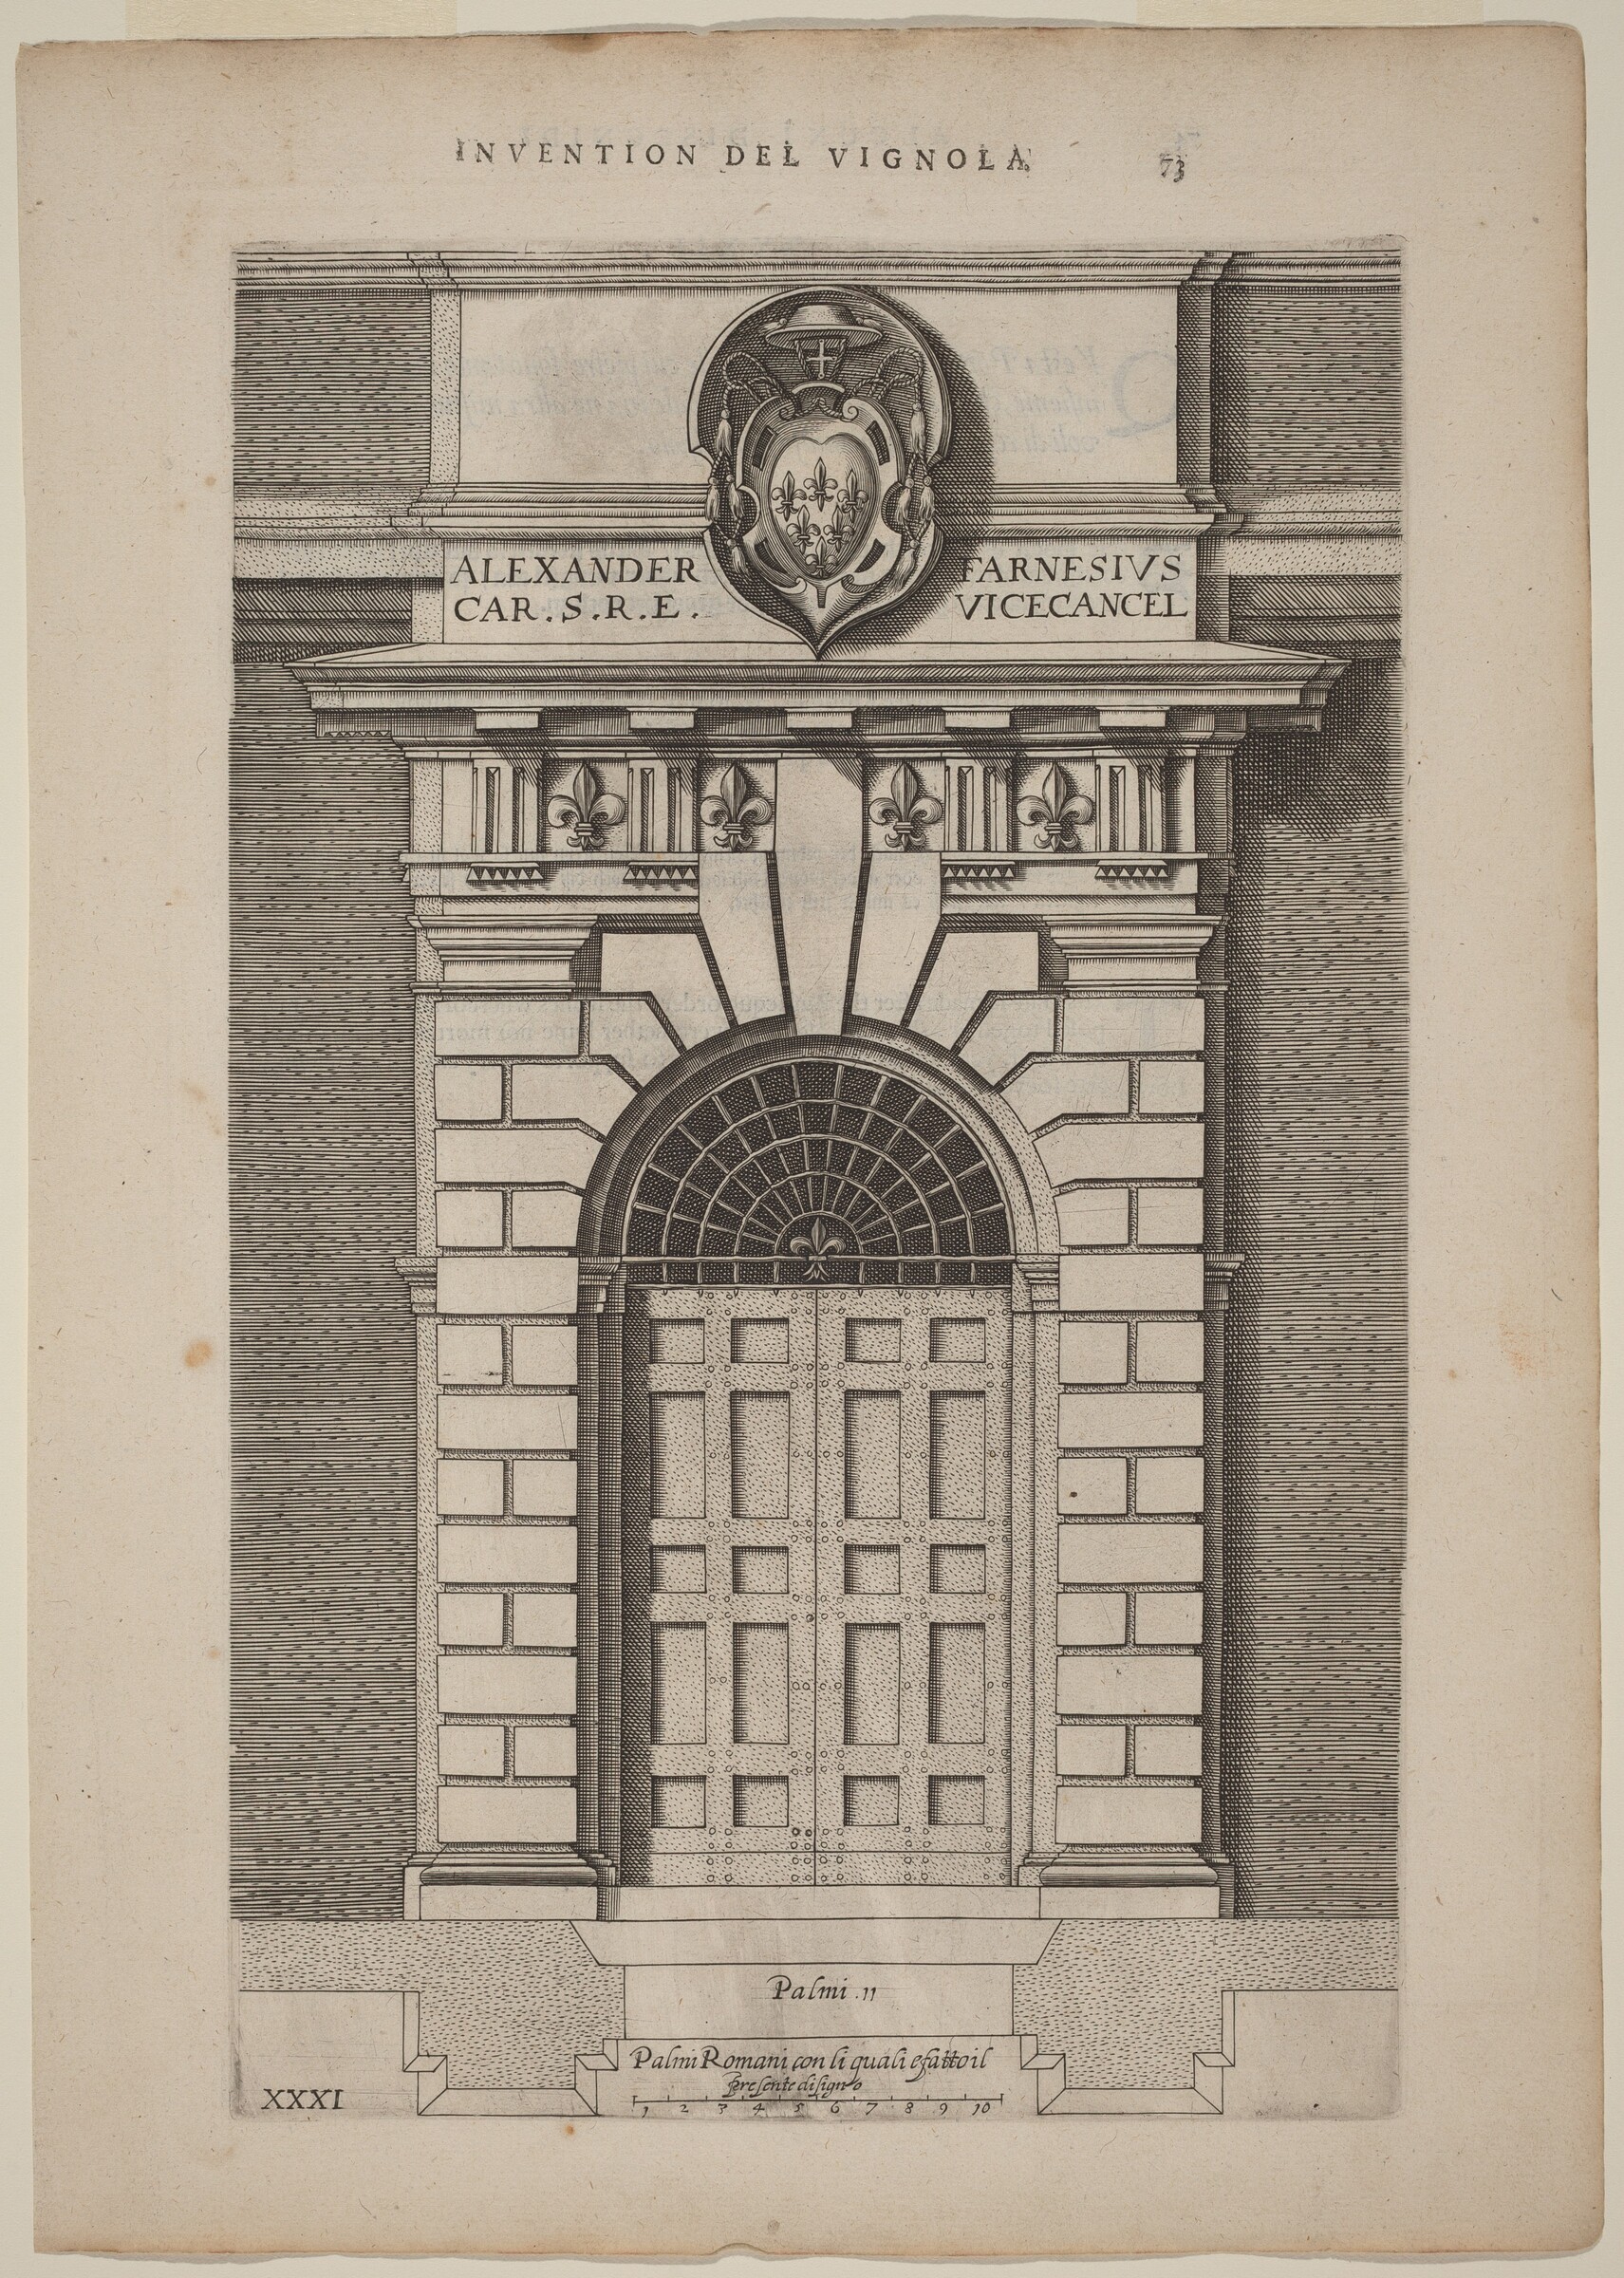
Doorway of Farnese Palace, Vignola (author) and anonymous engraver, c. 1642

Vignola

Doorway of Farnese Palace, c. 1642

No expuesta · Galería Nacional de Arte

Dutch Facade Elevation: pl. 3, Vignola (author) and anonymous engraver after Philips Vingboons, c. 1642

Vignola

Dutch Facade Elevation: pl. 3, c. 1642

No expuesta · Galería Nacional de Arte

Dutch Facade Elevation: pl. 5, Vignola (author) and anonymous engraver after Philips Vingboons, c. 1642

Vignola

Dutch Facade Elevation: pl. 5, c. 1642

No expuesta · Galería Nacional de Arte

Catherine and Jessica Colvin House, Lake Forest, Illinois, West Elevation, Howard Van Doren Shaw, 1922

Howard Van Doren Shaw

Catherine and Jessica Colvin House, Lake Forest, Illinois, West Elevation, 1922

No expuesta · Instituto de Arte de Chicago

Tennis Court Building, Student Drawing, Plan and Elevations, Joseph Palma, Jr., c. 1930

Joseph Palma, Jr.

Tennis Court Building, Student Drawing, Plan and Elevations, c. 1930

No expuesta · Instituto de Arte de Chicago

Bus Shelter Design, Elevations and Perspective, Student Project, Institute of Design, Chicago, Illinois, Tetsuo Takayanagi, 1948

Tetsuo Takayanagi

Bus Shelter Design, Elevations and Perspective, Student Project, Institute of Design, Chicago, Illinois, 1948

No expuesta · Instituto de Arte de Chicago

Gustavus Babson House Number Two, Oak Park, Illinois, Elevations and Details, Tallmadge and Watson Architects, 1912

Tallmadge and Watson Architects

Gustavus Babson House Number Two, Oak Park, Illinois, Elevations and Details, 1912

No expuesta · Instituto de Arte de Chicago

Marian College Recreation Center, Fond-du-Lac, Wisconsin, Elevation, Schmidt, Garden and Erikson, 1976

Schmidt, Garden and Erikson

Marian College Recreation Center, Fond-du-Lac, Wisconsin, Elevation, 1976

No expuesta · Instituto de Arte de Chicago