ART WIKI32.963 en sala
MapaColecciónArtistasMuseosExposicionesRevista
Acceder

ART WIKI

Dónde cuelga la obra maestra y cuándo le dejan pasar.

Colecciones: Galería Nacional de Arte, Galería Nacional de Dinamarca, Galería Nacional de Retratos, Galería Tretiakov, Harvard Art Museums, Instituto de Arte de Chicago, Instituto de Artes de Mineápolis, MoMA, Museo de Arte de Cleveland, Museo de Victoria y Alberto, Museo del Hermitage, Museo del Louvre, Museo Estatal Ruso, Museo Hirshhorn y Jardín de Esculturas, Museo J. Paul Getty, Museo Metropolitano de Arte, Museo Pushkin, Museo Smithsoniano de Arte Americano, Museo Whitney de Arte Estadounidense, National Museum of Asian Art, Rijksmuseum, Villa Getty, Catálogo Estatal del Fondo Museístico de Rusia (274 museos), Europeana (19 museos), Wikidata (6 museos), Paris Musées (12 museos) y Joconde, la base de museos del Ministerio de Cultura de Francia (495 museos). Las imágenes pertenecen a sus titulares de derechos.

Secciones

  • Mapa
  • Búsqueda
  • Colección
  • Obras maestras
  • Expuestas ahora
  • Artistas

Más

  • Museos y galerías
  • Exposiciones
  • Revista
  • De dónde salen los datos
  • Privacidad y cookies
InicioMapaCatálogo
  1. Artistas/
  2. Charles James Richardson
CJ

Charles James Richardson

  • 37en el catálogo
  • 0expuestas ahora
  • 1colección
  • 1país
ObrasVidaMapa
TodasExpuestasEn coleccionesInciertas
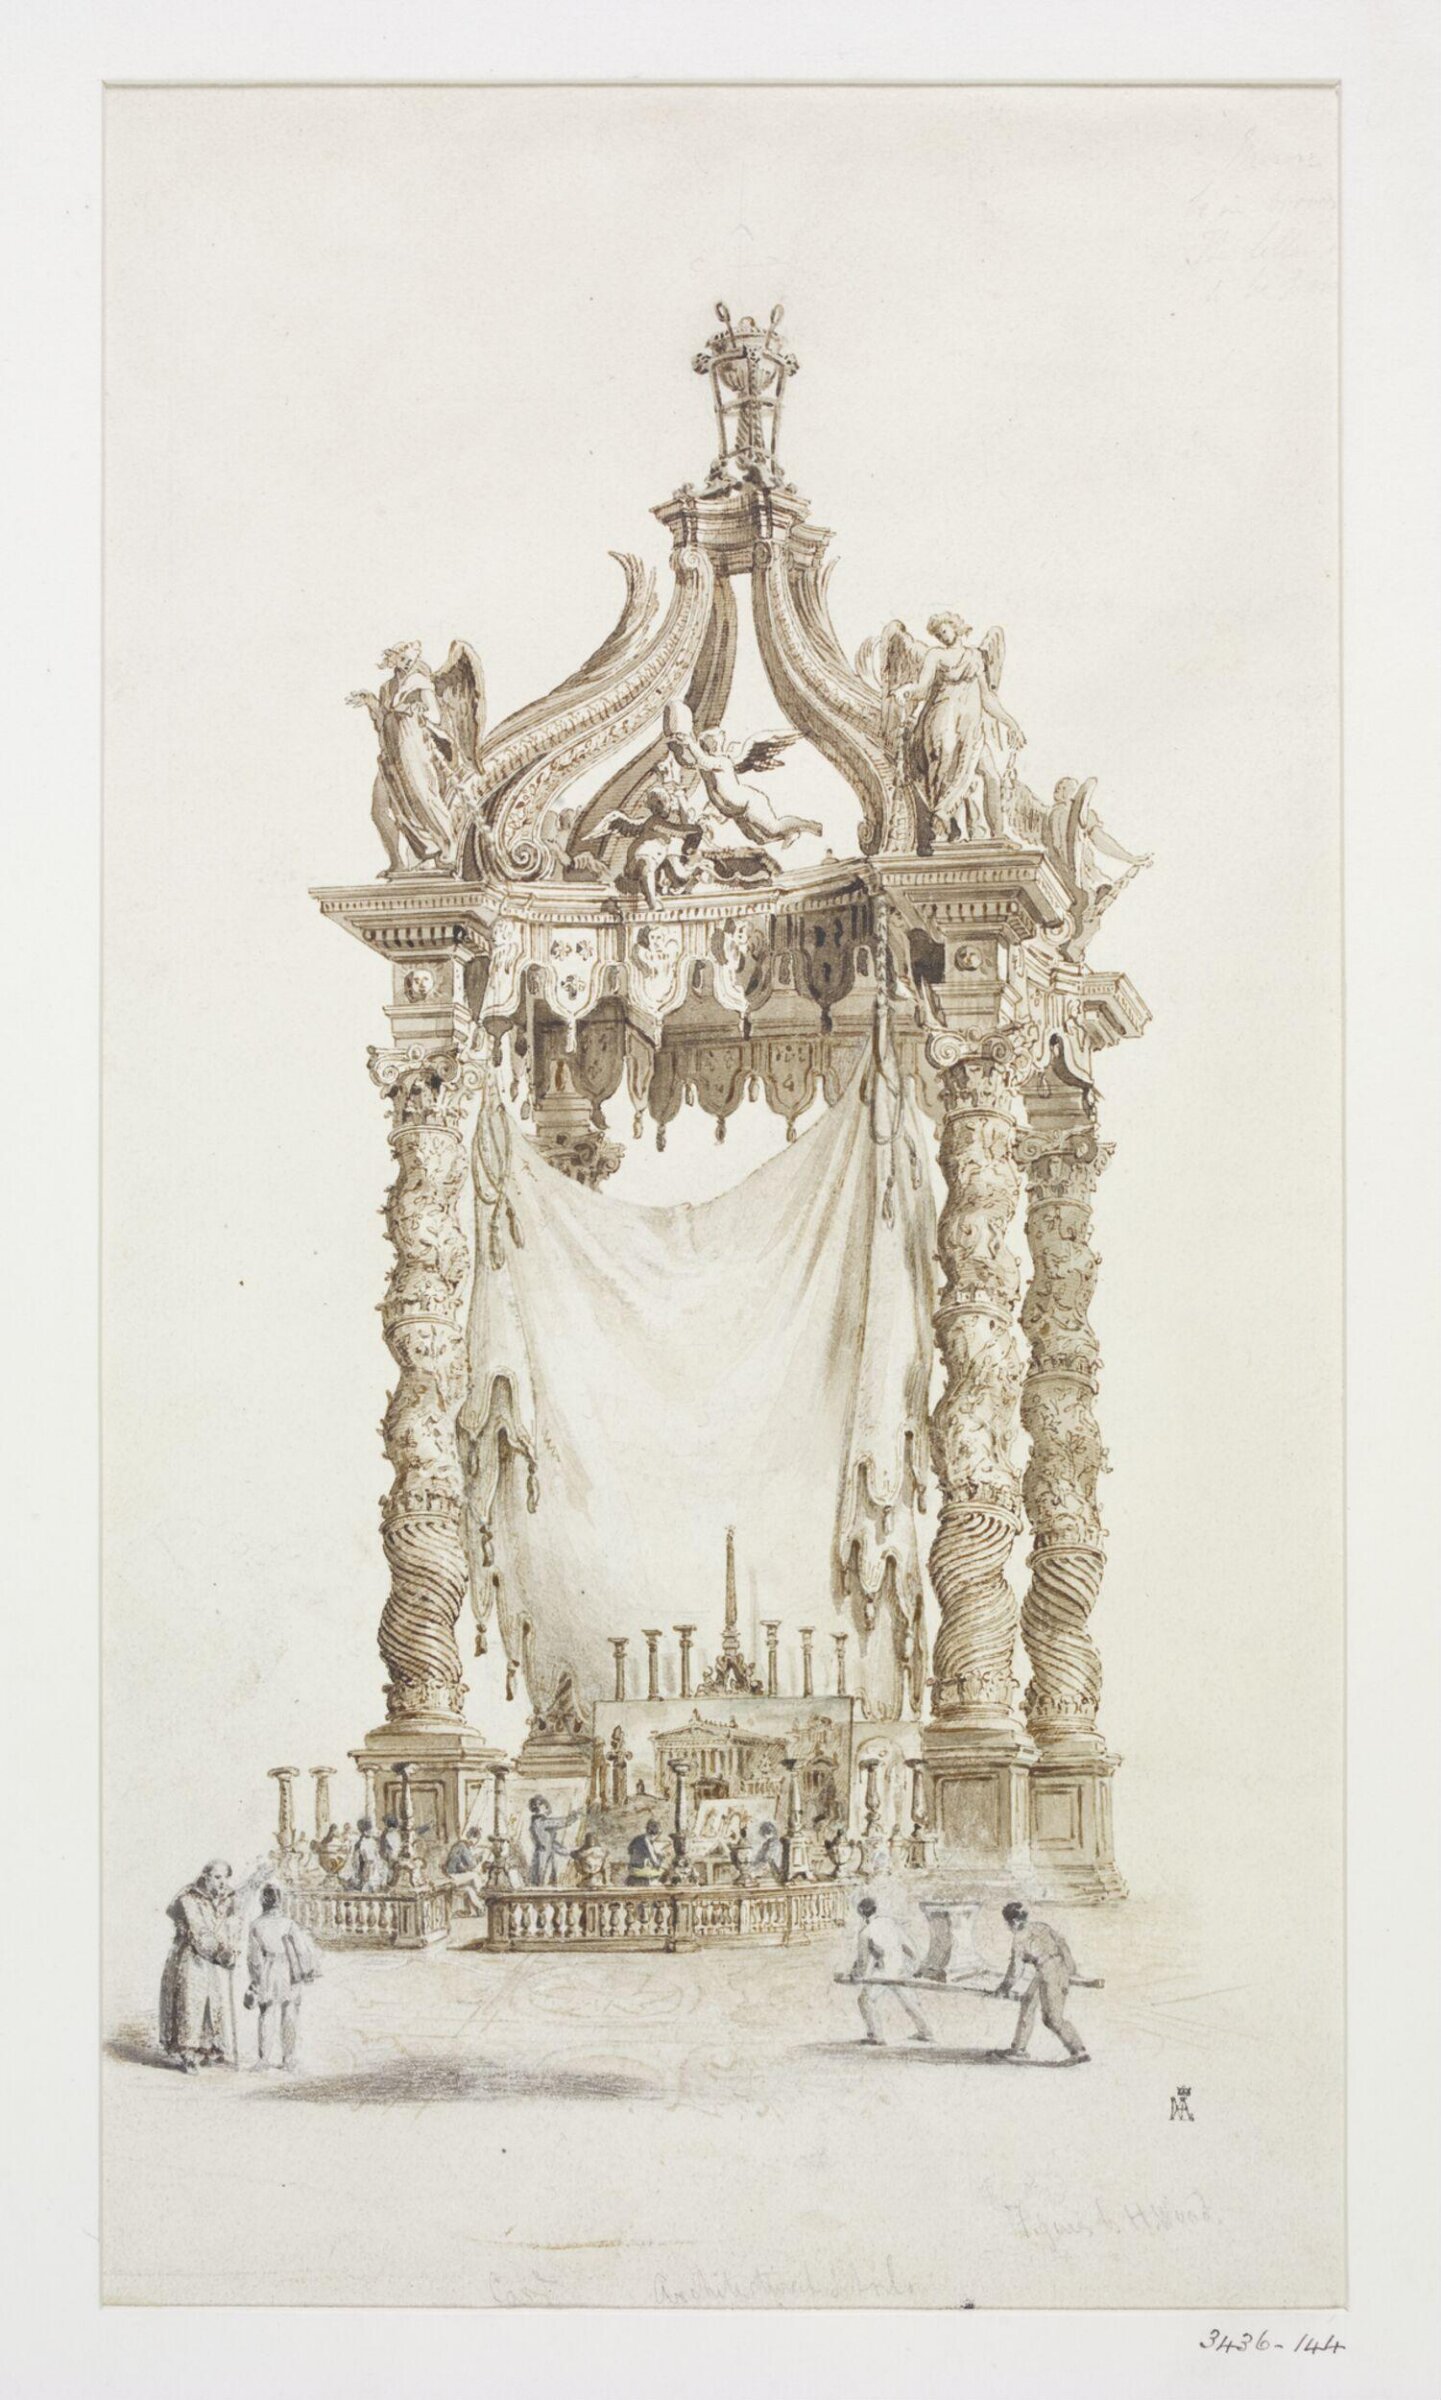
Drawing, Charles James Richardson, mid 19th century

Drawing

mid 19th century · No expuesta · Museo de Victoria y Alberto
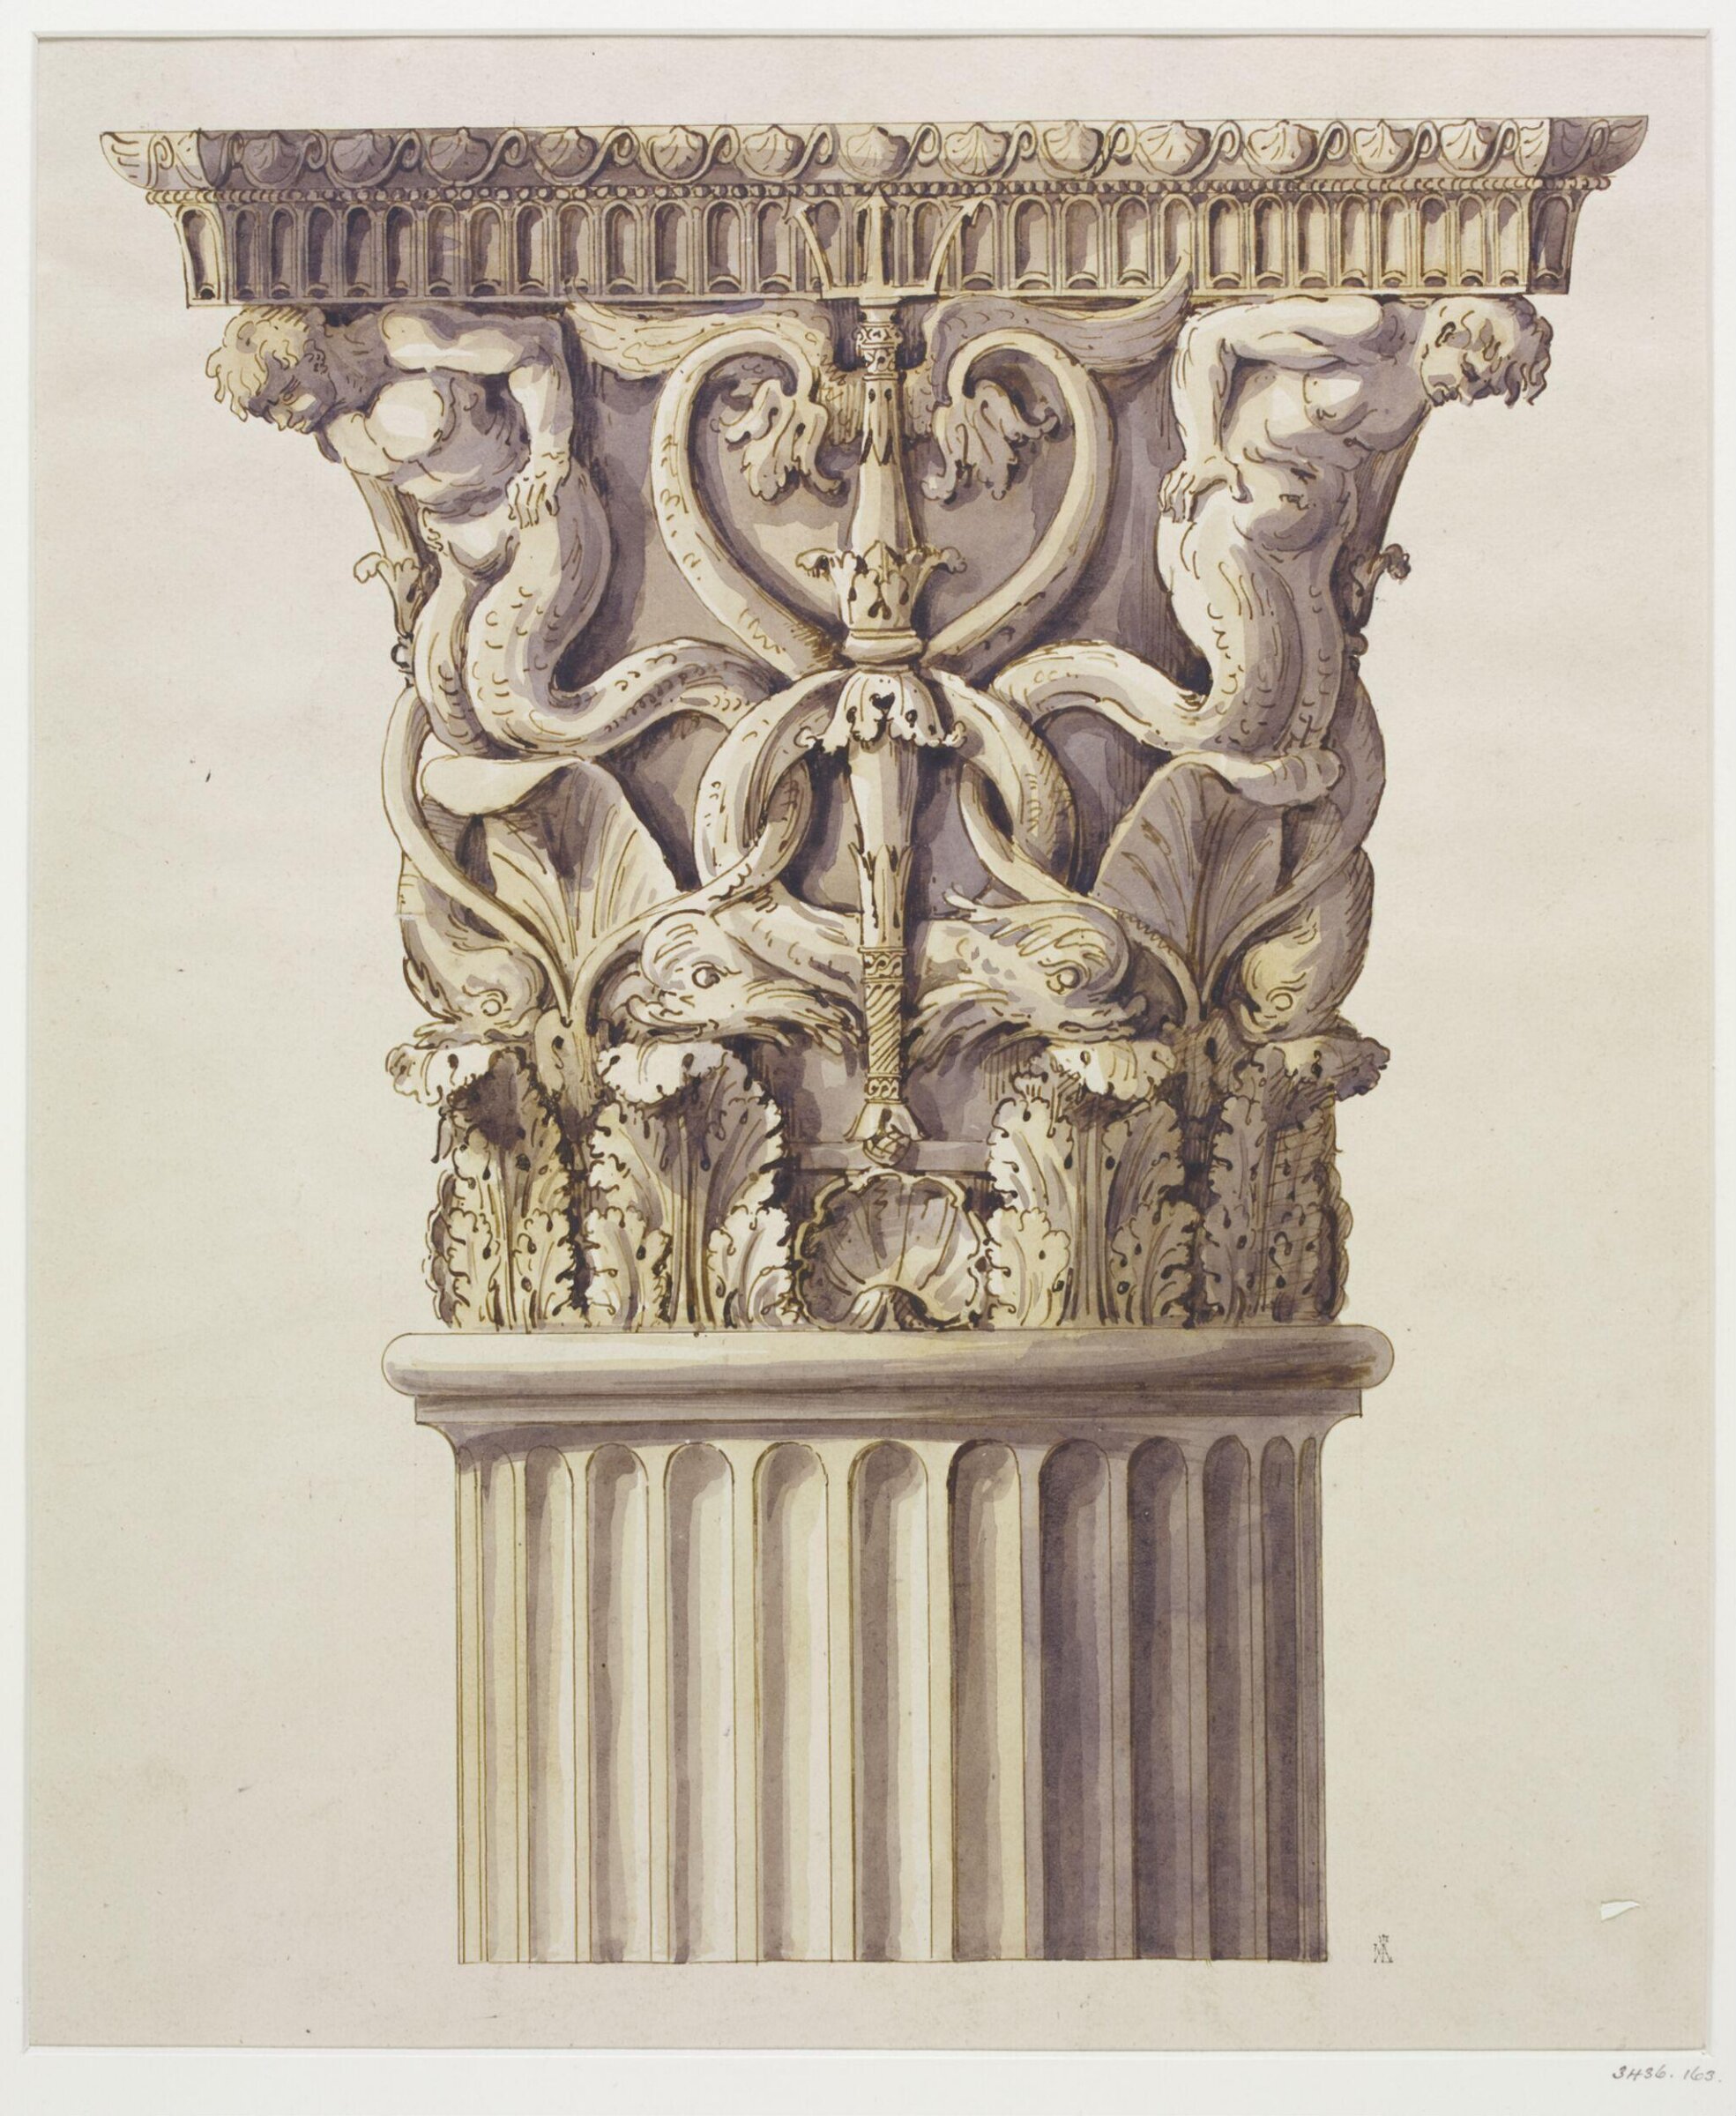
Drawing, Charles James Richardson, mid 19th century

Drawing

mid 19th century · No expuesta · Museo de Victoria y Alberto
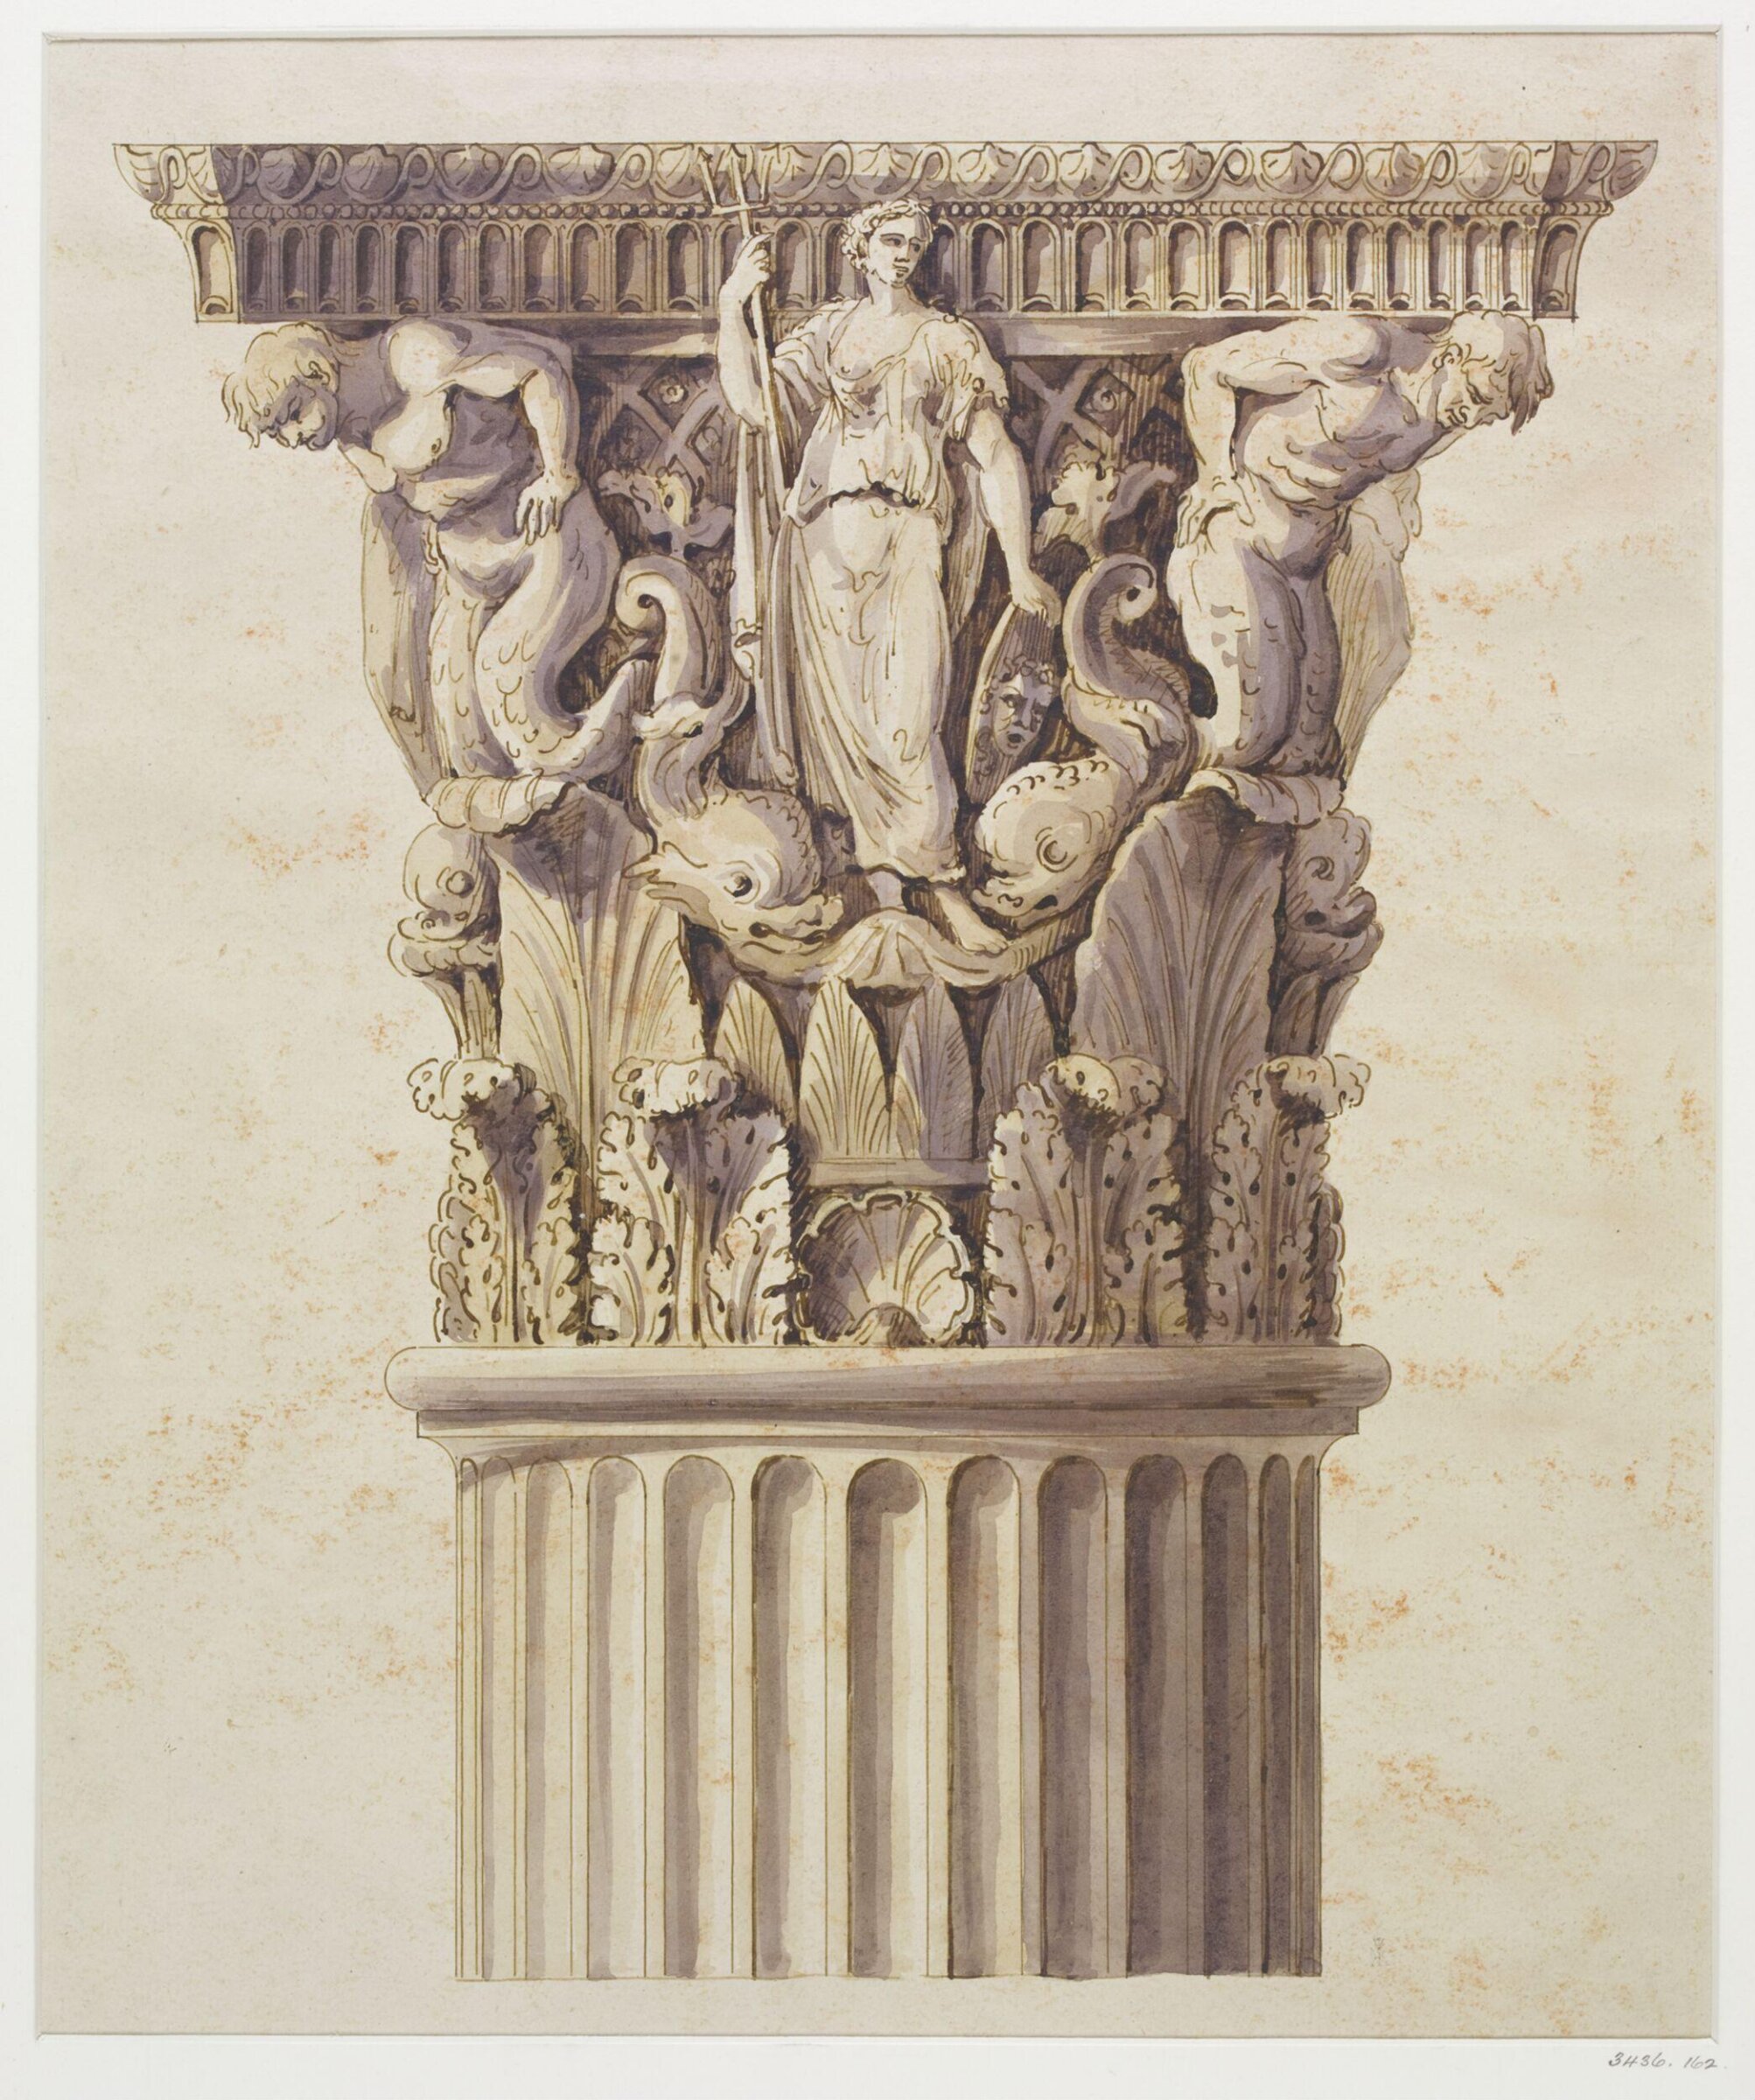
Drawing, Charles James Richardson, mid 19th century

Drawing

mid 19th century · No expuesta · Museo de Victoria y Alberto
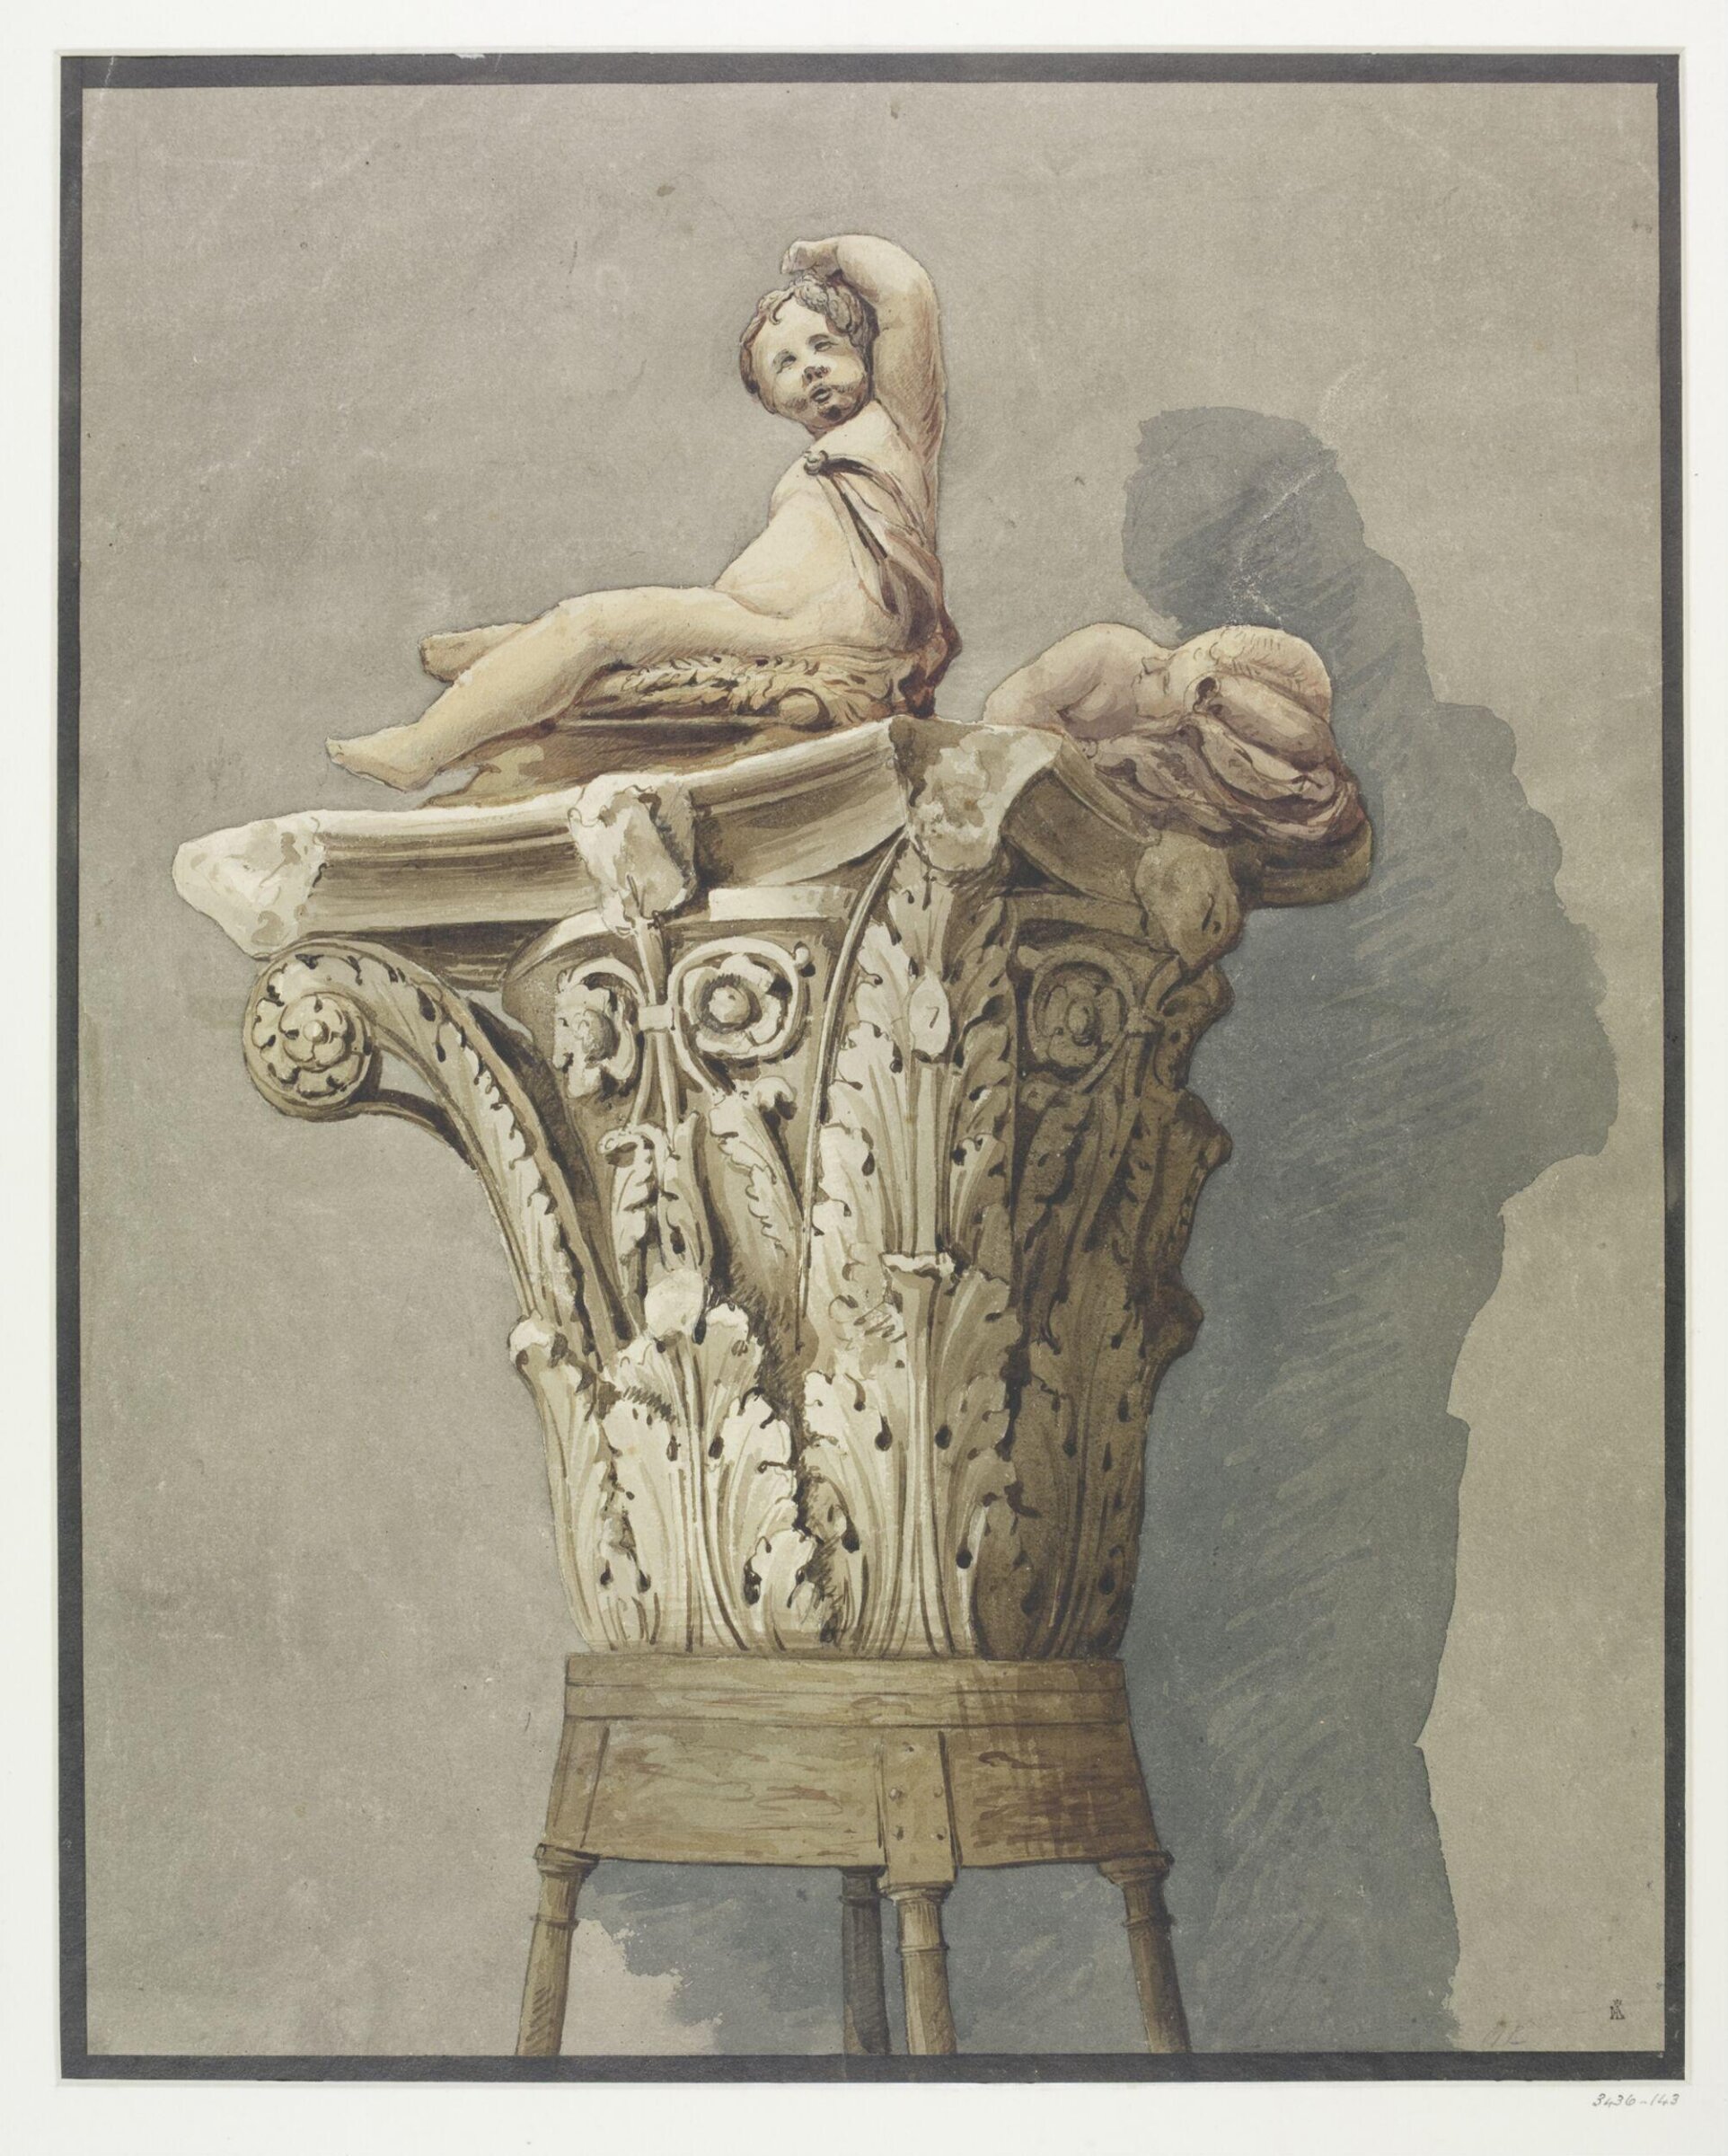
Drawing, Charles James Richardson, mid 19th century

Drawing

mid 19th century · No expuesta · Museo de Victoria y Alberto
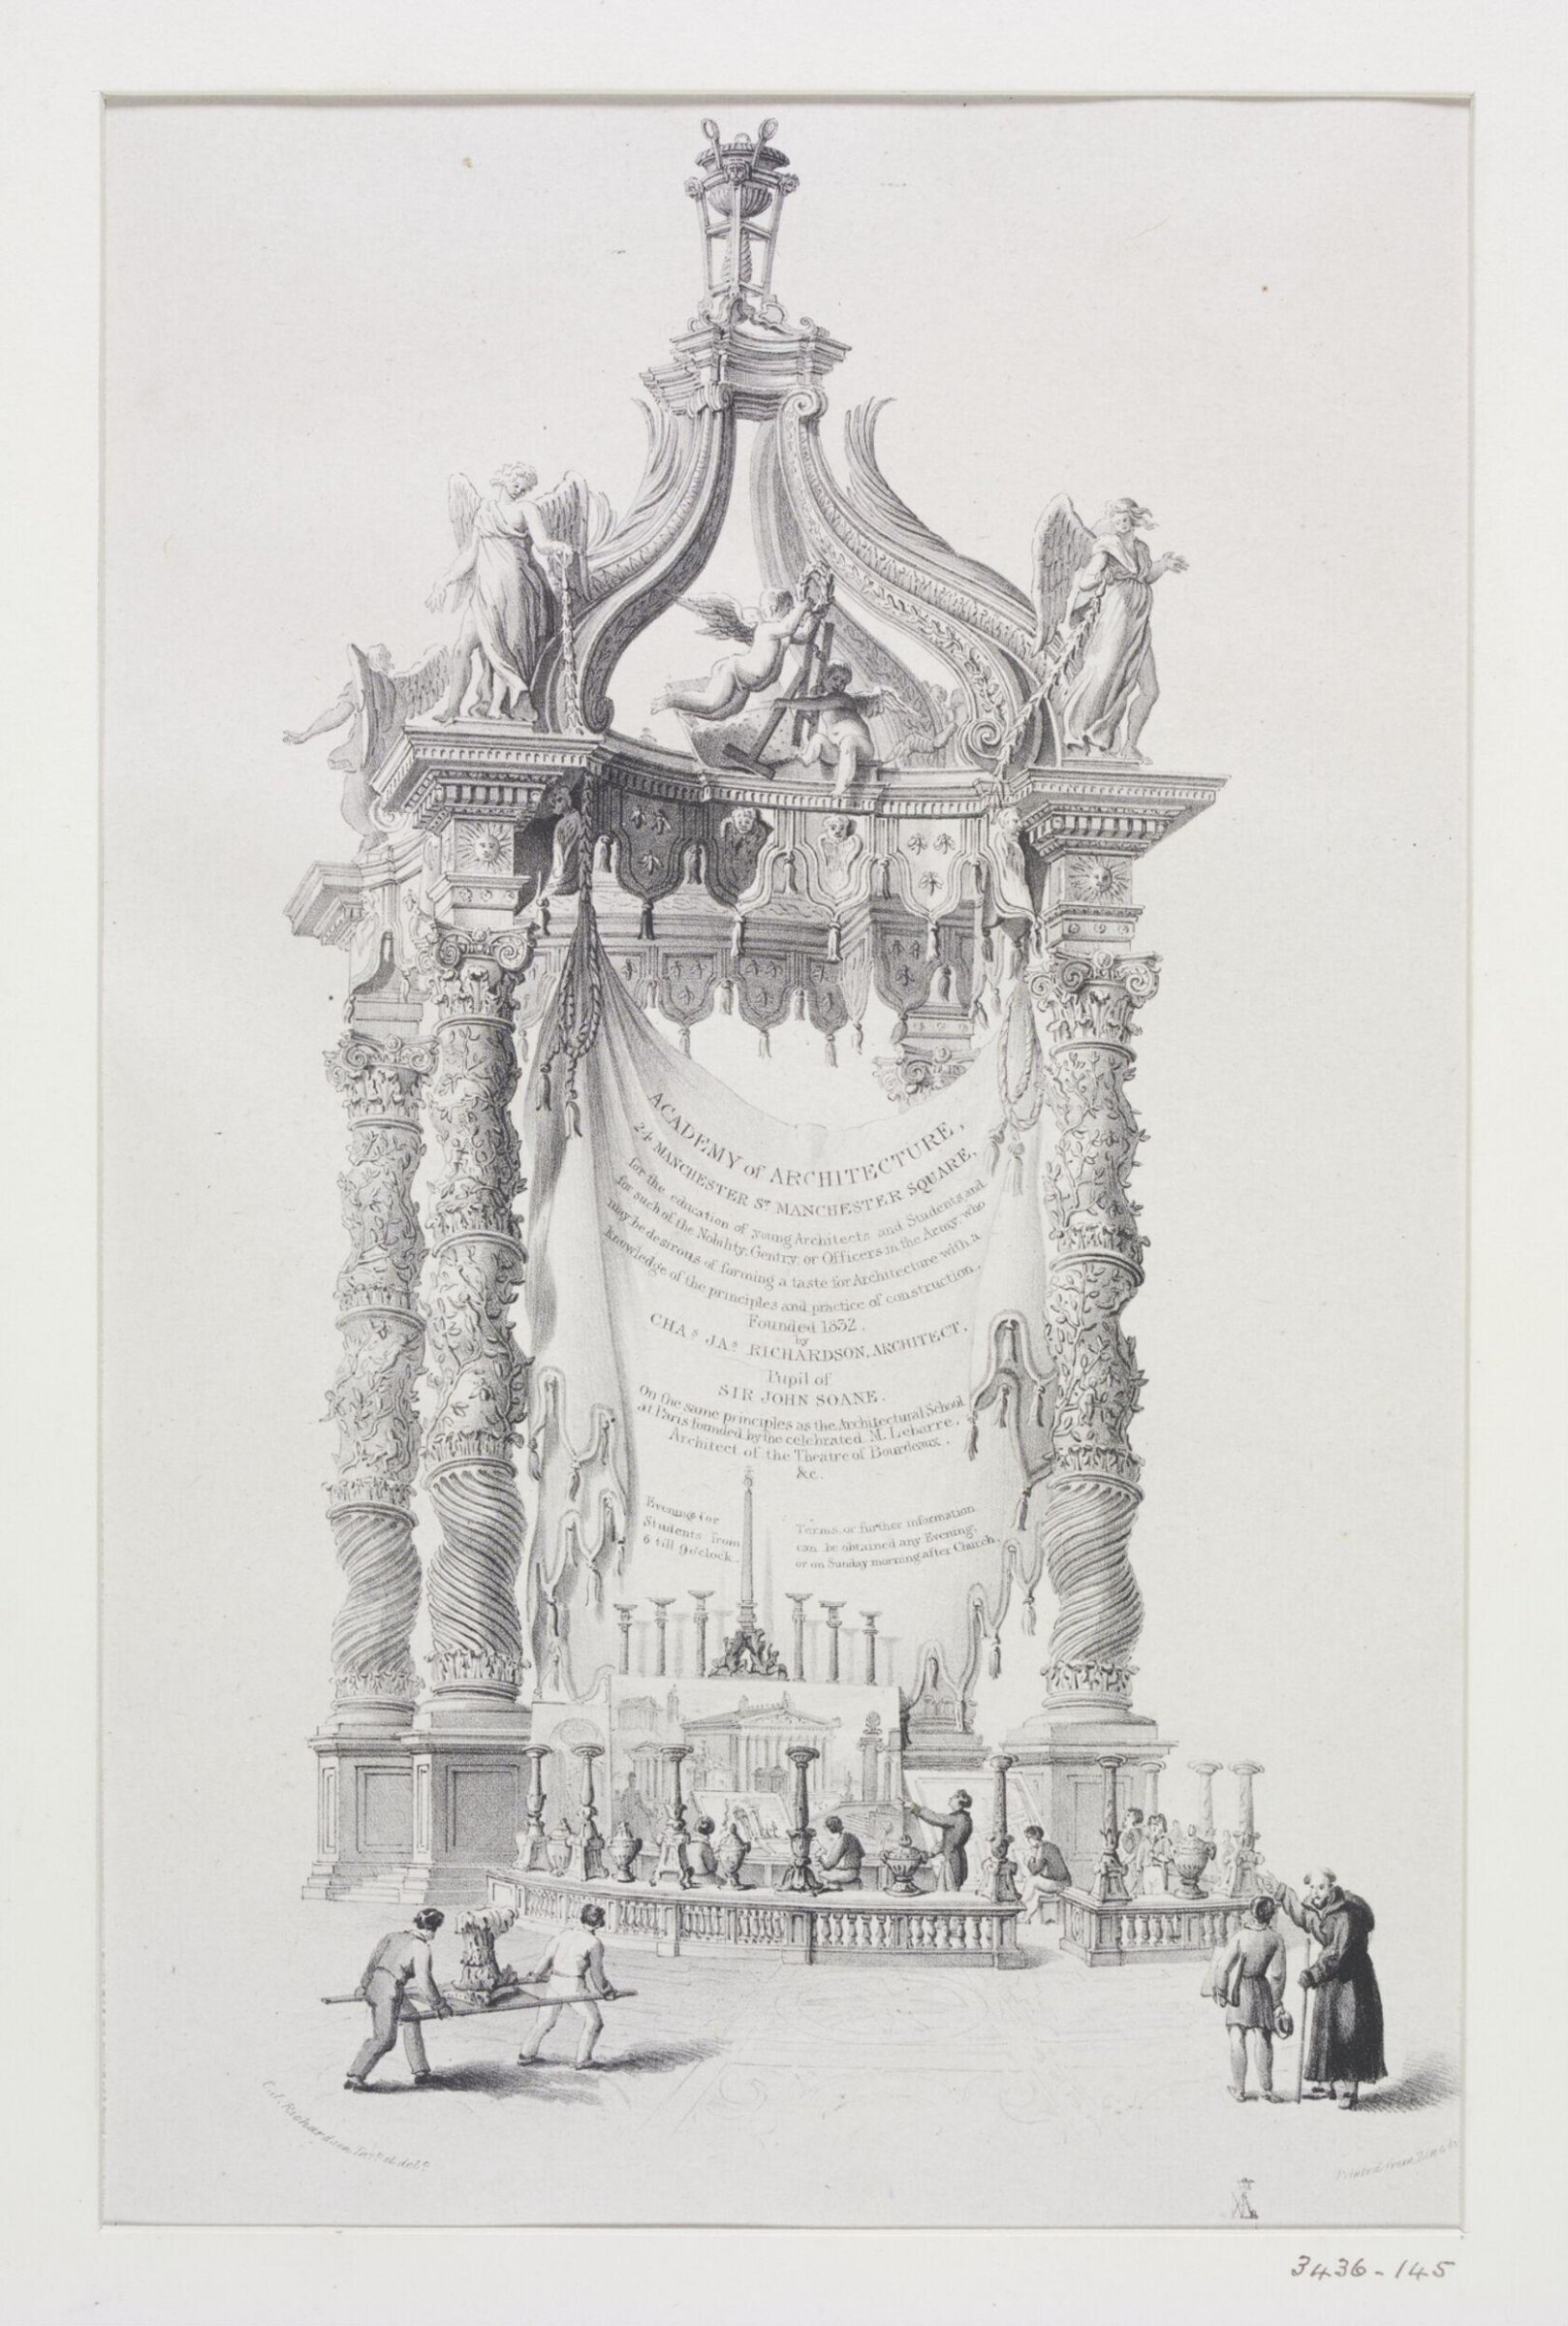
Drawing, Charles James Richardson, mid 19th century

Drawing

mid 19th century · No expuesta · Museo de Victoria y Alberto
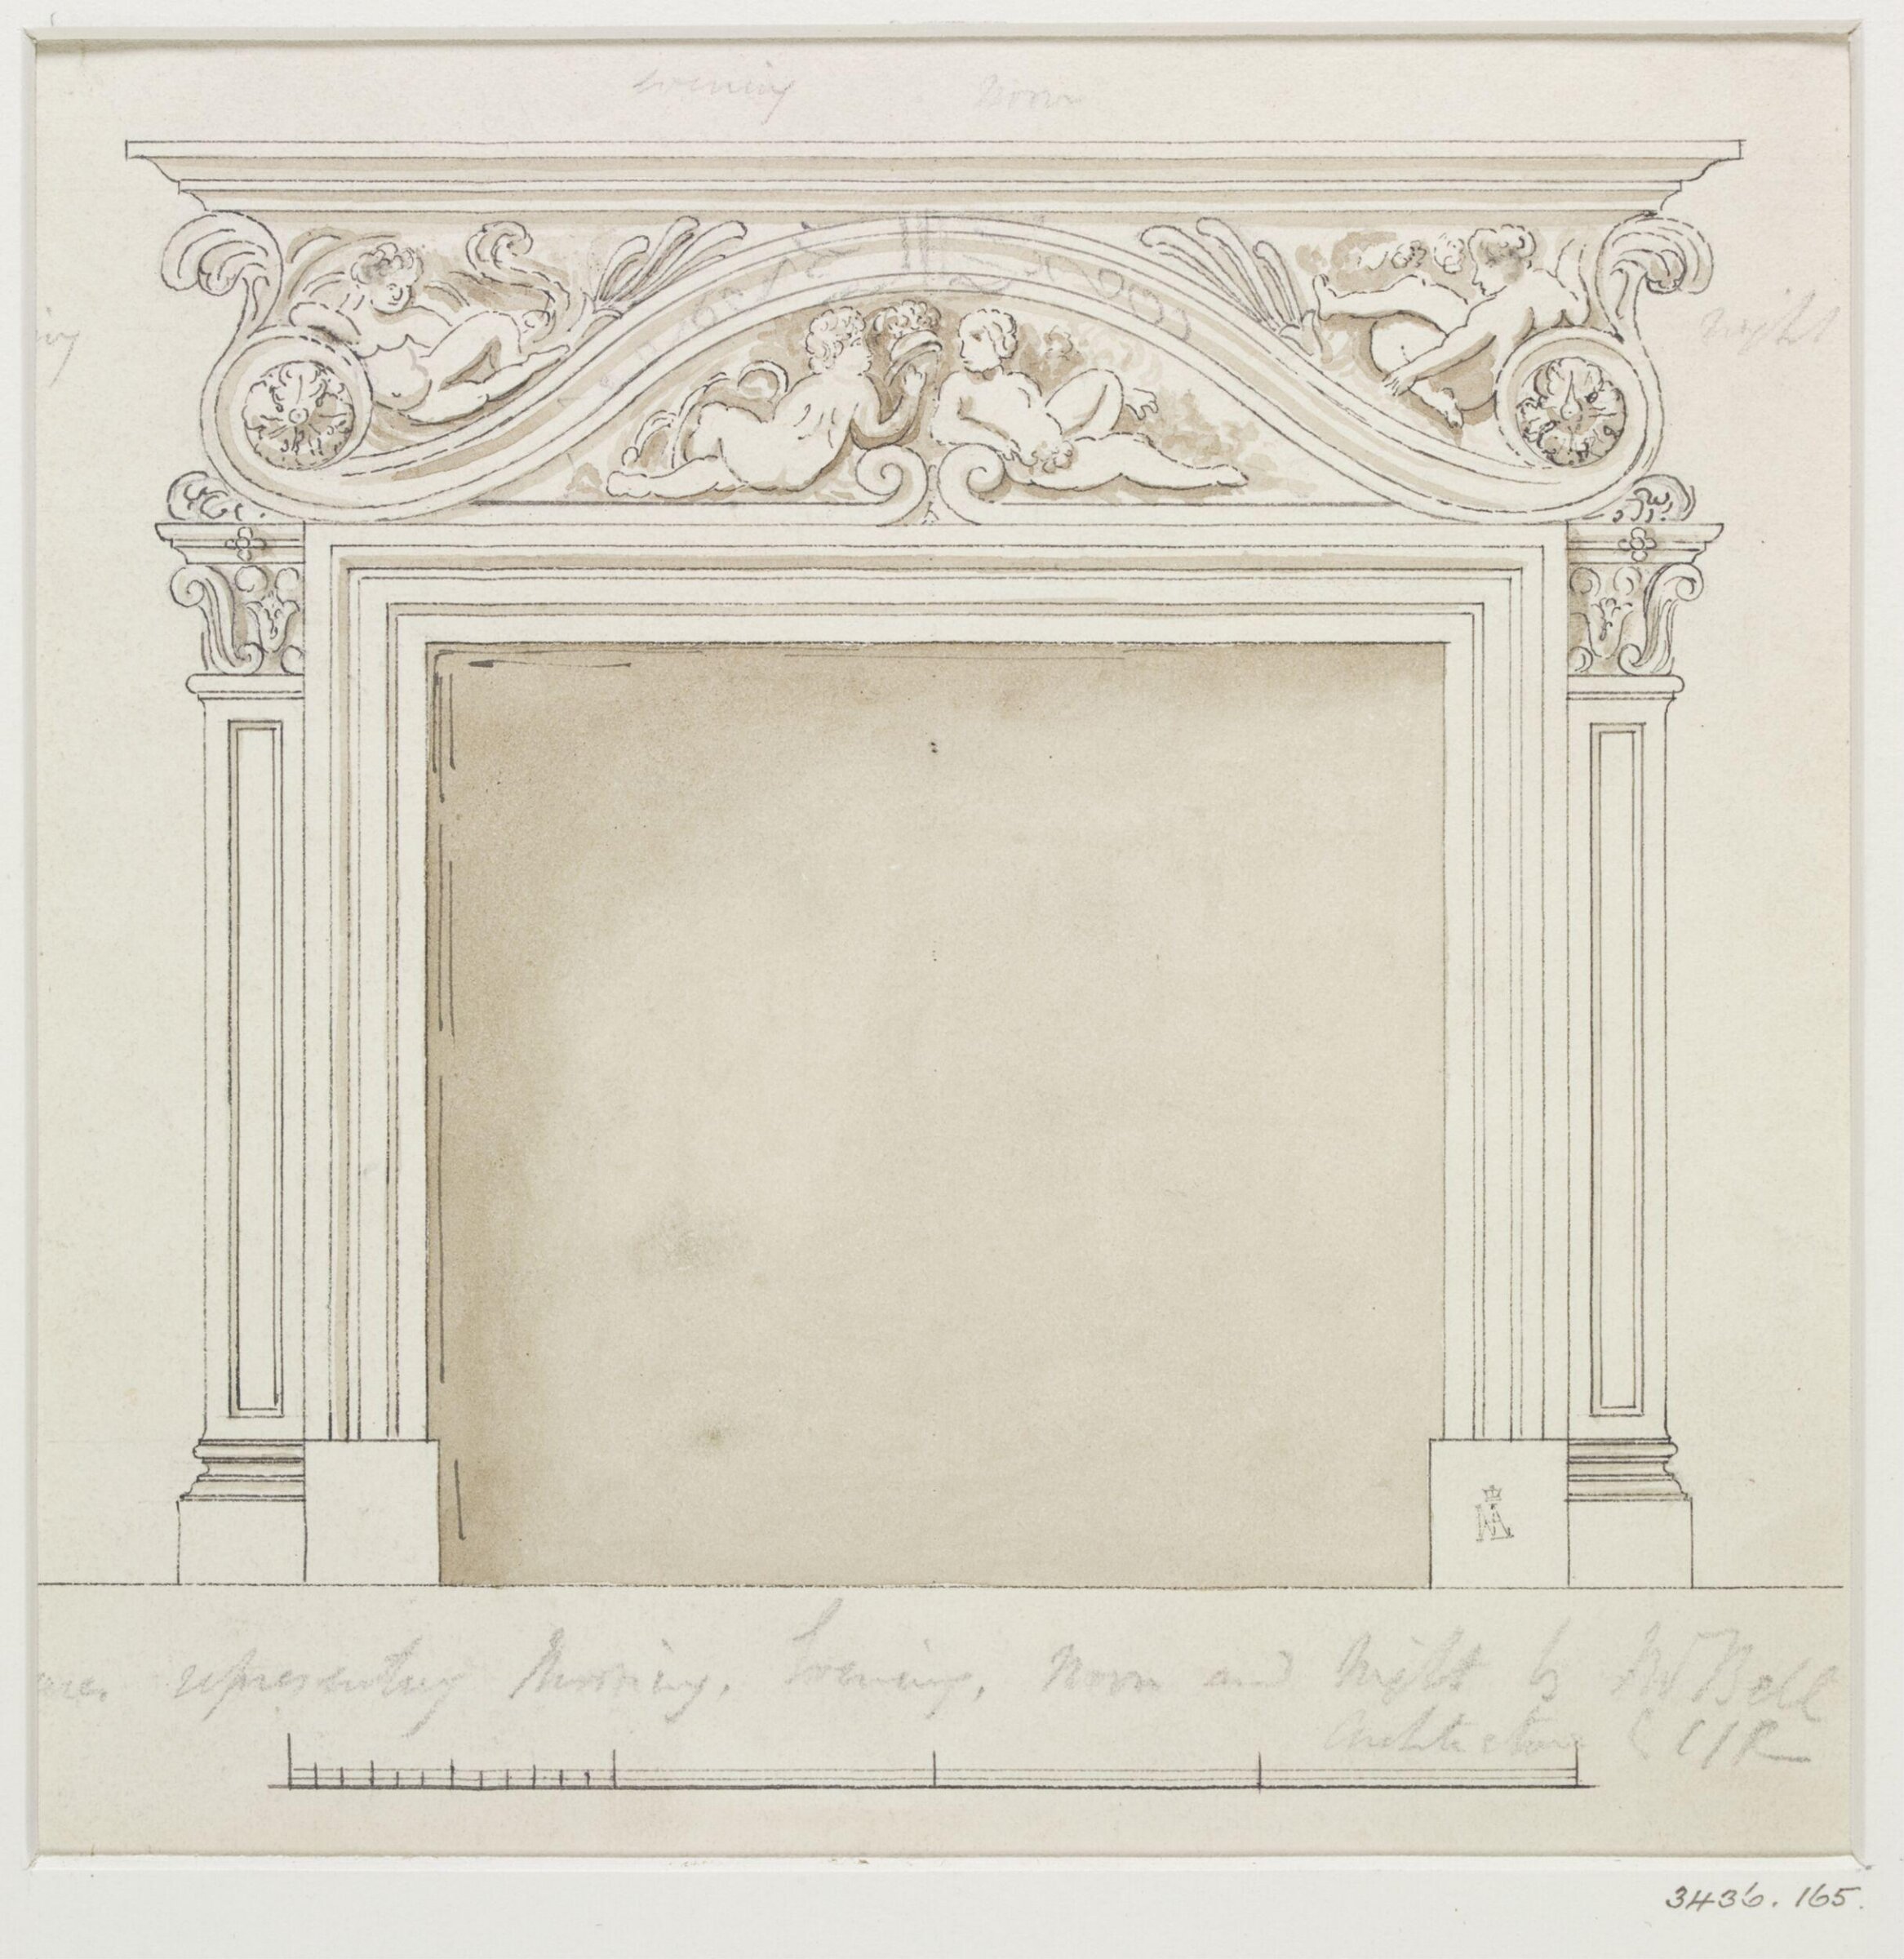
Drawing, Charles James Richardson, mid 19th century

Drawing

mid 19th century · No expuesta · Museo de Victoria y Alberto
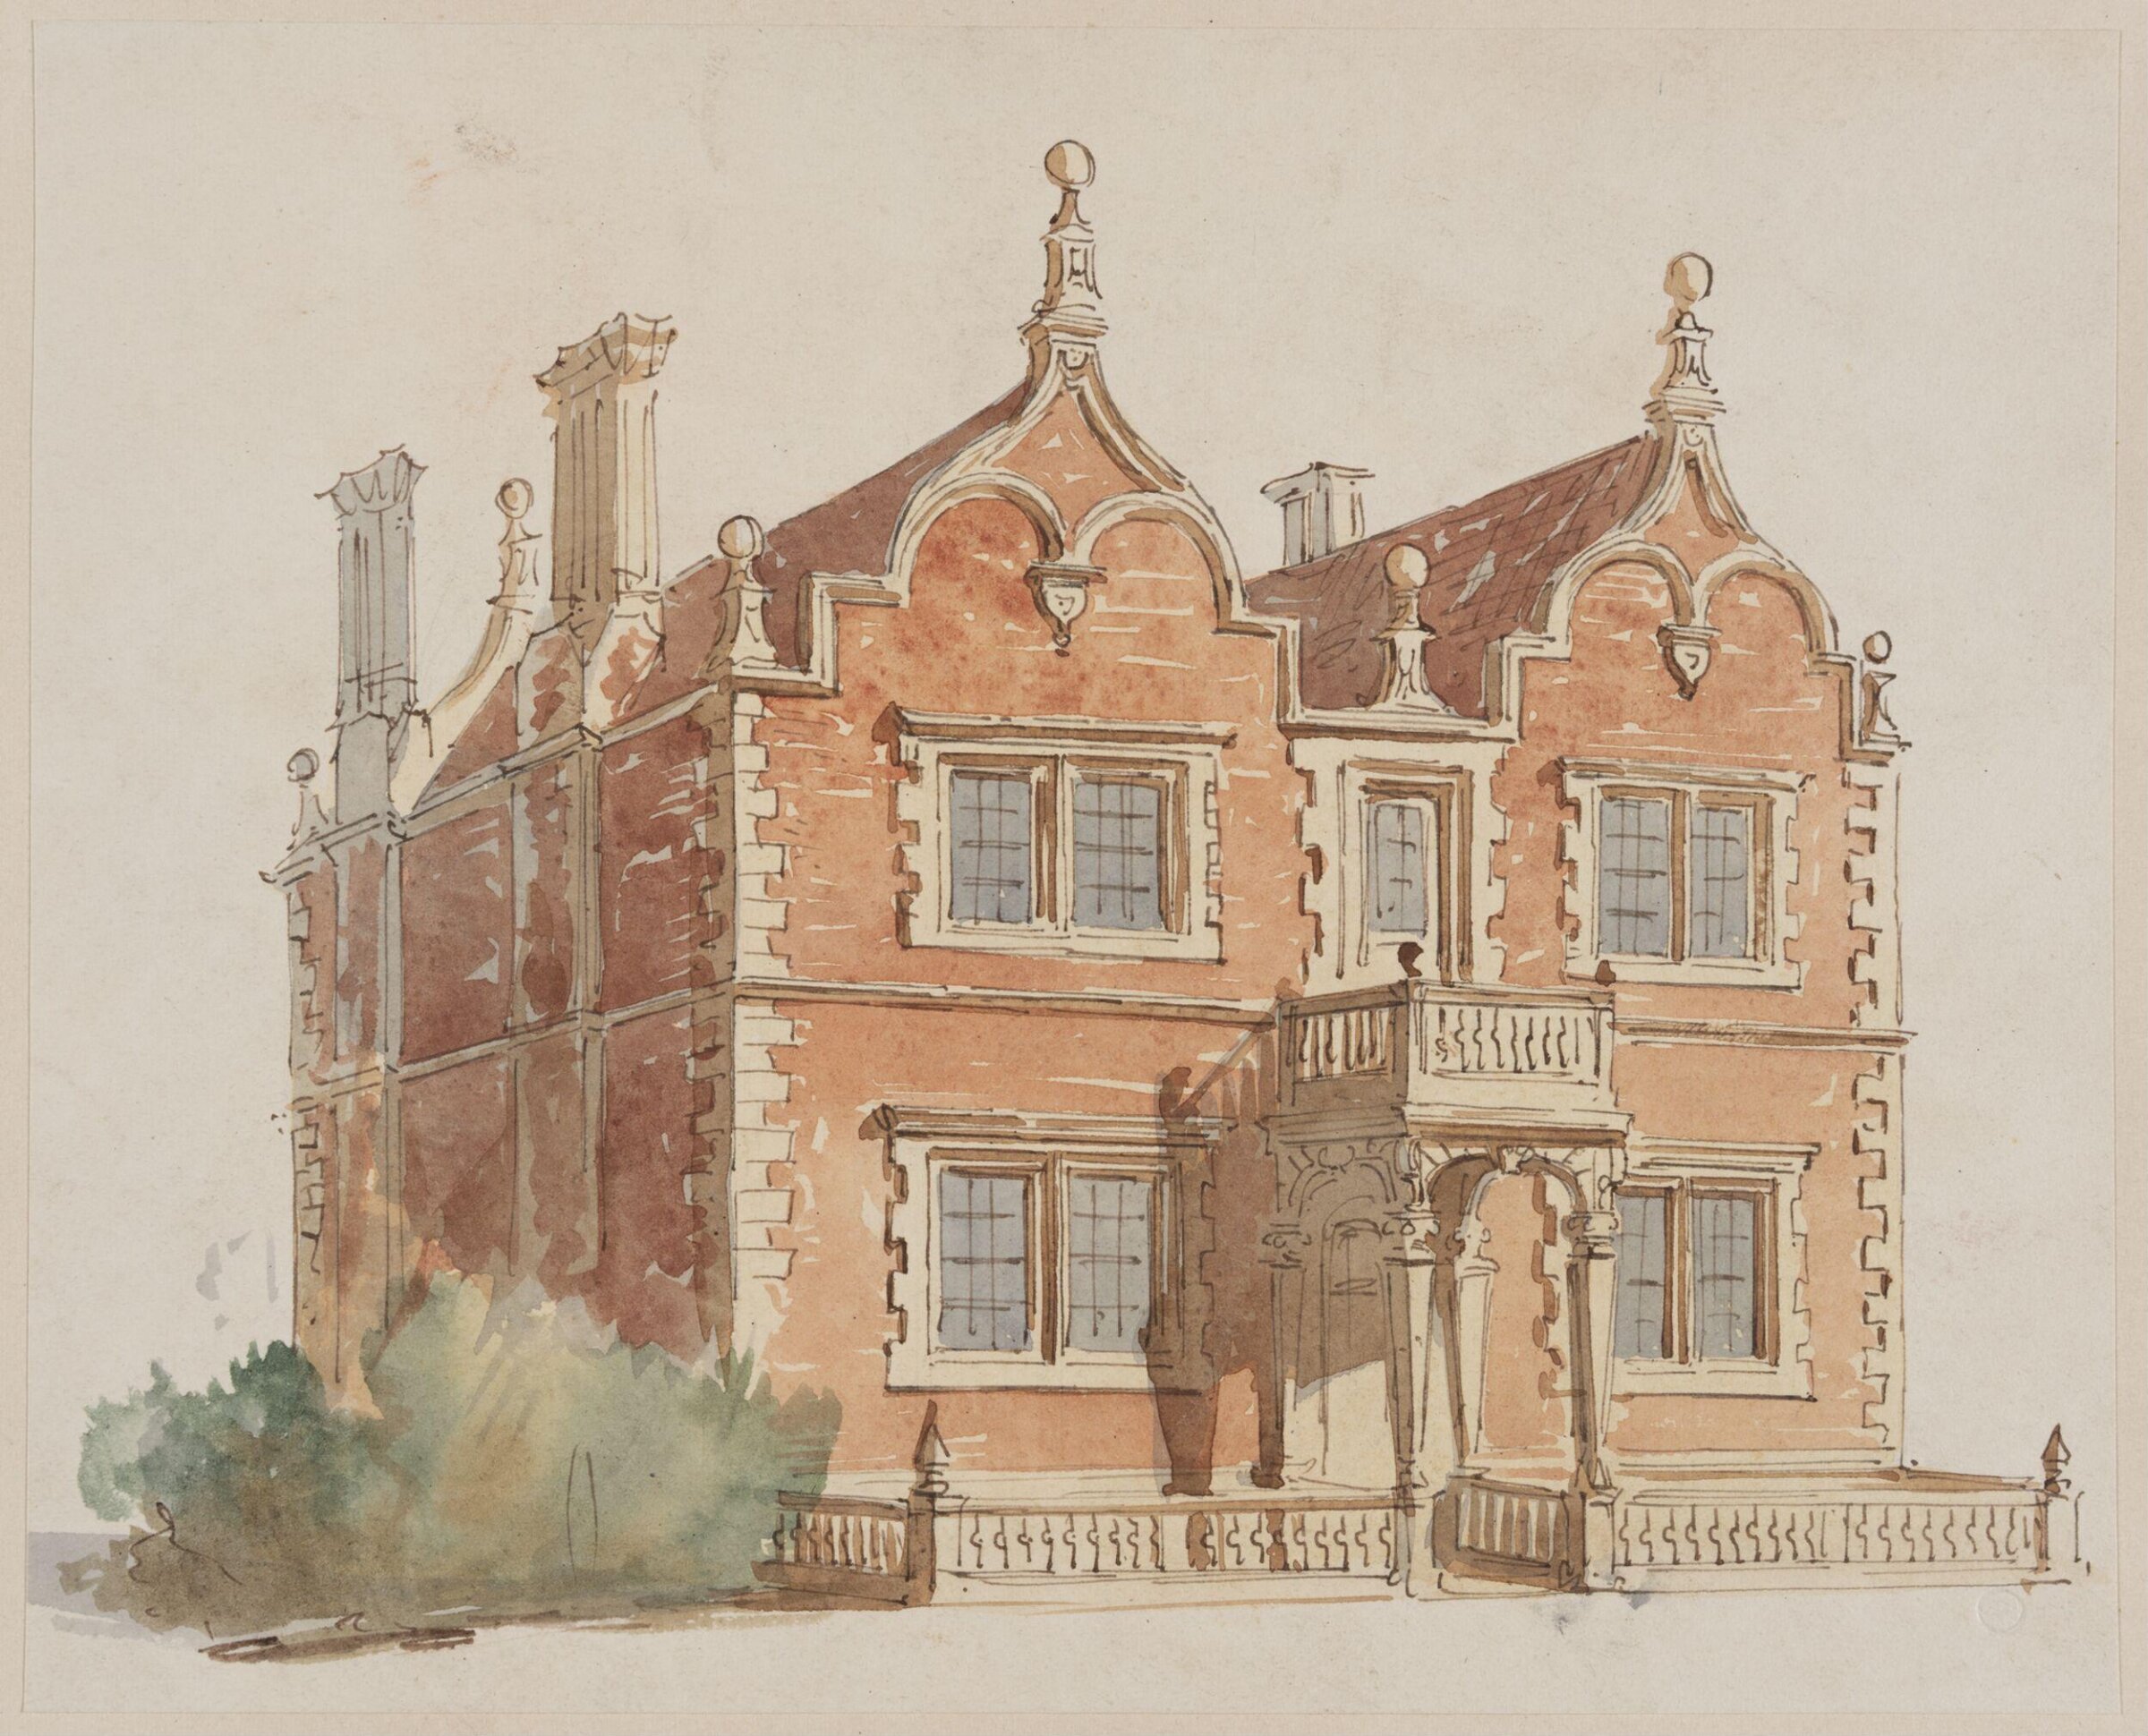
Drawing, Charles James Richardson, c. 1826-1871

Drawing

c. 1826-1871 · No expuesta · Museo de Victoria y Alberto
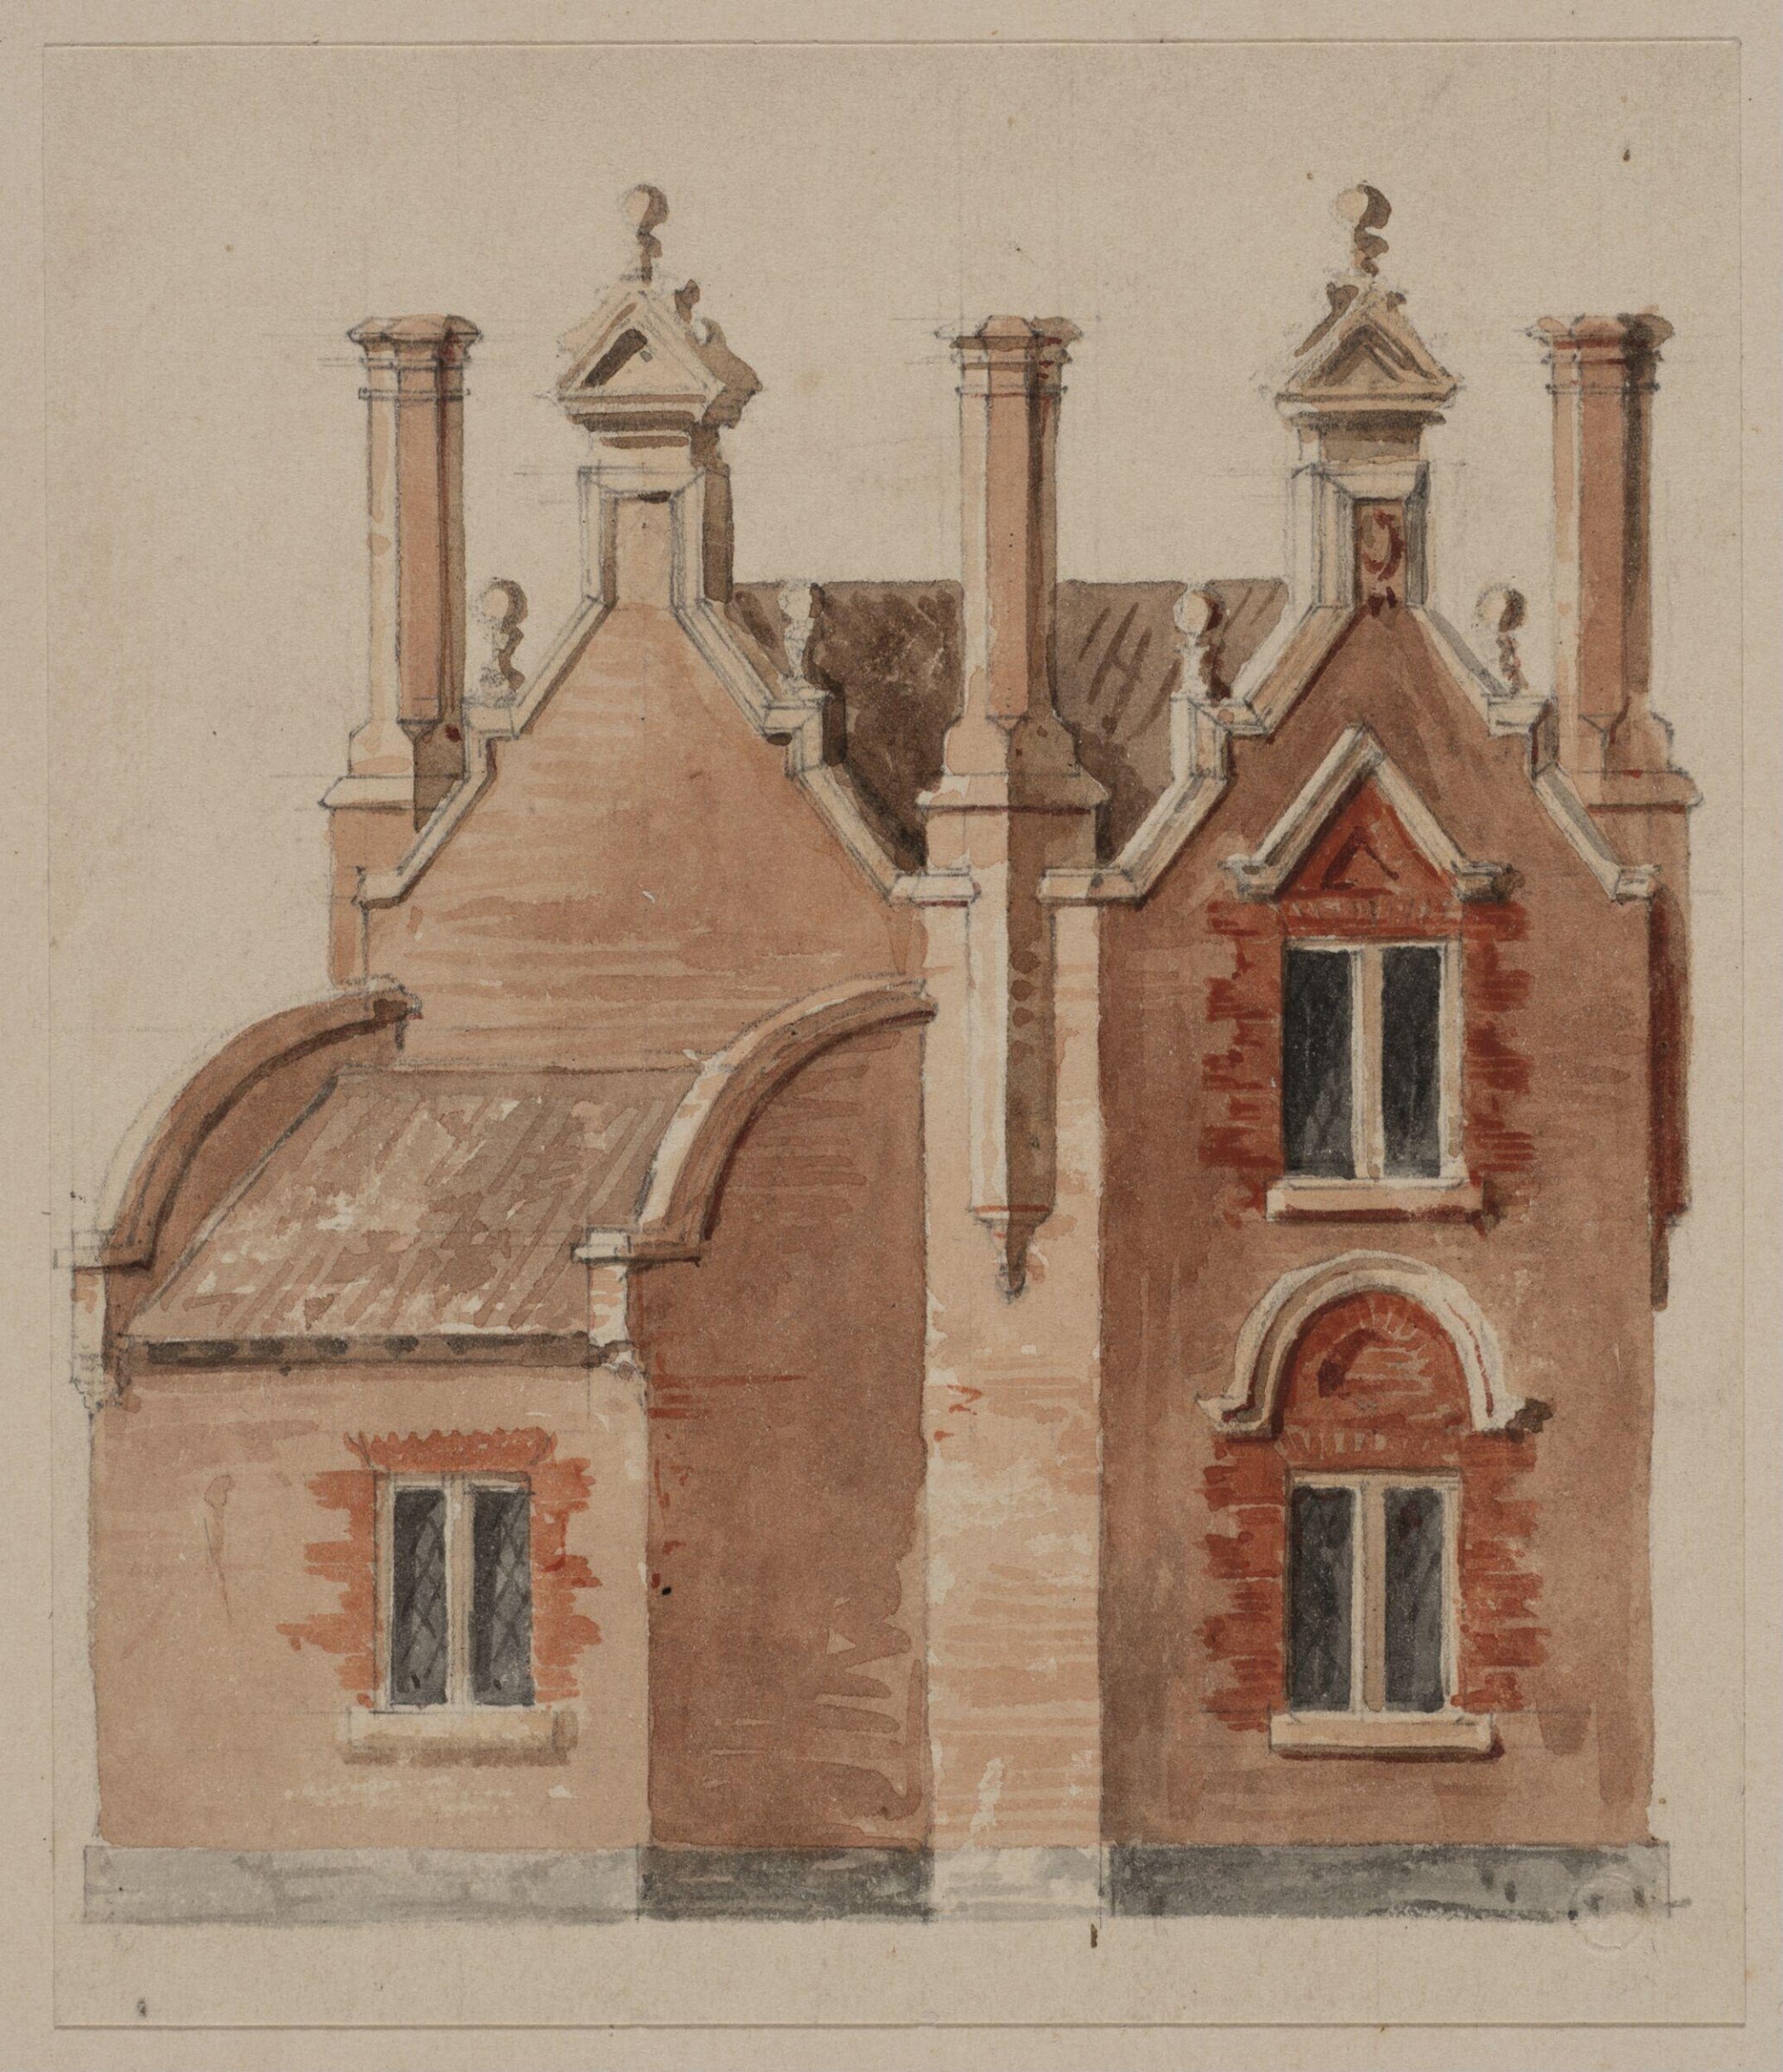
Drawing, Charles James Richardson, c. 1826-1871

Drawing

c. 1826-1871 · No expuesta · Museo de Victoria y Alberto
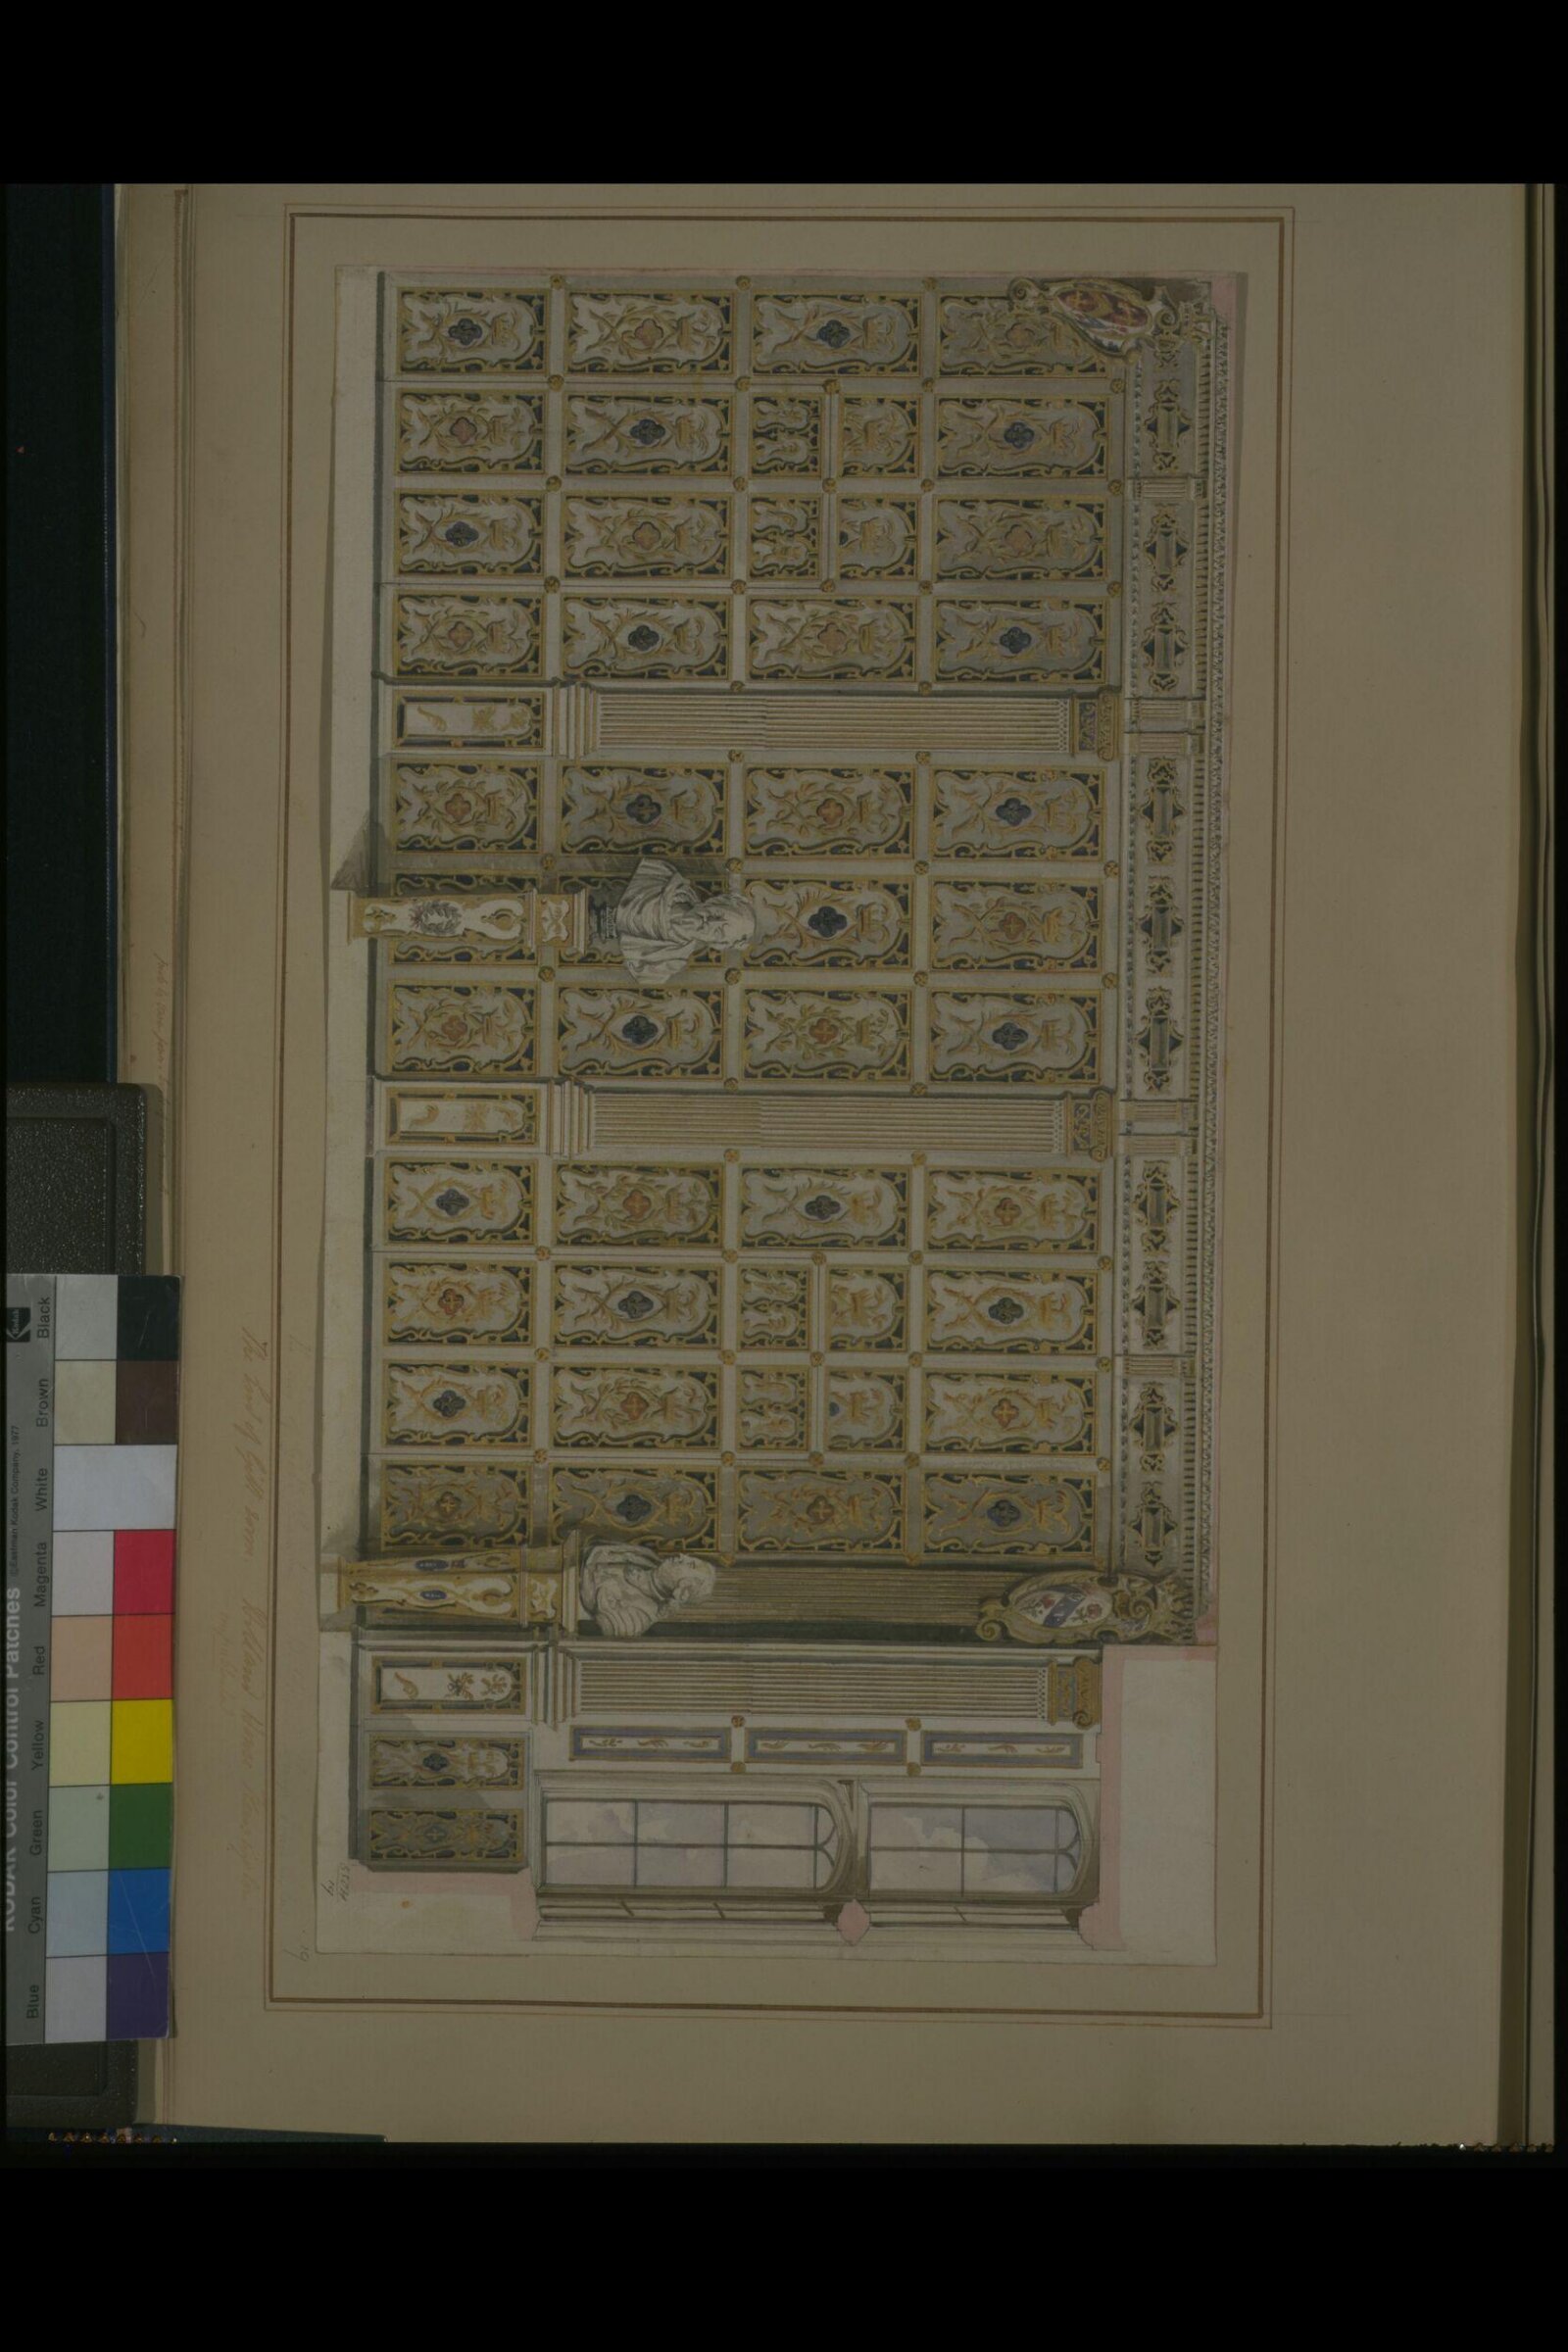
Drawing, Charles James Richardson, c.1839

Drawing

c.1839 · No expuesta · Museo de Victoria y Alberto
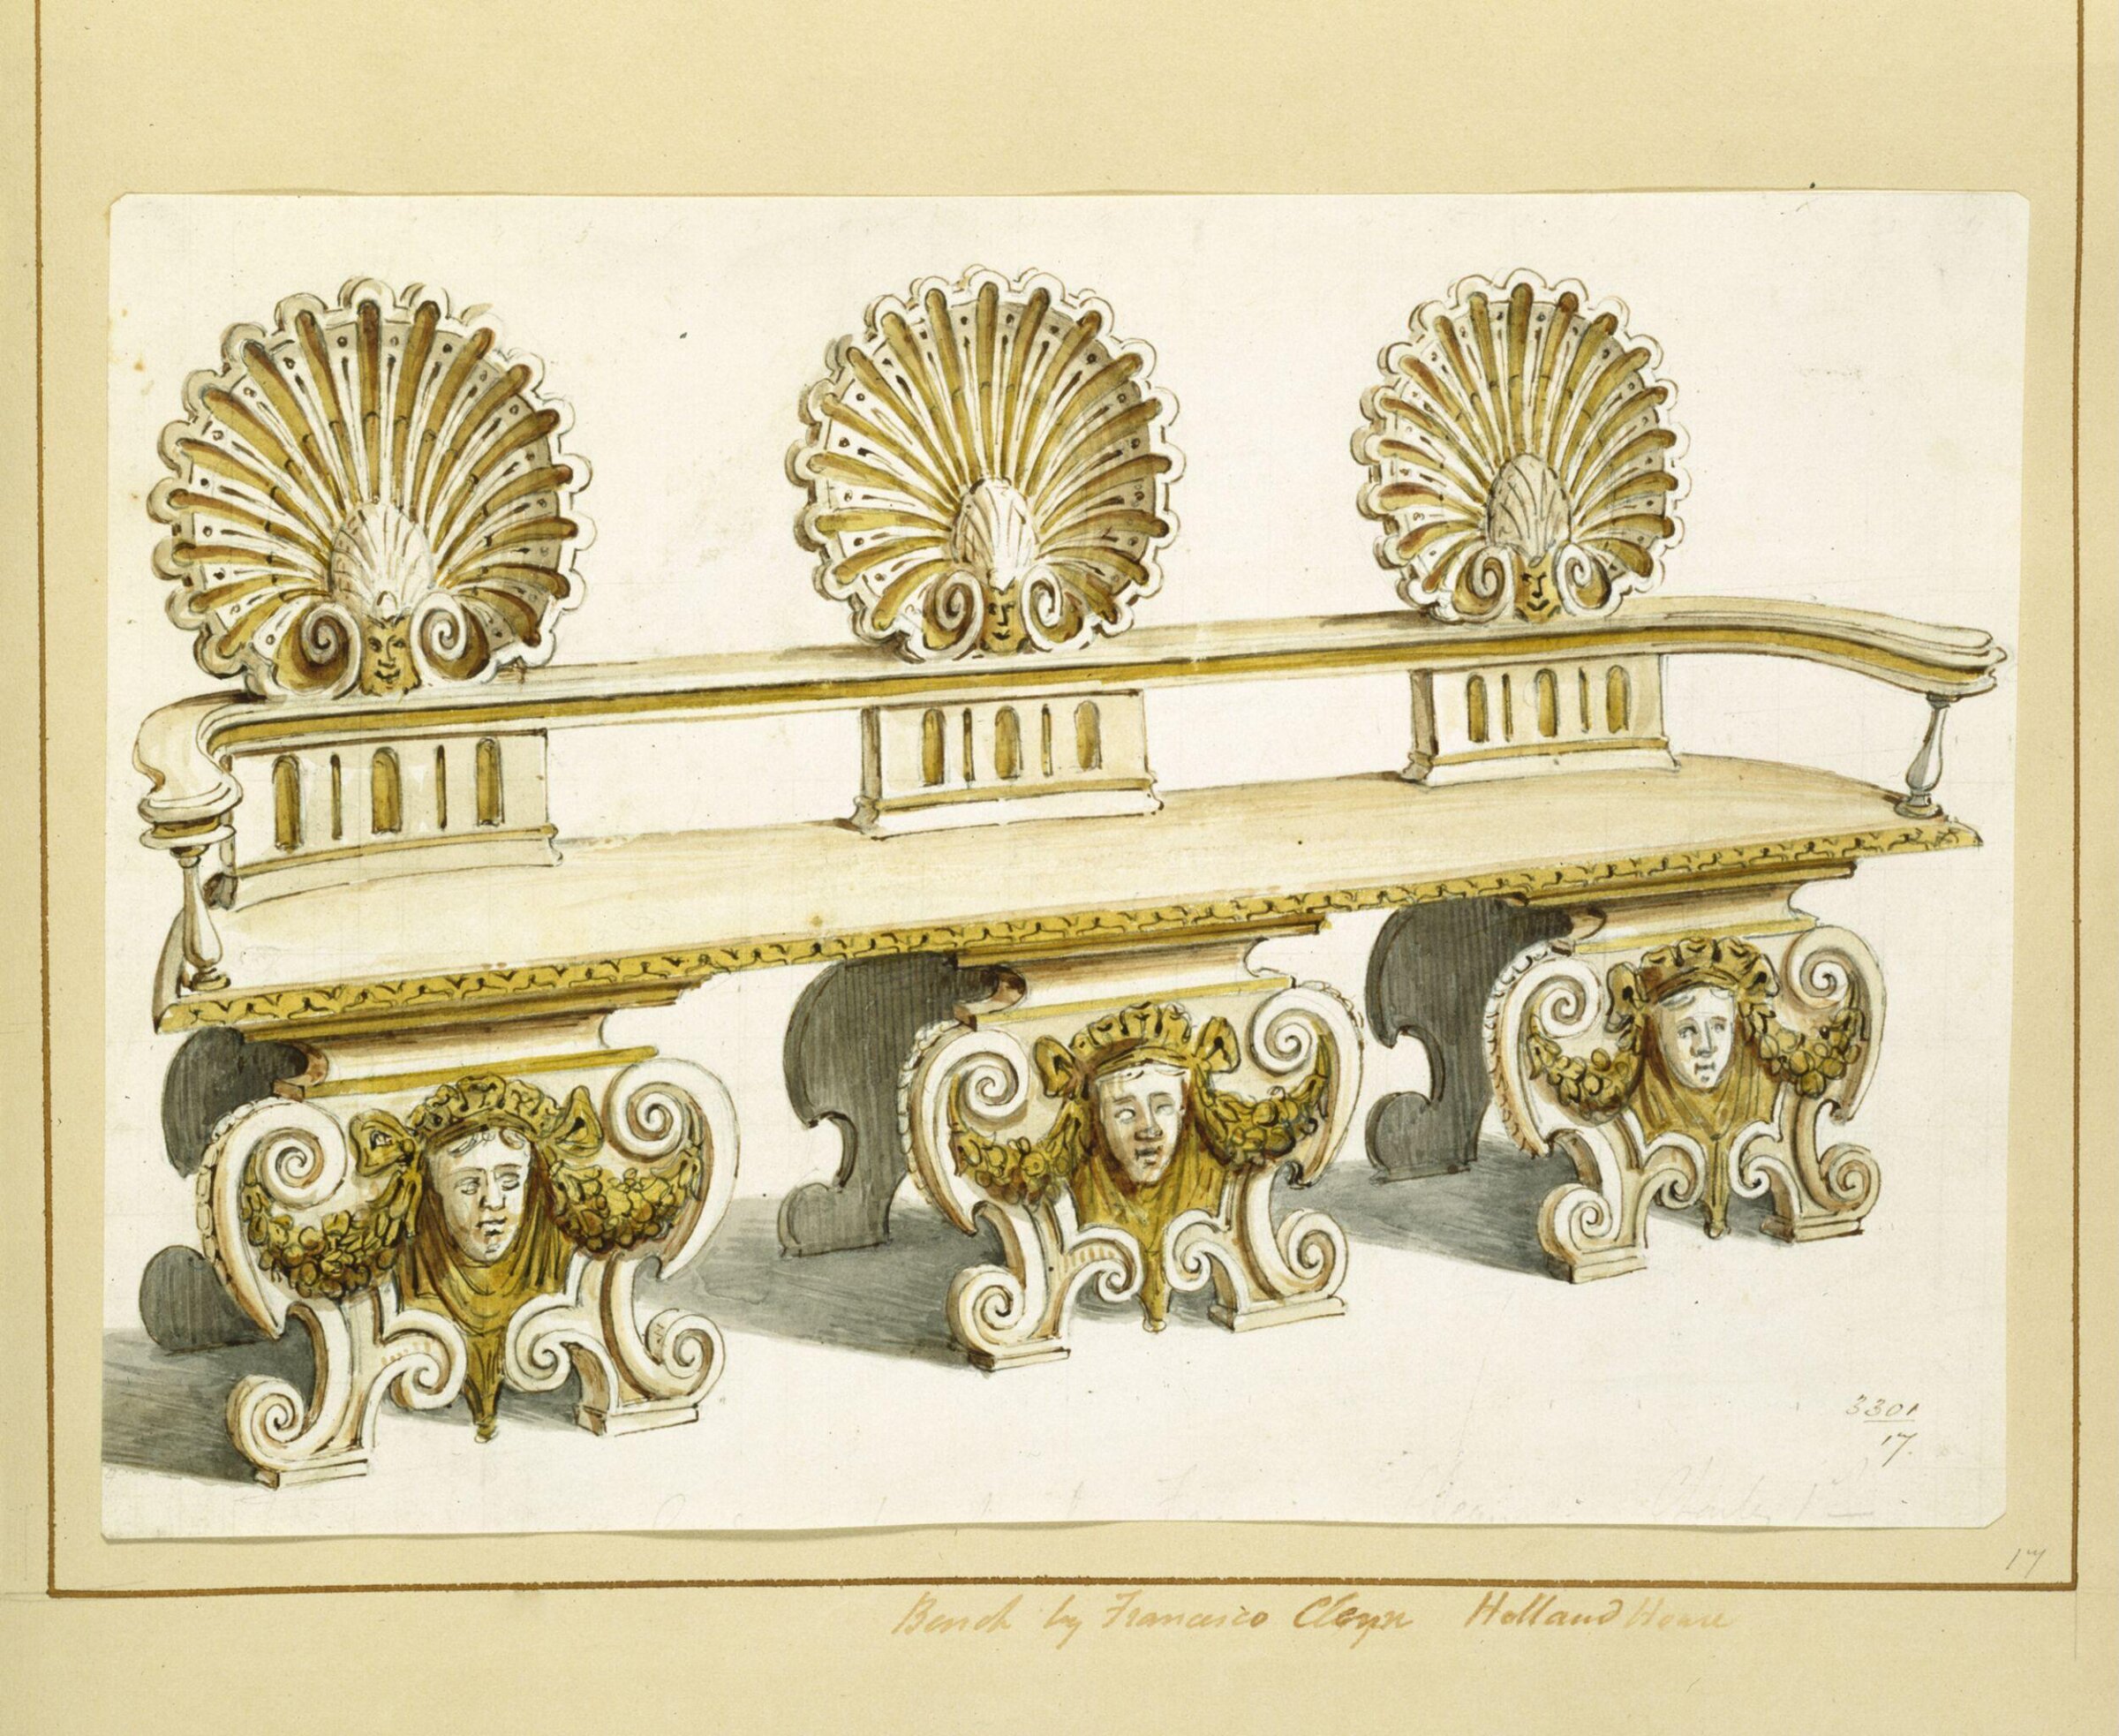
Drawing, Charles James Richardson, c.1839

Drawing

c.1839 · No expuesta · Museo de Victoria y Alberto
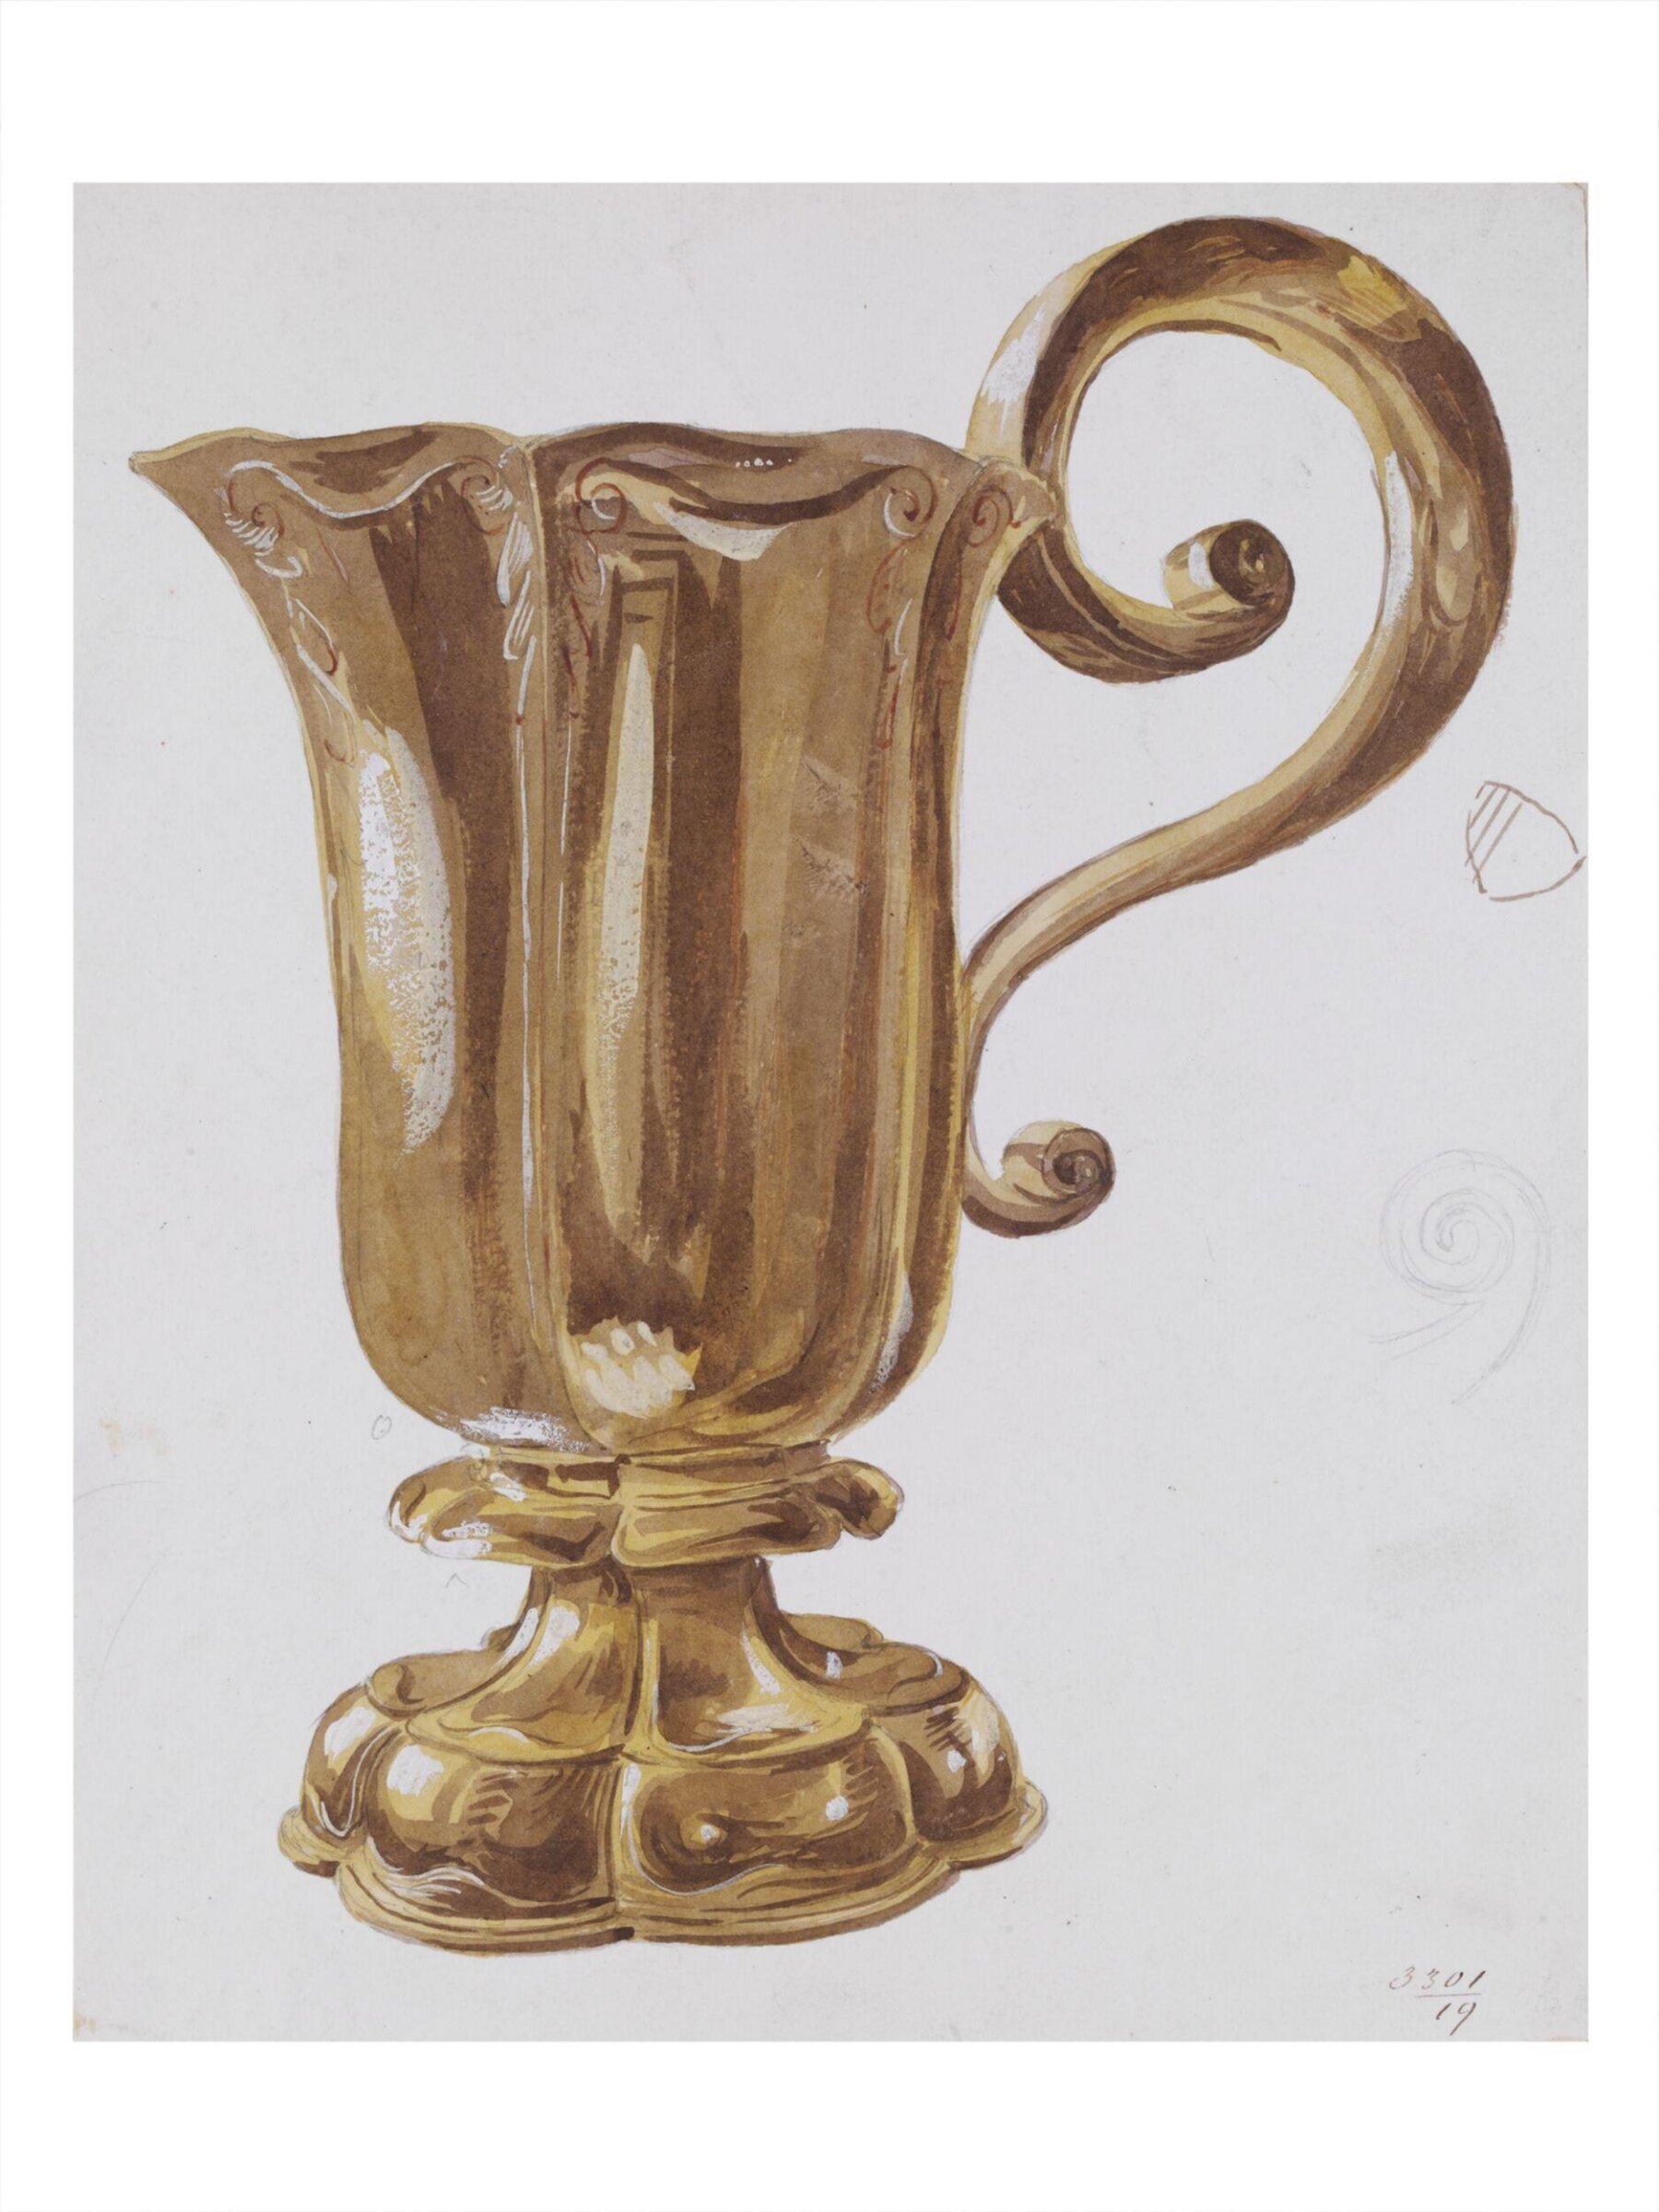
Drawing, Charles James Richardson, c.1839

Drawing

c.1839 · No expuesta · Museo de Victoria y Alberto
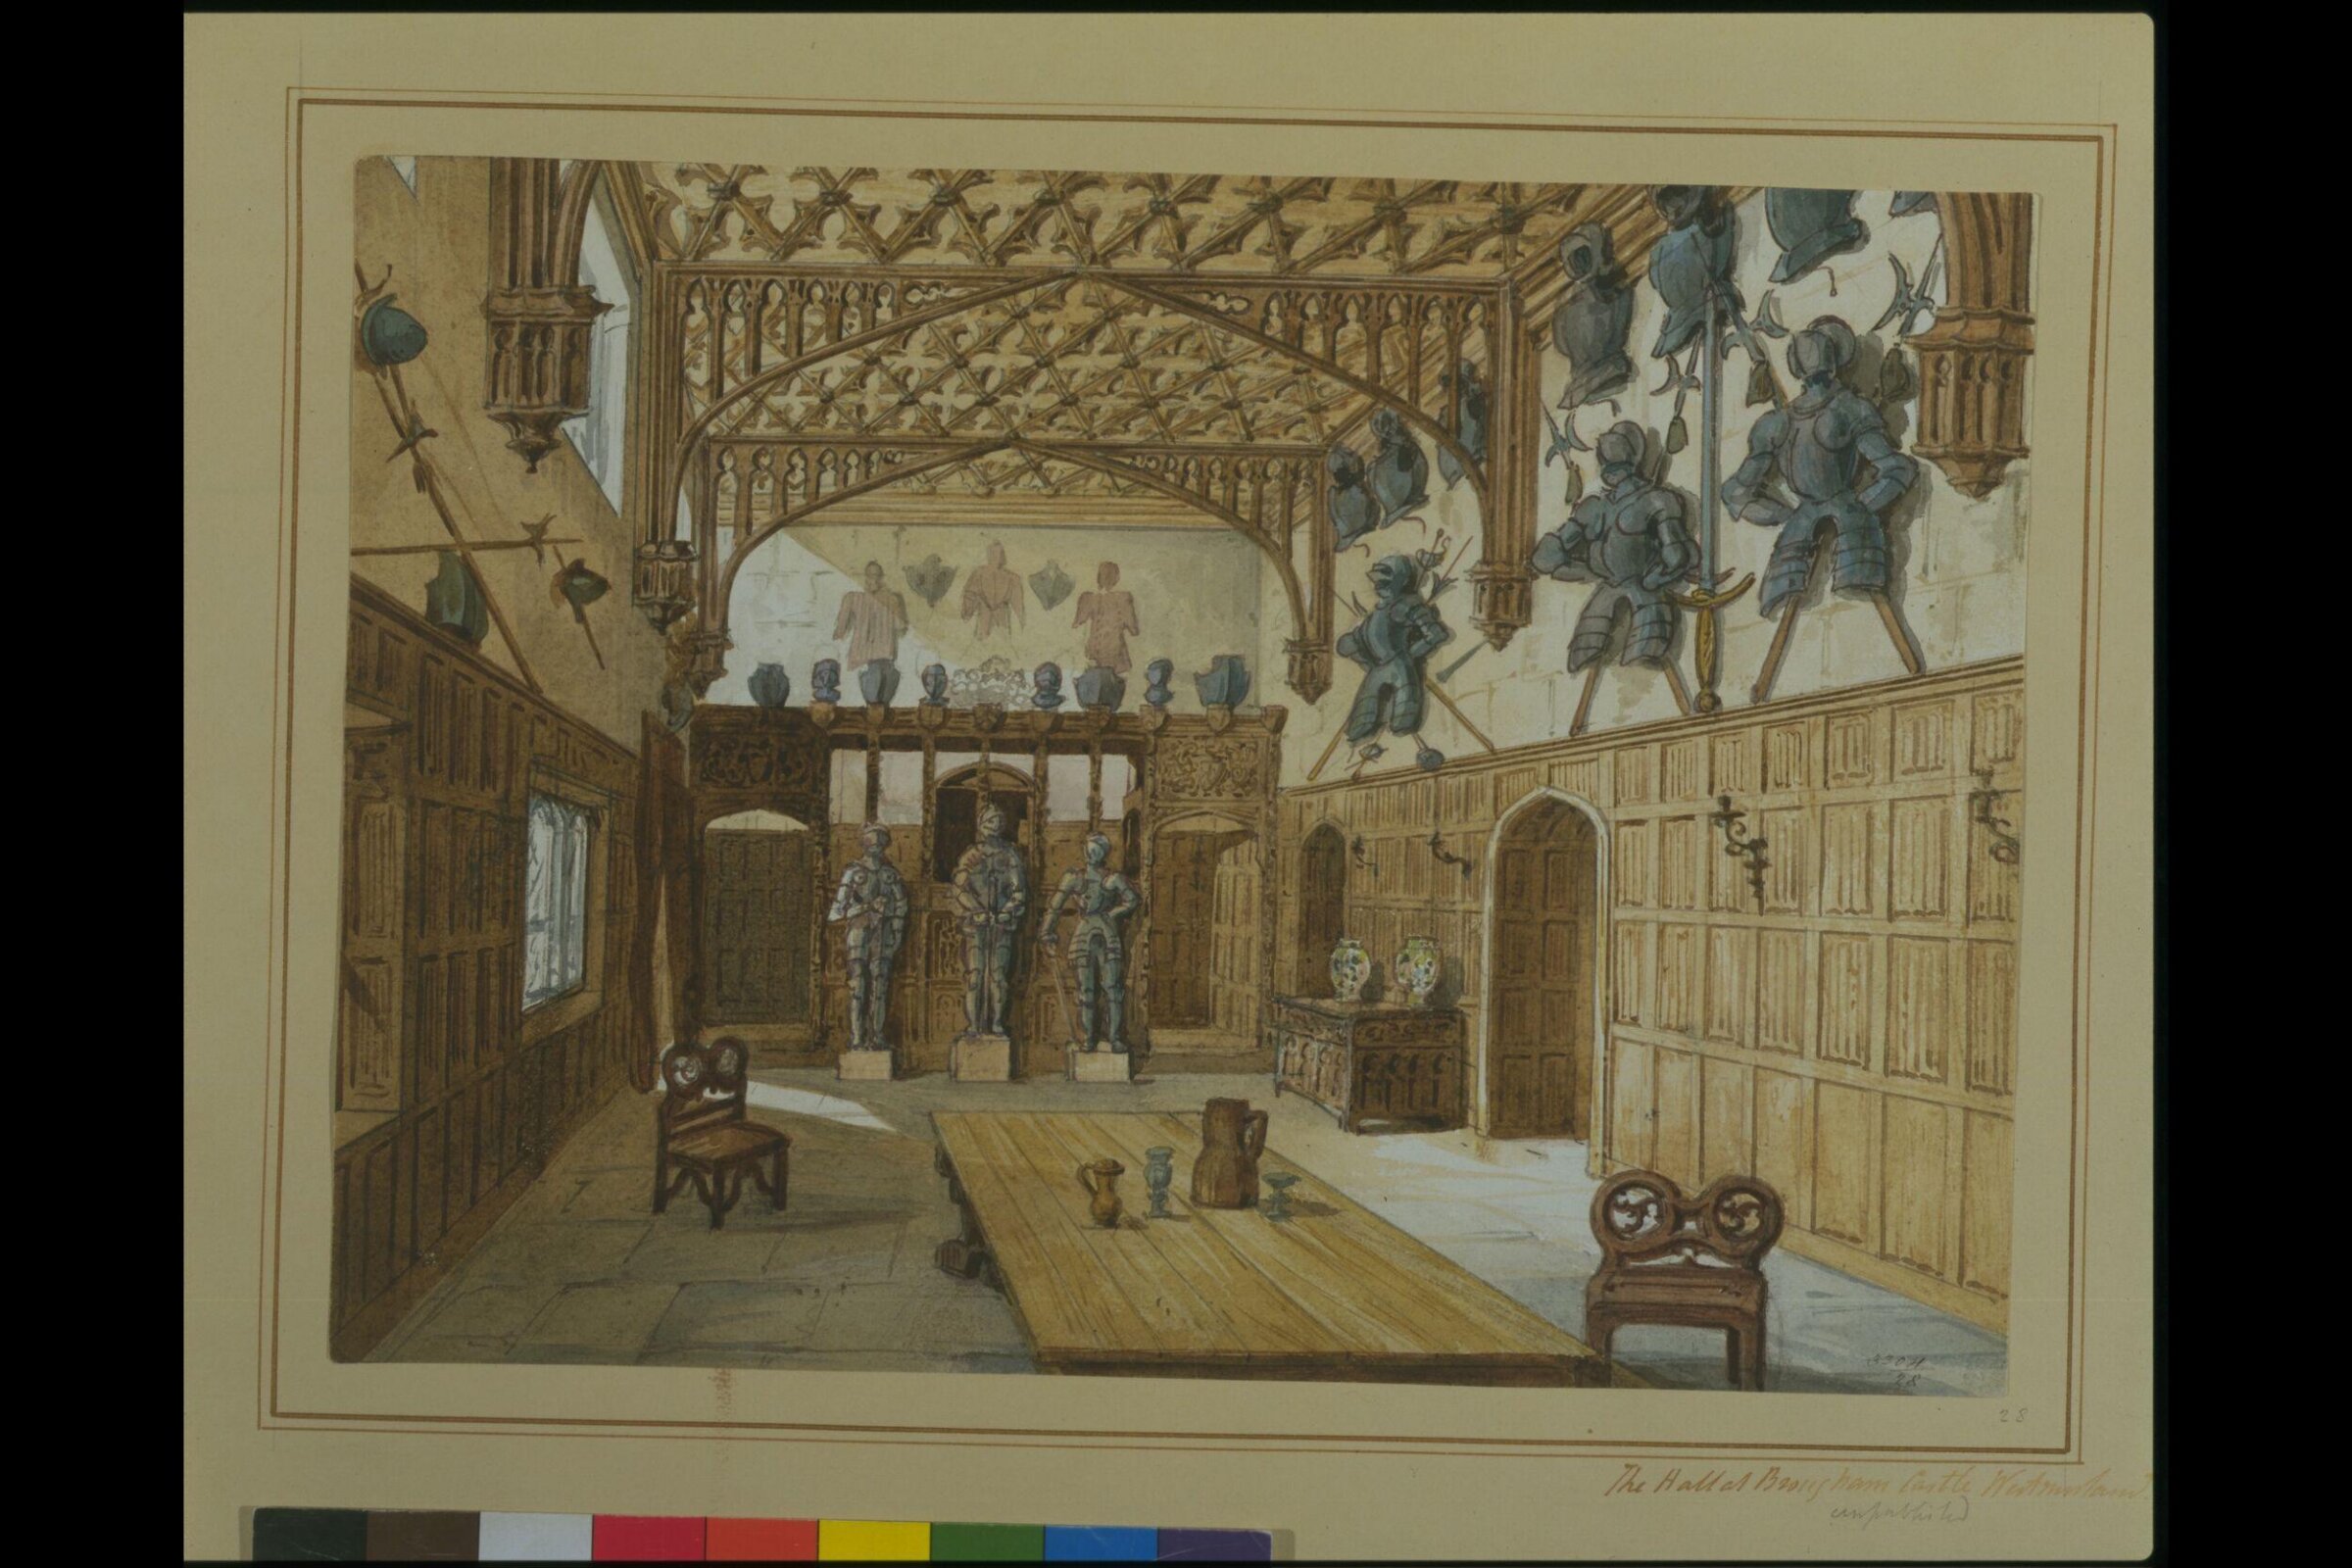
Drawing, Charles James Richardson, c.1839

Drawing

c.1839 · No expuesta · Museo de Victoria y Alberto
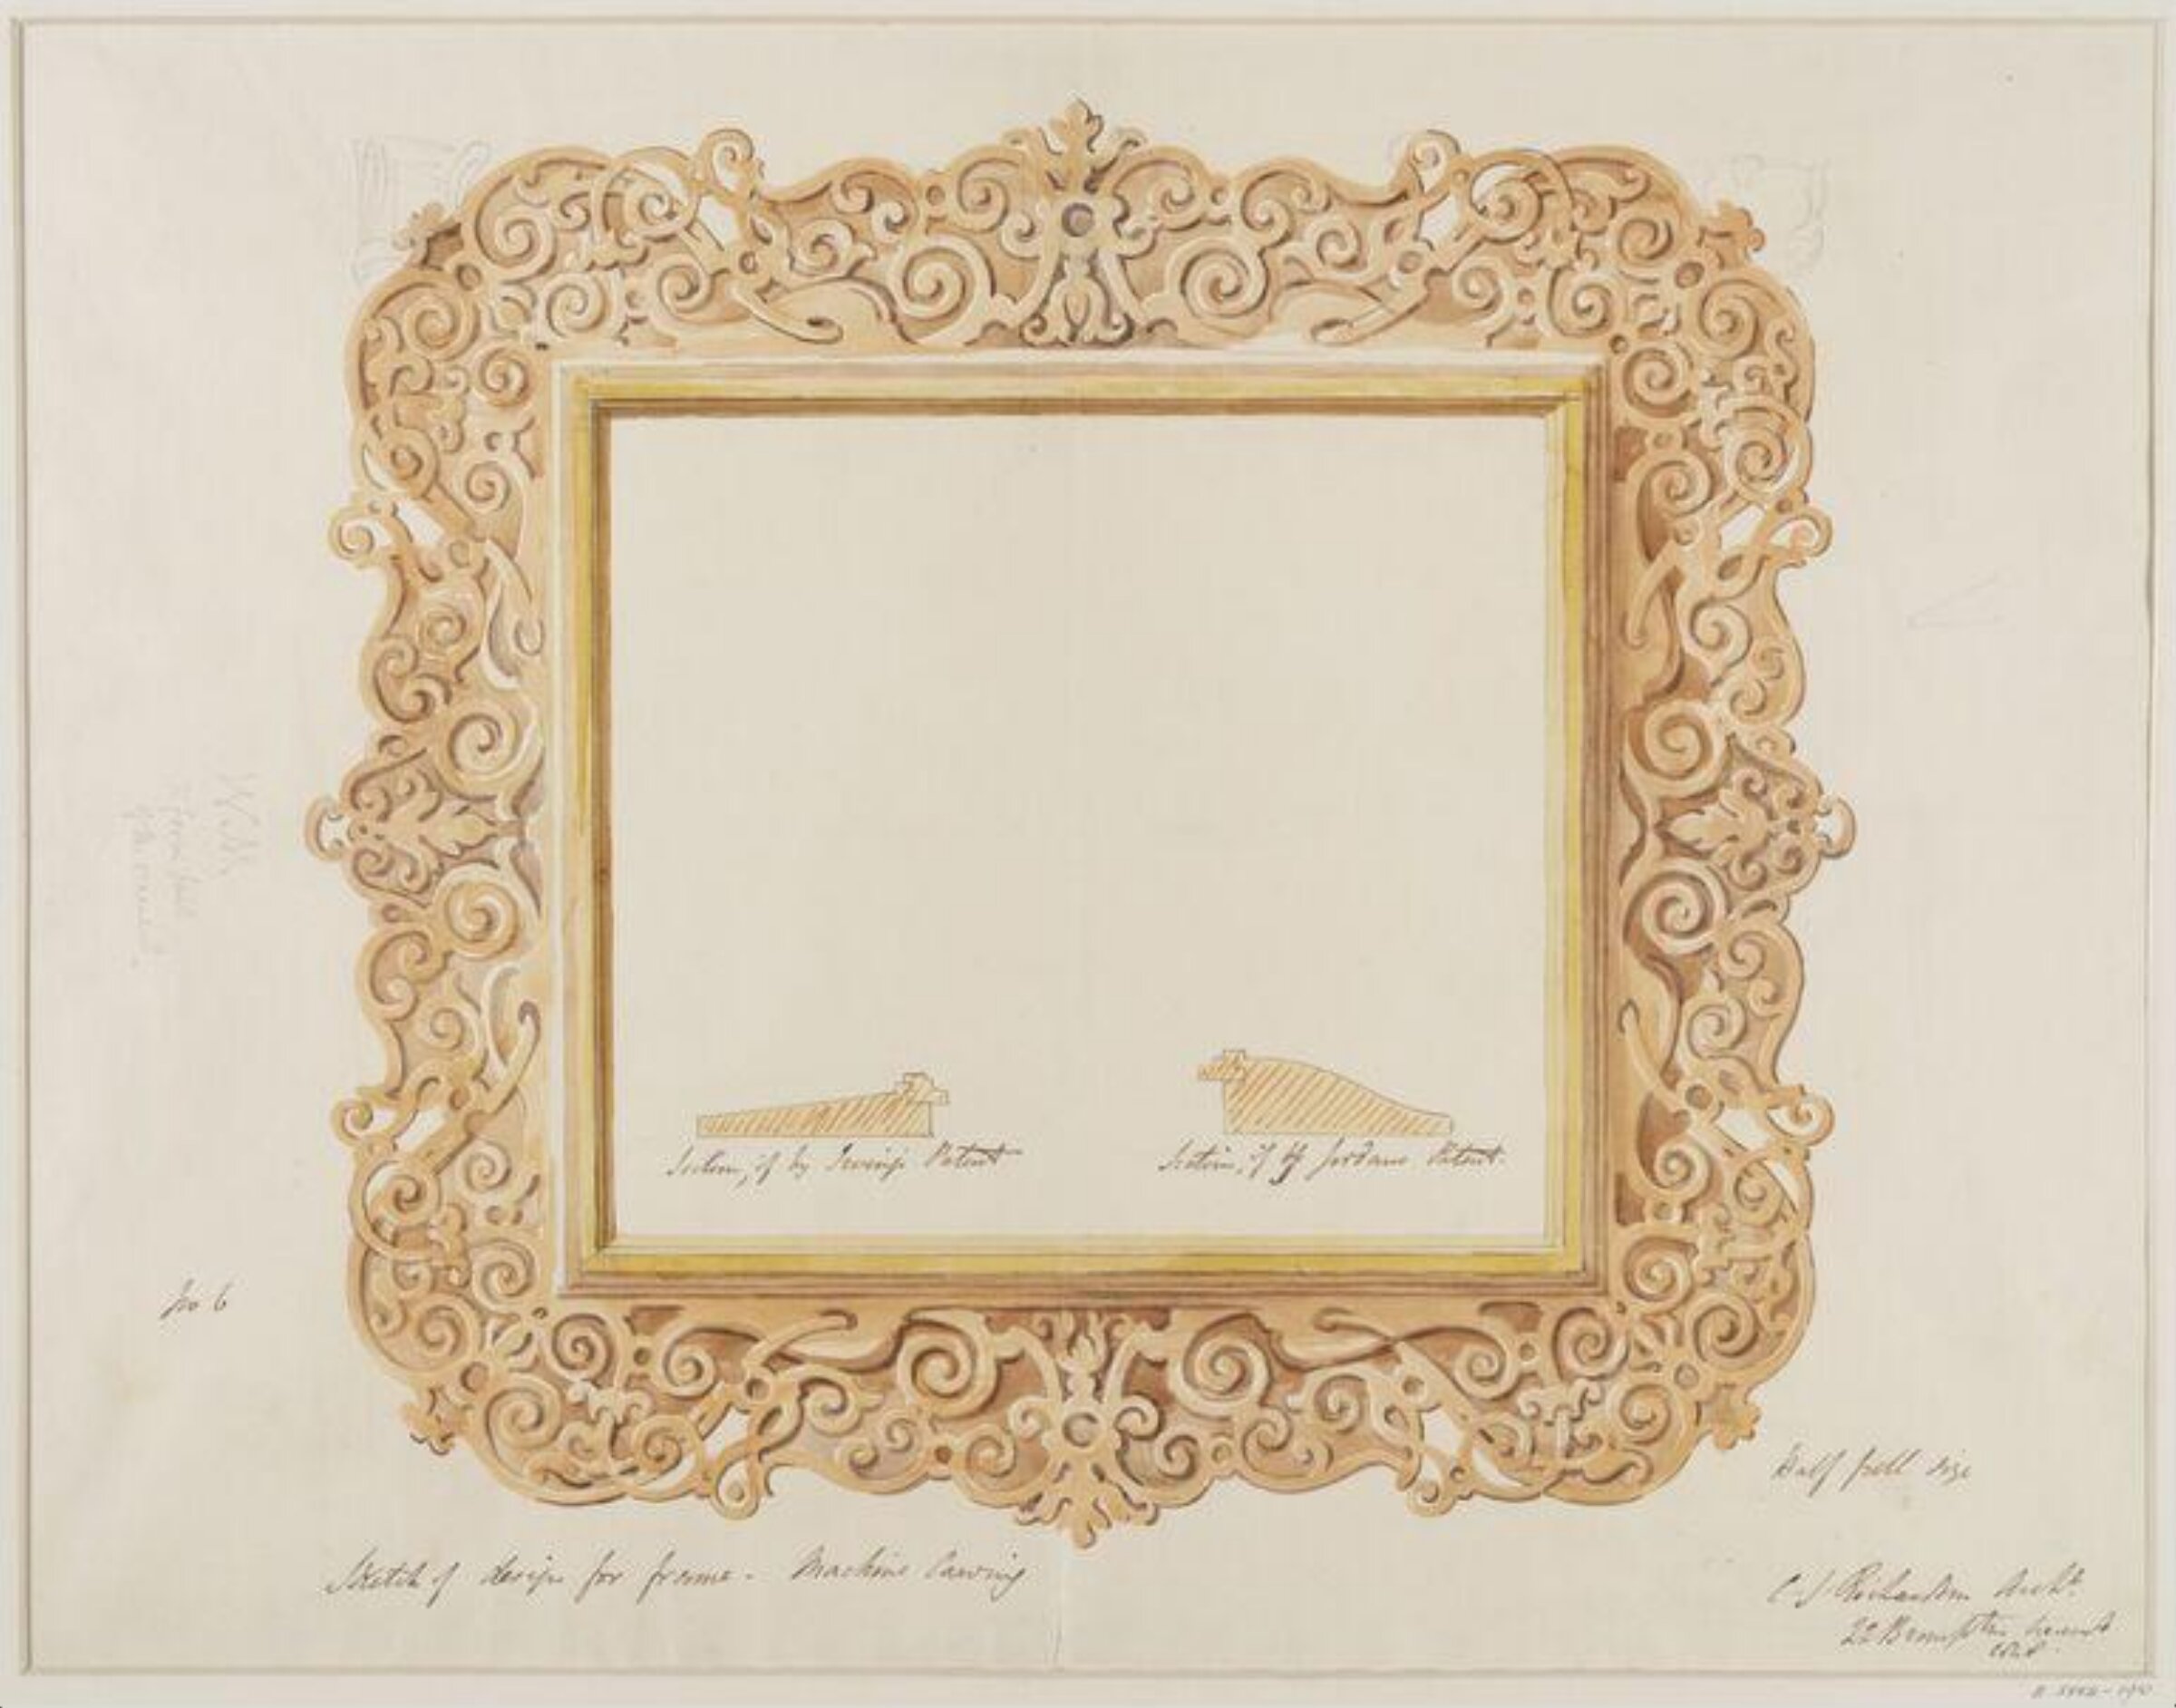
Drawing, Charles James Richardson, 1848

Drawing

1848 · No expuesta · Museo de Victoria y Alberto
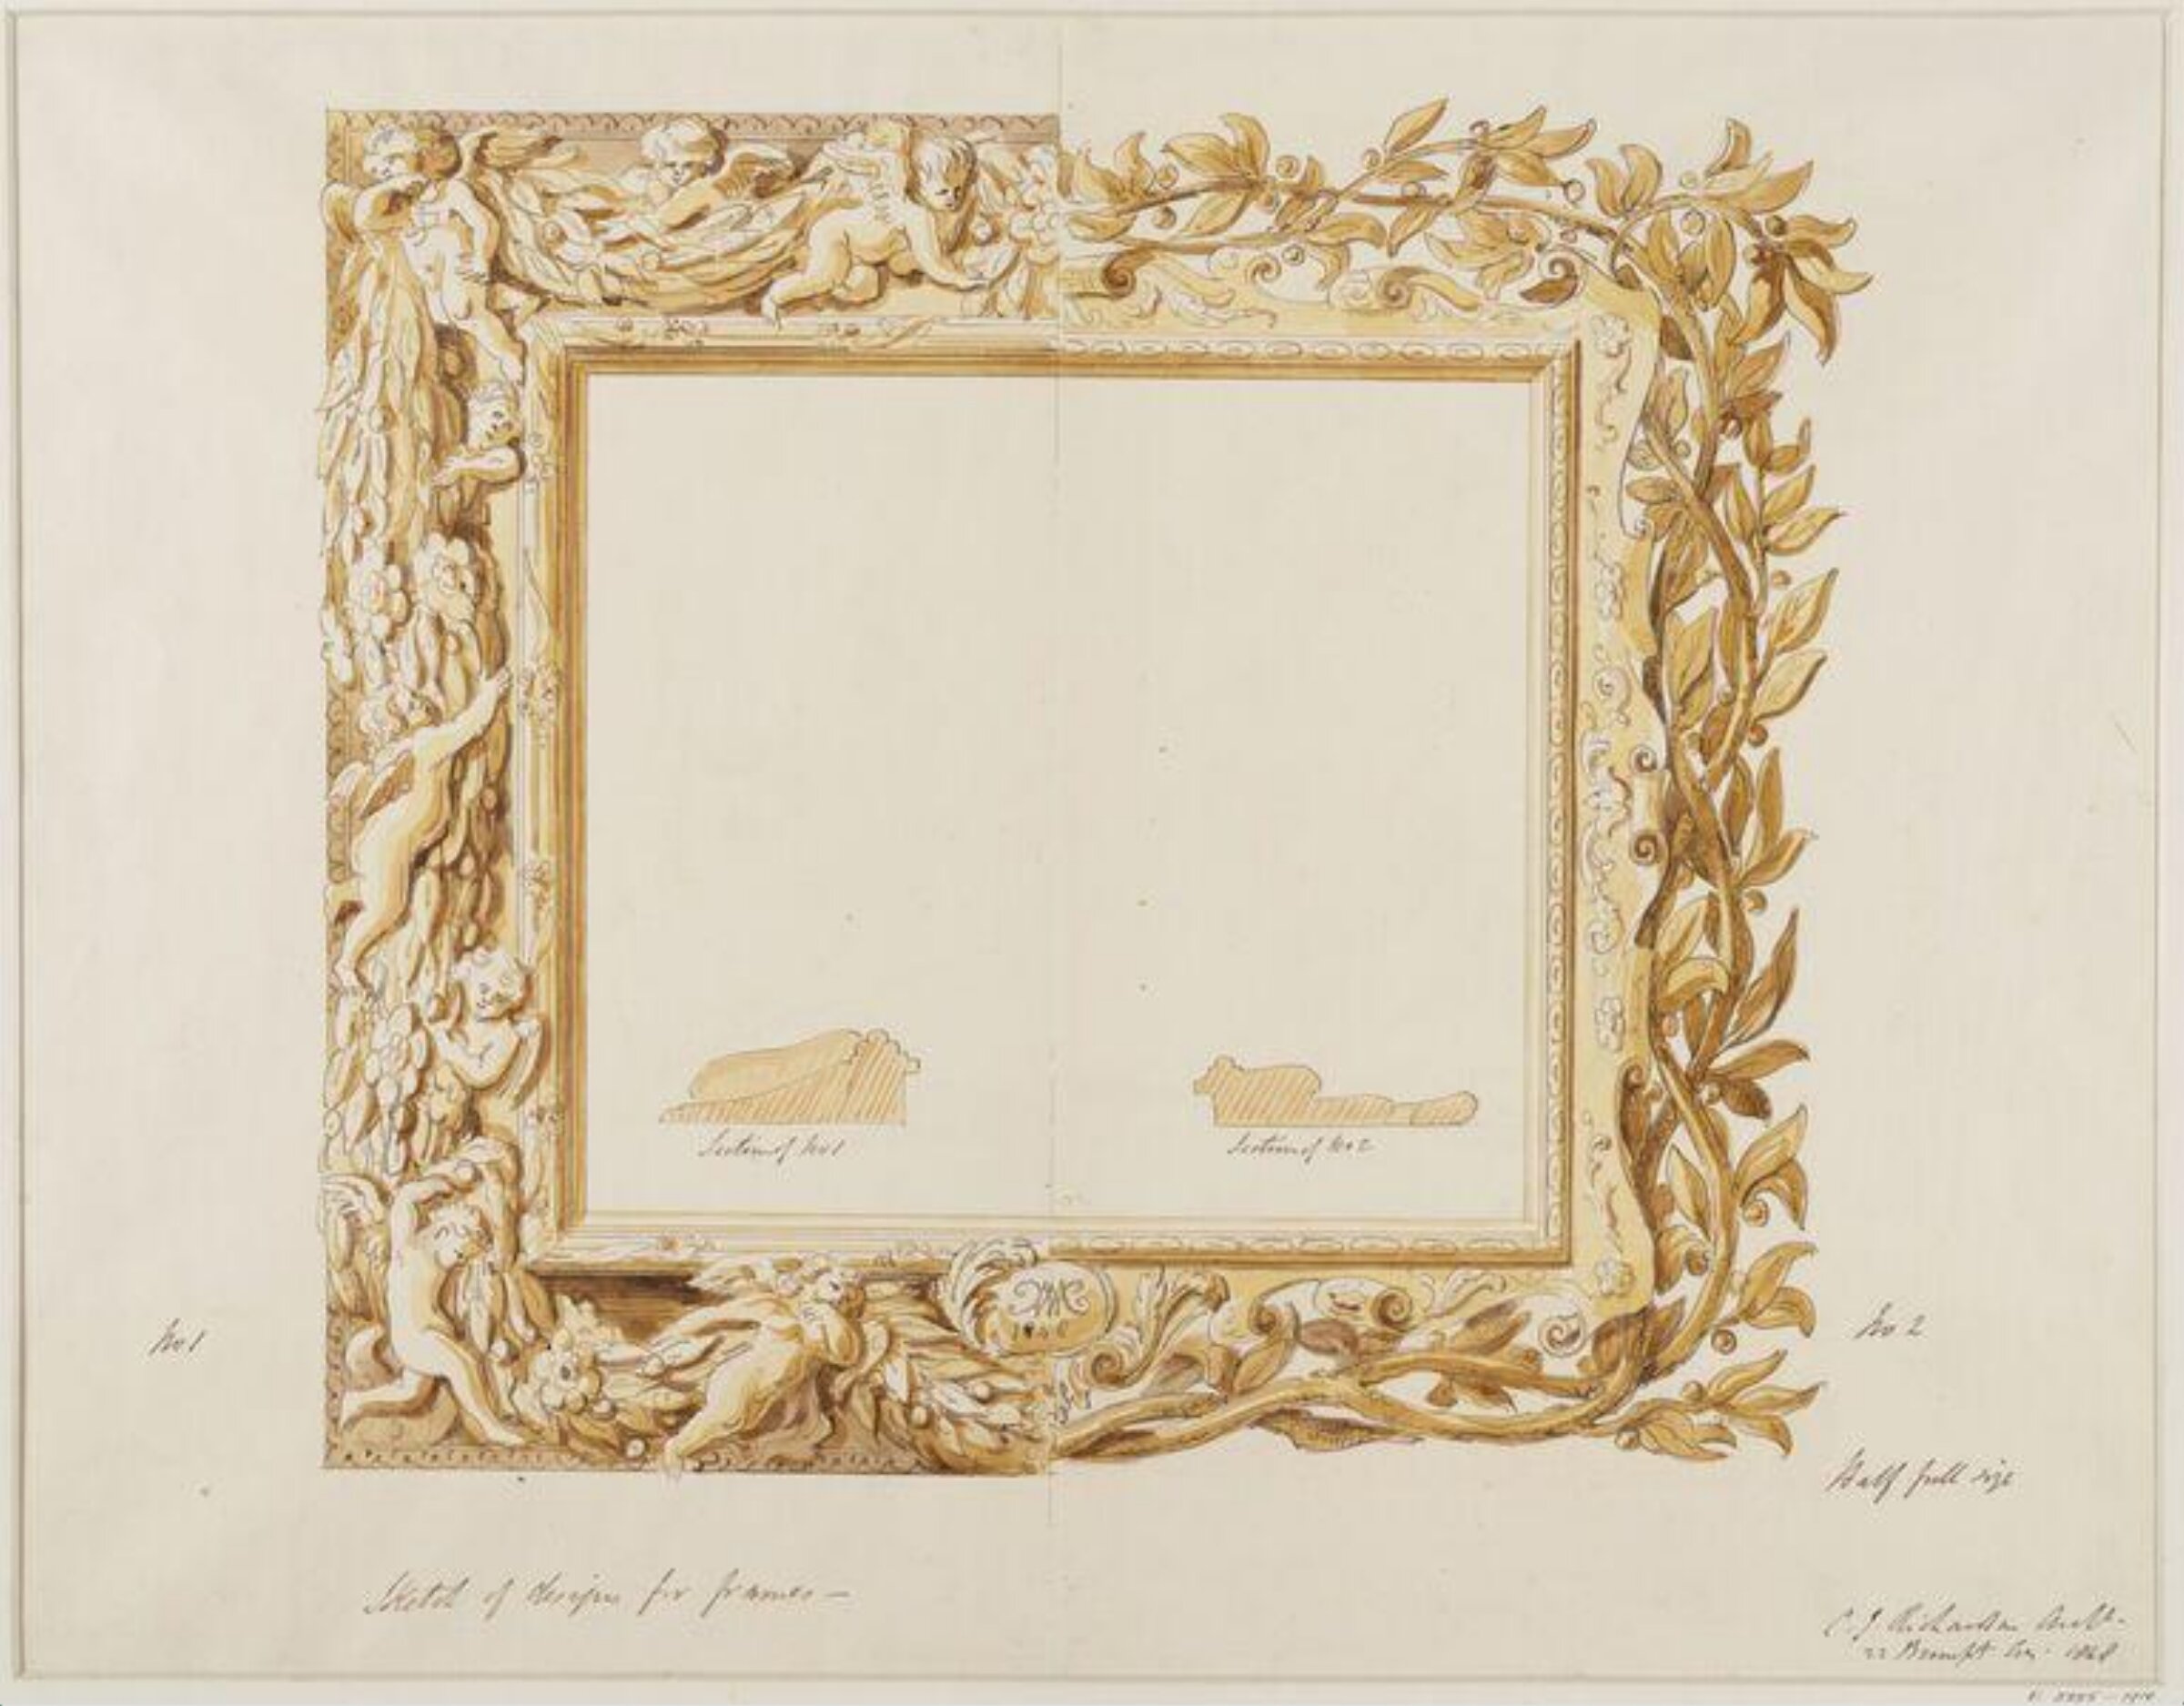
Drawing, Charles James Richardson, 1848

Drawing

1848 · No expuesta · Museo de Victoria y Alberto
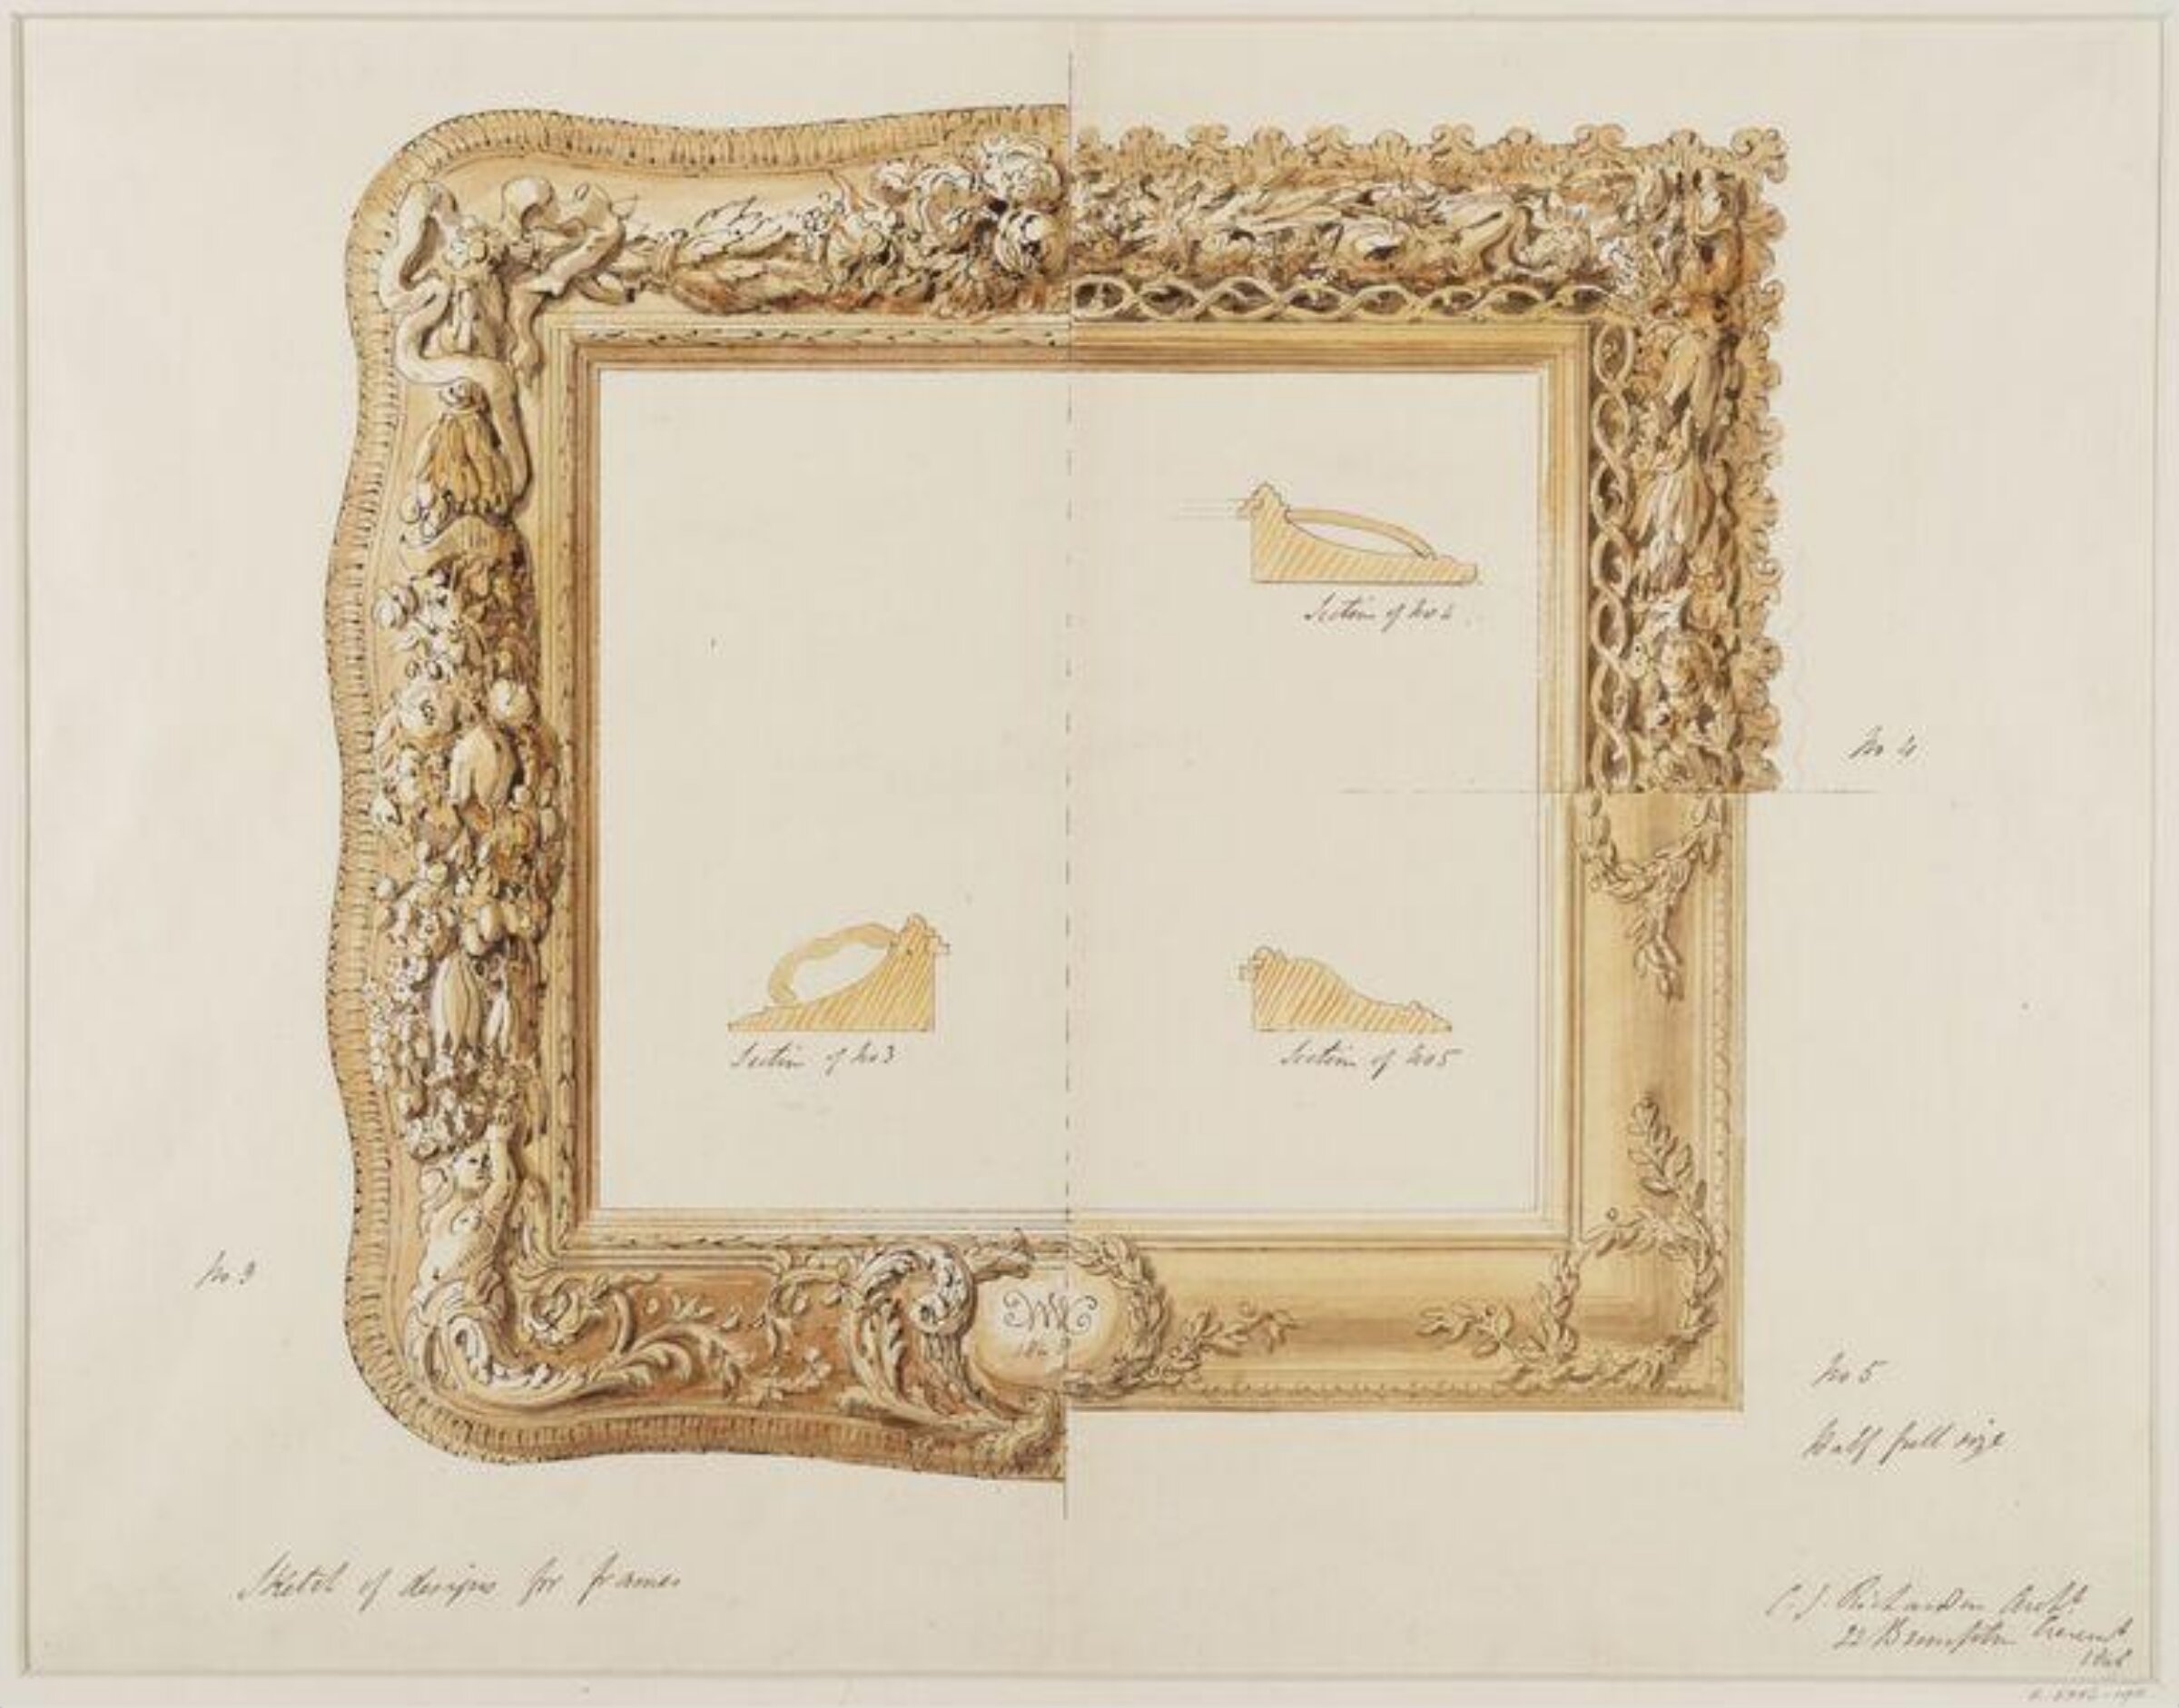
Drawing, Charles James Richardson, 1848

Drawing

1848 · No expuesta · Museo de Victoria y Alberto
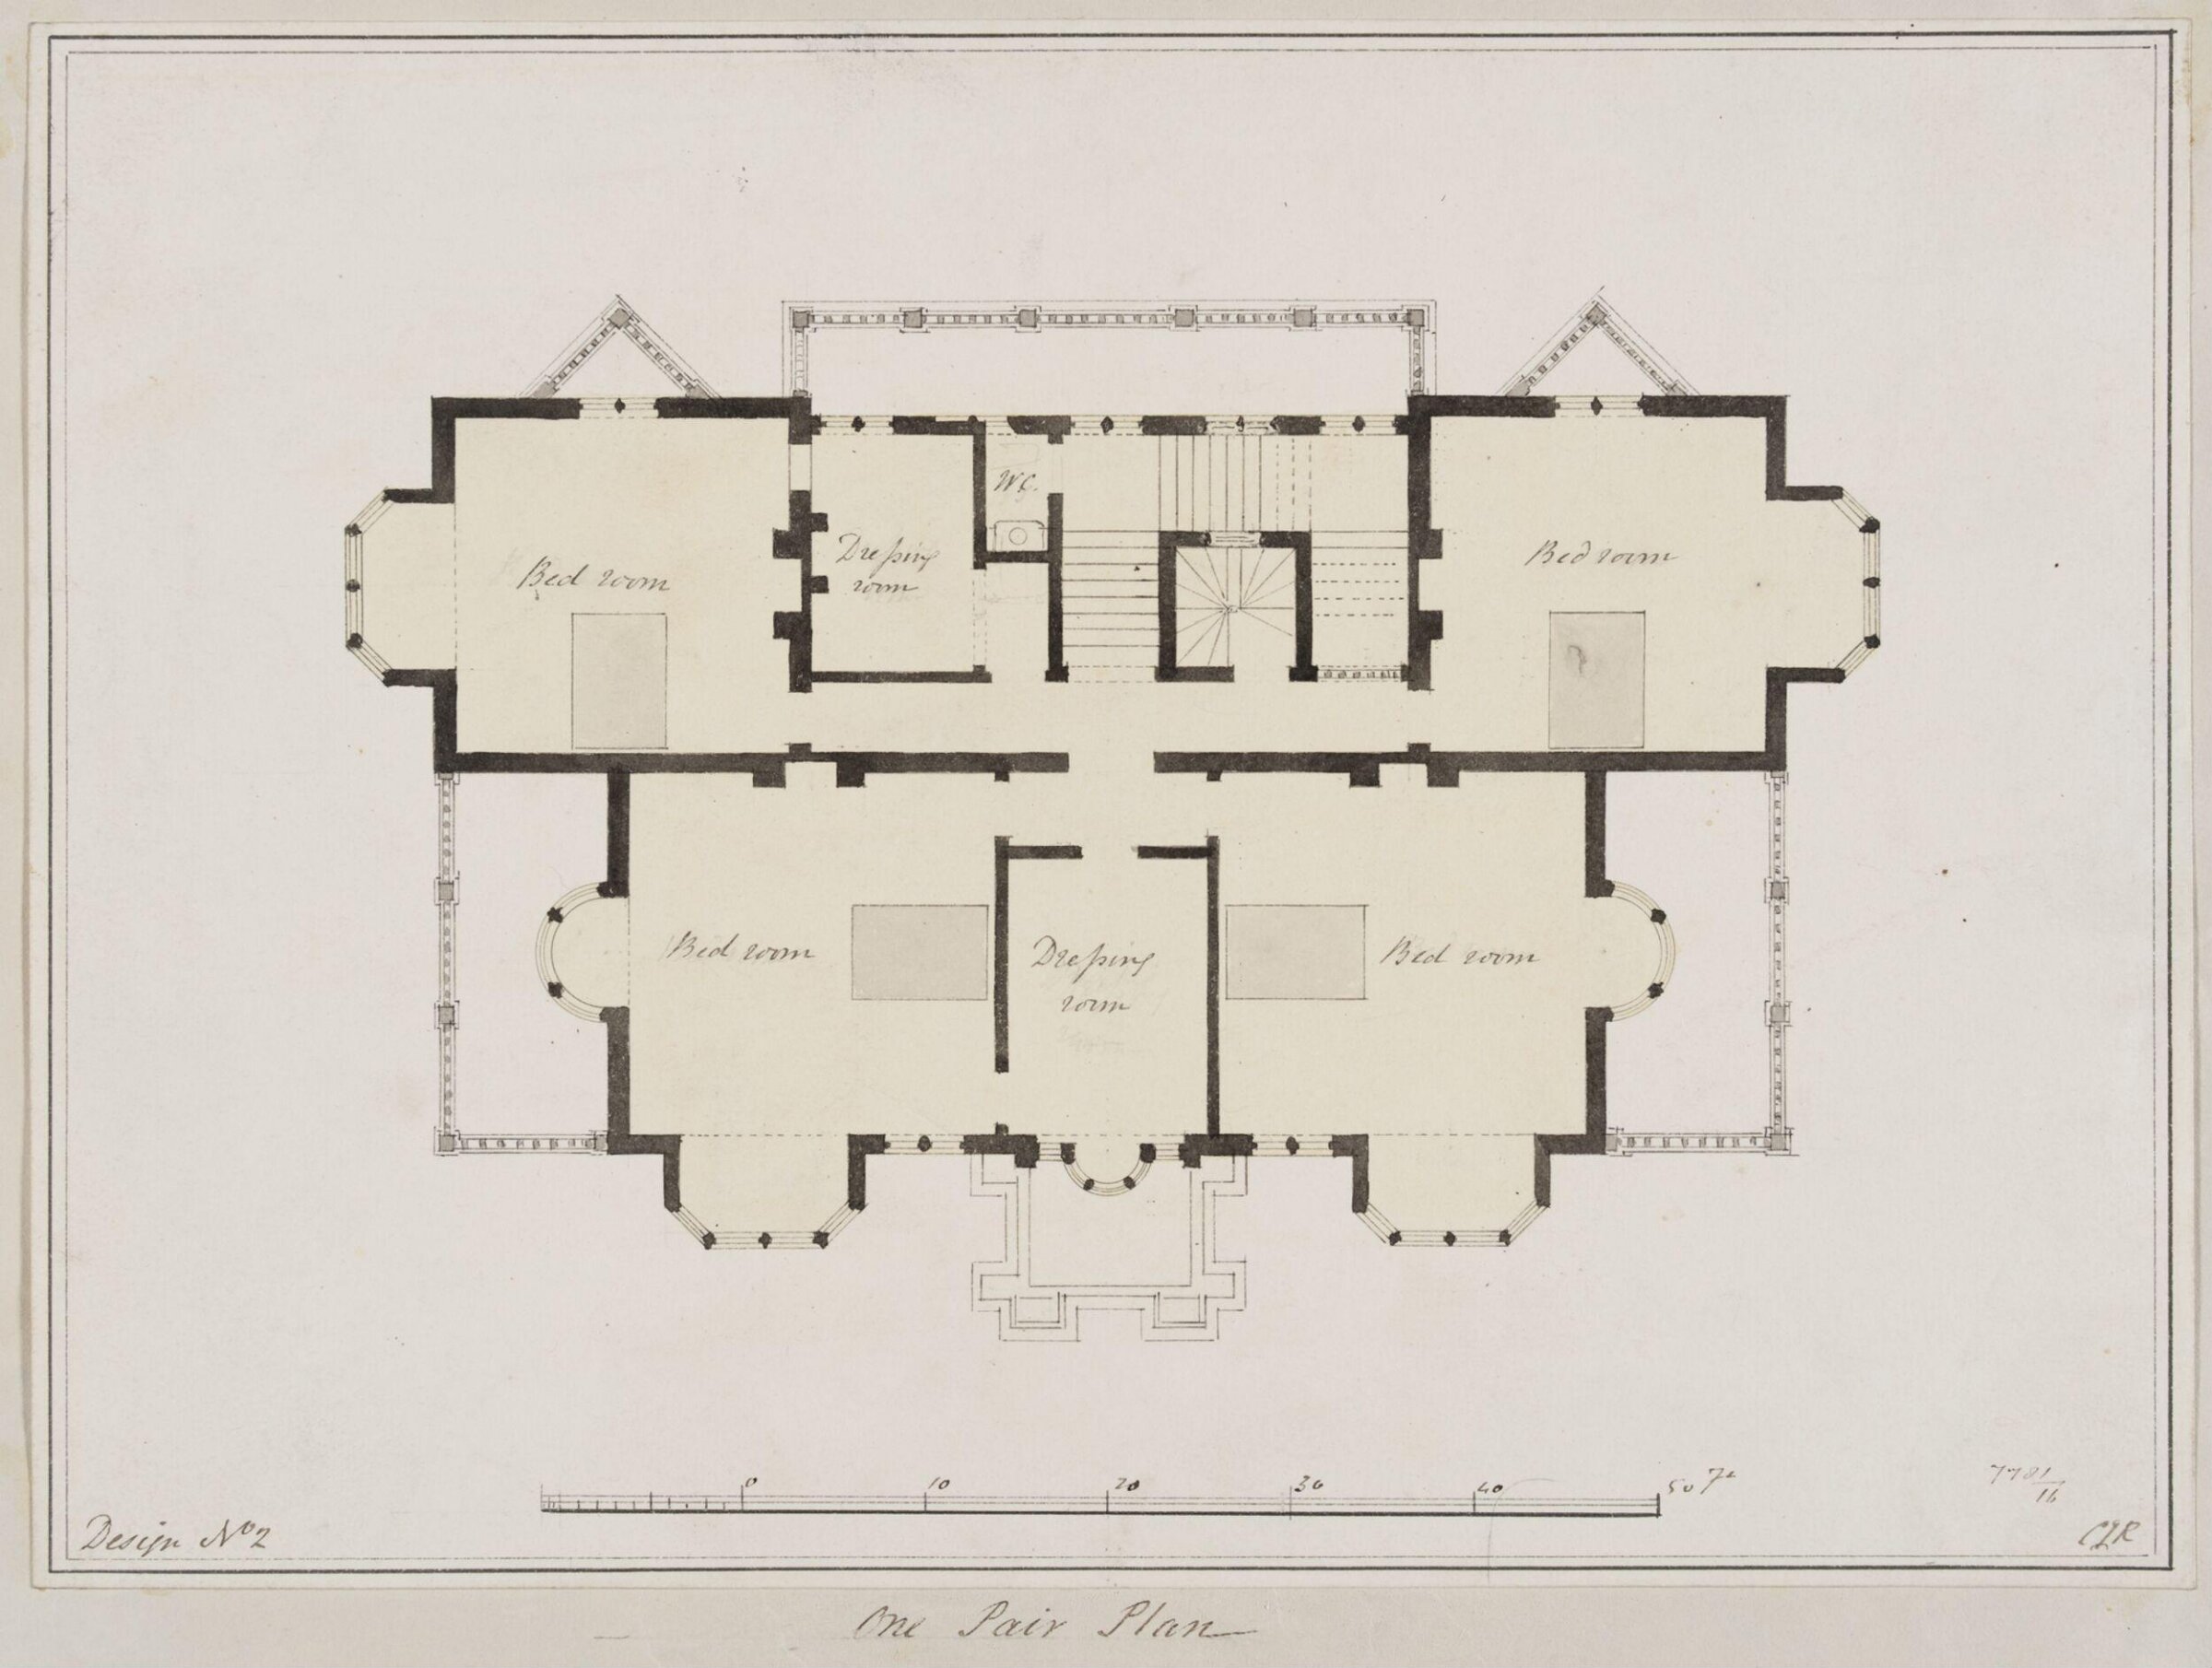
Design no. 2 - Plan of the first floor of a country villa in the Elizabethan style, Charles James Richardson, circa 1850 - 1870

Design no. 2 - Plan of the first floor of a country villa in the Elizabethan style

circa 1850 - 1870 · No expuesta · Museo de Victoria y Alberto
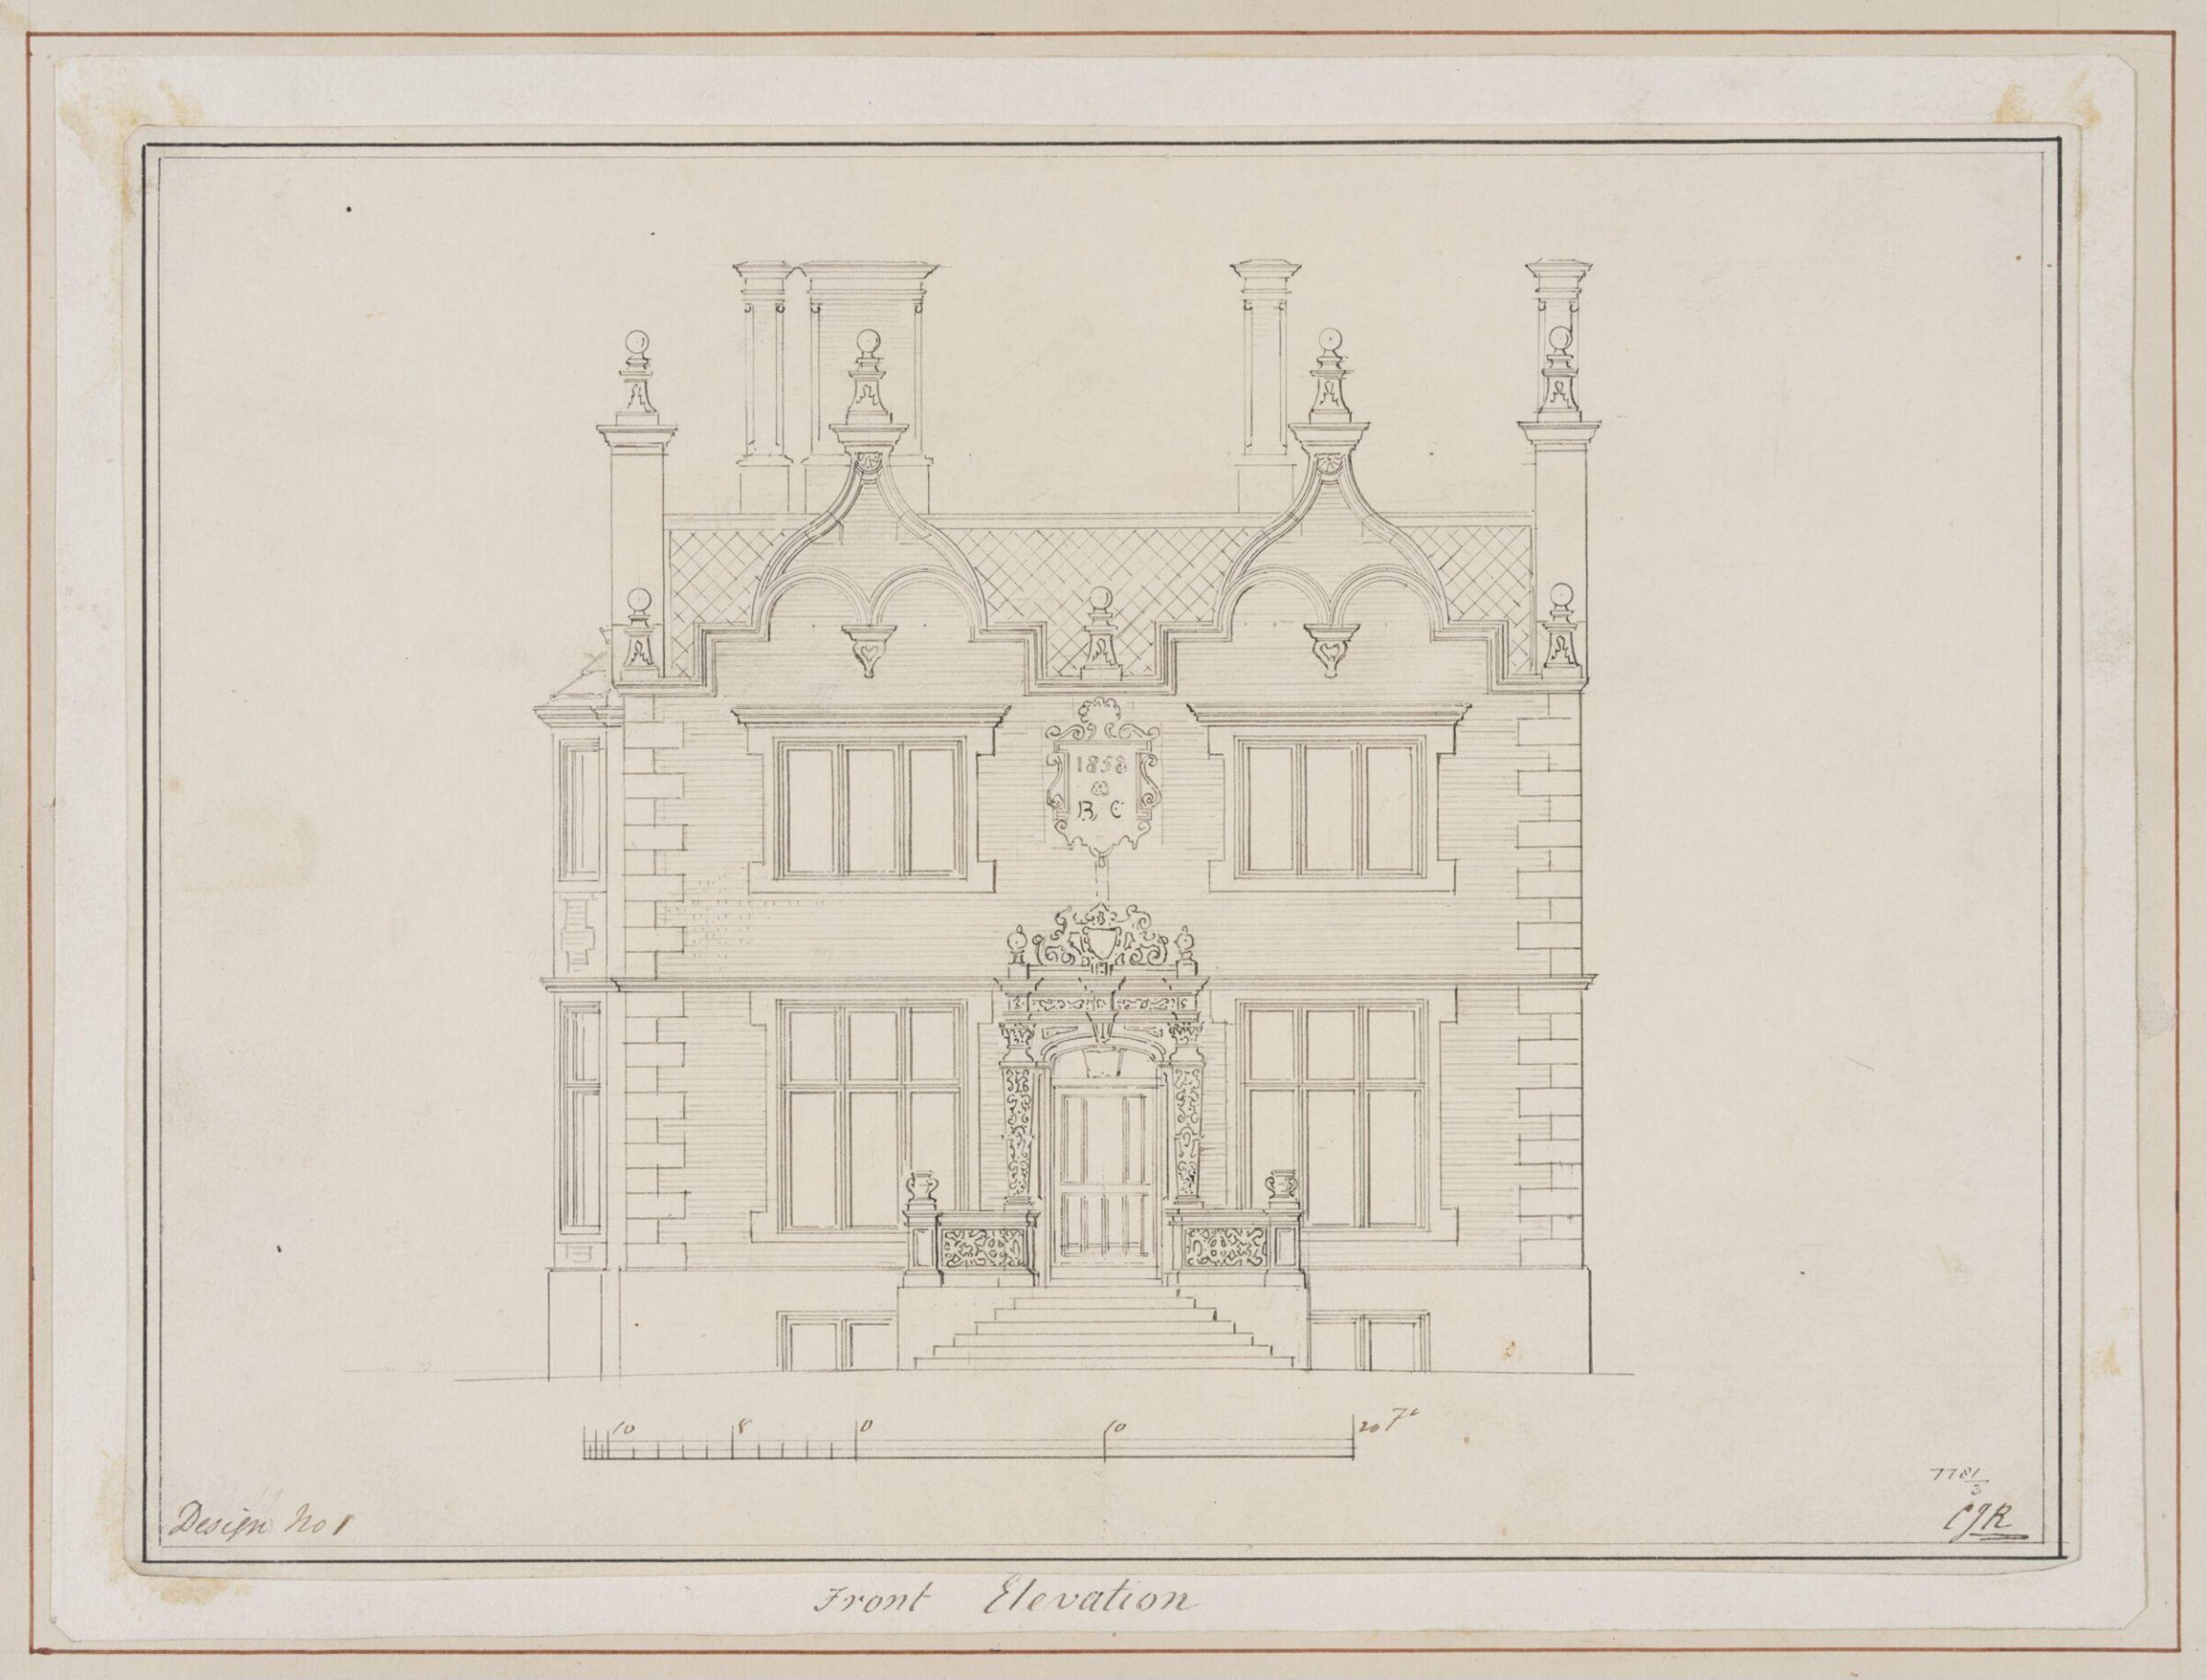
Design no. 1 - Front Elevation of a small country villa, Charles James Richardson, circa 1850 - 1870

Design no. 1 - Front Elevation of a small country villa

circa 1850 - 1870 · No expuesta · Museo de Victoria y Alberto
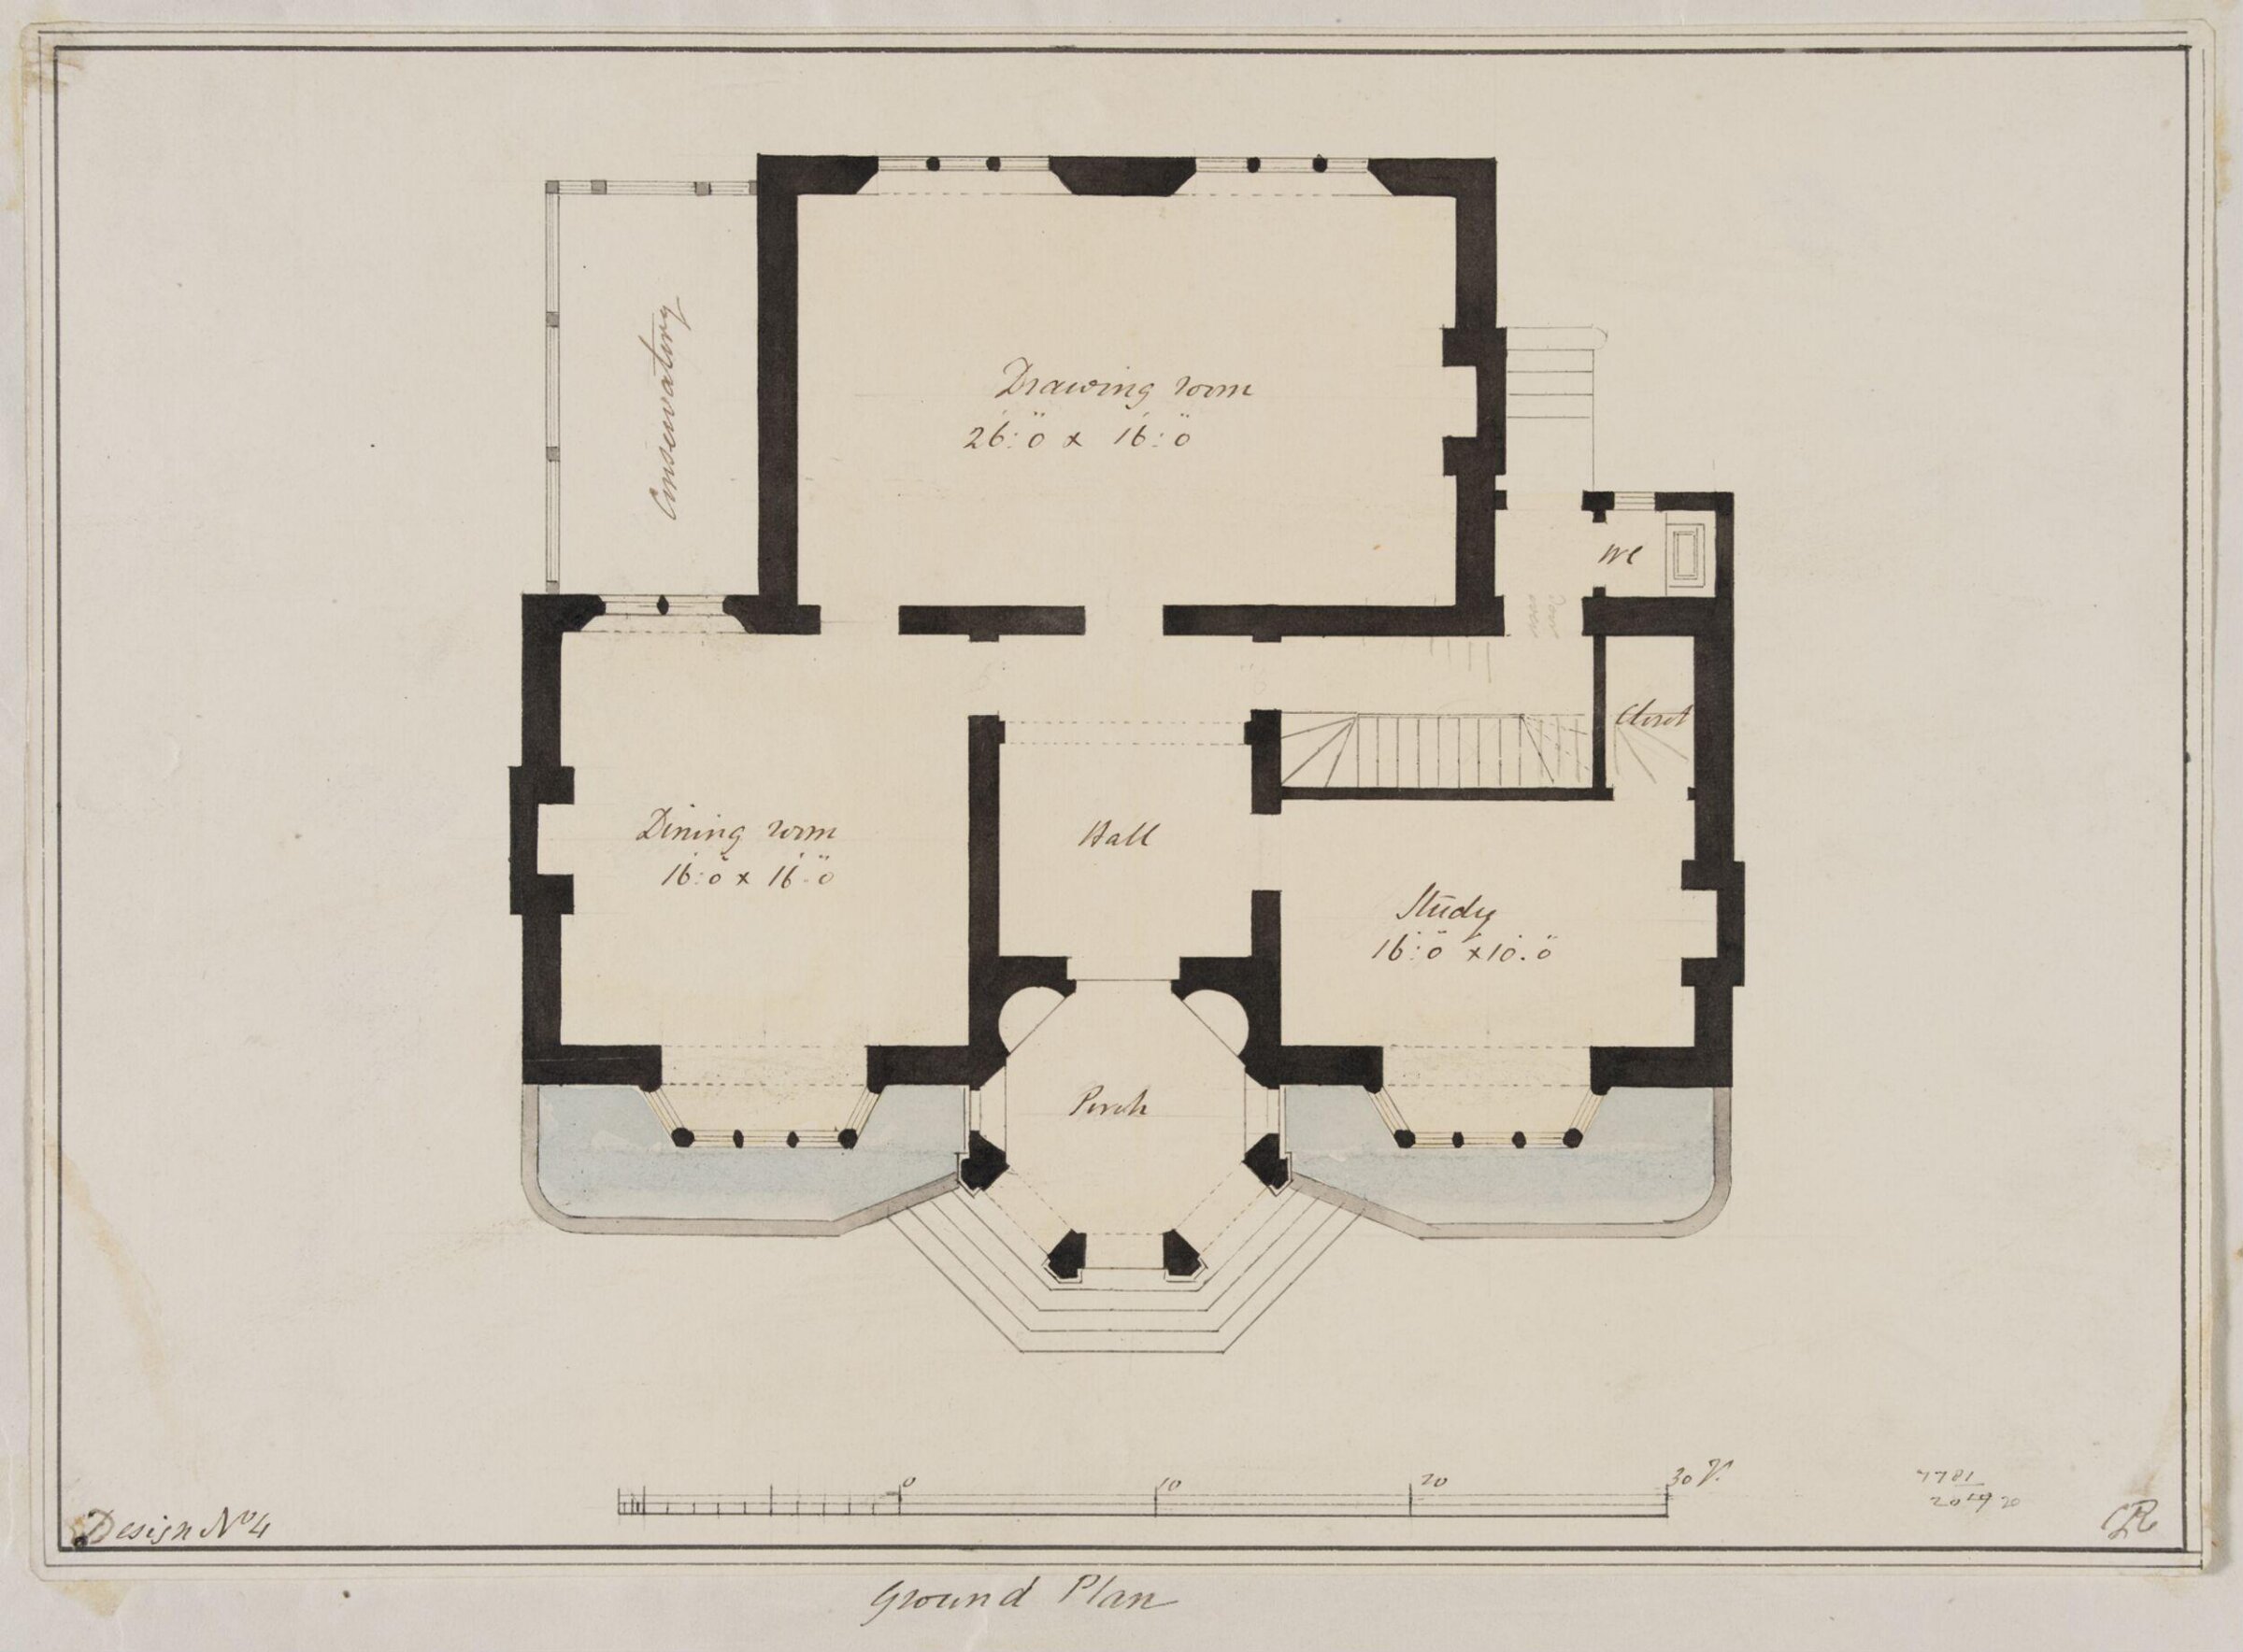
Design no. 4 - Plan of the ground floor of an Elizabethan Villa, Charles James Richardson, circa 1850 - 1870

Design no. 4 - Plan of the ground floor of an Elizabethan Villa

circa 1850 - 1870 · No expuesta · Museo de Victoria y Alberto
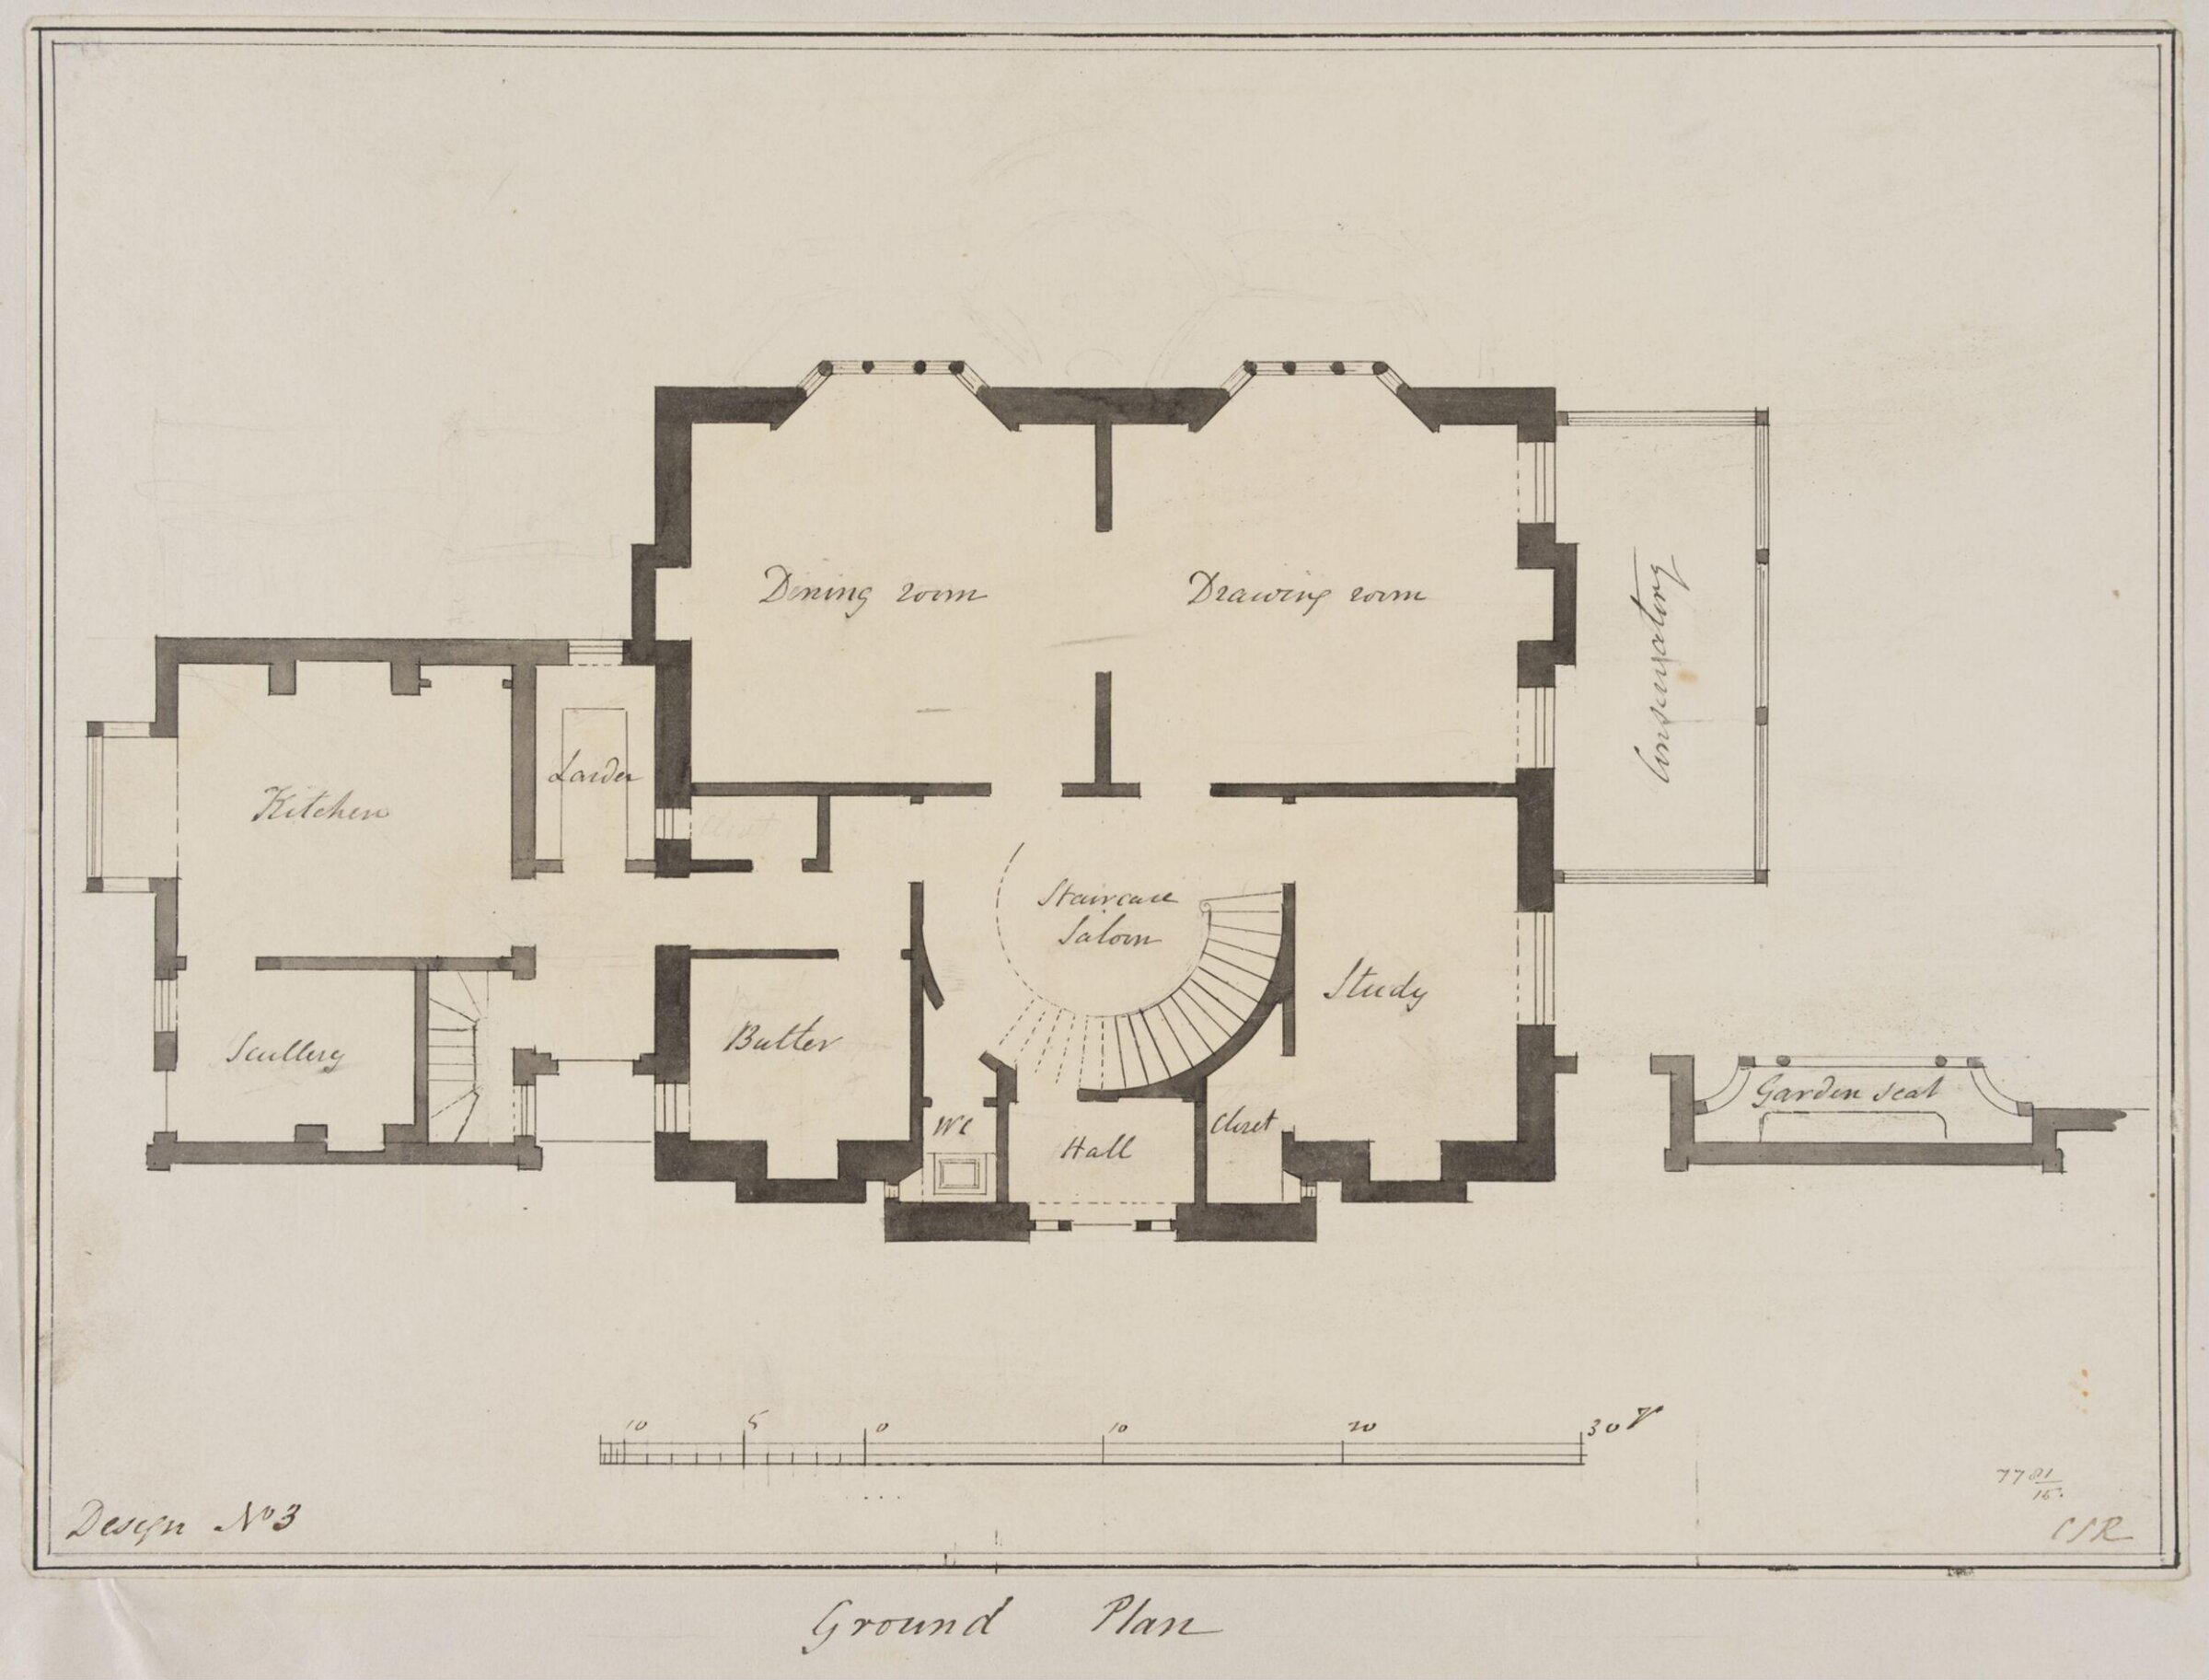
Design no. 3 - Plan of the ground floor of a country villa with an Italianate façade, Charles James Richardson, circa 1850 - 1870

Design no. 3 - Plan of the ground floor of a country villa with an Italianate façade

circa 1850 - 1870 · No expuesta · Museo de Victoria y Alberto
Vignette with the perspective view and plan of a garden summer house, Charles James Richardson, circa 1850 - 1870

Vignette with the perspective view and plan of a garden summer house

circa 1850 - 1870 · No expuesta · Museo de Victoria y Alberto
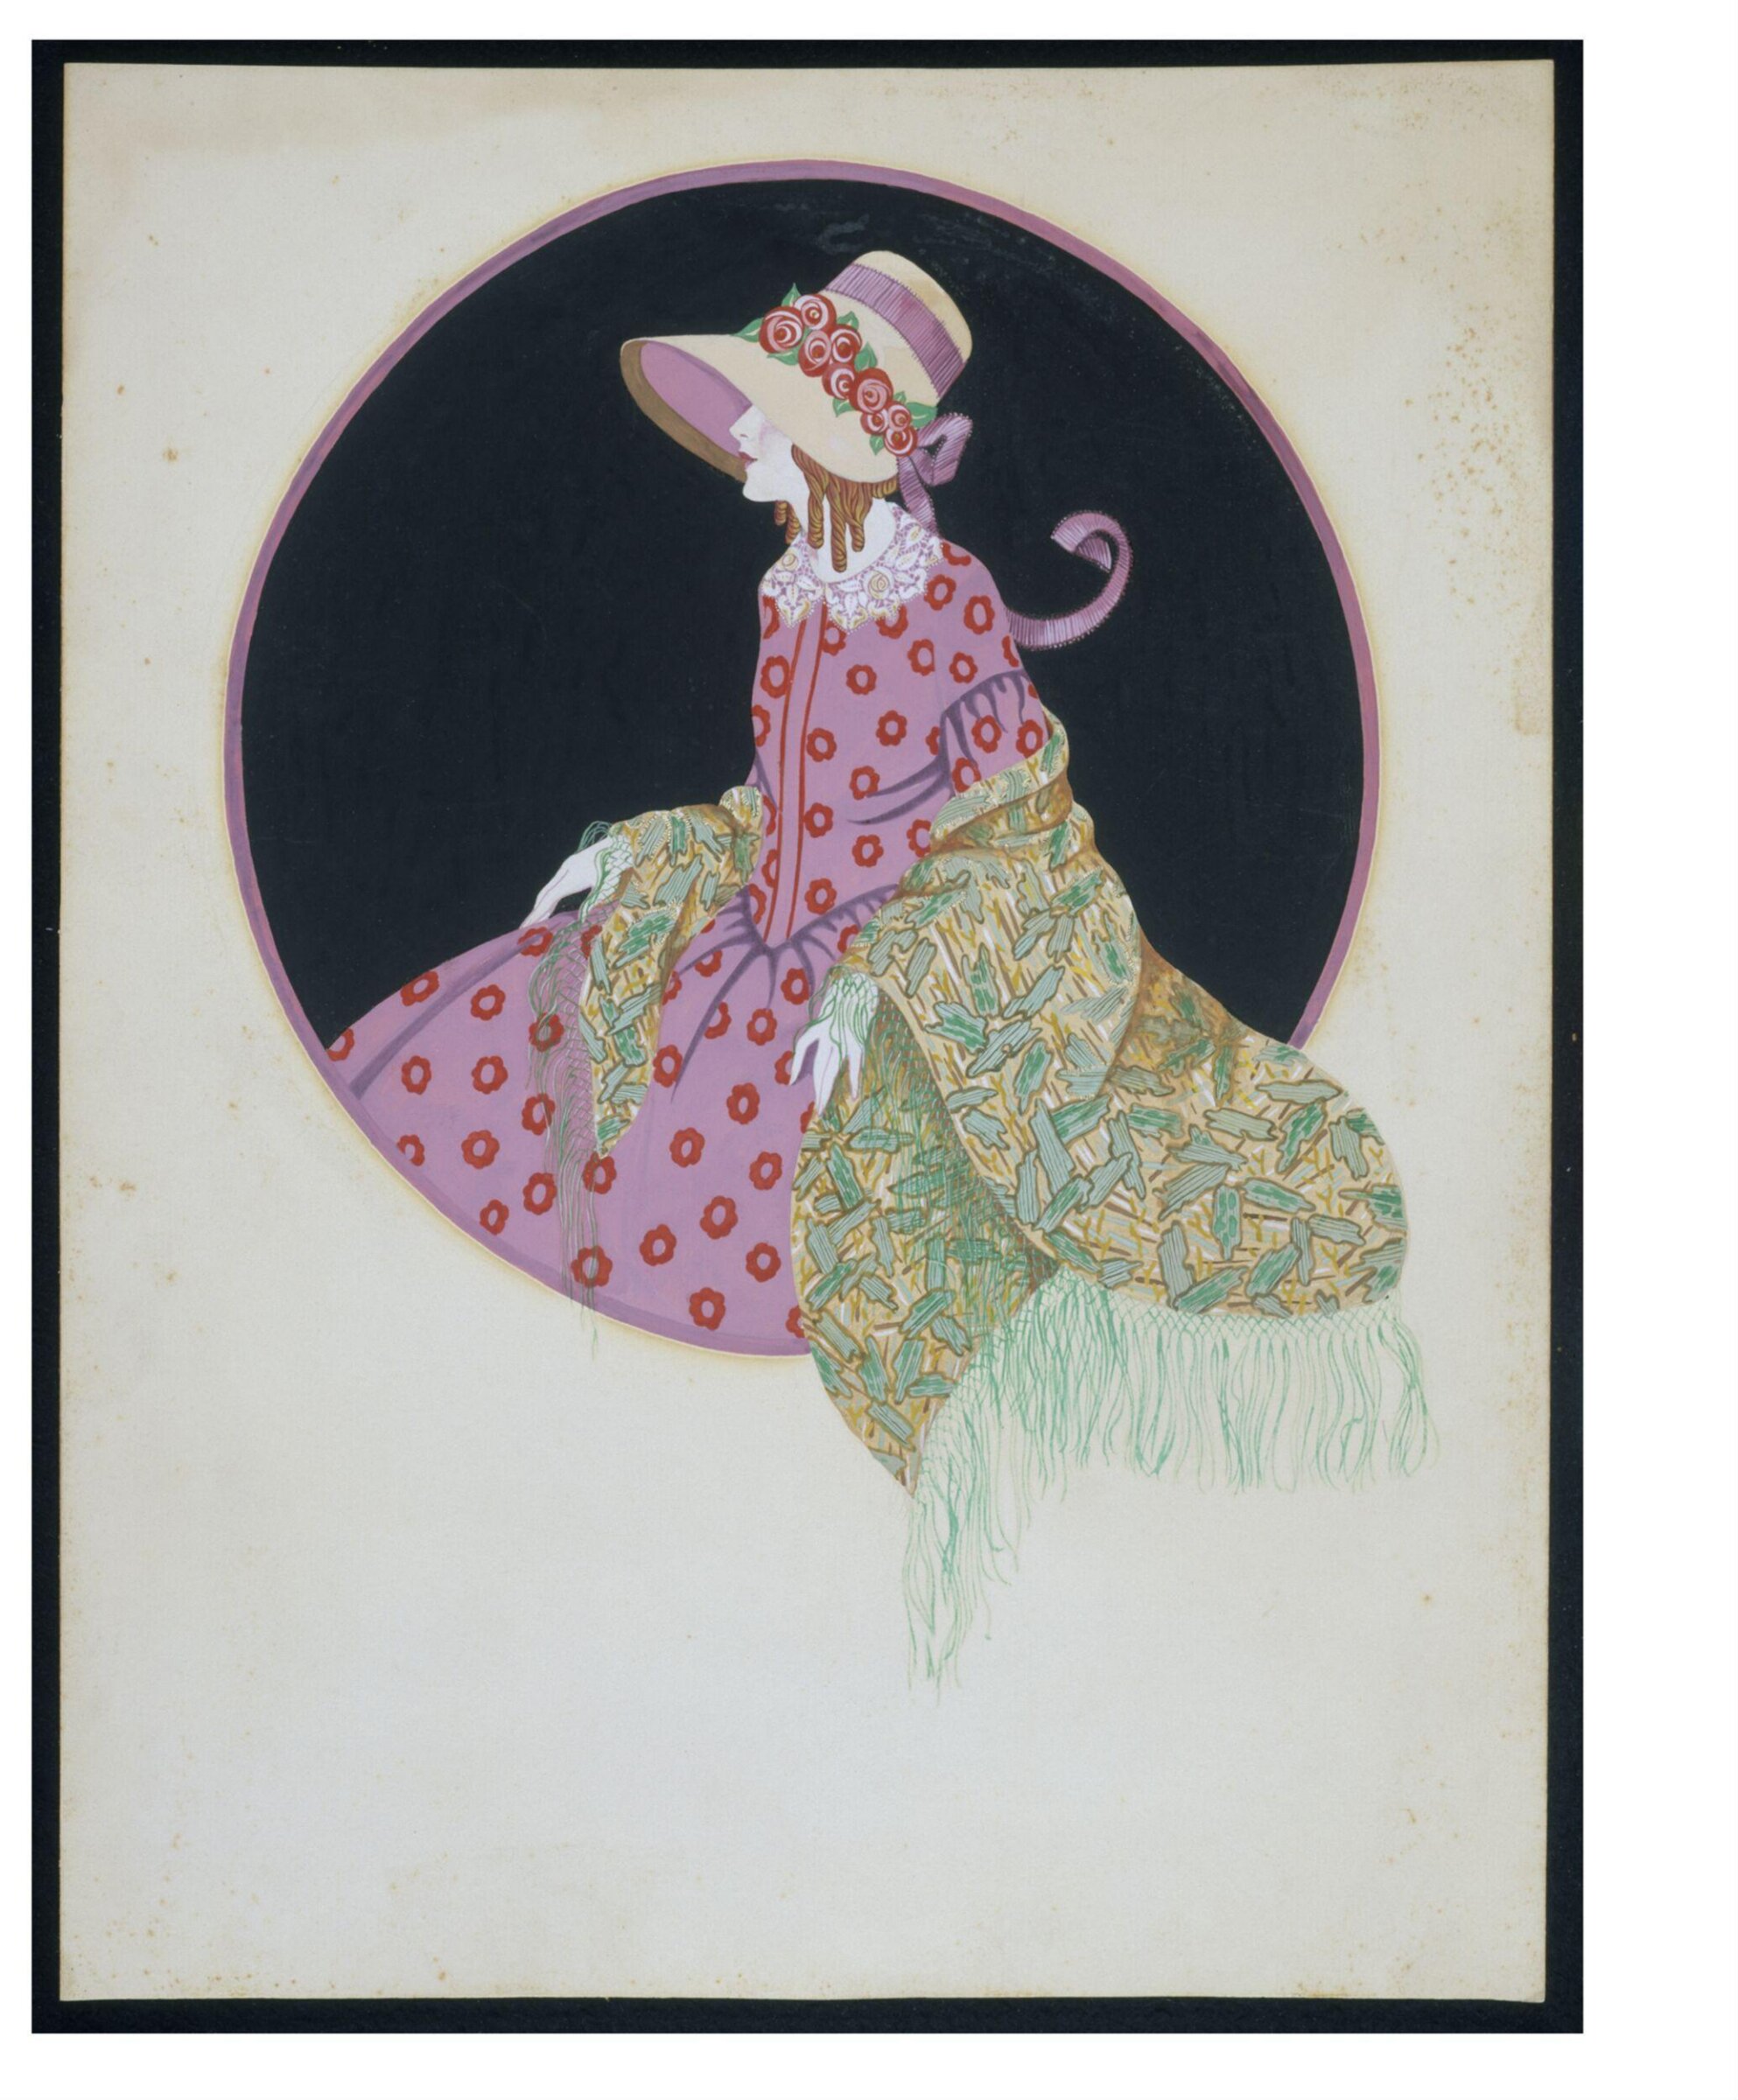
Vignette with the perspective view of  the front for a villa, Charles James Richardson, circa 1850 - 1870

Vignette with the perspective view of the front for a villa

circa 1850 - 1870 · No expuesta · Museo de Victoria y Alberto
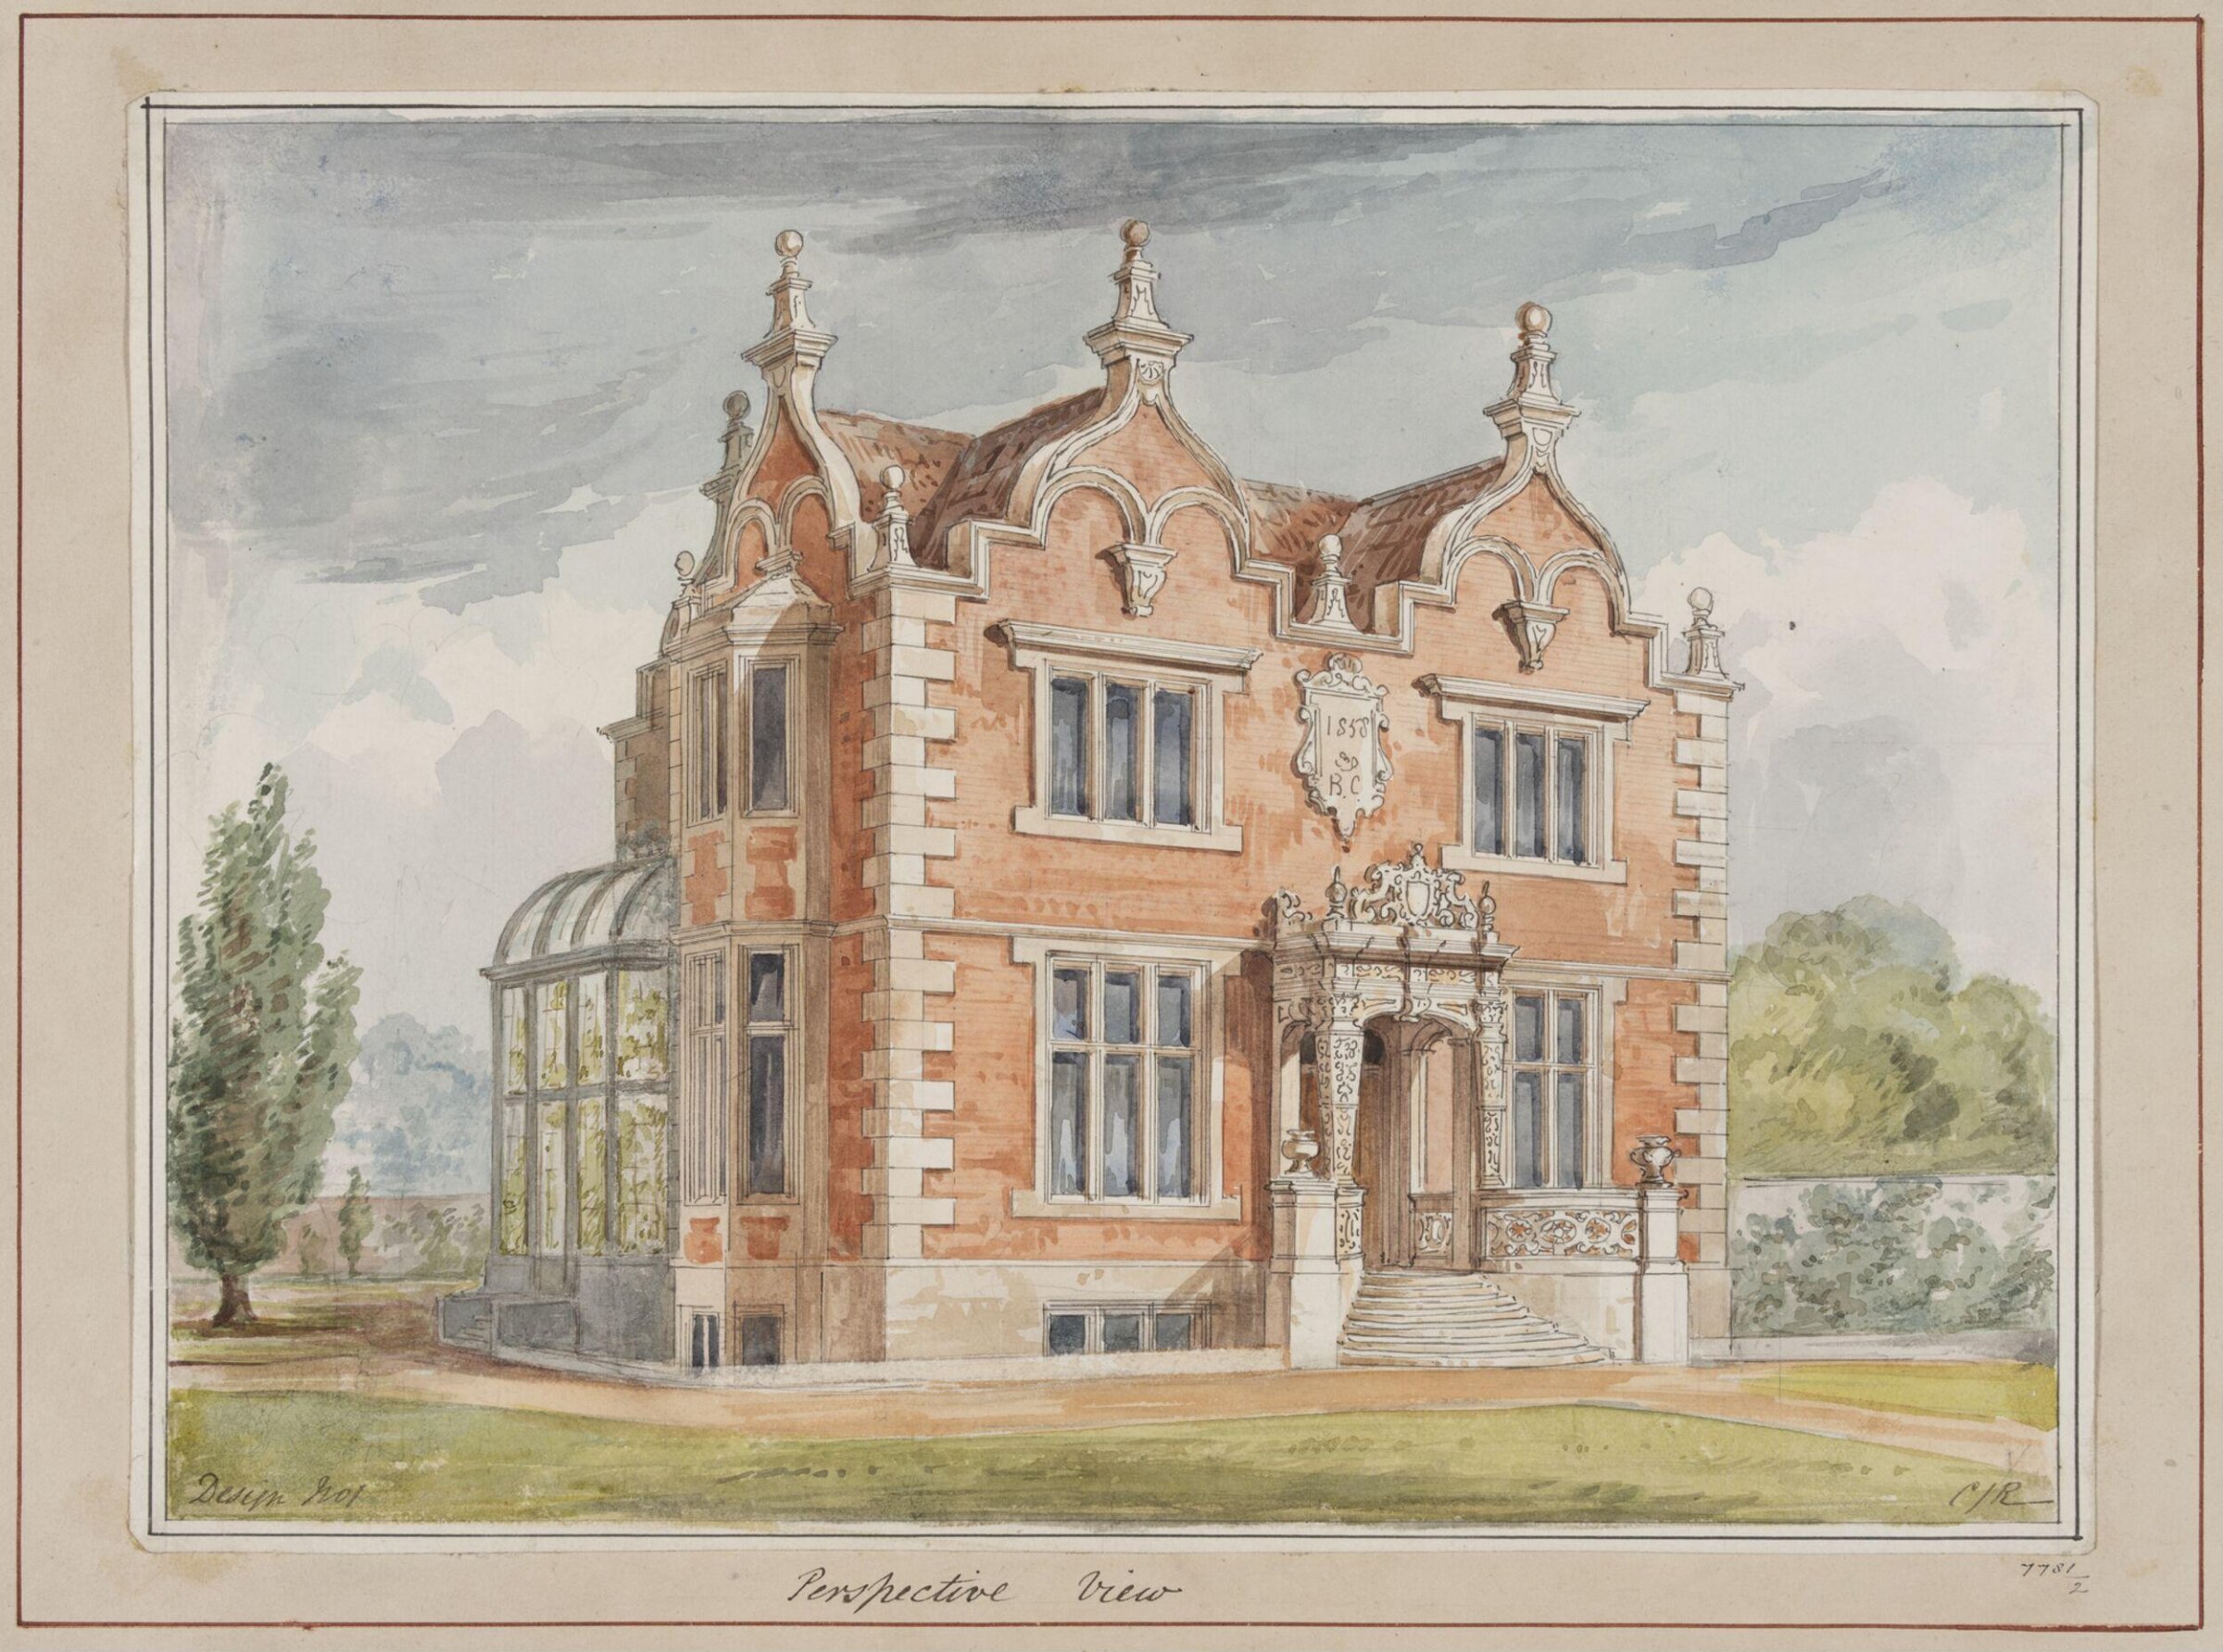
Design no. 1 - Perspective view of a small country villa, Charles James Richardson, circa 1850 - 1870

Design no. 1 - Perspective view of a small country villa

circa 1850 - 1870 · No expuesta · Museo de Victoria y Alberto
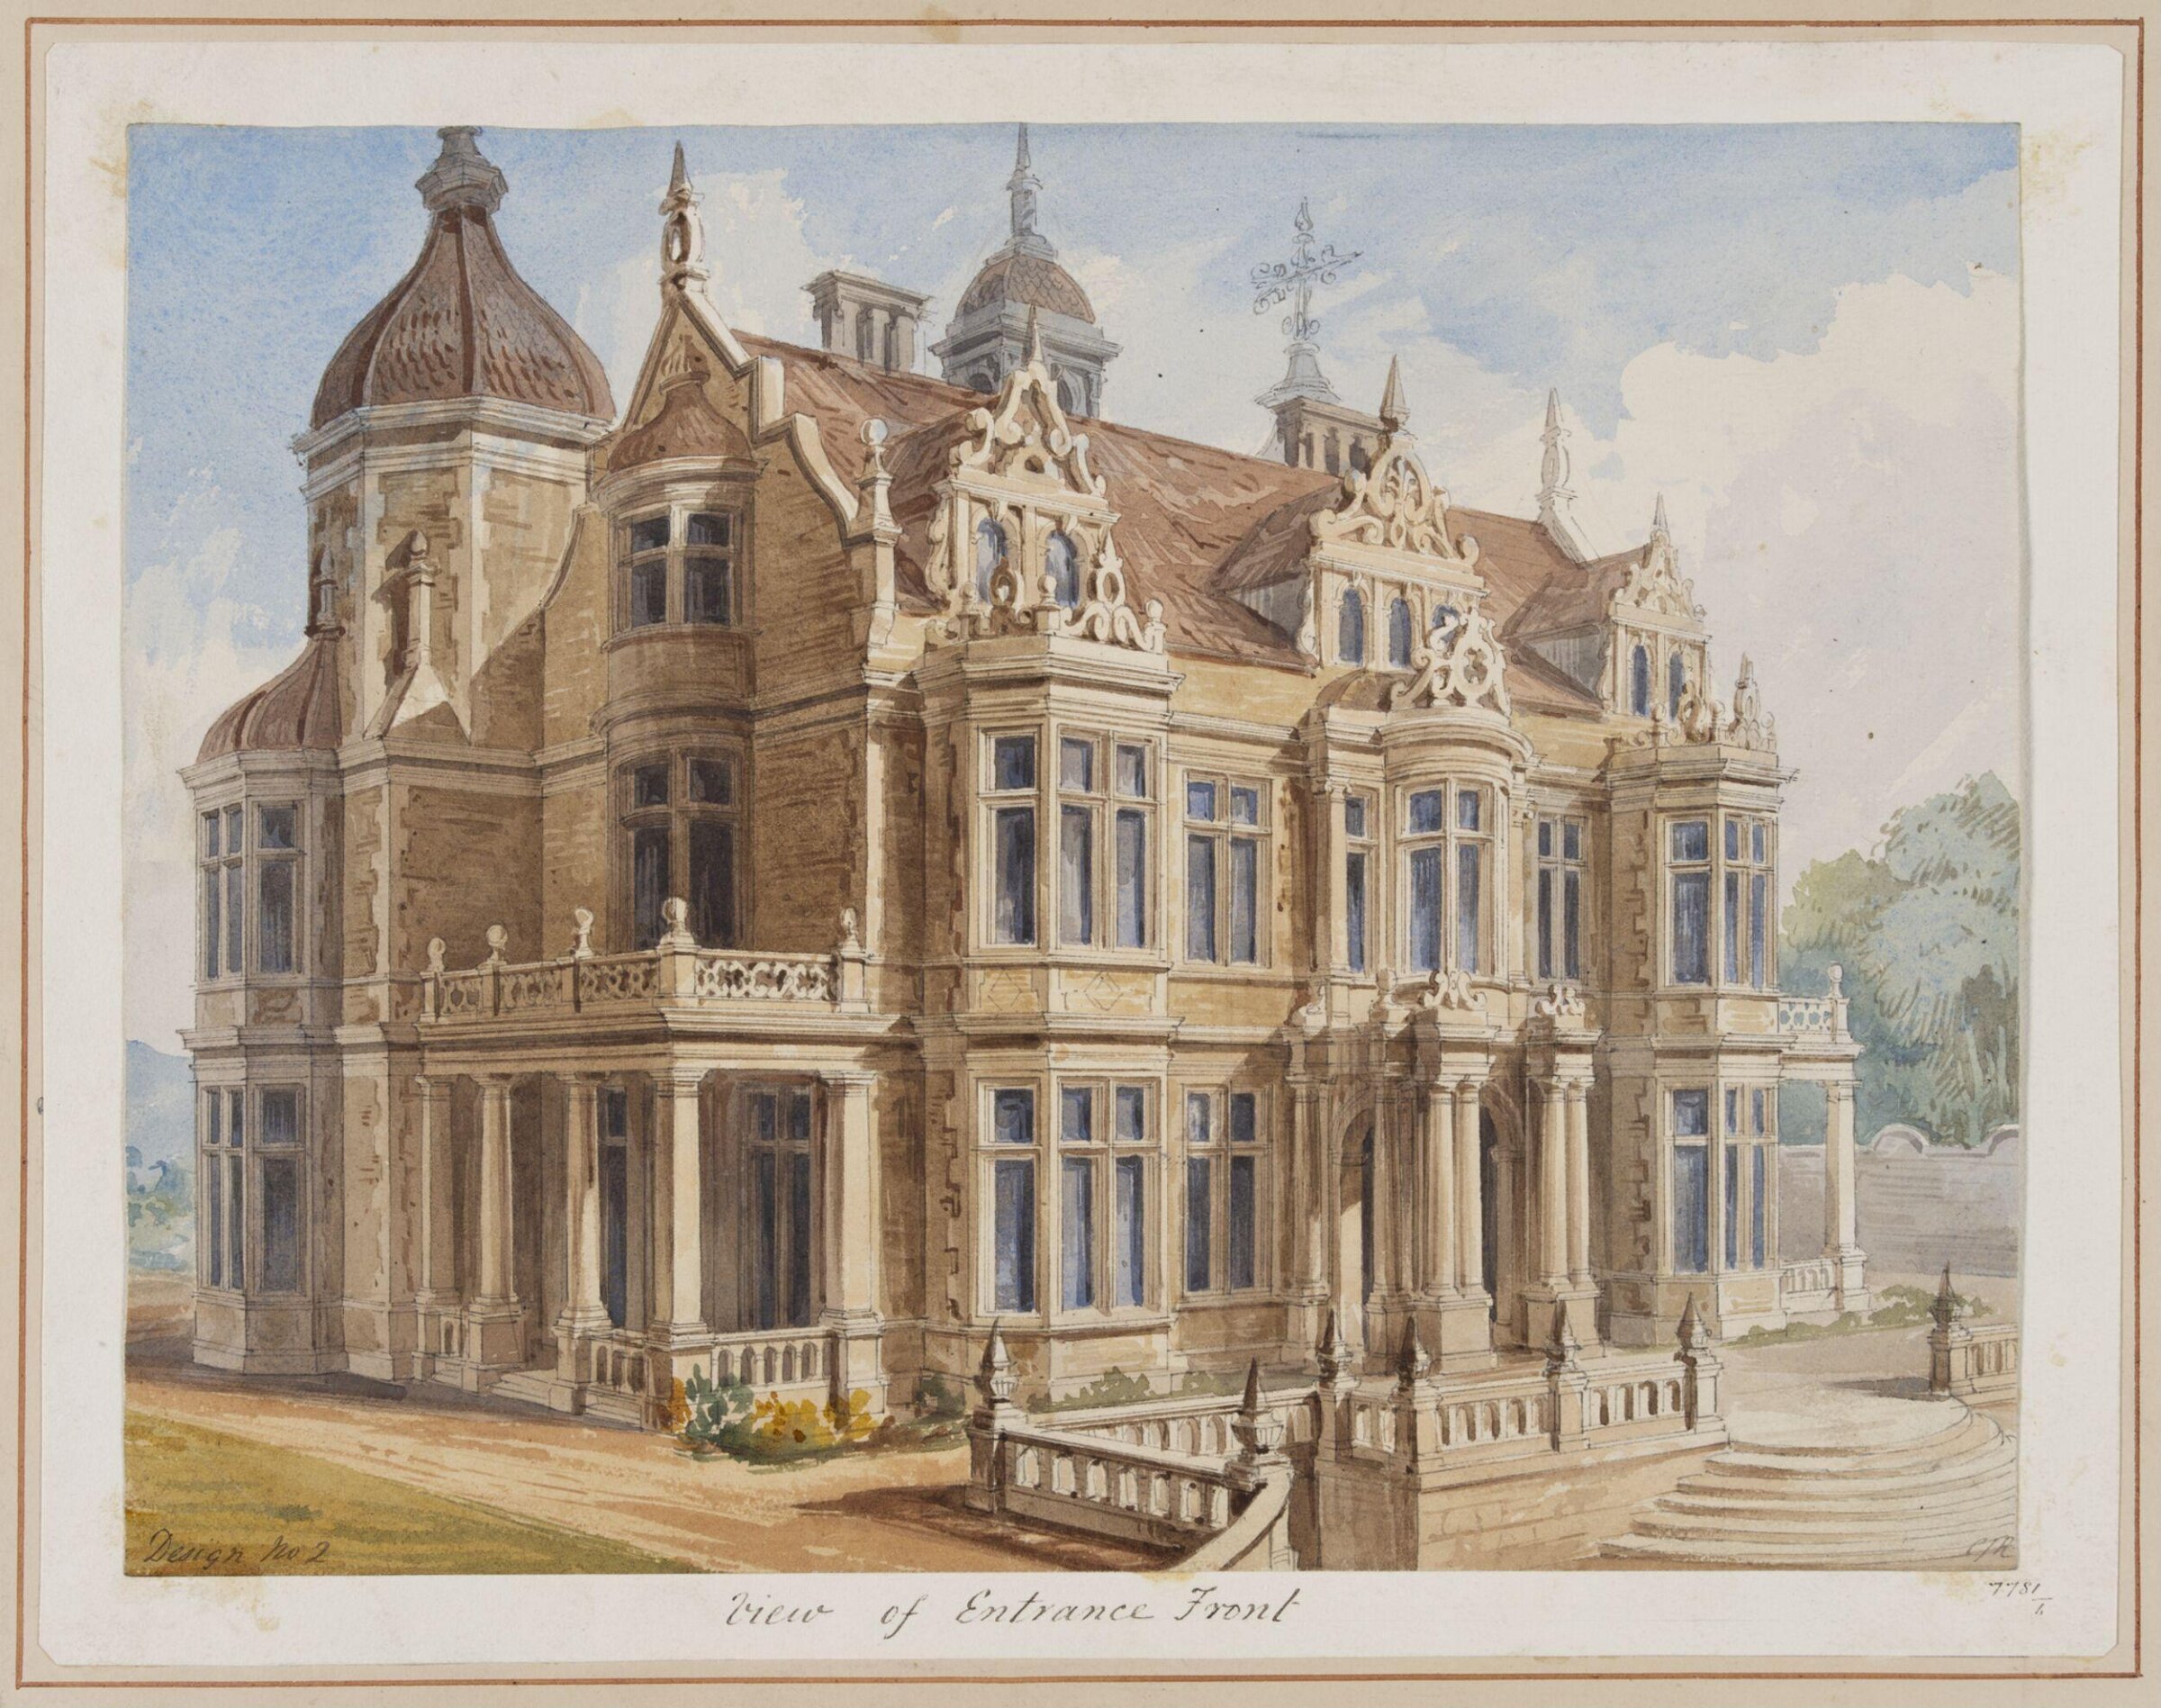
Design no. 2 - View of entrance front of a country villa in the Elizabethan style, Charles James Richardson, circa 1850 - 1870

Design no. 2 - View of entrance front of a country villa in the Elizabethan style

circa 1850 - 1870 · No expuesta · Museo de Victoria y Alberto
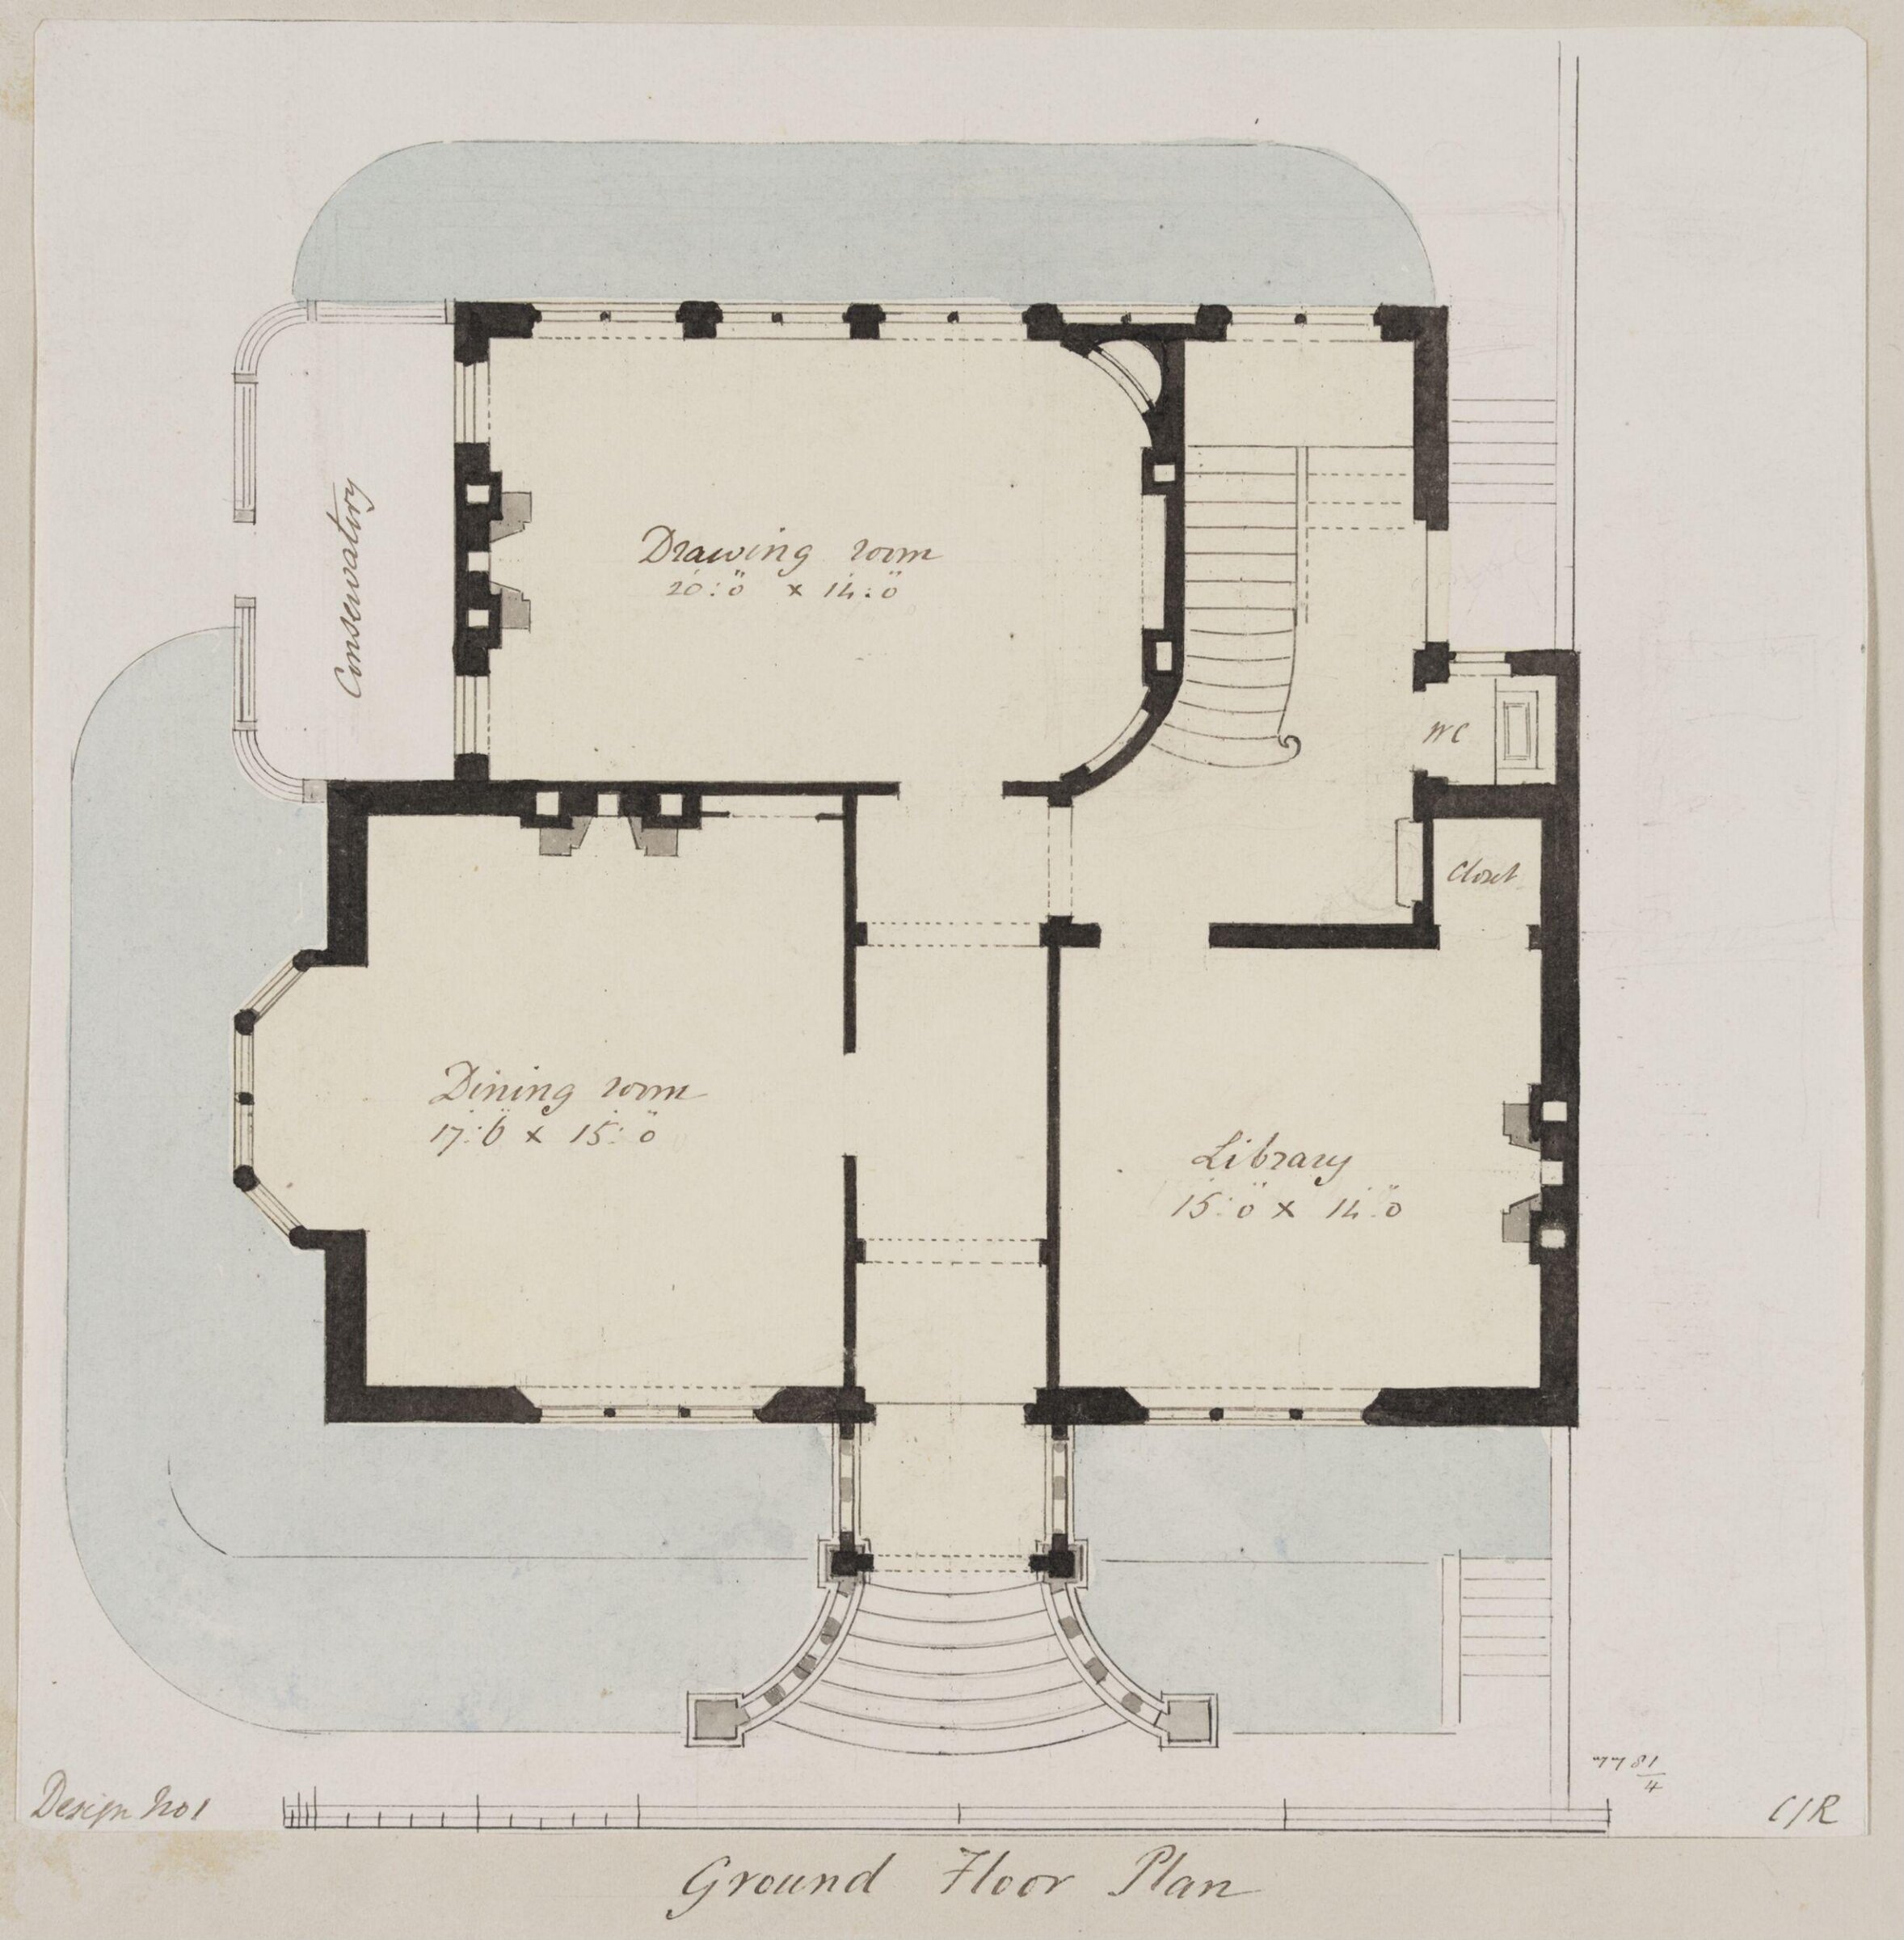
Design no. 1 - Ground floor plan of a small country villa, Charles James Richardson, circa 1850 - 1870

Design no. 1 - Ground floor plan of a small country villa

circa 1850 - 1870 · No expuesta · Museo de Victoria y Alberto
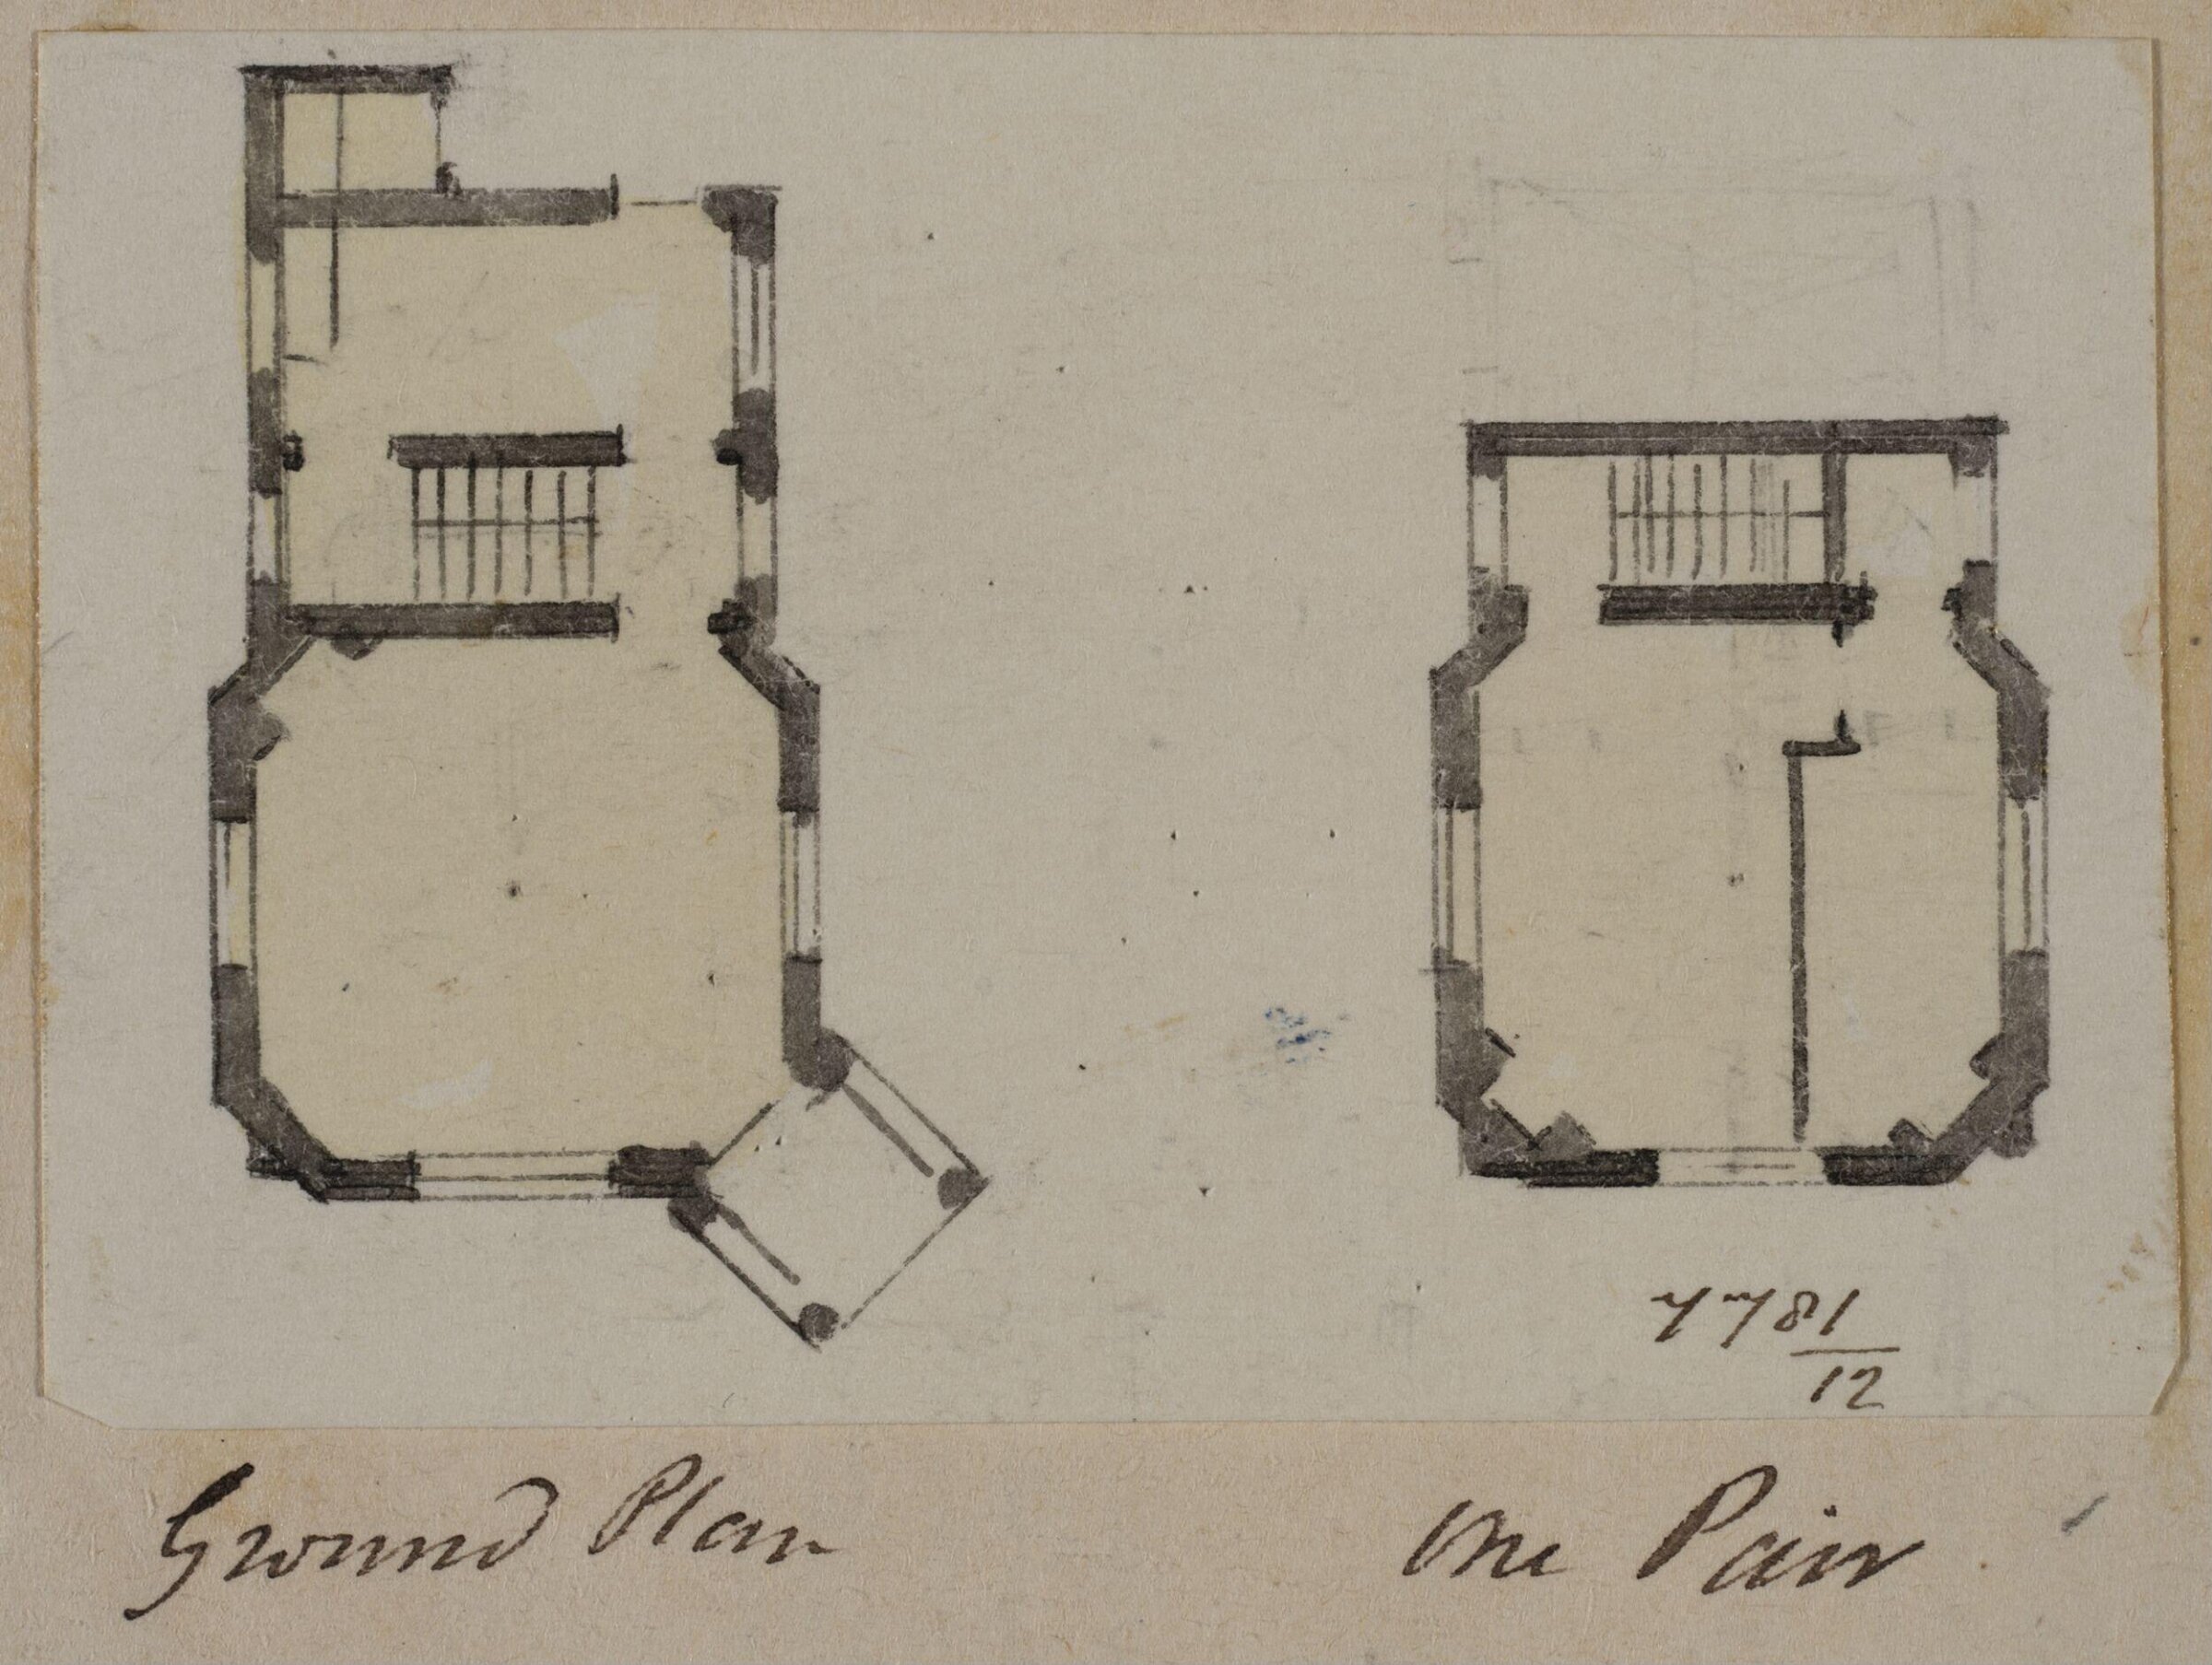
Vignette with the plans of the ground and first floor of a country cottage or lodge, Charles James Richardson, circa 1850 - 1870

Vignette with the plans of the ground and first floor of a country cottage or lodge

circa 1850 - 1870 · No expuesta · Museo de Victoria y Alberto
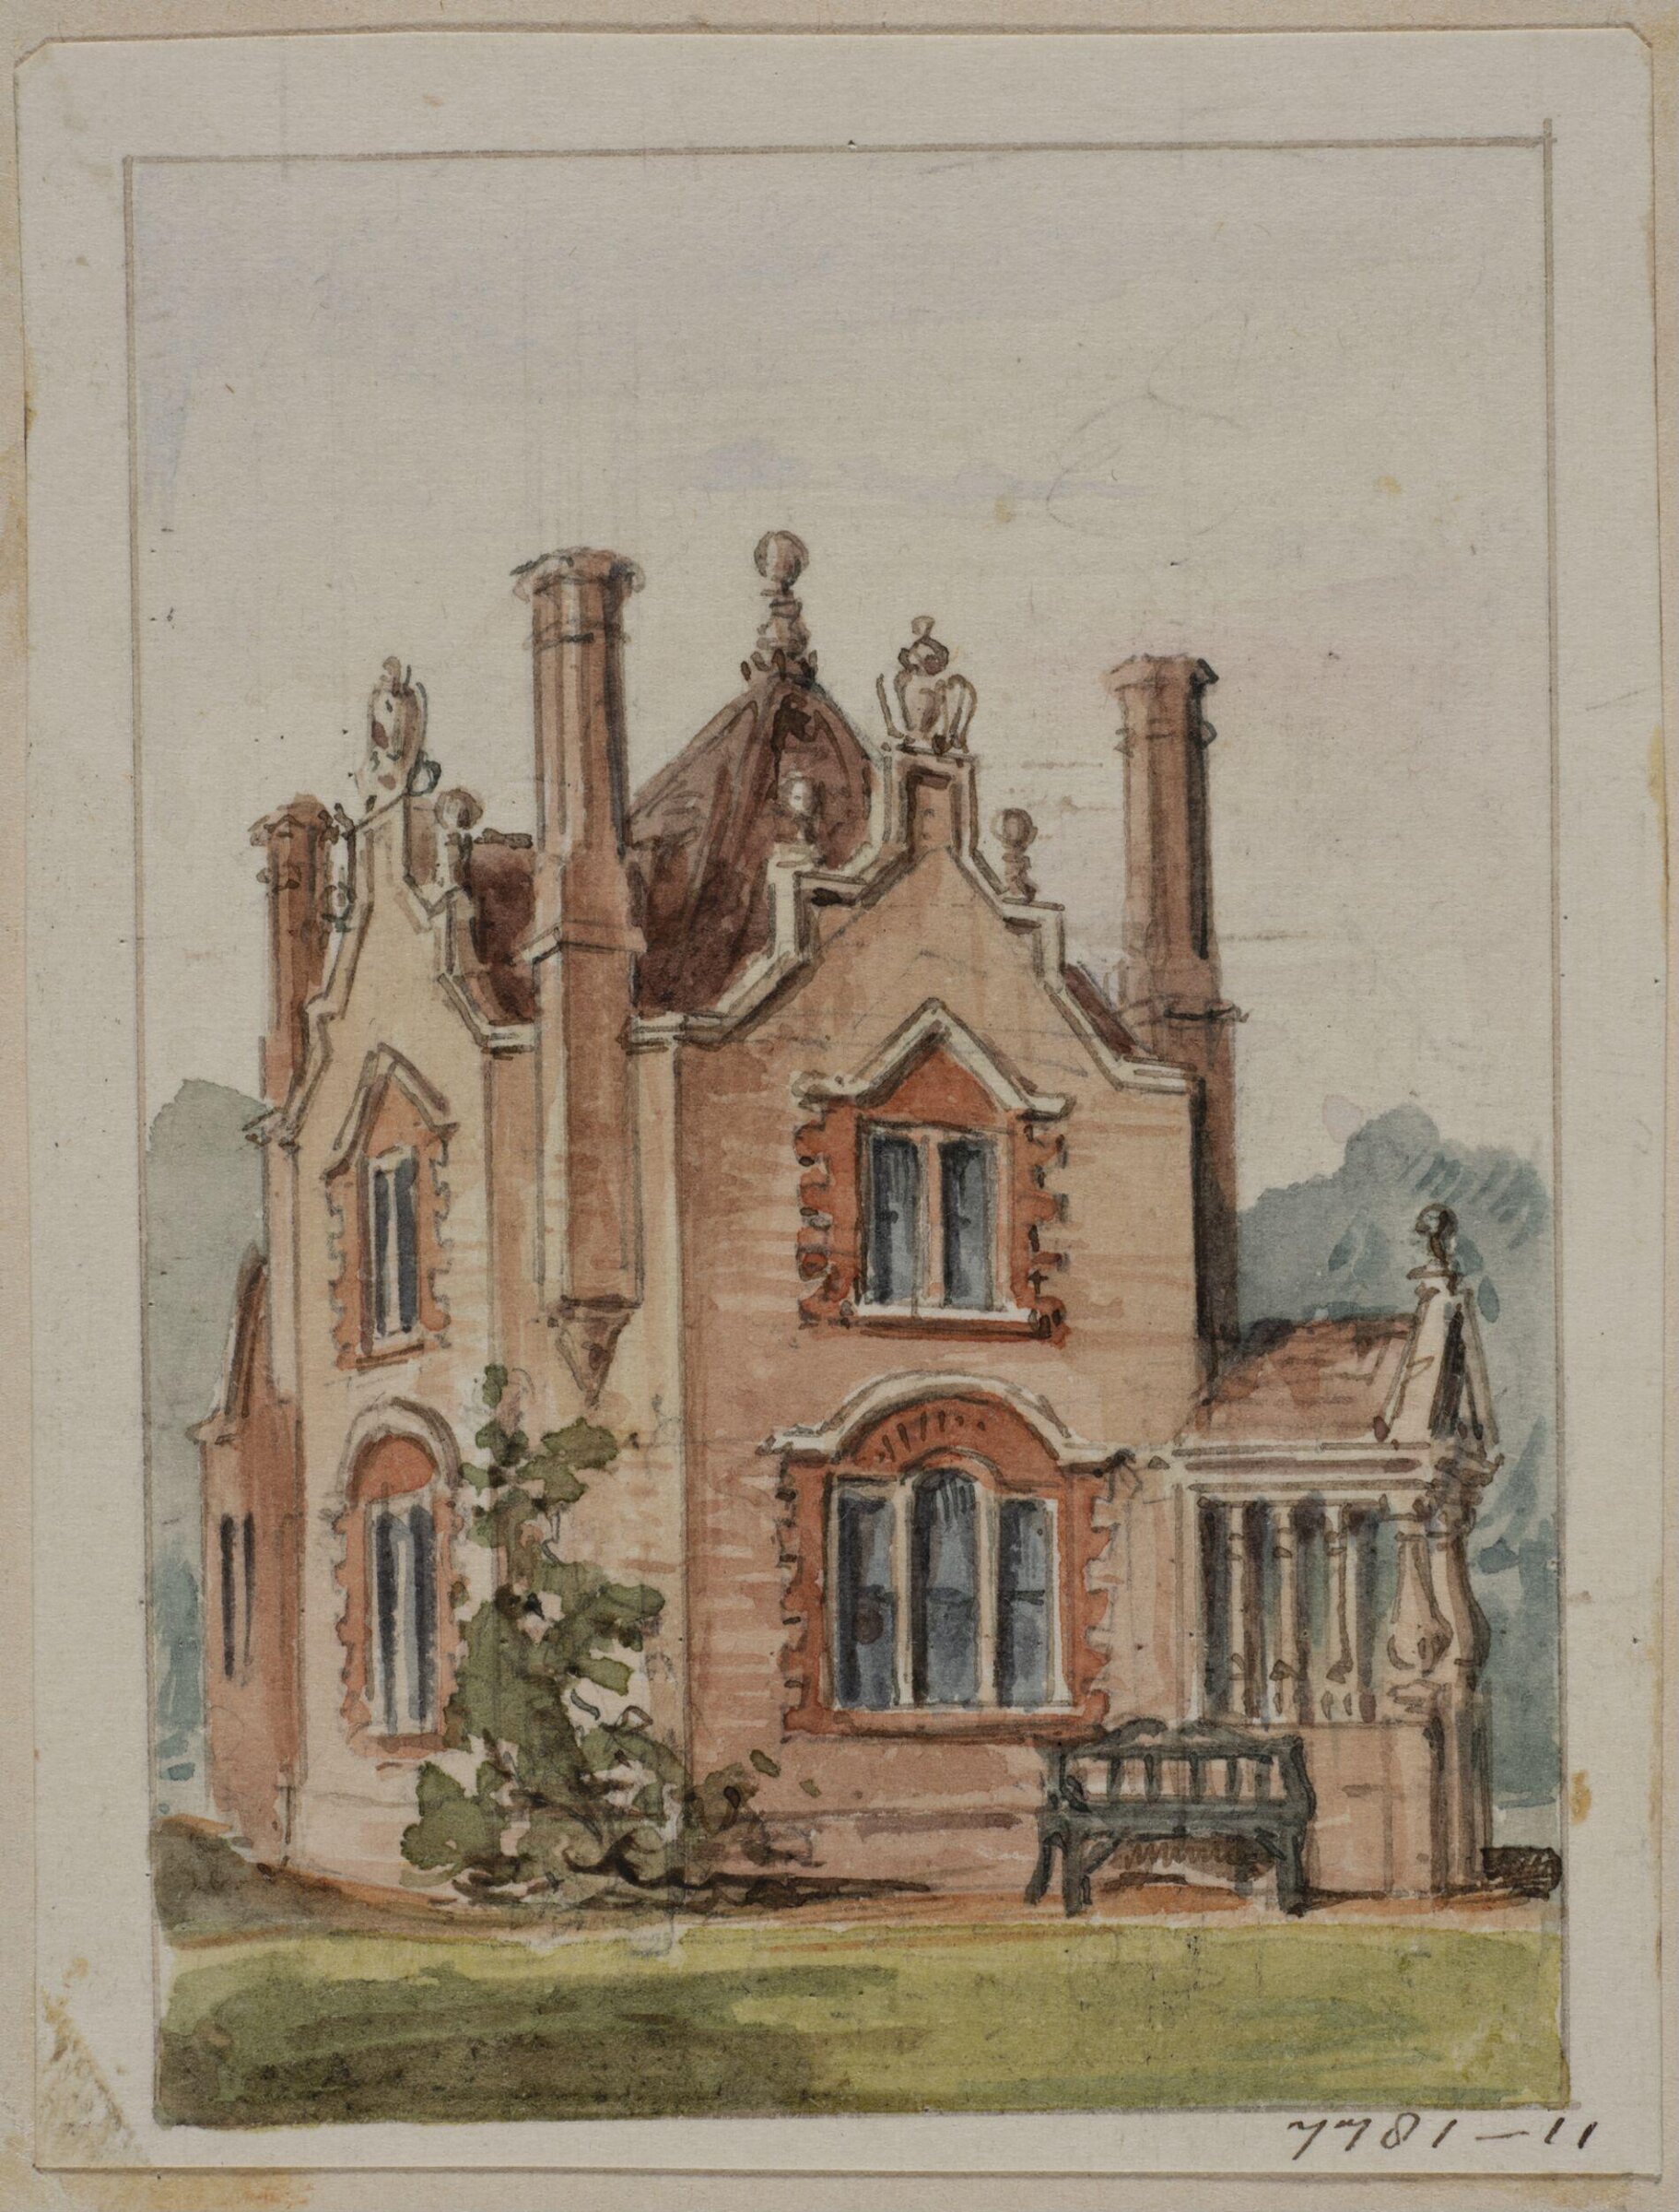
Vignette with the perspective view of a country cottage or lodge, Charles James Richardson, circa 1850 - 1870

Vignette with the perspective view of a country cottage or lodge

circa 1850 - 1870 · No expuesta · Museo de Victoria y Alberto
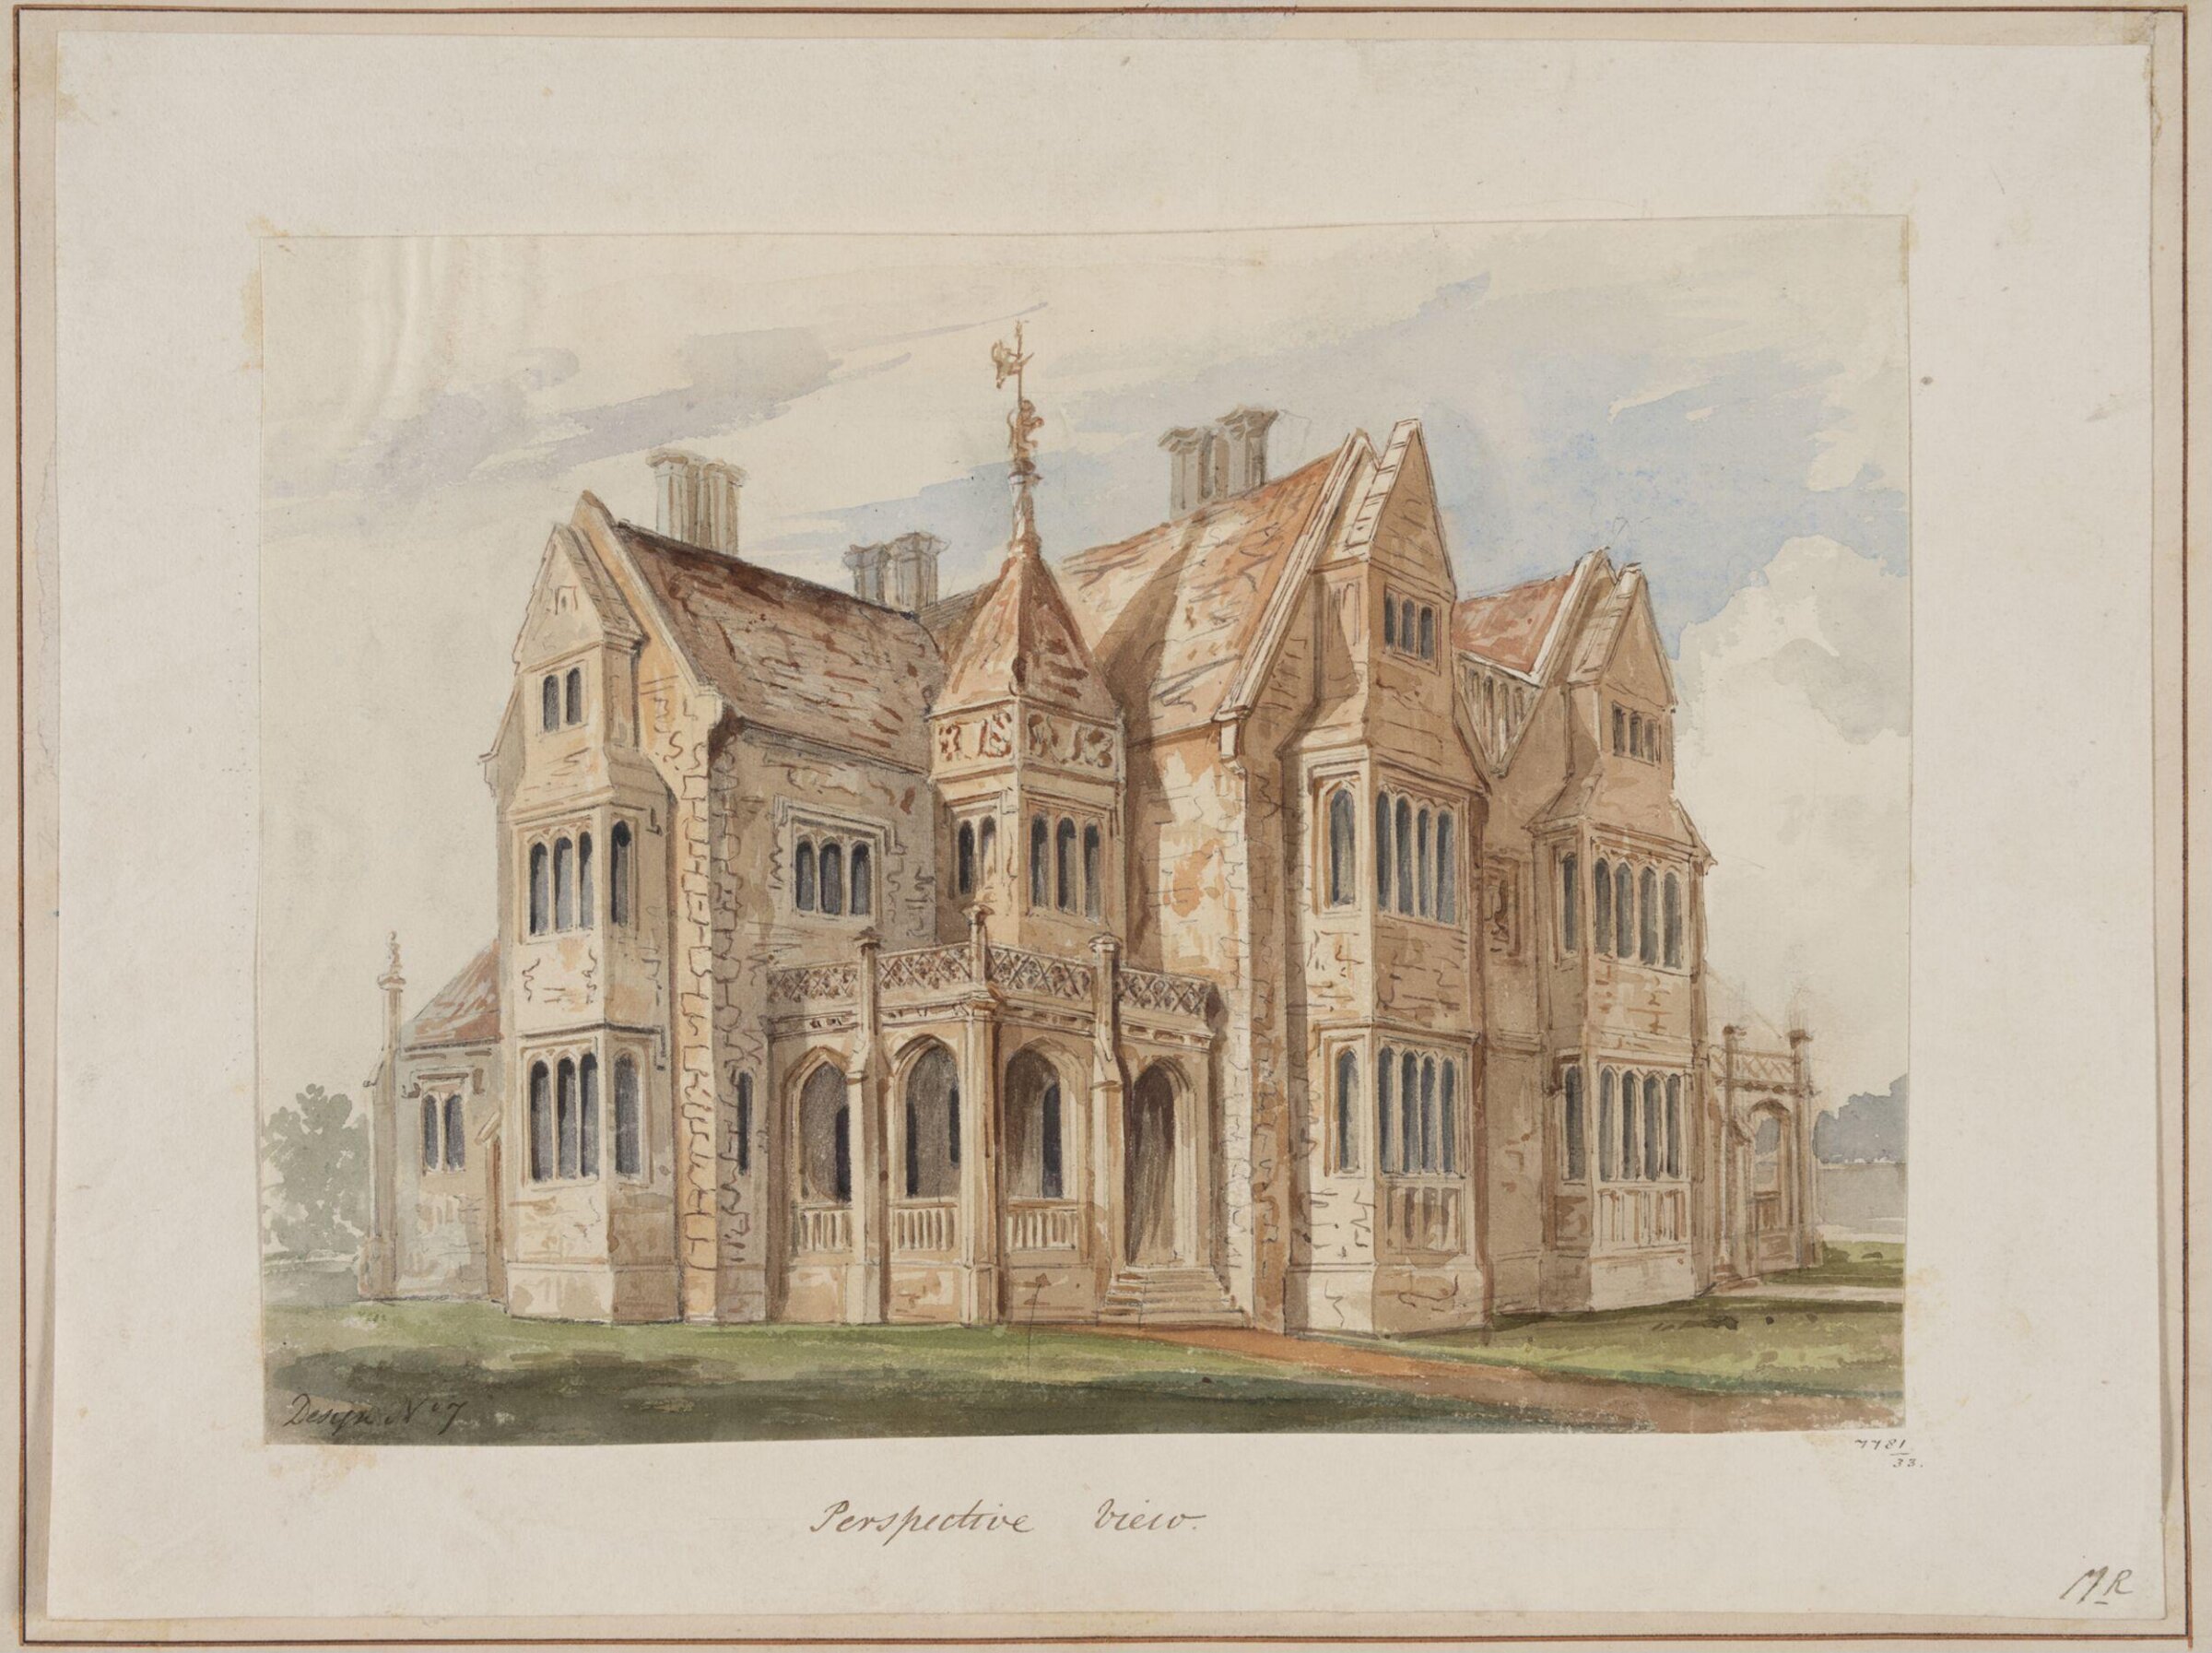
Design no. 7 - Perspective view of a double villa in the Tudor Style, Charles James Richardson, circa 1850 - 1870

Design no. 7 - Perspective view of a double villa in the Tudor Style

circa 1850 - 1870 · No expuesta · Museo de Victoria y Alberto
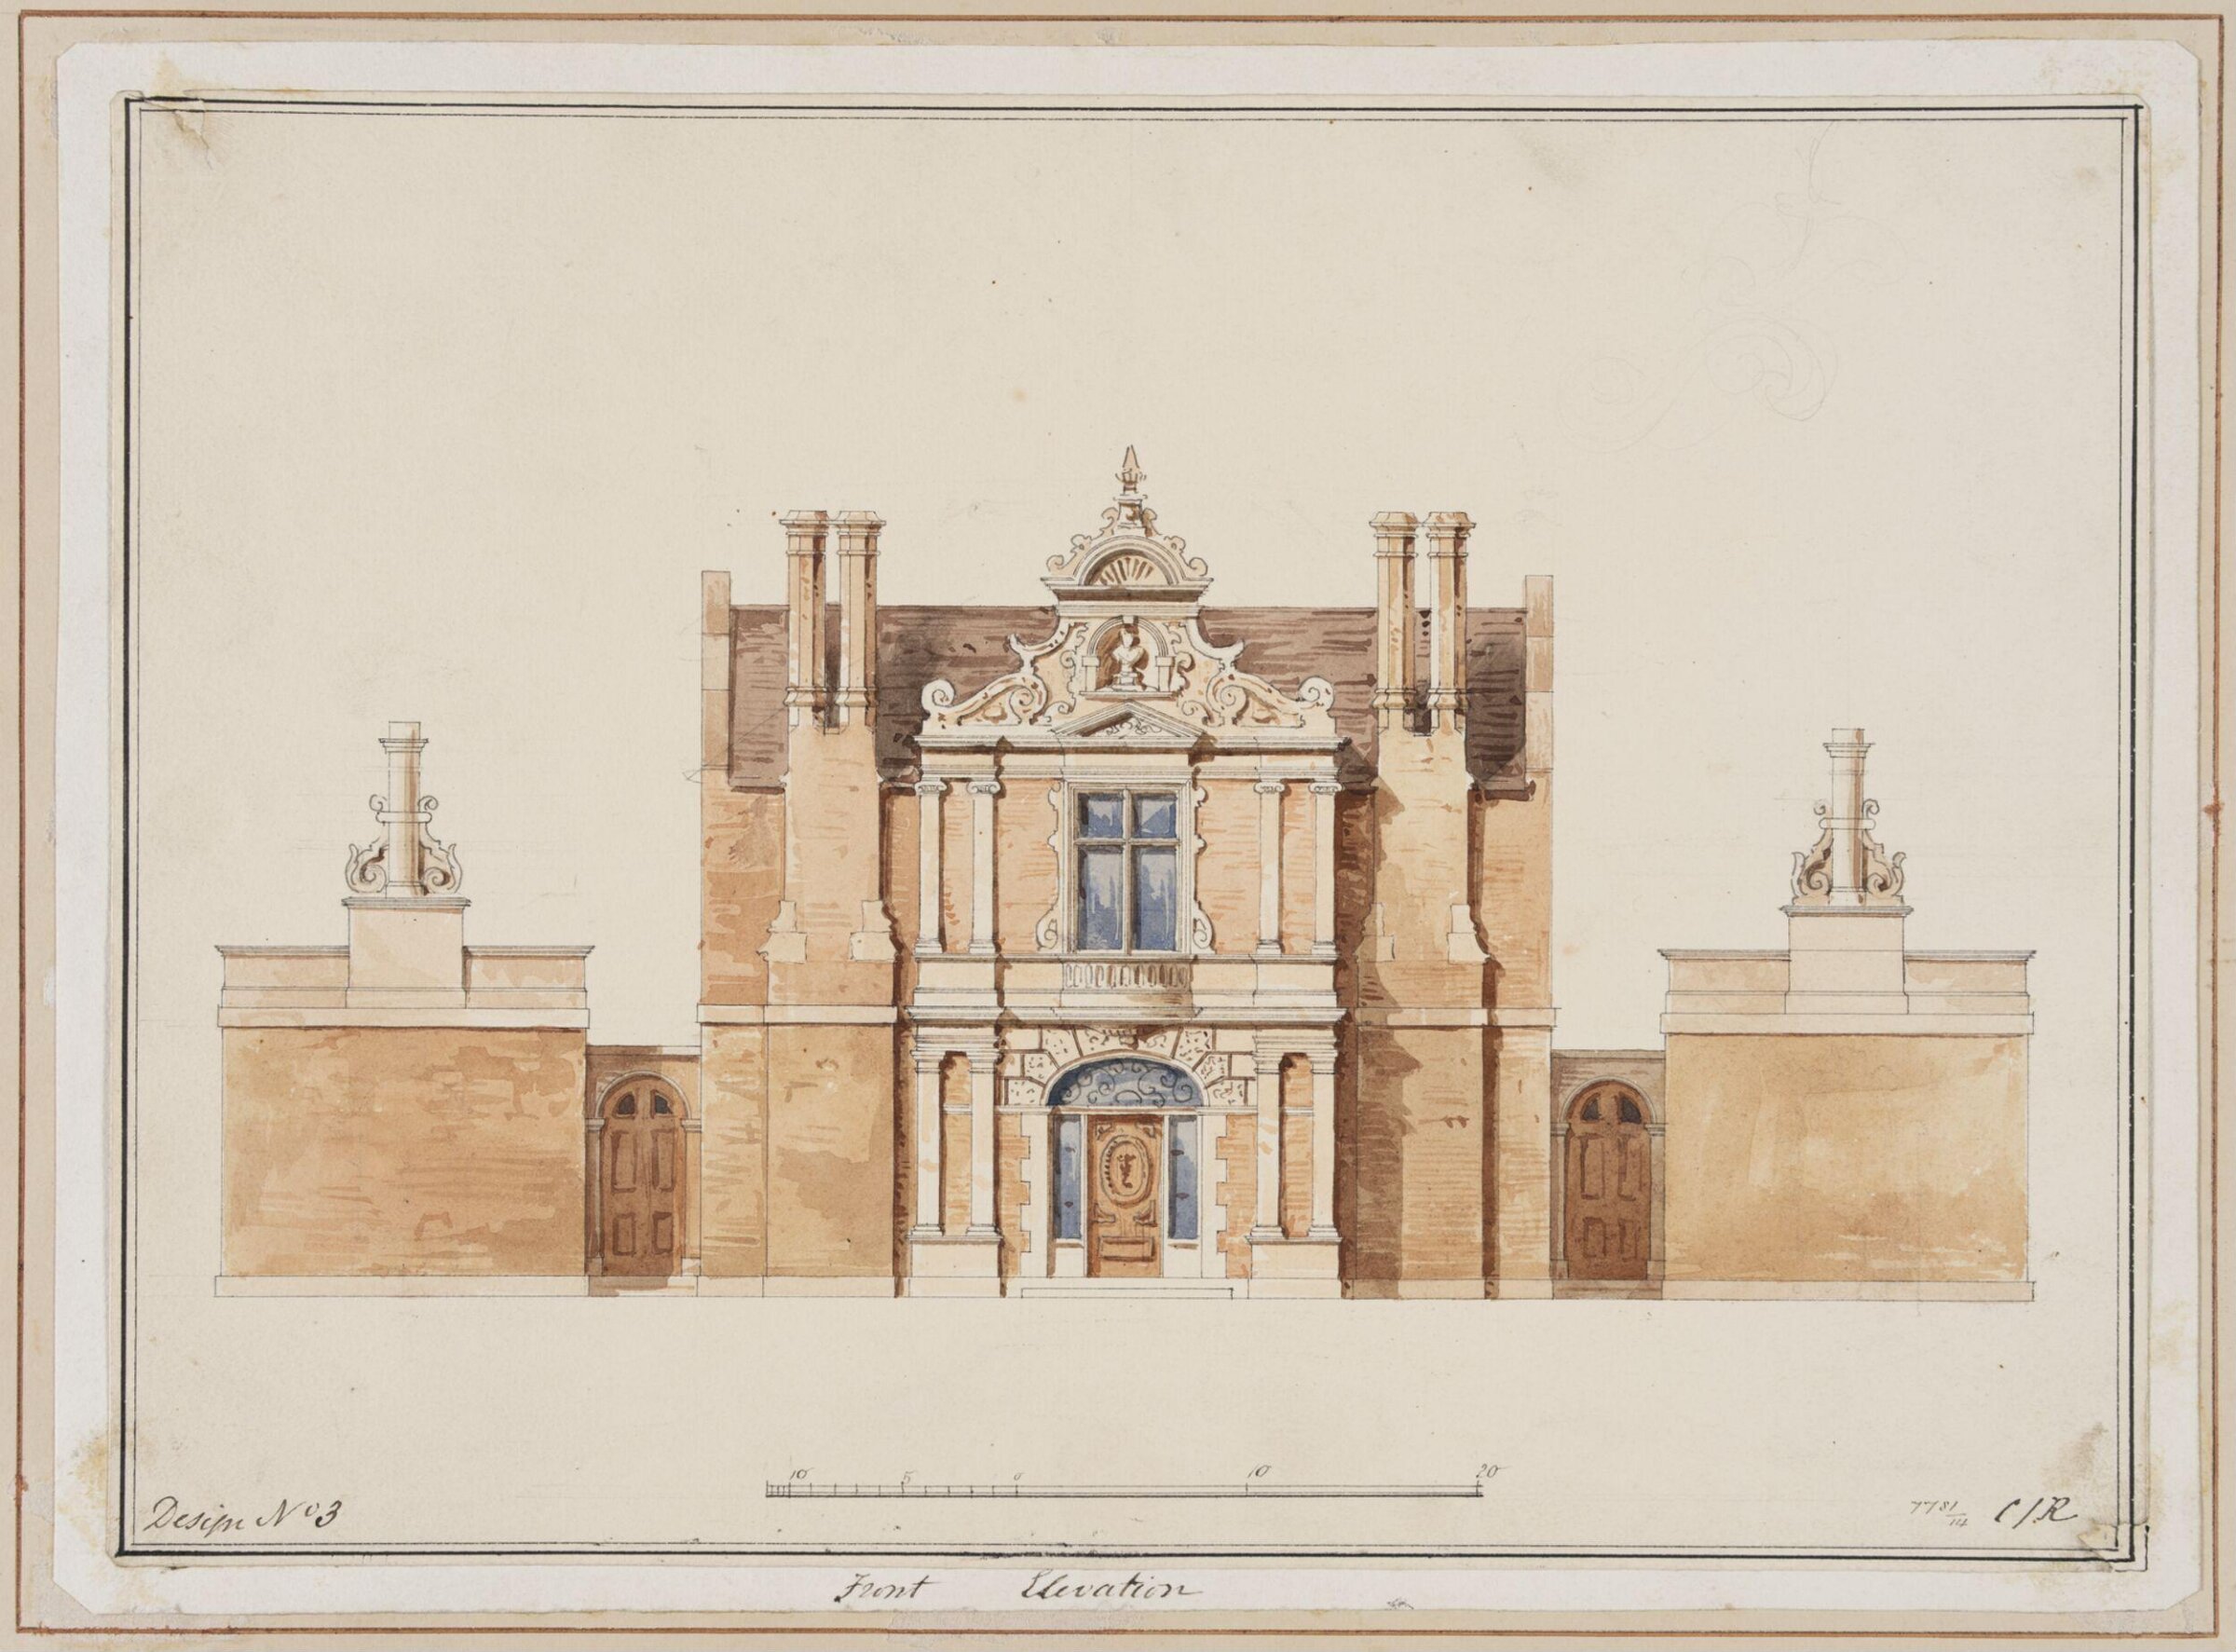
Design no. 3 - Front Elevation of a country villa with an Italianate façade, Charles James Richardson, circa 1850 - 1870

Design no. 3 - Front Elevation of a country villa with an Italianate façade

circa 1850 - 1870 · No expuesta · Museo de Victoria y Alberto
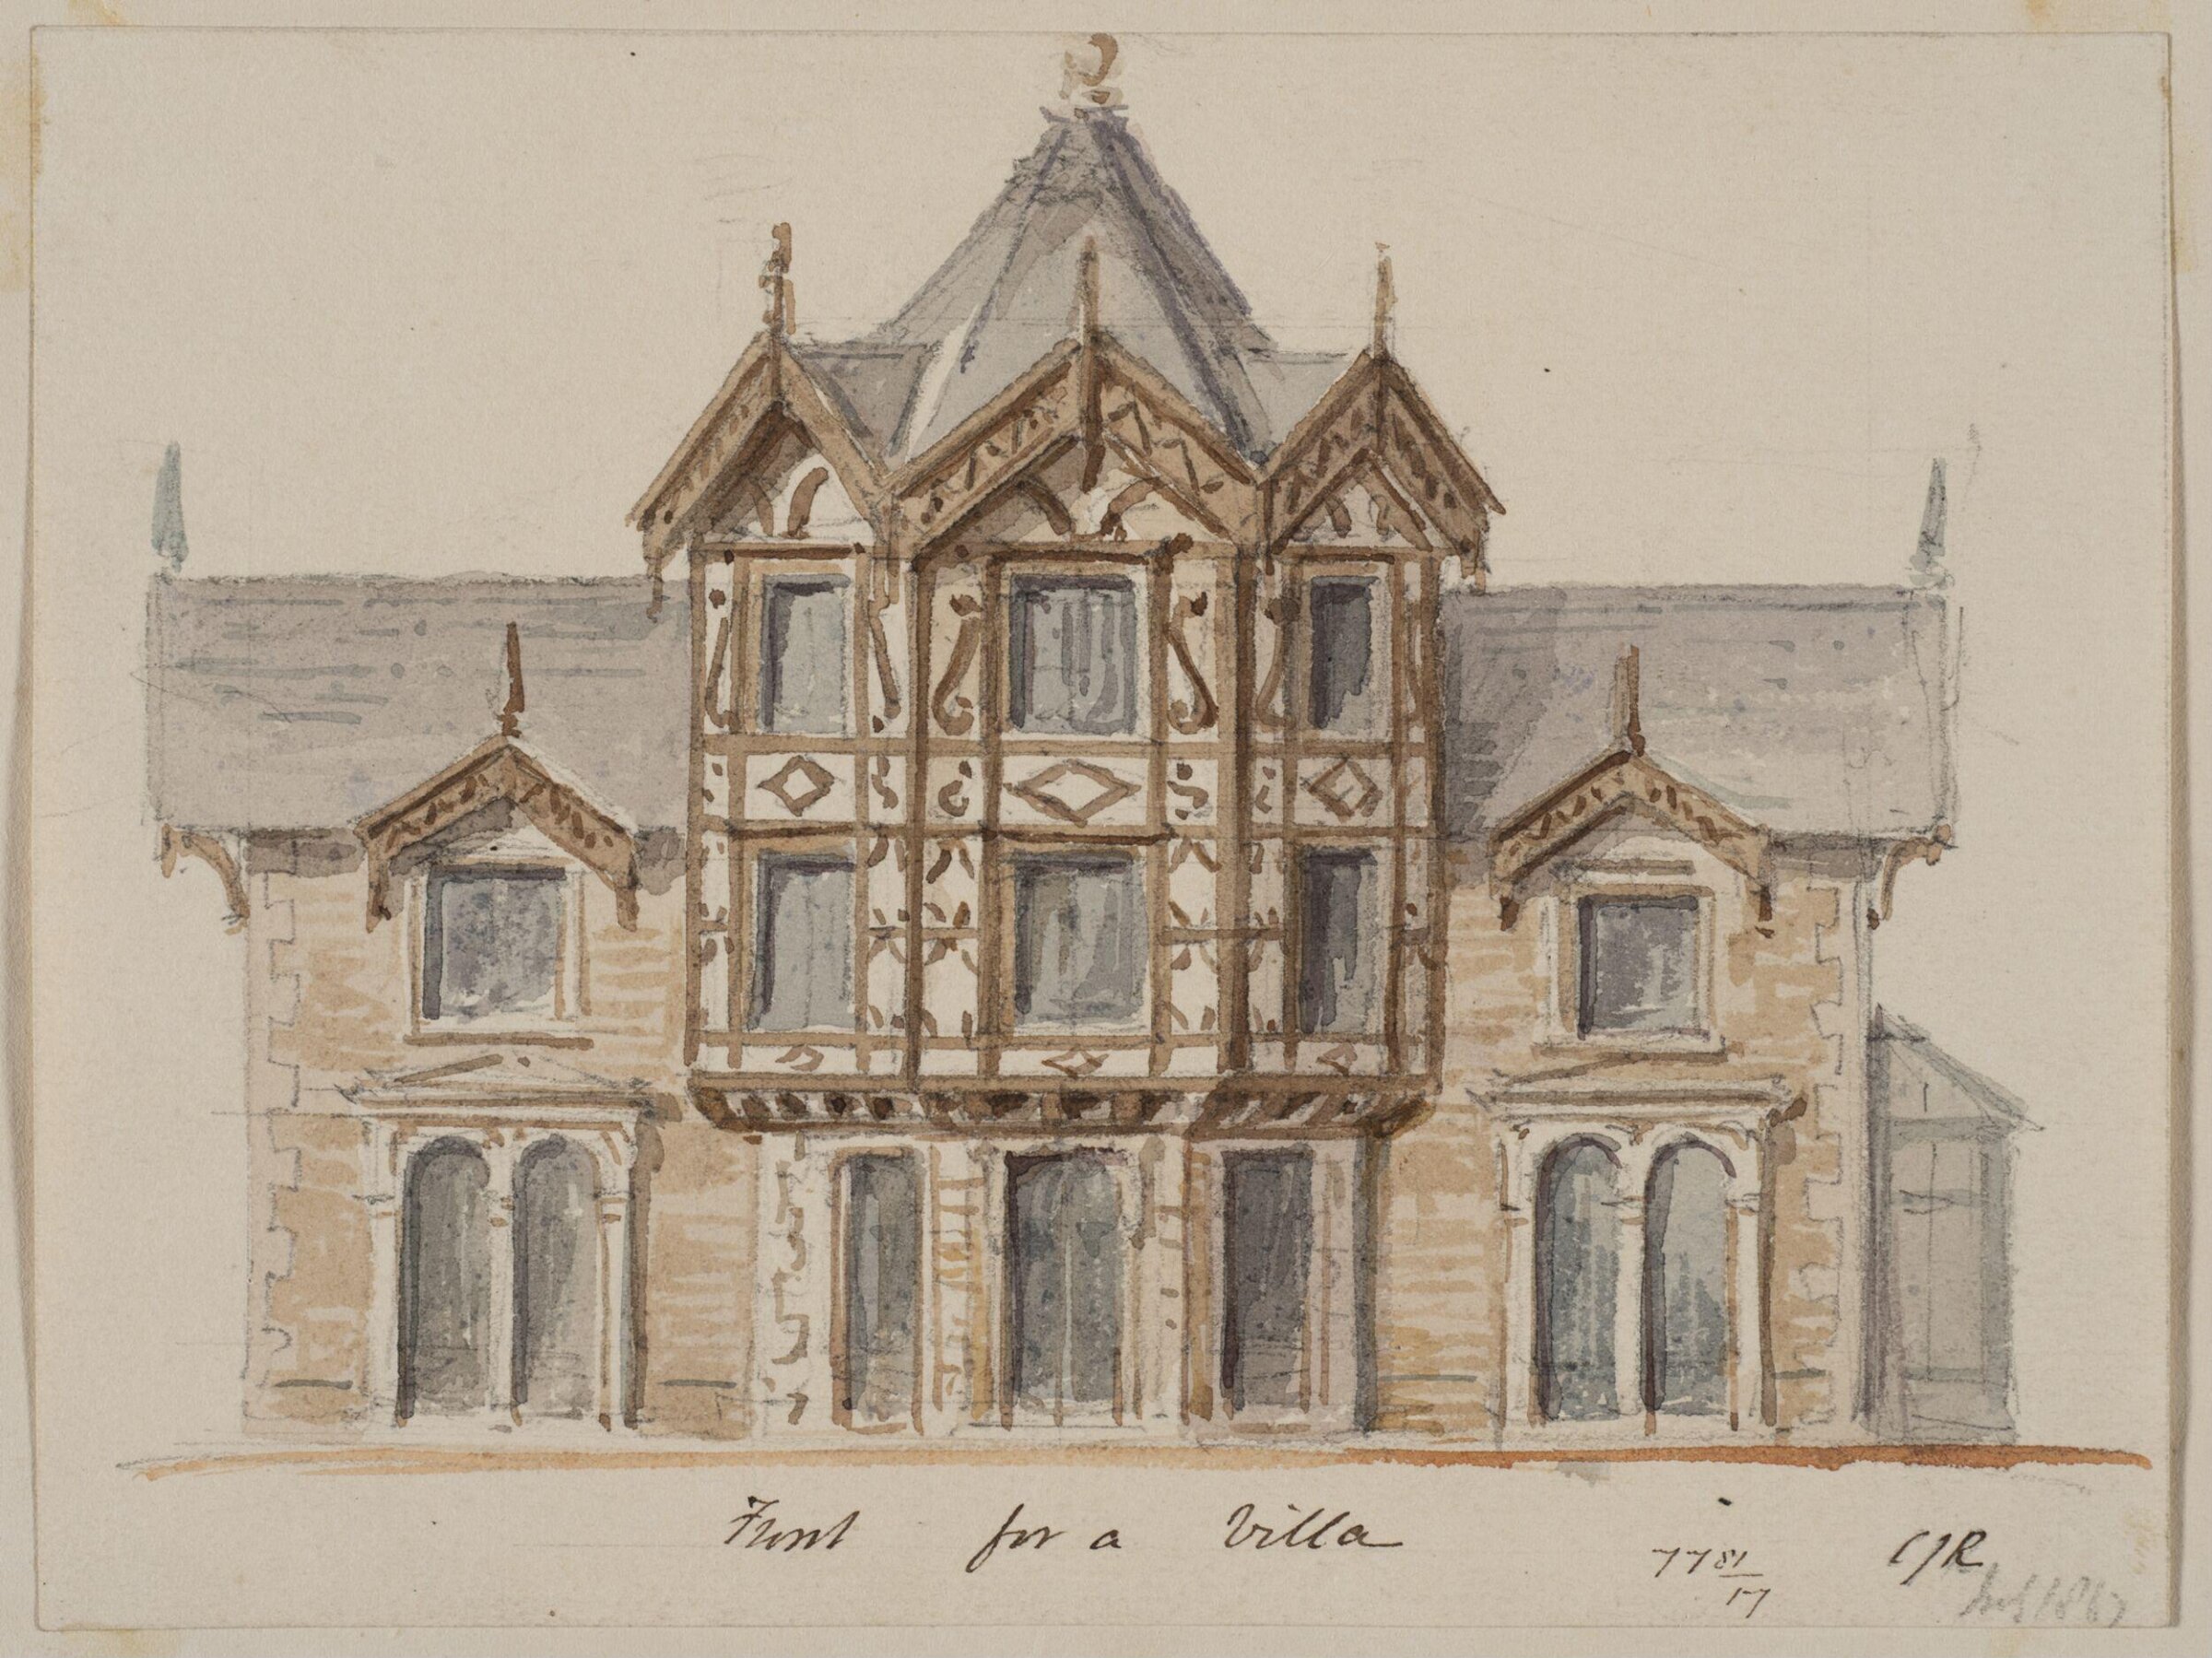
Vignette with the perspective view of  the front for a villa, Charles James Richardson, circa 1850 - 1870

Vignette with the perspective view of the front for a villa

circa 1850 - 1870 · No expuesta · Museo de Victoria y Alberto
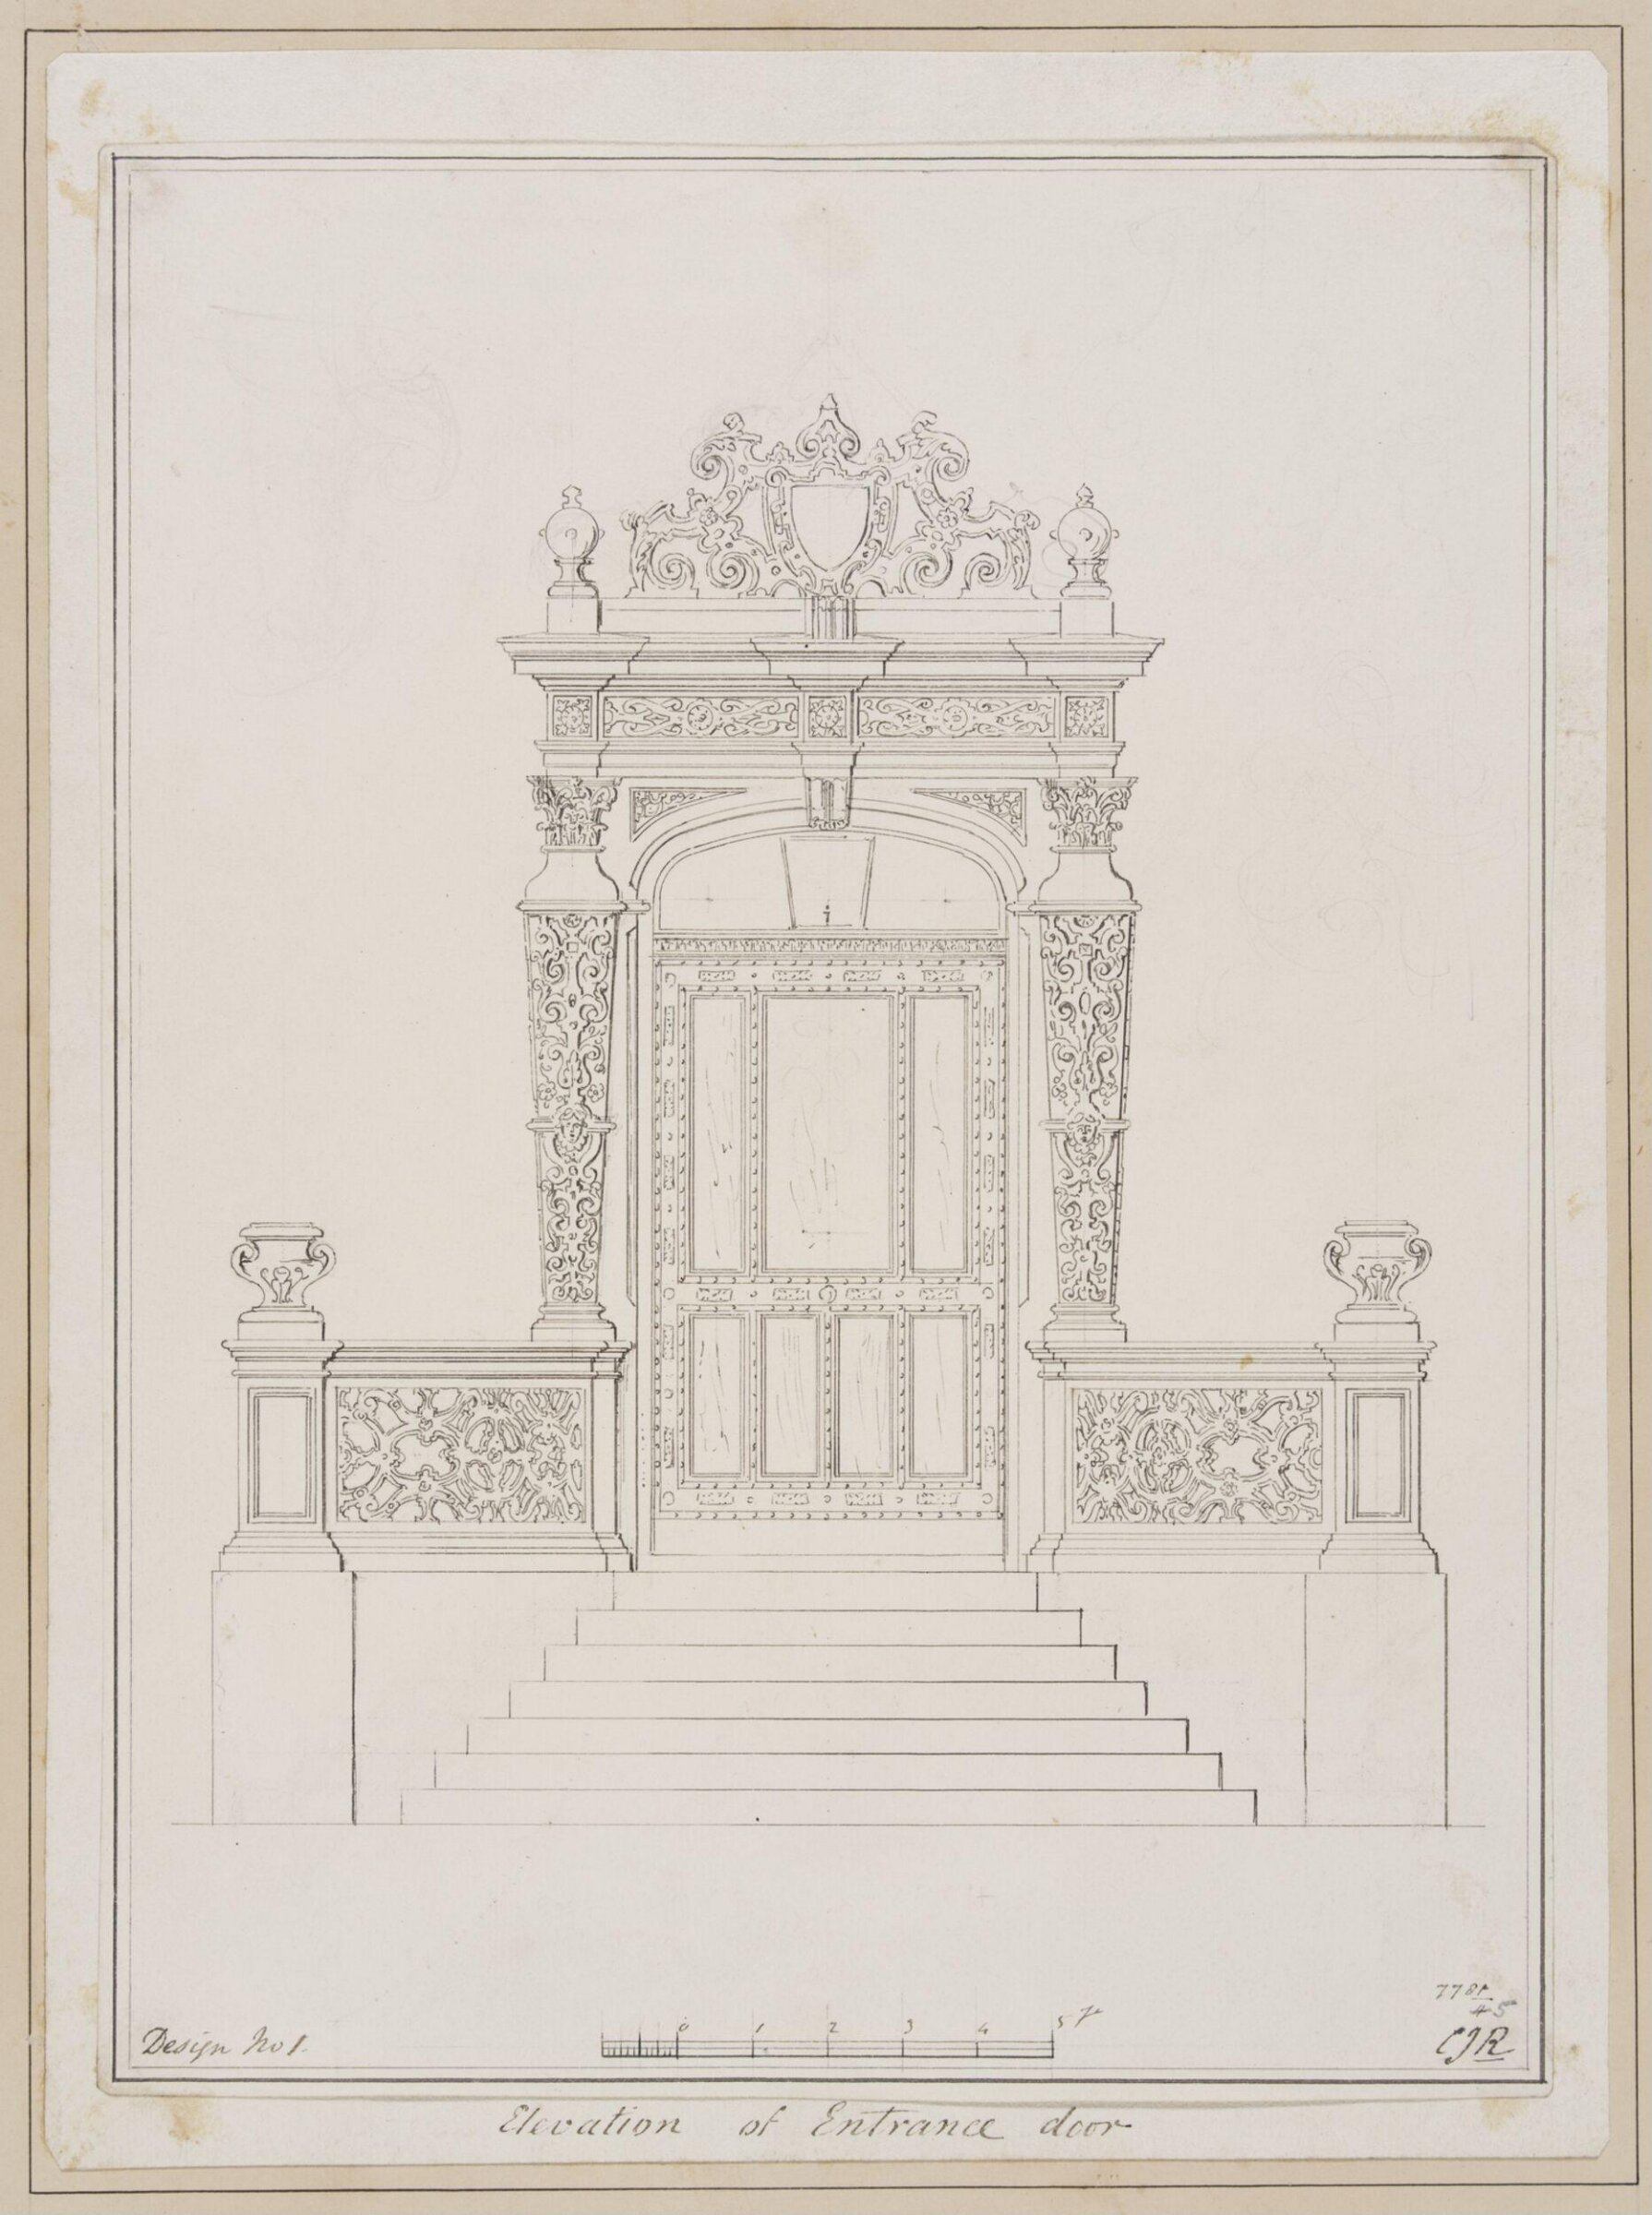
Design no. 1 - Elevation of entrance door of a small country villa, Charles James Richardson, circa 1850 - 1870

Design no. 1 - Elevation of entrance door of a small country villa

circa 1850 - 1870 · No expuesta · Museo de Victoria y Alberto
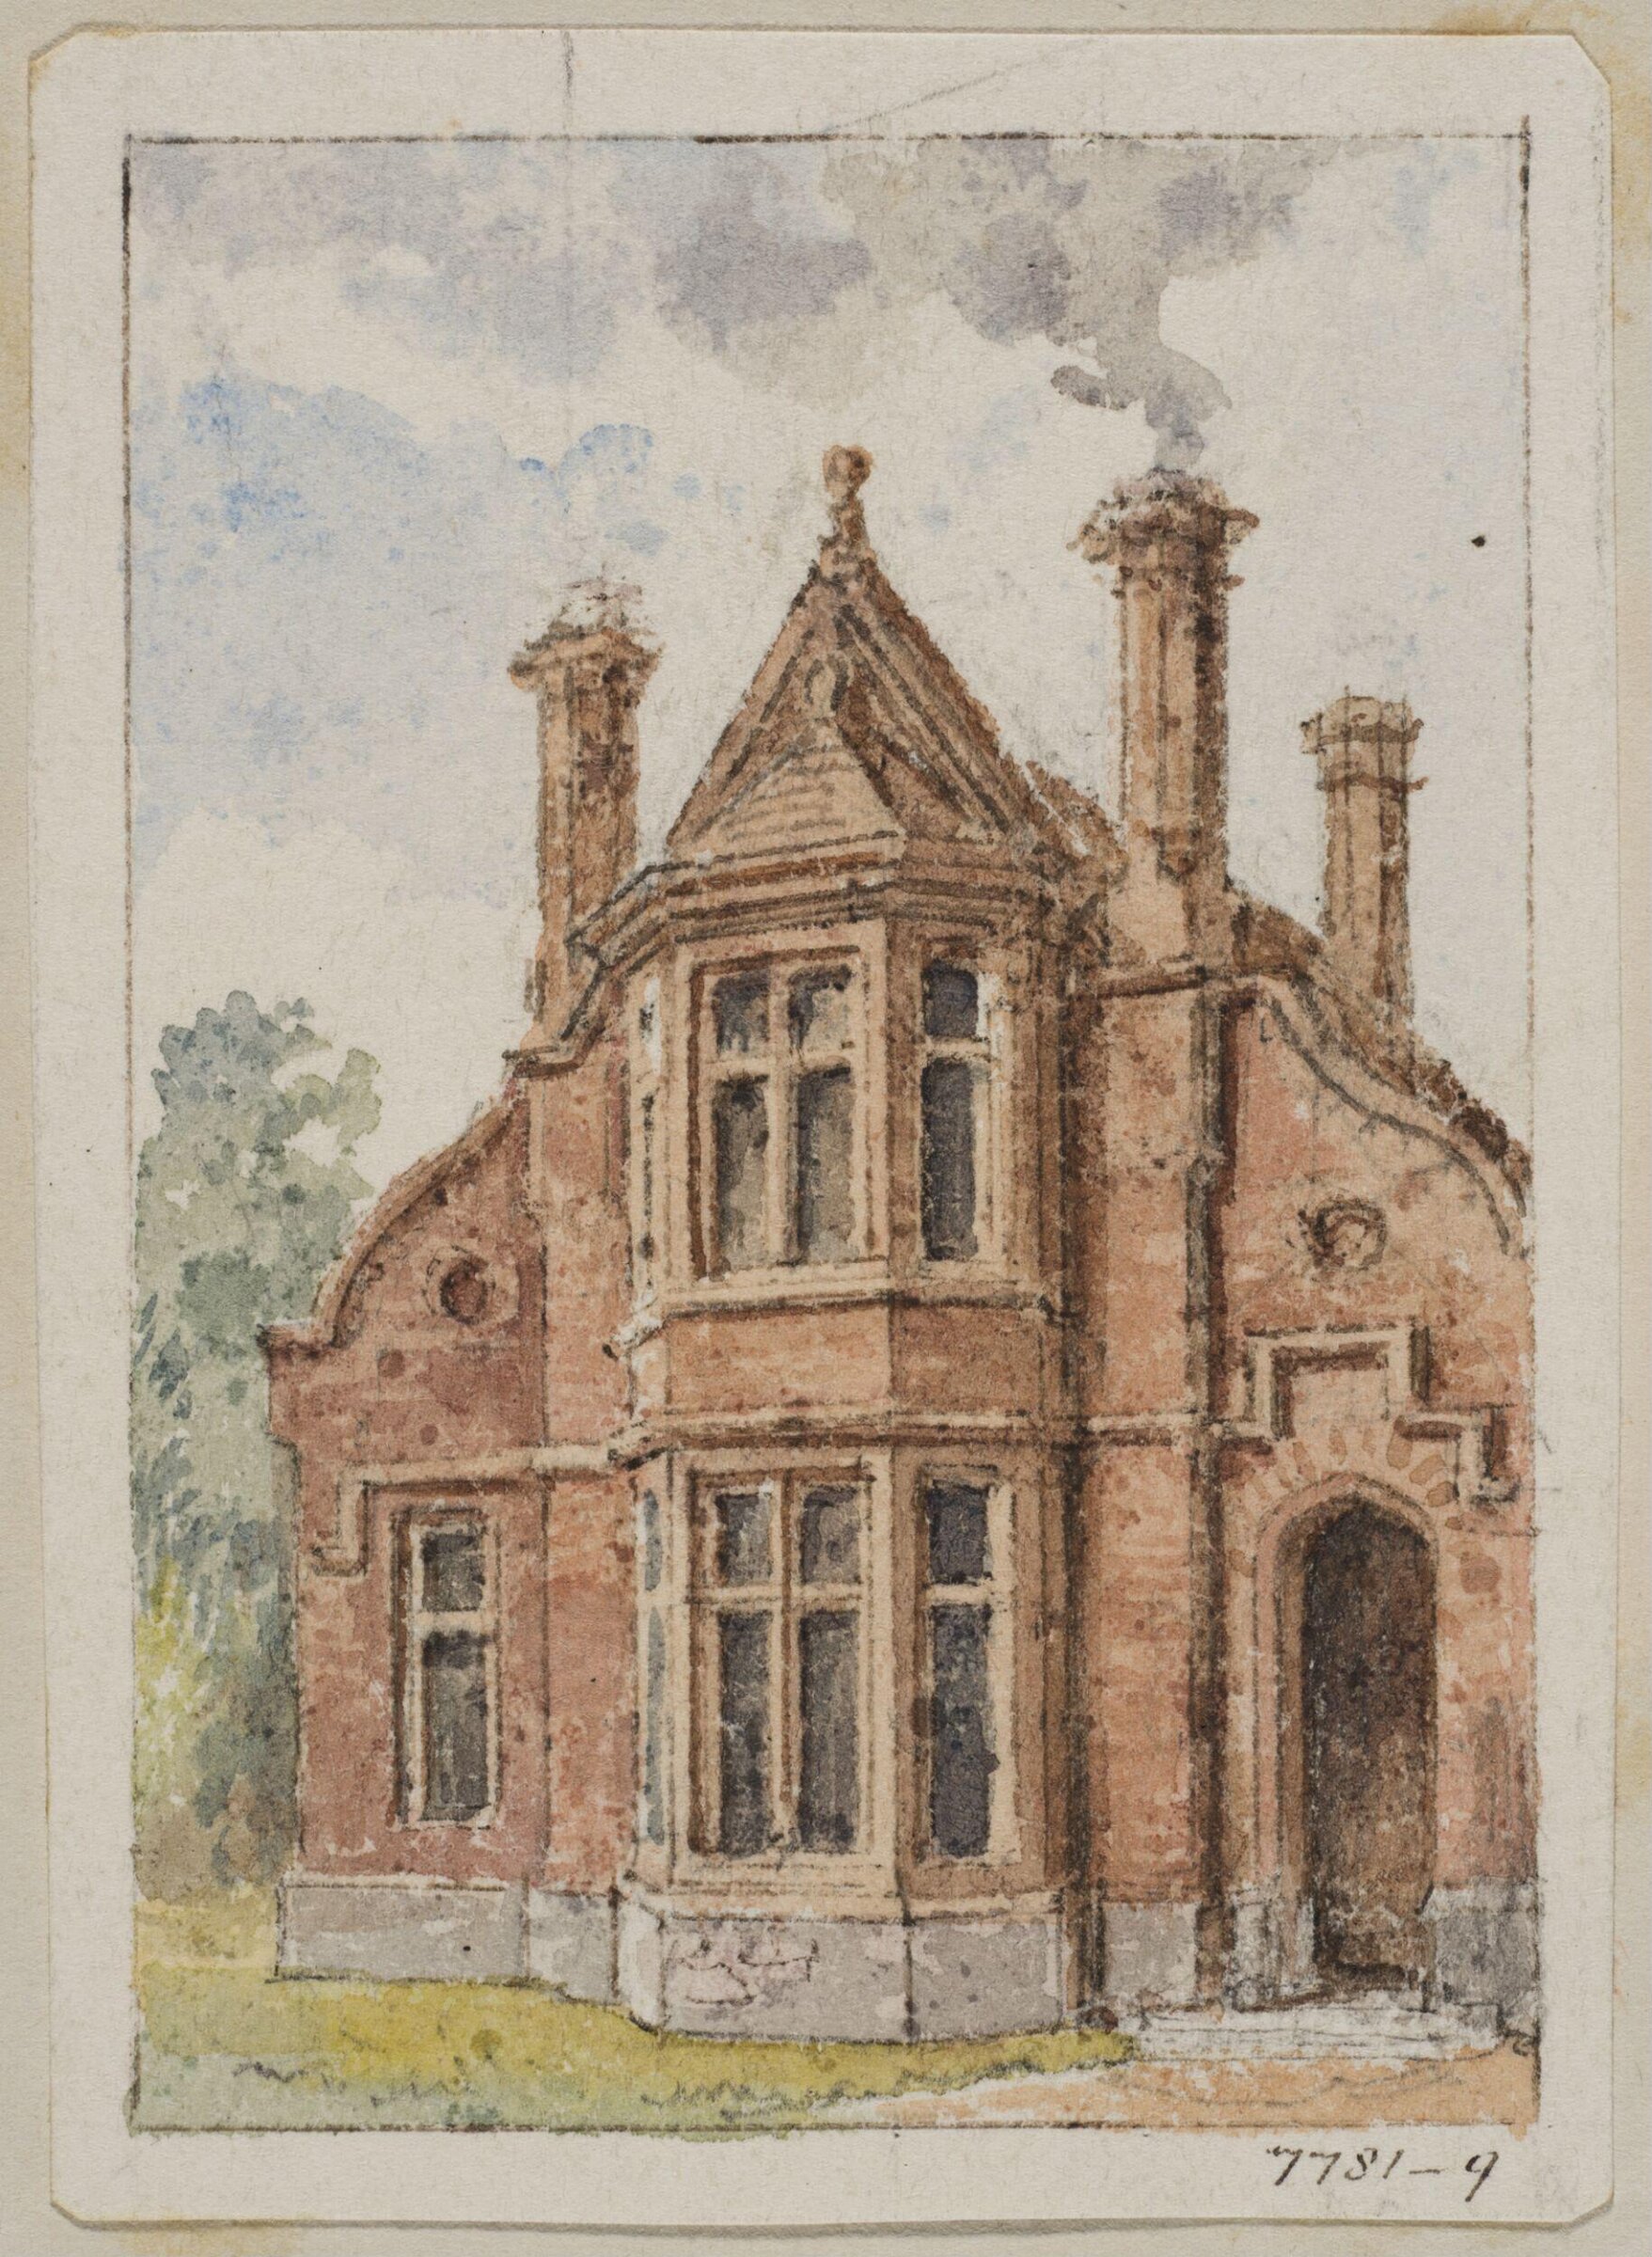
Vignette with the perspective view of a country cottage, Charles James Richardson, circa 1850 - 1870

Vignette with the perspective view of a country cottage

circa 1850 - 1870 · No expuesta · Museo de Victoria y Alberto
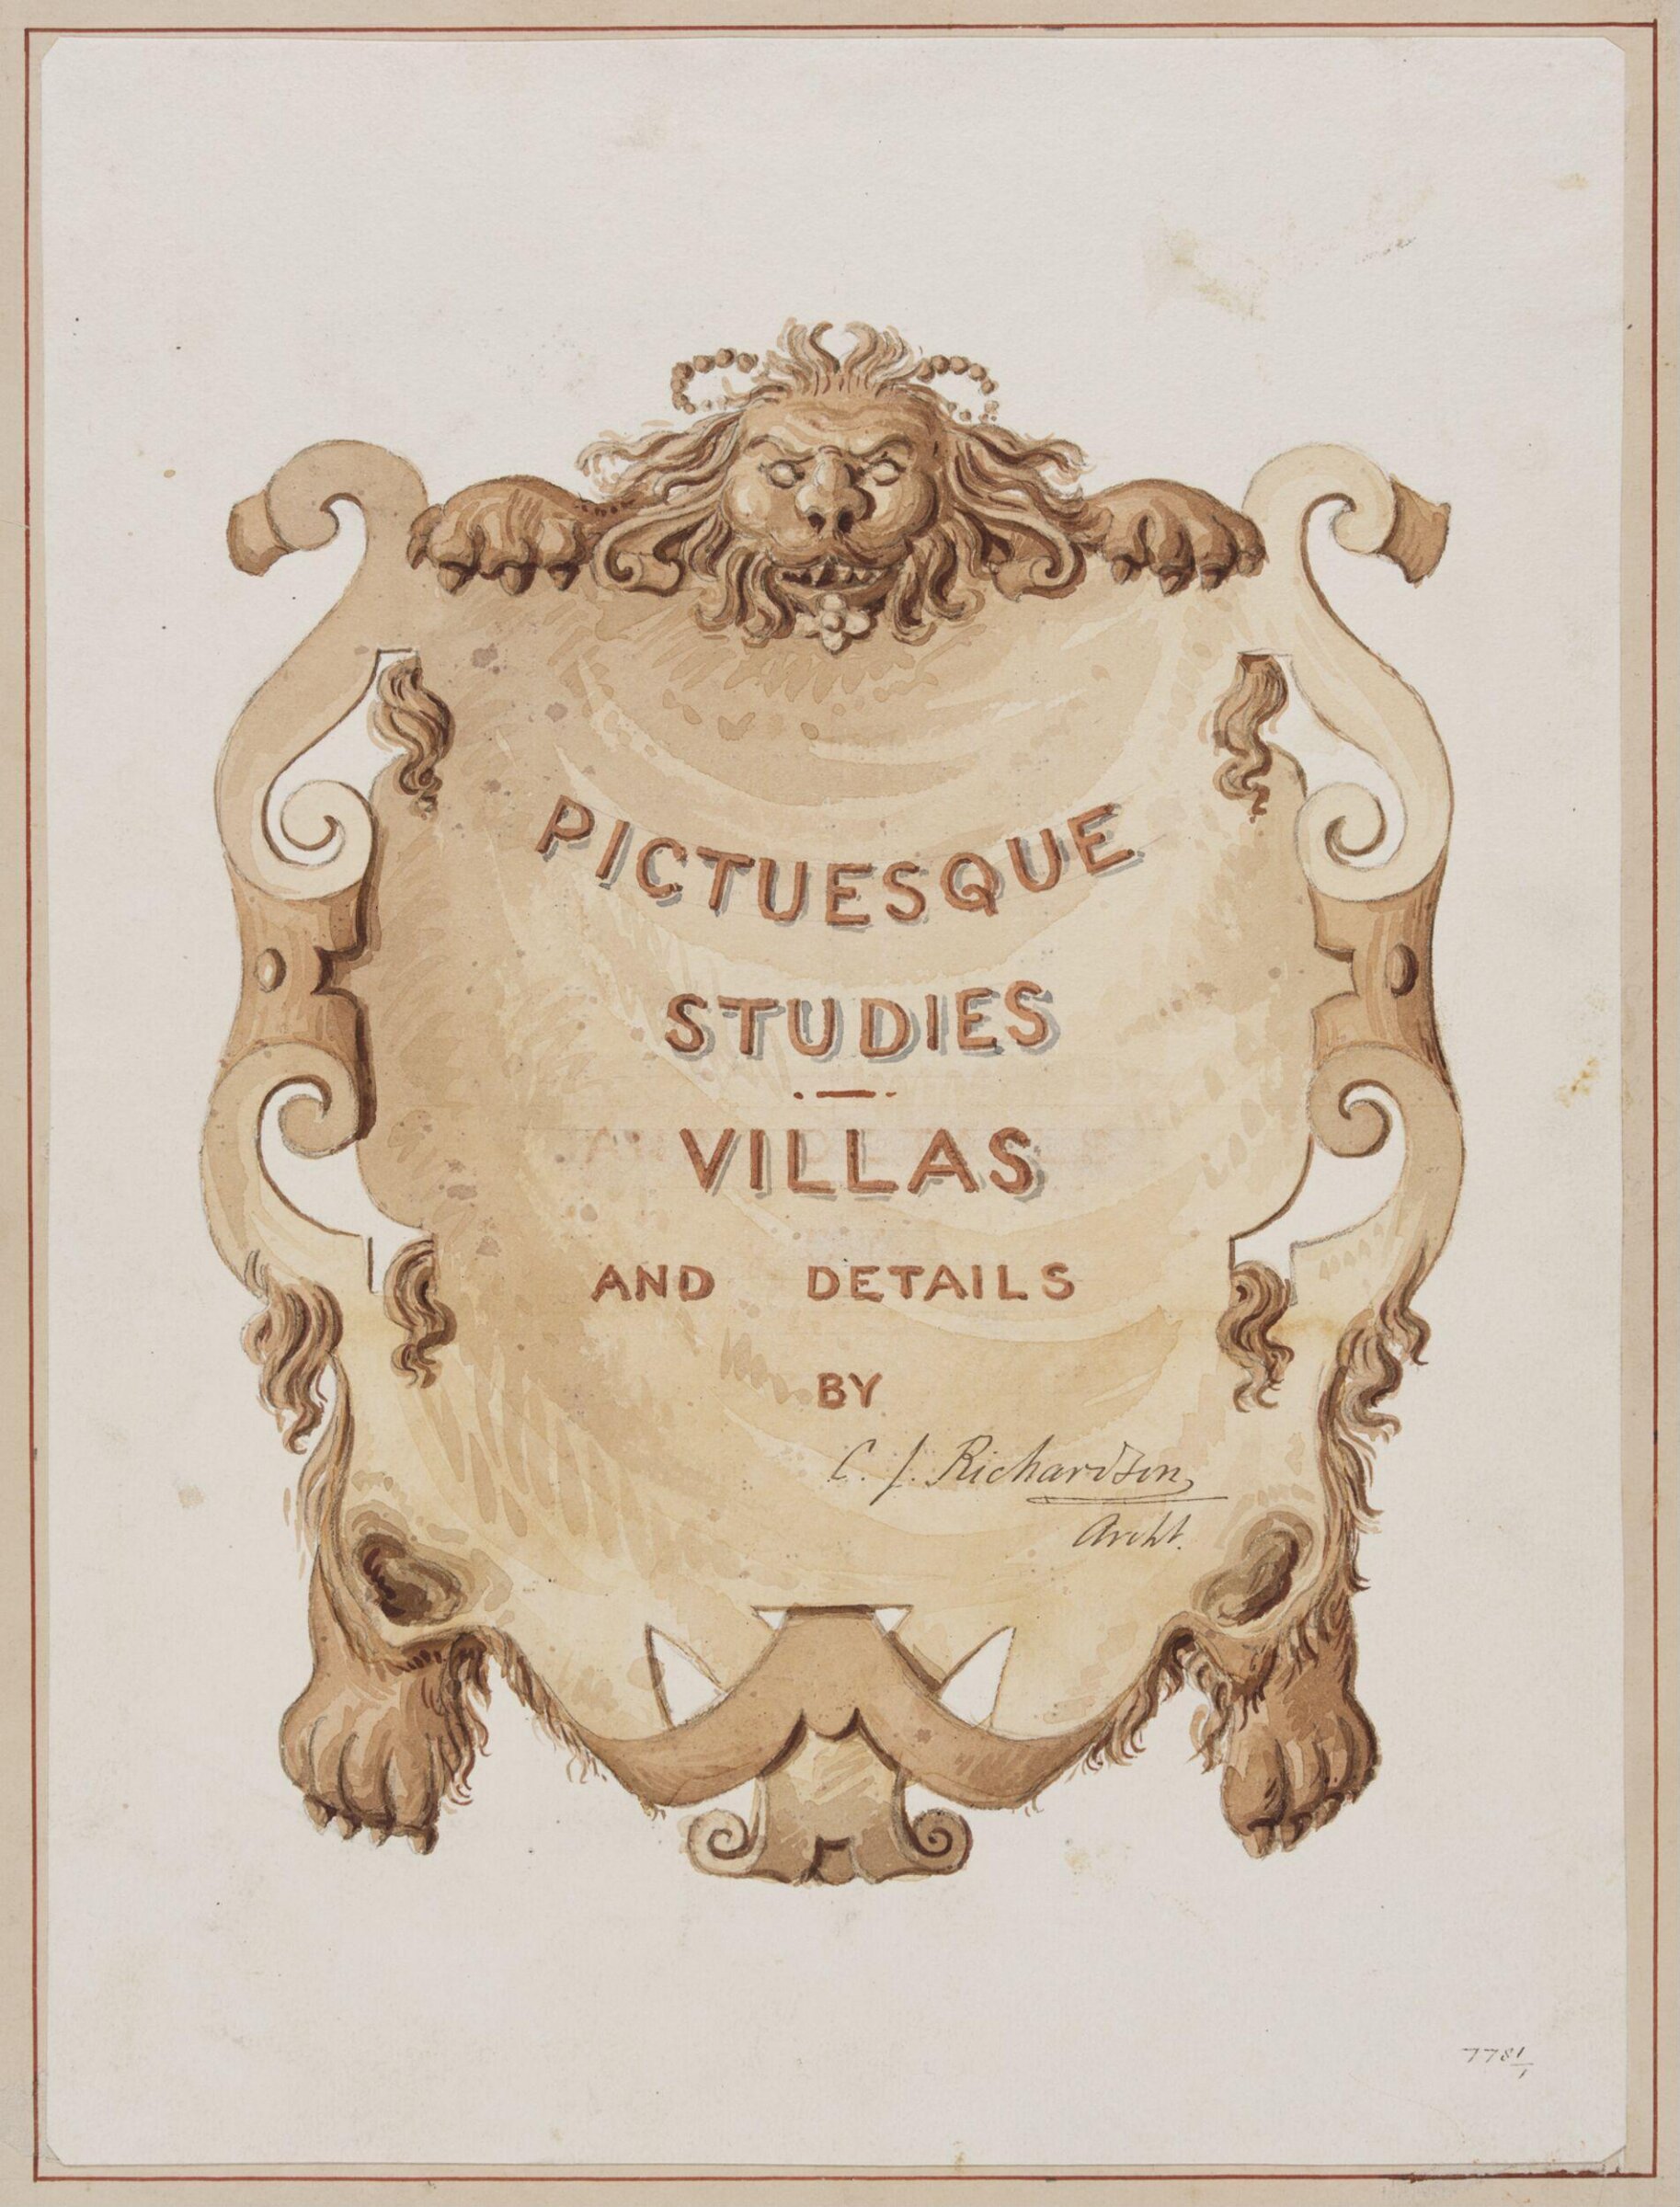
Picturesque Studies, Villas, and Details', Charles James Richardson, circa 1850 - 1870

Picturesque Studies, Villas, and Details'

circa 1850 - 1870 · No expuesta · Museo de Victoria y Alberto
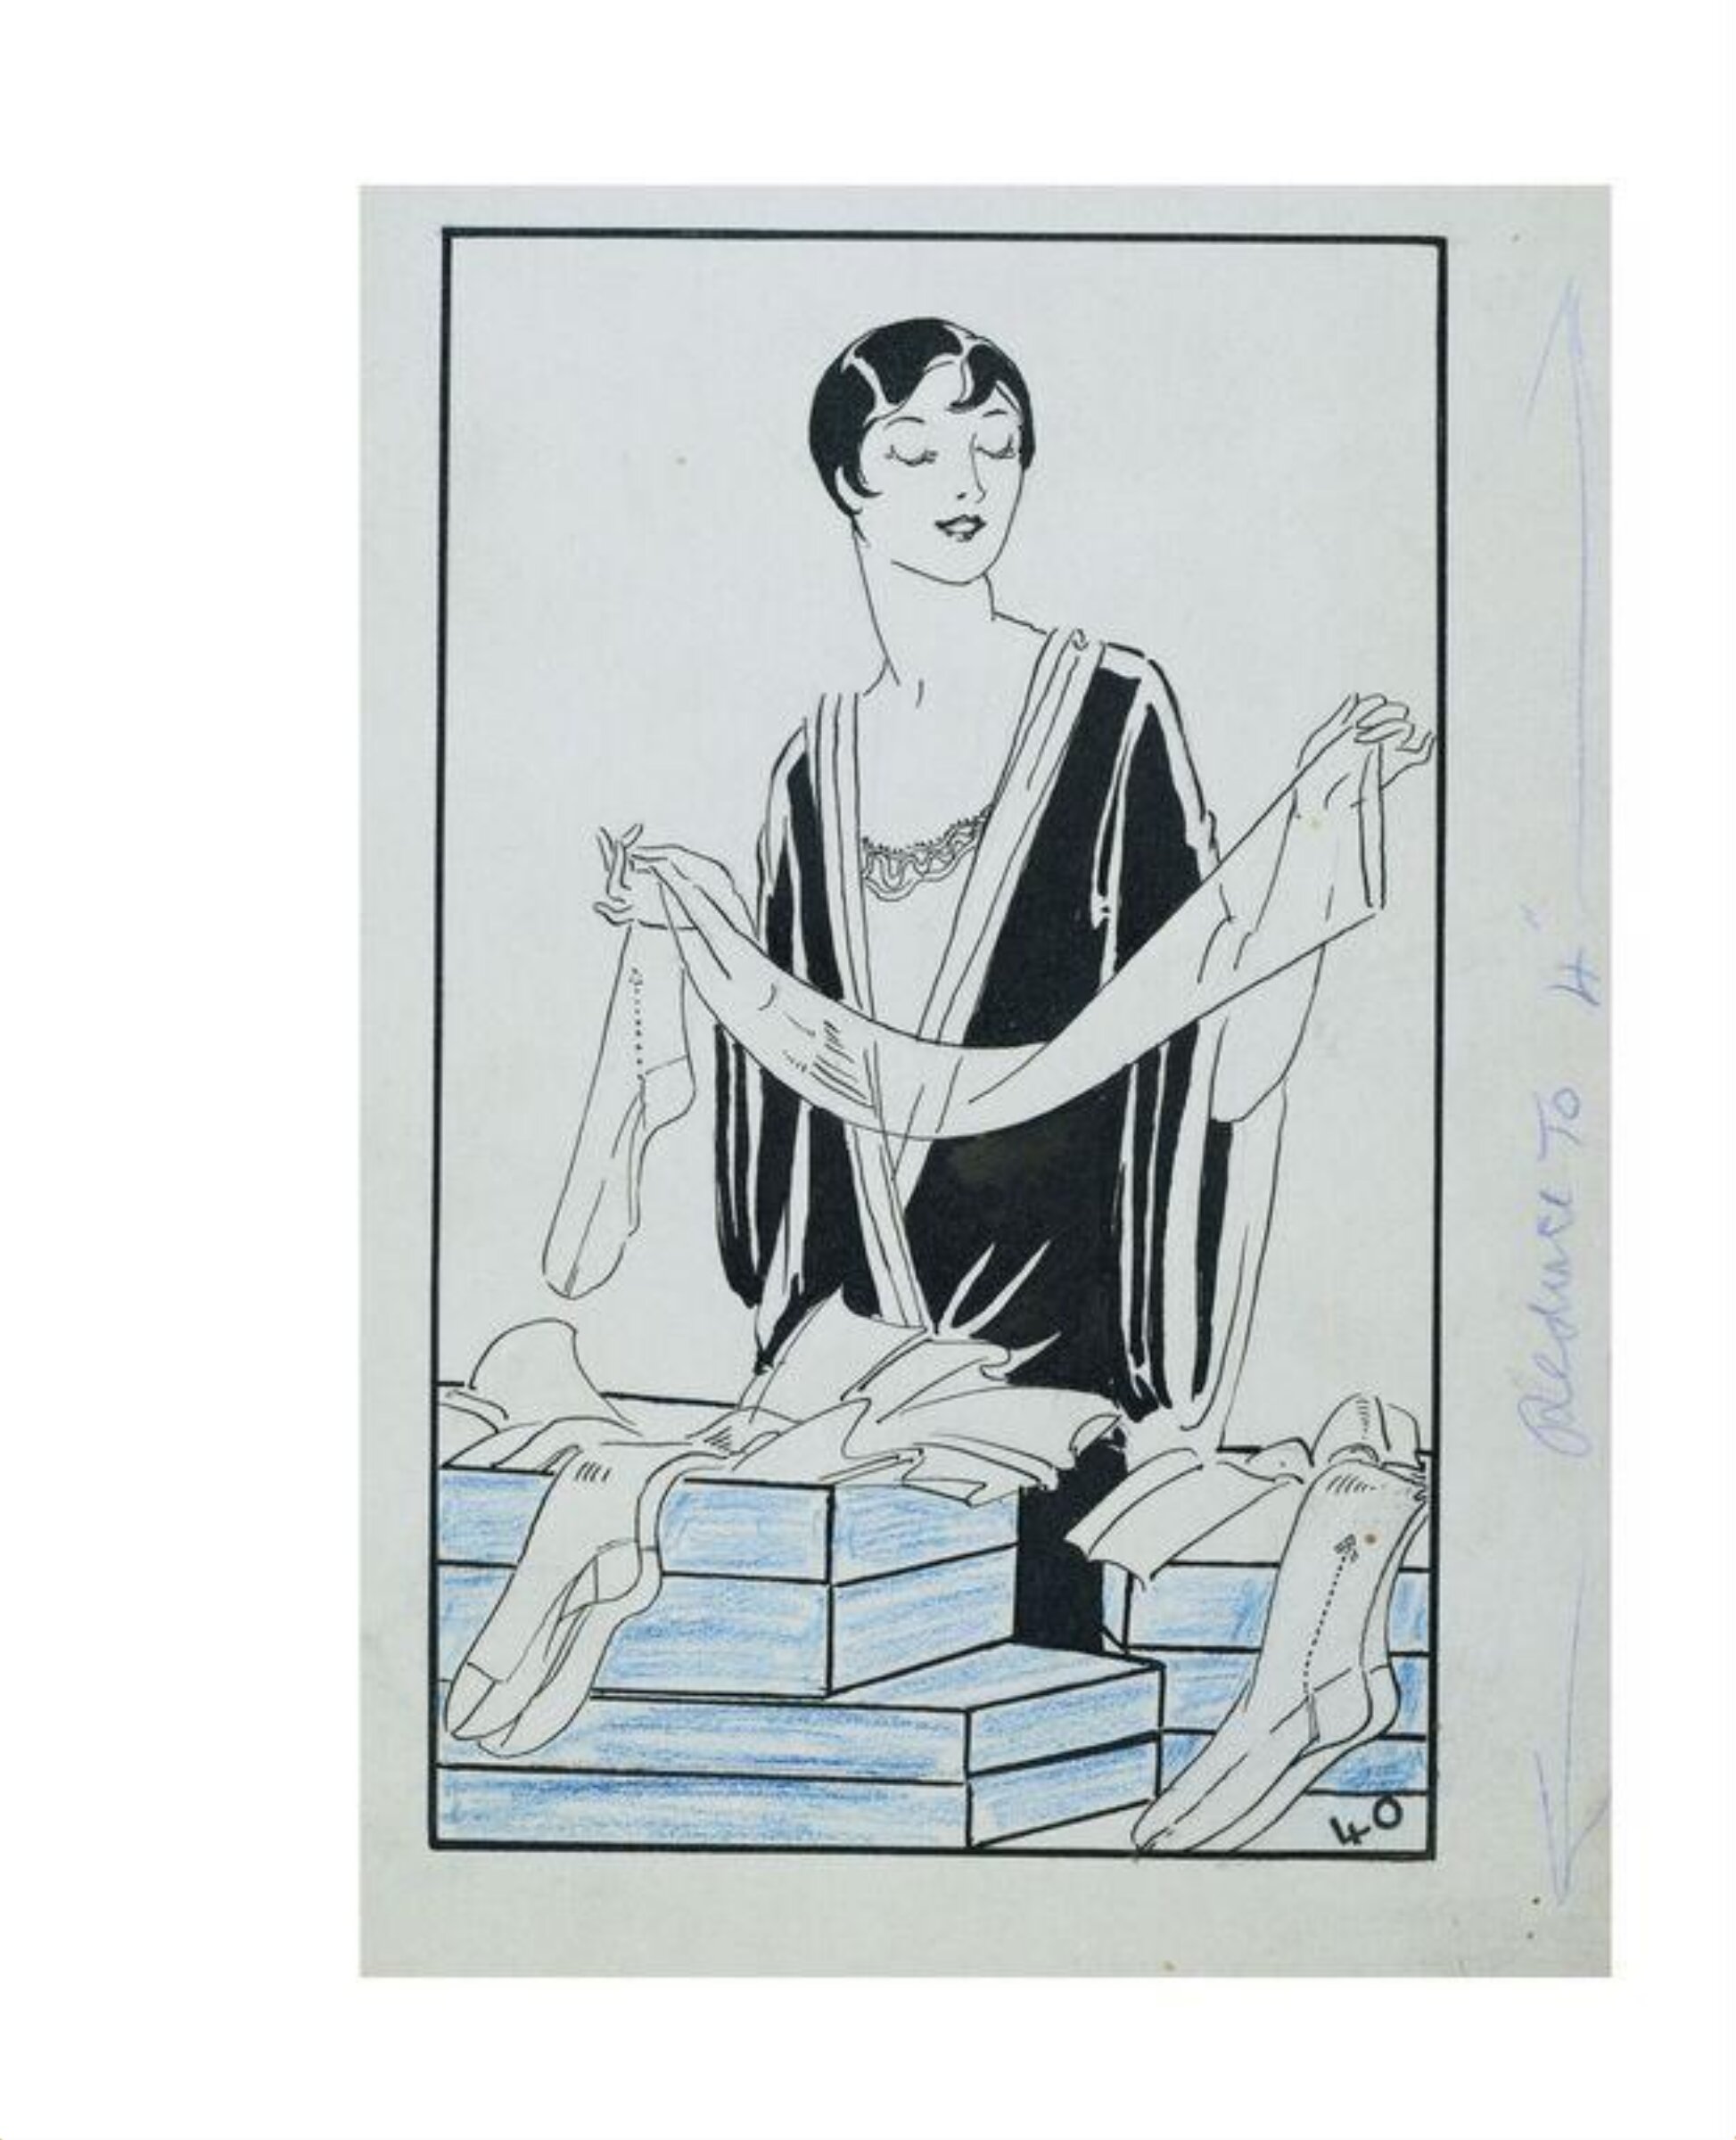
Design for a garden fountain, Charles James Richardson, circa 1850 - 1870

Design for a garden fountain

circa 1850 - 1870 · No expuesta · Museo de Victoria y Alberto
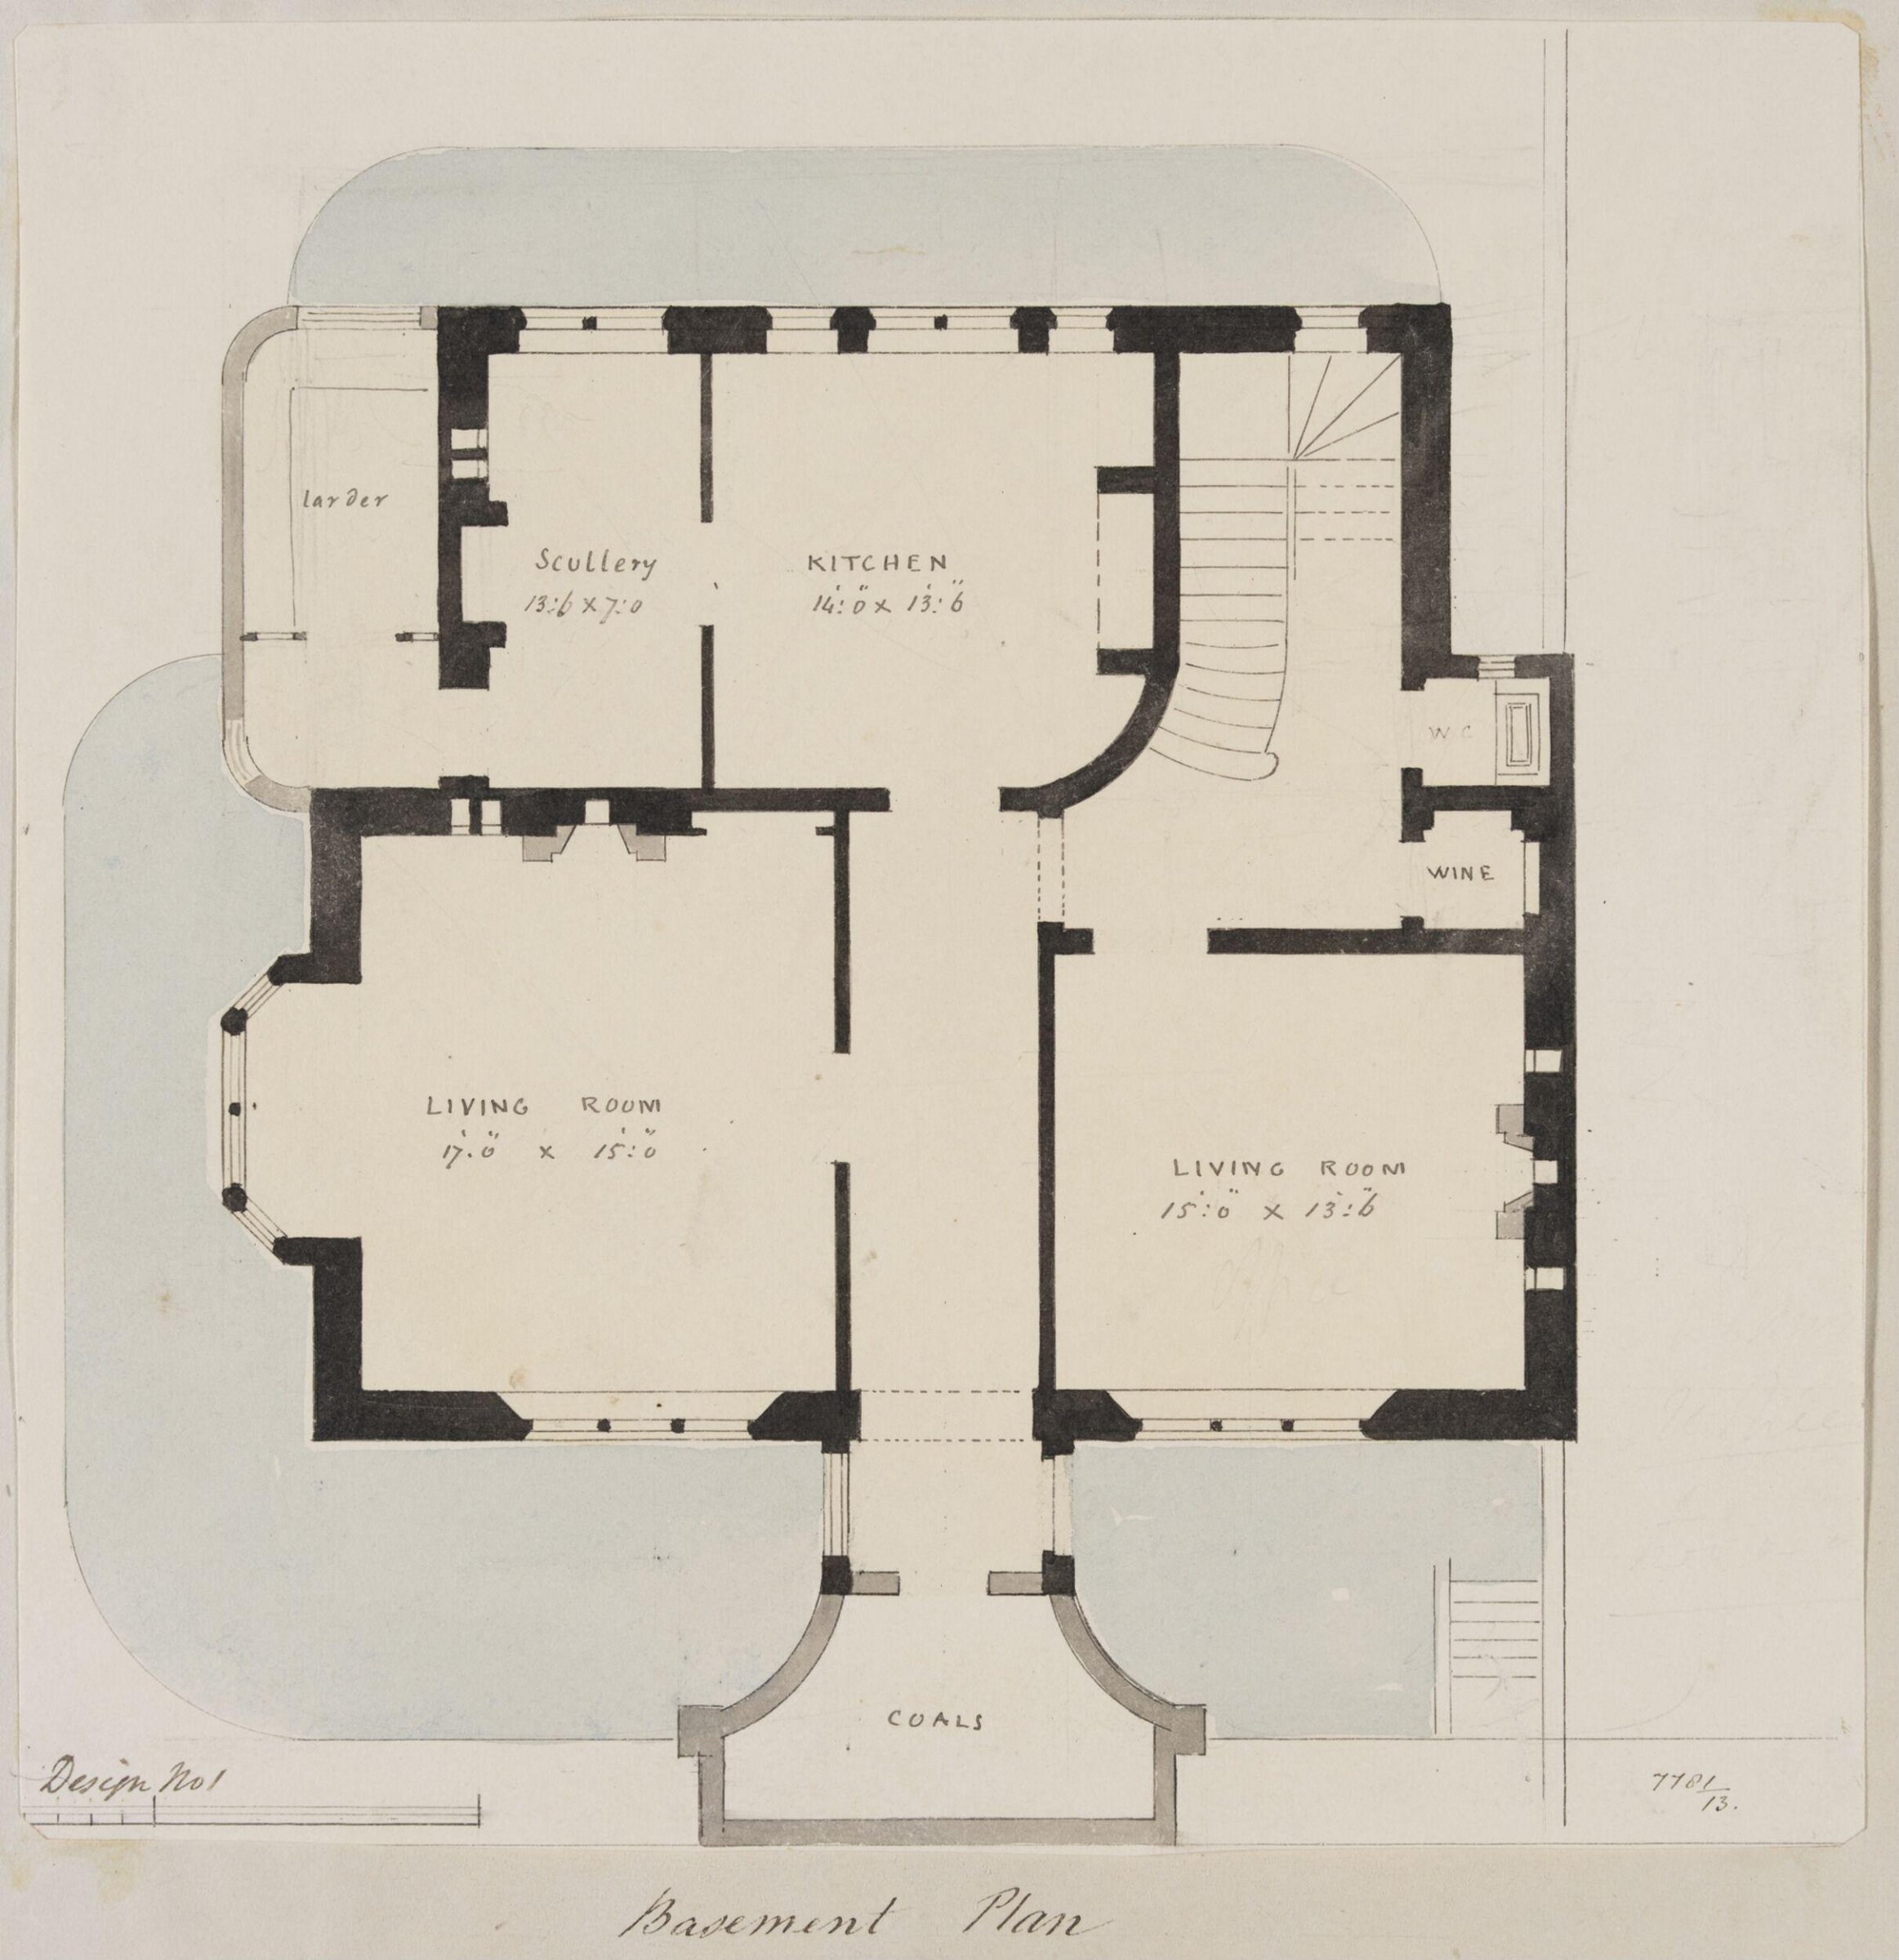
Design no. 1 -  Plan of the basement of a small country villa, Charles James Richardson, circa 1850 - 1870

Design no. 1 - Plan of the basement of a small country villa

circa 1850 - 1870 · No expuesta · Museo de Victoria y Alberto
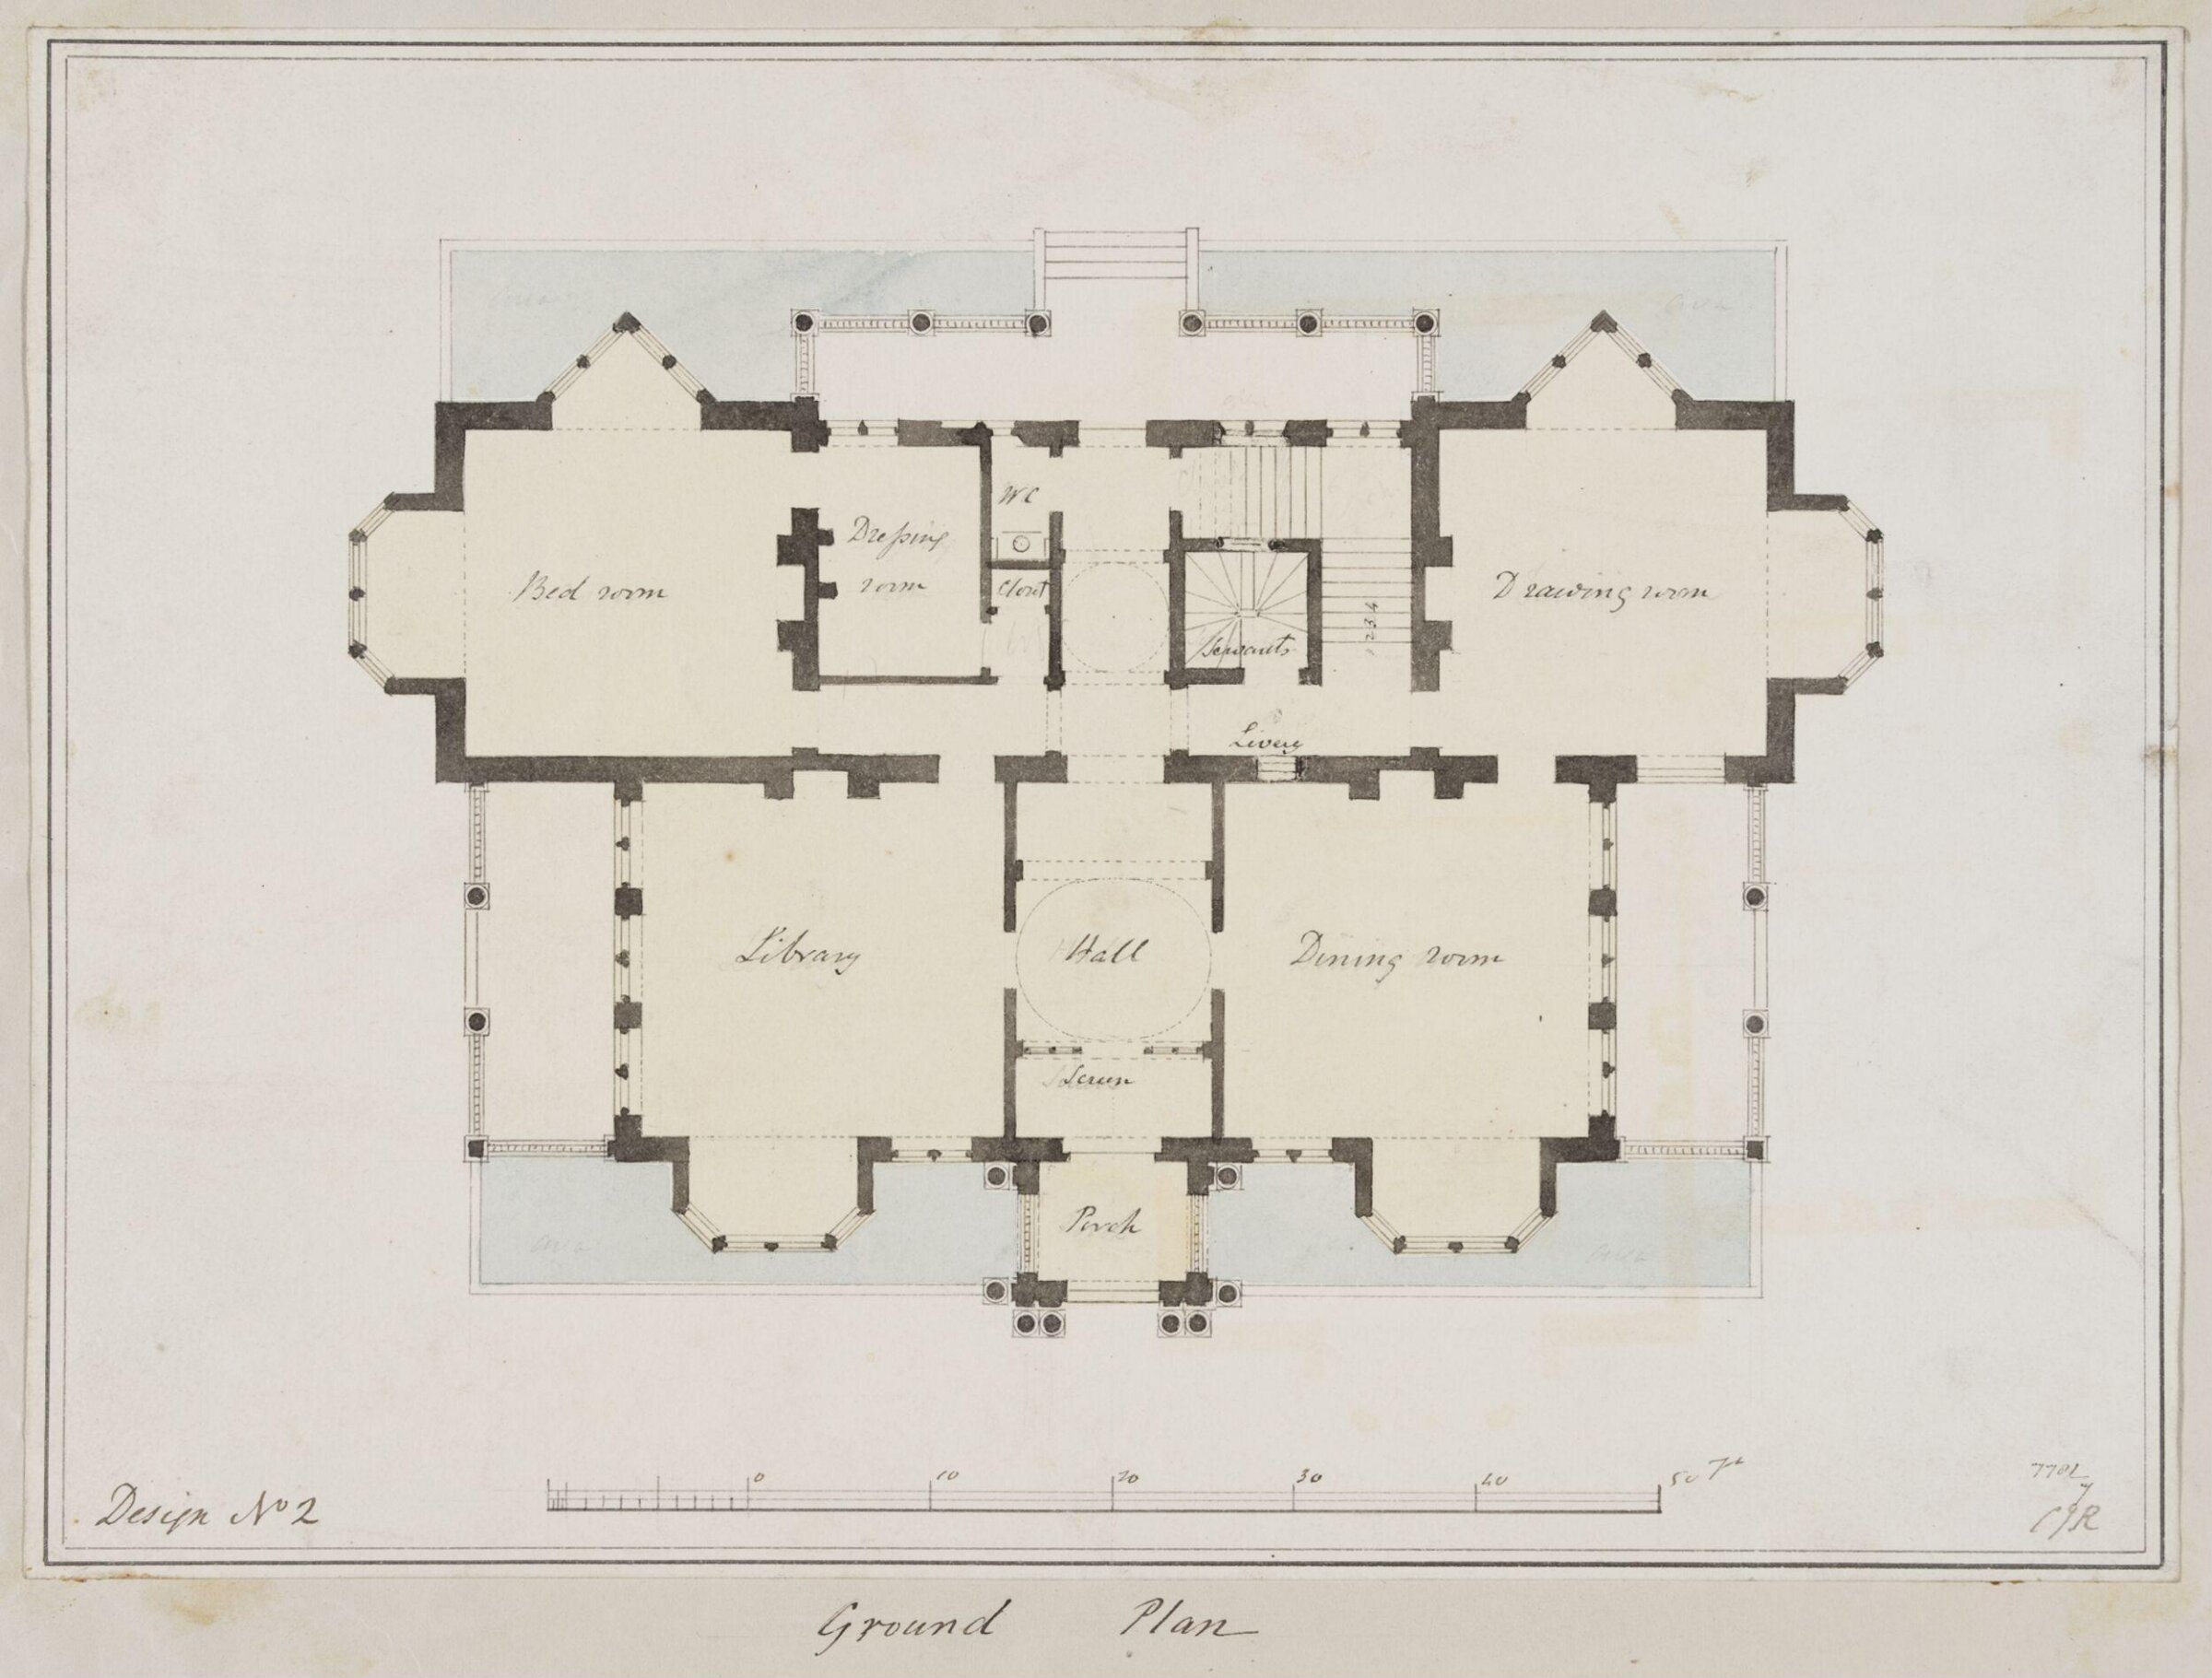
Design no. 2 - Plan of the ground floor of a country villa in the Elizabethan style, Charles James Richardson, circa 1850 - 1870

Design no. 2 - Plan of the ground floor of a country villa in the Elizabethan style

circa 1850 - 1870 · No expuesta · Museo de Victoria y Alberto
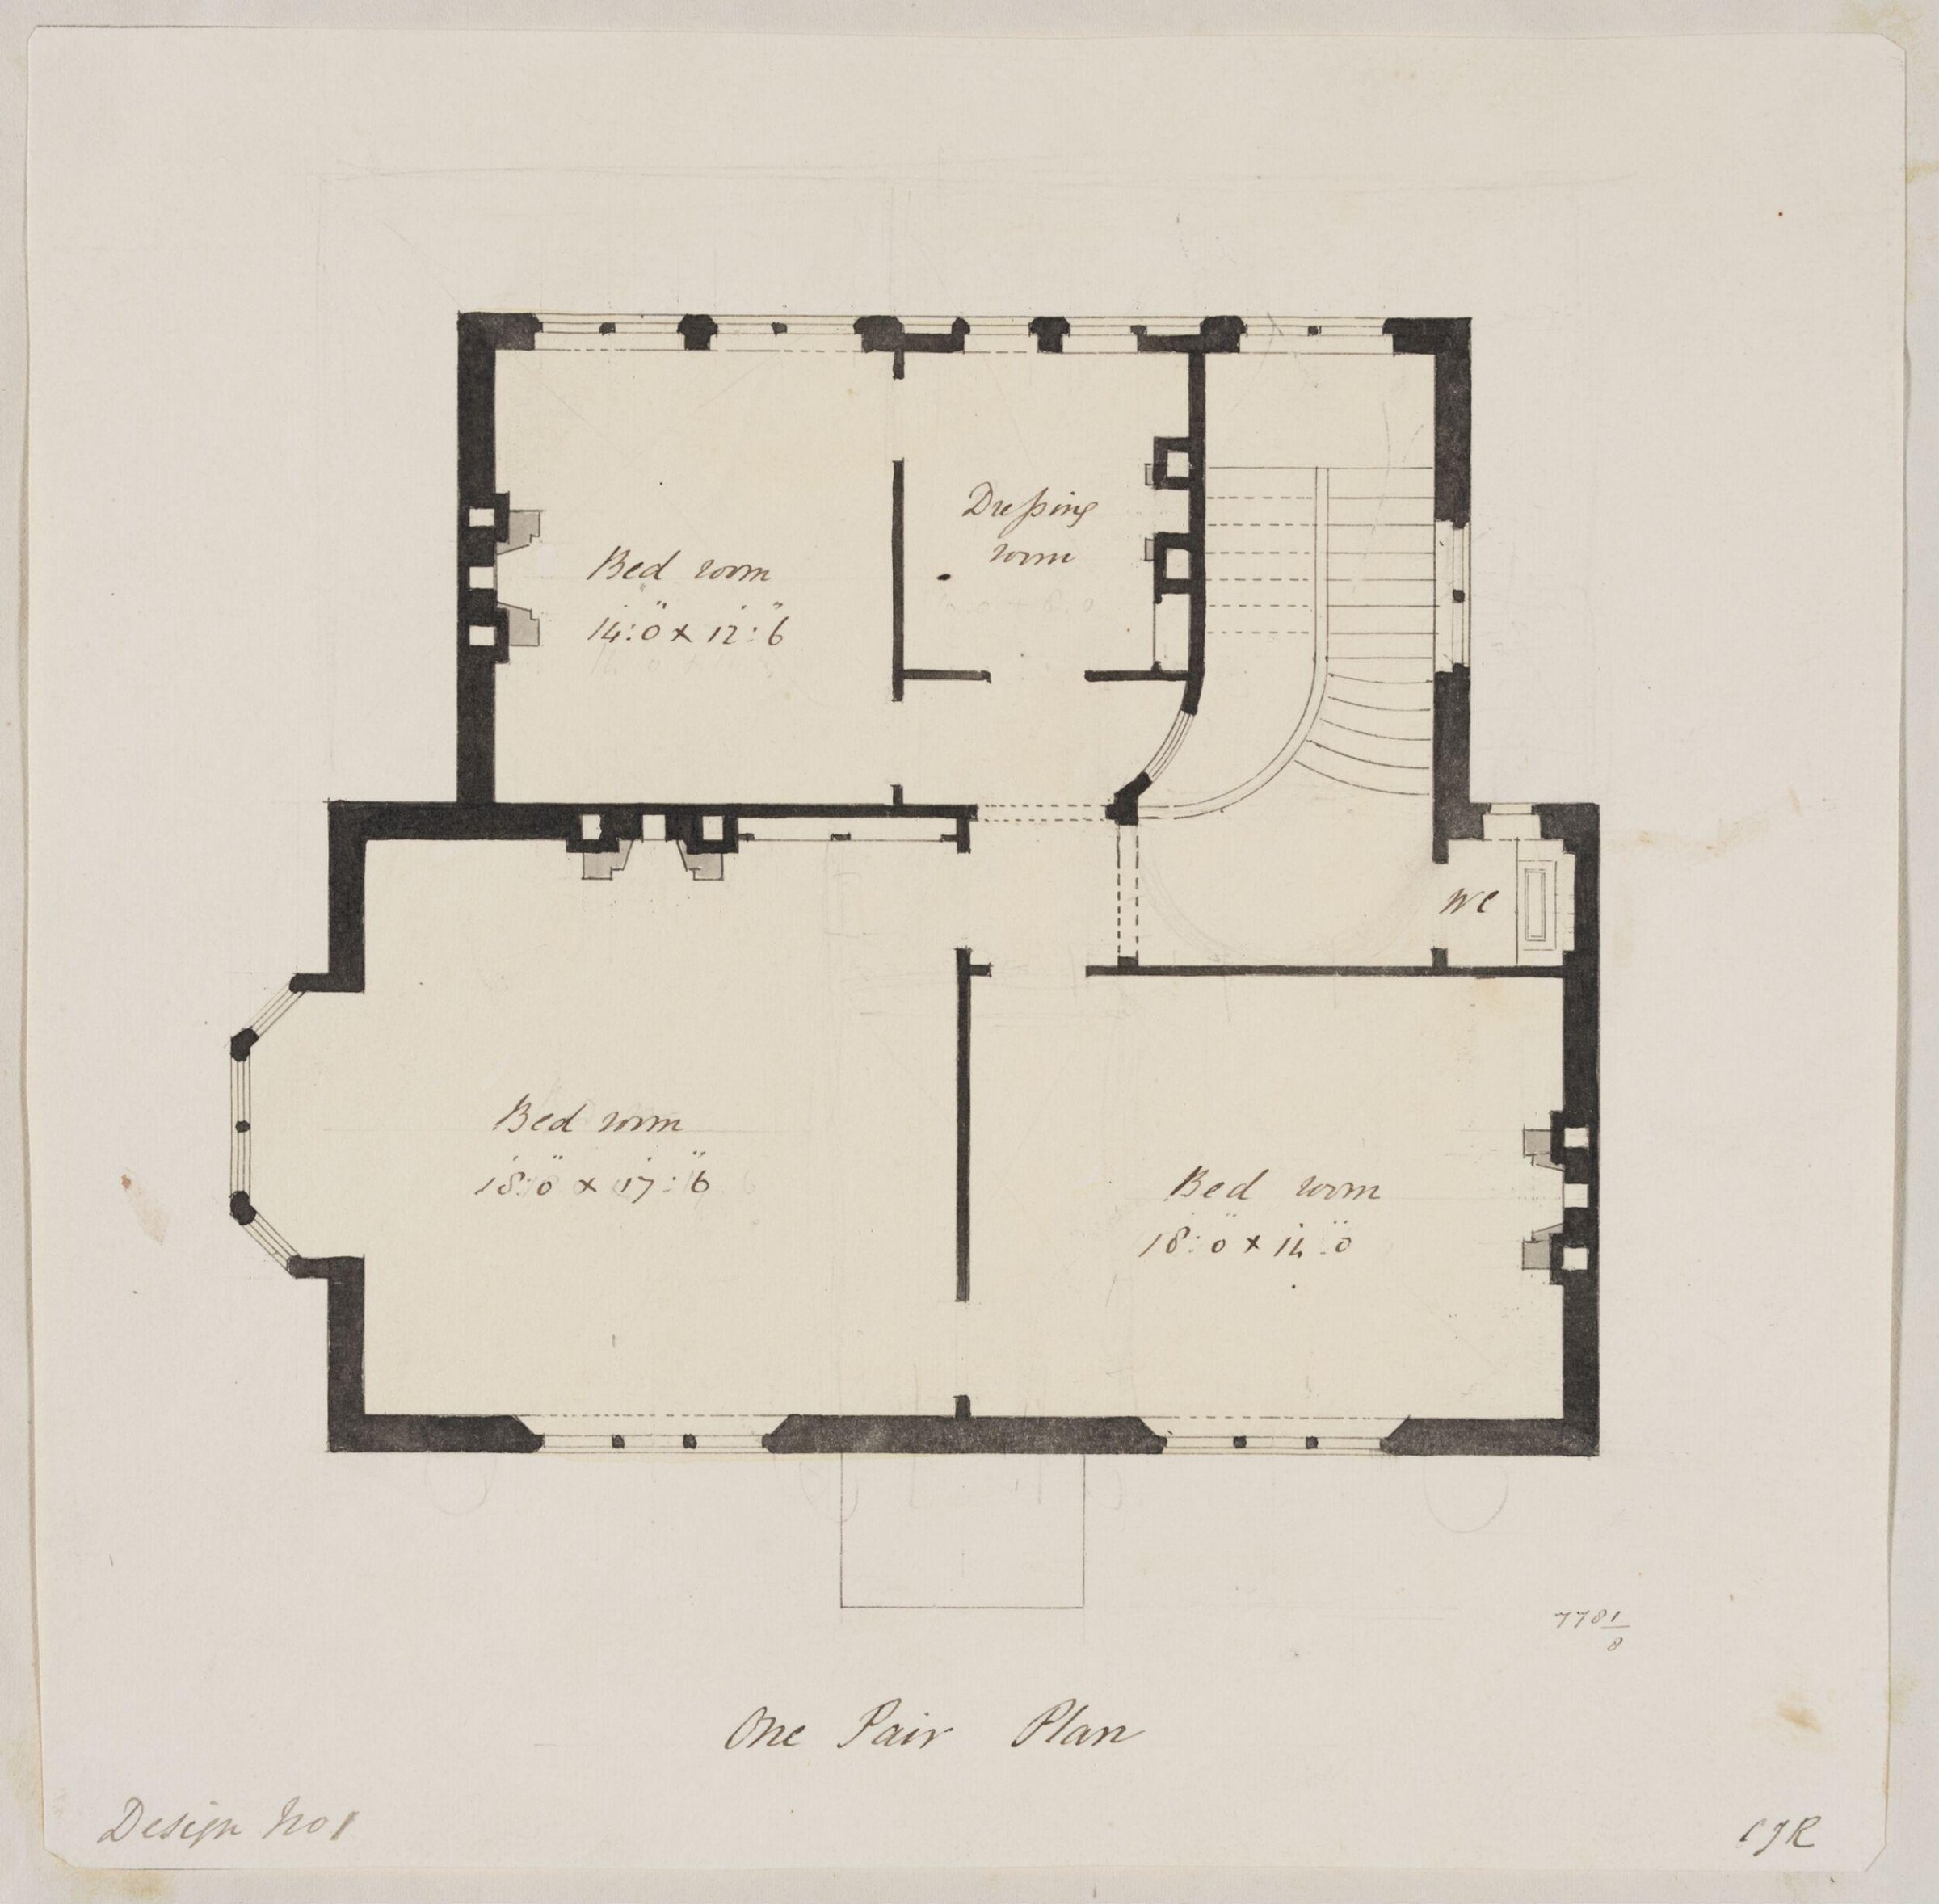
Design no. 1 -  Plan of the first floor of a small country villa, Charles James Richardson, circa 1850 - 1870

Design no. 1 - Plan of the first floor of a small country villa

circa 1850 - 1870 · No expuesta · Museo de Victoria y Alberto
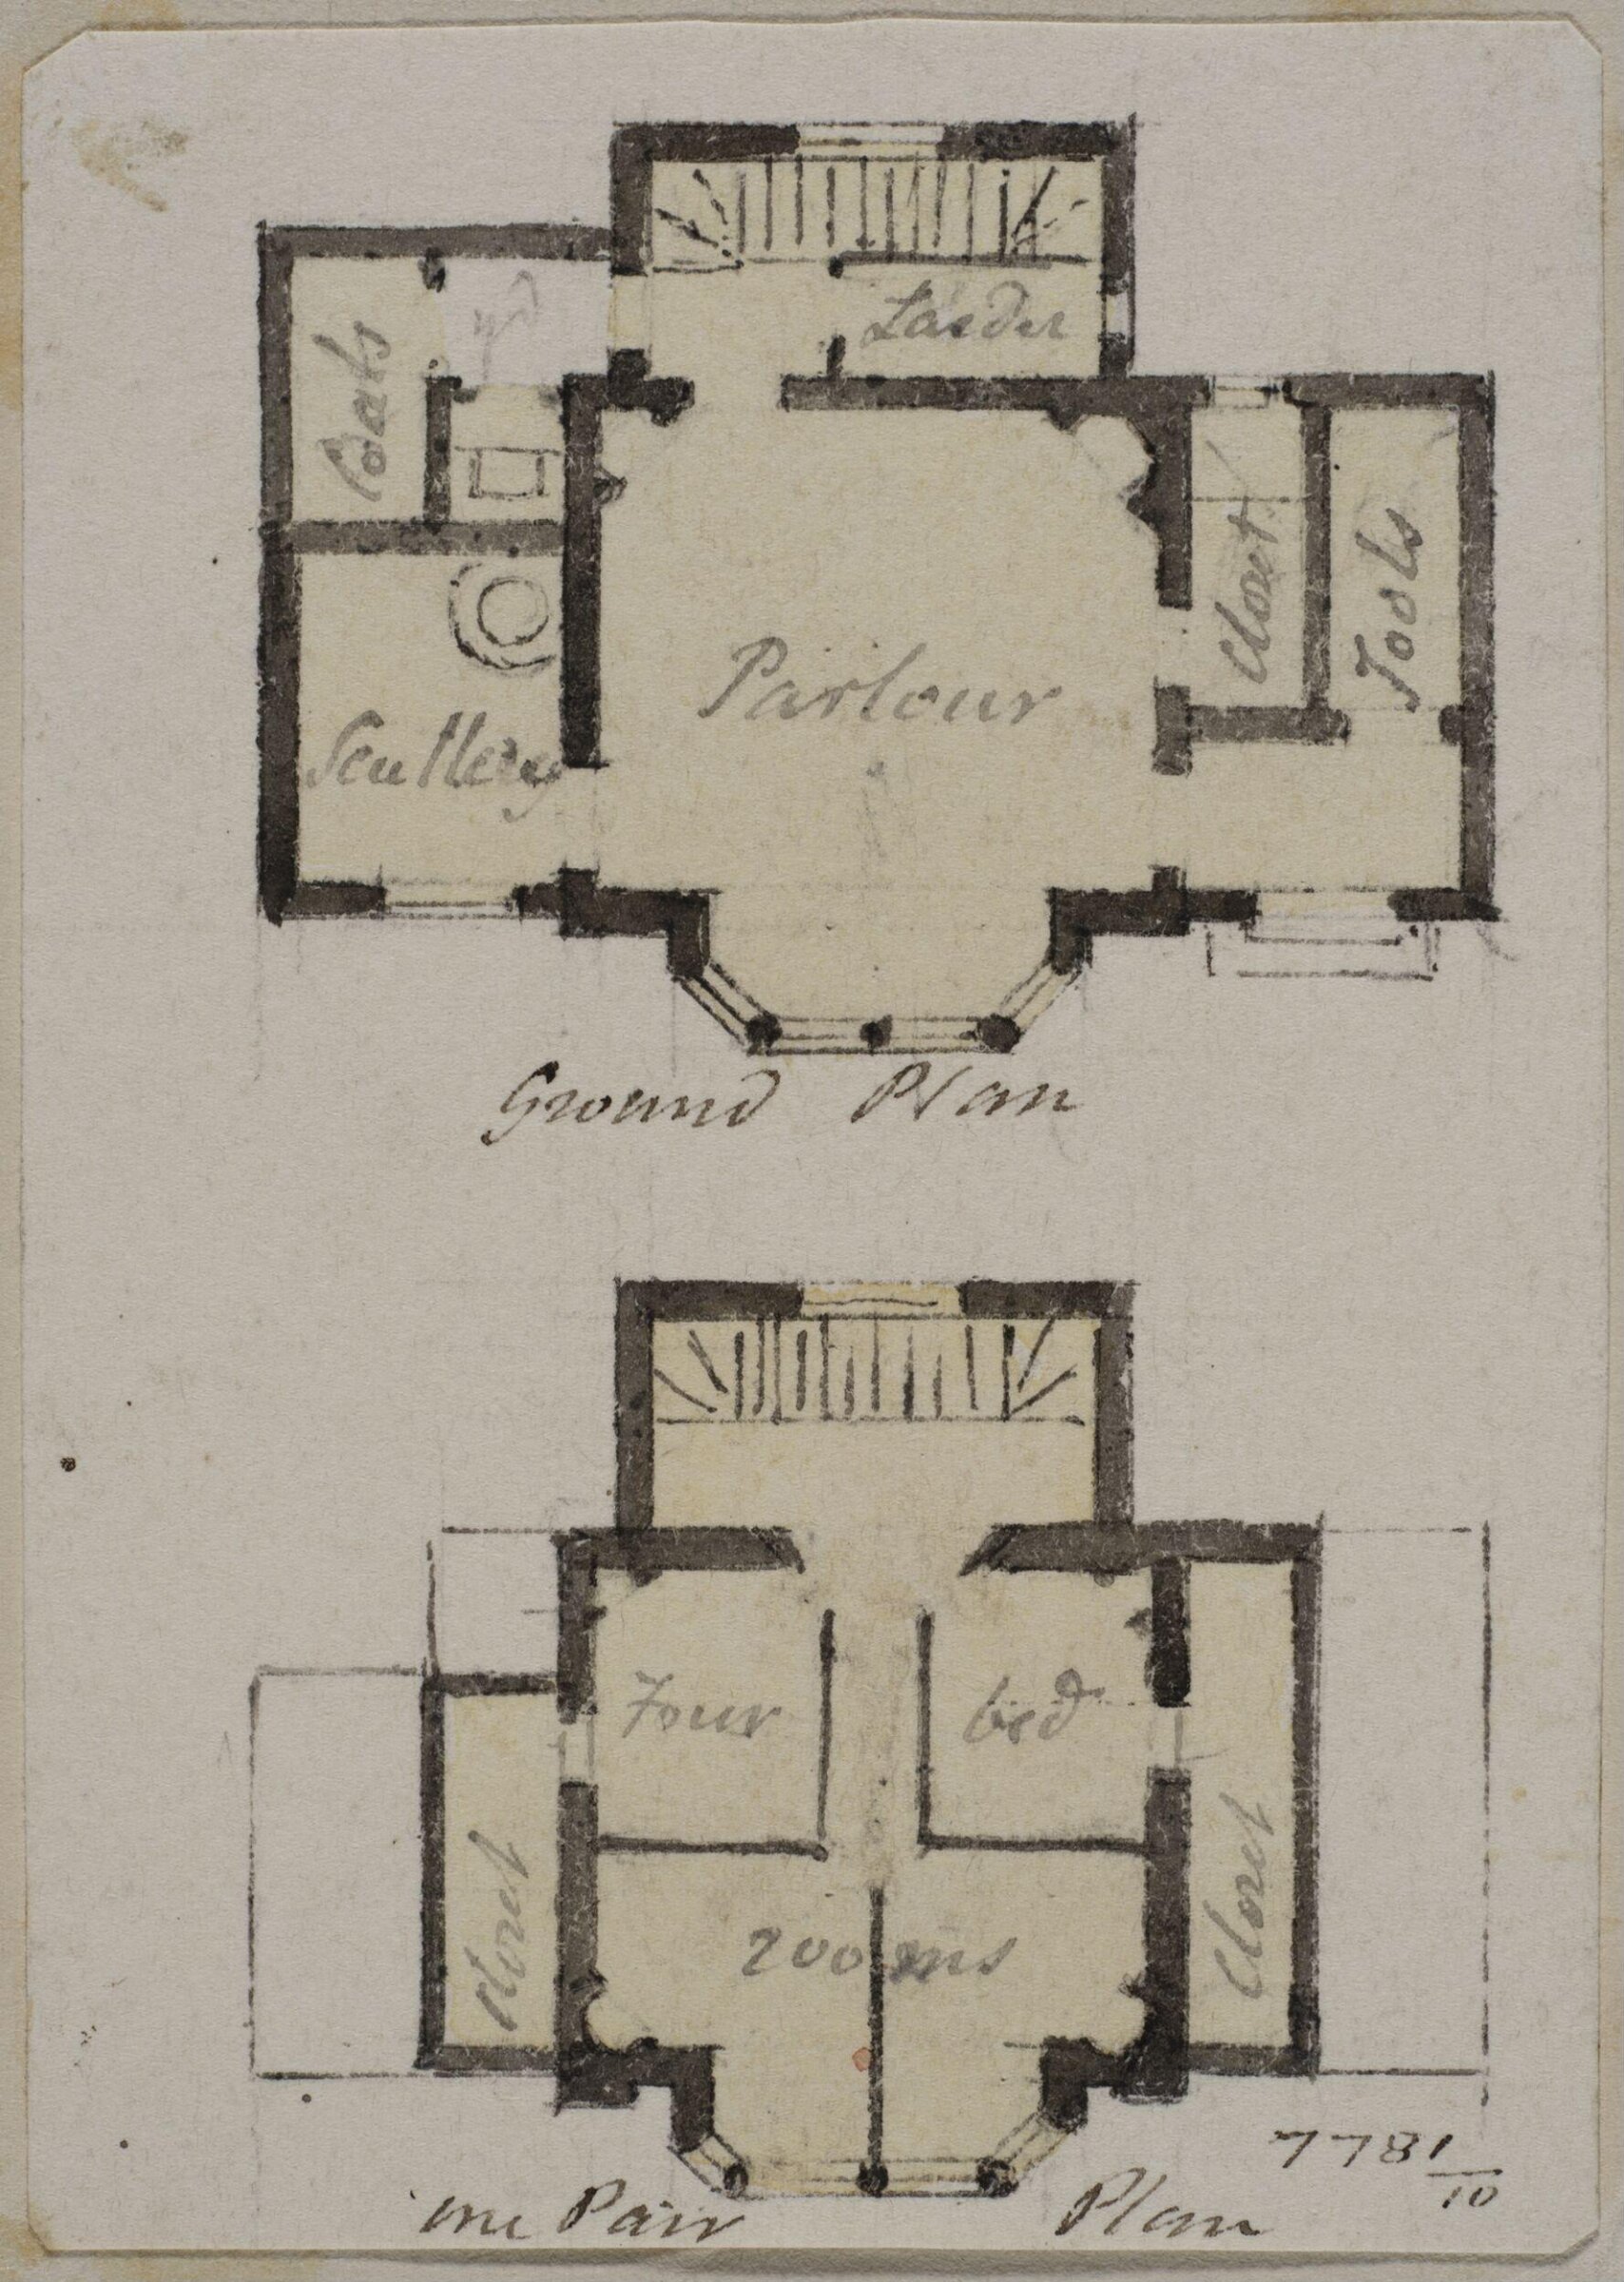
Vignette with the plans of the ground and first floor of a country cottage, Charles James Richardson, circa 1850 - 1870

Vignette with the plans of the ground and first floor of a country cottage

circa 1850 - 1870 · No expuesta · Museo de Victoria y Alberto