ART WIKI37,713 on view
MapCollectionArtistsMuseumsExhibitionsJournal
Sign in

ART WIKI

Where to see art and when to visit.

Collections: Art Institute of Chicago, Cooper Hewitt, Smithsonian Design Museum, Getty Villa, Harvard Art Museums, Hirshhorn Museum and Sculpture Garden, J. Paul Getty Museum, Minneapolis Institute of Art, Musée du Louvre, National Gallery of Art, National Museum of Asian Art, National Portrait Gallery (Smithsonian), Pushkin State Museum of Fine Arts, Rijksmuseum, Smithsonian American Art Museum, SMK — National Gallery of Denmark, State Hermitage Museum, State Russian Museum, The Cleveland Museum of Art, The Metropolitan Museum of Art, The Museum of Modern Art, Tretyakov Gallery, Victoria and Albert Museum, Whitney Museum of American Art, Yale Center for British Art, Yale University Art Gallery, State Catalogue of the Museum Fund of Russia (274 museums), Europeana (19 museums), Wikidata (44 museums), Paris Musées (12 museums), Joconde, the French Ministry of Culture's museum database (495 museums), and the Catalogo generale dei Beni Culturali of Italy's Ministry of Culture (25 museums). Images belong to their rights holders.

Sections

  • Map
  • Search
  • Collection
  • Masterpieces
  • Stolen and lost
  • Embed artwork status
  • On view now
  • Artists

More

  • Museums & galleries
  • Exhibitions
  • Journal
  • Where the data comes from
  • Privacy & cookies
  • About
  • Terms of use
HomeMapBrowse

Browse

Post-war art, 1945–1975

223,220 works from 458 museums1,980 on view nowClear

/
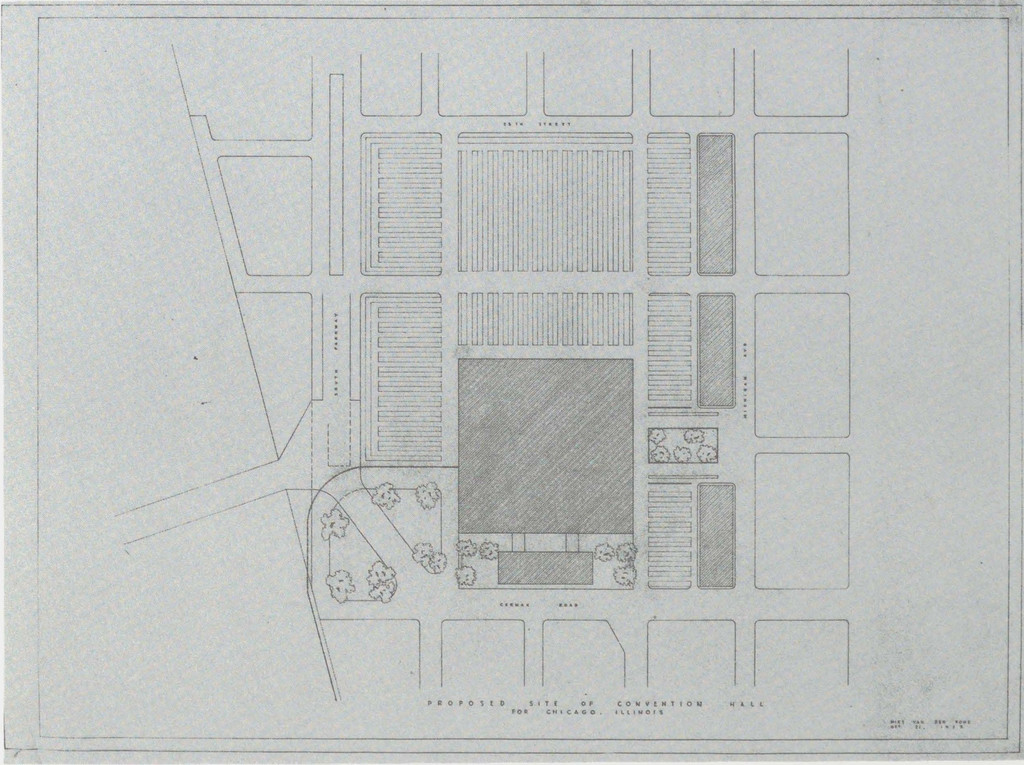
Convention Hall Project, Chicago, IL (Site plan.), Ludwig Mies van der Rohe, 1952—1954Ludwig Mies van der RoheConvention Hall Project, Chicago, IL (Site plan.)1952—1954The Museum of Modern Art
Ron Bacardi y Compania, S.A., Administration Building, project, Santiago, Cuba, Column and ceiling.  Perspective, Ludwig Mies van der Rohe, 1957Ludwig Mies van der RoheRon Bacardi y Compania, S.A., Administration Building, project, Santiago, Cuba, Column and ceiling. Perspective1957The Museum of Modern Art
Farnsworth House, Plano, Illinois (Center core. Interior perspective.), Ludwig Mies van der Rohe, 1945-1951Ludwig Mies van der RoheFarnsworth House, Plano, Illinois (Center core. Interior perspective.)1945-1951The Museum of Modern Art
Robert H. McCormick House, Elmhurst, IL (Elevations, plans and sections), Ludwig Mies van der Rohe, 1951Ludwig Mies van der RoheRobert H. McCormick House, Elmhurst, IL (Elevations, plans and sections)1951The Museum of Modern Art
Pavilion Apartments and Town Houses, Lafayette Park, Detroit, MI, Plan, sections (Low-rise building. Type C. Half basement plan. Detail.), Ludwig Mies van der Rohe, 1958Ludwig Mies van der RohePavilion Apartments and Town Houses, Lafayette Park, Detroit, MI, Plan, sections (Low-rise building. Type C. Half basement plan. Detail.)1958The Museum of Modern Art
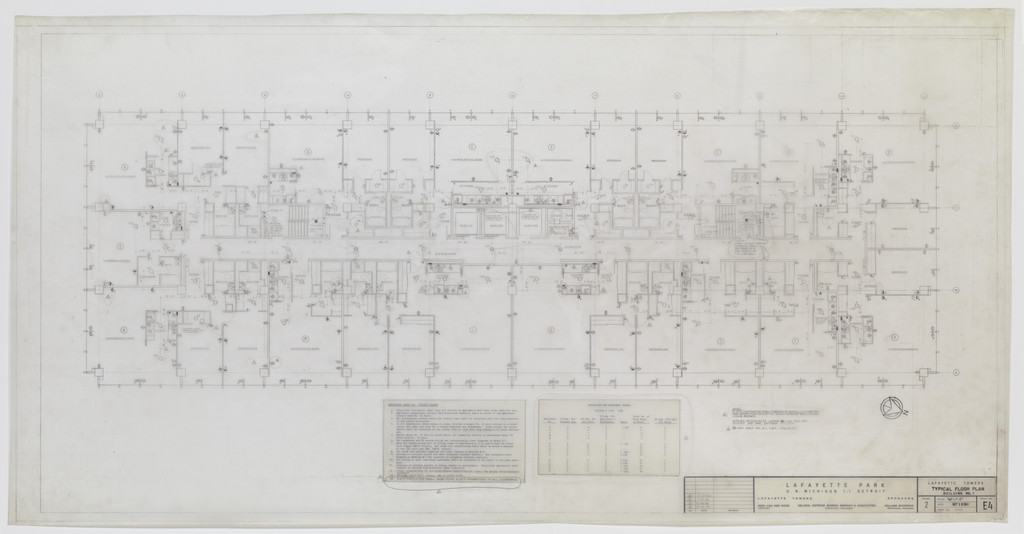
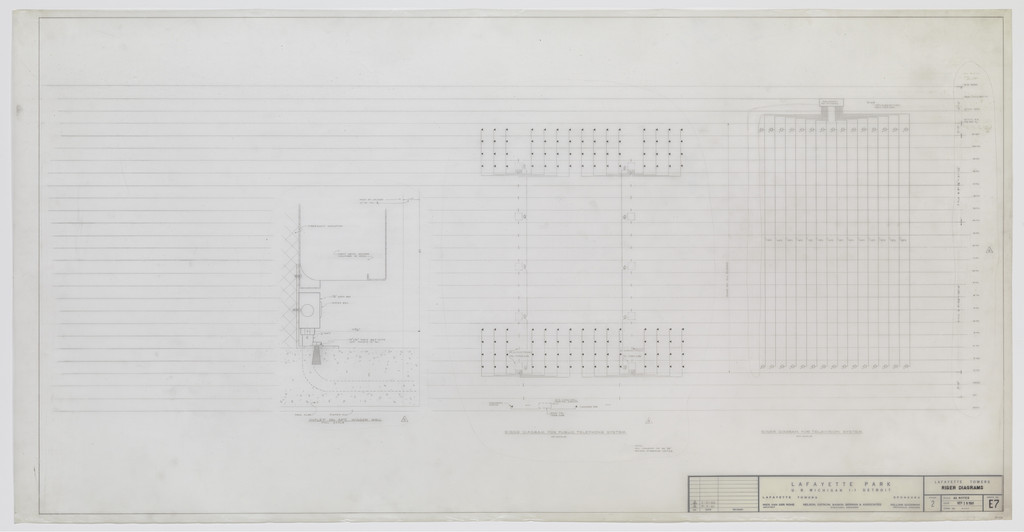
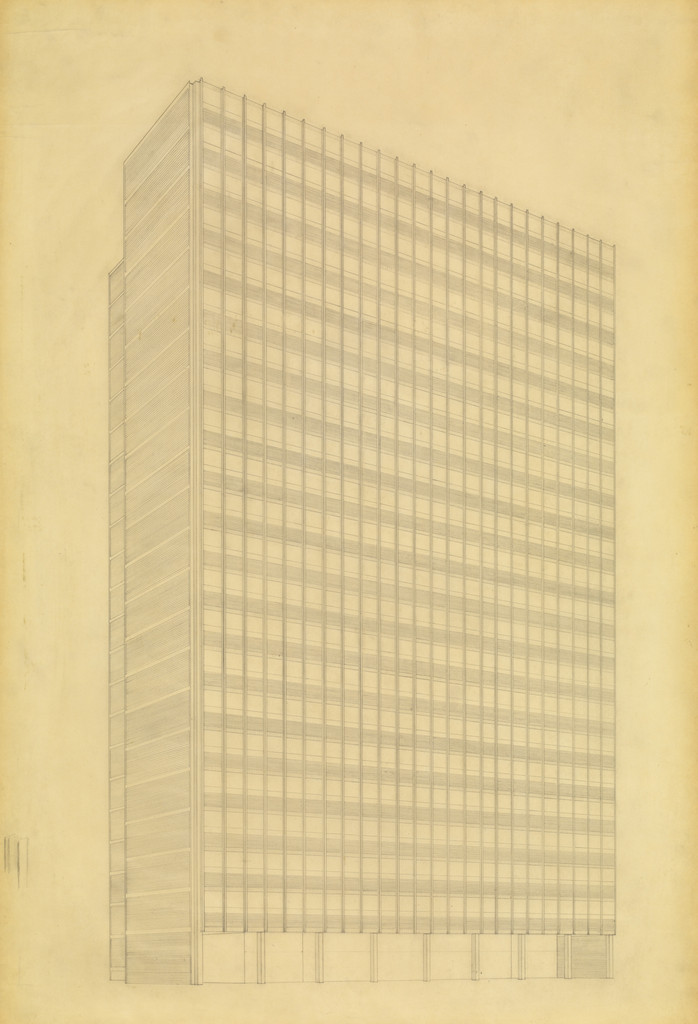
Lafayette Towers, Detroit, MI, Ludwig Mies van der Rohe, 1960Ludwig Mies van der RoheLafayette Towers, Detroit, MI1960The Museum of Modern Art
Fifty by Fifty Feet House Project (Floor plans), Ludwig Mies van der Rohe, c. 1950-52Ludwig Mies van der RoheFifty by Fifty Feet House Project (Floor plans)c. 1950-52The Museum of Modern Art
Cullinan Wing Addition, The Museum of Fine Arts, Houston, Texas (Aerial perspective sketch), Ludwig Mies van der Rohe, 1954Ludwig Mies van der RoheCullinan Wing Addition, The Museum of Fine Arts, Houston, Texas (Aerial perspective sketch)1954The Museum of Modern Art
Lafayette Towers, Detroit, MI, Ludwig Mies van der Rohe, 1960Ludwig Mies van der RoheLafayette Towers, Detroit, MI1960The Museum of Modern Art
Farnsworth House, Plano, Illinois (Cross-sections through bath-tub and fireplace.), Ludwig Mies van der Rohe, 1945-1951Ludwig Mies van der RoheFarnsworth House, Plano, Illinois (Cross-sections through bath-tub and fireplace.)1945-1951The Museum of Modern Art
Joseph Cantor House Project, Indianapolis, Indiana, Perspective, Ludwig Mies van der Rohe, 1946-1947Ludwig Mies van der RoheJoseph Cantor House Project, Indianapolis, Indiana, Perspective1946-1947The Museum of Modern Art
Farnsworth House, Plano, Illinois (Bathroom door. Section.), Ludwig Mies van der Rohe, 1949-1951Ludwig Mies van der RoheFarnsworth House, Plano, Illinois (Bathroom door. Section.)1949-1951The Museum of Modern Art
Lafayette Towers, Detroit, MI, Ludwig Mies van der Rohe, 1960Ludwig Mies van der RoheLafayette Towers, Detroit, MI1960The Museum of Modern Art
Ron Bacardi y Compania, S.A., Administration Building, project, Santiago, Cuba, Longitudinal elevations, plan, exterior elevations, Ludwig Mies van der Rohe, 1957Ludwig Mies van der RoheRon Bacardi y Compania, S.A., Administration Building, project, Santiago, Cuba, Longitudinal elevations, plan, exterior elevations1957The Museum of Modern Art
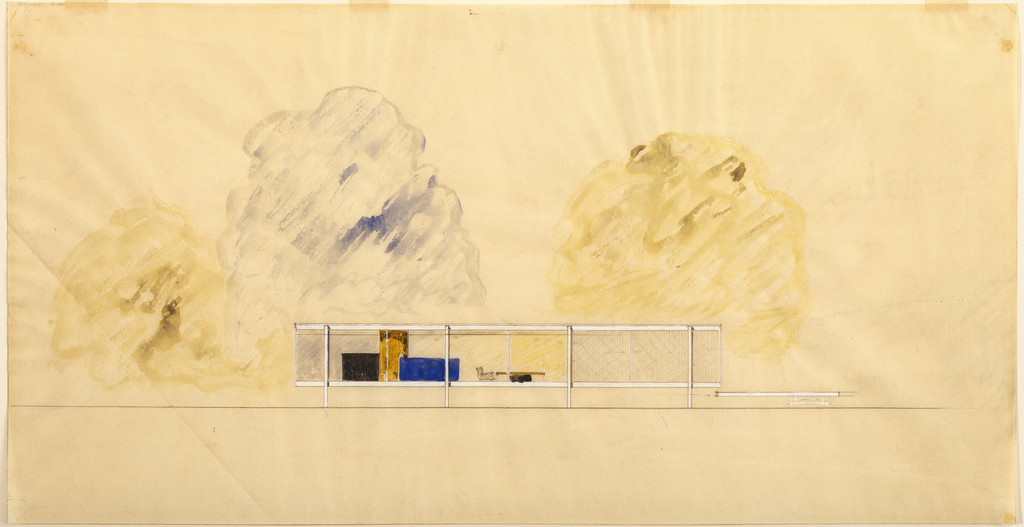
Farnsworth House, Plano, Illinois (Elevation), Ludwig Mies van der Rohe, 1945Ludwig Mies van der RoheFarnsworth House, Plano, Illinois (Elevation)1945The Museum of Modern Art
Farnsworth House, Plano, Illinois (Floor plan), Ludwig Mies van der Rohe, 1949Ludwig Mies van der RoheFarnsworth House, Plano, Illinois (Floor plan)1949The Museum of Modern Art
Seagram Building, New York City, New York, Details of block partition connecting exterior columns and mullions, sections, Ludwig Mies van der Rohe, Philip Johnson, Kahn & Jacobs, 1957Ludwig Mies van der RoheSeagram Building, New York City, New York, Details of block partition connecting exterior columns and mullions, sections1957The Museum of Modern Art
Pi Lambda Phi Fraternity House project, Indiana University, Bloomington, IN (Main stair and details), Ludwig Mies van der Rohe, 1951-1952Ludwig Mies van der RohePi Lambda Phi Fraternity House project, Indiana University, Bloomington, IN (Main stair and details)1951-1952The Museum of Modern Art
Pavilion Apartments and Town Houses, Lafayette Park, Detroit, MI (Low rise buildings. Types A and B. Details and diagrams. Elevations and sections.), Ludwig Mies van der Rohe, 1958Ludwig Mies van der RohePavilion Apartments and Town Houses, Lafayette Park, Detroit, MI (Low rise buildings. Types A and B. Details and diagrams. Elevations and sections.)1958The Museum of Modern Art
Lafayette Towers, Detroit, MI, Ludwig Mies van der Rohe, 1960Ludwig Mies van der RoheLafayette Towers, Detroit, MI1960The Museum of Modern Art
New National Gallery, Berlin, Germany (Floor plan of exhibition hall), Ludwig Mies van der Rohe, 1967Ludwig Mies van der RoheNew National Gallery, Berlin, Germany (Floor plan of exhibition hall)1967The Museum of Modern Art
Promontory Apartment Building, Chicago, Illinois, Perspective (from southeast), Ludwig Mies van der Rohe, 1946Ludwig Mies van der RohePromontory Apartment Building, Chicago, Illinois, Perspective (from southeast)1946The Museum of Modern Art
Pavilion Apartments and Town Houses, Lafayette Park, Detroit, MI, Site plan (Low-rise buildings. Types B and C. Parcel 19.), Ludwig Mies van der Rohe, 1958Ludwig Mies van der RohePavilion Apartments and Town Houses, Lafayette Park, Detroit, MI, Site plan (Low-rise buildings. Types B and C. Parcel 19.)1958The Museum of Modern Art
Meredith Memorial Hall, Drake University, Des Moines, IA (First floor plan sketch), Ludwig Mies van der Rohe, 1962–1965Ludwig Mies van der RoheMeredith Memorial Hall, Drake University, Des Moines, IA (First floor plan sketch)1962–1965The Museum of Modern Art
New National Gallery, Berlin, Germany (Scale model, 1/2" = 1'), Ludwig Mies van der Rohe, 1962–1968Ludwig Mies van der RoheNew National Gallery, Berlin, Germany (Scale model, 1/2" = 1')1962–1968The Museum of Modern Art
Pavilion Apartments and Town Houses, Lafayette Park, Detroit, MI, Plans (Two-story town houses. Second and first floors.), Ludwig Mies van der Rohe, 1955-1963Ludwig Mies van der RohePavilion Apartments and Town Houses, Lafayette Park, Detroit, MI, Plans (Two-story town houses. Second and first floors.)1955-1963The Museum of Modern Art
Farnsworth House, Plano, Illinois (Exterior perspective), Ludwig Mies van der Rohe, 1945Ludwig Mies van der RoheFarnsworth House, Plano, Illinois (Exterior perspective)1945The Museum of Modern Art
Farnsworth House, Plano, Illinois (Plan of wood bucks above ceiling), Ludwig Mies van der Rohe, 1950Ludwig Mies van der RoheFarnsworth House, Plano, Illinois (Plan of wood bucks above ceiling)1950The Museum of Modern Art
Battery Park Apartment Buildings Project, New York, NY (Site plan sketch with notes), Ludwig Mies van der Rohe, 1957Ludwig Mies van der RoheBattery Park Apartment Buildings Project, New York, NY (Site plan sketch with notes)1957The Museum of Modern Art
Lafayette Towers, Detroit, MI, Ludwig Mies van der Rohe, 1960Ludwig Mies van der RoheLafayette Towers, Detroit, MI1960The Museum of Modern Art
Pi Lambda Phi Fraternity House project, Indiana University, Bloomington, IN (Footing and ground plan; main floor and roof framing plans), Ludwig Mies van der Rohe, 1951-1952Ludwig Mies van der RohePi Lambda Phi Fraternity House project, Indiana University, Bloomington, IN (Footing and ground plan; main floor and roof framing plans)1951-1952The Museum of Modern Art
Pavilion Apartments and Town Houses, Lafayette Park, Detroit, MI (Floor plans - town house), Ludwig Mies van der Rohe, 1958Ludwig Mies van der RohePavilion Apartments and Town Houses, Lafayette Park, Detroit, MI (Floor plans - town house)1958The Museum of Modern Art
Robert H. McCormick House, Elmhurst, IL (Floor plan), Ludwig Mies van der Rohe, 1951Ludwig Mies van der RoheRobert H. McCormick House, Elmhurst, IL (Floor plan)1951The Museum of Modern Art
Cantor Drive-in Restaurant, Indianapolis, IN, Exterior perspective, Ludwig Mies van der Rohe, 1946Ludwig Mies van der RoheCantor Drive-in Restaurant, Indianapolis, IN, Exterior perspective1946The Museum of Modern Art
Leon J. Caine House Project, Winnetka, IL, Floor plan, Ludwig Mies van der Rohe, 1950Ludwig Mies van der RoheLeon J. Caine House Project, Winnetka, IL, Floor plan1950The Museum of Modern Art
Martin Luther King Jr. Memorial Library, Washington, D.C., First floor plan, Ludwig Mies van der Rohe, 1965-1968Ludwig Mies van der RoheMartin Luther King Jr. Memorial Library, Washington, D.C., First floor plan1965-1968The Museum of Modern Art
Promontory Apartment Building, Chicago, Illinois, Exterior perspective sketch, Ludwig Mies van der Rohe, 1947Ludwig Mies van der RohePromontory Apartment Building, Chicago, Illinois, Exterior perspective sketch1947The Museum of Modern Art
Farnsworth House, Plano, Illinois (Wood panelling detail. Section.), Ludwig Mies van der Rohe, 1945-1951Ludwig Mies van der RoheFarnsworth House, Plano, Illinois (Wood panelling detail. Section.)1945-1951The Museum of Modern Art
Farnsworth House, Plano, Illinois (Plan), Ludwig Mies van der Rohe, 1945-1951Ludwig Mies van der RoheFarnsworth House, Plano, Illinois (Plan)1945-1951The Museum of Modern Art
Farnsworth House, Plano, Illinois (Door handle. Plan, elevation.), Ludwig Mies van der Rohe, 1950Ludwig Mies van der RoheFarnsworth House, Plano, Illinois (Door handle. Plan, elevation.)1950The Museum of Modern Art
Georg Schaefer Museum project, Schweinfurt, Germany (Interior perspective with view of site), Ludwig Mies van der Rohe, 1960-1963Ludwig Mies van der RoheGeorg Schaefer Museum project, Schweinfurt, Germany (Interior perspective with view of site)1960-1963The Museum of Modern Art
Lafayette Towers, Detroit, MI, Ludwig Mies van der Rohe, 1960Ludwig Mies van der RoheLafayette Towers, Detroit, MI1960The Museum of Modern Art
Pavilion Apartments and Town Houses, Lafayette Park, Detroit, MI (Site plan), Ludwig Mies van der Rohe, 1955-1963Ludwig Mies van der RohePavilion Apartments and Town Houses, Lafayette Park, Detroit, MI (Site plan)1955-1963The Museum of Modern Art
Pavilion Apartments and Town Houses, Lafayette Park, Detroit, MI, Plan (One Story Rowhouse.), Ludwig Mies van der Rohe, 1955-63Ludwig Mies van der RohePavilion Apartments and Town Houses, Lafayette Park, Detroit, MI, Plan (One Story Rowhouse.)1955-63The Museum of Modern Art
Morris Greenwald House, Weston, Connecticut, Elevations and sections, Ludwig Mies van der Rohe, 1955Ludwig Mies van der RoheMorris Greenwald House, Weston, Connecticut, Elevations and sections1955The Museum of Modern Art
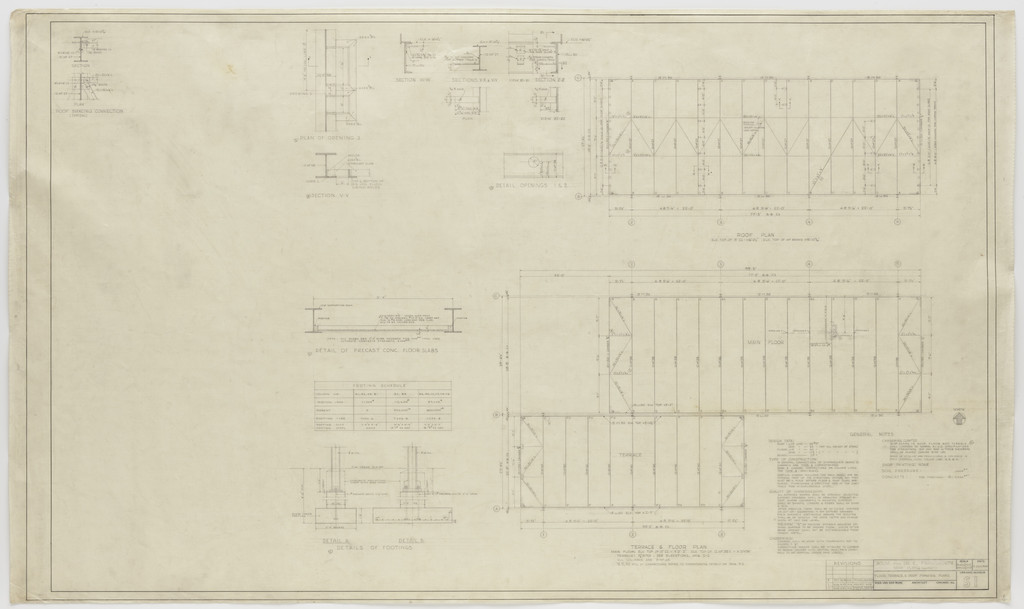
Farnsworth House, Plano, Illinois (Floor, terrace and roof framing plans), Ludwig Mies van der Rohe, 1949Ludwig Mies van der RoheFarnsworth House, Plano, Illinois (Floor, terrace and roof framing plans)1949The Museum of Modern Art
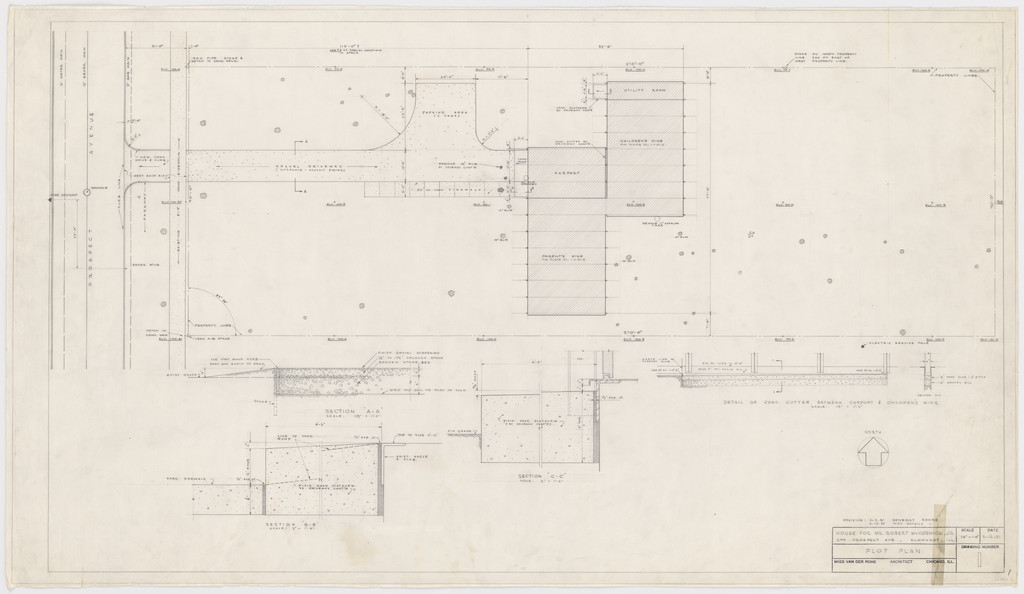
Robert H. McCormick House, Elmhurst, IL (Plot plan and section), Ludwig Mies van der Rohe, 1951Ludwig Mies van der RoheRobert H. McCormick House, Elmhurst, IL (Plot plan and section)1951The Museum of Modern Art
75