 Ludwig Mies van der RoheAmerican, 1886–1969
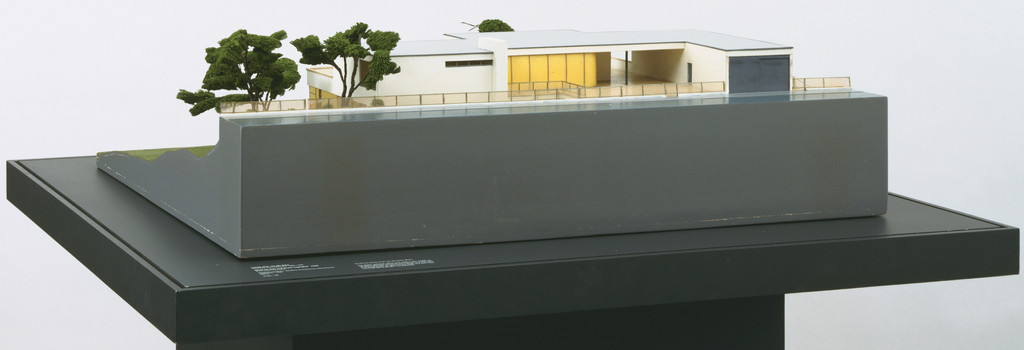
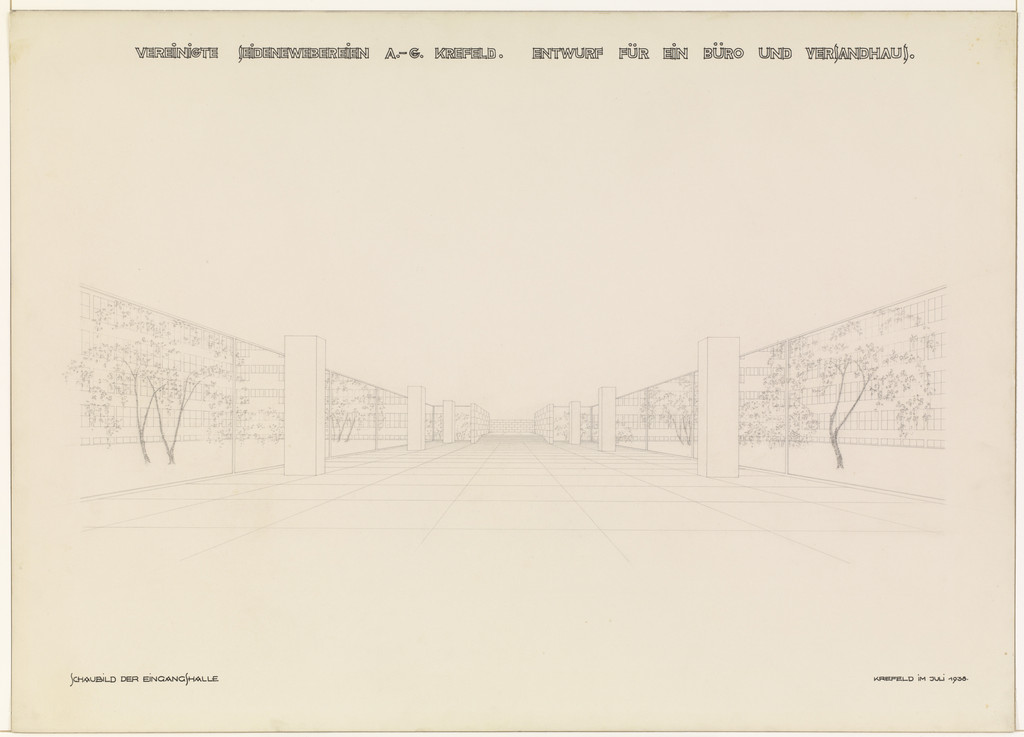
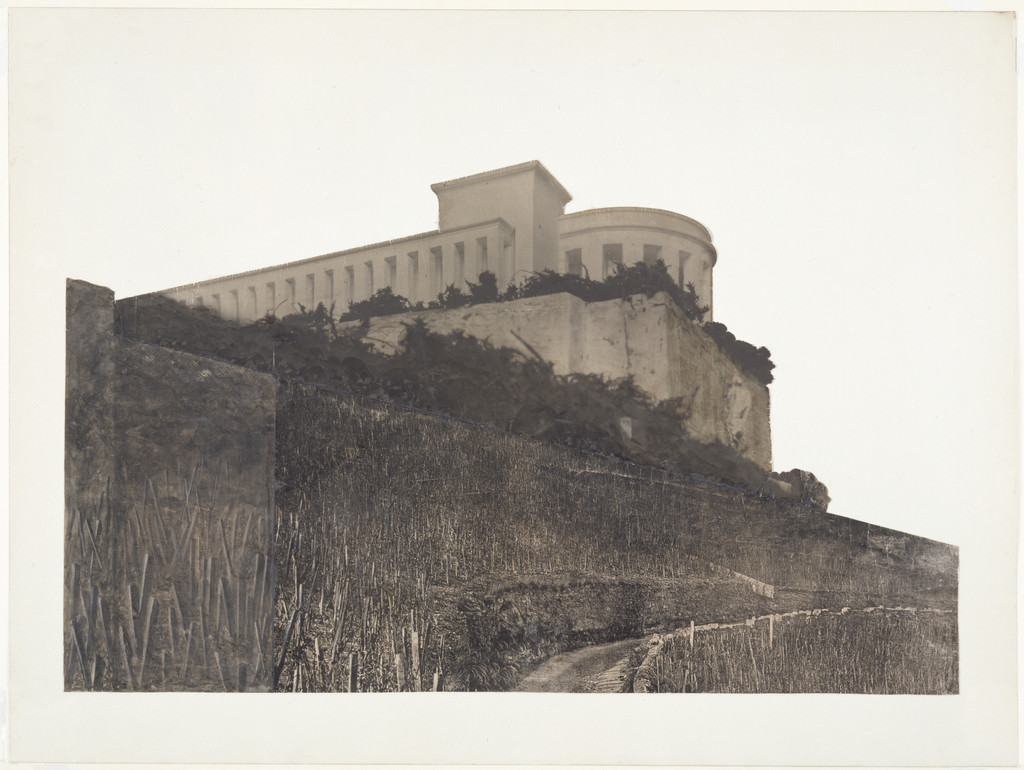
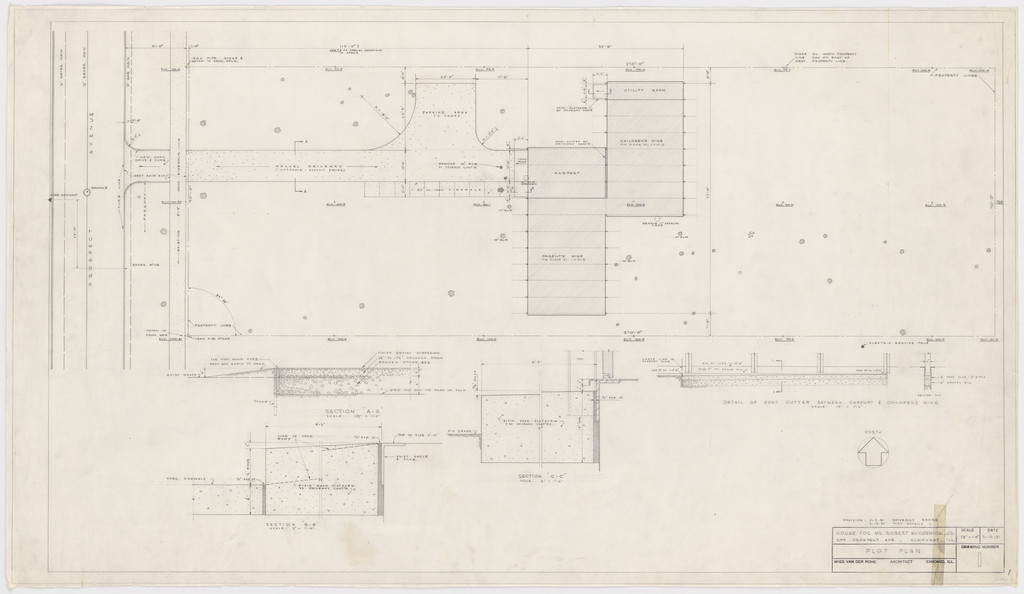
Robert H. McCormick House, Elmhurst, IL (Plot plan and section)
Can I see it?
Not on view at present
Where is “Robert H. McCormick House, Elmhurst, IL (Plot plan and section)” now? Collection: The Museum of Modern Art, New York. Not on view at present. Checked September 22, 2026.

New York, United States
It belongs to the collection, but is not on display at present.
- Checked
- Source
- The museum
Details
- Accession number
- MR5105.21
In the catalog
Sources
- The Museum of Modern Art
- Image: The Museum of Modern Art — © the artist or rights holder
In the life of Ludwig Mies van der Rohe
The whole life1946–1951
The Farnsworth House and the dispute with the client
He designed and built for Dr Edith Farnsworth a weekend retreat outside Chicago — a glass pavilion by the Fox River with a white steel frame and all-glass walls, raised six feet above a floodplain. The house took a while to be built because of underlying issues between Mies and Edith Farnsworth — a complex relationship, partly personal and partly about the design — and back-and-forth legal disputes followed.
1953
The master plan of the Museum of Fine Arts, Houston
In 1953 the Museum of Fine Arts, Houston commissioned a master plan from him; Mies designed two additions — Cullinan Hall, completed in 1958, and the Brown Pavilion — which together form one of only two Mies-designed museums in the world.
1953 · Award
Feltrinelli Prize
1953
House Beautiful’s attack
The editor Elizabeth Gordon published the editorial “The Threat to the Next America”, in which she criticised the Villa Tugendhat as cold, barren design and dismissed Mies as a European architect.