ART WIKI33,040 on view
MapCollectionArtistsMuseumsExhibitionsJournal
Sign in

ART WIKI

Where the masterpiece hangs, and when they let you in.

Collections: Art Institute of Chicago, Getty Villa, Harvard Art Museums, Hirshhorn Museum and Sculpture Garden, J. Paul Getty Museum, Minneapolis Institute of Art, Musée du Louvre, National Gallery of Art, National Museum of Asian Art, National Portrait Gallery (Smithsonian), Pushkin State Museum of Fine Arts, Rijksmuseum, Smithsonian American Art Museum, SMK — National Gallery of Denmark, State Hermitage Museum, State Russian Museum, The Cleveland Museum of Art, The Metropolitan Museum of Art, The Museum of Modern Art, Tretyakov Gallery, Victoria and Albert Museum, Whitney Museum of American Art, State Catalogue of the Museum Fund of Russia (274 museums), Europeana (19 museums), Wikidata (6 museums), Paris Musées (12 museums), and Joconde, the French Ministry of Culture's museum database (495 museums). Images belong to their rights holders.

Sections

  • Map
  • Search
  • Collection
  • Masterpieces
  • On view now
  • Artists

More

  • Museums & galleries
  • Exhibitions
  • Journal
  • Where the data comes from
  • Privacy & cookies
HomeMapBrowse
  1. Artists/
  2. William Channing Whitney
WC

American

William Channing Whitney

  • 9in the catalog
  • 0on view now
  • 1collection
  • 1country
WorksLifeMap
AllOn viewIn collectionsUncertain
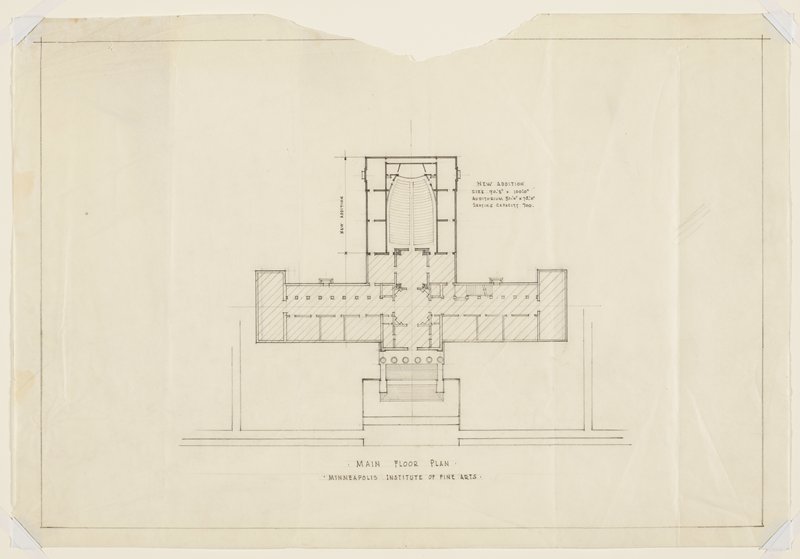
Main Floor Plan, Showing Present Building and Proposed Auditorium Addition, Minneapolis Institute of Art, William Channing Whitney, 1926

Main Floor Plan, Showing Present Building and Proposed Auditorium Addition, Minneapolis Institute of Art

1926 · Not on view · Minneapolis Institute of Art
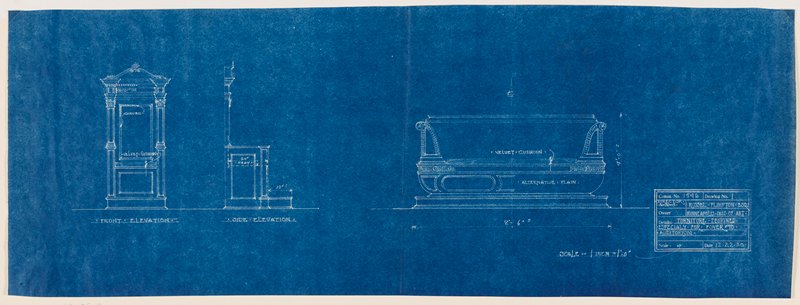
Drawing No. 1: Furniture Designed Especially for Foyer to Auditorium, Minneapolis Institute of Art, William Channing Whitney, December 22, 1930

Drawing No. 1: Furniture Designed Especially for Foyer to Auditorium, Minneapolis Institute of Art

December 22, 1930 · Not on view · Minneapolis Institute of Art
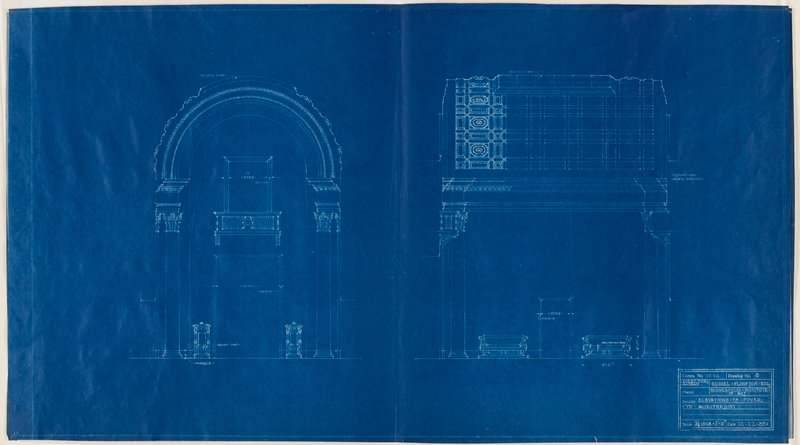
Drawing No. 3: Elevations of Foyer to Auditorium, Minneapolis Institute of Art, William Channing Whitney, December 22, 1930

Drawing No. 3: Elevations of Foyer to Auditorium, Minneapolis Institute of Art

December 22, 1930 · Not on view · Minneapolis Institute of Art
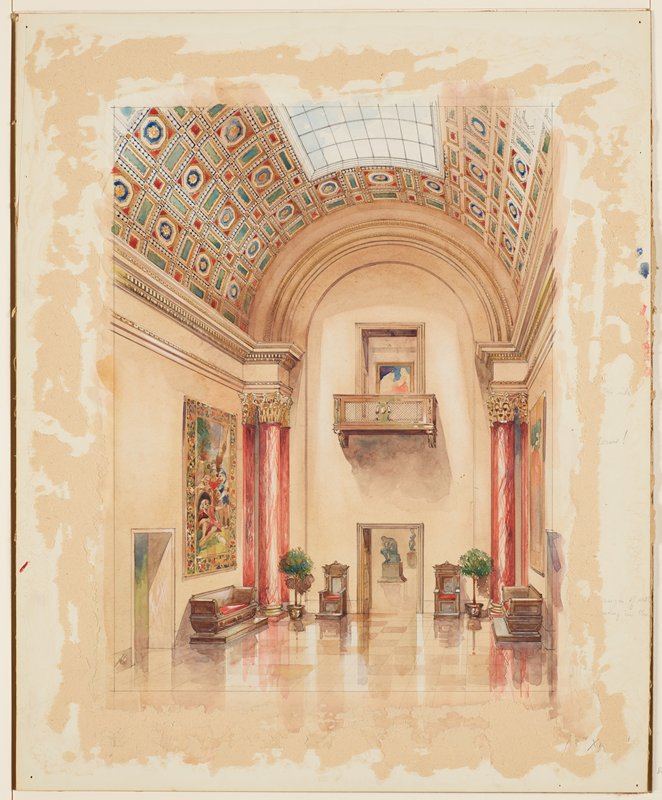
South Hall, Proposed Color Scheme, Minneapolis Institute of Art, William Channing Whitney, c. 1930–31

South Hall, Proposed Color Scheme, Minneapolis Institute of Art

c. 1930–31 · Not on view · Minneapolis Institute of Art
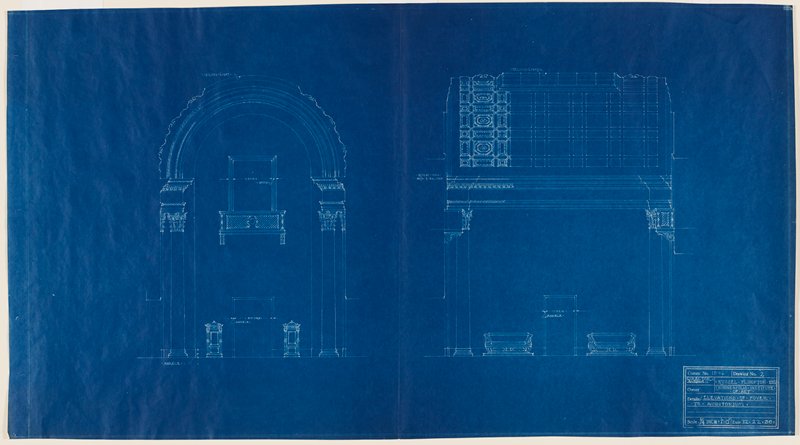
Drawng No. 2: Elevations of Foyer to Auditorium, The Minneapolis Institute of Art, William Channing Whitney, December 22, 1930

Drawng No. 2: Elevations of Foyer to Auditorium, The Minneapolis Institute of Art

December 22, 1930 · Not on view · Minneapolis Institute of Art
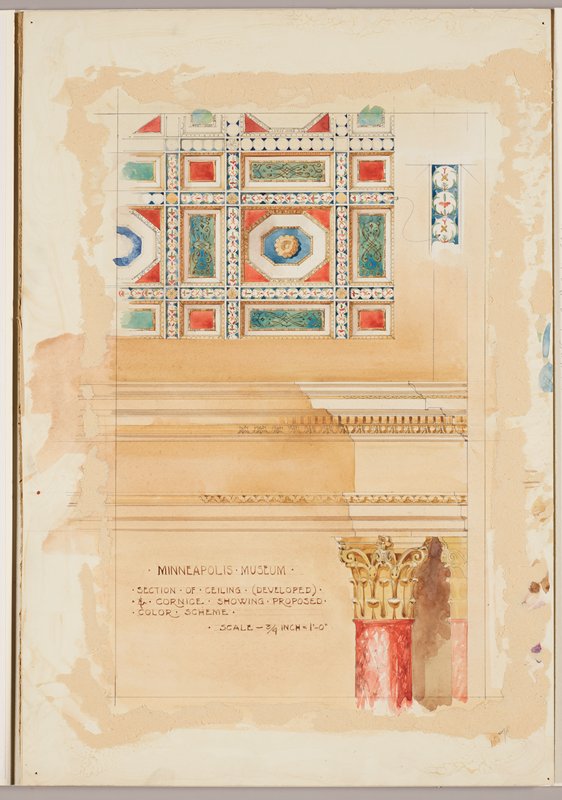
Minneapolis Museum, Section of Ceiling (Developed) and Cornice Showing Proposed Color Scheme, William Channing Whitney, c. 1930–31

Minneapolis Museum, Section of Ceiling (Developed) and Cornice Showing Proposed Color Scheme

c. 1930–31 · Not on view · Minneapolis Institute of Art
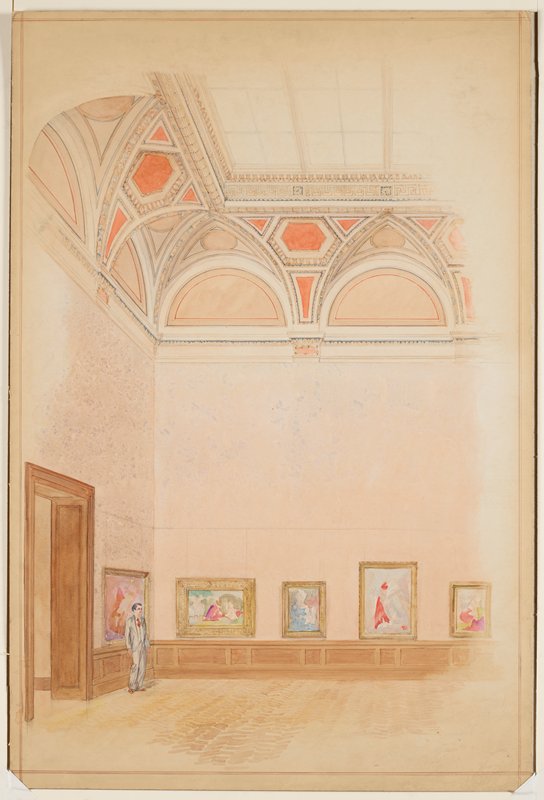
Central Gallery, Showing Proposed Color Scheme (Variant B), Minneapolis Institute of Art, William Channing Whitney, c. 1930–31

Central Gallery, Showing Proposed Color Scheme (Variant B), Minneapolis Institute of Art

c. 1930–31 · Not on view · Minneapolis Institute of Art
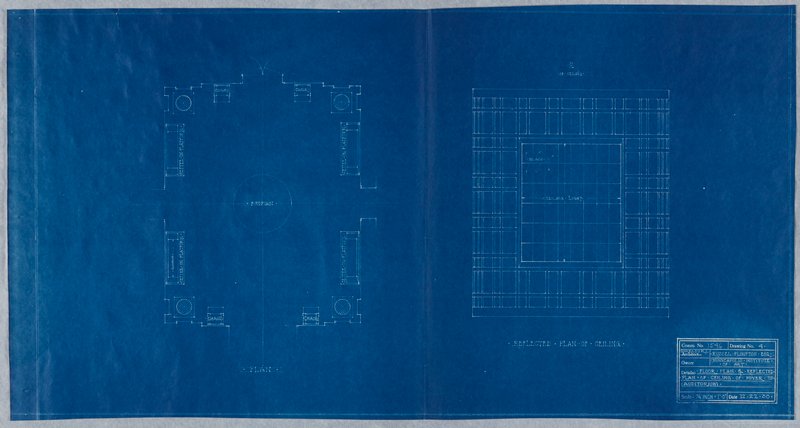
Drawing No. 4: Floor Plan & Reflected Plan of Ceiling of Foyer to Auditorium, Minneapolis Institute of Art, William Channing Whitney, December 22, 1930

Drawing No. 4: Floor Plan & Reflected Plan of Ceiling of Foyer to Auditorium, Minneapolis Institute of Art

December 22, 1930 · Not on view · Minneapolis Institute of Art
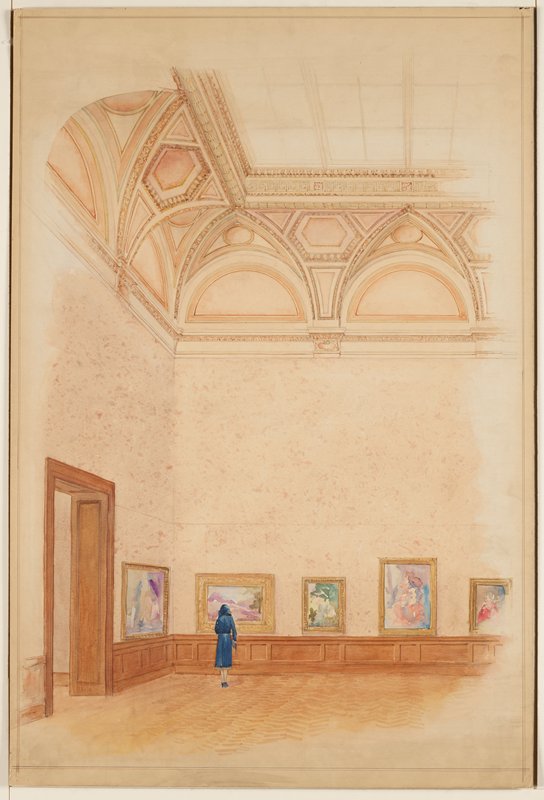
Central Gallery, Showing Proposed Color Scheme (Variant A), Minneapolis Institute of Art, William Channing Whitney, c. 1931

Central Gallery, Showing Proposed Color Scheme (Variant A), Minneapolis Institute of Art

c. 1931 · Not on view · Minneapolis Institute of Art