
British, Scottish, Swedish · 1723–1796
William Chambers
Where to see William Chambers: 660 works from 5 collections in our catalog; none reported on view today.
William Chambers (1723–1796), an architect born in Gothenburg who held British and Swedish citizenship, was a pupil of Jacques-François Blondel and died in London. About 579 of his drawings and prints are in Cooper Hewitt, SMK, the Yale Center for British Art and the Victoria and Albert Museum. From his Roman years comes a drawing of the Madonna del Popolo (1750–55). Then follow designs for Kew Gardens, the interior of a mosque (about 1761) and a Temple of Peace (about 1763), a Monument to Shakespeare, a gateway at The Hoo in Hertfordshire and a floor plan for Headfort House (1765).
- 660in the catalog
- 0on view now
- 5collections
- 3countries
Questions
- Which museum has the most works by William Chambers?
- Victoria and Albert Museum has the most in our catalog: 560 works.
- How many works by William Chambers are in museum collections?
- Works in our catalog: 660. Museum collections: 5. Countries: 3.
- When did William Chambers live?
- Born in 1723. Died in 1796. Nationality: British, Scottish, Swedish.
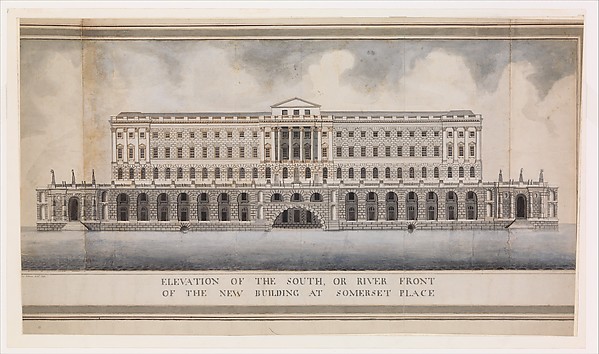
Elevation of the South, or River Front of the New Building at Somerset Place
mid-18th–late 18th century · Not on view · The Metropolitan Museum of Art
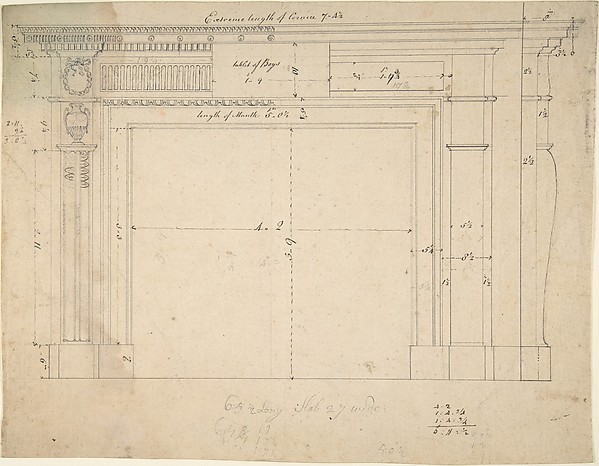
Design for a Chimneypiece
1740–1800 · Not on view · The Metropolitan Museum of Art
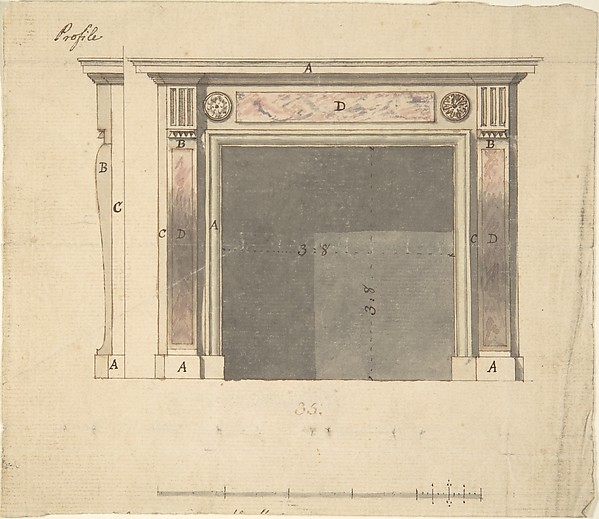
Design for a Chimneypiece
1740–1800 · Not on view · The Metropolitan Museum of Art
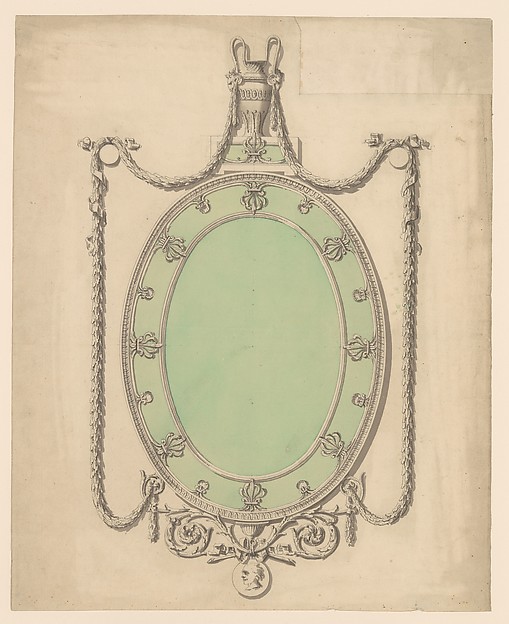
Design for an Oval Mirror, Surmounted by an Urn and Draped with Neoclassic Swags
1740–96 · Not on view · The Metropolitan Museum of Art
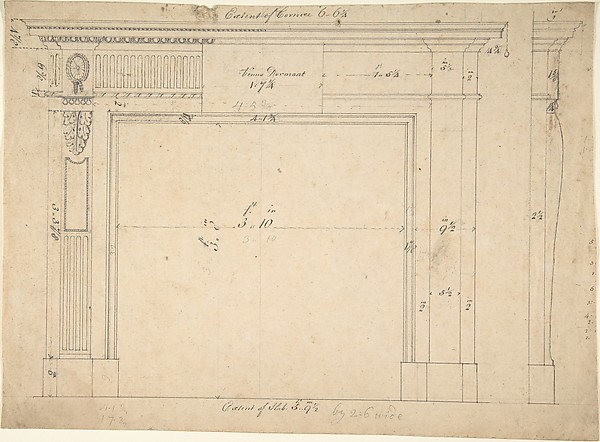
Design for a Chimneypiece
1740–1800 · Not on view · The Metropolitan Museum of Art
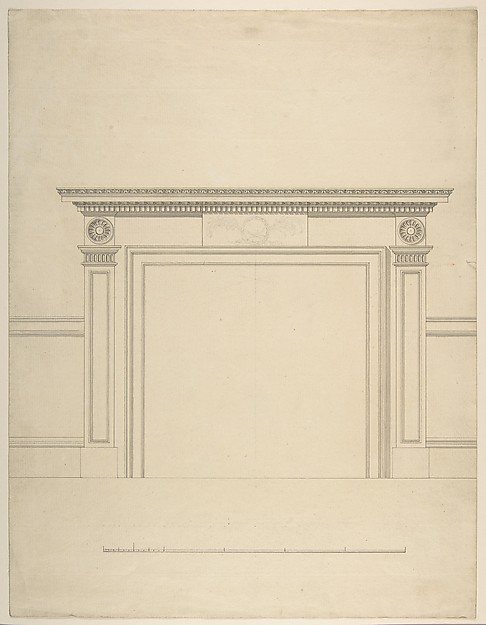
Design for a Chimneypiece
1740–1800 · Not on view · The Metropolitan Museum of Art
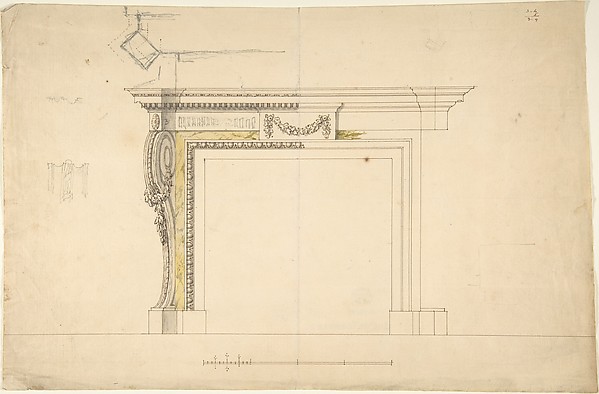
Design for a Chimneypiece
1740–1800 · Not on view · The Metropolitan Museum of Art
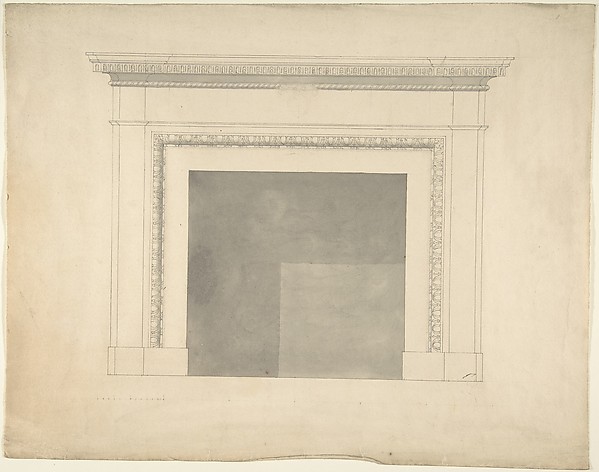
Design for a Chimneypiece
1740–1800 · Not on view · The Metropolitan Museum of Art
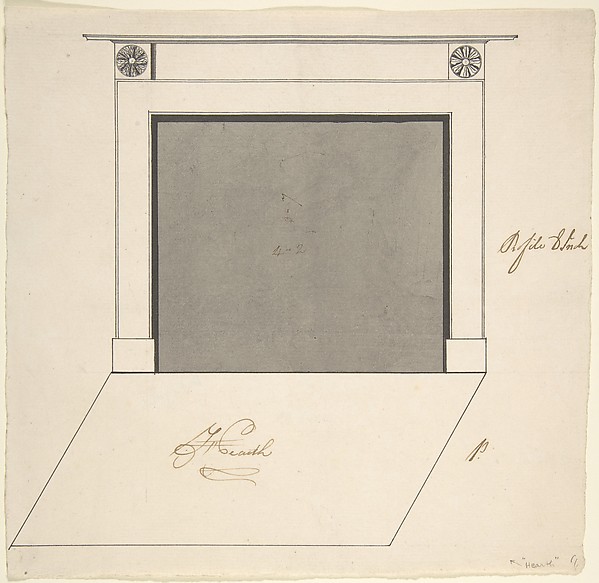
Design for a Chimneypiece
1740–96 · Not on view · The Metropolitan Museum of Art
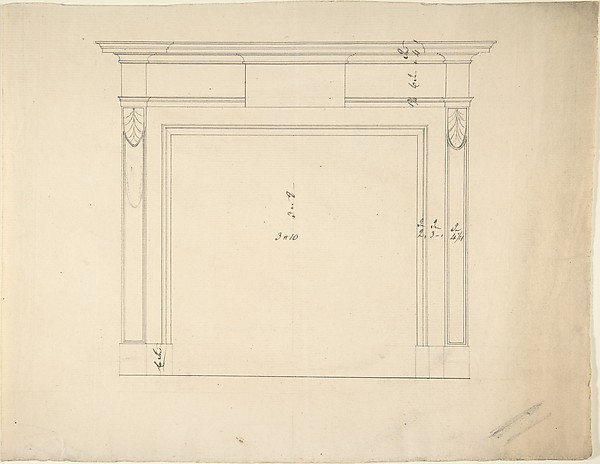
Design for a Chimneypiece
1740–1800 · Not on view · The Metropolitan Museum of Art
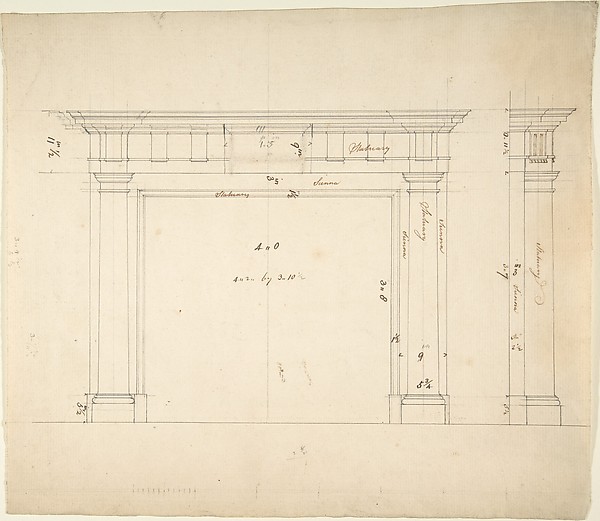
Design for a Chimneypiece
1740–1800 · Not on view · The Metropolitan Museum of Art
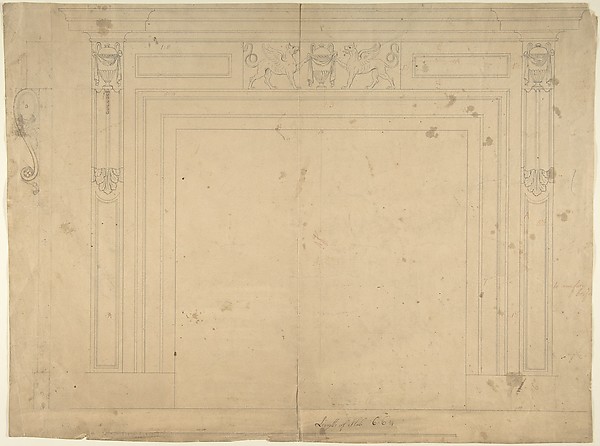
Design for a Chimneypiece
1740–1800 · Not on view · The Metropolitan Museum of Art
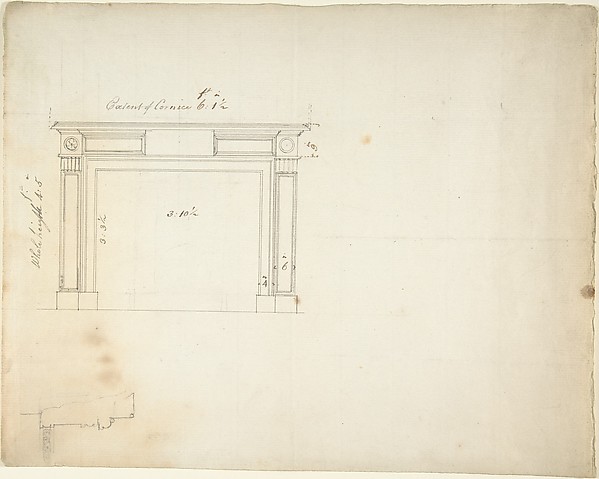
Design for a Chimneypiece
1740–1800 · Not on view · The Metropolitan Museum of Art
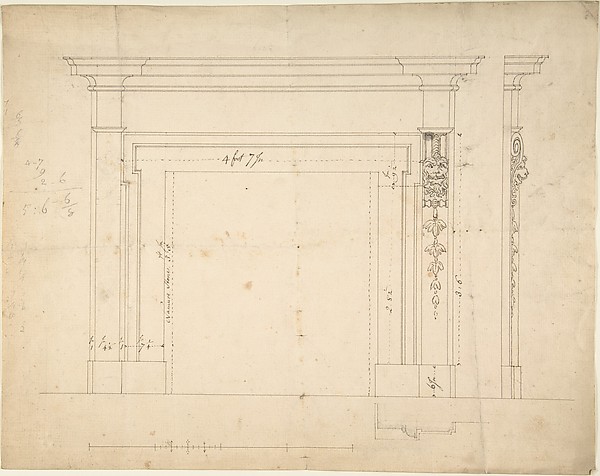
Design for a Chimneypiece
1740–1800 · Not on view · The Metropolitan Museum of Art
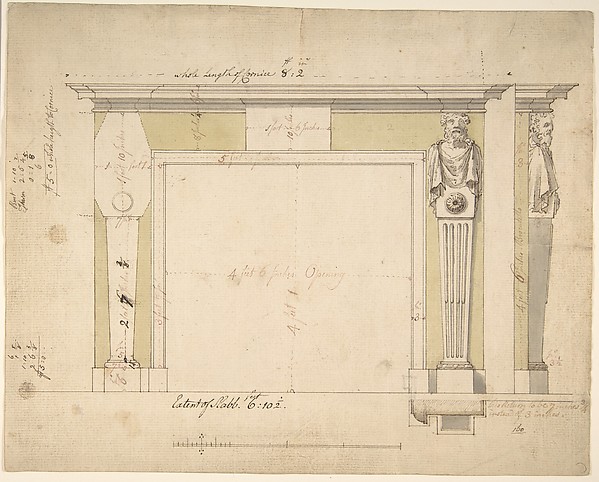
Design for a Chimneypiece (recto); Sketches for Column Bases (verso)
1740–1800 · Not on view · The Metropolitan Museum of Art
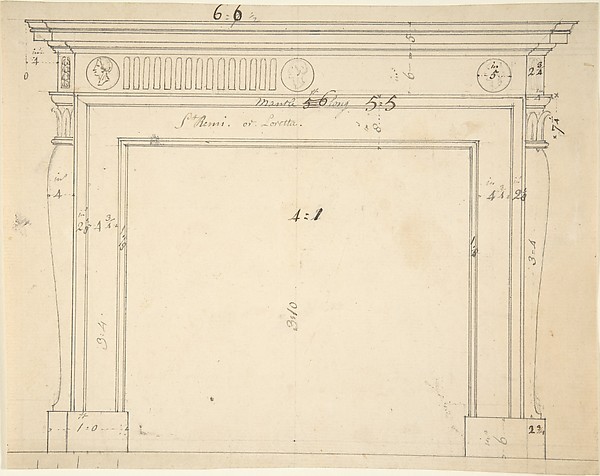
Design for a Chimneypiece
1740–1800 · Not on view · The Metropolitan Museum of Art
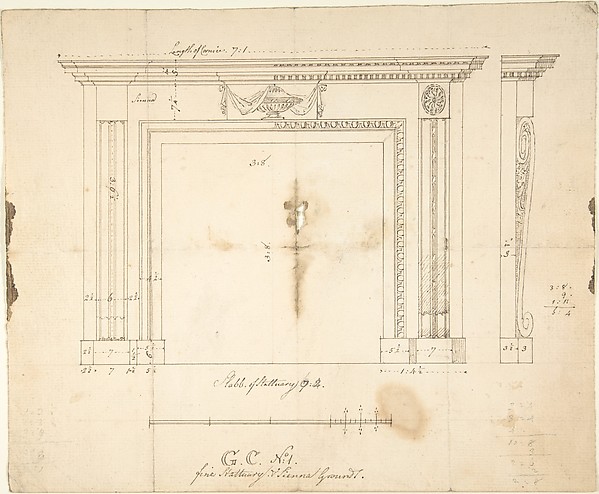
Design for a Chimneypiece
1740–1800 · Not on view · The Metropolitan Museum of Art
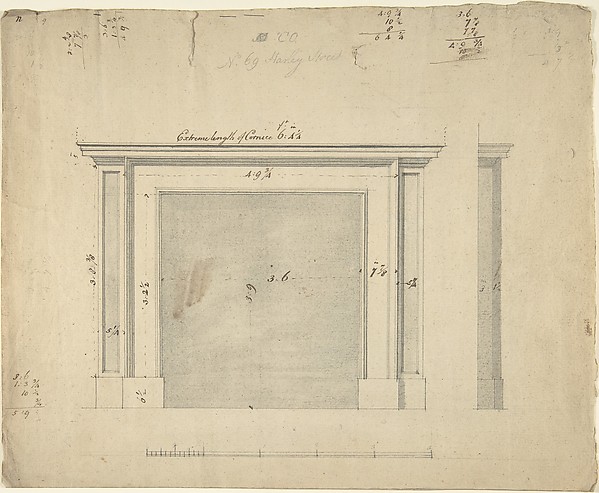
Drawings for a Chimney-piece for 25 Harley Street, Westminster, London
1740–96 · Not on view · The Metropolitan Museum of Art
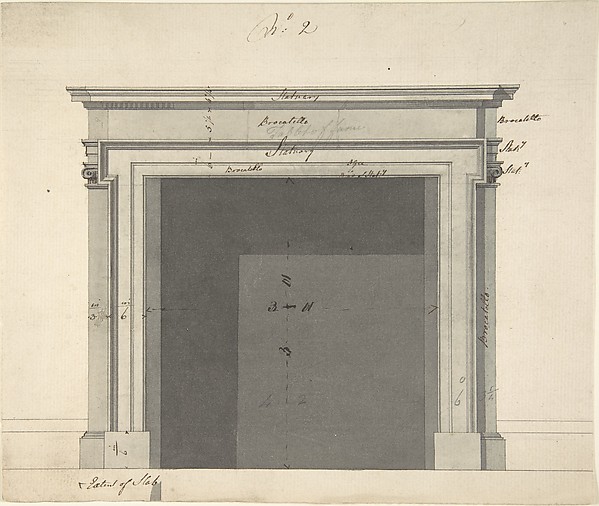
Design for a Chimneypiece
1740–1800 · Not on view · The Metropolitan Museum of Art
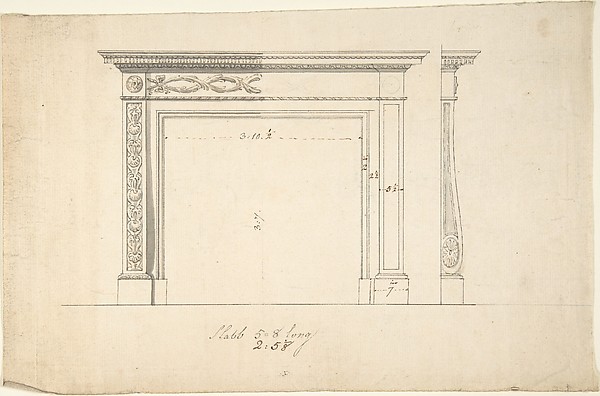
Design for a Chimneypiece
1740–1800 · Not on view · The Metropolitan Museum of Art
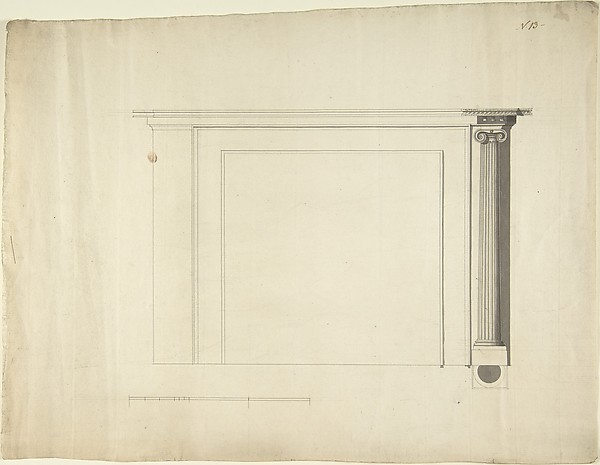
Design for a Chimneypiece
1740–1800 · Not on view · The Metropolitan Museum of Art
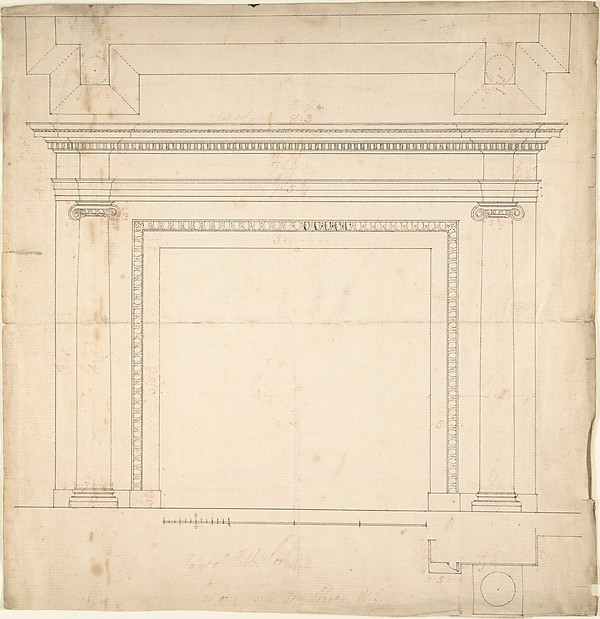
Design for a Chimneypiece
1740–1800 · Not on view · The Metropolitan Museum of Art
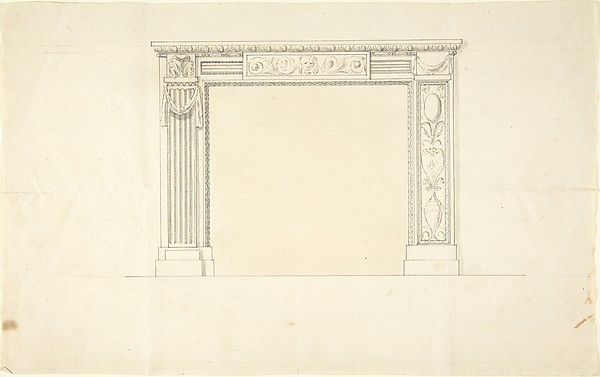
Design for a Chimneypiece
1740–96 · Not on view · The Metropolitan Museum of Art
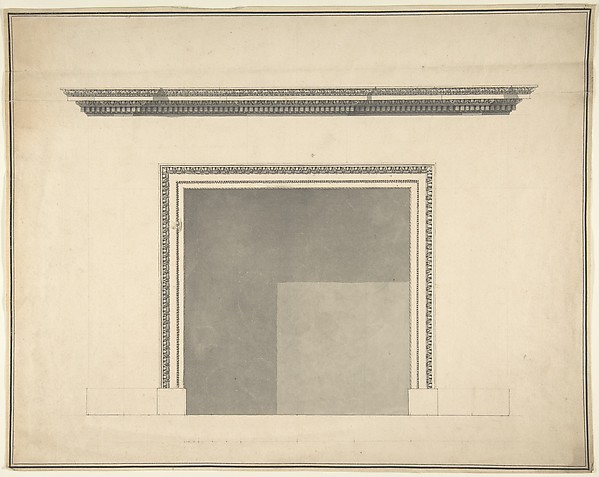
Design for a Chimneypiece
1740–1800 · Not on view · The Metropolitan Museum of Art
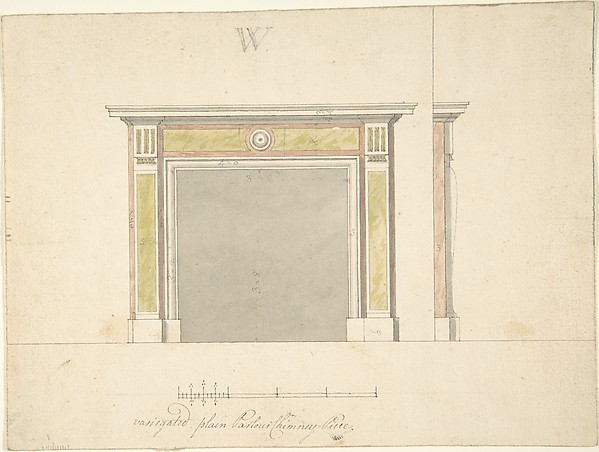
Design for a Chimneypiece
1740–1800 · Not on view · The Metropolitan Museum of Art

Design for a Pier-glass, of Tall Oblong Form, the Border a Palmette Frieze, the Termination an Urn
1740–1800 · Not on view · The Metropolitan Museum of Art
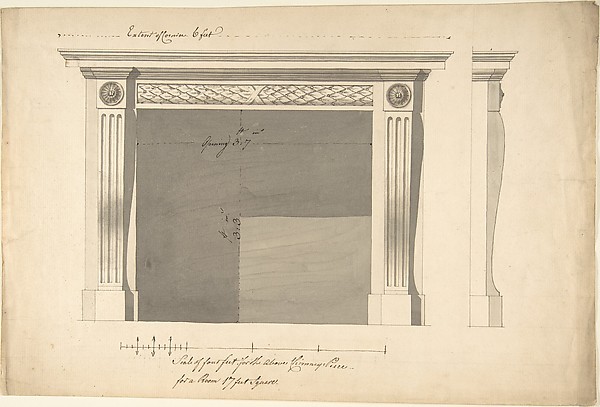
Design for a Chimneypiece
1740–1800 · Not on view · The Metropolitan Museum of Art
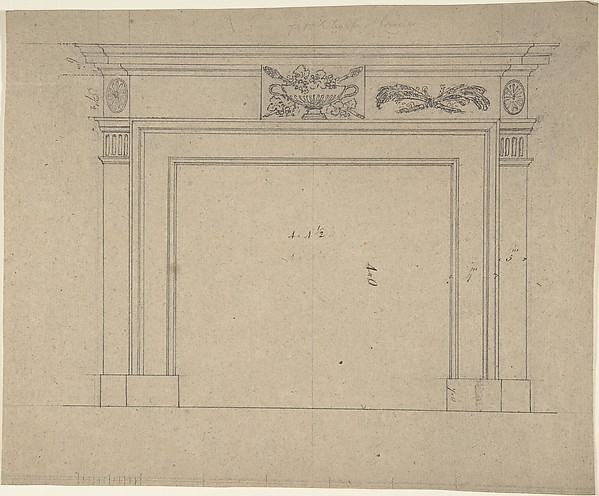
Design for a Chimneypiece
1740–1800 · Not on view · The Metropolitan Museum of Art
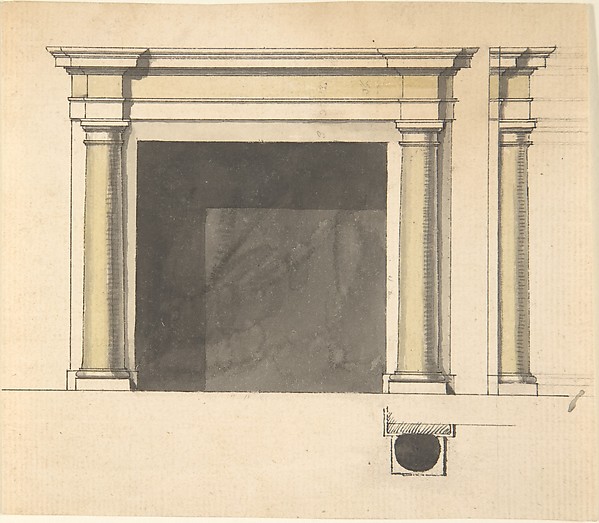
Design for a Chimneypiece
1740–1800 · Not on view · The Metropolitan Museum of Art
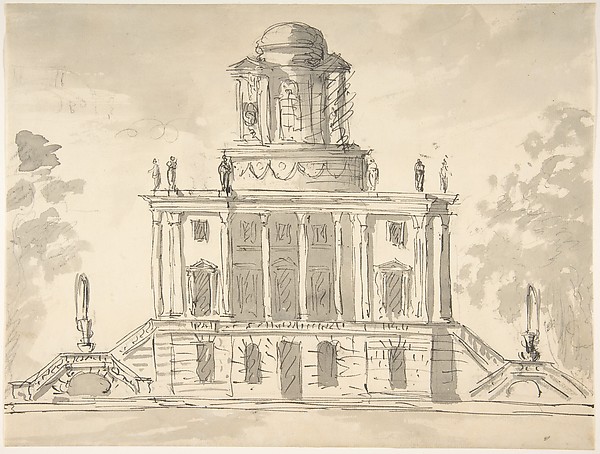
Design for a Mausoleum
1740–1800 · Not on view · The Metropolitan Museum of Art
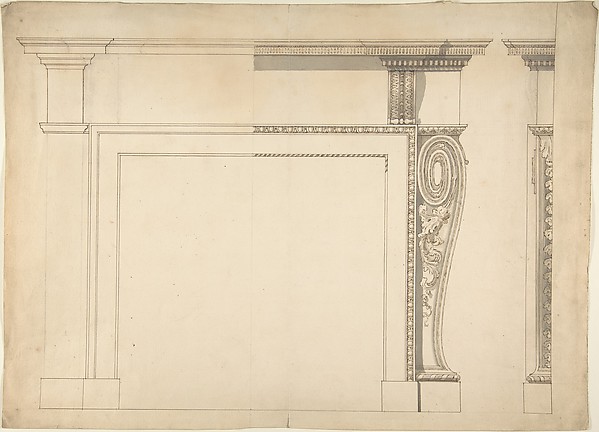
Design for a Chimneypiece
1740–1800 · Not on view · The Metropolitan Museum of Art

Design for a Chimneypiece
1740–1800 · Not on view · The Metropolitan Museum of Art
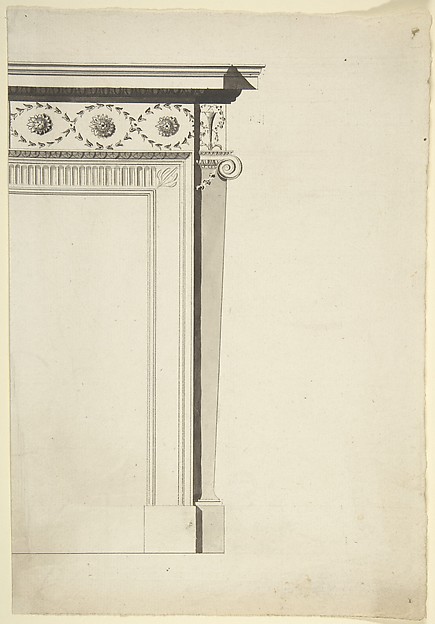
Partial Design for a Chimneypiece
1740–1800 · Not on view · The Metropolitan Museum of Art
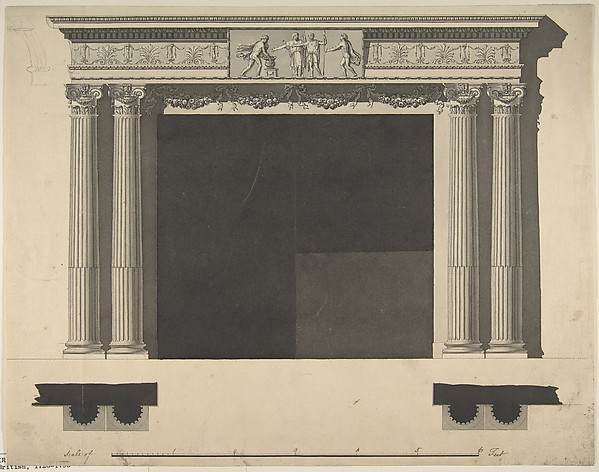
Design for a Chimneypiece with Ionic columns, a Frieze, and Cornice
1743–96 · Not on view · The Metropolitan Museum of Art

Ornament in the Shape of a Cross
1743–96 · Not on view · The Metropolitan Museum of Art
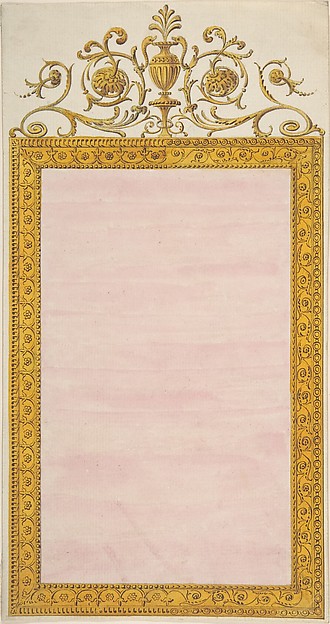
Design for a Pier-glass of Oblong Form, the Cresting a Scroll and Urn
1743–1800 · Not on view · The Metropolitan Museum of Art
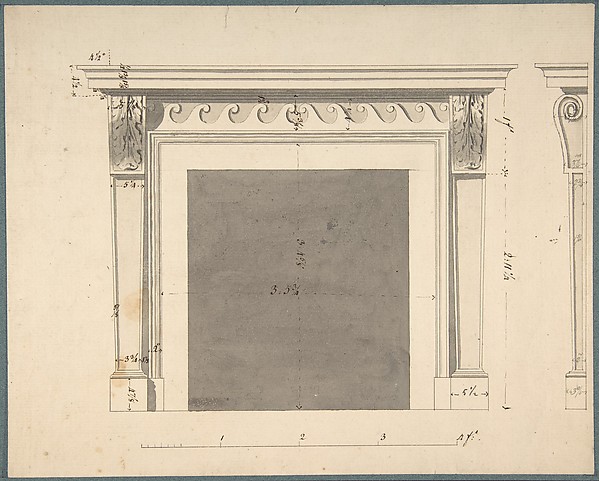
Design for a Chimneypiece
1743–1800 · Not on view · The Metropolitan Museum of Art
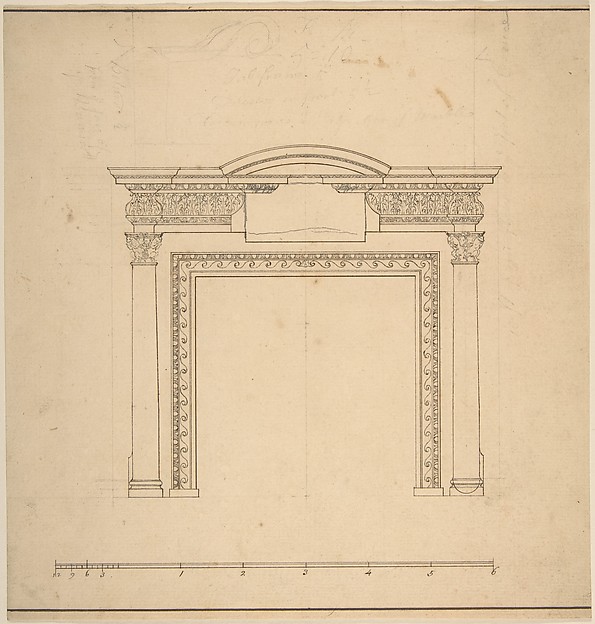
Design for a Chimneypiece with a Frieze with Floral Decoration and Capitals Decorated with Animals
1743–96 · Not on view · The Metropolitan Museum of Art
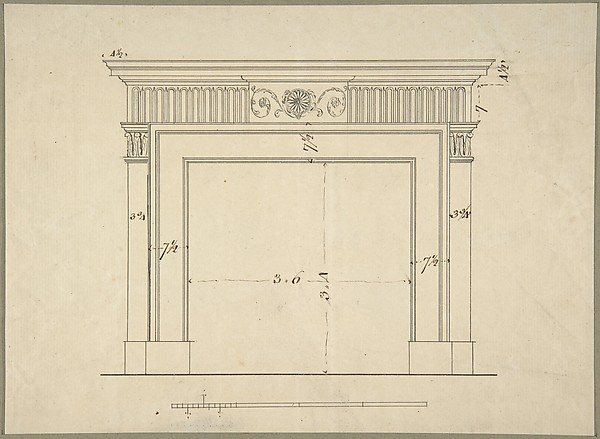
Design for a Chimneypiece
1743–1800 · Not on view · The Metropolitan Museum of Art
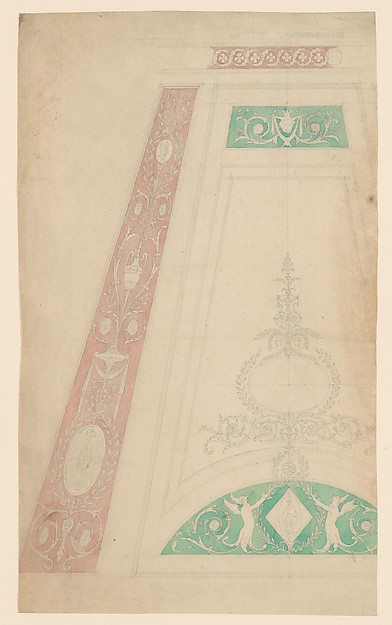
Design for a Ceiling
1743–96 · Not on view · The Metropolitan Museum of Art
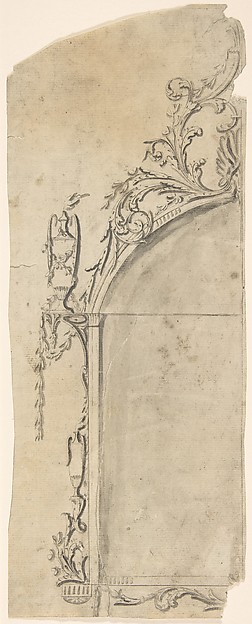
Design for a Frame
1743–1800 · Not on view · The Metropolitan Museum of Art
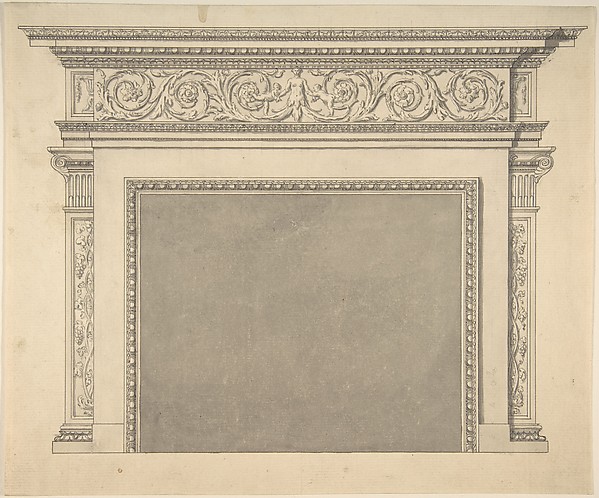
Chimney Piece
1743–96 · Not on view · The Metropolitan Museum of Art

Half Plan of a Ceiling with an Oval Center and Semicircular Ends
1743–96 · Not on view · The Metropolitan Museum of Art
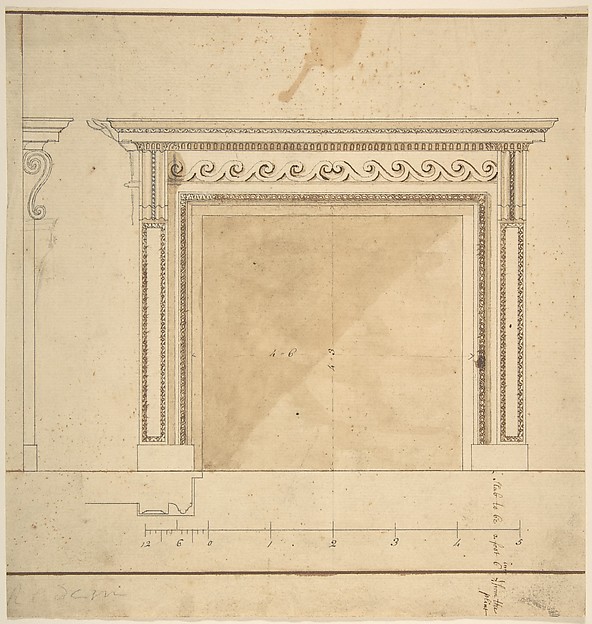
Design for a Chimneypiece with Scalloped Moldings
1743–96 · Not on view · The Metropolitan Museum of Art
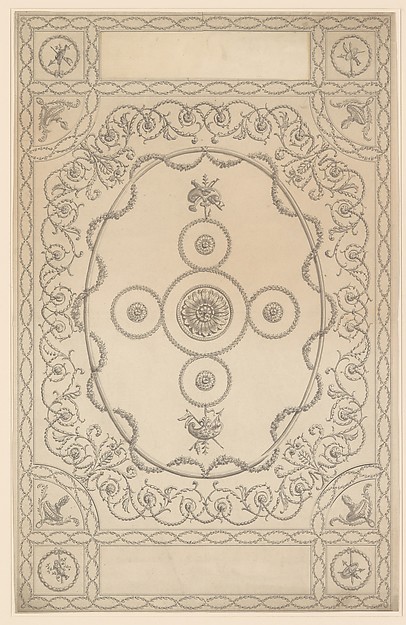
Design for a Ceiling, an Oblong with an Oval Center
1743–96 · Not on view · The Metropolitan Museum of Art
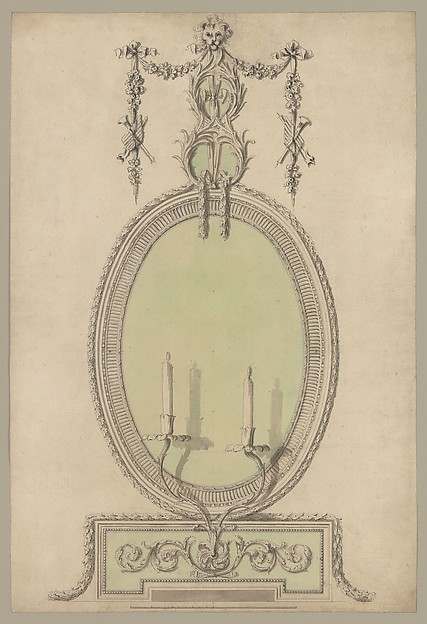
Two Designs for an Overmantel Glass (Verso: Partial Floor plan)
1743–96 · Not on view · The Metropolitan Museum of Art
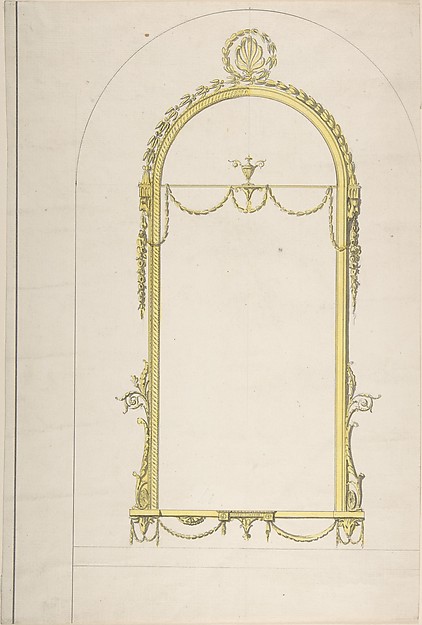
Design for a Pier-glass with Arched Head and Palmette Terminations
1743–96 · Not on view · The Metropolitan Museum of Art
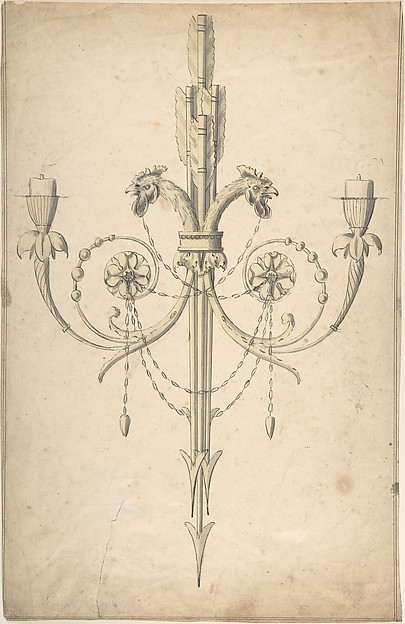
Design for a Girandole Composed of Three Clasping Arrows and Candle-branches Terminating in Cockerel Heads
1743–97 · Not on view · The Metropolitan Museum of Art
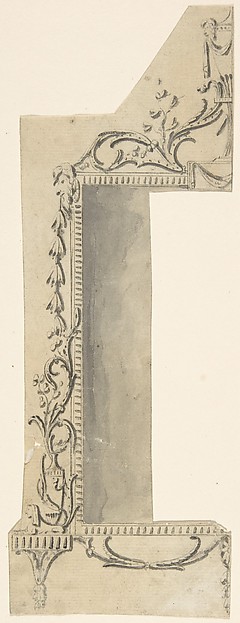
Design for a Frame
1743–1800 · Not on view · The Metropolitan Museum of Art
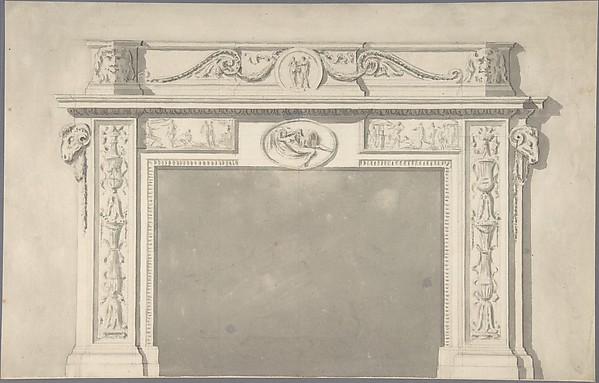
Design for a Classical Chimneypiece with Rams Heads, and Leda and the Swan
1745–1800 · Not on view · The Metropolitan Museum of Art
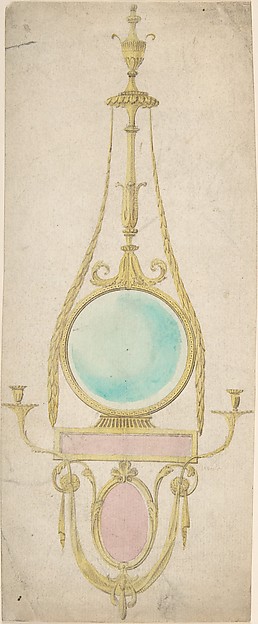
Design for a Girandole with a Circular and Oval Glass
1745–1800 · Not on view · The Metropolitan Museum of Art

Drawing from the Madonna del Popolo, Santa Maria del Popolo, Rome
between 1750 and 1755 · Yale Center for British Art
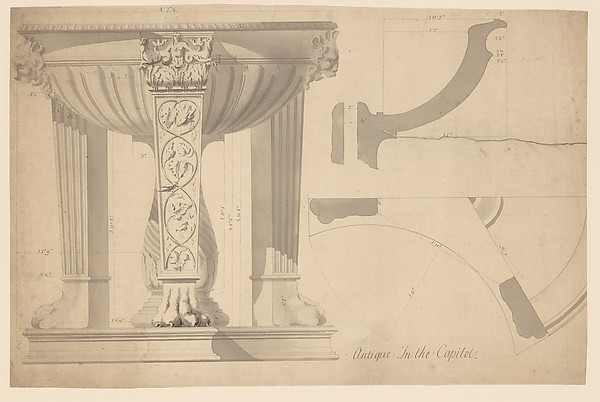
Capitoline, Antique Tripod
ca. 1750–55 · Not on view · The Metropolitan Museum of Art
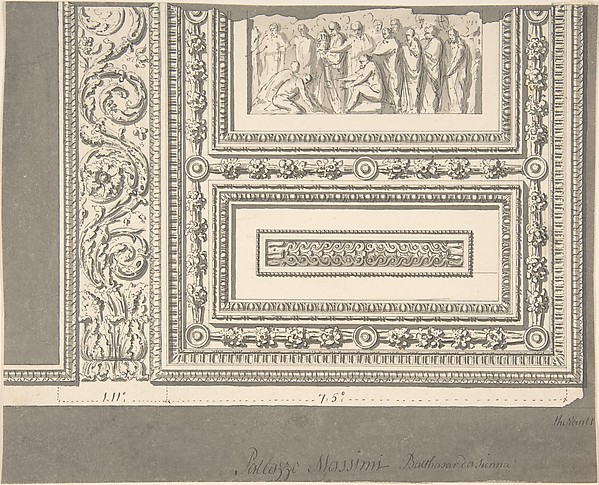
Detail of Ceiling, Palazzo Massimi
ca. 1750–55 · Not on view · The Metropolitan Museum of Art
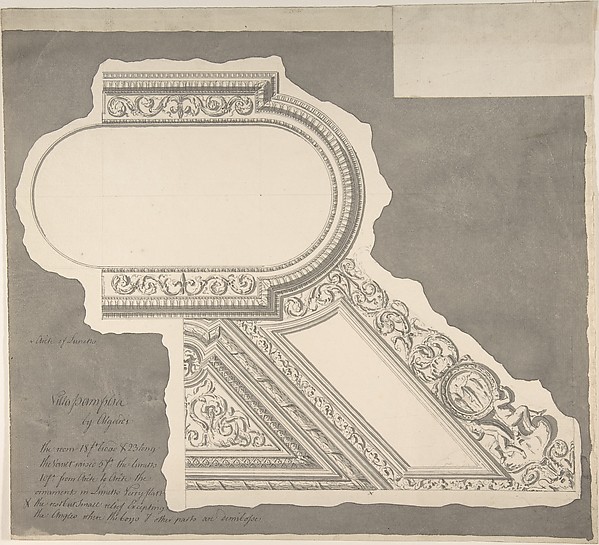
Ceiling of Staircase, Palazzo Mattei
ca. 1750–55 · Not on view · The Metropolitan Museum of Art
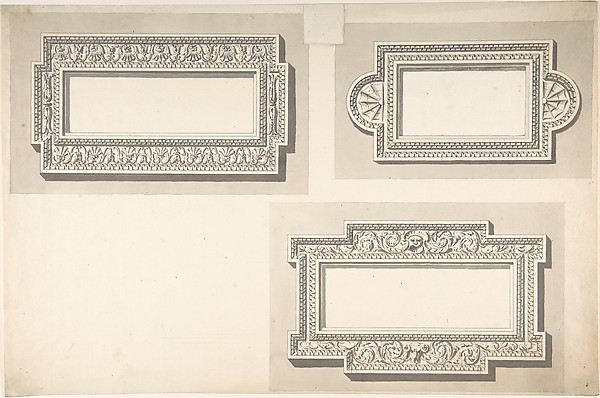
Design for Three Stucco Frames
ca. 1750–55 · Not on view · The Metropolitan Museum of Art
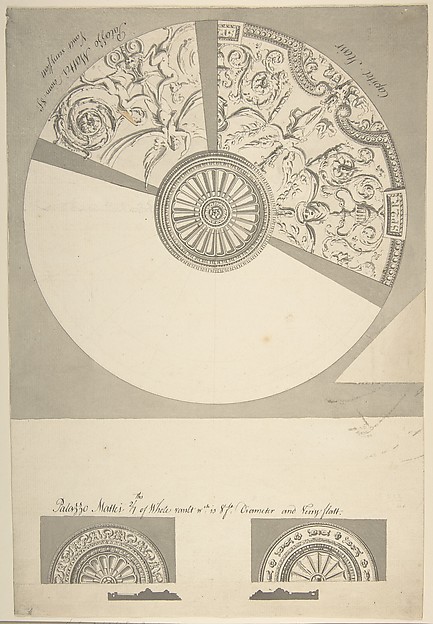
Ceiling Vault of Palazzo Mattei, Rome
1750–59 · Not on view · The Metropolitan Museum of Art

Antique Vase of Copper in the Capitol
ca. 1750–55 · Not on view · The Metropolitan Museum of Art
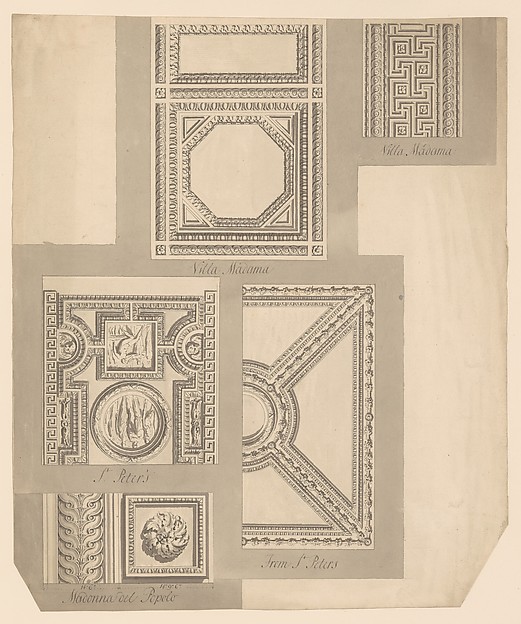
Details of Ceilings, Villa Madama, St. Peter's and Madonna del Popolo
ca. 1750–55 · Not on view · The Metropolitan Museum of Art
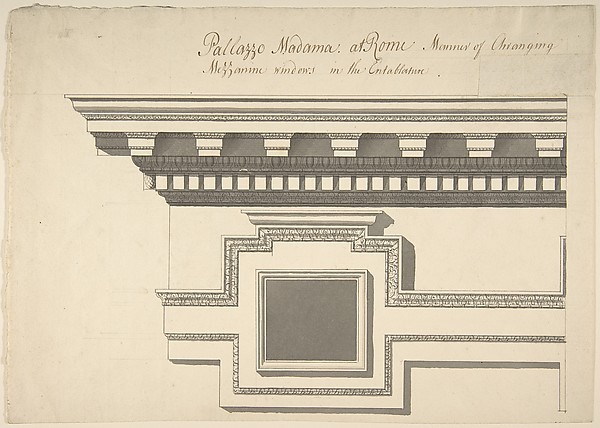
Mezzanine Window, Palazzo Madama
ca. 1750–55 · Not on view · The Metropolitan Museum of Art
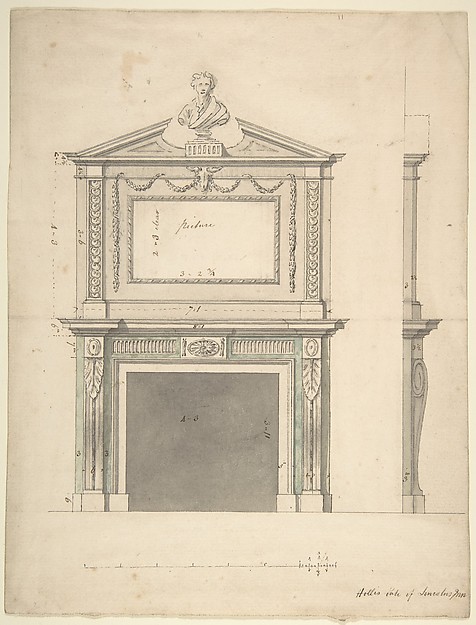
Design for a Chimney-piece, for Thomas Hollis of Lincoln's Inn, London
after 1754 · Not on view · The Metropolitan Museum of Art

Designs for Two Chimney-pieces in Lord Viscount Charlemont's Casino at Marino, Dublin
ca. 1758–59 · Not on view · The Metropolitan Museum of Art

The Hoo, Kimpton, Hertfordshire: Elevations and Details of a Gateway
ca. 1760-1764 · Yale Center for British Art
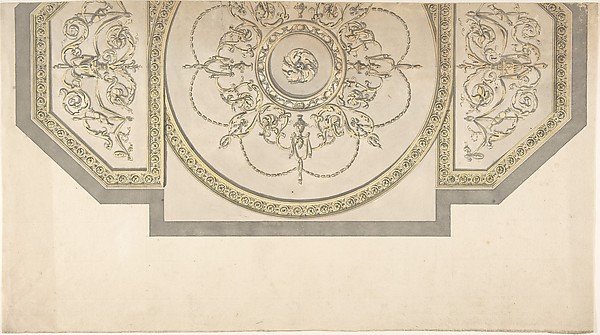
Design for the Gallery ceiling, Richmond House, Whitehall, London
1760 · Not on view · The Metropolitan Museum of Art
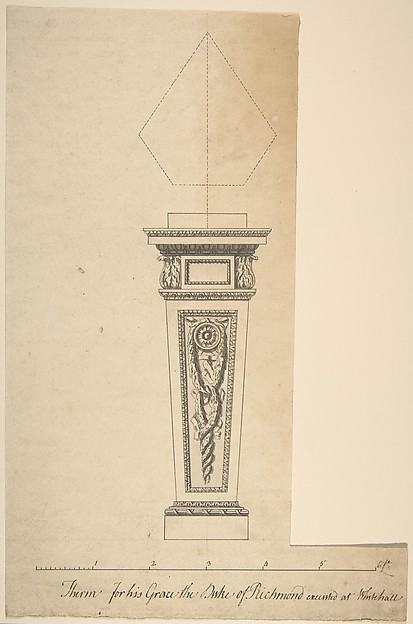
Design for a Pedestal, for Richmond House, Whitehall, London
ca. 1760 · Not on view · The Metropolitan Museum of Art
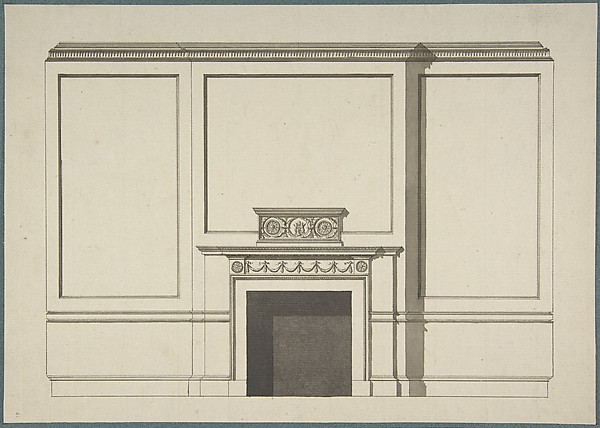
Design for a Chimneypiece in the Garden Hall, Manresa House, Roehampton, Surrey
ca. 1760 · Not on view · The Metropolitan Museum of Art
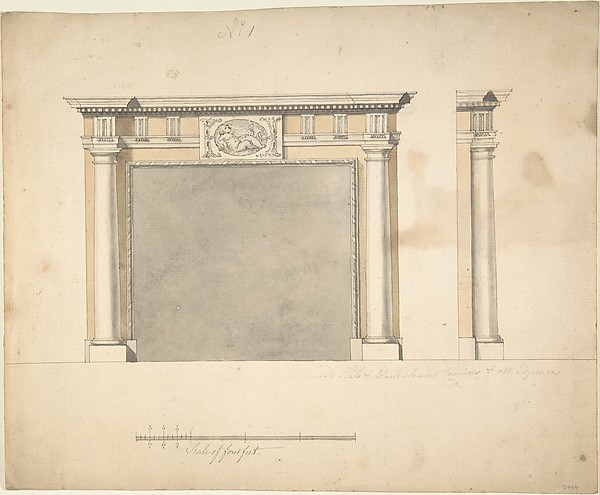
Designs for a Chimney-piece for Richard Barwell's Drawing Room at Esher, Surrey
ca. 1760s · Not on view · The Metropolitan Museum of Art
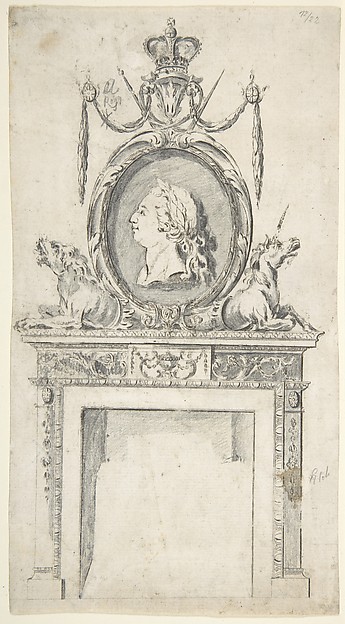
Design for a Chimneypiece, Incorporating a Portrait of George III
1760–69 · Not on view · The Metropolitan Museum of Art

Royal Botanic Gardens, Kew: Design for Interior of a Mosque
ca. 1761 · Yale Center for British Art
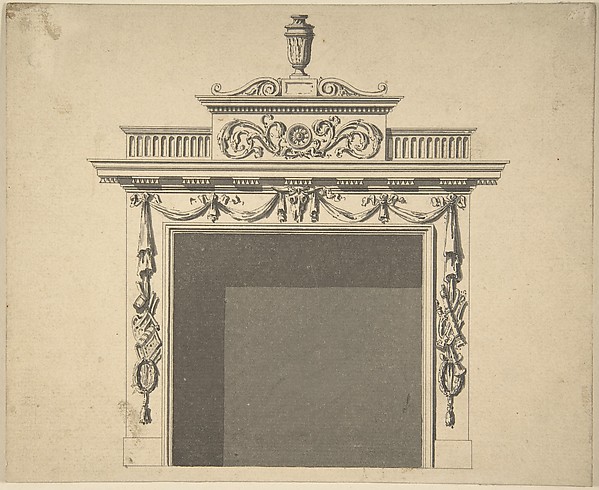
Design for Hall Chimney-piece, Charlemont House, Dublin
1762 · Not on view · The Metropolitan Museum of Art

Facade for a Temple of Peace, Kew Gardens, Surrey
ca. 1763 · Yale Center for British Art

Monument to Shakespeare
ca. 1763 · Yale Center for British Art
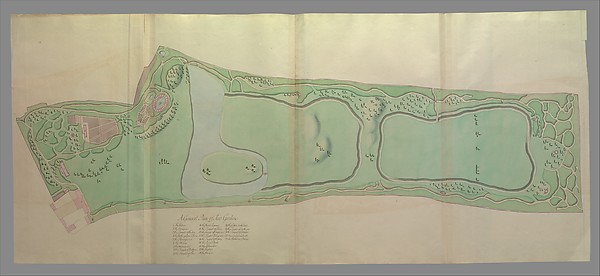
General Plan of the Gardens at Kew
1763 · Not on view · The Metropolitan Museum of Art
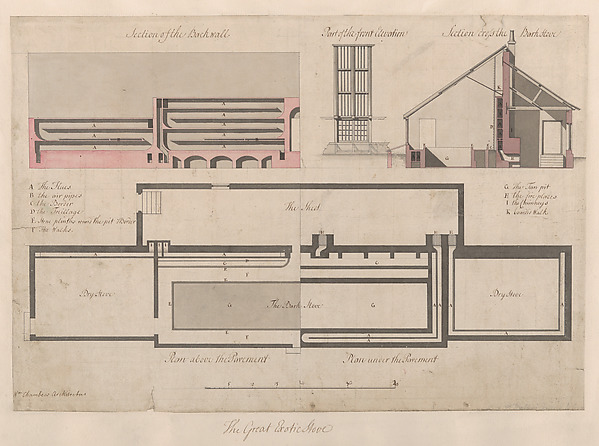
The Great Exotic Stove at Kew
1763 · Not on view · The Metropolitan Museum of Art

Headfort House: Chamber Floor Plan
1765 · Yale Center for British Art

Headfort House: East Elevation of House, East Elevation of Offices, and Attic Story Plan
1765 · Yale Center for British Art

Headfort House: Alterations in the Ground Floor
1765 · Yale Center for British Art

Headfort House: Alterations in the Cellar
1765 · Yale Center for British Art

Headfort House: Plan of the Cellar Story
1765 · Yale Center for British Art

Design for Ceiling
ca. 1765 · Yale Center for British Art

Headfort House, Ireland: Plan of Principal Floor
ca. 1765 · Yale Center for British Art

Headfort House, Ireland: Sections of the House and Offices
1765 · Yale Center for British Art

Title Plans to Headfort House
1765 · Yale Center for British Art

Headfort House, Ireland: Elevations of the North and South Fronts
1765 · Yale Center for British Art
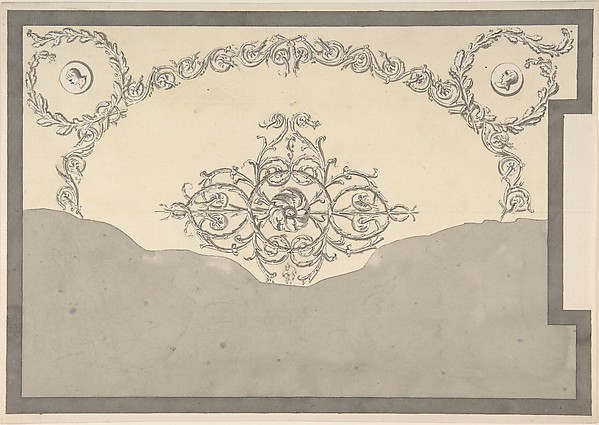
Design for Ceiling, either for 13 Berners Street, Westminster, London, or Whitton Park, Middlesex
1765–66 · Not on view · The Metropolitan Museum of Art
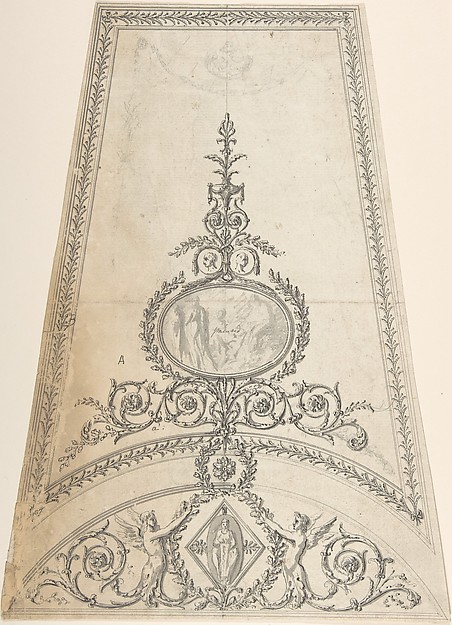
Design for Segment of an Octagonal Ceiling; Gower House, Whitehall, London
ca. 1766–74 · Not on view · The Metropolitan Museum of Art
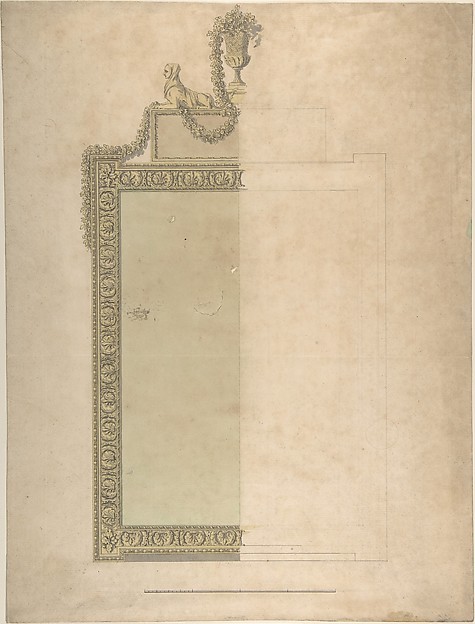
Design for a Pier-glass for Adderbury House, Oxfordshire, for the Duke of Buccleuch
ca. 1768 · Not on view · The Metropolitan Museum of Art
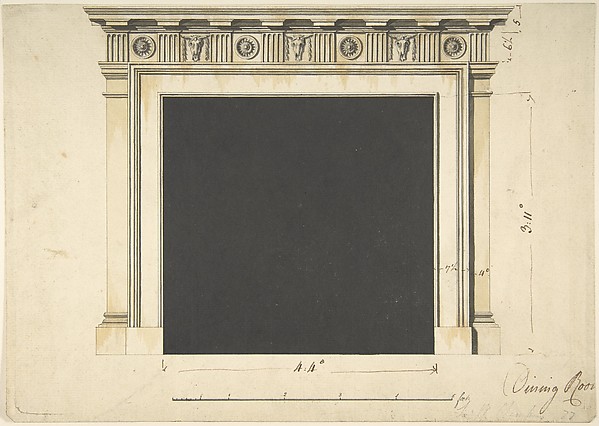
Design for a Chimneypiece with a Classical Cornice, for Ampthill Park, Bedfordshire, Dining Room
ca. 1769 · Not on view · The Metropolitan Museum of Art
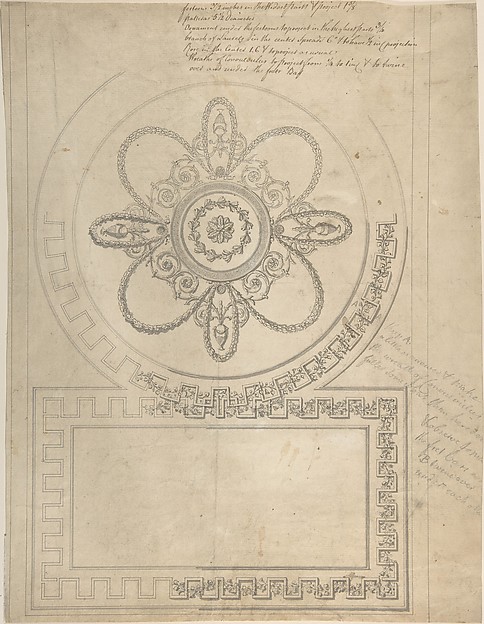
Design for a Ceiling, Ampthill Park, Bedfordshire (Half plan)
ca. 1769 · Not on view · The Metropolitan Museum of Art
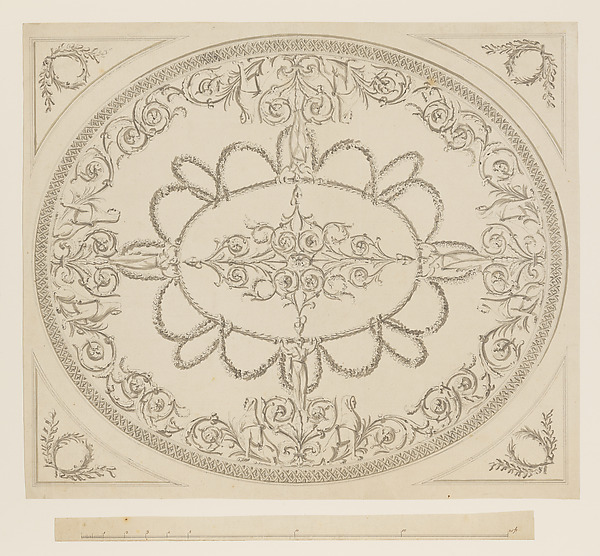
Design for a Ceiling, an Oval within a Square, having a Criss-cross Border to the Oval, for Ampthill Park, Bedfordshire
ca. 1769 · Not on view · The Metropolitan Museum of Art
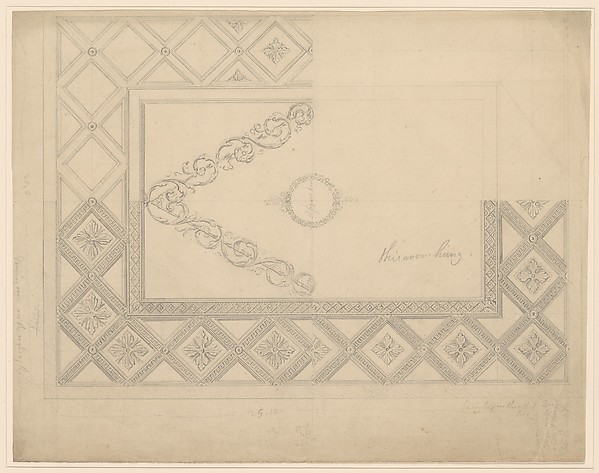
Design for a Ceiling for the Drawing Room at Milton Abbey, Dorset
1770–74 · Not on view · The Metropolitan Museum of Art
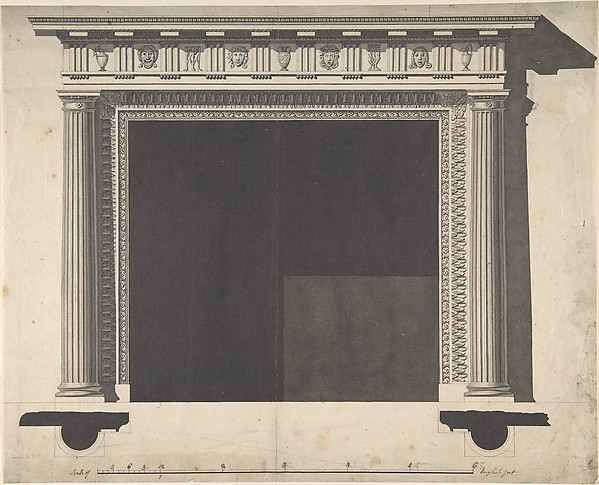
Design for a Chimney-piece, for the Saloon, Milton Park, Northamptonshire
1770–76 · Not on view · The Metropolitan Museum of Art
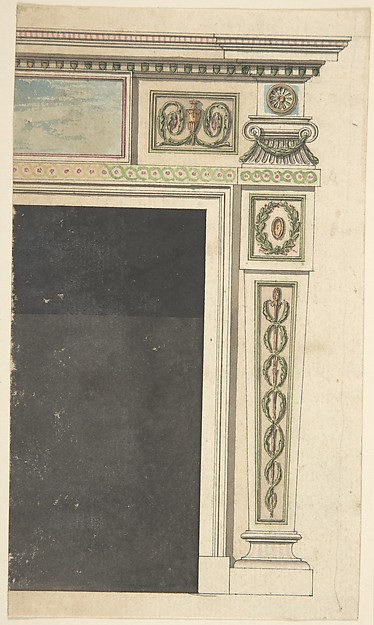
Design for a Chimneypiece, possibly for Melbourne House (now Albany), Piccadilly, London
1771–75 (?) · Not on view · The Metropolitan Museum of Art
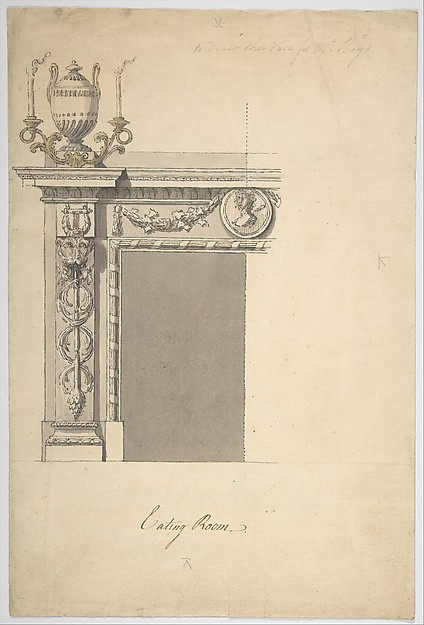
Design for a Chimneypiece in the Eating-room, Danson Park, Kent
ca. 1773 · Not on view · The Metropolitan Museum of Art

Design for a Girandole Mirror, an Oval Resting on an Oblong Base, Terminated by Two Superimposed Circular Frond-motifs, Topped with a Lion's Head from Which Hang Floral Swags and Pendants
ca. 1775 · Not on view · The Metropolitan Museum of Art
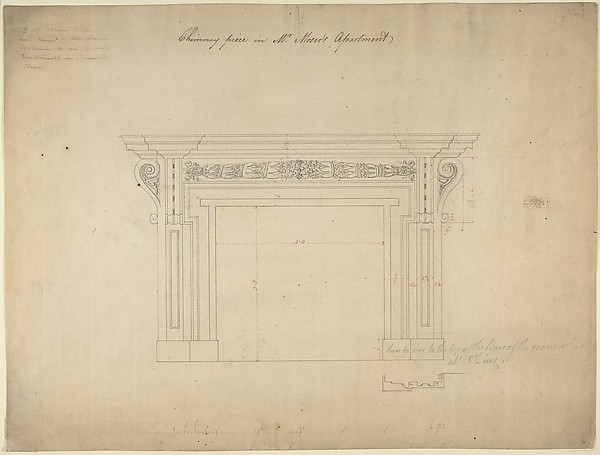
Design for a Chimneypiece for Somerset House, Strand, London
ca. 1776–86 · Not on view · The Metropolitan Museum of Art