British · 1779–1859
Frederick Crace
Where to see Frederick Crace: 129 works from 2 collections in our catalog; none reported on view today.
Frederick Crace (1779–1859) was a British designer and art collector. Cooper Hewitt and the Victoria and Albert Museum hold 129 drawings and prints. His designs for Brighton’s Royal Pavilion include a wall with three Gothic arches (1801) and a bed with a tented alcove, probably intended for the Prince of Wales’s bedroom or boudoir, around 1801–1804.
- 129in the catalog
- 0on view now
- 2collections
- 2countries
Questions
- Which museum has the most works by Frederick Crace?
- Cooper Hewitt, Smithsonian Design Museum has the most in our catalog: 120 works.
- How many works by Frederick Crace are in museum collections?
- Works in our catalog: 129. Museum collections: 2. Countries: 2.
- When did Frederick Crace live?
- Born in 1779. Died in 1859. Nationality: British.
Oval Saloon
19th century · Cooper Hewitt, Smithsonian Design Museum
Design for Bed with Tented Alcove, probably for the Prince of Wales's Bedroom or Boudoir, Royal Pavilion, Brighton
ca. 1801–04 · Cooper Hewitt, Smithsonian Design Museum
Design for Wall with Three Gothic Arches, Royal Pavilion, Brighton
1801 · Cooper Hewitt, Smithsonian Design Museum
Design for a Painted Ceiling with Alternative Suggestions, Possibly for the Entrance Hall
1801 or earlier · Cooper Hewitt, Smithsonian Design Museum
Design for Ceiling
1801 or earlier · Cooper Hewitt, Smithsonian Design Museum
Design for Wall with Doorway, probably for the Ante Room, Royal Pavilion, Brighton
1802 or earlier · Cooper Hewitt, Smithsonian Design Museum
Design for Drapery, Possibly for Library
1802 · Cooper Hewitt, Smithsonian Design Museum
Wall Decoration, Entrance Hall, North Wall, Royal Pavilion, Brighton
1802 or earlier · Cooper Hewitt, Smithsonian Design Museum
Wall Elevation Design, probably for the King's Apartments, Royal Pavilion, Brighton
1802 · Cooper Hewitt, Smithsonian Design Museum
Entrance Hall, East Wall, Royal Pavilion, Brighton
before 1802 · Cooper Hewitt, Smithsonian Design Museum
The Royal Pavilion, Brighton, Ceiling Design: a trellised balustrade, opening to the sky, possibly for entrance hall
1802 or earlier · Cooper Hewitt, Smithsonian Design Museum
Window Decoration, with Panel of Arabesques and Star, Probably for the Dining Room
1802 · Cooper Hewitt, Smithsonian Design Museum
Design for Doorway and Bookcase, probably for King's Library, Royal Pavilion, Brighton
1802 · Cooper Hewitt, Smithsonian Design Museum
Design for a Window, Possibly for Lobby or Vicinity South of Dining Room
1802 or earlier · Cooper Hewitt, Smithsonian Design Museum
Design for Wall Decoration, Possibly for Lobby or Vicinity South of Dining Room
1802 or earlier · Cooper Hewitt, Smithsonian Design Museum
Interior with Chinese Wallpaper
1802 or earlier · Cooper Hewitt, Smithsonian Design Museum
Entrance Hall, West Wall, Royal Pavilion, Brighton
1802 or earlier · Cooper Hewitt, Smithsonian Design Museum
Design for Ceiling Decoration, Probably for Conservatory/Music Room or Perhaps Dining Room
1802 · Cooper Hewitt, Smithsonian Design Museum
Design for Wall with Doorway, possibly for Library, Royal Pavilion, Brighton
1802 · Cooper Hewitt, Smithsonian Design Museum
Design for Window Drapery
1802 · Cooper Hewitt, Smithsonian Design Museum
Design for Doorway, Possibly for Lobby or Vicinity South of Dining Room
1802 · Cooper Hewitt, Smithsonian Design Museum
Design for Door and Overdoor with Fantastic Bird, probably for the Yellow Room, Royal Pavilion, Brighton
1802 or earlier · Cooper Hewitt, Smithsonian Design Museum
Window Alcove for the Royal Pavilion, Brighton
1802 · Cooper Hewitt, Smithsonian Design Museum
Entrance Hall, North Wall, Royal Pavilion, Brighton
1802 or earlier · Cooper Hewitt, Smithsonian Design Museum
Design for Ceiling Decoration, for condervatory/music room or perhaps dining room
1802 · Cooper Hewitt, Smithsonian Design Museum
Design for the Entrance Hall, the East Wall, the Royal Pavilion, Brighton
1802 · Cooper Hewitt, Smithsonian Design Museum
Ceiling Decoration, probably for the Conservatory/Music Room
1802 or earlier · Cooper Hewitt, Smithsonian Design Museum
Design for Entrance Hall, East Wall, Royal Pavilion, Brighton
before 1802 · Cooper Hewitt, Smithsonian Design Museum
Design for Blue and Silver Wall Decoration for the Royal Pavilion, Brighton.
1802 or earlier · Cooper Hewitt, Smithsonian Design Museum
Design for the West Wall of the Entrance Hall, Royal Pavilion at Brighton
1802 · Cooper Hewitt, Smithsonian Design Museum
Wall for Decoration, perhaps for corridor, Royal Pavilion, Brighton
1802 · Cooper Hewitt, Smithsonian Design Museum
Wall Decoration and Door with Columns, Royal Pavilion, Brighton
1802 · Cooper Hewitt, Smithsonian Design Museum
Design for a Chimneypiece, Wall with Chinoiserie Landscape, possibly for Library, Royal Pavilion, Brighton
1802 · Cooper Hewitt, Smithsonian Design Museum
Design for Fretwork, perhaps for the glass passage
1803 or earlier · Cooper Hewitt, Smithsonian Design Museum
Gallery, possibly the Glass Passage, Royal Pavilion, Brighton
1803 or earlier · Cooper Hewitt, Smithsonian Design Museum
Design for a Passageway with Canopy, for Royal Pavilion, Brighton
1803 or earlier · Cooper Hewitt, Smithsonian Design Museum
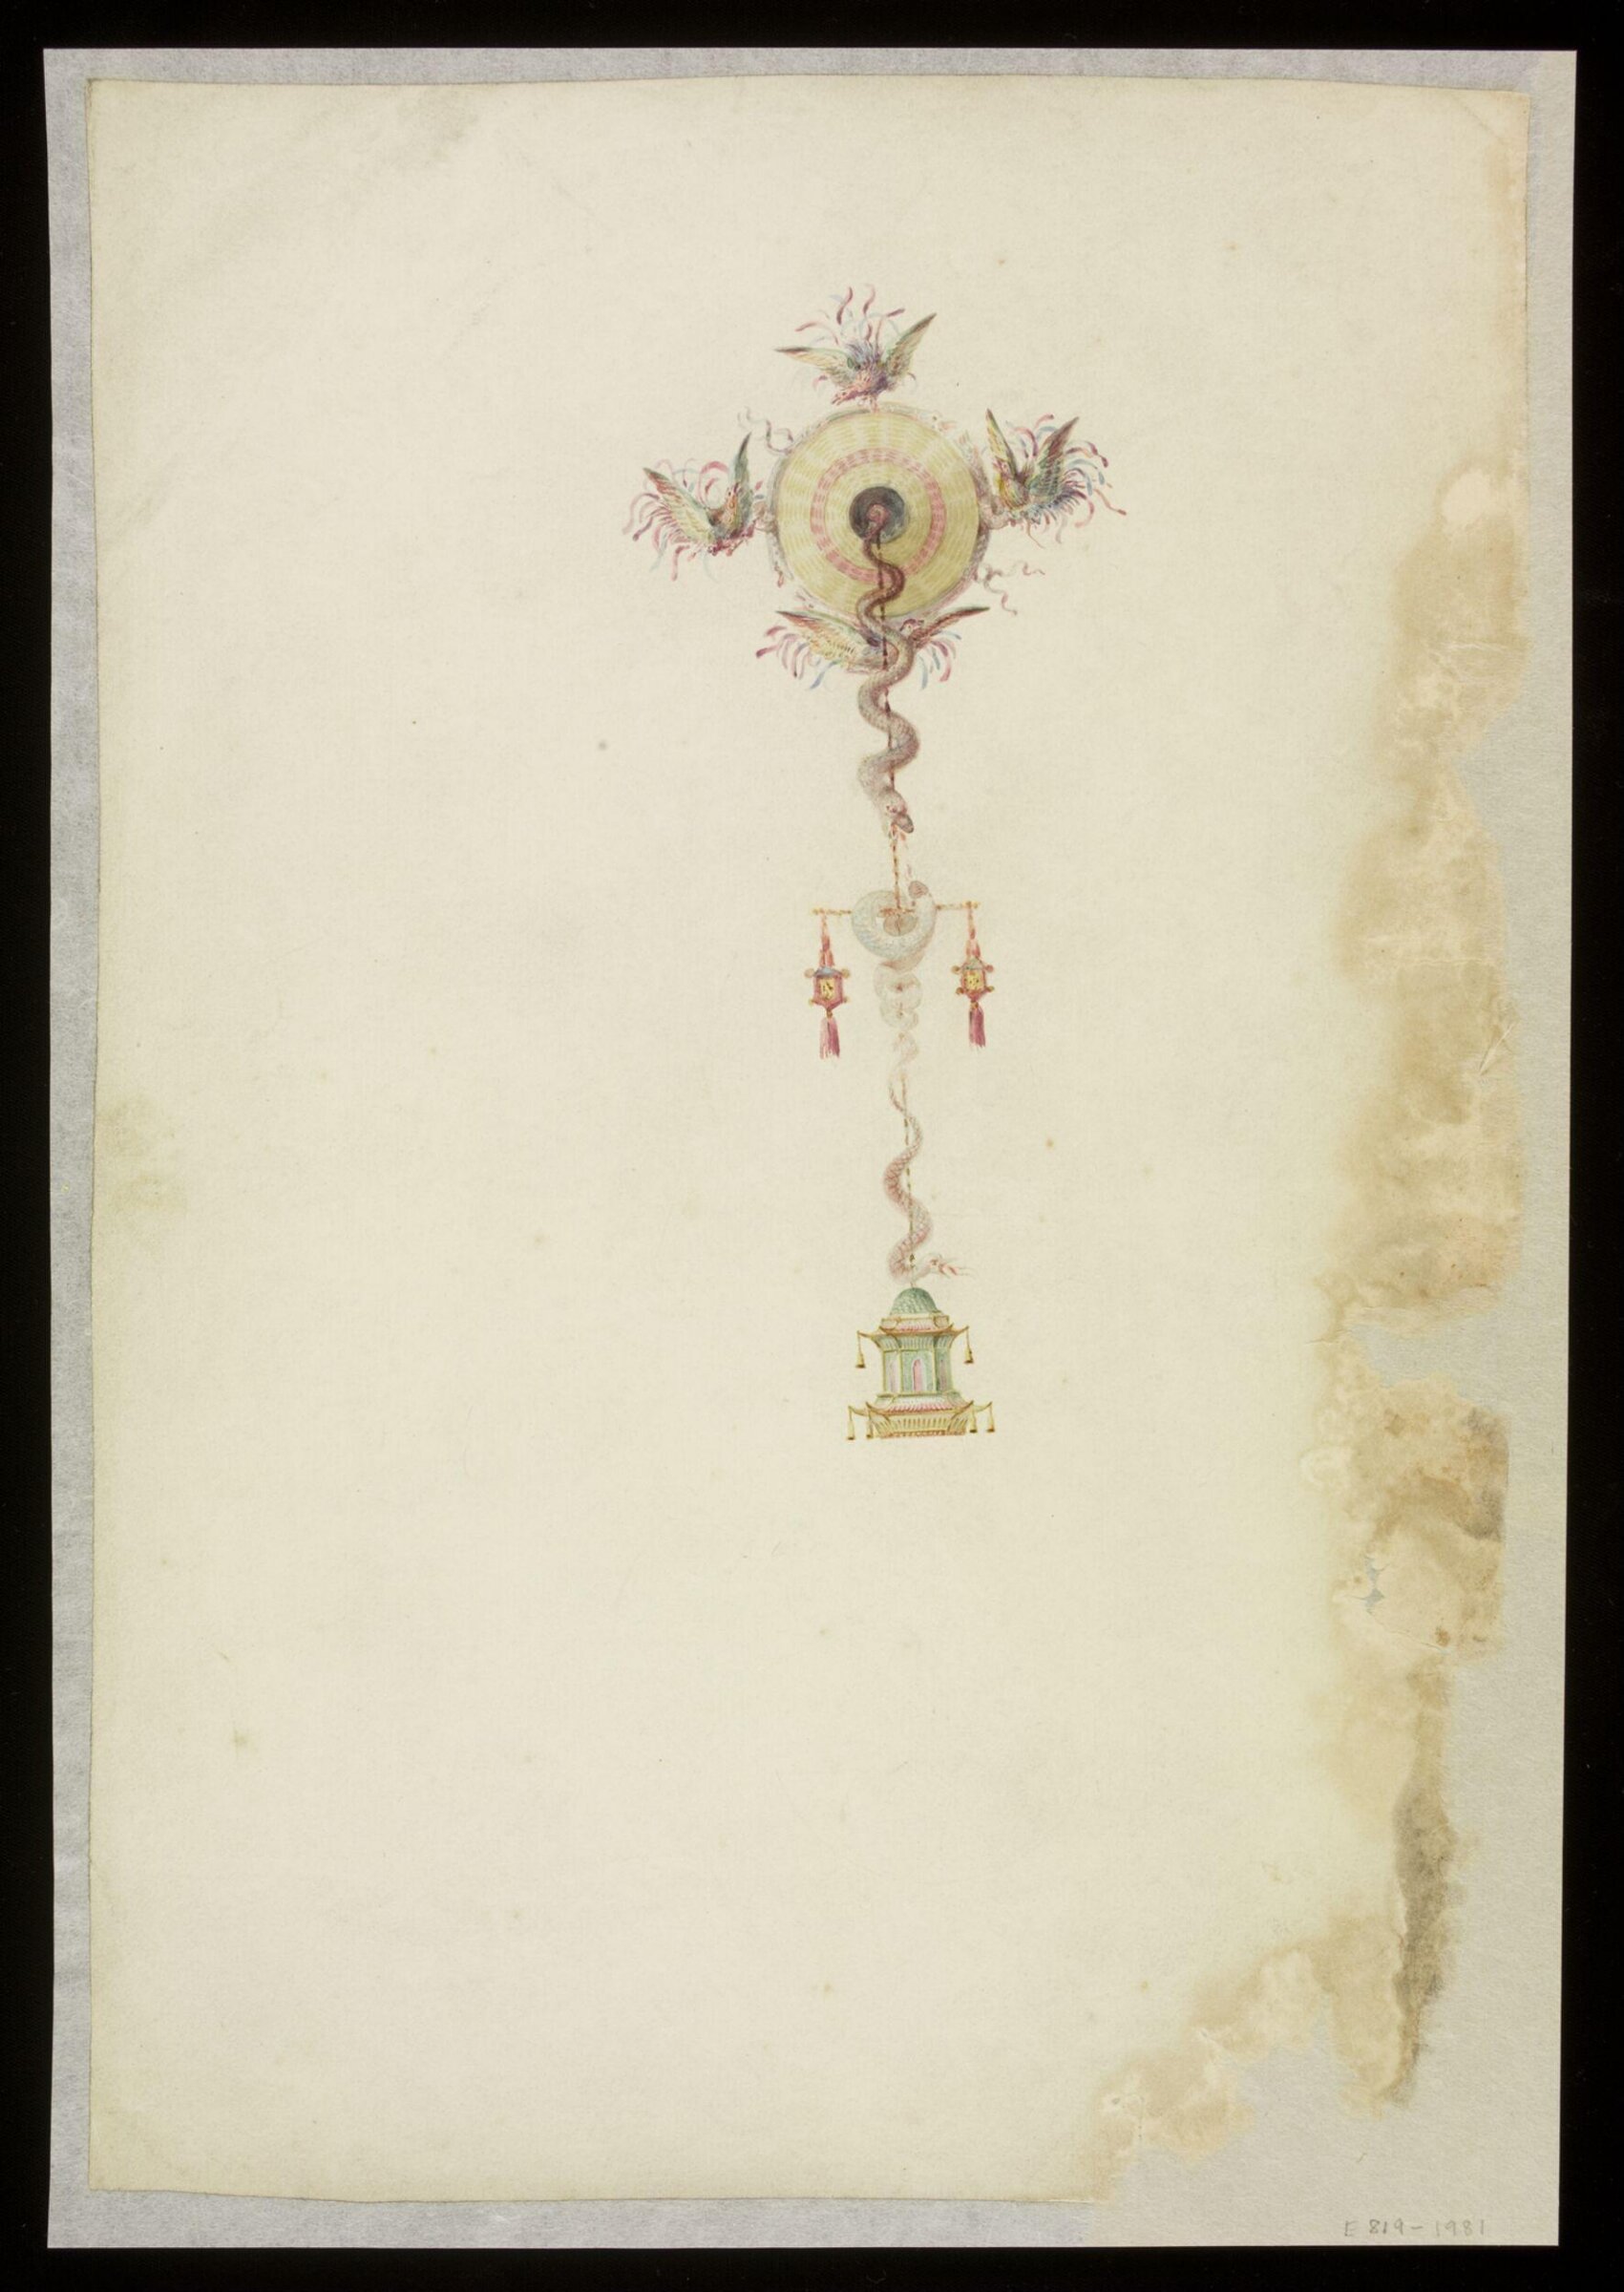
Drawing
late 1810s · Not on view · Victoria and Albert Museum
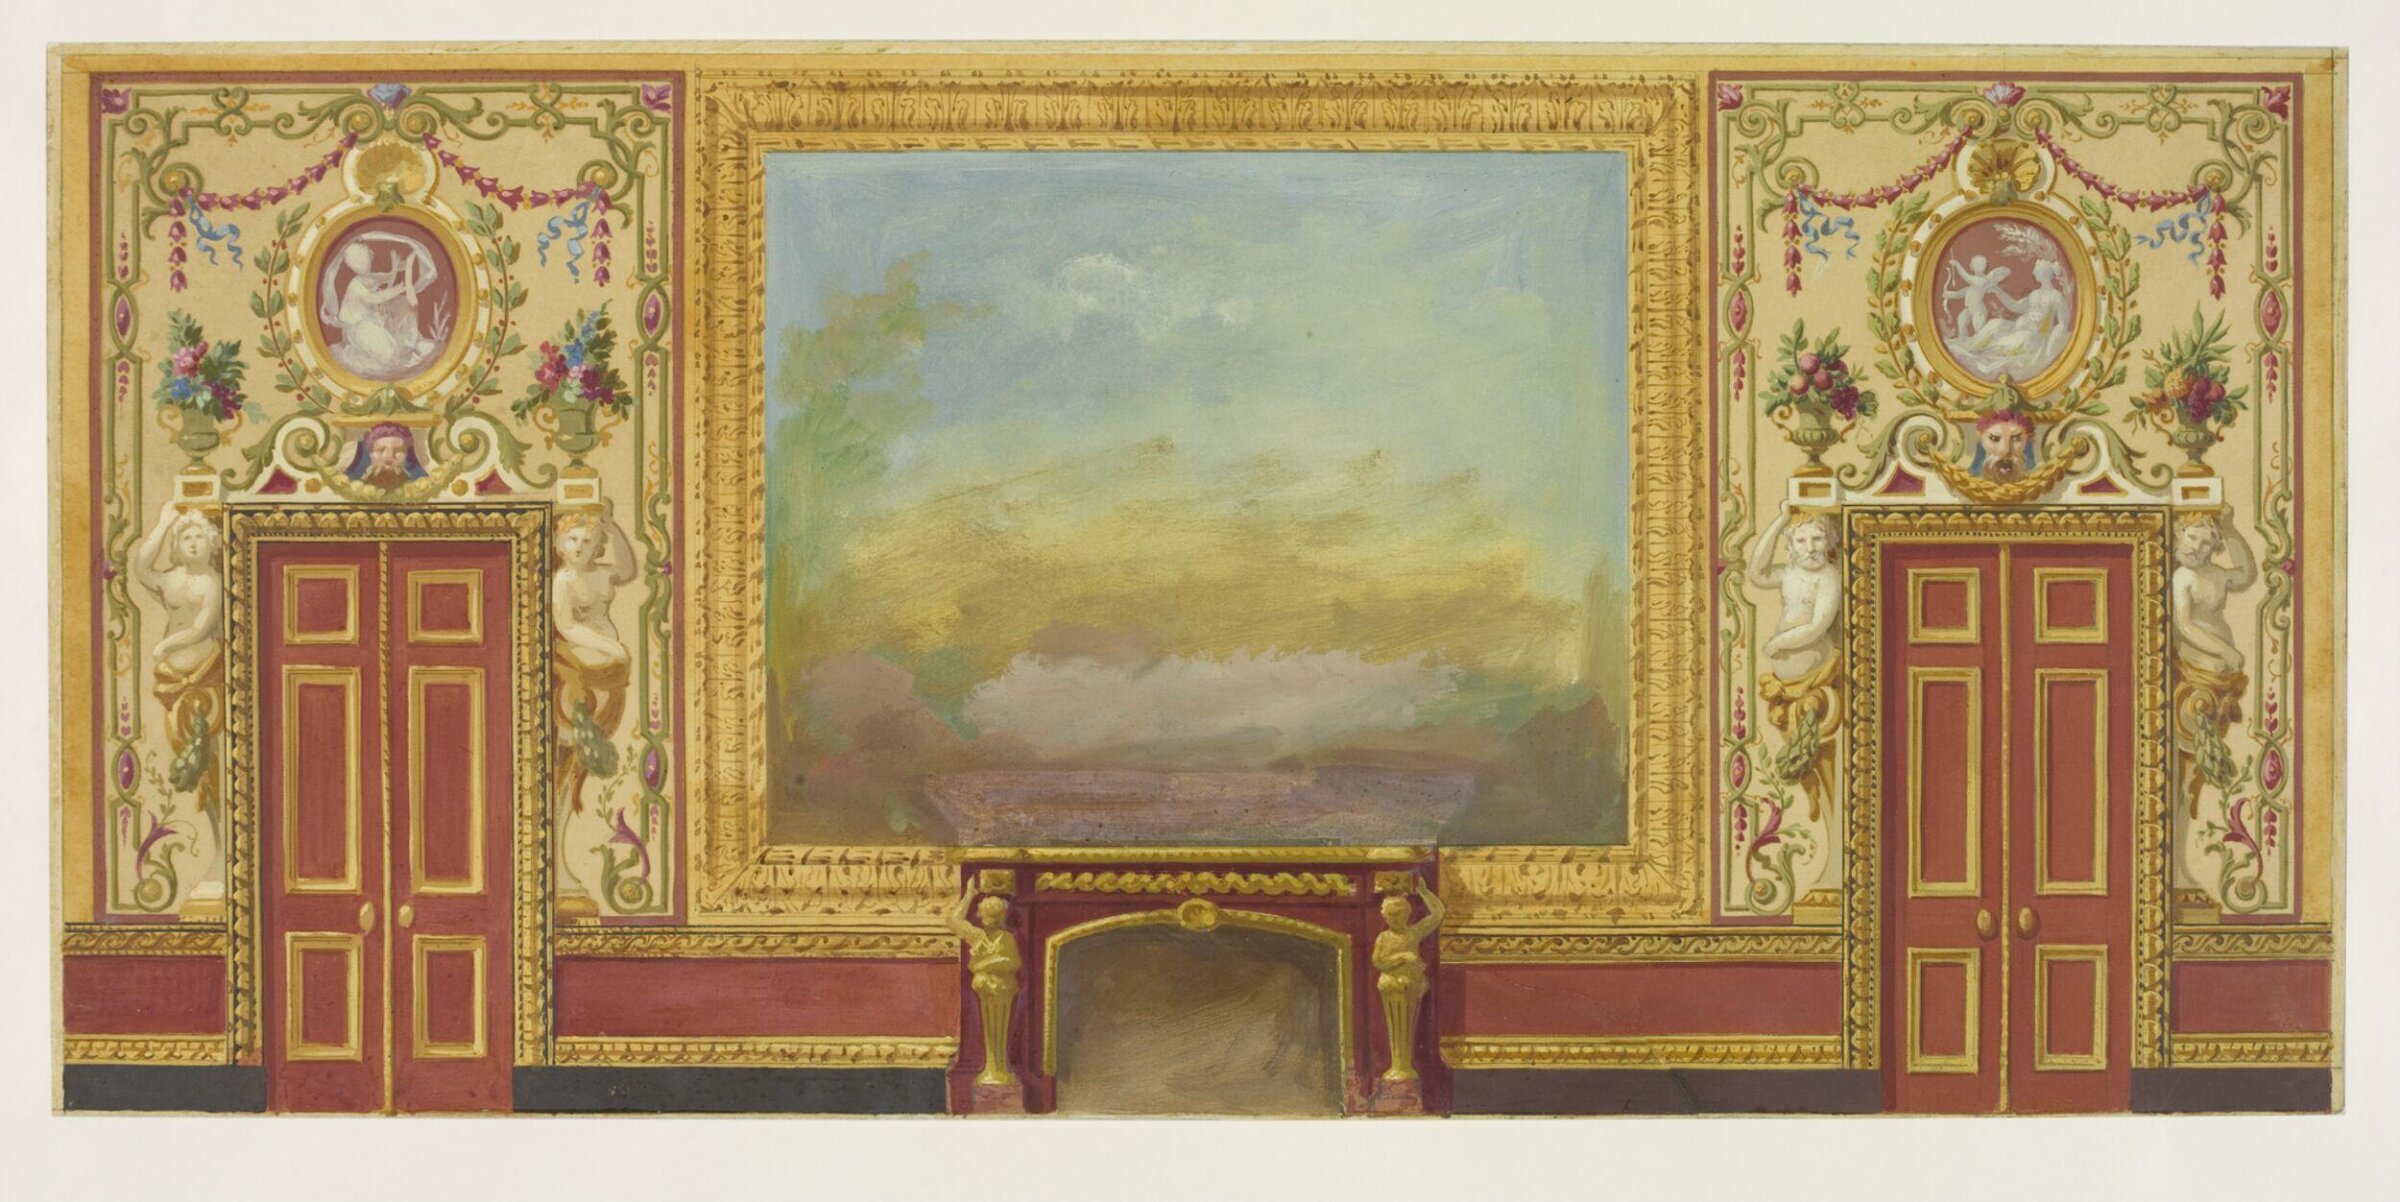
Drawing
circa 1815 · Not on view · Victoria and Albert Museum
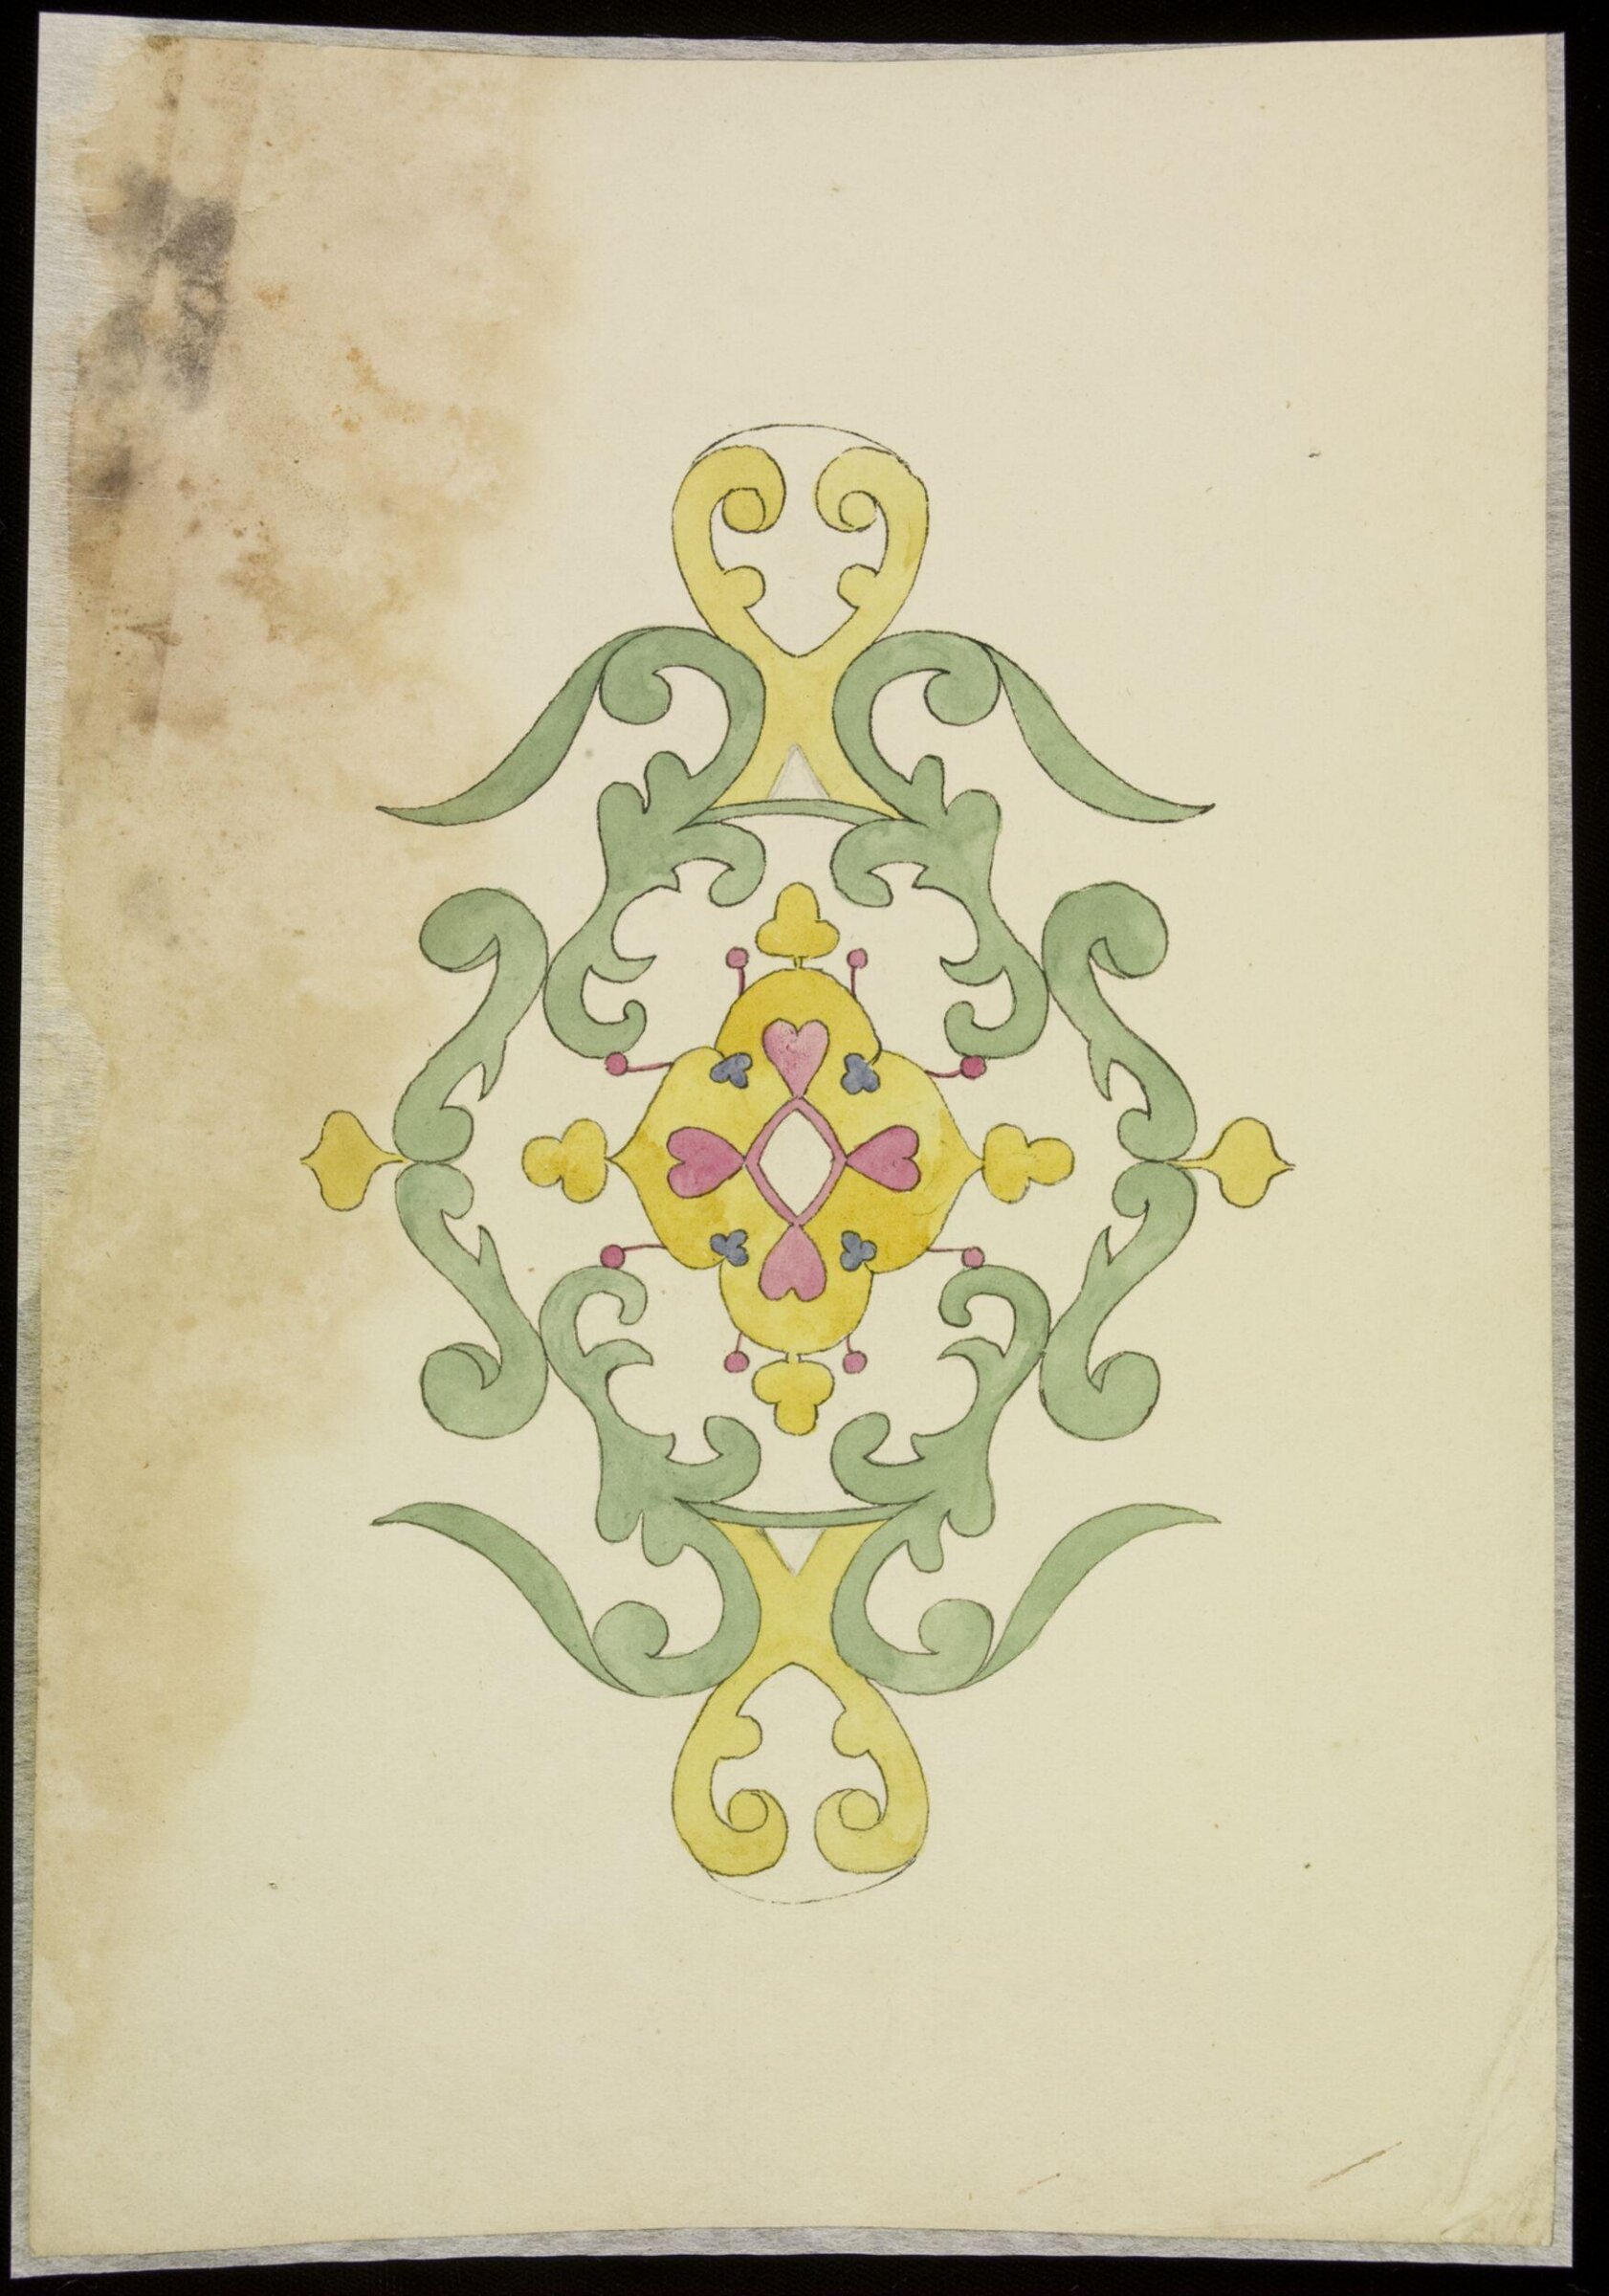
Drawing
circa 1815-22 · Not on view · Victoria and Albert Museum
Ceiling and Four Walls of a Room
1815–22 · Cooper Hewitt, Smithsonian Design Museum
Wall Elevation with Fireplace and Two Doors
1815–22 · Cooper Hewitt, Smithsonian Design Museum
Design for a Chinese Pavilion
1815–22 · Cooper Hewitt, Smithsonian Design Museum
Red Door, Marbleized Wall
1815–22 · Cooper Hewitt, Smithsonian Design Museum
Wall Elevation with Fireplace
1815–22 · Cooper Hewitt, Smithsonian Design Museum
Wall Elevation
1815–22 · Cooper Hewitt, Smithsonian Design Museum
Design for a Chinese Pavilion
1815–22 · Cooper Hewitt, Smithsonian Design Museum
Entrance Hall, Royal Pavilion, Brighton
1815–20 · Cooper Hewitt, Smithsonian Design Museum
Design for a Lobby, Possibly the Ante Room to the Music Room
1815–22 · Cooper Hewitt, Smithsonian Design Museum
Window Wall Elevation
1815–22 · Cooper Hewitt, Smithsonian Design Museum
Design for Ceiling and Four Walls of Room
1815–22 · Cooper Hewitt, Smithsonian Design Museum
Side wall with fireplace
1815–22 · Cooper Hewitt, Smithsonian Design Museum
Side wall elevation
1815–22 · Cooper Hewitt, Smithsonian Design Museum
Wall Elevation
1815–22 · Cooper Hewitt, Smithsonian Design Museum
Design for Window Wall Decoration, possibly for Library, Royal Pavilion, Brighton
1815–22 · Cooper Hewitt, Smithsonian Design Museum
Chinoiserie Pavilion
1815–22 · Cooper Hewitt, Smithsonian Design Museum
Door and Over Door, Blue (South) Drawing Room
1815–22 · Cooper Hewitt, Smithsonian Design Museum
Design for a Chinese Pavilion
1815–22 · Cooper Hewitt, Smithsonian Design Museum
Design for Lobby, Possibly the Ante Room to the Music Room
1815–22 · Cooper Hewitt, Smithsonian Design Museum
Wall Elevation
1815–22 · Cooper Hewitt, Smithsonian Design Museum
Wall Elevation with Marbled Niche
1815–22 · Cooper Hewitt, Smithsonian Design Museum
Design for Doorway
1815–22 · Cooper Hewitt, Smithsonian Design Museum
Design for Wall Decoration, Blue (South) Drawing Room, Royal Pavillion, Brighton
1815–22 · Cooper Hewitt, Smithsonian Design Museum
Window Alcove for the Royal Pavilion, Brighton
1815–22 · Cooper Hewitt, Smithsonian Design Museum
Design for the Banqueting Room, Royal Pavilion, Brighton
1815–22 · Cooper Hewitt, Smithsonian Design Museum
Door and Over Door, Blue (South) Drawing Room
1815–22 · Cooper Hewitt, Smithsonian Design Museum
Design for a Wall Decoration, Possibly for the Corridor
1815–22 · Cooper Hewitt, Smithsonian Design Museum
Trellis-work Design
1815–22 · Cooper Hewitt, Smithsonian Design Museum
Chinoiserie Pavilion
1815–22 · Cooper Hewitt, Smithsonian Design Museum
Wall Elevation with Panels of Chinese Figures, for King's Library, Royal Pavilion, Brighton
1815–22 · Cooper Hewitt, Smithsonian Design Museum
Facade of Frederick Crace's Office
1815–22 · Cooper Hewitt, Smithsonian Design Museum
Design for a Lobby, Possibly the Ante Room to the Music Room
1815–22 · Cooper Hewitt, Smithsonian Design Museum
Design for Wall Decoration for the South Wall of the Entrance Hall, Royal Pavilion, Brighton
1815–22 · Cooper Hewitt, Smithsonian Design Museum
Design for a Chinese Pavilion
1815–22 · Cooper Hewitt, Smithsonian Design Museum
Design for Wall Decoration, Yellow (North) Drawing Room
1815 · Cooper Hewitt, Smithsonian Design Museum
Canopy
1815–22 · Cooper Hewitt, Smithsonian Design Museum
Design for a Fabric, Probably for a Floor Covering
1815–22 · Cooper Hewitt, Smithsonian Design Museum
Design for a Lighting Fixture
1815–22 · Cooper Hewitt, Smithsonian Design Museum
Wall Elevation
1815–22 · Cooper Hewitt, Smithsonian Design Museum
Design for the Corridor to the Chinese Gallery, Royal Pavilion, Brighton
1815–19 · Cooper Hewitt, Smithsonian Design Museum
Ceiling Design with Doves and Flower Garlands, possibly for the Entrance Hall
1815–22 · Cooper Hewitt, Smithsonian Design Museum
Design for a Chinese Pavilion
1815–22 · Cooper Hewitt, Smithsonian Design Museum
Design for Wall Decoration, Yellow (North) Drawing Room, Royal Pavilion, Brighton
1815 · Cooper Hewitt, Smithsonian Design Museum
One end of an Octagonal Room in Gothic style
1815–22 · Cooper Hewitt, Smithsonian Design Museum
Design for a Painted Ceiling
1815–22 · Cooper Hewitt, Smithsonian Design Museum
Wall Decoration, Dragons, possibly for Music Room, Royal Pavilion, Brighton
1815–22 · Cooper Hewitt, Smithsonian Design Museum
Wall Elevation
1815–22 · Cooper Hewitt, Smithsonian Design Museum
Wall Elevation, probably for the Banqueting Room, Royal Pavilion, Brighton
1815–22 · Cooper Hewitt, Smithsonian Design Museum
Side Wall with Doorway
1815–22 · Cooper Hewitt, Smithsonian Design Museum
Designs for Pavilions
1815–22 · Cooper Hewitt, Smithsonian Design Museum
Design for a Chinese Pavilion
1815–22 · Cooper Hewitt, Smithsonian Design Museum
Paneled Wall
1815–22 · Cooper Hewitt, Smithsonian Design Museum
Elevation of a Bedroom Wall
1815–22 · Cooper Hewitt, Smithsonian Design Museum
Design for a Chinese Pavilion
1815–22 · Cooper Hewitt, Smithsonian Design Museum
Design for a Chinese Pavilion
1815–22 · Cooper Hewitt, Smithsonian Design Museum
Wall Elevation
1815–22 · Cooper Hewitt, Smithsonian Design Museum
Design for the Decoration of the Saloon, Royal Pavillion, Brighton
ca. 1815 · Cooper Hewitt, Smithsonian Design Museum