Frank Lloyd Wright in New York
83 works in 1 collection of the city · 10 on view today
Where the works hang
- The Museum of Modern Art
83 works · 10 on view
MoMA, Floor 5, 519 · MoMA, Floor 5, 516
On view today

Bookcase doors for the Dana House, Springfield, IL
1902–1904 · The Museum of Modern Art
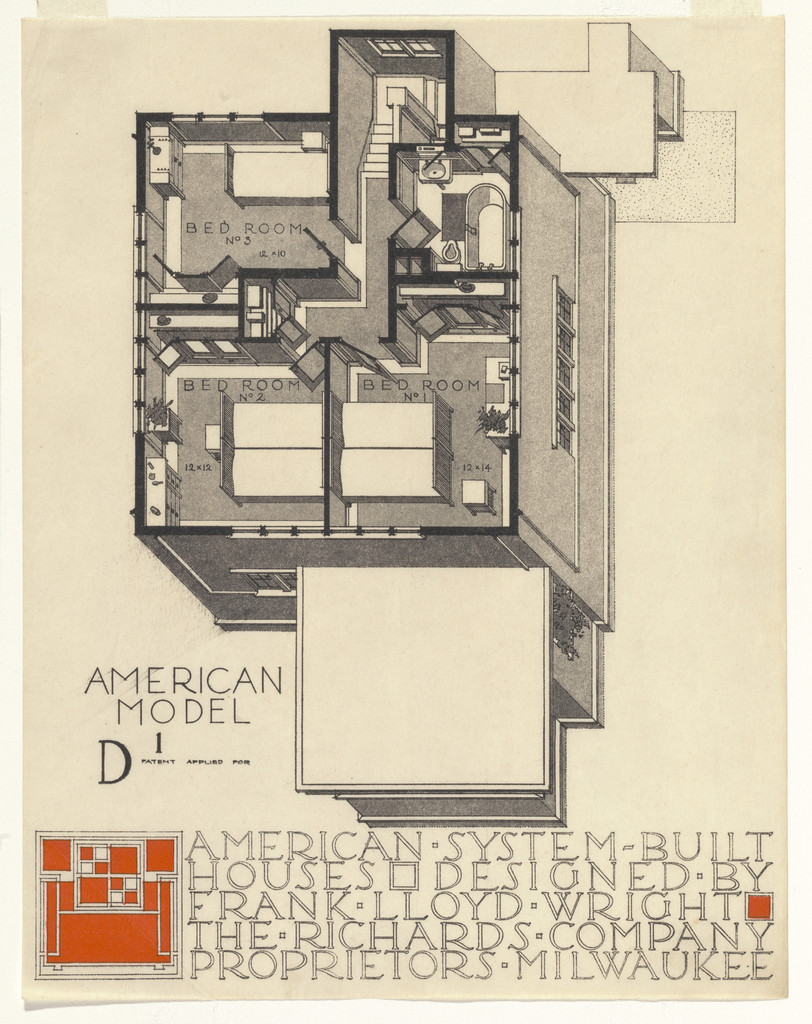
American System-Built Houses for The Richards Company project, Milwaukee, Wisconsin (Axonometric)
1915-17 · The Museum of Modern Art
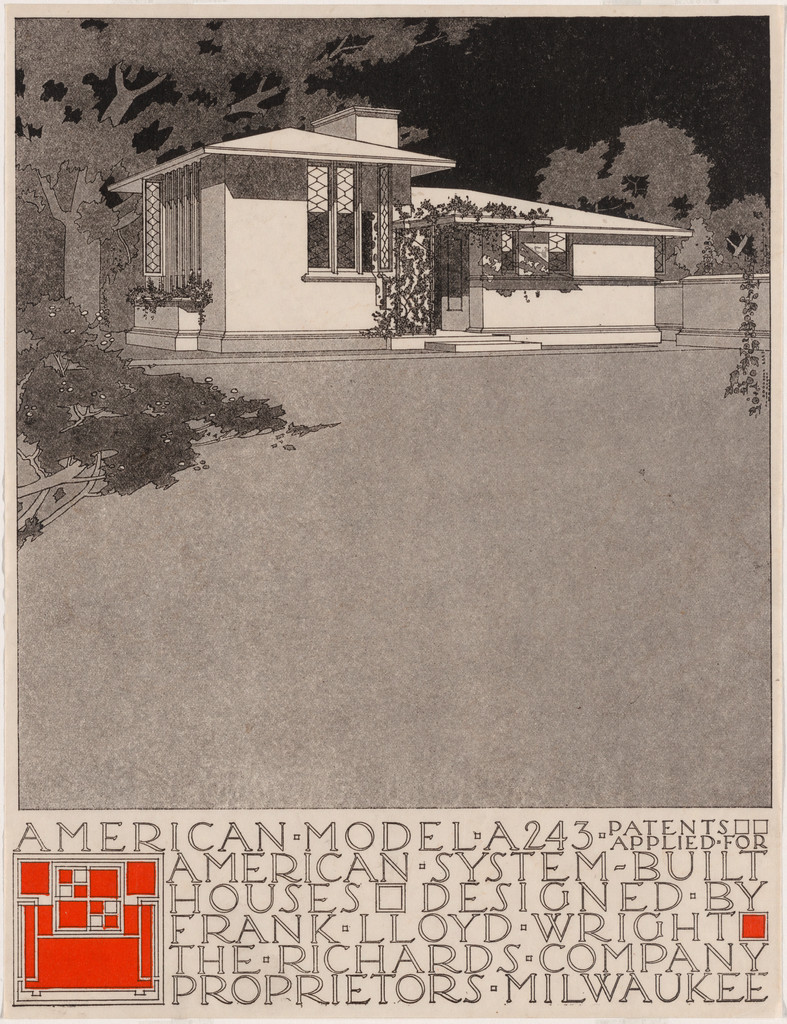
American System-Built Houses for The Richards Company, project, Milwaukee, Wisconsin, Perspective of model A243
c. 1915-17 · The Museum of Modern Art
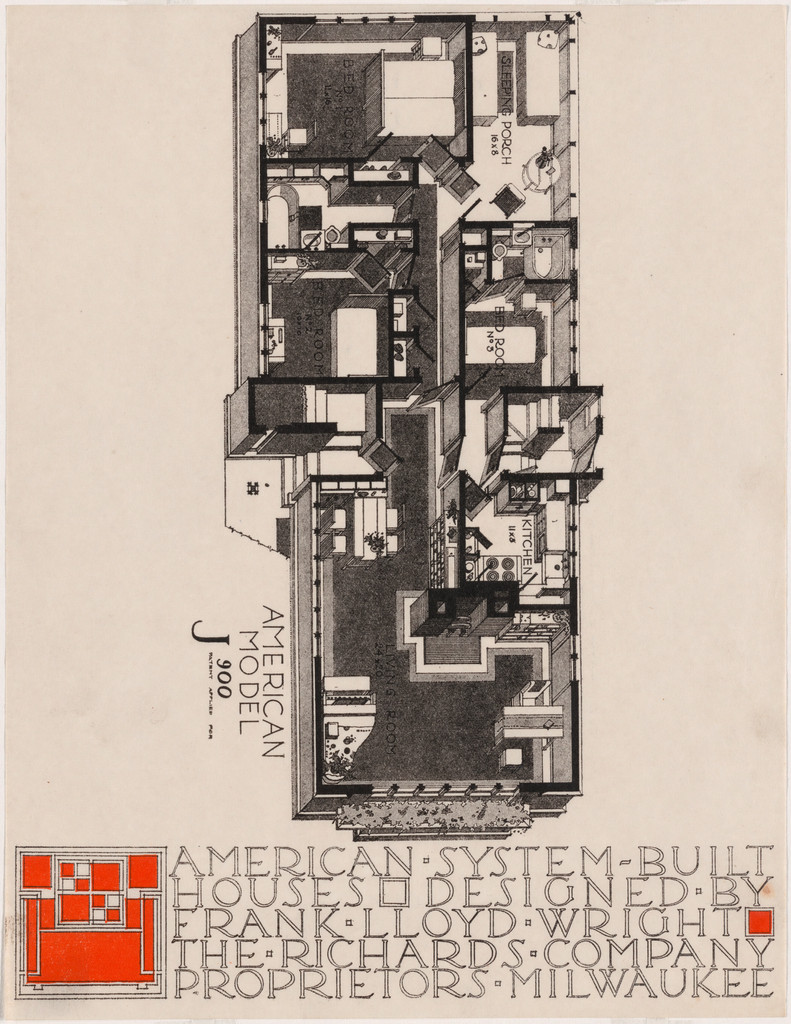
American System-Built Houses for The Richards Company, project, Milwaukee, Wisconsin, Isometric plan of model J900
c. 1915-17 · The Museum of Modern Art
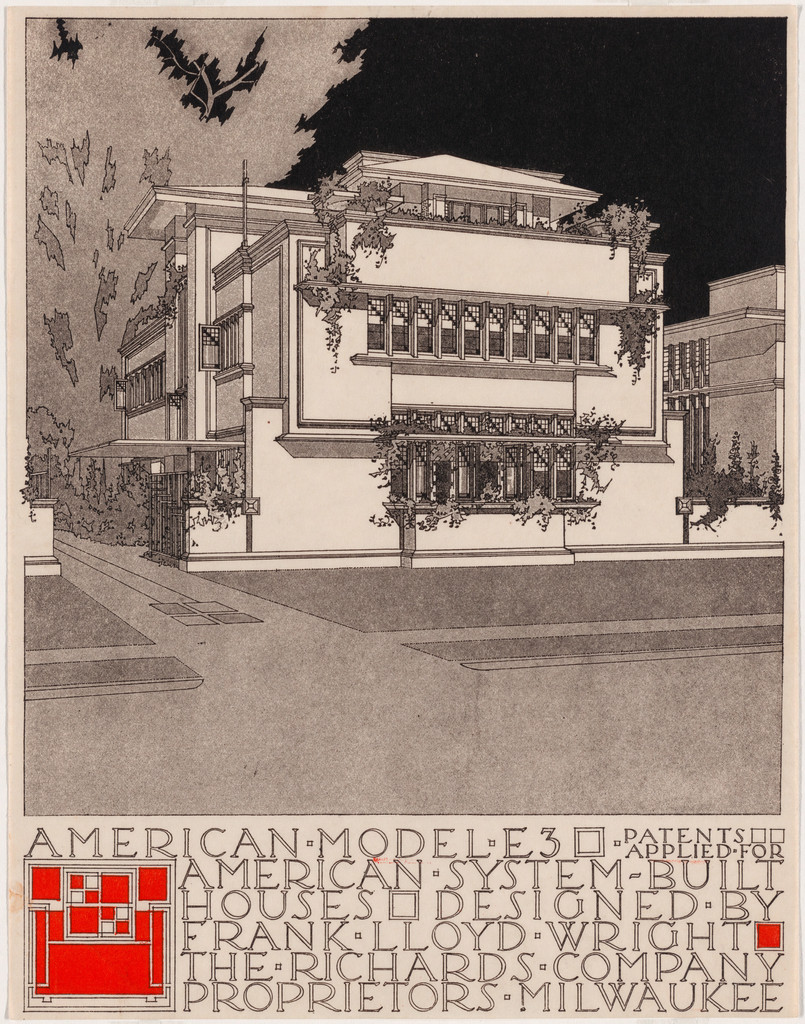
American System-Built Houses for The Richards Company project (Exterior perspective of model E3)
1915–1917 · The Museum of Modern Art
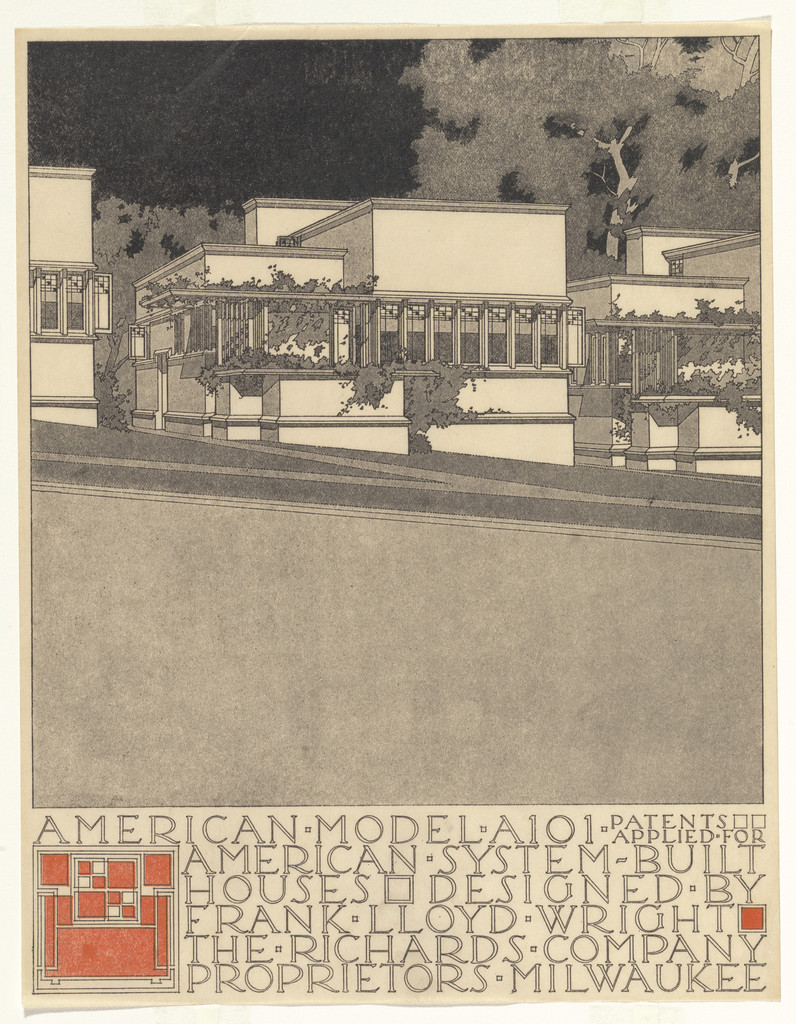
American System-Built Houses for The Richards Company project (Exterior perspective of model A101)
1915–1917 · The Museum of Modern Art
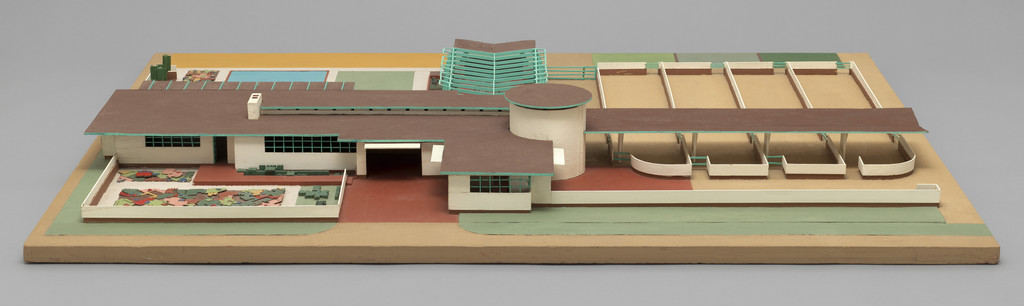
Davidson Little Farms Unit Project (Model)
1932–1933 · The Museum of Modern Art

Text panel for Broadacre City Project
1934-1935 · The Museum of Modern Art
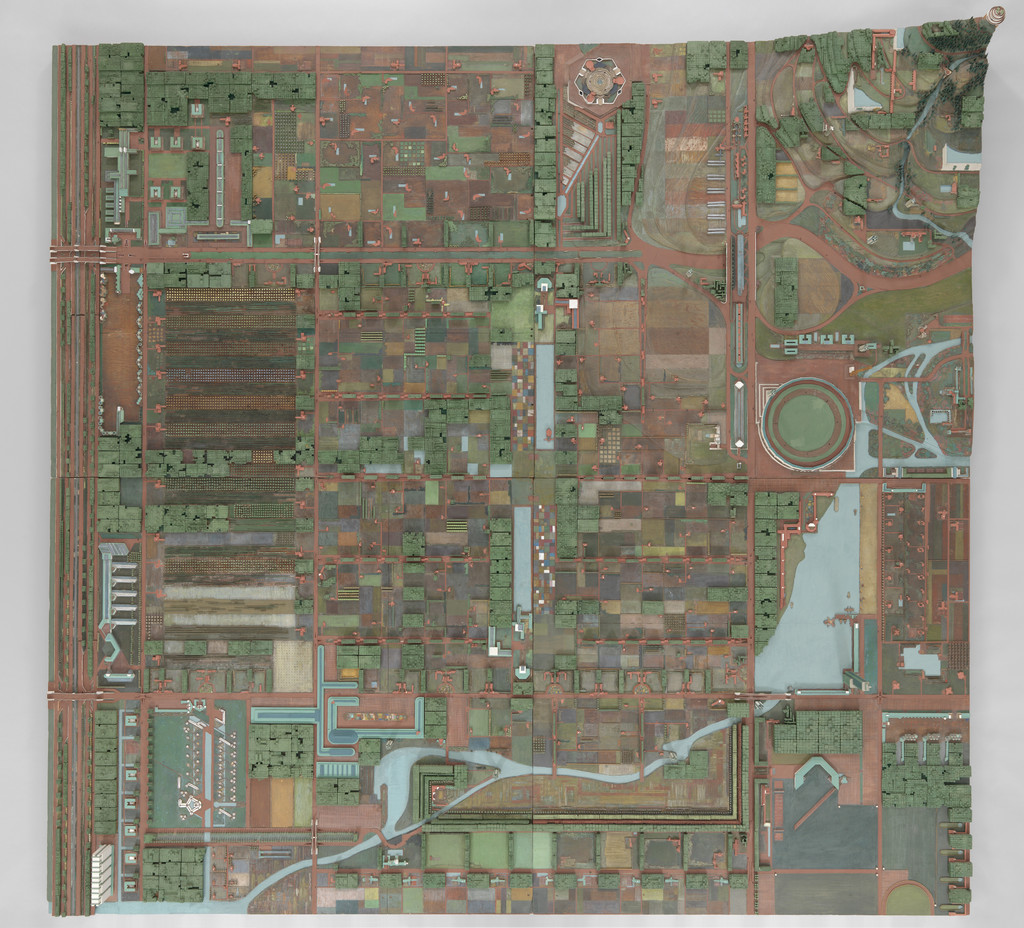
Broadacre City Project (Model in four sections)
1934–1935 · The Museum of Modern Art
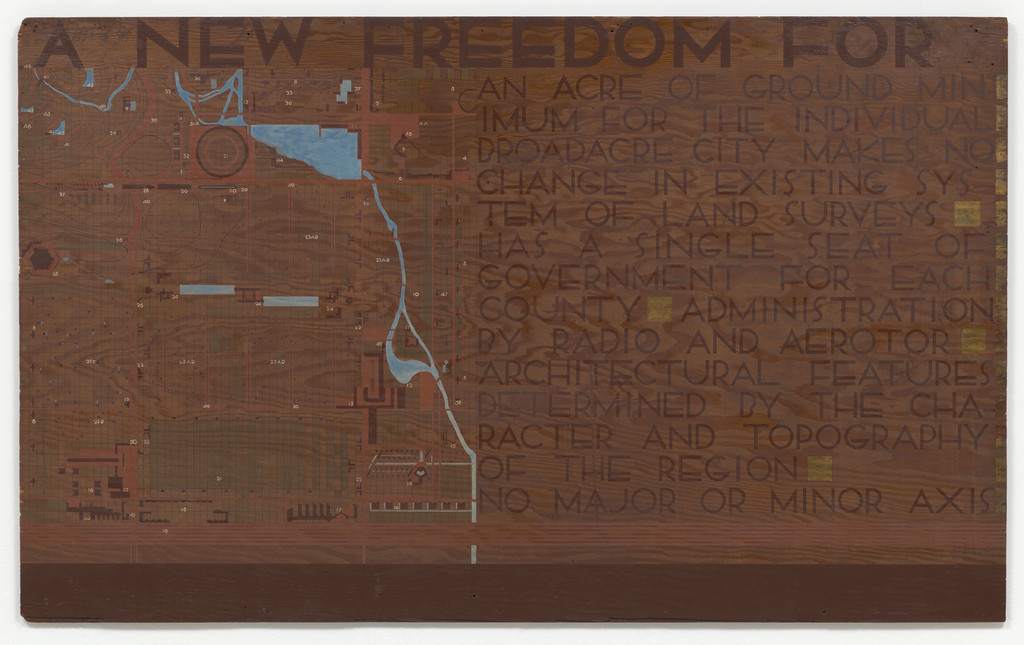
Text panel for Broadacre City Project
1934-1935 · The Museum of Modern Art
In the collections
All works of Frank Lloyd Wright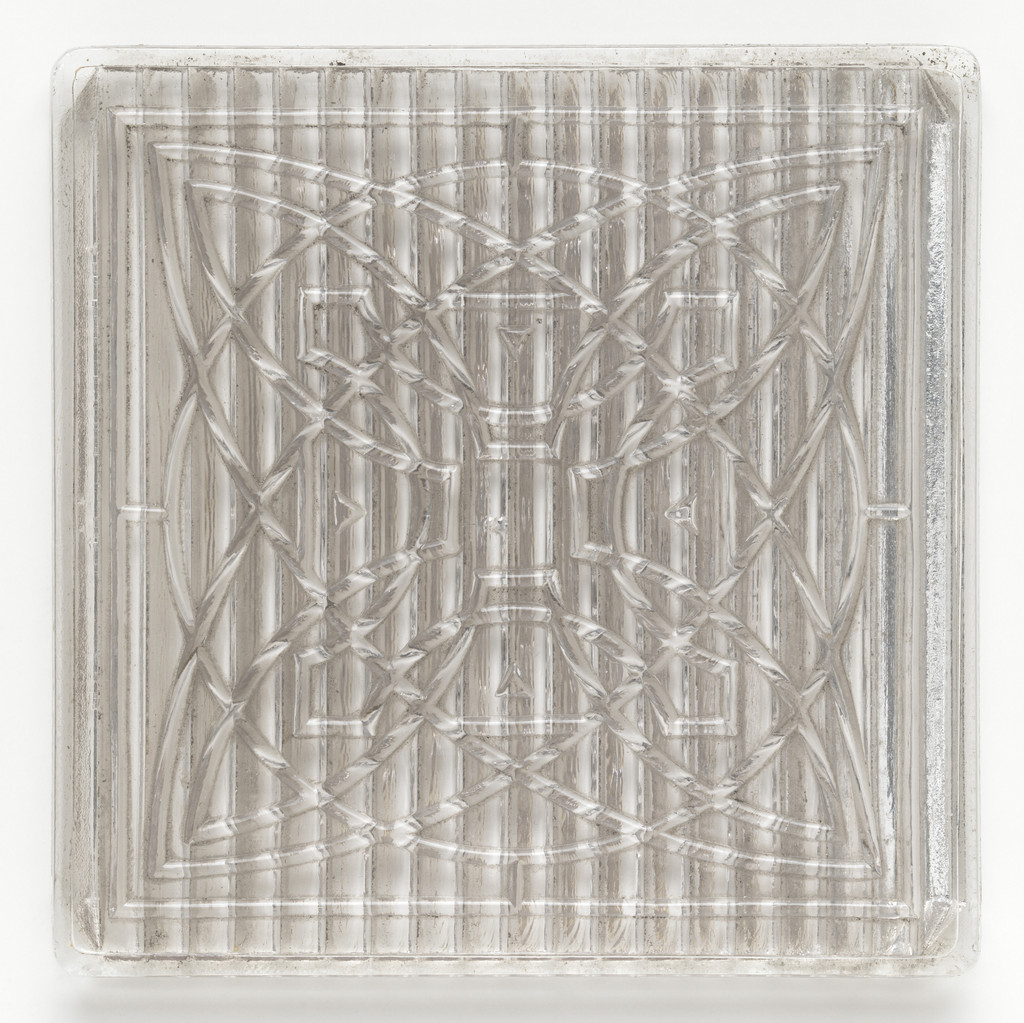
Tiles for the American Luxfer Prism Company
1895 · Not on view · The Museum of Modern Art
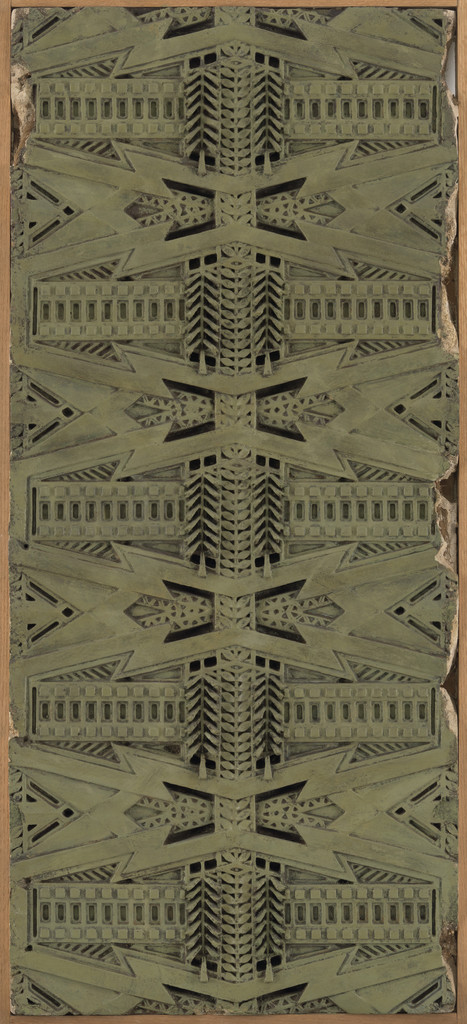
Exterior frieze from the Dana House, Springfield, IL
1902–1904 · Not on view · The Museum of Modern Art
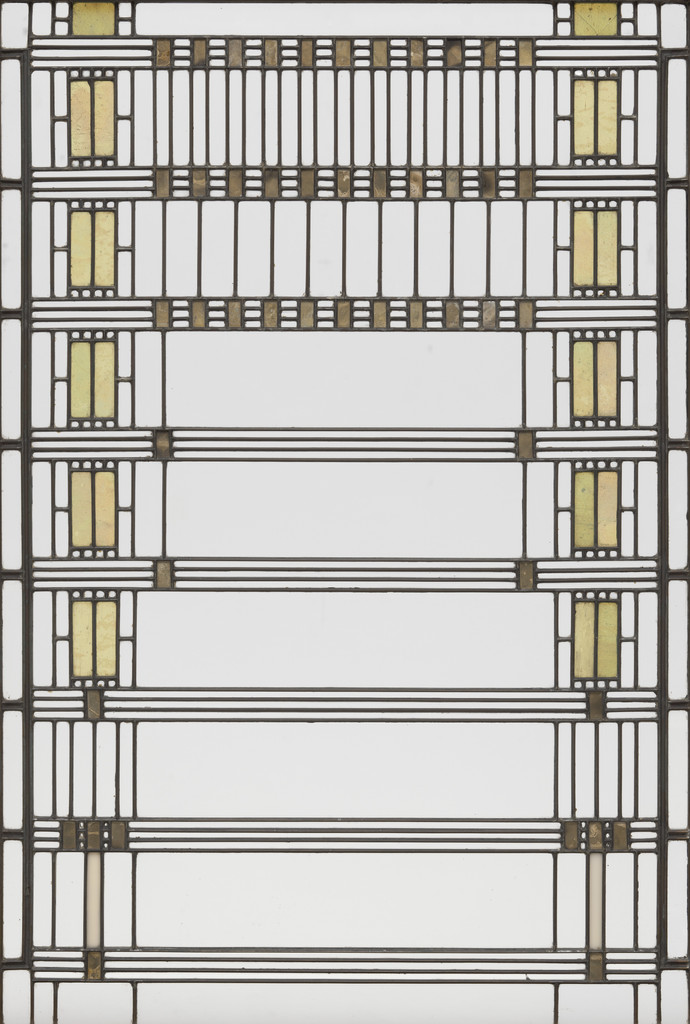
Darwin D. Martin House, Buffalo, NY, Window, 1904
1903–1906 · Not on view · The Museum of Modern Art
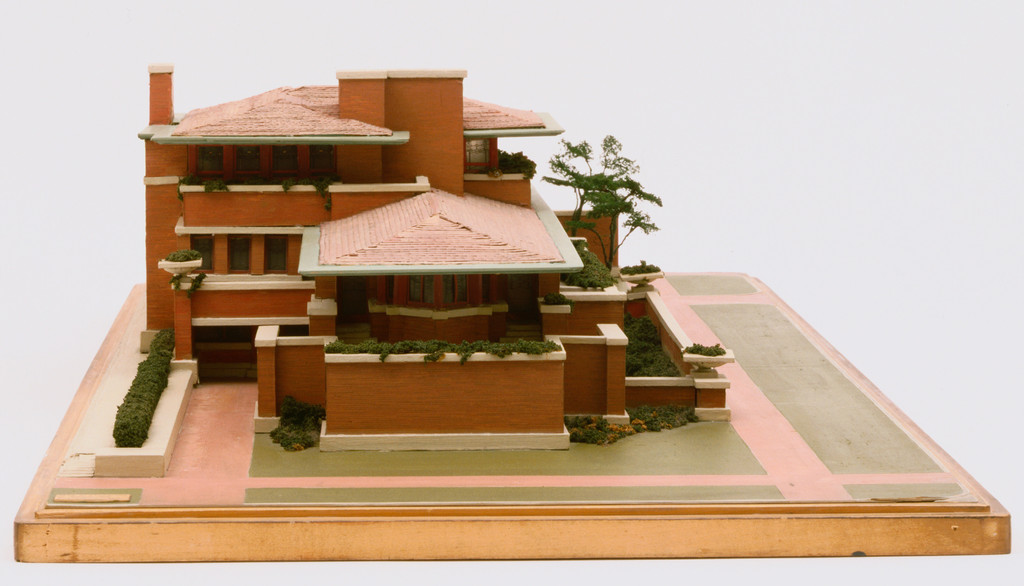
Frederick C. Robie House, Chicago, Illinois
1906-09 · Not on view · The Museum of Modern Art
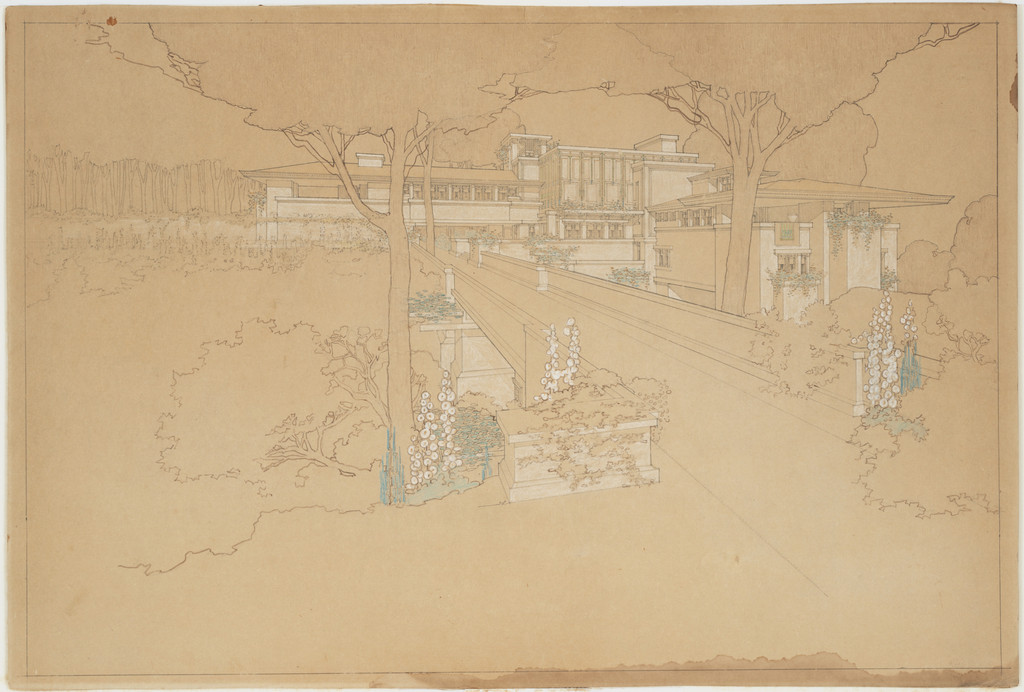
Sherman H. Booth Residence, Glencoe, IL (Perspective of scheme one)
1911 · Not on view · The Museum of Modern Art
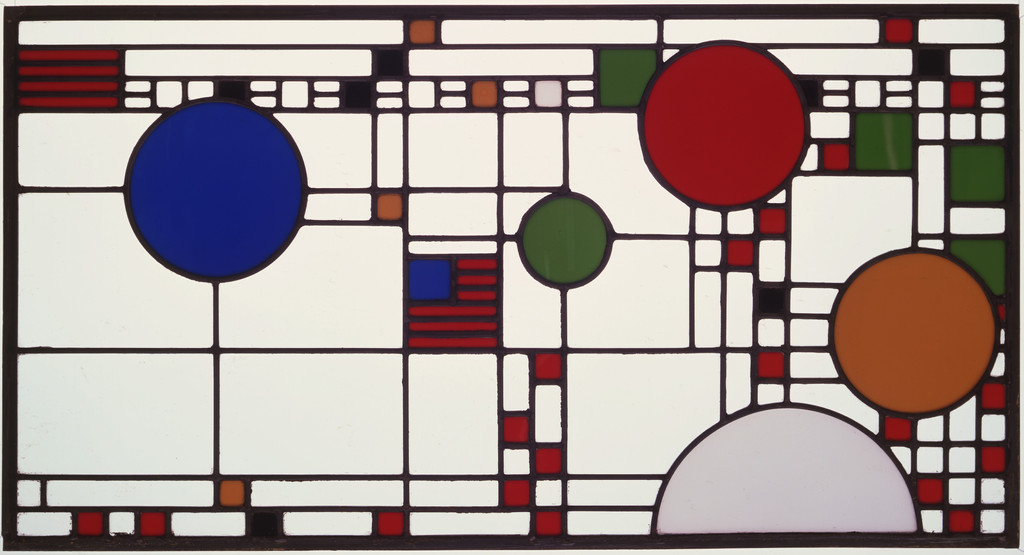
Clerestory windows from the Avery Coonley Playhouse, Riverside, IL
1912 · Not on view · The Museum of Modern Art
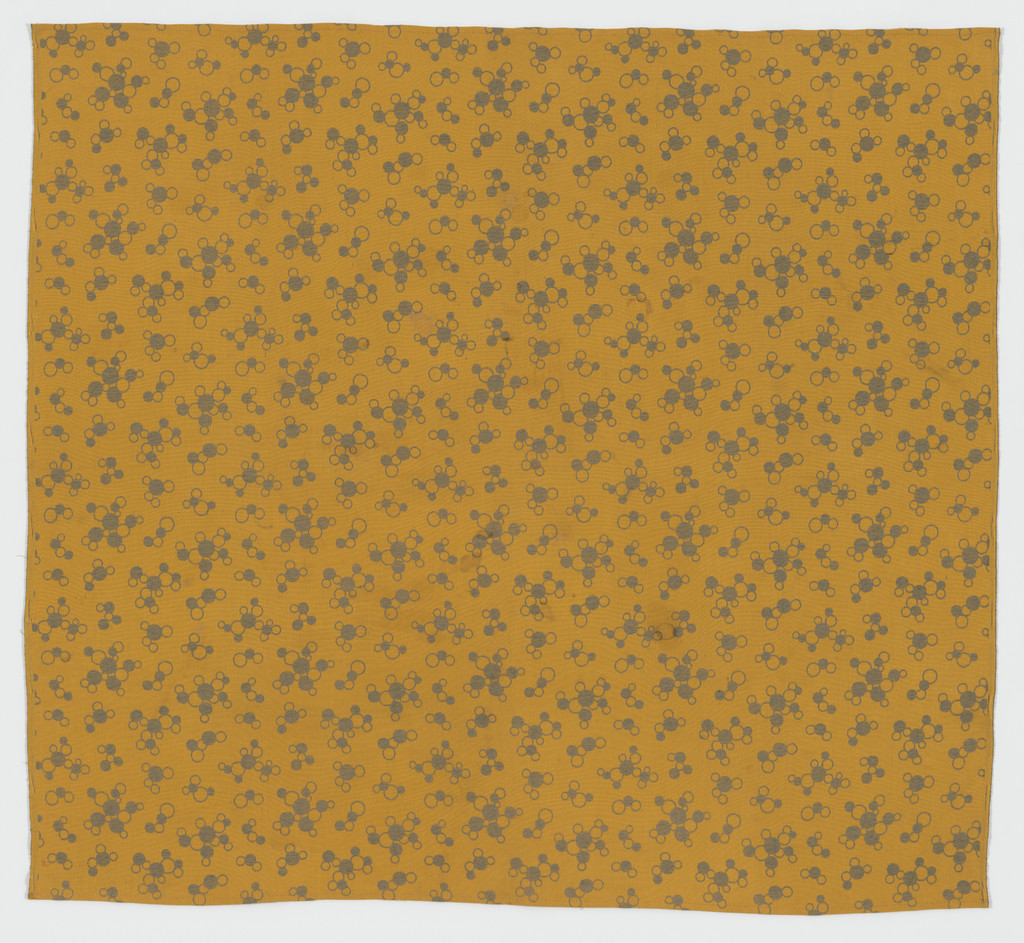
Upholstery fabric from the Imperial Hotel, Tokyo, Japan
1913–1923 · Not on view · The Museum of Modern Art

Architectural block from the Imperial Hotel, Tokyo
1913–1923 · Not on view · The Museum of Modern Art

Sculpted block from Midway Gardens, Chicago, IL
1913–1914 · Not on view · The Museum of Modern Art
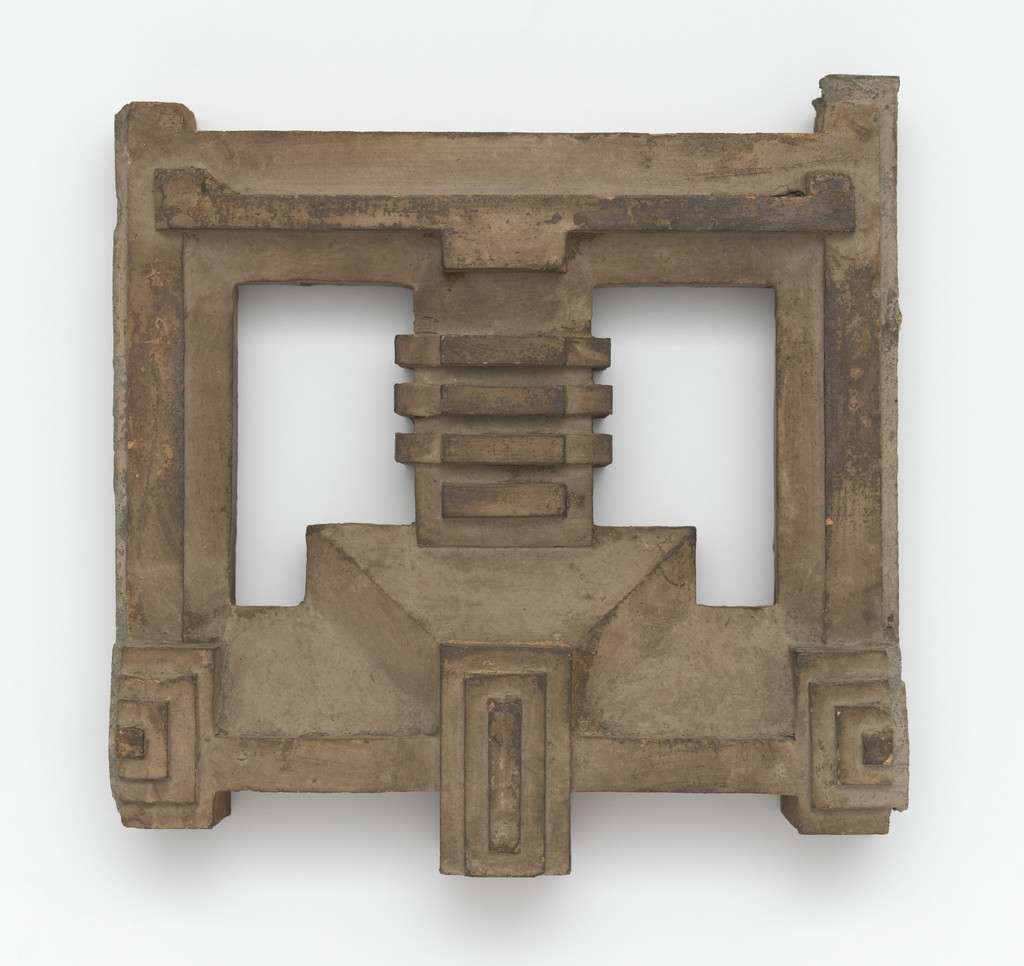
Architectural block from the Imperial Hotel, Tokyo
1913–1923 · Not on view · The Museum of Modern Art
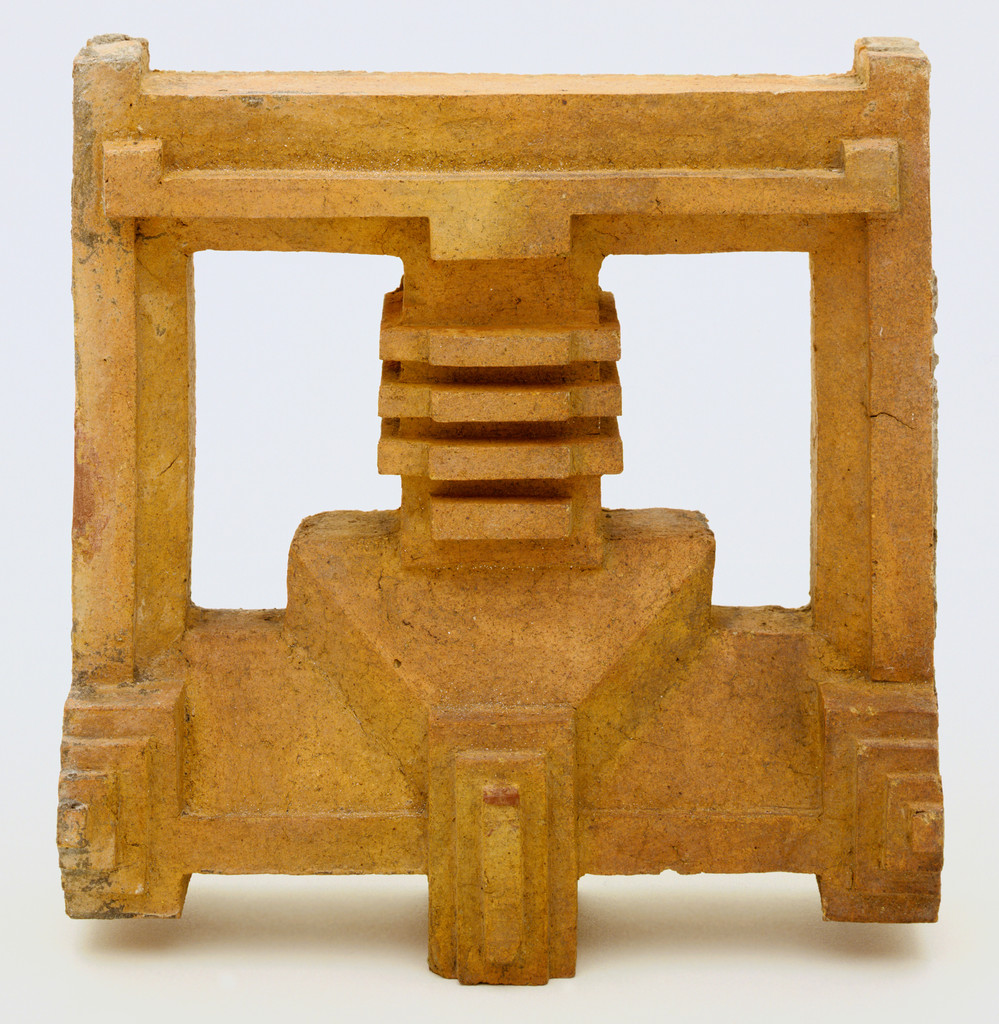
Architectural block from the Imperial Hotel, Tokyo
1913–1923 · Not on view · The Museum of Modern Art
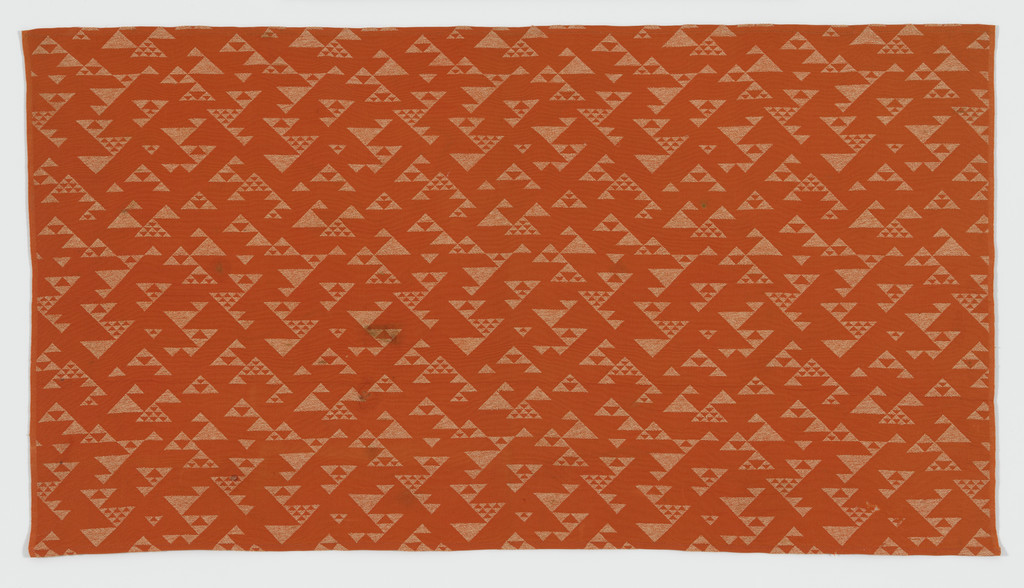
Upholstery fabric from the Imperial Hotel, Tokyo, Japan
1913–1923 · Not on view · The Museum of Modern Art
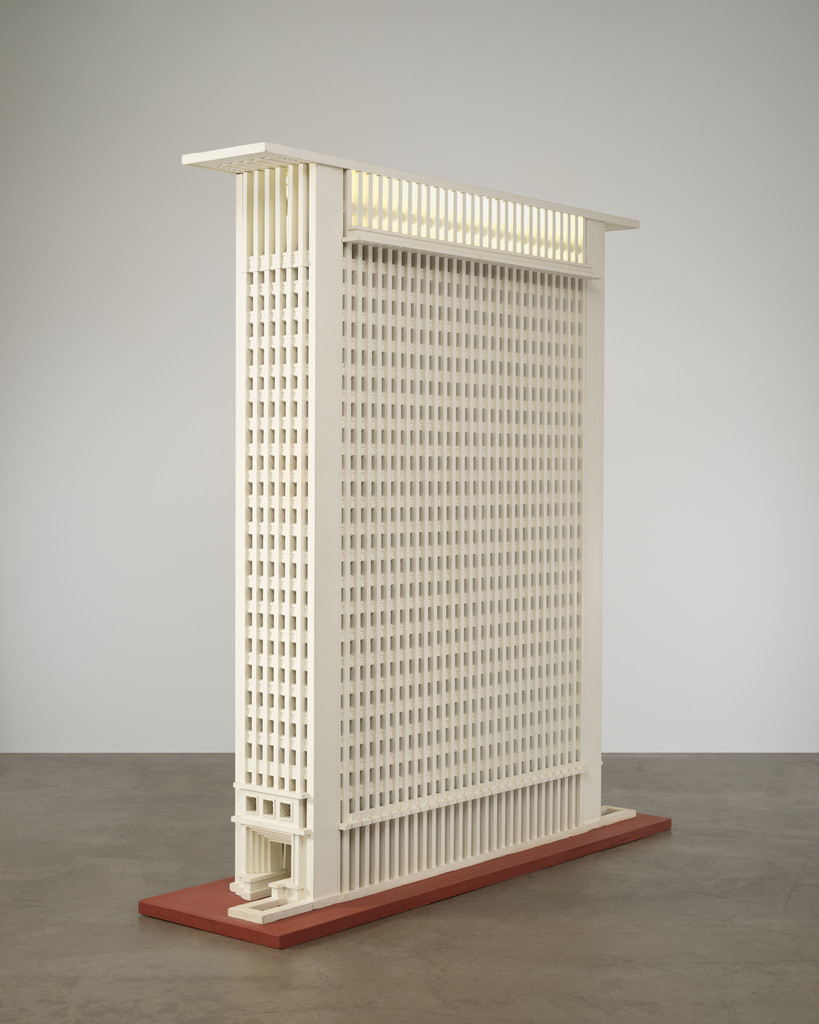
The San Francisco Call Building Project, San Francisco, CA (Model, 1940)
1913 · Not on view · The Museum of Modern Art
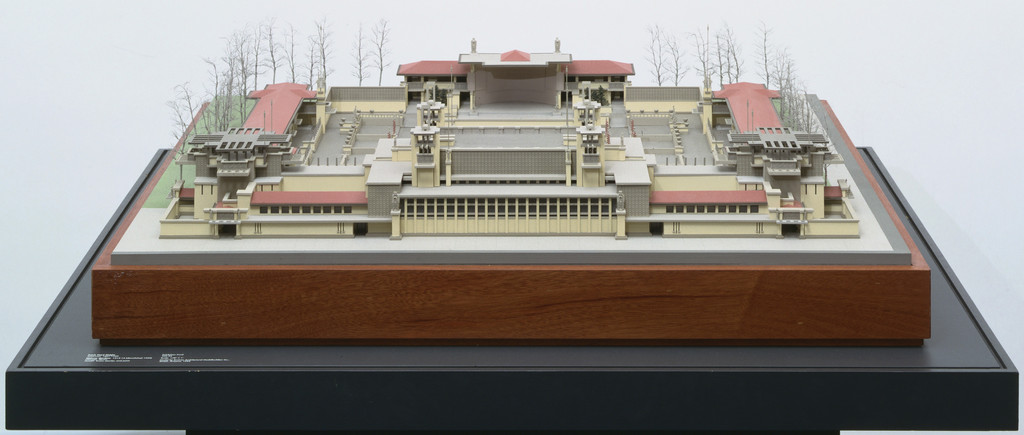
Midway Gardens, Chicago, IL (Scale model, 1/8" = 1')
1913-14 · Not on view · The Museum of Modern Art
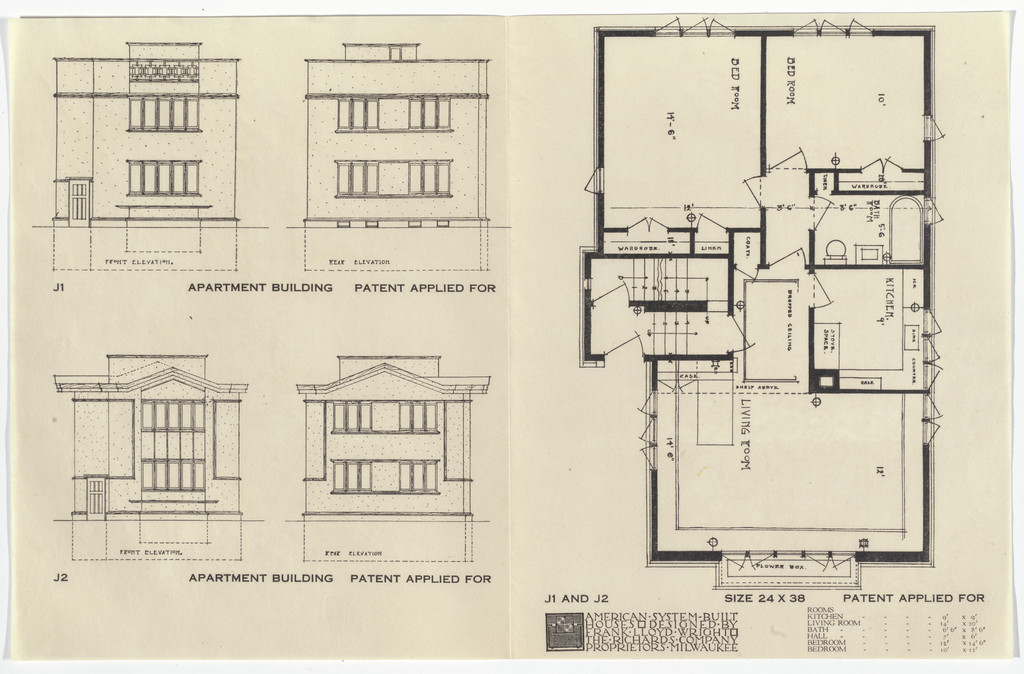
American System-Built Houses for The Richards Company project, Milwaukee, Wisconsin (Plan and elevations)
1915-17 · Not on view · The Museum of Modern Art
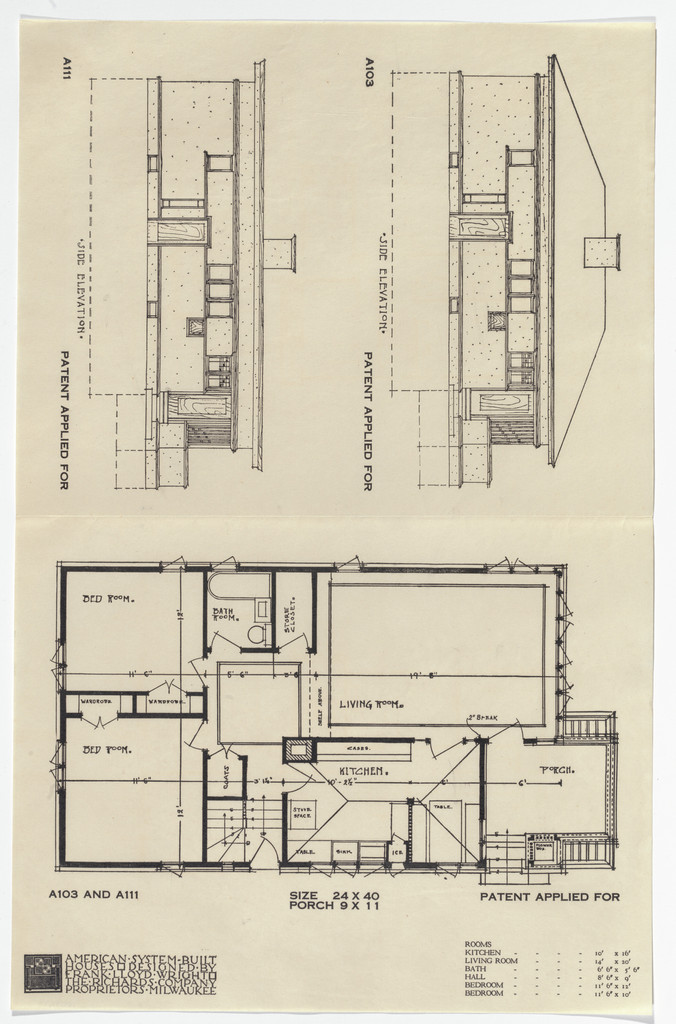
American System-Built Houses for The Richards Company project, Milwaukee, Wisconsin (Plan and elevations)
1915-17 · Not on view · The Museum of Modern Art
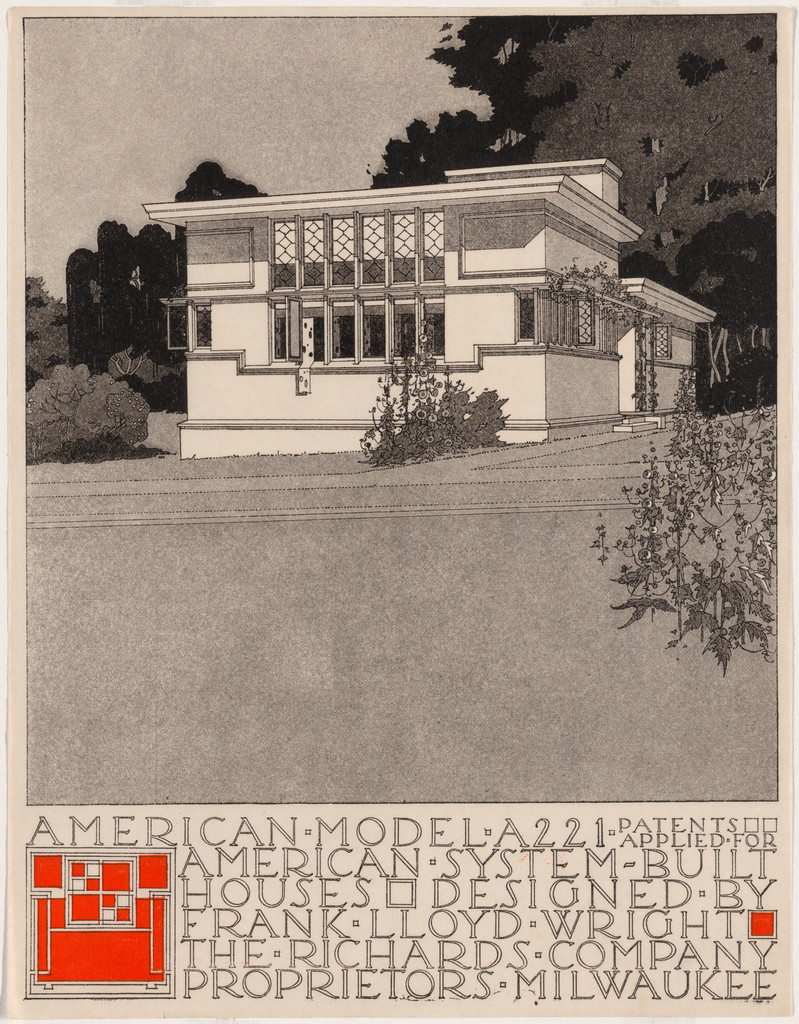
American System-Built Houses for The Richards Company project (Perspective of model A221)
1915–1917 · Not on view · The Museum of Modern Art
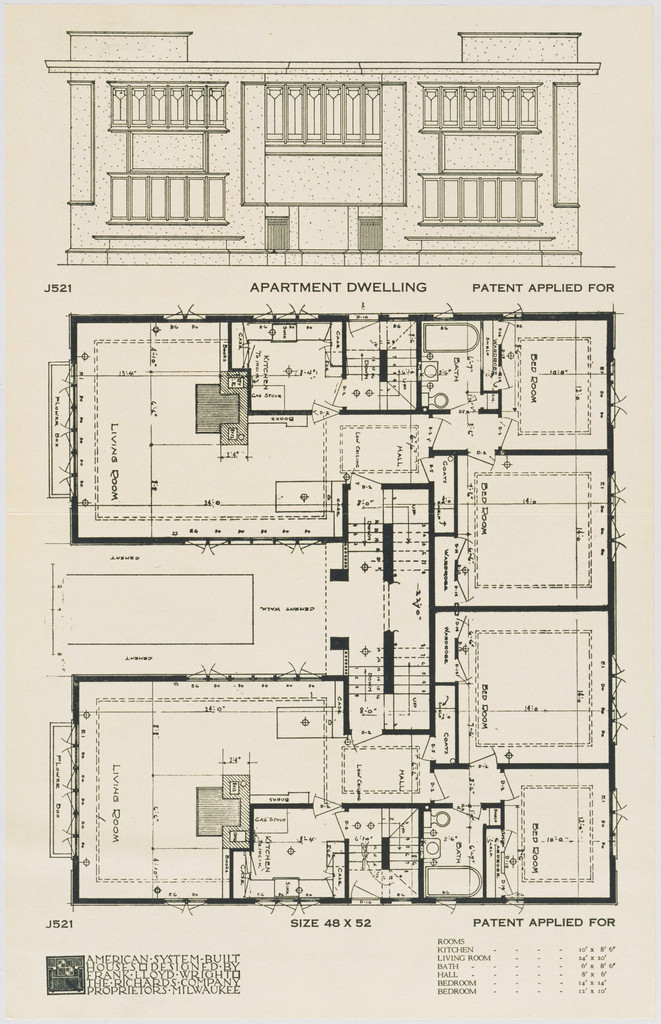
American System-Built Houses for The Richards Company, project, Milwaukee, Wisconsin, Apartment Dwelling Plan and Elevation
c. 1915-17 · Not on view · The Museum of Modern Art
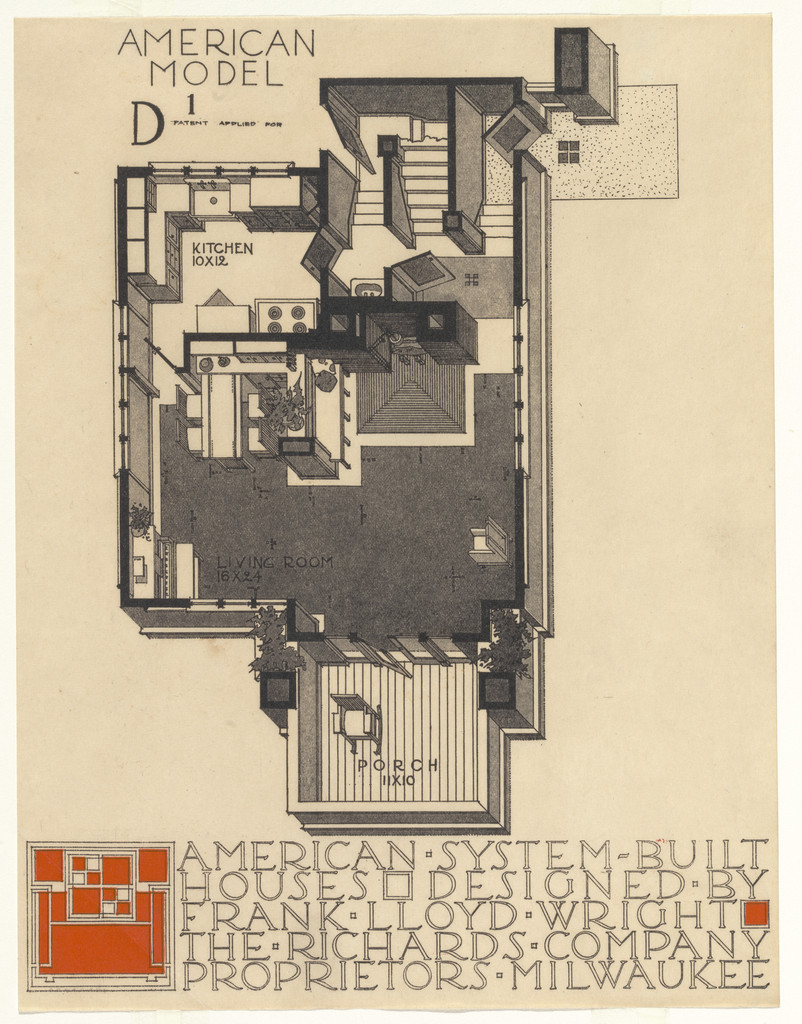
American System-Built Houses for The Richards Company project, Milwaukee, Wisconsin
1915-17 · Not on view · The Museum of Modern Art
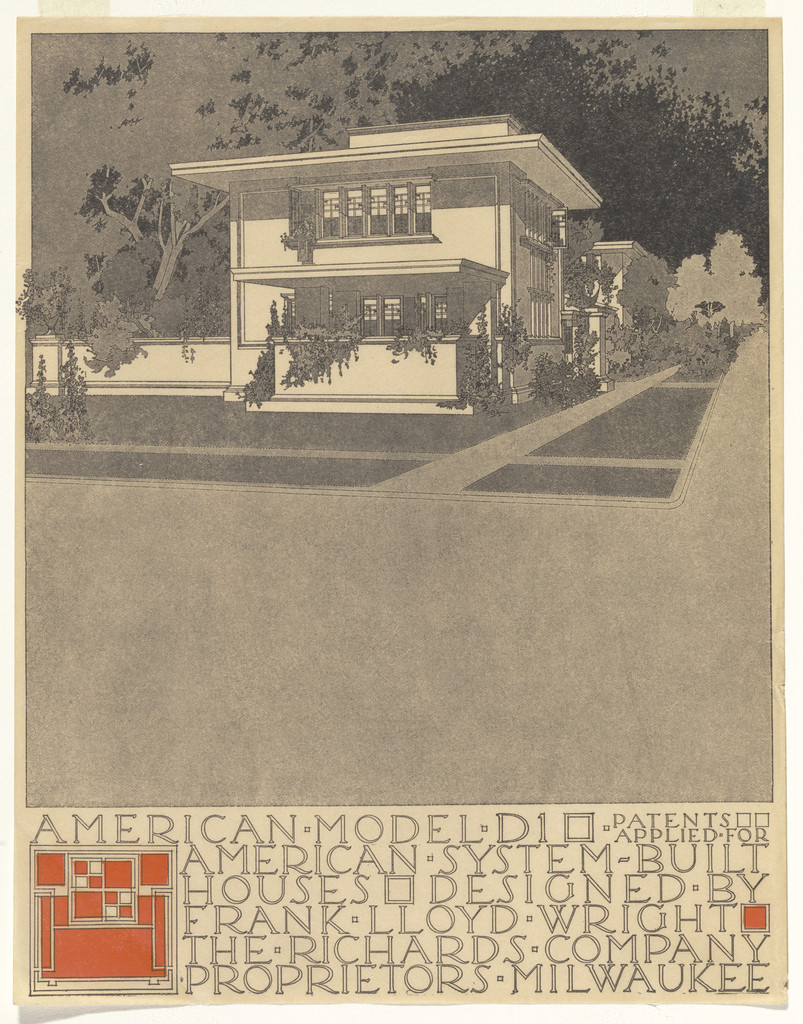
American System-Built Houses for The Richards Company project, Milwaukee, Wisconsin (Exterior perspective)
1915-17 · Not on view · The Museum of Modern Art
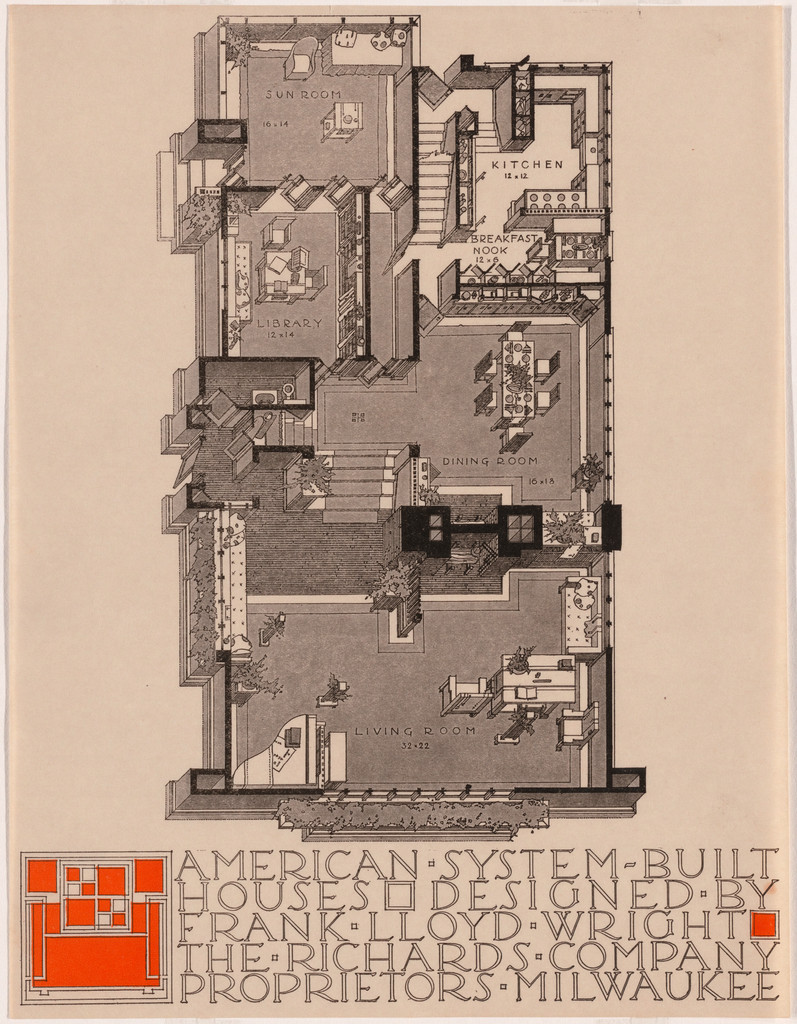
American System-Built Houses for The Richards Company project, (Plan oblique of unspecified model)
1915–1917 · Not on view · The Museum of Modern Art
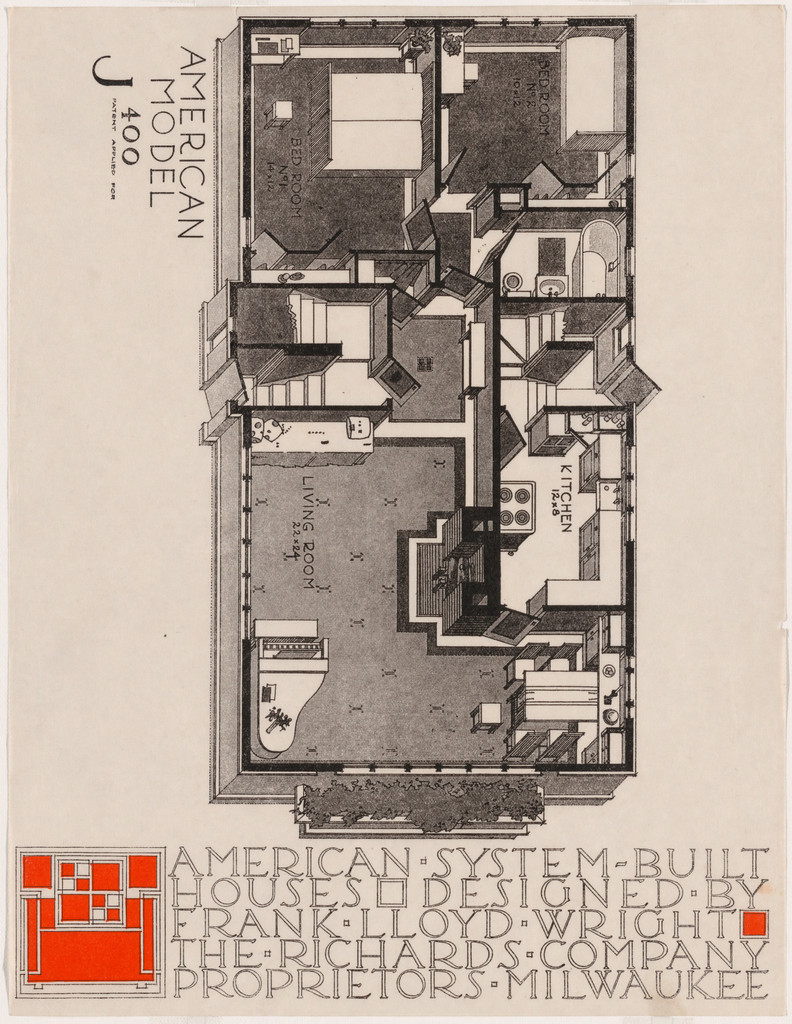
American System-Built Houses for The Richards Company, project, Milwaukee, Wisconsin, Isometric plan of model J400
c. 1915-17 · Not on view · The Museum of Modern Art
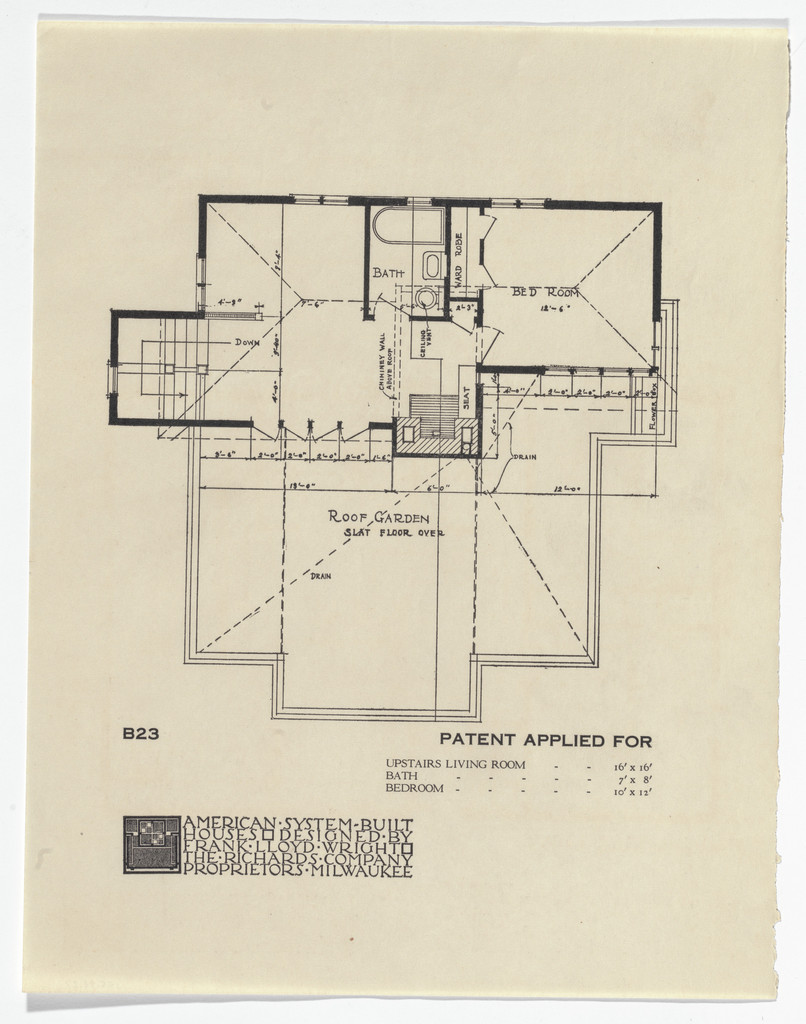
American System-Built Houses for The Richards Company project, Milwaukee, Wisconsin (Plan)
1915-17 · Not on view · The Museum of Modern Art
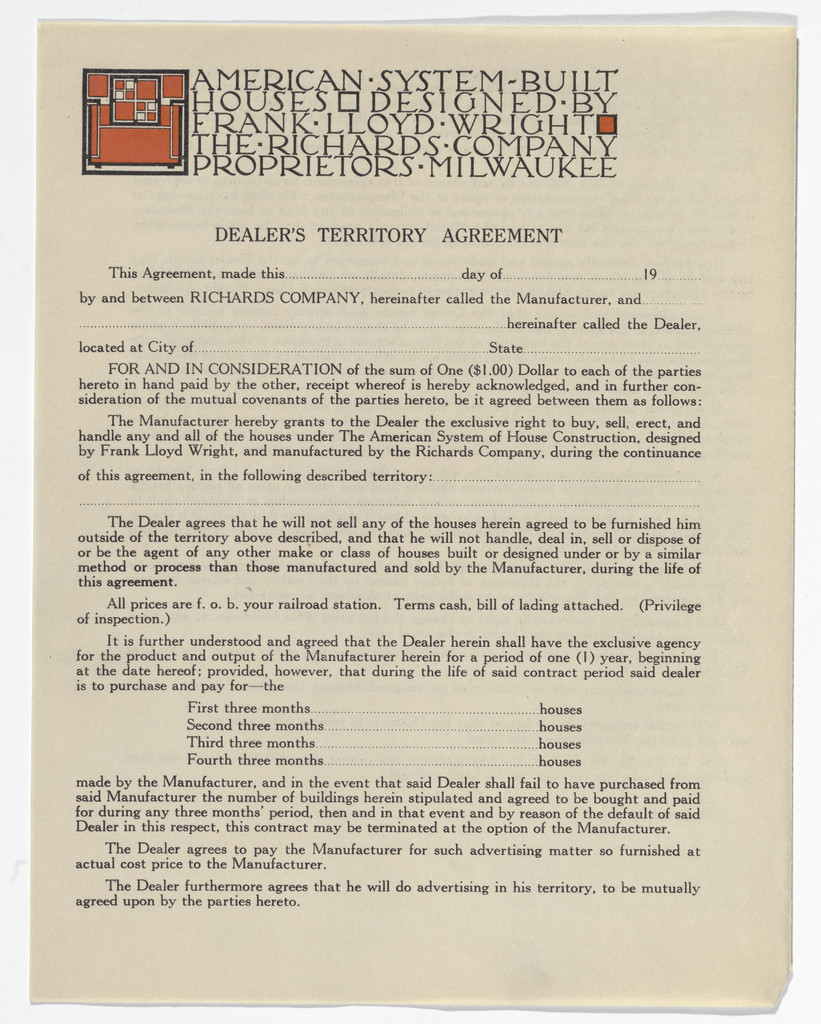
American System-Built Houses for The Richards Company project, Milwaukee, Wisconsin
1915-17 · Not on view · The Museum of Modern Art
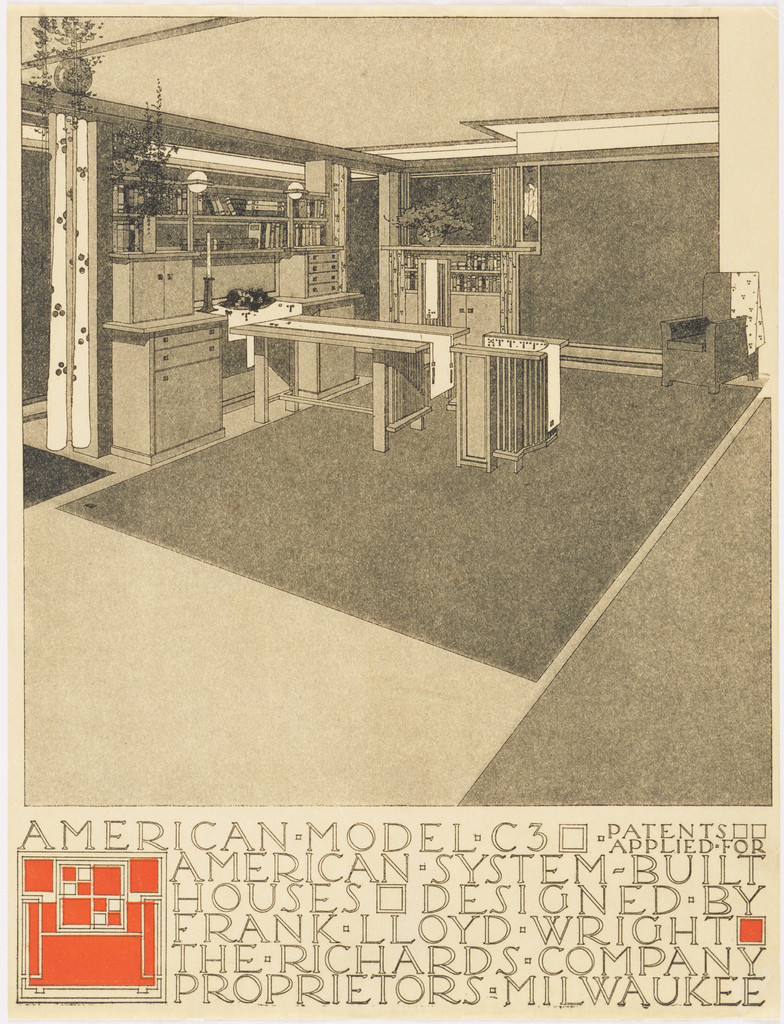
American System-Built Houses for The Richards Company project (Interior perspective of model C3)
1915–1917 · Not on view · The Museum of Modern Art
American System-Built Houses for The Richards Company project, Milwaukee, Wisconsin (Envelope)
1915-17 · Not on view · The Museum of Modern Art
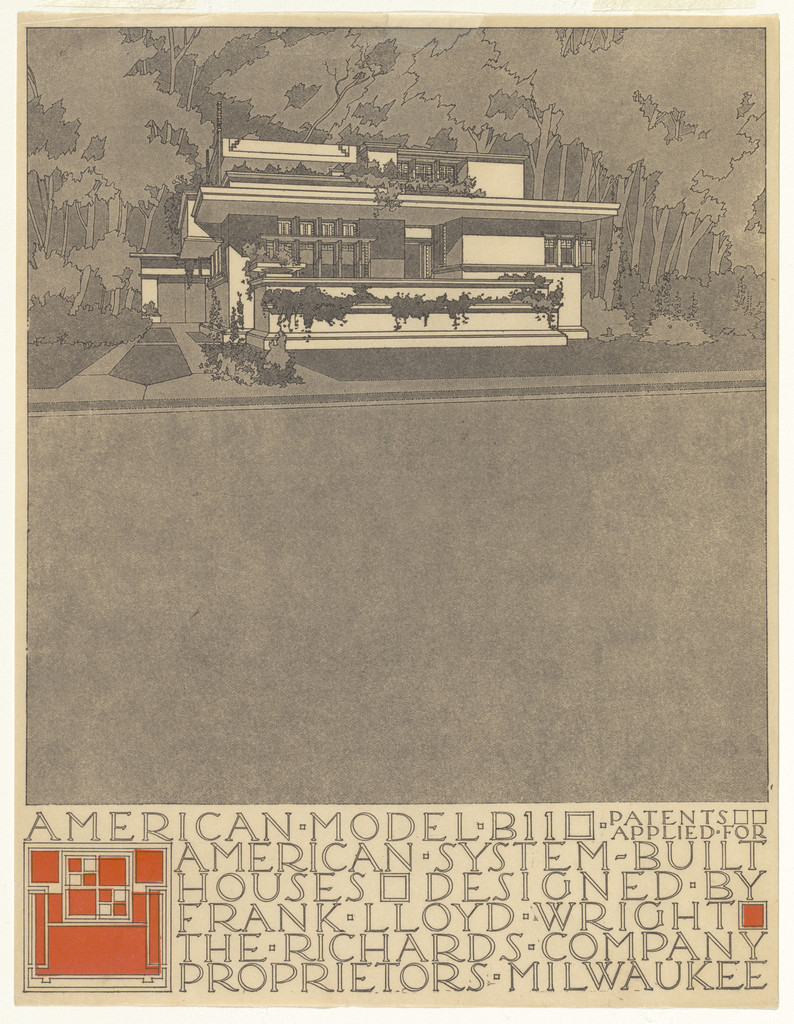
American System-Built Houses for The Richards Company project (Exterior perspective of model B11)
1915–1917 · Not on view · The Museum of Modern Art
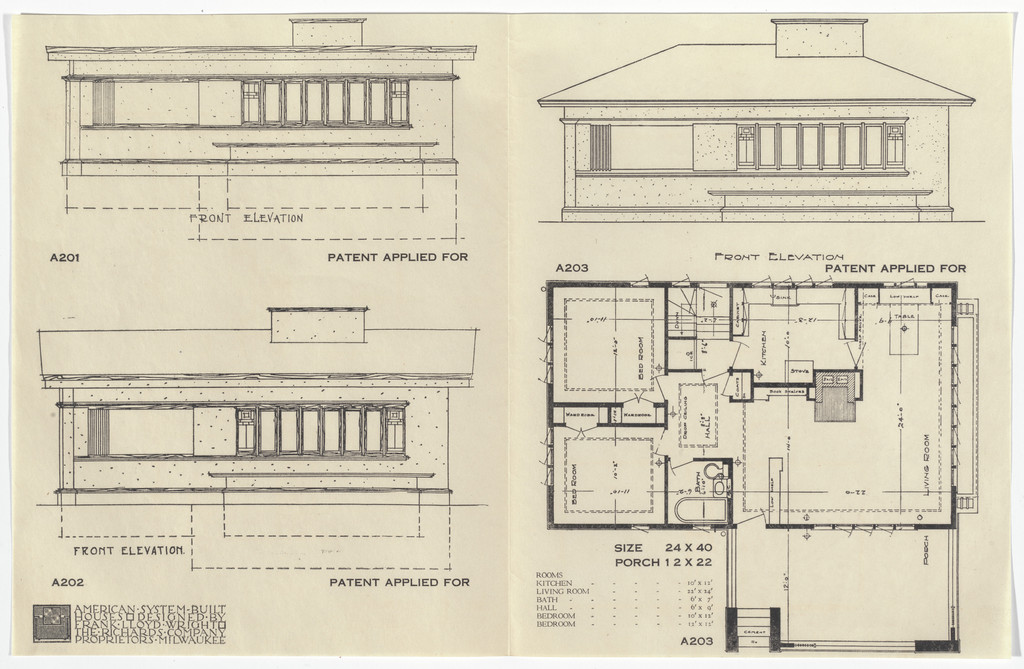
American System-Built Houses for The Richards Company project, Milwaukee, Wisconsin (Plan and elevations)
1915-17 · Not on view · The Museum of Modern Art
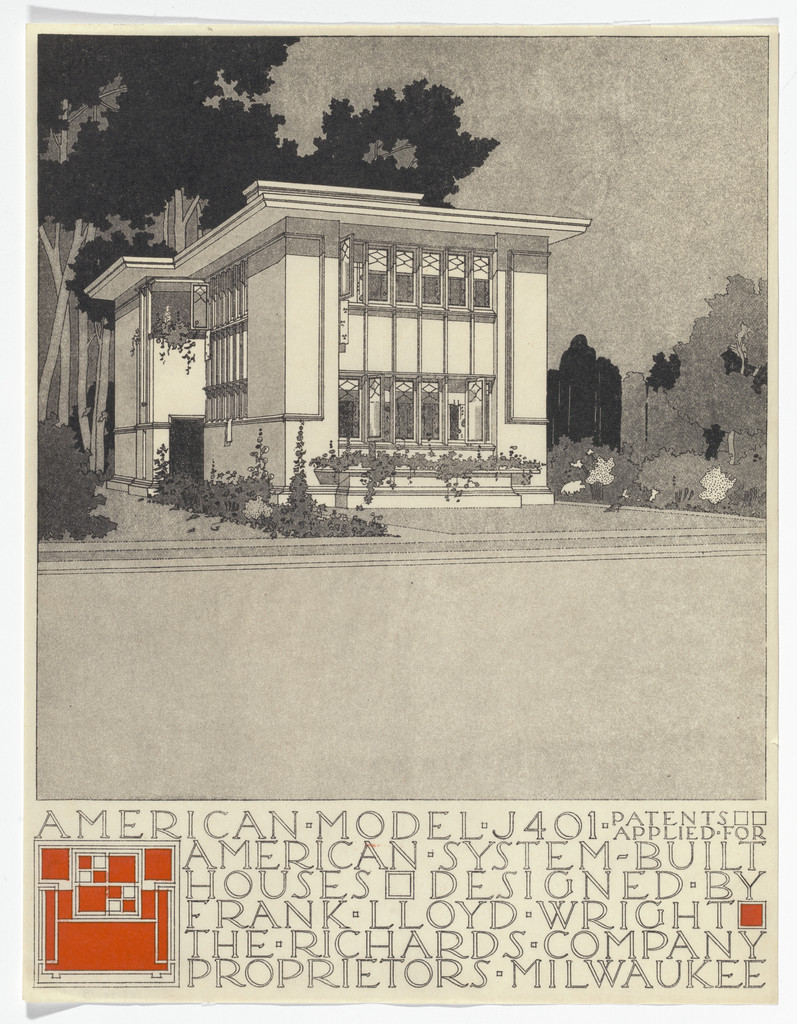
American System-Built Houses for The Richards Company project (Exterior perspective of model J401)
1915–1917 · Not on view · The Museum of Modern Art
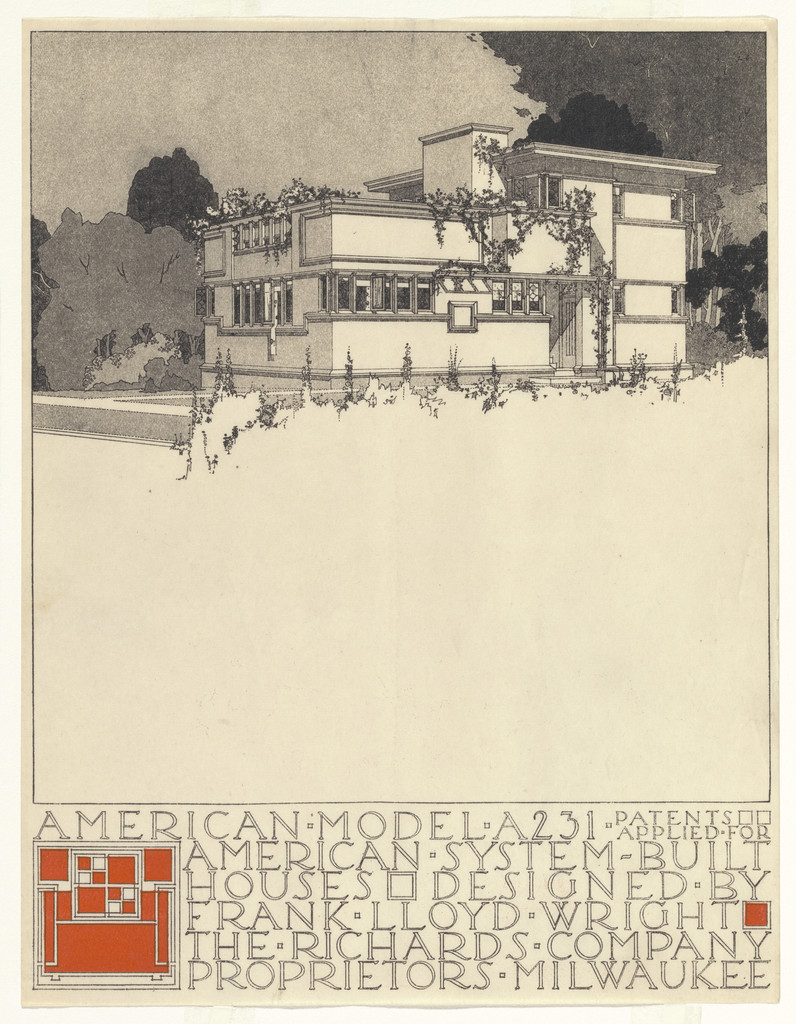
American System-Built Houses for The Richards Company project (Exterior perspective of model A231)
1915–1917 · Not on view · The Museum of Modern Art
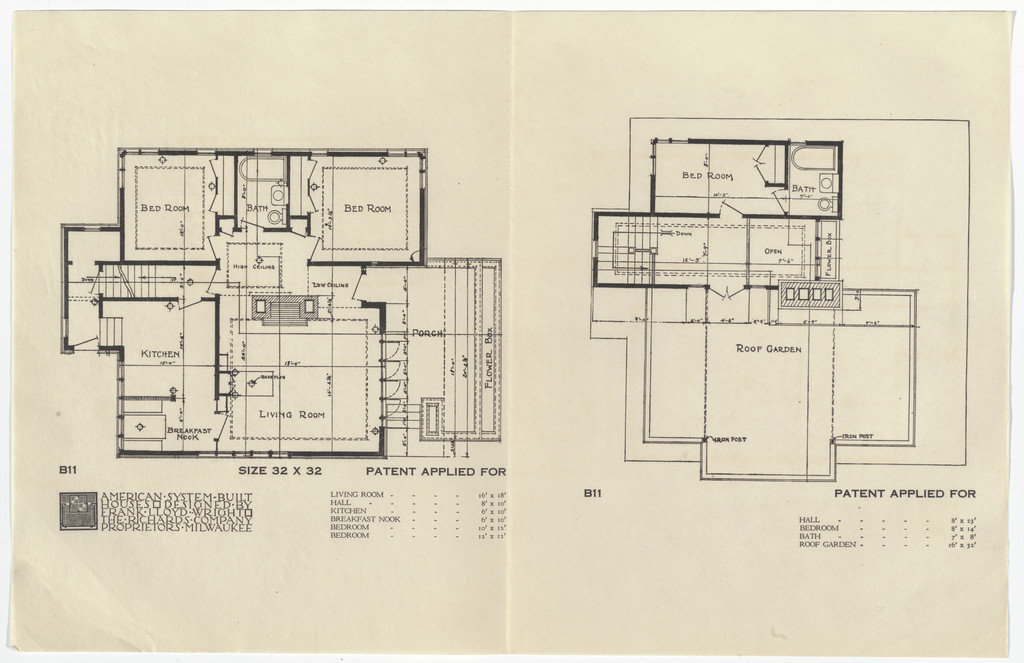
American System-Built Houses for The Richards Company project, Milwaukee, Wisconsin (Plans)
1915-17 · Not on view · The Museum of Modern Art
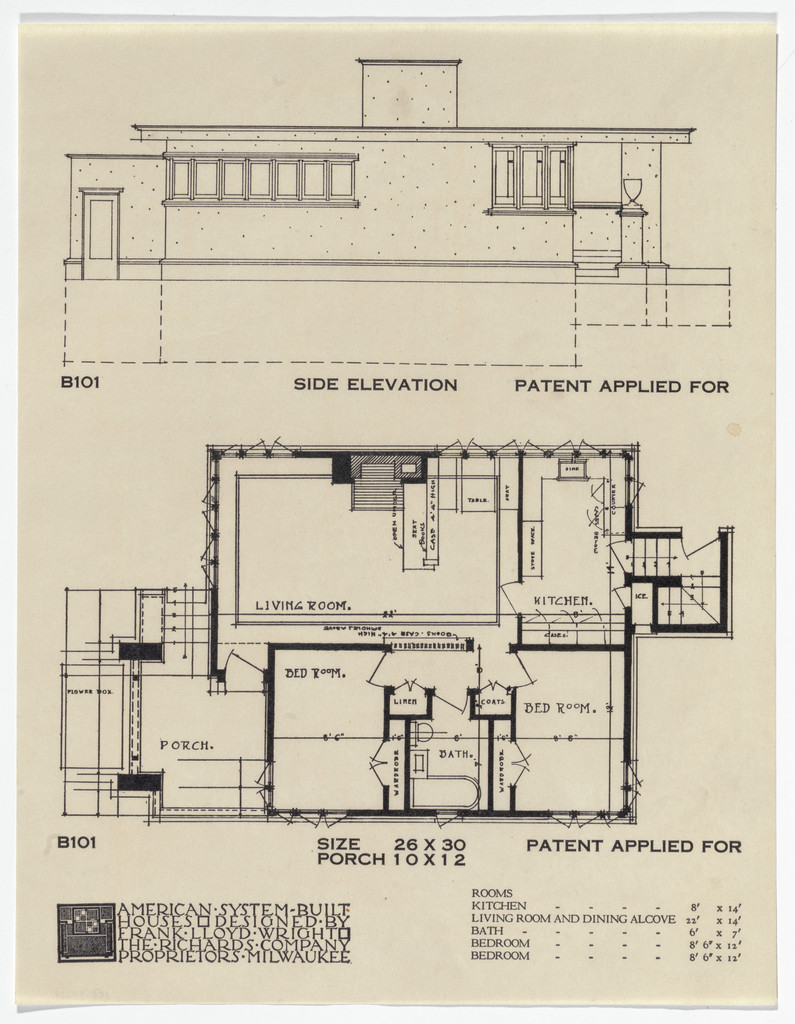
American System-Built Houses for The Richards Company project, Milwaukee, Wisconsin (Plan and elevation)
1915-17 · Not on view · The Museum of Modern Art
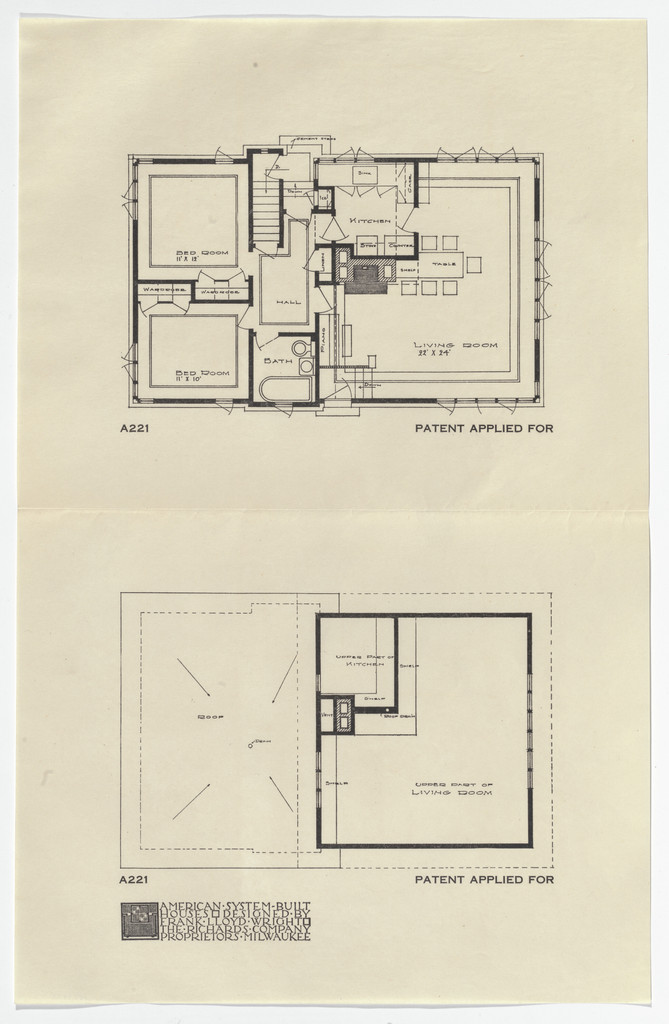
American System-Built Houses for The Richards Company project, Milwaukee, Wisconsin (Plans)
1915-17 · Not on view · The Museum of Modern Art
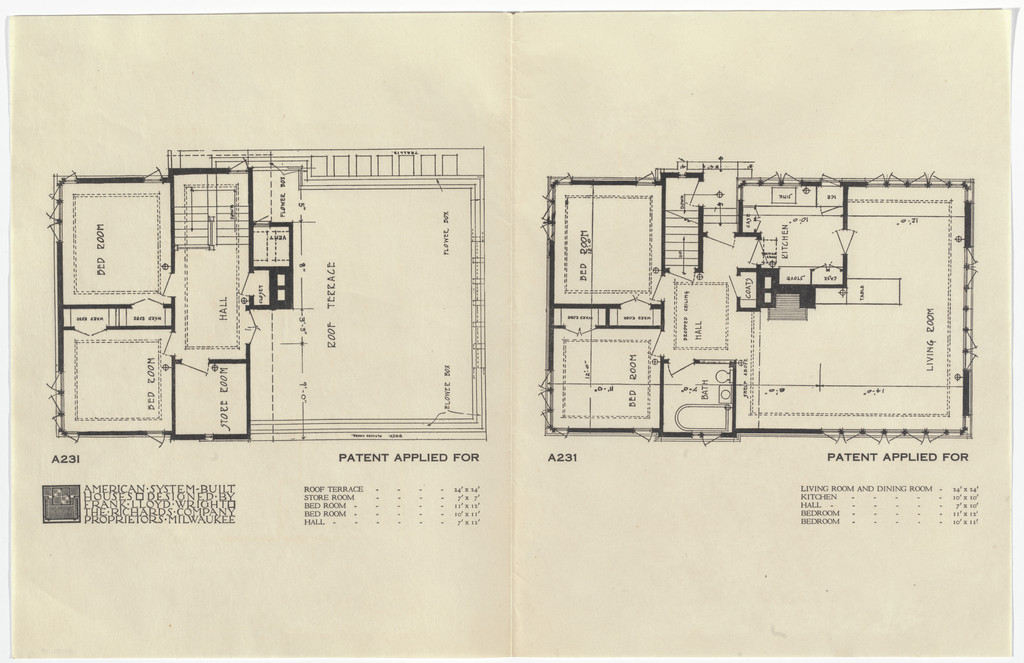
American System-Built Houses for The Richards Company project, Milwaukee, Wisconsin (Plans)
1915-17 · Not on view · The Museum of Modern Art
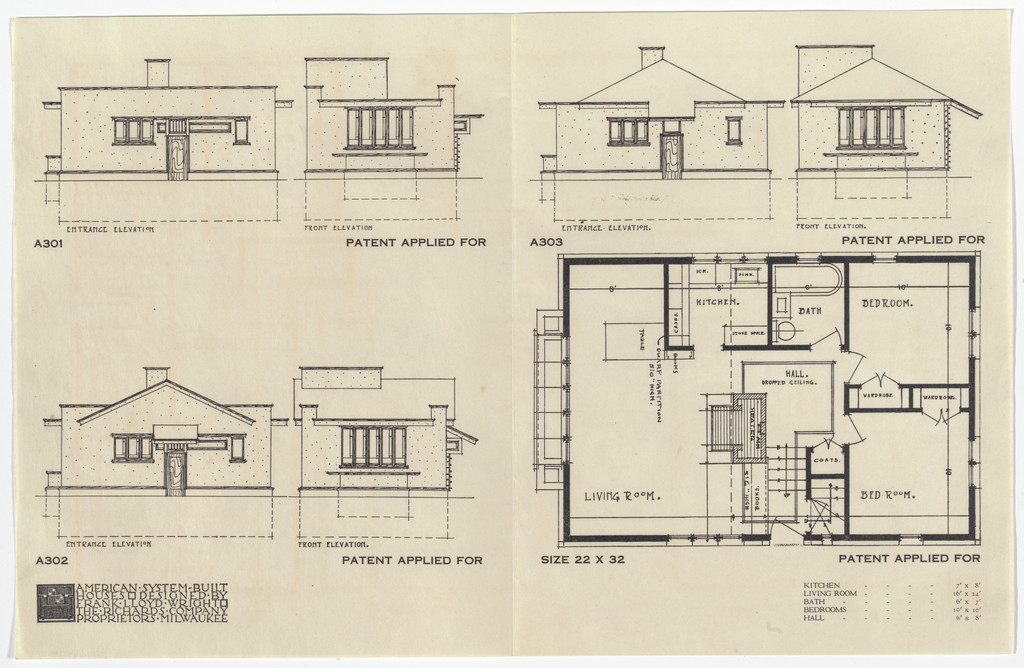
American System-Built Houses for The Richards Company project, Milwaukee, Wisconsin (Plan and elevations)
1915-17 · Not on view · The Museum of Modern Art
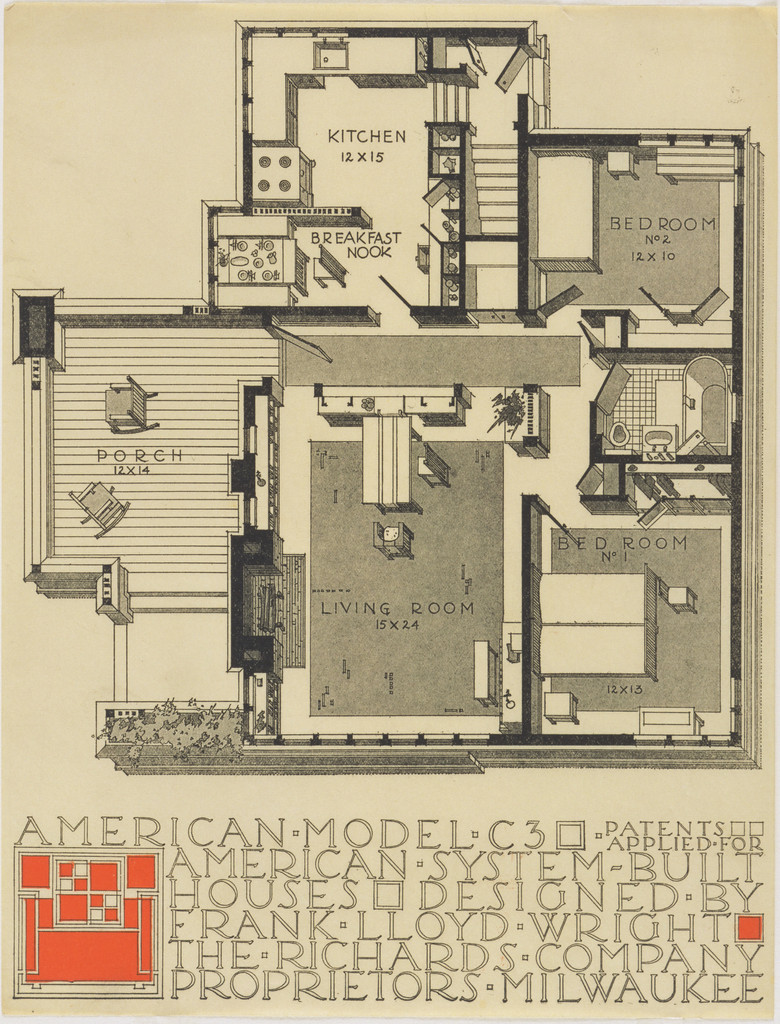
American System-Built Houses for The Richards Company project, (Plan oblique of model C3)
1915–1917 · Not on view · The Museum of Modern Art
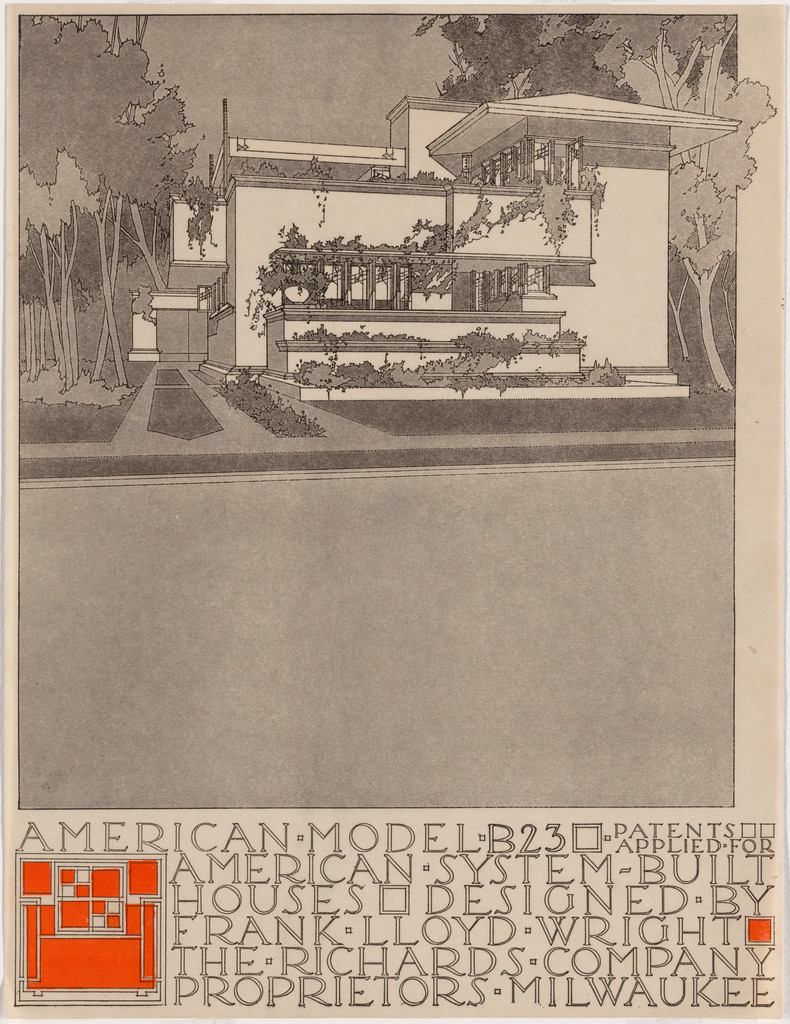
American System-Built Houses for The Richards Company project (Exterior perspective of model B23)
1915–1917 · Not on view · The Museum of Modern Art
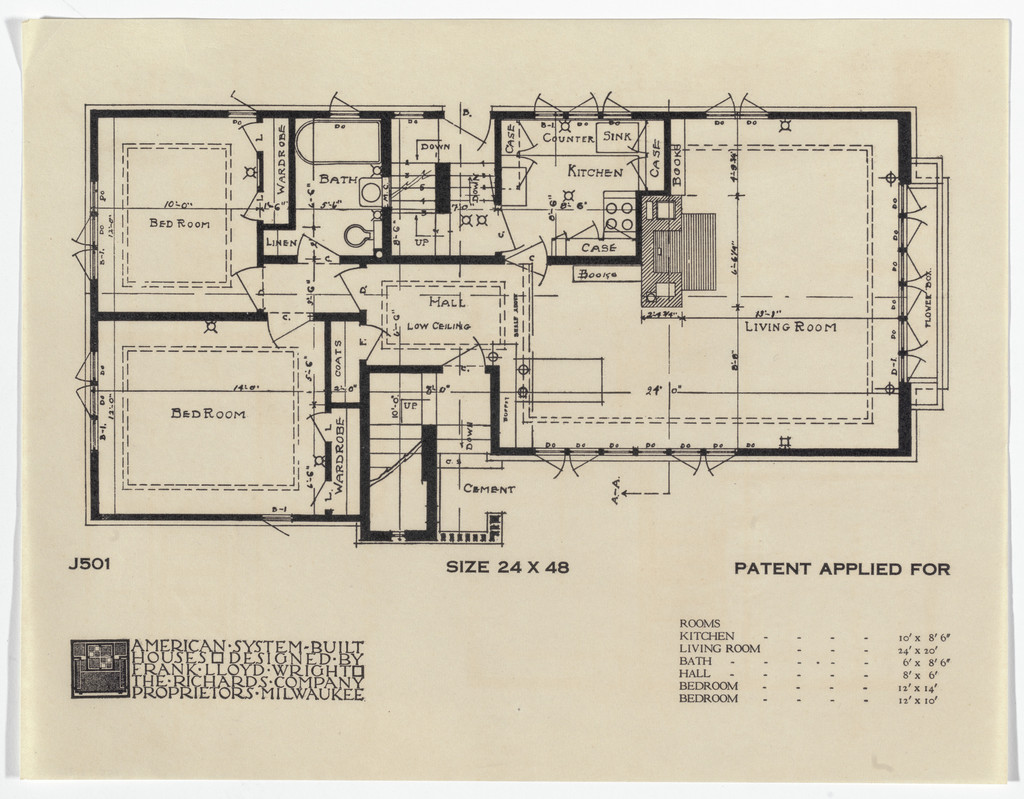
American System-Built Houses for The Richards Company project, Milwaukee, Wisconsin (Plan)
1915-17 · Not on view · The Museum of Modern Art