ART WIKI33,040 on view
MapCollectionArtistsMuseumsExhibitionsJournal
Sign in

ART WIKI

Where the masterpiece hangs, and when they let you in.

Collections: Art Institute of Chicago, Getty Villa, Harvard Art Museums, Hirshhorn Museum and Sculpture Garden, J. Paul Getty Museum, Minneapolis Institute of Art, Musée du Louvre, National Gallery of Art, National Museum of Asian Art, National Portrait Gallery (Smithsonian), Pushkin State Museum of Fine Arts, Rijksmuseum, Smithsonian American Art Museum, SMK — National Gallery of Denmark, State Hermitage Museum, State Russian Museum, The Cleveland Museum of Art, The Metropolitan Museum of Art, The Museum of Modern Art, Tretyakov Gallery, Victoria and Albert Museum, Whitney Museum of American Art, State Catalogue of the Museum Fund of Russia (274 museums), Europeana (19 museums), Wikidata (6 museums), Paris Musées (12 museums), and Joconde, the French Ministry of Culture's museum database (495 museums). Images belong to their rights holders.

Sections

  • Map
  • Search
  • Collection
  • Masterpieces
  • On view now
  • Artists

More

  • Museums & galleries
  • Exhibitions
  • Journal
  • Where the data comes from
  • Privacy & cookies
HomeMapBrowse
  1. Artists/
  2. Charles James Richardson
CJ

Charles James Richardson

  • 37in the catalog
  • 0on view now
  • 1collection
  • 1country
WorksLifeMap
AllOn viewIn collectionsUncertain
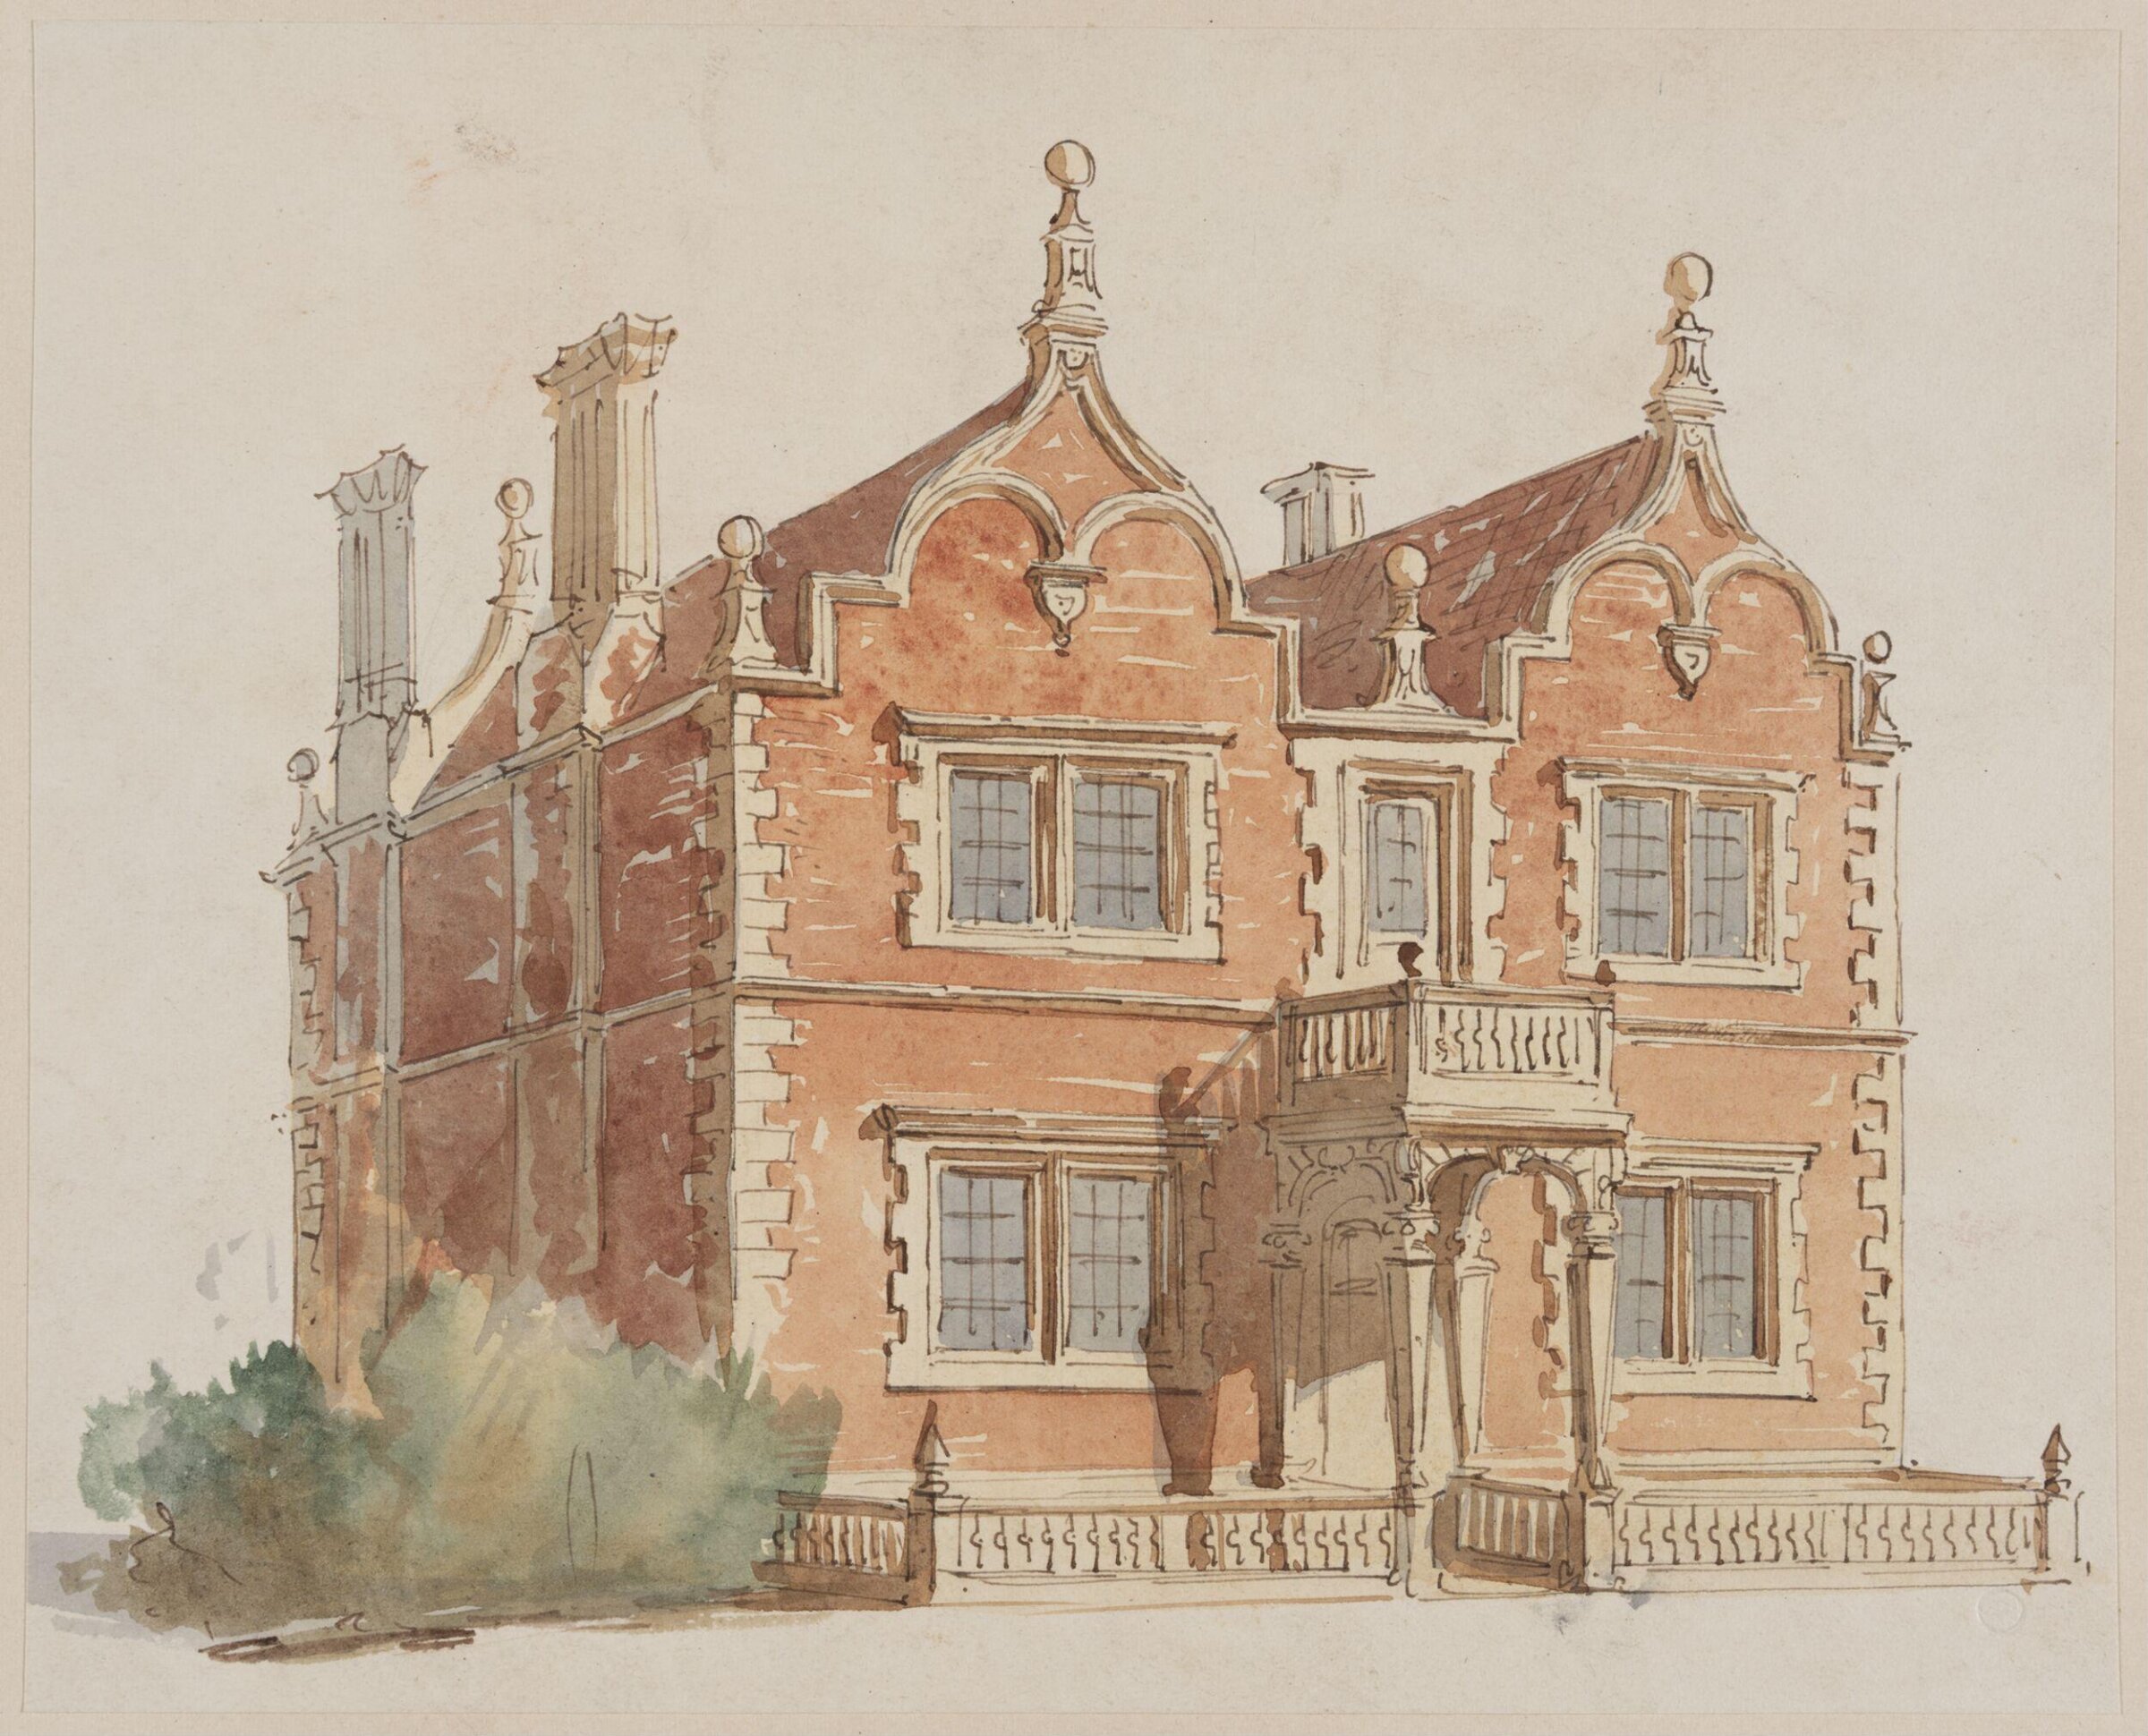
Drawing, Charles James Richardson, c. 1826-1871

Drawing

c. 1826-1871 · Not on view · Victoria and Albert Museum
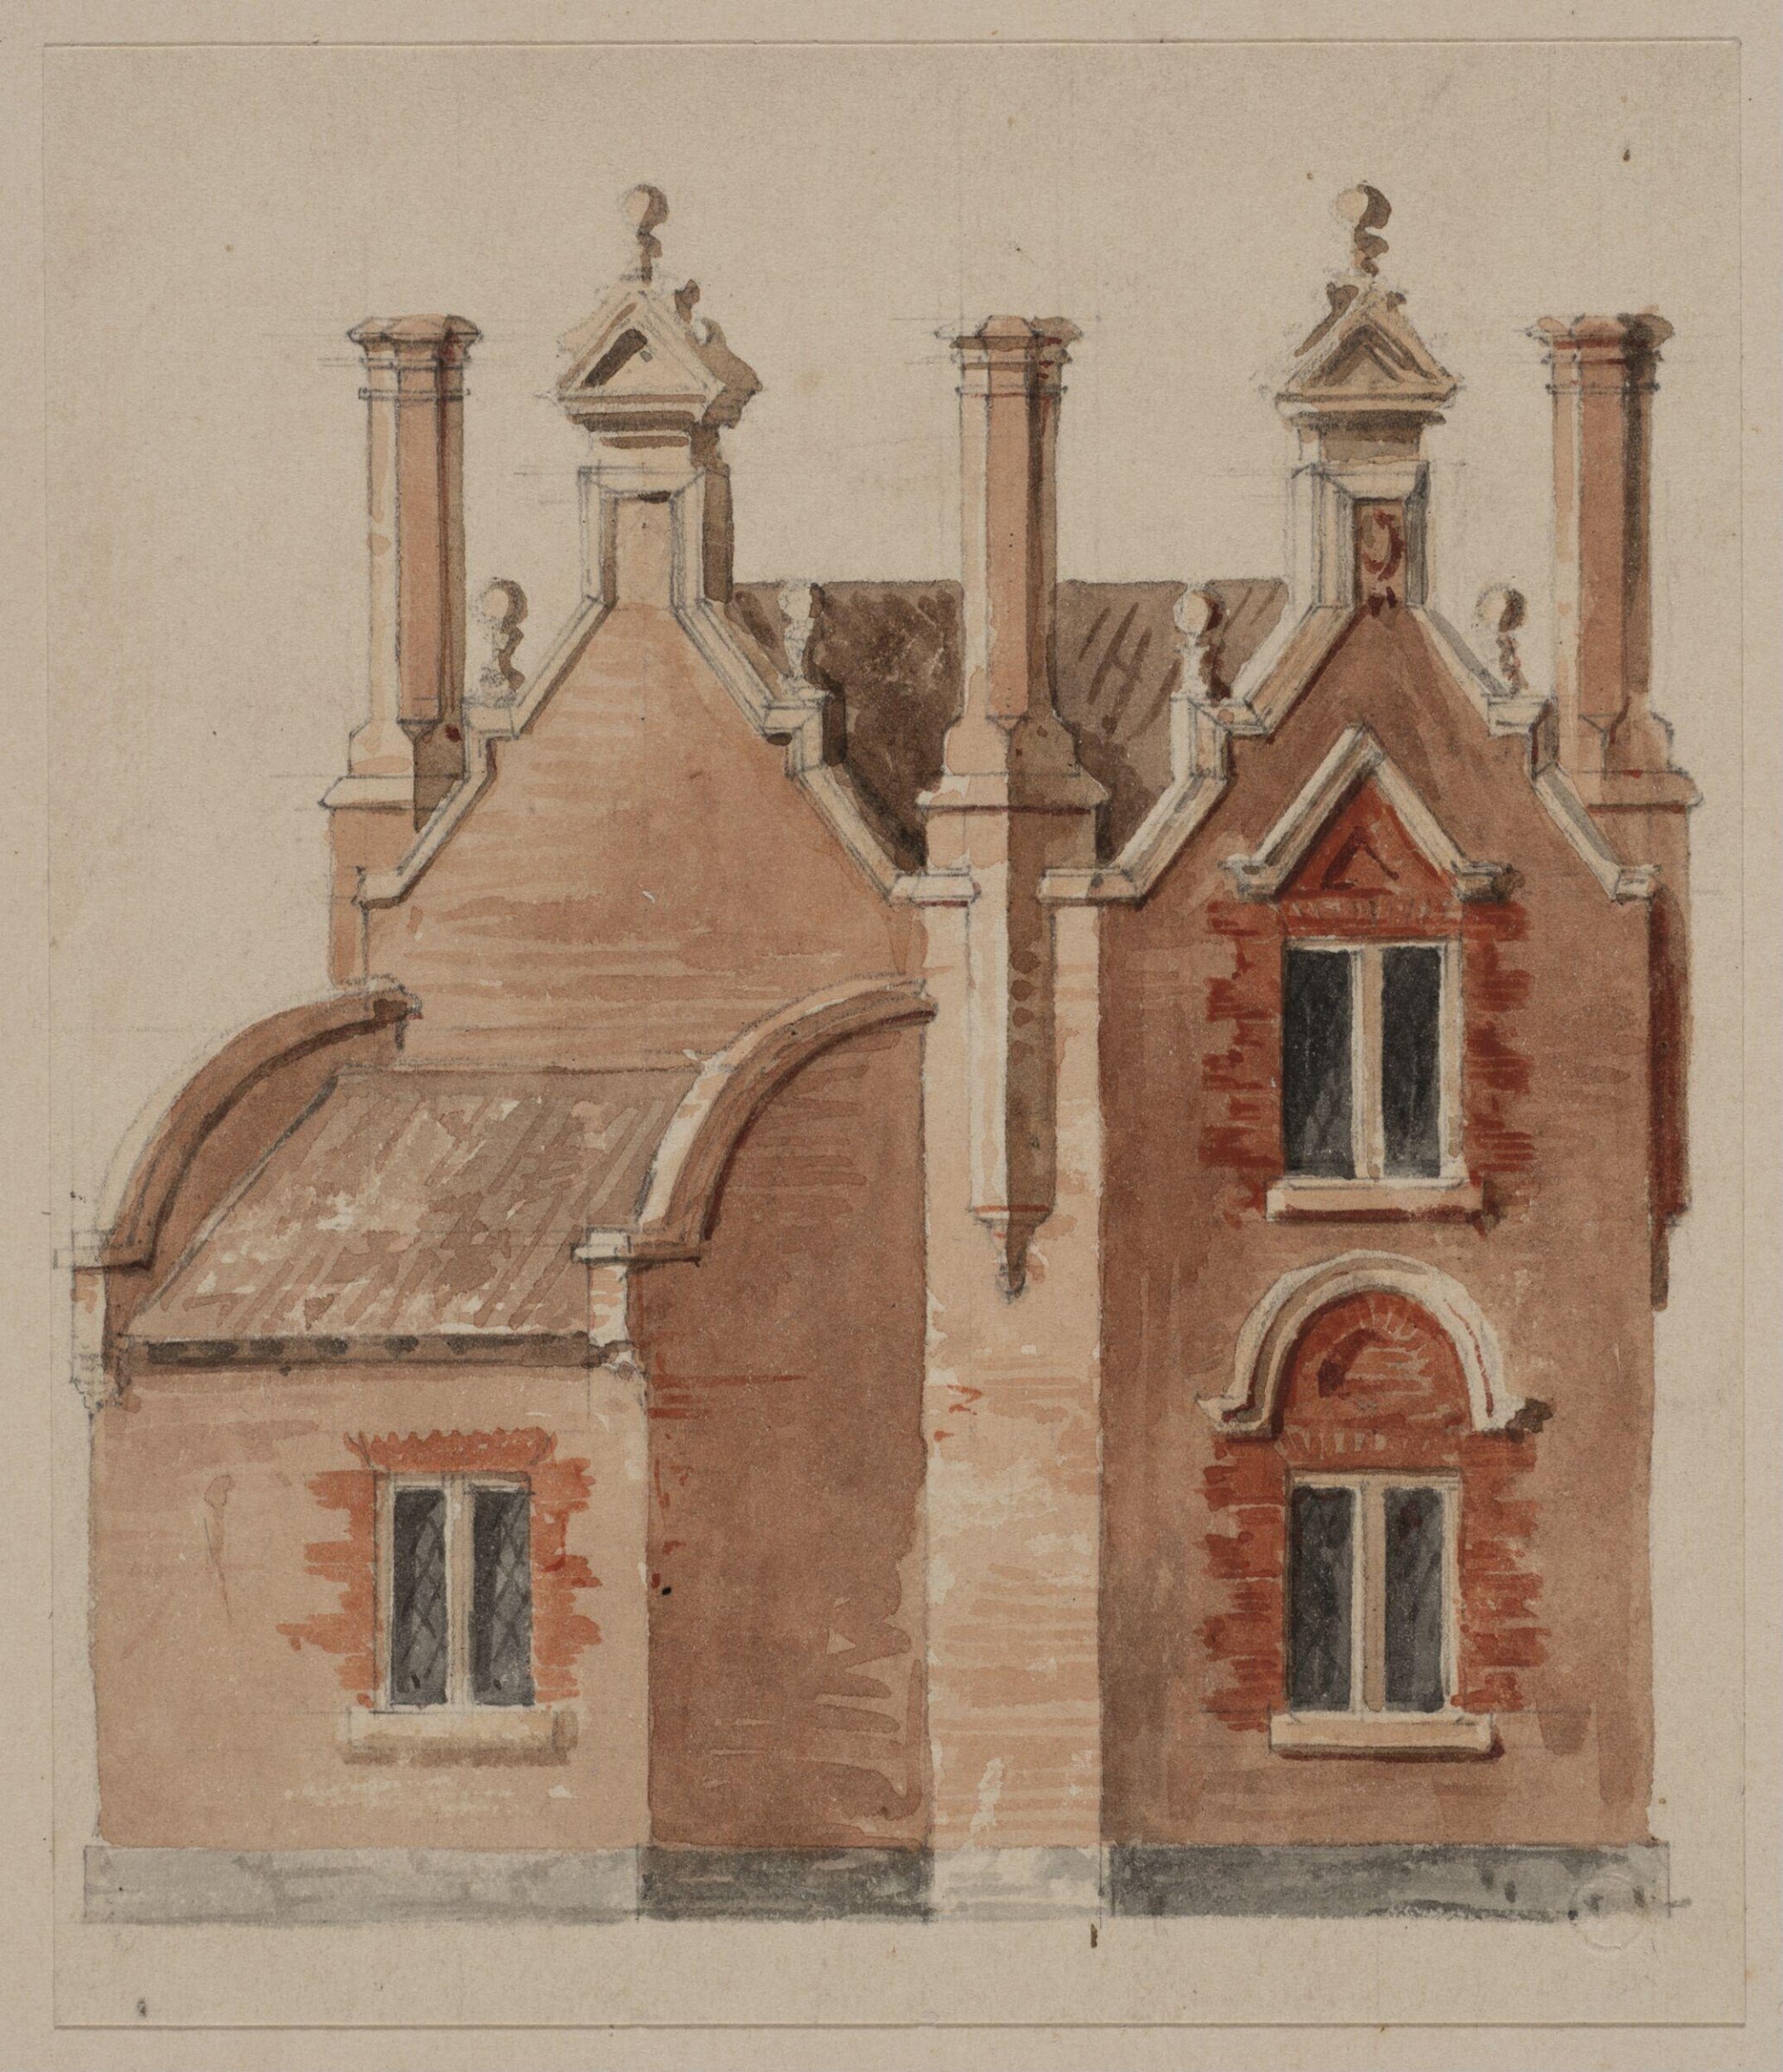
Drawing, Charles James Richardson, c. 1826-1871

Drawing

c. 1826-1871 · Not on view · Victoria and Albert Museum
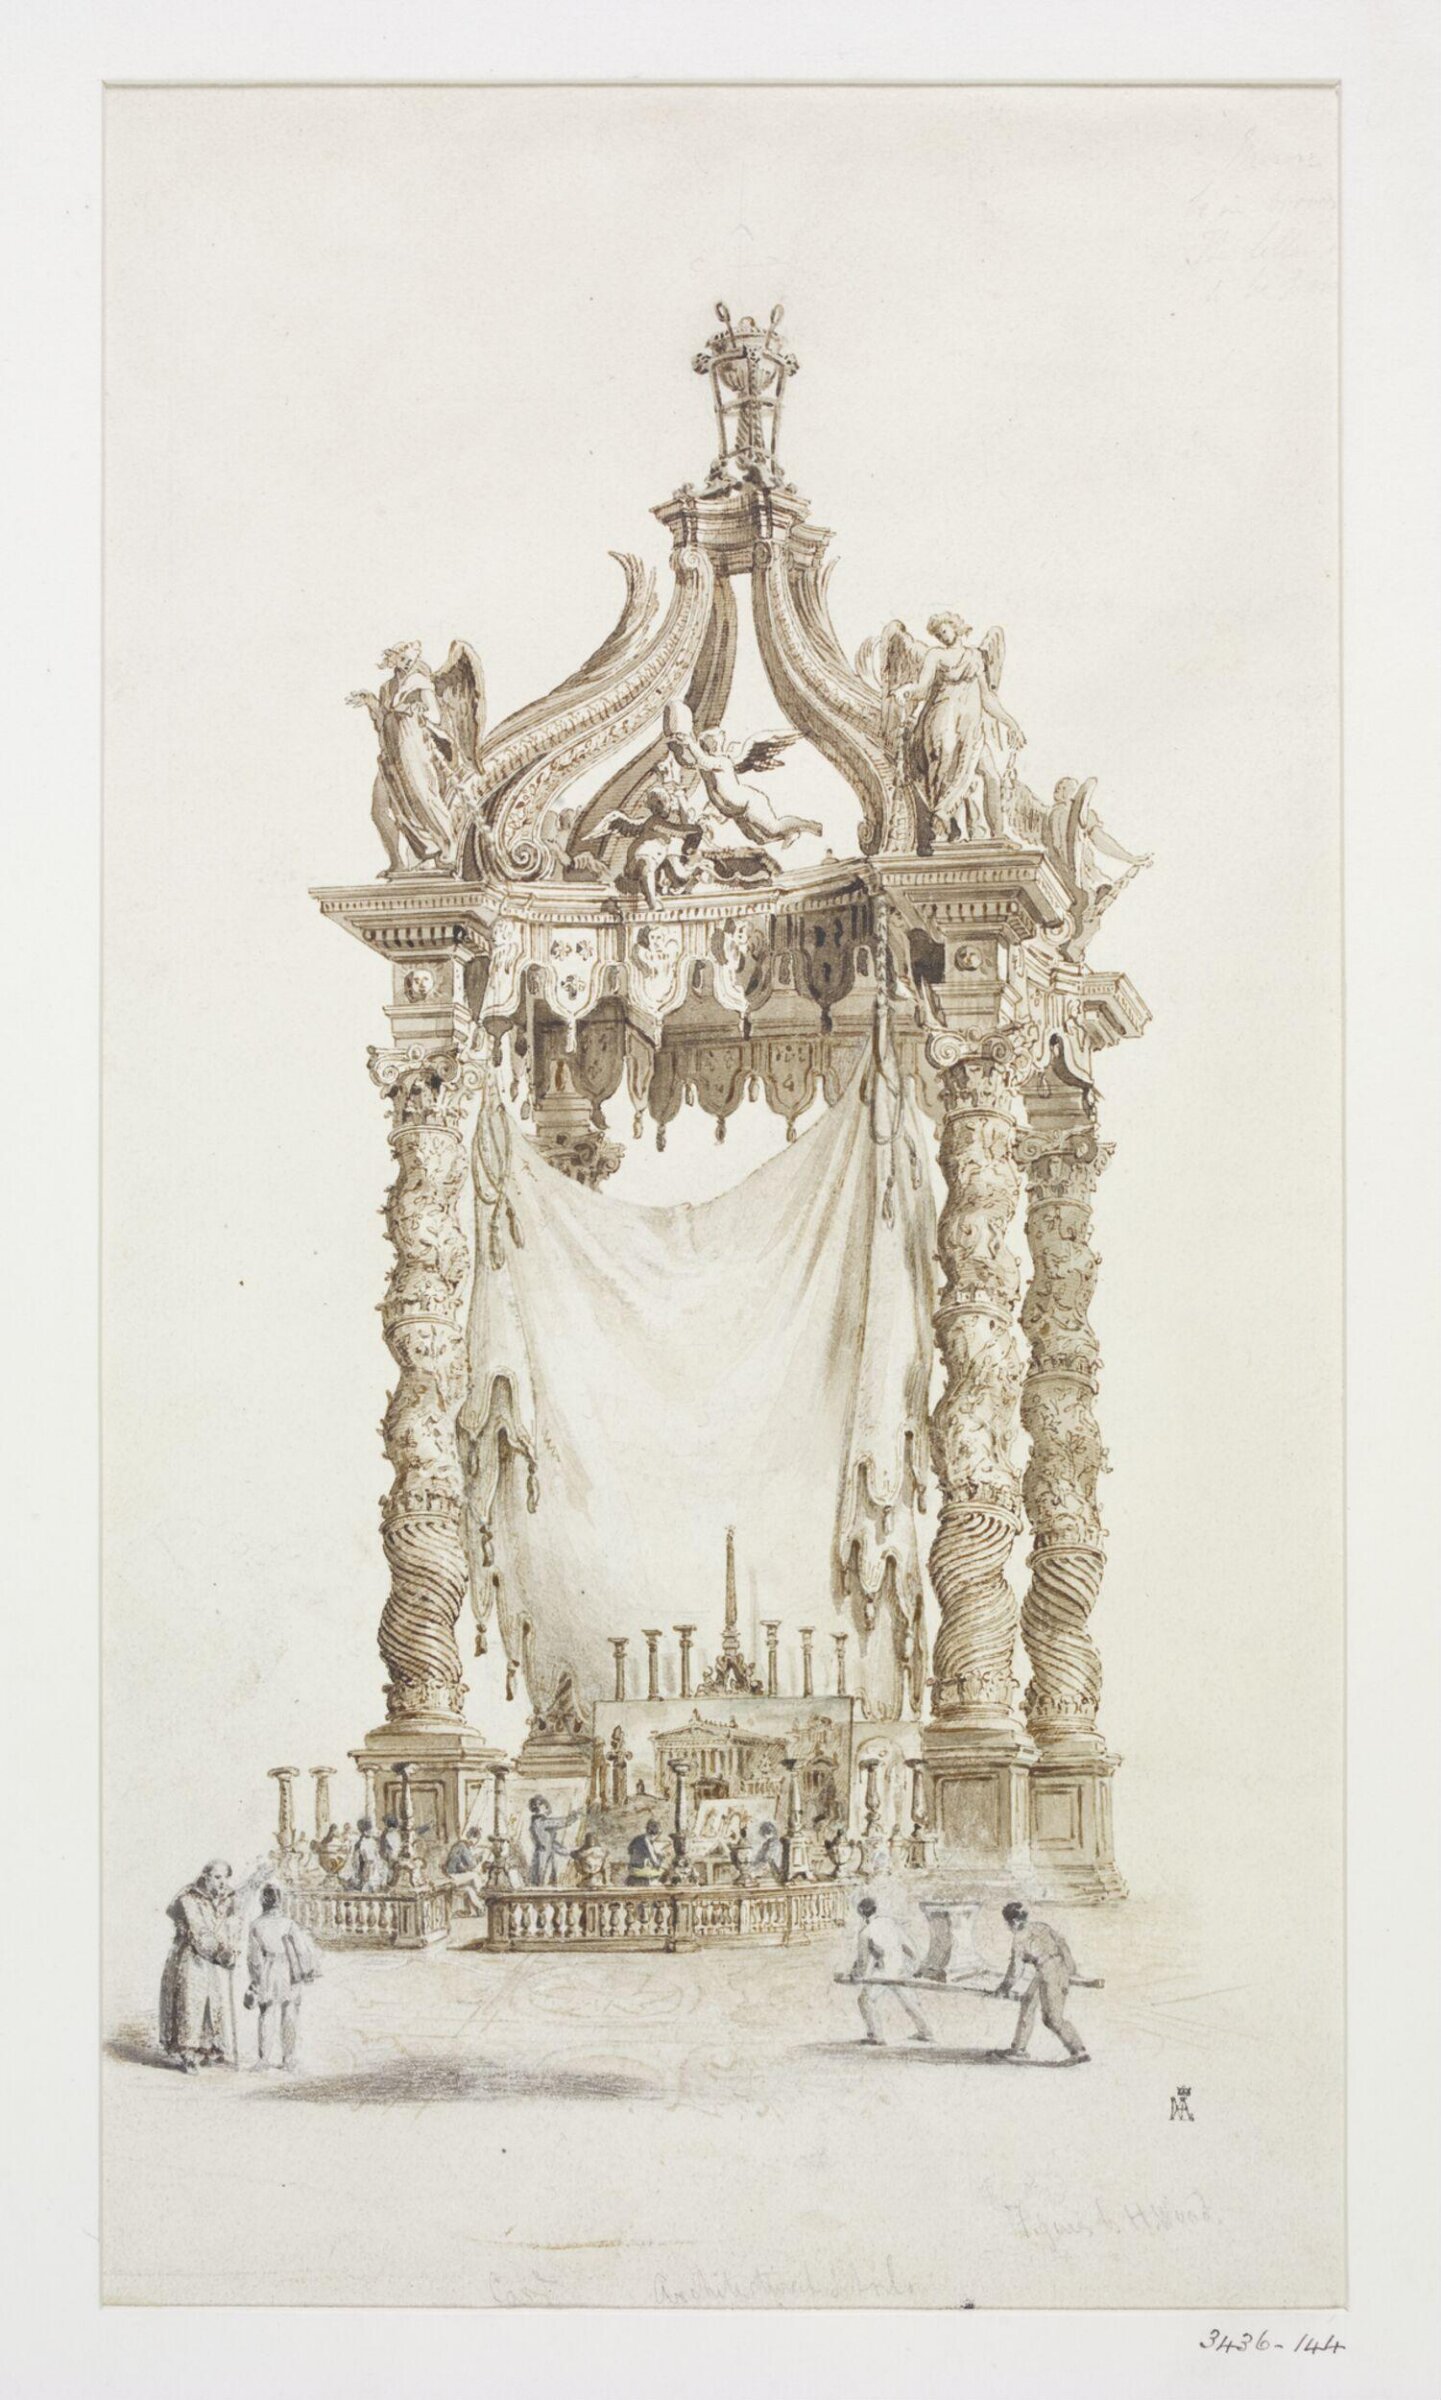
Drawing, Charles James Richardson, mid 19th century

Drawing

mid 19th century · Not on view · Victoria and Albert Museum
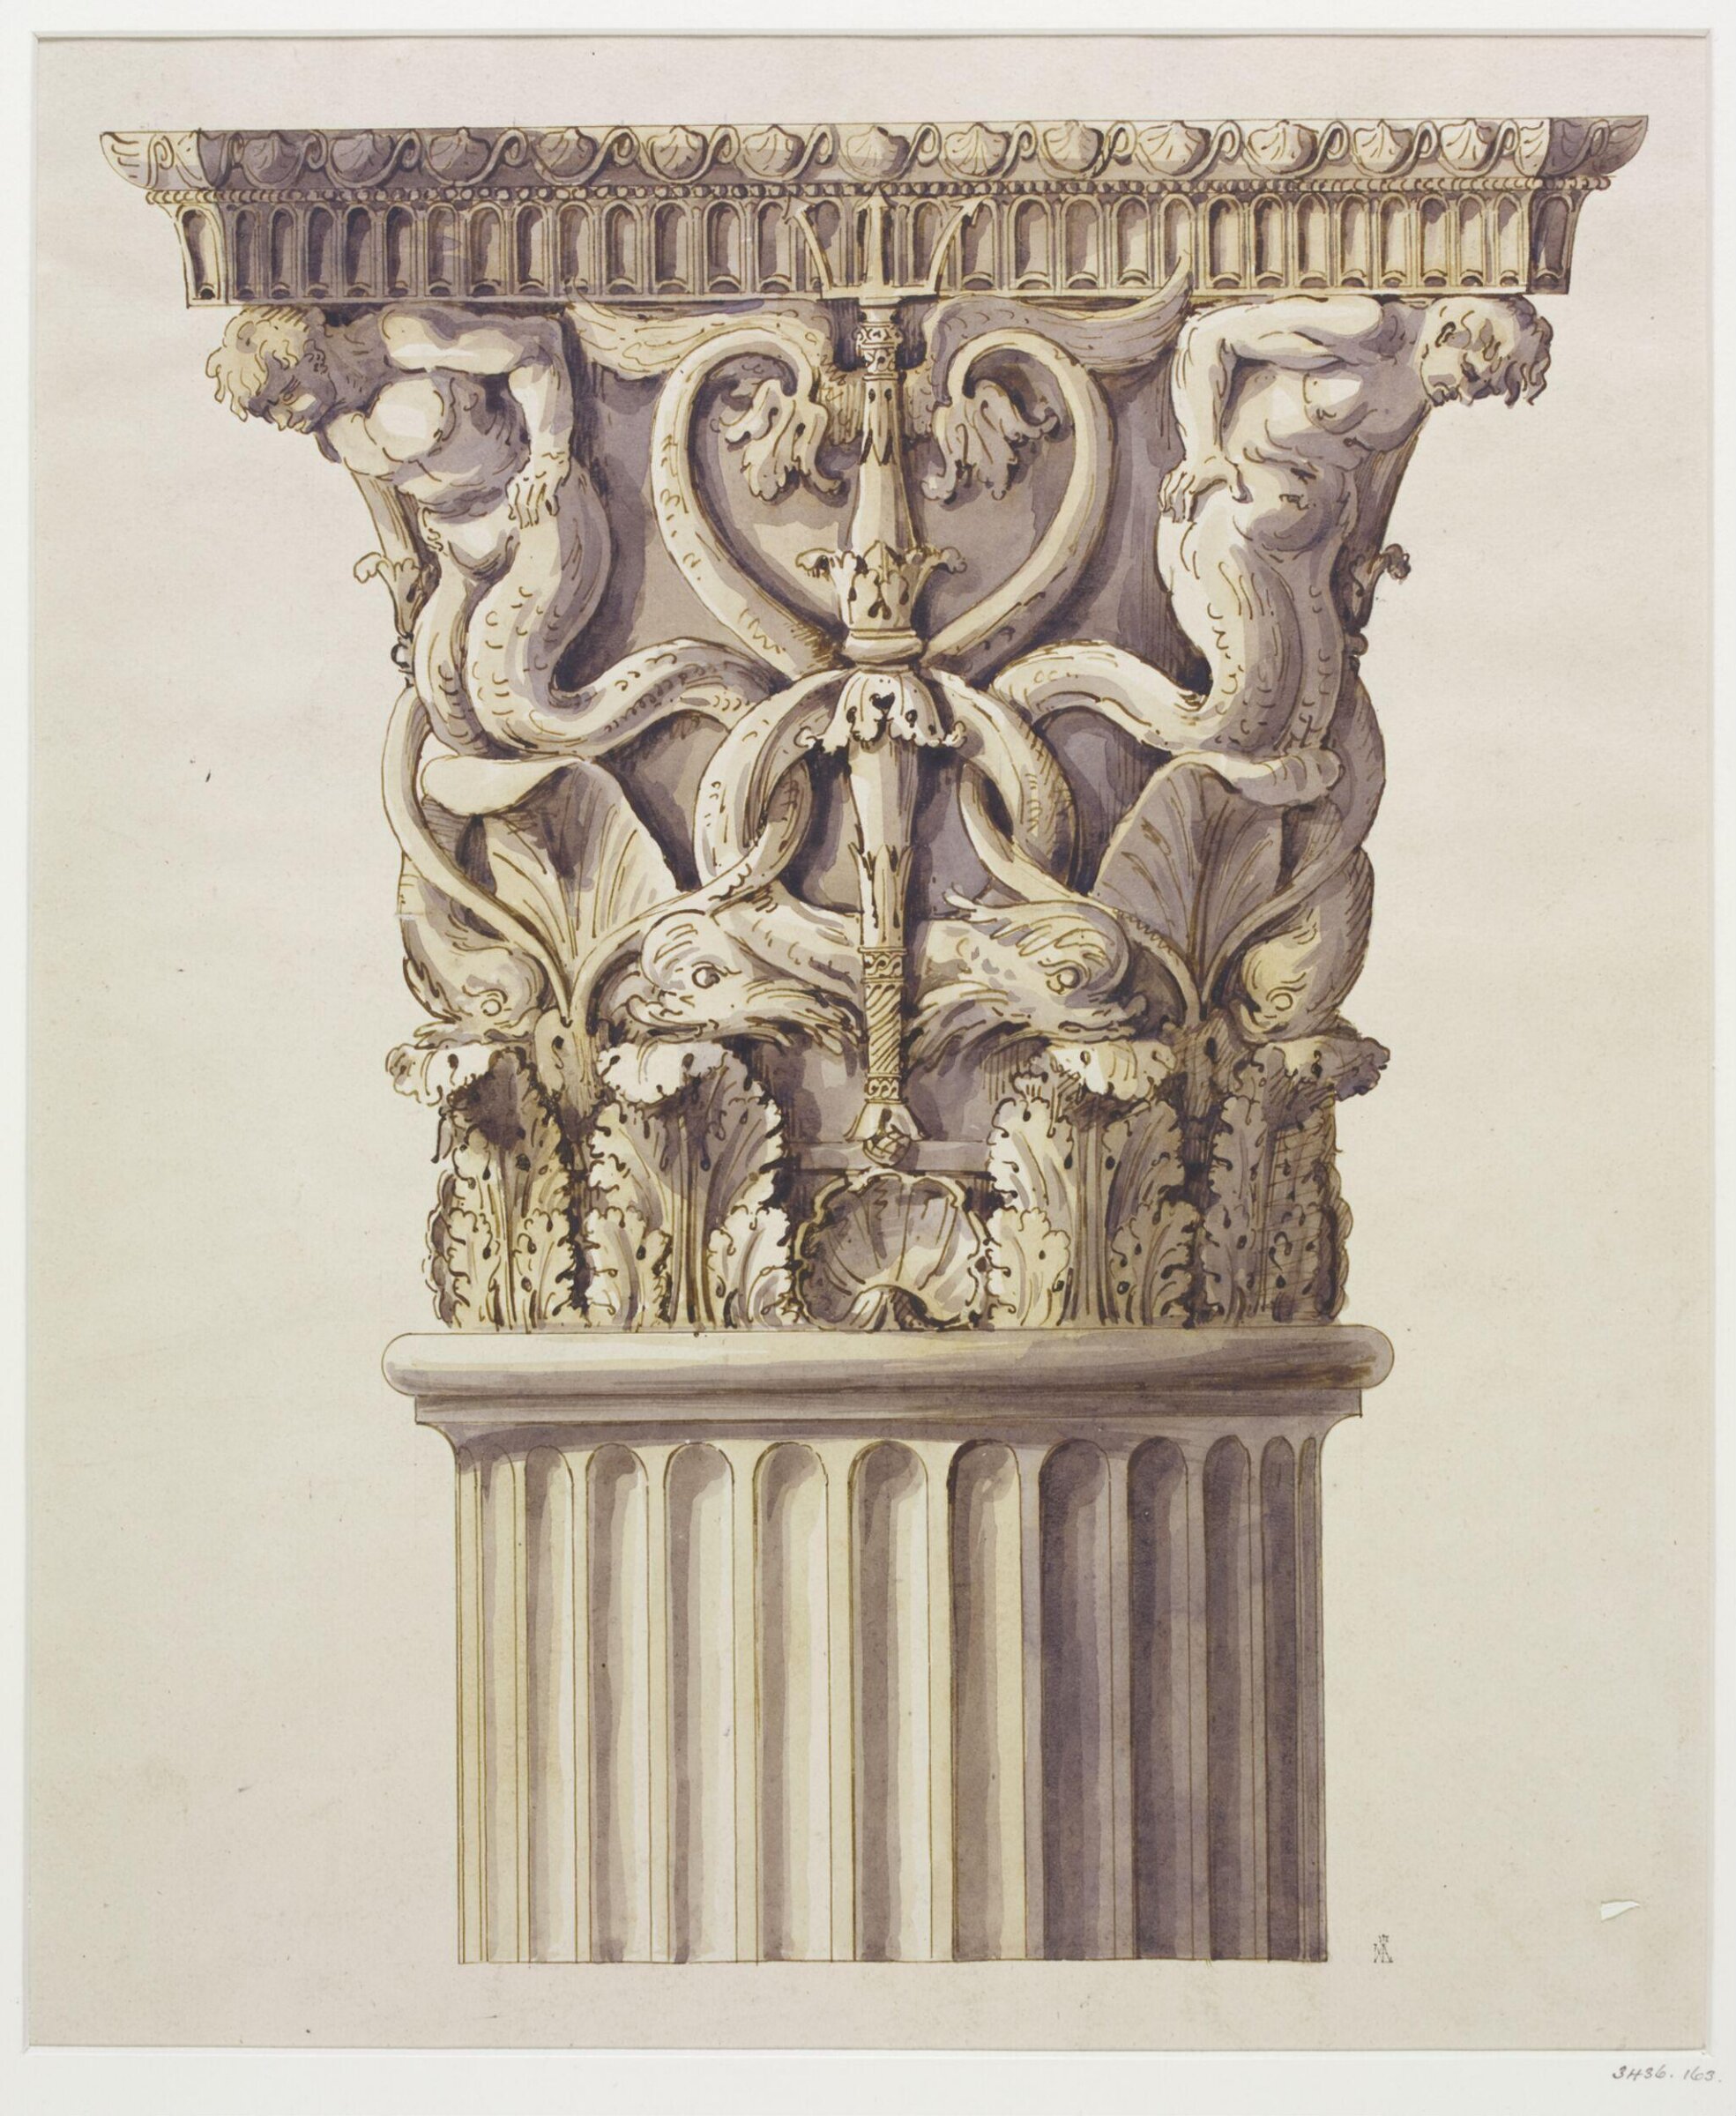
Drawing, Charles James Richardson, mid 19th century

Drawing

mid 19th century · Not on view · Victoria and Albert Museum
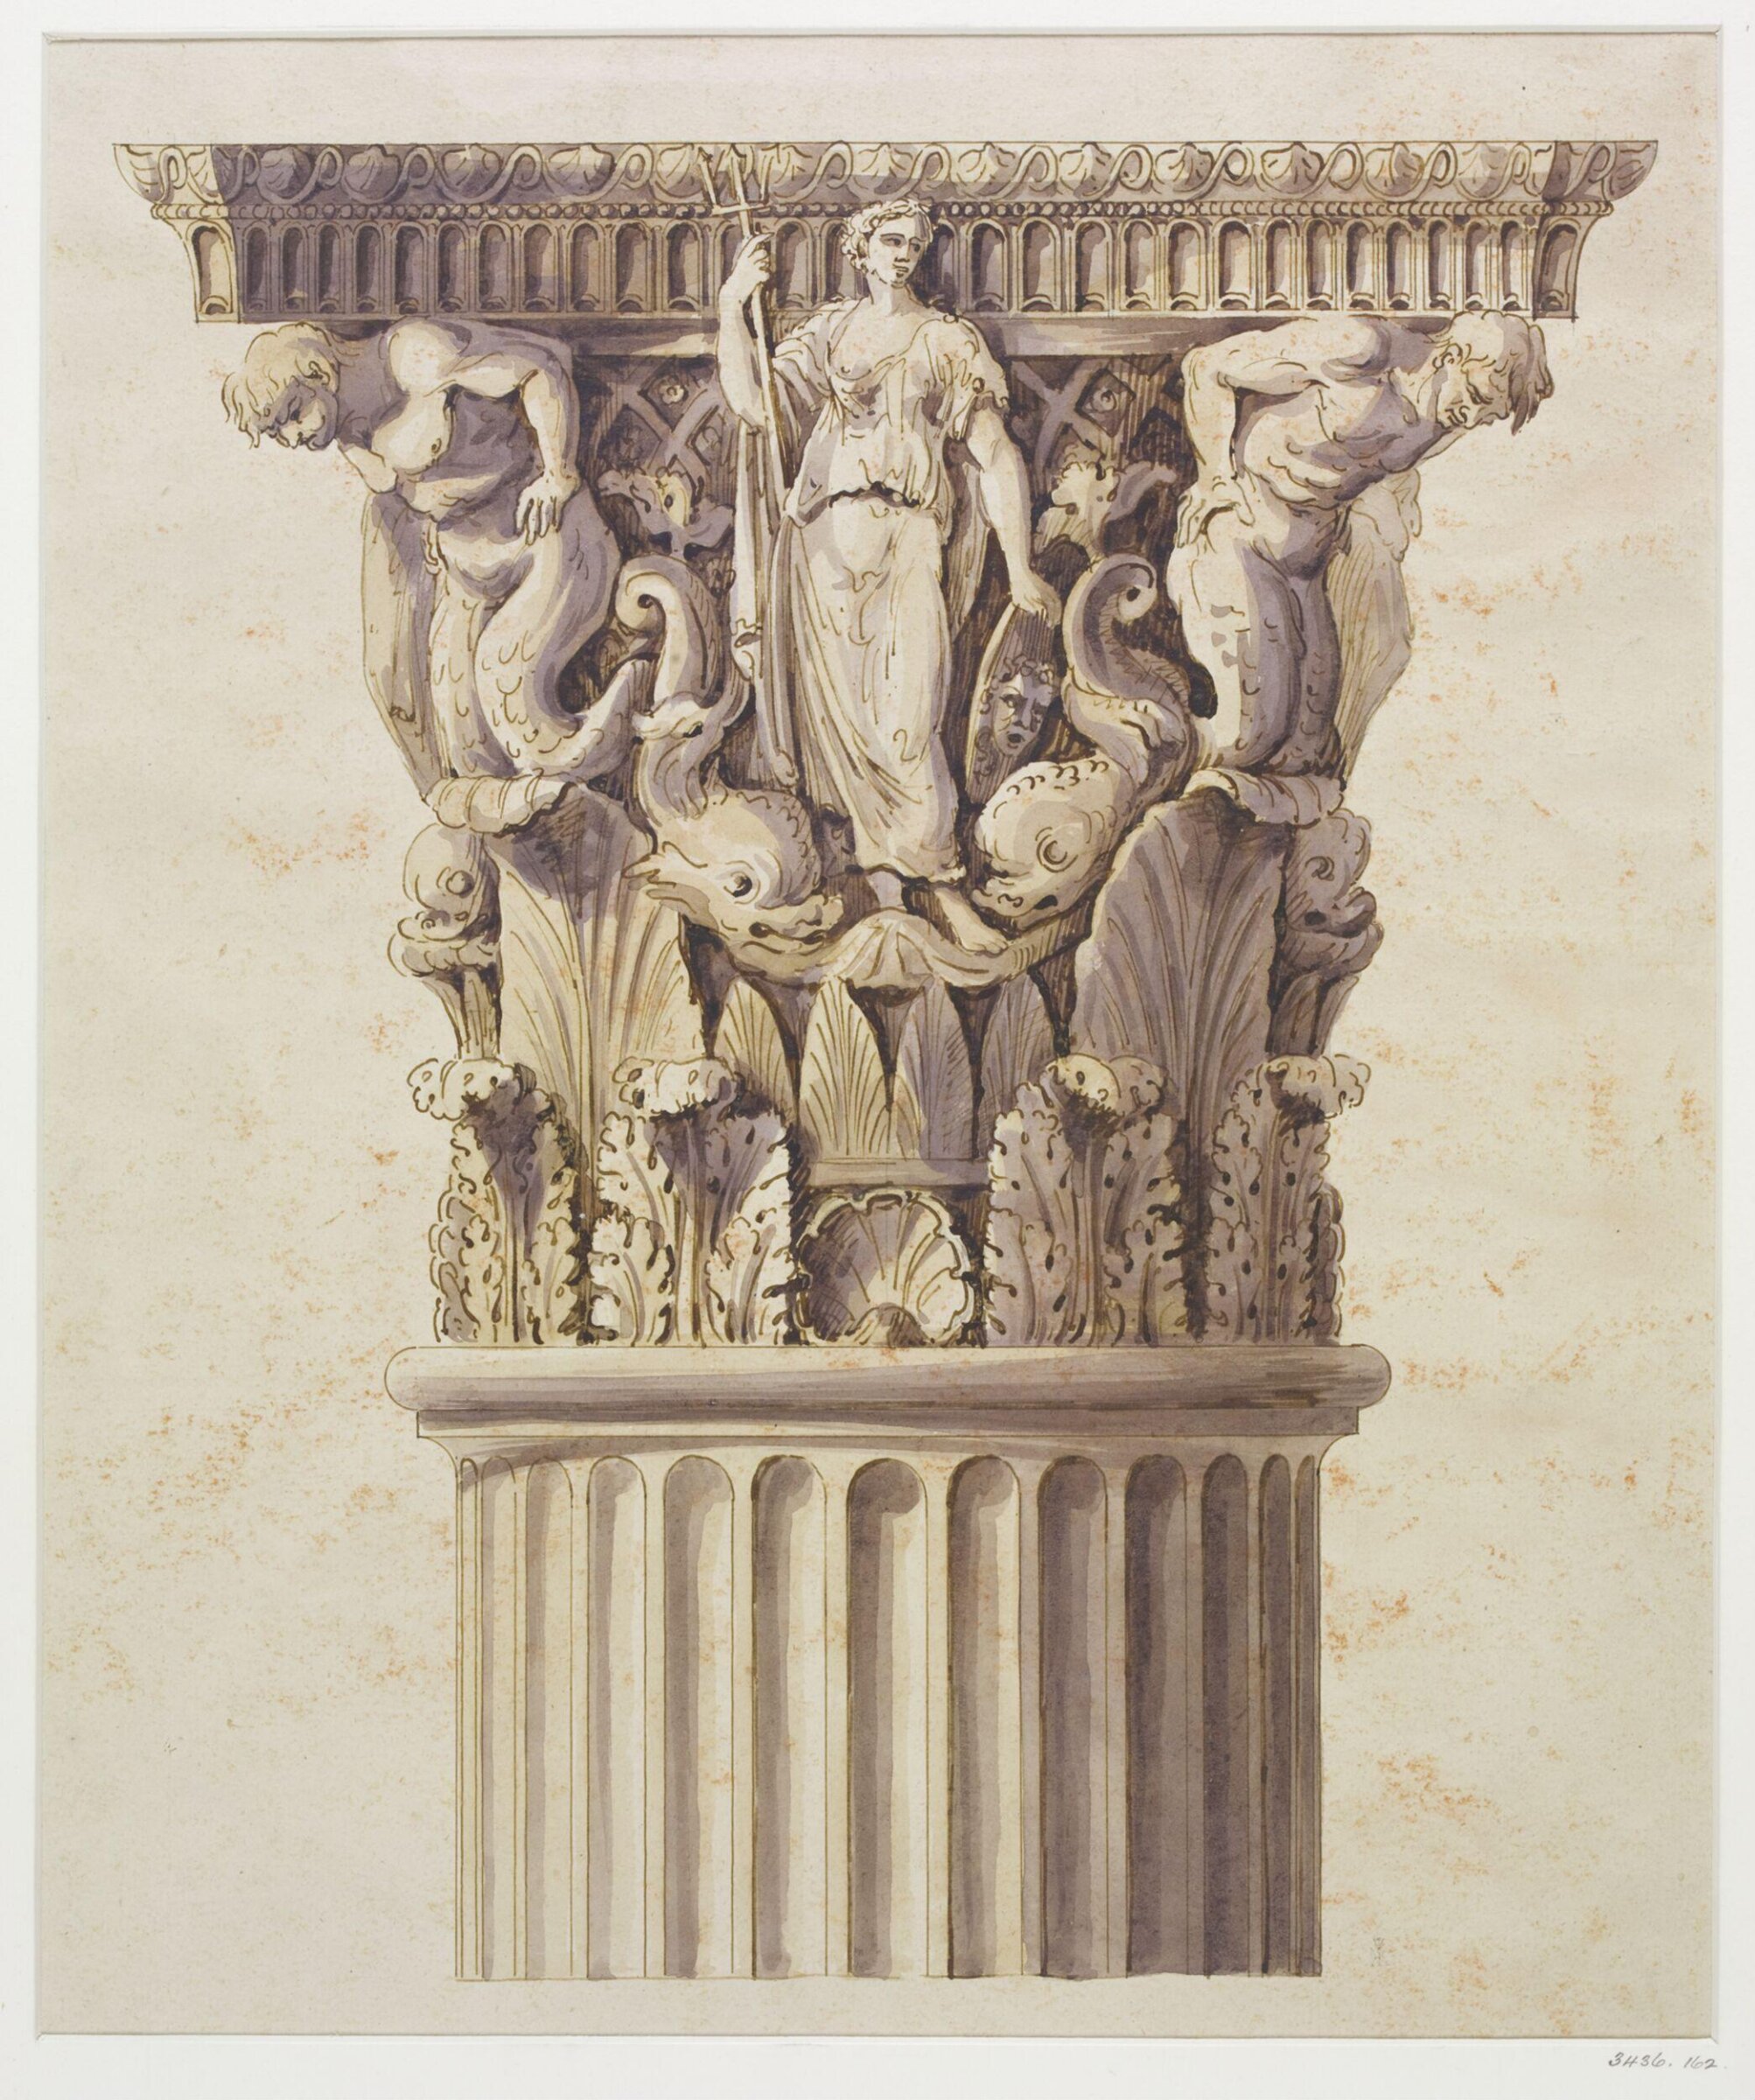
Drawing, Charles James Richardson, mid 19th century

Drawing

mid 19th century · Not on view · Victoria and Albert Museum
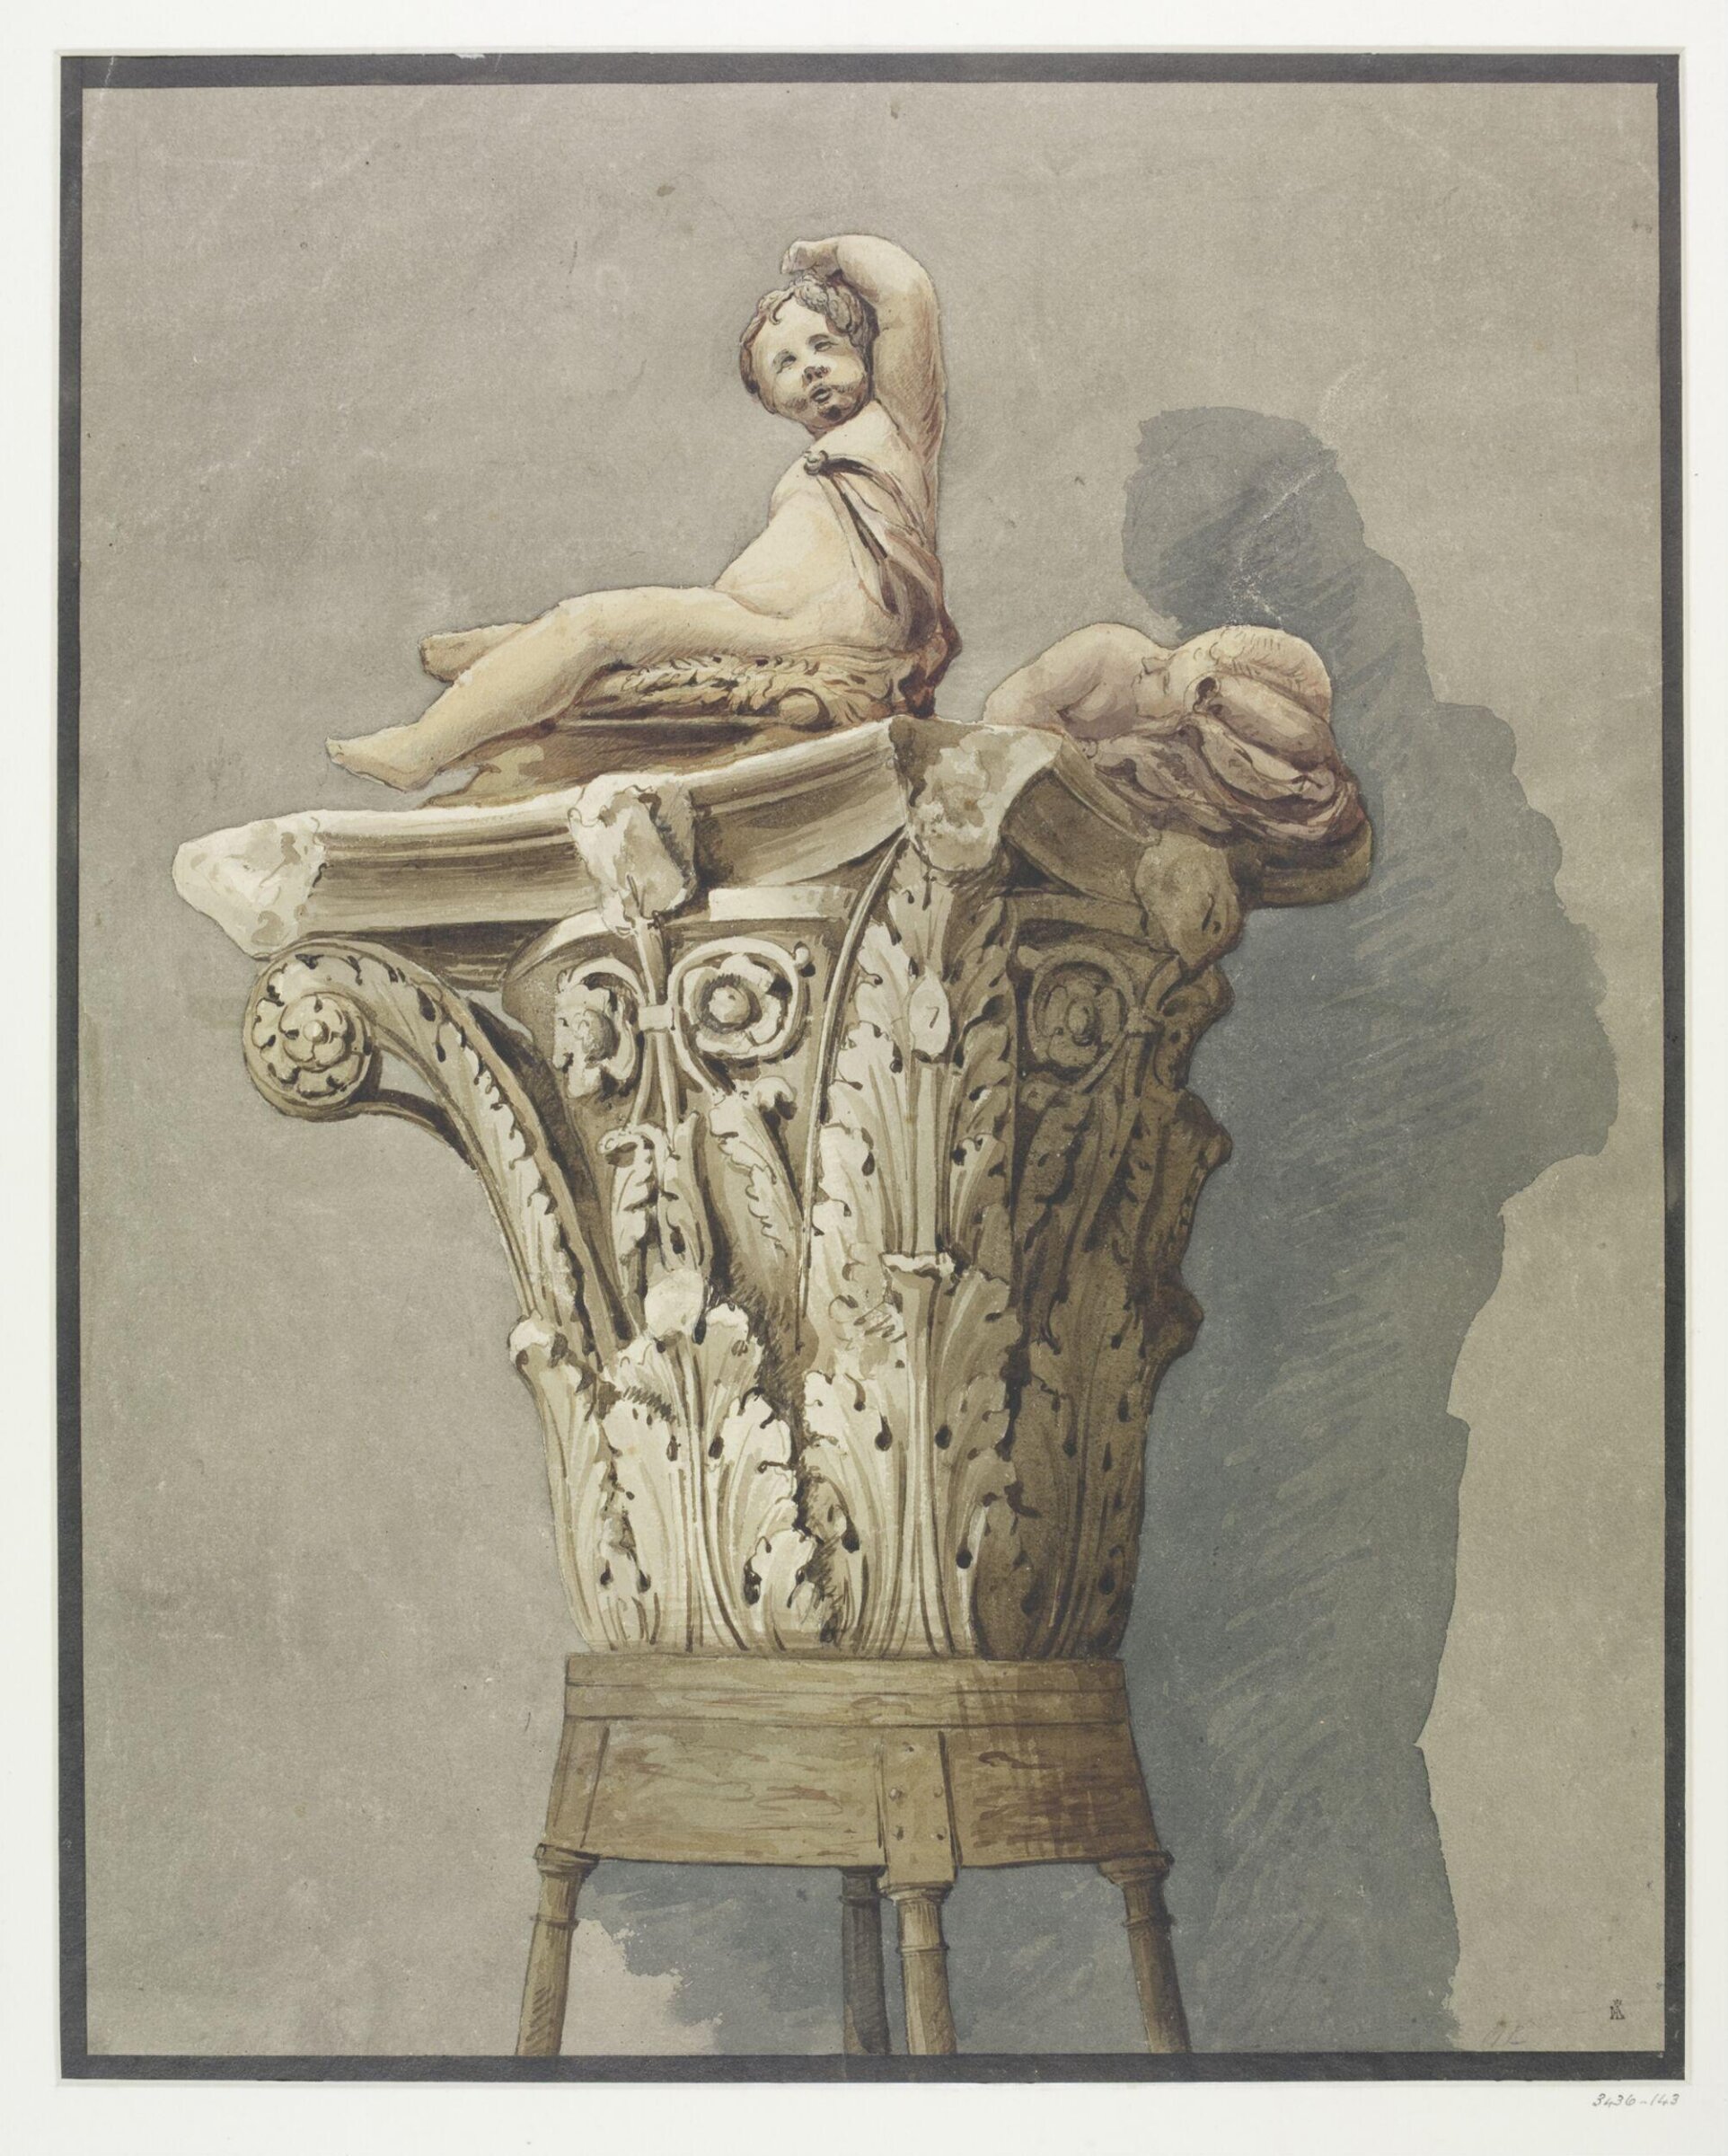
Drawing, Charles James Richardson, mid 19th century

Drawing

mid 19th century · Not on view · Victoria and Albert Museum
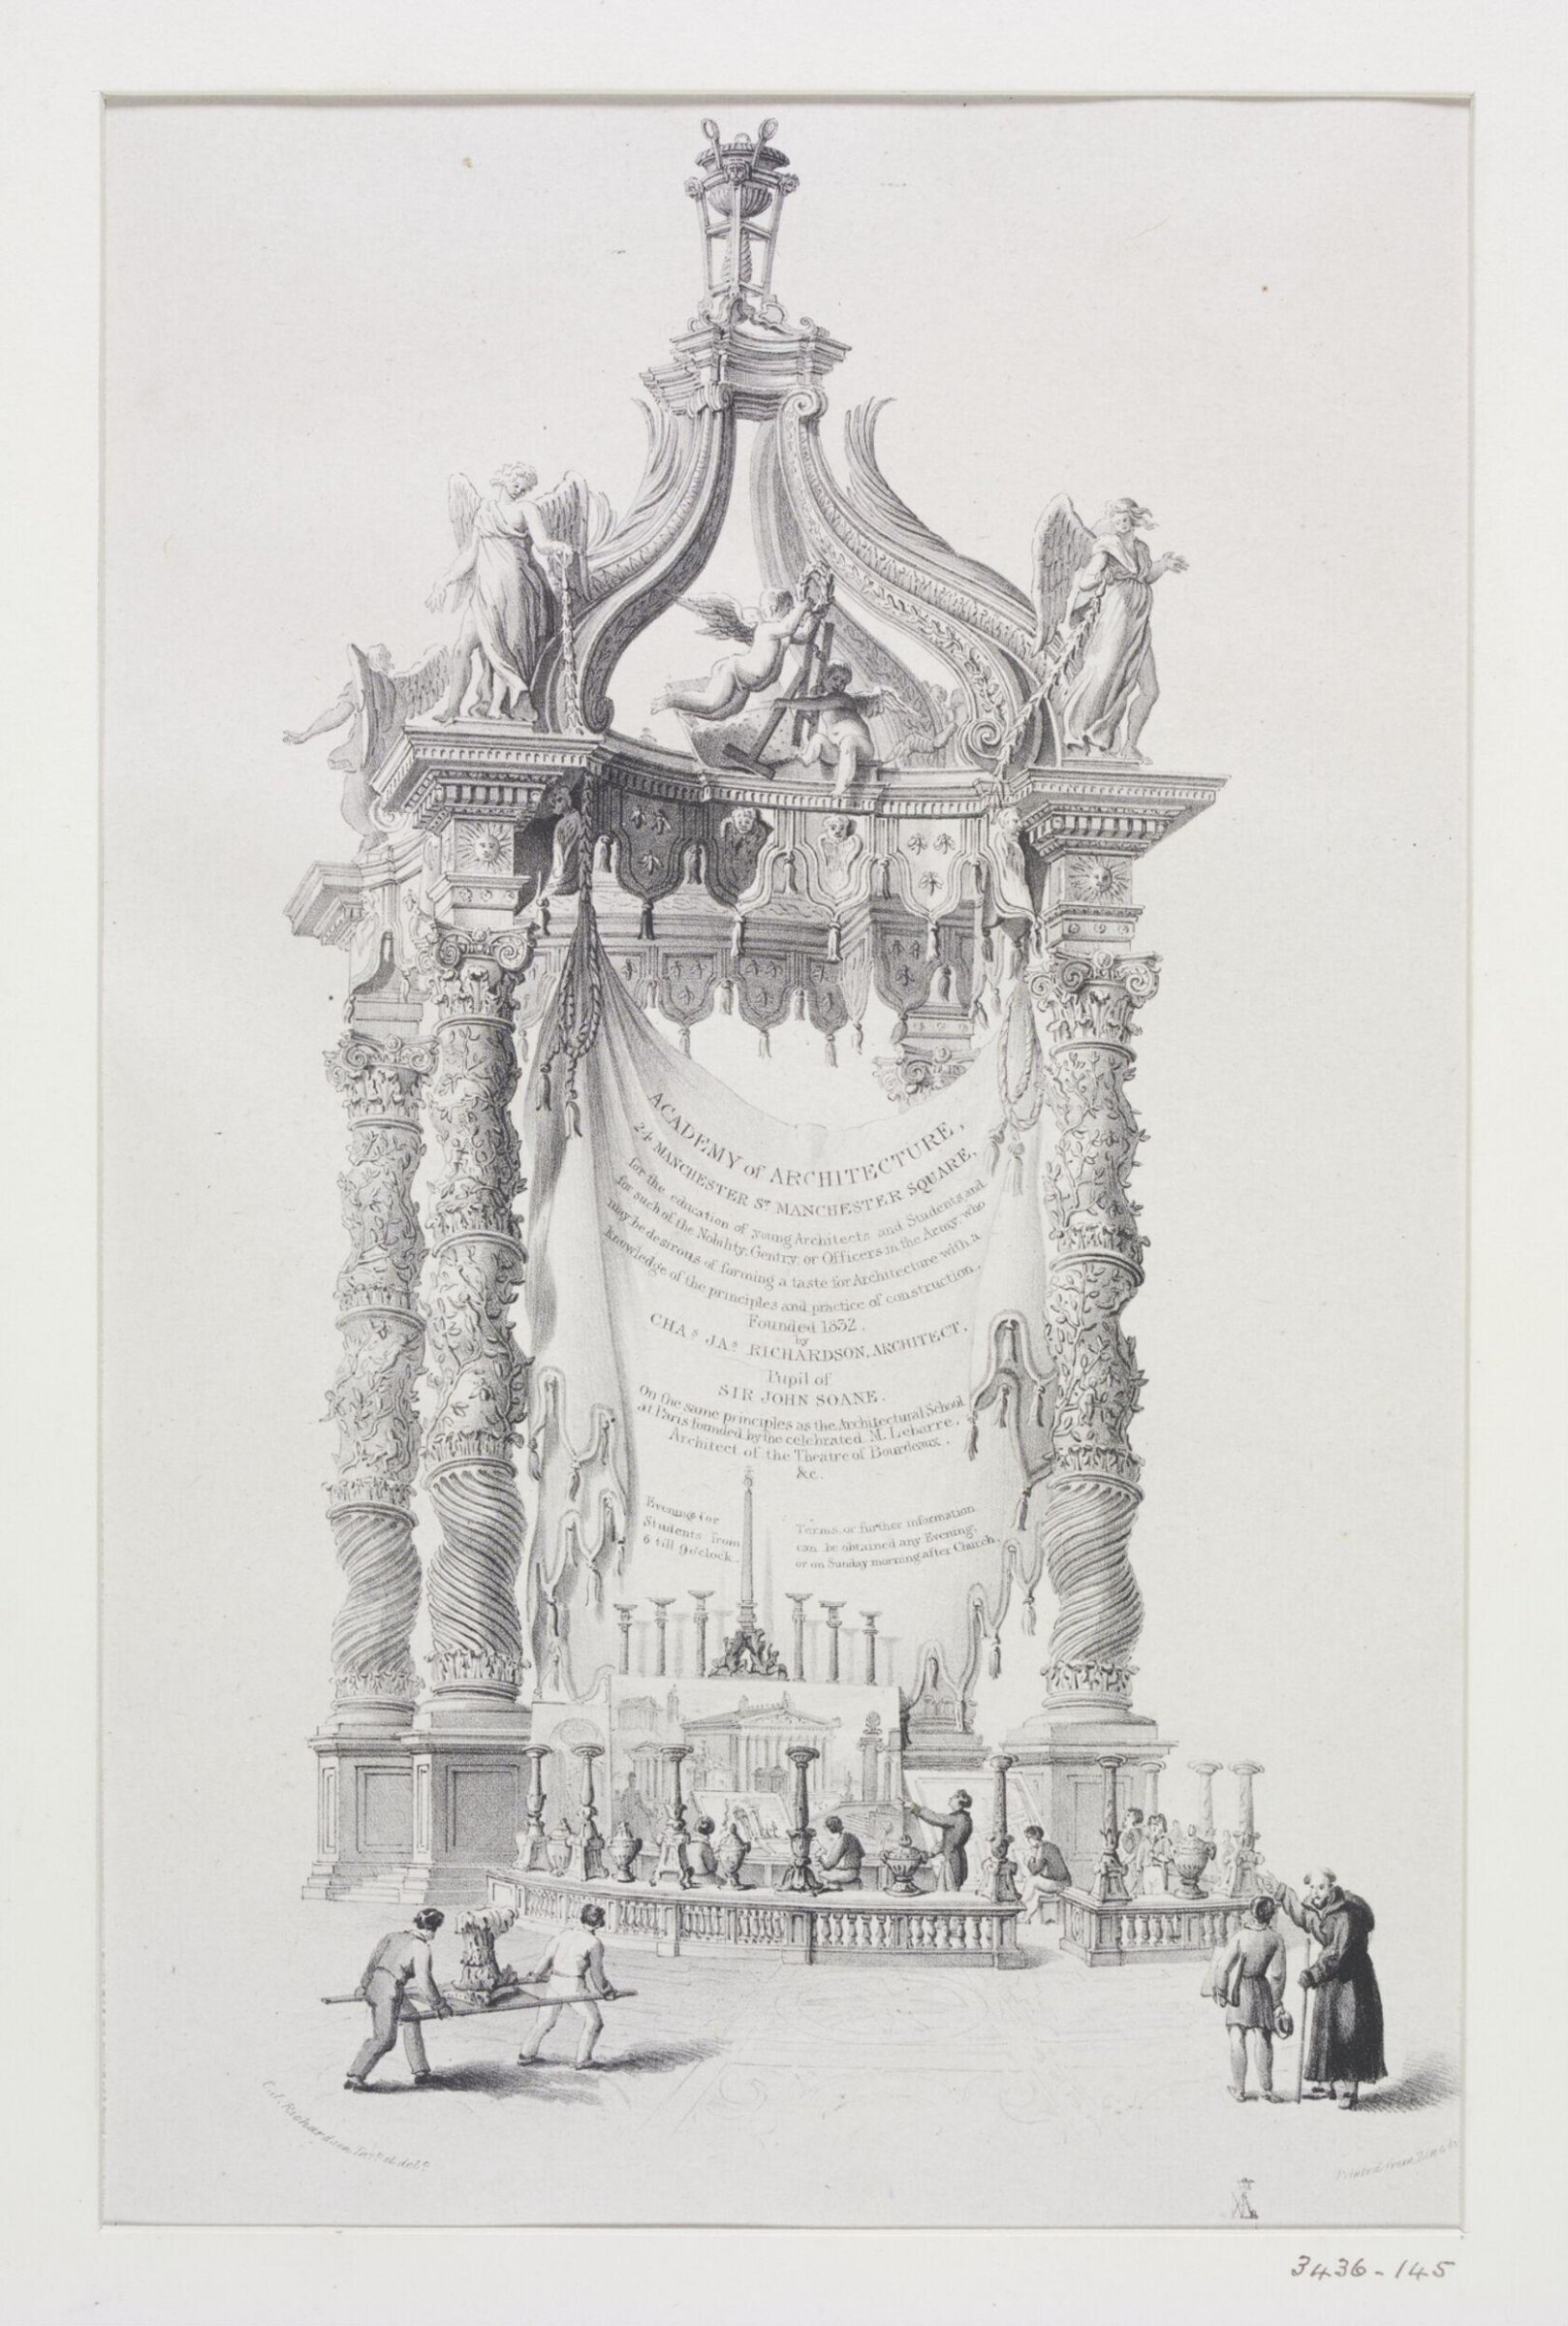
Drawing, Charles James Richardson, mid 19th century

Drawing

mid 19th century · Not on view · Victoria and Albert Museum
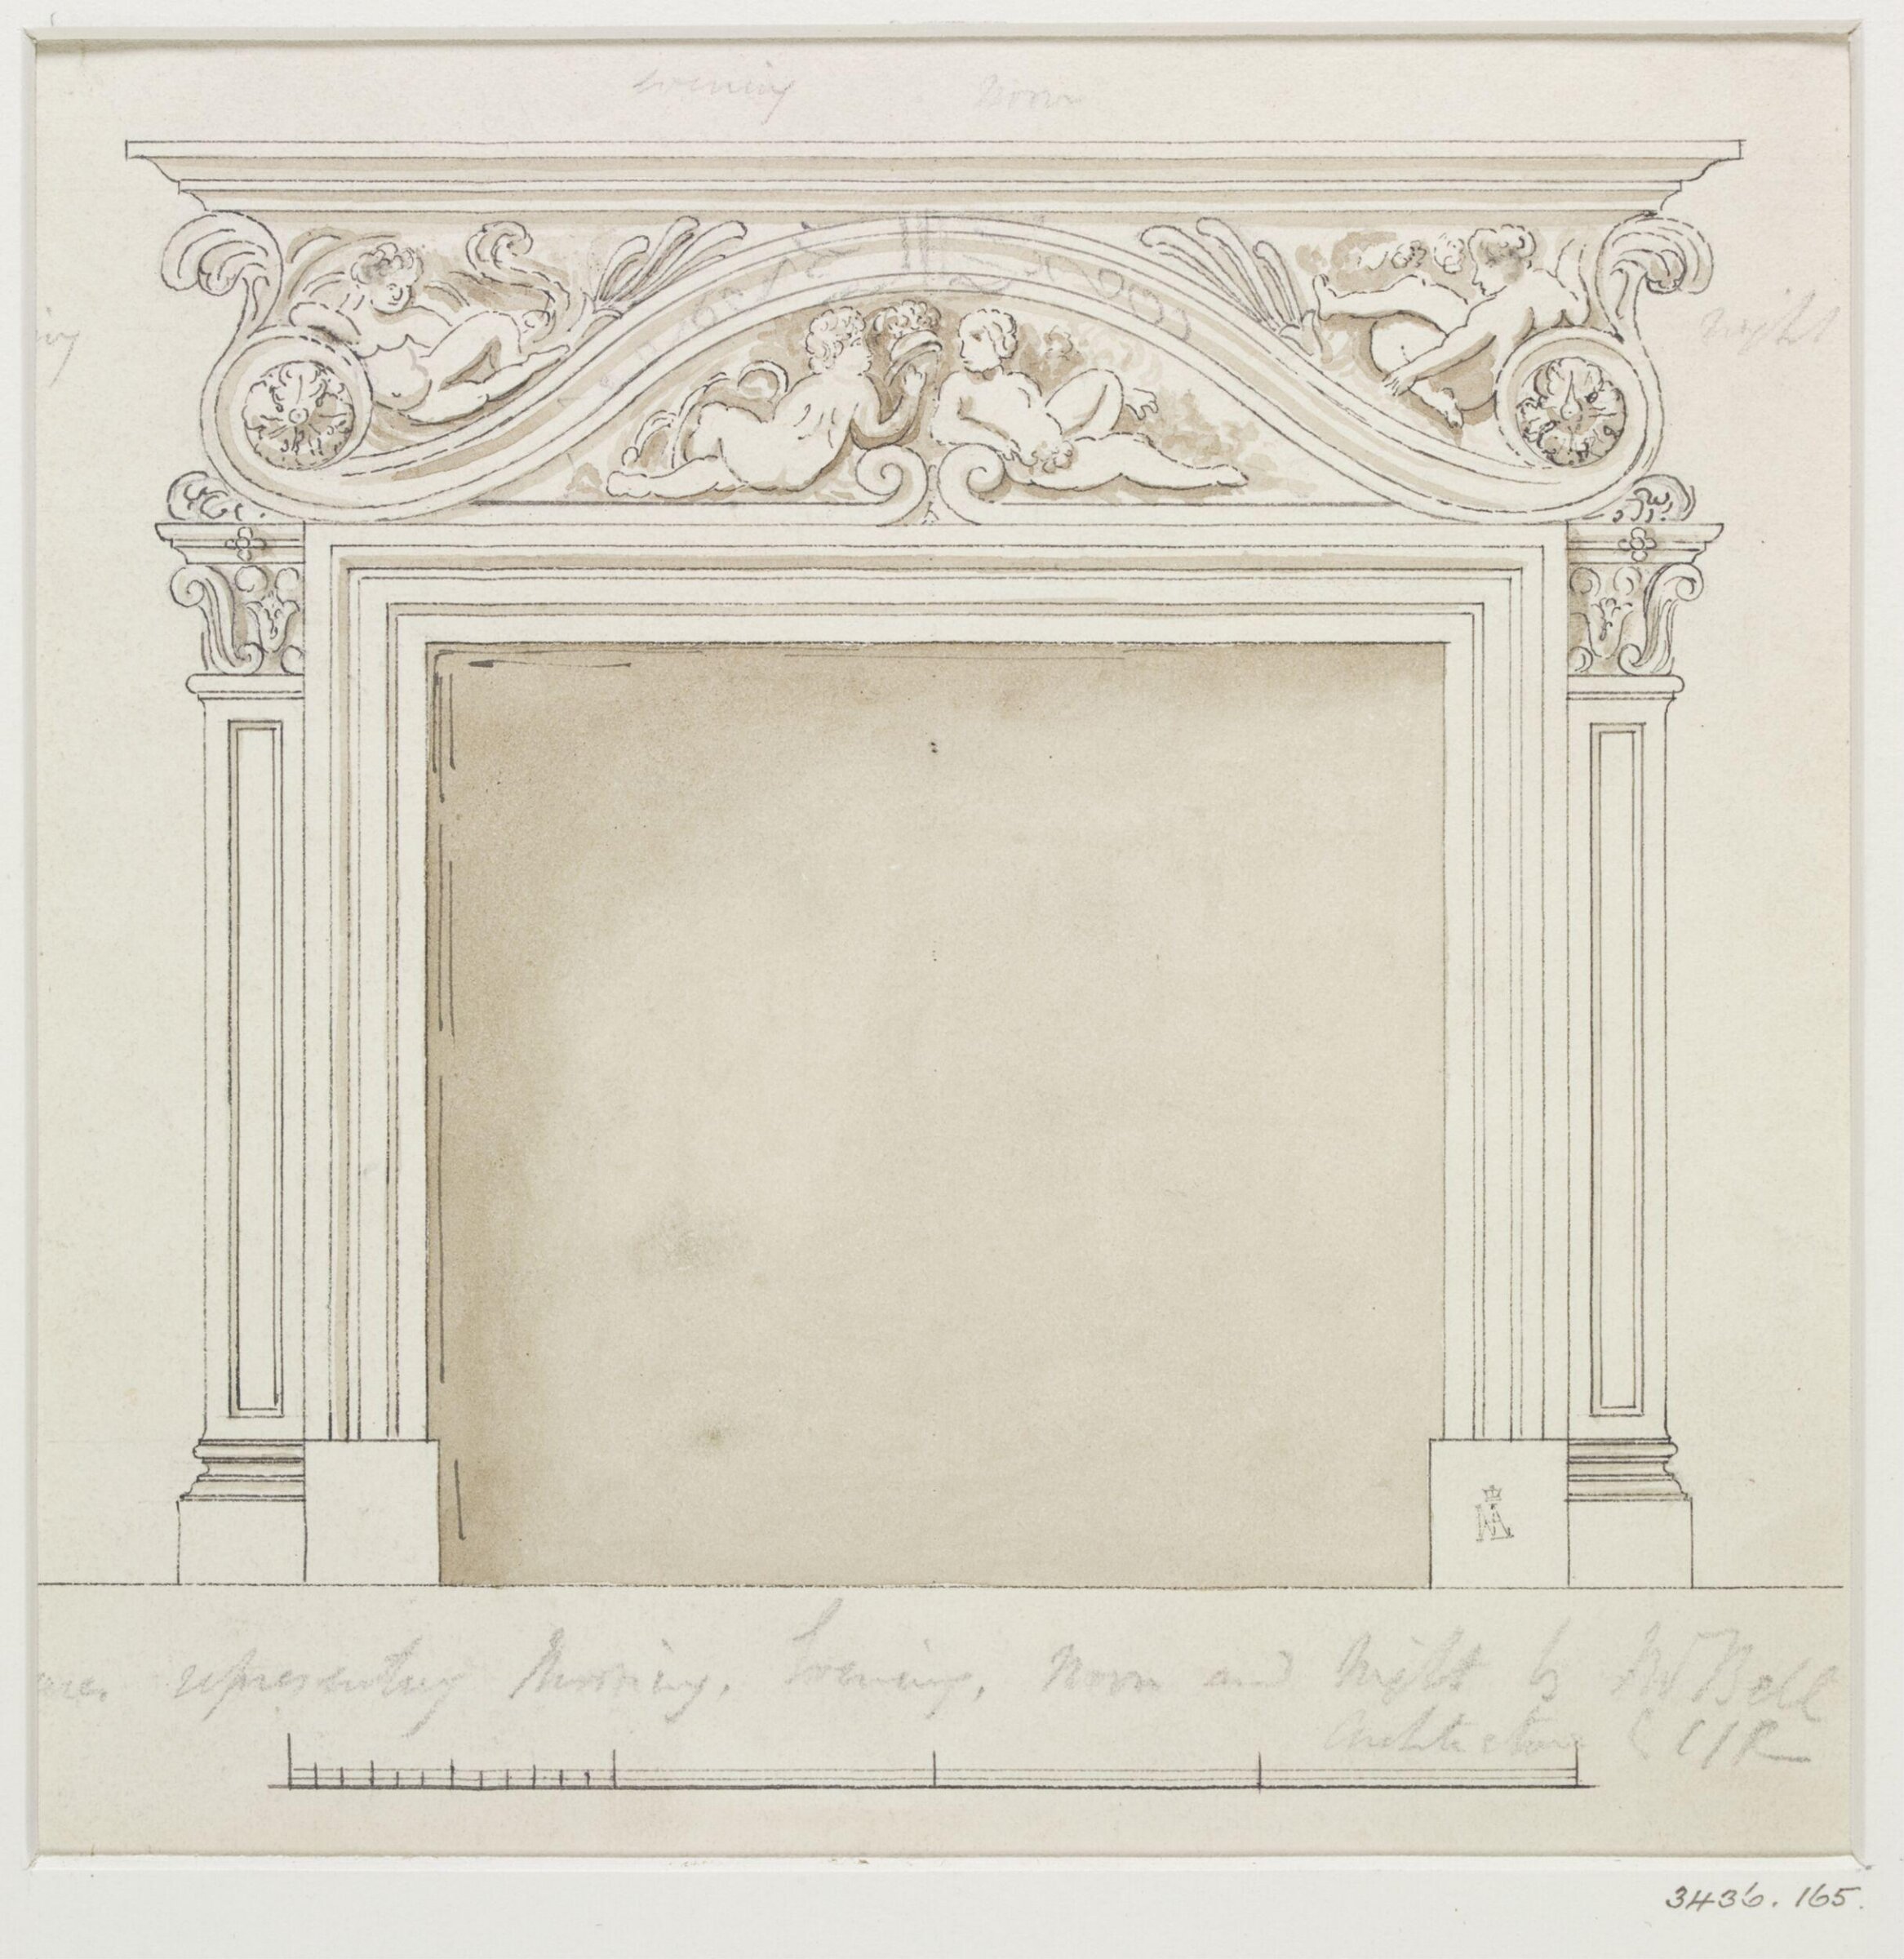
Drawing, Charles James Richardson, mid 19th century

Drawing

mid 19th century · Not on view · Victoria and Albert Museum
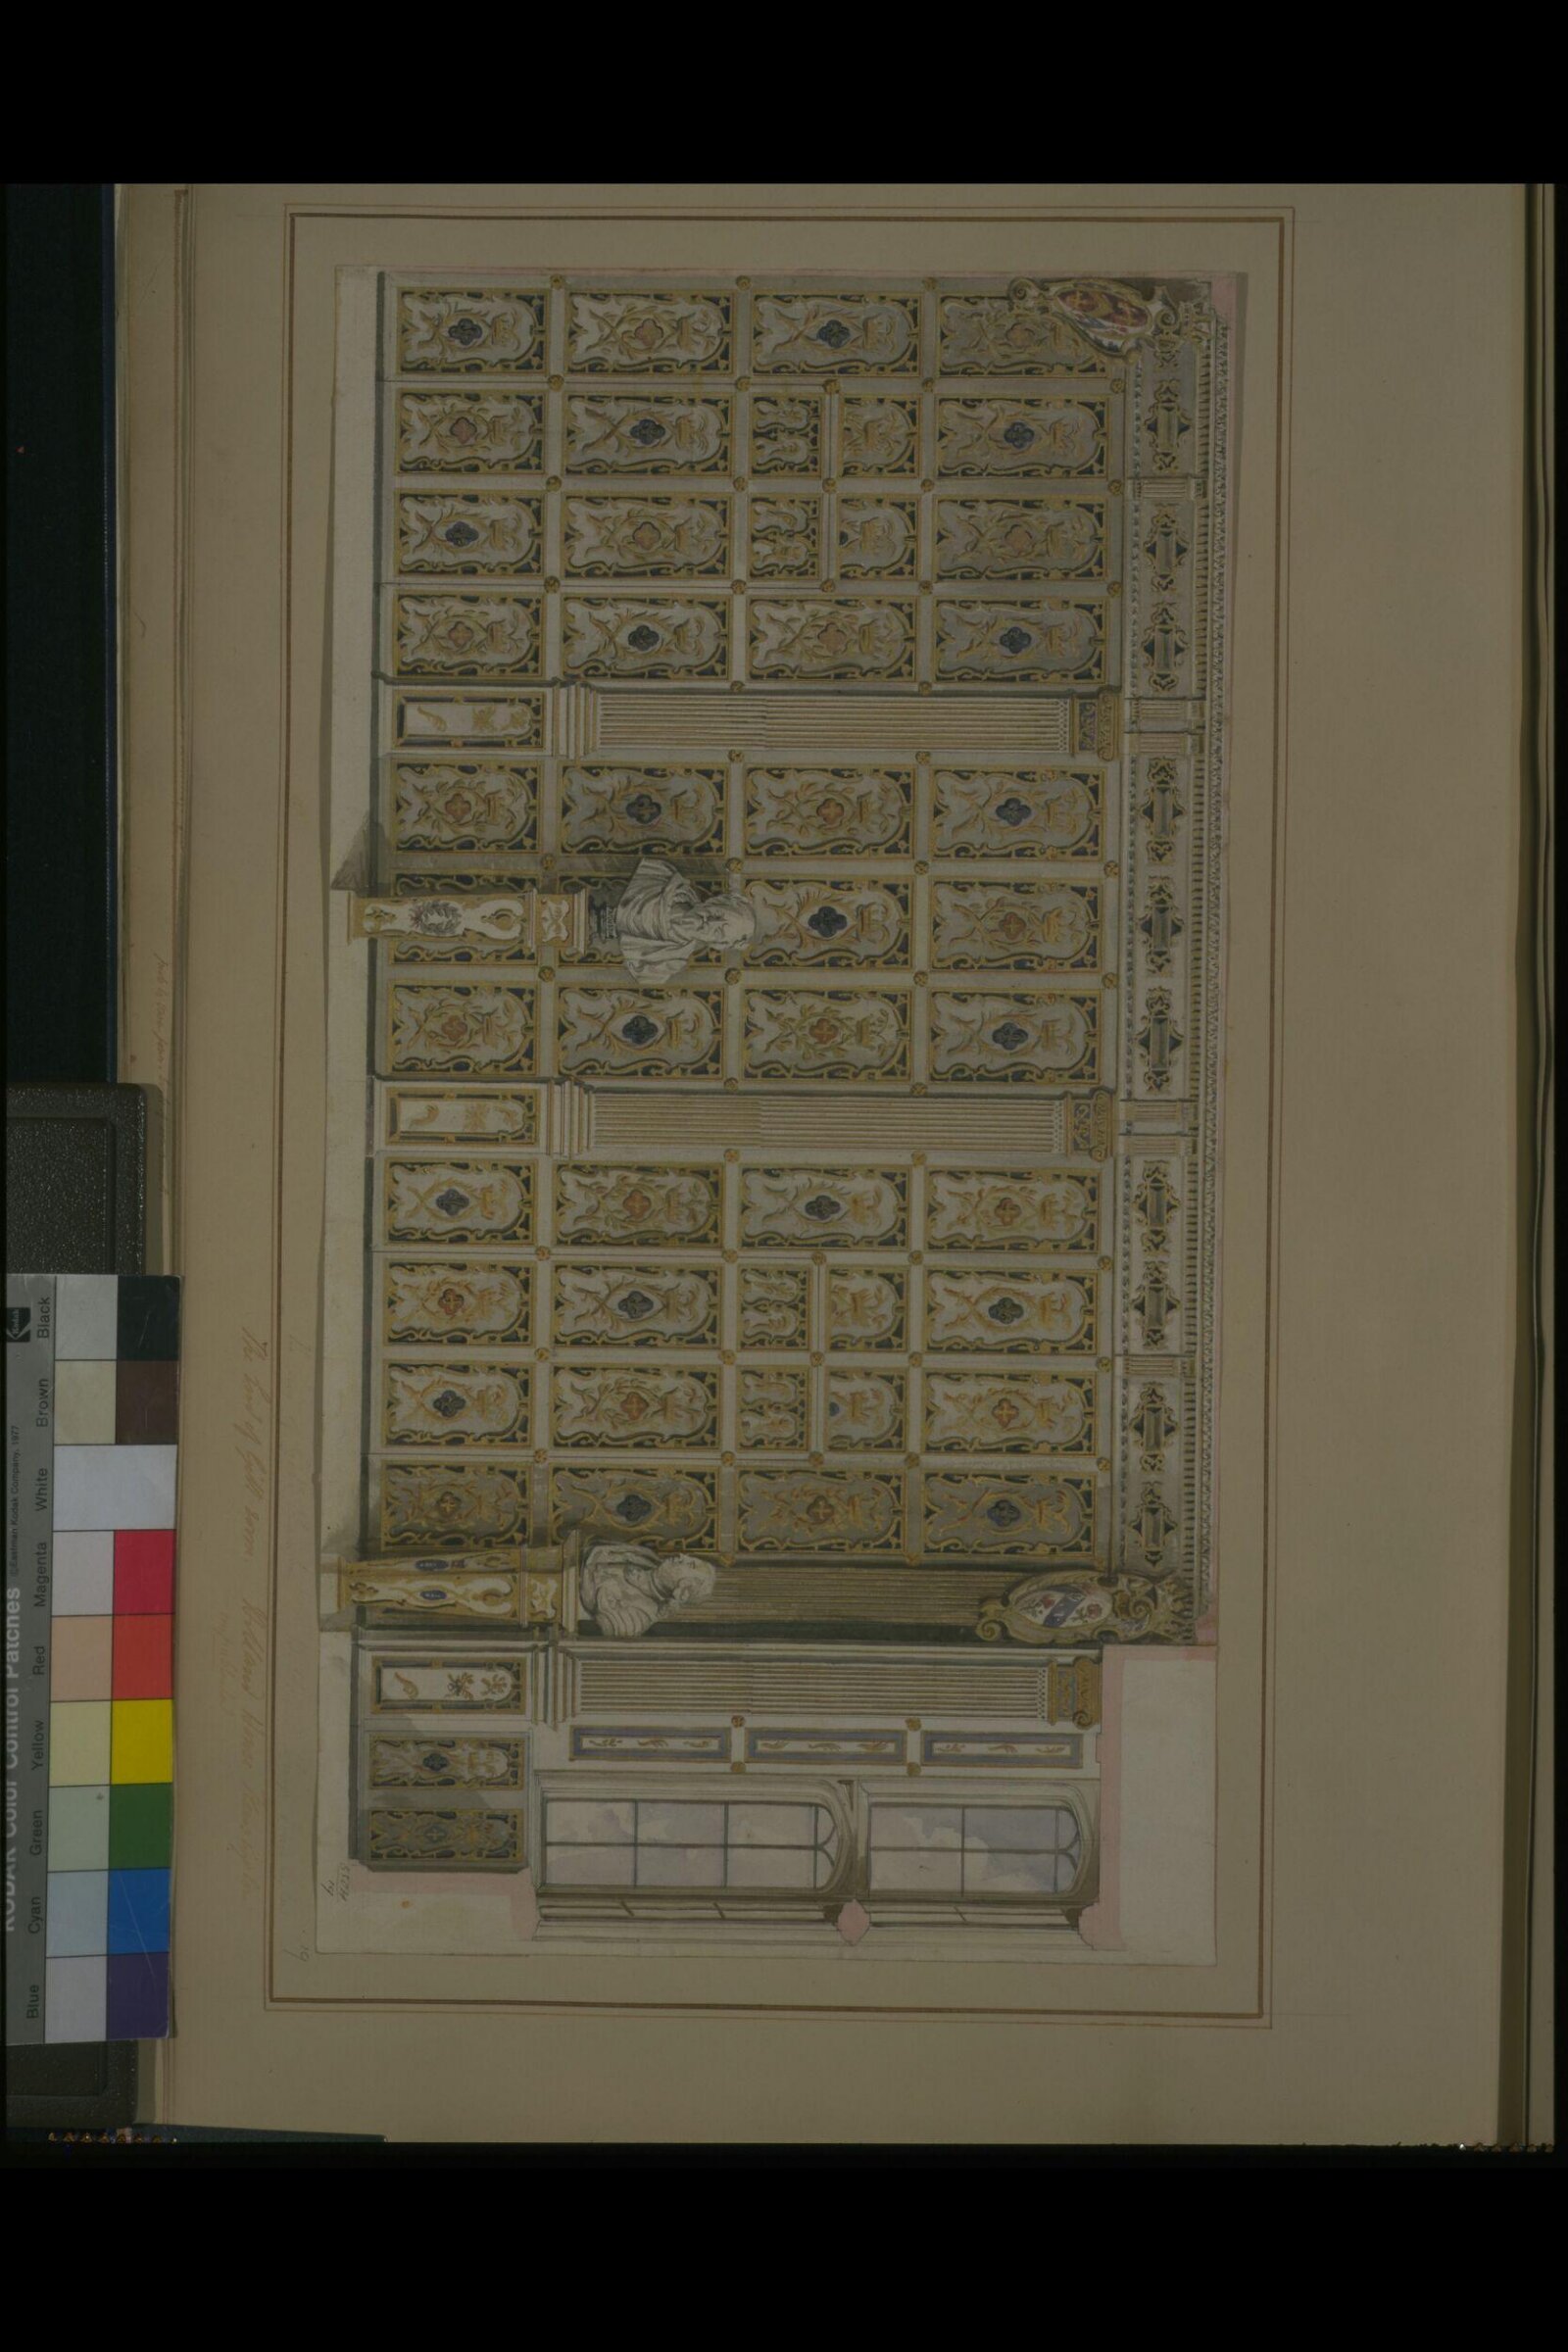
Drawing, Charles James Richardson, c.1839

Drawing

c.1839 · Not on view · Victoria and Albert Museum
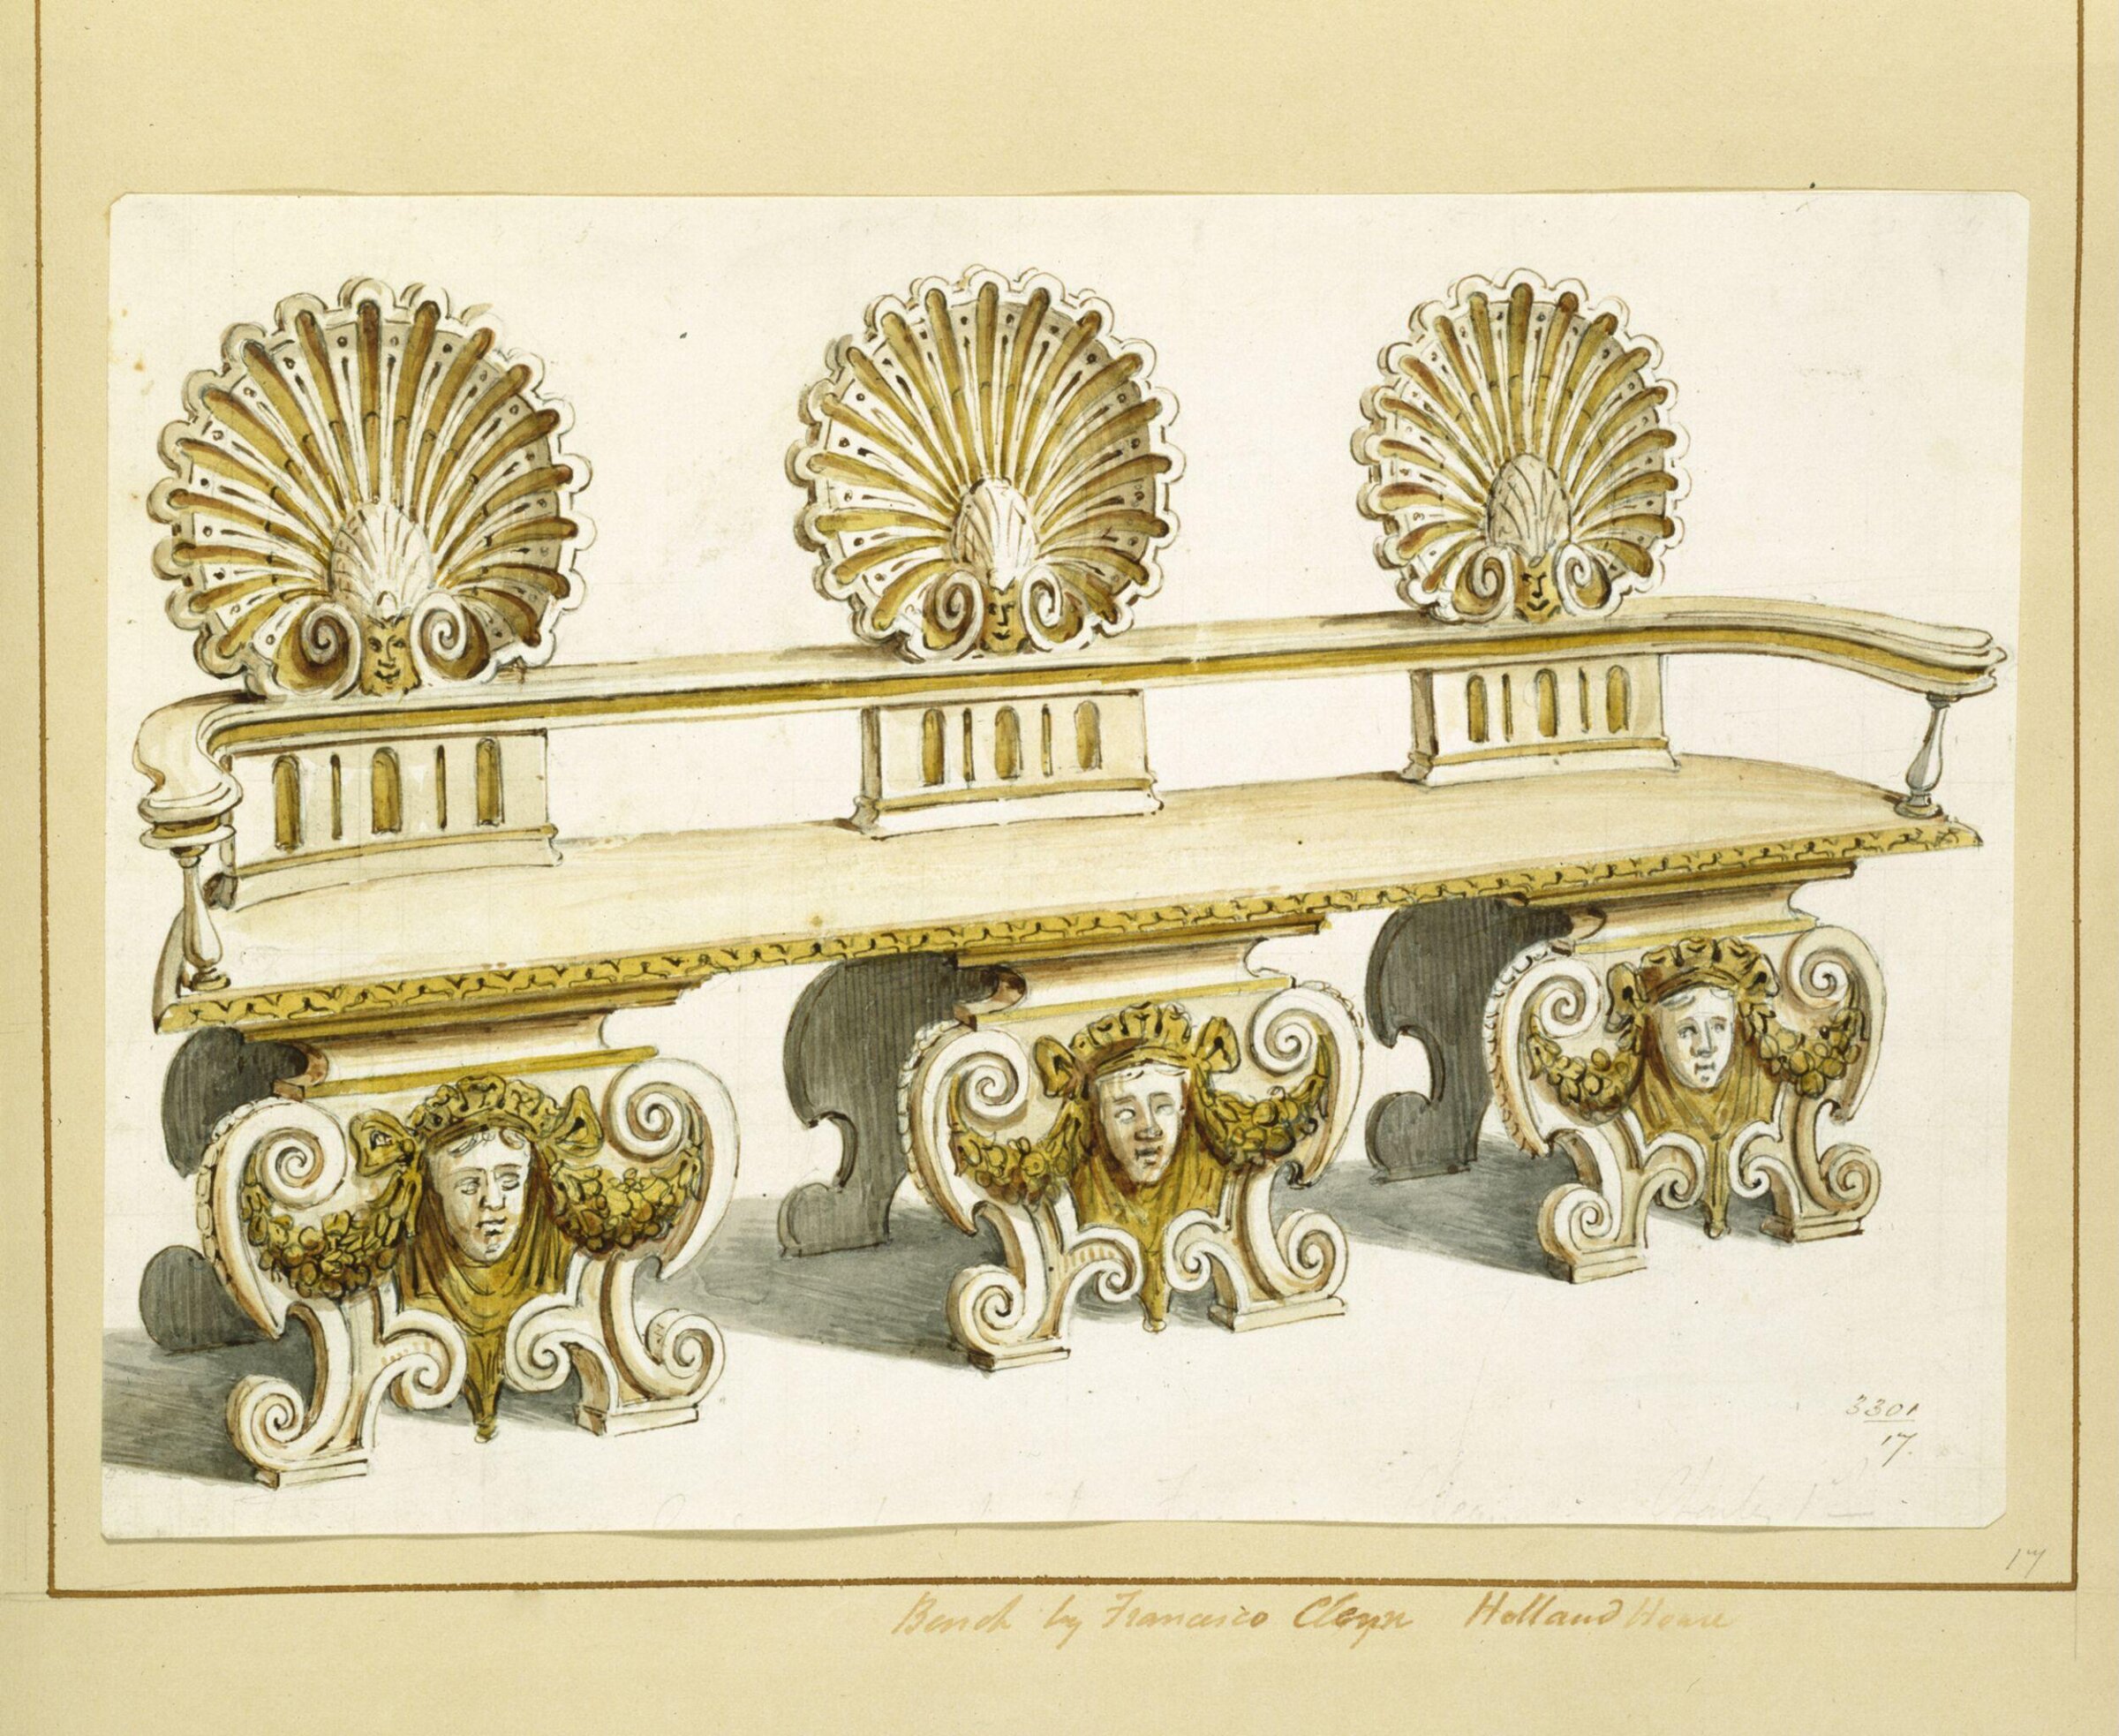
Drawing, Charles James Richardson, c.1839

Drawing

c.1839 · Not on view · Victoria and Albert Museum
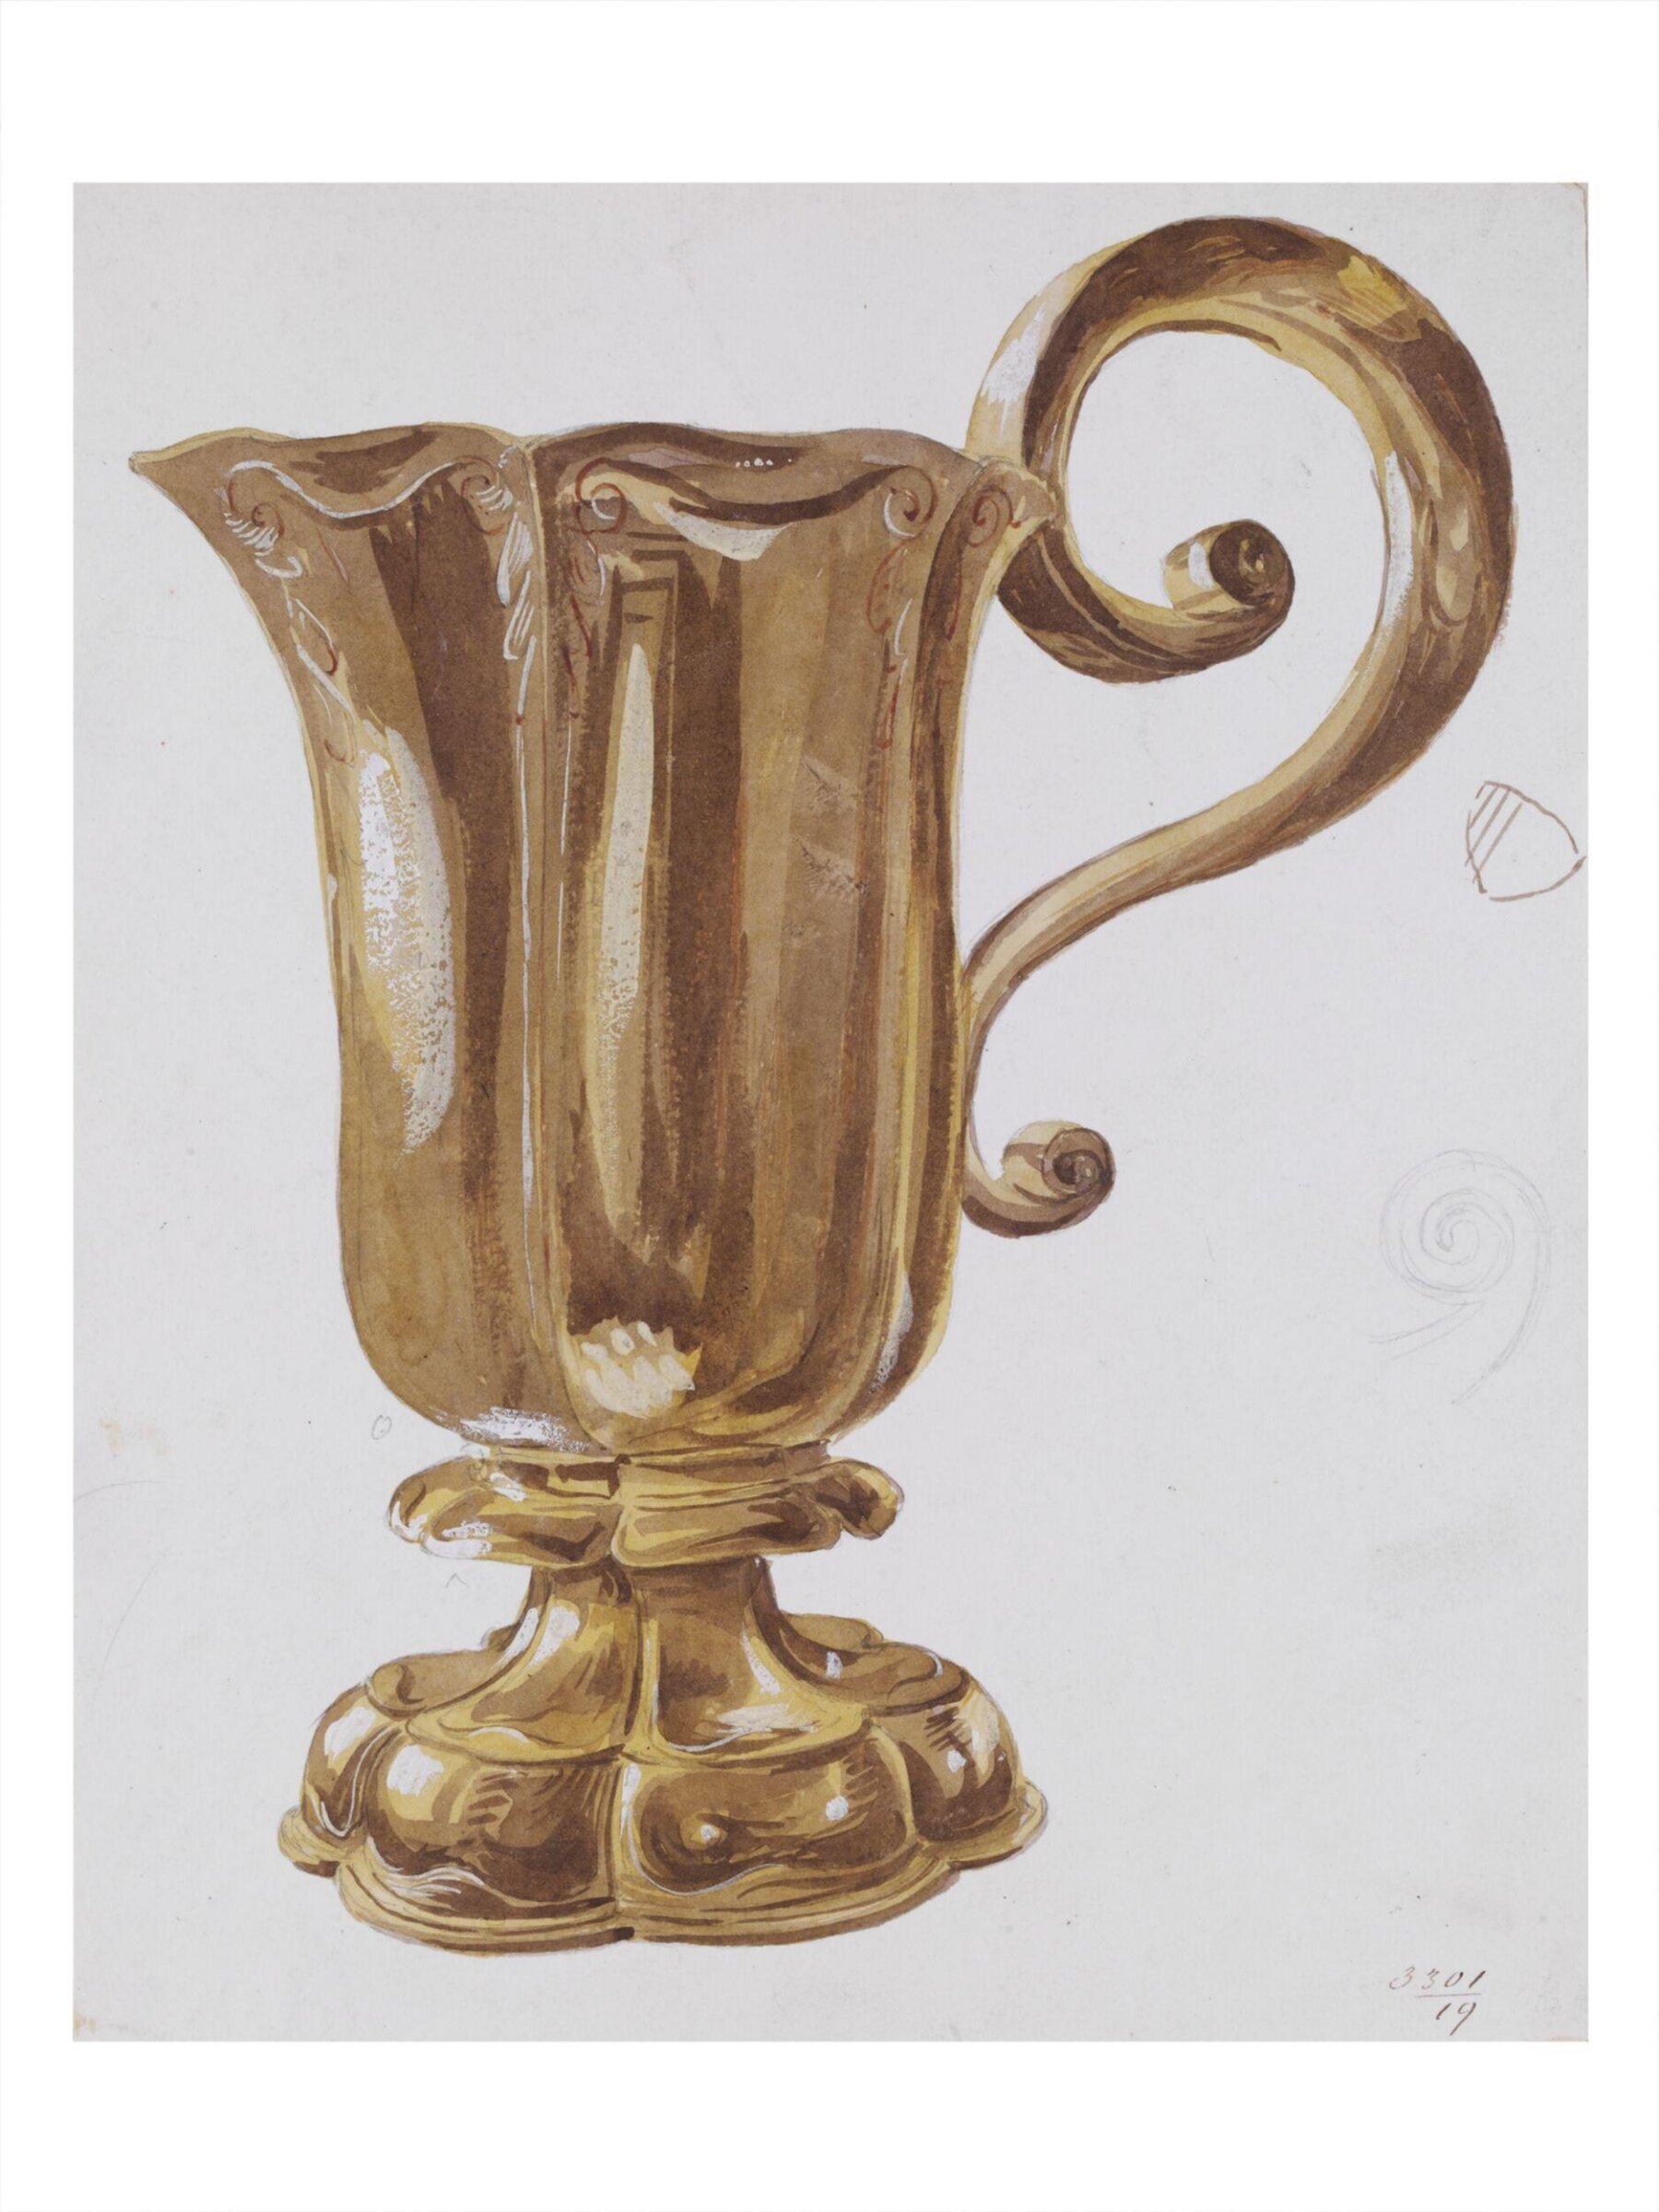
Drawing, Charles James Richardson, c.1839

Drawing

c.1839 · Not on view · Victoria and Albert Museum
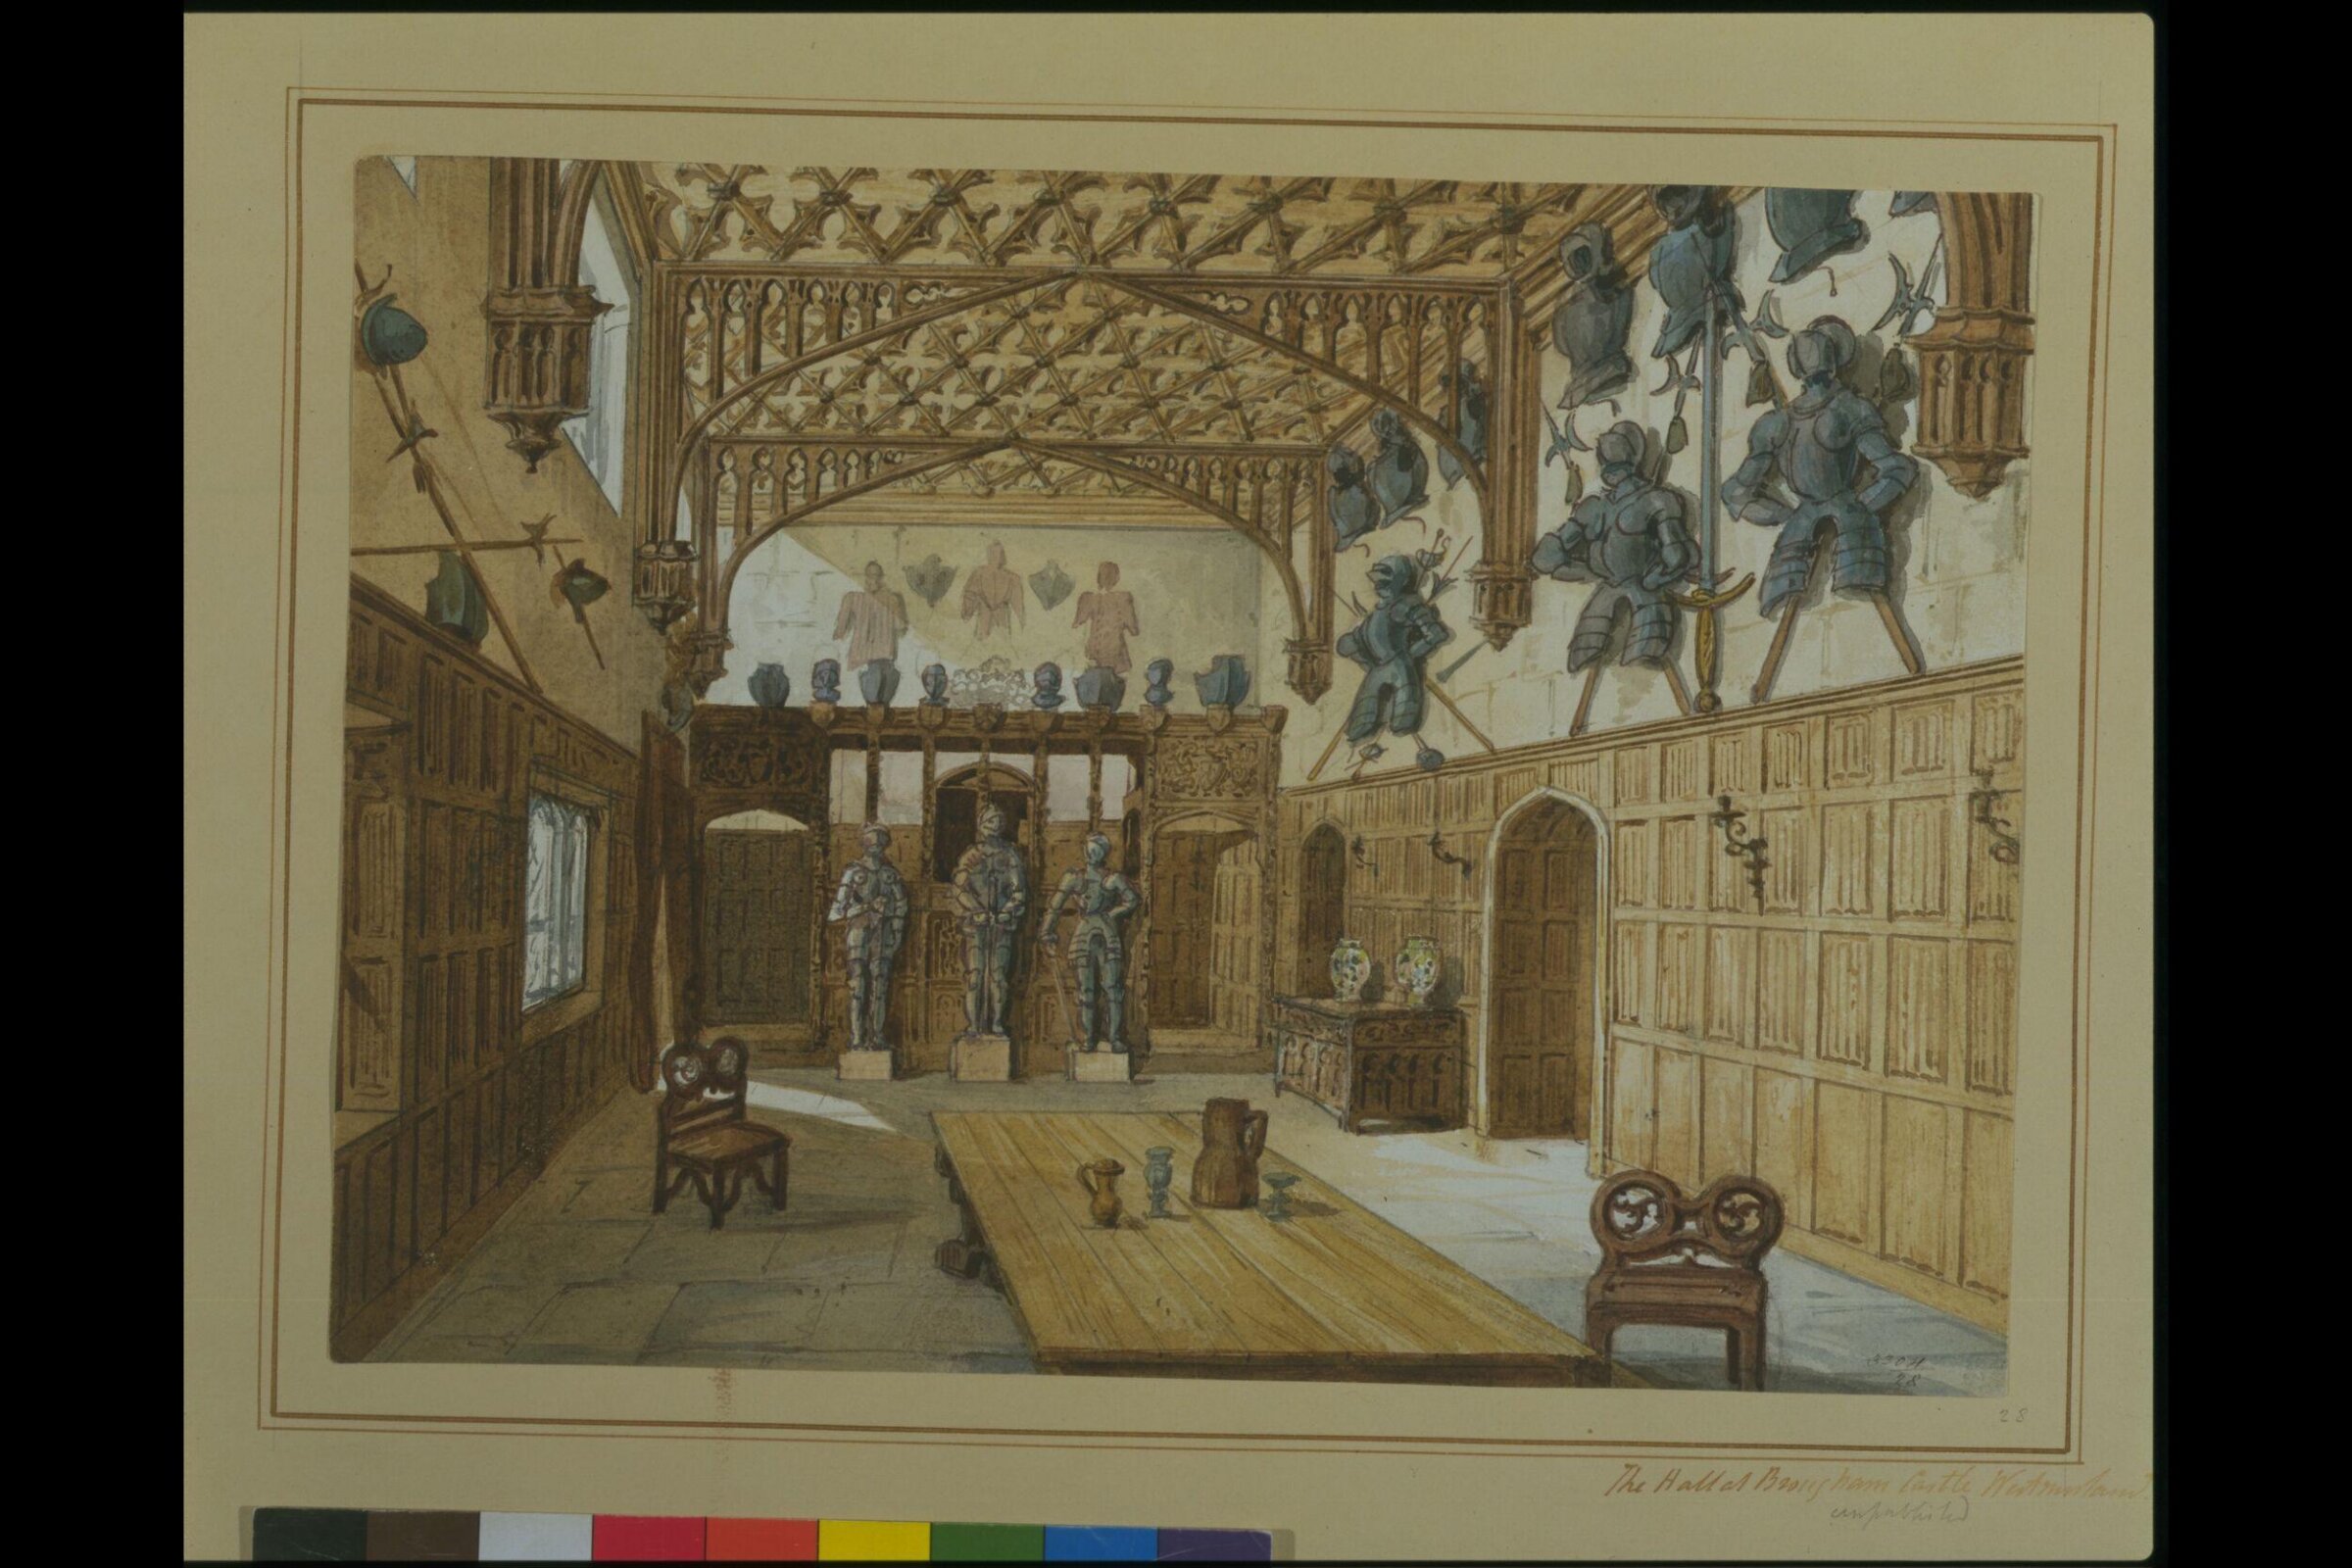
Drawing, Charles James Richardson, c.1839

Drawing

c.1839 · Not on view · Victoria and Albert Museum
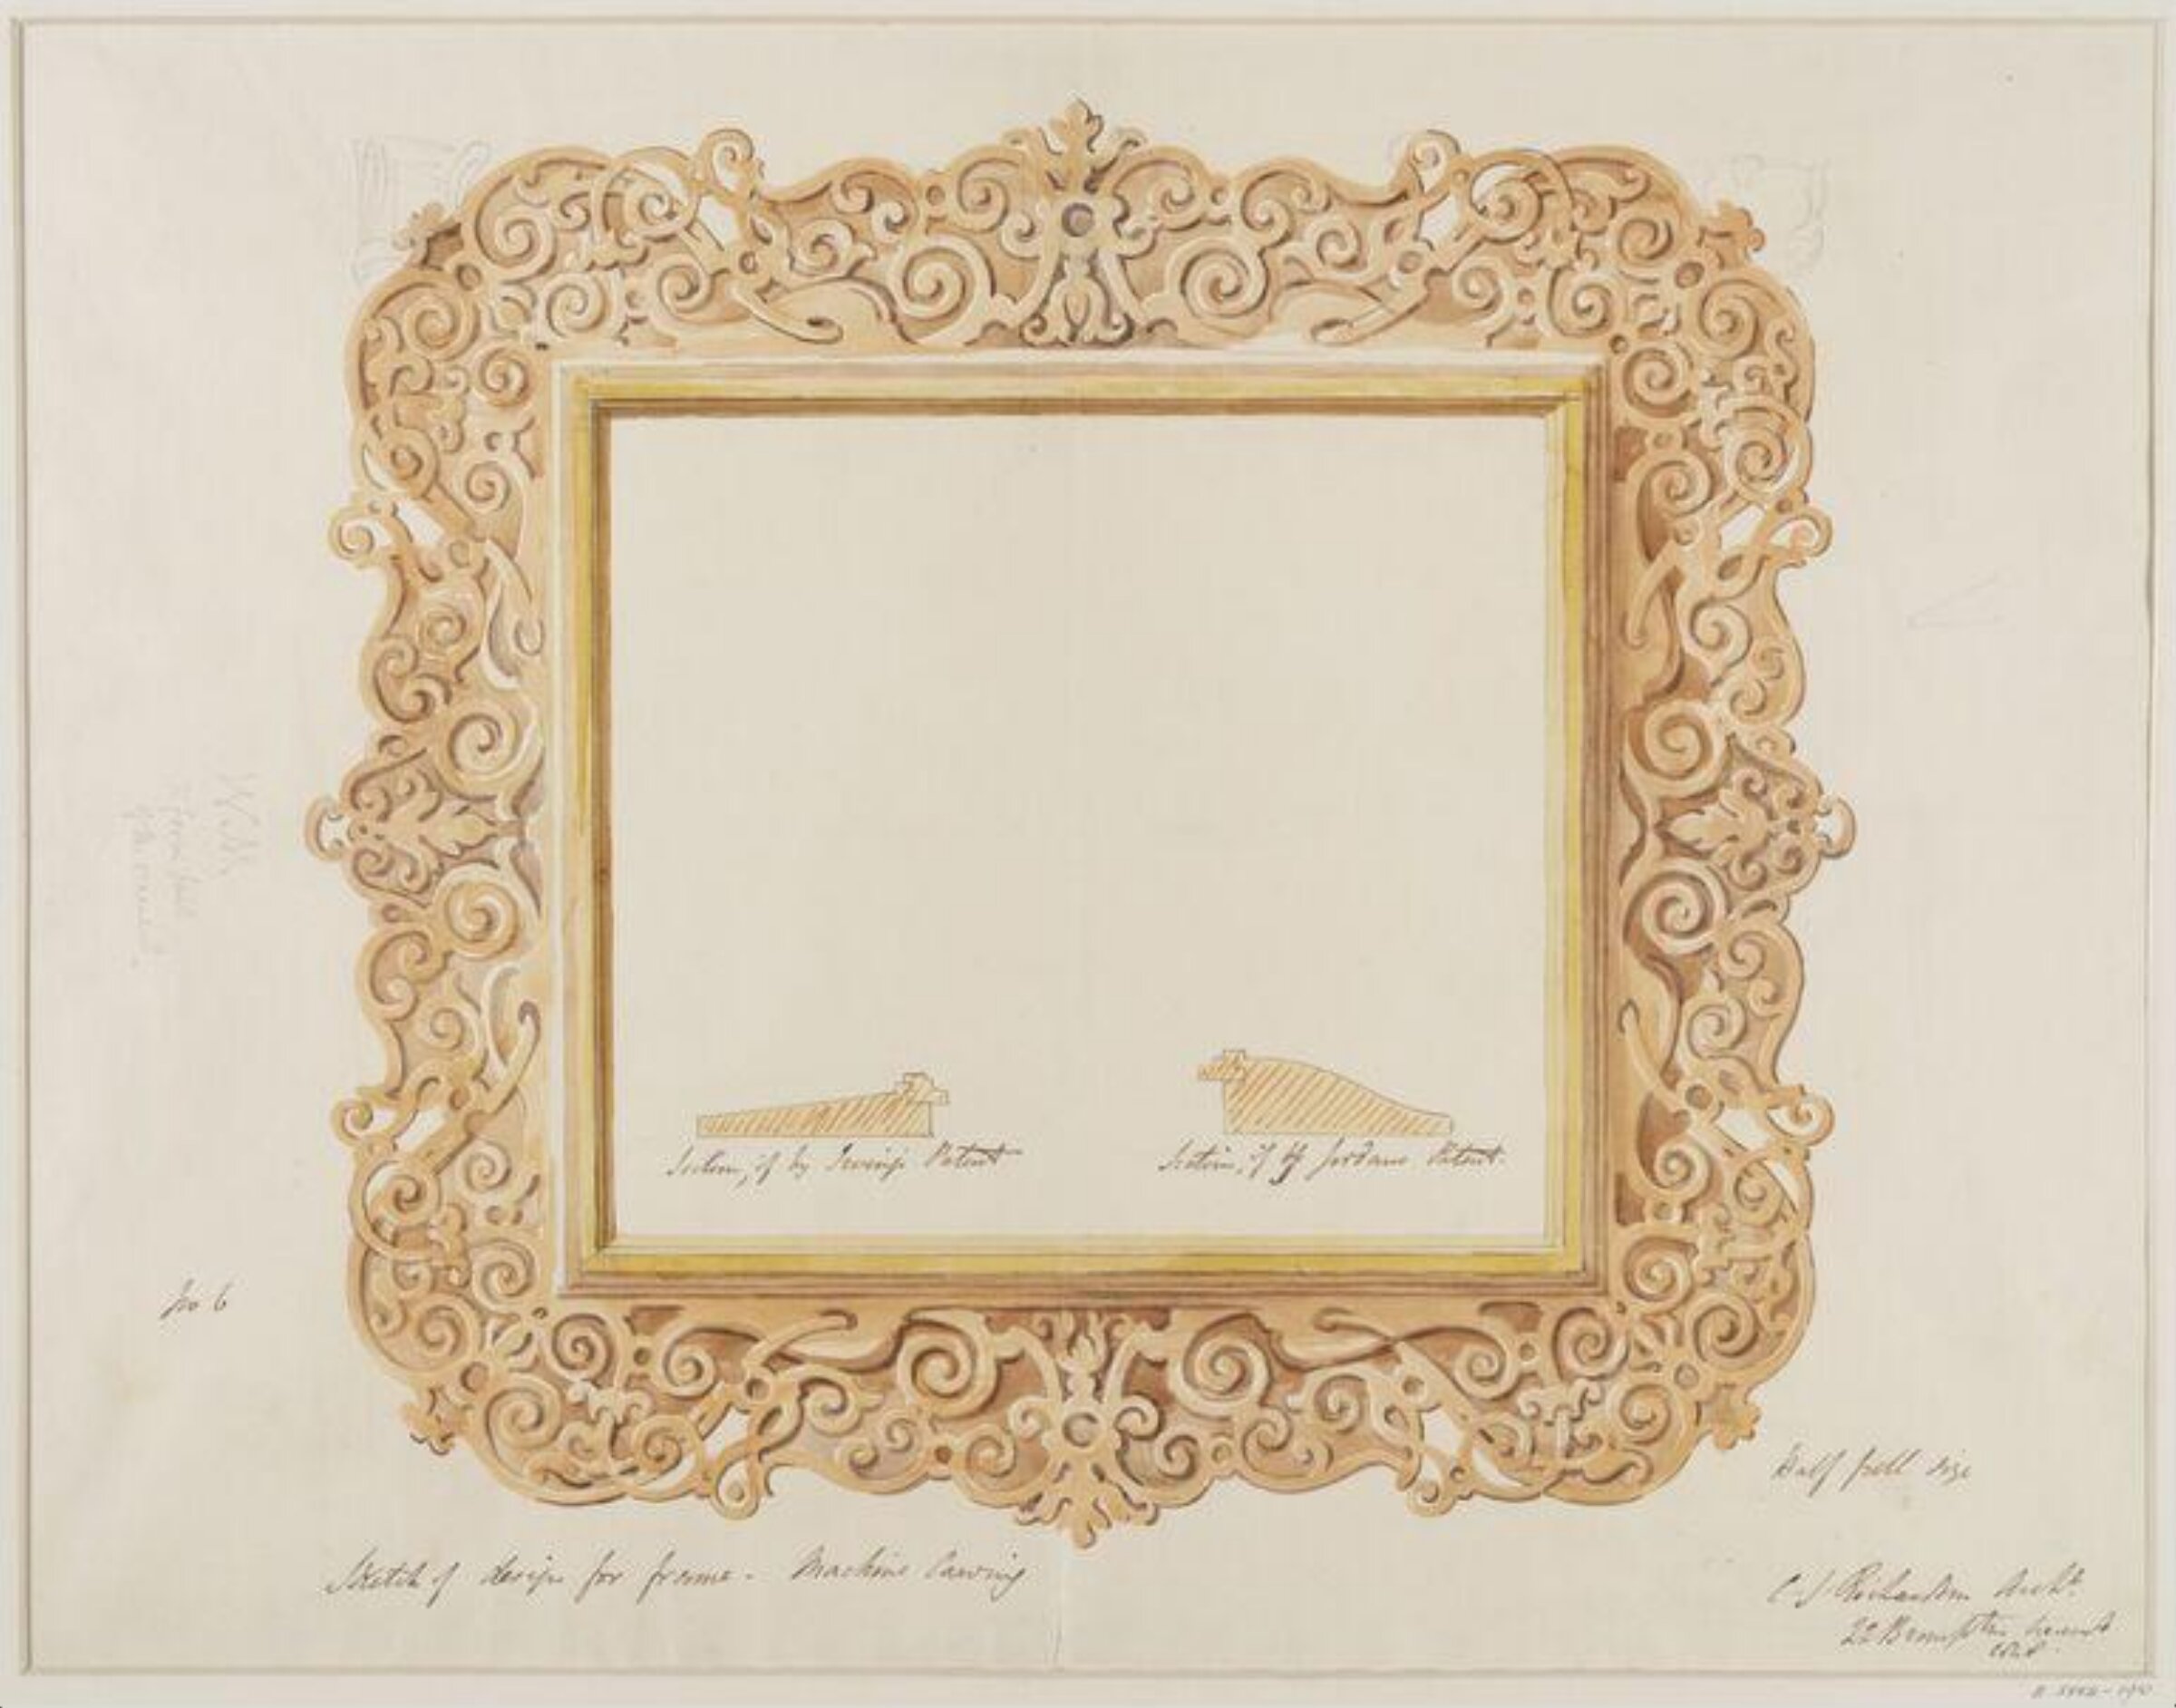
Drawing, Charles James Richardson, 1848

Drawing

1848 · Not on view · Victoria and Albert Museum
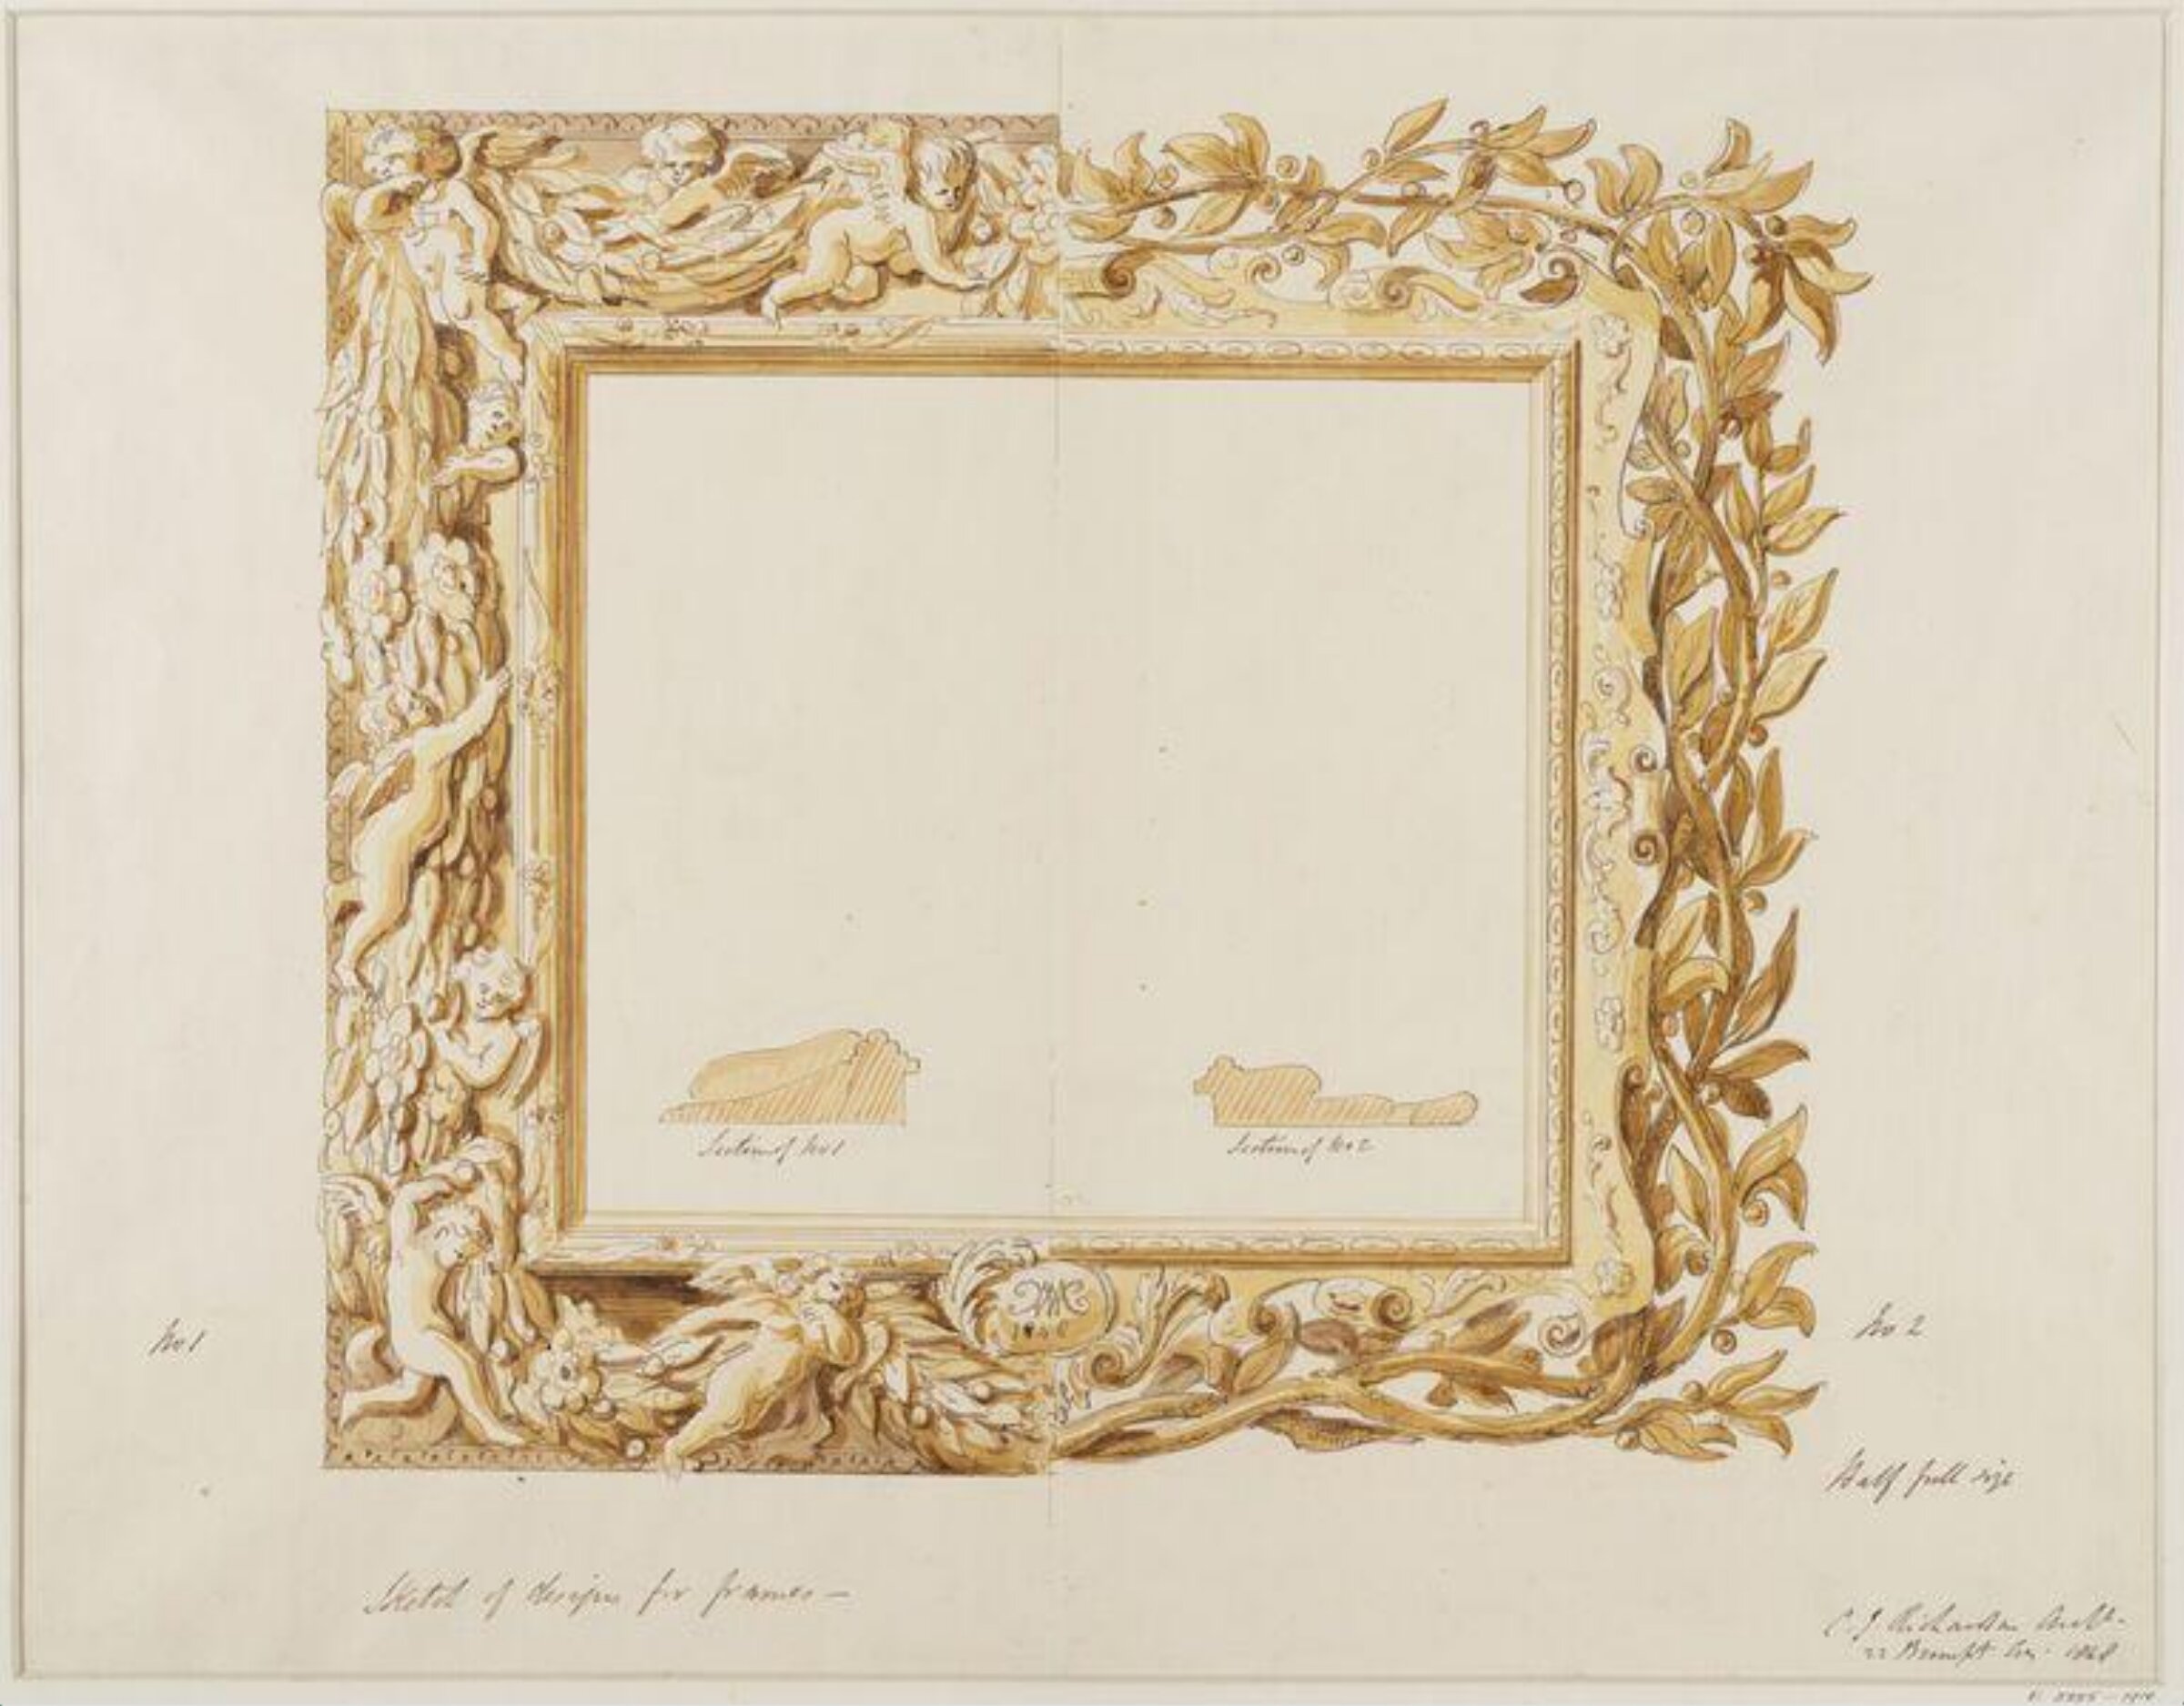
Drawing, Charles James Richardson, 1848

Drawing

1848 · Not on view · Victoria and Albert Museum
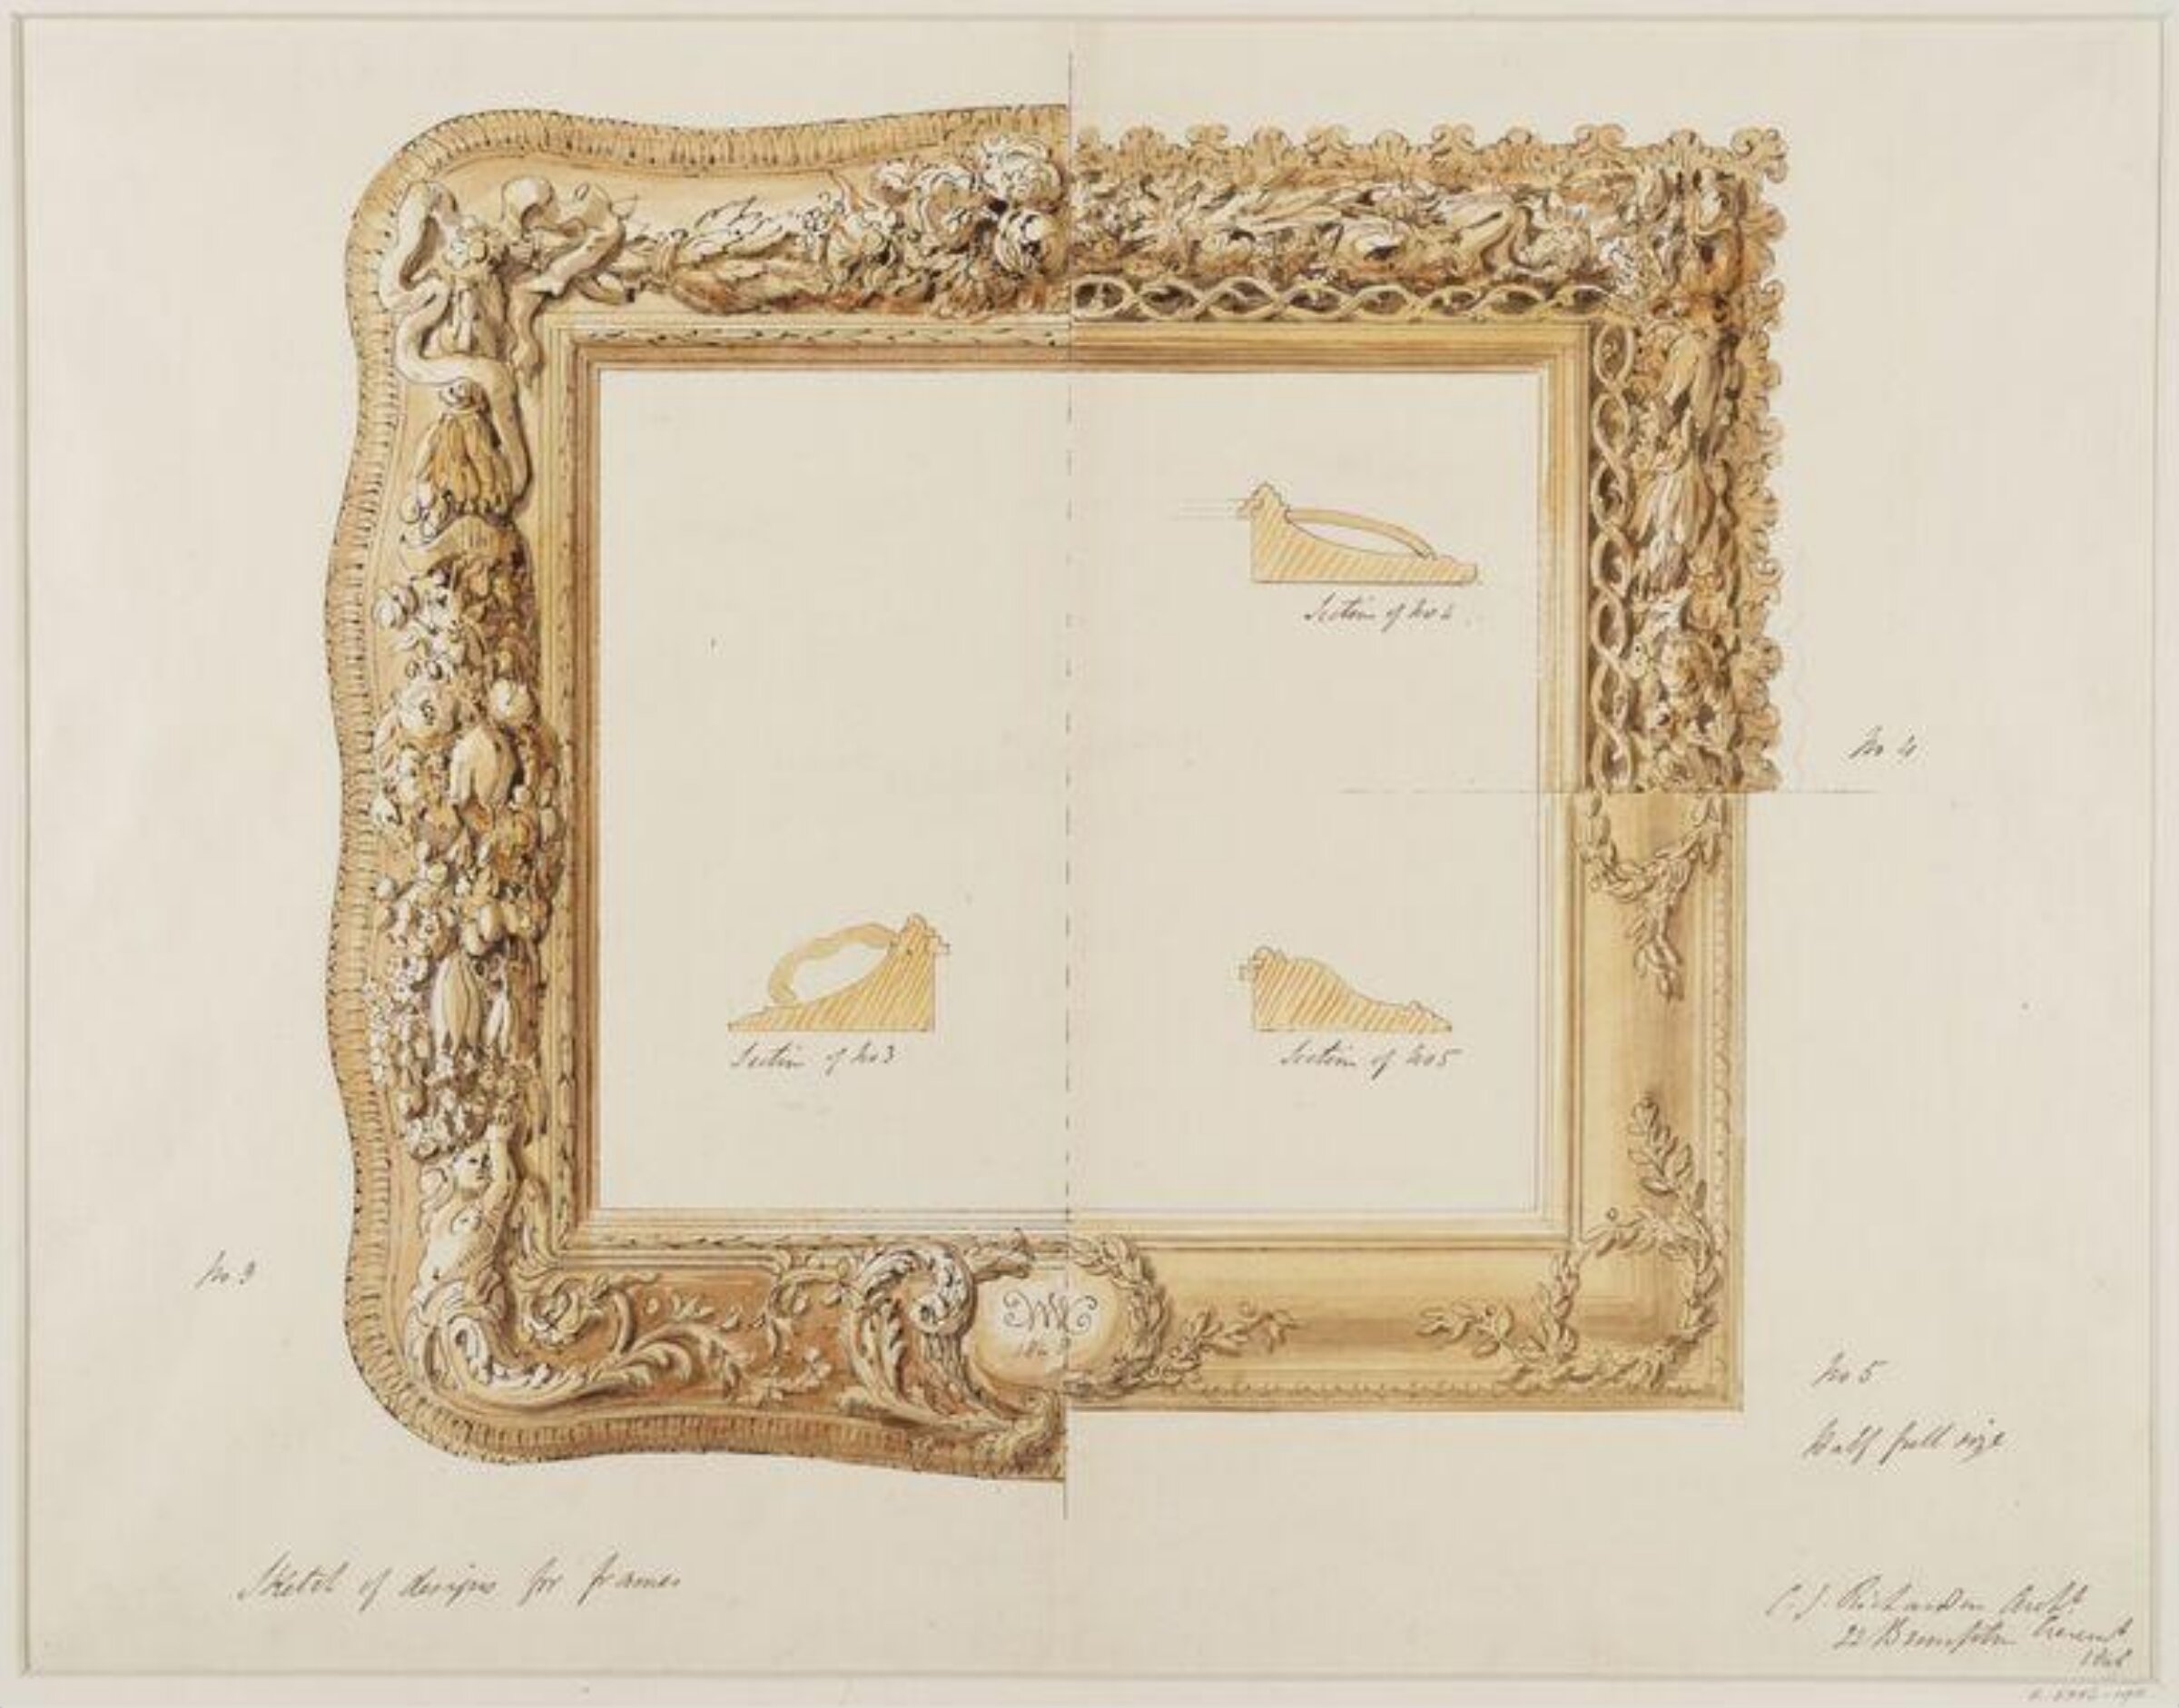
Drawing, Charles James Richardson, 1848

Drawing

1848 · Not on view · Victoria and Albert Museum
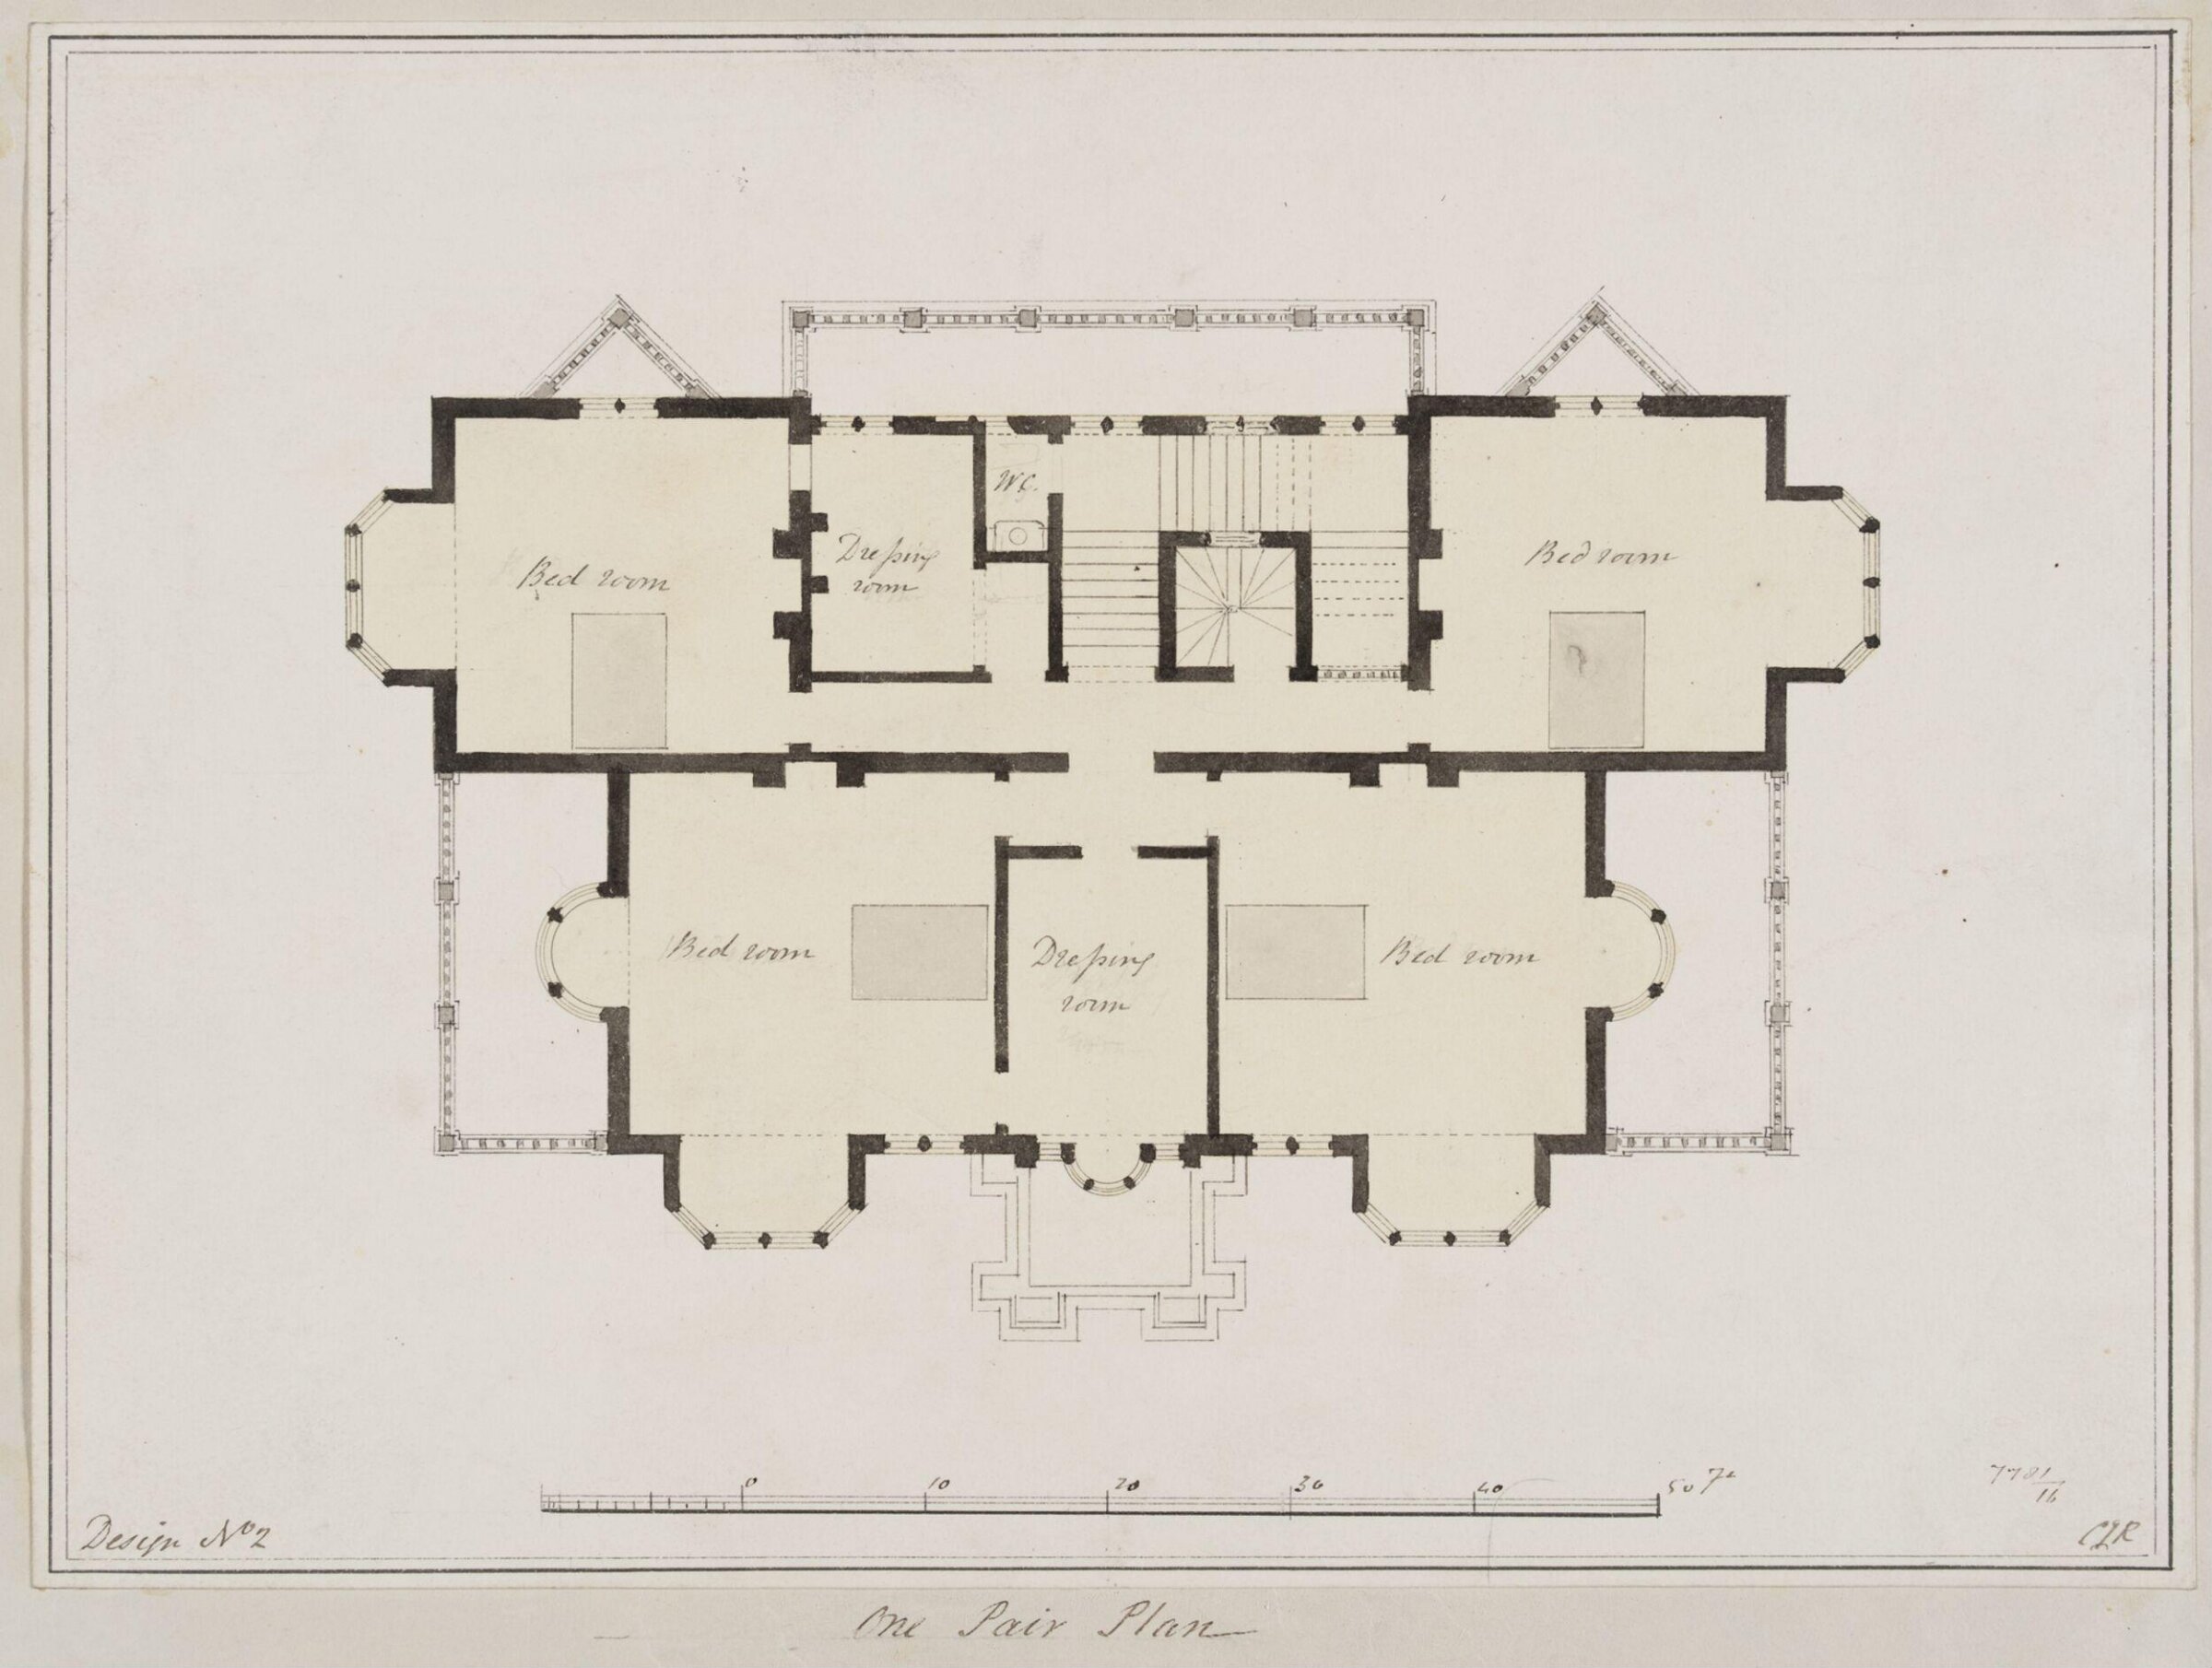
Design no. 2 - Plan of the first floor of a country villa in the Elizabethan style, Charles James Richardson, circa 1850 - 1870

Design no. 2 - Plan of the first floor of a country villa in the Elizabethan style

circa 1850 - 1870 · Not on view · Victoria and Albert Museum
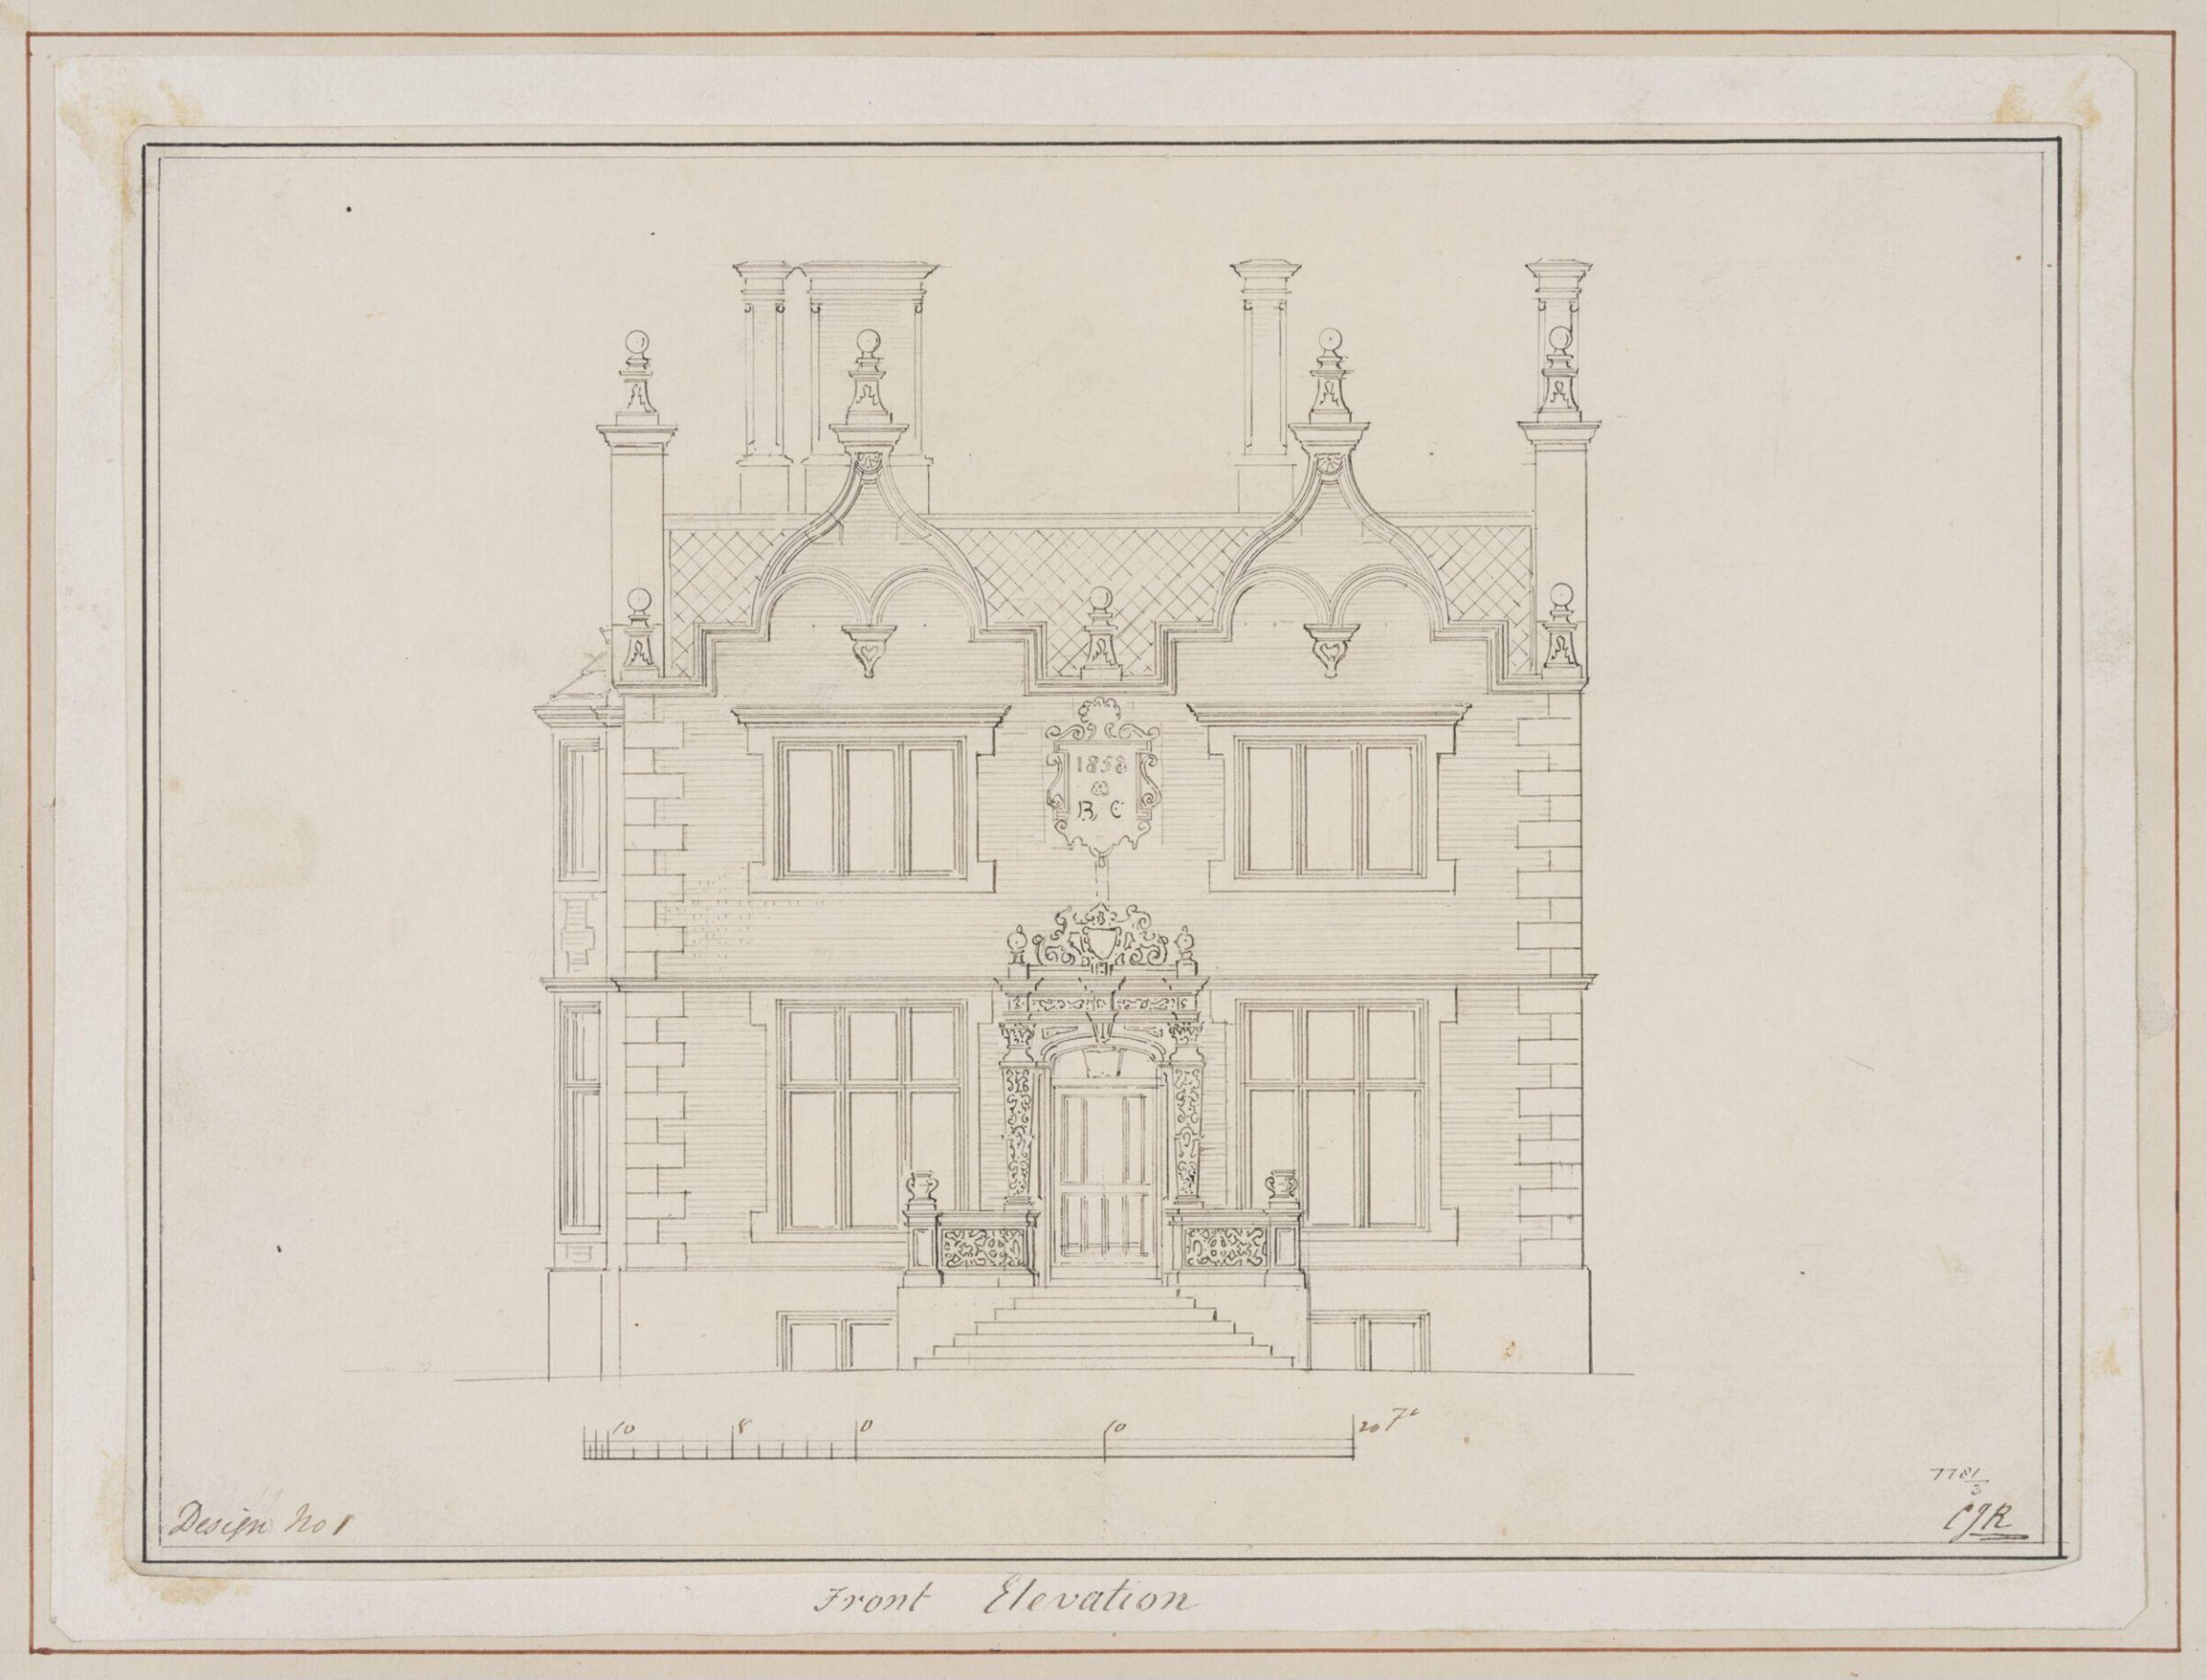
Design no. 1 - Front Elevation of a small country villa, Charles James Richardson, circa 1850 - 1870

Design no. 1 - Front Elevation of a small country villa

circa 1850 - 1870 · Not on view · Victoria and Albert Museum
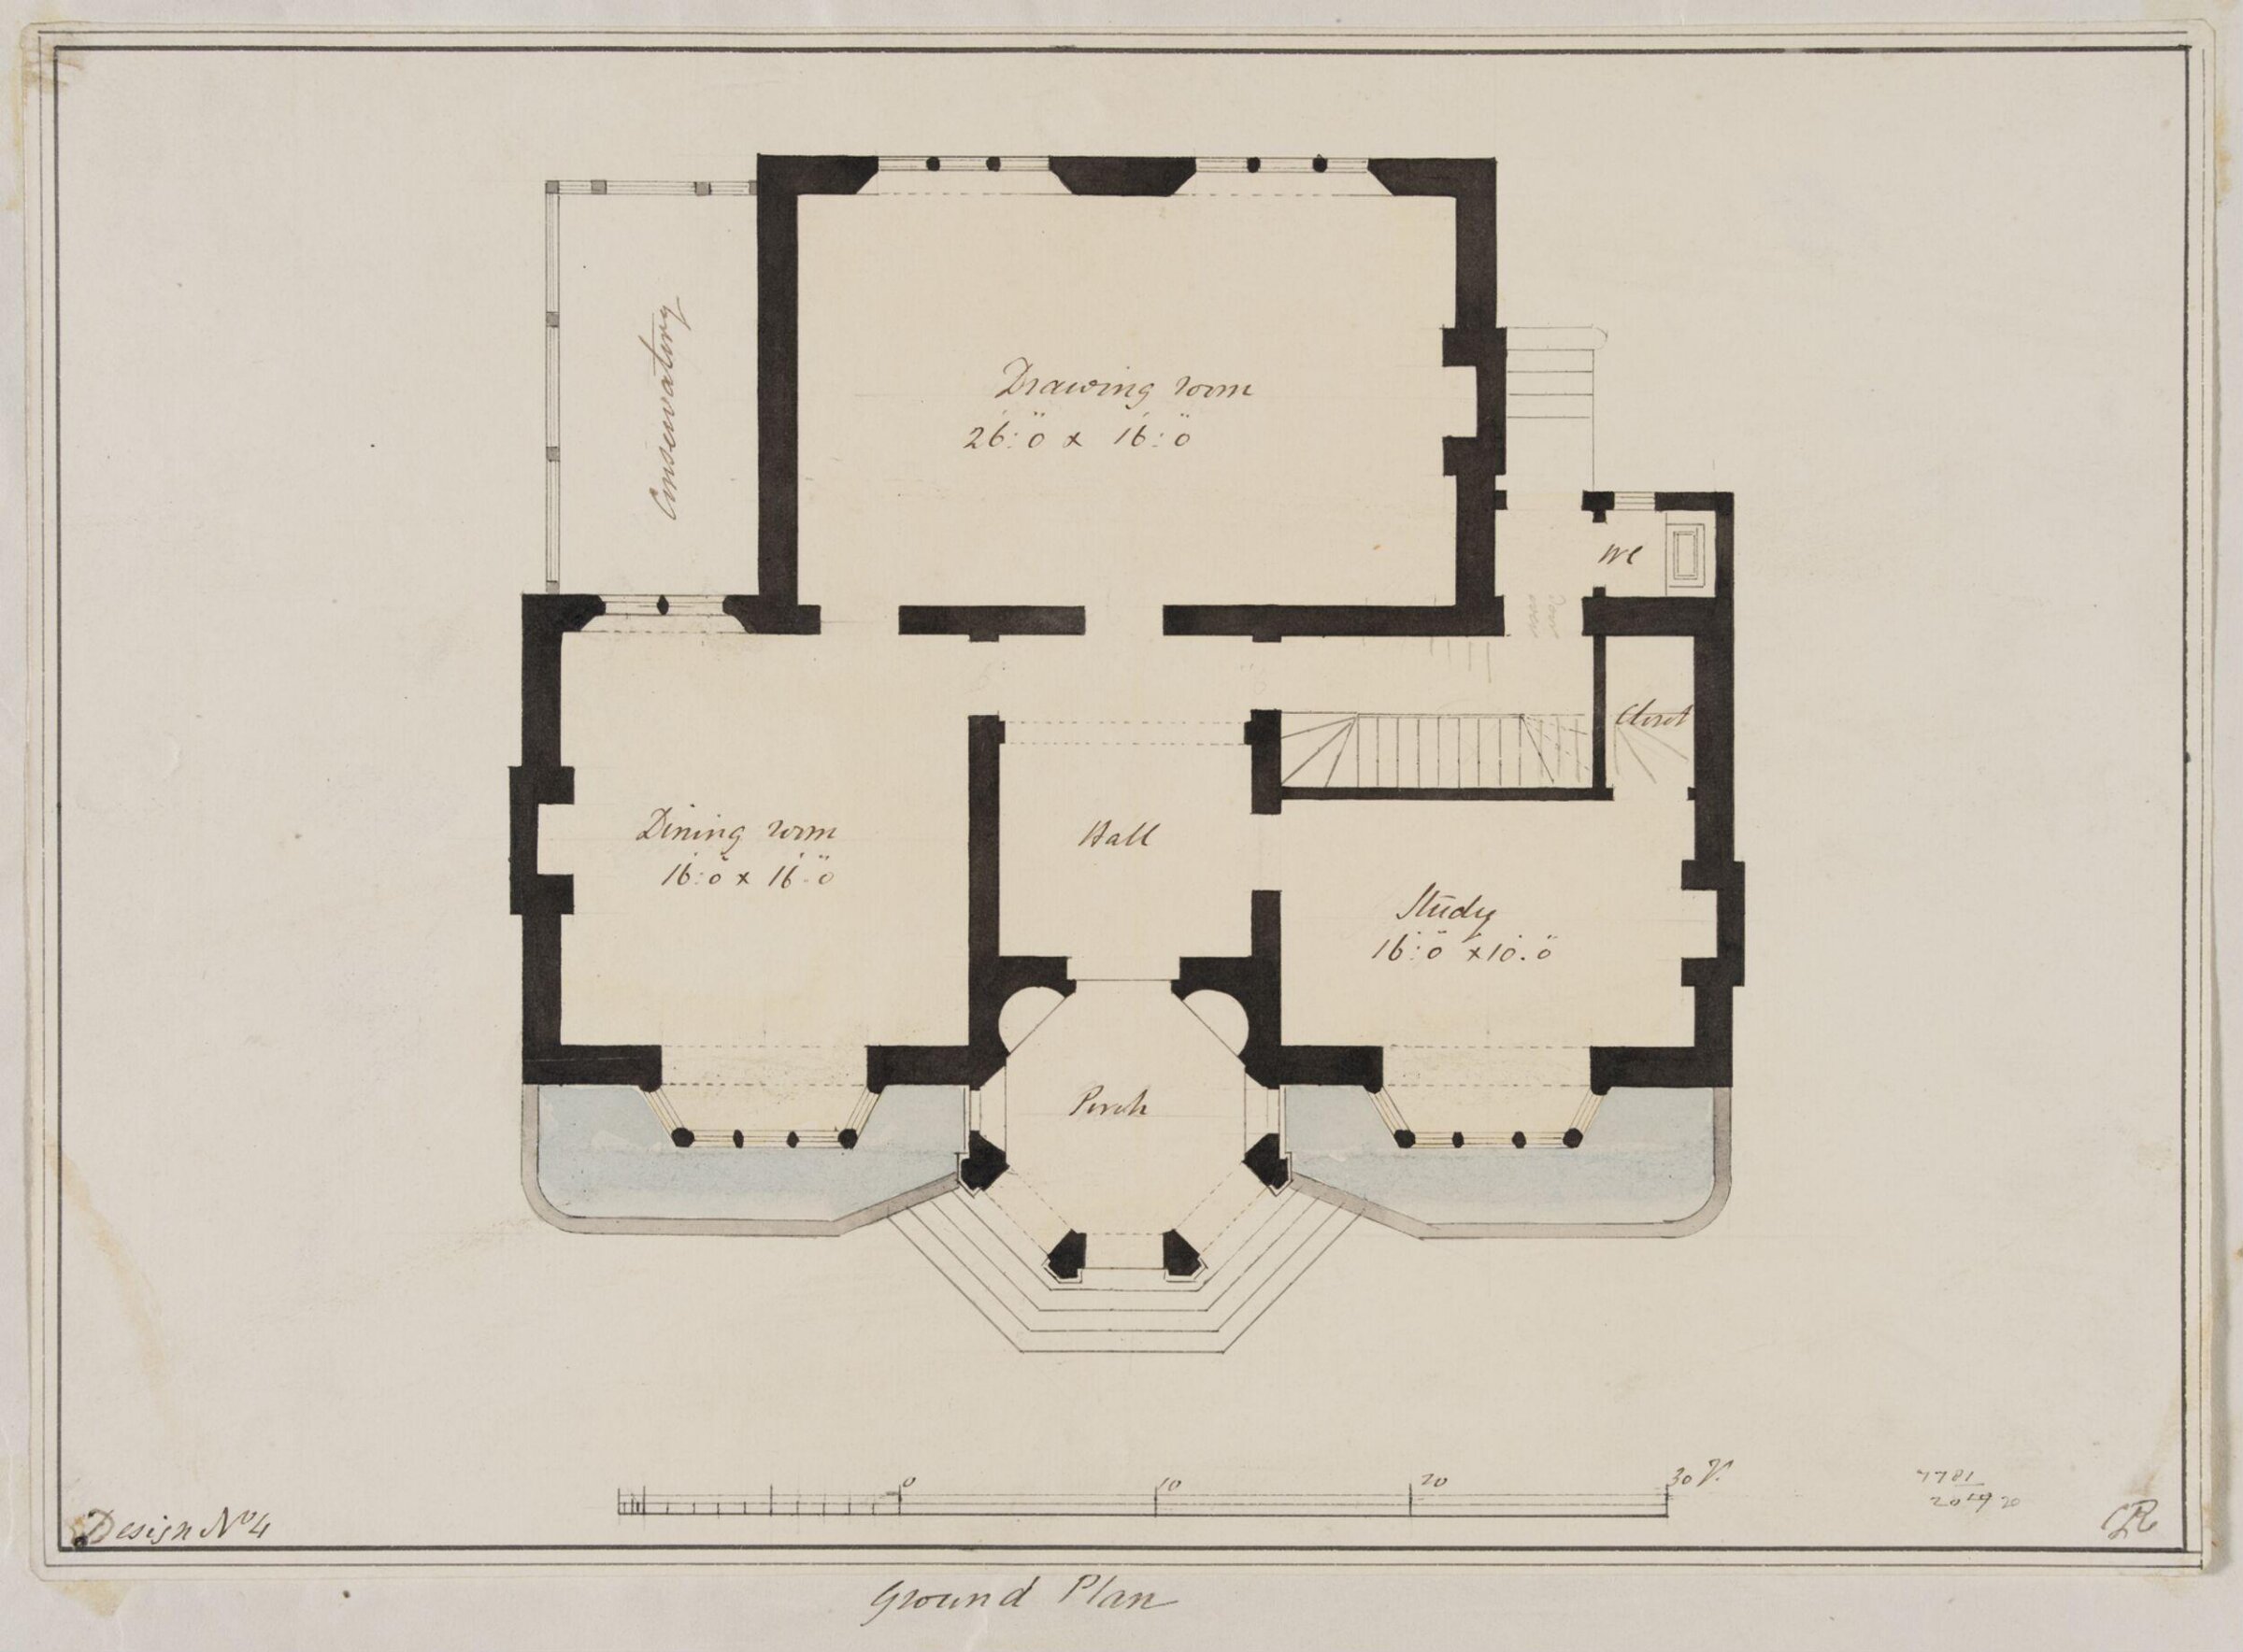
Design no. 4 - Plan of the ground floor of an Elizabethan Villa, Charles James Richardson, circa 1850 - 1870

Design no. 4 - Plan of the ground floor of an Elizabethan Villa

circa 1850 - 1870 · Not on view · Victoria and Albert Museum
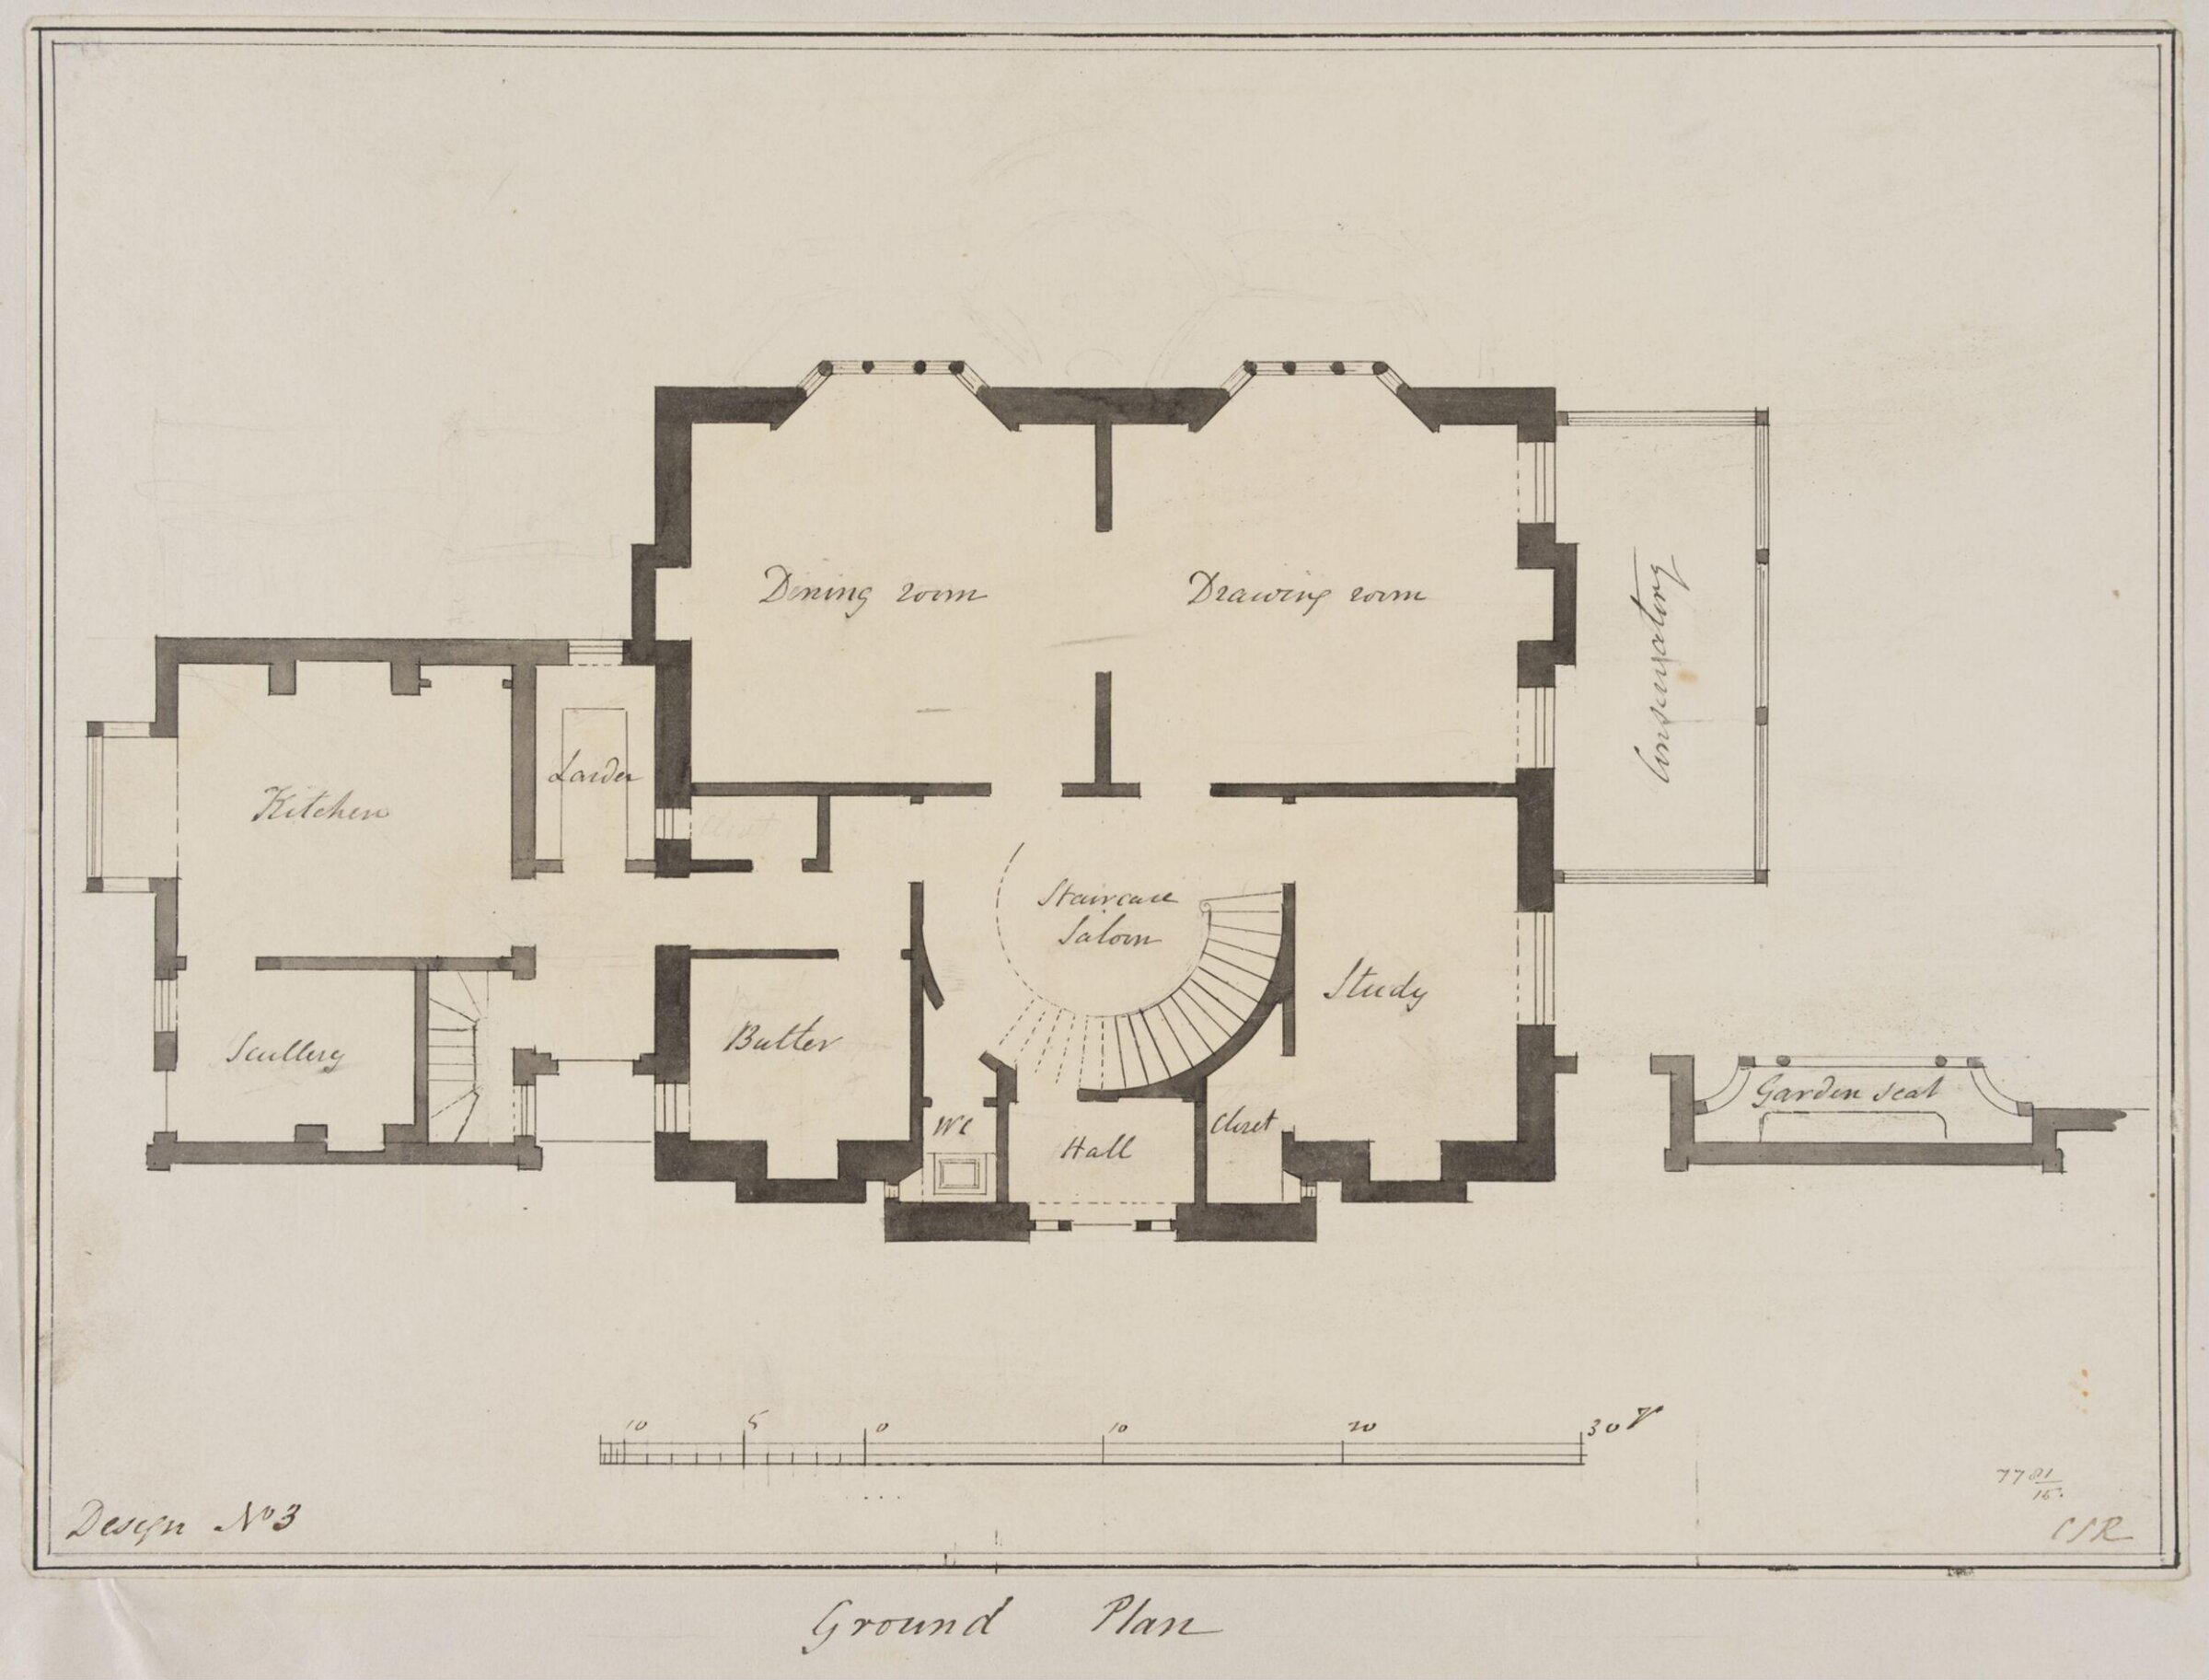
Design no. 3 - Plan of the ground floor of a country villa with an Italianate façade, Charles James Richardson, circa 1850 - 1870

Design no. 3 - Plan of the ground floor of a country villa with an Italianate façade

circa 1850 - 1870 · Not on view · Victoria and Albert Museum
Vignette with the perspective view and plan of a garden summer house, Charles James Richardson, circa 1850 - 1870

Vignette with the perspective view and plan of a garden summer house

circa 1850 - 1870 · Not on view · Victoria and Albert Museum
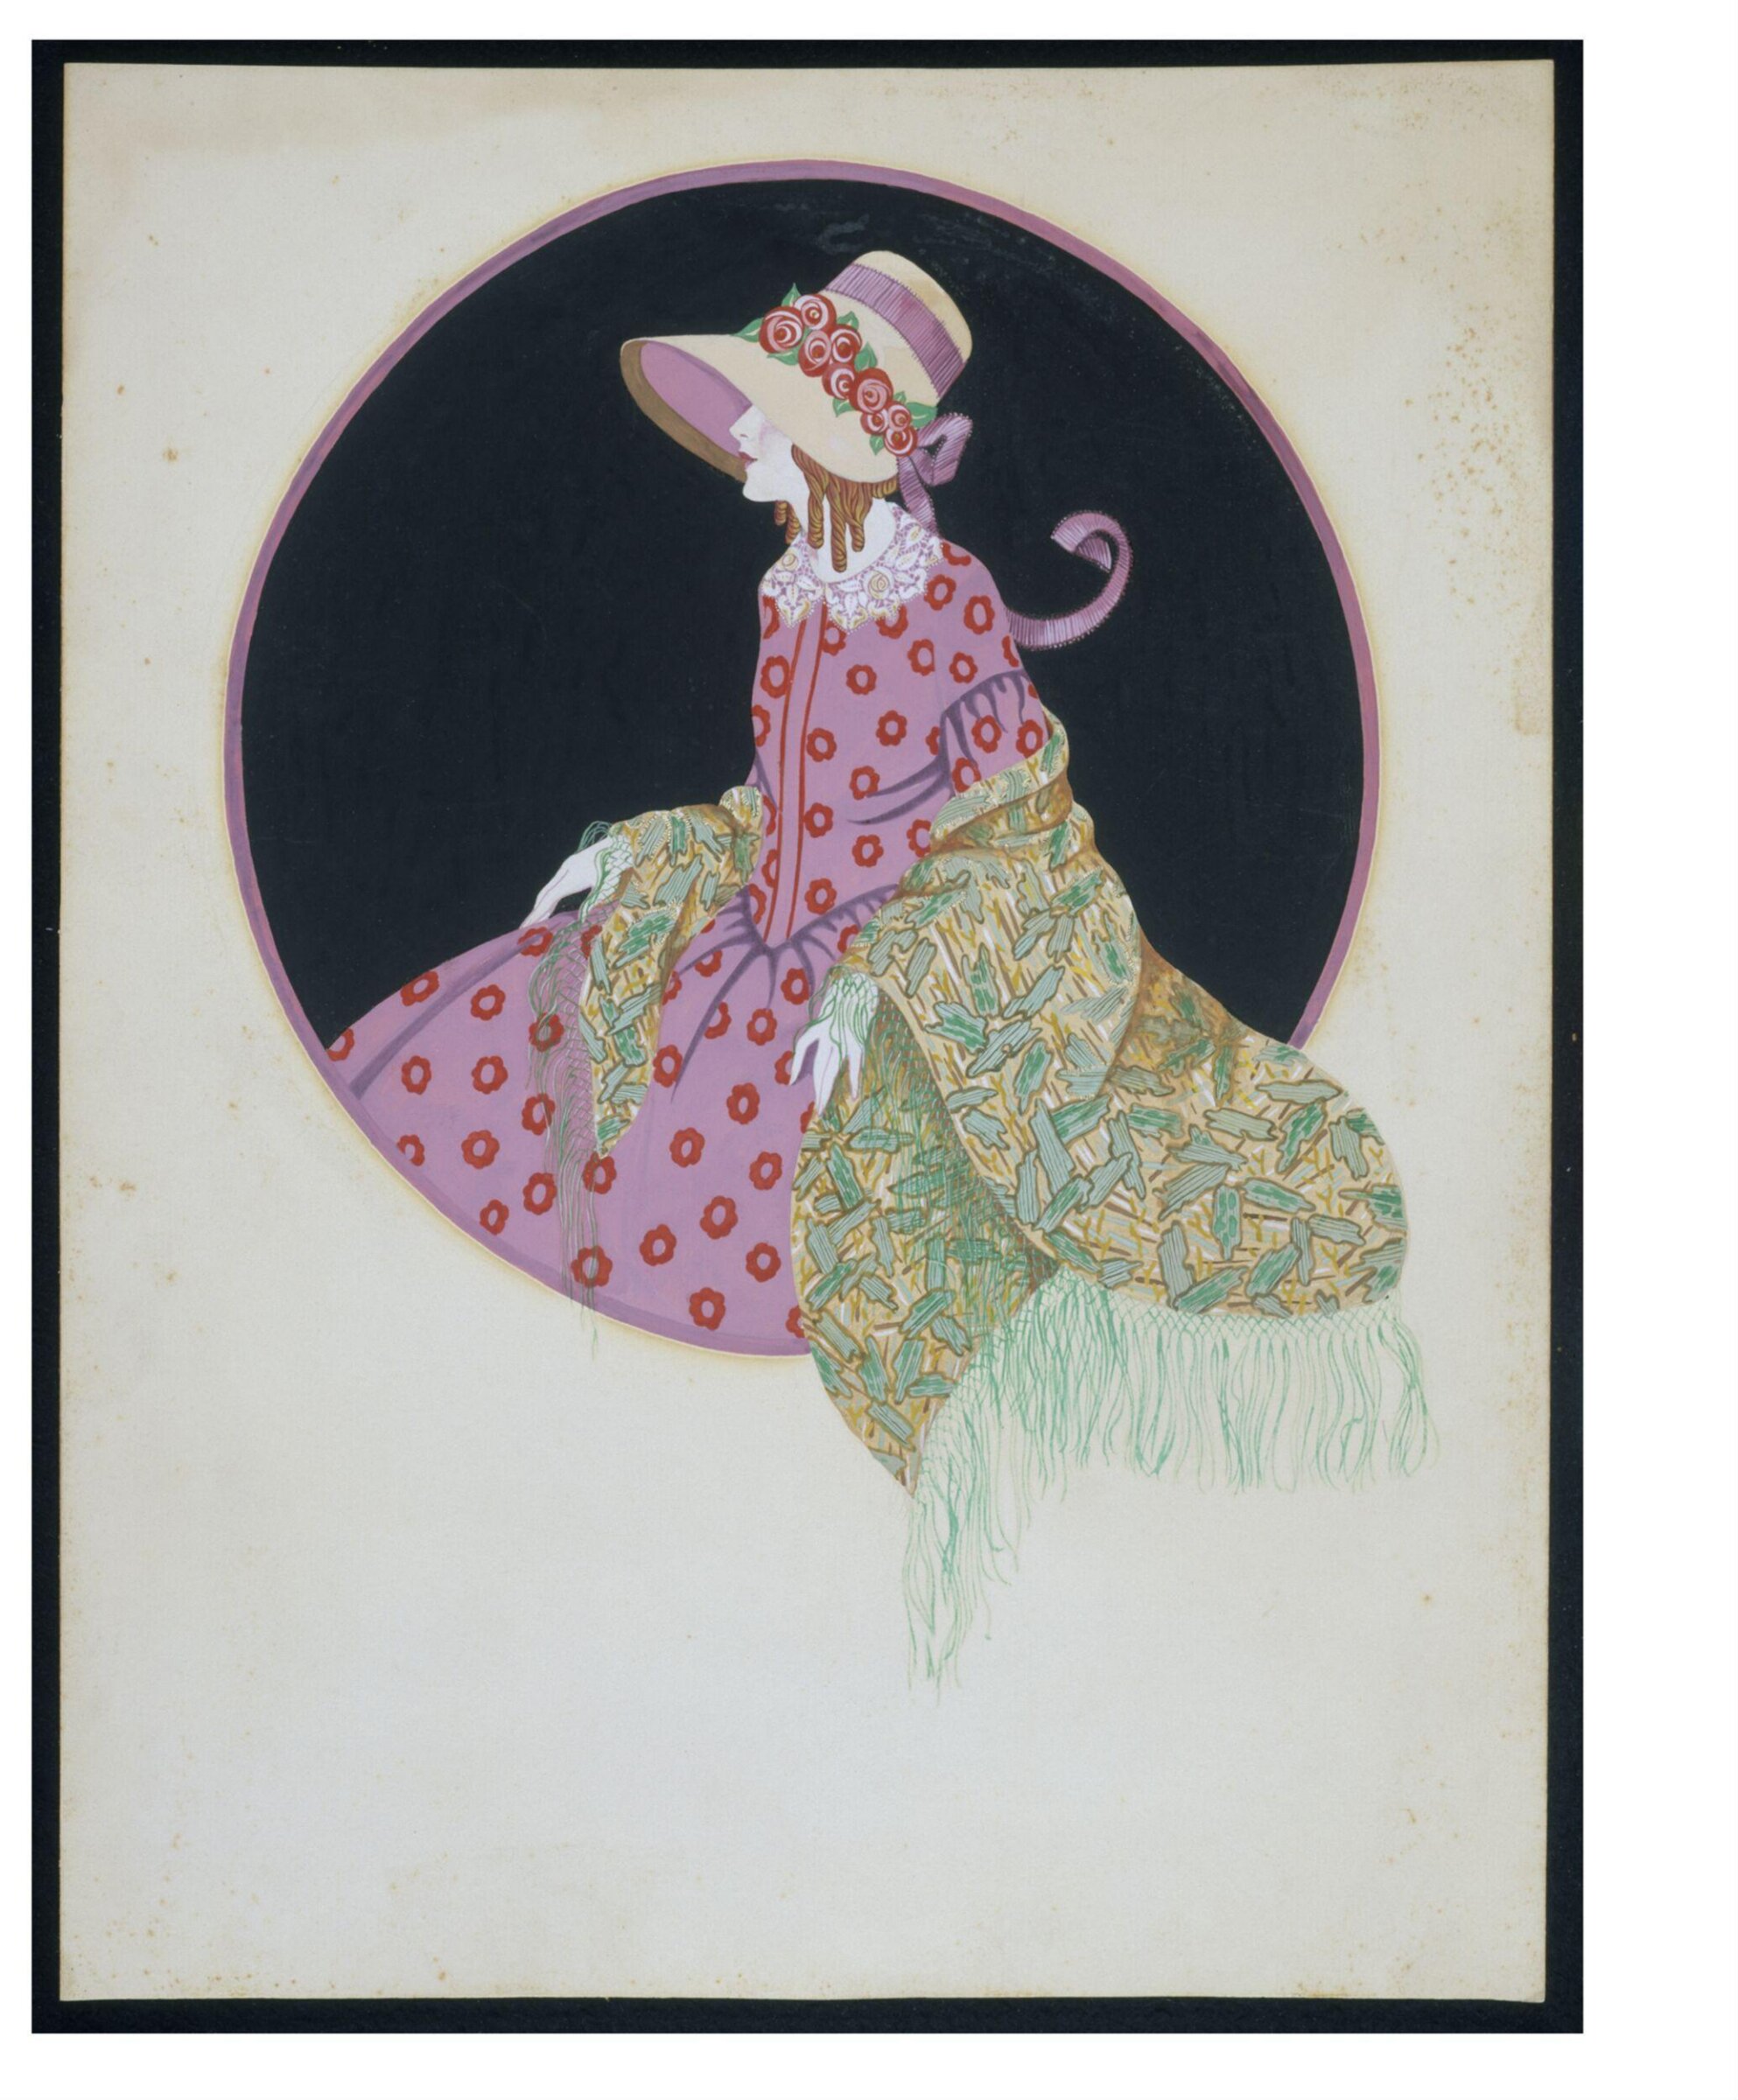
Vignette with the perspective view of  the front for a villa, Charles James Richardson, circa 1850 - 1870

Vignette with the perspective view of the front for a villa

circa 1850 - 1870 · Not on view · Victoria and Albert Museum
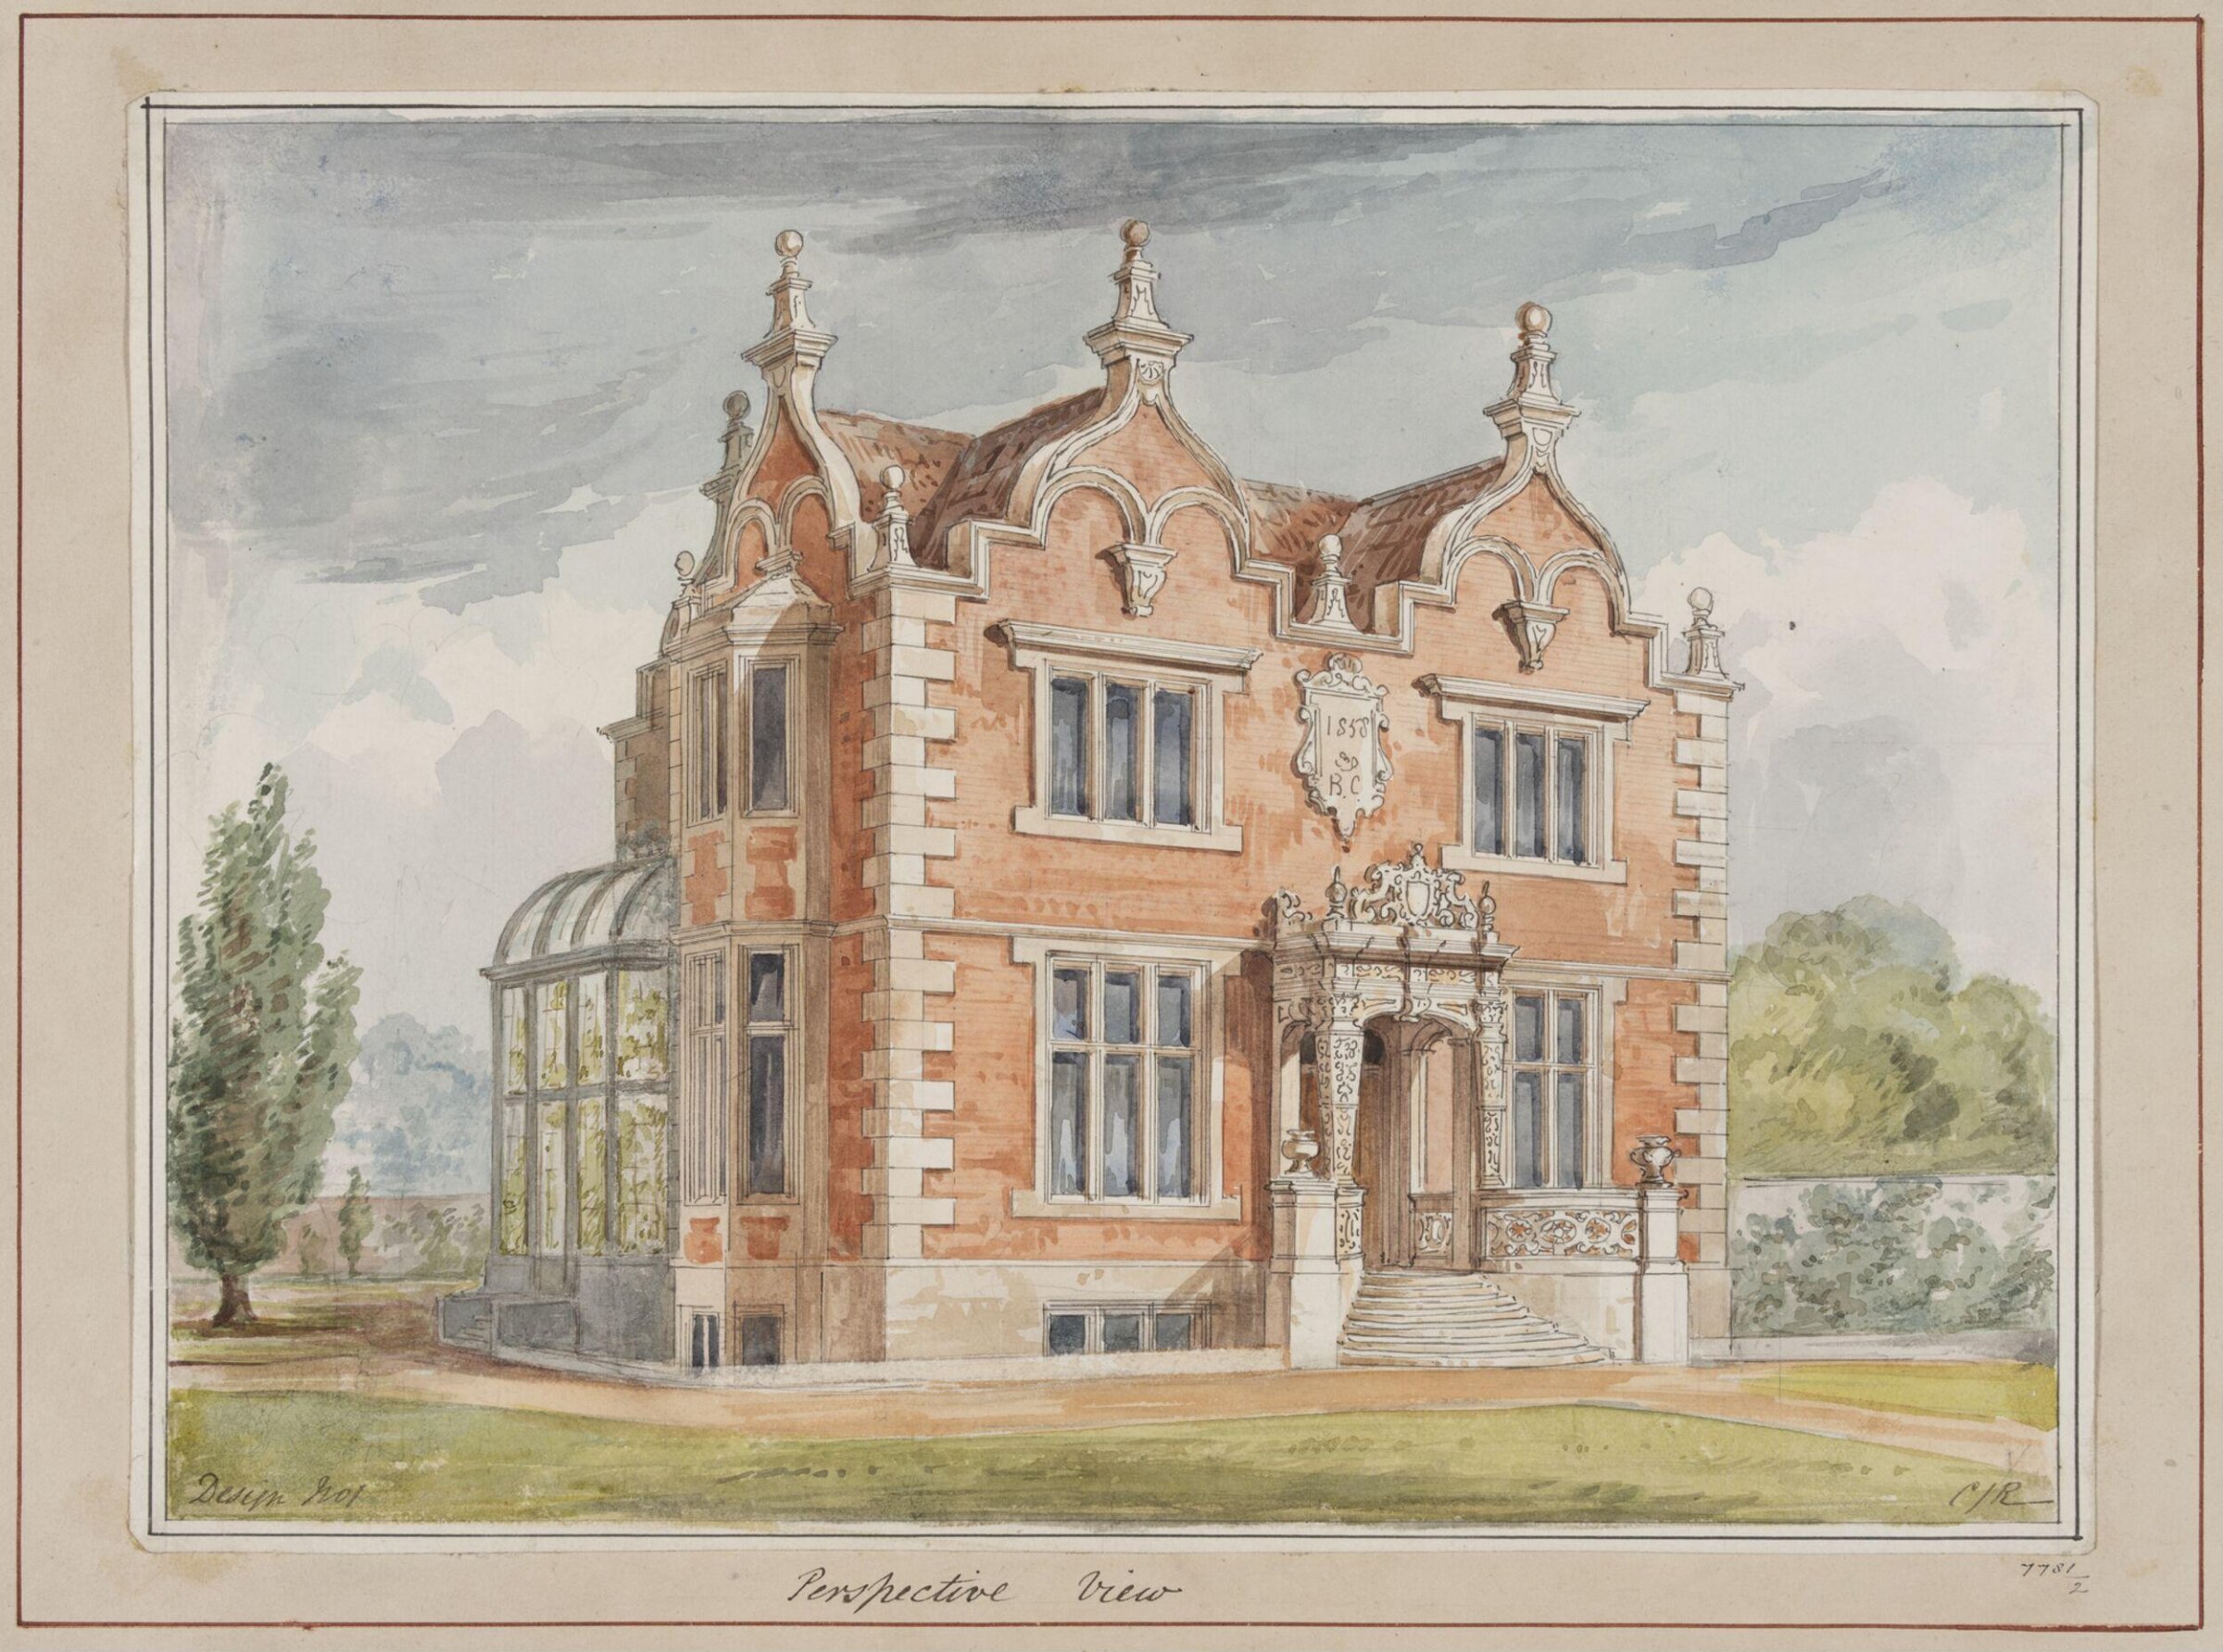
Design no. 1 - Perspective view of a small country villa, Charles James Richardson, circa 1850 - 1870

Design no. 1 - Perspective view of a small country villa

circa 1850 - 1870 · Not on view · Victoria and Albert Museum
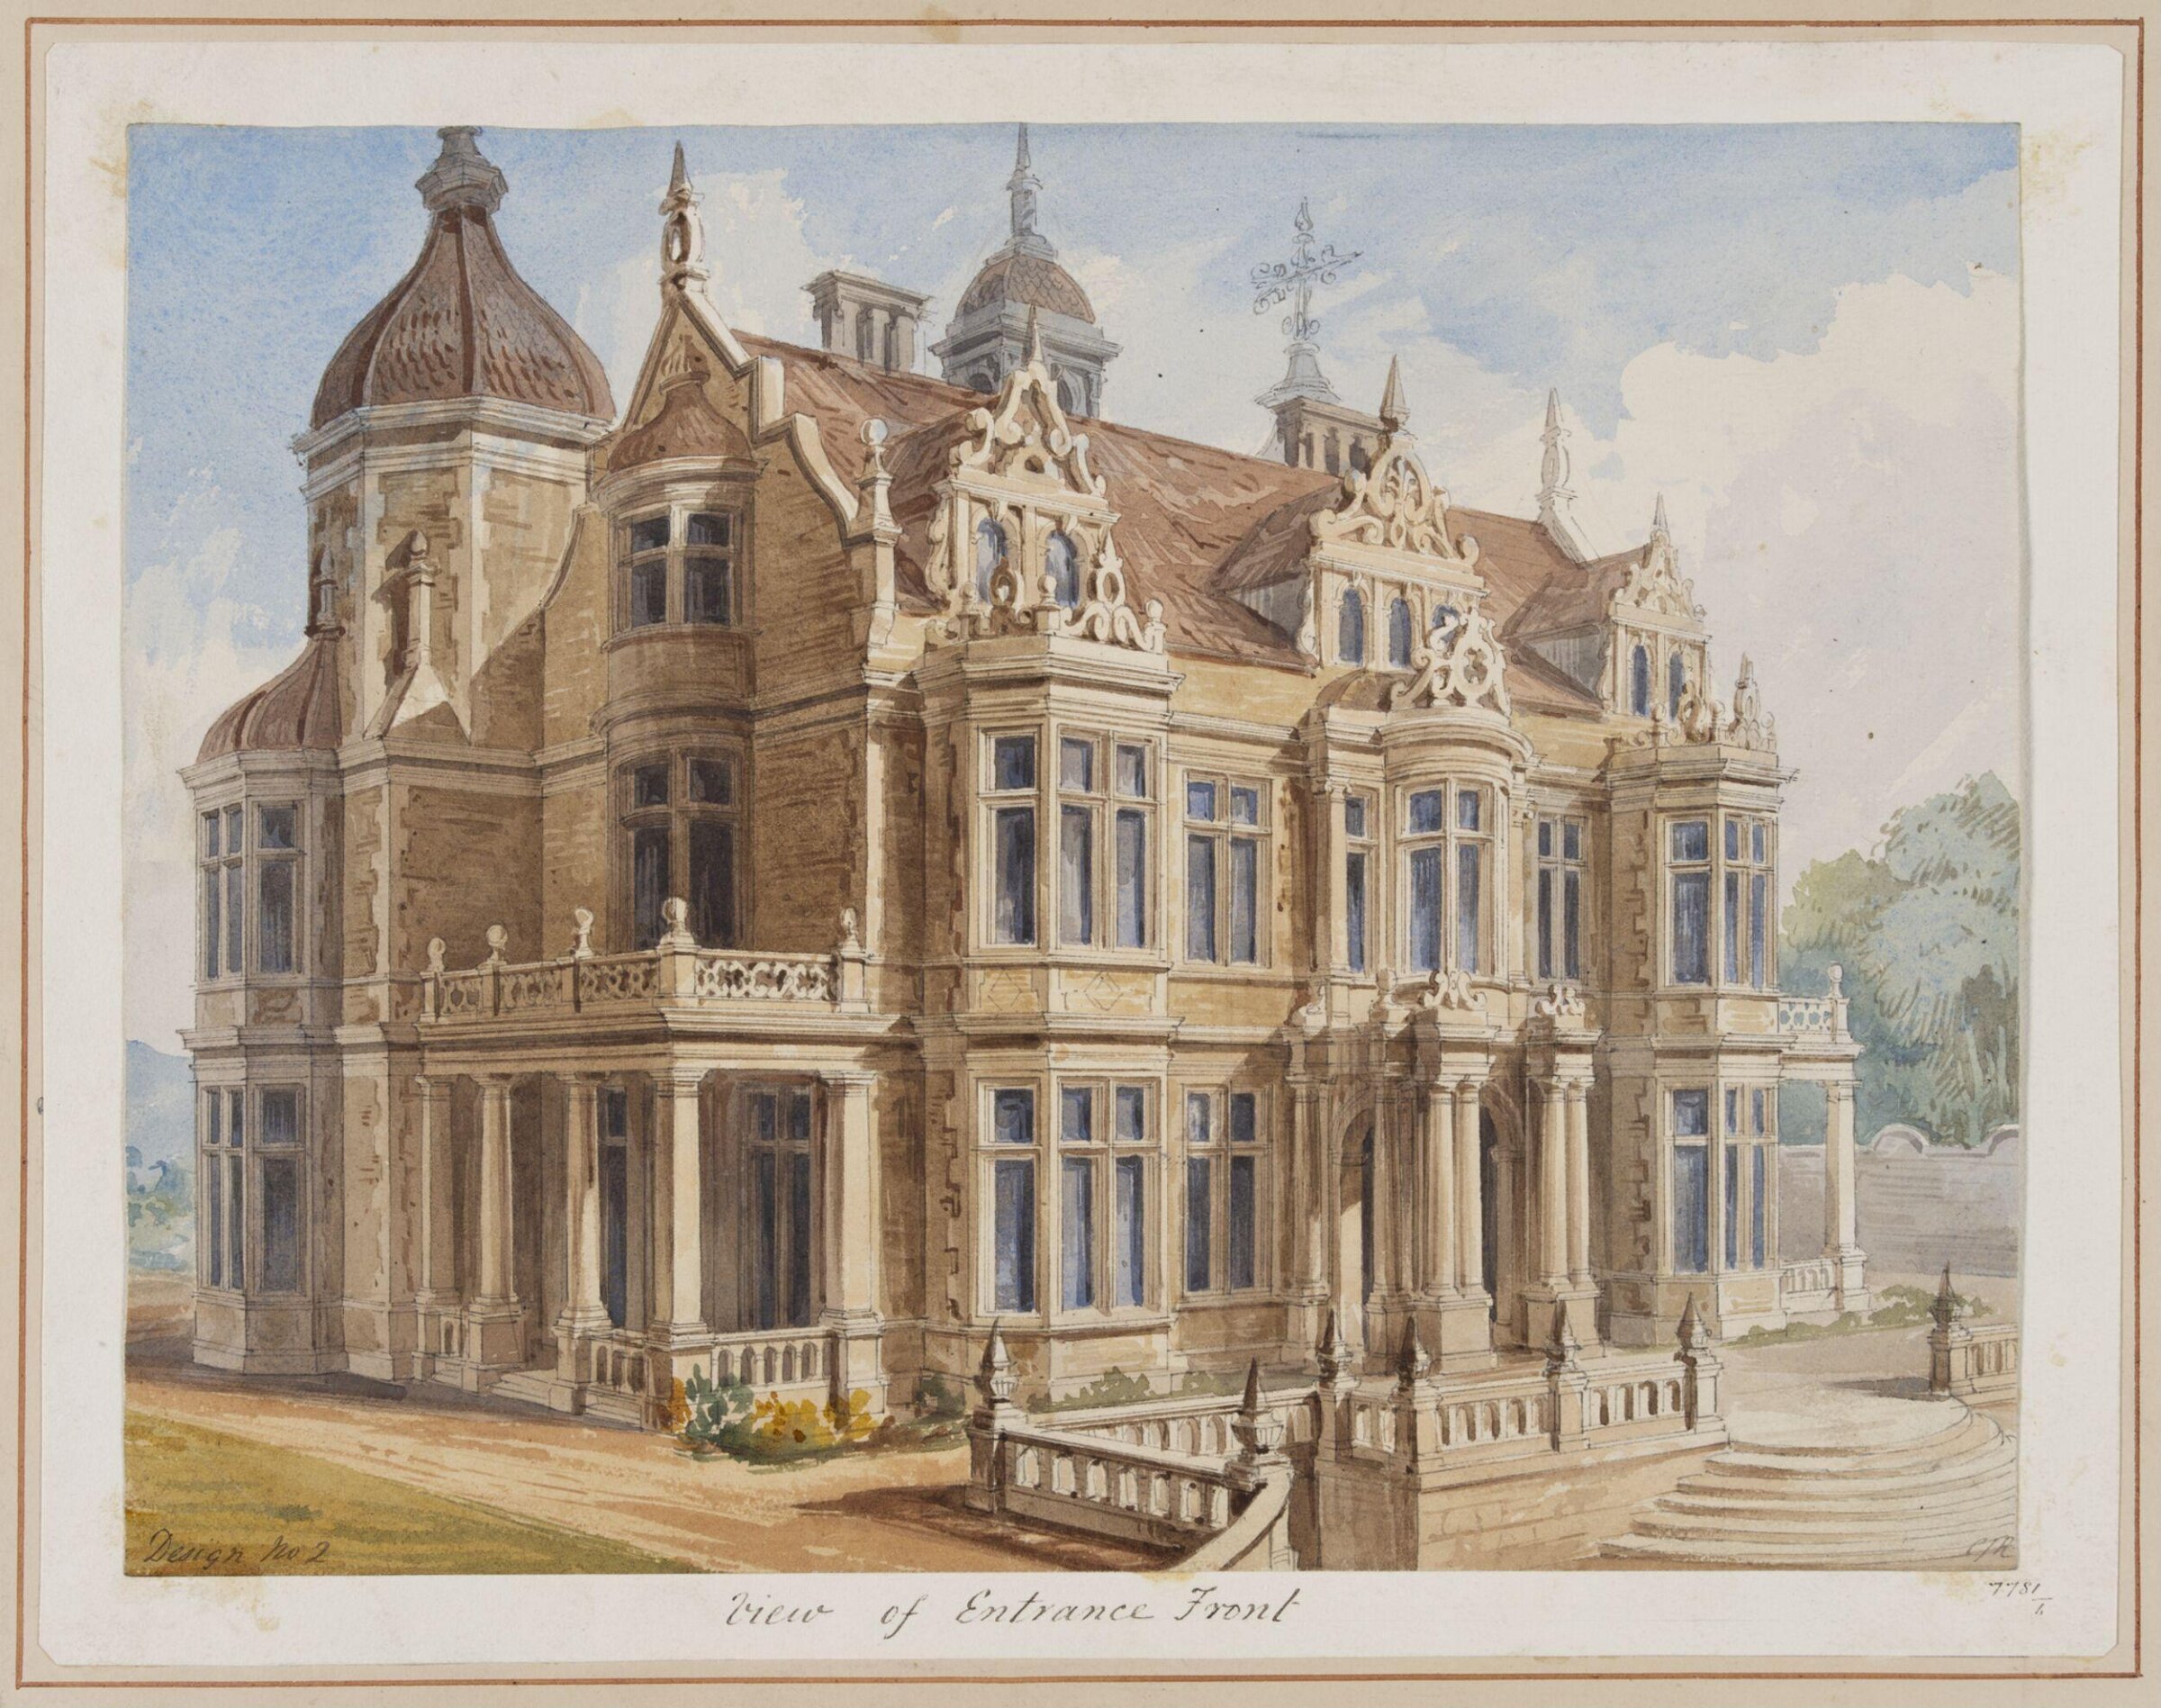
Design no. 2 - View of entrance front of a country villa in the Elizabethan style, Charles James Richardson, circa 1850 - 1870

Design no. 2 - View of entrance front of a country villa in the Elizabethan style

circa 1850 - 1870 · Not on view · Victoria and Albert Museum
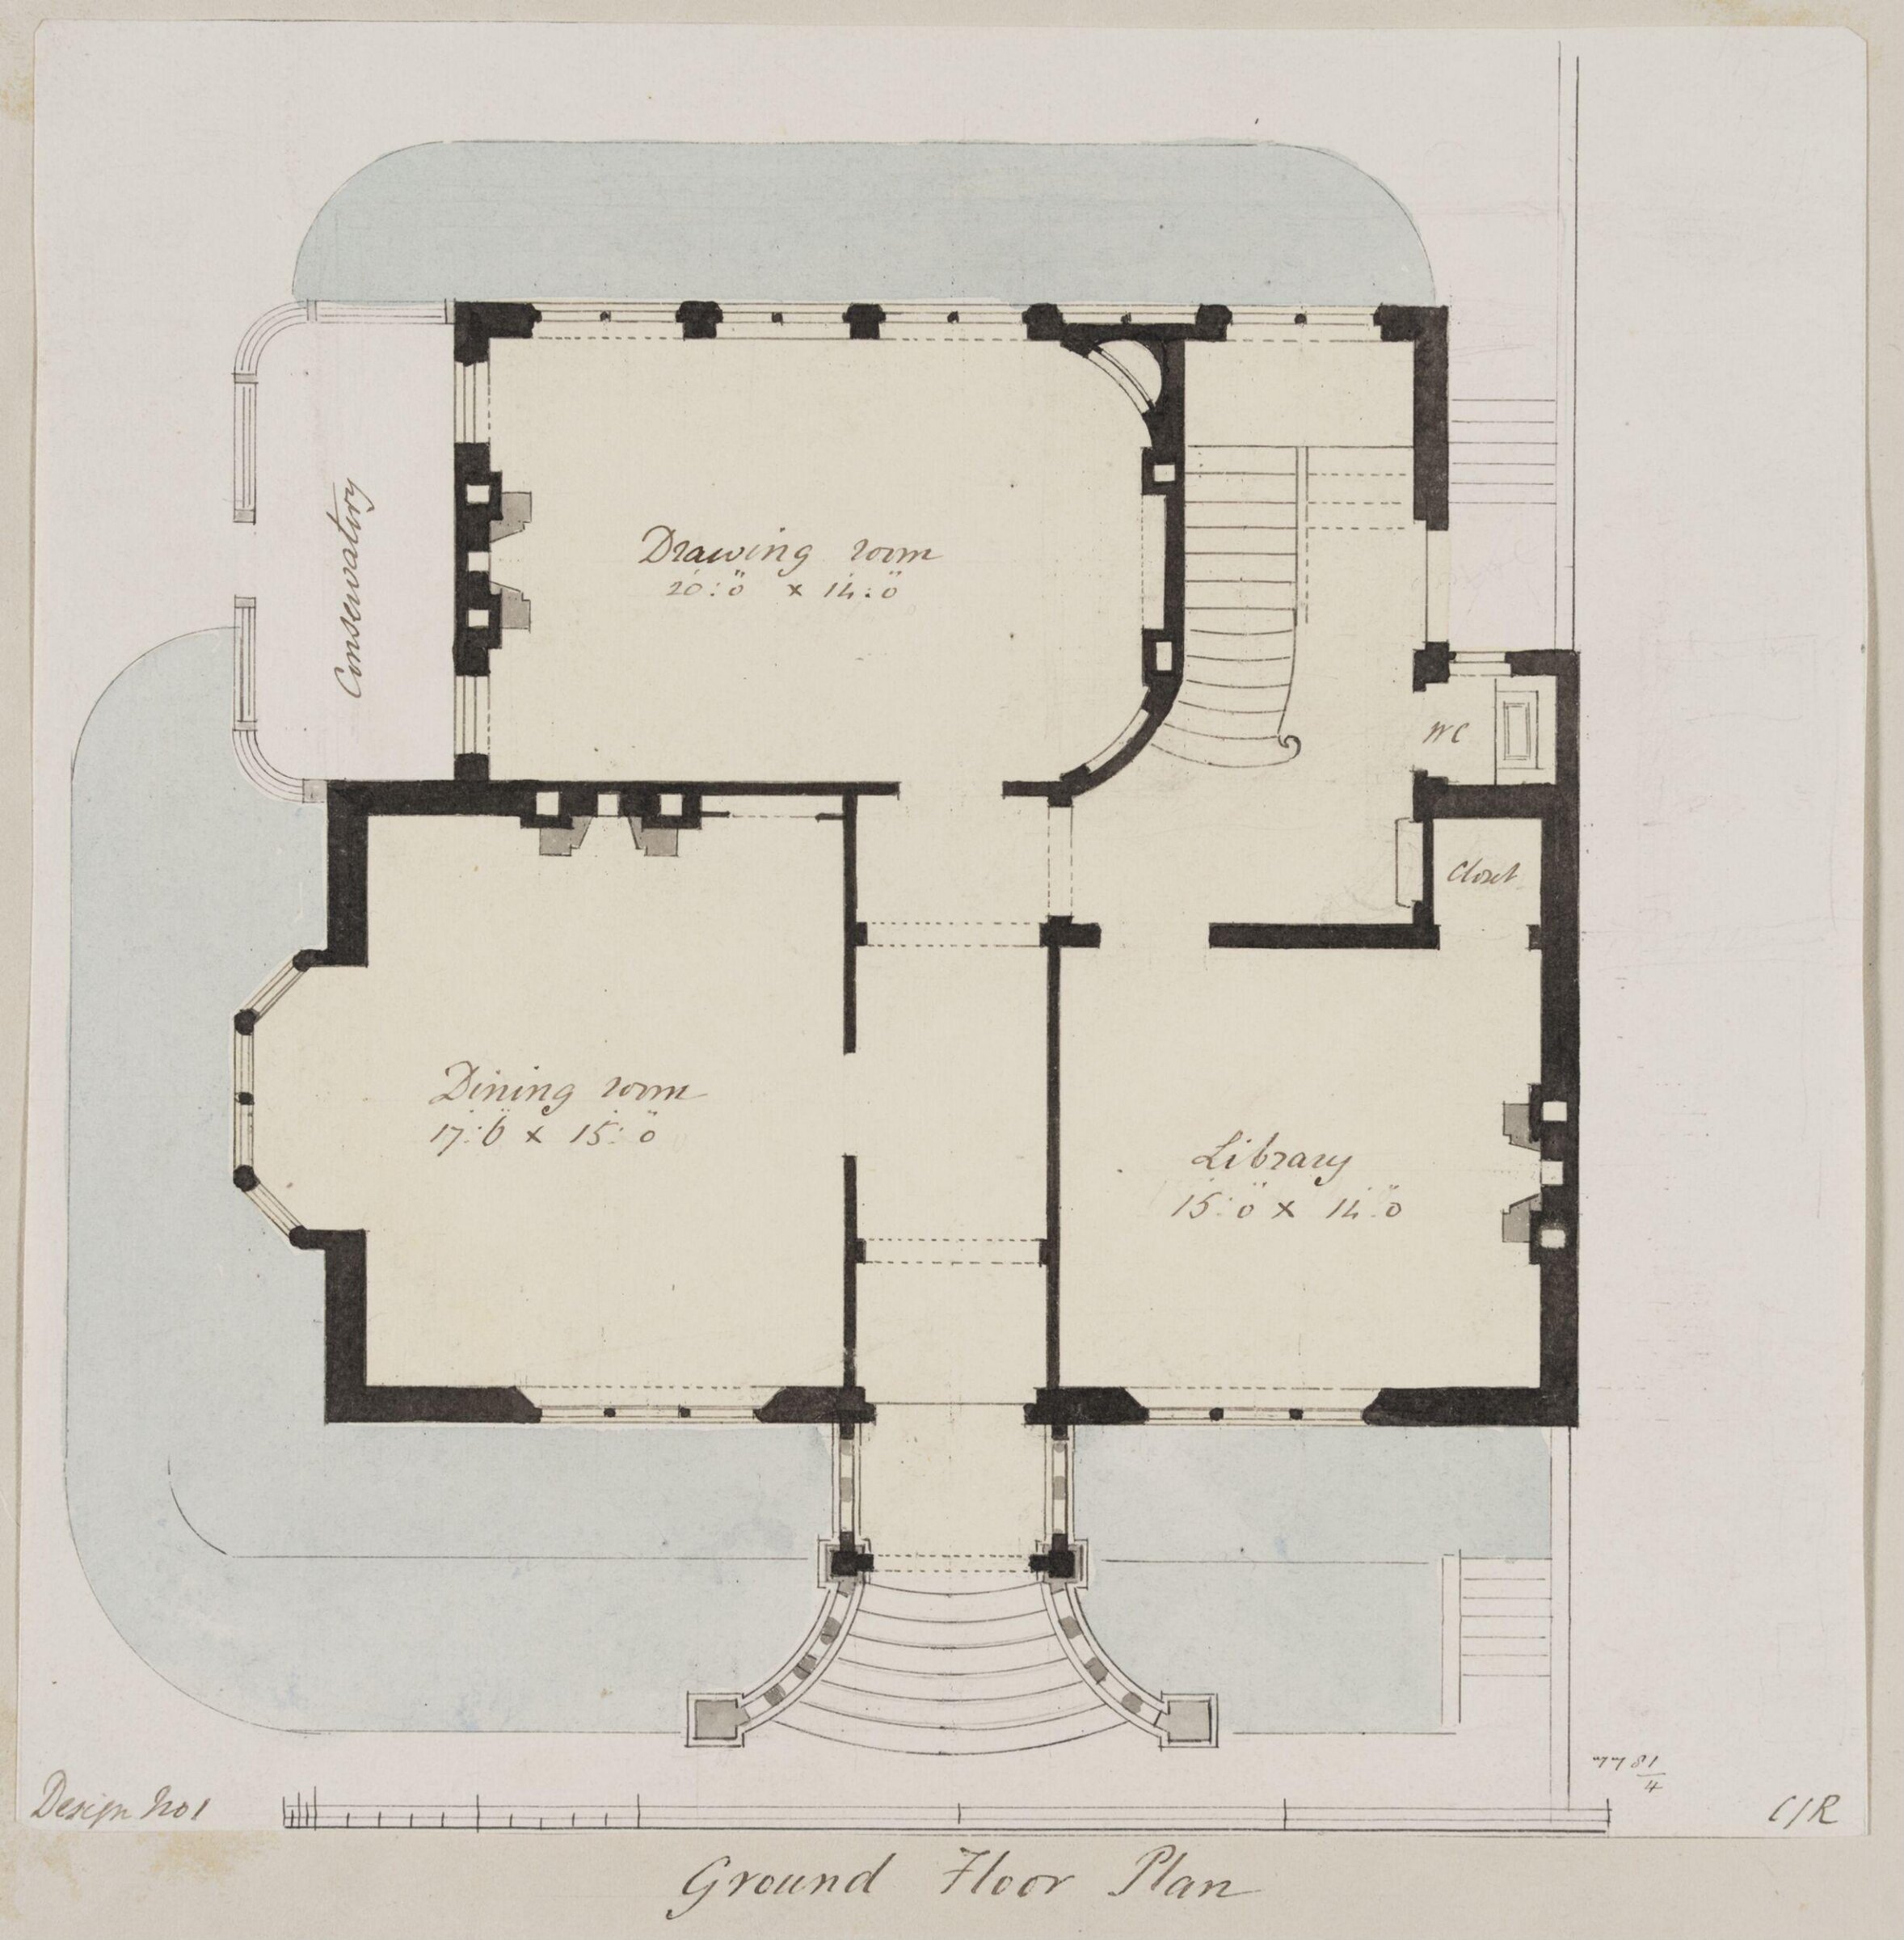
Design no. 1 - Ground floor plan of a small country villa, Charles James Richardson, circa 1850 - 1870

Design no. 1 - Ground floor plan of a small country villa

circa 1850 - 1870 · Not on view · Victoria and Albert Museum
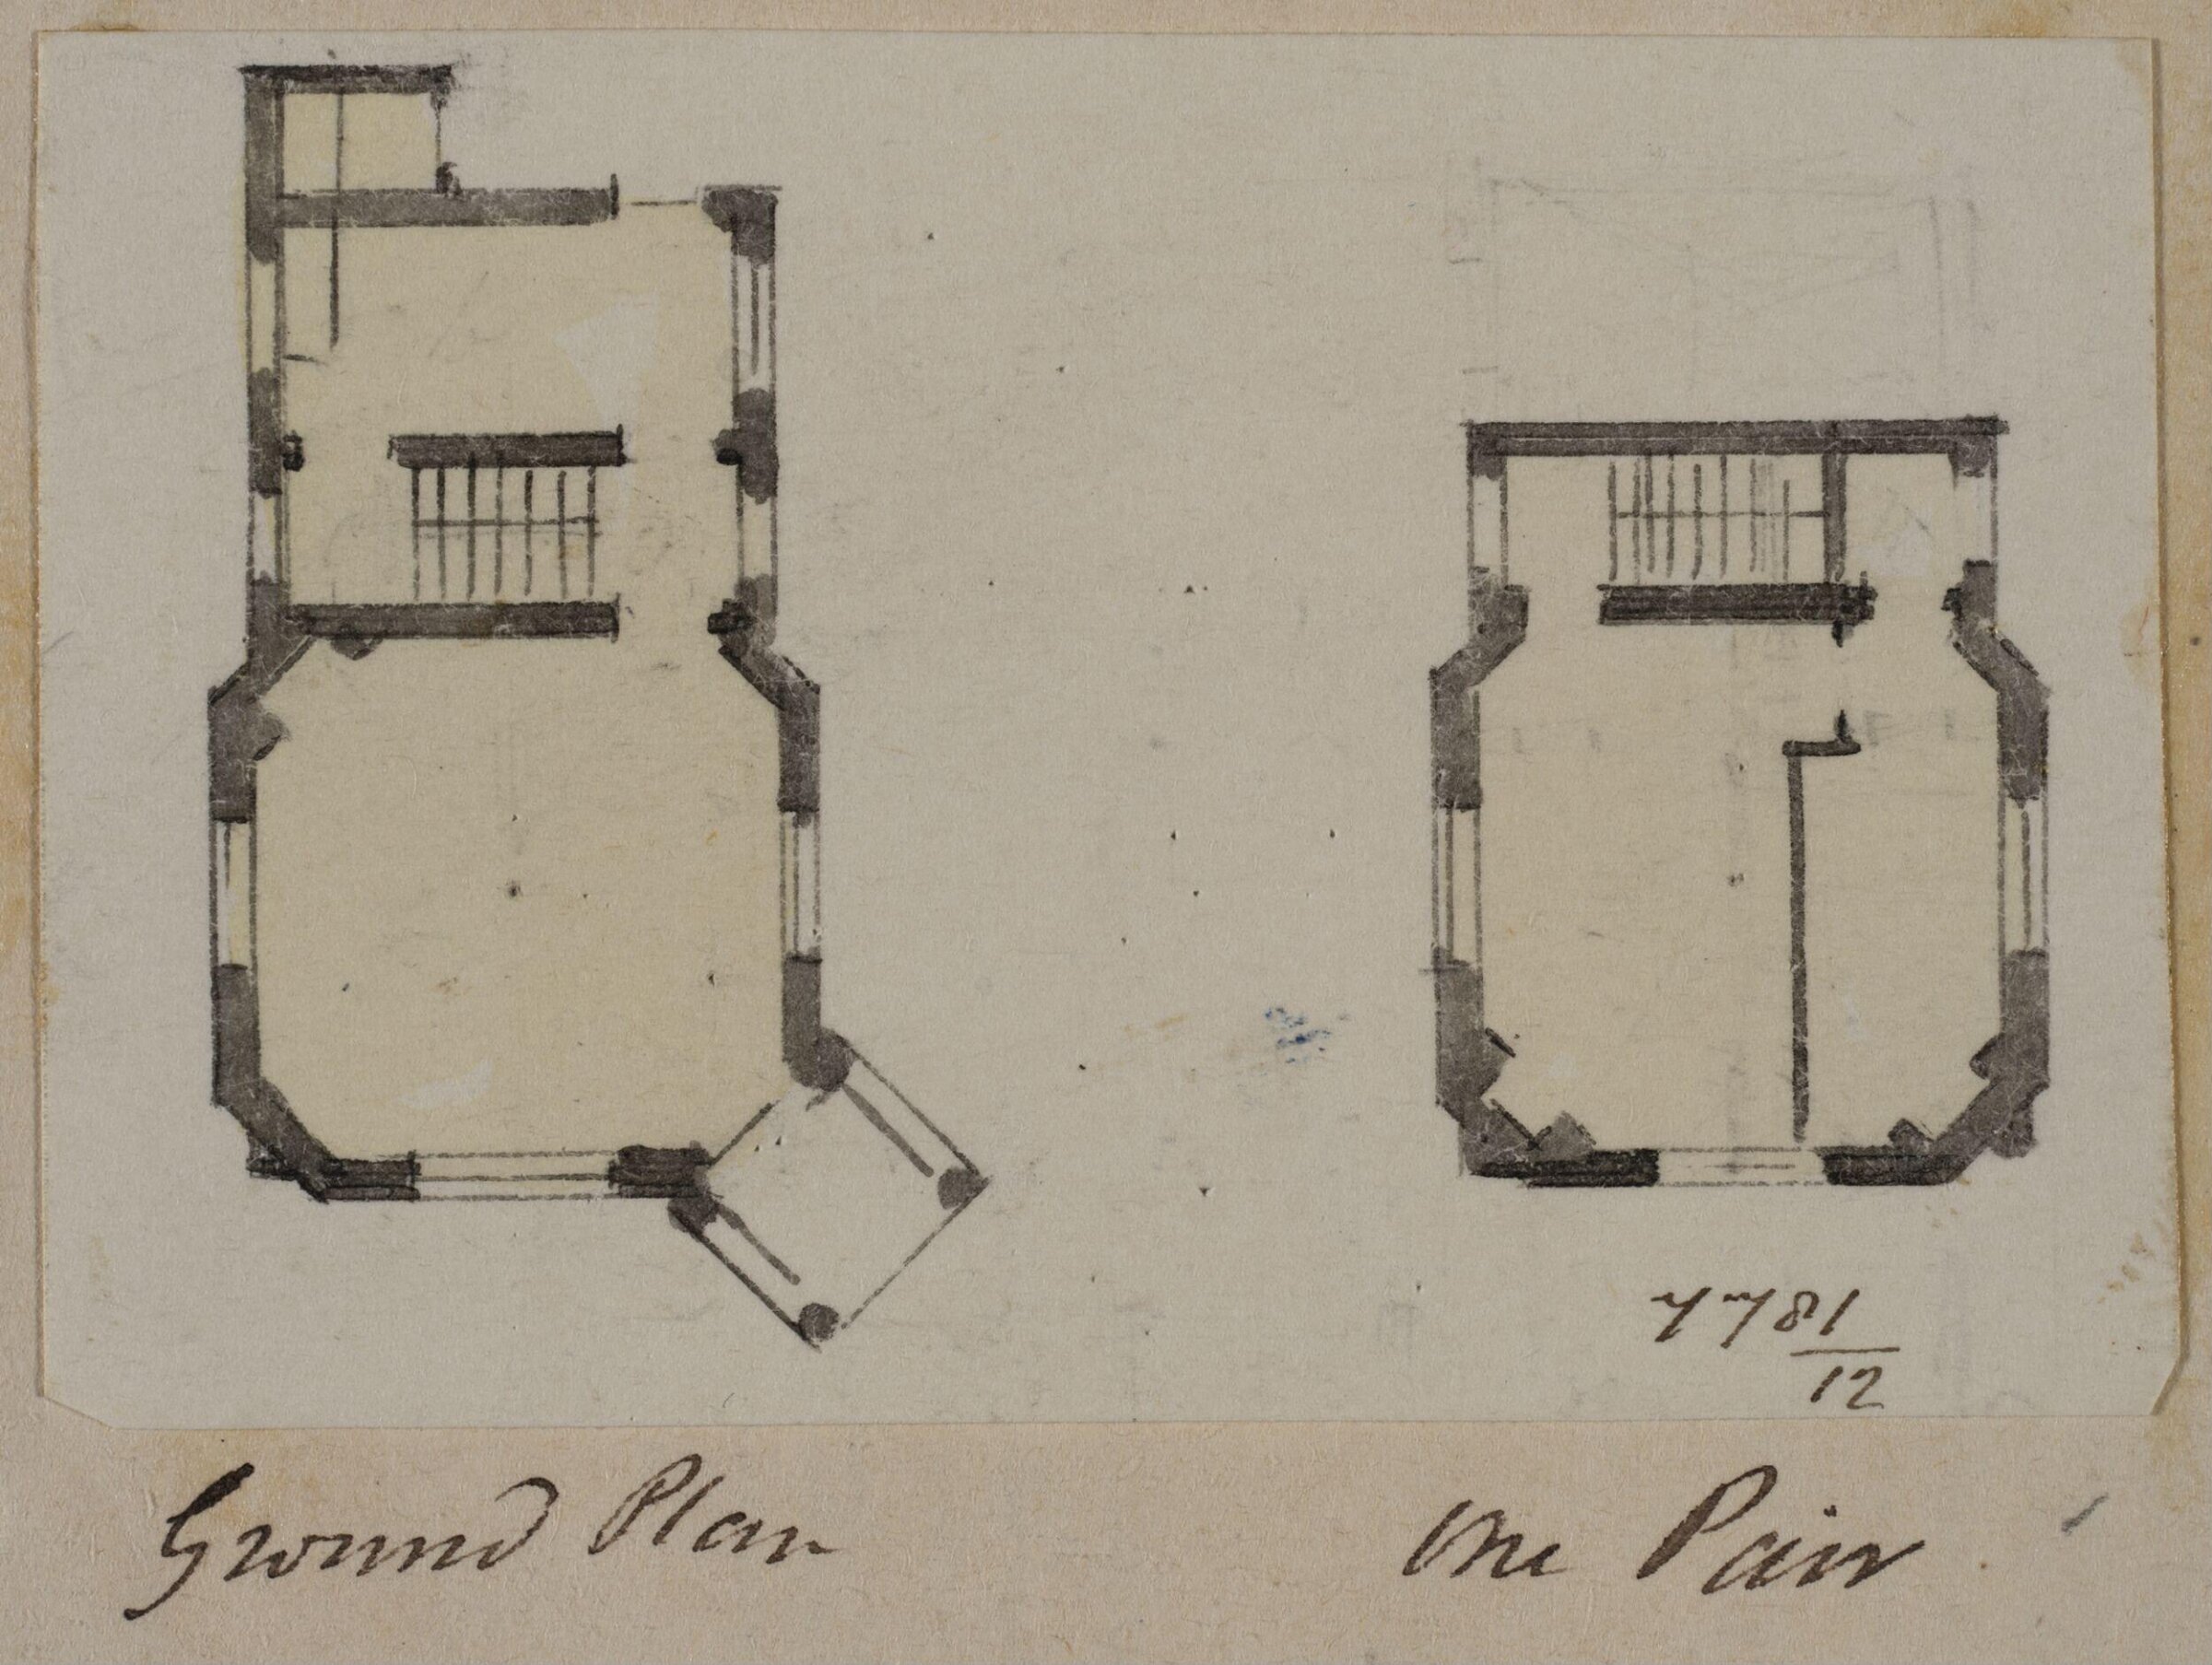
Vignette with the plans of the ground and first floor of a country cottage or lodge, Charles James Richardson, circa 1850 - 1870

Vignette with the plans of the ground and first floor of a country cottage or lodge

circa 1850 - 1870 · Not on view · Victoria and Albert Museum
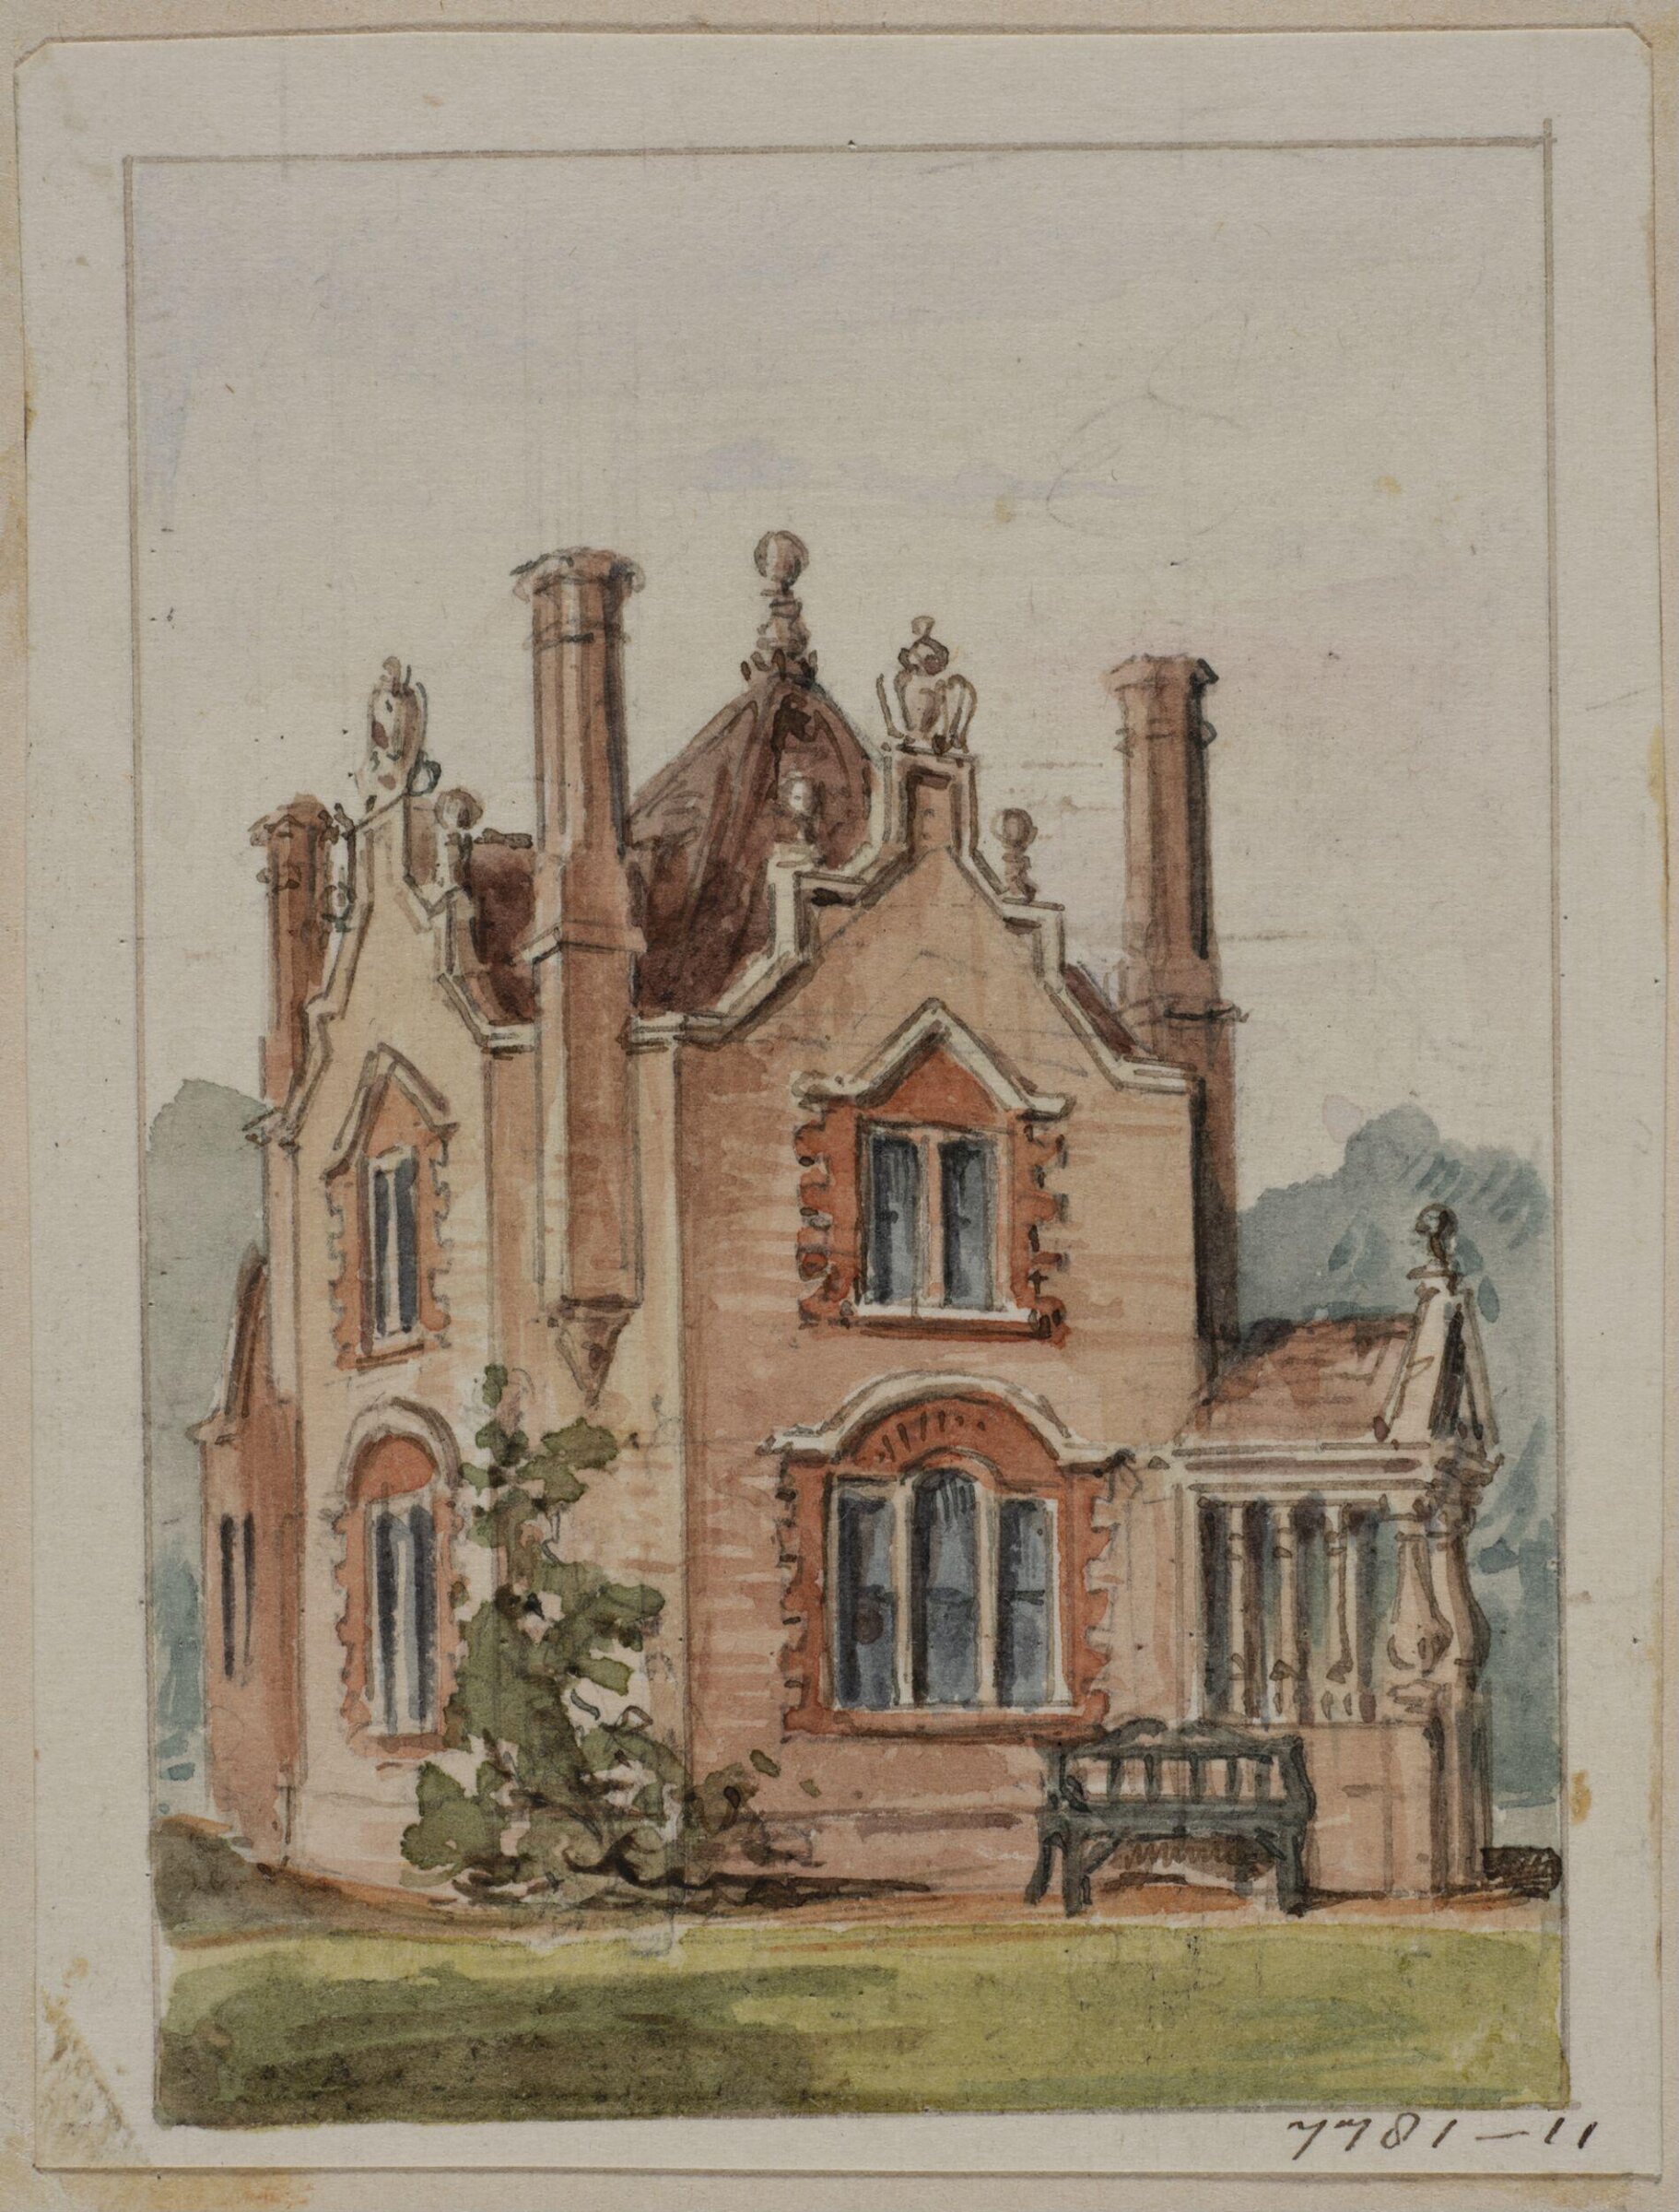
Vignette with the perspective view of a country cottage or lodge, Charles James Richardson, circa 1850 - 1870

Vignette with the perspective view of a country cottage or lodge

circa 1850 - 1870 · Not on view · Victoria and Albert Museum
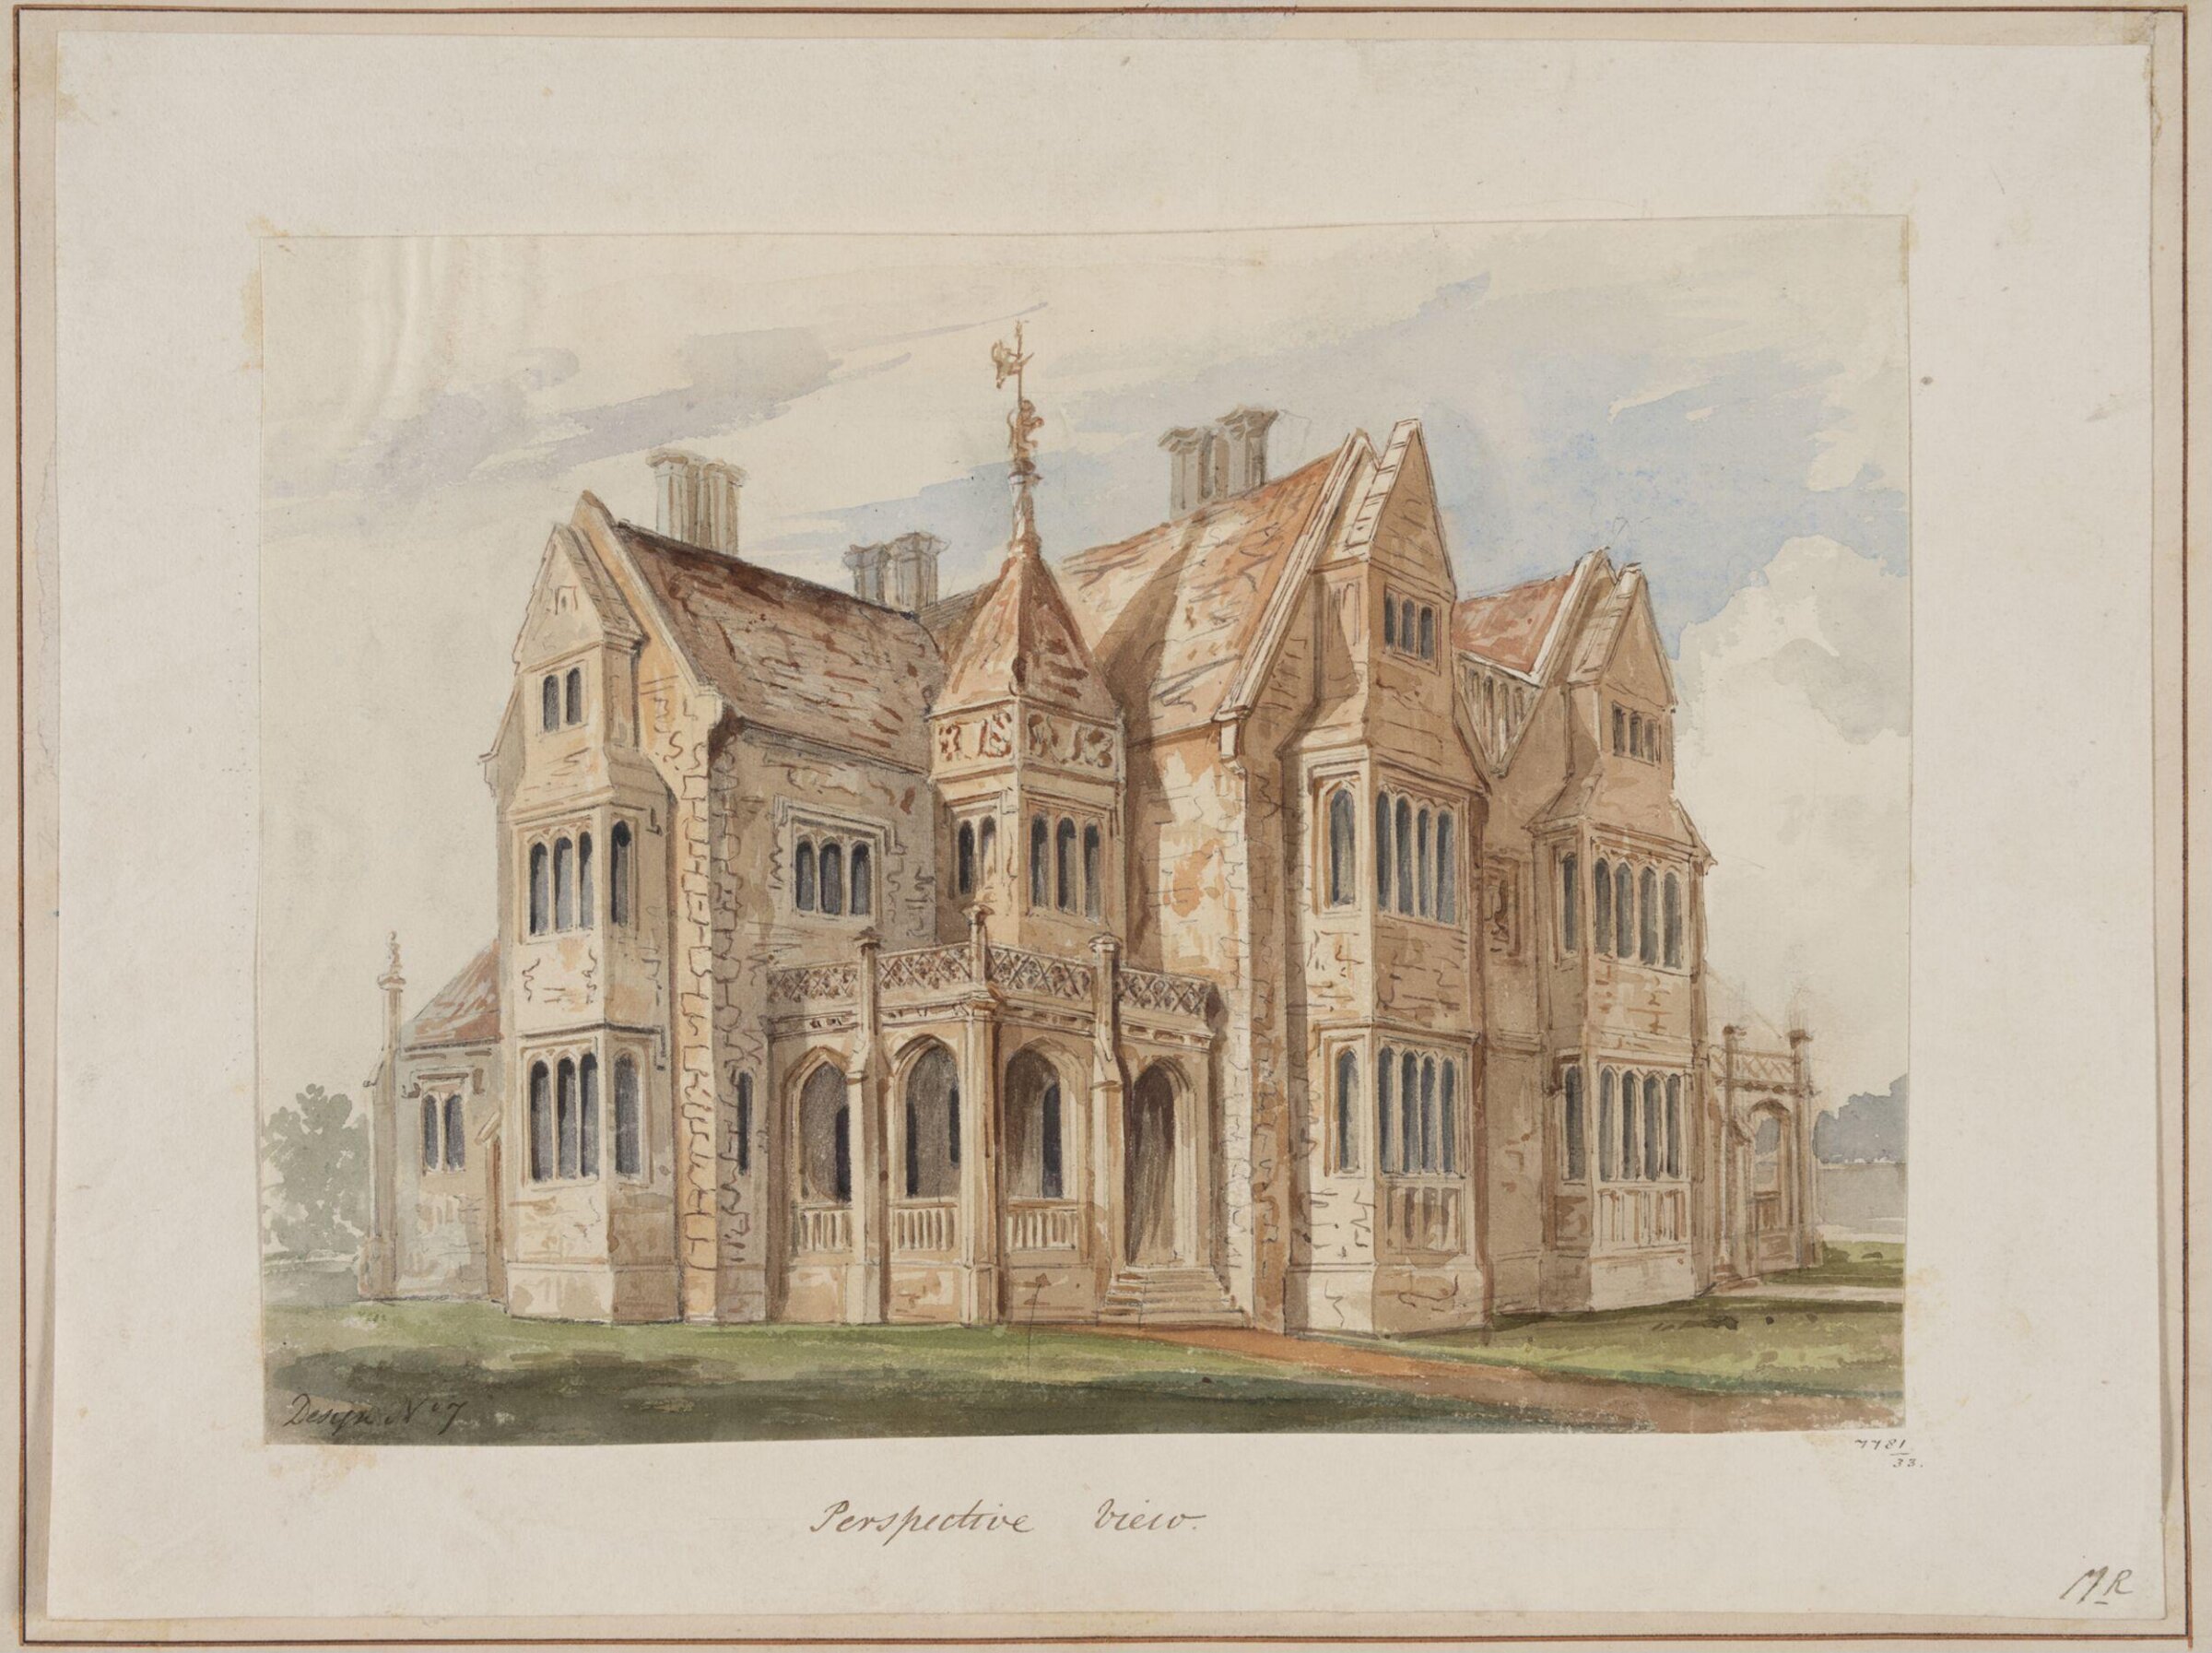
Design no. 7 - Perspective view of a double villa in the Tudor Style, Charles James Richardson, circa 1850 - 1870

Design no. 7 - Perspective view of a double villa in the Tudor Style

circa 1850 - 1870 · Not on view · Victoria and Albert Museum
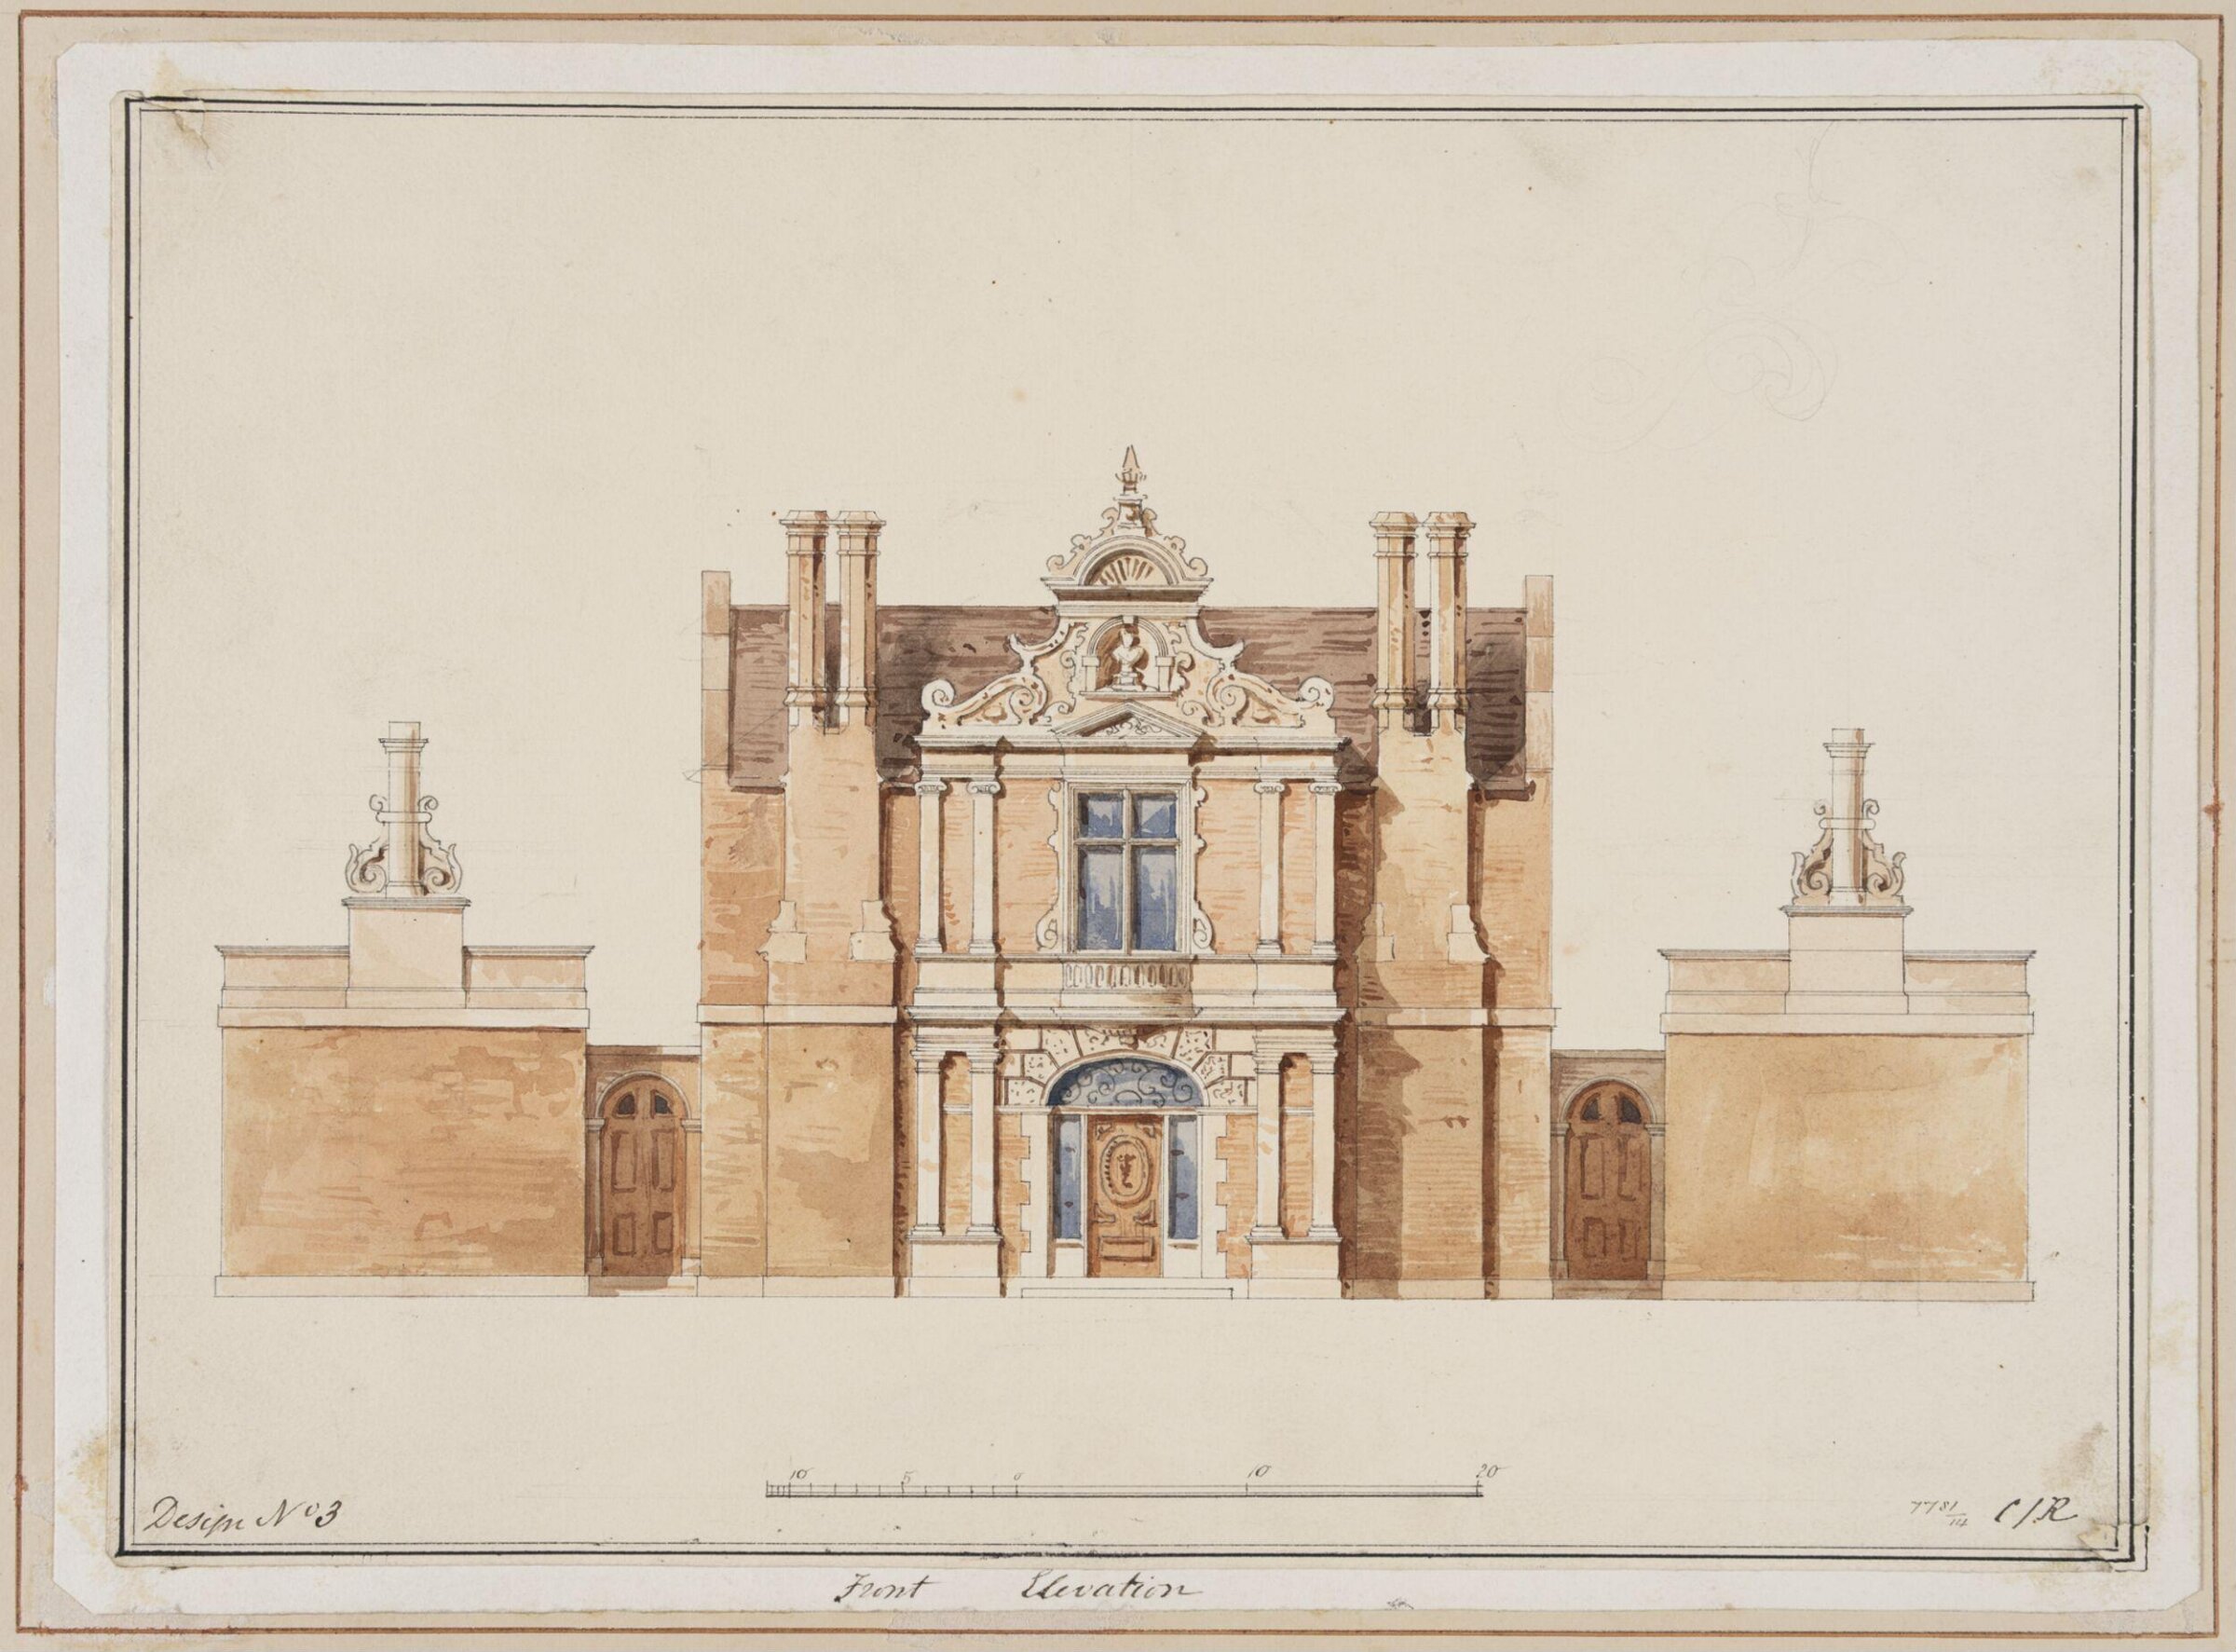
Design no. 3 - Front Elevation of a country villa with an Italianate façade, Charles James Richardson, circa 1850 - 1870

Design no. 3 - Front Elevation of a country villa with an Italianate façade

circa 1850 - 1870 · Not on view · Victoria and Albert Museum
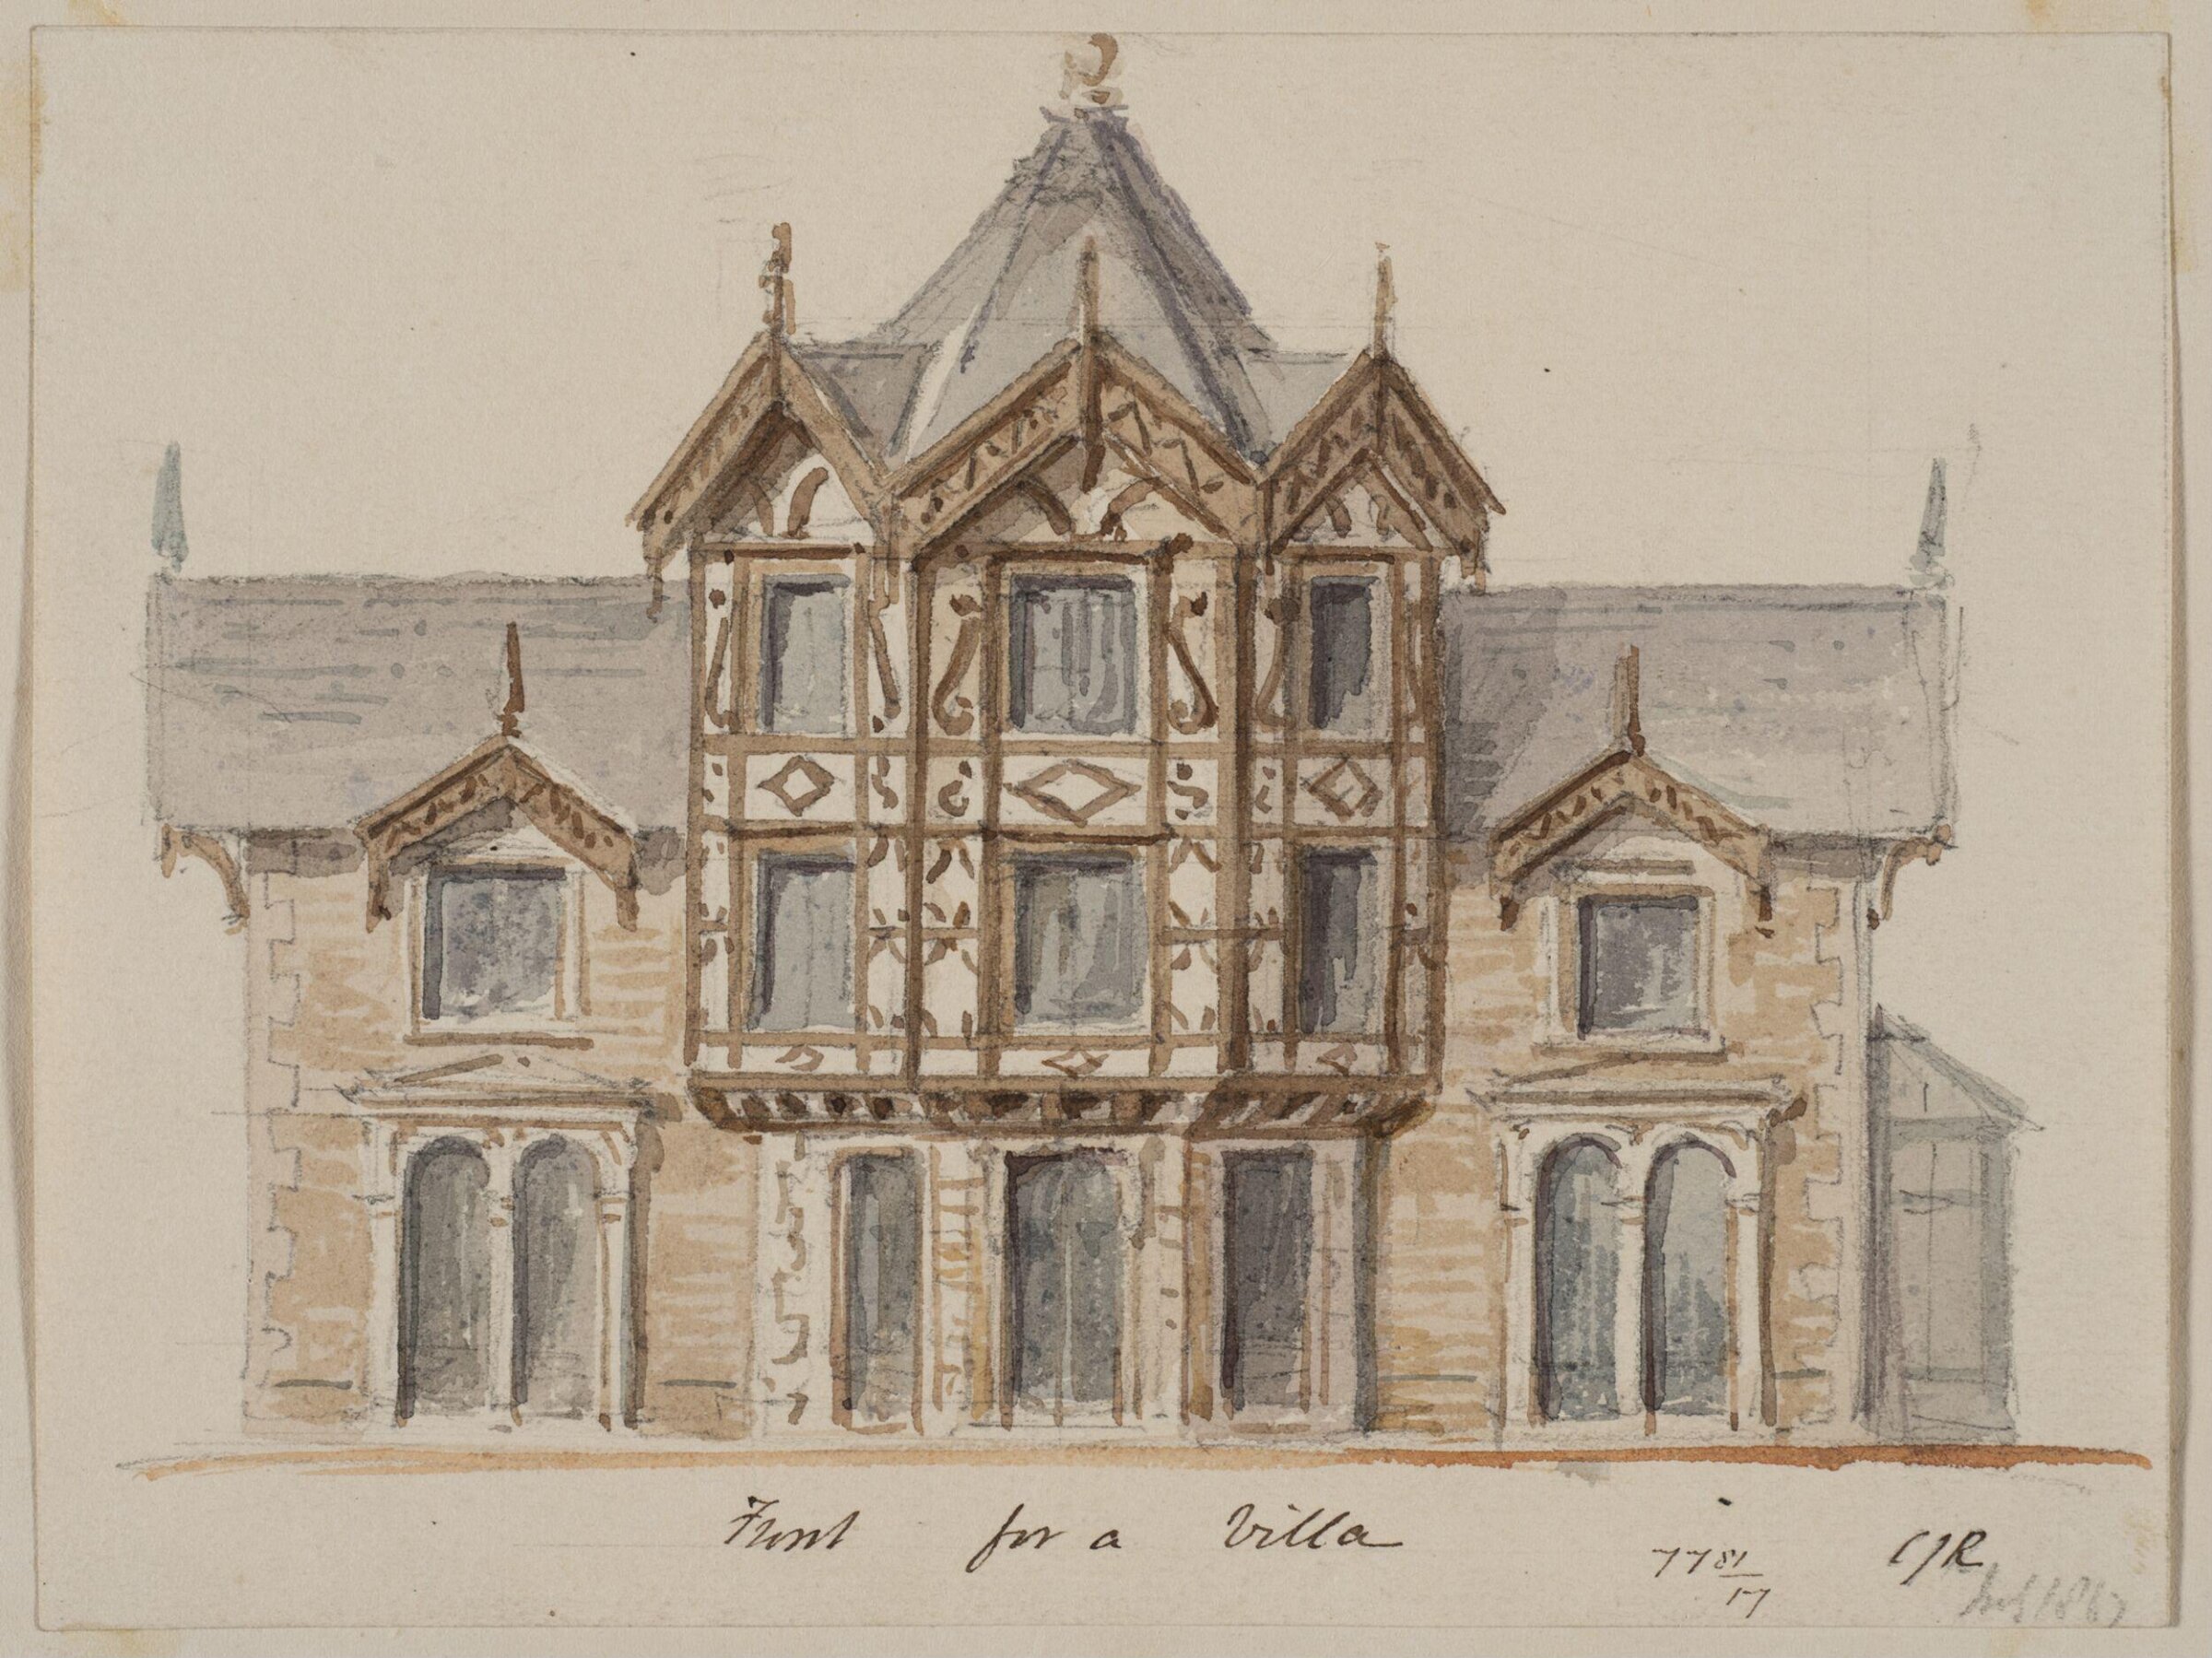
Vignette with the perspective view of  the front for a villa, Charles James Richardson, circa 1850 - 1870

Vignette with the perspective view of the front for a villa

circa 1850 - 1870 · Not on view · Victoria and Albert Museum
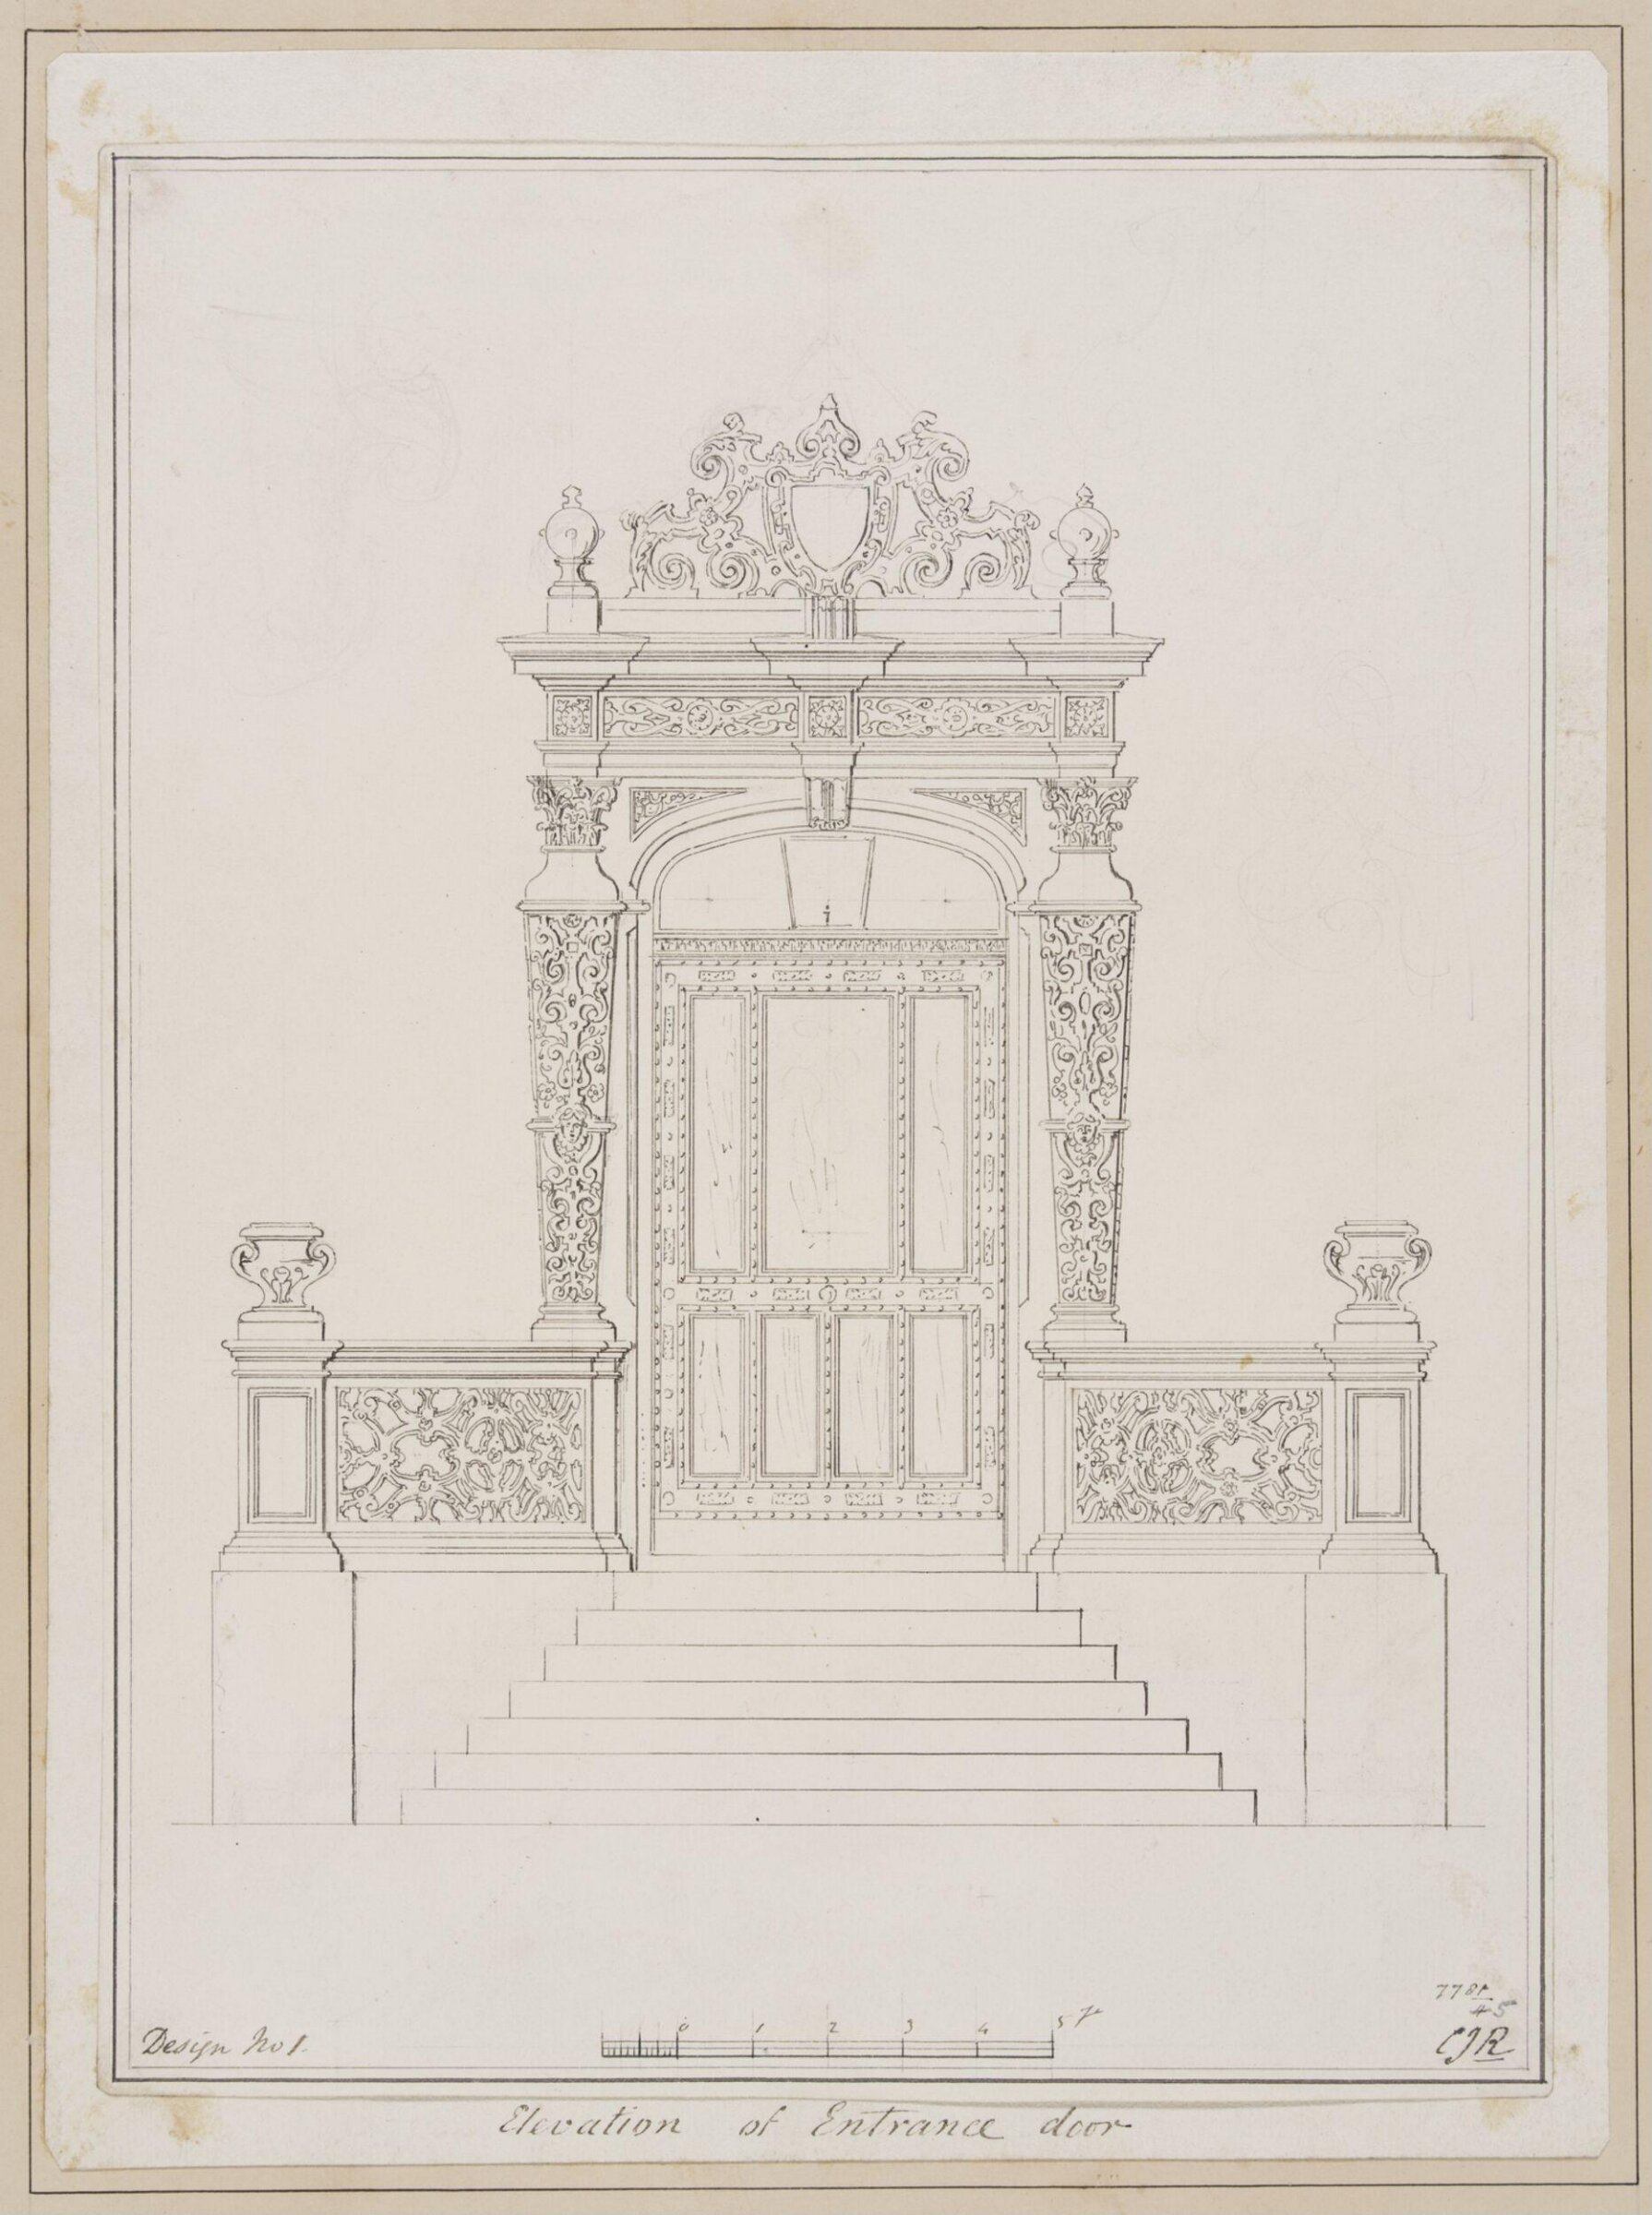
Design no. 1 - Elevation of entrance door of a small country villa, Charles James Richardson, circa 1850 - 1870

Design no. 1 - Elevation of entrance door of a small country villa

circa 1850 - 1870 · Not on view · Victoria and Albert Museum
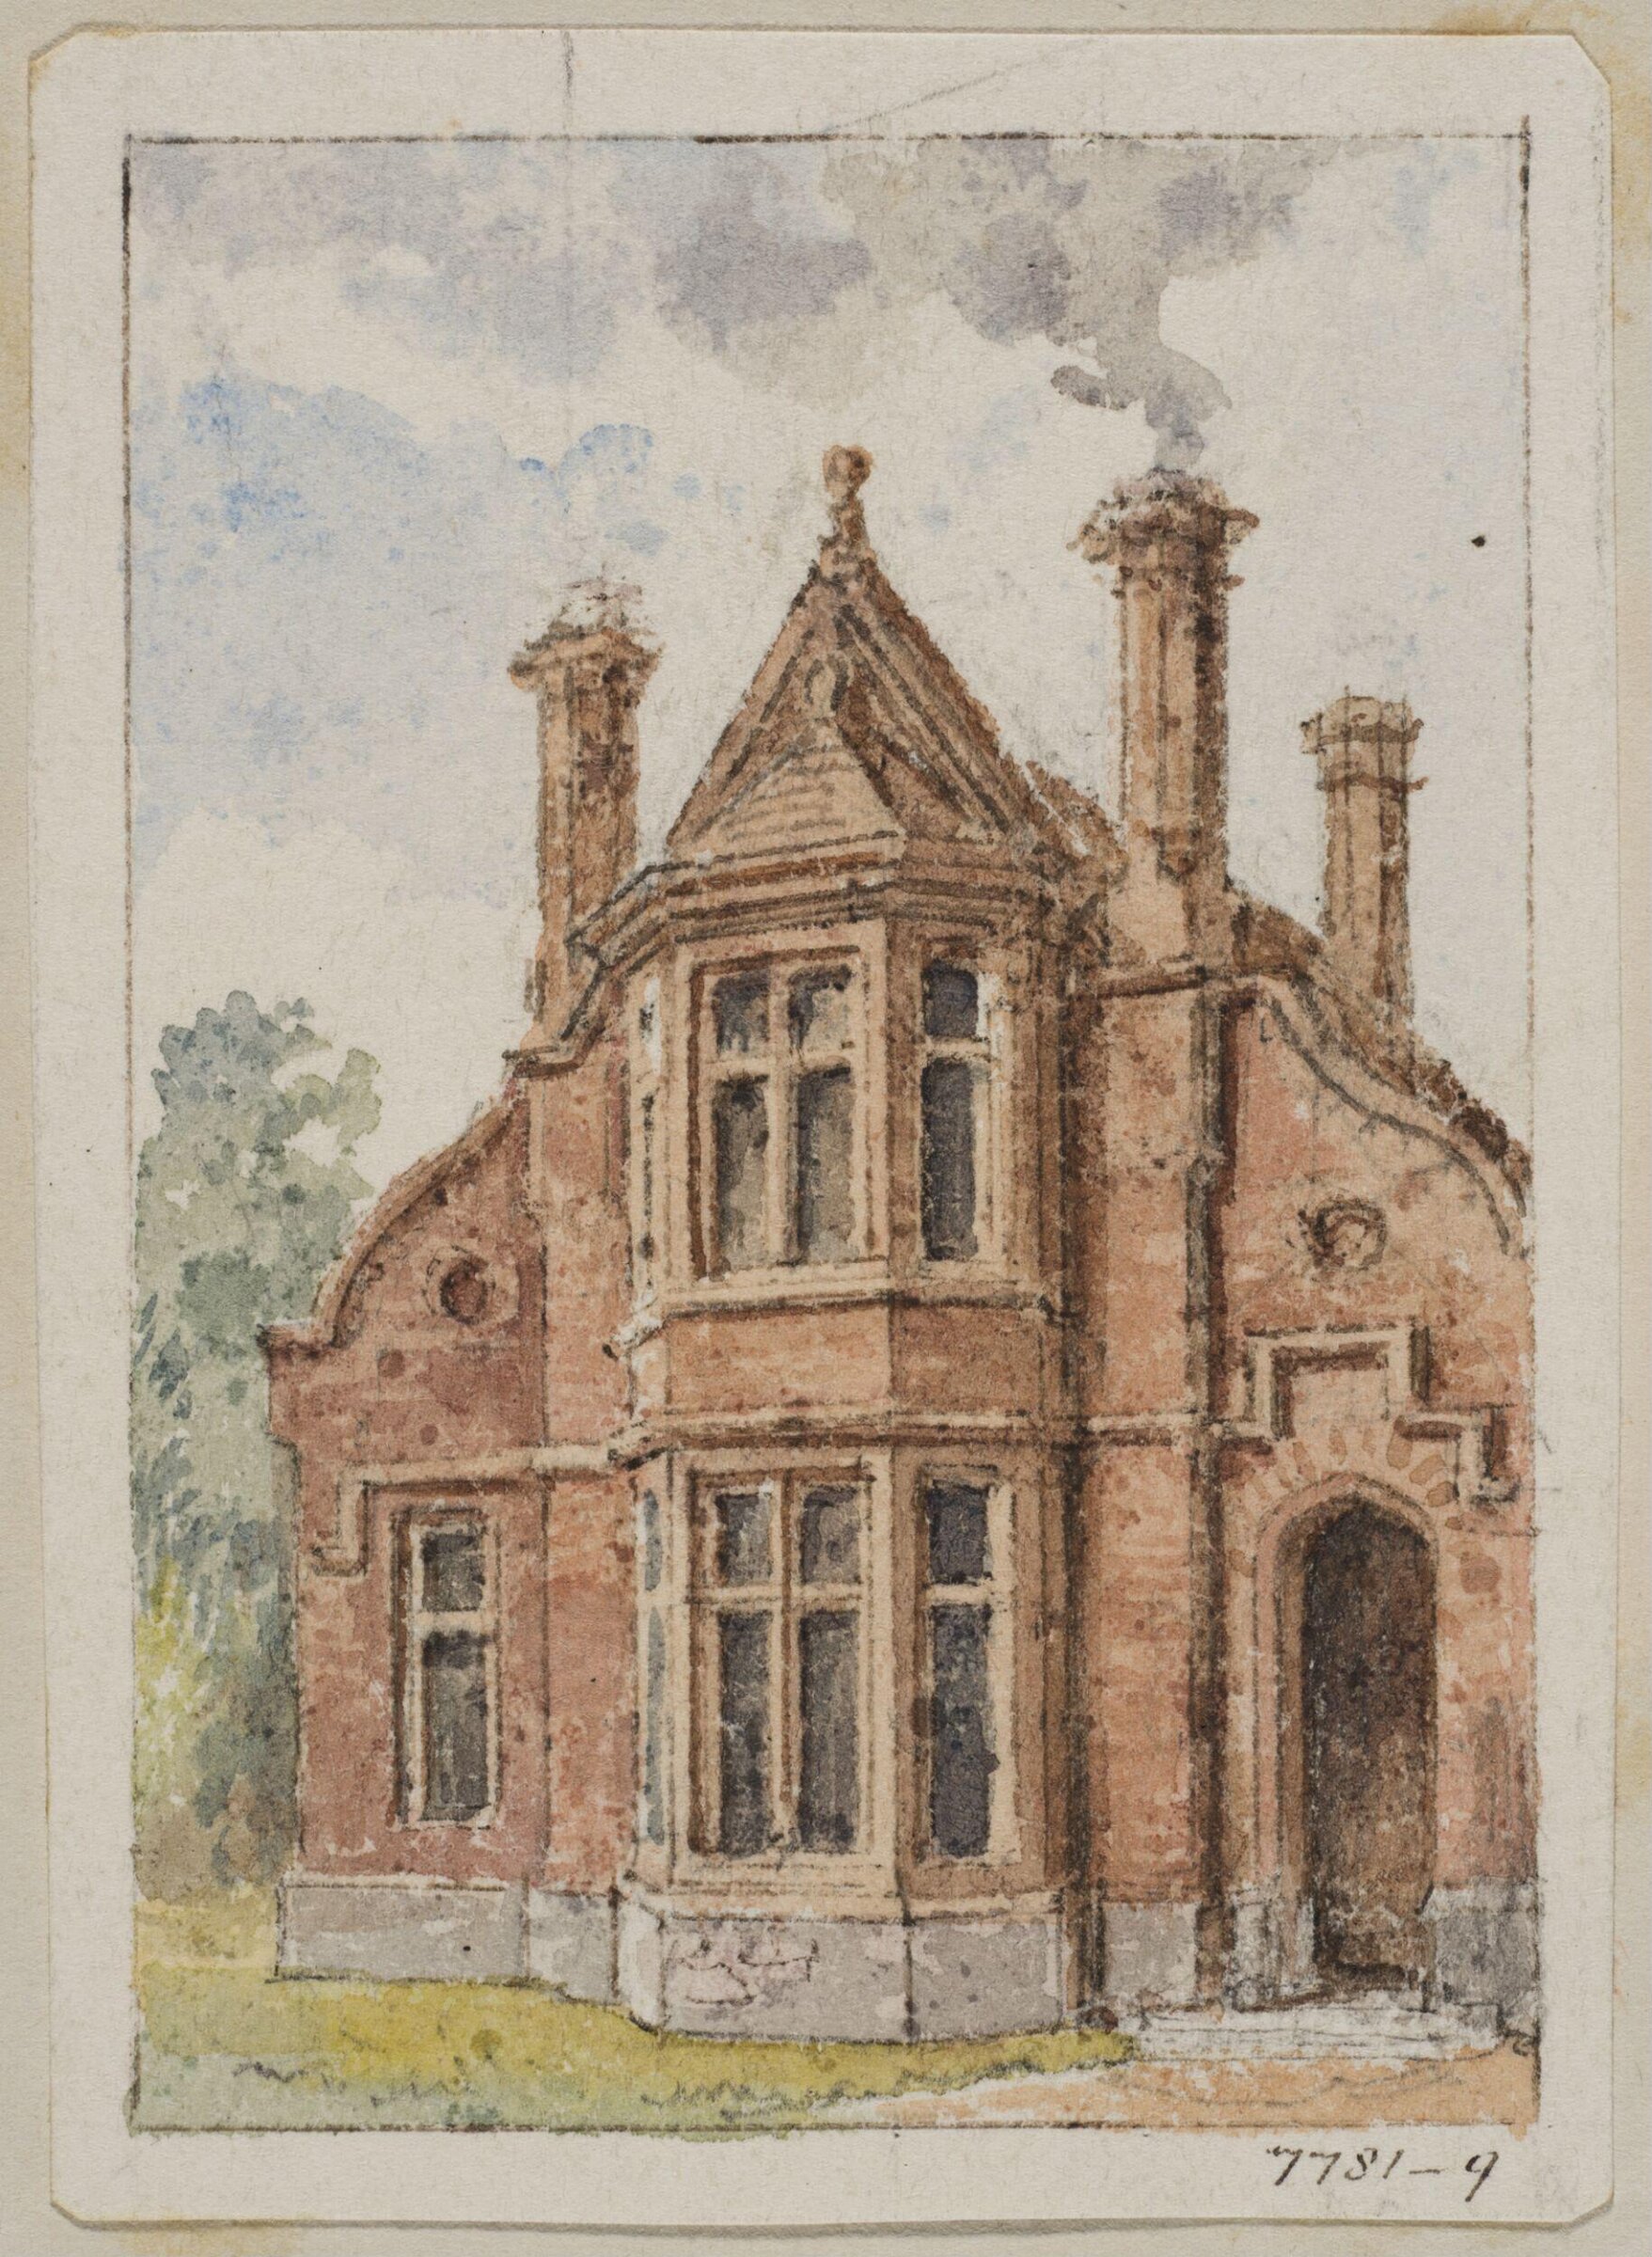
Vignette with the perspective view of a country cottage, Charles James Richardson, circa 1850 - 1870

Vignette with the perspective view of a country cottage

circa 1850 - 1870 · Not on view · Victoria and Albert Museum
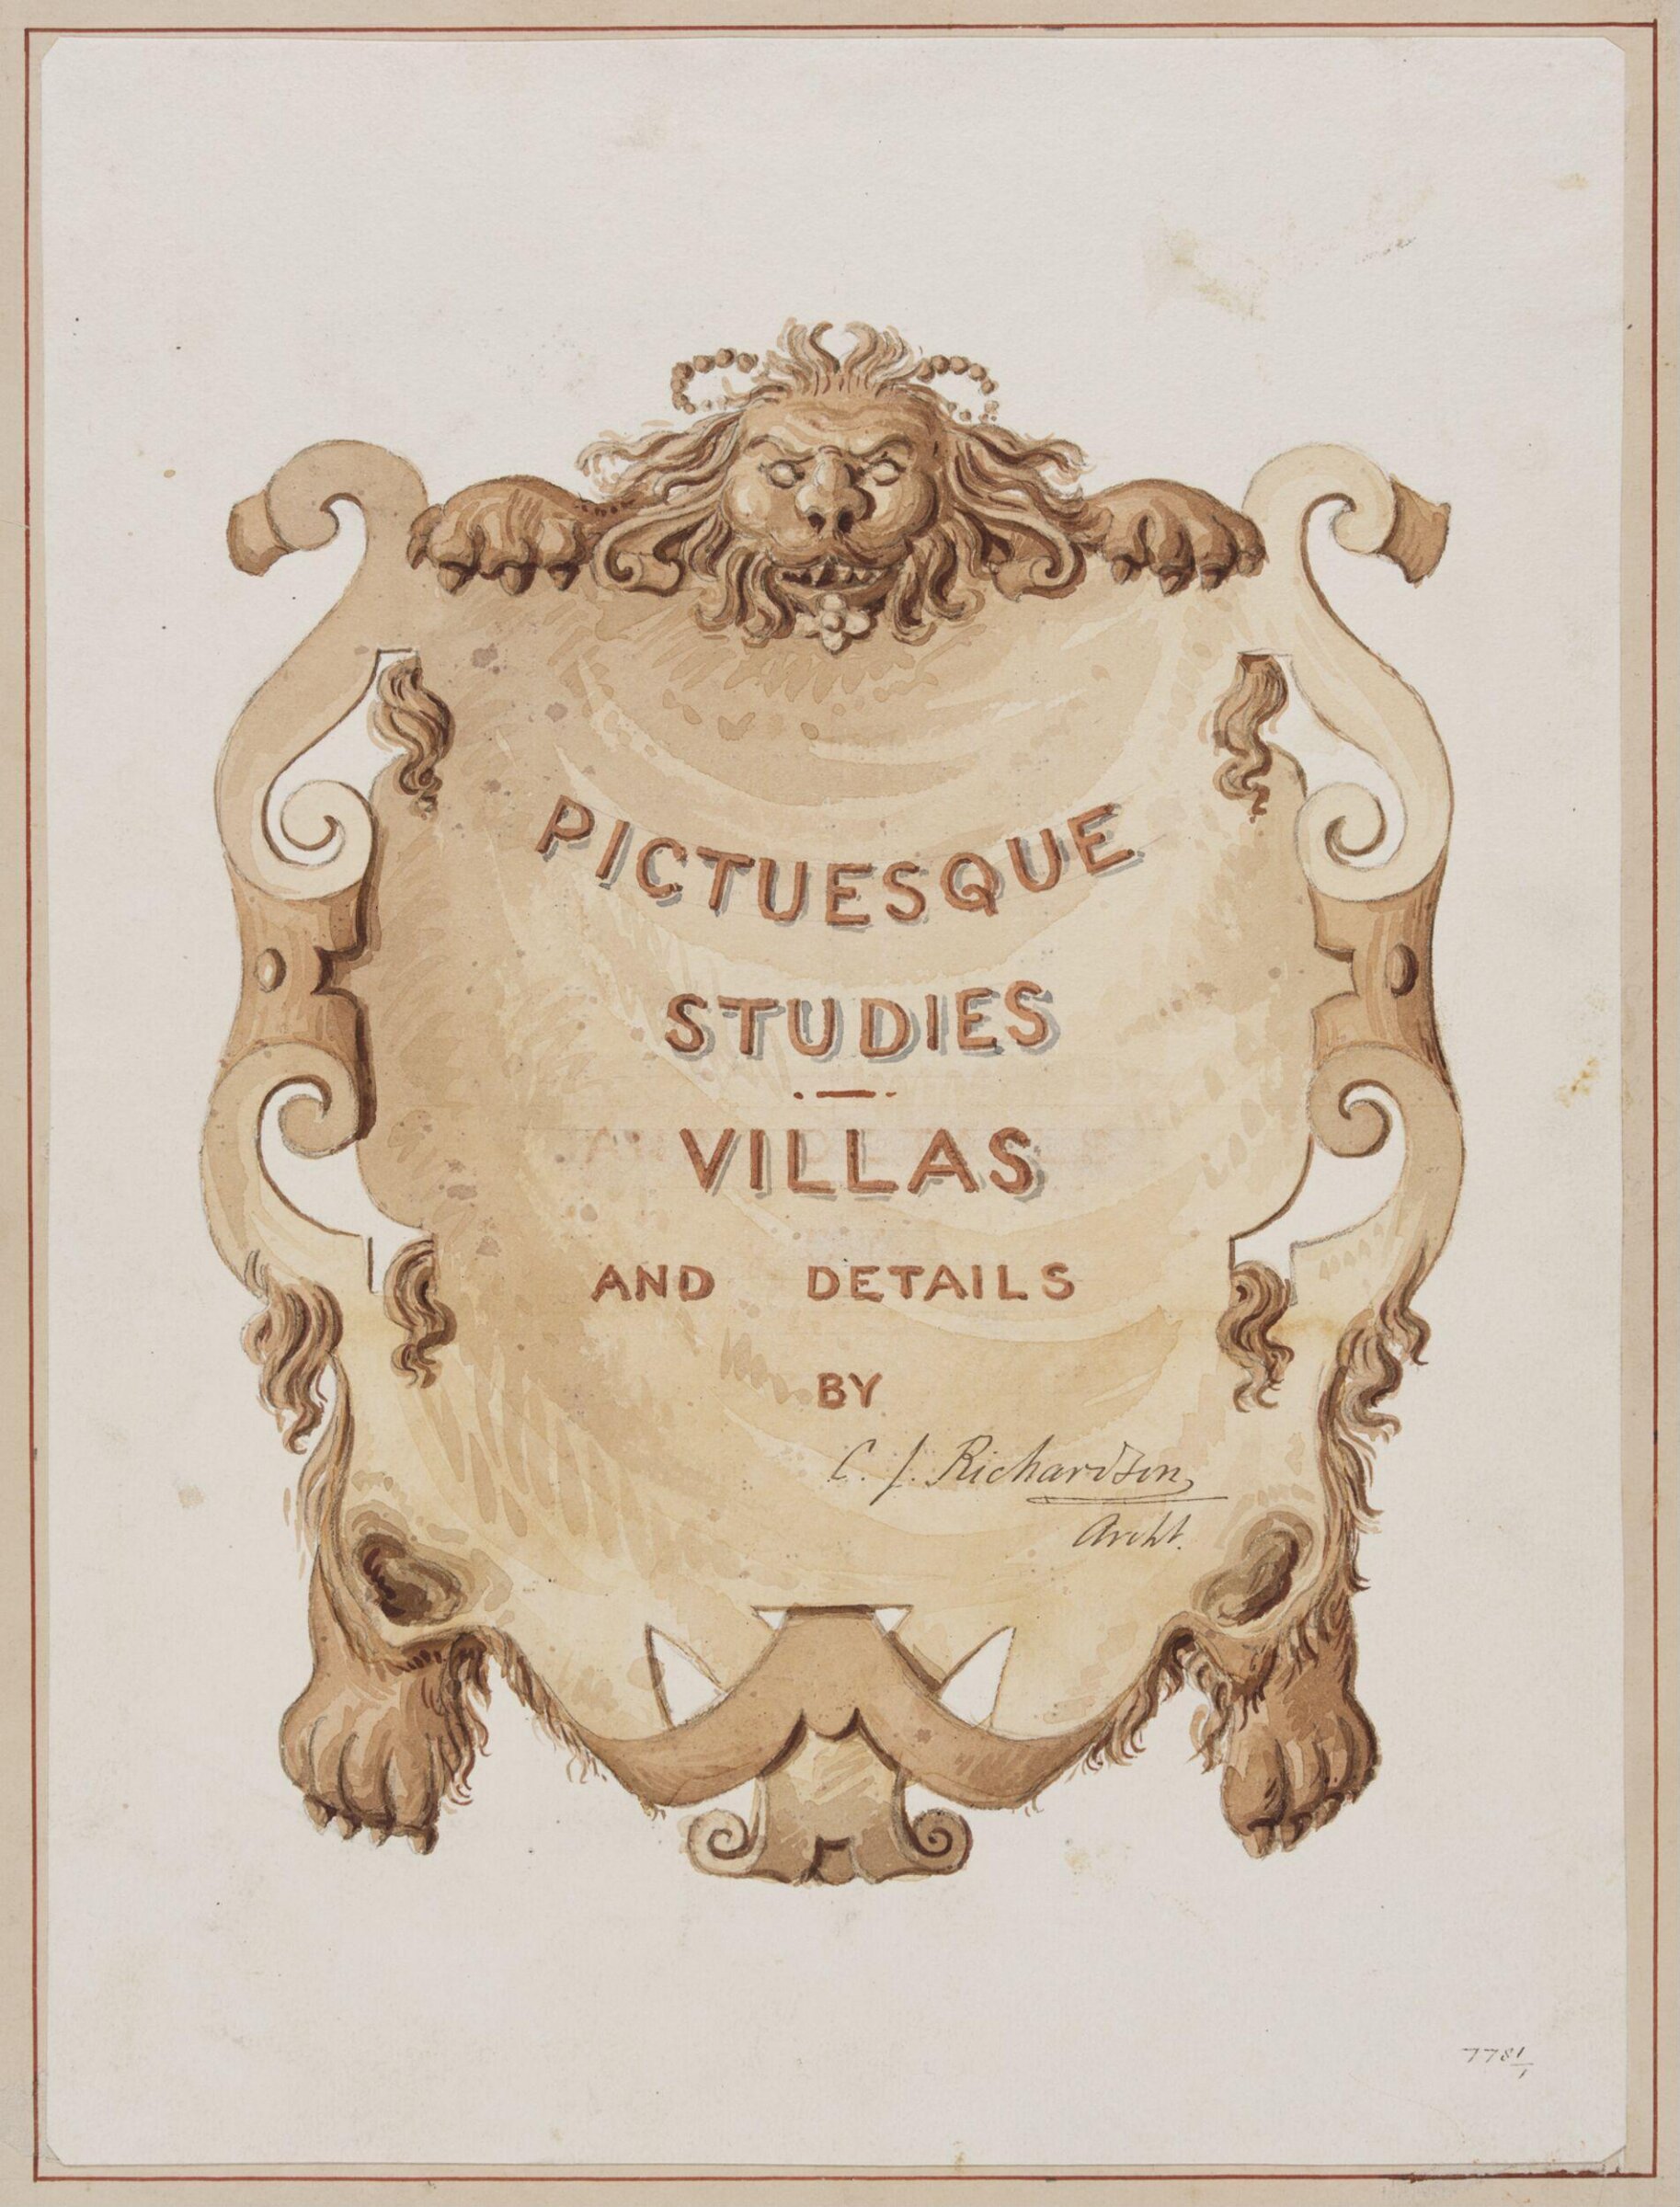
Picturesque Studies, Villas, and Details', Charles James Richardson, circa 1850 - 1870

Picturesque Studies, Villas, and Details'

circa 1850 - 1870 · Not on view · Victoria and Albert Museum
Design for a garden fountain, Charles James Richardson, circa 1850 - 1870

Design for a garden fountain

circa 1850 - 1870 · Not on view · Victoria and Albert Museum
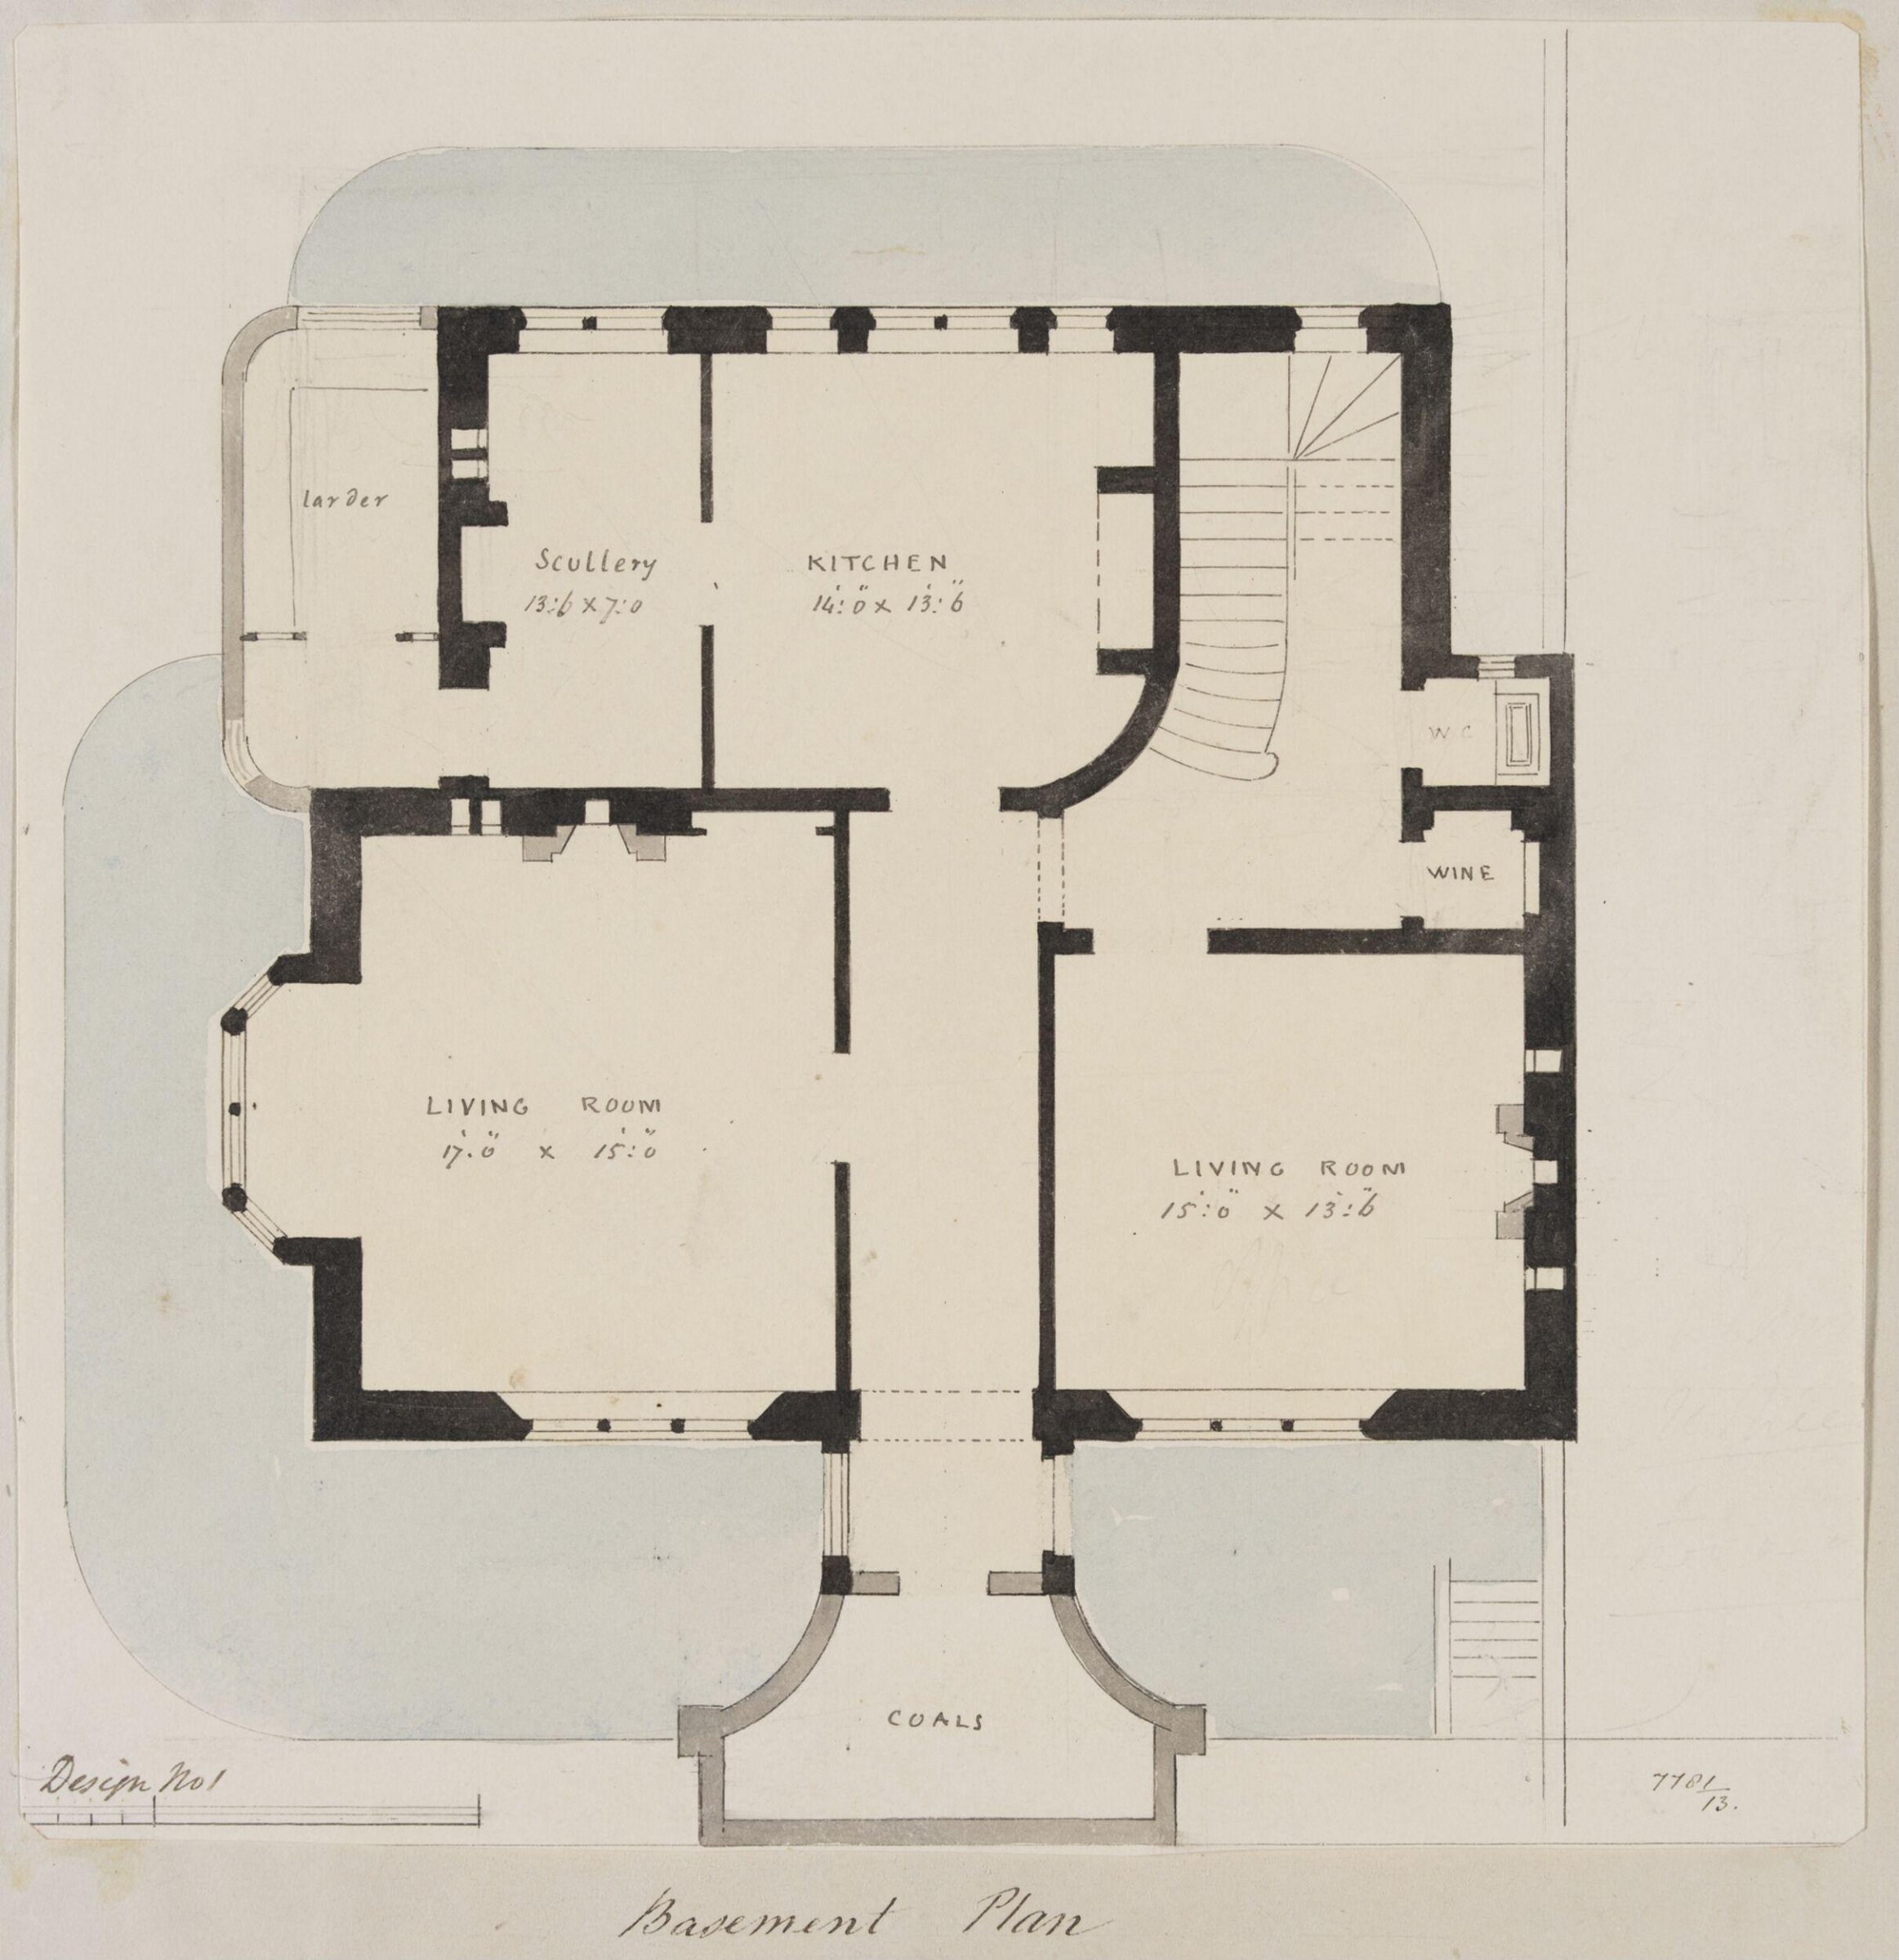
Design no. 1 -  Plan of the basement of a small country villa, Charles James Richardson, circa 1850 - 1870

Design no. 1 - Plan of the basement of a small country villa

circa 1850 - 1870 · Not on view · Victoria and Albert Museum
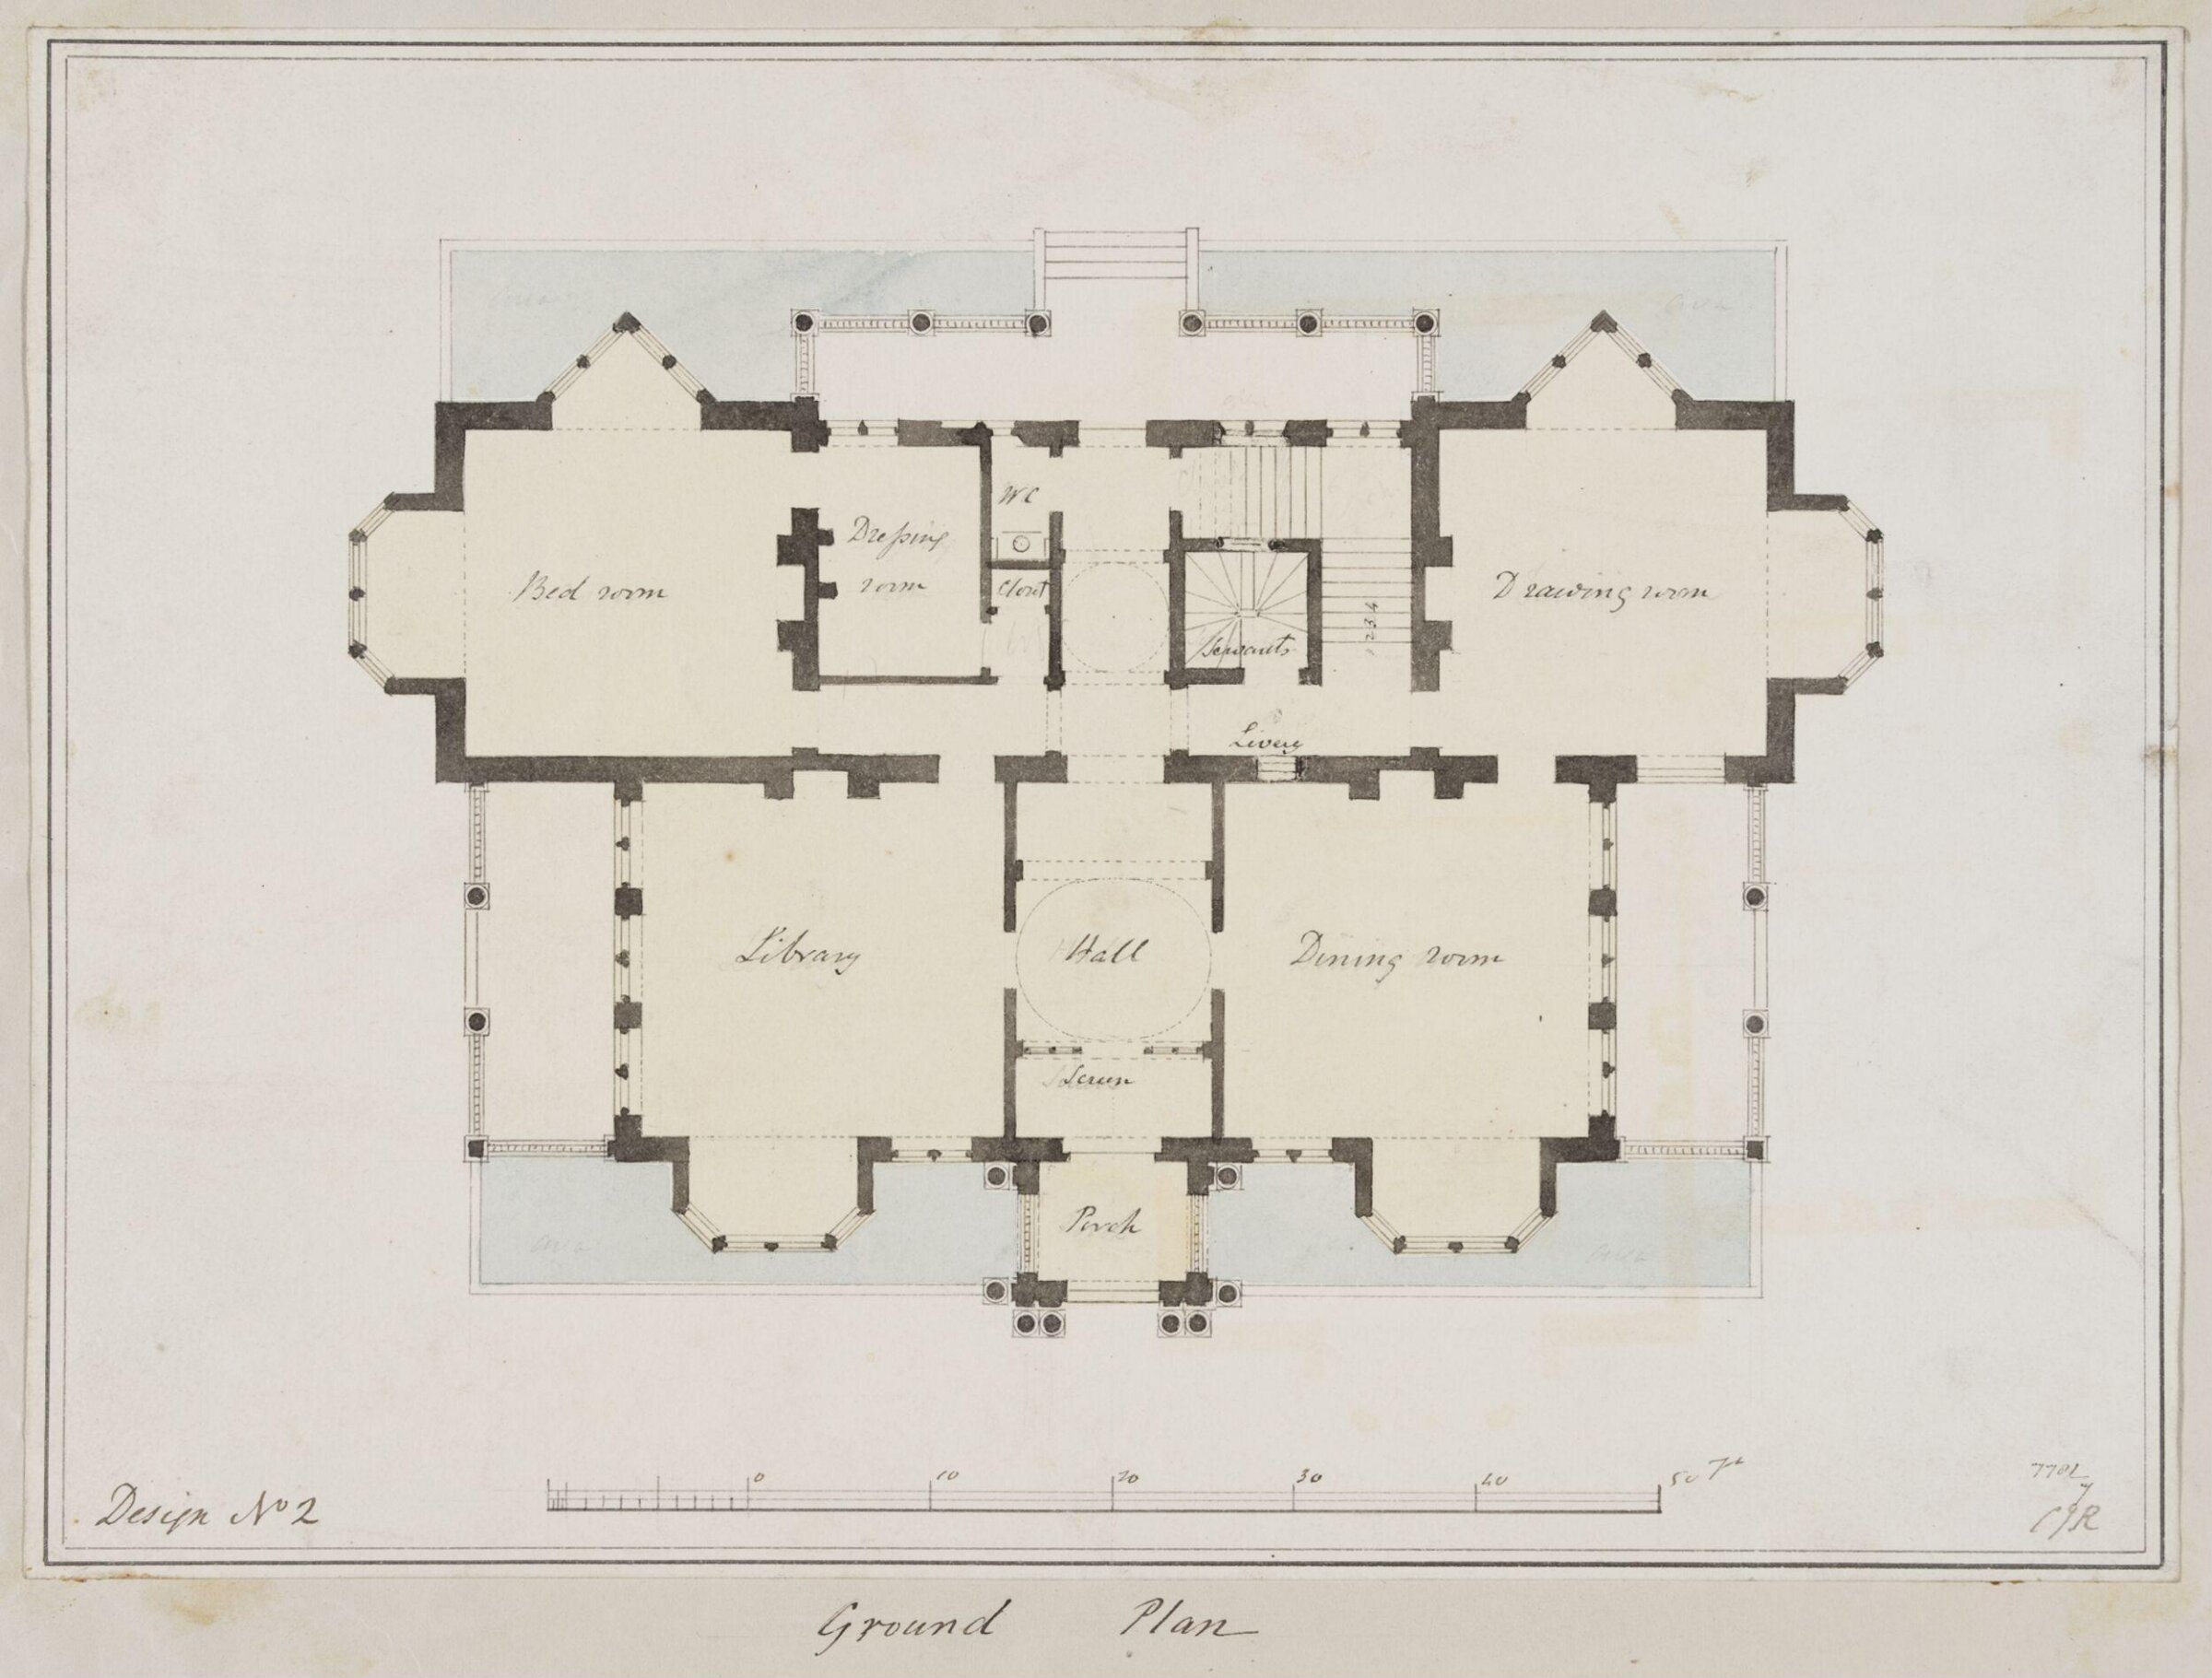
Design no. 2 - Plan of the ground floor of a country villa in the Elizabethan style, Charles James Richardson, circa 1850 - 1870

Design no. 2 - Plan of the ground floor of a country villa in the Elizabethan style

circa 1850 - 1870 · Not on view · Victoria and Albert Museum
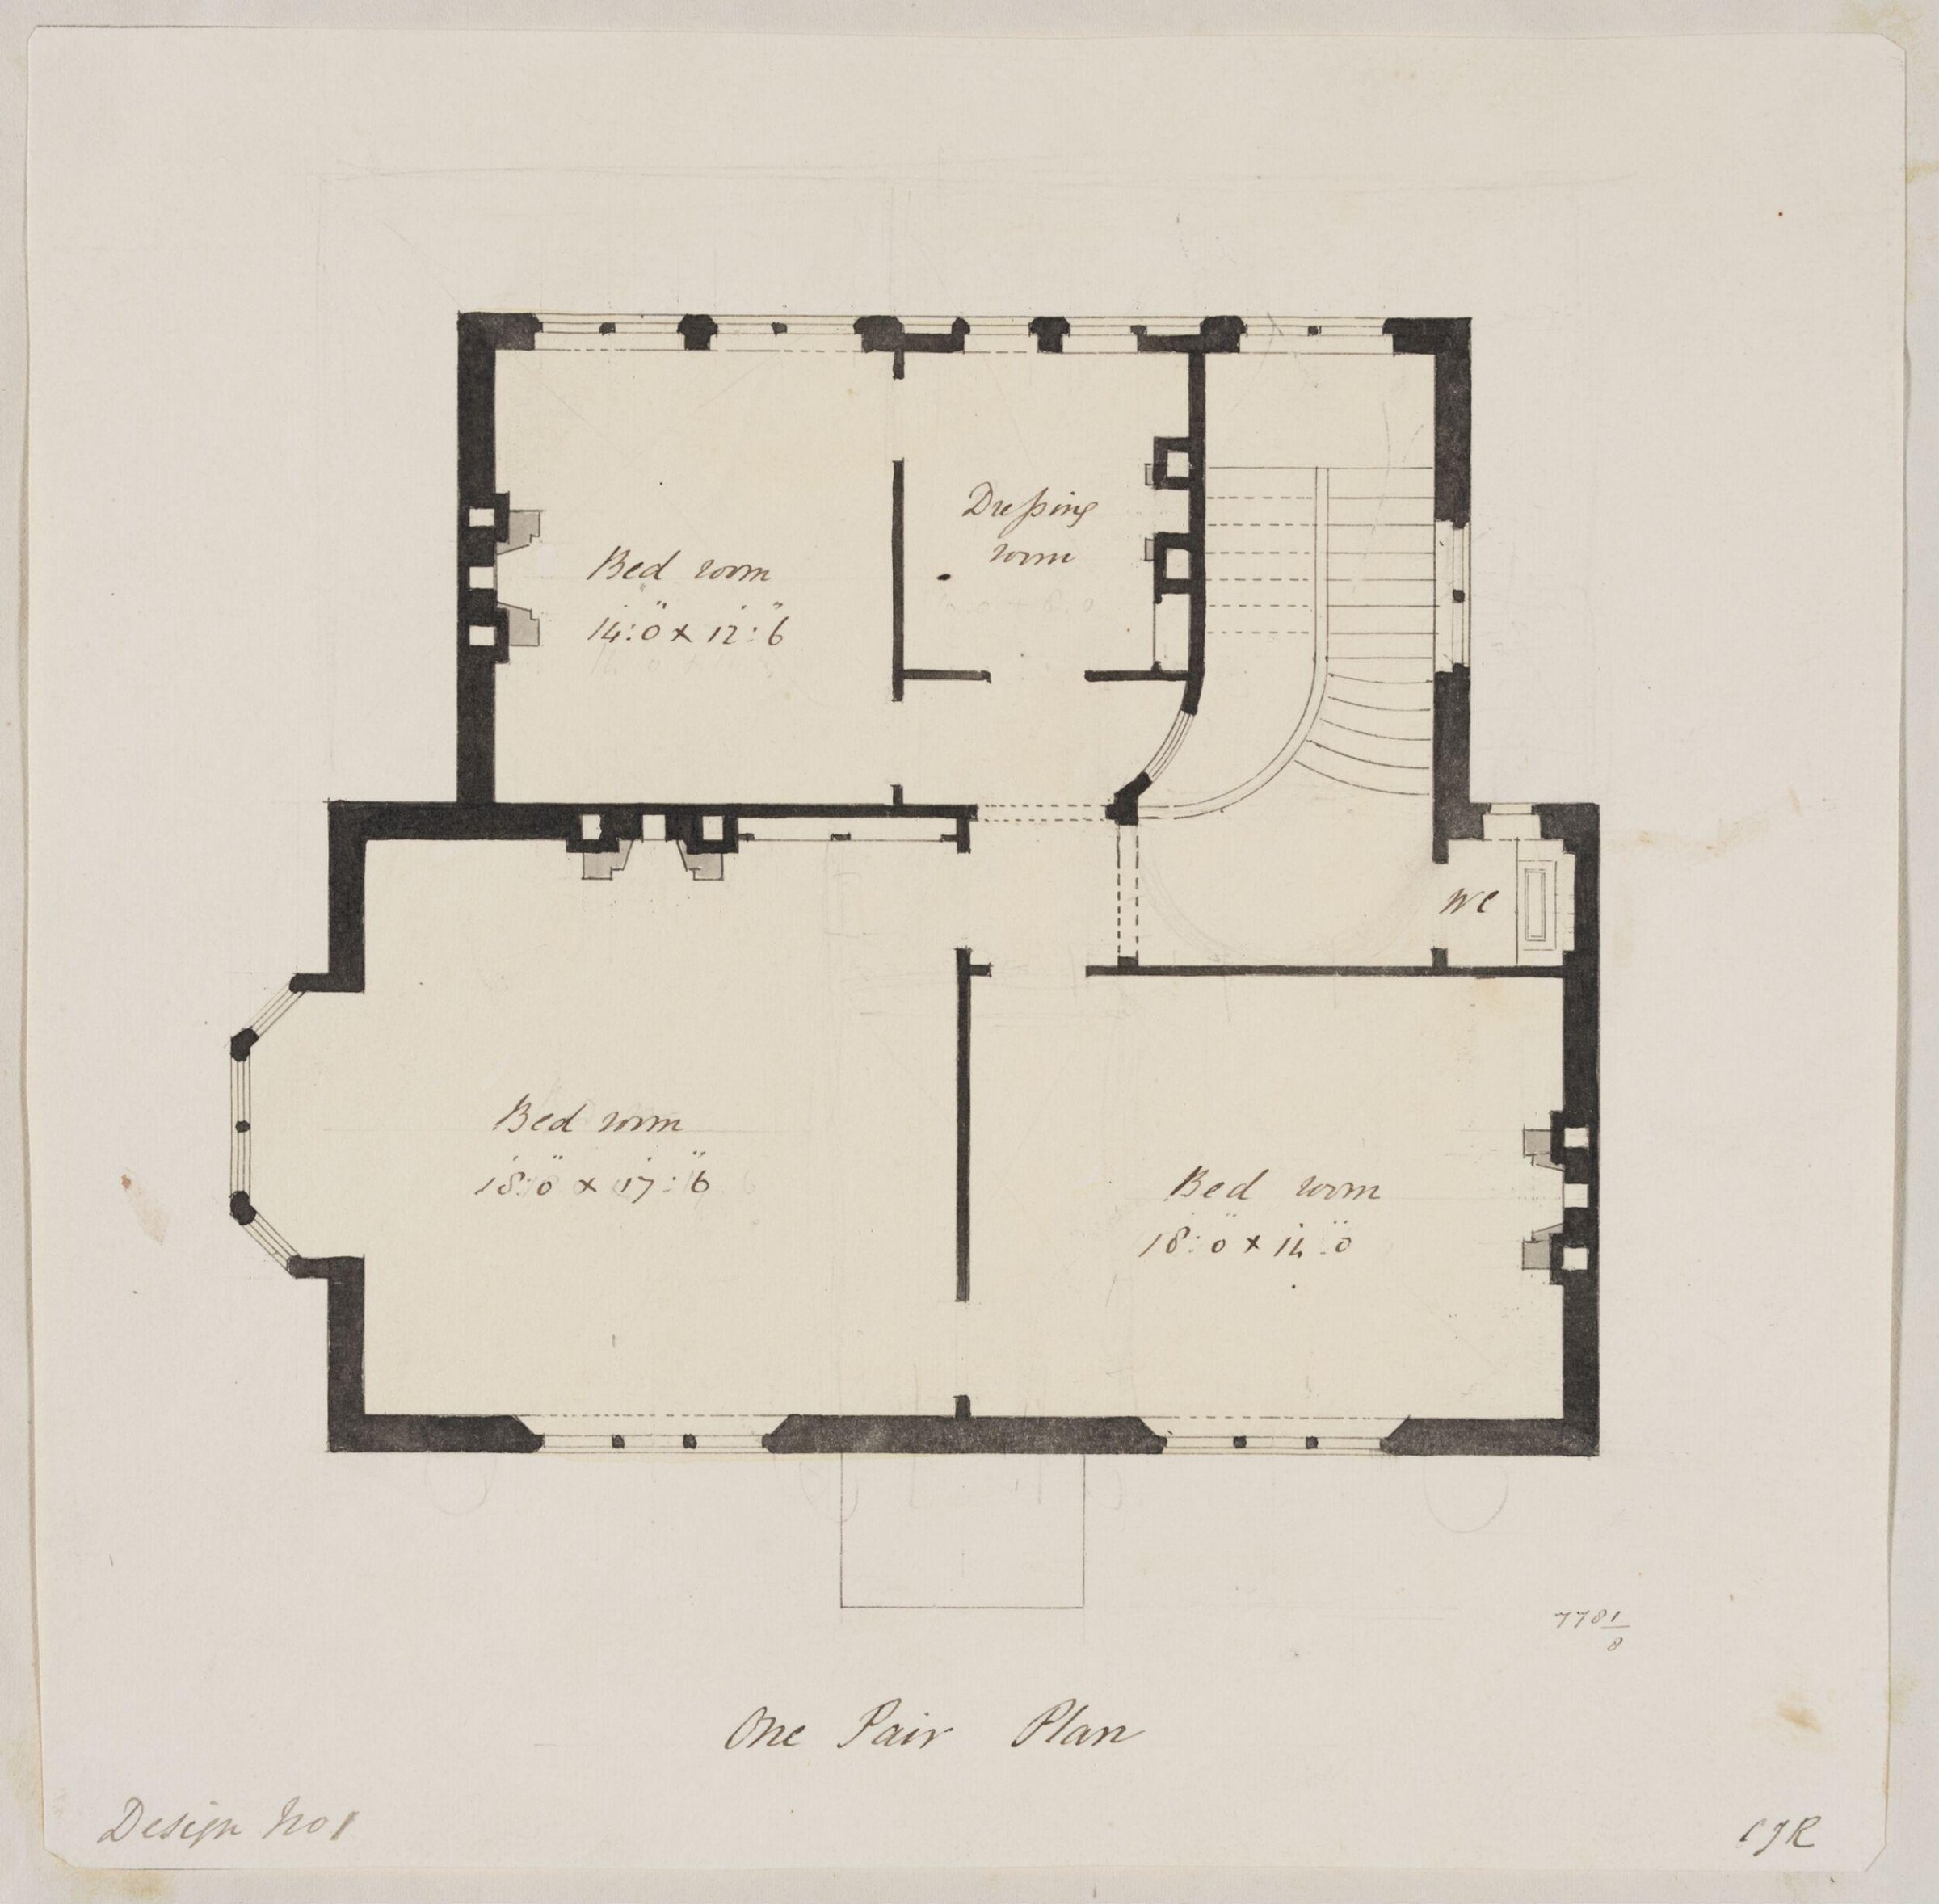
Design no. 1 -  Plan of the first floor of a small country villa, Charles James Richardson, circa 1850 - 1870

Design no. 1 - Plan of the first floor of a small country villa

circa 1850 - 1870 · Not on view · Victoria and Albert Museum
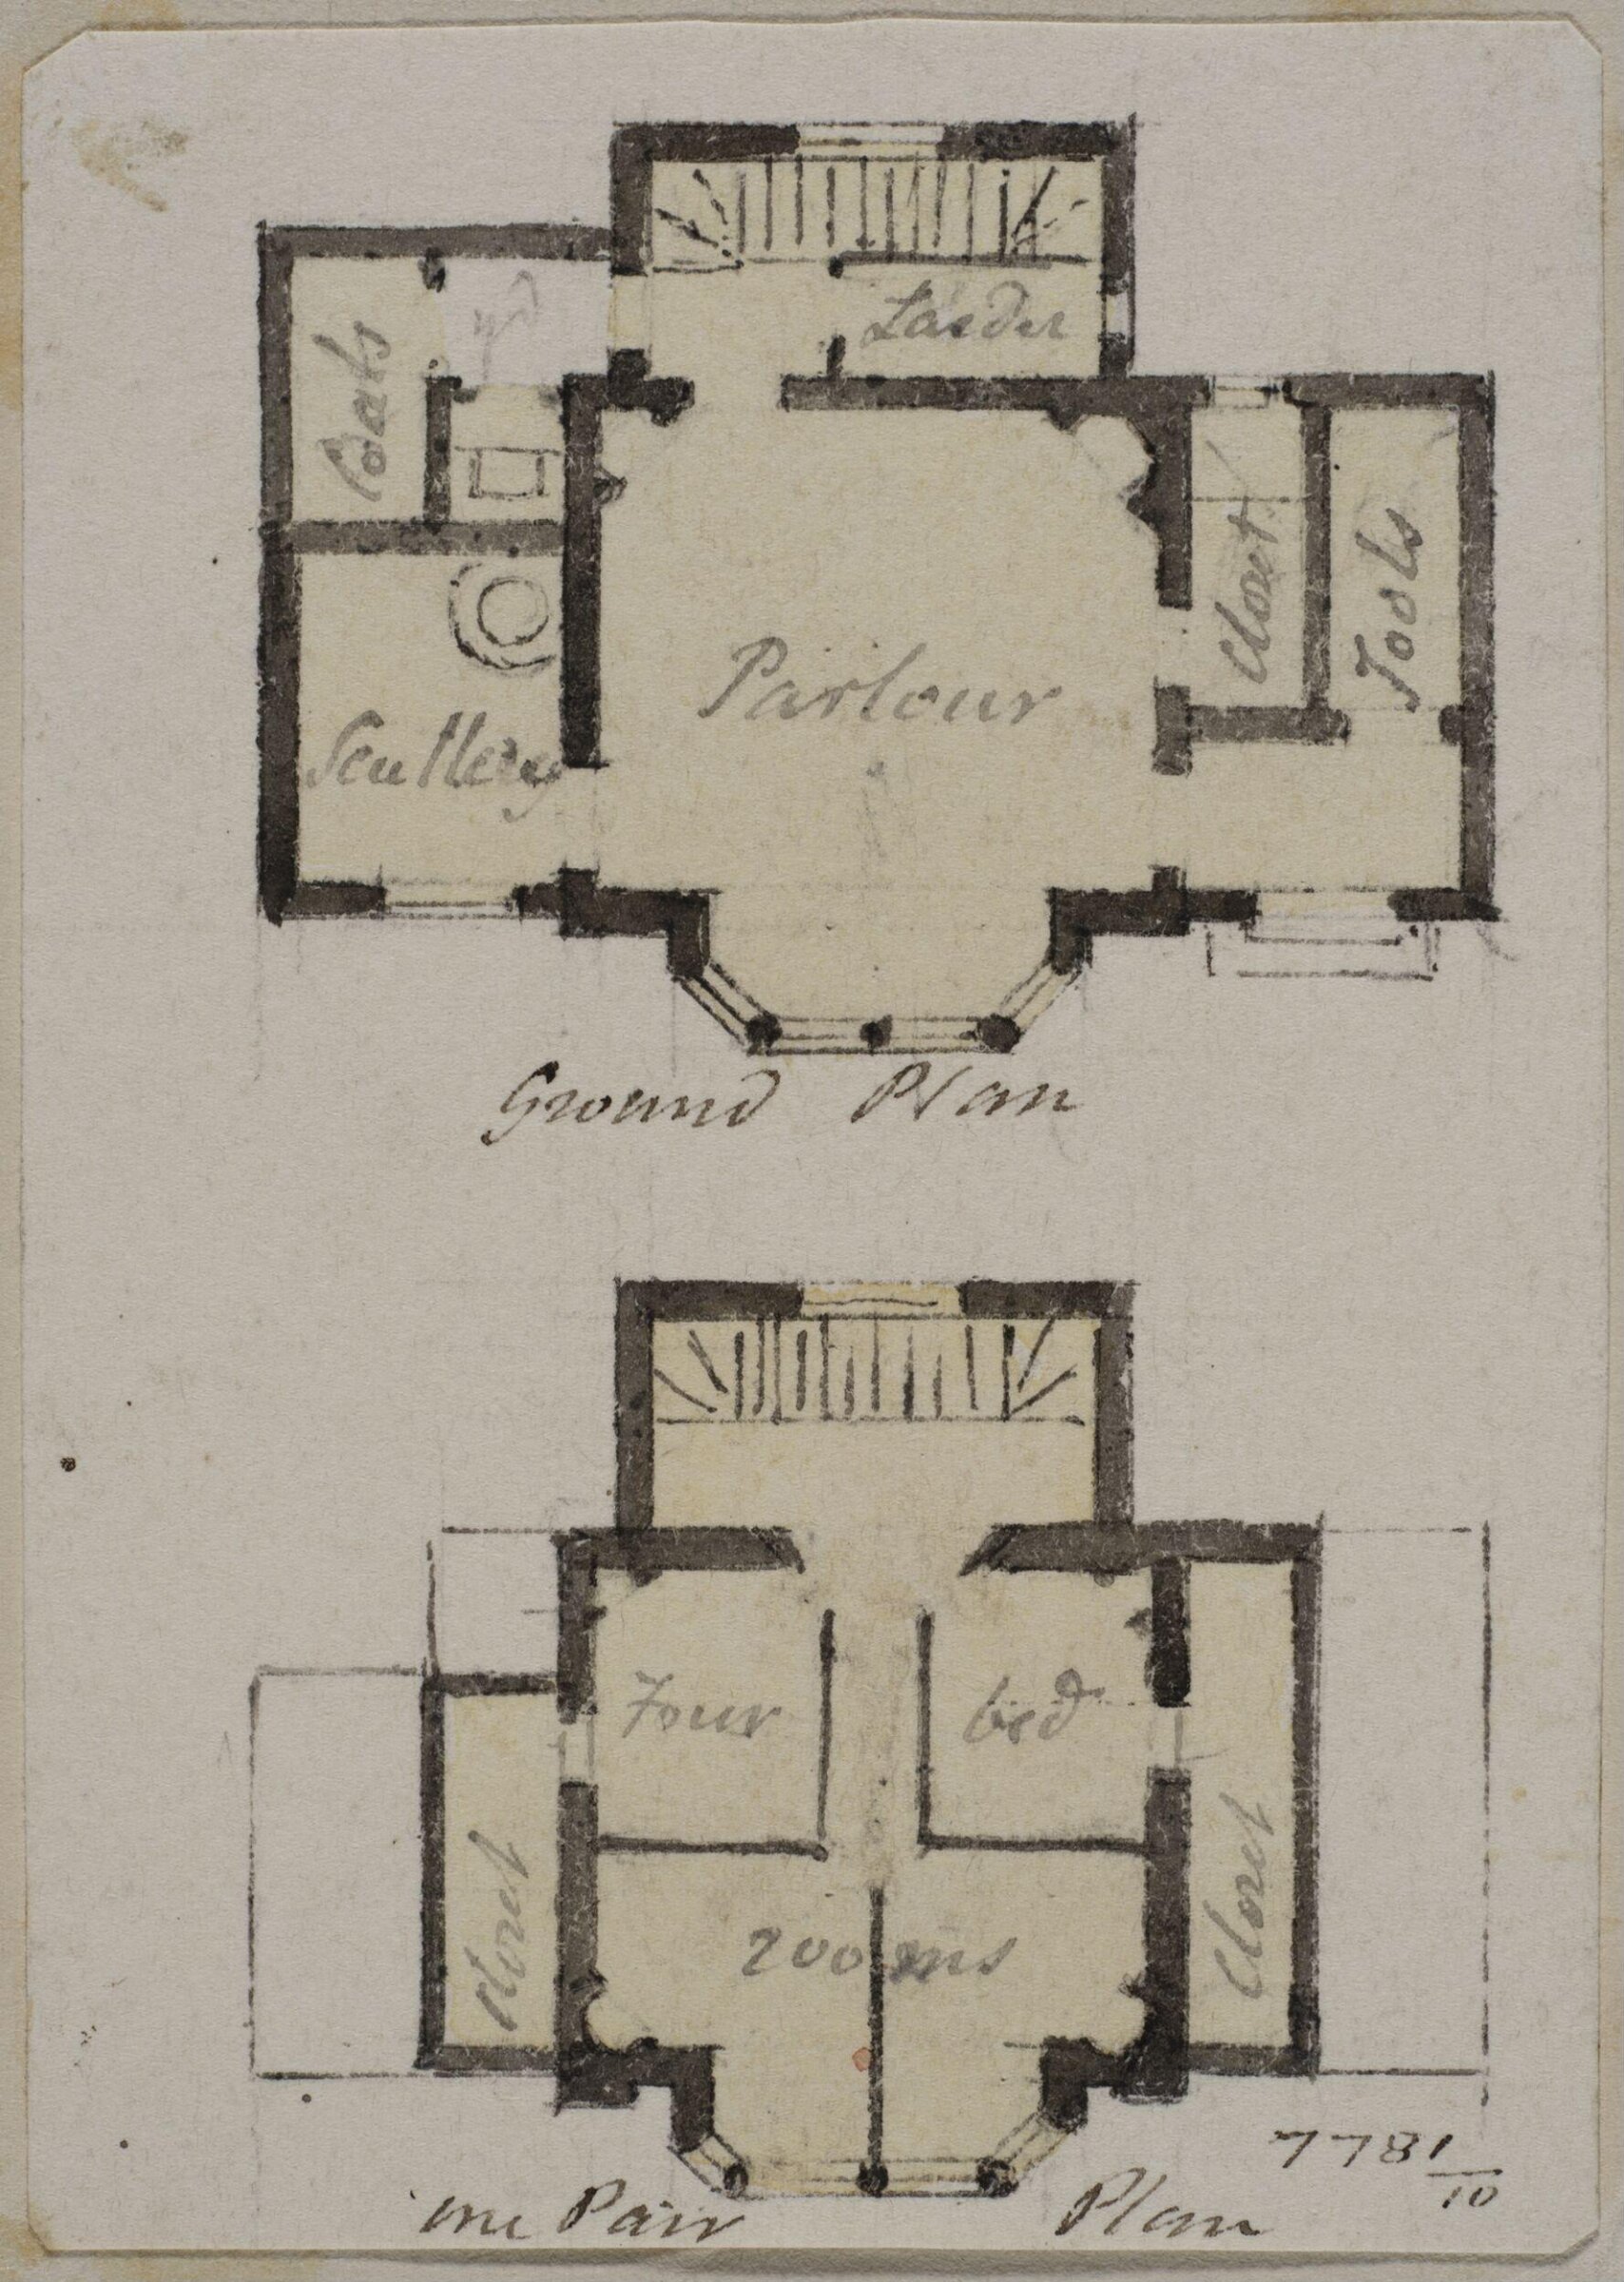
Vignette with the plans of the ground and first floor of a country cottage, Charles James Richardson, circa 1850 - 1870

Vignette with the plans of the ground and first floor of a country cottage

circa 1850 - 1870 · Not on view · Victoria and Albert Museum