
Ηνωμένες Πολιτείες Αμερικής · 1867–1959
Frank Lloyd Wright
Frank Lloyd Wright: πού θα δείτε έργα σήμερα. Εκτίθενται 10, τα περισσότερα στις πόλεις New York. Ο κατάλογός μας περιλαμβάνει 102 έργα από 4 συλλογές. Έλεγχος: 2 Νοεμβρίου 2026.
Frank Lloyd Wright Sr. was an American architect, designer, writer, and educator.
Πού θα δείτε έργα: Frank Lloyd Wright
Ερωτήσεις
- Frank Lloyd Wright: πού μπορώ να δω έργα σήμερα;
- Εκτίθενται 10 έργα. Πόλεις με τα περισσότερα εκτεθειμένα έργα: New York (10). Έλεγχος: 2 Νοεμβρίου 2026.
- Frank Lloyd Wright: ποιο μουσείο έχει τα περισσότερα έργα;
- Το μουσείο Μουσείο Μοντέρνας Τέχνης έχει τα περισσότερα στον κατάλογό μας: 83 έργα.
- Frank Lloyd Wright: πόσα έργα υπάρχουν σε μουσειακές συλλογές;
- Έργα στον κατάλογό μας: 102. Μουσειακές συλλογές: 4. Χώρες: 1.
- Frank Lloyd Wright: πότε έζησε;
- Γέννηση: 1867. Θάνατος: 1959. Εθνικότητα: Ηνωμένες Πολιτείες Αμερικής.
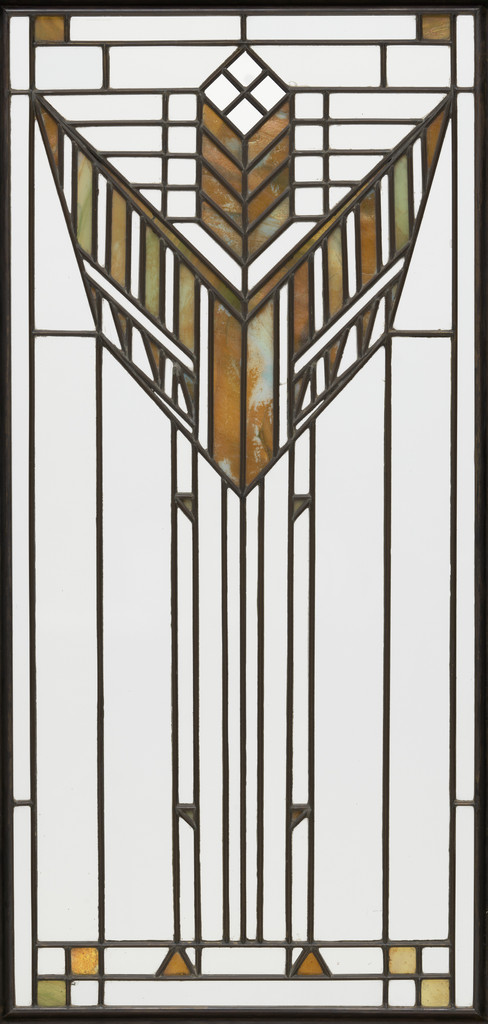
Bookcase doors for the Dana House, Springfield, IL
1902–1904 · Μουσείο Μοντέρνας Τέχνης
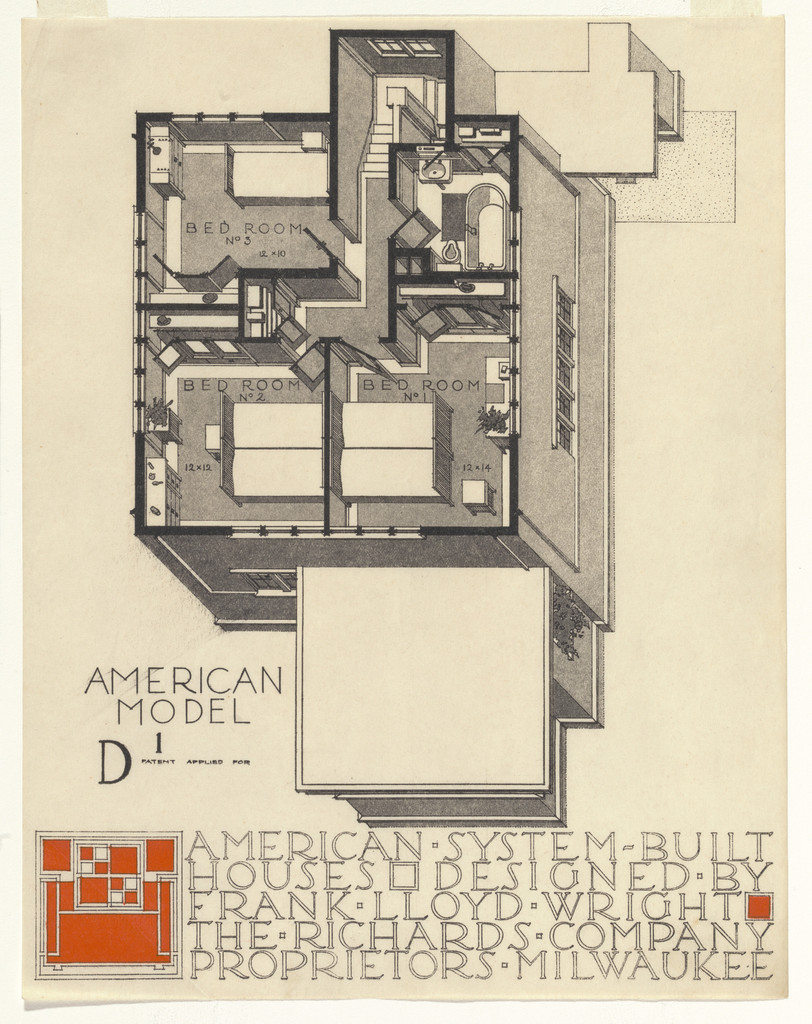
American System-Built Houses for The Richards Company project, Milwaukee, Wisconsin (Axonometric)
1915-17 · Μουσείο Μοντέρνας Τέχνης
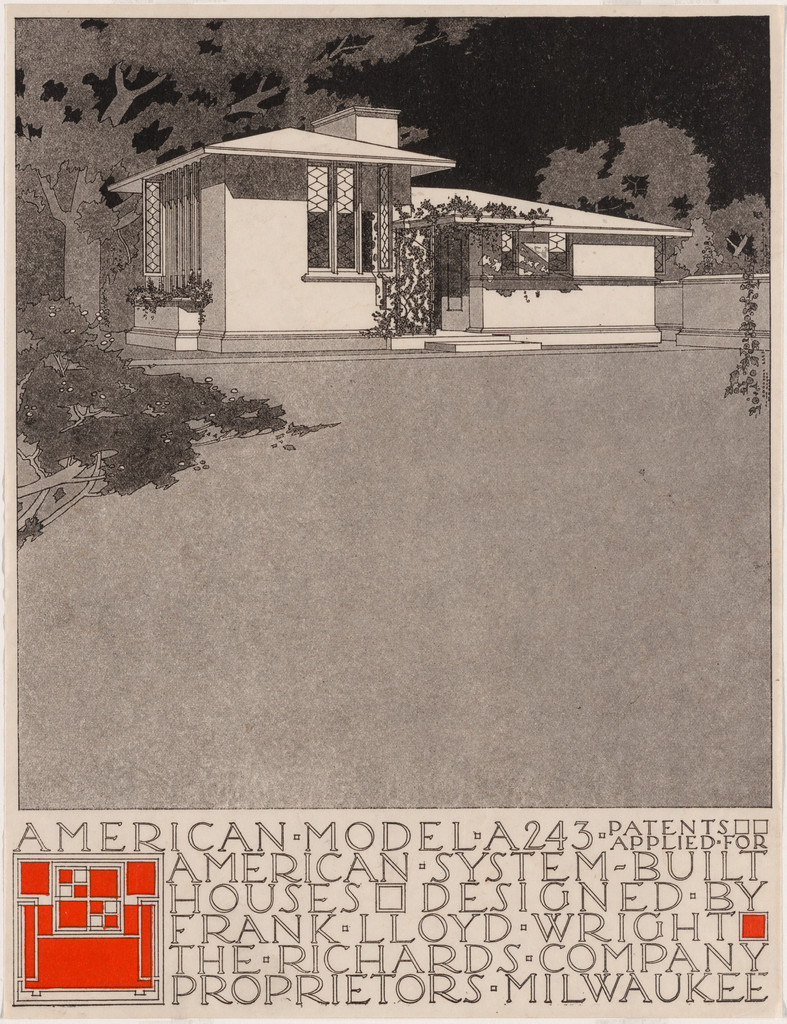
American System-Built Houses for The Richards Company, project, Milwaukee, Wisconsin, Perspective of model A243
c. 1915-17 · Μουσείο Μοντέρνας Τέχνης
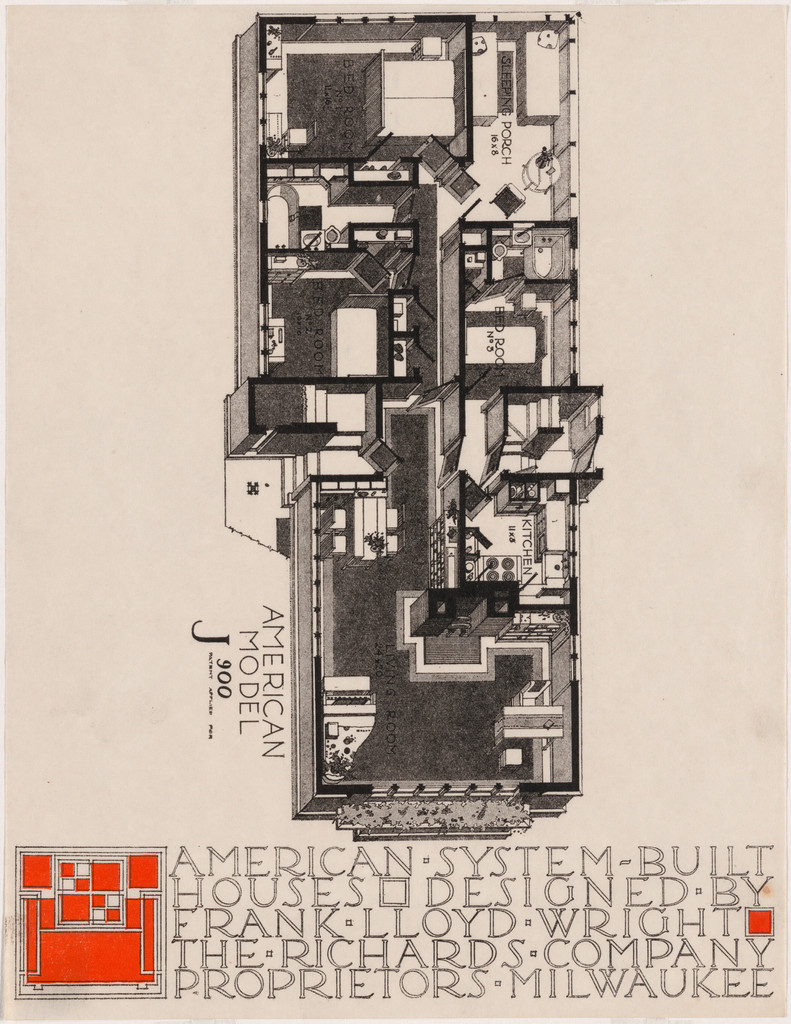
American System-Built Houses for The Richards Company, project, Milwaukee, Wisconsin, Isometric plan of model J900
c. 1915-17 · Μουσείο Μοντέρνας Τέχνης
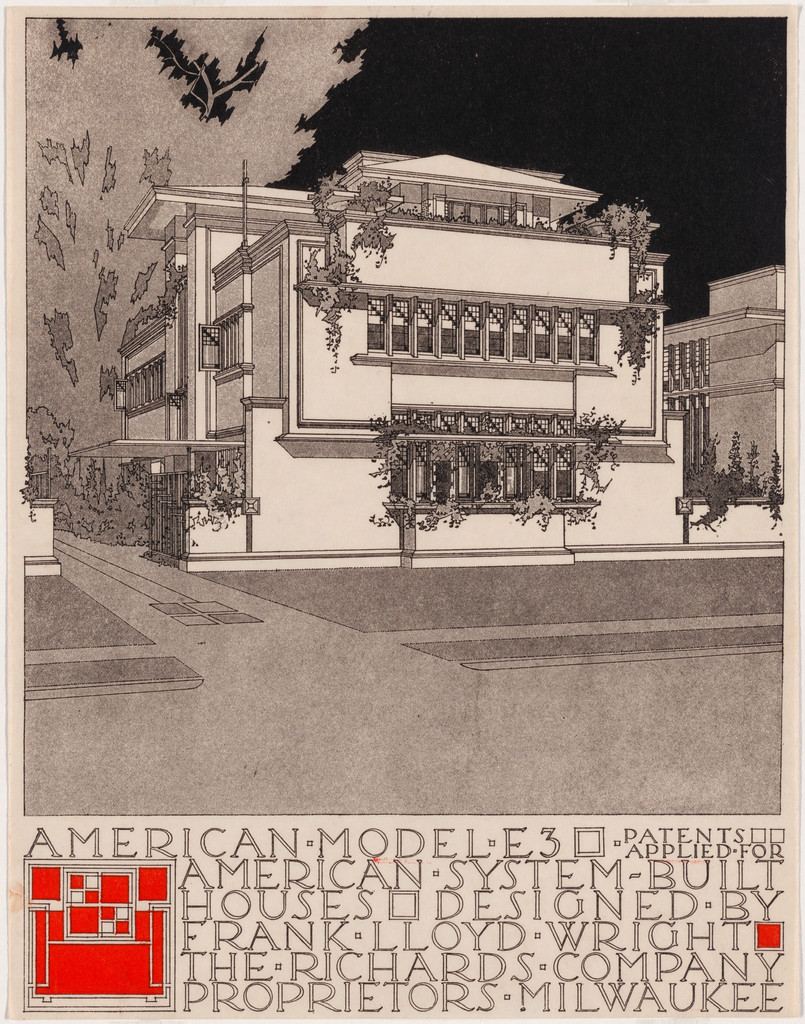
American System-Built Houses for The Richards Company project (Exterior perspective of model E3)
1915–1917 · Μουσείο Μοντέρνας Τέχνης
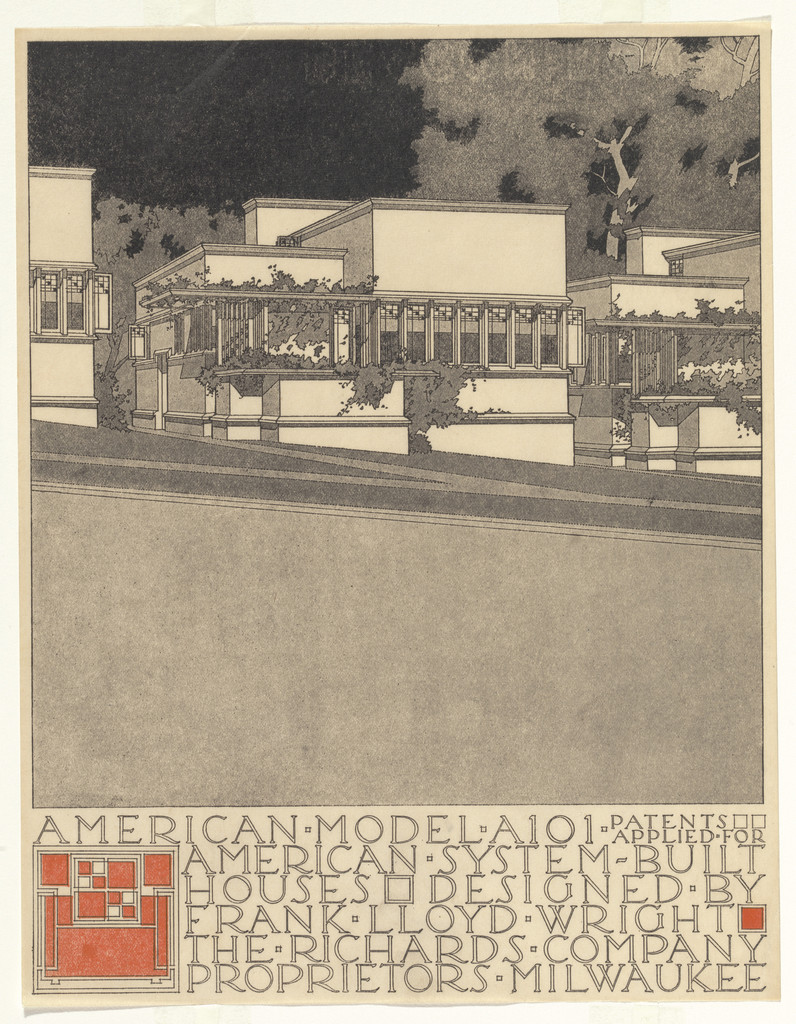
American System-Built Houses for The Richards Company project (Exterior perspective of model A101)
1915–1917 · Μουσείο Μοντέρνας Τέχνης
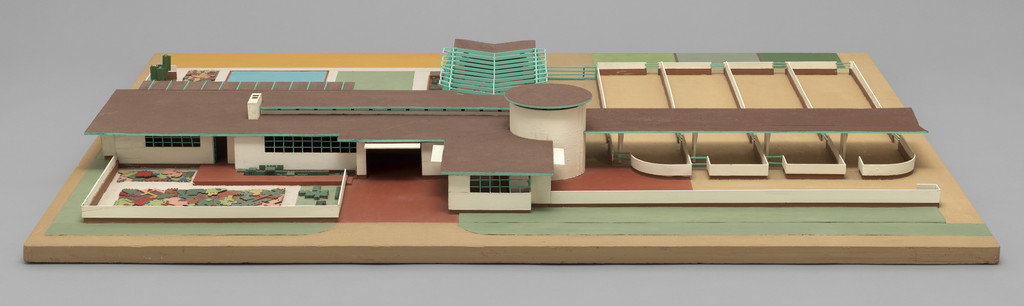
Davidson Little Farms Unit Project (Model)
1932–1933 · Μουσείο Μοντέρνας Τέχνης
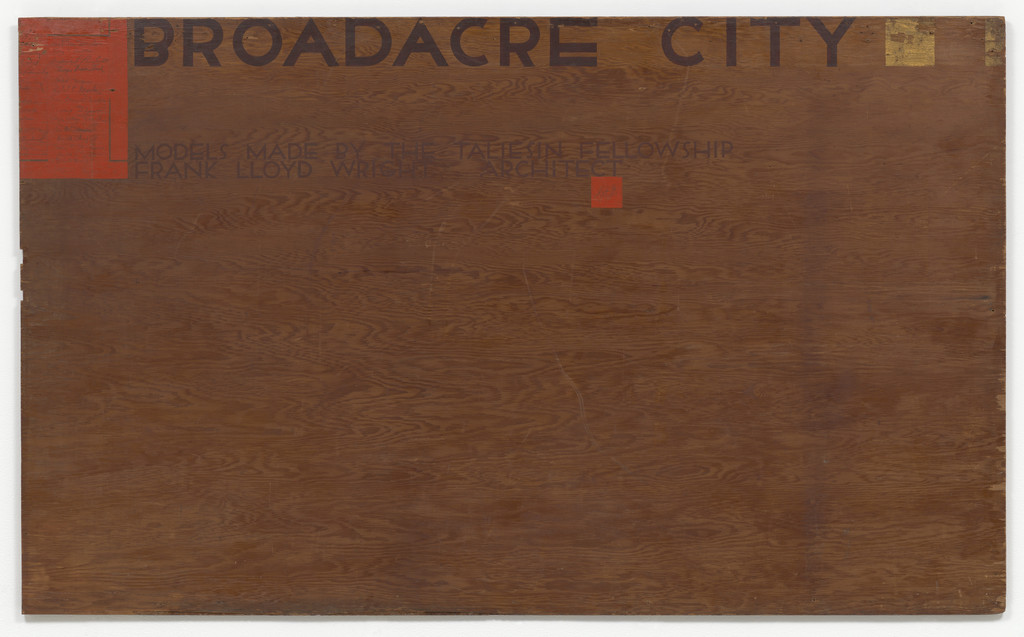
Text panel for Broadacre City Project
1934-1935 · Μουσείο Μοντέρνας Τέχνης
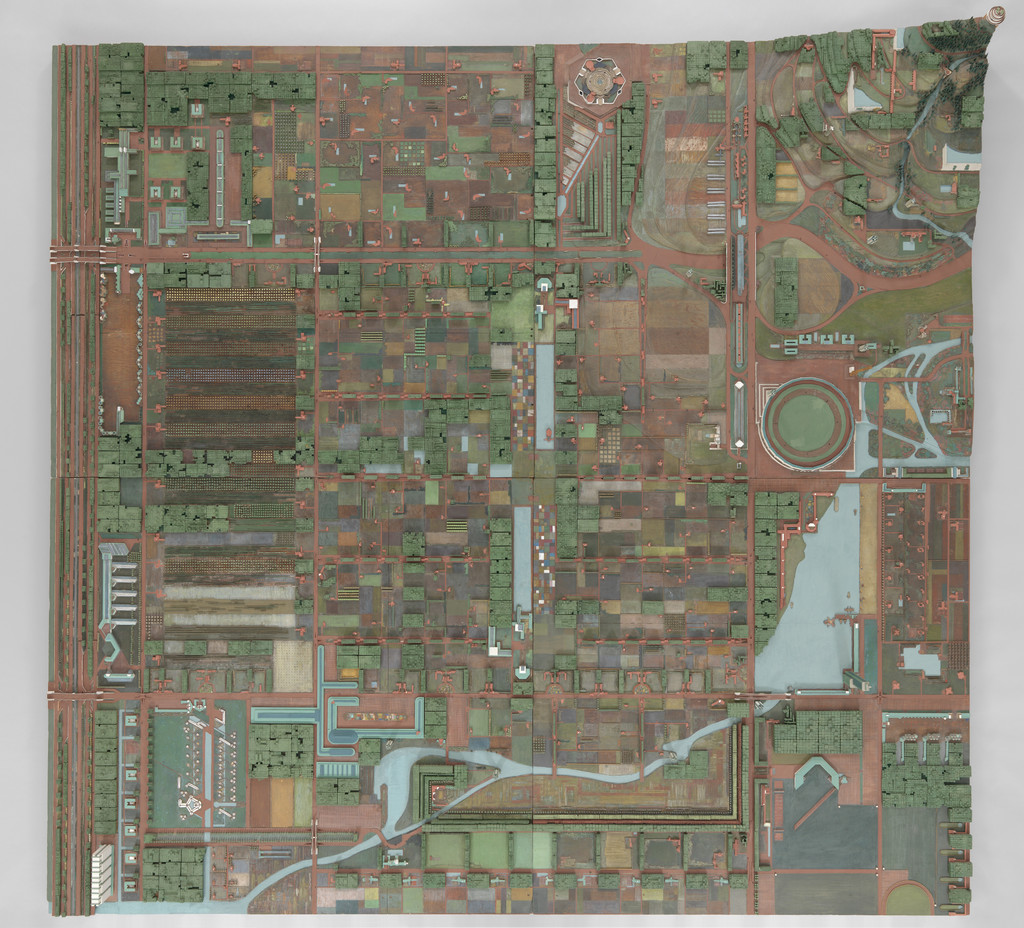
Broadacre City Project (Model in four sections)
1934–1935 · Μουσείο Μοντέρνας Τέχνης
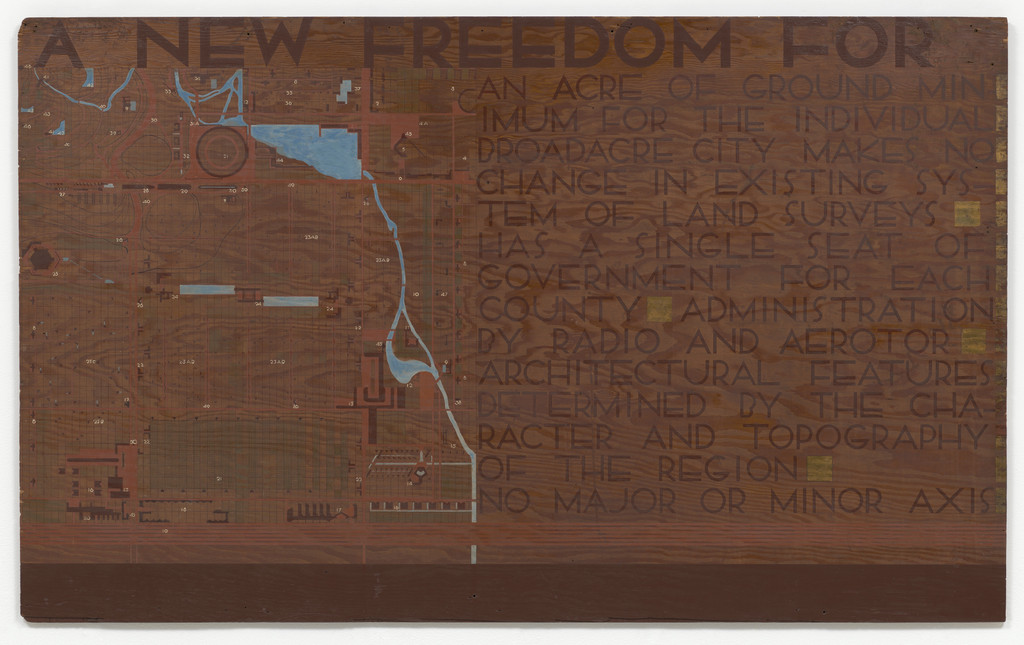
Text panel for Broadacre City Project
1934-1935 · Μουσείο Μοντέρνας Τέχνης
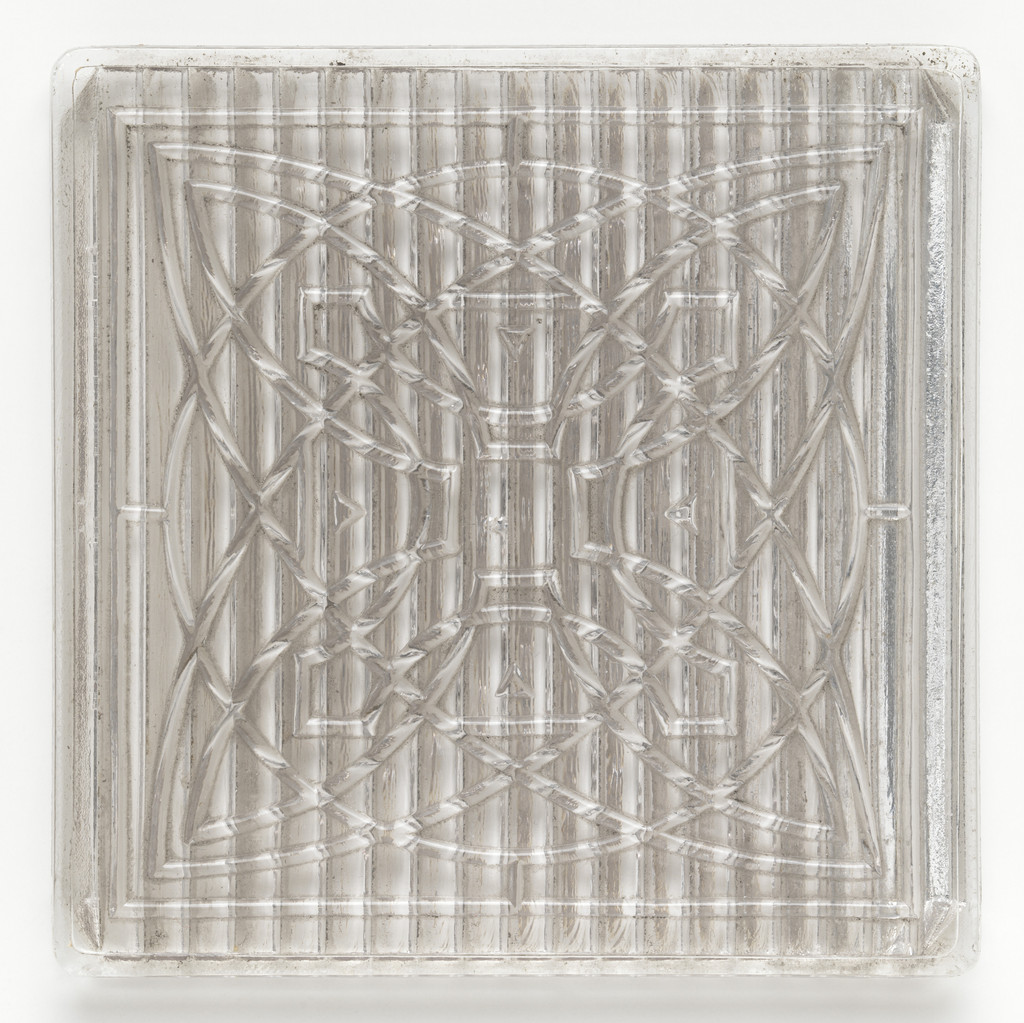
Tiles for the American Luxfer Prism Company
1895 · Δεν εκτίθεται · Μουσείο Μοντέρνας Τέχνης
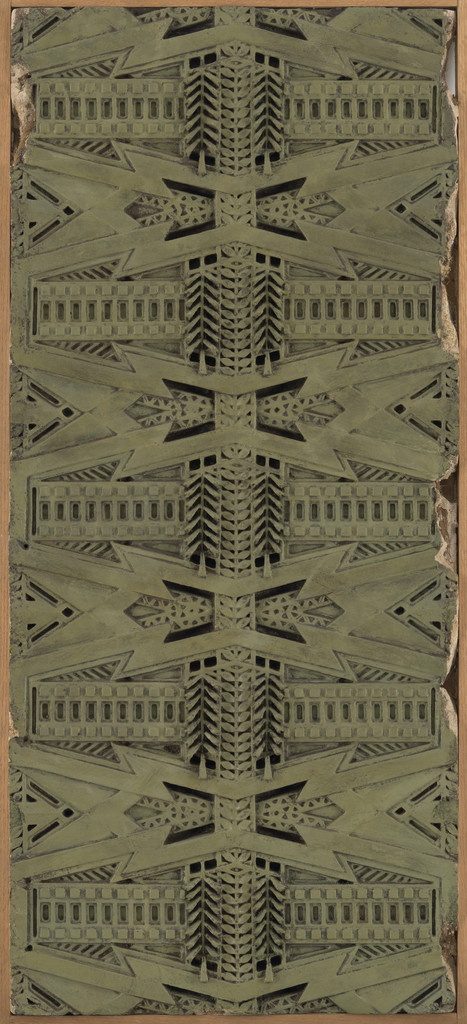
Exterior frieze from the Dana House, Springfield, IL
1902–1904 · Δεν εκτίθεται · Μουσείο Μοντέρνας Τέχνης
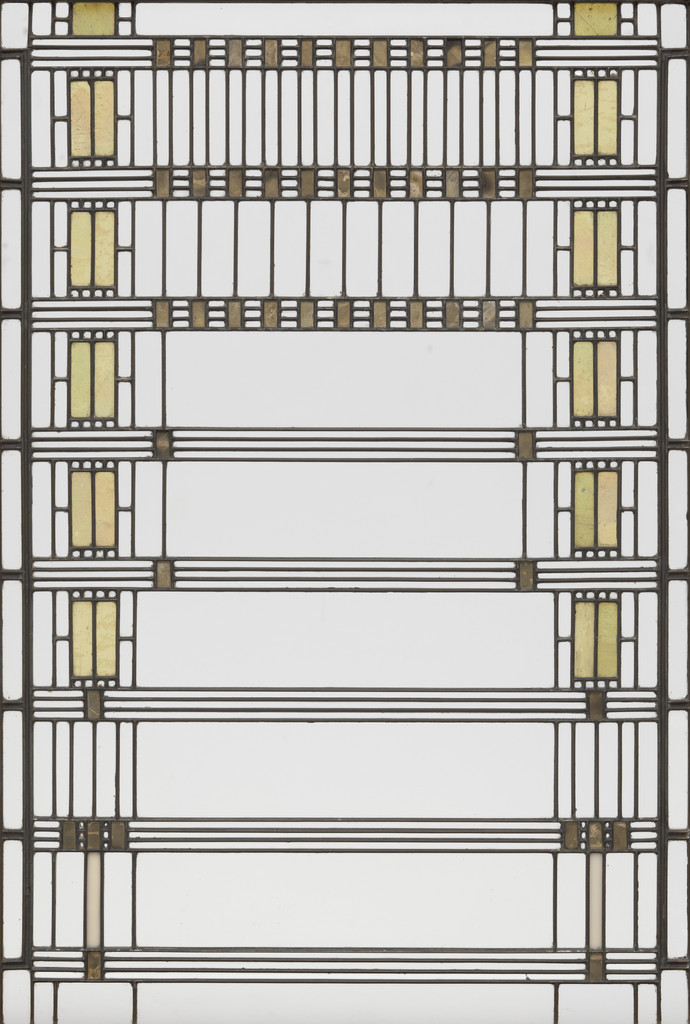
Darwin D. Martin House, Buffalo, NY, Window, 1904
1903–1906 · Δεν εκτίθεται · Μουσείο Μοντέρνας Τέχνης
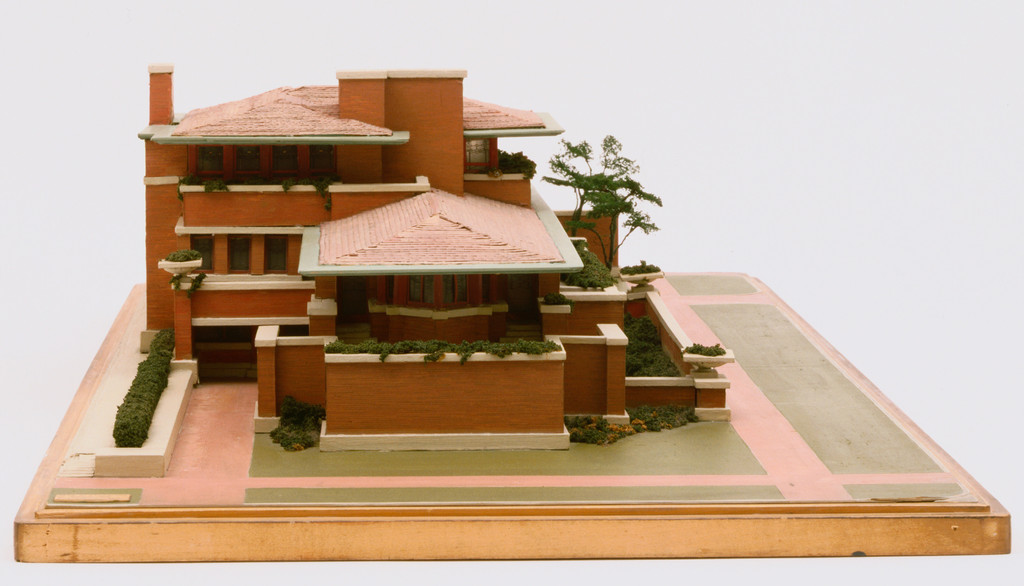
Frederick C. Robie House, Chicago, Illinois
1906-09 · Δεν εκτίθεται · Μουσείο Μοντέρνας Τέχνης
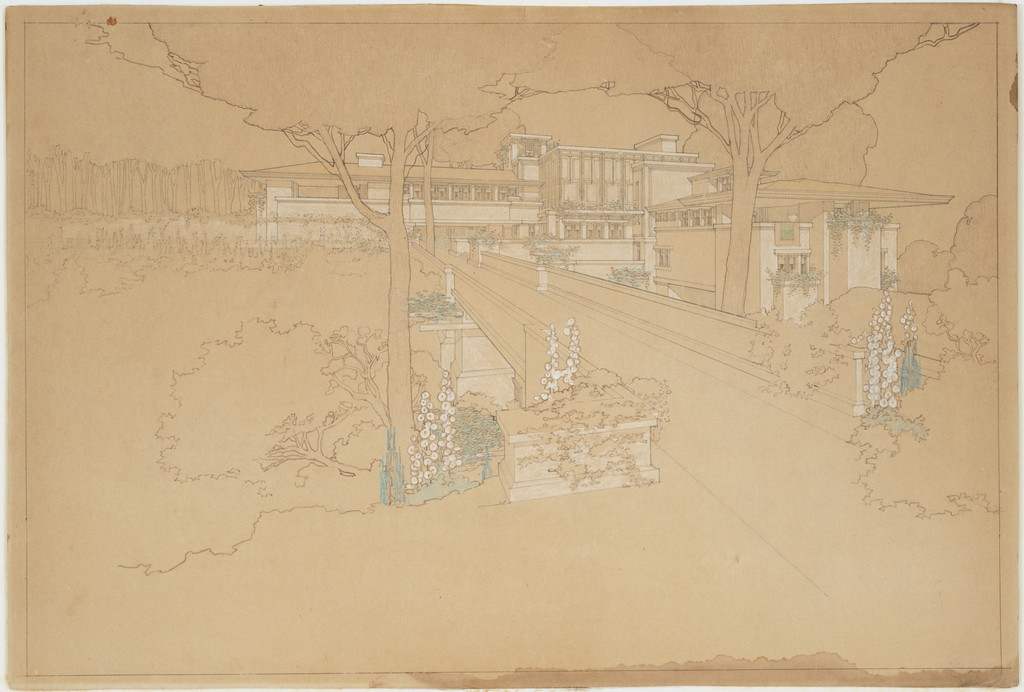
Sherman H. Booth Residence, Glencoe, IL (Perspective of scheme one)
1911 · Δεν εκτίθεται · Μουσείο Μοντέρνας Τέχνης
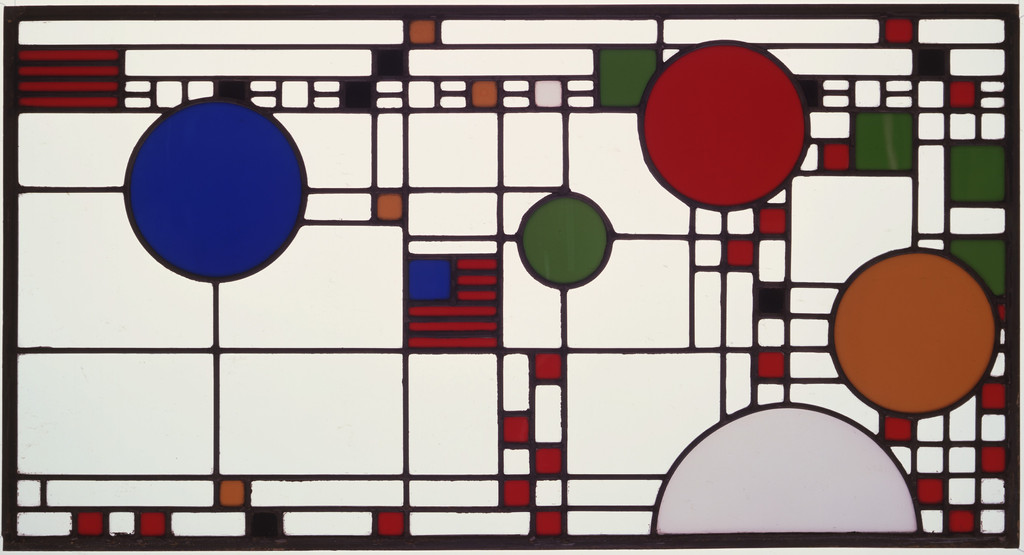
Clerestory windows from the Avery Coonley Playhouse, Riverside, IL
1912 · Δεν εκτίθεται · Μουσείο Μοντέρνας Τέχνης
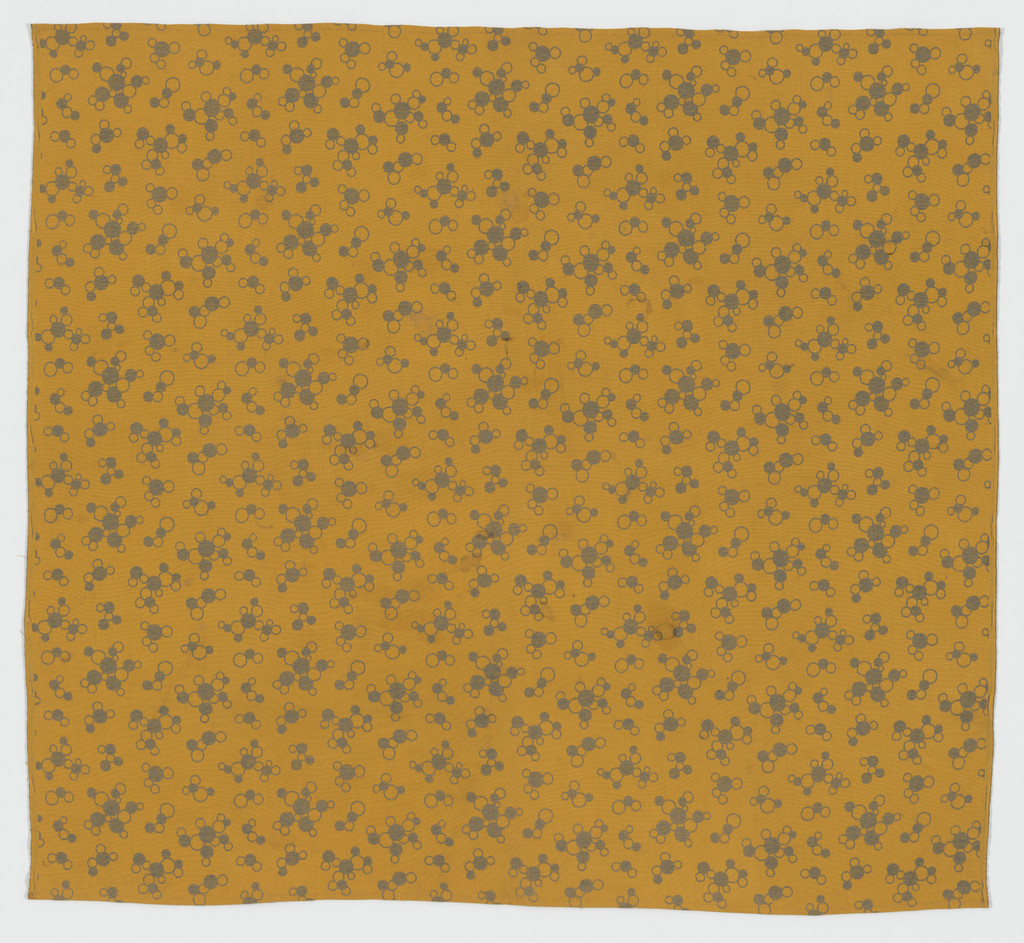
Upholstery fabric from the Imperial Hotel, Tokyo, Japan
1913–1923 · Δεν εκτίθεται · Μουσείο Μοντέρνας Τέχνης
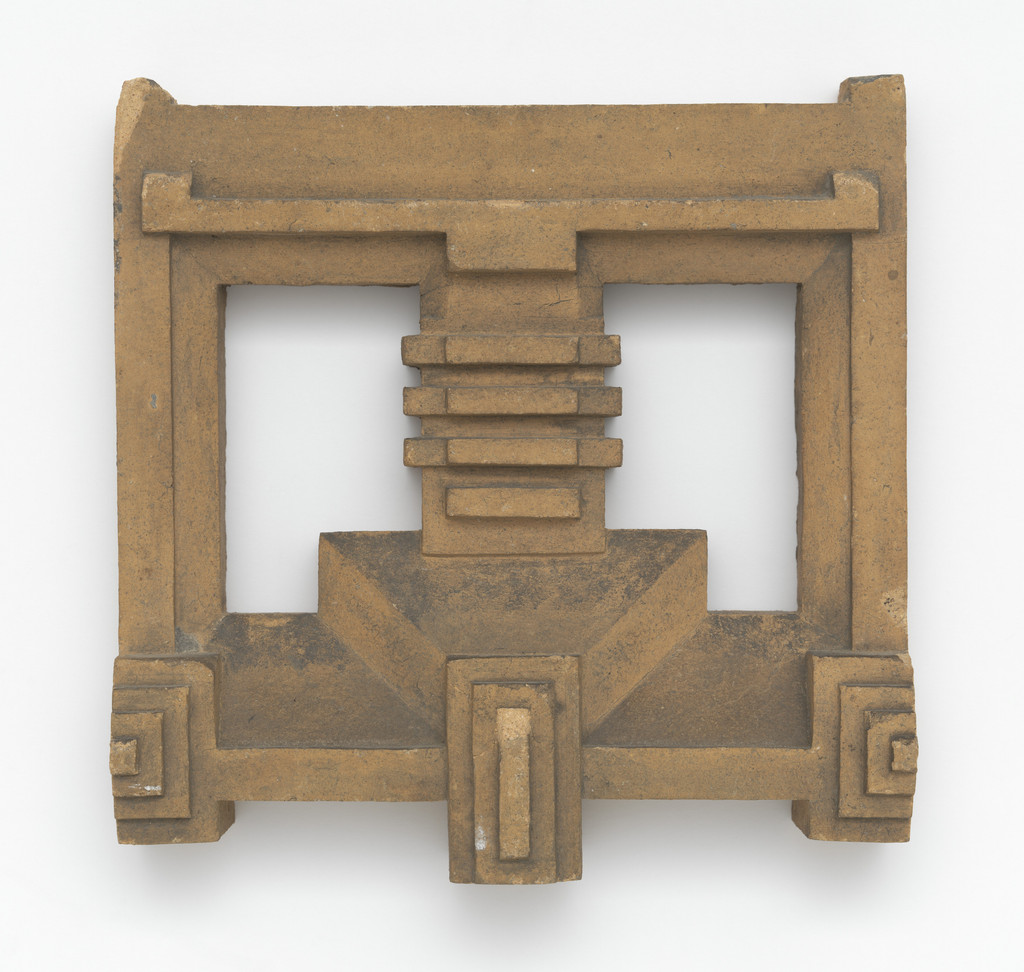
Architectural block from the Imperial Hotel, Tokyo
1913–1923 · Δεν εκτίθεται · Μουσείο Μοντέρνας Τέχνης
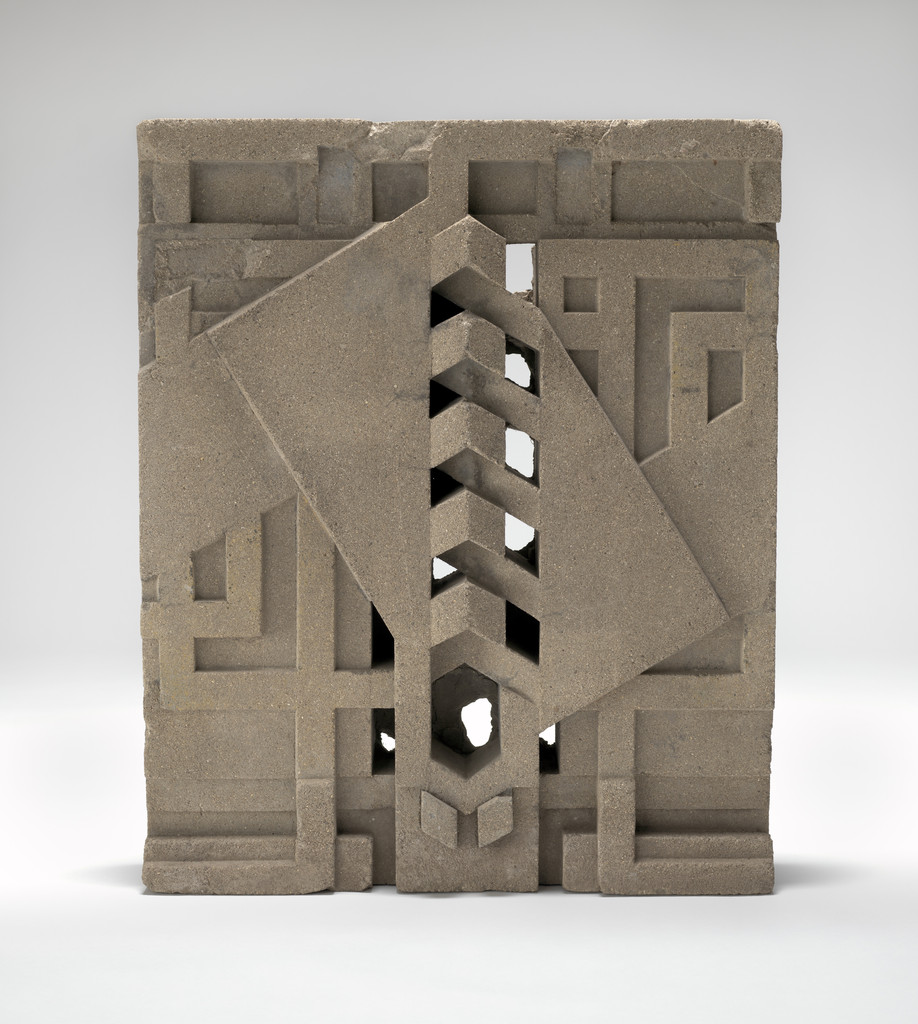
Sculpted block from Midway Gardens, Chicago, IL
1913–1914 · Δεν εκτίθεται · Μουσείο Μοντέρνας Τέχνης
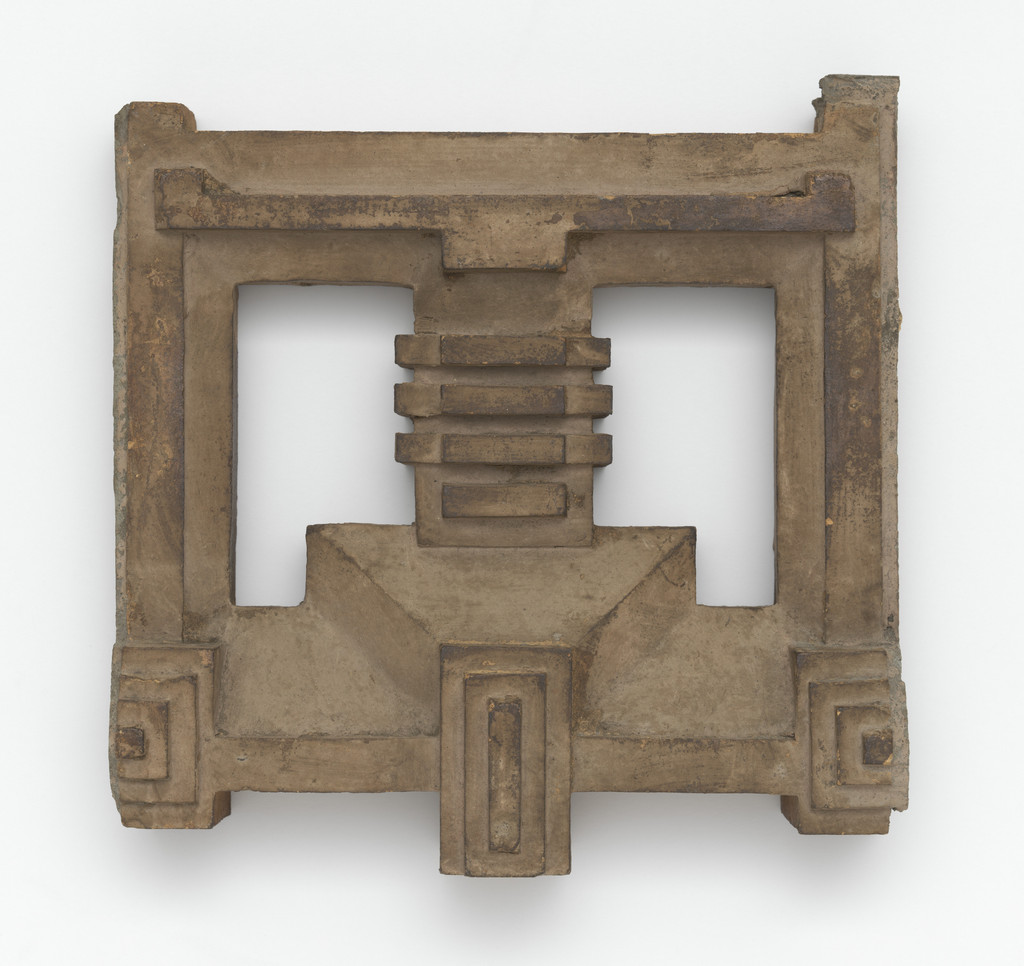
Architectural block from the Imperial Hotel, Tokyo
1913–1923 · Δεν εκτίθεται · Μουσείο Μοντέρνας Τέχνης
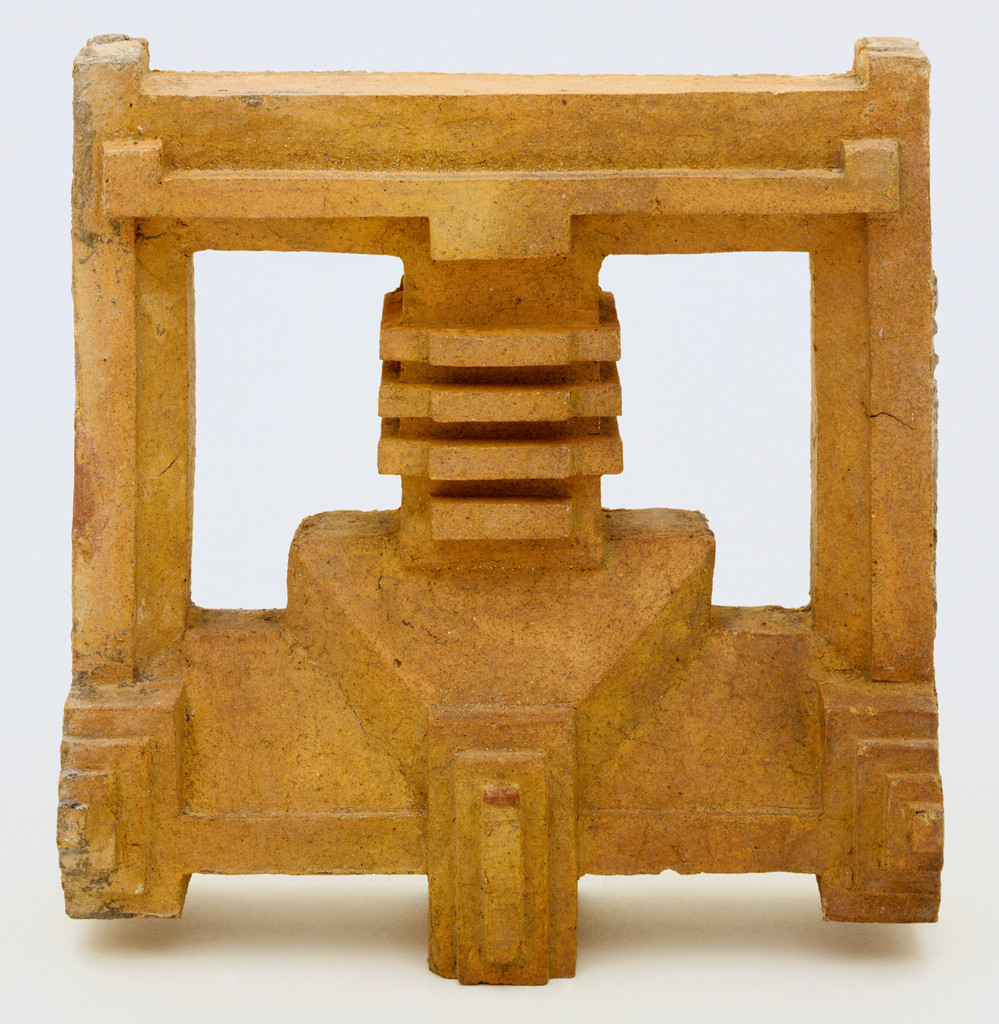
Architectural block from the Imperial Hotel, Tokyo
1913–1923 · Δεν εκτίθεται · Μουσείο Μοντέρνας Τέχνης
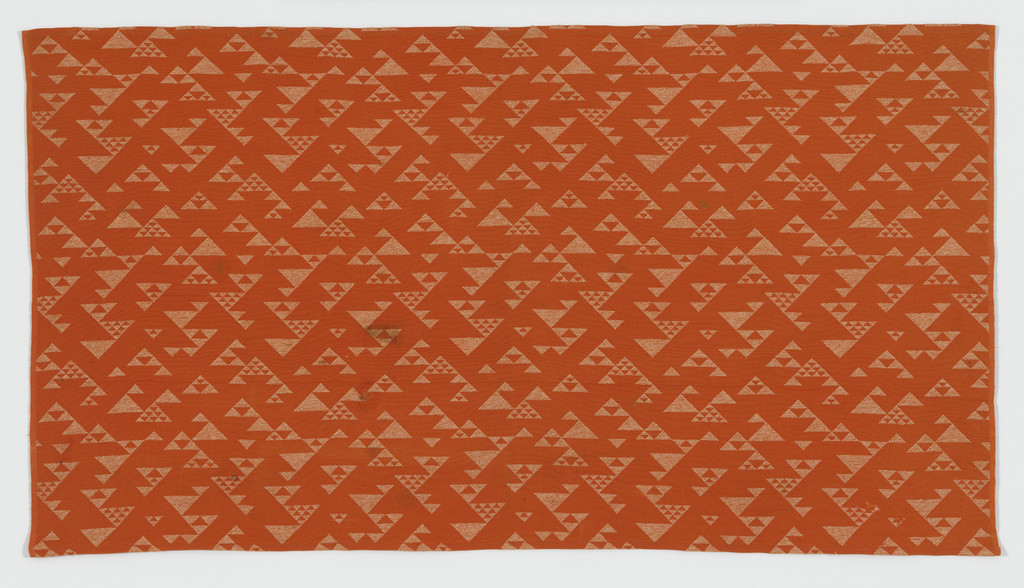
Upholstery fabric from the Imperial Hotel, Tokyo, Japan
1913–1923 · Δεν εκτίθεται · Μουσείο Μοντέρνας Τέχνης
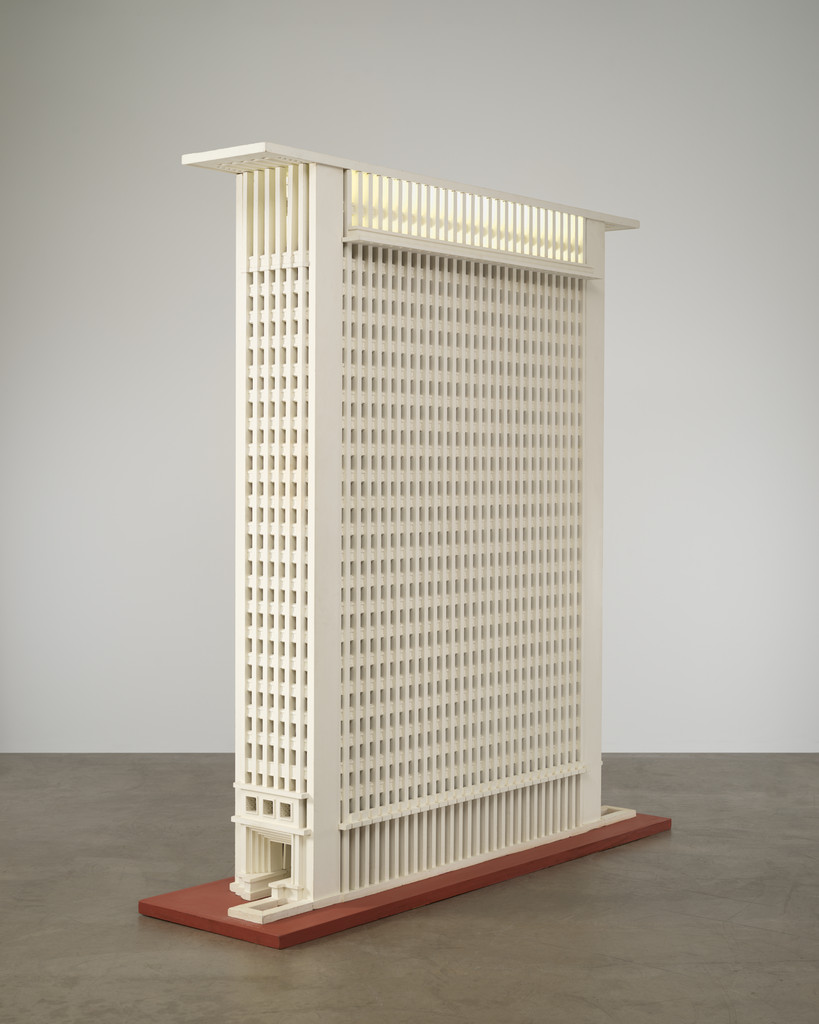
The San Francisco Call Building Project, San Francisco, CA (Model, 1940)
1913 · Δεν εκτίθεται · Μουσείο Μοντέρνας Τέχνης
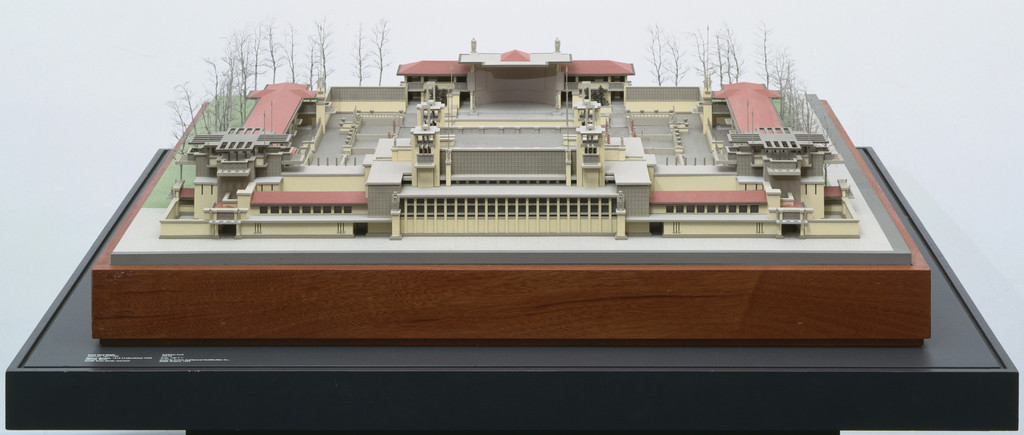
Midway Gardens, Chicago, IL (Scale model, 1/8" = 1')
1913-14 · Δεν εκτίθεται · Μουσείο Μοντέρνας Τέχνης
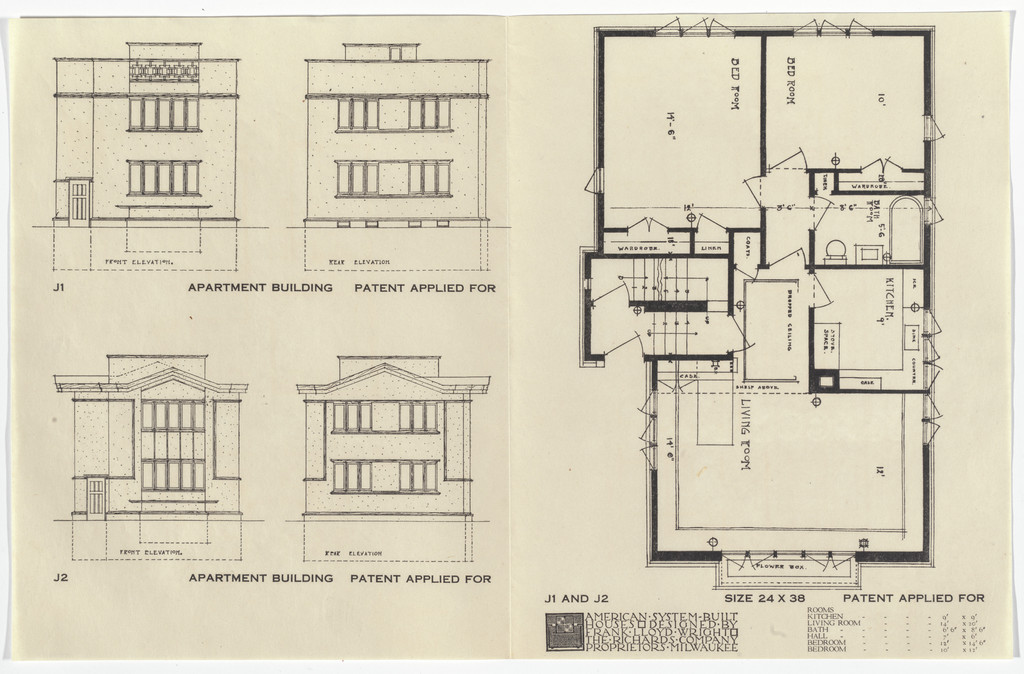
American System-Built Houses for The Richards Company project, Milwaukee, Wisconsin (Plan and elevations)
1915-17 · Δεν εκτίθεται · Μουσείο Μοντέρνας Τέχνης
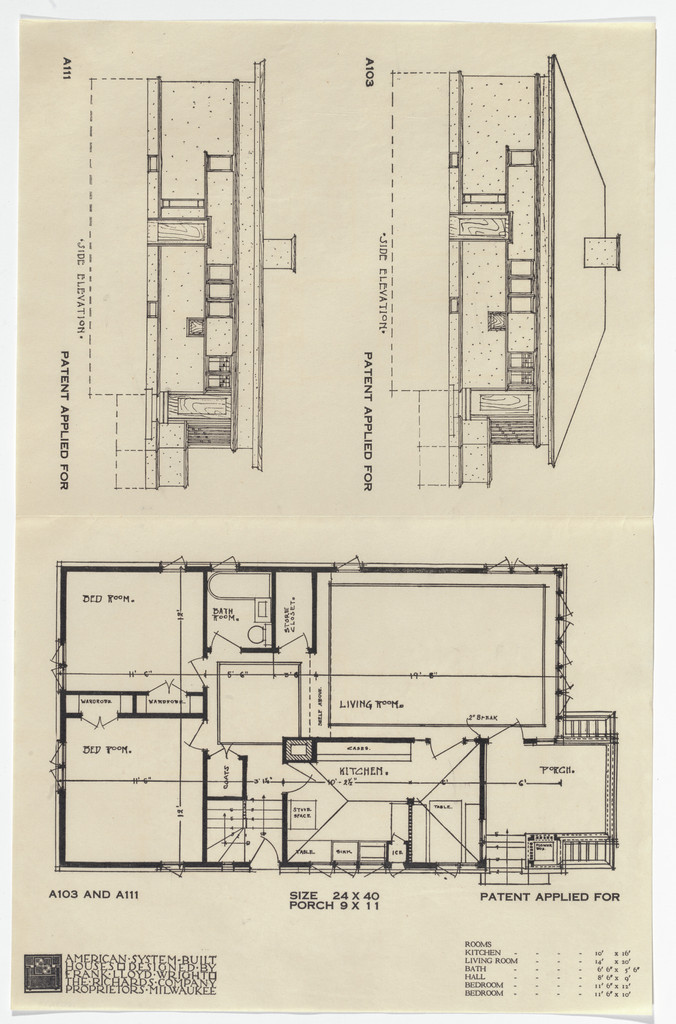
American System-Built Houses for The Richards Company project, Milwaukee, Wisconsin (Plan and elevations)
1915-17 · Δεν εκτίθεται · Μουσείο Μοντέρνας Τέχνης
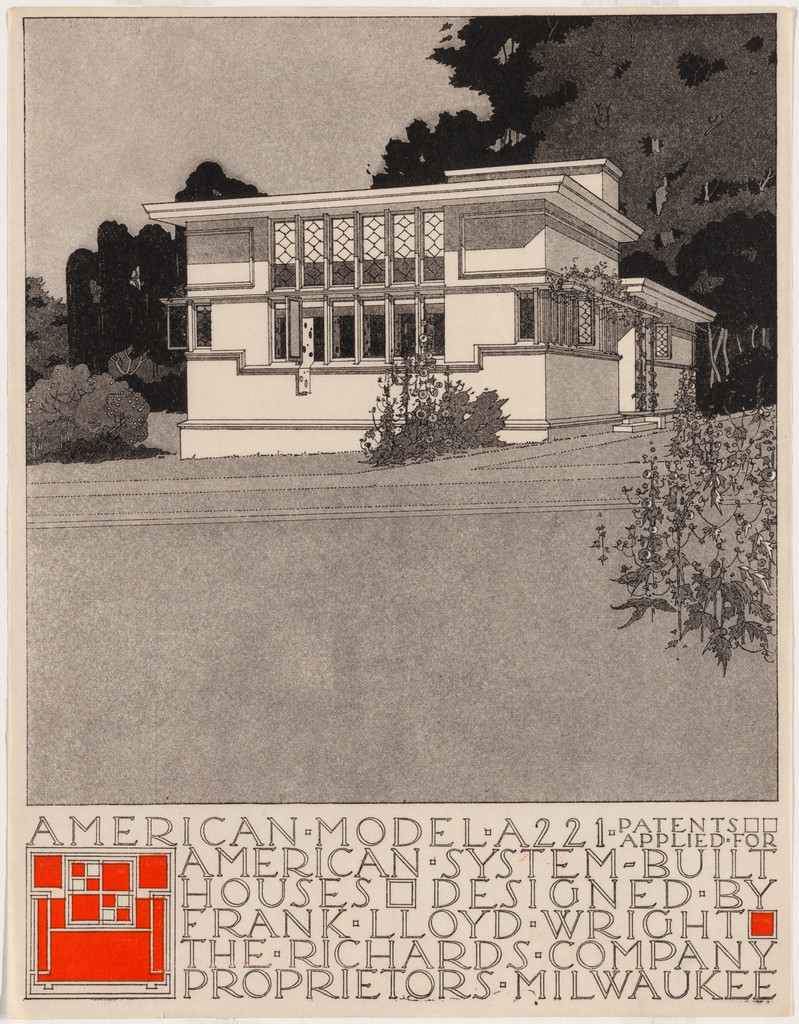
American System-Built Houses for The Richards Company project (Perspective of model A221)
1915–1917 · Δεν εκτίθεται · Μουσείο Μοντέρνας Τέχνης
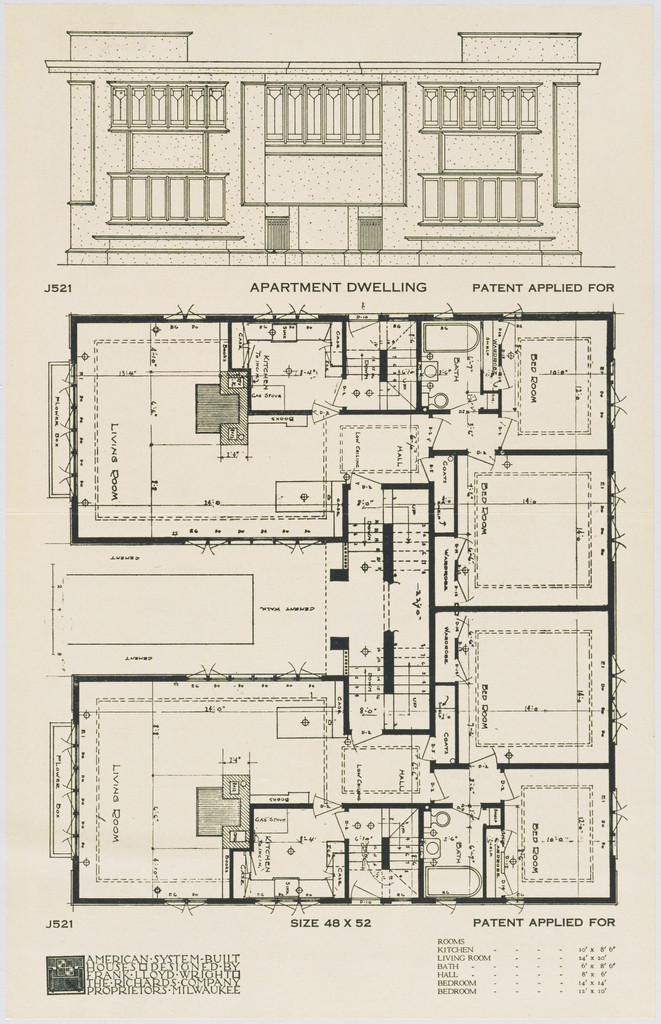
American System-Built Houses for The Richards Company, project, Milwaukee, Wisconsin, Apartment Dwelling Plan and Elevation
c. 1915-17 · Δεν εκτίθεται · Μουσείο Μοντέρνας Τέχνης
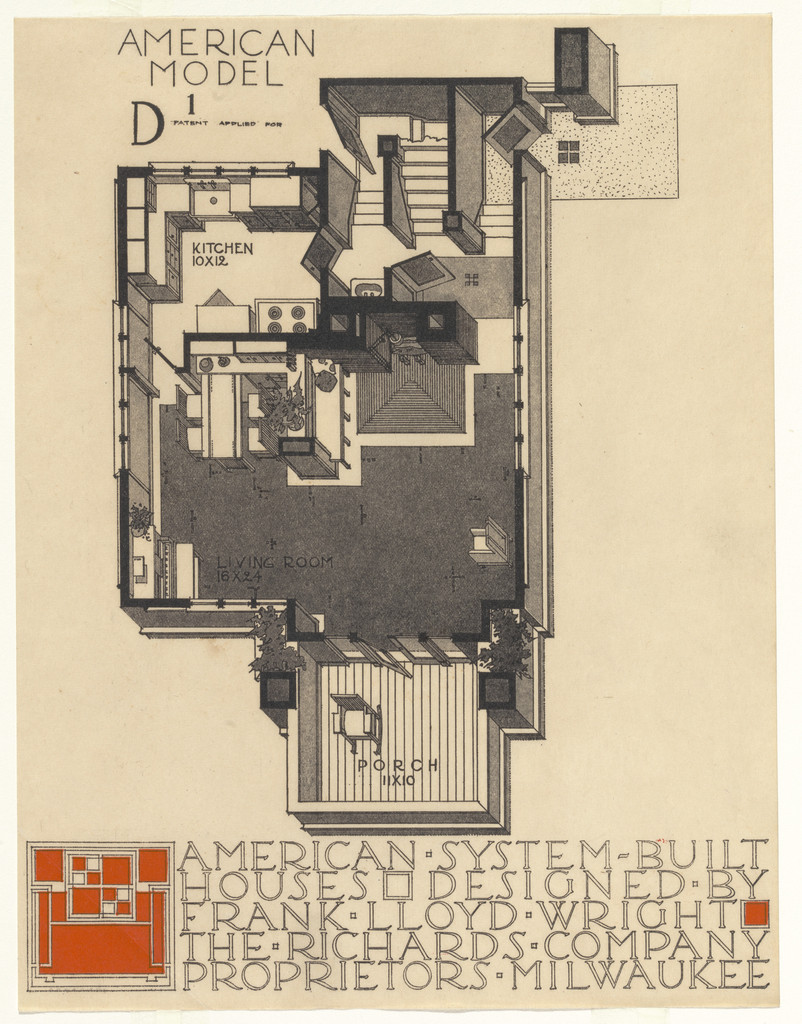
American System-Built Houses for The Richards Company project, Milwaukee, Wisconsin
1915-17 · Δεν εκτίθεται · Μουσείο Μοντέρνας Τέχνης
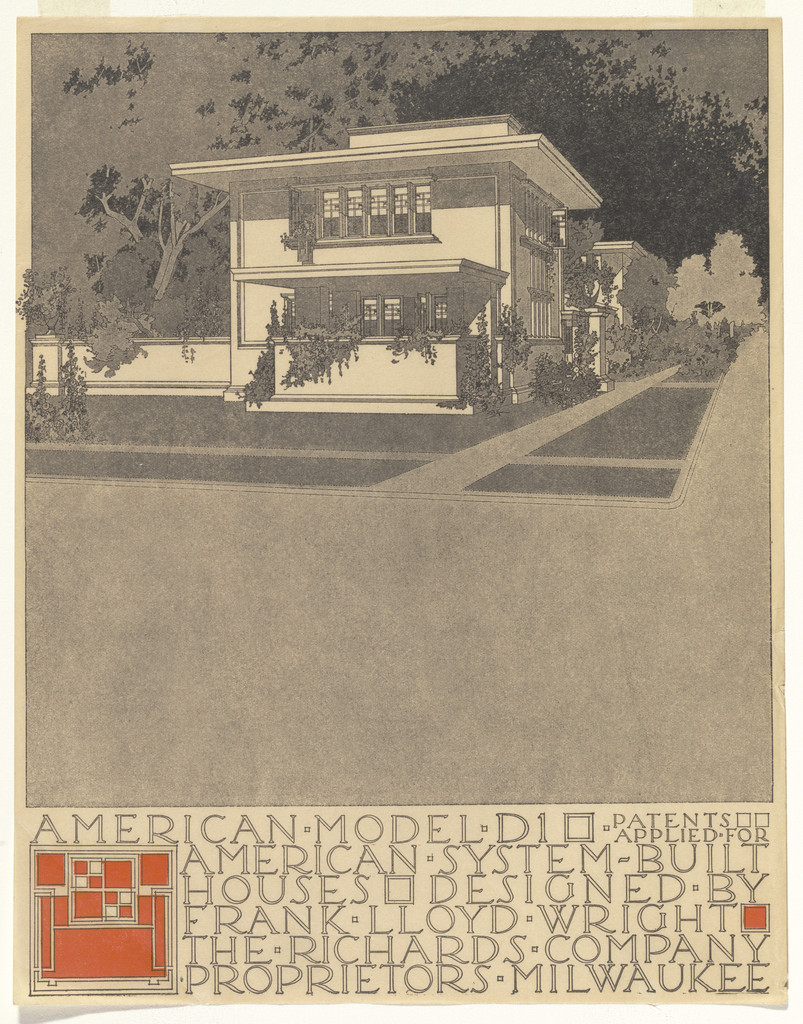
American System-Built Houses for The Richards Company project, Milwaukee, Wisconsin (Exterior perspective)
1915-17 · Δεν εκτίθεται · Μουσείο Μοντέρνας Τέχνης
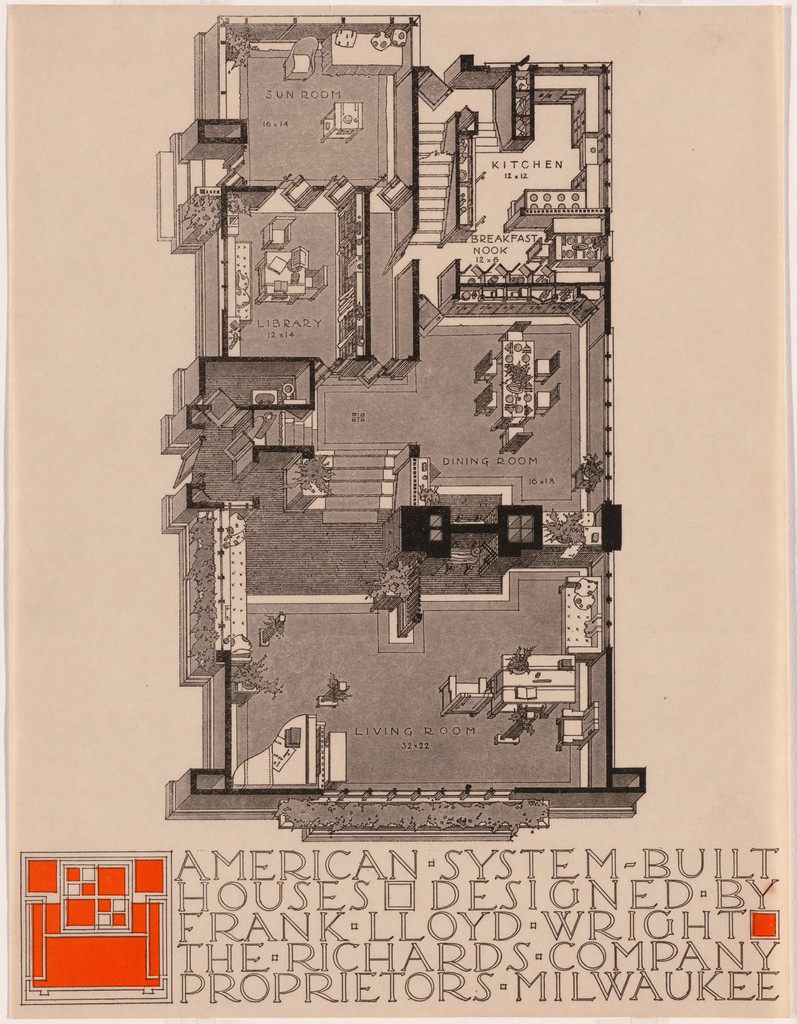
American System-Built Houses for The Richards Company project, (Plan oblique of unspecified model)
1915–1917 · Δεν εκτίθεται · Μουσείο Μοντέρνας Τέχνης
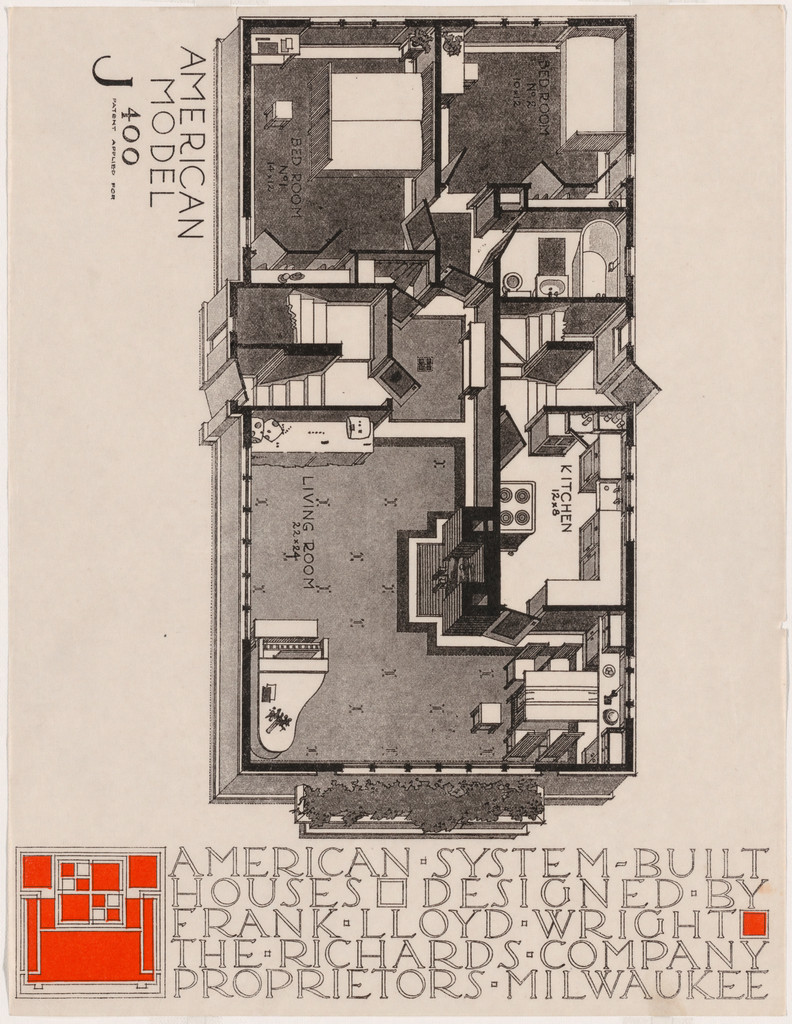
American System-Built Houses for The Richards Company, project, Milwaukee, Wisconsin, Isometric plan of model J400
c. 1915-17 · Δεν εκτίθεται · Μουσείο Μοντέρνας Τέχνης
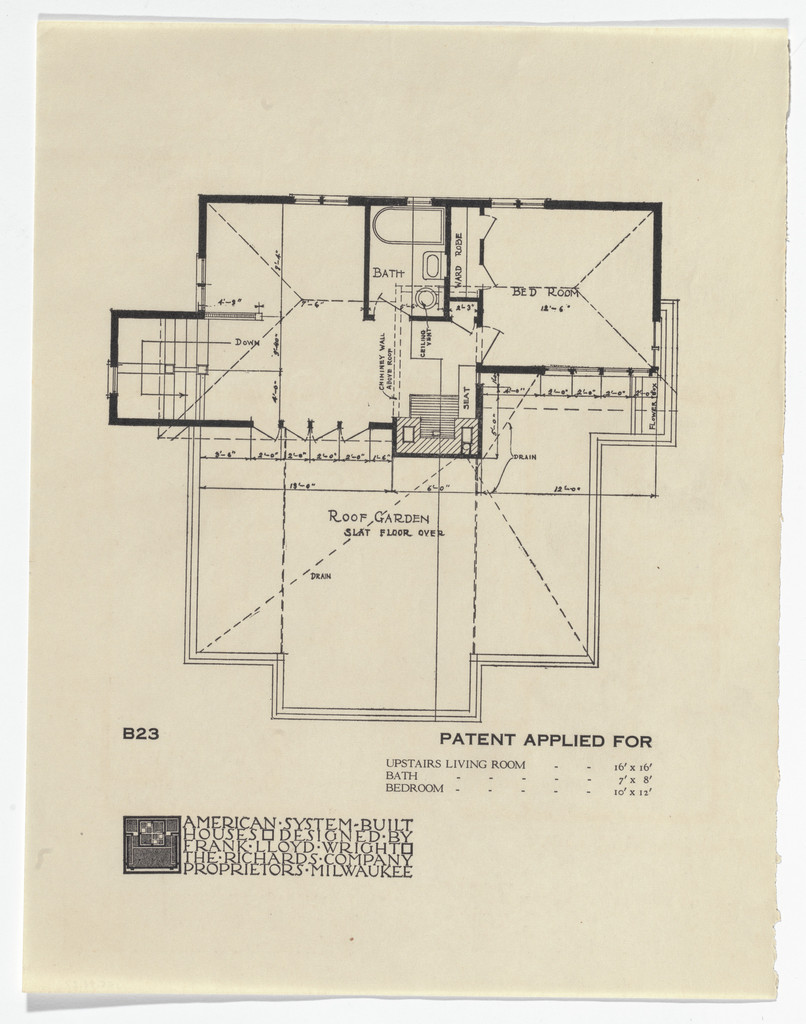
American System-Built Houses for The Richards Company project, Milwaukee, Wisconsin (Plan)
1915-17 · Δεν εκτίθεται · Μουσείο Μοντέρνας Τέχνης
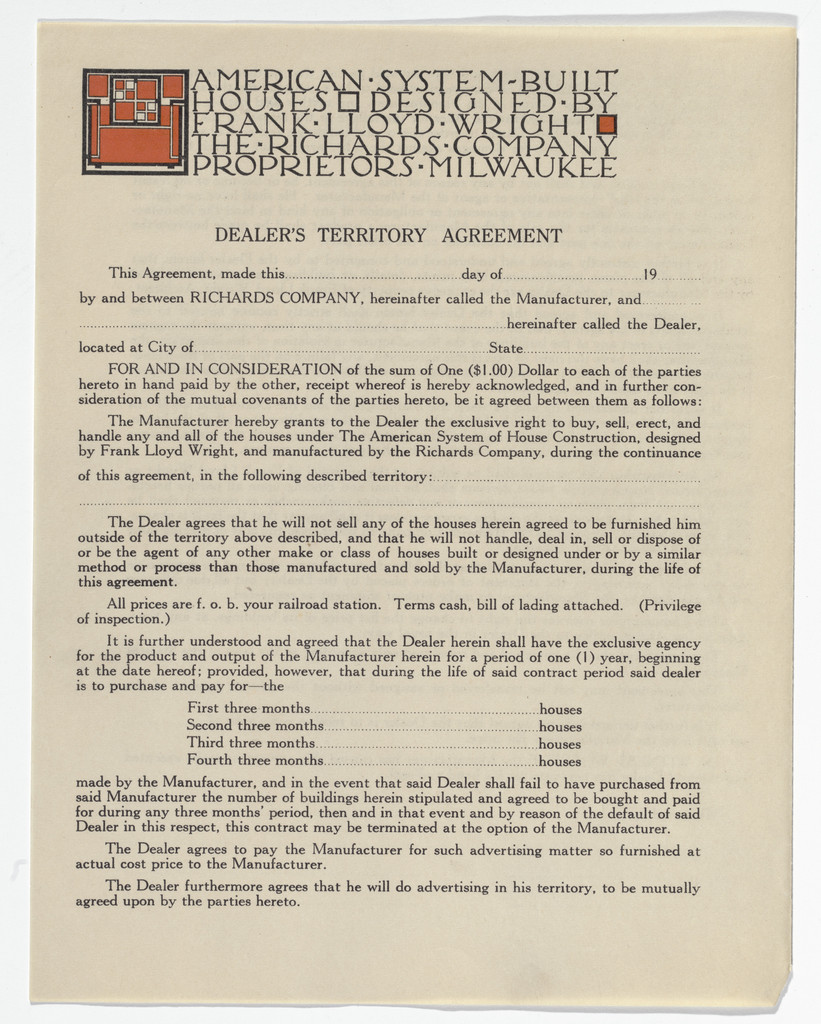
American System-Built Houses for The Richards Company project, Milwaukee, Wisconsin
1915-17 · Δεν εκτίθεται · Μουσείο Μοντέρνας Τέχνης
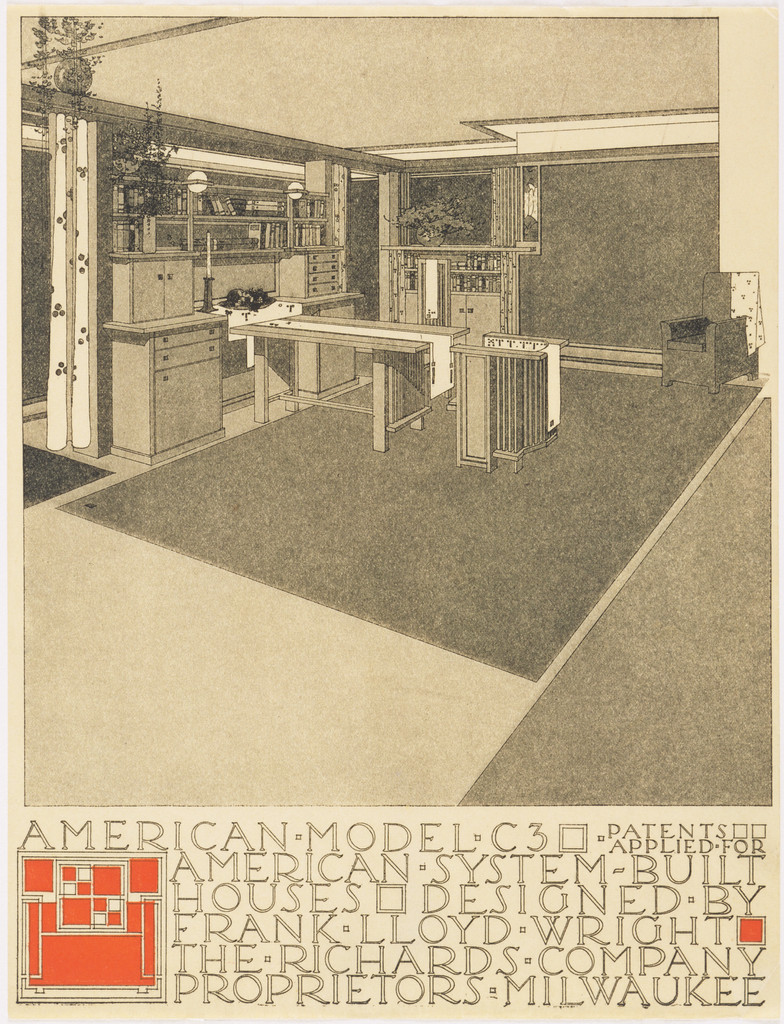
American System-Built Houses for The Richards Company project (Interior perspective of model C3)
1915–1917 · Δεν εκτίθεται · Μουσείο Μοντέρνας Τέχνης
American System-Built Houses for The Richards Company project, Milwaukee, Wisconsin (Envelope)
1915-17 · Δεν εκτίθεται · Μουσείο Μοντέρνας Τέχνης
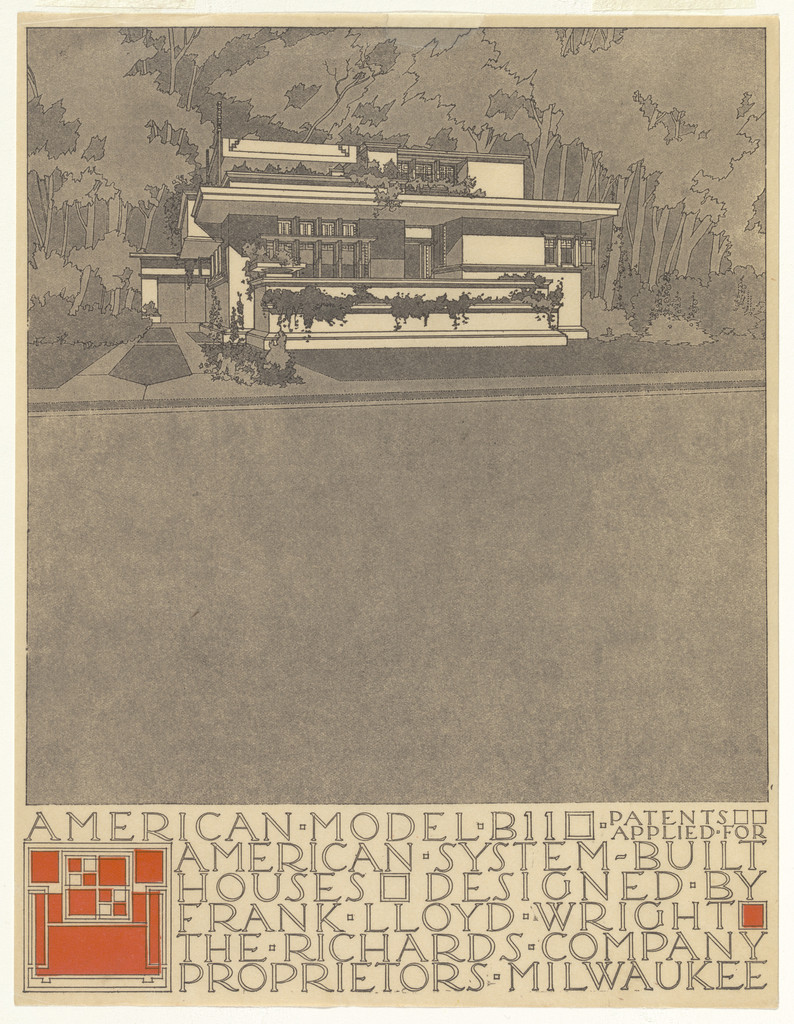
American System-Built Houses for The Richards Company project (Exterior perspective of model B11)
1915–1917 · Δεν εκτίθεται · Μουσείο Μοντέρνας Τέχνης
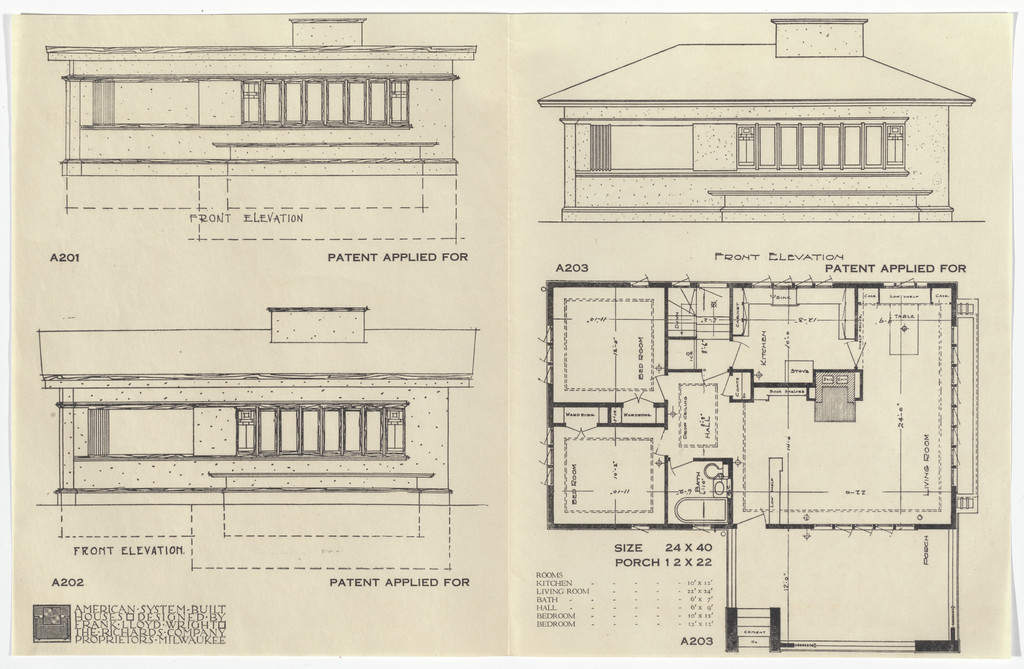
American System-Built Houses for The Richards Company project, Milwaukee, Wisconsin (Plan and elevations)
1915-17 · Δεν εκτίθεται · Μουσείο Μοντέρνας Τέχνης
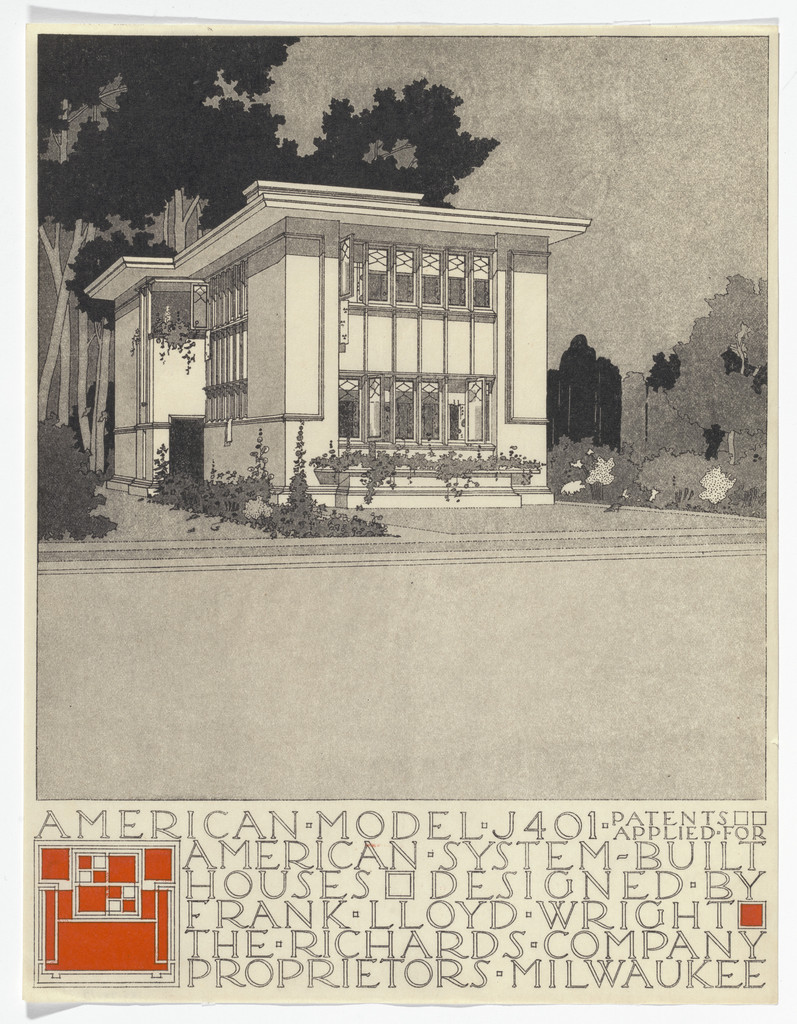
American System-Built Houses for The Richards Company project (Exterior perspective of model J401)
1915–1917 · Δεν εκτίθεται · Μουσείο Μοντέρνας Τέχνης
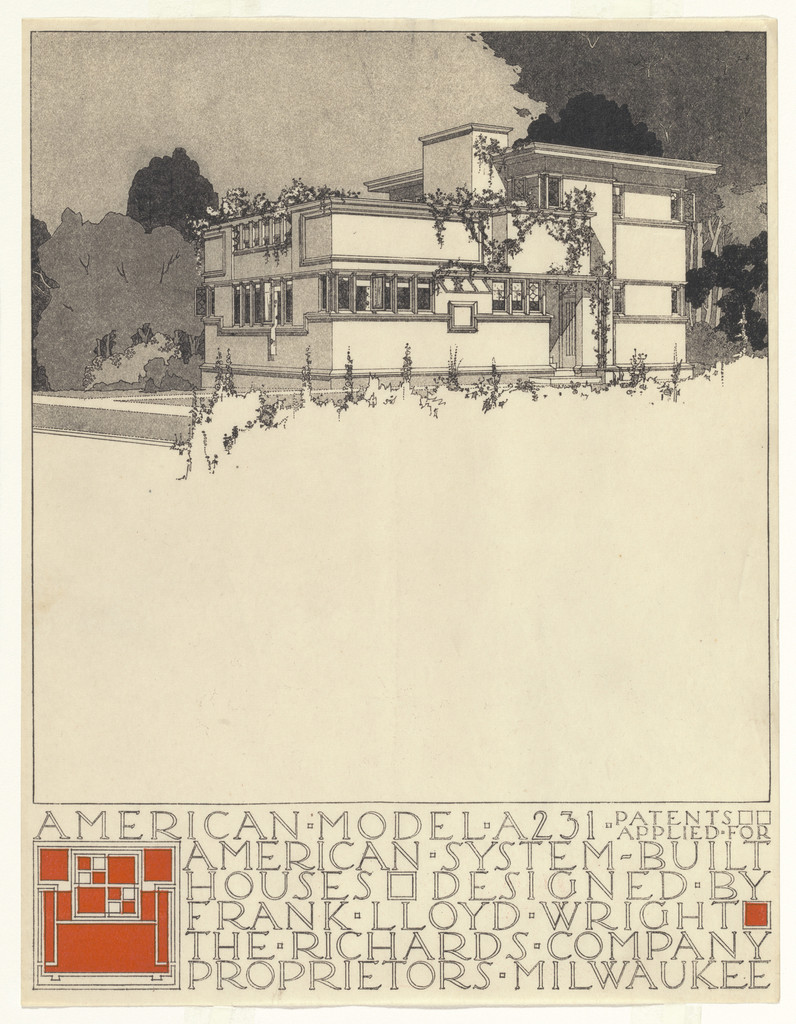
American System-Built Houses for The Richards Company project (Exterior perspective of model A231)
1915–1917 · Δεν εκτίθεται · Μουσείο Μοντέρνας Τέχνης
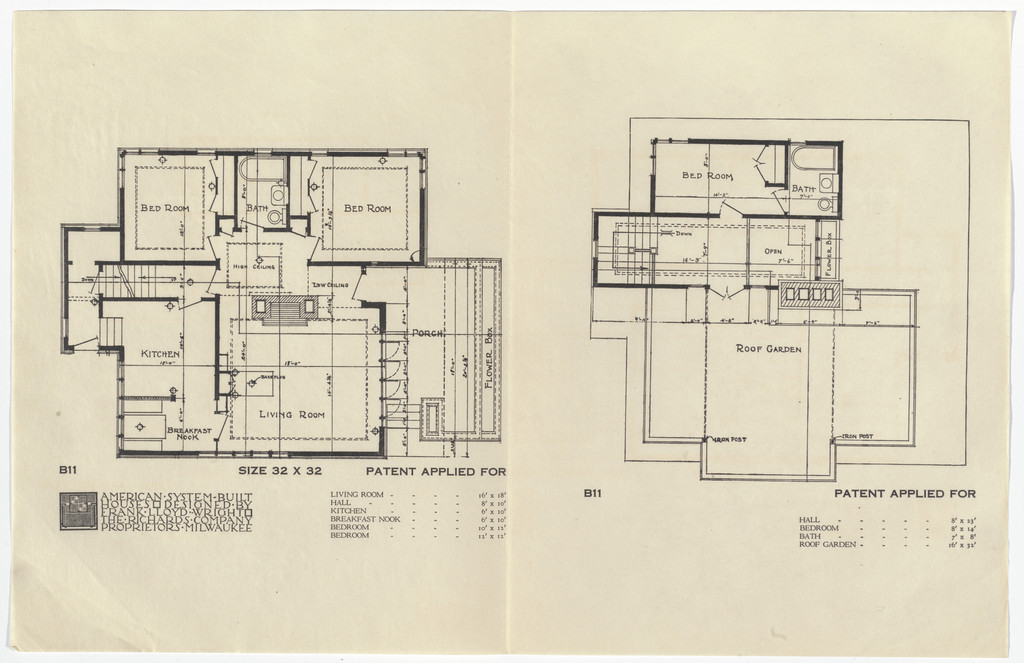
American System-Built Houses for The Richards Company project, Milwaukee, Wisconsin (Plans)
1915-17 · Δεν εκτίθεται · Μουσείο Μοντέρνας Τέχνης
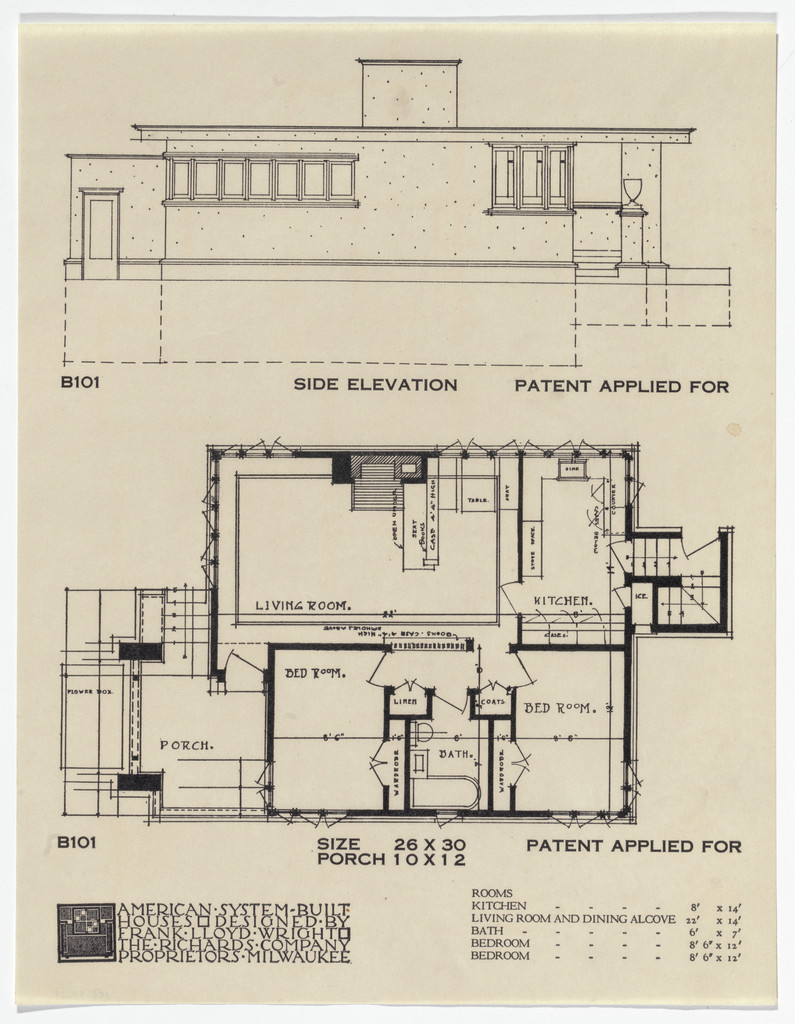
American System-Built Houses for The Richards Company project, Milwaukee, Wisconsin (Plan and elevation)
1915-17 · Δεν εκτίθεται · Μουσείο Μοντέρνας Τέχνης
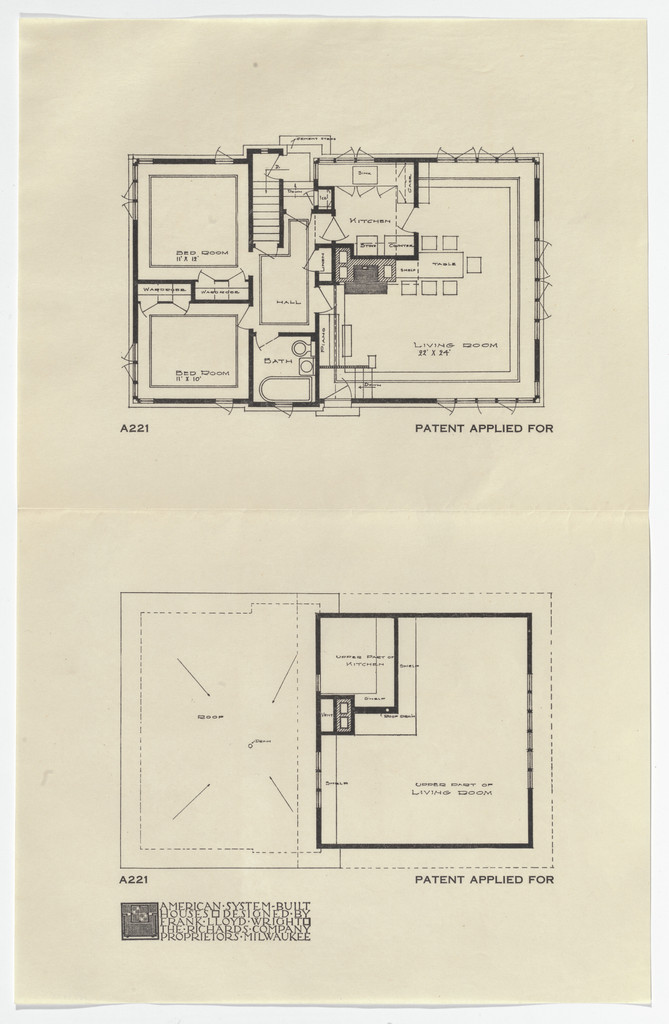
American System-Built Houses for The Richards Company project, Milwaukee, Wisconsin (Plans)
1915-17 · Δεν εκτίθεται · Μουσείο Μοντέρνας Τέχνης
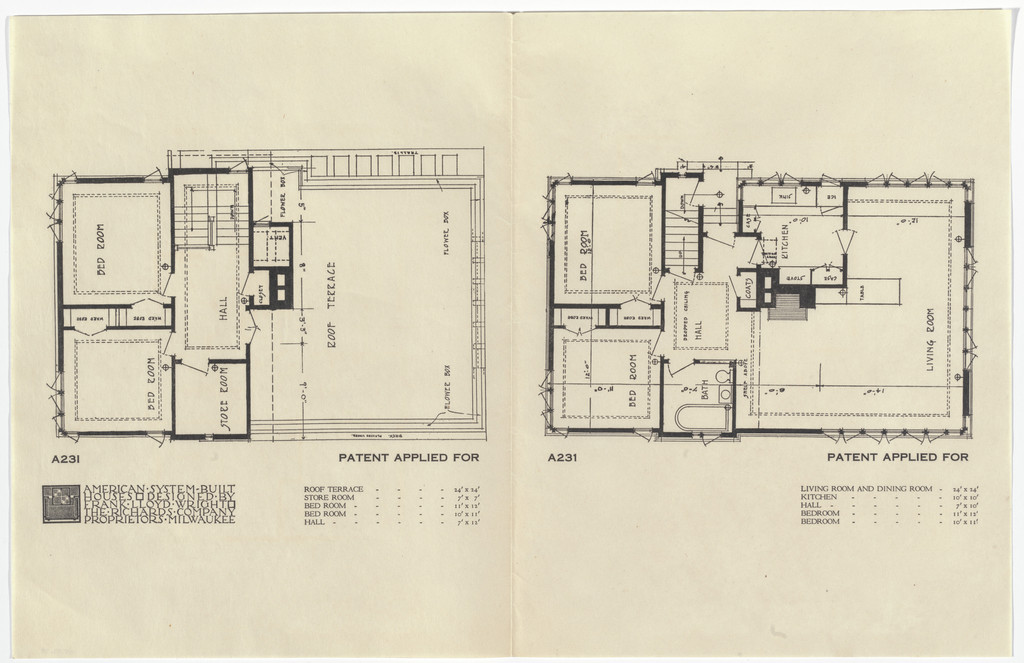
American System-Built Houses for The Richards Company project, Milwaukee, Wisconsin (Plans)
1915-17 · Δεν εκτίθεται · Μουσείο Μοντέρνας Τέχνης
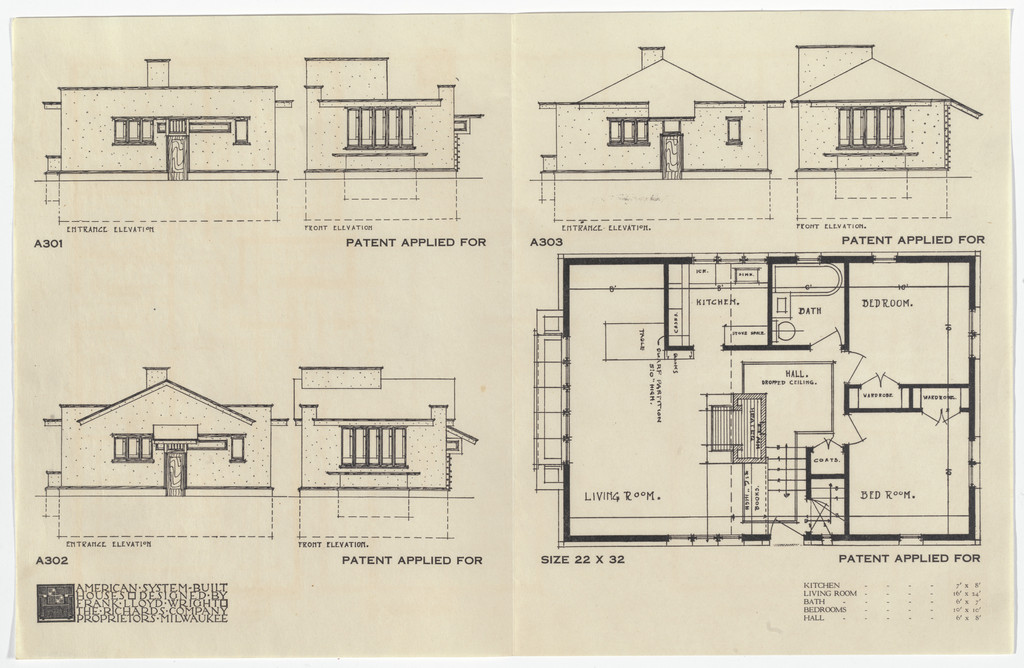
American System-Built Houses for The Richards Company project, Milwaukee, Wisconsin (Plan and elevations)
1915-17 · Δεν εκτίθεται · Μουσείο Μοντέρνας Τέχνης
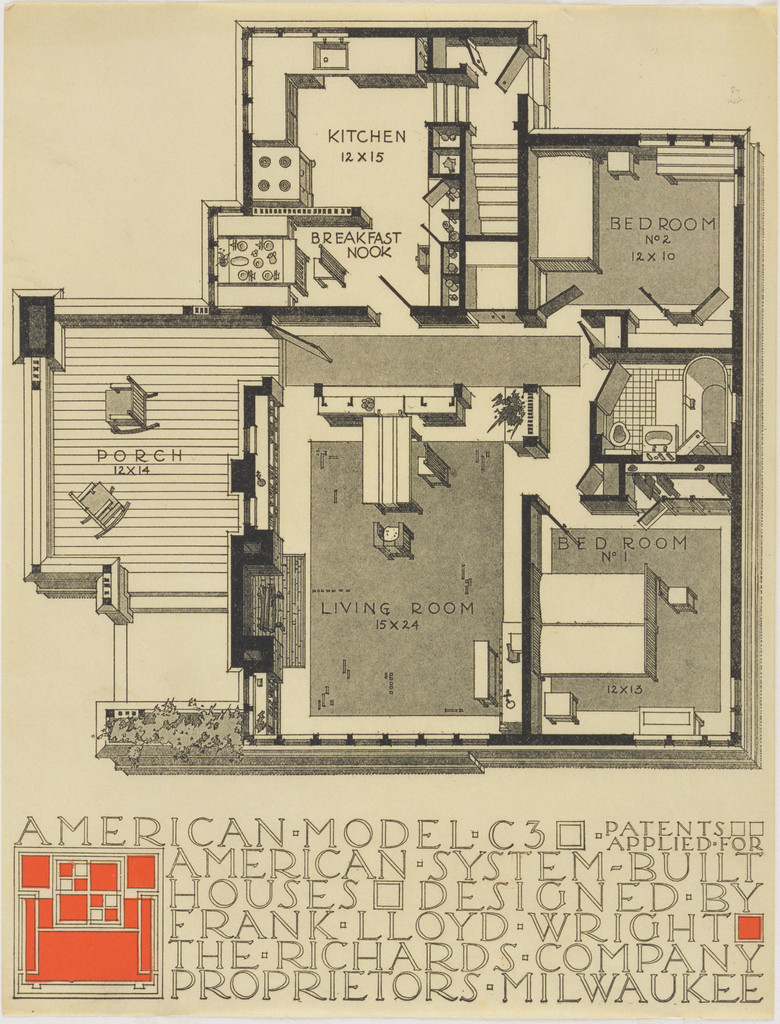
American System-Built Houses for The Richards Company project, (Plan oblique of model C3)
1915–1917 · Δεν εκτίθεται · Μουσείο Μοντέρνας Τέχνης
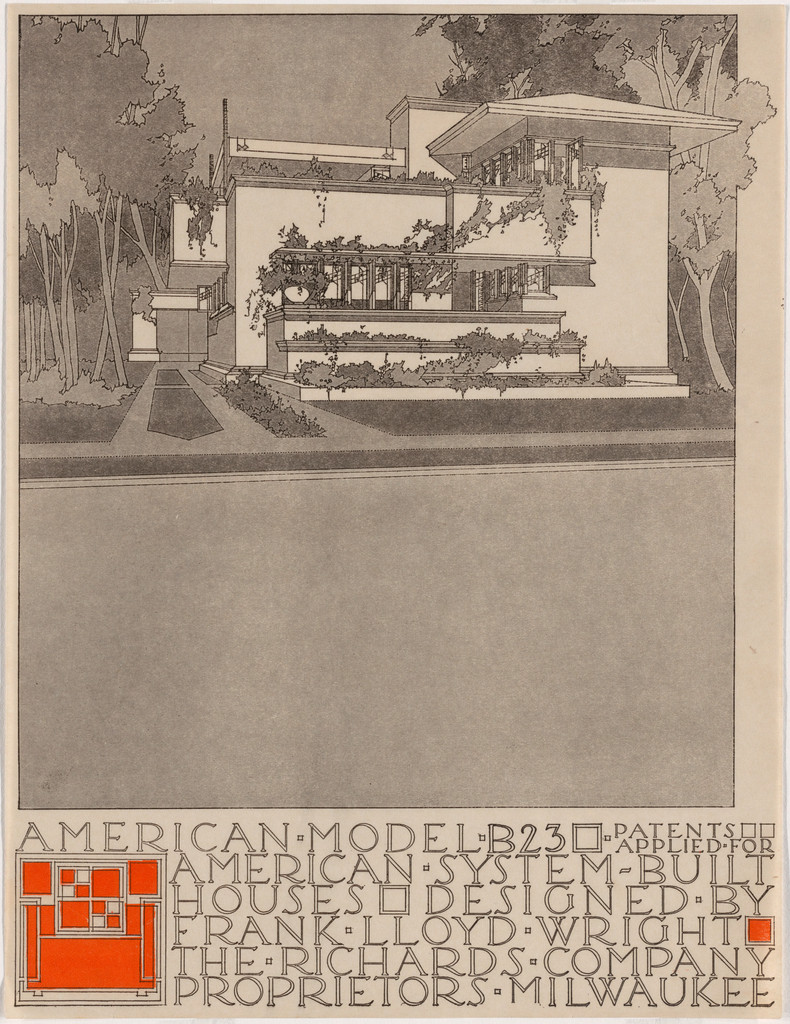
American System-Built Houses for The Richards Company project (Exterior perspective of model B23)
1915–1917 · Δεν εκτίθεται · Μουσείο Μοντέρνας Τέχνης
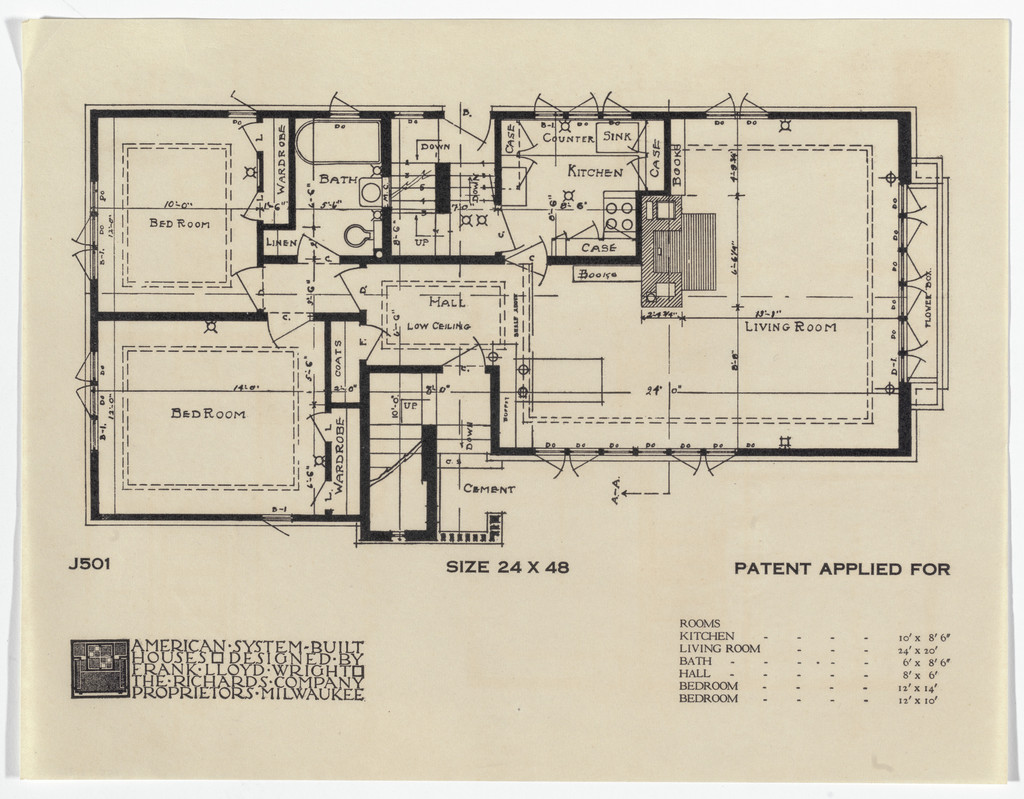
American System-Built Houses for The Richards Company project, Milwaukee, Wisconsin (Plan)
1915-17 · Δεν εκτίθεται · Μουσείο Μοντέρνας Τέχνης
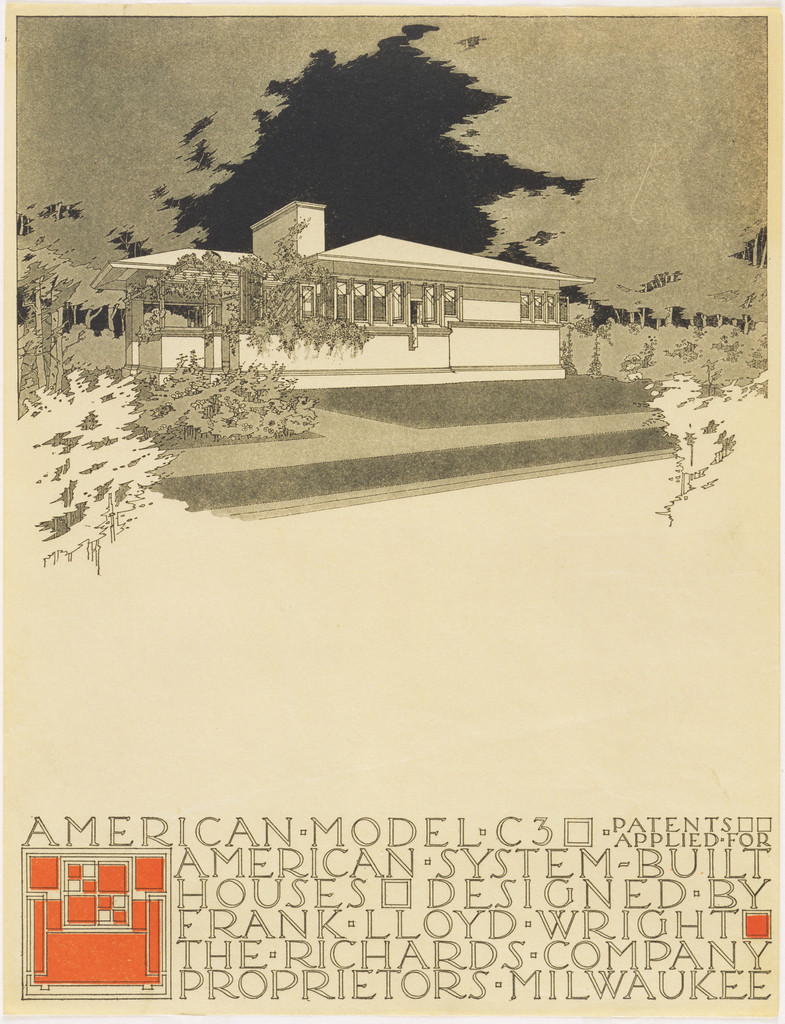
American System-Built Houses for The Richards Company project, (Exterior perspective of model C3)
1915–1917 · Δεν εκτίθεται · Μουσείο Μοντέρνας Τέχνης
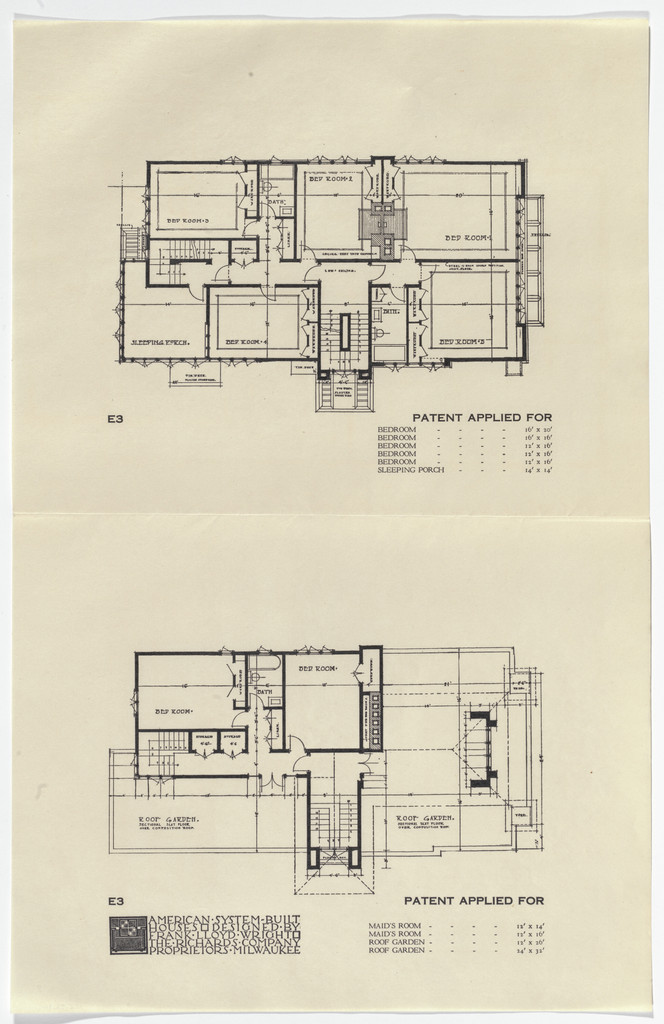
American System-Built Houses for The Richards Company project, Milwaukee, Wisconsin (Plans)
1915-17 · Δεν εκτίθεται · Μουσείο Μοντέρνας Τέχνης

American System-Built Houses for The Richards Company, project, Milwaukee, Wisconsin, Three Elevations for one Plan
c. 1915-17 · Δεν εκτίθεται · Μουσείο Μοντέρνας Τέχνης
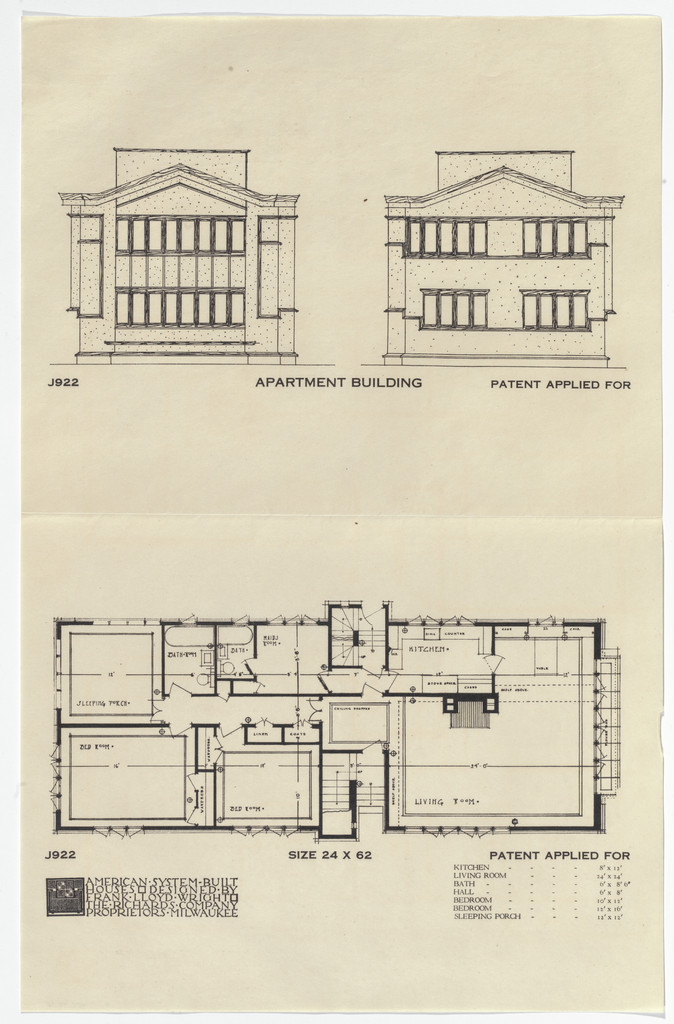
American System-Built Houses for The Richards Company project, Milwaukee, Wisconsin (Plan and elevations)
1915-17 · Δεν εκτίθεται · Μουσείο Μοντέρνας Τέχνης
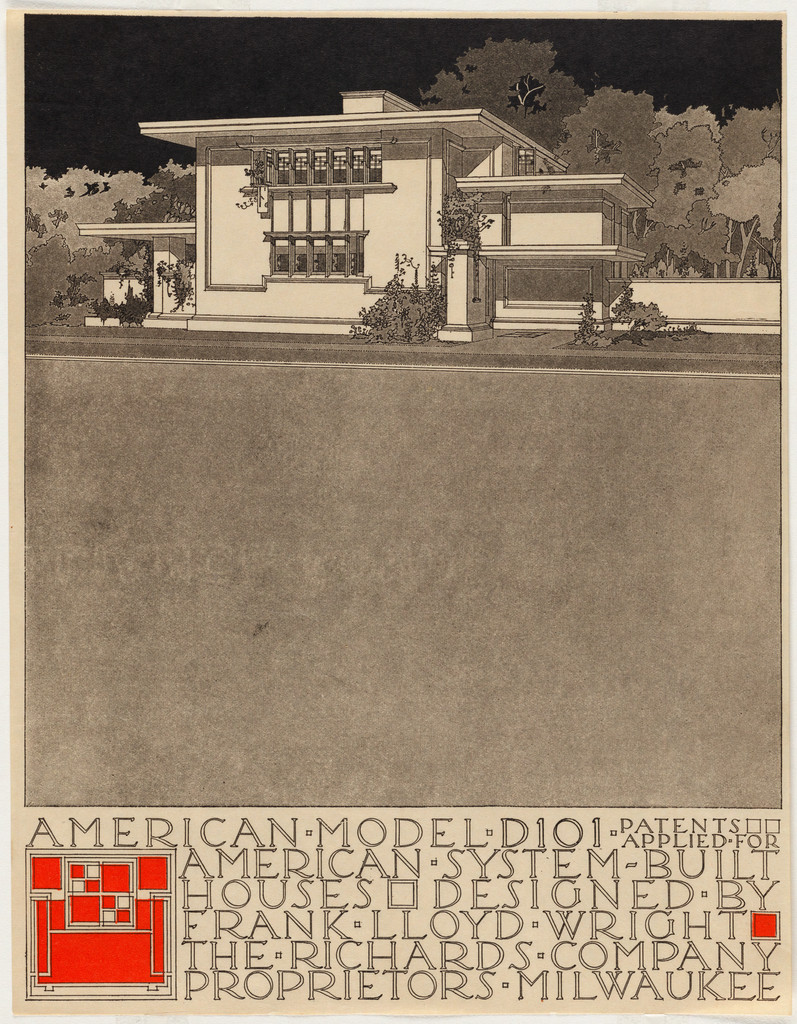
American System-Built Houses for The Richards Company project (Exterior perspective of model D101)
1915–1917 · Δεν εκτίθεται · Μουσείο Μοντέρνας Τέχνης
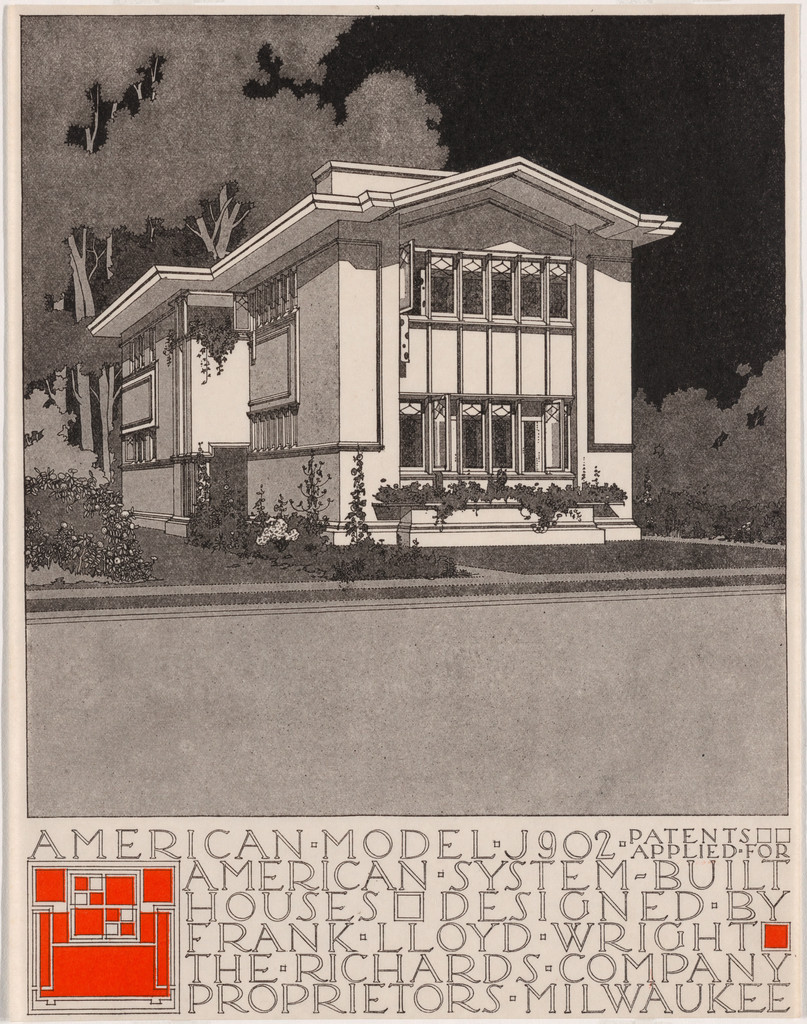
American System-Built Houses for The Richards Company, project, Milwaukee, Wisconsin, Perpsective of model J902
c. 1915-17 · Δεν εκτίθεται · Μουσείο Μοντέρνας Τέχνης

Dentil frieze from the Bogk House, Milwaukee, WI
1916–1917 · Δεν εκτίθεται · Μουσείο Μοντέρνας Τέχνης
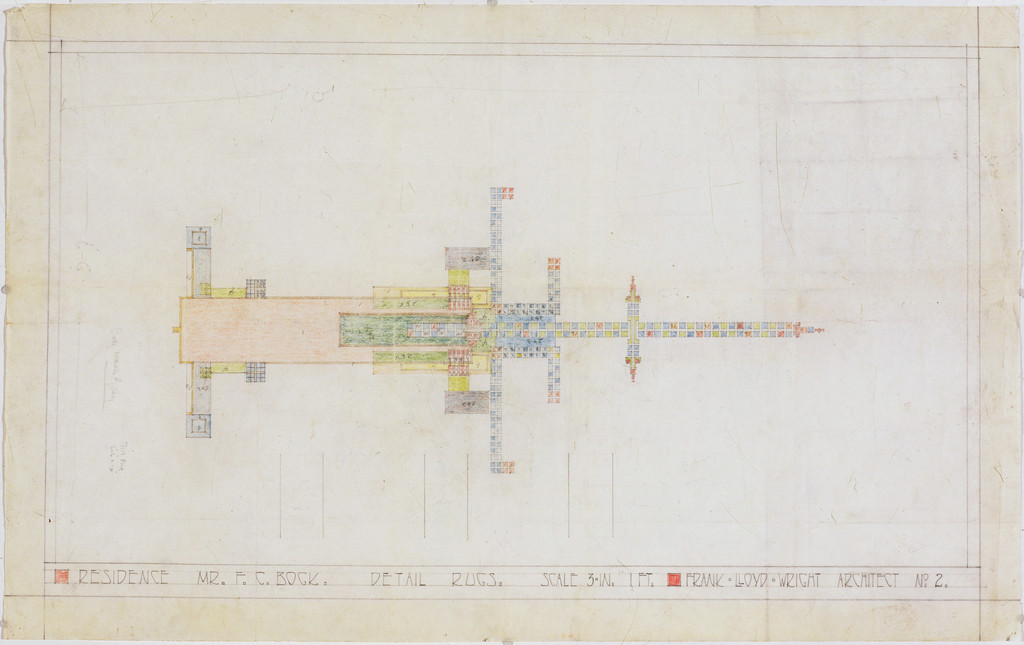
Bogk House, Milwaukee, Wisconsin (Rug design)
1916–1917 · Δεν εκτίθεται · Μουσείο Μοντέρνας Τέχνης

Upholstery fabric from the Imperial Hotel, Tokyo, Japan
1916-1922 · Δεν εκτίθεται · Μουσείο Μοντέρνας Τέχνης
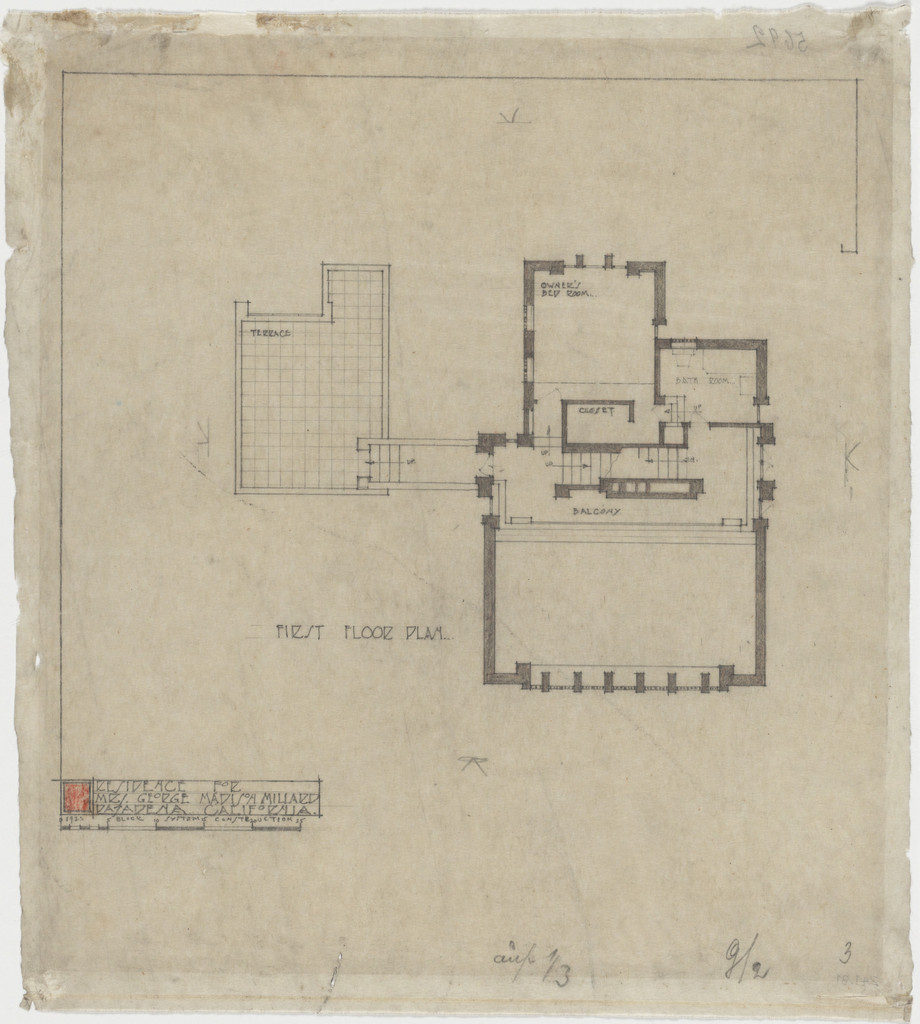
La Miniatura, Mrs. George Madison Millard House, Pasadena, California, Plan of first floor
1923 · Δεν εκτίθεται · Μουσείο Μοντέρνας Τέχνης
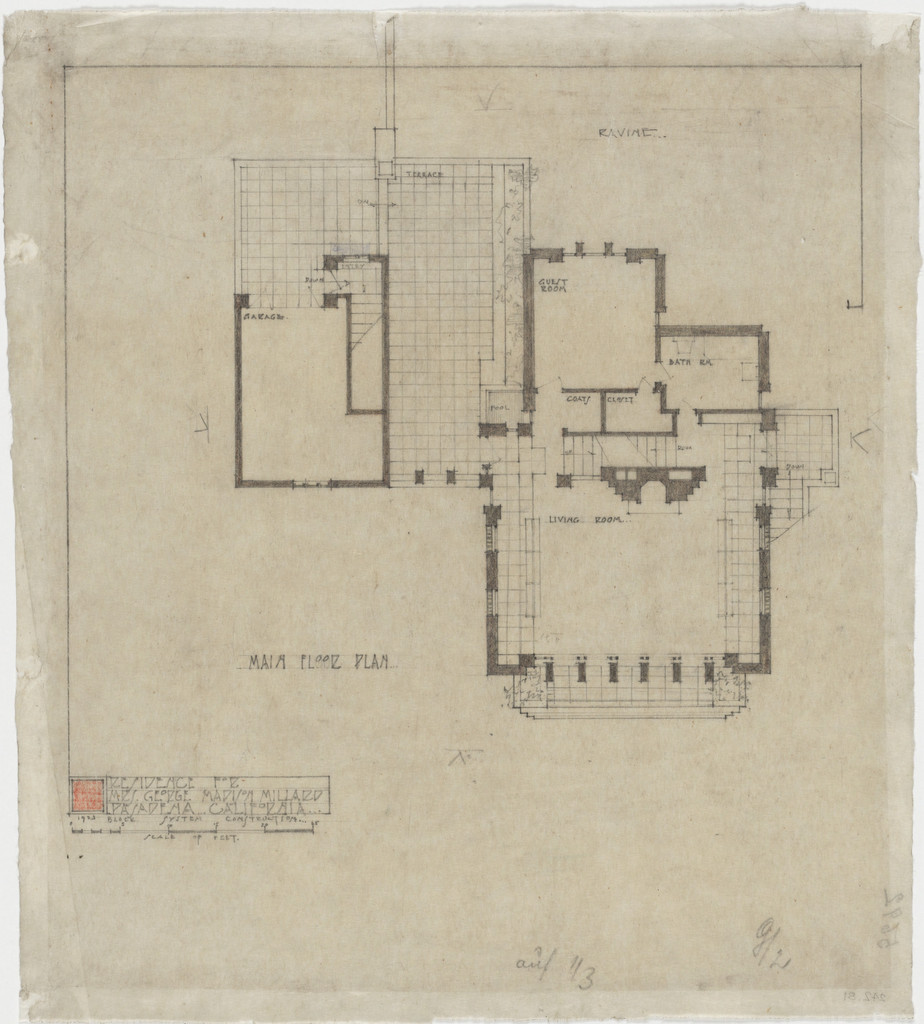
La Miniatura, Mrs. George Madison Millard House, Pasadena, California, Plan of main floor
1923 · Δεν εκτίθεται · Μουσείο Μοντέρνας Τέχνης
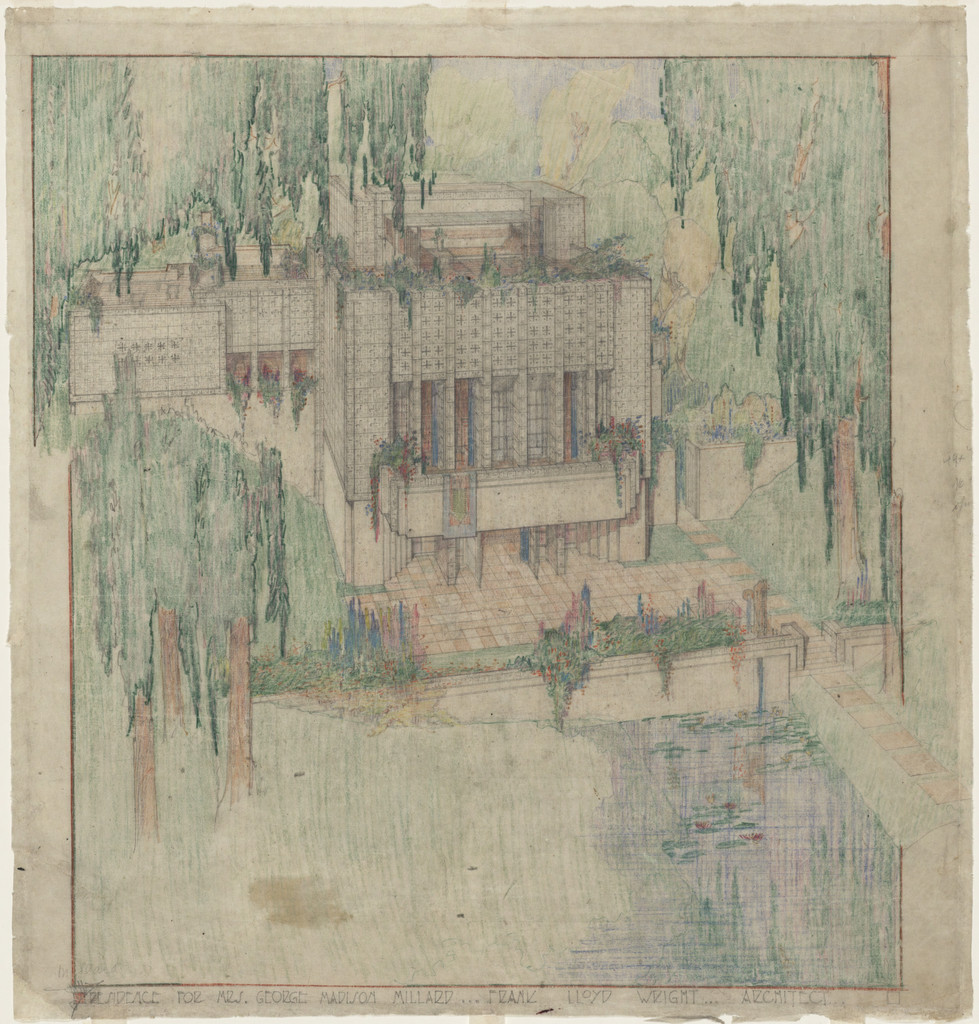
Millard House (La Miniatura), Pasadena, California (Exterior perspective from the garden)
1923–1924 · Δεν εκτίθεται · Μουσείο Μοντέρνας Τέχνης

September Abstractions, The Desert, design for Liberty Magazine cover
1926–27 · Δεν εκτίθεται · Μουσείο Μοντέρνας Τέχνης
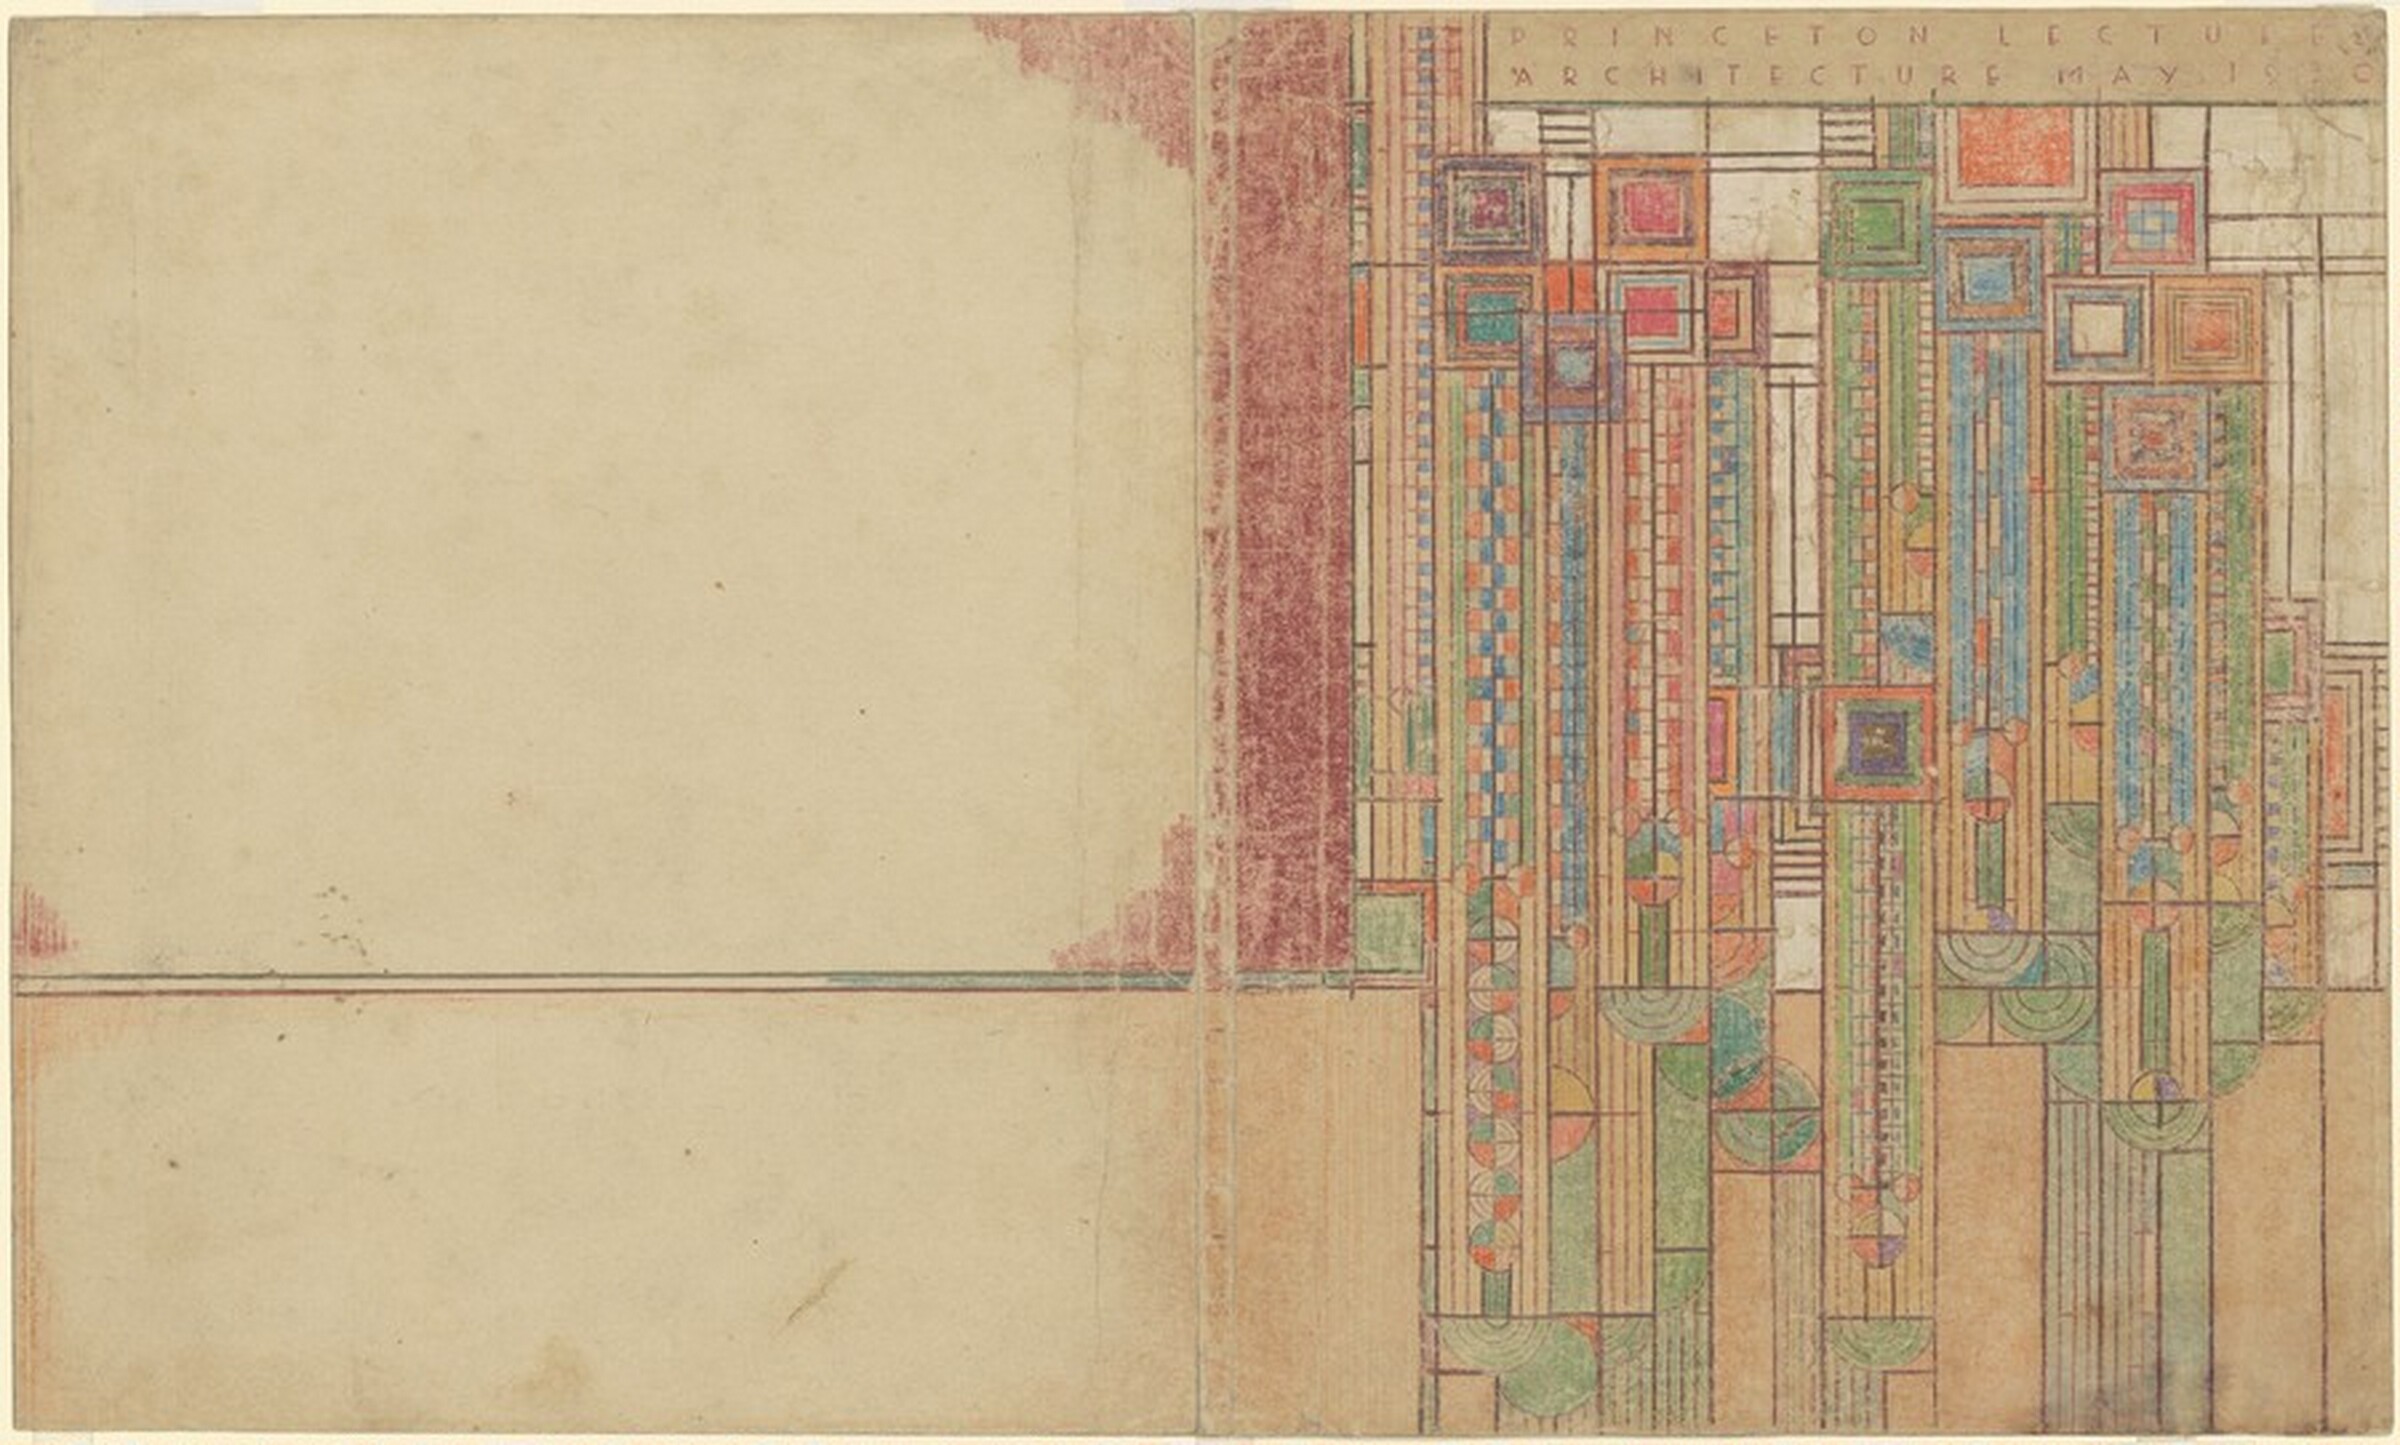
Cover Design for the Lecture Notes of "The Problems of Modern Architecture"
1927-1930 · Δεν εκτίθεται · Εθνική Πινακοθήκη της Ουάσιγκτον
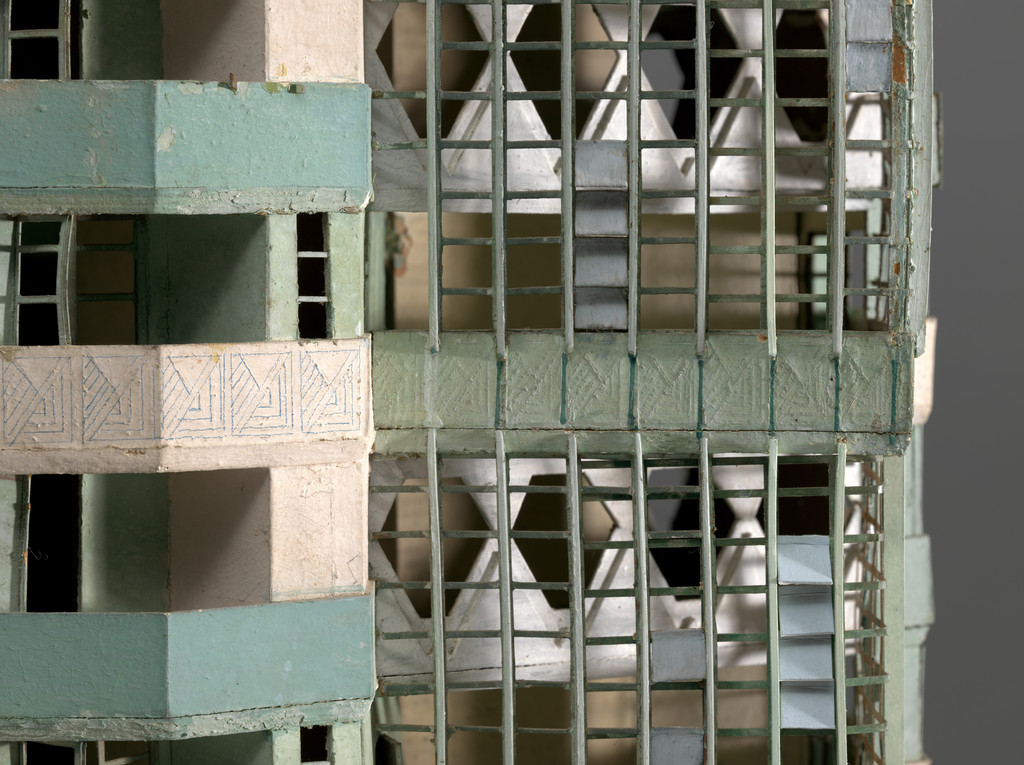
St. Mark's Tower project, New York, NY (Model)
1927–1929 · Δεν εκτίθεται · Μουσείο Μοντέρνας Τέχνης
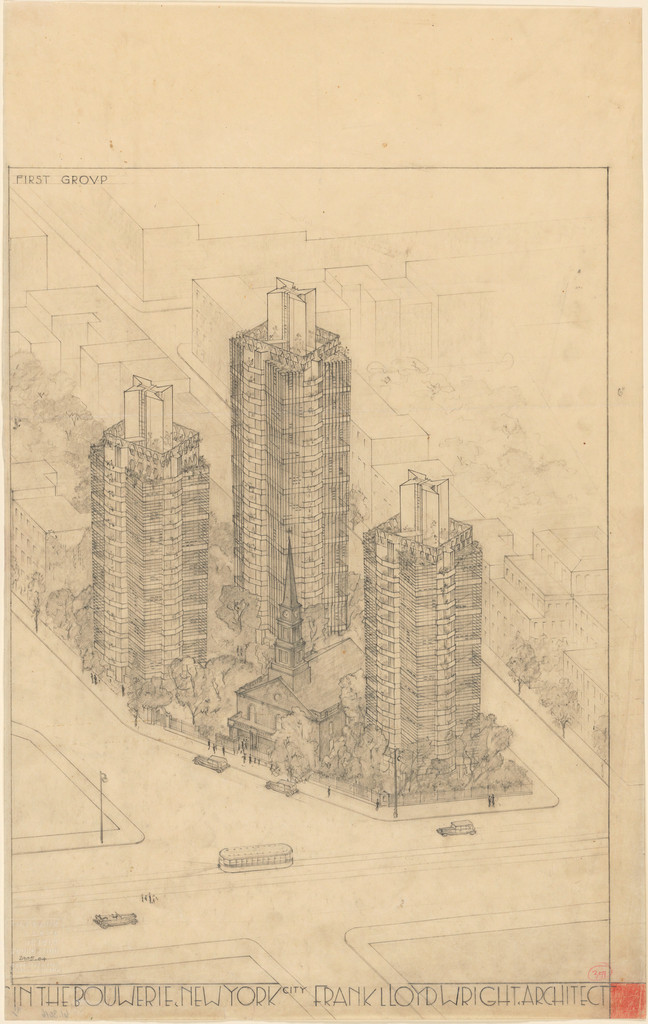
St. Mark's Tower project, New York, NY (Aerial perspective)
1927–1931 · Δεν εκτίθεται · Μουσείο Μοντέρνας Τέχνης
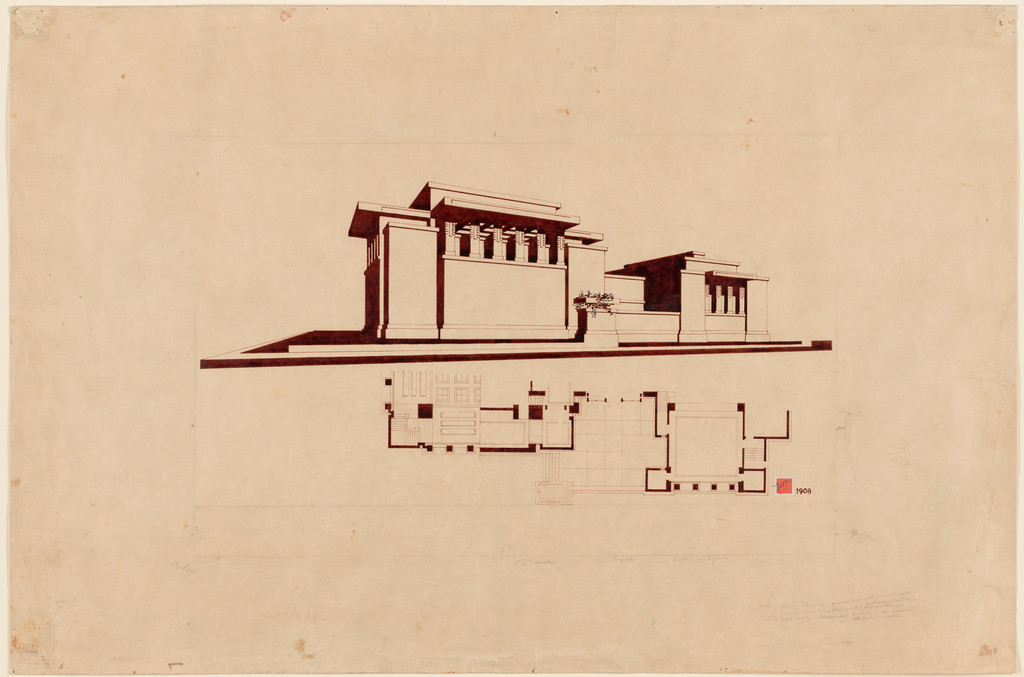
Unity Temple, Oak Park, IL (Exterior perspective and partial plan)
c. 1929-30 · Δεν εκτίθεται · Μουσείο Μοντέρνας Τέχνης

Triangles in Color / September (Mosaic based on a c. 1926 design for Liberty magazine)
c.1929 · Δεν εκτίθεται · Μουσείο Μοντέρνας Τέχνης

Tile Mosaic "May Basket"
c.1929 · Δεν εκτίθεται · Μουσείο Μοντέρνας Τέχνης

Text panel for Broadacre City Project
1934-1935 · Δεν εκτίθεται · Μουσείο Μοντέρνας Τέχνης

Text panel for Broadacre City Project
1934-1935 · Δεν εκτίθεται · Μουσείο Μοντέρνας Τέχνης

Text panel for Broadacre City Project
1934-1935 · Δεν εκτίθεται · Μουσείο Μοντέρνας Τέχνης
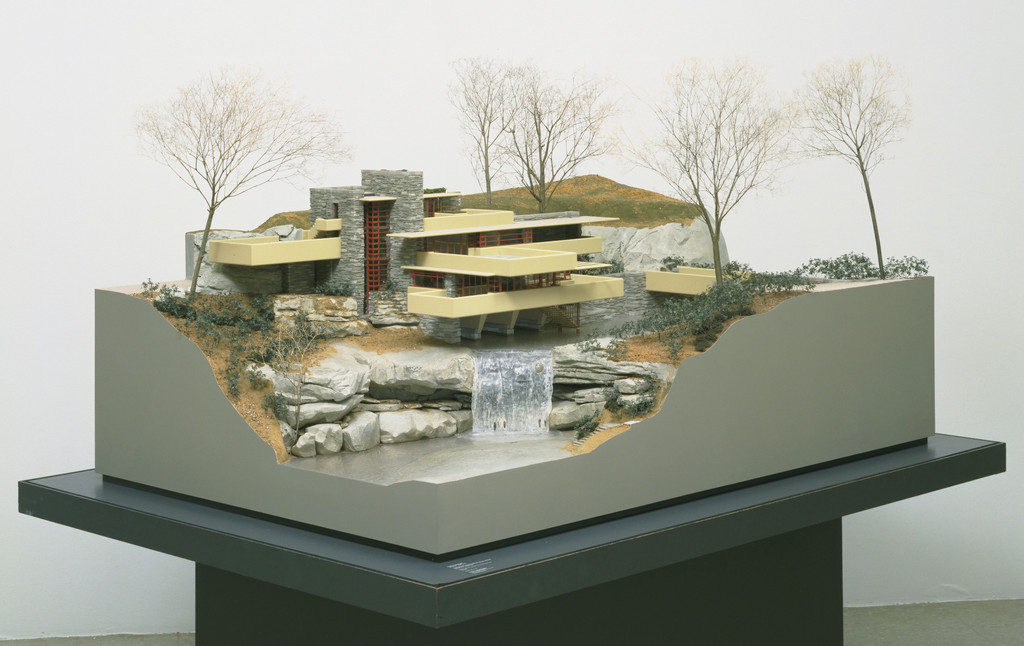
Fallingwater, Edgar J. Kaufmann House, Mill Run, Pennsylvania (Scale model, 3/8" = 1')
1934-37 · Δεν εκτίθεται · Μουσείο Μοντέρνας Τέχνης

Text panel for Broadacre City Project
1934-1935 · Δεν εκτίθεται · Μουσείο Μοντέρνας Τέχνης
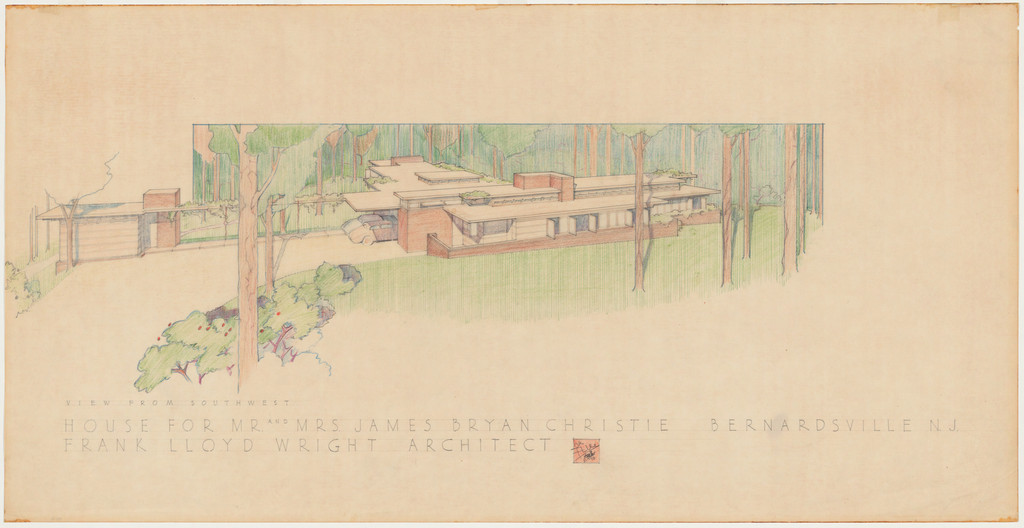
Mr. and Mrs. James Bryan Christie House, Bernardsville, New Jersey, Exterior perspective from southwest
1940 · Δεν εκτίθεται · Μουσείο Μοντέρνας Τέχνης
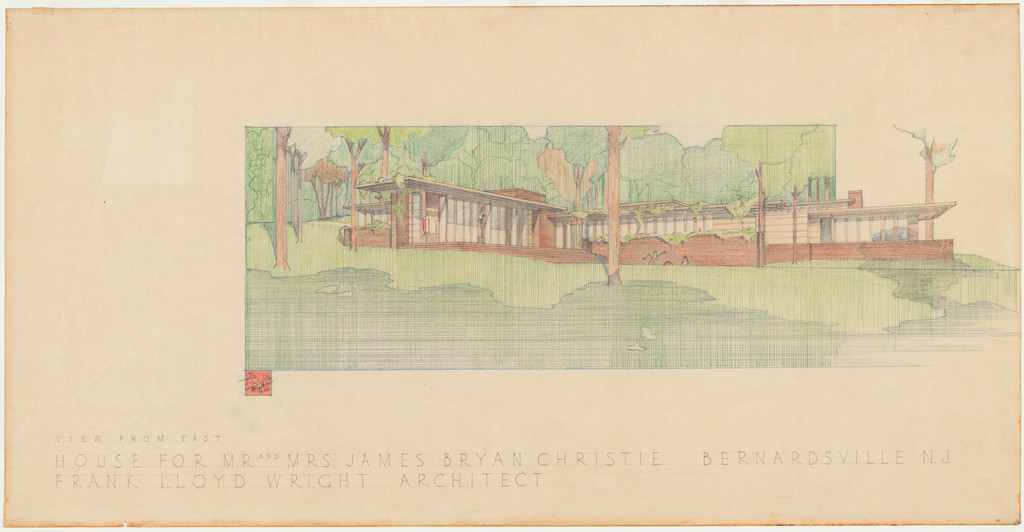
Mr. and Mrs. James Bryan Christie House, Bernardsville, NJ (Exterior perspective from east)
1940 · Δεν εκτίθεται · Μουσείο Μοντέρνας Τέχνης
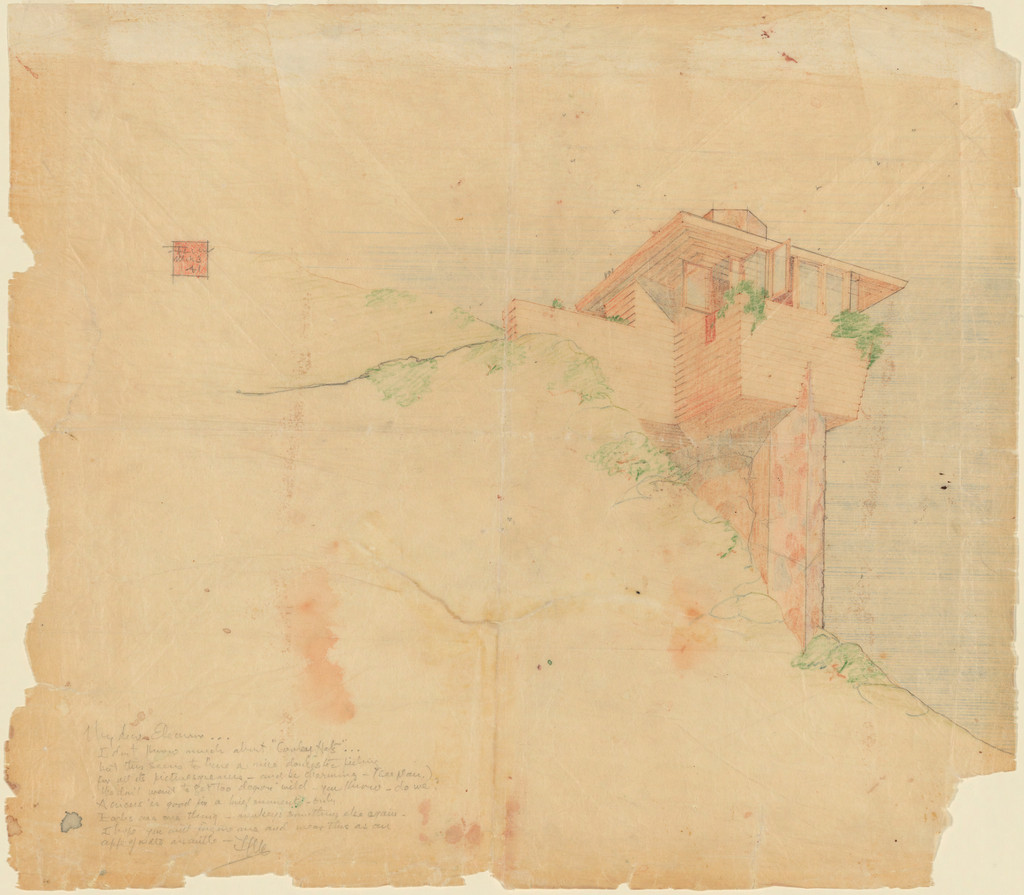
Arch Oboler Guest House (Eleanor's Retreat), project, Malibu, California, Perspective
1941 · Δεν εκτίθεται · Μουσείο Μοντέρνας Τέχνης
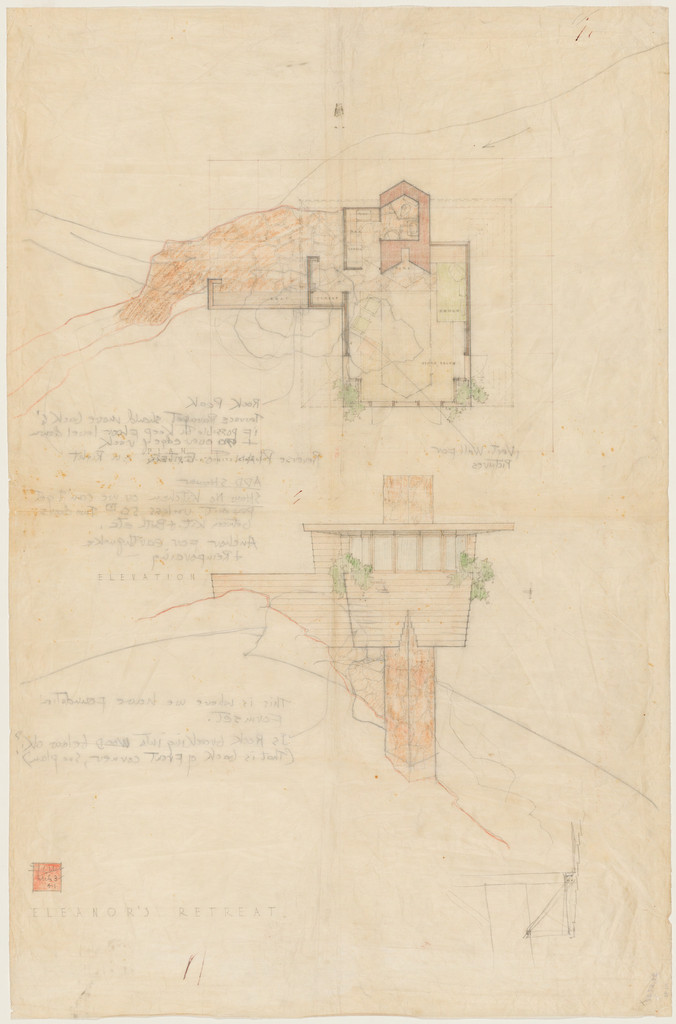
Arch Oboler Guest House (Eleanor's Retreat), project, Malibu, California, Plan and elevation
1941 · Δεν εκτίθεται · Μουσείο Μοντέρνας Τέχνης
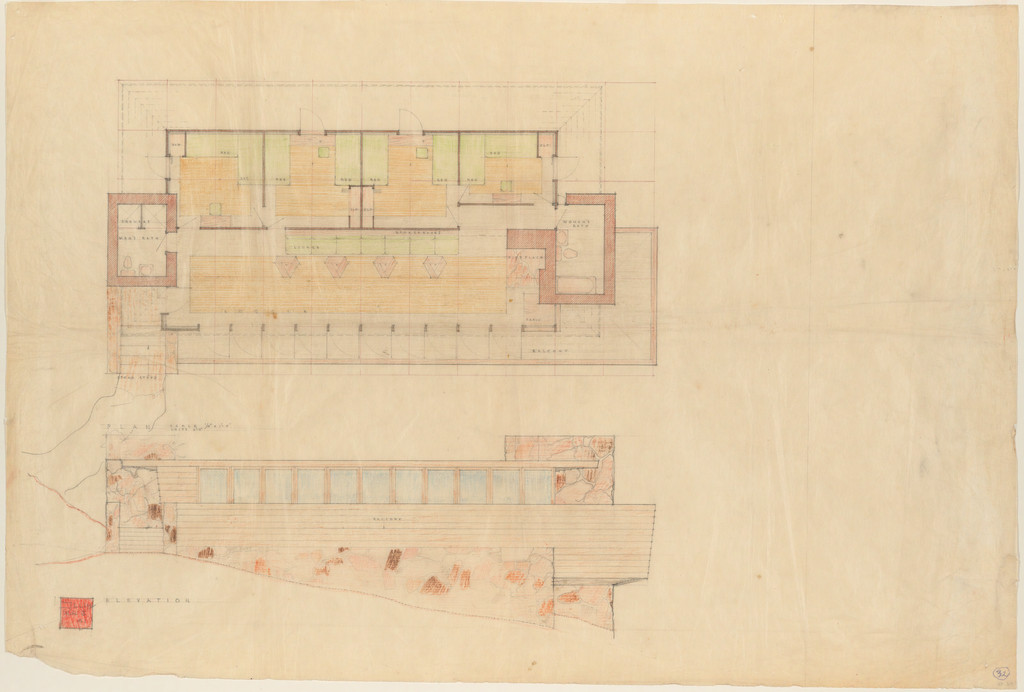
Arch Oboler Guest House (Eleanor's Retreat), project, Malibu, California, Plan and elevation
1941 · Δεν εκτίθεται · Μουσείο Μοντέρνας Τέχνης
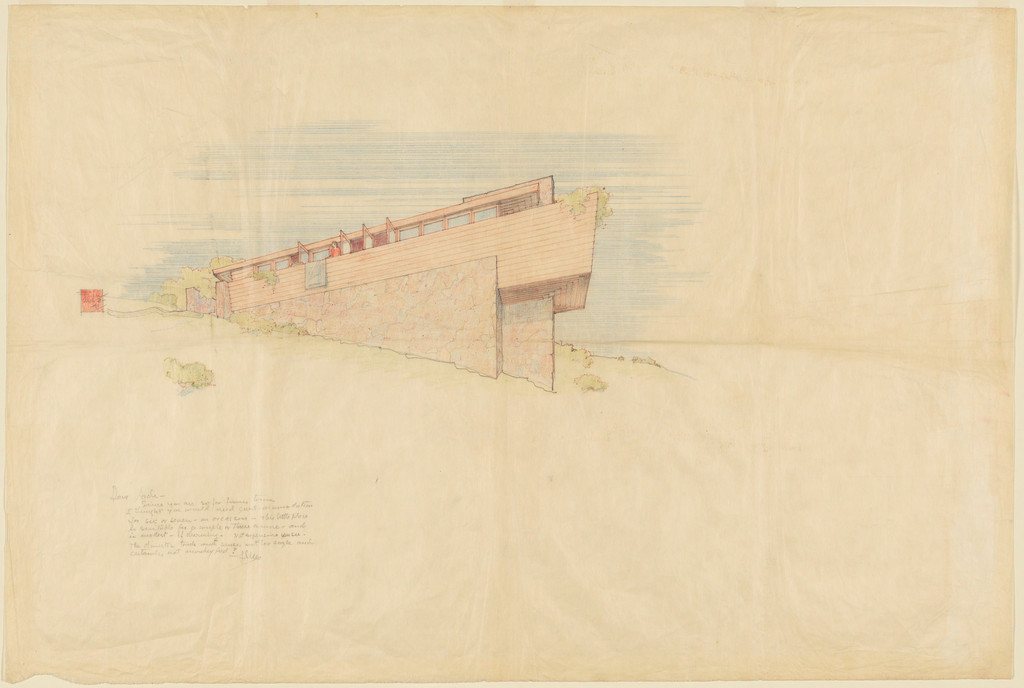
Arch Oboler Guest House (Eleanor's Retreat), project, Malibu, California, Perspective
1941 · Δεν εκτίθεται · Μουσείο Μοντέρνας Τέχνης

Solomon R. Guggenheim Museum, New York (Model)
1943–1959 · Δεν εκτίθεται · Μουσείο Μοντέρνας Τέχνης

Johnson Wax Research Tower, Racine, Wisconsin, Tension ring study model for the reception skylight
1943–1950 · Δεν εκτίθεται · Μουσείο Μοντέρνας Τέχνης
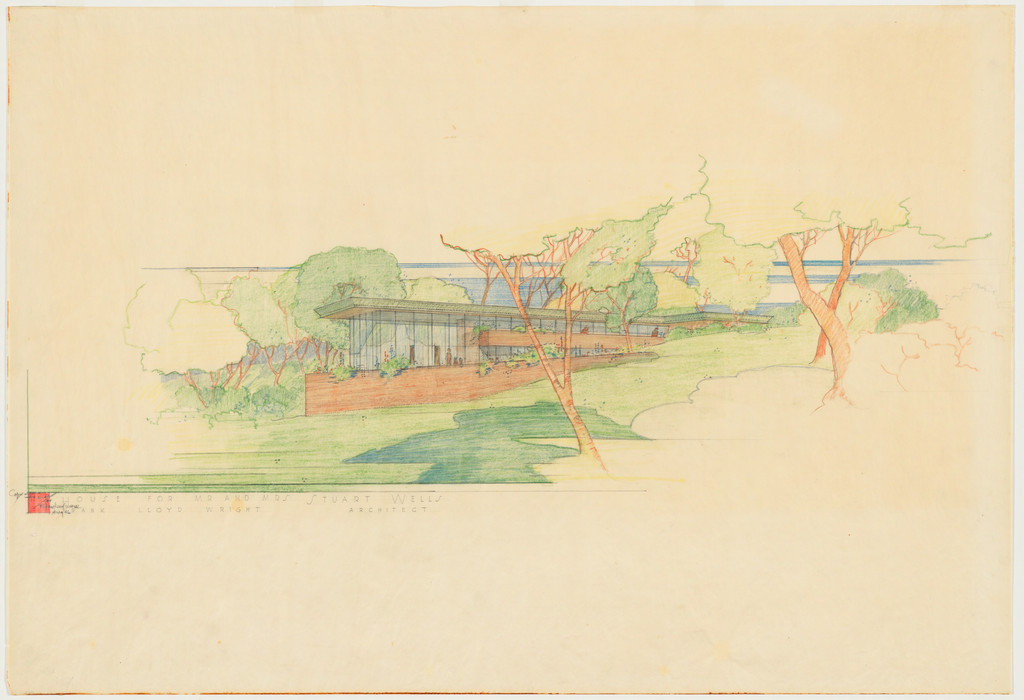
Mr. and Mrs. Stuart Wells House, project, Long Lake, Minnesota, Perspective
1946 · Δεν εκτίθεται · Μουσείο Μοντέρνας Τέχνης
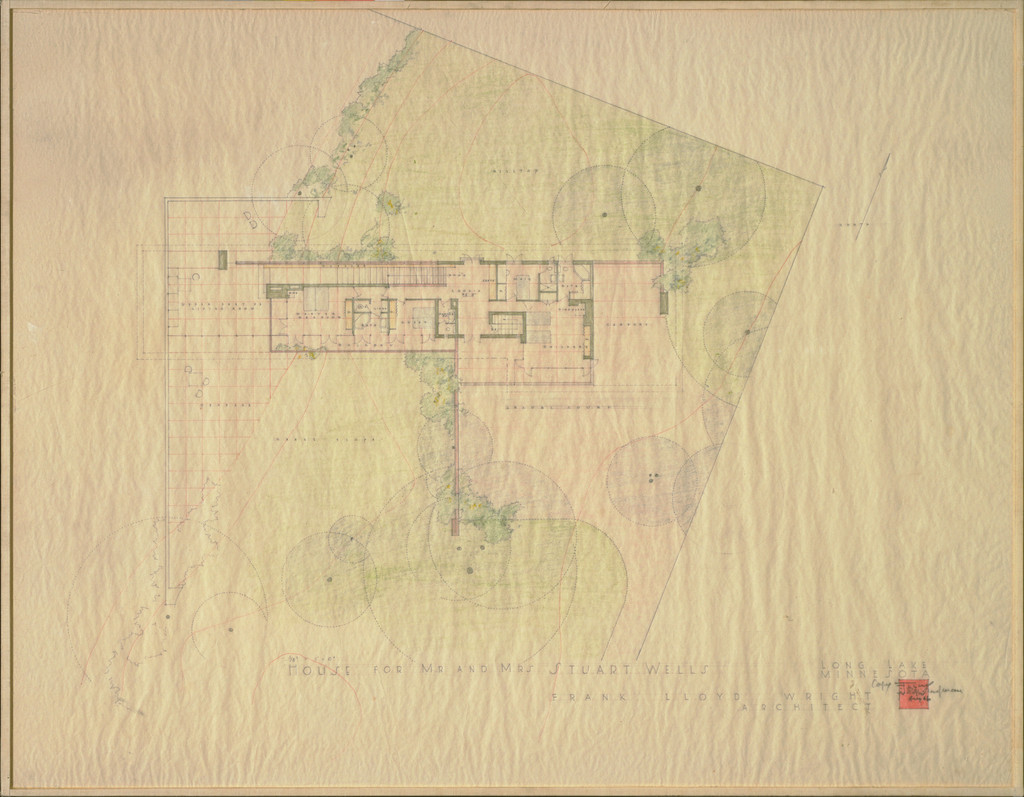
Mr. and Mrs. Stuart Wells House, project, Long Lake, Minnesota, Plan of upper level
1946 · Δεν εκτίθεται · Μουσείο Μοντέρνας Τέχνης
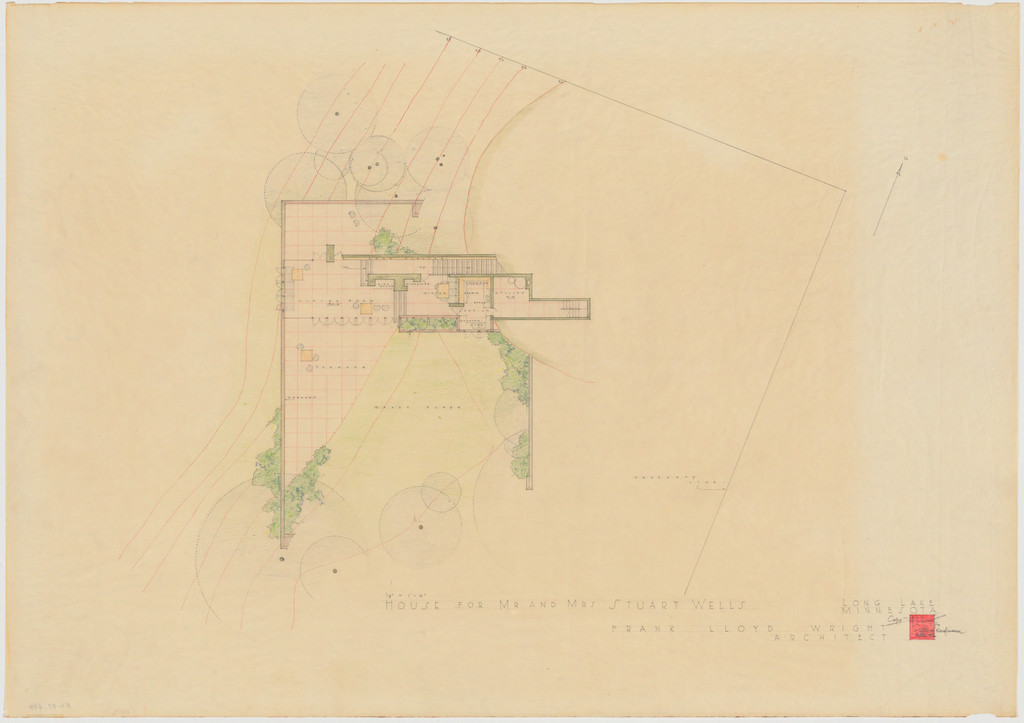
Mr. and Mrs. Stuart Wells House, project, Long Lake, Minnesota, Plan of lower level
1946 · Δεν εκτίθεται · Μουσείο Μοντέρνας Τέχνης

H.C. Price Company Tower, Bartlesville, Oklahoma (Model, c. 1952)
1952–1956 · Δεν εκτίθεται · Μουσείο Μοντέρνας Τέχνης

Mr. and Mrs. Herbert A. Jacobs House, Middleton, Wisconsin, Perspective
1944 · Δεν εκτίθεται · Art Institute of Chicago

Nakoma and Nakomis

[Two studies of Branches with Blossoms]
1895 · Δεν εκτίθεται · Μουσείο Γκέτι

Henry Wallis Boat House, First and Second Story Plan
c. 1897 · Δεν εκτίθεται · Art Institute of Chicago

Henry Wallis Summer Cottage, Lake Delavan, Wisconsin, Elevation
c. 1900 · Δεν εκτίθεται · Art Institute of Chicago

Henry Wallis, Summer Cottage, Lake Delavan, Wisconsin
c. 1900 · Δεν εκτίθεται · Art Institute of Chicago

Henry Wallis Summer Cottage, Lake Delavan, Wisconsin, Elevation
c. 1900 · Δεν εκτίθεται · Art Institute of Chicago

William G. Fricke House, Oak Park, Illinois, North and South Elevations
1901 · Δεν εκτίθεται · Art Institute of Chicago

William G. Fricke House, Oak Park, Illinois, East and West Elevations
1901 · Δεν εκτίθεται · Art Institute of Chicago

William G. Fricke House, Oak Park, Illinois, Sections and Details
1901 · Δεν εκτίθεται · Art Institute of Chicago

First National Bank of Dwight, Dwight, Illinois, Design Sketch
1905–1906 · Δεν εκτίθεται · Art Institute of Chicago

First National Bank of Dwight, Dwight, Illinois, Design Sketch
1905–1906 · Δεν εκτίθεται · Art Institute of Chicago