Vereinigtes Königreich · 1779–1859
Frederick Crace
Frederick Crace: wo die Werke zu sehen sind. Werke in unserem Katalog: 129; Sammlungen: 2. Für heute ist keines als ausgestellt gemeldet.
Frederick Crace (1779–1859) war ein britischer Designer und Kunstsammler. Das Cooper Hewitt und das Victoria and Albert Museum besitzen 129 Zeichnungen und Drucke. Zu seinen Entwürfen für den Royal Pavilion in Brighton gehören eine Wand mit drei gotischen Bögen (1801) und ein Bett mit Zeltnische, wohl für das Schlafzimmer oder Boudoir des Prince of Wales gedacht, um 1801–1804.
- 129im Katalog
- 0jetzt ausgestellt
- 2Sammlungen
- 2Länder
Fragen
- Welches Museum hat die meisten Werke von Frederick Crace?
- Die meisten Werke in unserem Katalog hat Cooper Hewitt, Smithsonian Design Museum: 120.
- Wie viele Werke von Frederick Crace sind in Museumssammlungen?
- Werke in unserem Katalog: 129. Museumssammlungen: 2. Länder: 2.
- Wann lebte Frederick Crace?
- Geboren 1779. Gestorben 1859. Nationalität: Vereinigtes Königreich.
Oval Saloon
19th century · Cooper Hewitt, Smithsonian Design Museum
Design for Bed with Tented Alcove, probably for the Prince of Wales's Bedroom or Boudoir, Royal Pavilion, Brighton
ca. 1801–04 · Cooper Hewitt, Smithsonian Design Museum
Design for Wall with Three Gothic Arches, Royal Pavilion, Brighton
1801 · Cooper Hewitt, Smithsonian Design Museum
Design for a Painted Ceiling with Alternative Suggestions, Possibly for the Entrance Hall
1801 or earlier · Cooper Hewitt, Smithsonian Design Museum
Design for Ceiling
1801 or earlier · Cooper Hewitt, Smithsonian Design Museum
Design for Wall with Doorway, probably for the Ante Room, Royal Pavilion, Brighton
1802 or earlier · Cooper Hewitt, Smithsonian Design Museum
Design for Drapery, Possibly for Library
1802 · Cooper Hewitt, Smithsonian Design Museum
Wall Decoration, Entrance Hall, North Wall, Royal Pavilion, Brighton
1802 or earlier · Cooper Hewitt, Smithsonian Design Museum
Wall Elevation Design, probably for the King's Apartments, Royal Pavilion, Brighton
1802 · Cooper Hewitt, Smithsonian Design Museum
Entrance Hall, East Wall, Royal Pavilion, Brighton
before 1802 · Cooper Hewitt, Smithsonian Design Museum
The Royal Pavilion, Brighton, Ceiling Design: a trellised balustrade, opening to the sky, possibly for entrance hall
1802 or earlier · Cooper Hewitt, Smithsonian Design Museum
Window Decoration, with Panel of Arabesques and Star, Probably for the Dining Room
1802 · Cooper Hewitt, Smithsonian Design Museum
Design for Doorway and Bookcase, probably for King's Library, Royal Pavilion, Brighton
1802 · Cooper Hewitt, Smithsonian Design Museum
Design for a Window, Possibly for Lobby or Vicinity South of Dining Room
1802 or earlier · Cooper Hewitt, Smithsonian Design Museum
Design for Wall Decoration, Possibly for Lobby or Vicinity South of Dining Room
1802 or earlier · Cooper Hewitt, Smithsonian Design Museum
Interior with Chinese Wallpaper
1802 or earlier · Cooper Hewitt, Smithsonian Design Museum
Entrance Hall, West Wall, Royal Pavilion, Brighton
1802 or earlier · Cooper Hewitt, Smithsonian Design Museum
Design for Ceiling Decoration, Probably for Conservatory/Music Room or Perhaps Dining Room
1802 · Cooper Hewitt, Smithsonian Design Museum
Design for Wall with Doorway, possibly for Library, Royal Pavilion, Brighton
1802 · Cooper Hewitt, Smithsonian Design Museum
Design for Window Drapery
1802 · Cooper Hewitt, Smithsonian Design Museum
Design for Doorway, Possibly for Lobby or Vicinity South of Dining Room
1802 · Cooper Hewitt, Smithsonian Design Museum
Design for Door and Overdoor with Fantastic Bird, probably for the Yellow Room, Royal Pavilion, Brighton
1802 or earlier · Cooper Hewitt, Smithsonian Design Museum
Window Alcove for the Royal Pavilion, Brighton
1802 · Cooper Hewitt, Smithsonian Design Museum
Entrance Hall, North Wall, Royal Pavilion, Brighton
1802 or earlier · Cooper Hewitt, Smithsonian Design Museum
Design for Ceiling Decoration, for condervatory/music room or perhaps dining room
1802 · Cooper Hewitt, Smithsonian Design Museum
Design for the Entrance Hall, the East Wall, the Royal Pavilion, Brighton
1802 · Cooper Hewitt, Smithsonian Design Museum
Ceiling Decoration, probably for the Conservatory/Music Room
1802 or earlier · Cooper Hewitt, Smithsonian Design Museum
Design for Entrance Hall, East Wall, Royal Pavilion, Brighton
before 1802 · Cooper Hewitt, Smithsonian Design Museum
Design for Blue and Silver Wall Decoration for the Royal Pavilion, Brighton.
1802 or earlier · Cooper Hewitt, Smithsonian Design Museum
Design for the West Wall of the Entrance Hall, Royal Pavilion at Brighton
1802 · Cooper Hewitt, Smithsonian Design Museum
Wall for Decoration, perhaps for corridor, Royal Pavilion, Brighton
1802 · Cooper Hewitt, Smithsonian Design Museum
Wall Decoration and Door with Columns, Royal Pavilion, Brighton
1802 · Cooper Hewitt, Smithsonian Design Museum
Design for a Chimneypiece, Wall with Chinoiserie Landscape, possibly for Library, Royal Pavilion, Brighton
1802 · Cooper Hewitt, Smithsonian Design Museum
Design for Fretwork, perhaps for the glass passage
1803 or earlier · Cooper Hewitt, Smithsonian Design Museum
Gallery, possibly the Glass Passage, Royal Pavilion, Brighton
1803 or earlier · Cooper Hewitt, Smithsonian Design Museum
Design for a Passageway with Canopy, for Royal Pavilion, Brighton
1803 or earlier · Cooper Hewitt, Smithsonian Design Museum
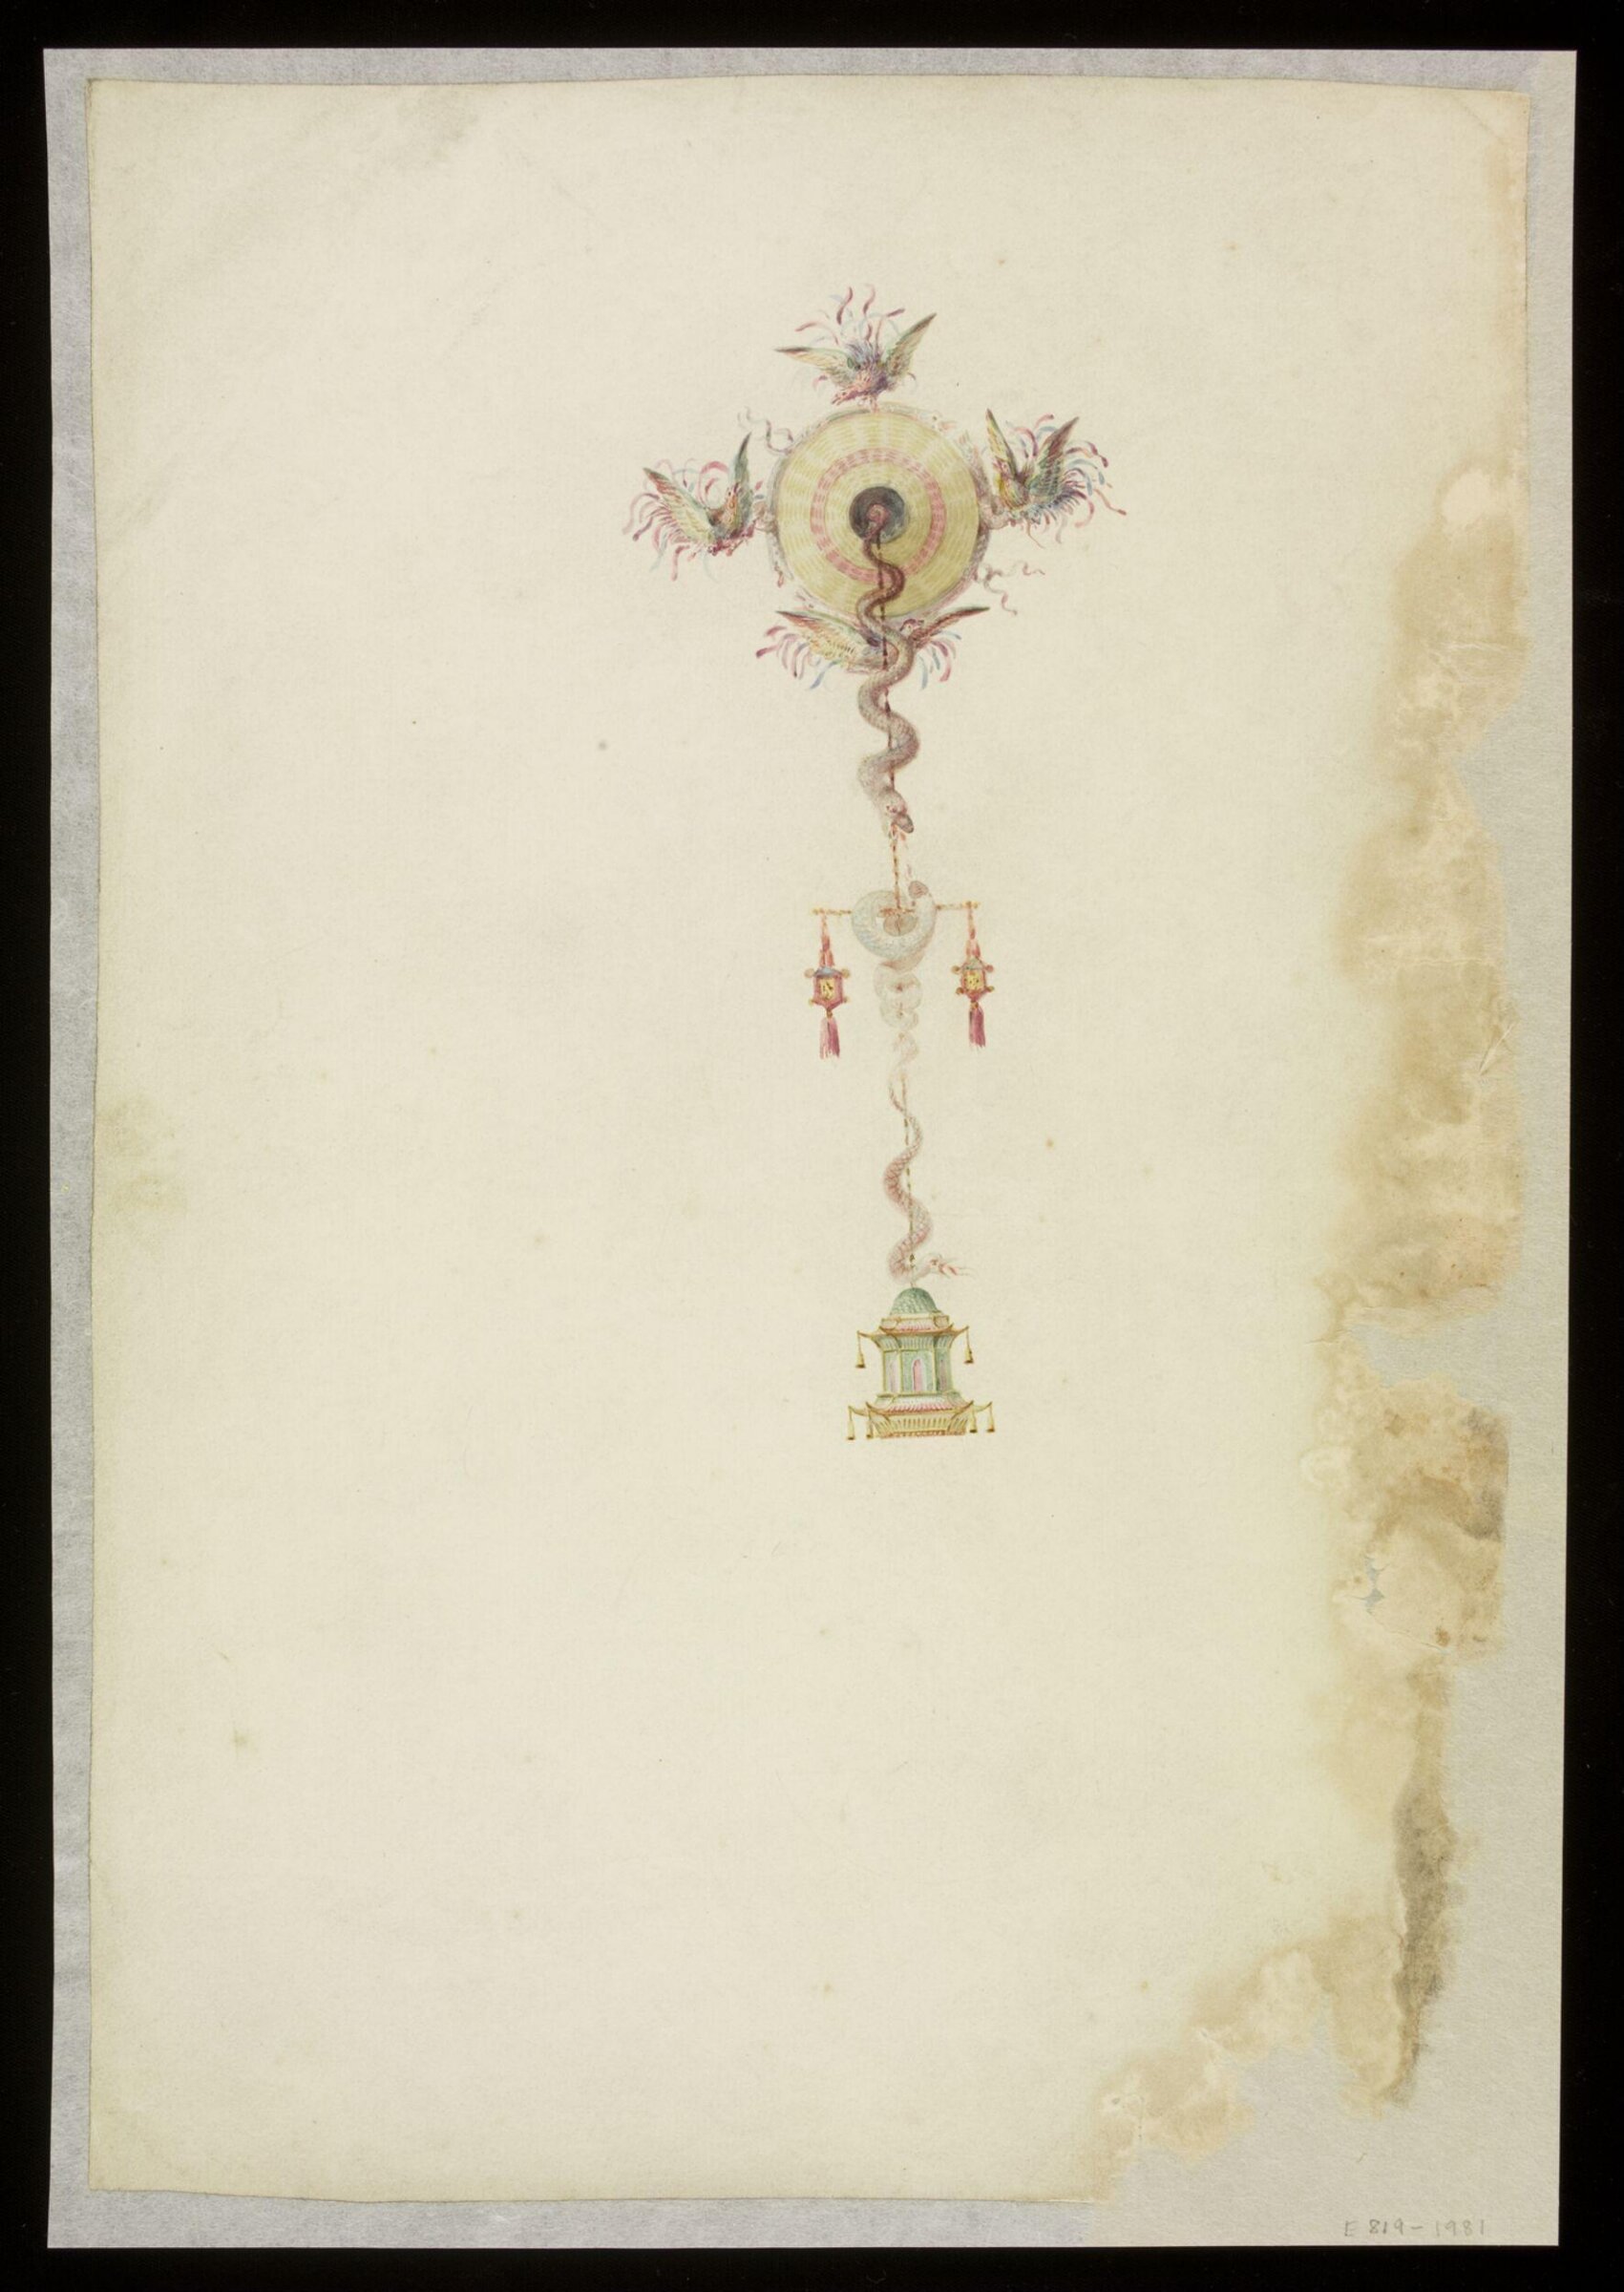
Drawing
late 1810s · Nicht ausgestellt · Victoria and Albert Museum
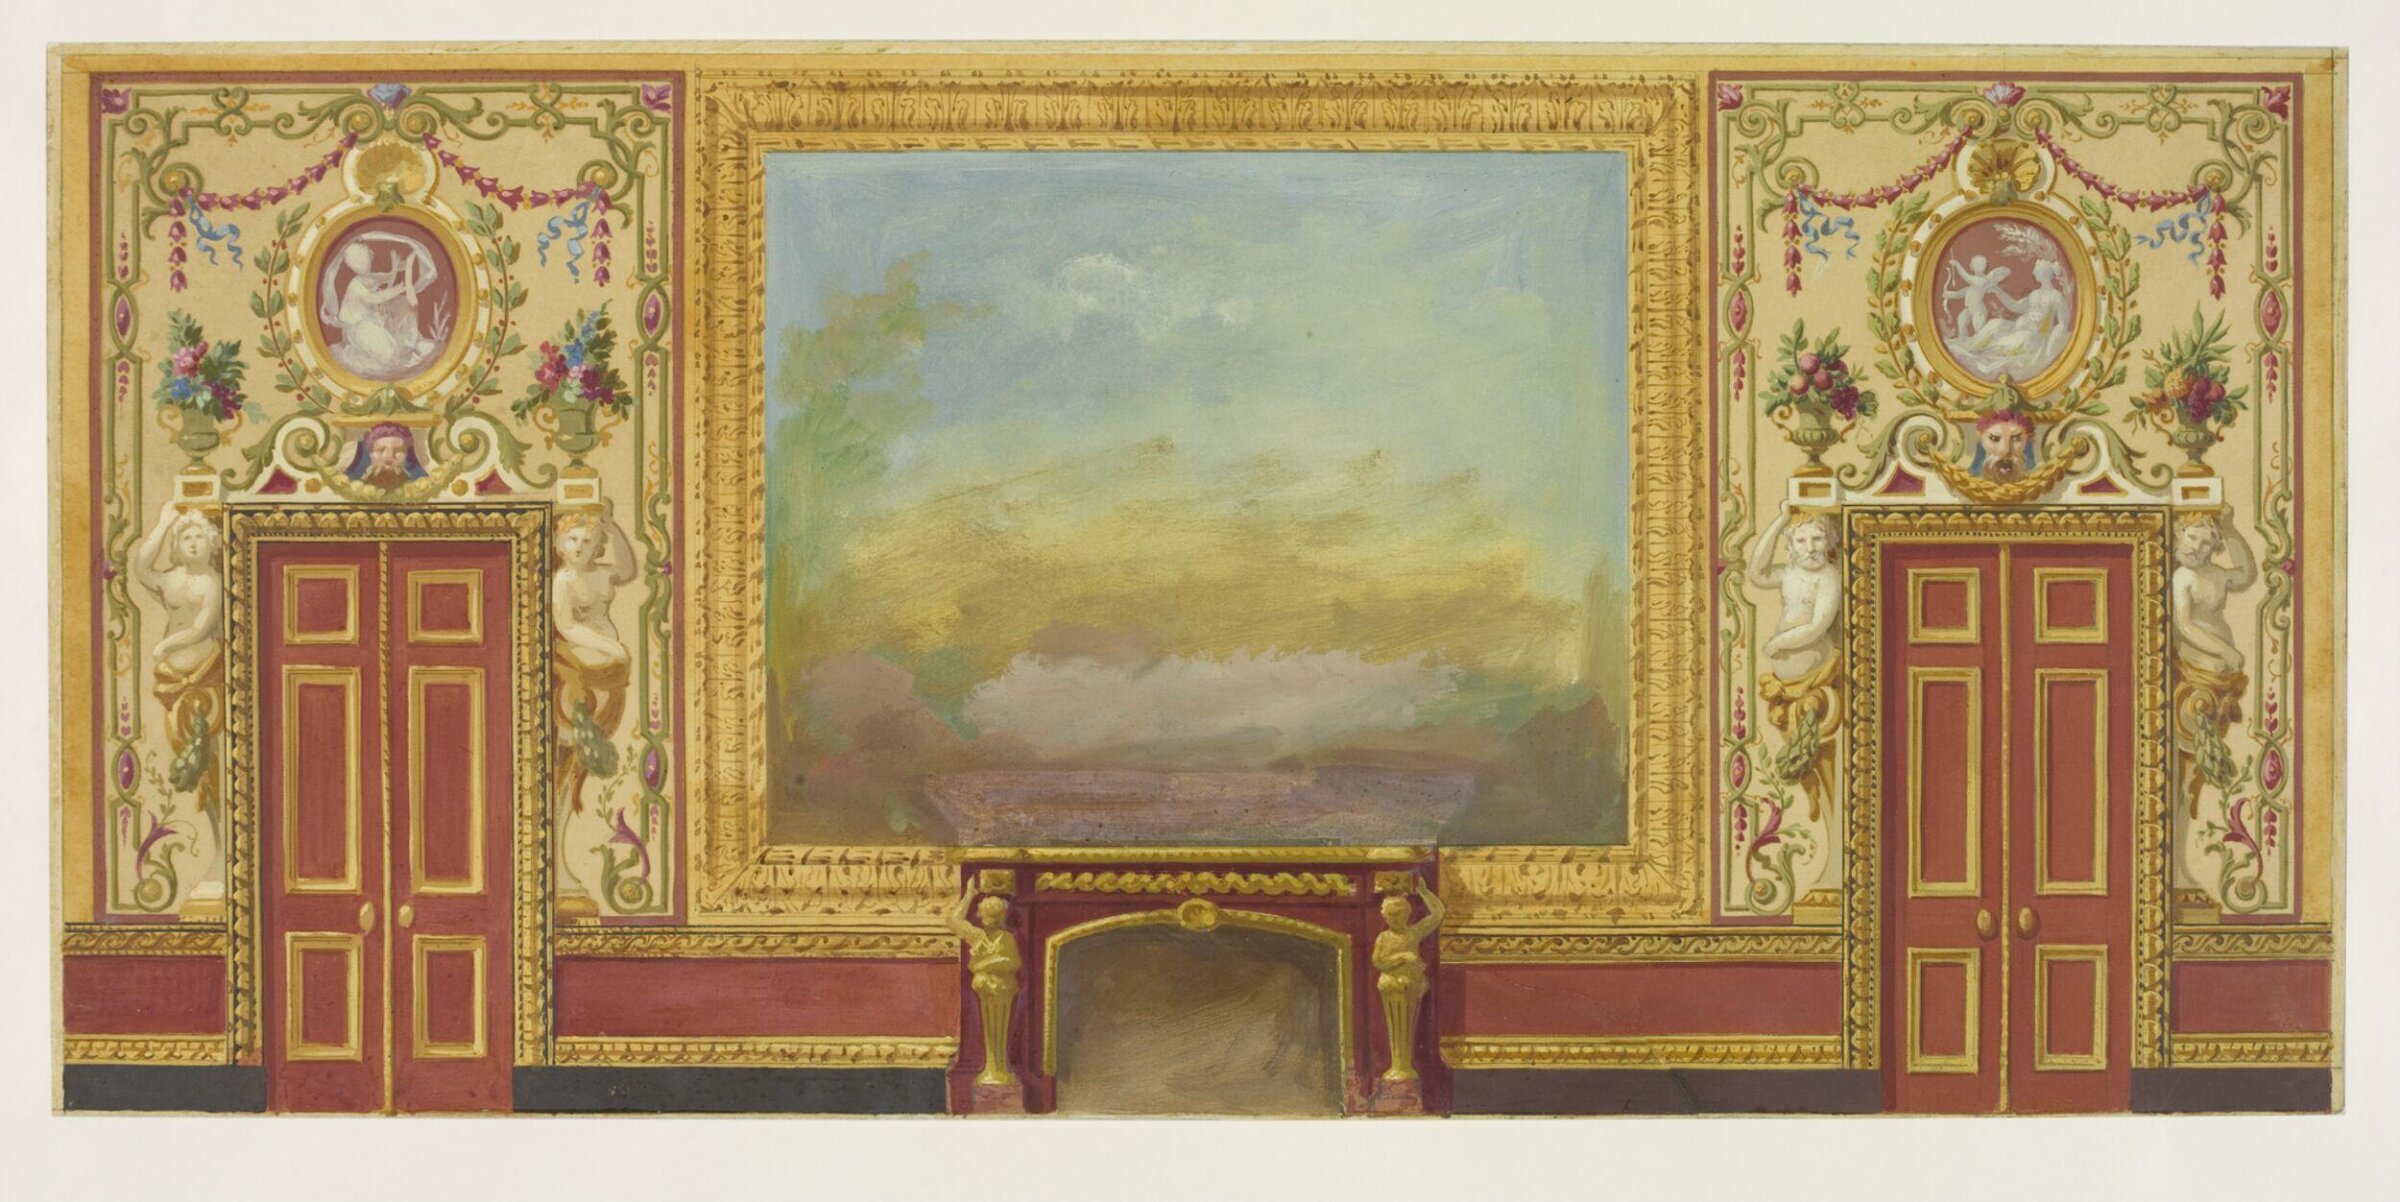
Drawing
circa 1815 · Nicht ausgestellt · Victoria and Albert Museum
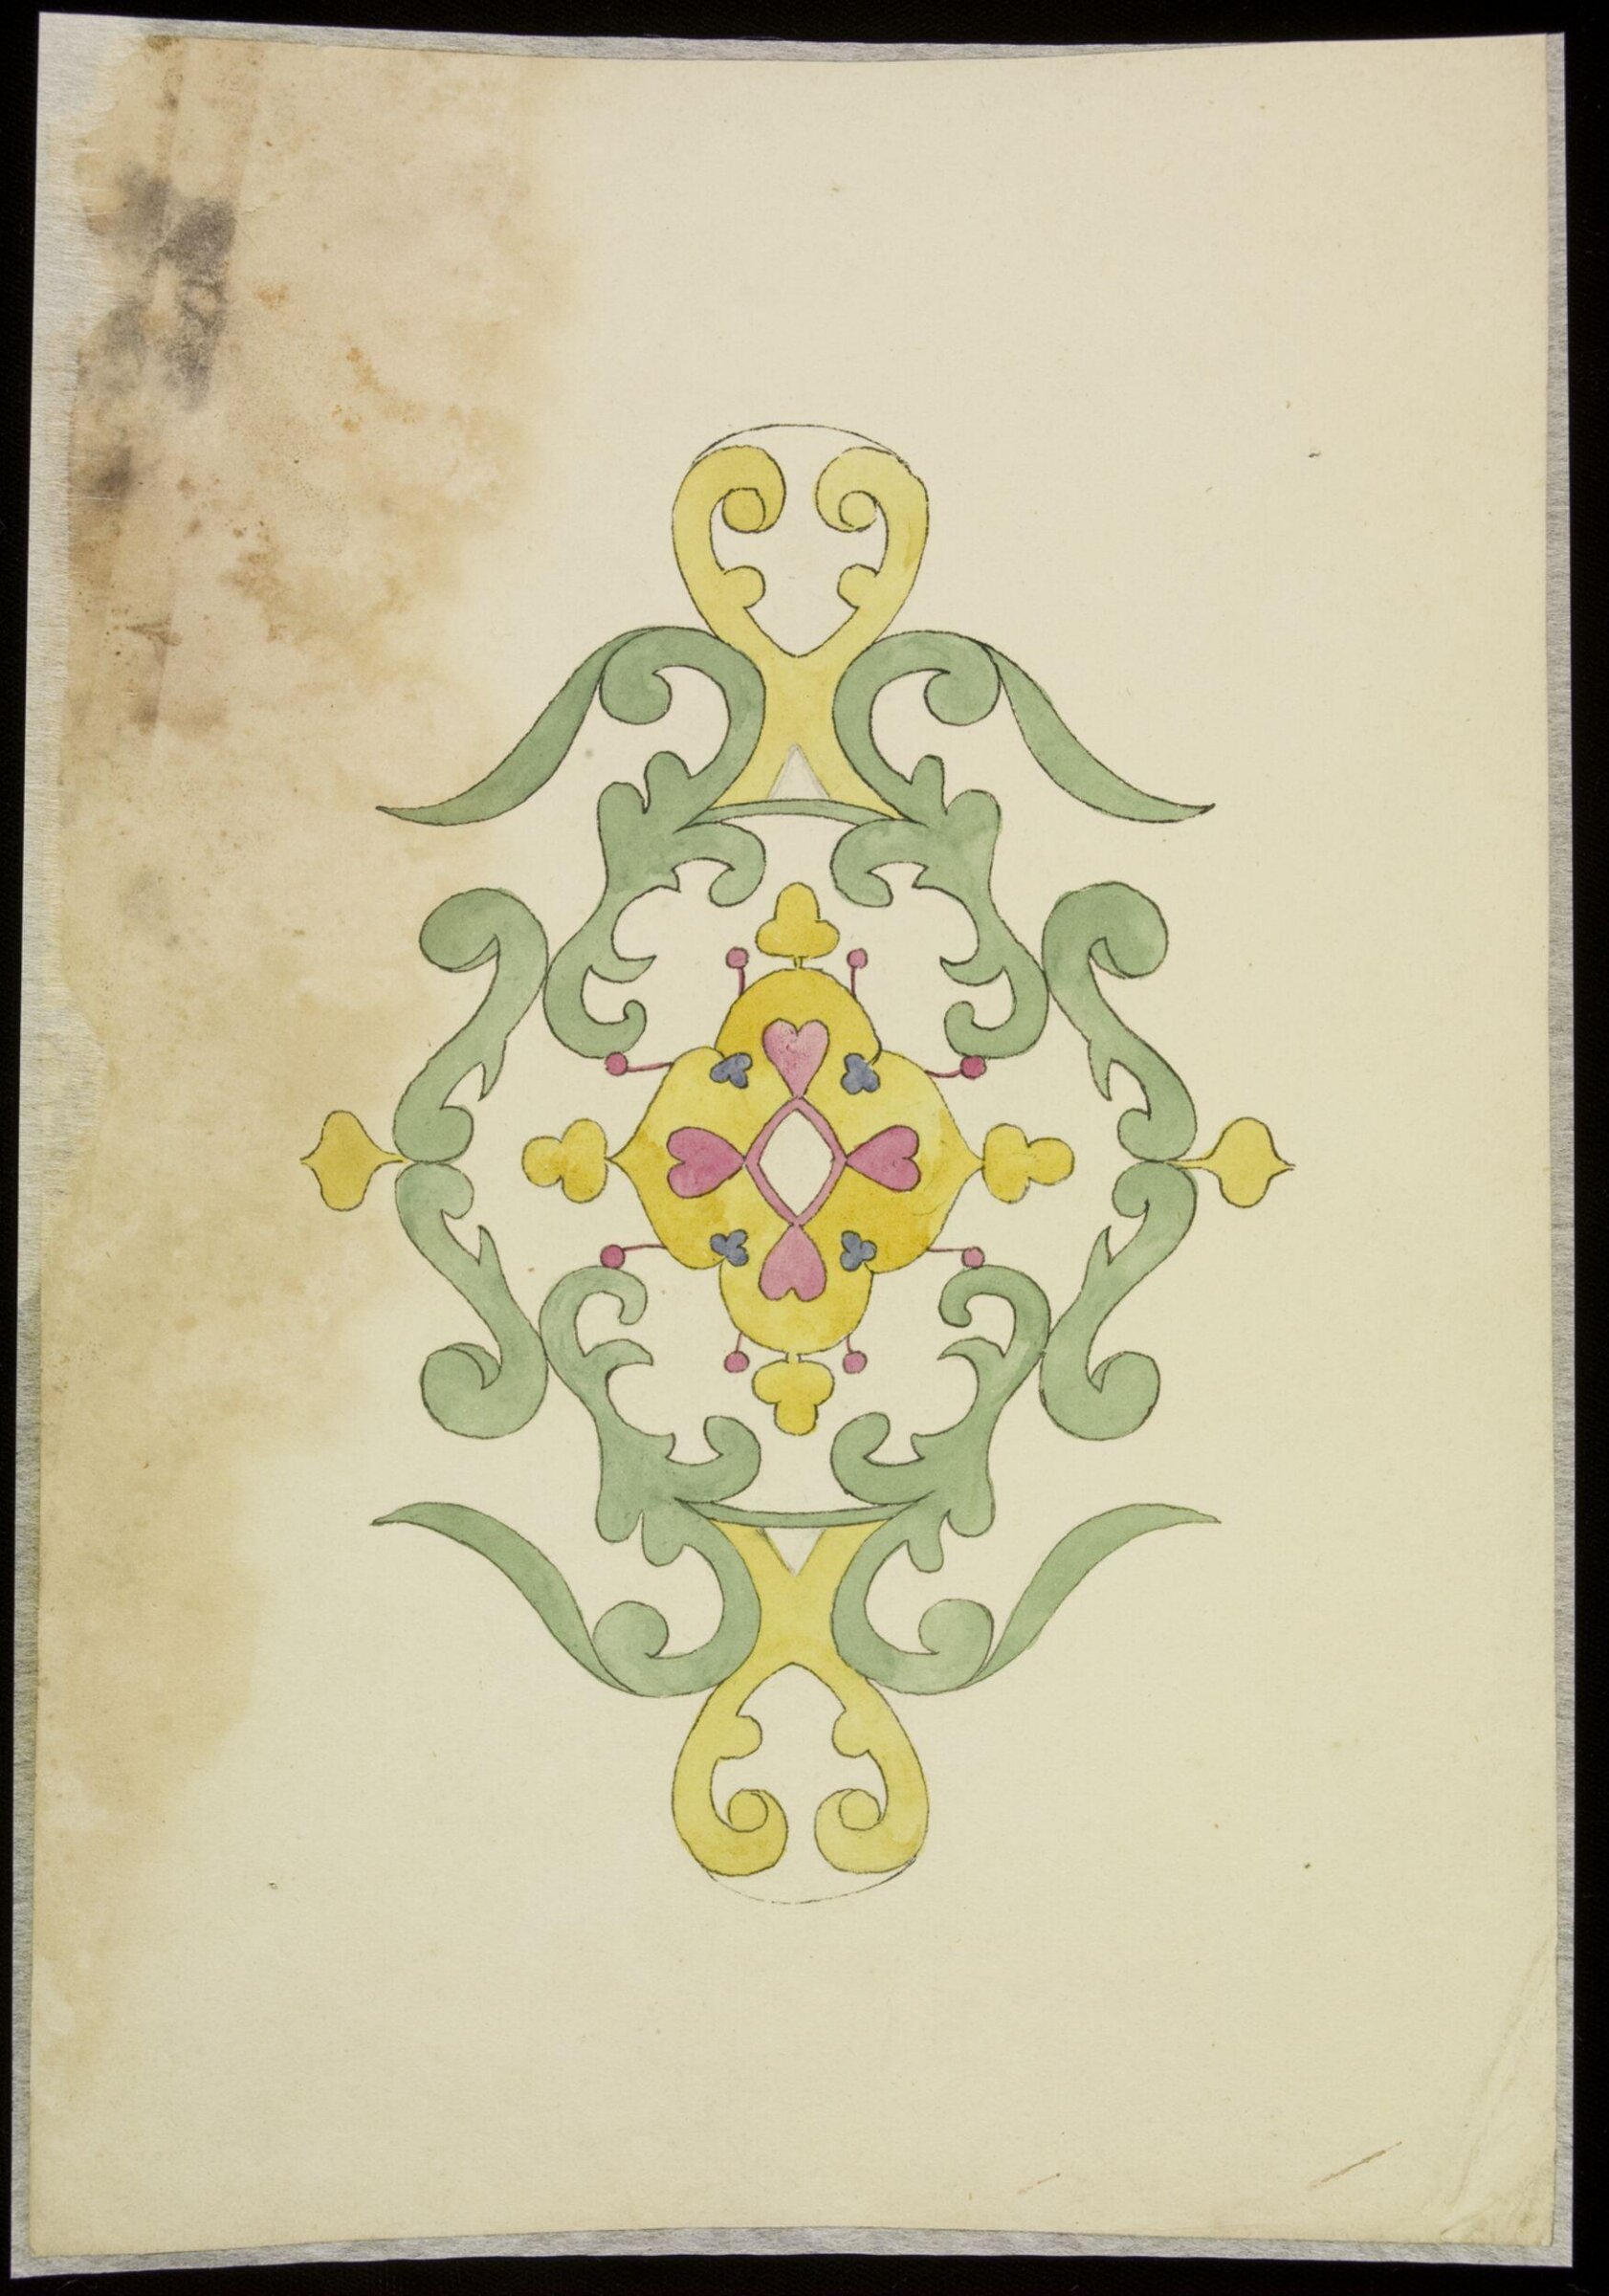
Drawing
circa 1815-22 · Nicht ausgestellt · Victoria and Albert Museum
Ceiling and Four Walls of a Room
1815–22 · Cooper Hewitt, Smithsonian Design Museum
Wall Elevation with Fireplace and Two Doors
1815–22 · Cooper Hewitt, Smithsonian Design Museum
Design for a Chinese Pavilion
1815–22 · Cooper Hewitt, Smithsonian Design Museum
Red Door, Marbleized Wall
1815–22 · Cooper Hewitt, Smithsonian Design Museum
Wall Elevation with Fireplace
1815–22 · Cooper Hewitt, Smithsonian Design Museum
Wall Elevation
1815–22 · Cooper Hewitt, Smithsonian Design Museum
Design for a Chinese Pavilion
1815–22 · Cooper Hewitt, Smithsonian Design Museum
Entrance Hall, Royal Pavilion, Brighton
1815–20 · Cooper Hewitt, Smithsonian Design Museum
Design for a Lobby, Possibly the Ante Room to the Music Room
1815–22 · Cooper Hewitt, Smithsonian Design Museum
Window Wall Elevation
1815–22 · Cooper Hewitt, Smithsonian Design Museum
Design for Ceiling and Four Walls of Room
1815–22 · Cooper Hewitt, Smithsonian Design Museum
Side wall with fireplace
1815–22 · Cooper Hewitt, Smithsonian Design Museum
Side wall elevation
1815–22 · Cooper Hewitt, Smithsonian Design Museum
Wall Elevation
1815–22 · Cooper Hewitt, Smithsonian Design Museum
Design for Window Wall Decoration, possibly for Library, Royal Pavilion, Brighton
1815–22 · Cooper Hewitt, Smithsonian Design Museum
Chinoiserie Pavilion
1815–22 · Cooper Hewitt, Smithsonian Design Museum
Door and Over Door, Blue (South) Drawing Room
1815–22 · Cooper Hewitt, Smithsonian Design Museum
Design for a Chinese Pavilion
1815–22 · Cooper Hewitt, Smithsonian Design Museum
Design for Lobby, Possibly the Ante Room to the Music Room
1815–22 · Cooper Hewitt, Smithsonian Design Museum
Wall Elevation
1815–22 · Cooper Hewitt, Smithsonian Design Museum
Wall Elevation with Marbled Niche
1815–22 · Cooper Hewitt, Smithsonian Design Museum
Design for Doorway
1815–22 · Cooper Hewitt, Smithsonian Design Museum
Design for Wall Decoration, Blue (South) Drawing Room, Royal Pavillion, Brighton
1815–22 · Cooper Hewitt, Smithsonian Design Museum
Window Alcove for the Royal Pavilion, Brighton
1815–22 · Cooper Hewitt, Smithsonian Design Museum
Design for the Banqueting Room, Royal Pavilion, Brighton
1815–22 · Cooper Hewitt, Smithsonian Design Museum
Door and Over Door, Blue (South) Drawing Room
1815–22 · Cooper Hewitt, Smithsonian Design Museum
Design for a Wall Decoration, Possibly for the Corridor
1815–22 · Cooper Hewitt, Smithsonian Design Museum
Trellis-work Design
1815–22 · Cooper Hewitt, Smithsonian Design Museum
Chinoiserie Pavilion
1815–22 · Cooper Hewitt, Smithsonian Design Museum
Wall Elevation with Panels of Chinese Figures, for King's Library, Royal Pavilion, Brighton
1815–22 · Cooper Hewitt, Smithsonian Design Museum
Facade of Frederick Crace's Office
1815–22 · Cooper Hewitt, Smithsonian Design Museum
Design for a Lobby, Possibly the Ante Room to the Music Room
1815–22 · Cooper Hewitt, Smithsonian Design Museum
Design for Wall Decoration for the South Wall of the Entrance Hall, Royal Pavilion, Brighton
1815–22 · Cooper Hewitt, Smithsonian Design Museum
Design for a Chinese Pavilion
1815–22 · Cooper Hewitt, Smithsonian Design Museum
Design for Wall Decoration, Yellow (North) Drawing Room
1815 · Cooper Hewitt, Smithsonian Design Museum
Canopy
1815–22 · Cooper Hewitt, Smithsonian Design Museum
Design for a Fabric, Probably for a Floor Covering
1815–22 · Cooper Hewitt, Smithsonian Design Museum
Design for a Lighting Fixture
1815–22 · Cooper Hewitt, Smithsonian Design Museum
Wall Elevation
1815–22 · Cooper Hewitt, Smithsonian Design Museum
Design for the Corridor to the Chinese Gallery, Royal Pavilion, Brighton
1815–19 · Cooper Hewitt, Smithsonian Design Museum
Ceiling Design with Doves and Flower Garlands, possibly for the Entrance Hall
1815–22 · Cooper Hewitt, Smithsonian Design Museum
Design for a Chinese Pavilion
1815–22 · Cooper Hewitt, Smithsonian Design Museum
Design for Wall Decoration, Yellow (North) Drawing Room, Royal Pavilion, Brighton
1815 · Cooper Hewitt, Smithsonian Design Museum
One end of an Octagonal Room in Gothic style
1815–22 · Cooper Hewitt, Smithsonian Design Museum
Design for a Painted Ceiling
1815–22 · Cooper Hewitt, Smithsonian Design Museum
Wall Decoration, Dragons, possibly for Music Room, Royal Pavilion, Brighton
1815–22 · Cooper Hewitt, Smithsonian Design Museum
Wall Elevation
1815–22 · Cooper Hewitt, Smithsonian Design Museum
Wall Elevation, probably for the Banqueting Room, Royal Pavilion, Brighton
1815–22 · Cooper Hewitt, Smithsonian Design Museum
Side Wall with Doorway
1815–22 · Cooper Hewitt, Smithsonian Design Museum
Designs for Pavilions
1815–22 · Cooper Hewitt, Smithsonian Design Museum
Design for a Chinese Pavilion
1815–22 · Cooper Hewitt, Smithsonian Design Museum
Paneled Wall
1815–22 · Cooper Hewitt, Smithsonian Design Museum
Elevation of a Bedroom Wall
1815–22 · Cooper Hewitt, Smithsonian Design Museum
Design for a Chinese Pavilion
1815–22 · Cooper Hewitt, Smithsonian Design Museum
Design for a Chinese Pavilion
1815–22 · Cooper Hewitt, Smithsonian Design Museum
Wall Elevation
1815–22 · Cooper Hewitt, Smithsonian Design Museum
Design for the Decoration of the Saloon, Royal Pavillion, Brighton
ca. 1815 · Cooper Hewitt, Smithsonian Design Museum