Spojené království, Anglie · 1748–1817
John Carter
John Carter: kde vidět jeho díla. Katalog obsahuje 122 děl ze sbírek 5 institucí; u žádného dnes není hlášeno vystavení.
John Carter (1748–1817) was a British architect and art historian born in London who died in Pimlico. Museums hold 122 drawings, watercolours and prints, with collections at Yale and the Rijksmuseum. Architectural drawings record stalls in Saint George’s Chapel at Windsor Castle, a Westminster Abbey doorway and reliefs in the cloisters of Saint Stephen’s Chapel.
- 122v katalogu
- 0právě vystaveno
- 5sbírek
- 3země
Otázky
- Které muzeum má nejvíce děl: John Carter?
- Nejvíce děl v našem katalogu má Yale Center for British Art: 81 děl.
- Kolik děl má John Carter v muzejních sbírkách?
- Díla v našem katalogu: 122. Muzejní sbírky: 5. Země: 3.
- Kdy žil John Carter?
- Rok narození: 1748. Rok úmrtí: 1817. Národnost: Spojené království, Anglie.

Stalls in St. George's Chapel, Windsor Castle
undated · Yale Center for British Art

Door-way in Wall of South Precints of Westminster Abbey
undated · Yale Center for British Art

Basso-relievos in the Center of the Groins of the Cloisters, St Stephen's Chapel
ca. 1780 · Yale Center for British Art

Basso-relievos in the Center of the Groins of the Cloisters, St Stephen's Chapel
ca. 1780 · Yale Center for British Art

Basso-relievos in the Center of the Groins of the Cloisters, St Stephen's Chapel
ca. 1780 · Yale Center for British Art

Basso-relievos in the Center of the Groins of the Cloisters, St Stephen's Chapel
ca. 1780 · Yale Center for British Art

Basso-relievos in the Center of the Groins of the Cloisters, St Stephen's Chapel
ca. 1780 · Yale Center for British Art

Basso-relievos in the Center of the Groins of the Cloisters, St Stephen's Chapel
ca. 1780 · Yale Center for British Art

View of Modern Gateway in South East Angle of Dean's Yard
between 1780 and 1807 · Yale Center for British Art

Basso-relievos in the Center of the Groins of the Cloisters, St Stephen's Chapel
ca. 1781 · Yale Center for British Art

Basso-relievos in the Groins of the Cloisters, Adjoining St Stephen's Chapel West
ca. 1781 · Yale Center for British Art

Basso-relievos in the Center of the Groins of the Cloisters, St Stephen's Chapel
ca. 1781 · Yale Center for British Art

Basso-relievos in the Center of the Groins of the Cloisters, St Stephen's Chapel
ca. 1781 · Yale Center for British Art

Basso-relievos in the Center of the Groins of the Cloisters, St Stephen's Chapel
ca. 1781 · Yale Center for British Art

Basso-relievos in the Groins of the Undercroft of St Stephen's Chapel
ca. 1781 · Yale Center for British Art

Basso-relievos in the Center of the Groins of the Cloisters, St Stephen's Chapel
ca. 1781 · Yale Center for British Art

South East View of the Towers of the Abbey, &c. from College St. Westminster
1782 · Yale Center for British Art

South View of the Abbey Church, Westminster, Taken from Dean's Yard
1785 · Yale Center for British Art

Set Design for Henry VIII, Theatre Royal, Drury Lane
1788 · Yale Center for British Art

Engelse geëmailleerd koperen kandelaar
c. 1790 - c. 1810 · Rijksmuseum Amsterdam

Part of the Ceiling, and Parts of the Frieze, St Stephen's Chapel
between 1790 and 1802 · Yale Center for British Art

Front and Profile of the Work under the Window Sills, St Stephen's Chapel
between 1790 and 1802 · Yale Center for British Art

South View in the Entrance of Porch at West End of St. Stephen's Chapel West
between 1790 and 1802 · Yale Center for British Art

Detail for View in a Chapel in Area of Cloisters of St Stephen's Chapel, Westminster
between 1790 and 1802 · Yale Center for British Art

East View of Modern Buildings in Continuation from St Stephen's Chapel
between 1790 and 1802 · Yale Center for British Art

Plan of Moldings, St Stephen's Chapel
between 1790 and 1802 · Yale Center for British Art

Painting in Compartments under Windows, Shields in the Frieze under the Sills of Windows, and Compartments on South Side next East End, St Stephen's Chapel
between 1790 and 1802 · Yale Center for British Art

Half the Plan of Ceiling, St Stephen's Chapel
between 1790 and 1802 · Yale Center for British Art

Capitals, St Stephen's Chapel
between 1790 and 1802 · Yale Center for British Art

Details of Imposts and Bases of Columns, St Stephen's Chapel
between 1790 and 1802 · Yale Center for British Art

Exterior, Interior and Profile of the Work under the Window Sills, St Stephen's Chapel
between 1790 and 1802 · Yale Center for British Art

Plan of Moldings, St Stephen's Chapel
between 1790 and 1802 · Yale Center for British Art

PLATE XXVIII. St Stephen's Chapel, East Front, Westminster
between 1790 and 1802 · Yale Center for British Art

Springing of an Arch, St Stephen's Chapel
between 1790 and 1802 · Yale Center for British Art

Impost and Base of Columns, St Stephen's Chapel
between 1790 and 1802 · Yale Center for British Art

Screen, or the outside of the Entrance or Porch of St Stephen's Chapel West
between 1790 and 1802 · Yale Center for British Art

Impost moldings, St Stephen's Chapel
between 1790 and 1802 · Yale Center for British Art

The Erpingham Gate, Norwich
1791 · Nevystaveno · Národní galerie ve Washingtonu

Plate XCIV: South View of Westminster Abbey, Taken from Deans Yard
1791 · Yale Center for British Art

North View of the Jerusalem Chamber, Taken from the West Porch of Westminster Abbey
1792 · Yale Center for British Art

Paintings on the Wall by H in Plan
between 1793 and 1799 · Yale Center for British Art

Figure study, Henry VII Chapel
ca. 1793 · Yale Center for British Art

North Side, Painted Chamber
between 1793 and 1799 · Yale Center for British Art

Enlarged Detail of Figures from Painting Shown in Previous Sketch
between 1793 and 1799 · Yale Center for British Art

Door on South Side of Painted Chamber
between 1793 and 1799 · Yale Center for British Art

East Front of Painted Chamber
between 1793 and 1799 · Yale Center for British Art

Side Window, North, Painted Chamber
between 1793 and 1799 · Yale Center for British Art

Seats in Henry VII Chapel, Westminster Abbey
ca. 1793 · Yale Center for British Art

East End, Painted Chamber
between 1793 and 1799 · Yale Center for British Art

Wall Paintings
between 1793 and 1799 · Yale Center for British Art

Plan of Painted Chamber
between 1793 and 1799 · Yale Center for British Art

Continuation of East Line of Ancient Buildings on the Left of East End of Painted Chamber
between 1793 and 1799 · Yale Center for British Art

Continuation of the Preceeding Ornaments
1793 · Yale Center for British Art

Details of one of the Figures
ca. 1795 · Yale Center for British Art

View in Basement Story under House of Lords
between 1800 and 1807 · Yale Center for British Art

Plan of Princes Chamber, One Pair
between 1800 and 1807 · Yale Center for British Art

Elevation of the Basement Story, House of Lords
between 1800 and 1807 · Yale Center for British Art

Princes Chamber
between 1800 and 1807 · Yale Center for British Art

Plan of the Basement Story under the House of Lords
between 1800 and 1807 · Yale Center for British Art

Palace at Westminster
between 1800 and 1807 · Yale Center for British Art

Parts in Stone Underhouse of Lords
between 1800 and 1807 · Yale Center for British Art

Princes Chamber, East Side with the Old House of Lords
between 1800 and 1807 · Yale Center for British Art

Door near Painted Chamber
between 1800 and 1807 · Yale Center for British Art

Window Detail, Princes Chamber
between 1800 and 1807 · Yale Center for British Art

East Front of Princes Chamber
between 1800 and 1807 · Yale Center for British Art

South Side of Princes Chamber West
between 1800 and 1807 · Yale Center for British Art

New East Front, St Stephen's Chapel
ca. 1801 · Yale Center for British Art

Continuation of Details
between 1806 and 1815 · Yale Center for British Art

Detail for Preceding Elevations
between 1806 and 1815 · Yale Center for British Art

Window, Dean's Yard
between 1806 and 1815 · Yale Center for British Art

Detail, Dean's Yard
between 1806 and 1815 · Yale Center for British Art

Buildings on East Side of Dean's Yard
between 1806 and 1815 · Yale Center for British Art

Continuation of Detail
between 1806 and 1815 · Yale Center for British Art

Buildings on North Side, Dean's Yard
between 1806 and 1815 · Yale Center for British Art

Line of Buildings on East Side, Dean's Yard
between 1806 and 1815 · Yale Center for British Art

Continuation of Detail
between 1806 and 1815 · Yale Center for British Art

Mansion at Pendhill, Surrey
1808 · Yale Center for British Art

Plate XIX: St Stephen's Chapel
1811 · Yale Center for British Art

Another View of B1977.14.18221, with a further small engraving taken from the Hampstead Road
1811 · Yale Center for British Art

South West View of the Remains of the Crypt under the Dormitory in Dean's Yard Discovered in June
1815 · Yale Center for British Art

Part of the Old Dormitory
1815 · Yale Center for British Art

Springing of groins
1815 · Yale Center for British Art

The Temple Church as Restored
1828 · Yale Center for British Art
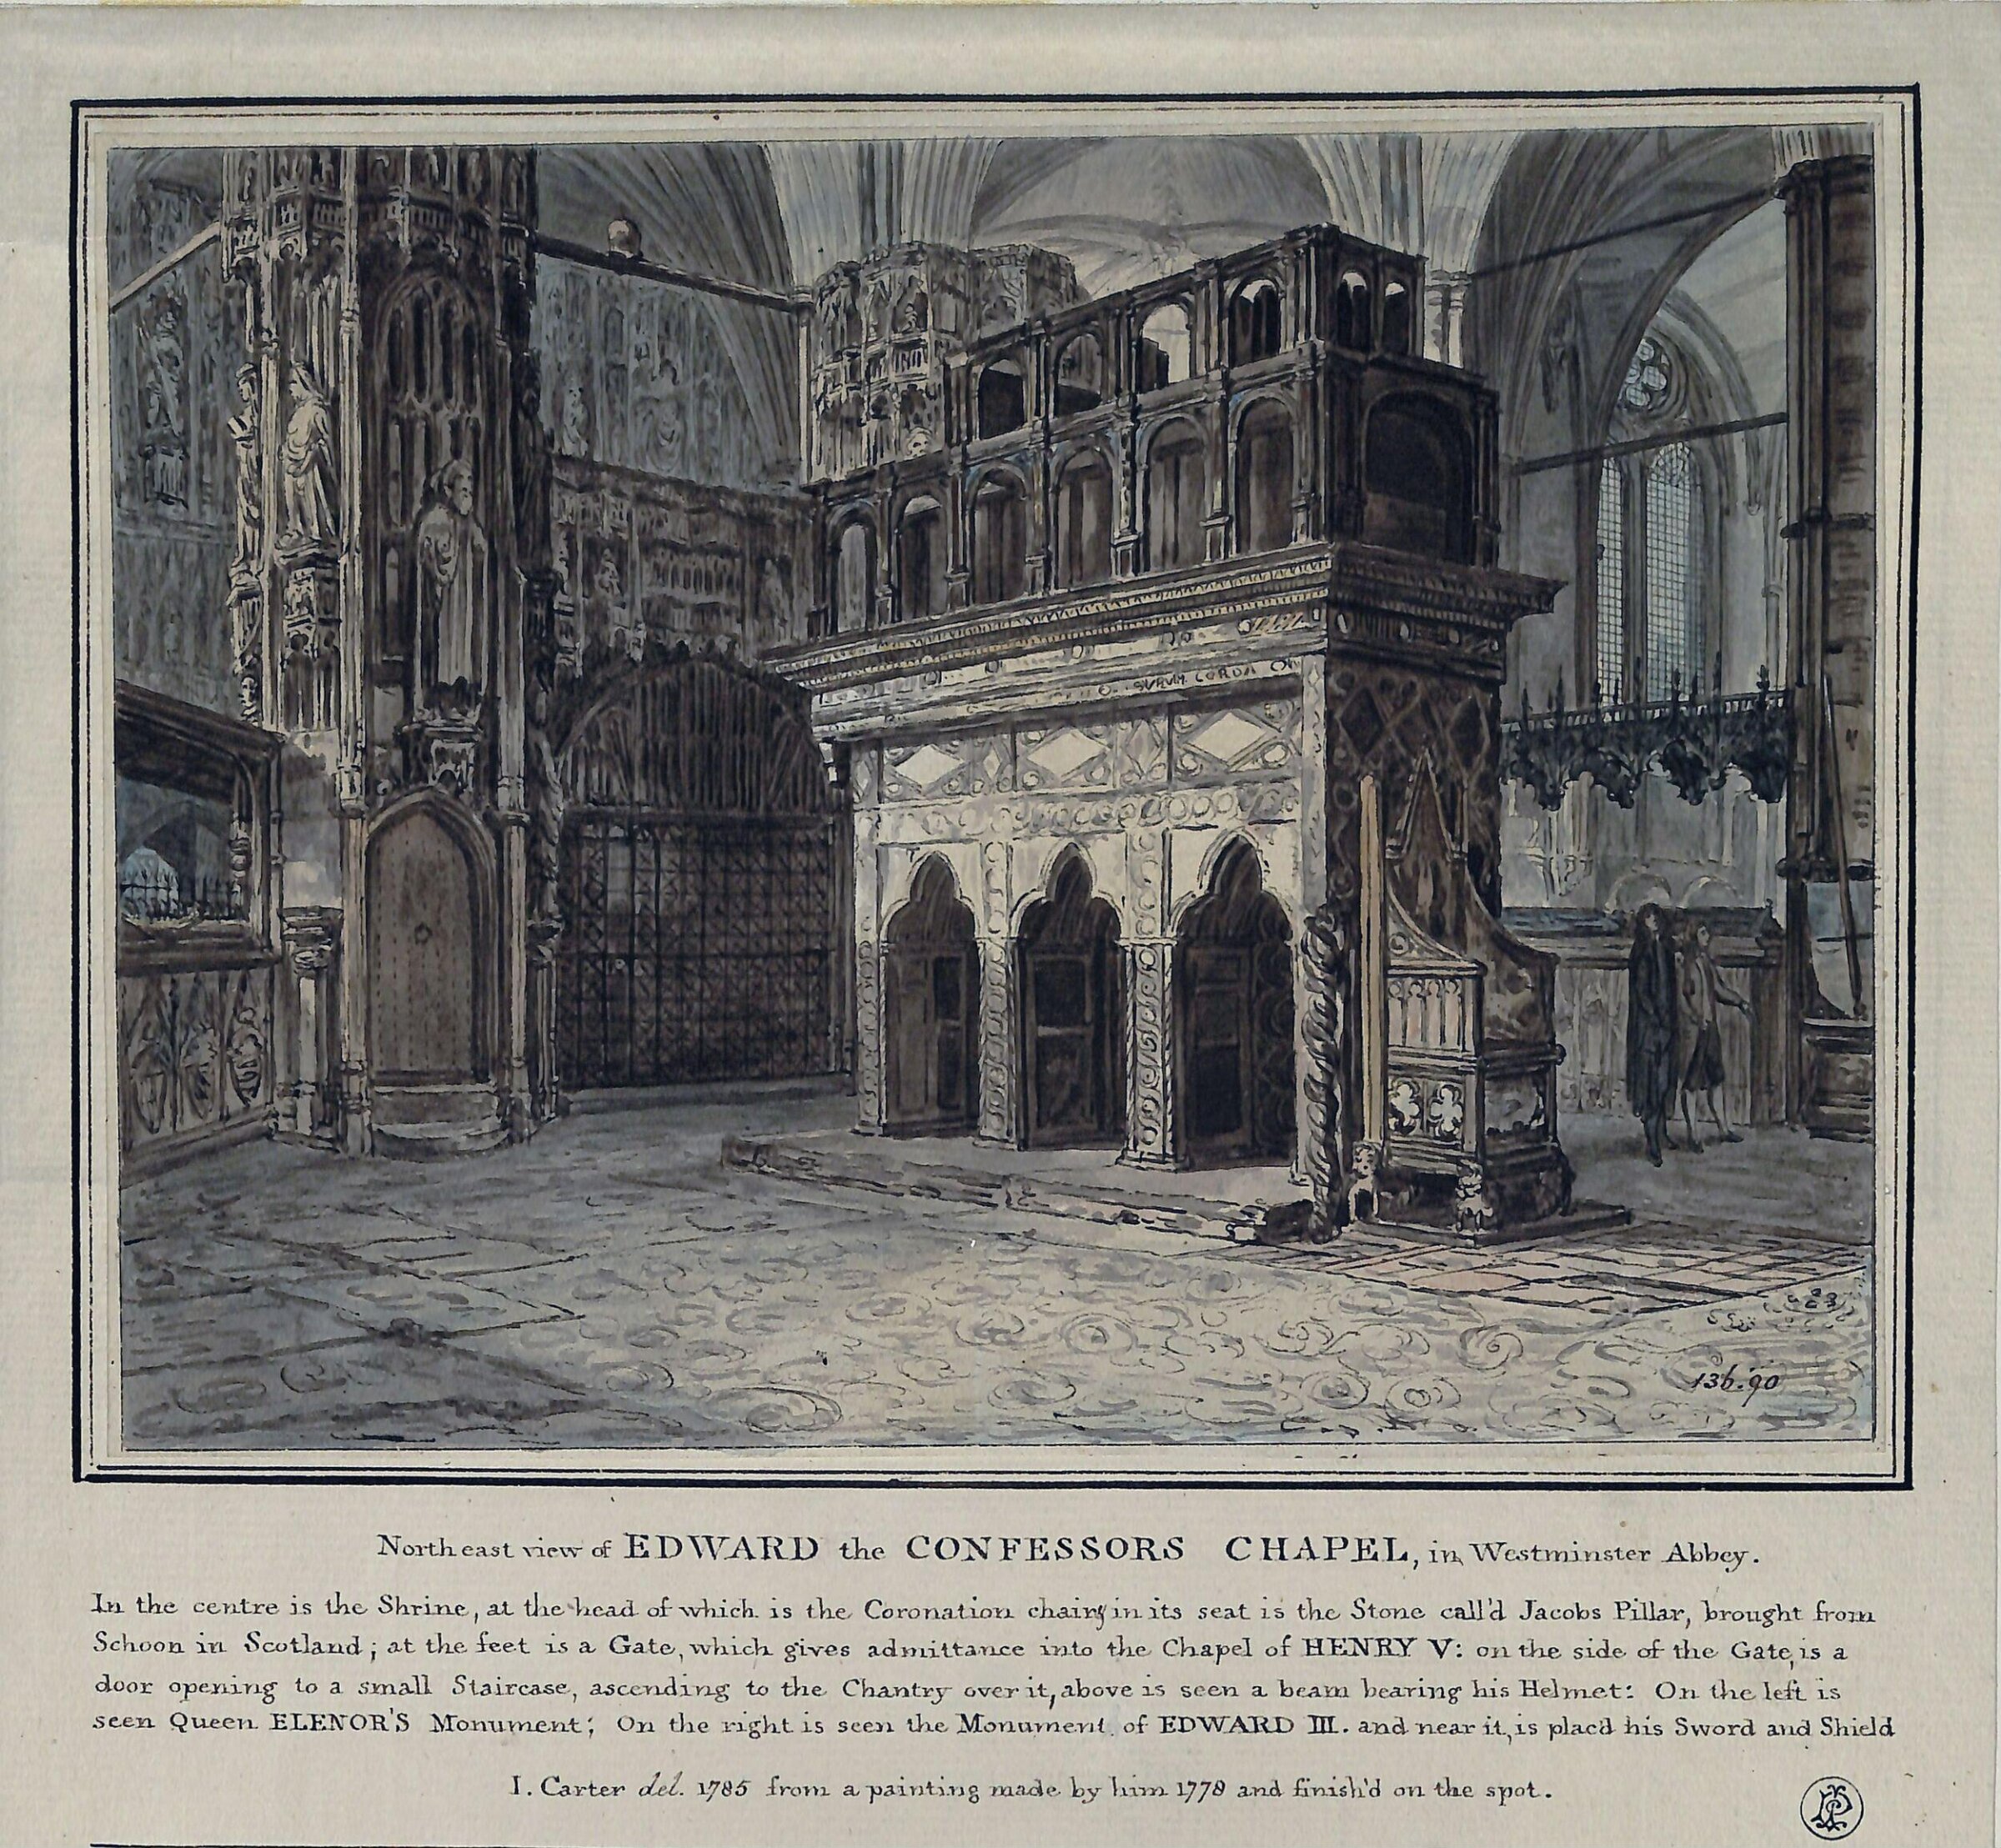
Edward the Confessor's Chapel in Westmister Abbey
ca. late 18th century · Nevystaveno · Victoria and Albert Museum
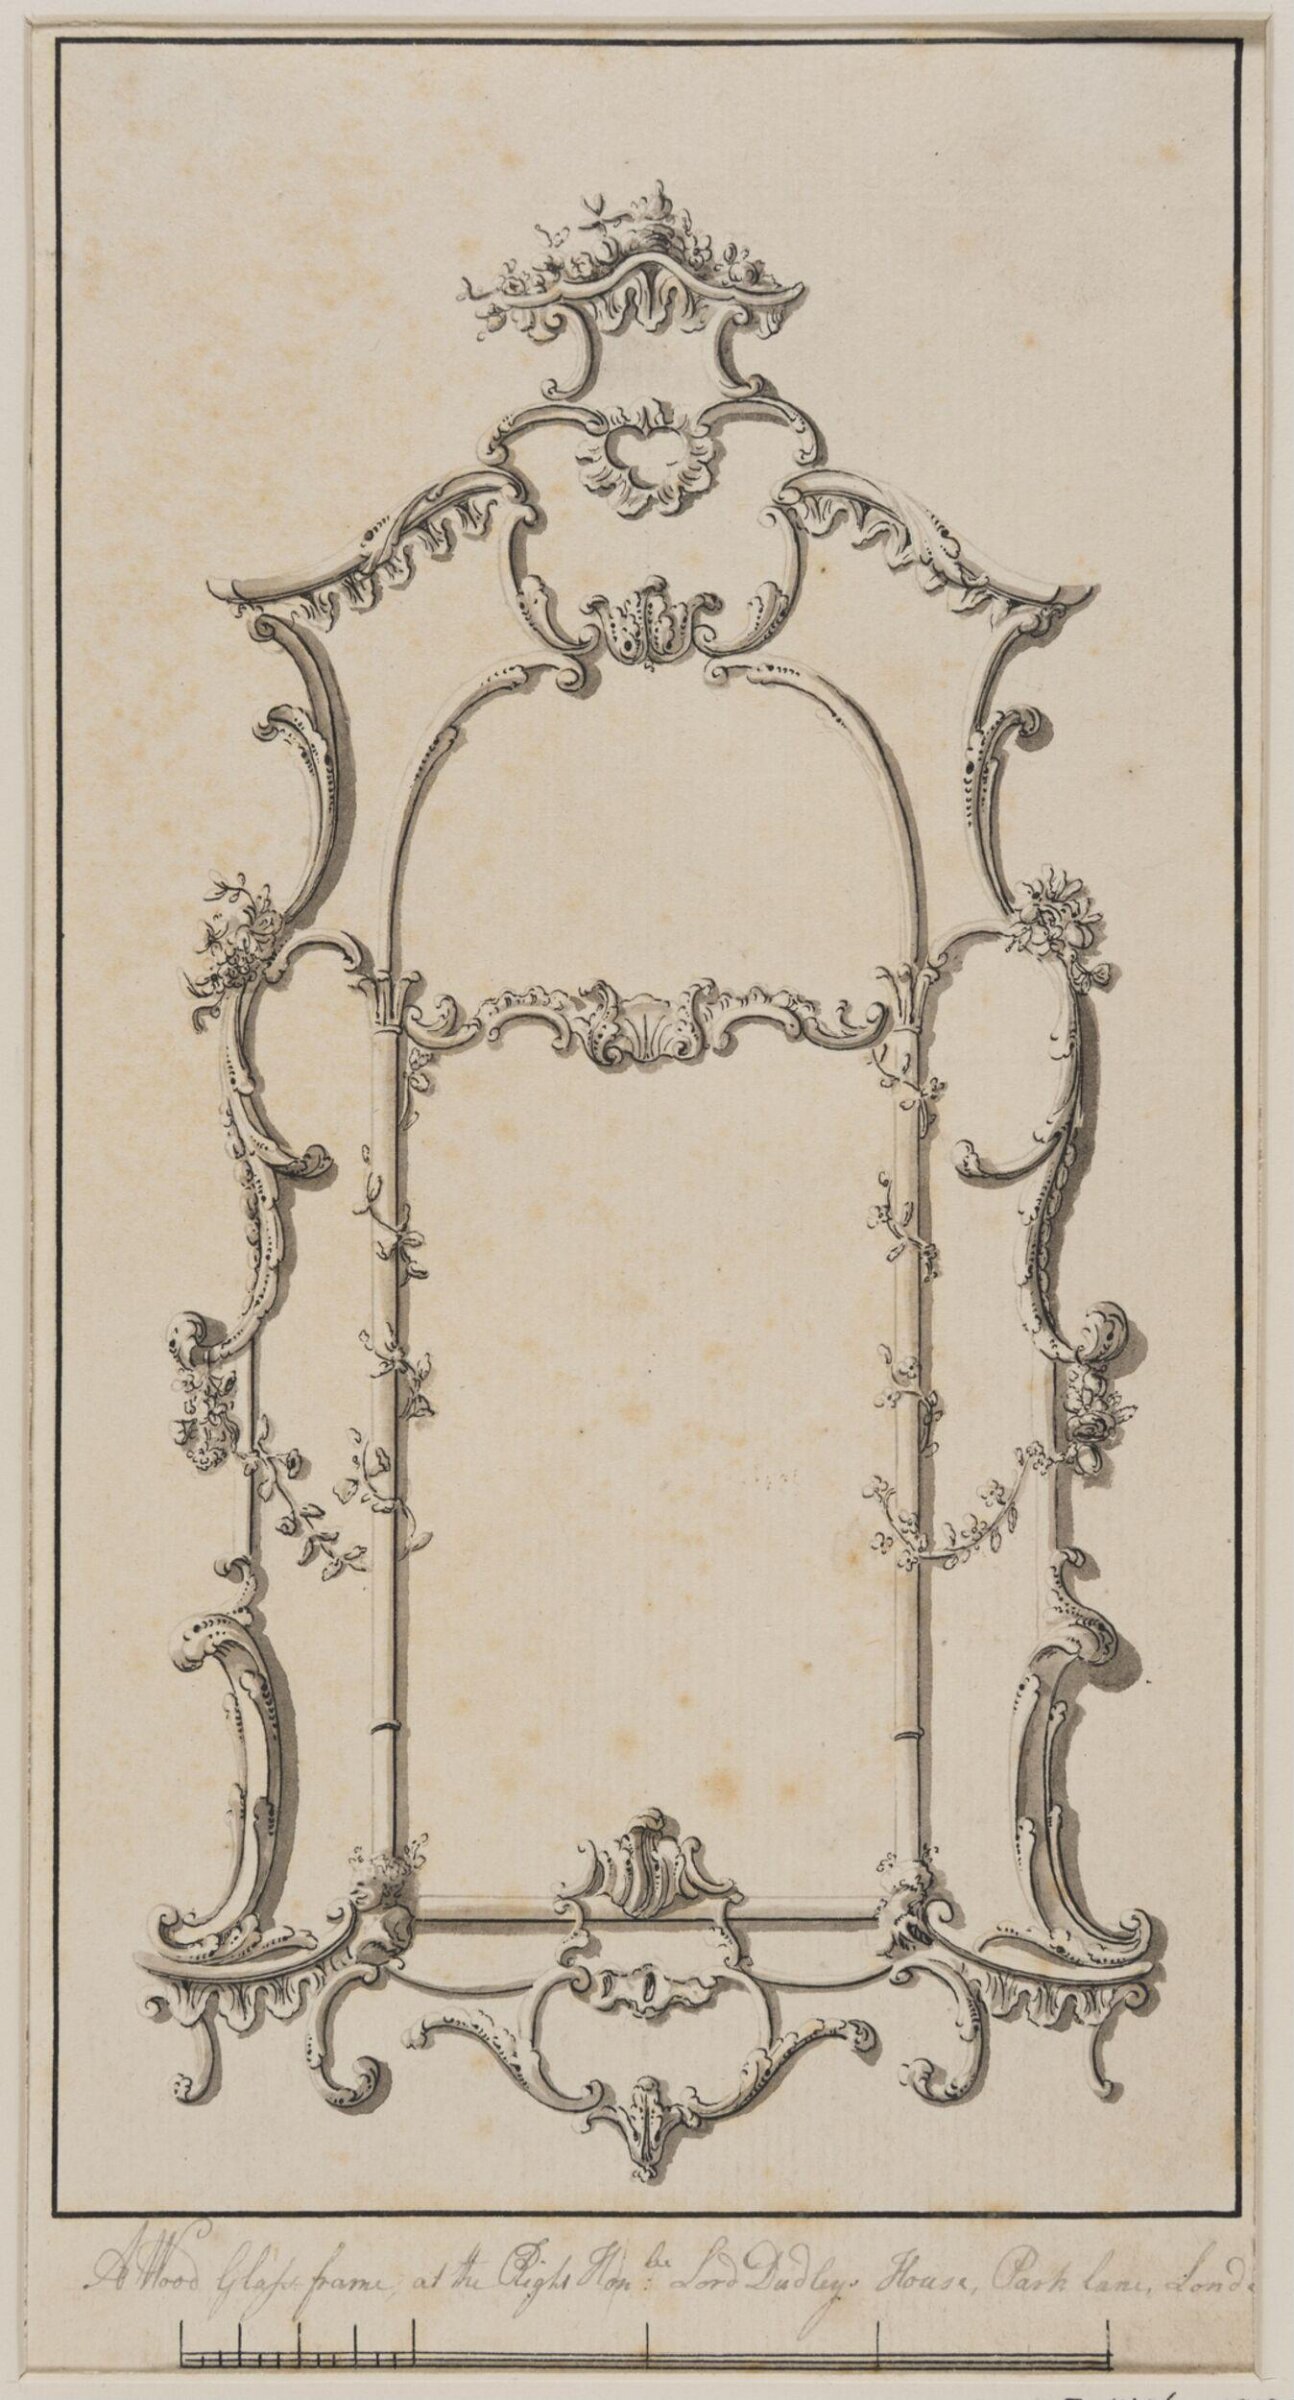
Design for a mirror
late 18th century · Nevystaveno · Victoria and Albert Museum
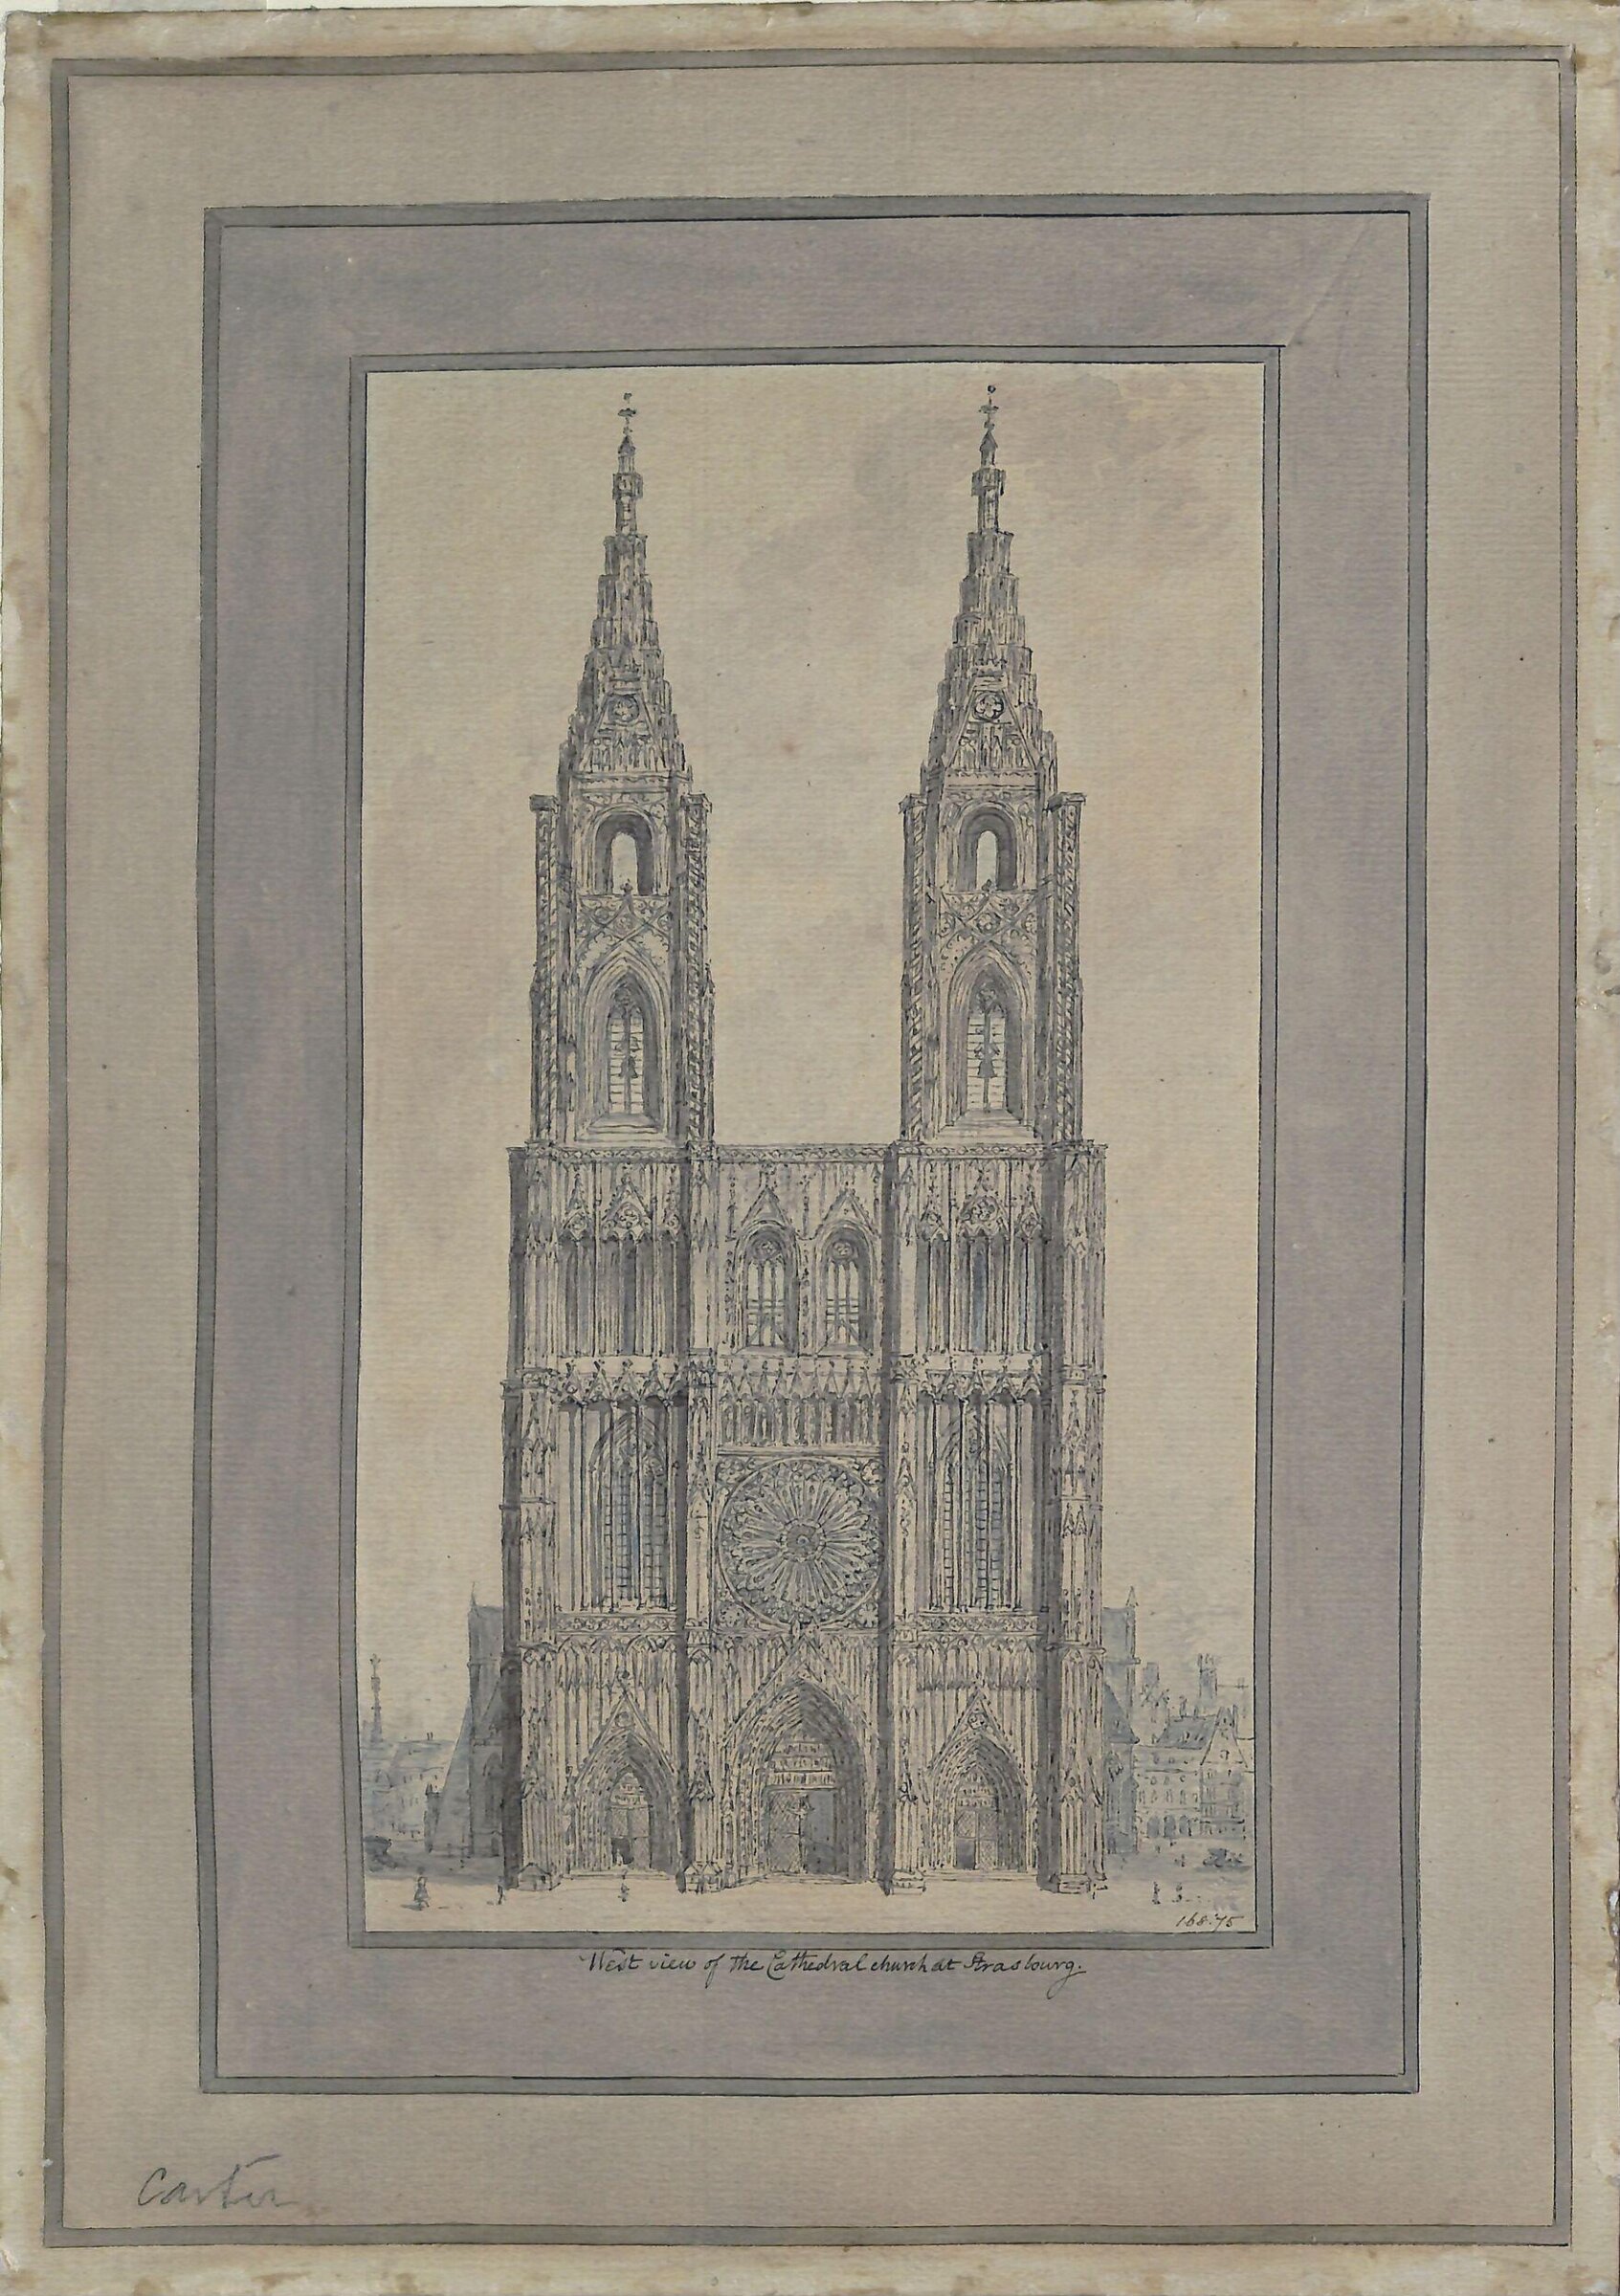
Strasbourg Cathedral
ca. late 18th century · Nevystaveno · Victoria and Albert Museum
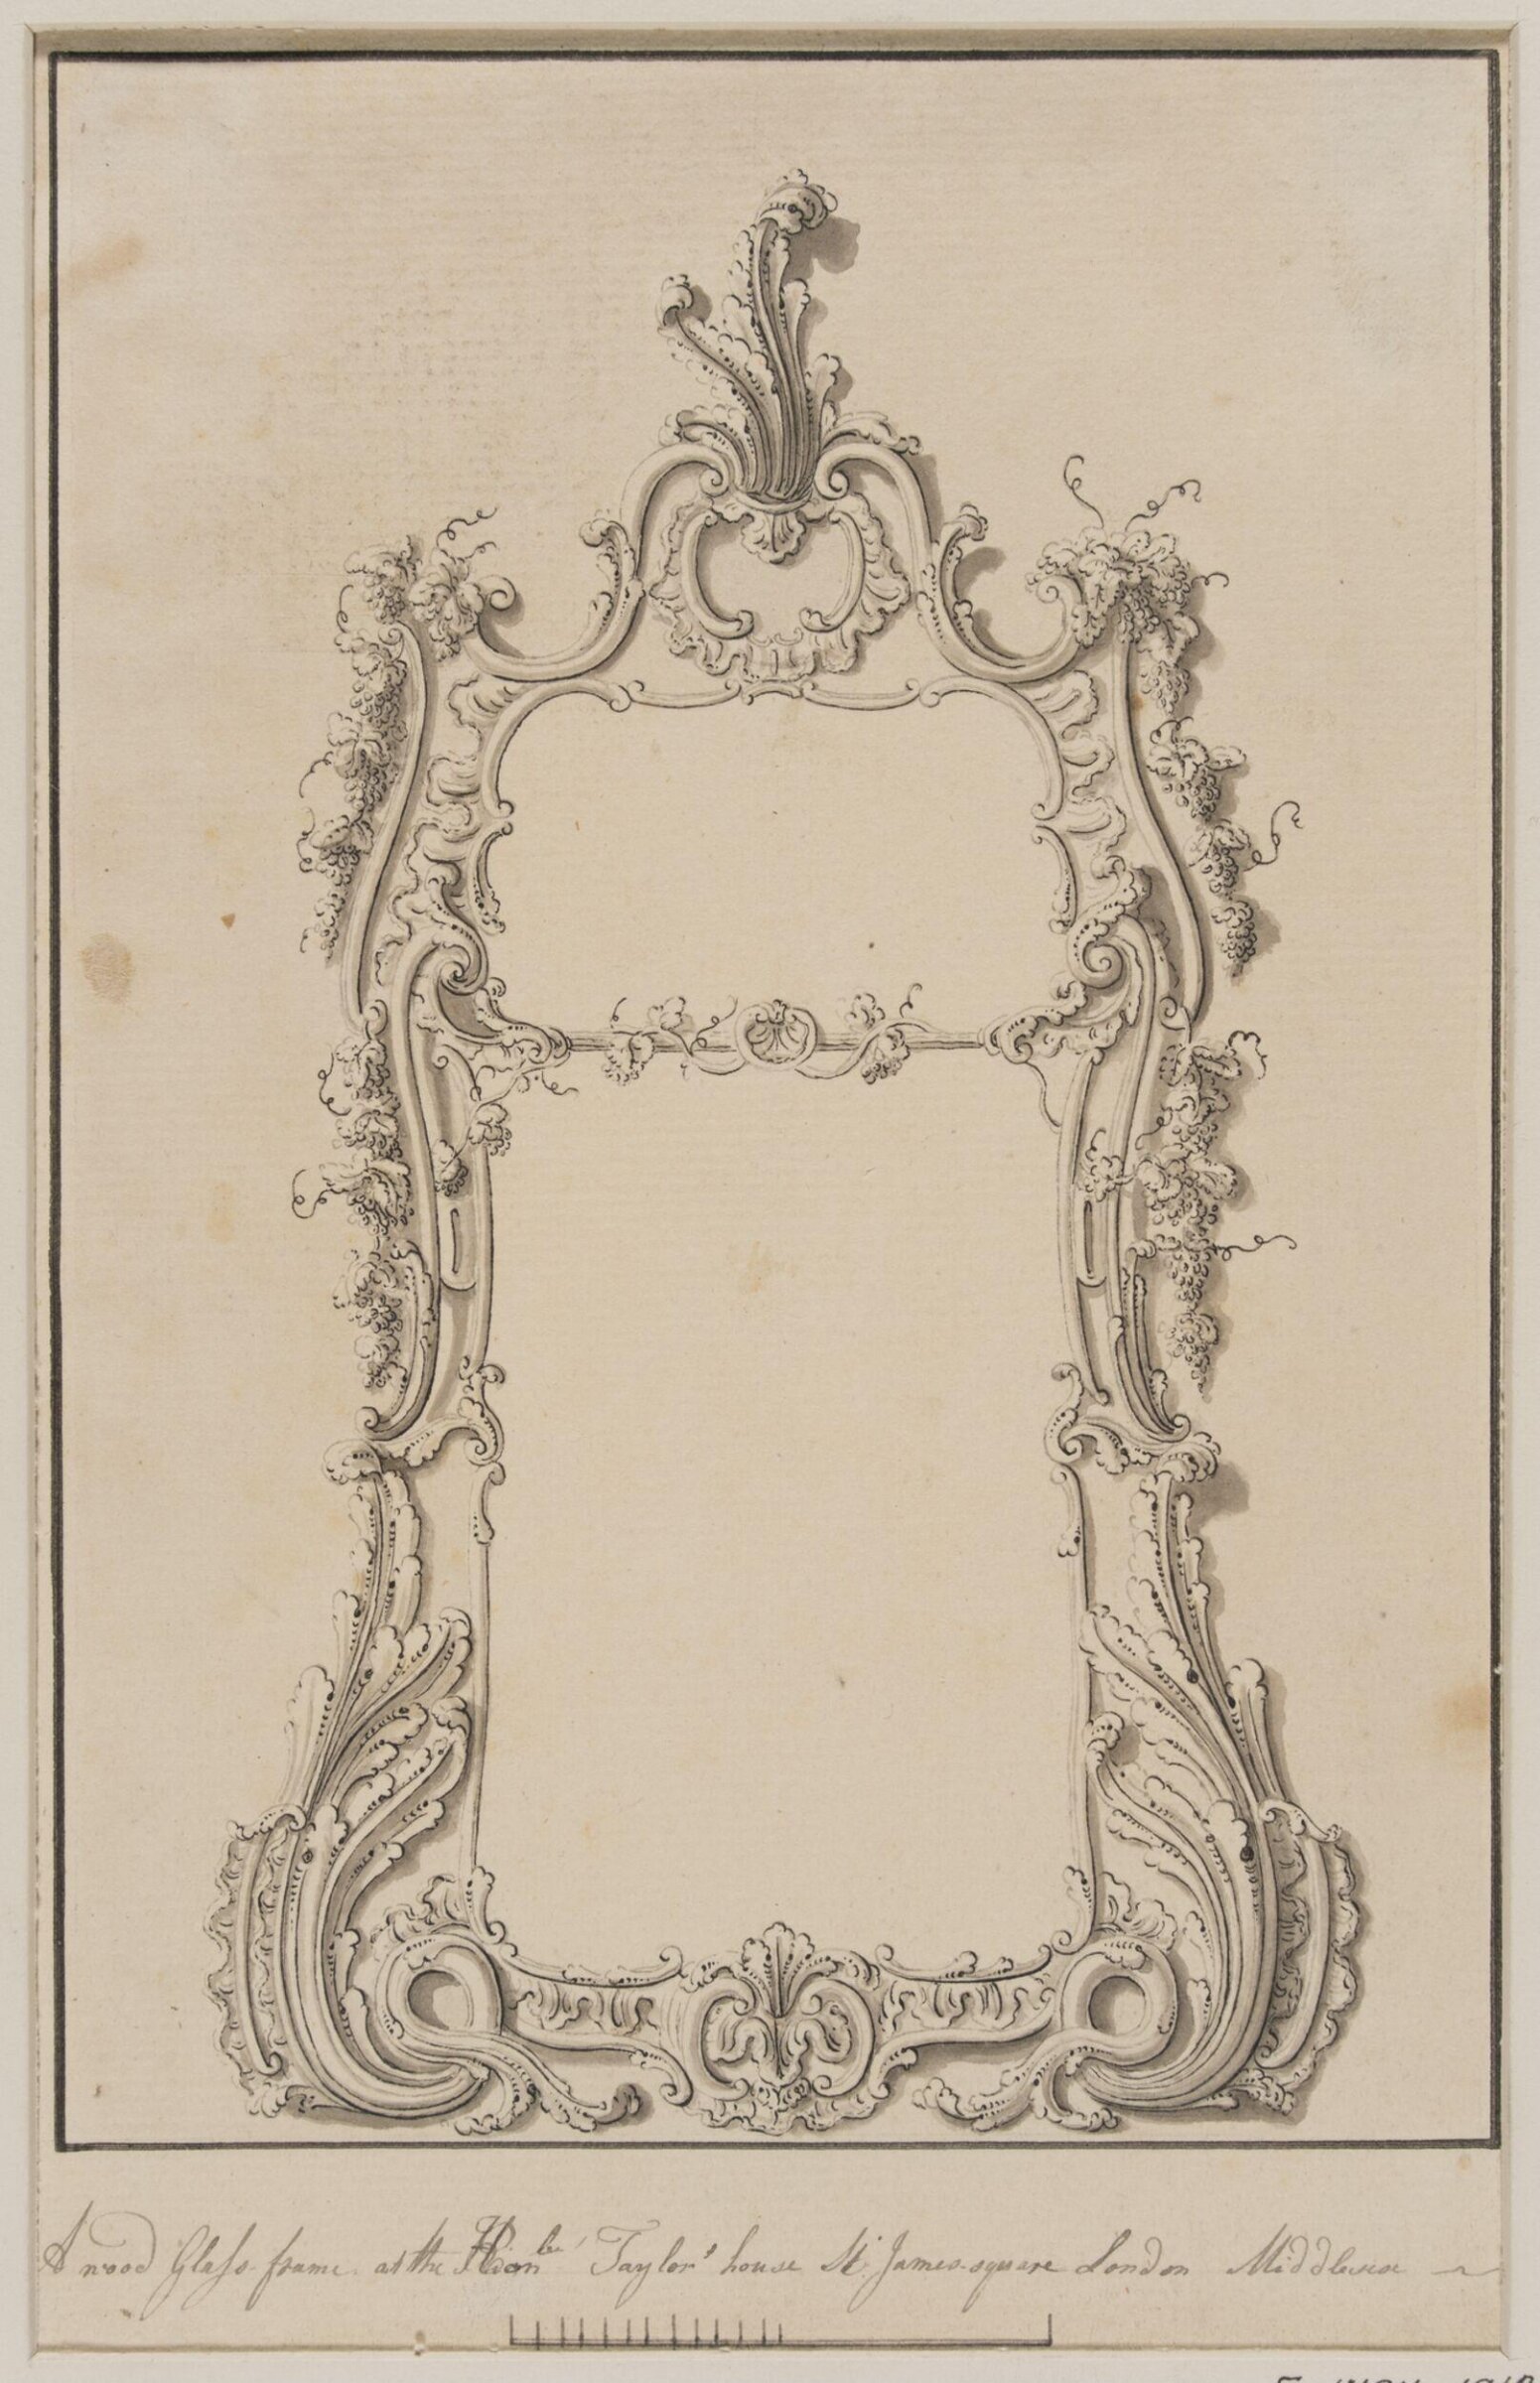
Design for a mirror
late 18th century · Nevystaveno · Victoria and Albert Museum
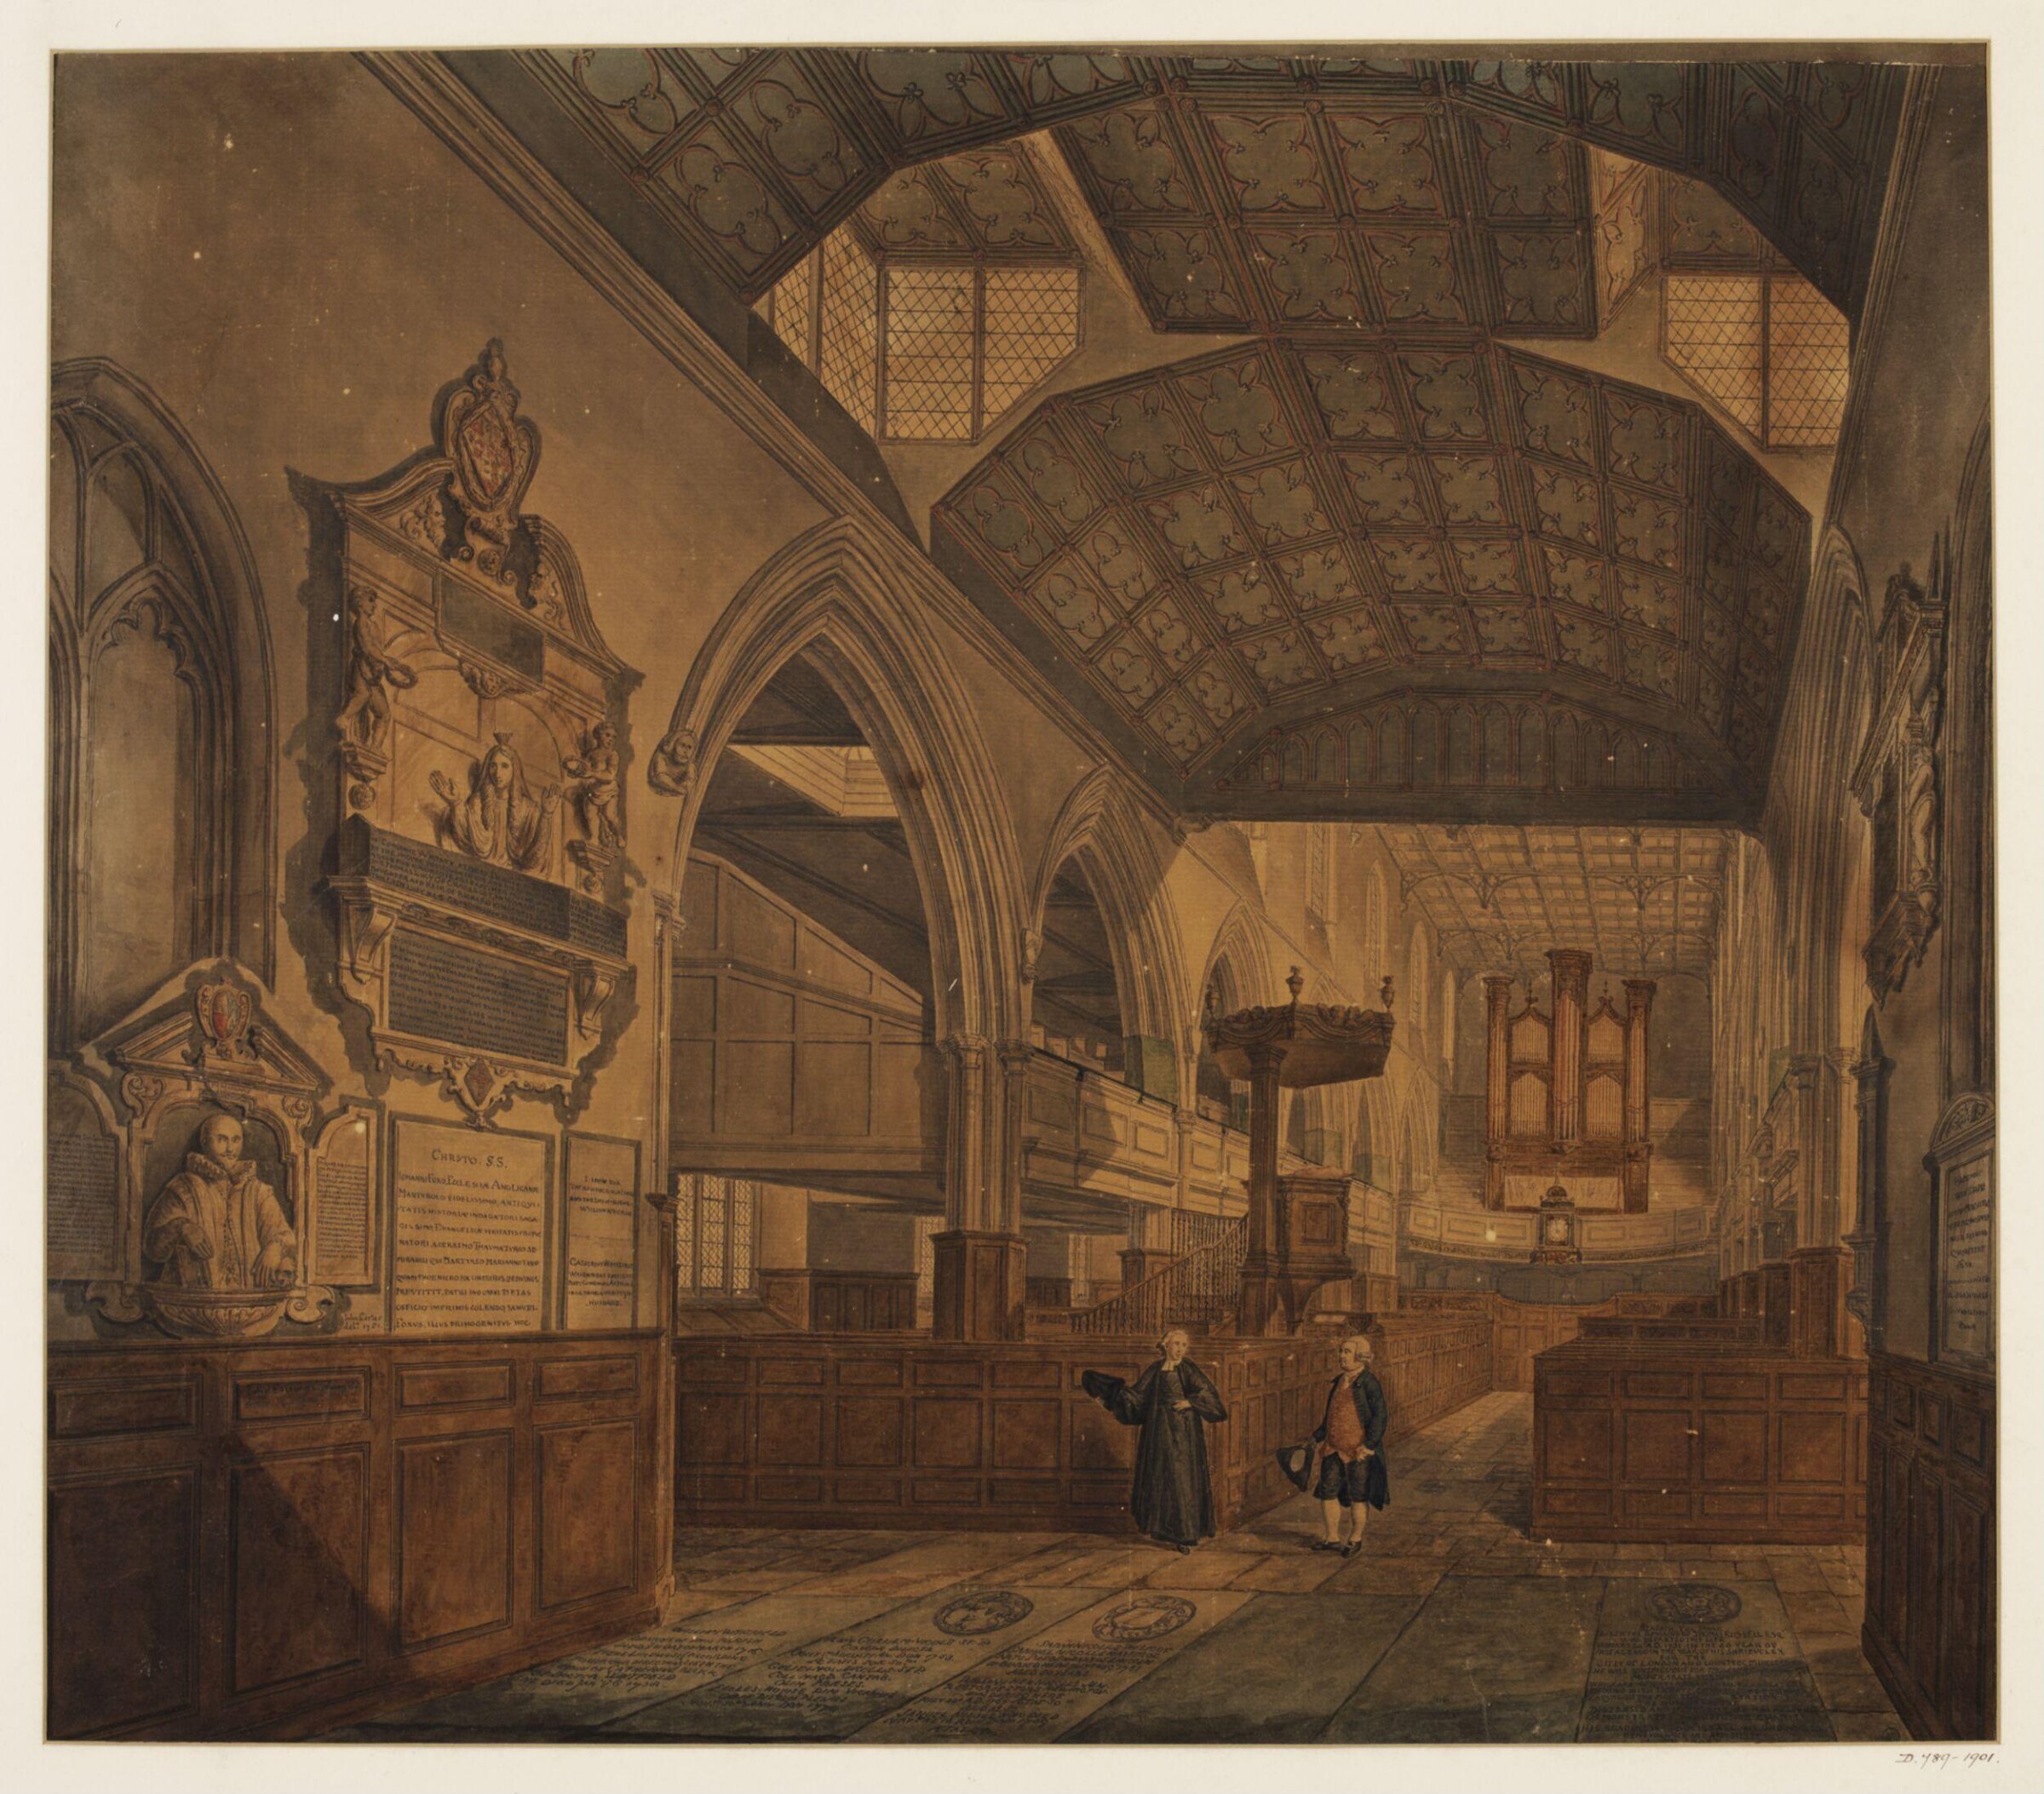
Interior view of the Church of St. Giles, Cripplegate
1781 · Nevystaveno · Victoria and Albert Museum
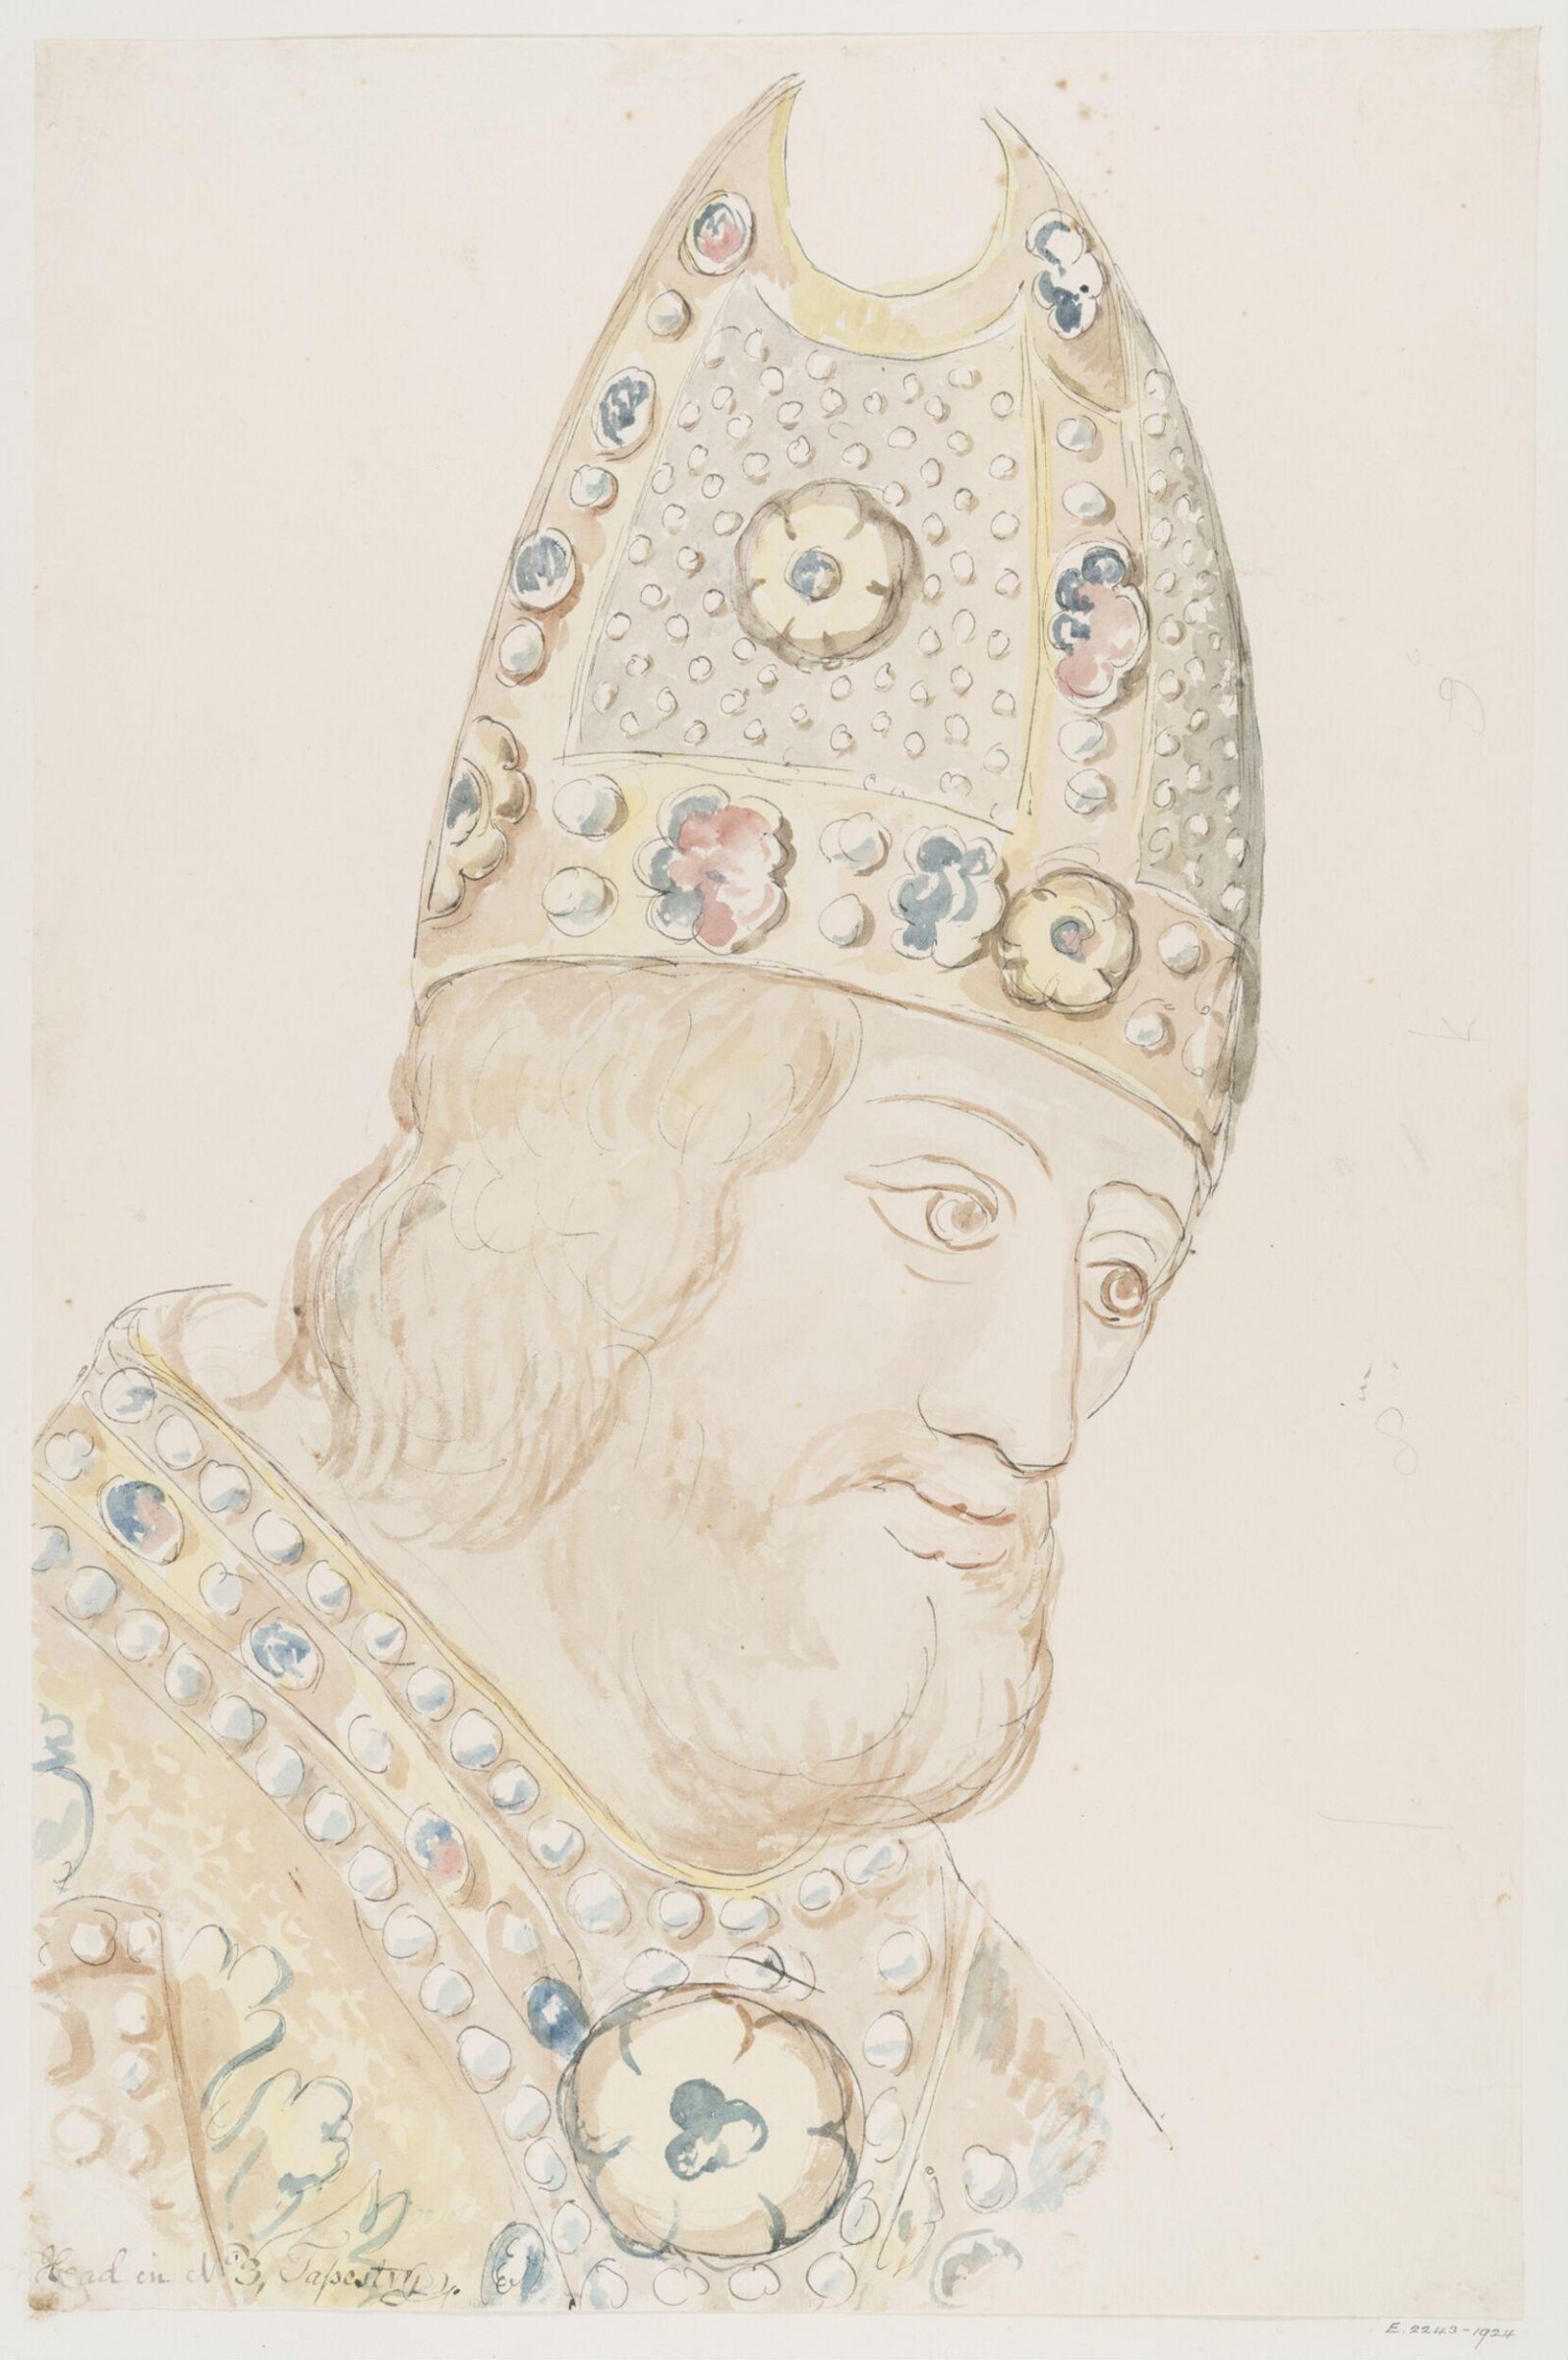
Head in No. 3 Tapestry
ca. 1790-1810 · Nevystaveno · Victoria and Albert Museum
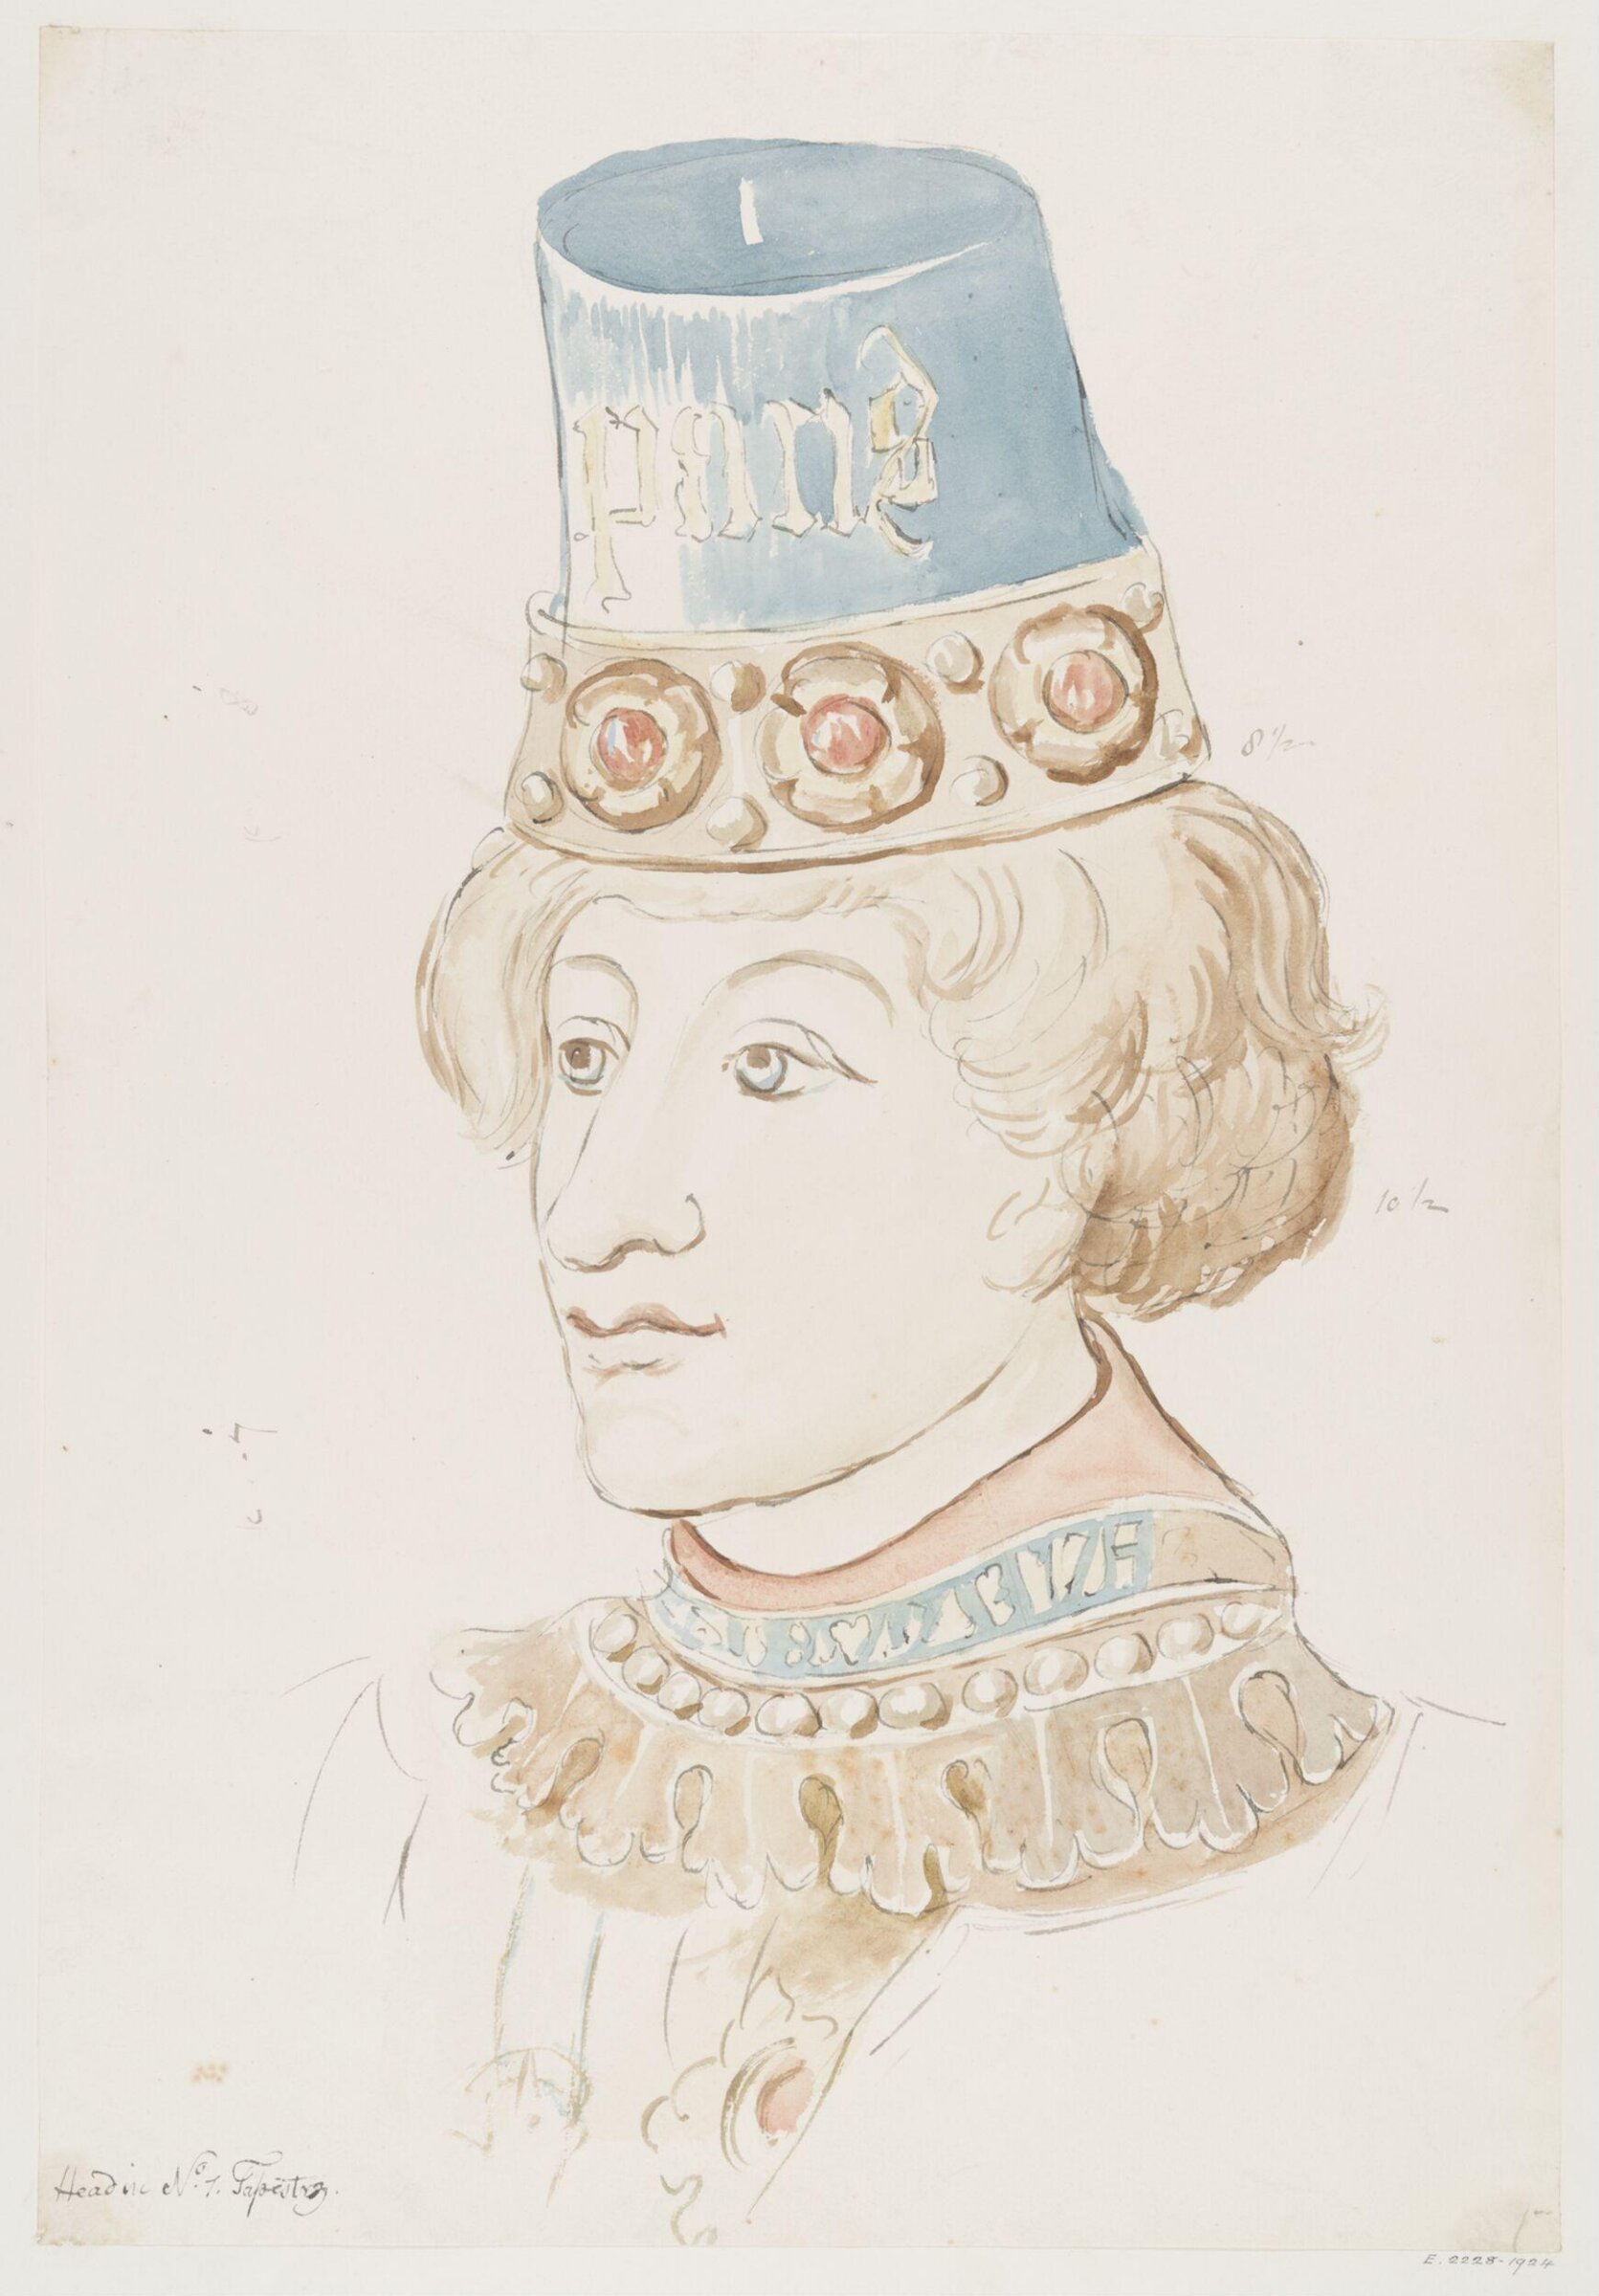
Head in No. 1 Tapestry
ca. 1790-1810 · Nevystaveno · Victoria and Albert Museum
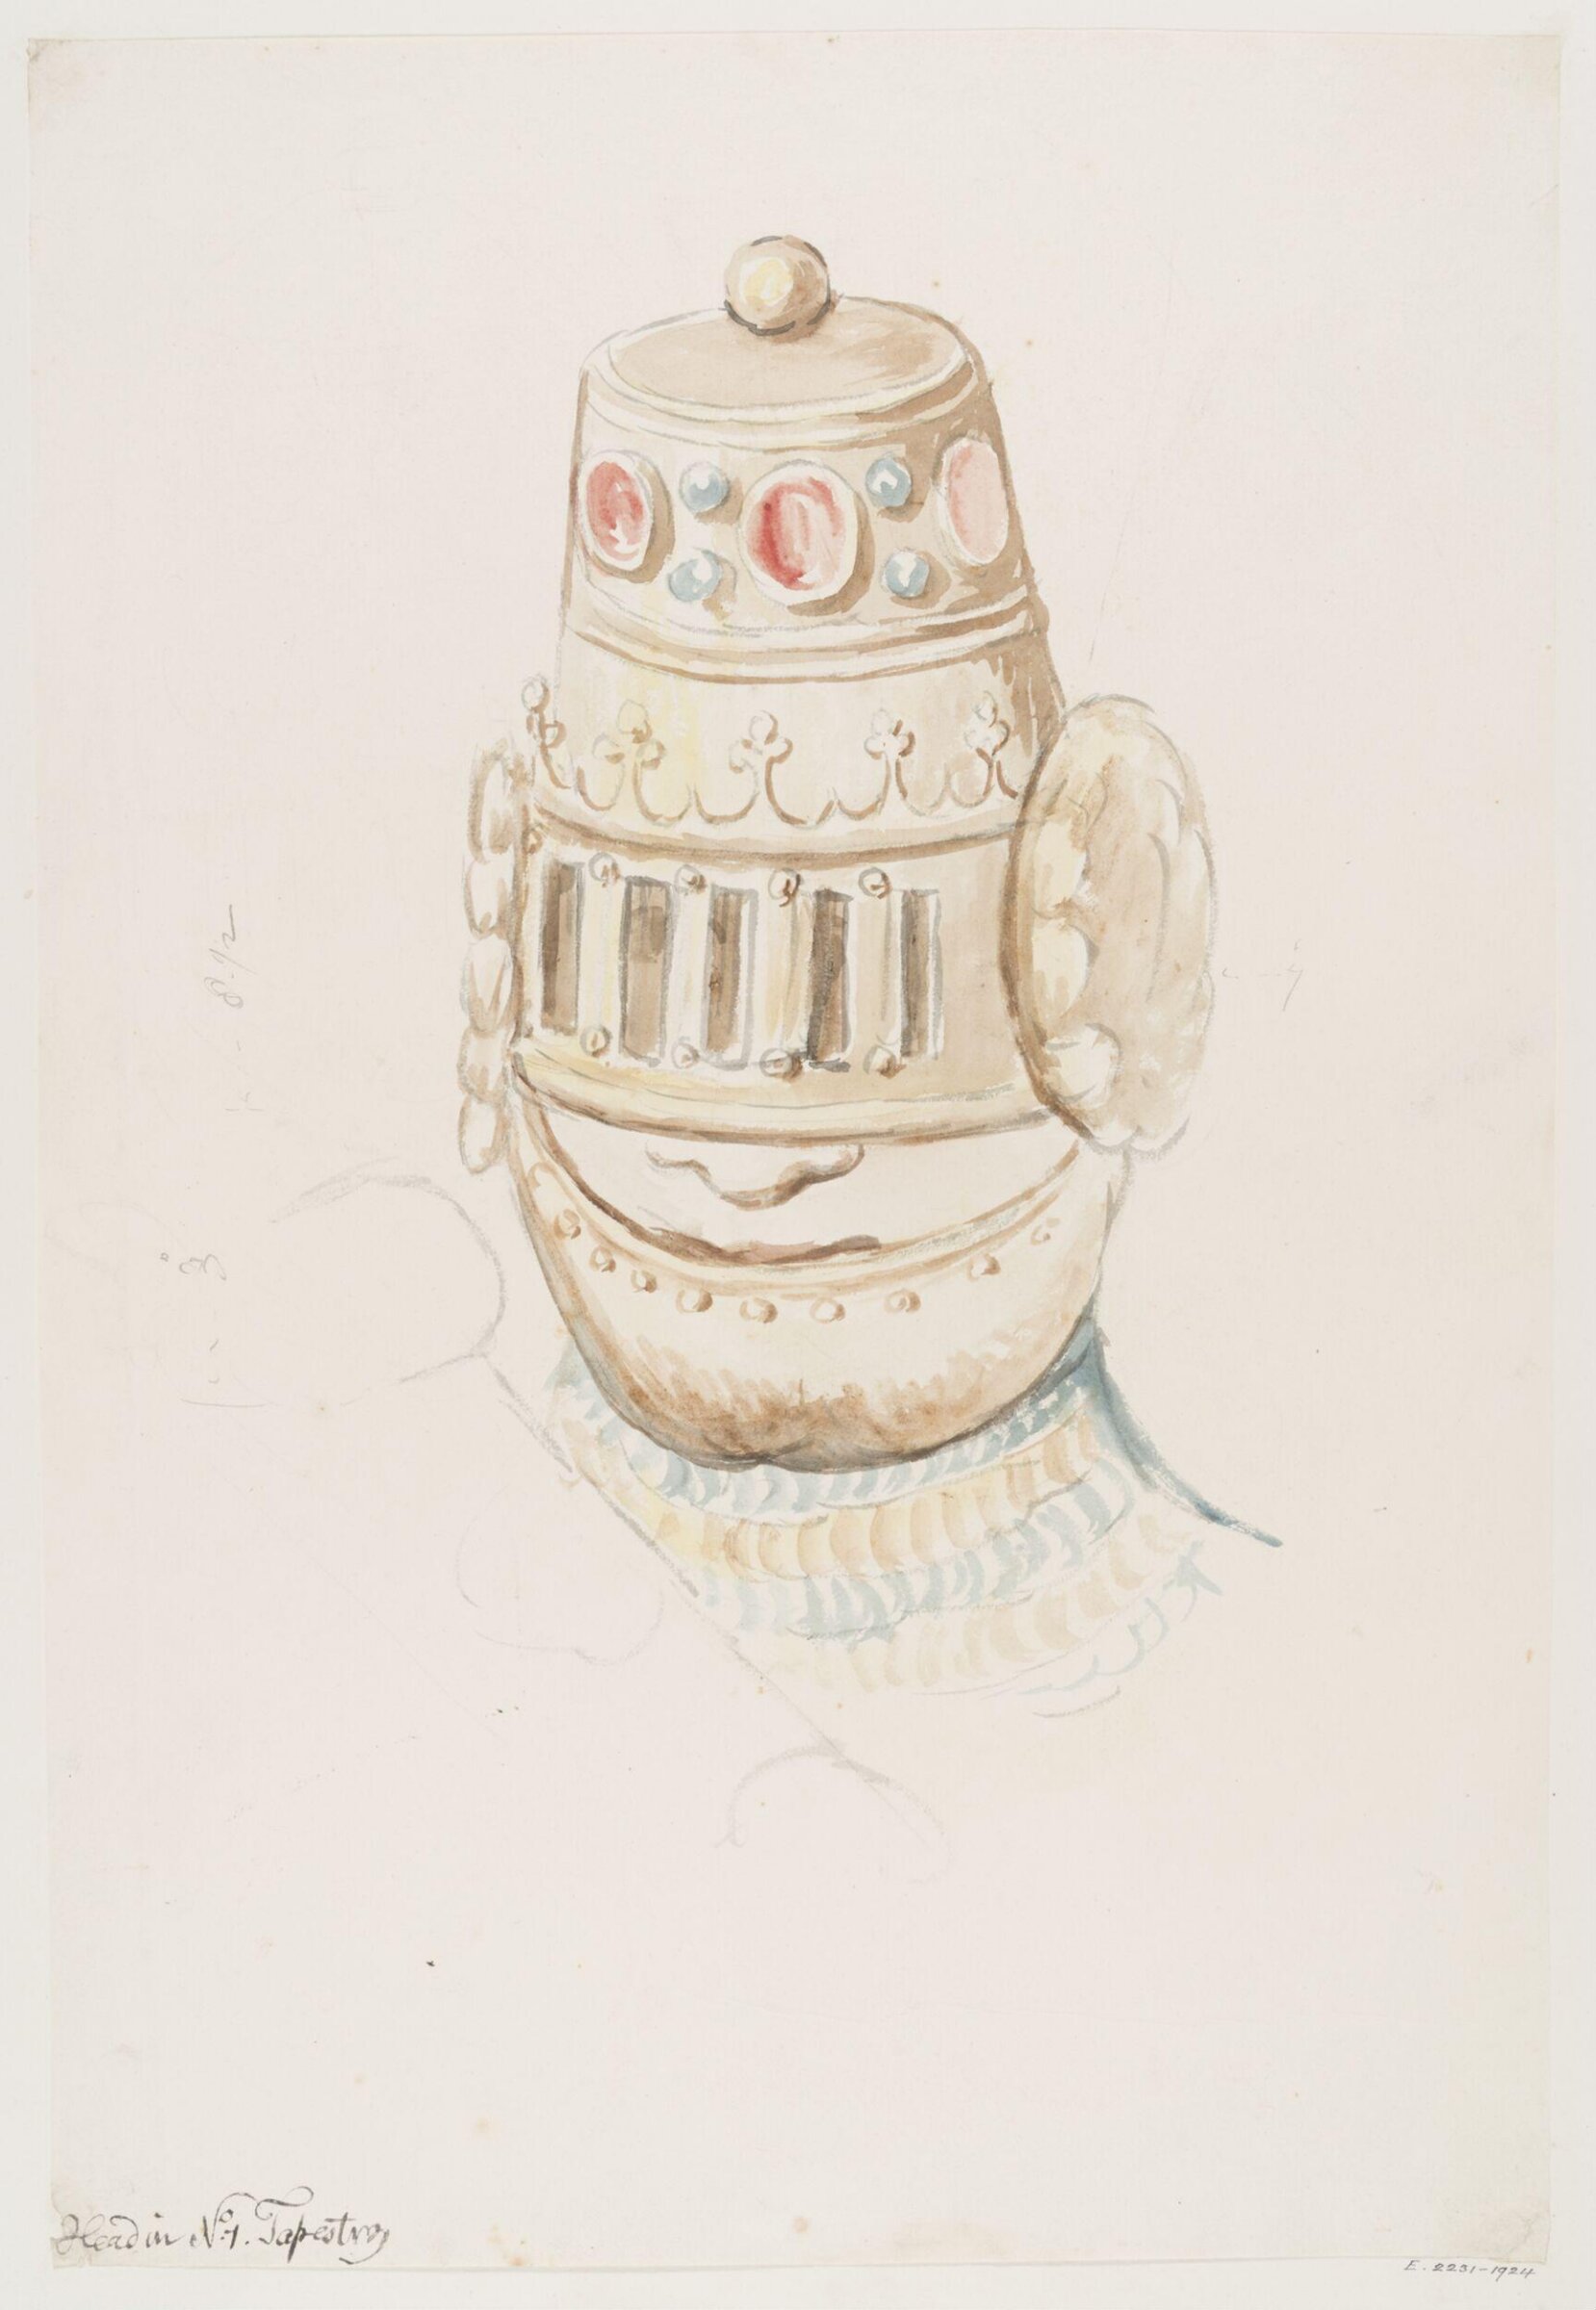
Head in No. 1 Tapestry
ca. 1790-1810 · Nevystaveno · Victoria and Albert Museum
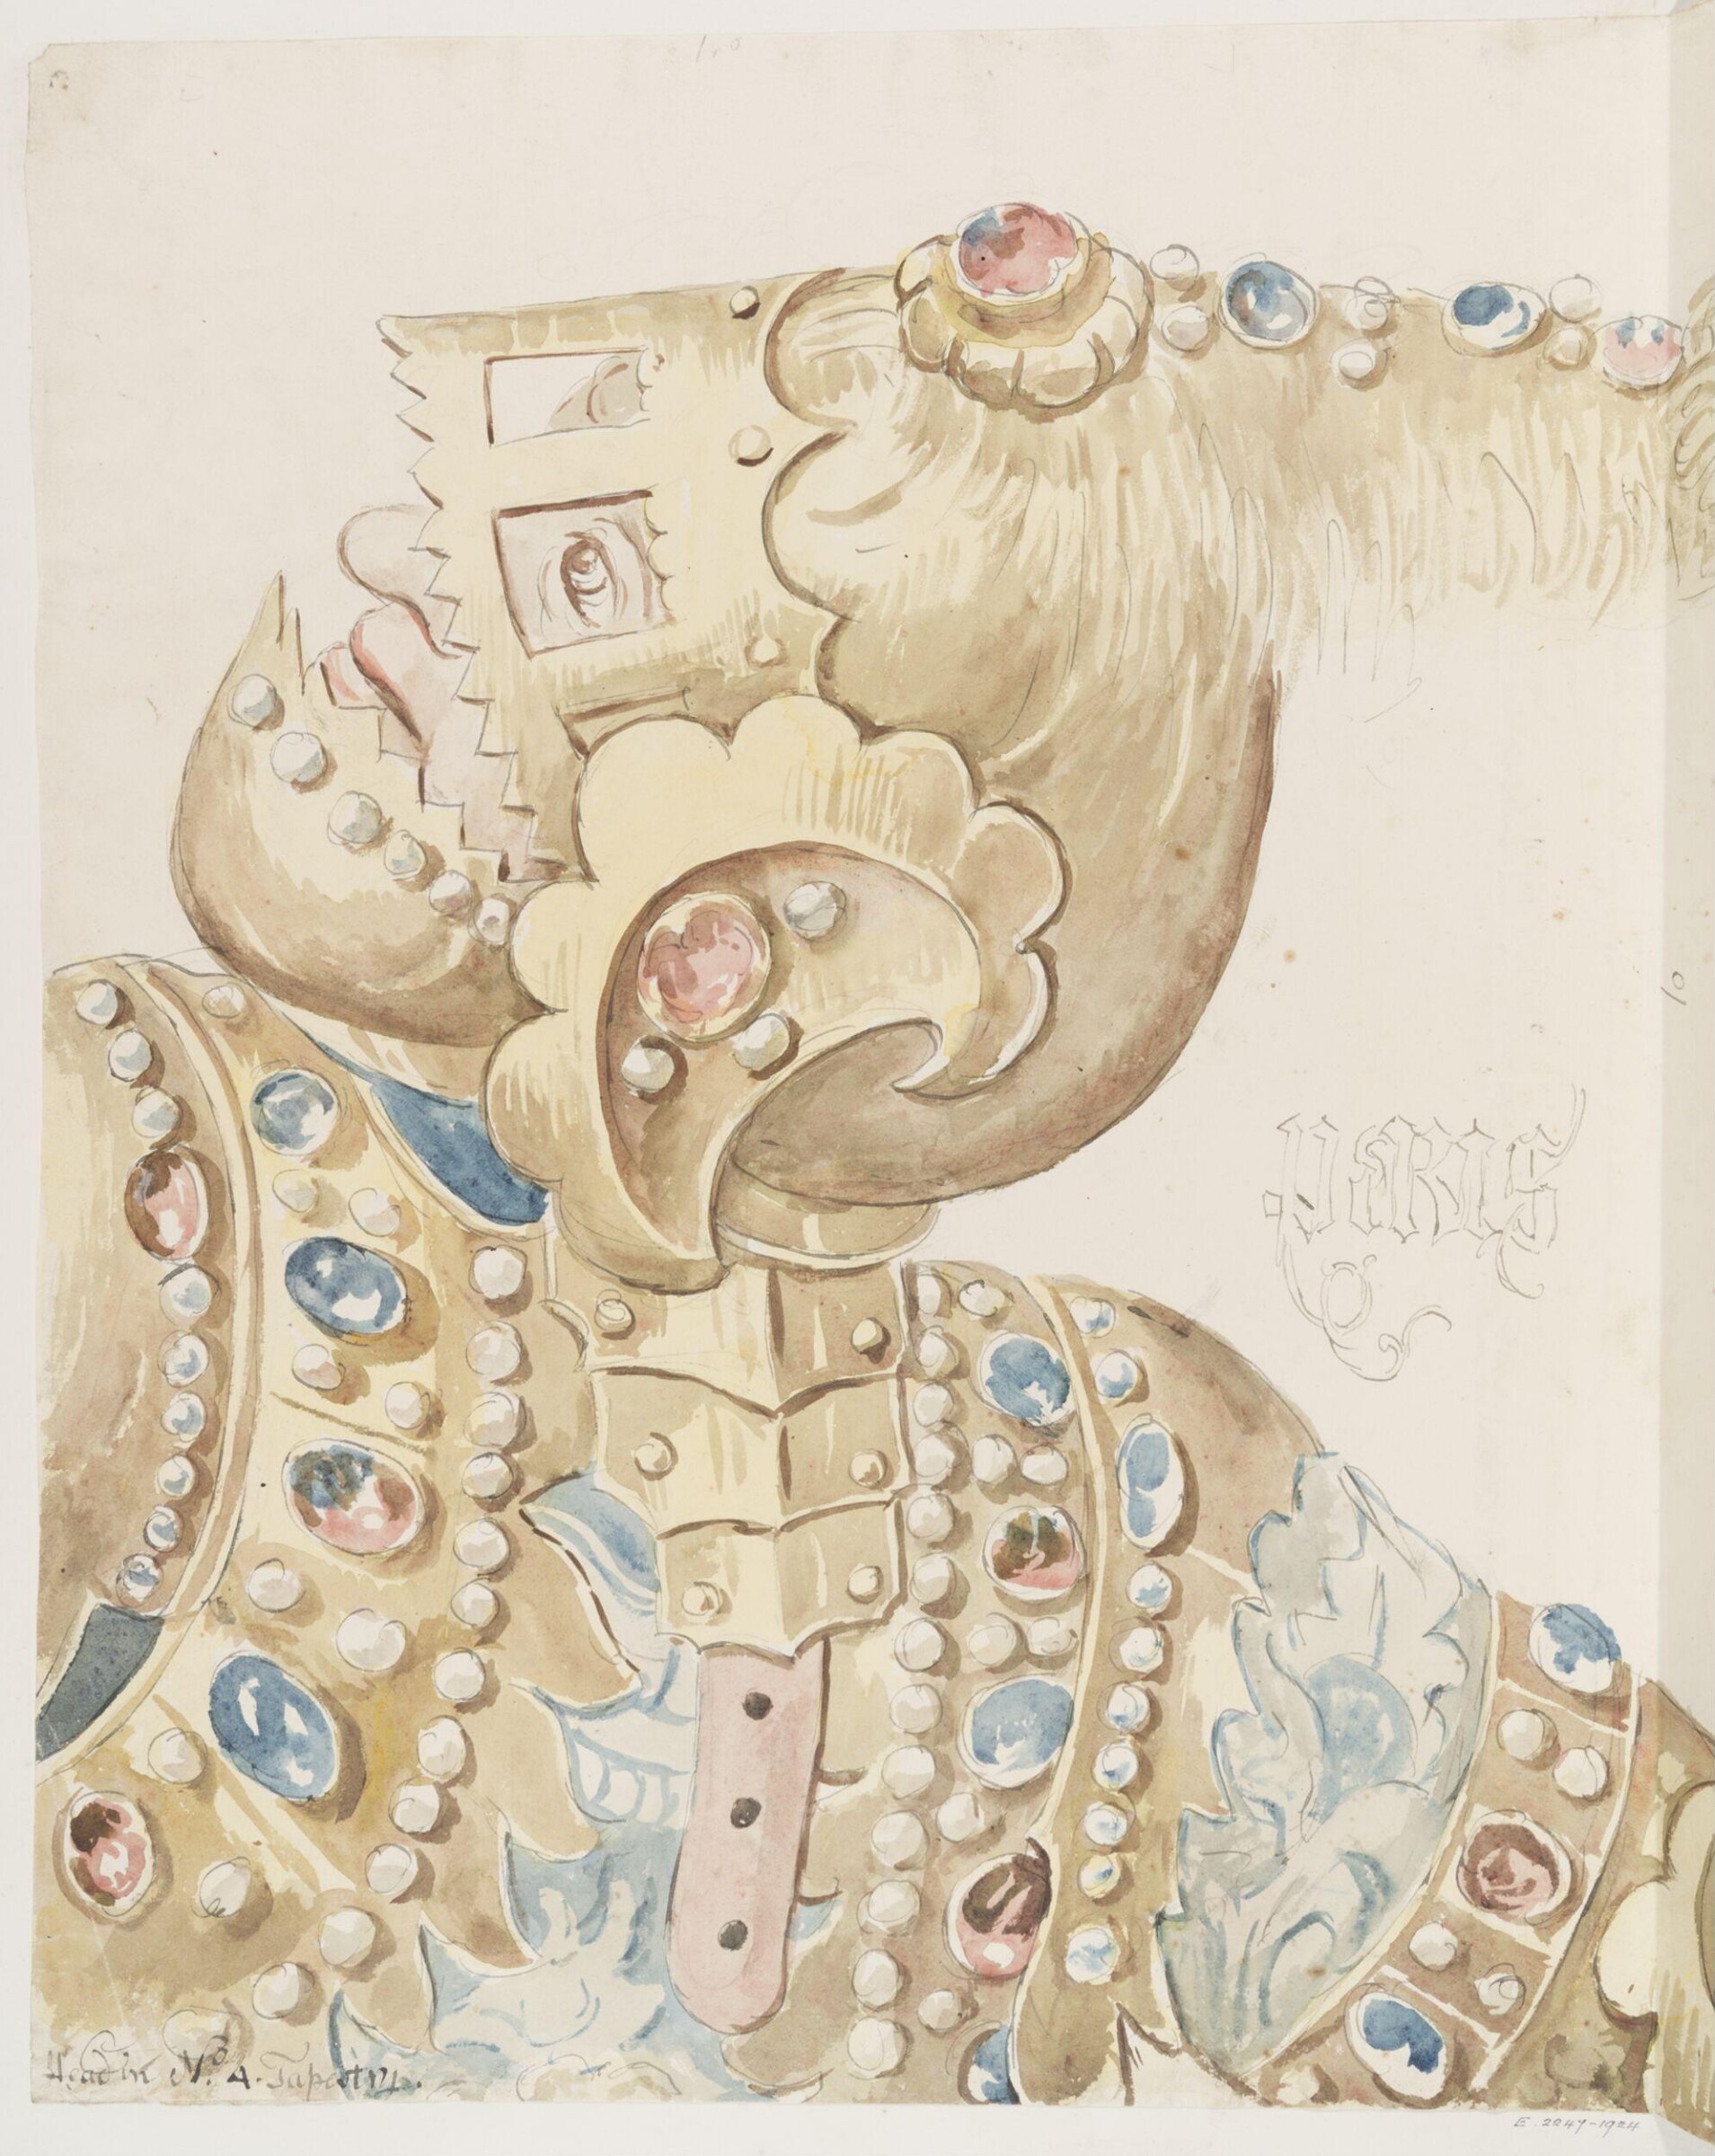
Head in No. 4 Tapestry
ca. 1790-1810 · Nevystaveno · Victoria and Albert Museum
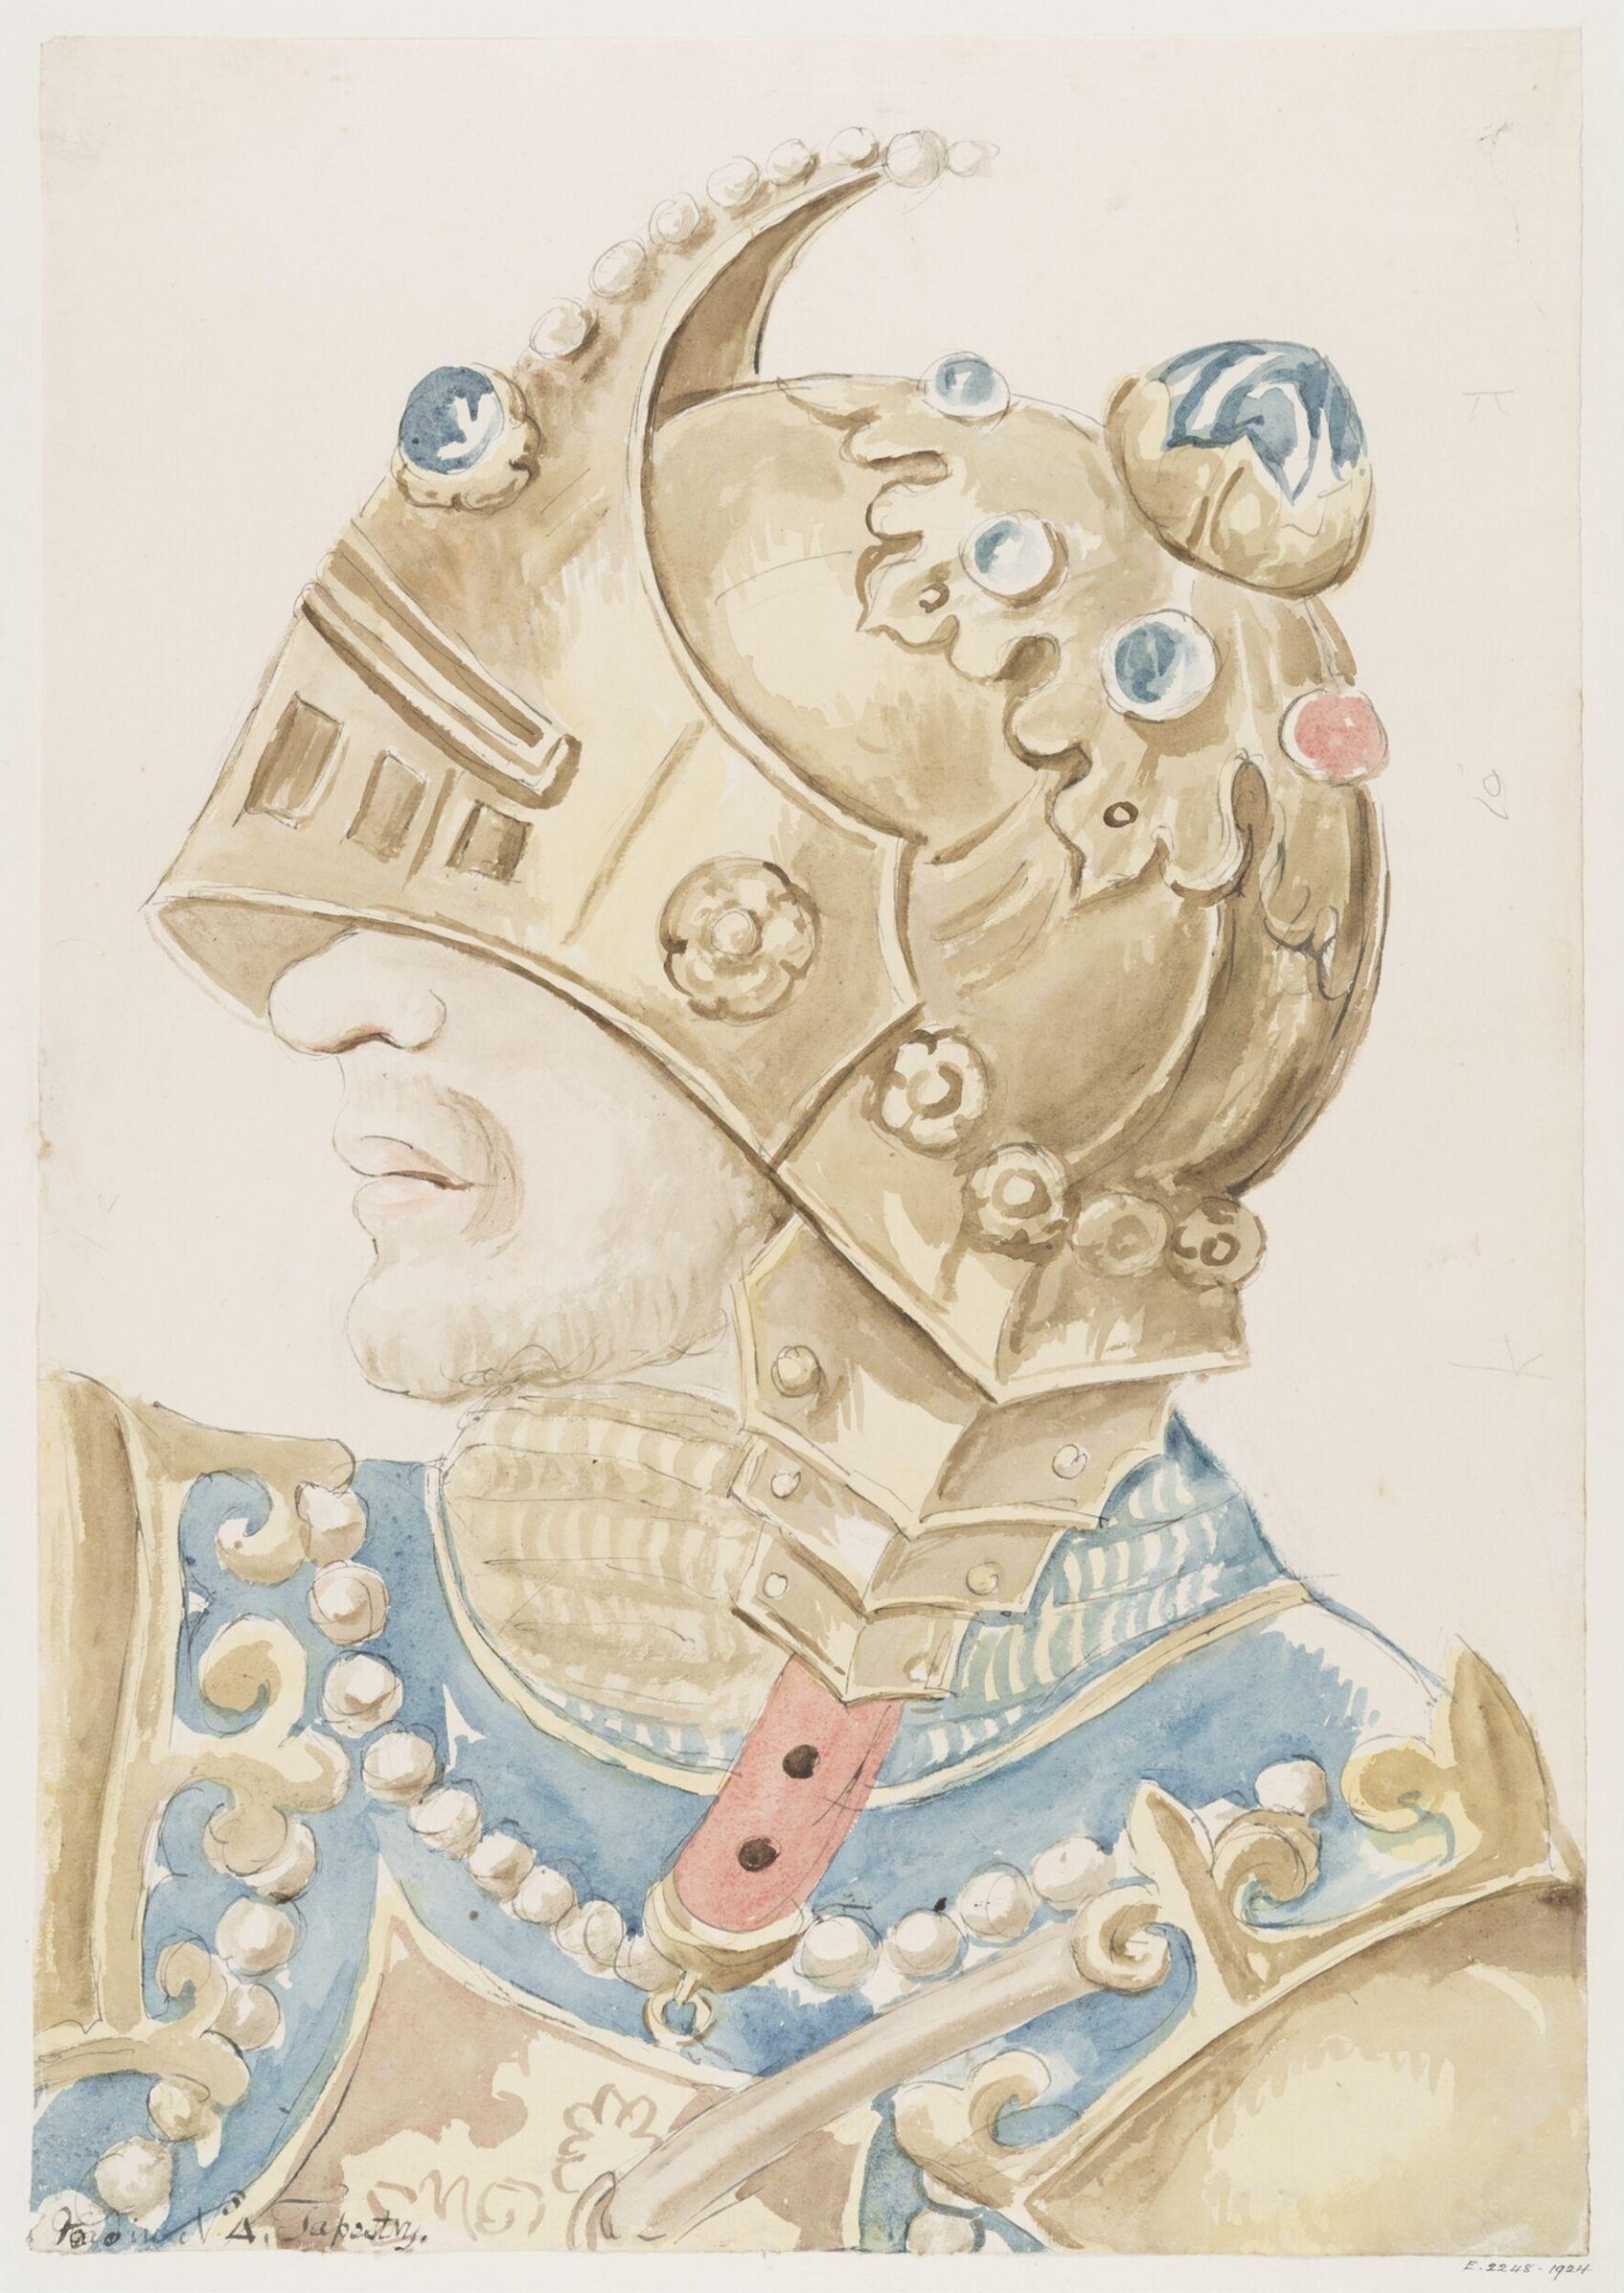
Head in No. 4 Tapestry
ca. 1790-1810 · Nevystaveno · Victoria and Albert Museum
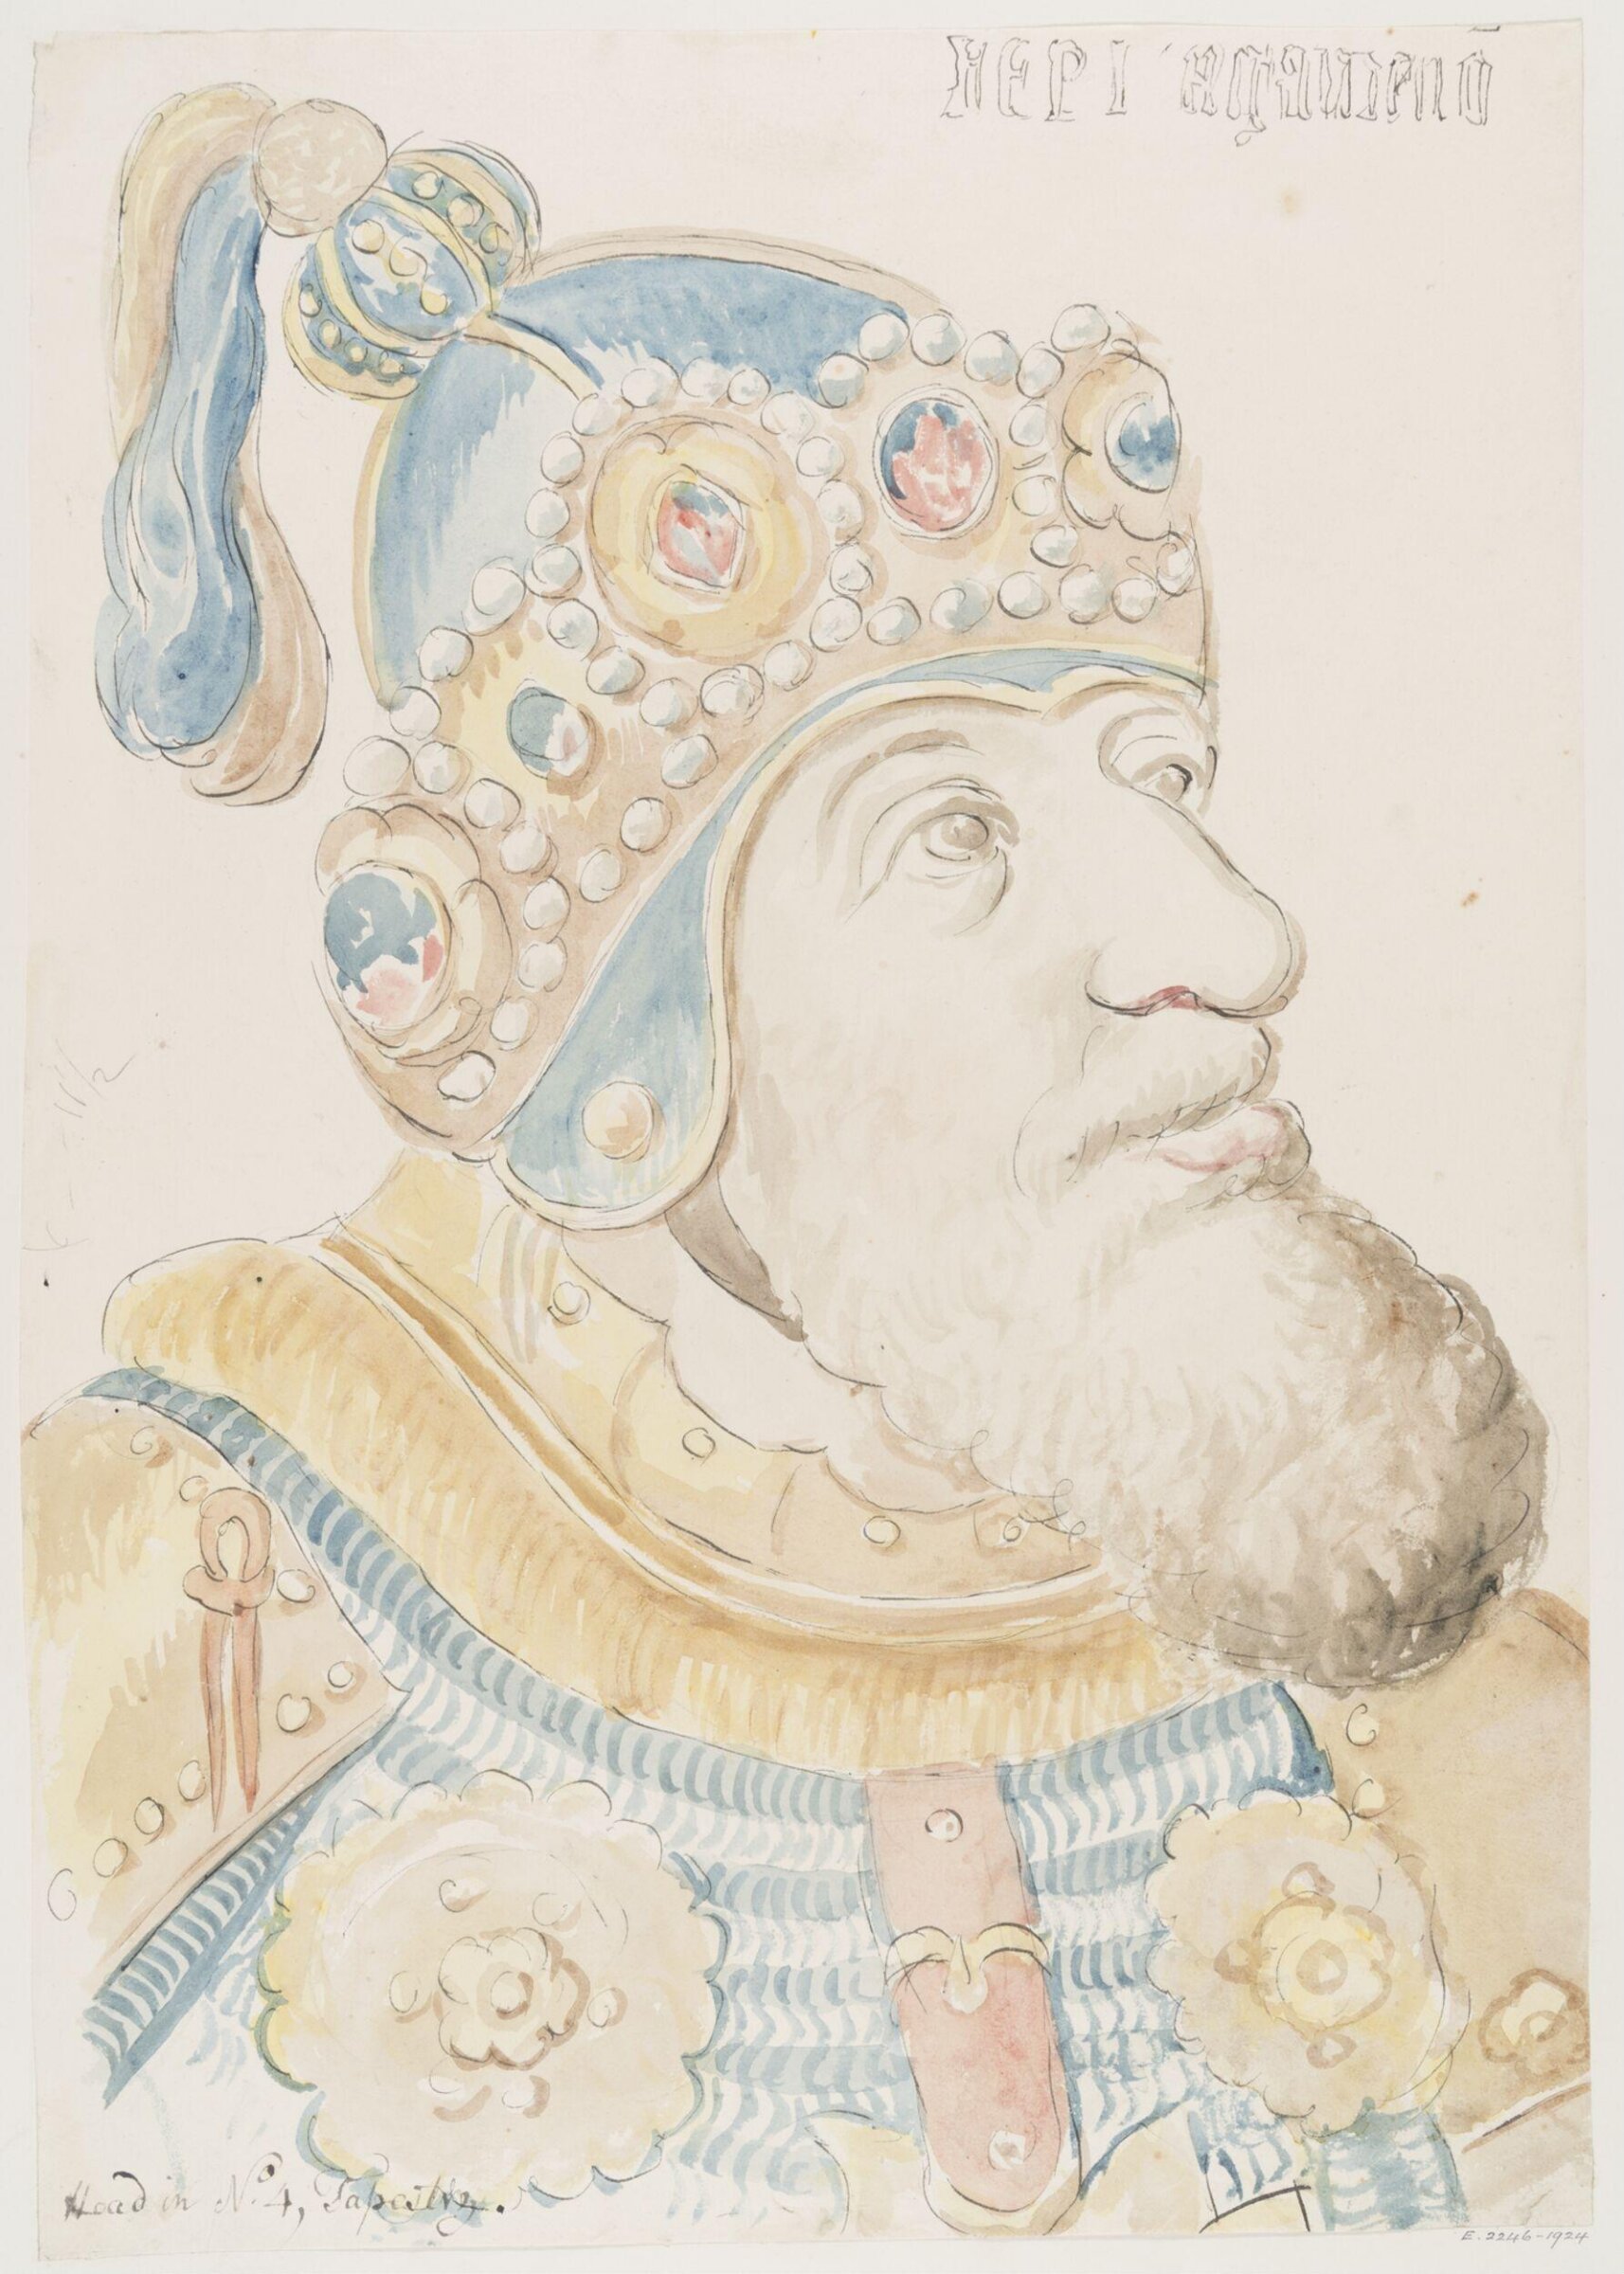
Head in No. 4 Tapestry
ca. 1790-1810 · Nevystaveno · Victoria and Albert Museum
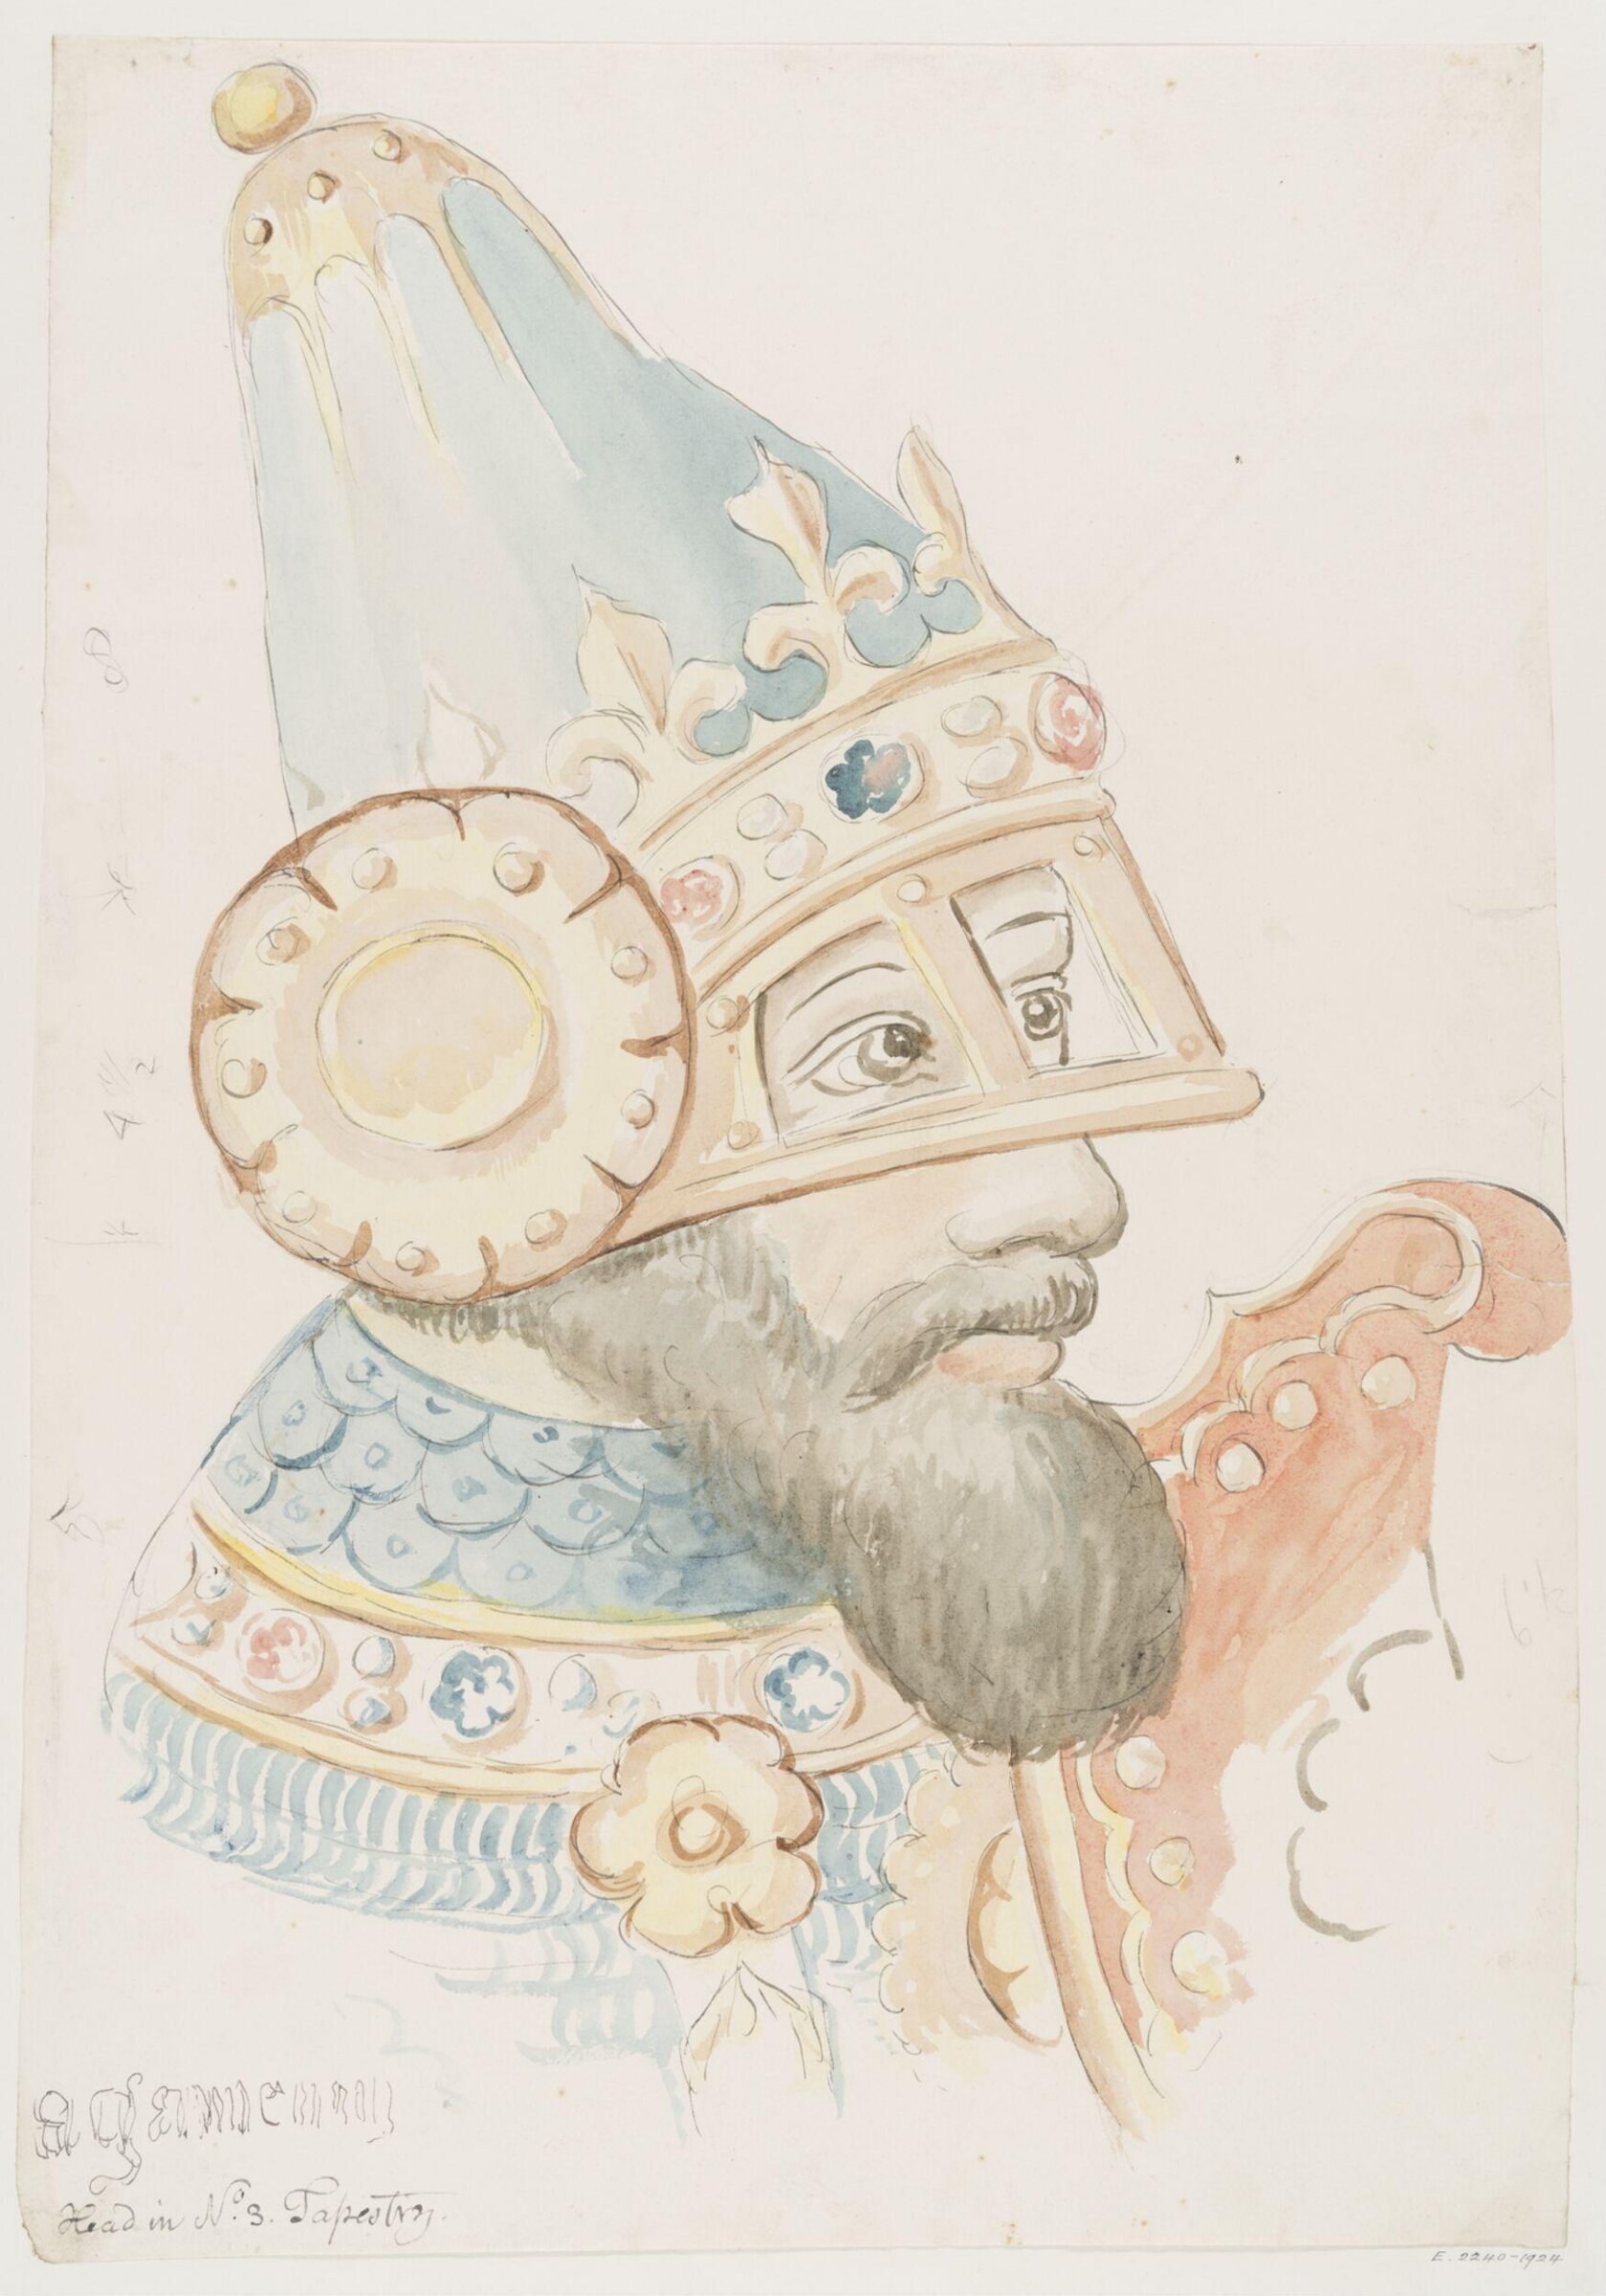
Head in No. 3 Tapestry
ca. 1790-1810 · Nevystaveno · Victoria and Albert Museum
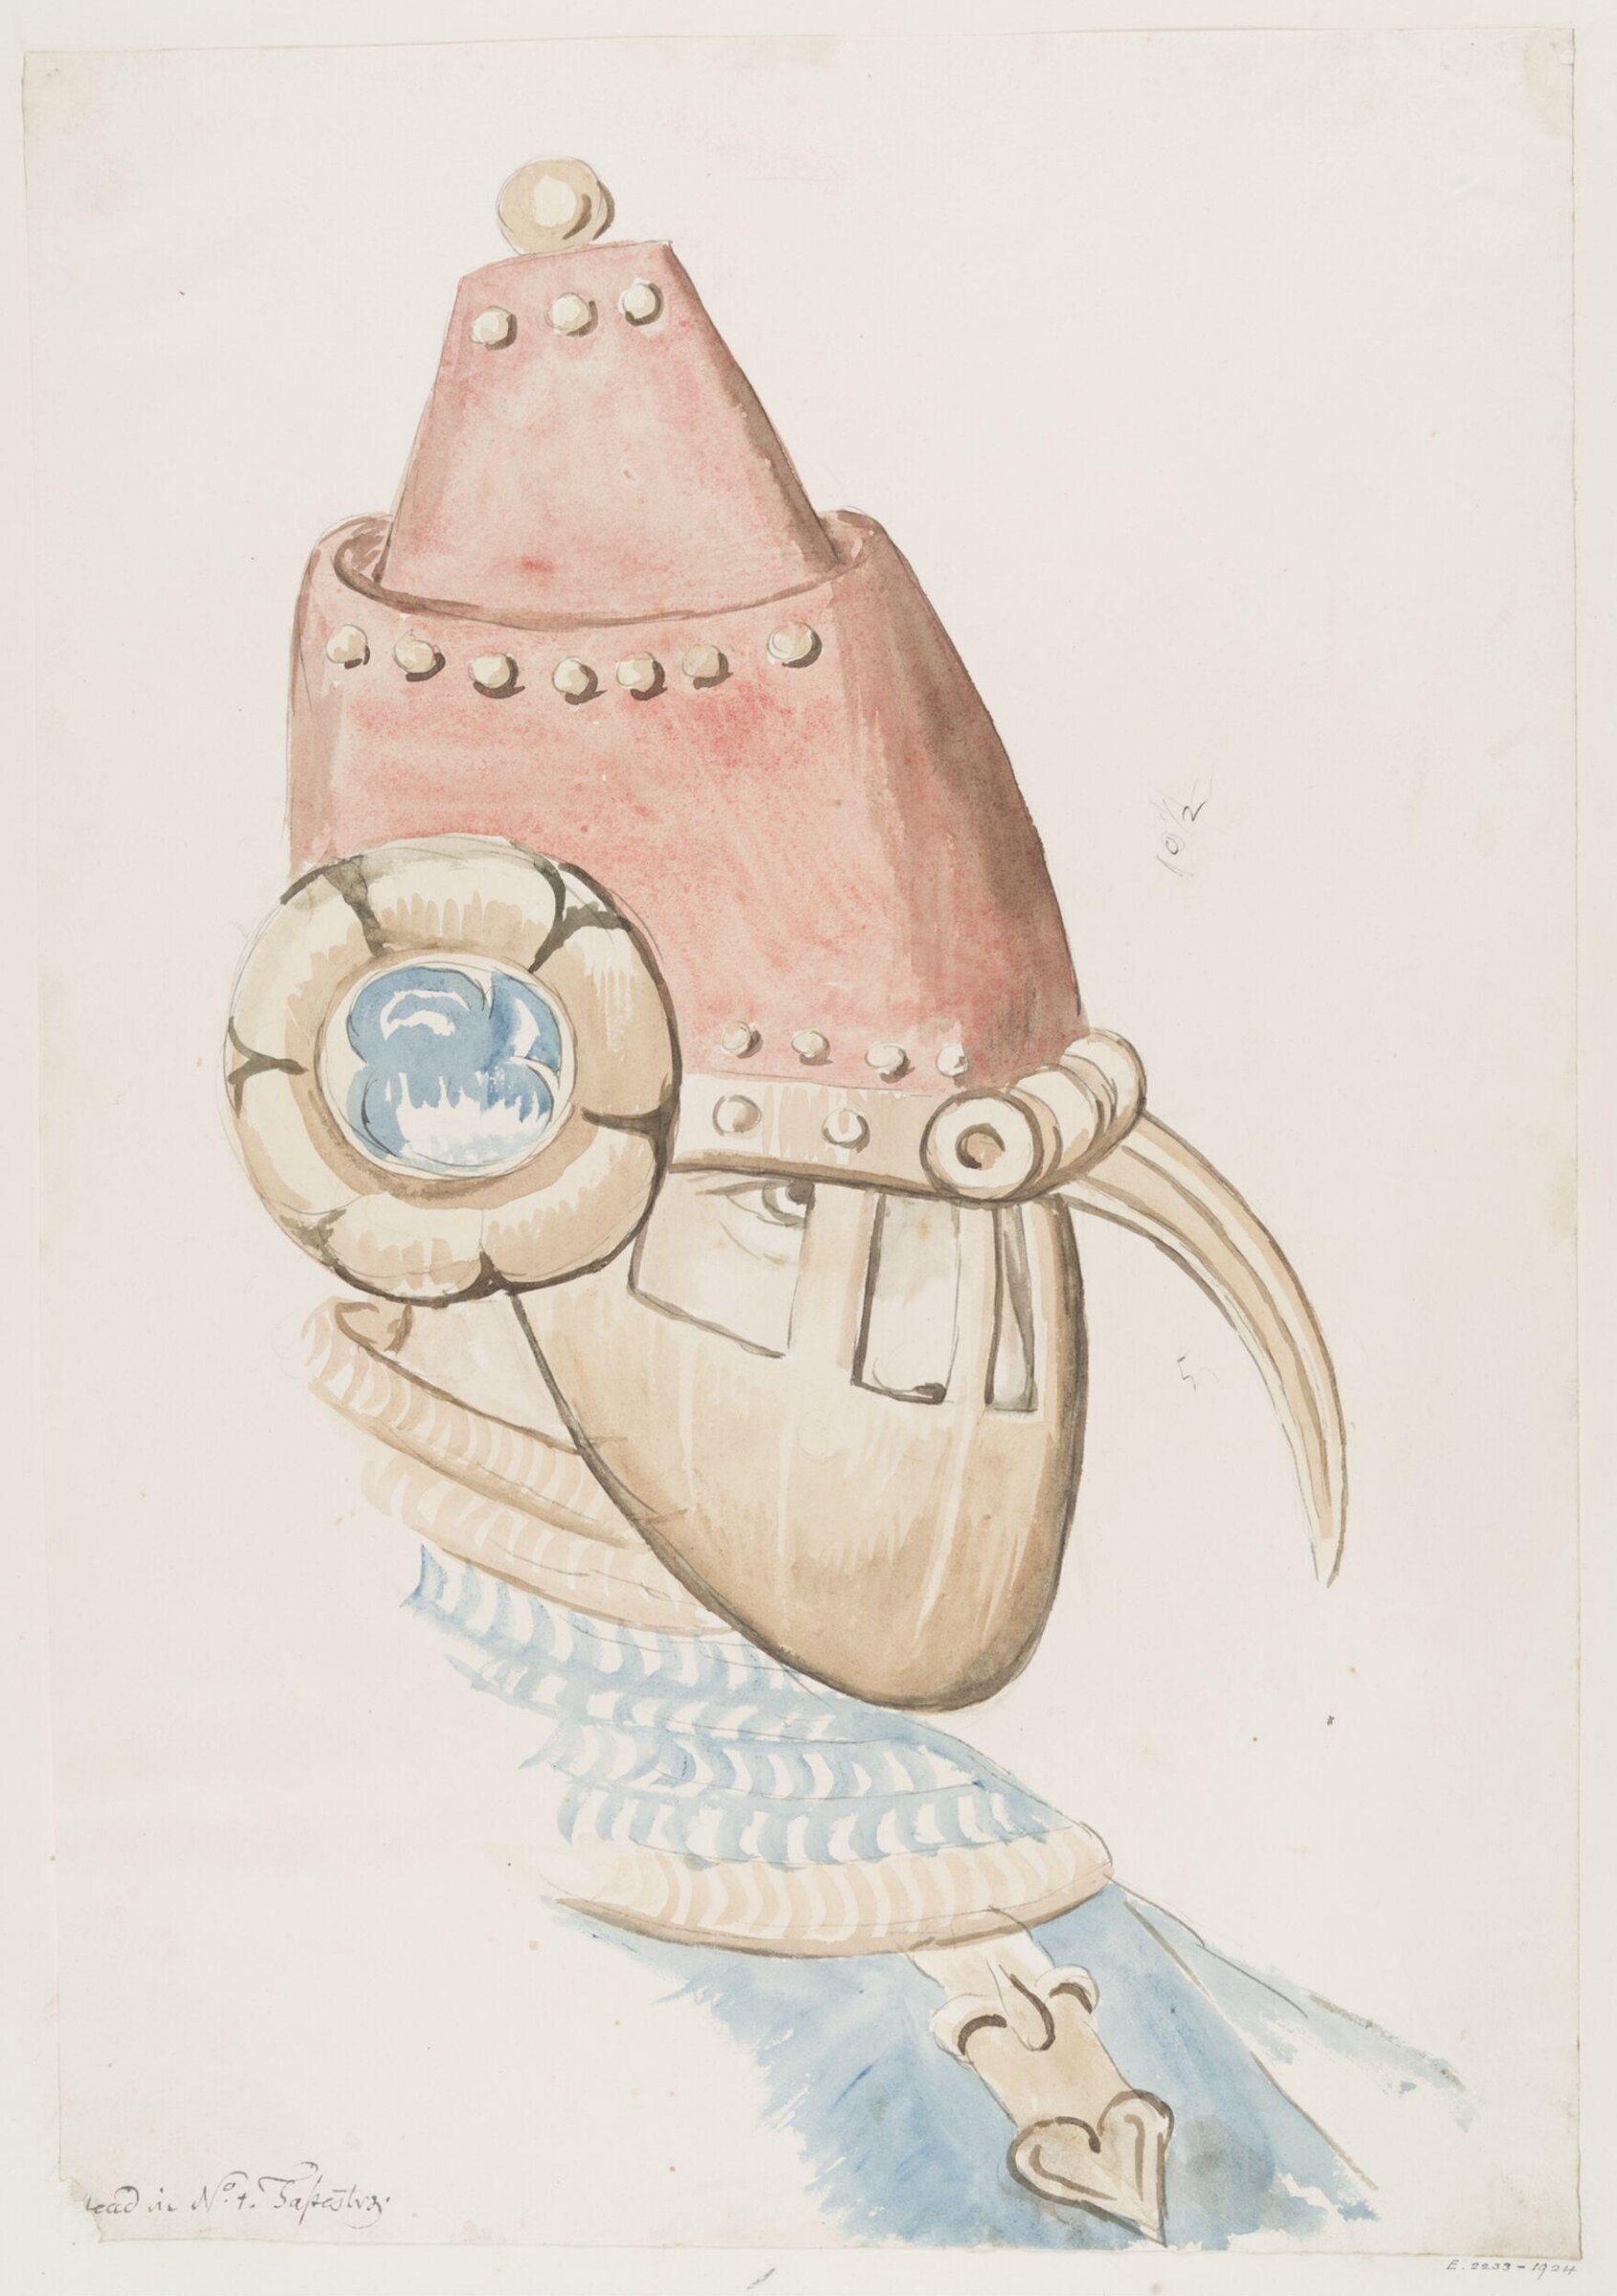
Head in No. 1 Tapestry
ca. 1790-1810 · Nevystaveno · Victoria and Albert Museum