Itálie · 1746–1809
Giuseppe Barberi
Giuseppe Barberi: kde vidět jeho díla. Katalog obsahuje 1 055 děl ze sbírek 3 institucí; u žádného dnes není hlášeno vystavení.
Giuseppe Barberi (1746–1809), an architect, draughtsman and caricaturist, was born in Rome. Over 1,050 of his drawings are at Cooper Hewitt in New York and the Rijksmuseum, most of them design drawings from the 1780s. They show an oil lamp, a frieze with three masks, the corner of a chimneypiece, parts of armour with a ground plan, a baldachin and a design for a monument.
- 1 055v katalogu
- 0právě vystaveno
- 3sbírky
- 2země
Otázky
- Které muzeum má nejvíce děl: Giuseppe Barberi?
- Nejvíce děl v našem katalogu má Cooper Hewitt, Smithsonian Design Museum: 1 050 děl.
- Kolik děl má Giuseppe Barberi v muzejních sbírkách?
- Díla v našem katalogu: 1 055. Muzejní sbírky: 3. Země: 2.
- Kdy žil Giuseppe Barberi?
- Rok narození: 1746. Rok úmrtí: 1809. Národnost: Itálie.
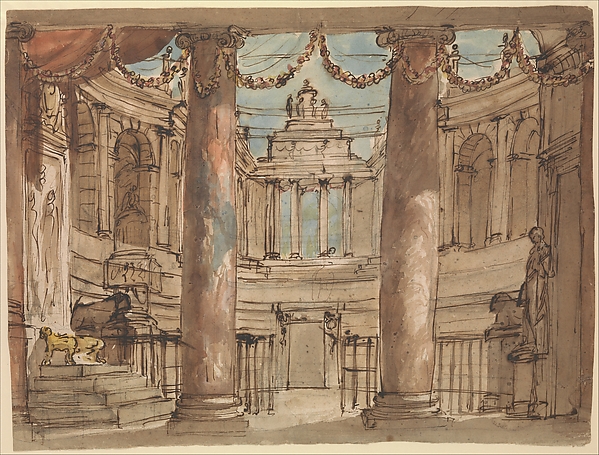
Design for a Stage Set
1770–80 · Nevystaveno · Metropolitní muzeum umění

Ontwerp voor een olielamp
c. 1780 - c. 1790 · Rijksmuseum Amsterdam

Ontwerp voor een bovenrand met drie maskers
c. 1780 - c. 1790 · Rijksmuseum Amsterdam

Ontwerp voor de hoek van onder meer een schoorsteen
c. 1780 · Rijksmuseum Amsterdam

Harnasonderdelen en plattegrond
c. 1780 - c. 1790 · Rijksmuseum Amsterdam
Design for a Monument
18th–19th century · Cooper Hewitt, Smithsonian Design Museum
Baldachin
Cooper Hewitt, Smithsonian Design Museum
Designs for Decorations for a Ceiling and Architectural Sketches
1650-1700 · Cooper Hewitt, Smithsonian Design Museum
Stage Design: Side Wing
ca. 1675 - 1690 · Cooper Hewitt, Smithsonian Design Museum
Stage Design: Window of a Pavilion
ca. 1675 - 1690 · Cooper Hewitt, Smithsonian Design Museum
Stage Design: Side Wing
ca. 1675-1690 · Cooper Hewitt, Smithsonian Design Museum
Design for Decoration of a Panel
18th century · Cooper Hewitt, Smithsonian Design Museum
Possible Design for Relief; Scene in Circle, Ornaments in Corners
18th century · Cooper Hewitt, Smithsonian Design Museum
Frame for a papal inscription
1700–1800 · Cooper Hewitt, Smithsonian Design Museum
Stage design: Stage, Persons Acting
18th century · Cooper Hewitt, Smithsonian Design Museum
Design for the Decoration of a Panel
18th century · Cooper Hewitt, Smithsonian Design Museum
Design for a Sepulchral Monument to King Louis XVI of France
18th century · Cooper Hewitt, Smithsonian Design Museum
Pillar strip
1700–1800 · Cooper Hewitt, Smithsonian Design Museum
Design for a Square with a Palace
18th century · Cooper Hewitt, Smithsonian Design Museum
Design for the Decoration of a Panel
18th century · Cooper Hewitt, Smithsonian Design Museum
Design for the Frame of a Tablet
1746–1809 · Cooper Hewitt, Smithsonian Design Museum
Design for Wall Decoration
1746-1809 · Cooper Hewitt, Smithsonian Design Museum
Sarcophagus and allegorical figures
1746–1809 · Cooper Hewitt, Smithsonian Design Museum
Design for a Mantelpiece with Alternative Suggestions
1746–1809 · Cooper Hewitt, Smithsonian Design Museum
Console table
1746–1809 · Cooper Hewitt, Smithsonian Design Museum
Design for a Main Altar
1746-1809 · Cooper Hewitt, Smithsonian Design Museum
Design for a Square
1746–1809 · Cooper Hewitt, Smithsonian Design Museum
Long wall of a hall
1746–1809 · Cooper Hewitt, Smithsonian Design Museum
Crest of a chair
1746–1809 · Cooper Hewitt, Smithsonian Design Museum
Three Designs for the Elevation of a Sepulchral Monument
1746-1809 · Cooper Hewitt, Smithsonian Design Museum
Elevation of a town mansion
1746–1809 · Cooper Hewitt, Smithsonian Design Museum
Design for an Altar
1746-1809 · Cooper Hewitt, Smithsonian Design Museum
Designs for or Sketches of a Mausoleum
1746–1809 · Cooper Hewitt, Smithsonian Design Museum
Decoration of a frieze
1746–1809 · Cooper Hewitt, Smithsonian Design Museum
Design for Ceiling Decoration
1746–1809 · Cooper Hewitt, Smithsonian Design Museum
Design for an altar
1746-1809 · Cooper Hewitt, Smithsonian Design Museum
Allegorical portrait
1746–1809 · Cooper Hewitt, Smithsonian Design Museum
Designs for Monuments, Gateways, Altar and Cabinet
1746-1809 · Cooper Hewitt, Smithsonian Design Museum
Design for the Decoration of a Frieze
1746-1809 · Cooper Hewitt, Smithsonian Design Museum
Fireplace fenders
1746–1809 · Cooper Hewitt, Smithsonian Design Museum
Stage Designs
1746–1809 · Cooper Hewitt, Smithsonian Design Museum
Amphitheatre
1746–1809 · Cooper Hewitt, Smithsonian Design Museum
Design for Ceiling Decoration
1746–1809 · Cooper Hewitt, Smithsonian Design Museum
Elevation of a building
1746-1809 · Cooper Hewitt, Smithsonian Design Museum
Entrance wall of a salon
1746–1809 · Cooper Hewitt, Smithsonian Design Museum
Designs for a tabernacle
1746-1809 · Cooper Hewitt, Smithsonian Design Museum
Centerpiece
1746-1809 · Cooper Hewitt, Smithsonian Design Museum
Design for Decorations for a Bedroom
1746–1809 · Cooper Hewitt, Smithsonian Design Museum
Design for a Panel Decoration with Trophy Weapons
1746-1809 · Cooper Hewitt, Smithsonian Design Museum
Candelstick
1746–1809 · Cooper Hewitt, Smithsonian Design Museum
Sarcophagus and allegorical figures
1746–1809 · Cooper Hewitt, Smithsonian Design Museum
Design for a Door Wall
1746–1809 · Cooper Hewitt, Smithsonian Design Museum
Design for Ceiling Decoration
1746-1809 · Cooper Hewitt, Smithsonian Design Museum
Designs for Bedroom Decorations
1746–1809 · Cooper Hewitt, Smithsonian Design Museum
Verso: mansion; Recto:entablature
1746–1809 · Cooper Hewitt, Smithsonian Design Museum
Fireplace fenders
1746–1809 · Cooper Hewitt, Smithsonian Design Museum
Design for Ceiling Decoration
1746–1809 · Cooper Hewitt, Smithsonian Design Museum
Elevation of a town mansion
1746–1809 · Cooper Hewitt, Smithsonian Design Museum
Design for ceiling decoration
1746–1809 · Cooper Hewitt, Smithsonian Design Museum
Design for Wall
1746–1809 · Cooper Hewitt, Smithsonian Design Museum
Timepiece
1746–1809 · Cooper Hewitt, Smithsonian Design Museum
Six doorknobs
1746–1809 · Cooper Hewitt, Smithsonian Design Museum
Entrance wall of a salon
1746–1809 · Cooper Hewitt, Smithsonian Design Museum
Frame
1746–1809 · Cooper Hewitt, Smithsonian Design Museum
Design for Ceiling Decoration
1746–1809 · Cooper Hewitt, Smithsonian Design Museum
Table
1746–1809 · Cooper Hewitt, Smithsonian Design Museum
Centerpiece
1746–1809 · Cooper Hewitt, Smithsonian Design Museum
Four Sketches for Fountains
1746–1809 · Cooper Hewitt, Smithsonian Design Museum
Elevation of a Living Room Wall
1746–1809 · Cooper Hewitt, Smithsonian Design Museum
Design for a monument
1746-1809 · Cooper Hewitt, Smithsonian Design Museum
Frame
1746–1809 · Cooper Hewitt, Smithsonian Design Museum
Plan of a Bastion
1746–1809 · Cooper Hewitt, Smithsonian Design Museum
Design for Pilaster Strips
1746-1809 · Cooper Hewitt, Smithsonian Design Museum
Palace
1746-1809 · Cooper Hewitt, Smithsonian Design Museum
Door Wall Elevation
1746–1809 · Cooper Hewitt, Smithsonian Design Museum
Design for Ceiling Decoration
1746–1809 · Cooper Hewitt, Smithsonian Design Museum
Frame
1746–1809 · Cooper Hewitt, Smithsonian Design Museum
Two doorknobs
1746–1809 · Cooper Hewitt, Smithsonian Design Museum
Designs for Ceiling Decorations with Figural Sketch and Anecdote
1746–1809 · Cooper Hewitt, Smithsonian Design Museum
Escutcheons
1746–1809 · Cooper Hewitt, Smithsonian Design Museum
Exterior Elevation of a House
1746–1809 · Cooper Hewitt, Smithsonian Design Museum
Sketches for an altar
1746-1809 · Cooper Hewitt, Smithsonian Design Museum
Designs for a Mantelpiece
1746–1809 · Cooper Hewitt, Smithsonian Design Museum
Monumental column
1746–1809 · Cooper Hewitt, Smithsonian Design Museum
Design for Ceiling Decoration
1746–1809 · Cooper Hewitt, Smithsonian Design Museum
Design for Ceiling Decoration
1746-1809 · Cooper Hewitt, Smithsonian Design Museum
Elevation of a church
1746-1809 · Cooper Hewitt, Smithsonian Design Museum
Four doorknobs
1746–1809 · Cooper Hewitt, Smithsonian Design Museum
Design for a Tabernacle
1746-1809 · Cooper Hewitt, Smithsonian Design Museum
Design for Ceiling Decoration
1746–1809 · Cooper Hewitt, Smithsonian Design Museum
Frame
1746–1809 · Cooper Hewitt, Smithsonian Design Museum
Design for a Baptismal Font
1746-1809 · Cooper Hewitt, Smithsonian Design Museum
Living room
1746–1809 · Cooper Hewitt, Smithsonian Design Museum
Designs for a Mantelpiece
1746–1809 · Cooper Hewitt, Smithsonian Design Museum
Sarcophagus and allegorical figures
1746–1809 · Cooper Hewitt, Smithsonian Design Museum
Design for a Door Wall
1746–1809 · Cooper Hewitt, Smithsonian Design Museum