ART WIKI37,713 件在展
地图藏品艺术家博物馆展览专栏
登录

ART WIKI

在哪里看名画,几点开放。

馆藏:阿姆斯特丹国家博物馆、埃尔米塔日博物馆、大都會藝術博物館、丹麥國立美術館、俄羅斯博物館、蓋蒂別墅、国家美术馆、哈佛藝術博物館、赫尚博物馆和雕塑园、惠特尼美国艺术博物馆、克利夫蘭藝術博物館、庫珀、休伊特與史密森尼設計博物館、卢浮宫博物馆、美国国立亚洲艺术博物馆、美國國家肖像畫廊、明尼阿波利斯美術館、普希金造型藝術博物館、史密森美國藝術博物館、特列季亚科夫画廊、维多利亚和阿尔伯特博物馆、現代藝術博物館、耶鲁大学美术馆、耶鲁大学英国艺术中心、芝加哥藝術博物館、J·保羅·蓋蒂博物館、俄罗斯博物馆藏品国家目录(274 家博物馆)、Europeana(19 家博物馆)、维基数据(44 家博物馆)、Paris Musées(12 家博物馆)、Joconde(法国文化部博物馆数据库)(495 家博物馆)和the Catalogo generale dei Beni Culturali of Italy's Ministry of Culture(25 家博物馆)。图片版权归各权利人所有。

栏目

  • 地图
  • 搜索
  • 藏品
  • 名作
  • 被盗与遗失
  • 嵌入作品展出状态
  • 此刻在展
  • 艺术家

更多

  • 博物馆与画廊
  • 展览
  • 专栏
  • 数据从何而来
  • 隐私与 Cookie
  • 关于我们
  • 使用条款
首页地图目录

目录

战后艺术,1945–1975年

223,220 件作品 来自 458 座博物馆1,980 件正在展出清除

/
New National Gallery, Berlin, Germany (Plan of museum floor), Ludwig Mies van der Rohe, 1967Ludwig Mies van der RoheNew National Gallery, Berlin, Germany (Plan of museum floor)1967現代藝術博物館
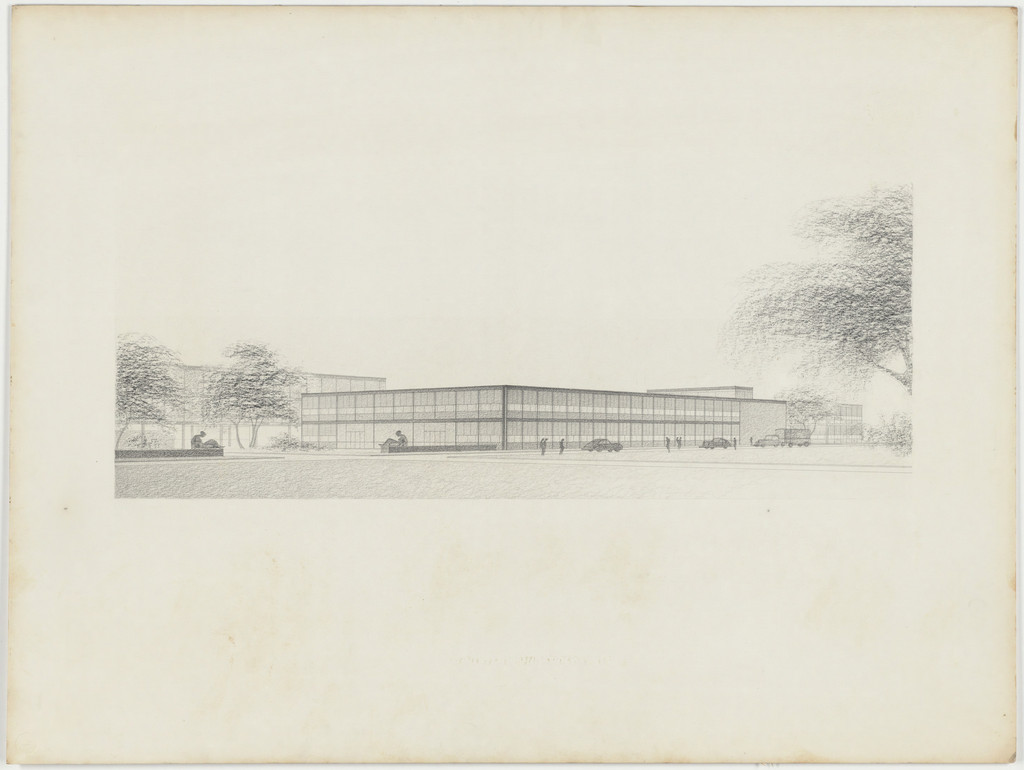
Meredith Memorial Hall, Drake University, Des Moines, IA (Exterior elevation), Ludwig Mies van der Rohe, 1962–1965Ludwig Mies van der RoheMeredith Memorial Hall, Drake University, Des Moines, IA (Exterior elevation)1962–1965現代藝術博物館
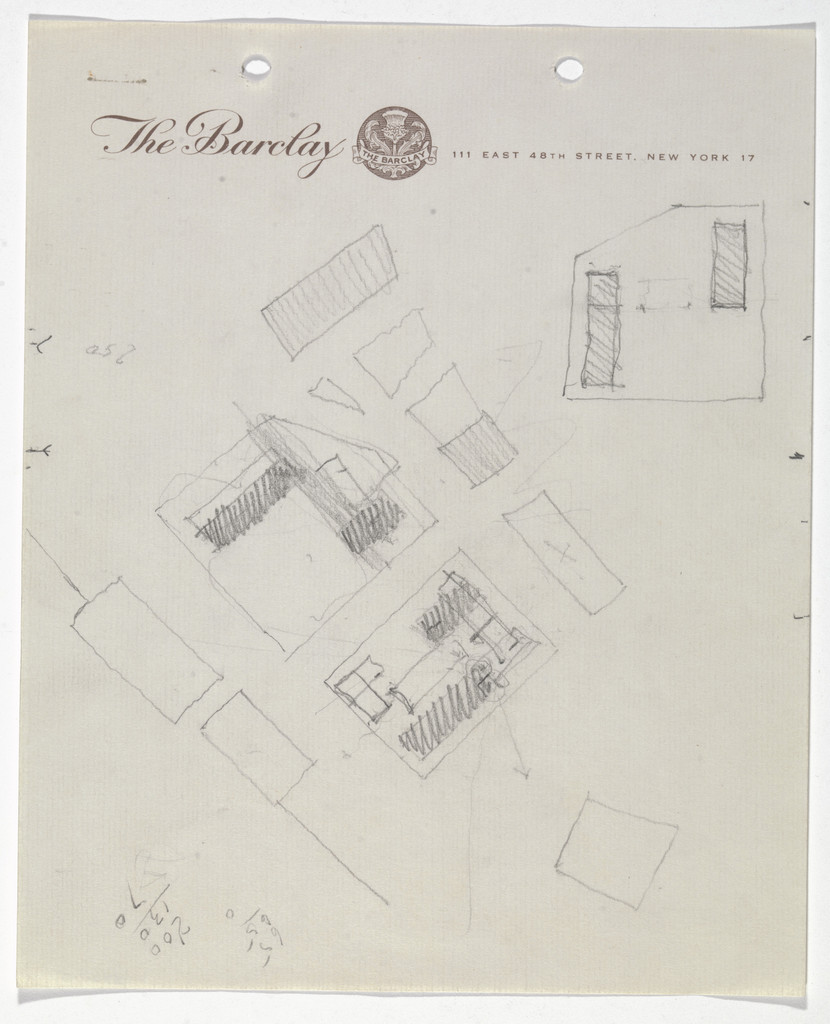
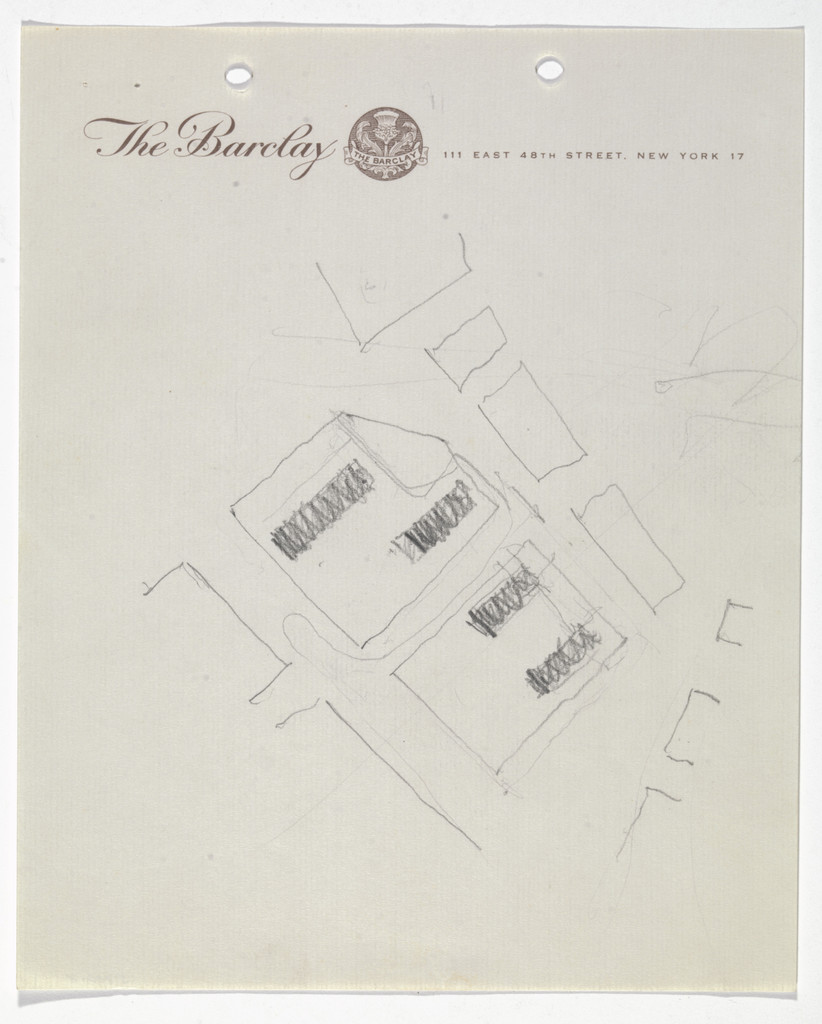
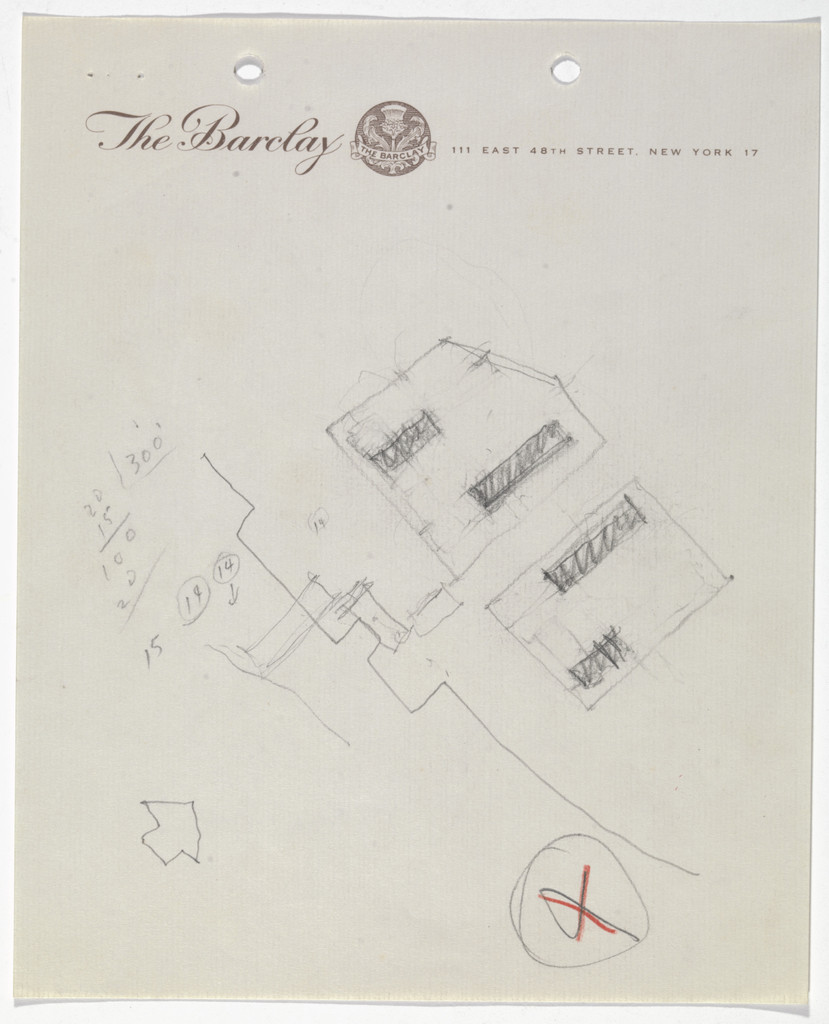
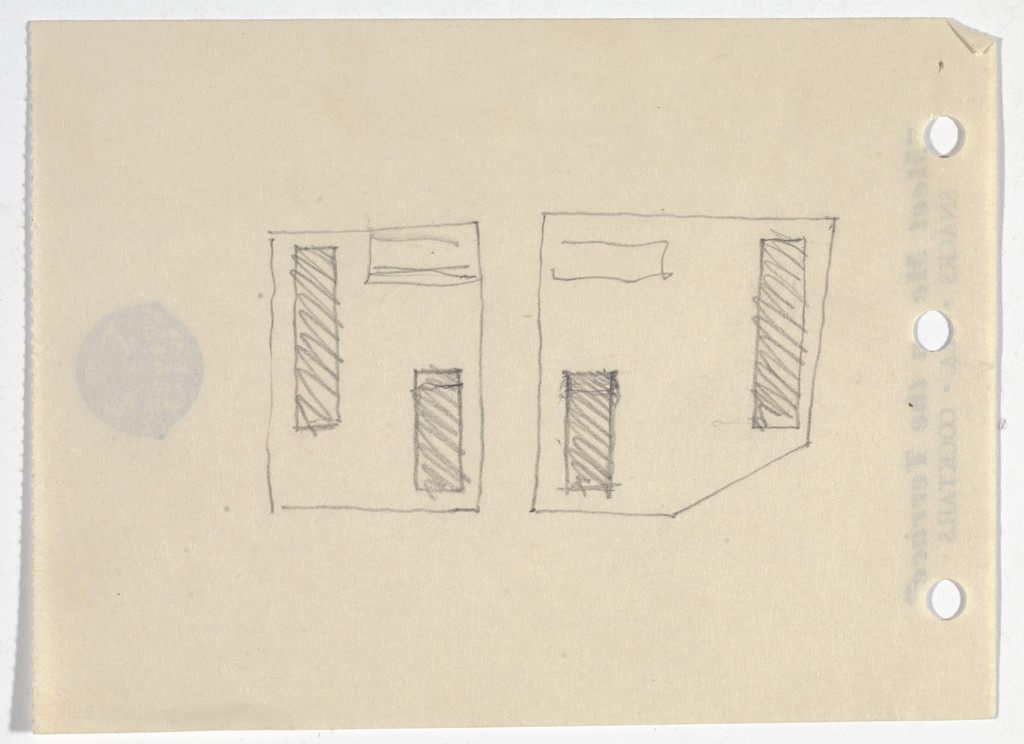
Battery Park Apartment Buildings Project, New York, NY (Site plan sketch), Ludwig Mies van der Rohe, 1957Ludwig Mies van der RoheBattery Park Apartment Buildings Project, New York, NY (Site plan sketch)1957現代藝術博物館
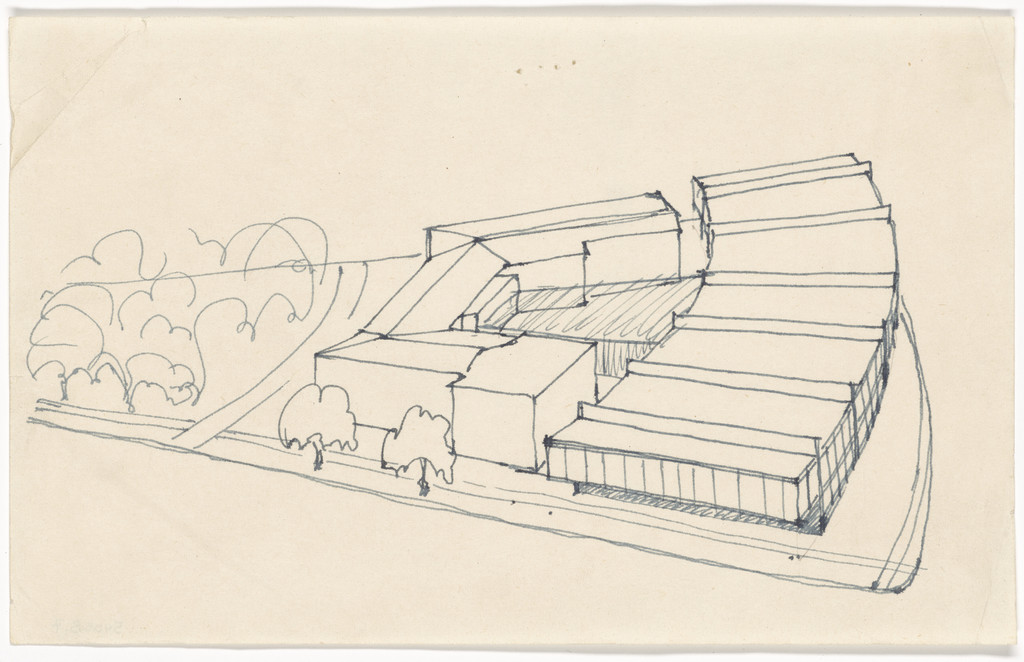
Cullinan Wing Addition, The Museum of Fine Arts, Houston, TX, (Aerial perspective), Ludwig Mies van der Rohe, 1954Ludwig Mies van der RoheCullinan Wing Addition, The Museum of Fine Arts, Houston, TX, (Aerial perspective)1954現代藝術博物館
Farnsworth House, Plano, Illinois (Heating and ventilating. Sections, plans), Ludwig Mies van der Rohe, 1949Ludwig Mies van der RoheFarnsworth House, Plano, Illinois (Heating and ventilating. Sections, plans)1949現代藝術博物館
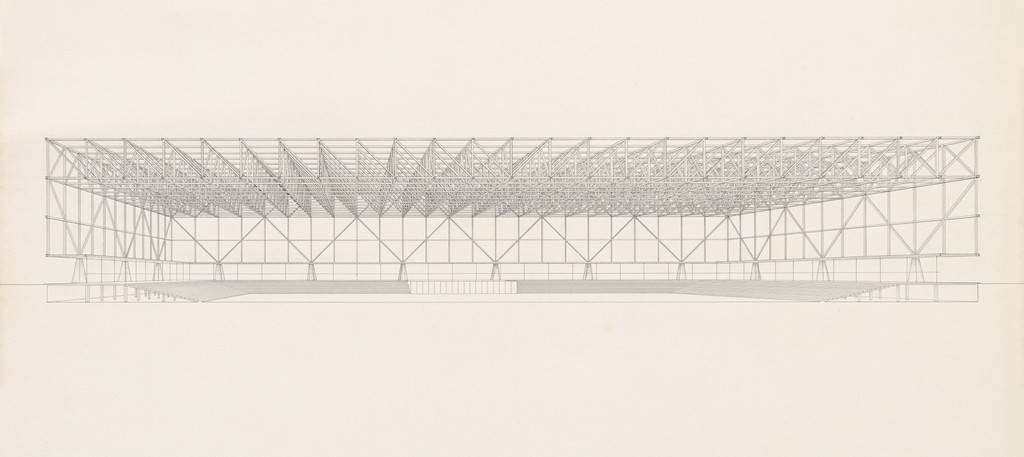
Convention Hall Project, Chicago, IL (Structural system, sectional perspective), Ludwig Mies van der Rohe, 1953Ludwig Mies van der RoheConvention Hall Project, Chicago, IL (Structural system, sectional perspective)1953現代藝術博物館
Illinois Institute of Technology, Metallurgy and Chemical Engineering Building (Perlstein Hall), Chicago, Illinois, Perspective, Ludwig Mies van der Rohe, 1945-46Ludwig Mies van der RoheIllinois Institute of Technology, Metallurgy and Chemical Engineering Building (Perlstein Hall), Chicago, Illinois, Perspective1945-46現代藝術博物館
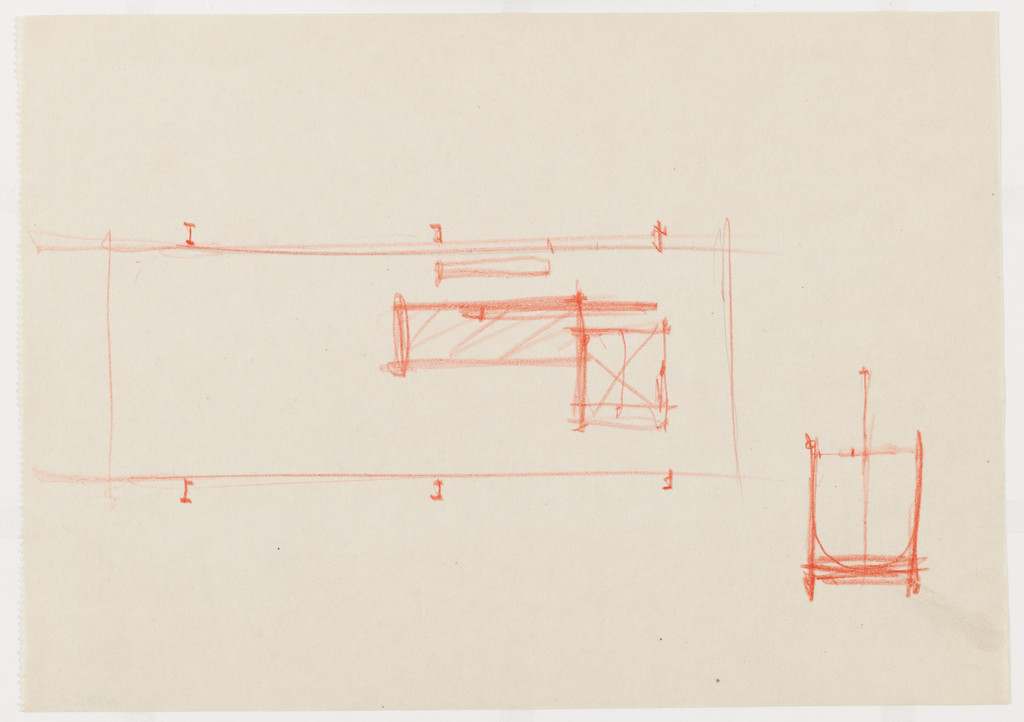
Farnsworth House, Plano, Illinois (Nylon wheel. Section, elevation), Ludwig Mies van der Rohe, 1945-1951Ludwig Mies van der RoheFarnsworth House, Plano, Illinois (Nylon wheel. Section, elevation)1945-1951現代藝術博物館
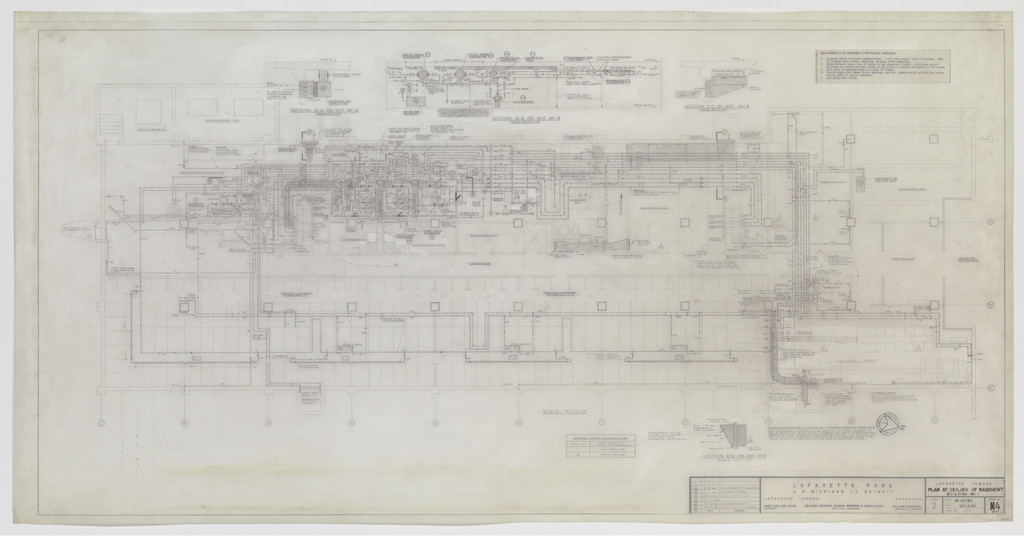
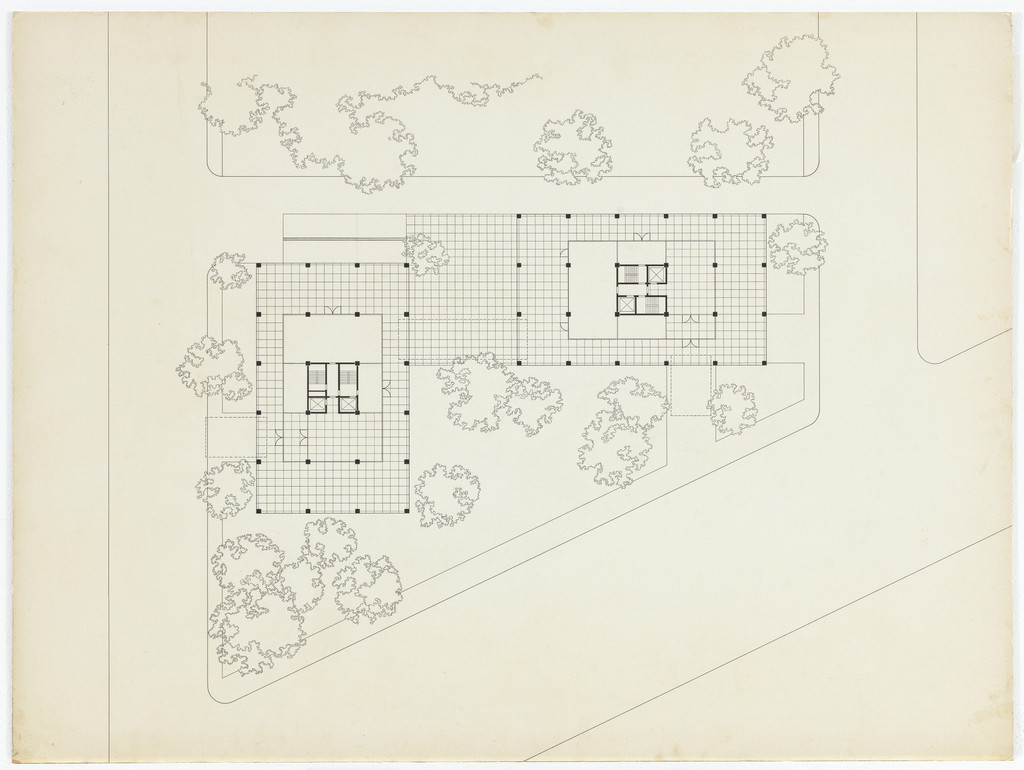
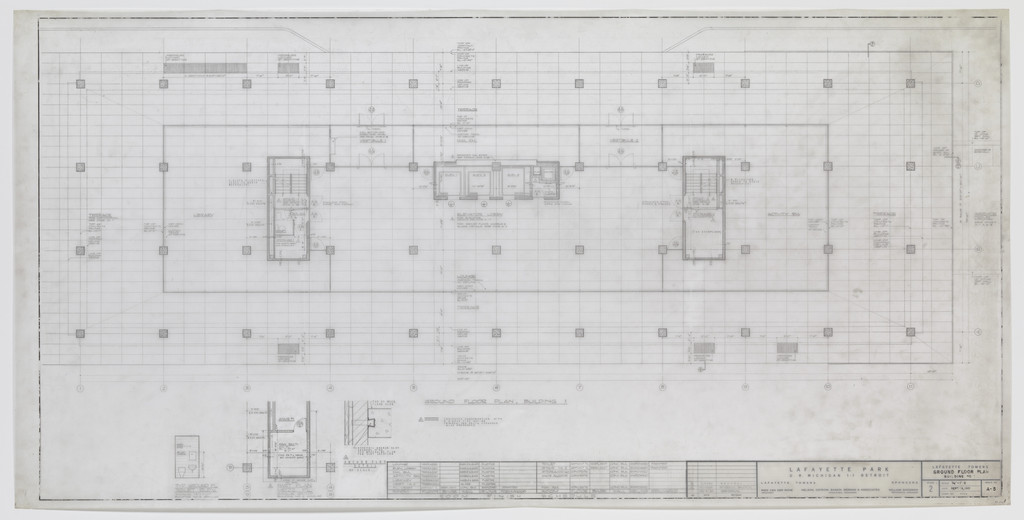
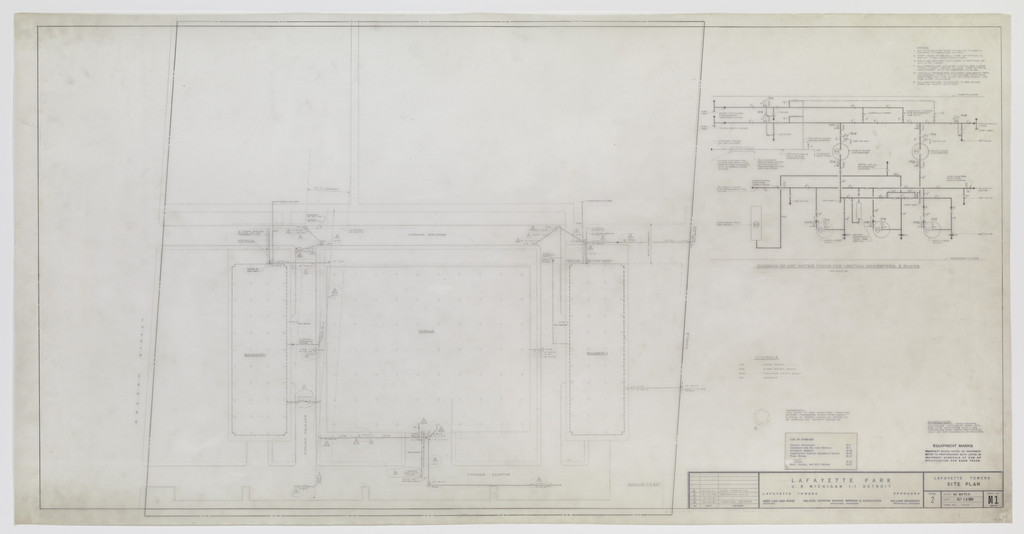
Lafayette Towers, Detroit, MI, Ludwig Mies van der Rohe, 1960Ludwig Mies van der RoheLafayette Towers, Detroit, MI1960現代藝術博物館
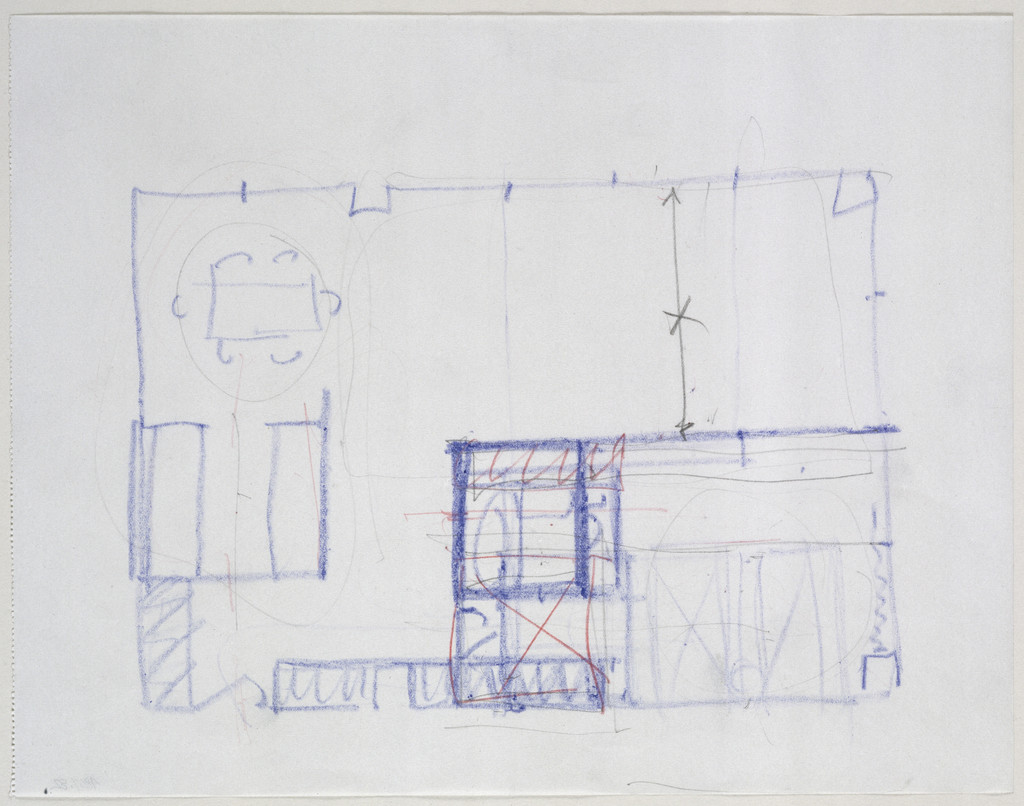
860/880 Lake Shore Drive Apartment Building, Chicago, Illinois, Floor plan sketch, Ludwig Mies van der Rohe, c. 1948-51Ludwig Mies van der Rohe860/880 Lake Shore Drive Apartment Building, Chicago, Illinois, Floor plan sketchc. 1948-51現代藝術博物館
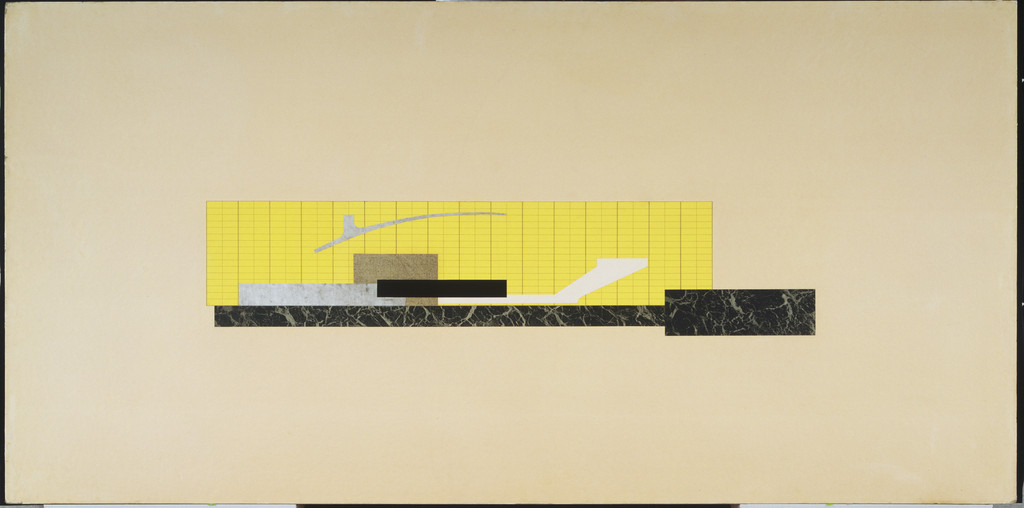
Ron Bacardi y Compania, S.A., Administration Building, project, Santiago, Cuba (Longitudinal section), Ludwig Mies van der Rohe, 1957-1960Ludwig Mies van der RoheRon Bacardi y Compania, S.A., Administration Building, project, Santiago, Cuba (Longitudinal section)1957-1960現代藝術博物館
Row Houses Project, Bensenville, IL, Plot plan, Ludwig Mies van der Rohe, 1954-1956Ludwig Mies van der RoheRow Houses Project, Bensenville, IL, Plot plan1954-1956現代藝術博物館
Battery Park Apartment Buildings Project, New York, NY (Site plan sketch), Ludwig Mies van der Rohe, 1957Ludwig Mies van der RoheBattery Park Apartment Buildings Project, New York, NY (Site plan sketch)1957現代藝術博物館
Untitled (Sketch), Ludwig Mies van der Rohe, 1955Ludwig Mies van der RoheUntitled (Sketch)1955現代藝術博物館
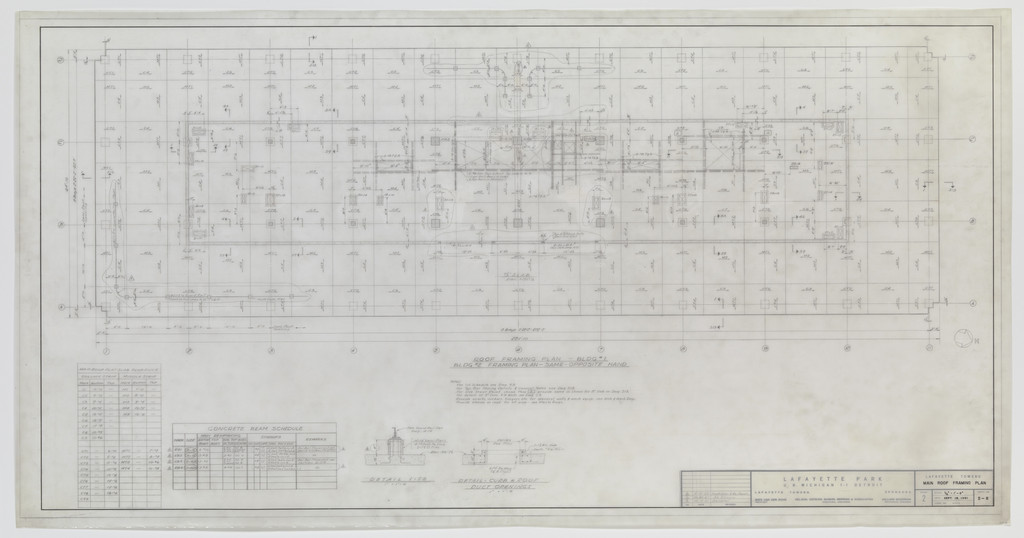
Lafayette Towers, Detroit, MI, Ludwig Mies van der Rohe, 1960Ludwig Mies van der RoheLafayette Towers, Detroit, MI1960現代藝術博物館
Ron Bacardi y Compania, S.A., Administration Building, project, Santiago, Cuba, Column.  Perspective, Ludwig Mies van der Rohe, c. 1957-60Ludwig Mies van der RoheRon Bacardi y Compania, S.A., Administration Building, project, Santiago, Cuba, Column. Perspectivec. 1957-60現代藝術博物館
Farnsworth House, Plano, Illinois (Plan), Ludwig Mies van der Rohe, c. 1945-51Ludwig Mies van der RoheFarnsworth House, Plano, Illinois (Plan)c. 1945-51現代藝術博物館
860/880 Lake Shore Drive Apartment Building, Chicago, Illinois (Site plan), Ludwig Mies van der Rohe, c. 1948-51Ludwig Mies van der Rohe860/880 Lake Shore Drive Apartment Building, Chicago, Illinois (Site plan)c. 1948-51現代藝術博物館
Illinois Institute of Technology, S.R. Crown Hall, Chicago, IL, Perspective sketch. Travertine door step at north entrance., Ludwig Mies van der Rohe, 1950-1956Ludwig Mies van der RoheIllinois Institute of Technology, S.R. Crown Hall, Chicago, IL, Perspective sketch. Travertine door step at north entrance.1950-1956現代藝術博物館
Ron Bacardi y Compania, S.A., Administration Building, project, Santiago, Cuba, Ludwig Mies van der Rohe, c. 1957-60Ludwig Mies van der RoheRon Bacardi y Compania, S.A., Administration Building, project, Santiago, Cubac. 1957-60現代藝術博物館
Highfield House Apartments, Baltimore, MD, Basement parking plan, Ludwig Mies van der Rohe, c.1962Ludwig Mies van der RoheHighfield House Apartments, Baltimore, MD, Basement parking planc.1962現代藝術博物館
Lafayette Towers, Detroit, MI, Ludwig Mies van der Rohe, 1960Ludwig Mies van der RoheLafayette Towers, Detroit, MI1960現代藝術博物館
Pavilion Apartments and Town Houses, Lafayette Park, Detroit, MI, Plans, elevations, sections (Low-rise building. Type B. First-floor plan. Entrance. Interior detail.), Ludwig Mies van der Rohe, 1956Ludwig Mies van der RohePavilion Apartments and Town Houses, Lafayette Park, Detroit, MI, Plans, elevations, sections (Low-rise building. Type B. First-floor plan. Entrance. Interior detail.)1956現代藝術博物館
Farnsworth House, Plano, Illinois (Plan), Ludwig Mies van der Rohe, 1945Ludwig Mies van der RoheFarnsworth House, Plano, Illinois (Plan)1945現代藝術博物館
New National Gallery, Berlin, Germany (Plans, sections. Suspended walls on lower level with details), Ludwig Mies van der Rohe, 1967Ludwig Mies van der RoheNew National Gallery, Berlin, Germany (Plans, sections. Suspended walls on lower level with details)1967現代藝術博物館
Battery Park Apartment Buildings Project, New York, NY (Site plan sketch), Ludwig Mies van der Rohe, 1957Ludwig Mies van der RoheBattery Park Apartment Buildings Project, New York, NY (Site plan sketch)1957現代藝術博物館
Lafayette Towers, Detroit, MI, Ludwig Mies van der Rohe, 1960Ludwig Mies van der RoheLafayette Towers, Detroit, MI1960現代藝術博物館
Pi Lambda Phi Fraternity House project, Indiana University, Bloomington, IN (Plot plan and index), Ludwig Mies van der Rohe, 1951-1952Ludwig Mies van der RohePi Lambda Phi Fraternity House project, Indiana University, Bloomington, IN (Plot plan and index)1951-1952現代藝術博物館
Farnsworth House, Plano, Illinois (Steps), Ludwig Mies van der Rohe, c. 1945-51Ludwig Mies van der RoheFarnsworth House, Plano, Illinois (Steps)c. 1945-51現代藝術博物館
Farnsworth House, Plano, Illinois (Stair detail. Section.), Ludwig Mies van der Rohe, 1949-1950Ludwig Mies van der RoheFarnsworth House, Plano, Illinois (Stair detail. Section.)1949-1950現代藝術博物館
Farnsworth House, Plano, Illinois (Elevation and details of kitchen.), Ludwig Mies van der Rohe, 1950Ludwig Mies van der RoheFarnsworth House, Plano, Illinois (Elevation and details of kitchen.)1950現代藝術博物館
Battery Park Apartment Buildings Project, New York, NY (Site plan sketch), Ludwig Mies van der Rohe, 1957Ludwig Mies van der RoheBattery Park Apartment Buildings Project, New York, NY (Site plan sketch)1957現代藝術博物館
Lafayette Towers, Detroit, MI, Ludwig Mies van der Rohe, 1960Ludwig Mies van der RoheLafayette Towers, Detroit, MI1960現代藝術博物館
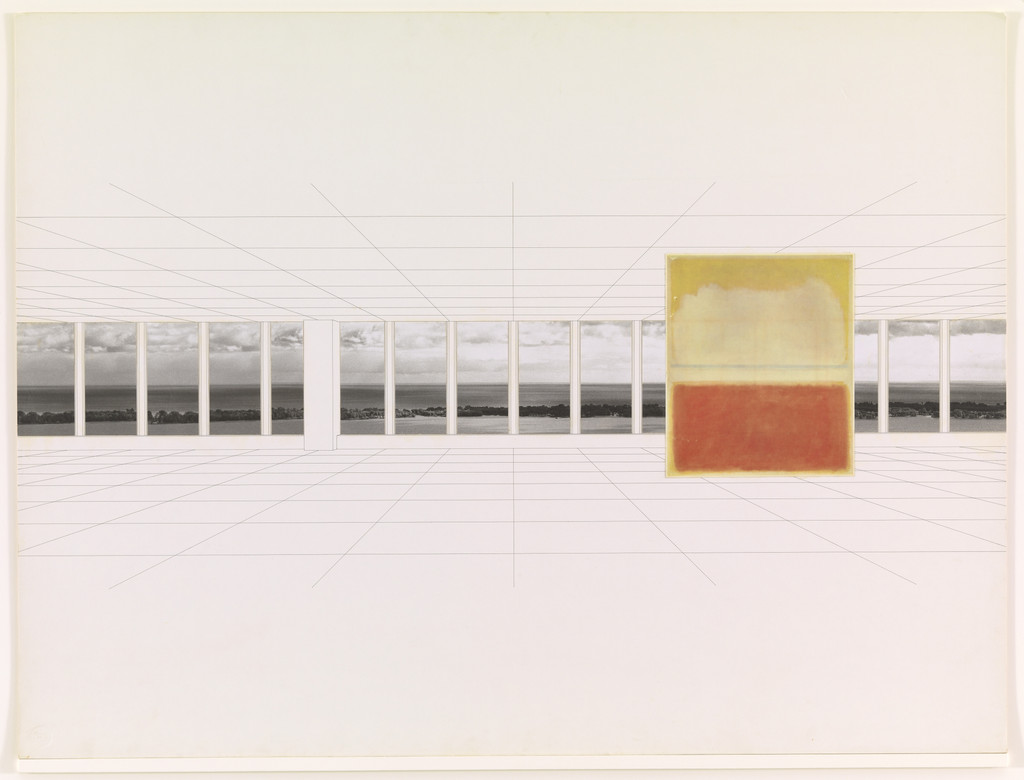
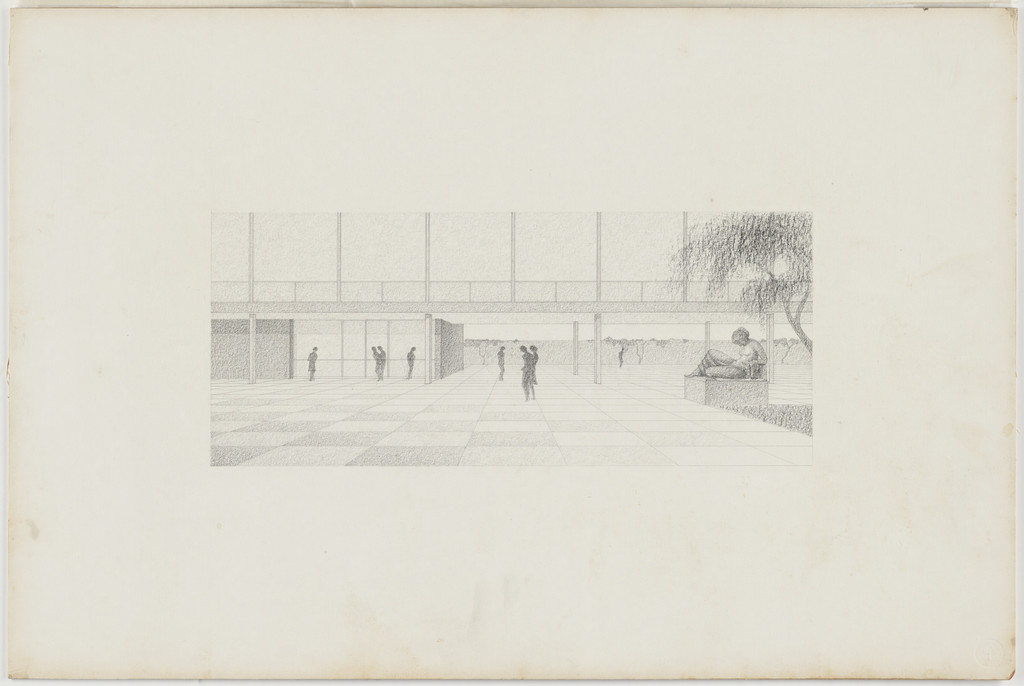
Georg Schaefer Museum project, Schweinfurt, Germany (Interior perspective with view of site), Ludwig Mies van der Rohe, 1960–1963Ludwig Mies van der RoheGeorg Schaefer Museum project, Schweinfurt, Germany (Interior perspective with view of site)1960–1963現代藝術博物館
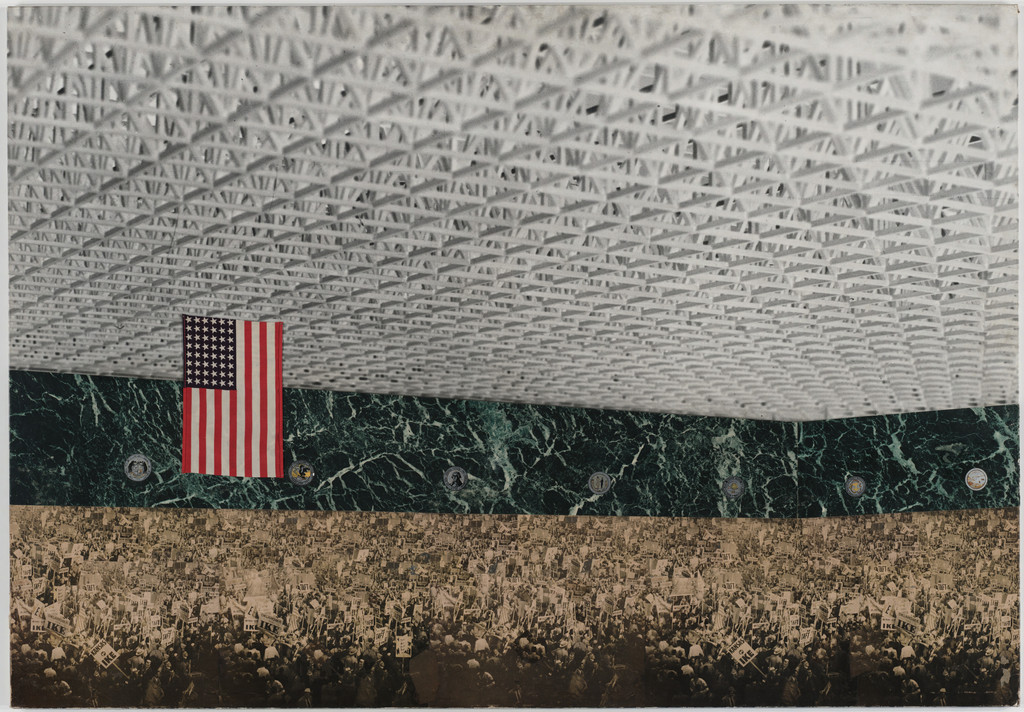
Convention Hall Project, Chicago, Illinois (Preliminary version: interior perspective), Ludwig Mies van der Rohe, 1954Ludwig Mies van der RoheConvention Hall Project, Chicago, Illinois (Preliminary version: interior perspective)1954現代藝術博物館
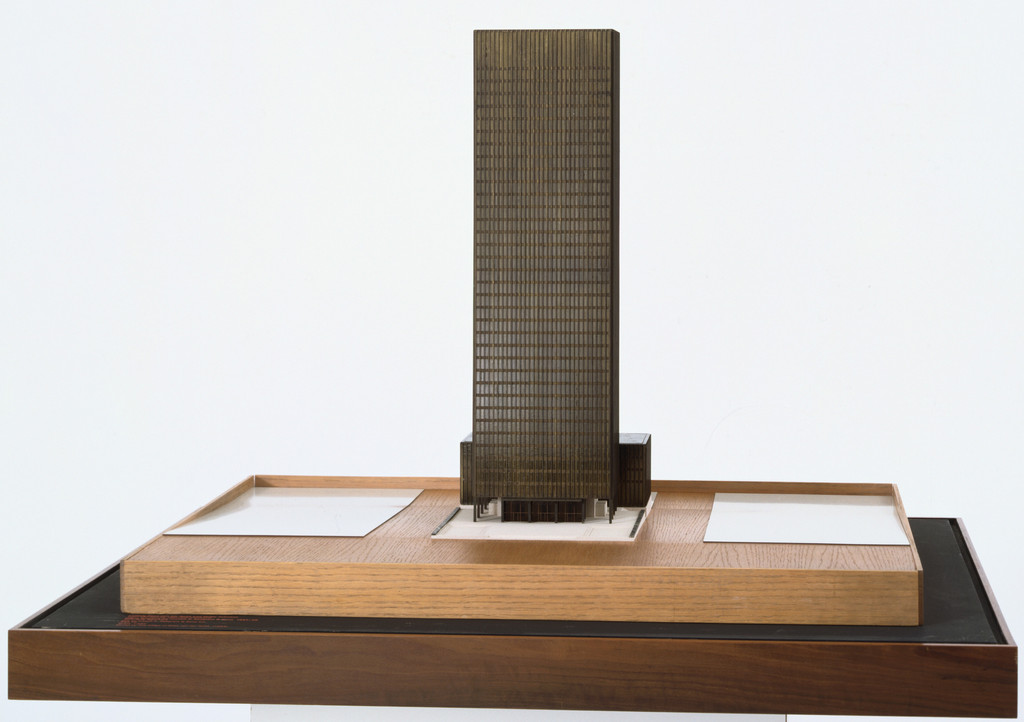
Joseph E. Seagram and Sons Office Building, New York, New York (Scale model, 1:250), Ludwig Mies van der Rohe, Philip Johnson, Kahn & Jacobs, 1954-58Ludwig Mies van der RoheJoseph E. Seagram and Sons Office Building, New York, New York (Scale model, 1:250)1954-58現代藝術博物館
Lafayette Towers, Detroit, MI, Ludwig Mies van der Rohe, 1960Ludwig Mies van der RoheLafayette Towers, Detroit, MI1960現代藝術博物館
Martin Luther King Jr. Memorial Library, Washington, D.C. (Third floor plan), Ludwig Mies van der Rohe, 1965–1968Ludwig Mies van der RoheMartin Luther King Jr. Memorial Library, Washington, D.C. (Third floor plan)1965–1968現代藝術博物館
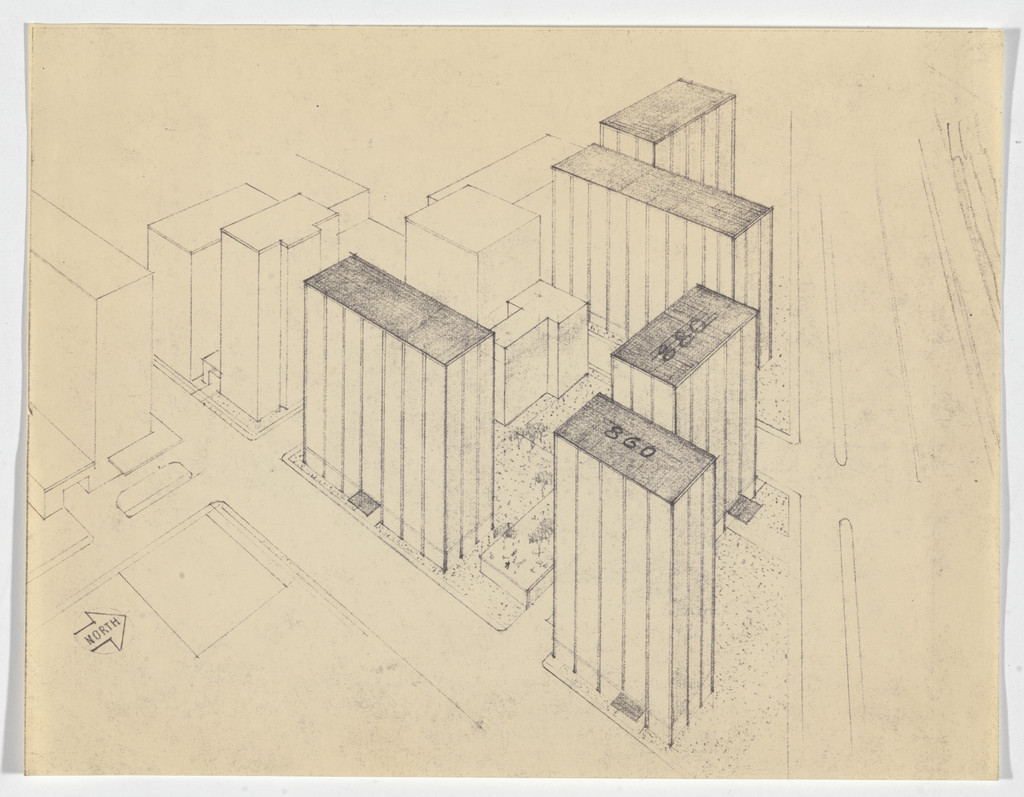
860/880 Lake Shore Drive Apartment Building, Chicago, Illinois (Aerial perspective), Ludwig Mies van der Rohe, c. 1948-51Ludwig Mies van der Rohe860/880 Lake Shore Drive Apartment Building, Chicago, Illinois (Aerial perspective)c. 1948-51現代藝術博物館
Lafayette Towers, Detroit, MI, Ludwig Mies van der Rohe, 1960Ludwig Mies van der RoheLafayette Towers, Detroit, MI1960現代藝術博物館
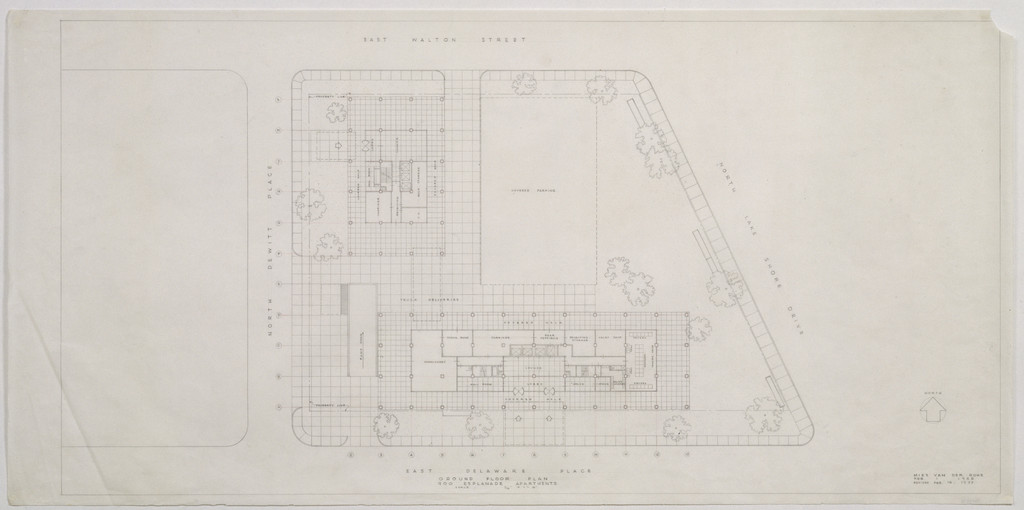
Esplanade Apartment Building, Chicago, IL (Ground floor plan), Ludwig Mies van der Rohe, 1953-56Ludwig Mies van der RoheEsplanade Apartment Building, Chicago, IL (Ground floor plan)1953-56現代藝術博物館
Theater project (Combined elevation and section), Ludwig Mies van der Rohe, 1947Ludwig Mies van der RoheTheater project (Combined elevation and section)1947現代藝術博物館
Illinois Institute of Technology, Architecture and Applied Arts Building, Chicago, llinois, Perspective, Ludwig Mies van der Rohe, 1945Ludwig Mies van der RoheIllinois Institute of Technology, Architecture and Applied Arts Building, Chicago, llinois, Perspective1945現代藝術博物館
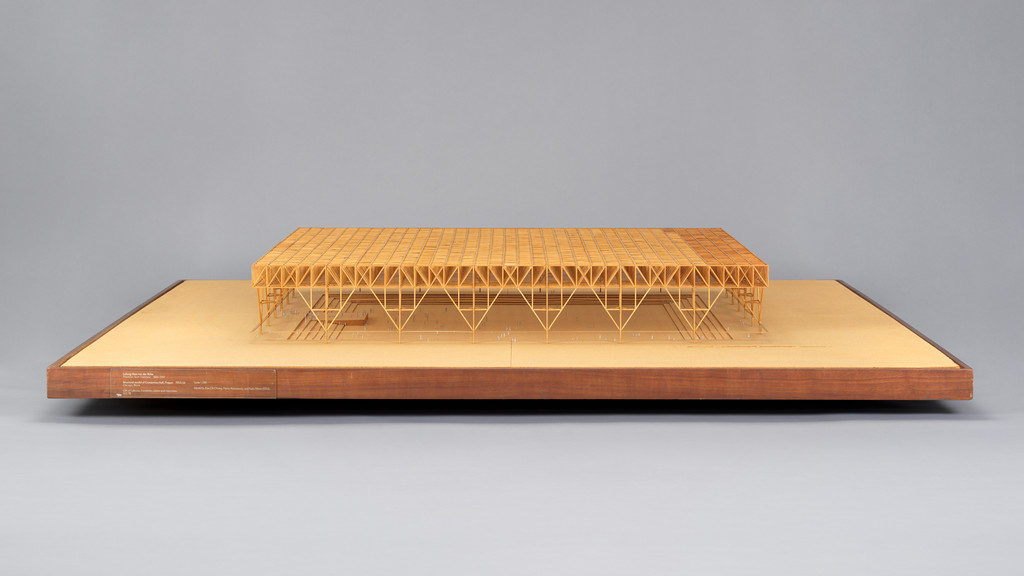
Convention Hall Project, Chicago, IL (Structural model of preliminary scheme), Ludwig Mies van der Rohe, 1953–1954Ludwig Mies van der RoheConvention Hall Project, Chicago, IL (Structural model of preliminary scheme)1953–1954現代藝術博物館
Farnsworth House, Plano, Illinois (Partial vertical section and horizontal section at column.), Ludwig Mies van der Rohe, 1949-1951Ludwig Mies van der RoheFarnsworth House, Plano, Illinois (Partial vertical section and horizontal section at column.)1949-1951現代藝術博物館
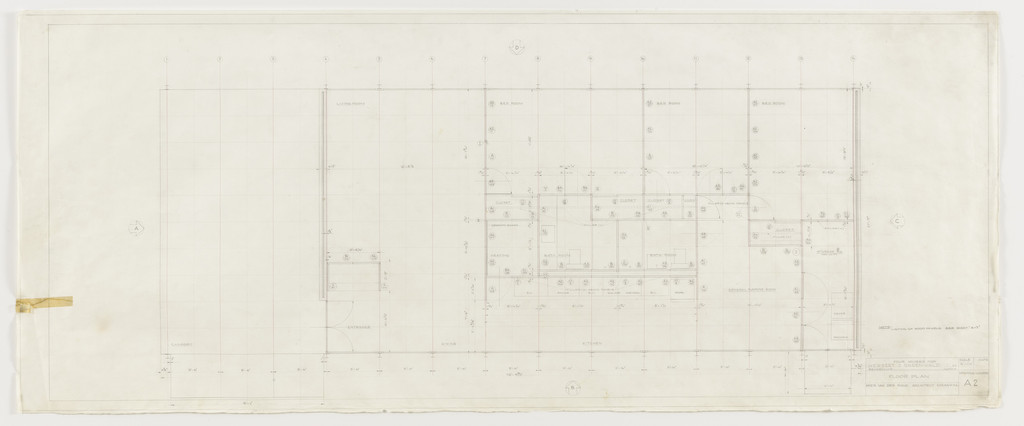
Robert H. McCormick House, Elmhurst, IL (Floor plan), Ludwig Mies van der Rohe, 1951Ludwig Mies van der RoheRobert H. McCormick House, Elmhurst, IL (Floor plan)1951現代藝術博物館
Lafayette Towers, Detroit, MI, Ludwig Mies van der Rohe, 1960Ludwig Mies van der RoheLafayette Towers, Detroit, MI1960現代藝術博物館
Fifty by Fifty Feet House Project, Floor plan, Ludwig Mies van der Rohe, c. 1951-52Ludwig Mies van der RoheFifty by Fifty Feet House Project, Floor planc. 1951-52現代藝術博物館
72