ART WIKI32,963 件在展
地图藏品艺术家博物馆展览专栏
登录

ART WIKI

名作悬于何处,几时开门迎客。

馆藏:阿姆斯特丹国家博物馆、埃尔米塔日博物馆、大都會藝術博物館、丹麥國立美術館、俄羅斯博物館、蓋蒂別墅、国家美术馆、哈佛藝術博物館、赫尚博物馆和雕塑园、惠特尼美国艺术博物馆、克利夫蘭藝術博物館、卢浮宫博物馆、美国国立亚洲艺术博物馆、美國國家肖像畫廊、明尼阿波利斯美術館、普希金造型藝術博物館、史密森尼美國藝術博物館、特列季亚科夫画廊、维多利亚和阿尔伯特博物馆、現代藝術博物館、芝加哥藝術博物館、J·保羅·蓋蒂博物館、俄罗斯博物馆藏品国家目录(274 家博物馆)、Europeana(19 家博物馆)、维基数据(6 家博物馆)、Paris Musées(12 家博物馆)和Joconde(法国文化部博物馆数据库)(495 家博物馆)。图片版权归各权利人所有。

栏目

  • 地图
  • 搜索
  • 藏品
  • 名作
  • 此刻在展
  • 艺术家

更多

  • 博物馆与画廊
  • 展览
  • 专栏
  • 数据从何而来
  • 隐私与 Cookie
首页地图目录
  1. 藏品/
  2. 現代藝術博物館/
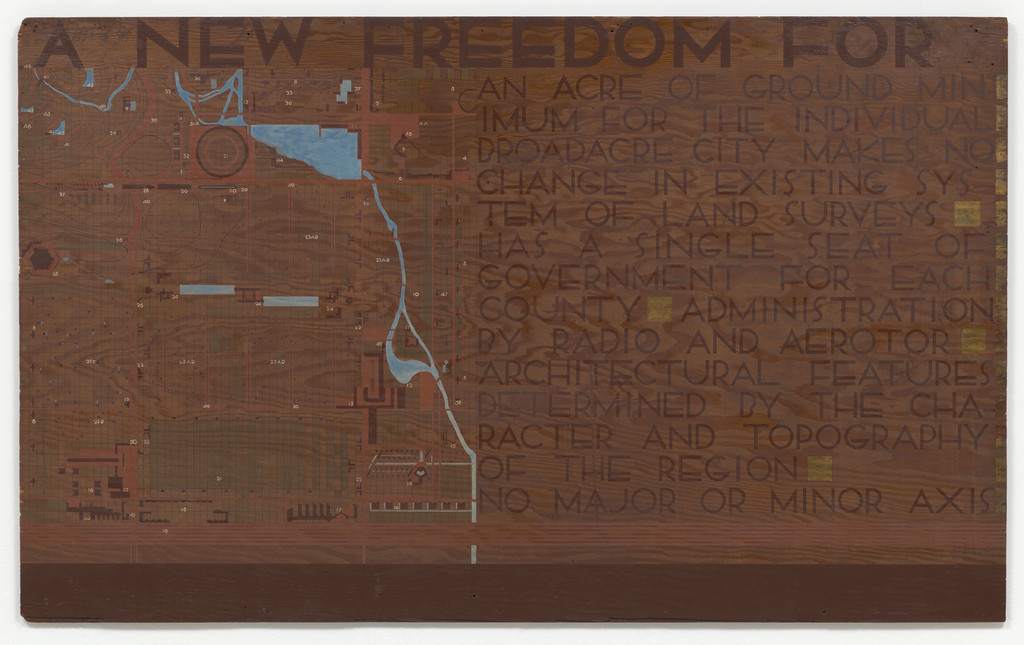

  3. Text panel for Broadacre City Project
Text panel for Broadacre City Project, Frank Lloyd Wright, 1934-1935
Frank Lloyd Wright肖像Frank Lloyd Wright美国, 1867–1959

Text panel for Broadacre City Project

1934-1935 · Frank Lloyd Wright Archive

可否一睹真容?

可以,正在迎客

現代藝術博物館

纽约, 美國

展厅MoMA, Floor 5, 519

正对公众展出。由谁担保,见下文。

核实
9天前
出处
博物馆
在地图上看博物馆页面

作品信息

1934-1935
18671959
馆藏编号
1855.2012.4

与此同时,在Frank Lloyd Wright的生活中

完整生平
  1. 1932

    Founds the Taliesin Fellowship

    Wright and his wife Olgivanna, a former pupil of Gurdjieff, invited students to Taliesin to learn architecture and spiritual development while working under the master. Twenty-three came in the first year and 625 joined in Wright's lifetime; the Fellowship supplied workers for Fallingwater, the Johnson Wax Headquarters and the Guggenheim Museum.

  2. 1932

    The Disappearing City and Broadacre City

    In The Disappearing City Wright proposed Broadacre City: a city dissolved into the countryside, its homesteads, farms and workshops linked by roads, with parks and community buildings for its residents. The model covered 2,560 acres for 7,000 people; it was never built.

  3. November 1934

    At Bear Run: “live with the waterfall”

    Through Edgar Kaufmann Jr., a student at the Taliesin workshop, Wright grew close to the Pittsburgh businessman's family and won the commission for their country house. Visiting the site, he decided to make the waterfall itself part of the house: “I want you to live with the waterfall, not just to look at it.”
Frank Lloyd Wright的更多作品

全部作品

同一展厅 · MoMA, Floor 5, 519, 現代藝術博物館

博物馆页面

已收入目录

现代主义20 世纪

出处

  • 現代藝術博物館
  • 图片: 現代藝術博物館 — © the artist or rights holder

Bookcase doors for the Dana House, Springfield, IL, Frank Lloyd Wright, 1902–1904

Bookcase doors for the Dana House, Springfield, IL

1902–1904 · 現代藝術博物館

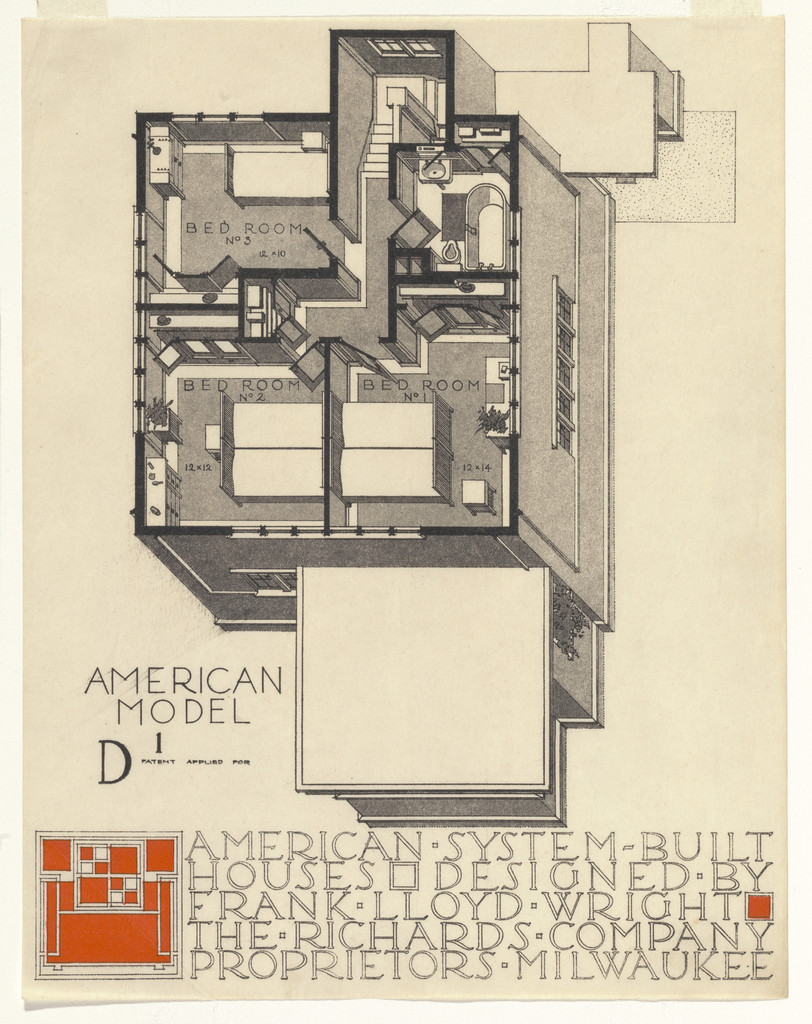
American System-Built Houses for The Richards Company project, Milwaukee, Wisconsin (Axonometric), Frank Lloyd Wright, 1915-17

American System-Built Houses for The Richards Company project, Milwaukee, Wisconsin (Axonometric)

1915-17 · 現代藝術博物館

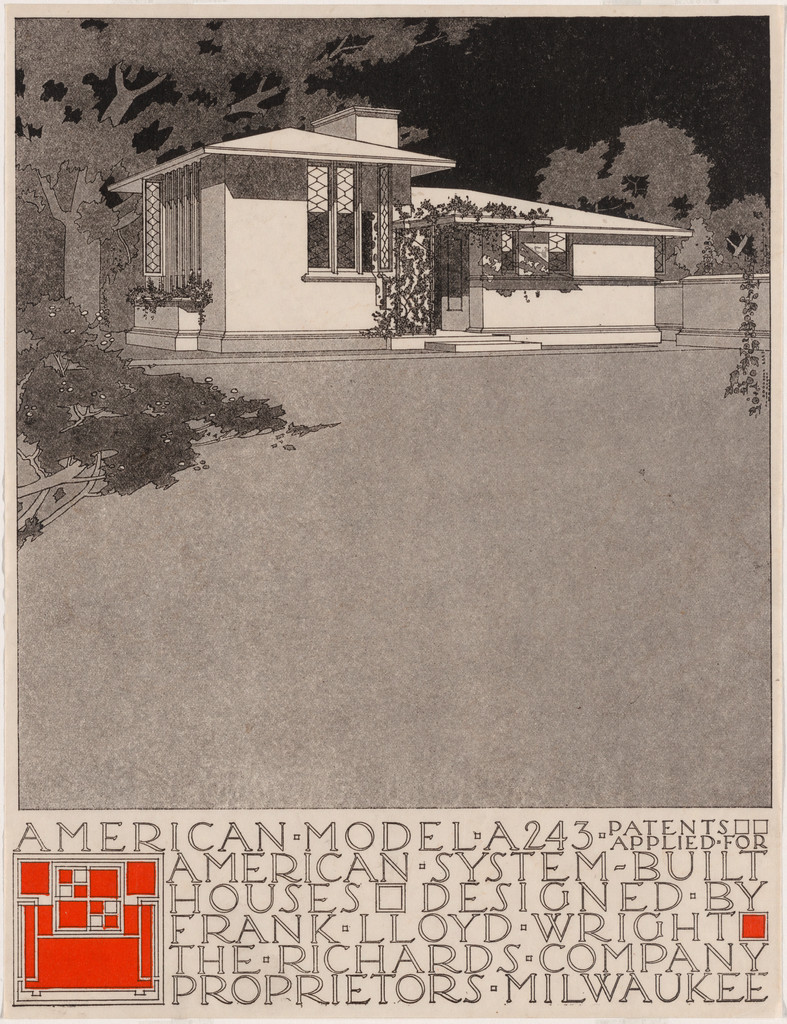
American System-Built Houses for The Richards Company, project, Milwaukee, Wisconsin, Perspective of model A243, Frank Lloyd Wright, c. 1915-17

American System-Built Houses for The Richards Company, project, Milwaukee, Wisconsin, Perspective of model A243

c. 1915-17 · 現代藝術博物館

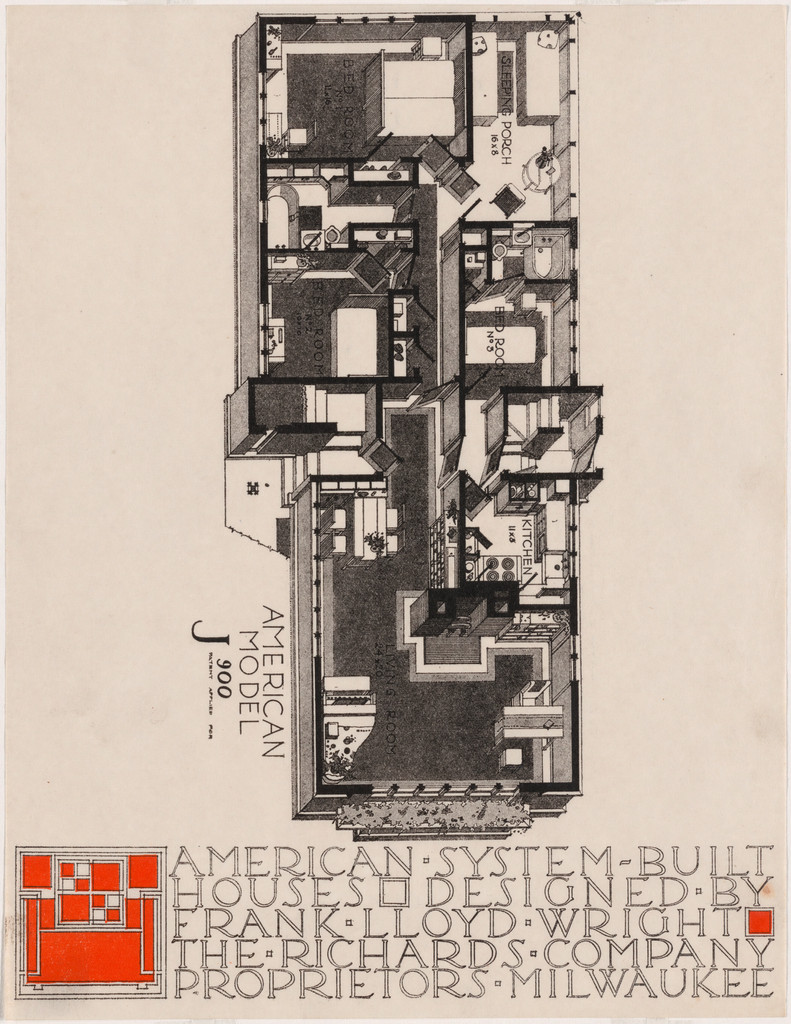
American System-Built Houses for The Richards Company, project, Milwaukee, Wisconsin, Isometric plan of model J900, Frank Lloyd Wright, c. 1915-17

American System-Built Houses for The Richards Company, project, Milwaukee, Wisconsin, Isometric plan of model J900

c. 1915-17 · 現代藝術博物館

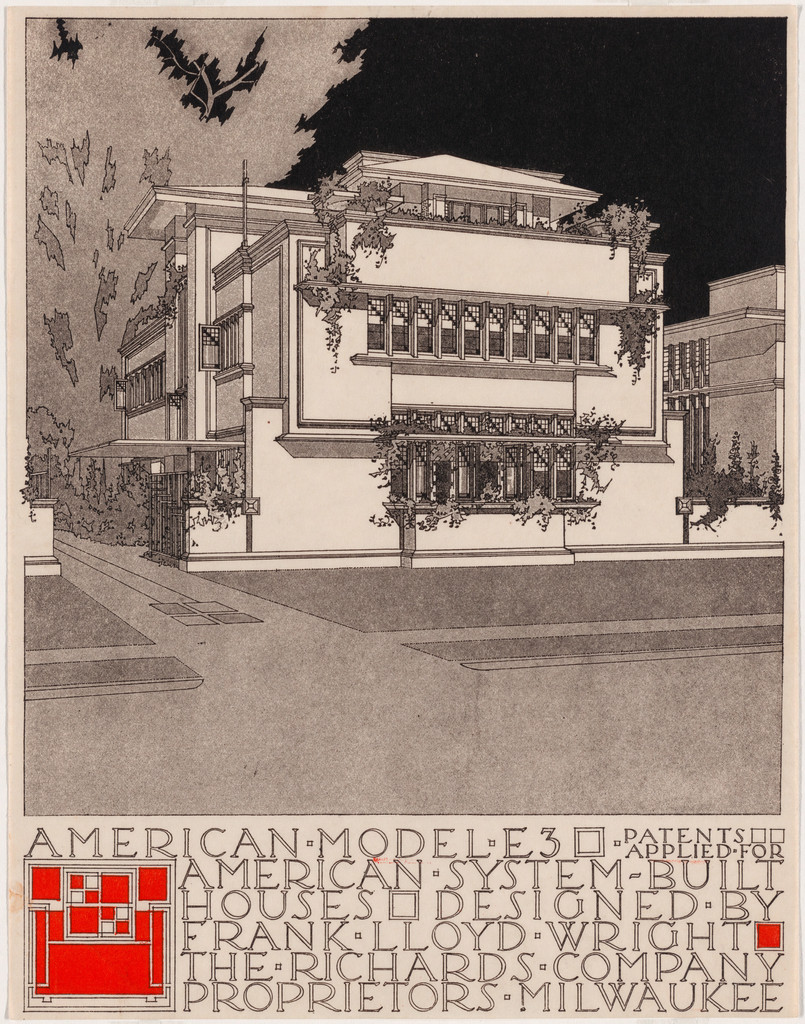
American System-Built Houses for The Richards Company project (Exterior perspective of model E3), Frank Lloyd Wright, 1915–1917

American System-Built Houses for The Richards Company project (Exterior perspective of model E3)

1915–1917 · 現代藝術博物館

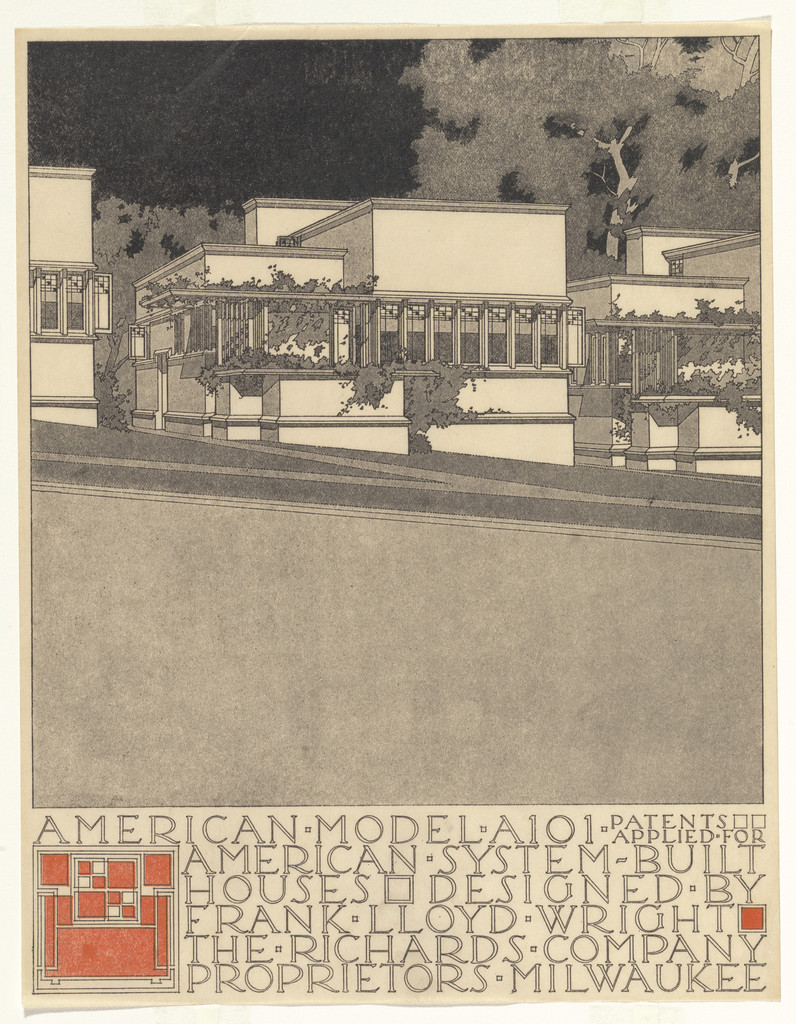
American System-Built Houses for The Richards Company project (Exterior perspective of model A101), Frank Lloyd Wright, 1915–1917

American System-Built Houses for The Richards Company project (Exterior perspective of model A101)

1915–1917 · 現代藝術博物館

Davidson Little Farms Unit Project (Model), Frank Lloyd Wright, 1932–1933

Davidson Little Farms Unit Project (Model)

1932–1933 · 現代藝術博物館

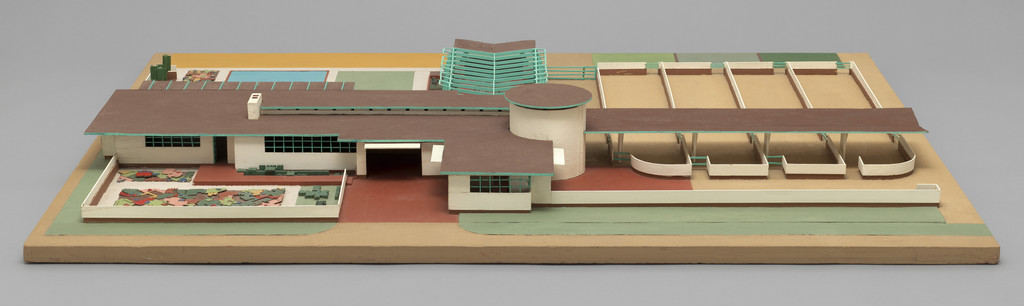
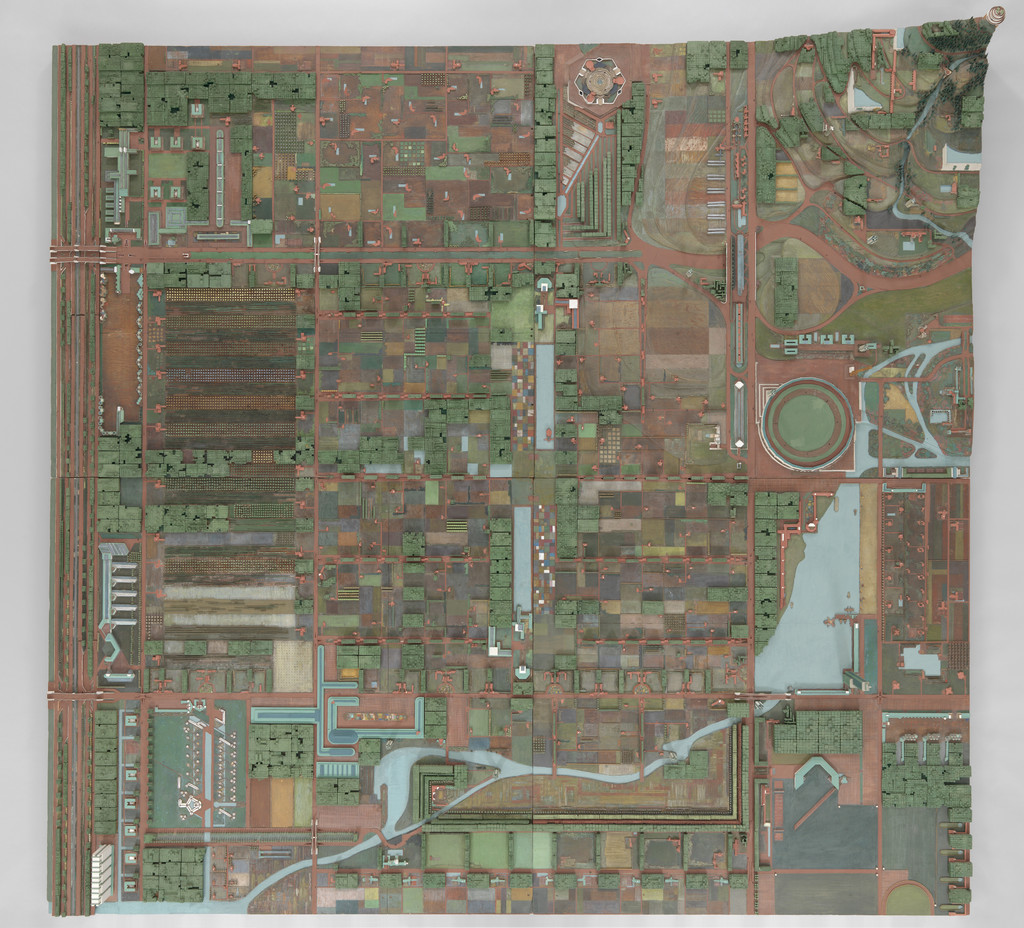
Broadacre City Project (Model in four sections), Frank Lloyd Wright, 1934–1935

Broadacre City Project (Model in four sections)

1934–1935 · 現代藝術博物館

Broadacre City Project (Model in four sections), Frank Lloyd Wright, 1934–1935

Frank Lloyd Wright

Broadacre City Project (Model in four sections), 1934–1935

Text panel for Broadacre City Project, Frank Lloyd Wright, 1934-1935

Frank Lloyd Wright

Text panel for Broadacre City Project, 1934-1935

Davidson Little Farms Unit Project (Model), Frank Lloyd Wright, 1932–1933

Frank Lloyd Wright

Davidson Little Farms Unit Project (Model), 1932–1933

American System-Built Houses for The Richards Company, project, Milwaukee, Wisconsin, Perspective of model A243, Frank Lloyd Wright, c. 1915-17

Frank Lloyd Wright

American System-Built Houses for The Richards Company, project, Milwaukee, Wisconsin, Perspective of model A243, c. 1915-17

American System-Built Houses for The Richards Company, project, Milwaukee, Wisconsin, Isometric plan of model J900, Frank Lloyd Wright, c. 1915-17

Frank Lloyd Wright

American System-Built Houses for The Richards Company, project, Milwaukee, Wisconsin, Isometric plan of model J900, c. 1915-17

American System-Built Houses for The Richards Company project (Exterior perspective of model A101), Frank Lloyd Wright, 1915–1917

Frank Lloyd Wright

American System-Built Houses for The Richards Company project (Exterior perspective of model A101), 1915–1917

American System-Built Houses for The Richards Company project, Milwaukee, Wisconsin (Axonometric), Frank Lloyd Wright, 1915-17

Frank Lloyd Wright

American System-Built Houses for The Richards Company project, Milwaukee, Wisconsin (Axonometric), 1915-17

American System-Built Houses for The Richards Company project (Exterior perspective of model E3), Frank Lloyd Wright, 1915–1917

Frank Lloyd Wright

American System-Built Houses for The Richards Company project (Exterior perspective of model E3), 1915–1917