 William Chambersİskoçya, 1723–1796
Drawing
Görebilir miyim?
Şu anda sergilenmiyor
“Drawing” şu anda nerede? Koleksiyon: Victoria ve Albert Müzesi, Londra. Şu anda sergilenmiyor. Kontrol edildi 25 Eylül 2026.

Londra, Birleşik Krallık
Koleksiyona ait, ancak şu anda sergilenmiyor.
- Kontrol edildi
- Bu durumun başlangıcı
- Kaynak
- Müze
Eser hakkında
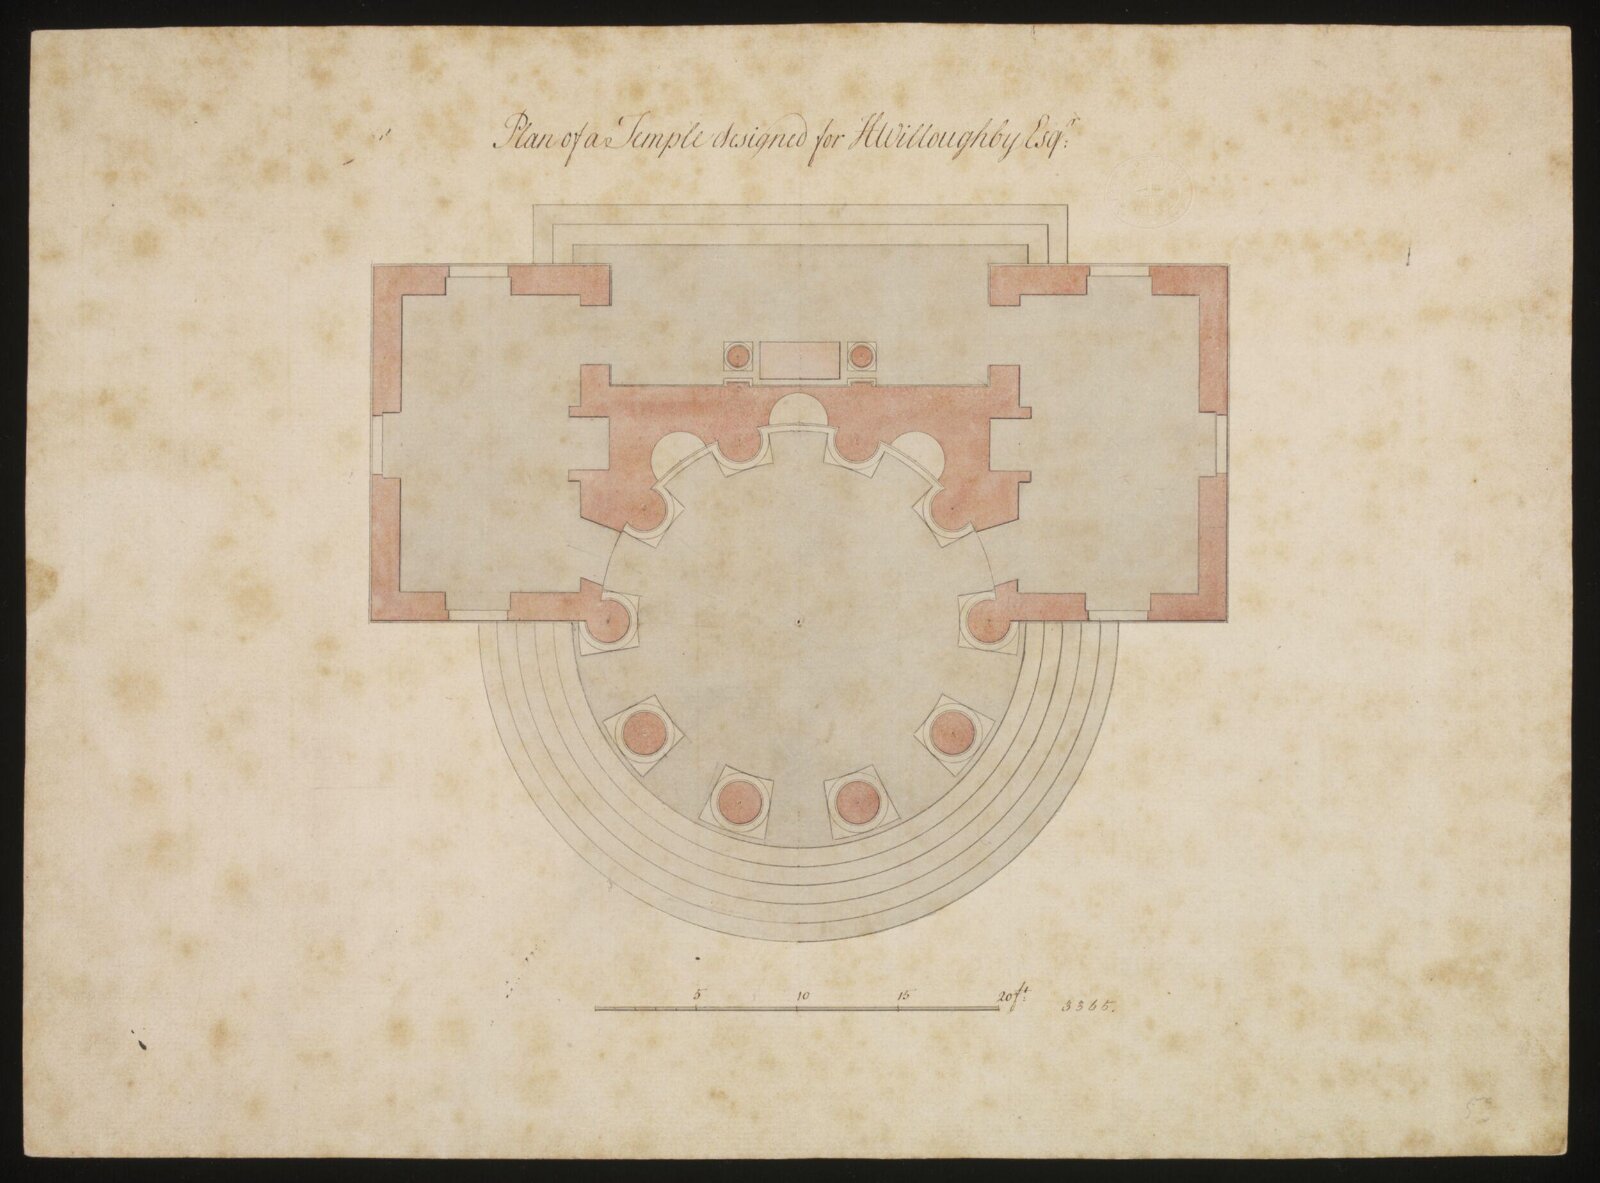
Plan of the temple for Henry Willoughby, before 1759 by leading architect and designer Sir William Chambers (1723-1796). Ground plan of a circular temple, two flanking rooms and the linking screen. When Chambers published his Treatise in 1759 he included several projects in the hope of further patronage, and this temple is one of these as there is no evidence that the temple was built. Willoughby was listed as one of the original subscribers to the first edition of the Treatise. The building consists of a single-storey structure of two rooms with an open area between, into which a domed circular Doric temple has been incorporated, which originated in Italy (see cats.746-750.) The two rooms are accessible through the domed circle of columns or from the other side, where the plan shows a block or plinth flanked by columns (no doubt for an aedicule) in the manner of a classical altar. The columns are attached to the wall linking the two buildings are cornice level before rising free to support the dome.
Devamını oku
Chambers was born in Sweden and died in London. He travelled widely, visiting China, and studied architecture at the Ecole des Arts, Paris, from 1749 and in Italy from 1750 to 1755. Many of his drawings from this period are contained in his important 'Franco-Italian' album, held in the V&A. Chambers moved to London in 1755 and published his influential Treatise on Civil Architecture in 1759. Chambers demonstrated the breadth of his style in buildings such as Gower (later Carrington) House and Melbourne House, London, in such country houses as Duddingston, Scotland, and in the garden architecture he designed for Wilton House, Wiltshire, and at Kew Gardens. He became head of government building in 1782, and in this capacity built Somerset House, London.
Victoria ve Albert Müzesi
Ayrıntılar
- Envanter numarası
- 3365
Neyi konu alıyor
Katalogda
Kaynaklar
- Victoria ve Albert Müzesi
- Görsel: Victoria ve Albert Müzesi — © Victoria and Albert Museum, London