 William ChambersSkottland, 1723–1796
Drawing
Kan jag se verket?
Visas inte just nu
Var finns ”Drawing” nu? Samling: Victoria and Albert Museum, London. Visas inte just nu. Kontrollerat 25 september 2026.

London, Storbritannien
Tillhör samlingen men visas inte just nu.
- Kontrollerat
- Denna status sedan
- Källa
- Museet
Om verket
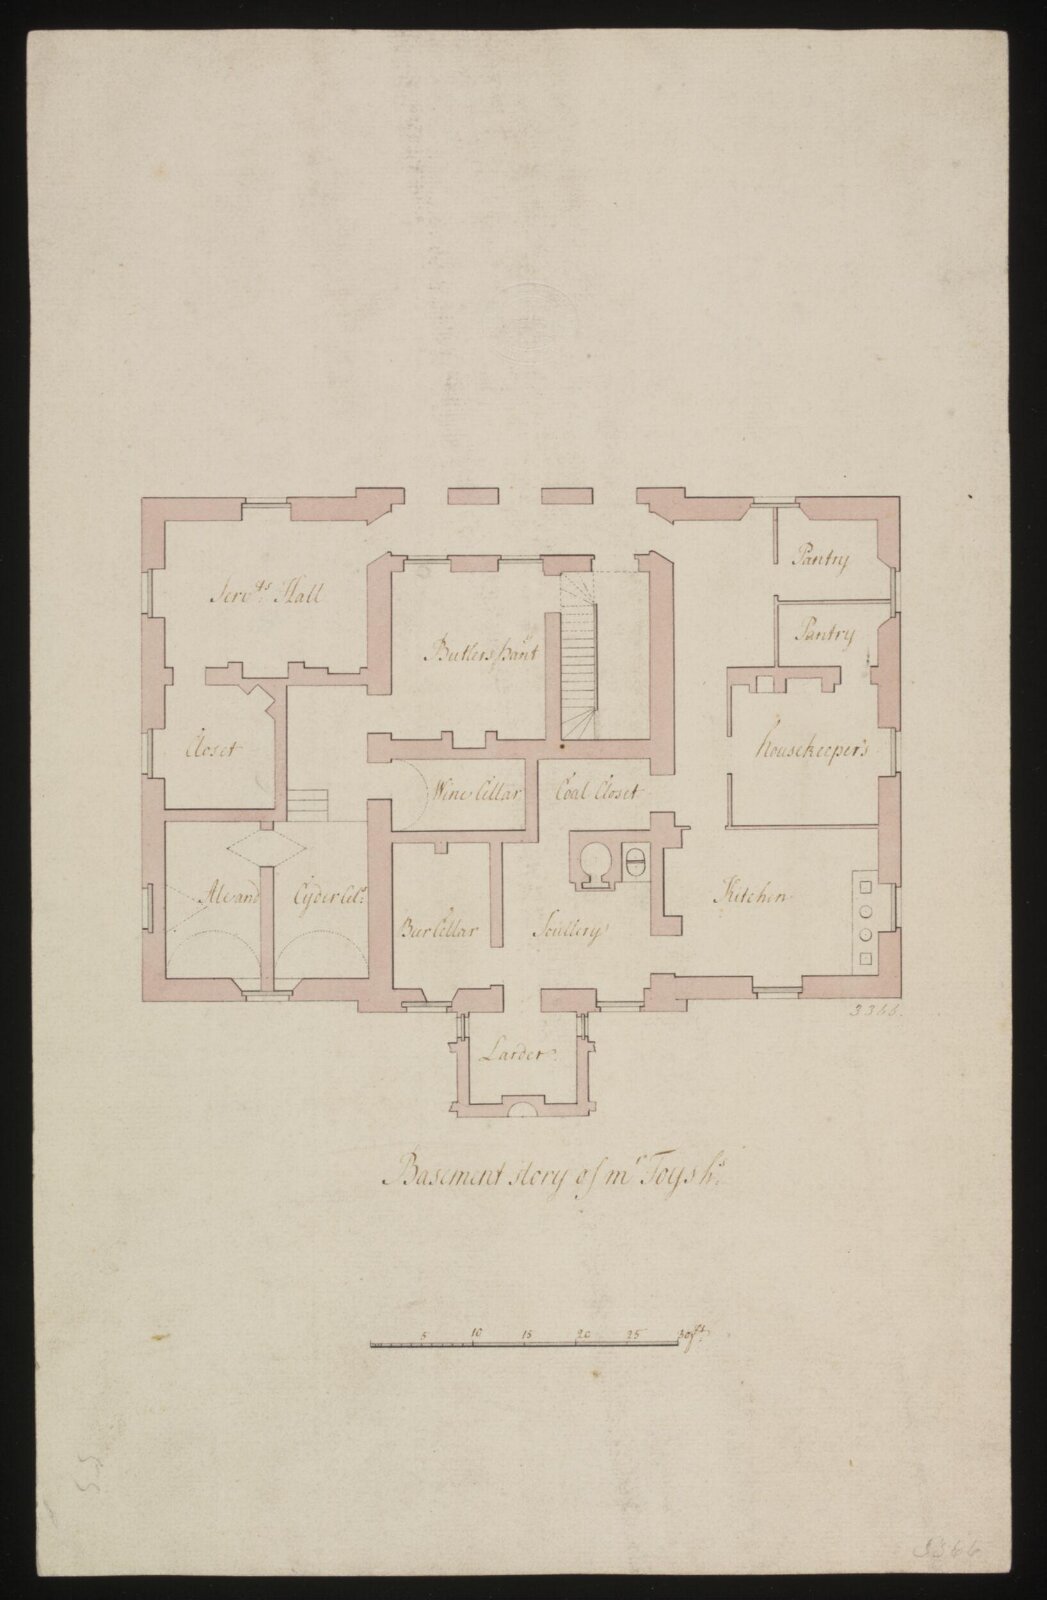
Plan of the basement showing the domestic offices at Duntish Court by leading architect and designer Sir William Chambers (1723-1796). Duntish Court (formerly Castle Hill), owned by Walter Fitz-Foy, was a substantial house with ceilings and chimneypieces designed by Chambers and executed about 1760. Much altered externally in the nineteenth century, the house was largely demolished in 1965. This plan and cat.608/ 7076.6. cannot be for the same project at Duntish Court.
Läs vidare
Chambers was born in Sweden and died in London. He travelled widely, visiting China, and studied architecture at the Ecole des Arts, Paris, from 1749 and in Italy from 1750 to 1755. Many of his drawings from this period are contained in his important 'Franco-Italian' album, held in the V&A. Chambers moved to London in 1755 and published his influential Treatise on Civil Architecture in 1759. Chambers demonstrated the breadth of his style in buildings such as Gower (later Carrington) House and Melbourne House, London, in such country houses as Duddingston, Scotland, and in the garden architecture he designed for Wilton House, Wiltshire, and at Kew Gardens. He became head of government building in 1782, and in this capacity built Somerset House, London.
Victoria and Albert Museum
Uppgifter
- Inventarienummer
- 3366
Vad bilden föreställer
I katalogen
Källor
- Victoria and Albert Museum
- Bild: Victoria and Albert Museum — © Victoria and Albert Museum, London