ART WIKI37.865 em exposição
MapaColeçãoArtistasMuseusExposiçõesRevista
Entrar

ART WIKI

Onde ver arte e quando visitar.

Coleções: Art Institute of Chicago, Centro de Arte Britânico de Yale, Cooper Hewitt, Smithsonian Design Museum, Galeria Nacional de Arte, Galeria Tretiakov, Getty Villa, Harvard Art Museums, Hermitage, Hirshhorn Museum and Sculpture Garden, Instituto de Artes de Minneapolis, Museu de Arte de Cleveland, Museu de Arte Moderna, Museu do Louvre, Museu Estatal de Amesterdão, Museu J. Paul Getty, Museu Metropolitano de Arte, Museu Nacional de Arte da Dinamarca, Museu Pushkin, Museu Russo, Museu Smithsoniano de Arte Americana, Museu Vitória e Alberto, Museu Whitney de Arte Americana, National Museum of Asian Art, National Portrait Gallery, Yale University Art Gallery, Catálogo Estatal do Fundo Museológico da Rússia (274 museus), Europeana (19 museus), Wikidata (44 museus), Paris Musées (12 museus), Joconde, a base de museus do Ministério da Cultura da França (495 museus) e o Catalogo generale dei Beni Culturali do Ministério da Cultura da Itália (25 museus). As imagens pertencem aos titulares dos direitos.

Seções

  • Mapa
  • Pesquisa
  • Coleção
  • Obras-primas
  • Roubadas e perdidas
  • Incorporar status de uma obra
  • Em exposição agora
  • Artistas

Mais

  • Museus e galerias
  • Exposições
  • Revista
  • De onde vêm os dados
  • Privacidade e cookies
  • Sobre
  • Termos de uso
InícioMapaCatálogo

Catálogo

Arte do pós-guerra, 1945–1975

223.220 obras de 458 museus1.980 expostas agoraLimpar

/
Farnsworth House, Plano, Illinois (Toilet, section), Ludwig Mies van der Rohe, 1949Ludwig Mies van der RoheFarnsworth House, Plano, Illinois (Toilet, section)1949Museu de Arte Moderna
Toronto-Dominion Centre, Toronto, Ontario, Canada (Floor plans), Ludwig Mies van der Rohe, c. 1963-69Ludwig Mies van der RoheToronto-Dominion Centre, Toronto, Ontario, Canada (Floor plans)c. 1963-69Museu de Arte Moderna
Ron Bacardi y Compania, S.A., Administration Building, project, Santiago, Cuba (Column top detail), Ludwig Mies van der Rohe, c. 1957-60Ludwig Mies van der RoheRon Bacardi y Compania, S.A., Administration Building, project, Santiago, Cuba (Column top detail)c. 1957-60Museu de Arte Moderna
Robert H. McCormick House, Elmhurst, IL (Floor plan), Ludwig Mies van der Rohe, 1951Ludwig Mies van der RoheRobert H. McCormick House, Elmhurst, IL (Floor plan)1951Museu de Arte Moderna
Farnsworth House, Plano, Illinois (Structural detail. Sketch), Ludwig Mies van der Rohe, 1945-1951Ludwig Mies van der RoheFarnsworth House, Plano, Illinois (Structural detail. Sketch)1945-1951Museu de Arte Moderna
Ron Bacardi y Compania, S.A., Administration Building, project, Santiago, Cuba, Column top and ceiling.  Perspective, Ludwig Mies van der Rohe, 1957Ludwig Mies van der RoheRon Bacardi y Compania, S.A., Administration Building, project, Santiago, Cuba, Column top and ceiling. Perspective1957Museu de Arte Moderna
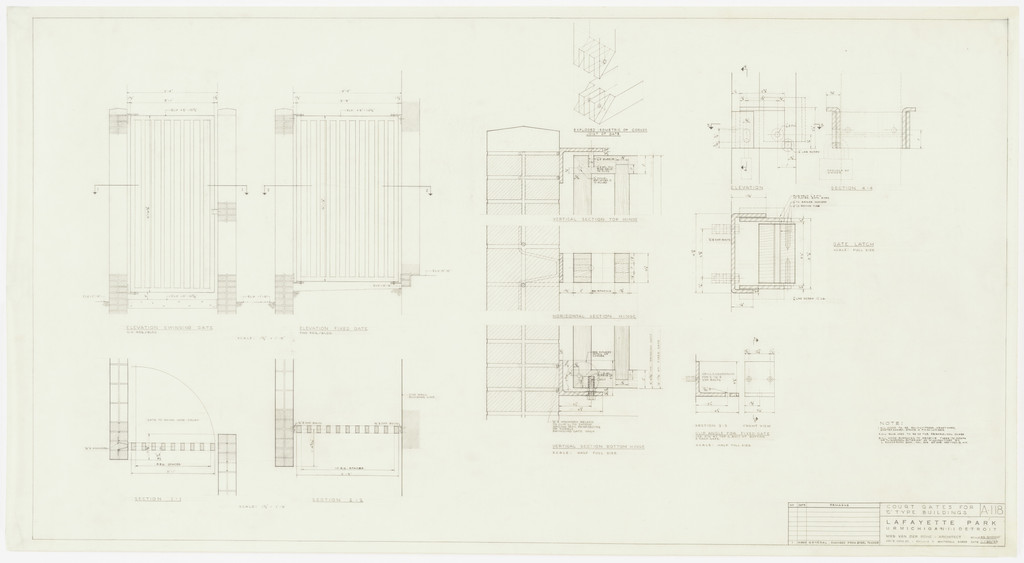
Pavilion Apartments and Town Houses, Lafayette Park, Detroit, MI, Elevations, sections, and isometric views, Ludwig Mies van der Rohe, 1959Ludwig Mies van der RohePavilion Apartments and Town Houses, Lafayette Park, Detroit, MI, Elevations, sections, and isometric views1959Museu de Arte Moderna
Leon J. Caine House Project, Winnetka, IL, Five sections, Ludwig Mies van der Rohe, 1950Ludwig Mies van der RoheLeon J. Caine House Project, Winnetka, IL, Five sections1950Museu de Arte Moderna
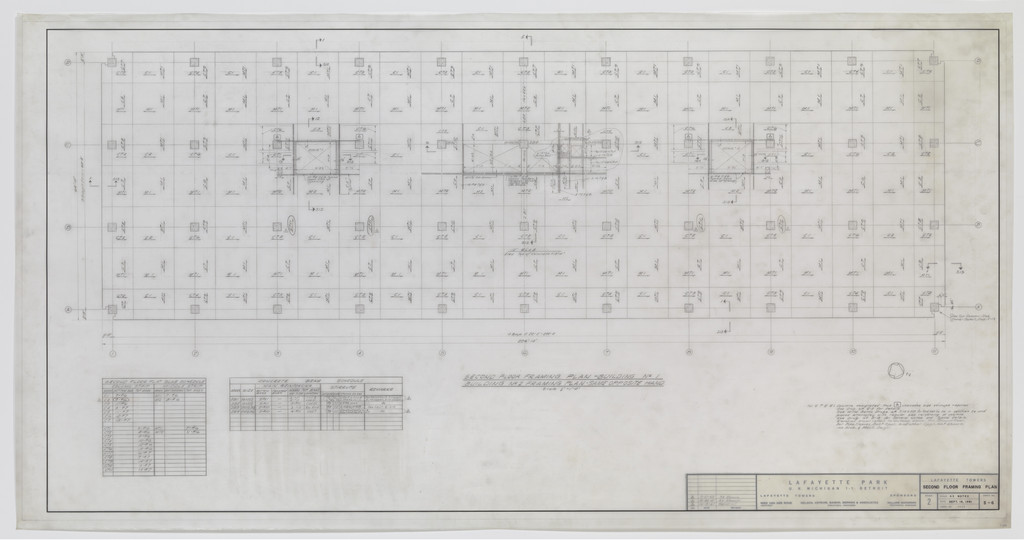
Lafayette Towers, Detroit, MI, Ludwig Mies van der Rohe, 1960Ludwig Mies van der RoheLafayette Towers, Detroit, MI1960Museu de Arte Moderna
Theater project, Ludwig Mies van der Rohe, 1947Ludwig Mies van der RoheTheater project1947Museu de Arte Moderna
Pi Lambda Phi Fraternity House project, Indiana University, Bloomington, IN (Roof plan, sections), Ludwig Mies van der Rohe, 1951-1952Ludwig Mies van der RohePi Lambda Phi Fraternity House project, Indiana University, Bloomington, IN (Roof plan, sections)1951-1952Museu de Arte Moderna
Farnsworth House, Plano, Illinois (Aerial perspective), Ludwig Mies van der Rohe, 1945-1951Ludwig Mies van der RoheFarnsworth House, Plano, Illinois (Aerial perspective)1945-1951Museu de Arte Moderna
Farnsworth House, Plano, Illinois (Fireplace. Plan, elevation), Ludwig Mies van der Rohe, 1949Ludwig Mies van der RoheFarnsworth House, Plano, Illinois (Fireplace. Plan, elevation)1949Museu de Arte Moderna
Commonwealth Promenade Apartment Buildings, Chicago, IL (Site plan), Ludwig Mies van der Rohe, 1953-1956Ludwig Mies van der RoheCommonwealth Promenade Apartment Buildings, Chicago, IL (Site plan)1953-1956Museu de Arte Moderna
Robert H. McCormick House, Elmhurst, IL (Floor plan), Ludwig Mies van der Rohe, 1951Ludwig Mies van der RoheRobert H. McCormick House, Elmhurst, IL (Floor plan)1951Museu de Arte Moderna
Lafayette Towers, Detroit, MI, Ludwig Mies van der Rohe, 1960Ludwig Mies van der RoheLafayette Towers, Detroit, MI1960Museu de Arte Moderna
Pavilion Apartments and Town Houses, Lafayette Park, Detroit, MI (Floor plans - town house), Ludwig Mies van der Rohe, 1958Ludwig Mies van der RohePavilion Apartments and Town Houses, Lafayette Park, Detroit, MI (Floor plans - town house)1958Museu de Arte Moderna
Promontory Apartment Building, 5530 South Shore Drive, Chicago, Illinois (Preliminary scheme), Ludwig Mies van der Rohe, 1946-49Ludwig Mies van der RohePromontory Apartment Building, 5530 South Shore Drive, Chicago, Illinois (Preliminary scheme)1946-49Museu de Arte Moderna
Pavilion Apartments and Town Houses, Lafayette Park, Detroit, MI, Site plan (Low-rise building. Types B and C. Parcel 22.), Ludwig Mies van der Rohe, 1959Ludwig Mies van der RohePavilion Apartments and Town Houses, Lafayette Park, Detroit, MI, Site plan (Low-rise building. Types B and C. Parcel 22.)1959Museu de Arte Moderna
Farnsworth House, Plano, Illinois (Fireplace.  Perspective), Ludwig Mies van der Rohe, c. 1945-51Ludwig Mies van der RoheFarnsworth House, Plano, Illinois (Fireplace. Perspective)c. 1945-51Museu de Arte Moderna
Farnsworth House, Plano, Illinois (Elevation of kitchen and sections), Ludwig Mies van der Rohe, 1950Ludwig Mies van der RoheFarnsworth House, Plano, Illinois (Elevation of kitchen and sections)1950Museu de Arte Moderna
Ron Bacardi y Compania, S.A., Administration Building, project, Santiago, Cuba (Solar angles), Ludwig Mies van der Rohe, 1957-1960Ludwig Mies van der RoheRon Bacardi y Compania, S.A., Administration Building, project, Santiago, Cuba (Solar angles)1957-1960Museu de Arte Moderna
New National Gallery, Berlin, Germany (Column with details), Ludwig Mies van der Rohe, 1965Ludwig Mies van der RoheNew National Gallery, Berlin, Germany (Column with details)1965Museu de Arte Moderna
Fifty by Fifty Feet House Project, Plans, section, Ludwig Mies van der Rohe, c. 1950-52Ludwig Mies van der RoheFifty by Fifty Feet House Project, Plans, sectionc. 1950-52Museu de Arte Moderna
Farnsworth House, Plano, Illinois (Longitudinal section through fireplace), Ludwig Mies van der Rohe, 1950Ludwig Mies van der RoheFarnsworth House, Plano, Illinois (Longitudinal section through fireplace)1950Museu de Arte Moderna
Battery Park Apartment Buildings Project, New York, NY (Site plan sketch), Ludwig Mies van der Rohe, 1957Ludwig Mies van der RoheBattery Park Apartment Buildings Project, New York, NY (Site plan sketch)1957Museu de Arte Moderna
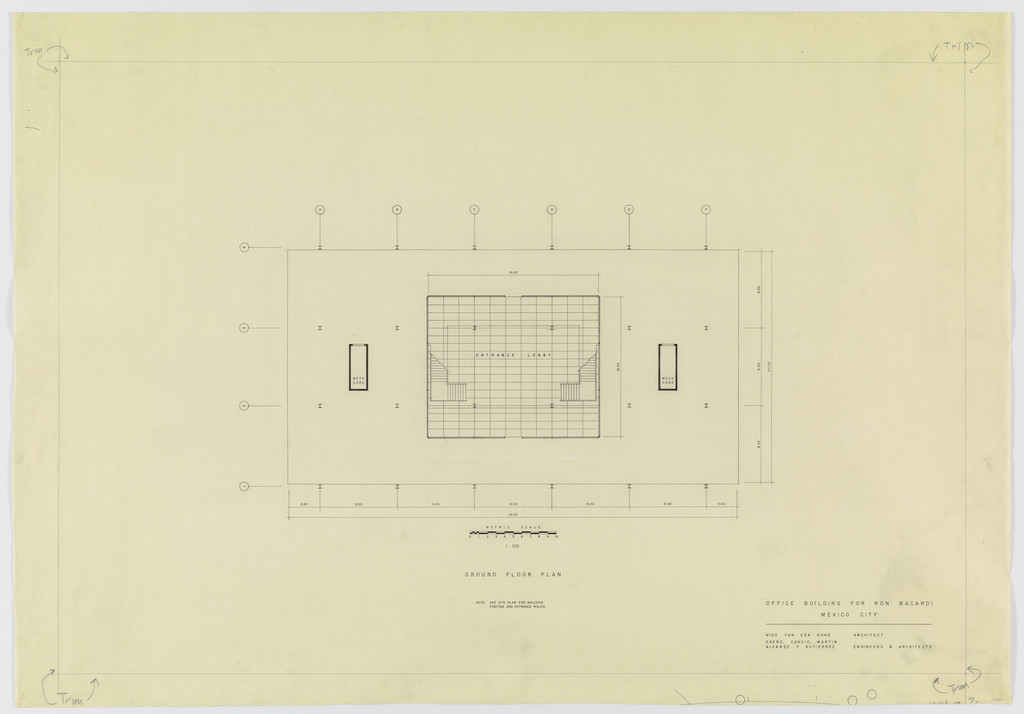
Ron Bacardí y Compañía, S.A., Administration Building, Mexico City, Mexico (Ground floor plan), Ludwig Mies van der Rohe, 1958Ludwig Mies van der RoheRon Bacardí y Compañía, S.A., Administration Building, Mexico City, Mexico (Ground floor plan)1958Museu de Arte Moderna
Lafayette Towers, Detroit, MI, Ludwig Mies van der Rohe, 1960Ludwig Mies van der RoheLafayette Towers, Detroit, MI1960Museu de Arte Moderna
Robert H. McCormick House, Elmhurst, IL (Floor plan), Ludwig Mies van der Rohe, 1951Ludwig Mies van der RoheRobert H. McCormick House, Elmhurst, IL (Floor plan)1951Museu de Arte Moderna
Pavilion Apartments and Town Houses, Lafayette Park, Detroit, MI, Elevations, sections (Low-rise building. Type B. Town houses. Second floor plan. Window details.), Ludwig Mies van der Rohe, 1958Ludwig Mies van der RohePavilion Apartments and Town Houses, Lafayette Park, Detroit, MI, Elevations, sections (Low-rise building. Type B. Town houses. Second floor plan. Window details.)1958Museu de Arte Moderna
Pavilion Apartments and Town Houses, Lafayette Park, Detroit, MI, Plan (Two-story town house. Second floor.), Ludwig Mies van der Rohe, 1955-63Ludwig Mies van der RohePavilion Apartments and Town Houses, Lafayette Park, Detroit, MI, Plan (Two-story town house. Second floor.)1955-63Museu de Arte Moderna
Pavilion Apartments and Town Houses, Lafayette Park, Detroit, MI, Sections, elevation (Revised window details. Stage 2. Parcels 21 and 22.), Ludwig Mies van der Rohe, 1959Ludwig Mies van der RohePavilion Apartments and Town Houses, Lafayette Park, Detroit, MI, Sections, elevation (Revised window details. Stage 2. Parcels 21 and 22.)1959Museu de Arte Moderna
Highfield House Apartments, Baltimore, MD, Site and ground-floor plans, Ludwig Mies van der Rohe, 1963Ludwig Mies van der RoheHighfield House Apartments, Baltimore, MD, Site and ground-floor plans1963Museu de Arte Moderna
Pavilion Apartments and Town Houses, Lafayette Park, Detroit, MI (Floor plans - town house), Ludwig Mies van der Rohe, 1958Ludwig Mies van der RohePavilion Apartments and Town Houses, Lafayette Park, Detroit, MI (Floor plans - town house)1958Museu de Arte Moderna
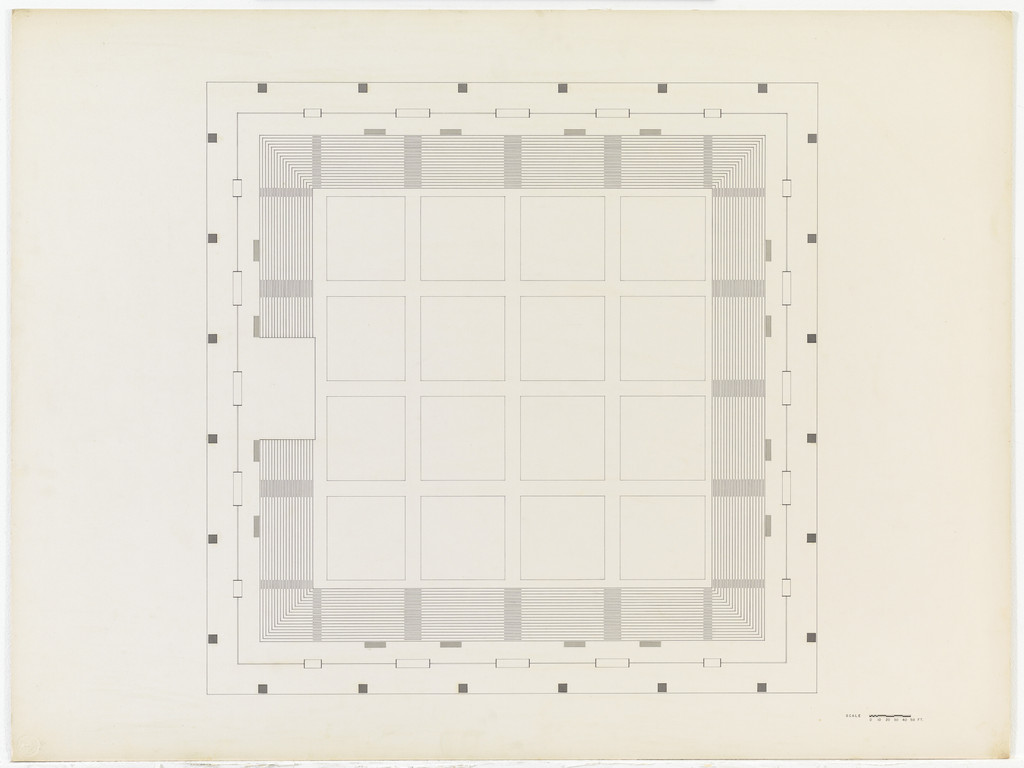
Convention Hall Project, Chicago, IL (Floor plan), Ludwig Mies van der Rohe, 1953Ludwig Mies van der RoheConvention Hall Project, Chicago, IL (Floor plan)1953Museu de Arte Moderna
Seagram Building, New York City, New York, (North and west elevations), Ludwig Mies van der Rohe, Philip Johnson, Kahn & Jacobs, 1957Ludwig Mies van der RoheSeagram Building, New York City, New York, (North and west elevations)1957Museu de Arte Moderna
New National Gallery, Berlin, Germany (Section, sectional perspective. Picture-hanging rod), Ludwig Mies van der Rohe, 1966Ludwig Mies van der RoheNew National Gallery, Berlin, Germany (Section, sectional perspective. Picture-hanging rod)1966Museu de Arte Moderna
New National Gallery, Berlin, Germany (Elevation of construction sign), Ludwig Mies van der Rohe, 1967Ludwig Mies van der RoheNew National Gallery, Berlin, Germany (Elevation of construction sign)1967Museu de Arte Moderna
Pavilion Apartments and Town Houses, Lafayette Park, Detroit, MI (Low rise buildings. Building type B. 2nd floor plan details. Plans, elevations, sections.), Ludwig Mies van der Rohe, 1958Ludwig Mies van der RohePavilion Apartments and Town Houses, Lafayette Park, Detroit, MI (Low rise buildings. Building type B. 2nd floor plan details. Plans, elevations, sections.)1958Museu de Arte Moderna
Pavilion Apartments and Town Houses, Lafayette Park, Detroit, MI, Sections. (Low-rise building. Type B. Town houses. Stair details.), Ludwig Mies van der Rohe, 1958Ludwig Mies van der RohePavilion Apartments and Town Houses, Lafayette Park, Detroit, MI, Sections. (Low-rise building. Type B. Town houses. Stair details.)1958Museu de Arte Moderna
Farnsworth House, Plano, Illinois (Plan, cross-section, and section of fireplace), Ludwig Mies van der Rohe, 1949-1951Ludwig Mies van der RoheFarnsworth House, Plano, Illinois (Plan, cross-section, and section of fireplace)1949-1951Museu de Arte Moderna
Pavilion Apartments and Town Houses, Lafayette Park, Detroit, MI, General elevations and sections, Ludwig Mies van der Rohe, 1957Ludwig Mies van der RohePavilion Apartments and Town Houses, Lafayette Park, Detroit, MI, General elevations and sections1957Museu de Arte Moderna
Joseph Cantor House Project, Indianapolis, Indiana, Floor plan, Ludwig Mies van der Rohe, 1946-1947Ludwig Mies van der RoheJoseph Cantor House Project, Indianapolis, Indiana, Floor plan1946-1947Museu de Arte Moderna
IIT Alumni Memorial Hall (Navy Building), Chicago, Illinois (Floor plan), Ludwig Mies van der Rohe, 1945Ludwig Mies van der RoheIIT Alumni Memorial Hall (Navy Building), Chicago, Illinois (Floor plan)1945Museu de Arte Moderna
Ron Bacardí y Compañía, S.A., Administration Building, Mexico City, Mexico (Floor plan, exterior elevations), Ludwig Mies van der Rohe, 1958Ludwig Mies van der RoheRon Bacardí y Compañía, S.A., Administration Building, Mexico City, Mexico (Floor plan, exterior elevations)1958Museu de Arte Moderna
Lafayette Towers, Detroit, MI, Ludwig Mies van der Rohe, 1960Ludwig Mies van der RoheLafayette Towers, Detroit, MI1960Museu de Arte Moderna
New National Gallery, Berlin, Germany (Interior perspective), Ludwig Mies van der Rohe, c.1962–1968Ludwig Mies van der RoheNew National Gallery, Berlin, Germany (Interior perspective)c.1962–1968Museu de Arte Moderna
IIT Alumni Memorial Hall (Navy Building), Chicago, Illinois, Corner.  Perspective.  Structural details.  Sections, Ludwig Mies van der Rohe, 1945Ludwig Mies van der RoheIIT Alumni Memorial Hall (Navy Building), Chicago, Illinois, Corner. Perspective. Structural details. Sections1945Museu de Arte Moderna
76