ART WIKI32 963 em exposição
MapaColeçãoArtistasMuseusExposiçõesRevista
Entrar

ART WIKI

Onde está a obra-prima, e a que horas se abre a porta.

Coleções: Art Institute of Chicago, Galeria Nacional de Arte, Galeria Tretiakov, Getty Villa, Harvard Art Museums, Hermitage, Hirshhorn Museum and Sculpture Garden, Instituto de Artes de Minneapolis, Museu de Arte de Cleveland, Museu de Arte Moderna, Museu do Louvre, Museu Estatal de Amesterdão, Museu J. Paul Getty, Museu Metropolitano de Arte, Museu Nacional de Arte da Dinamarca, Museu Pushkin, Museu Russo, Museu Smithsoniano de Arte Americana, Museu Vitória e Alberto, Museu Whitney de Arte Americana, National Museum of Asian Art, National Portrait Gallery, Catálogo Estatal do Fundo Museológico da Rússia (274 museus), Europeana (19 museus), Wikidata (6 museus), Paris Musées (12 museus) e Joconde, a base de museus do Ministério da Cultura de França (495 museus). As imagens pertencem aos titulares dos direitos.

Secções

  • Mapa
  • Pesquisa
  • Coleção
  • Obras-primas
  • Em exposição agora
  • Artistas

Mais

  • Museus e galerias
  • Exposições
  • Revista
  • De onde vêm os dados
  • Privacidade e cookies
InícioMapaCatálogo
  1. Coleção/
  2. Museu de Arte Moderna/
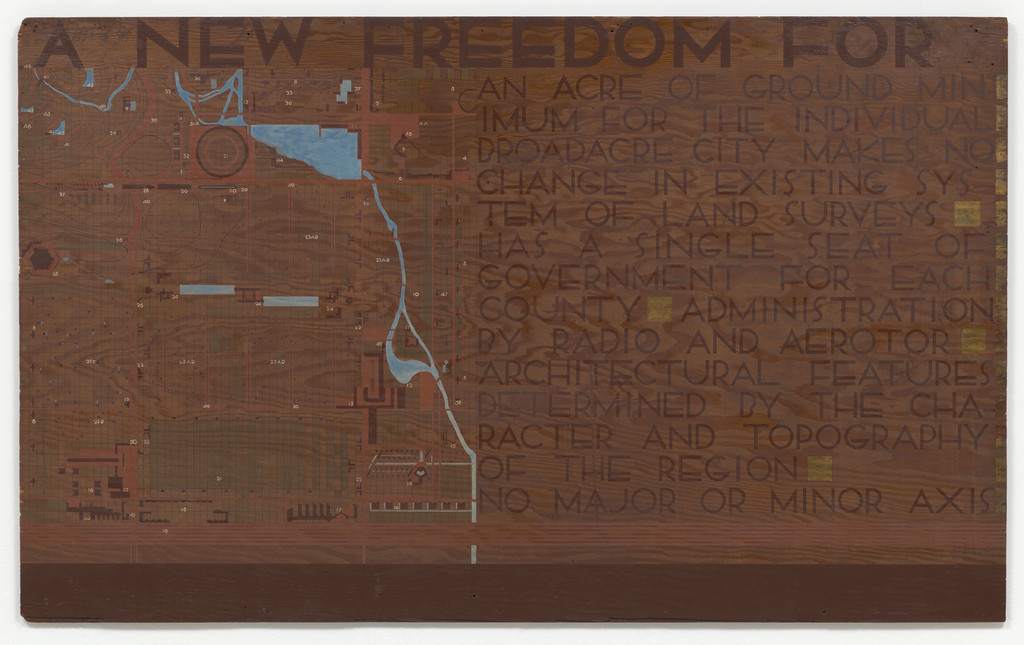

  3. Text panel for Broadacre City Project
Text panel for Broadacre City Project, Frank Lloyd Wright, 1934-1935
Frank Lloyd Wright, retratoFrank Lloyd WrightEstados Unidos, 1867–1959

Text panel for Broadacre City Project

1934-1935 · Frank Lloyd Wright Archive

Será possível contemplá-la?

Sim, recebe visitas

Museu de Arte Moderna

Nova Iorque, Estados Unidos

SalaMoMA, Floor 5, 519

Exposta ao público. Quem o garante vem indicado abaixo.

Verificado
há 9 dias
Fonte
O museu
No mapaPágina do museu

Pormenores

1934-1935
18671959
Número de inventário
1855.2012.4

No catálogo

ModernismoSéculo XX

Fontes

  • Museu de Arte Moderna
  • Imagem: Museu de Arte Moderna — © the artist or rights holder

Entretanto, na vida de Frank Lloyd Wright

A vida inteira
  1. 1932

    Founds the Taliesin Fellowship

    Wright and his wife Olgivanna, a former pupil of Gurdjieff, invited students to Taliesin to learn architecture and spiritual development while working under the master. Twenty-three came in the first year and 625 joined in Wright's lifetime; the Fellowship supplied workers for Fallingwater, the Johnson Wax Headquarters and the Guggenheim Museum.

  2. 1932

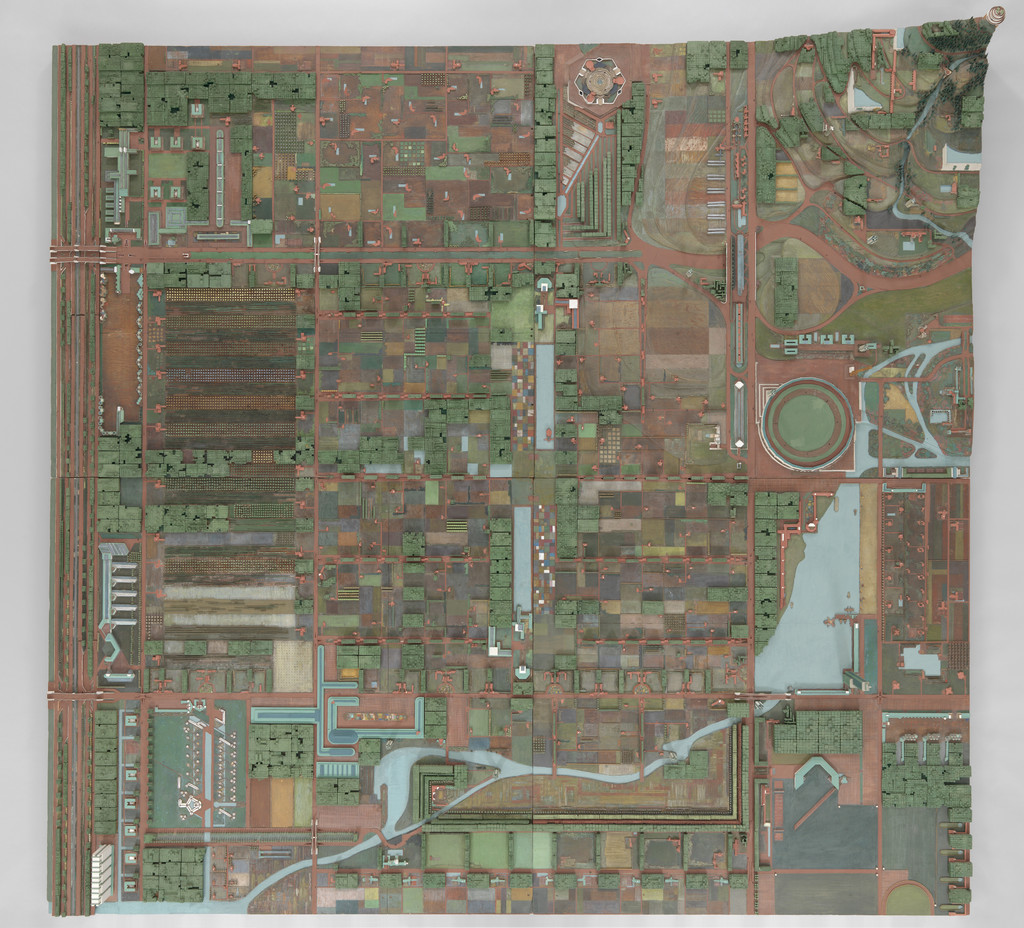
    The Disappearing City and Broadacre City

    In The Disappearing City Wright proposed Broadacre City: a city dissolved into the countryside, its homesteads, farms and workshops linked by roads, with parks and community buildings for its residents. The model covered 2,560 acres for 7,000 people; it was never built.

  3. November 1934

    At Bear Run: “live with the waterfall”

    Through Edgar Kaufmann Jr., a student at the Taliesin workshop, Wright grew close to the Pittsburgh businessman's family and won the commission for their country house. Visiting the site, he decided to make the waterfall itself part of the house: “I want you to live with the waterfall, not just to look at it.”
Mais obras de Frank Lloyd Wright

Todas as obras

Bookcase doors for the Dana House, Springfield, IL, Frank Lloyd Wright, 1902–1904

Bookcase doors for the Dana House, Springfield, IL

1902–1904 · Museu de Arte Moderna

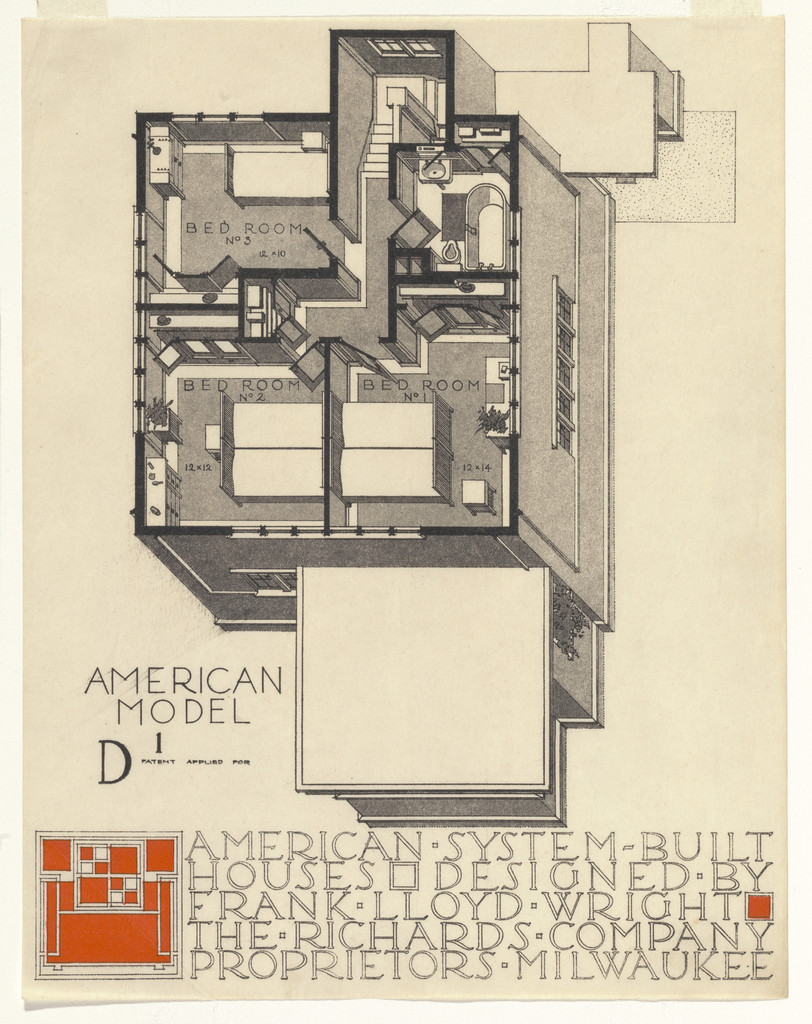
American System-Built Houses for The Richards Company project, Milwaukee, Wisconsin (Axonometric), Frank Lloyd Wright, 1915-17

American System-Built Houses for The Richards Company project, Milwaukee, Wisconsin (Axonometric)

1915-17 · Museu de Arte Moderna

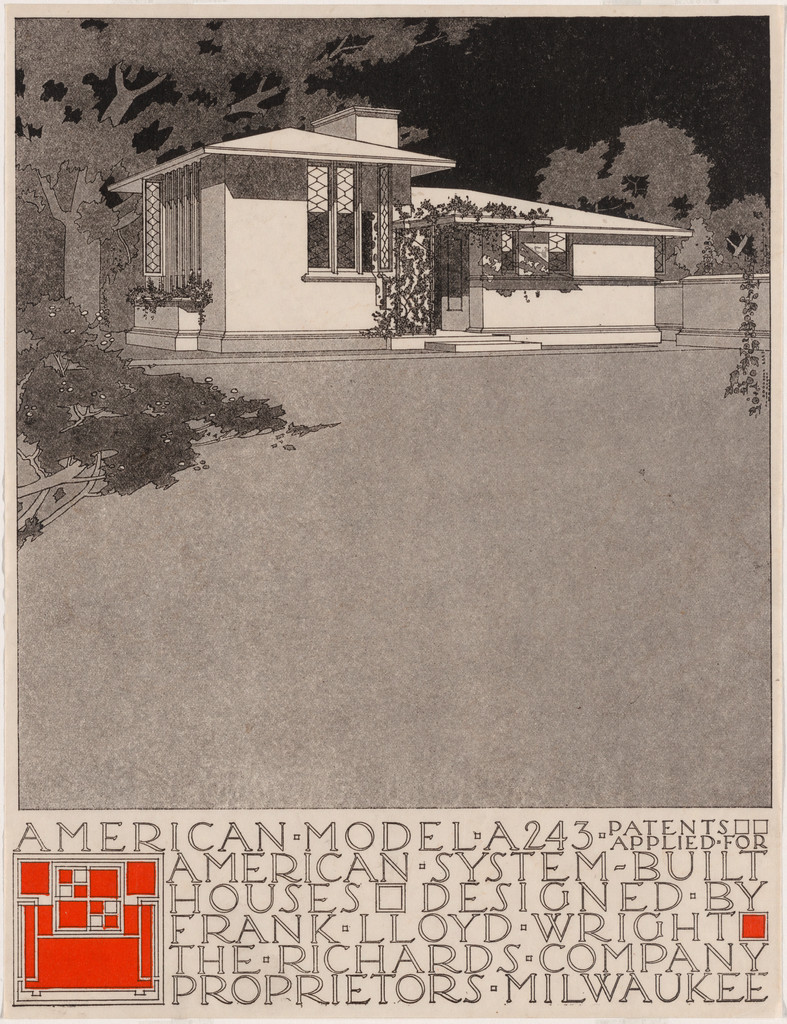
American System-Built Houses for The Richards Company, project, Milwaukee, Wisconsin, Perspective of model A243, Frank Lloyd Wright, c. 1915-17

American System-Built Houses for The Richards Company, project, Milwaukee, Wisconsin, Perspective of model A243

c. 1915-17 · Museu de Arte Moderna

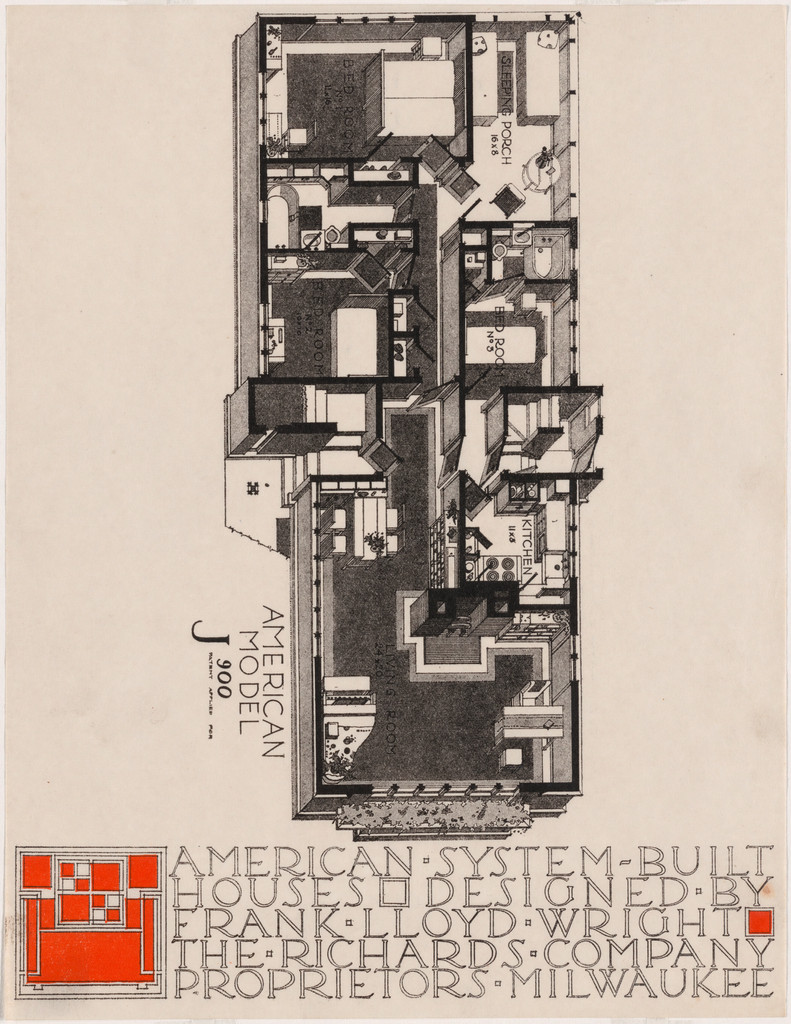
American System-Built Houses for The Richards Company, project, Milwaukee, Wisconsin, Isometric plan of model J900, Frank Lloyd Wright, c. 1915-17

American System-Built Houses for The Richards Company, project, Milwaukee, Wisconsin, Isometric plan of model J900

c. 1915-17 · Museu de Arte Moderna

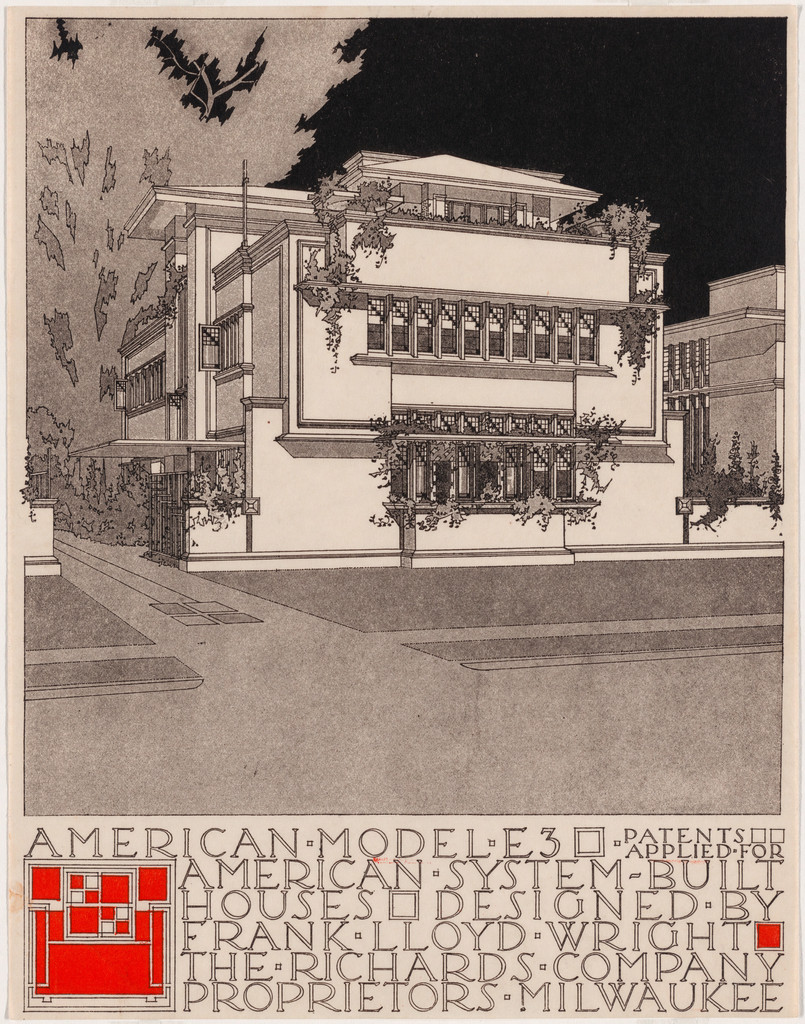
American System-Built Houses for The Richards Company project (Exterior perspective of model E3), Frank Lloyd Wright, 1915–1917

American System-Built Houses for The Richards Company project (Exterior perspective of model E3)

1915–1917 · Museu de Arte Moderna

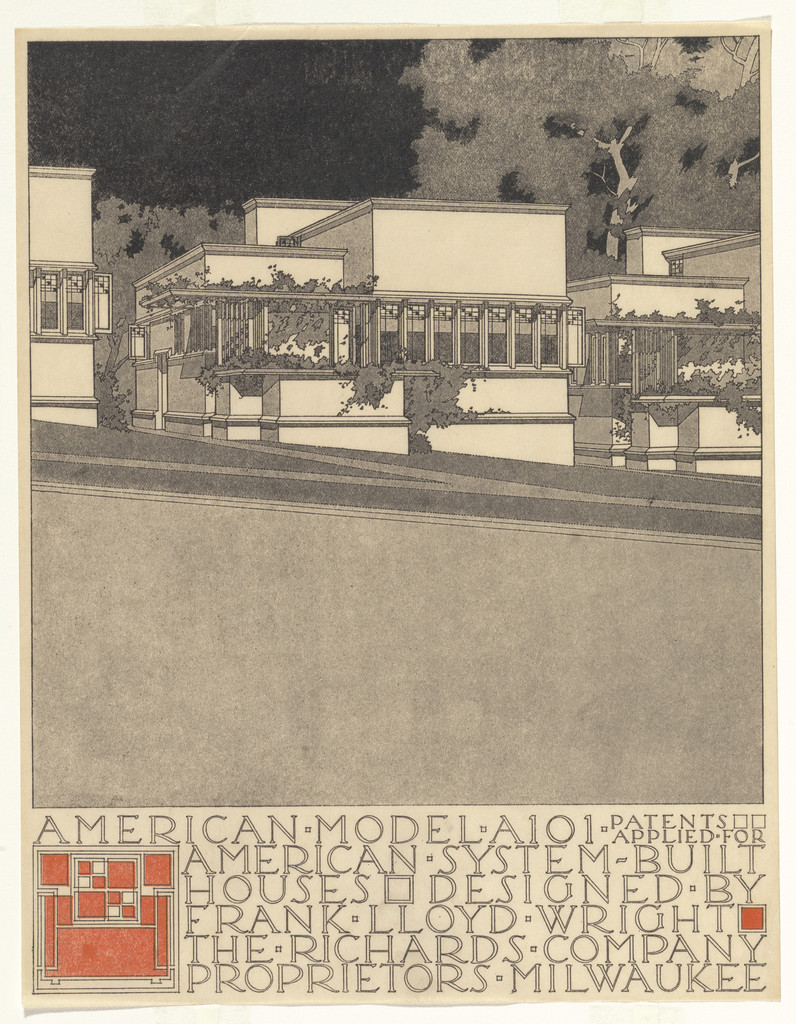
American System-Built Houses for The Richards Company project (Exterior perspective of model A101), Frank Lloyd Wright, 1915–1917

American System-Built Houses for The Richards Company project (Exterior perspective of model A101)

1915–1917 · Museu de Arte Moderna

Davidson Little Farms Unit Project (Model), Frank Lloyd Wright, 1932–1933

Davidson Little Farms Unit Project (Model)

1932–1933 · Museu de Arte Moderna

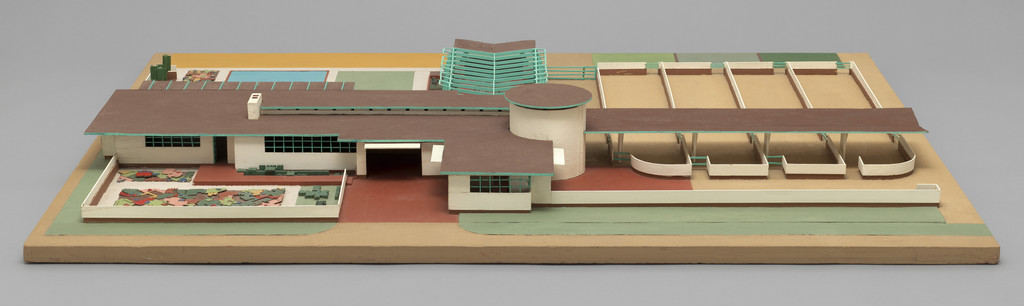
Broadacre City Project (Model in four sections), Frank Lloyd Wright, 1934–1935

Broadacre City Project (Model in four sections)

1934–1935 · Museu de Arte Moderna

Na mesma sala · MoMA, Floor 5, 519, Museu de Arte Moderna

Página do museu
Broadacre City Project (Model in four sections), Frank Lloyd Wright, 1934–1935

Frank Lloyd Wright

Broadacre City Project (Model in four sections), 1934–1935

Text panel for Broadacre City Project, Frank Lloyd Wright, 1934-1935

Frank Lloyd Wright

Text panel for Broadacre City Project, 1934-1935

Davidson Little Farms Unit Project (Model), Frank Lloyd Wright, 1932–1933

Frank Lloyd Wright

Davidson Little Farms Unit Project (Model), 1932–1933

American System-Built Houses for The Richards Company, project, Milwaukee, Wisconsin, Perspective of model A243, Frank Lloyd Wright, c. 1915-17

Frank Lloyd Wright

American System-Built Houses for The Richards Company, project, Milwaukee, Wisconsin, Perspective of model A243, c. 1915-17

American System-Built Houses for The Richards Company, project, Milwaukee, Wisconsin, Isometric plan of model J900, Frank Lloyd Wright, c. 1915-17

Frank Lloyd Wright

American System-Built Houses for The Richards Company, project, Milwaukee, Wisconsin, Isometric plan of model J900, c. 1915-17

American System-Built Houses for The Richards Company project (Exterior perspective of model A101), Frank Lloyd Wright, 1915–1917

Frank Lloyd Wright

American System-Built Houses for The Richards Company project (Exterior perspective of model A101), 1915–1917

American System-Built Houses for The Richards Company project, Milwaukee, Wisconsin (Axonometric), Frank Lloyd Wright, 1915-17

Frank Lloyd Wright

American System-Built Houses for The Richards Company project, Milwaukee, Wisconsin (Axonometric), 1915-17

American System-Built Houses for The Richards Company project (Exterior perspective of model E3), Frank Lloyd Wright, 1915–1917

Frank Lloyd Wright

American System-Built Houses for The Richards Company project (Exterior perspective of model E3), 1915–1917