ART WIKI37.865 te zien
KaartCollectieKunstenaarsMuseaTentoonstellingenJournal
Inloggen

ART WIKI

Waar u kunst ziet en wanneer het museum open is.

Collecties: Art Institute of Chicago, Cleveland Museum of Art, Cooper–Hewitt, Smithsonian Design Museum, Getty Villa, Harvard Art Museums, Hermitage, Hirshhorn Museum and Sculpture Garden, J. Paul Getty Museum, Louvre, Metropolitan Museum of Art, Minneapolis Institute of Art, Museum of Modern Art, National Gallery of Art, National Museum of Asian Art, National Portrait Gallery, Poesjkinmuseum, Rijksmuseum Amsterdam, Russisch Museum, Smithsonian American Art Museum, Statens Museum for Kunst, Tretjakovgalerij, Victoria and Albert Museum, Whitney Museum of American Art, Yale University Art Gallery, Yale-centrum voor Britse kunst, Staatscatalogus van het Russische museumfonds (274 musea), Europeana (19 musea), Wikidata (44 musea), Paris Musées (12 musea), Joconde, de museumdatabank van het Franse ministerie van Cultuur (495 musea) en the Catalogo generale dei Beni Culturali of Italy's Ministry of Culture (25 musea). De afbeeldingen behoren toe aan hun rechthebbenden.

Rubrieken

  • Kaart
  • Zoeken
  • Collectie
  • Meesterwerken
  • Gestolen en verloren
  • Werkstatus insluiten
  • Nu te zien
  • Kunstenaars

Meer

  • Musea & galerieën
  • Tentoonstellingen
  • Journal
  • Waar de gegevens vandaan komen
  • Privacy & cookies
  • Over ons
  • Gebruiksvoorwaarden
StartpaginaKaartCatalogus

Catalogus

Naoorlogse kunst, 1945–1975

223.220 werken uit 458 musea1.980 nu te zienWissen

/
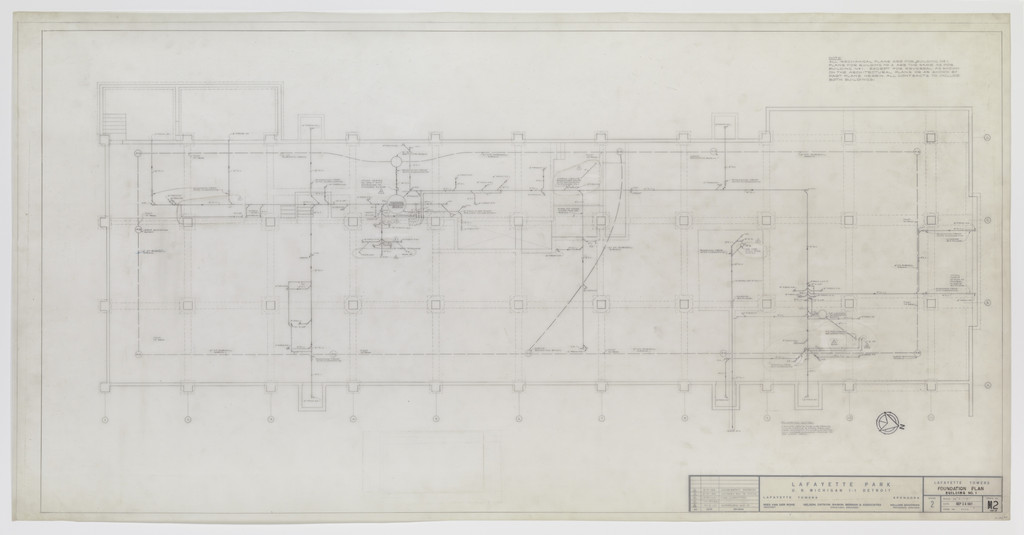
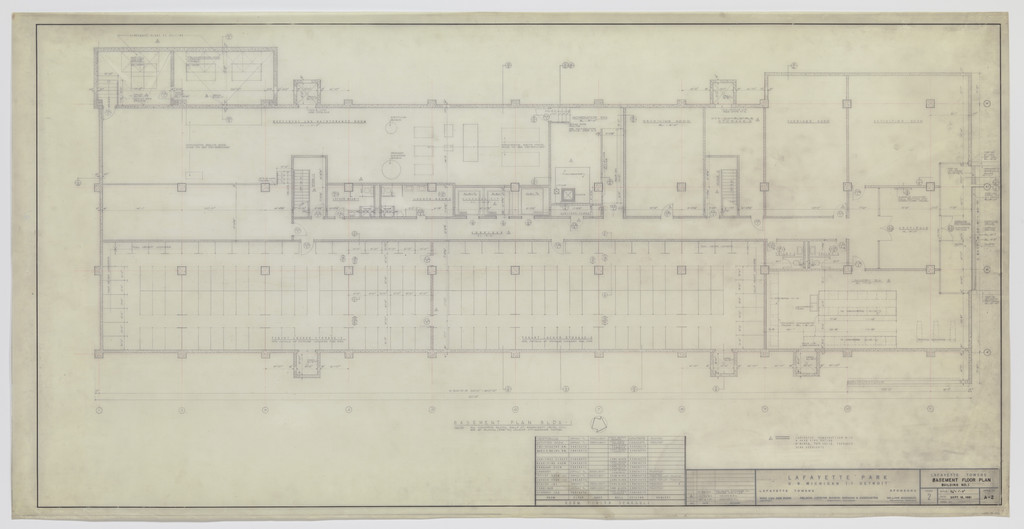
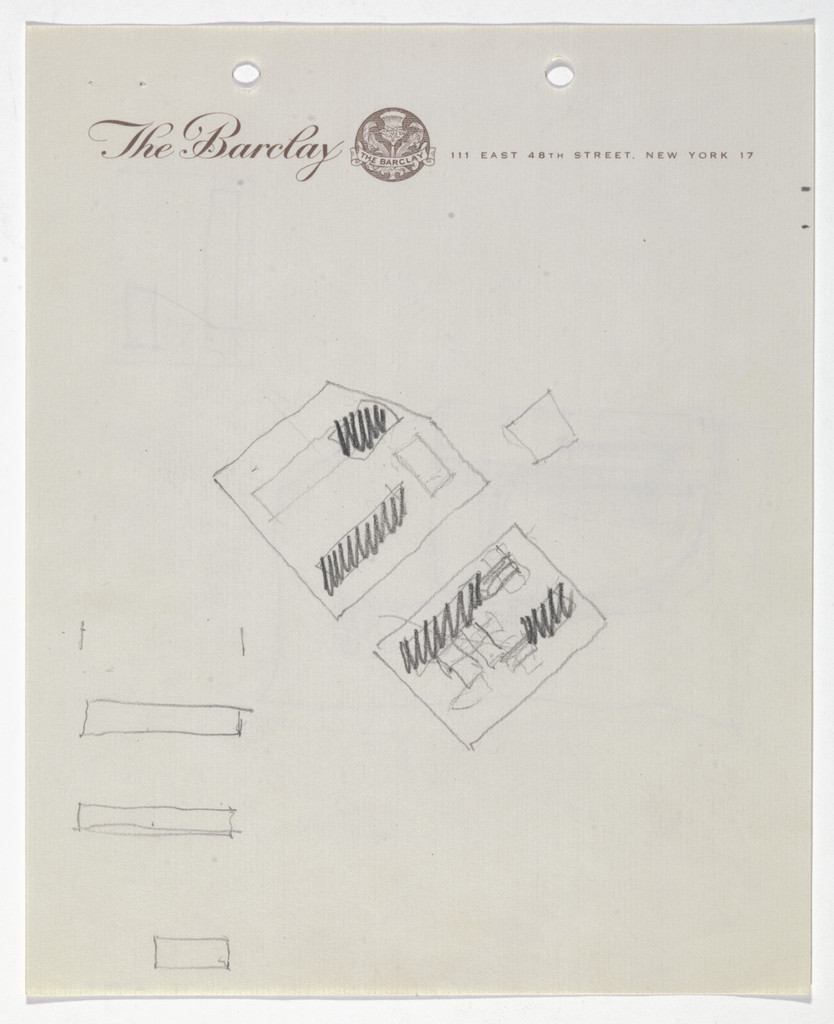
Lafayette Towers, Detroit, MI, Ludwig Mies van der Rohe, 1960Ludwig Mies van der RoheLafayette Towers, Detroit, MI1960Museum of Modern Art
Meredith Memorial Hall, Drake University, Des Moines, IA (Exterior elevation), Ludwig Mies van der Rohe, 1962–1965Ludwig Mies van der RoheMeredith Memorial Hall, Drake University, Des Moines, IA (Exterior elevation)1962–1965Museum of Modern Art
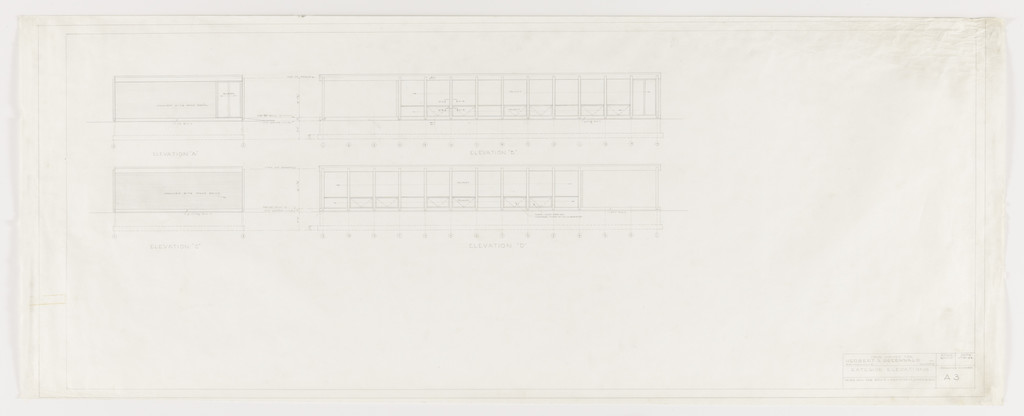
Farnsworth House, Plano, Illinois (Elevations), Ludwig Mies van der Rohe, 1949Ludwig Mies van der RoheFarnsworth House, Plano, Illinois (Elevations)1949Museum of Modern Art
IIT Alumni Memorial Hall (Navy Building), Chicago, Illinois (Plan), Ludwig Mies van der Rohe, 1945Ludwig Mies van der RoheIIT Alumni Memorial Hall (Navy Building), Chicago, Illinois (Plan)1945Museum of Modern Art
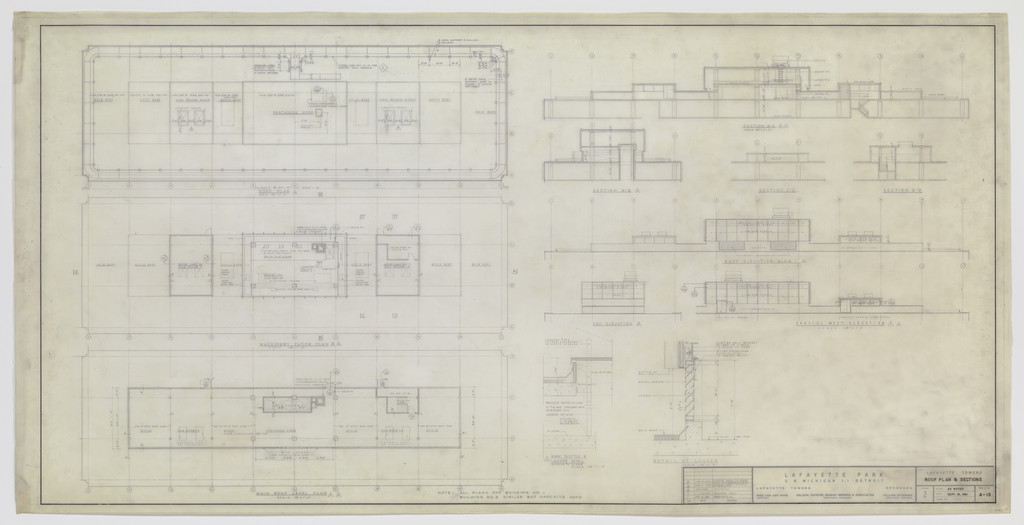
Lafayette Towers, Detroit, MI, Ludwig Mies van der Rohe, 1960Ludwig Mies van der RoheLafayette Towers, Detroit, MI1960Museum of Modern Art
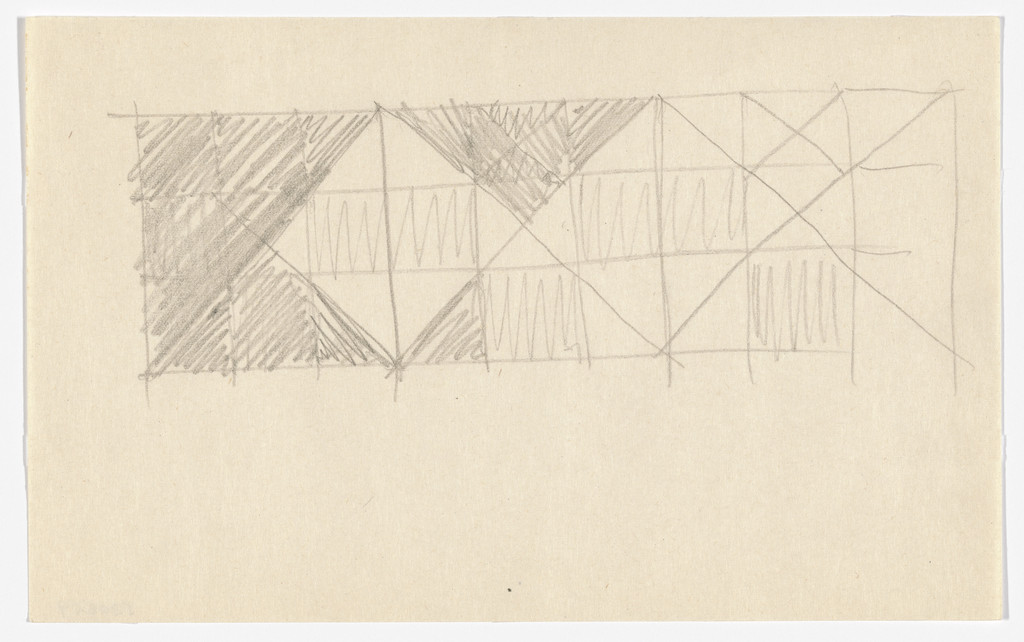
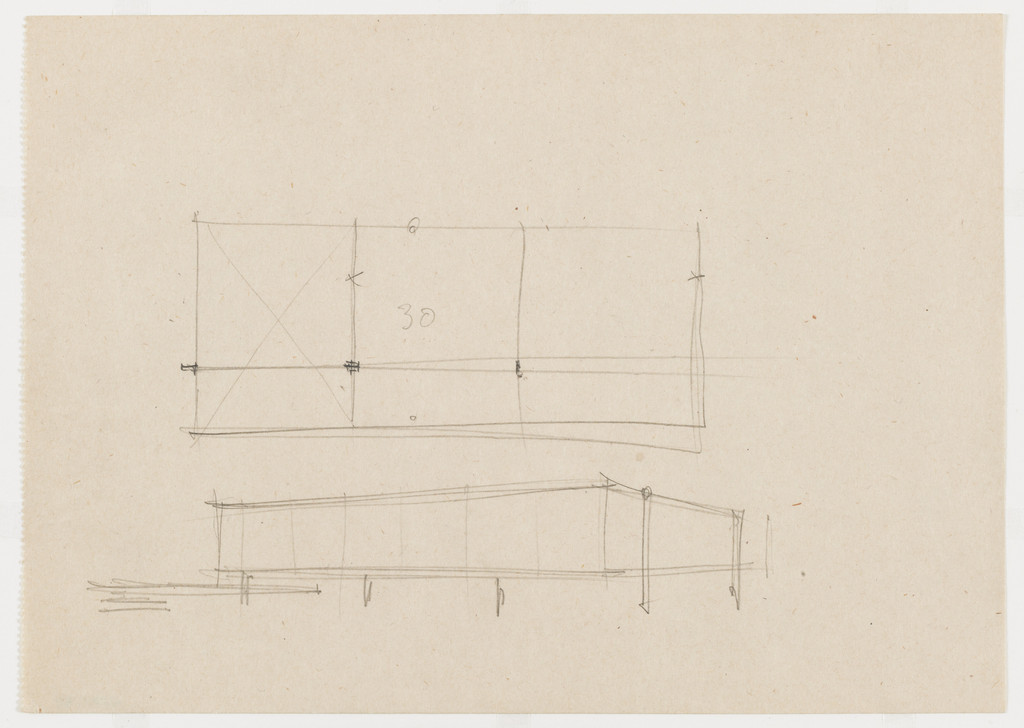
Untitled (Sketch), Ludwig Mies van der Rohe, 1955Ludwig Mies van der RoheUntitled (Sketch)1955Museum of Modern Art
Lafayette Towers, Detroit, MI, Ludwig Mies van der Rohe, 1960Ludwig Mies van der RoheLafayette Towers, Detroit, MI1960Museum of Modern Art
Ron Bacardí y Compañía, S.A., Administration Building, Mexico City, Mexico (Entrance gate, plan and exterior elevations), Ludwig Mies van der Rohe, 1958Ludwig Mies van der RoheRon Bacardí y Compañía, S.A., Administration Building, Mexico City, Mexico (Entrance gate, plan and exterior elevations)1958Museum of Modern Art
Row Houses Project, Bensenville, IL, Elevations, Ludwig Mies van der Rohe, 1954Ludwig Mies van der RoheRow Houses Project, Bensenville, IL, Elevations1954Museum of Modern Art
Illinois Institute of Technology, S.R. Crown Hall, Chicago, IL, Plot plan, Ludwig Mies van der Rohe, 1950-1956Ludwig Mies van der RoheIllinois Institute of Technology, S.R. Crown Hall, Chicago, IL, Plot plan1950-1956Museum of Modern Art
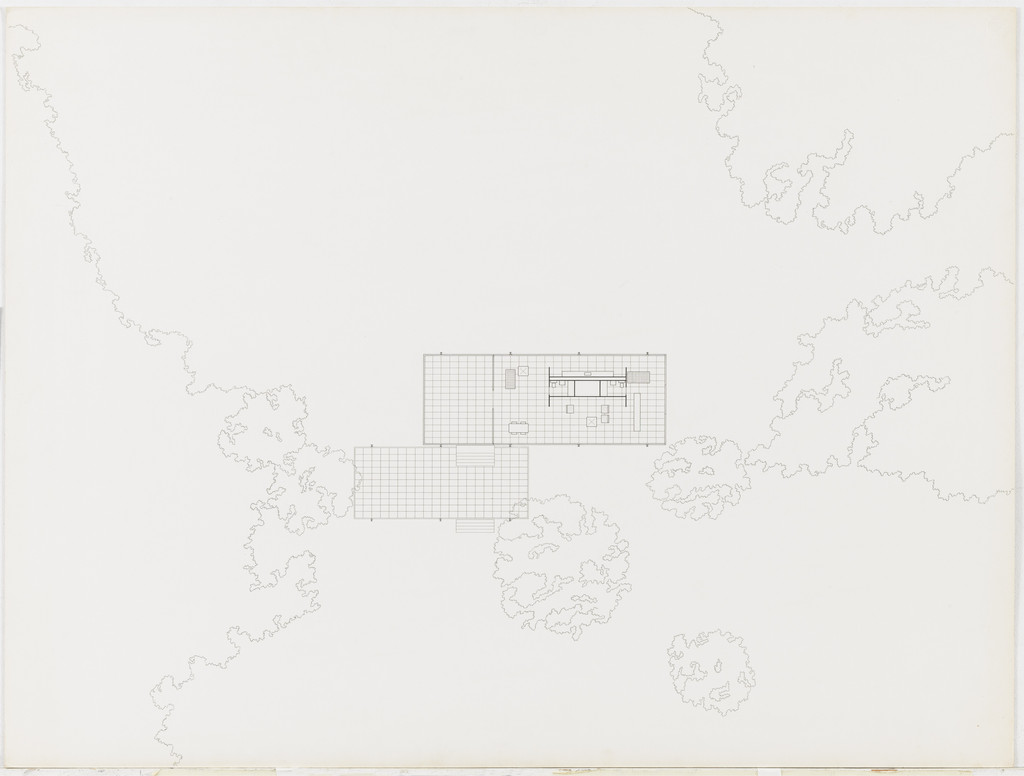
Farnsworth House, Plano, Illinois, Plan, Ludwig Mies van der Rohe, 1951Ludwig Mies van der RoheFarnsworth House, Plano, Illinois, Plan1951Museum of Modern Art
Federal Center, Chicago, Illinois (Site plan), Ludwig Mies van der Rohe, 1959Ludwig Mies van der RoheFederal Center, Chicago, Illinois (Site plan)1959Museum of Modern Art
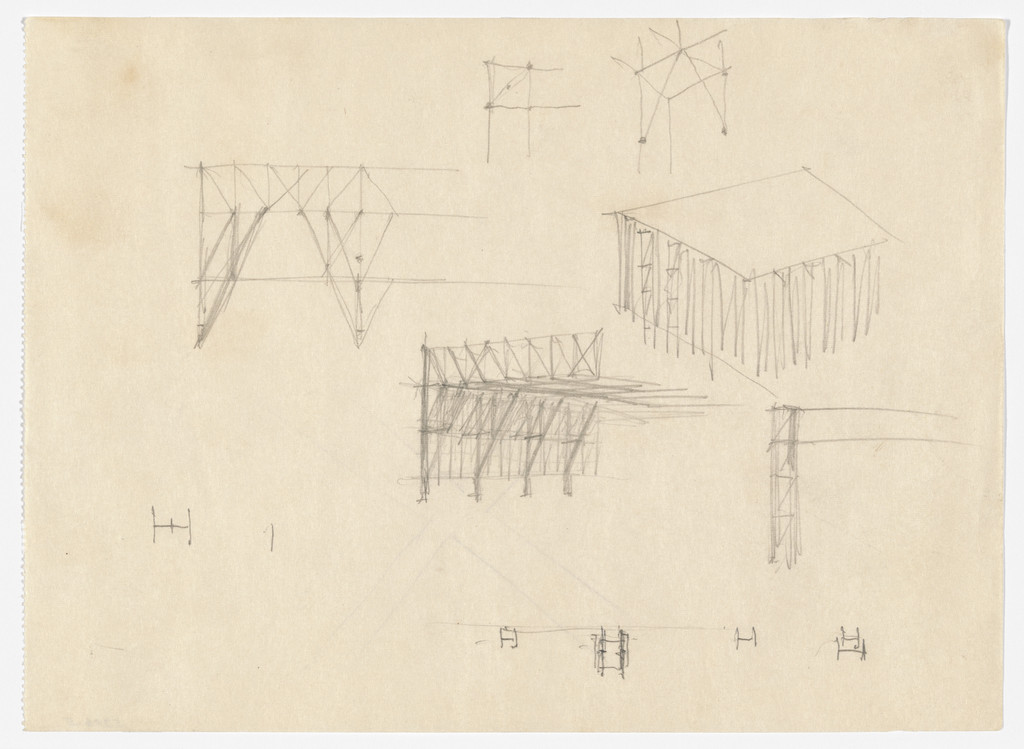
Pi Lambda Phi Fraternity House project, Indiana University, Bloomington, IN (Structural details, sections), Ludwig Mies van der Rohe, 1951-1952Ludwig Mies van der RohePi Lambda Phi Fraternity House project, Indiana University, Bloomington, IN (Structural details, sections)1951-1952Museum of Modern Art
Farnsworth House, Plano, Illinois (Bathroom. Two interior perspectives, elevation), Ludwig Mies van der Rohe, 1945-1951Ludwig Mies van der RoheFarnsworth House, Plano, Illinois (Bathroom. Two interior perspectives, elevation)1945-1951Museum of Modern Art
Farnsworth House, Plano, Illinois (Steps, perspective and elevation), Ludwig Mies van der Rohe, 1945-1951Ludwig Mies van der RoheFarnsworth House, Plano, Illinois (Steps, perspective and elevation)1945-1951Museum of Modern Art
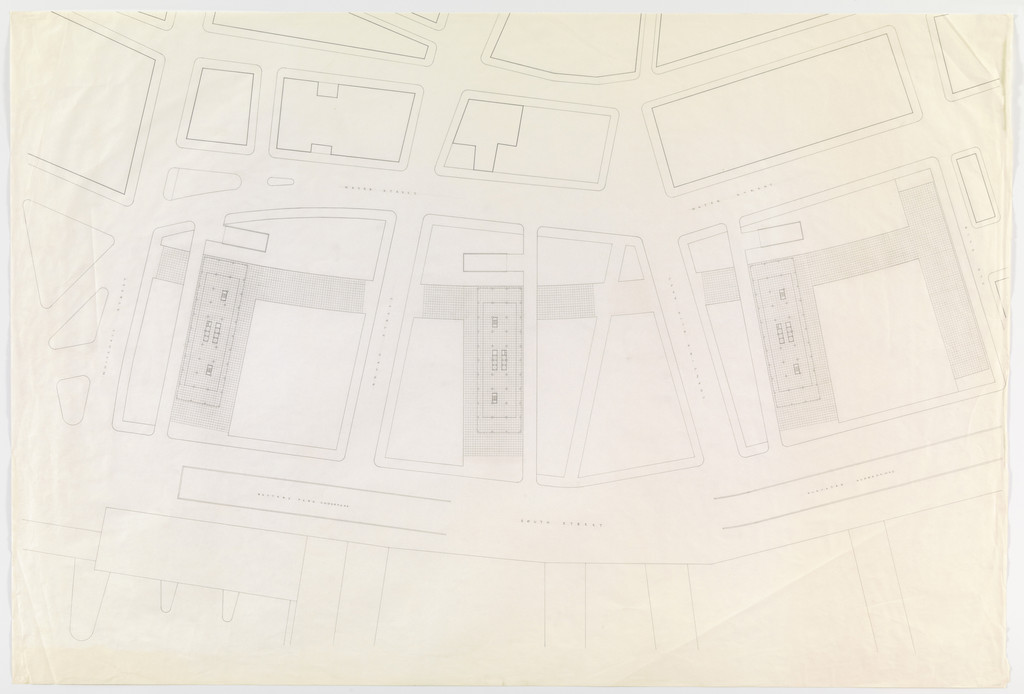
Battery Park Apartment Buildings Project, New York, NY (Site plan sketch), Ludwig Mies van der Rohe, 1957Ludwig Mies van der RoheBattery Park Apartment Buildings Project, New York, NY (Site plan sketch)1957Museum of Modern Art
Lafayette Towers, Detroit, MI, Ludwig Mies van der Rohe, 1960Ludwig Mies van der RoheLafayette Towers, Detroit, MI1960Museum of Modern Art
Fifty by Fifty Feet House Project (Plan sketch), Ludwig Mies van der Rohe, c. 1950-52Ludwig Mies van der RoheFifty by Fifty Feet House Project (Plan sketch)c. 1950-52Museum of Modern Art
Pi Lambda Phi Fraternity House project, Indiana University, Bloomington, IN (Main floor plan), Ludwig Mies van der Rohe, 1951-1952Ludwig Mies van der RohePi Lambda Phi Fraternity House project, Indiana University, Bloomington, IN (Main floor plan)1951-1952Museum of Modern Art
Convention Hall Project, Chicago, IL (Exterior elevation), Ludwig Mies van der Rohe, 1954Ludwig Mies van der RoheConvention Hall Project, Chicago, IL (Exterior elevation)1954Museum of Modern Art
Seagram Building, New York City, New York, Site and floor plans, Ludwig Mies van der Rohe, Philip Johnson, Kahn & Jacobs, c. 1954-58Ludwig Mies van der RoheSeagram Building, New York City, New York, Site and floor plansc. 1954-58Museum of Modern Art
Farnsworth House, Plano, Illinois (Elevation, plan), Ludwig Mies van der Rohe, 1945-1951Ludwig Mies van der RoheFarnsworth House, Plano, Illinois (Elevation, plan)1945-1951Museum of Modern Art
Pi Lambda Phi Fraternity House project, Indiana University, Bloomington, IN (Door and window details), Ludwig Mies van der Rohe, 1951-1952Ludwig Mies van der RohePi Lambda Phi Fraternity House project, Indiana University, Bloomington, IN (Door and window details)1951-1952Museum of Modern Art
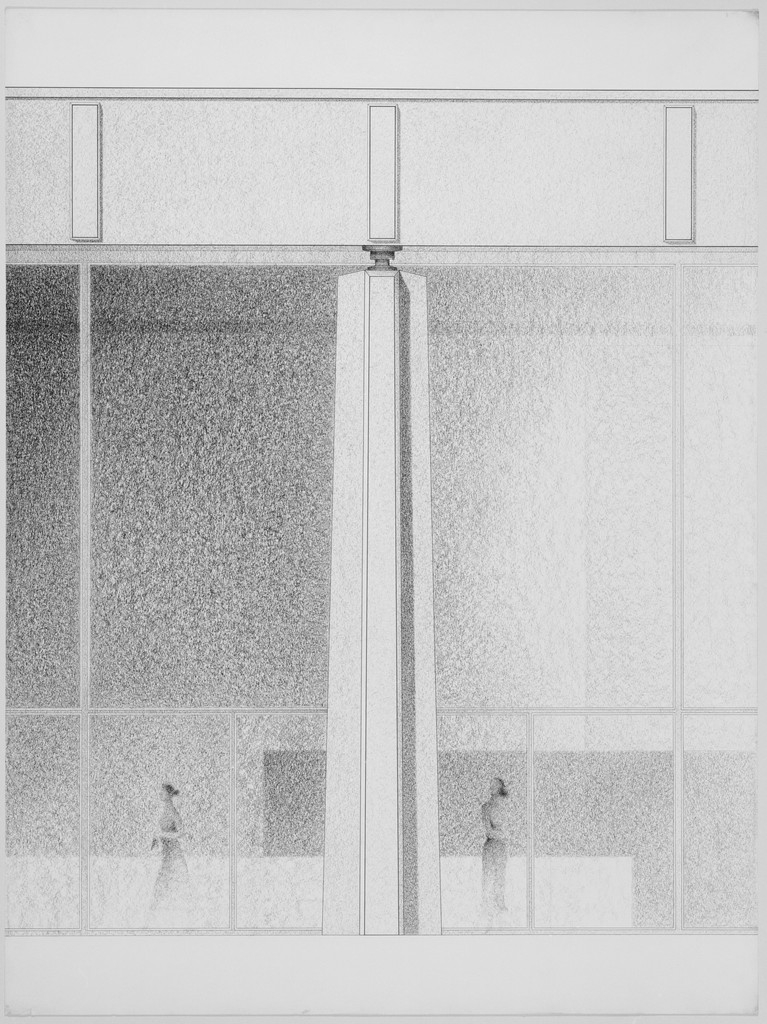
Ron Bacardi y Compania, S.A., Administration Building, project, Santiago, Cuba (Elevation of column with roof and glass wall, final version), Ludwig Mies van der Rohe, c. 1957-58Ludwig Mies van der RoheRon Bacardi y Compania, S.A., Administration Building, project, Santiago, Cuba (Elevation of column with roof and glass wall, final version)c. 1957-58Museum of Modern Art
Farnsworth House, Plano, Illinois (Window framing details. Perspectives), Ludwig Mies van der Rohe, 1945-1951Ludwig Mies van der RoheFarnsworth House, Plano, Illinois (Window framing details. Perspectives)1945-1951Museum of Modern Art
Lafayette Towers, Detroit, MI, Ludwig Mies van der Rohe, 1960Ludwig Mies van der RoheLafayette Towers, Detroit, MI1960Museum of Modern Art
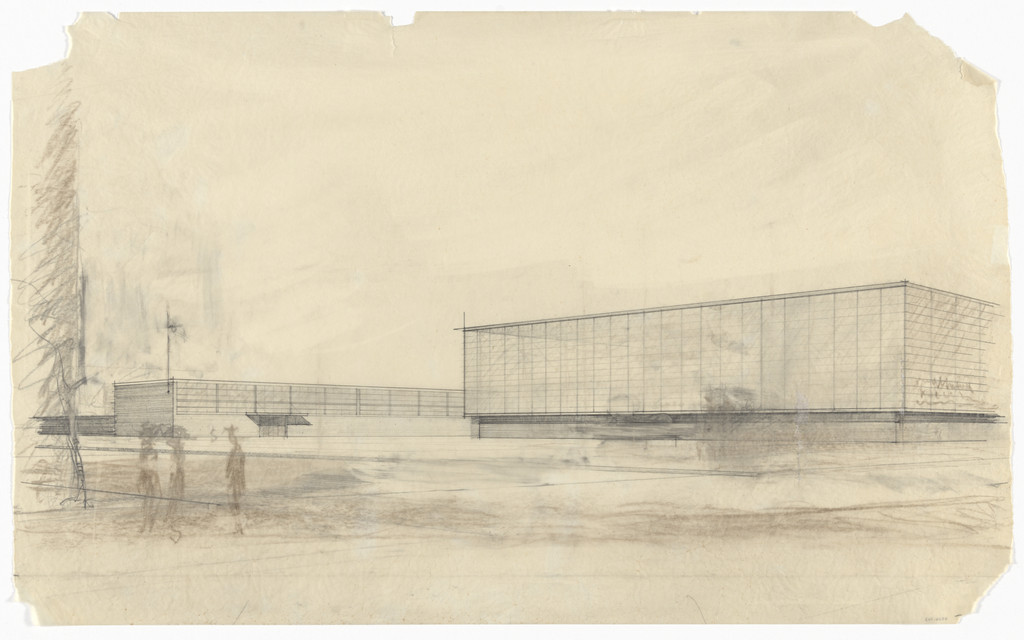
IIT Field House, Gymnasium, Natatorium, Chicago, IL (Exterior perspective, preliminary version), Ludwig Mies van der Rohe, 1945Ludwig Mies van der RoheIIT Field House, Gymnasium, Natatorium, Chicago, IL (Exterior perspective, preliminary version)1945Museum of Modern Art
Ron Bacardi y Compania, S.A., Administration Building, project, Santiago, Cuba (Plan and plan module), Ludwig Mies van der Rohe, 1957-1960Ludwig Mies van der RoheRon Bacardi y Compania, S.A., Administration Building, project, Santiago, Cuba (Plan and plan module)1957-1960Museum of Modern Art
Lafayette Towers, Detroit, MI, Ludwig Mies van der Rohe, 1960Ludwig Mies van der RoheLafayette Towers, Detroit, MI1960Museum of Modern Art
Pavilion Apartments and Town Houses, Lafayette Park, Detroit, MI (Low rise buildings. Type B. Foundation, basement, and 1st floor plans.), Ludwig Mies van der Rohe, 1958Ludwig Mies van der RohePavilion Apartments and Town Houses, Lafayette Park, Detroit, MI (Low rise buildings. Type B. Foundation, basement, and 1st floor plans.)1958Museum of Modern Art
Farnsworth House, Plano, Illinois (Plan of core), Ludwig Mies van der Rohe, 1950Ludwig Mies van der RoheFarnsworth House, Plano, Illinois (Plan of core)1950Museum of Modern Art
Farnsworth House, Plano, Illinois (Central core. Plan, perspective.), Ludwig Mies van der Rohe, 1945-1951Ludwig Mies van der RoheFarnsworth House, Plano, Illinois (Central core. Plan, perspective.)1945-1951Museum of Modern Art
Ron Bacardi y Compania, S.A., Administration Building, project, Santiago, Cuba, Site plan, Ludwig Mies van der Rohe, c. 1957-58Ludwig Mies van der RoheRon Bacardi y Compania, S.A., Administration Building, project, Santiago, Cuba, Site planc. 1957-58Museum of Modern Art
First Federal Savings Building Project, Miami, FL, Preliminary sketch of site plan. Scheme B, Ludwig Mies van der Rohe, 1962Ludwig Mies van der RoheFirst Federal Savings Building Project, Miami, FL, Preliminary sketch of site plan. Scheme B1962Museum of Modern Art
Ron Bacardí y Compañía, S.A., Administration Building, Mexico City, Mexico (Sections and elevations), Ludwig Mies van der Rohe, 1958Ludwig Mies van der RoheRon Bacardí y Compañía, S.A., Administration Building, Mexico City, Mexico (Sections and elevations)1958Museum of Modern Art
Comparative Elevations, Seven elevations of clear-span buildings, Ludwig Mies van der Rohe, 1969Ludwig Mies van der RoheComparative Elevations, Seven elevations of clear-span buildings1969Museum of Modern Art
Joseph Cantor House Project, Indianapolis, Indiana, Perspective, Ludwig Mies van der Rohe, 1946-1947Ludwig Mies van der RoheJoseph Cantor House Project, Indianapolis, Indiana, Perspective1946-1947Museum of Modern Art
Theater project, Ludwig Mies van der Rohe, 1947Ludwig Mies van der RoheTheater project1947Museum of Modern Art
Battery Park Apartment Buildings Project, New York, NY (Site plan), Ludwig Mies van der Rohe, 1957Ludwig Mies van der RoheBattery Park Apartment Buildings Project, New York, NY (Site plan)1957Museum of Modern Art
Lafayette Towers, Detroit, MI, Ludwig Mies van der Rohe, 1960Ludwig Mies van der RoheLafayette Towers, Detroit, MI1960Museum of Modern Art
Robert H. McCormick House, Elmhurst, IL (Roof plan and sections), Ludwig Mies van der Rohe, 1951Ludwig Mies van der RoheRobert H. McCormick House, Elmhurst, IL (Roof plan and sections)1951Museum of Modern Art
Lafayette Towers, Detroit, MI, Ludwig Mies van der Rohe, 1960Ludwig Mies van der RoheLafayette Towers, Detroit, MI1960Museum of Modern Art
Ron Bacardí y Compañía, S.A. Administration Building, project, Santiago, Cuba (Aerial perspective), Ludwig Mies van der Rohe, 1957–1960Ludwig Mies van der RoheRon Bacardí y Compañía, S.A. Administration Building, project, Santiago, Cuba (Aerial perspective)1957–1960Museum of Modern Art
Farnsworth House, Plano, Illinois (Plan, exterior perspective), Ludwig Mies van der Rohe, 1945Ludwig Mies van der RoheFarnsworth House, Plano, Illinois (Plan, exterior perspective)1945Museum of Modern Art
Convention Hall Project, Chicago, IL, Aerial and interior perspectives, exterior elevation, and sections, Ludwig Mies van der Rohe, c. 1952-54Ludwig Mies van der RoheConvention Hall Project, Chicago, IL, Aerial and interior perspectives, exterior elevation, and sectionsc. 1952-54Museum of Modern Art
Colonnade Apartments, Newark, New Jersey, Site plan, Ludwig Mies van der Rohe, 1959Ludwig Mies van der RoheColonnade Apartments, Newark, New Jersey, Site plan1959Museum of Modern Art
71