ART WIKI32.979 te zien
KaartCollectieKunstenaarsMuseaTentoonstellingenJournal
Inloggen

ART WIKI

Waar het meesterwerk hangt en wanneer men u toelaat.

Collecties: Art Institute of Chicago, Cleveland Museum of Art, Getty Villa, Harvard Art Museums, Hermitage, Hirshhorn Museum and Sculpture Garden, J. Paul Getty Museum, Louvre, Metropolitan Museum of Art, Minneapolis Institute of Art, Museum of Modern Art, National Gallery of Art, National Museum of Asian Art, National Portrait Gallery, Poesjkinmuseum, Rijksmuseum Amsterdam, Russisch Museum, Smithsonian American Art Museum, Statens Museum for Kunst, Tretjakovgalerij, Victoria and Albert Museum, Whitney Museum of American Art, Staatscatalogus van het Russische museumfonds (274 musea), Europeana (19 musea), Wikidata (6 musea), Paris Musées (12 musea) en Joconde, de museumdatabank van het Franse ministerie van Cultuur (495 musea). De afbeeldingen behoren toe aan hun rechthebbenden.

Rubrieken

  • Kaart
  • Zoeken
  • Collectie
  • Meesterwerken
  • Nu te zien
  • Kunstenaars

Meer

  • Musea & galerieën
  • Tentoonstellingen
  • Journal
  • Waar de gegevens vandaan komen
  • Privacy & cookies
StartpaginaKaartCatalogus
  1. Collectie/
  2. Museum of Modern Art/
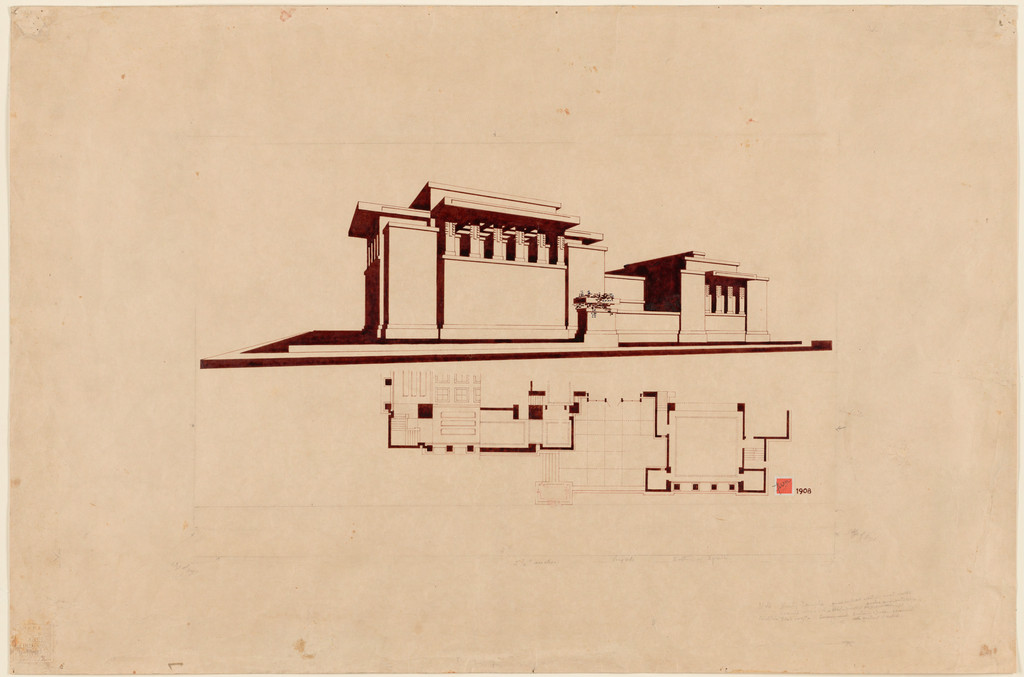
  3. Unity Temple, Oak Park, IL (Exterior perspective and partial plan)
Unity Temple, Oak Park, IL (Exterior perspective and partial plan), Frank Lloyd Wright, c. 1929-30
Frank Lloyd Wright, portretFrank Lloyd WrightVerenigde Staten, 1867–1959

Unity Temple, Oak Park, IL (Exterior perspective and partial plan)

c. 1929-30 · Architecture

Mag men het zien?

Ontvangt momenteel niet

Museum of Modern Art

New York, Verenigde Staten

Het hoort bij de collectie, maar is momenteel niet tentoongesteld.

Gecontroleerd
9 dagen geleden
Bron
Het museum
Op de kaartMuseumpagina

Gegevens

c. 1929-30
18671959
Inventarisnummer
279.1999

In de catalogus

Modernisme20e eeuw

Bronnen

  • Museum of Modern Art
  • Afbeelding: Museum of Modern Art — © the artist or rights holder

Intussen, in het leven van Frank Lloyd Wright

Het hele leven
  1. 1928

    Marries Olgivanna

    His divorce from Miriam Noel was finalised in 1927, and after the required year's wait Wright married Olgivanna, his last wife, with whom he spent the rest of his life.

  2. 1932

    Founds the Taliesin Fellowship

    Wright and his wife Olgivanna, a former pupil of Gurdjieff, invited students to Taliesin to learn architecture and spiritual development while working under the master. Twenty-three came in the first year and 625 joined in Wright's lifetime; the Fellowship supplied workers for Fallingwater, the Johnson Wax Headquarters and the Guggenheim Museum.

  3. 1932

    The Disappearing City and Broadacre City

    In The Disappearing City Wright proposed Broadacre City: a city dissolved into the countryside, its homesteads, farms and workshops linked by roads, with parks and community buildings for its residents. The model covered 2,560 acres for 7,000 people; it was never built.
Meer van Frank Lloyd Wright

Alle werken

Bookcase doors for the Dana House, Springfield, IL, Frank Lloyd Wright, 1902–1904

Bookcase doors for the Dana House, Springfield, IL

1902–1904 · Museum of Modern Art

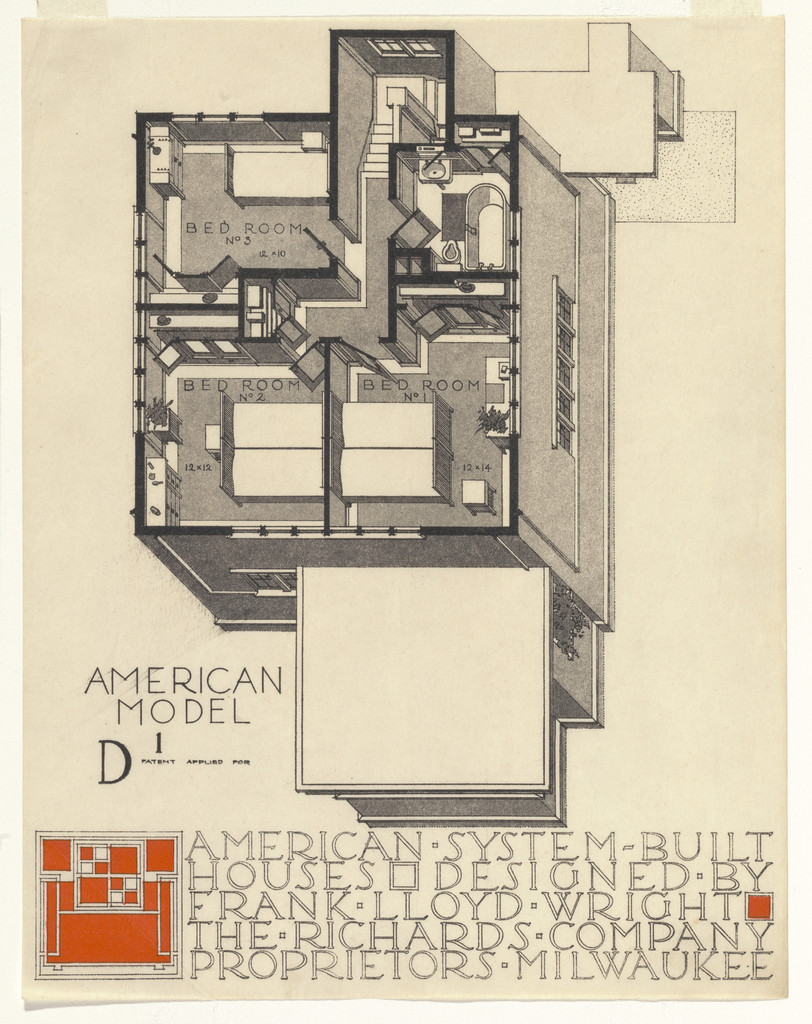
American System-Built Houses for The Richards Company project, Milwaukee, Wisconsin (Axonometric), Frank Lloyd Wright, 1915-17

American System-Built Houses for The Richards Company project, Milwaukee, Wisconsin (Axonometric)

1915-17 · Museum of Modern Art

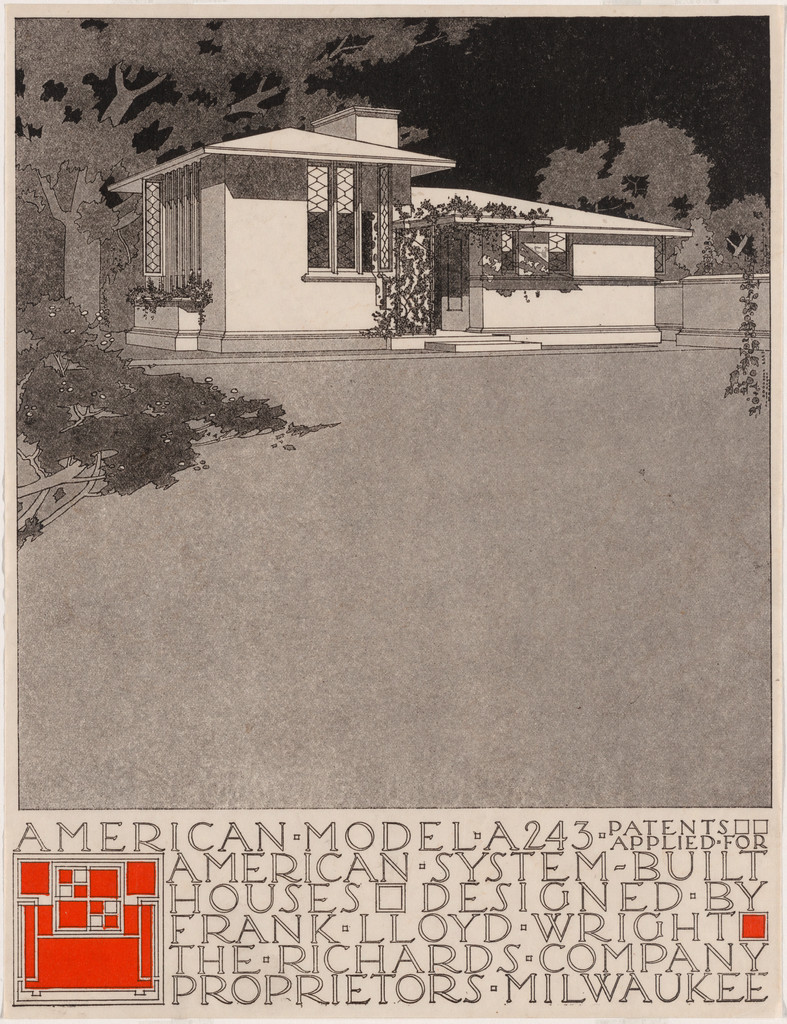
American System-Built Houses for The Richards Company, project, Milwaukee, Wisconsin, Perspective of model A243, Frank Lloyd Wright, c. 1915-17

American System-Built Houses for The Richards Company, project, Milwaukee, Wisconsin, Perspective of model A243

c. 1915-17 · Museum of Modern Art

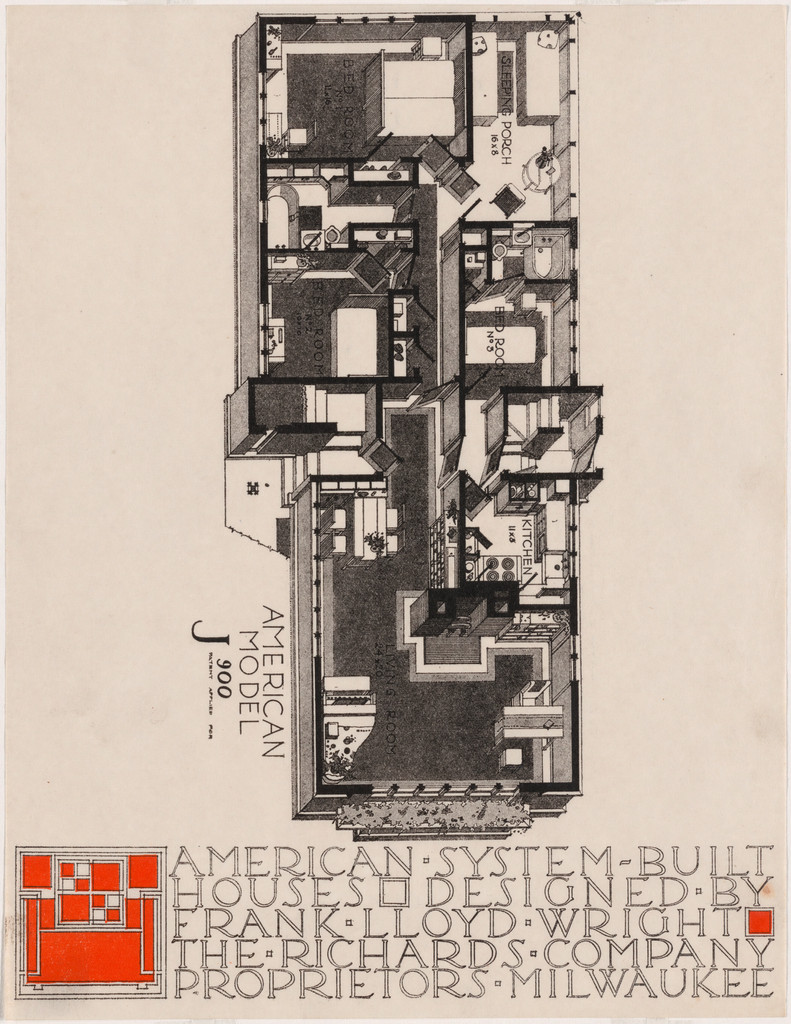
American System-Built Houses for The Richards Company, project, Milwaukee, Wisconsin, Isometric plan of model J900, Frank Lloyd Wright, c. 1915-17

American System-Built Houses for The Richards Company, project, Milwaukee, Wisconsin, Isometric plan of model J900

c. 1915-17 · Museum of Modern Art

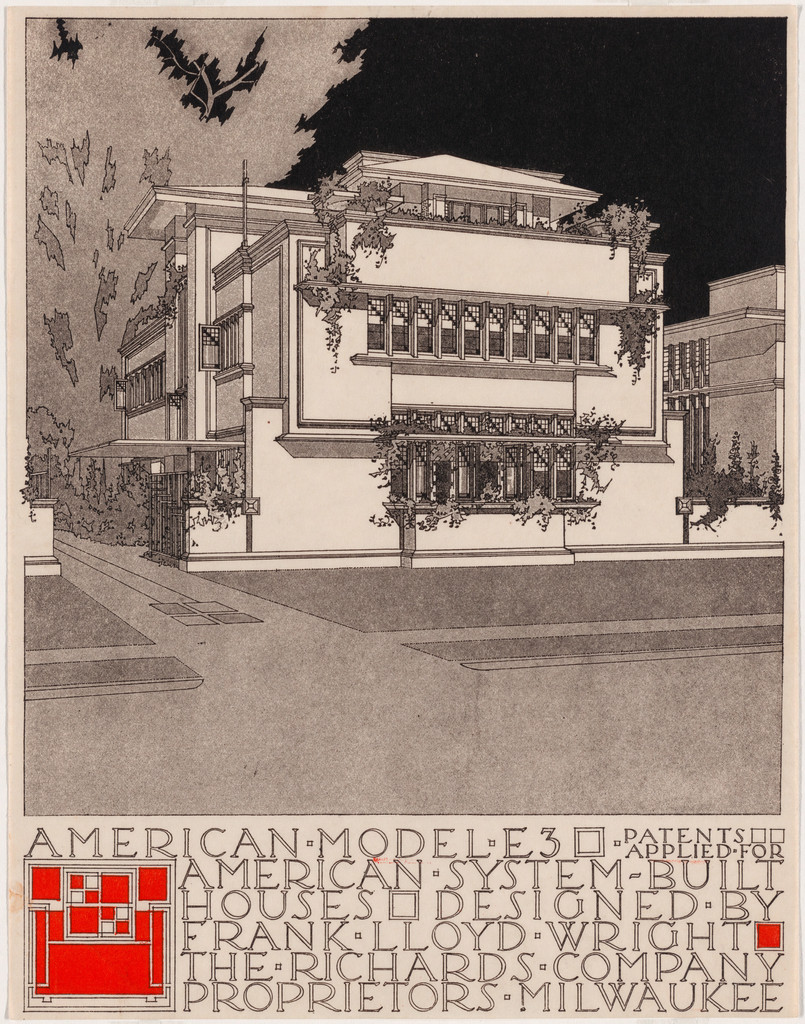
American System-Built Houses for The Richards Company project (Exterior perspective of model E3), Frank Lloyd Wright, 1915–1917

American System-Built Houses for The Richards Company project (Exterior perspective of model E3)

1915–1917 · Museum of Modern Art

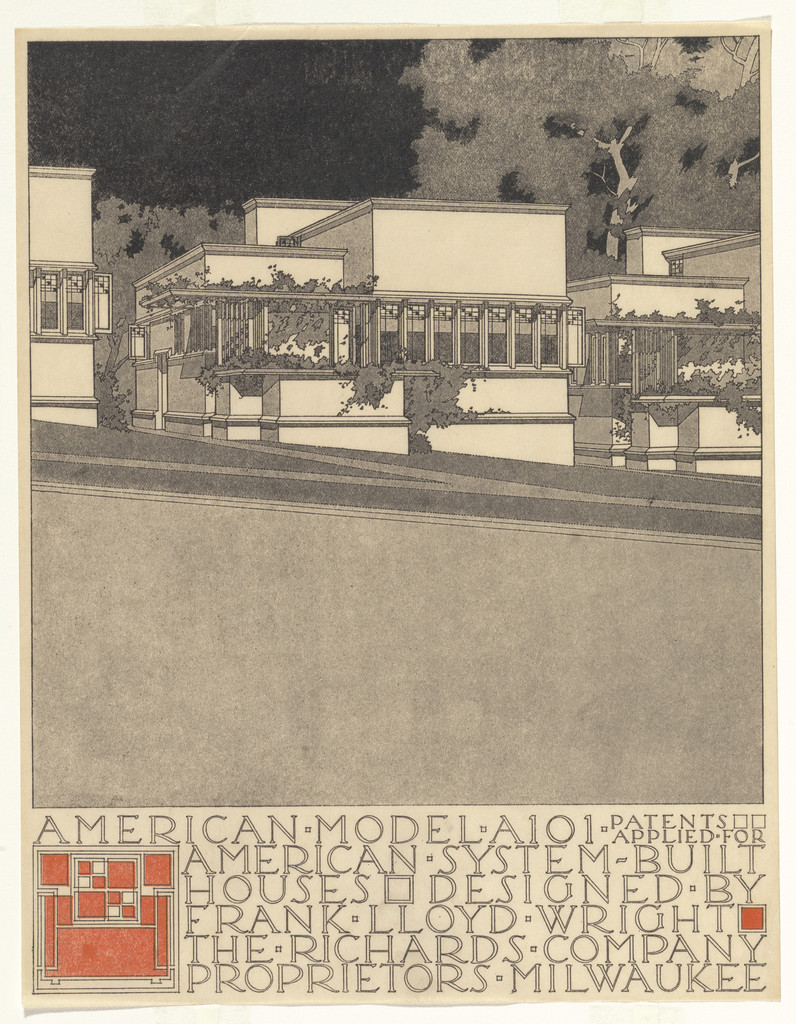
American System-Built Houses for The Richards Company project (Exterior perspective of model A101), Frank Lloyd Wright, 1915–1917

American System-Built Houses for The Richards Company project (Exterior perspective of model A101)

1915–1917 · Museum of Modern Art

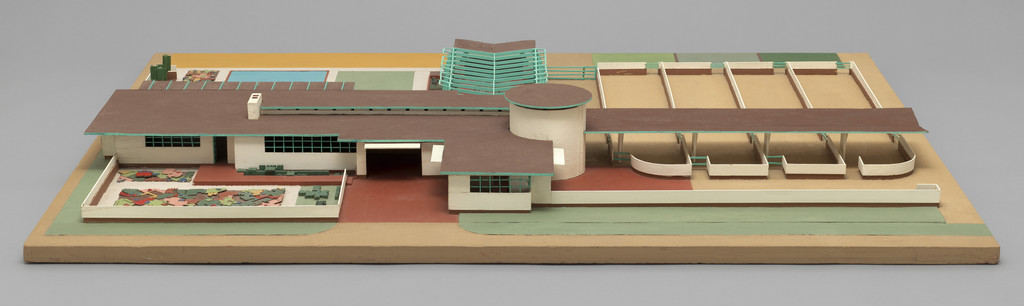
Davidson Little Farms Unit Project (Model), Frank Lloyd Wright, 1932–1933

Davidson Little Farms Unit Project (Model)

1932–1933 · Museum of Modern Art


Text panel for Broadacre City Project, Frank Lloyd Wright, 1934-1935

Text panel for Broadacre City Project

1934-1935 · Museum of Modern Art

Buren in huis: Museum of Modern Art

Museumpagina
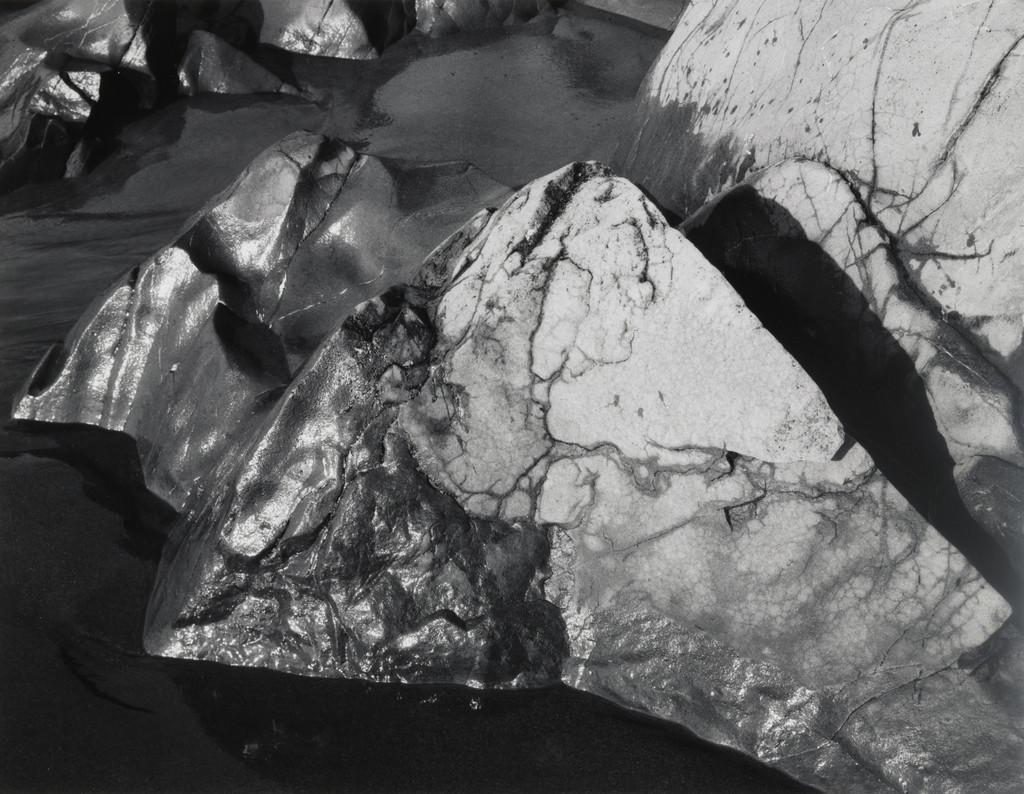
Rock, Bakers Beach, San Francisco, California, Ansel Adams, c. 1931

Ansel Adams

Rock, Bakers Beach, San Francisco, California, c. 1931

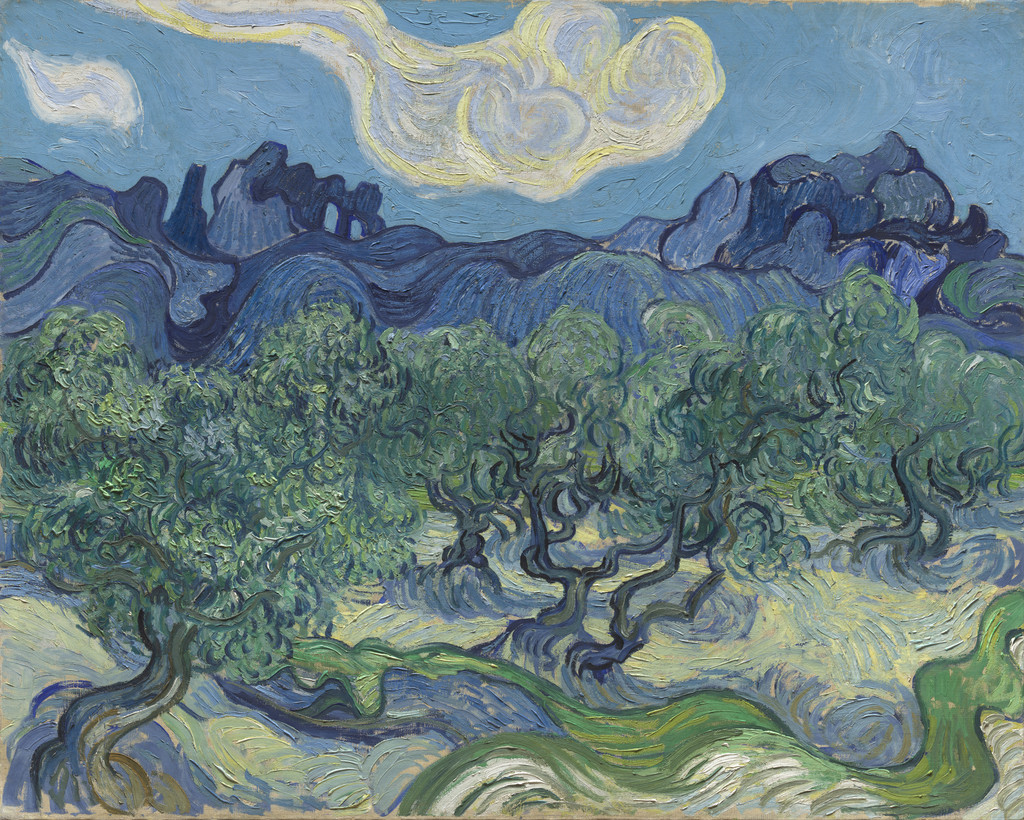
The Olive Trees, Vincent van Gogh, Saint Rémy, June-July 1889

Vincent van Gogh

The Olive Trees, Saint Rémy, June-July 1889

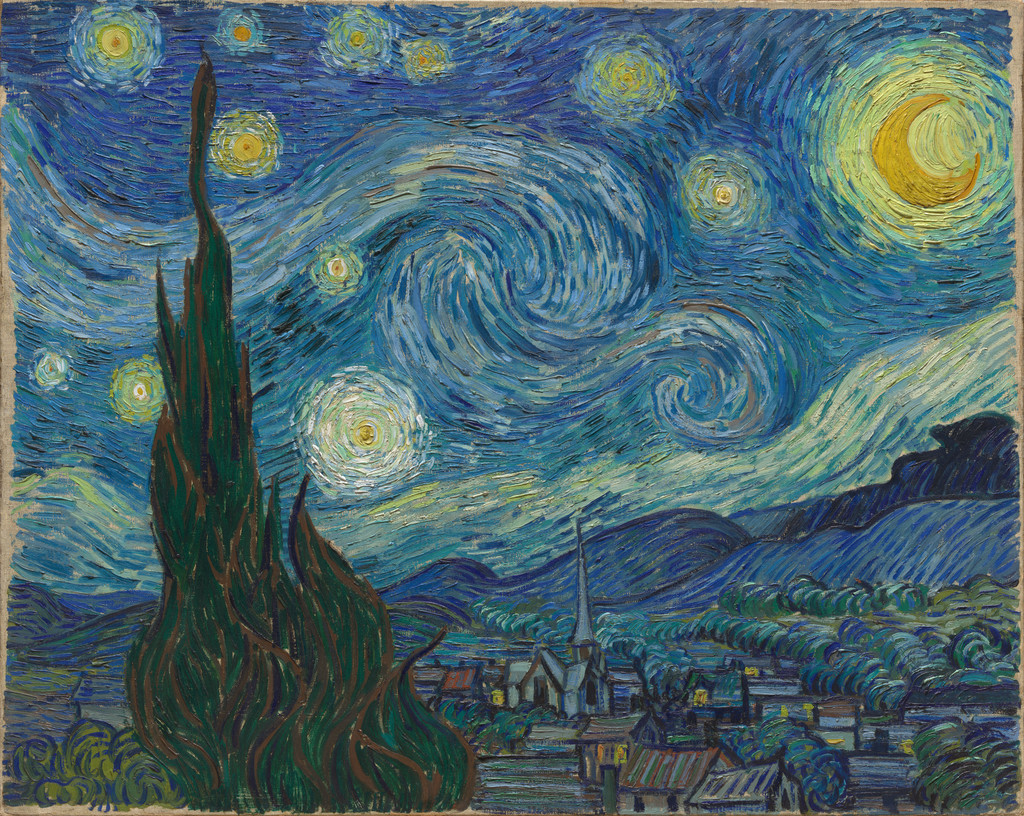
The Starry Night, Vincent van Gogh, Saint Rémy, June 1889

Vincent van Gogh

De sterrennacht, Saint Rémy, June 1889

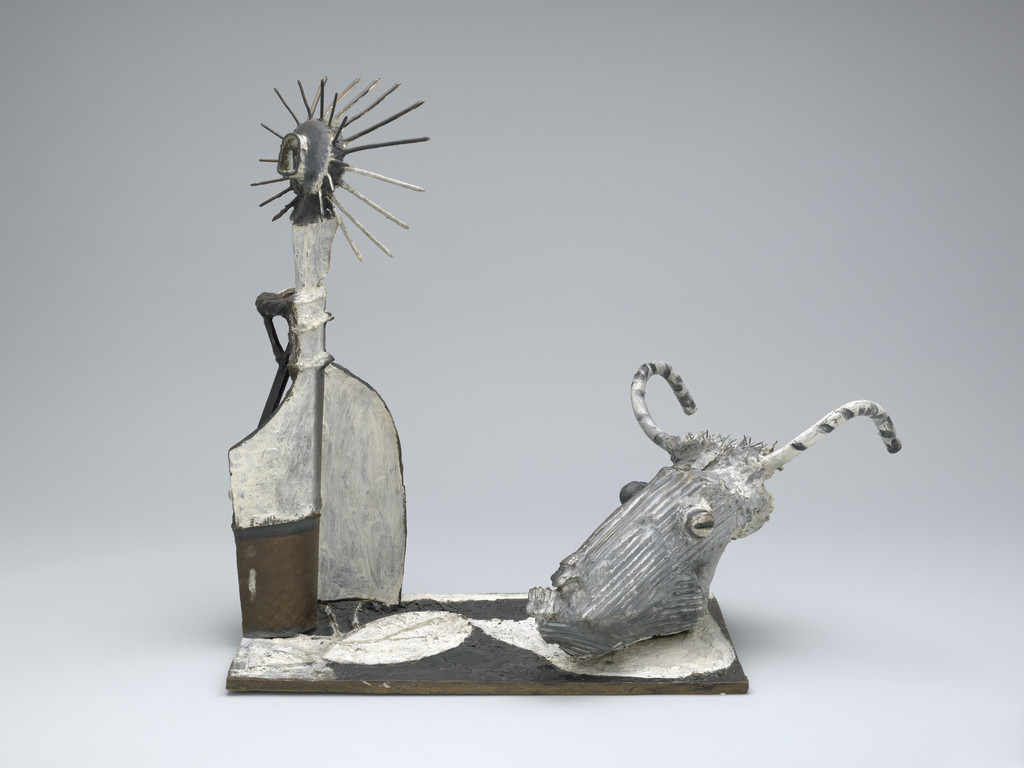
Goat Skull and Bottle, Pablo Picasso, Vallauris, 1951 (cast 1954)

Pablo Picasso

Goat Skull and Bottle, Vallauris, 1951 (cast 1954)

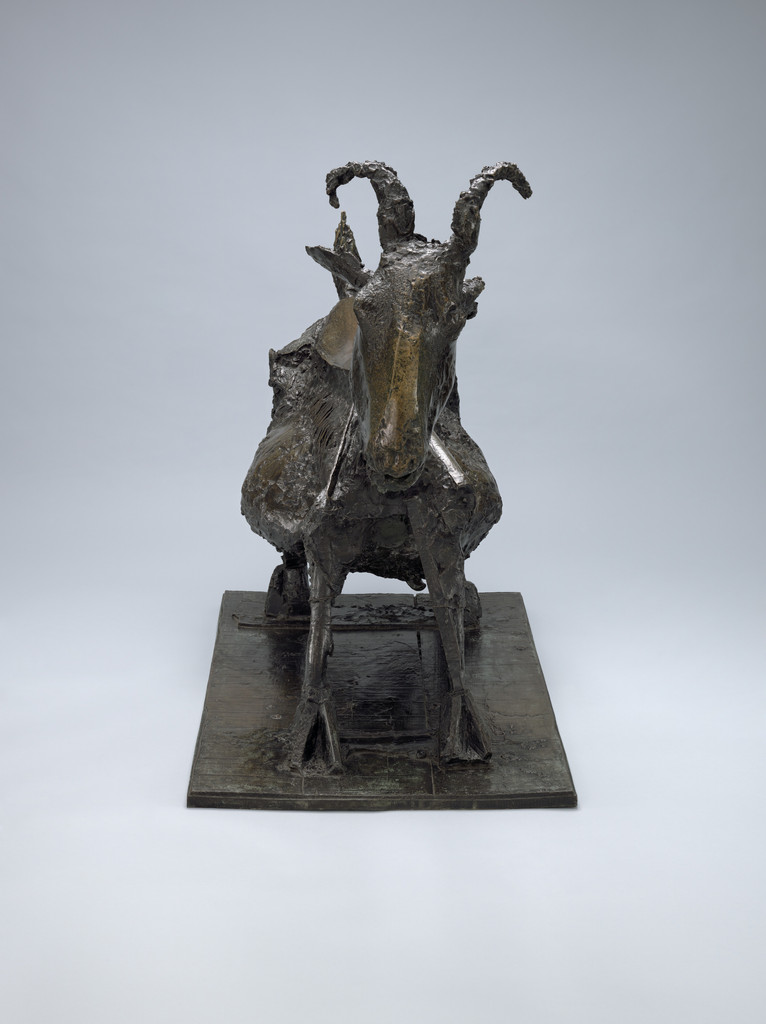
She-Goat, Pablo Picasso, Vallauris, 1950 (cast 1952)

Pablo Picasso

She-Goat, Vallauris, 1950 (cast 1952)

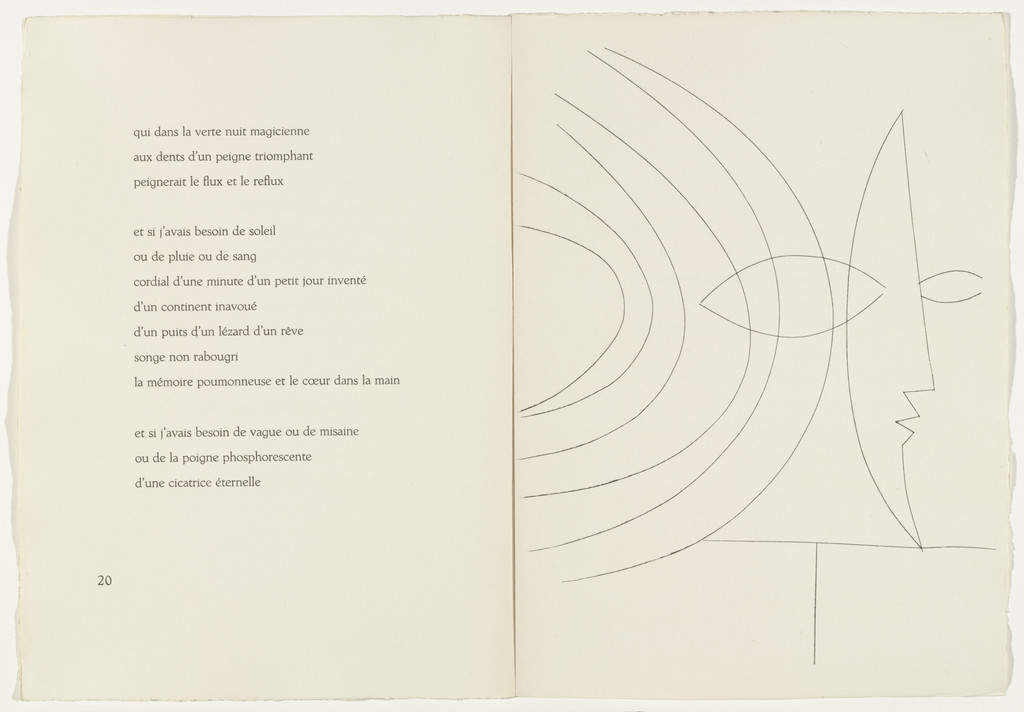
Face in Profile (plate, page 21) from Corps perdu, Pablo Picasso, 1949, published 1950

Pablo Picasso

Face in Profile (plate, page 21) from Corps perdu, 1949, published 1950

Coupling (plate, page 17) from Corps perdu, Pablo Picasso, 1949, published 1950

Pablo Picasso

Coupling (plate, page 17) from Corps perdu, 1949, published 1950

"Présence" (chapter title, page 13) from Corps perdu, Pablo Picasso, 1949, published 1950

Pablo Picasso

"Présence" (chapter title, page 13) from Corps perdu, 1949, published 1950