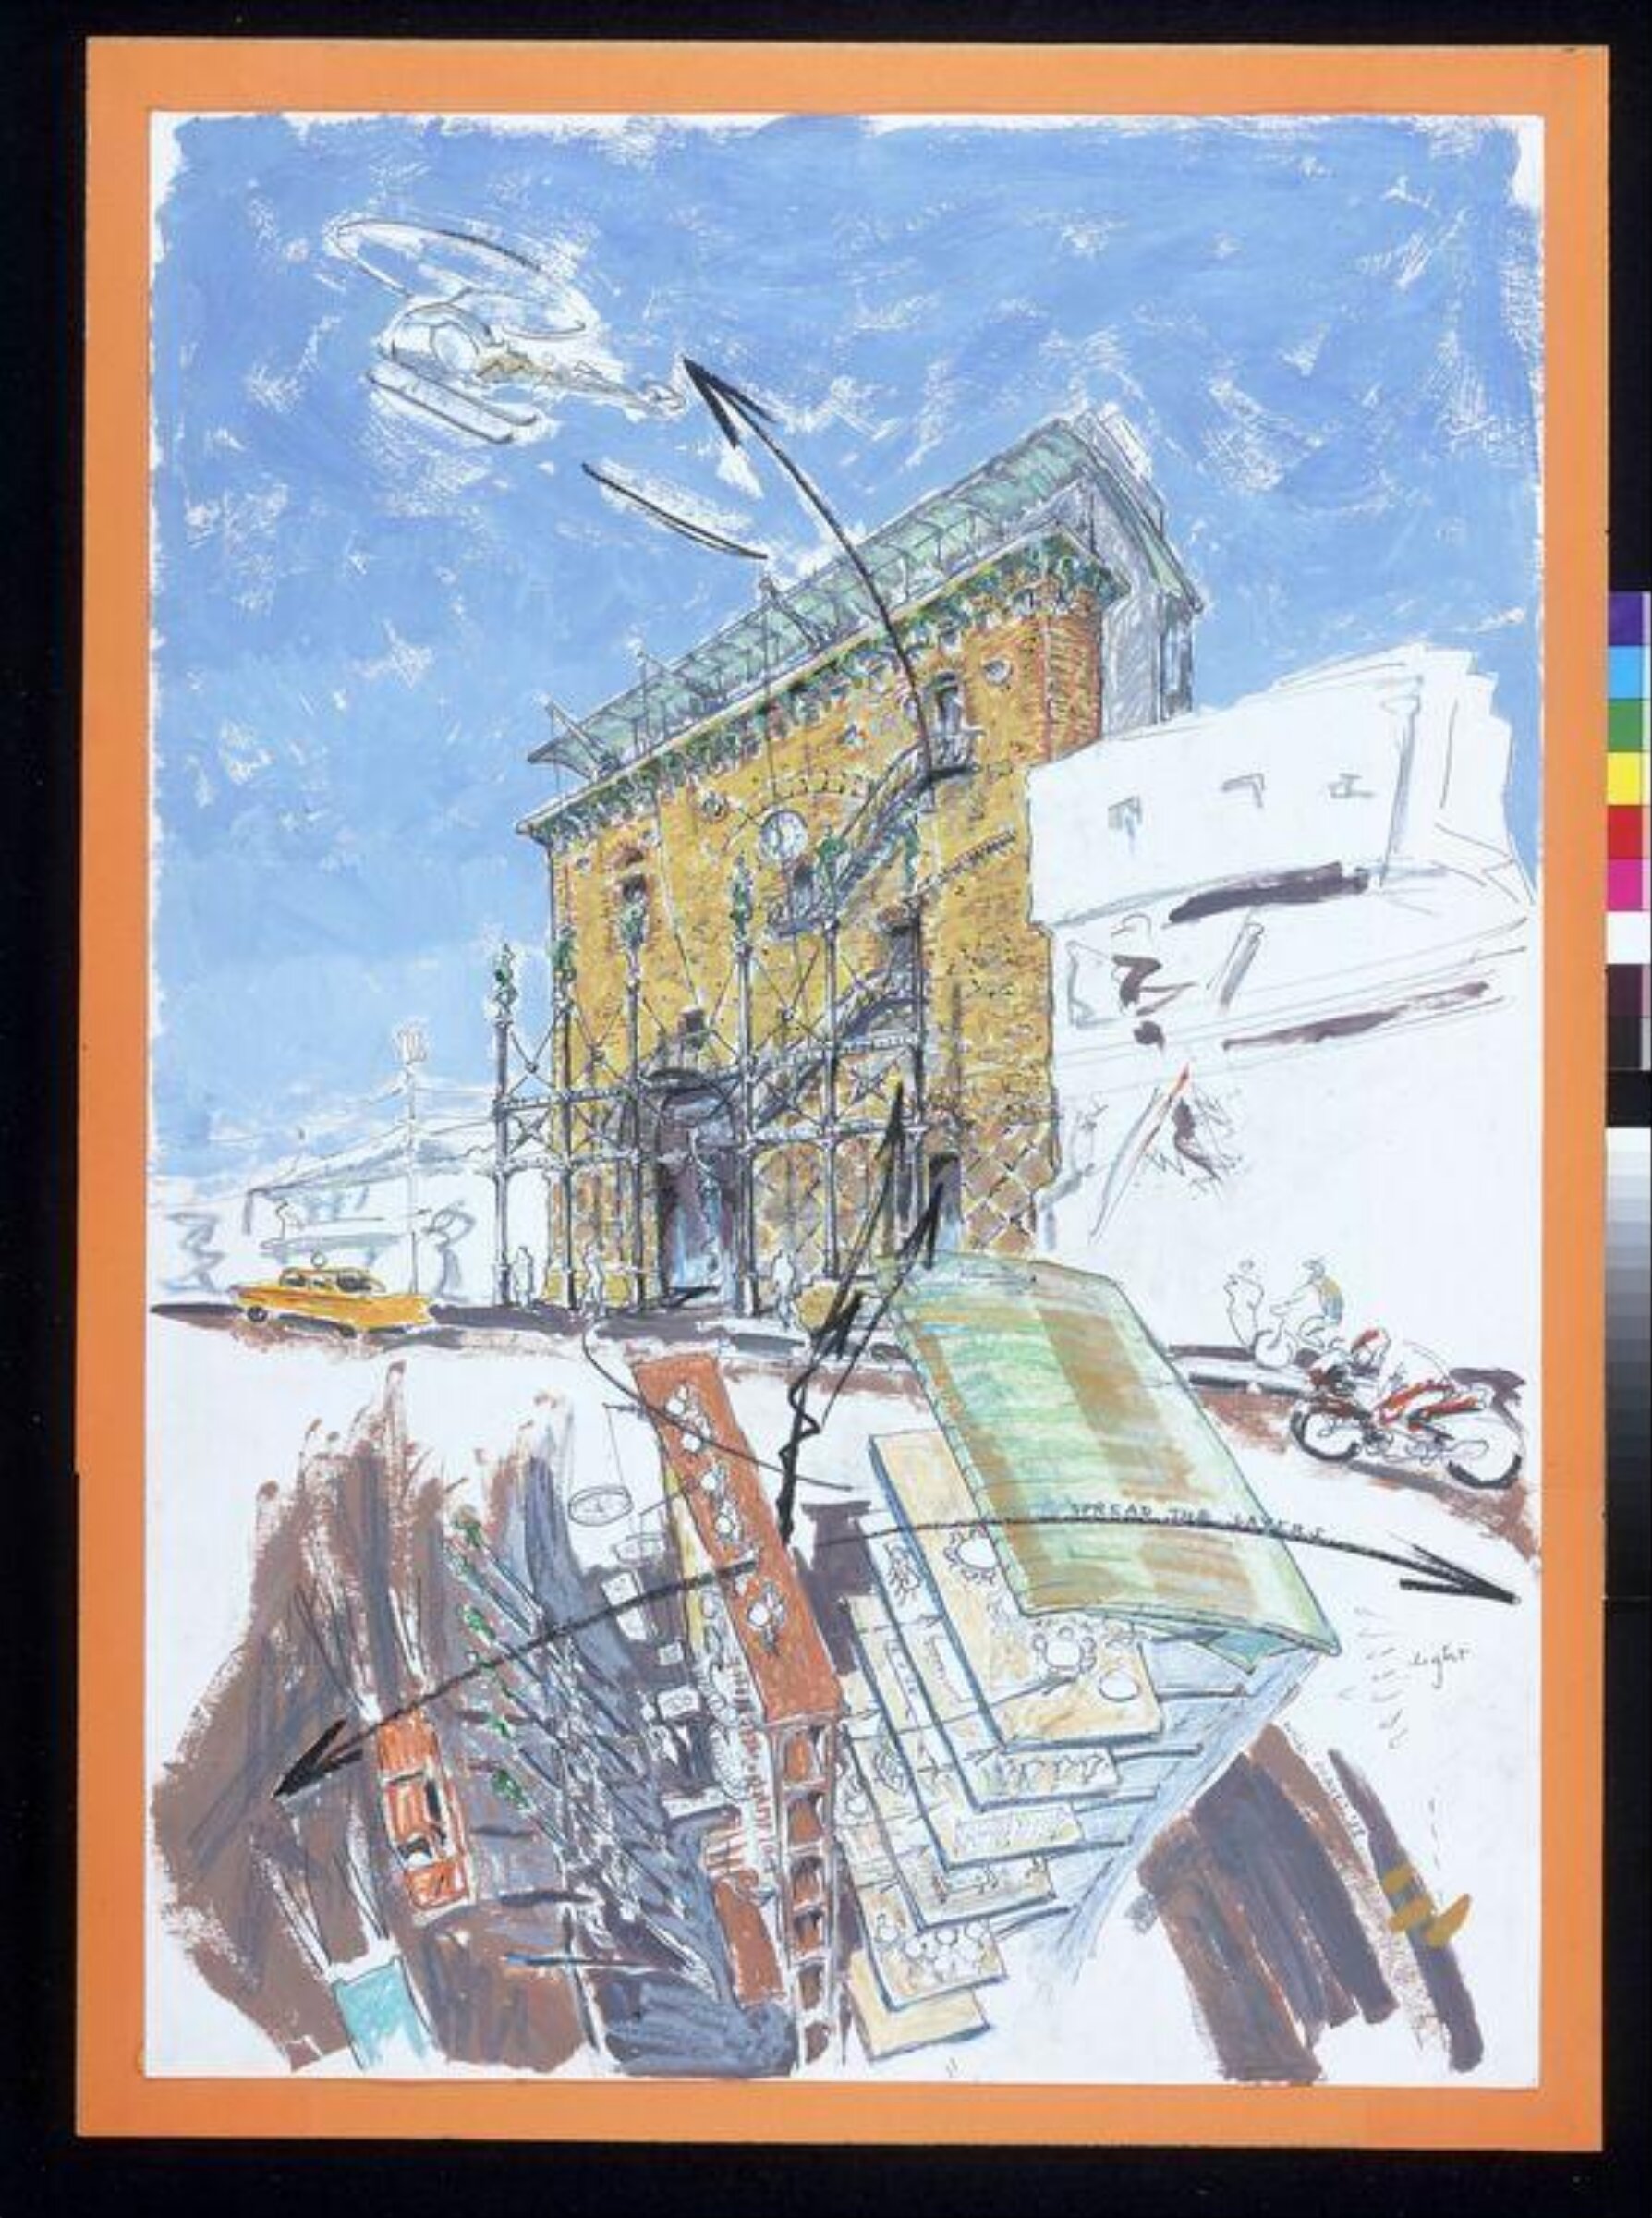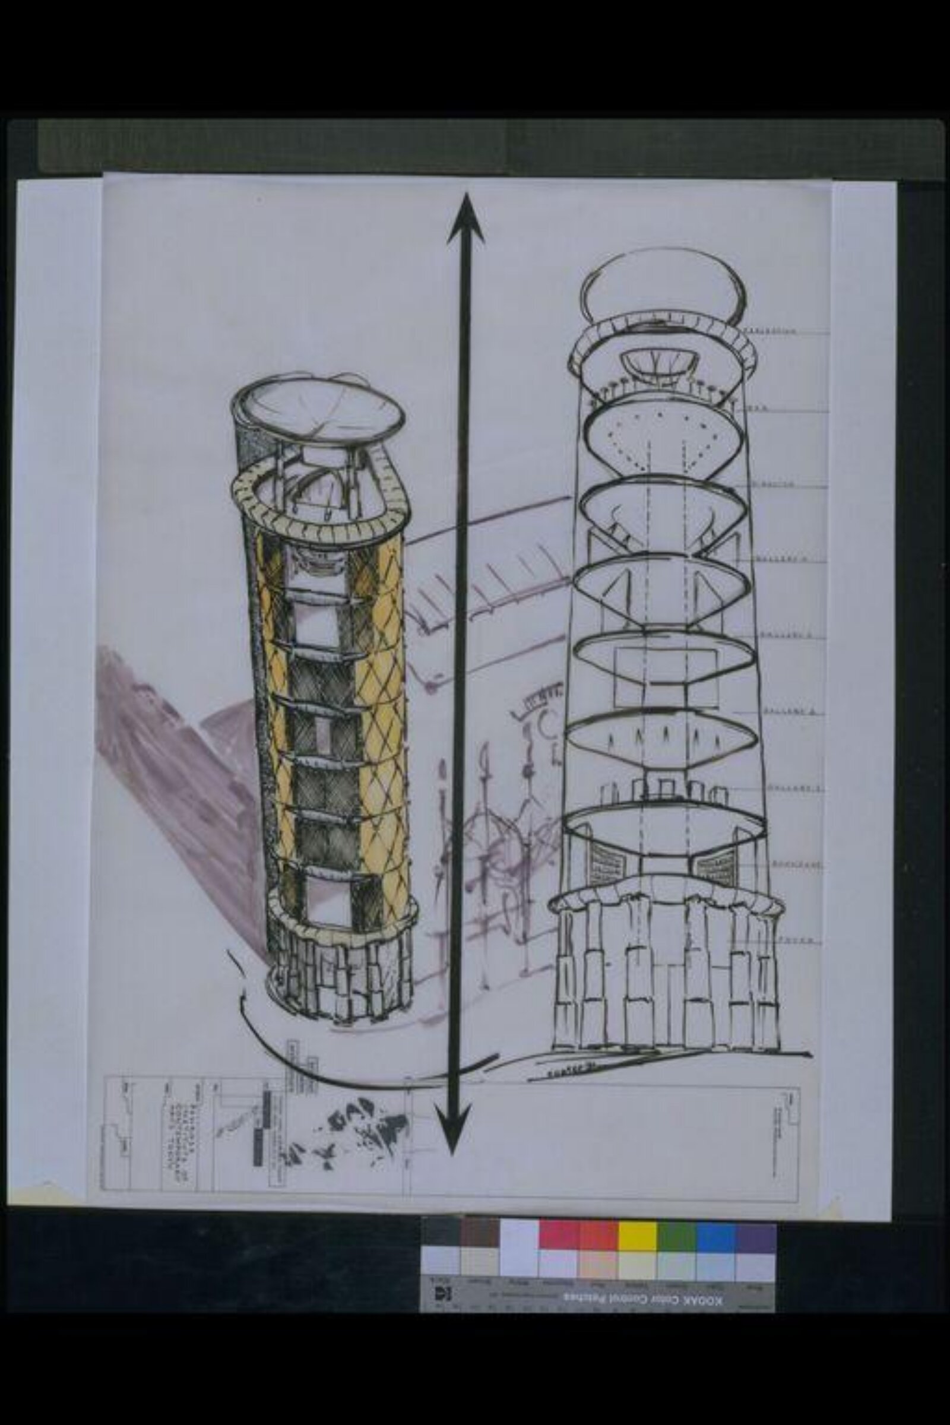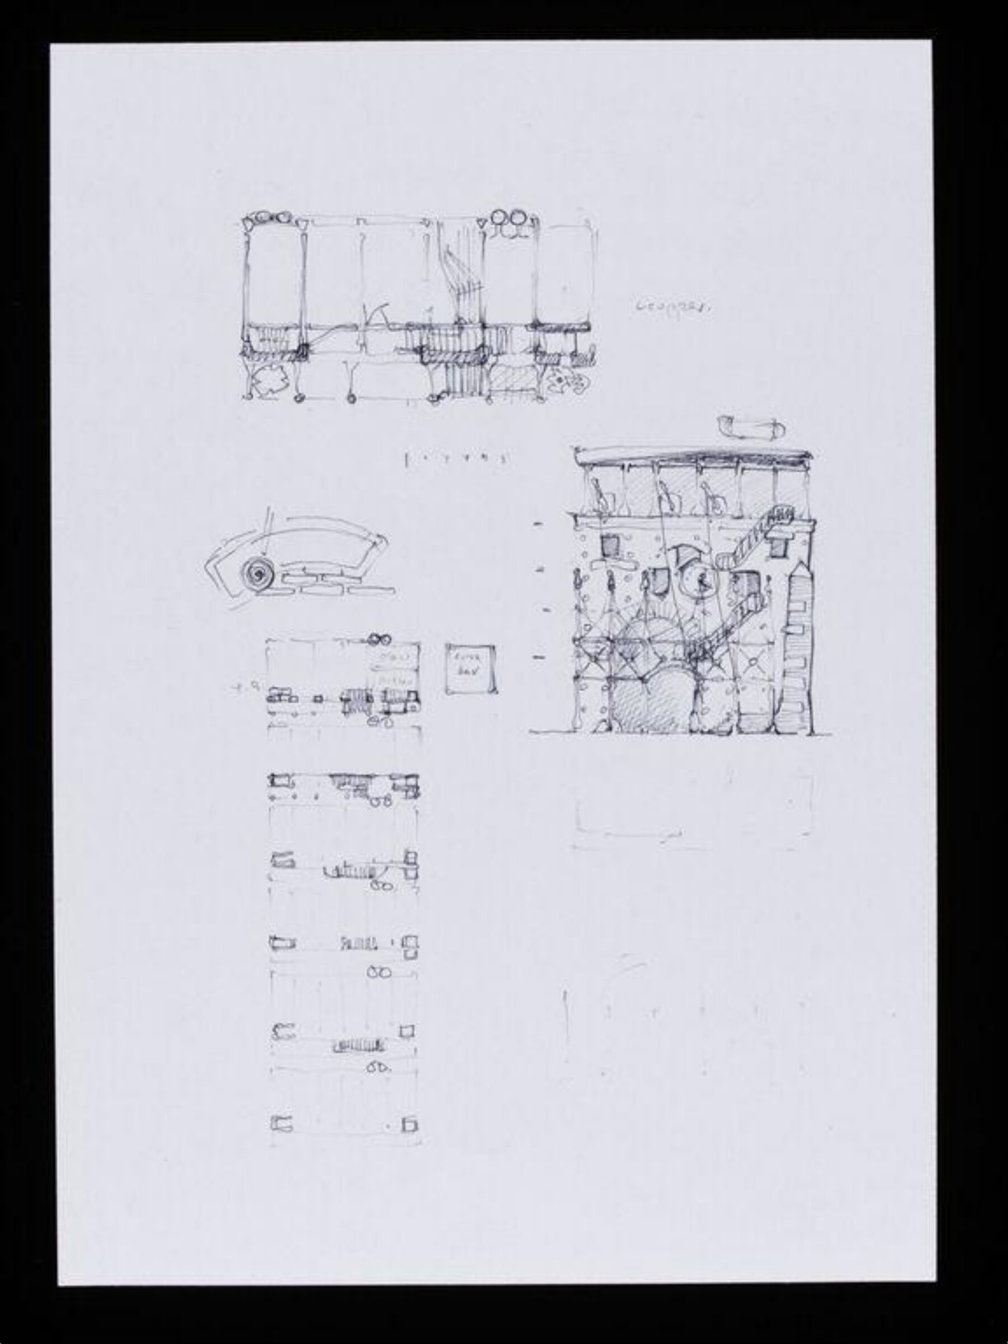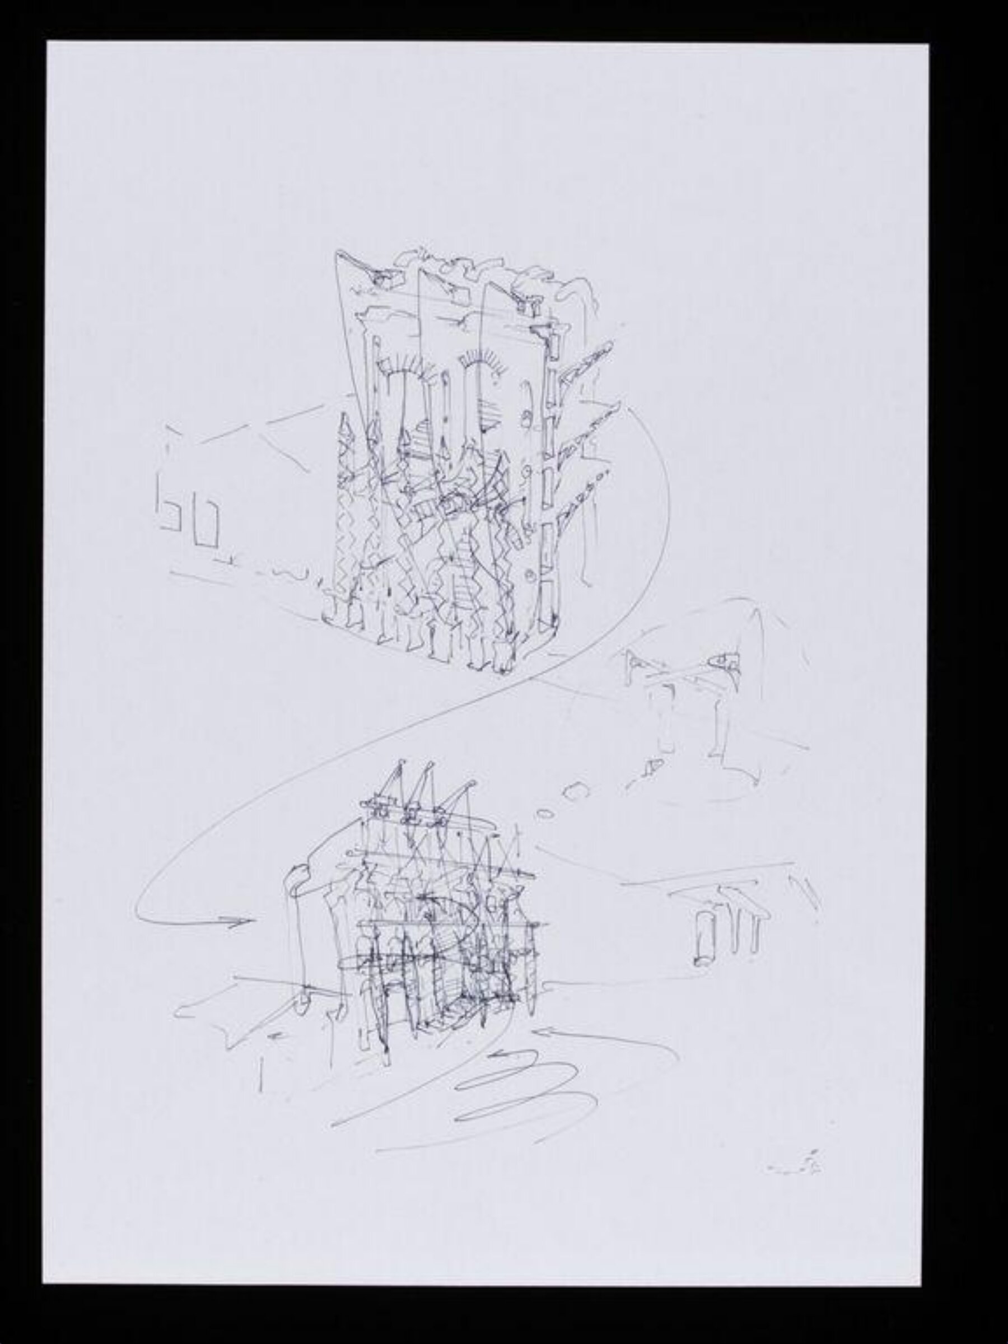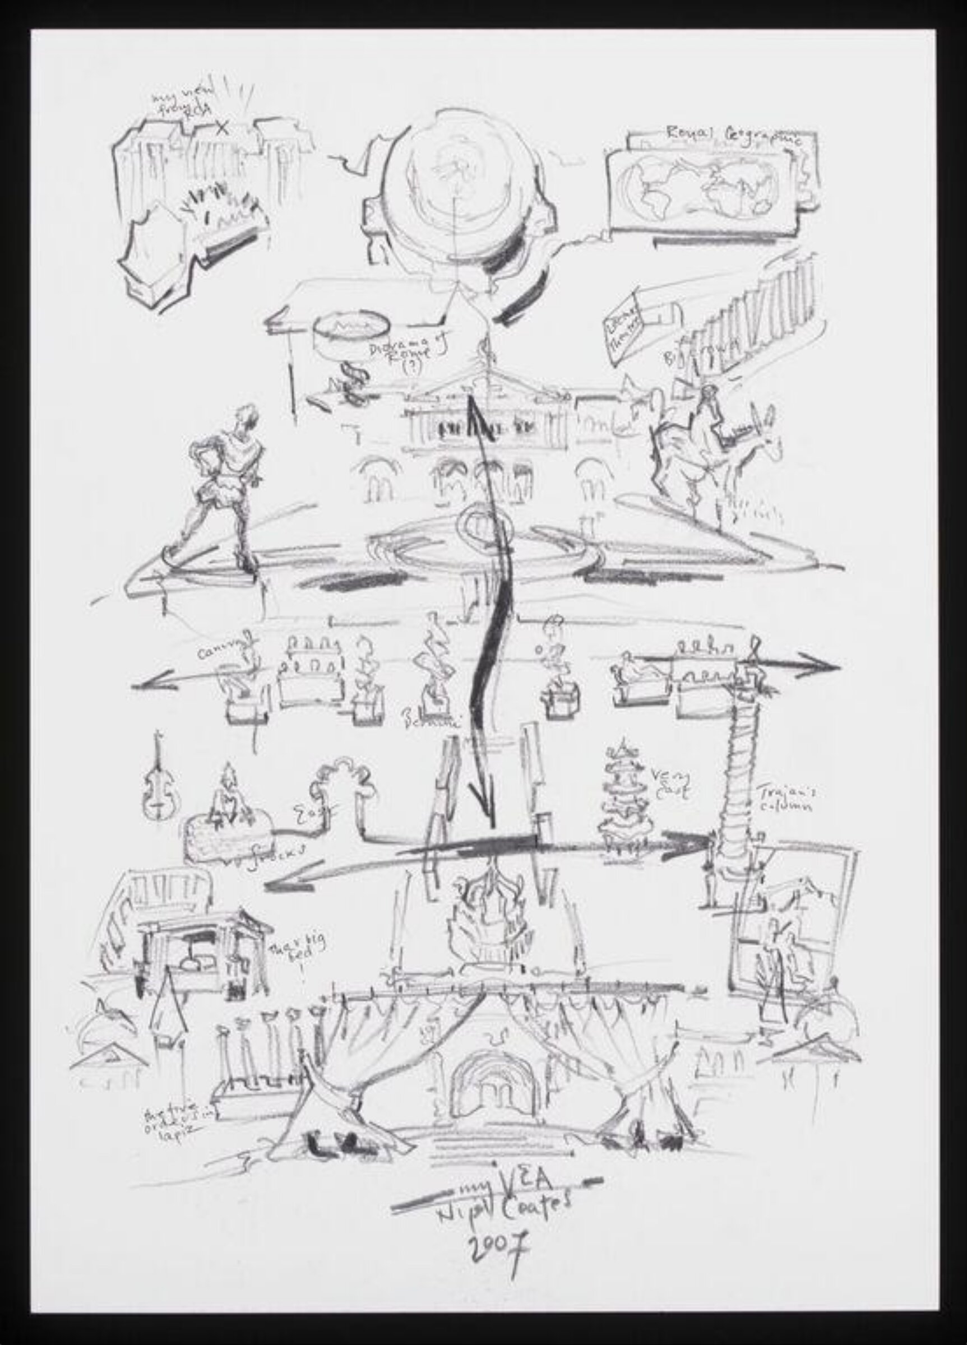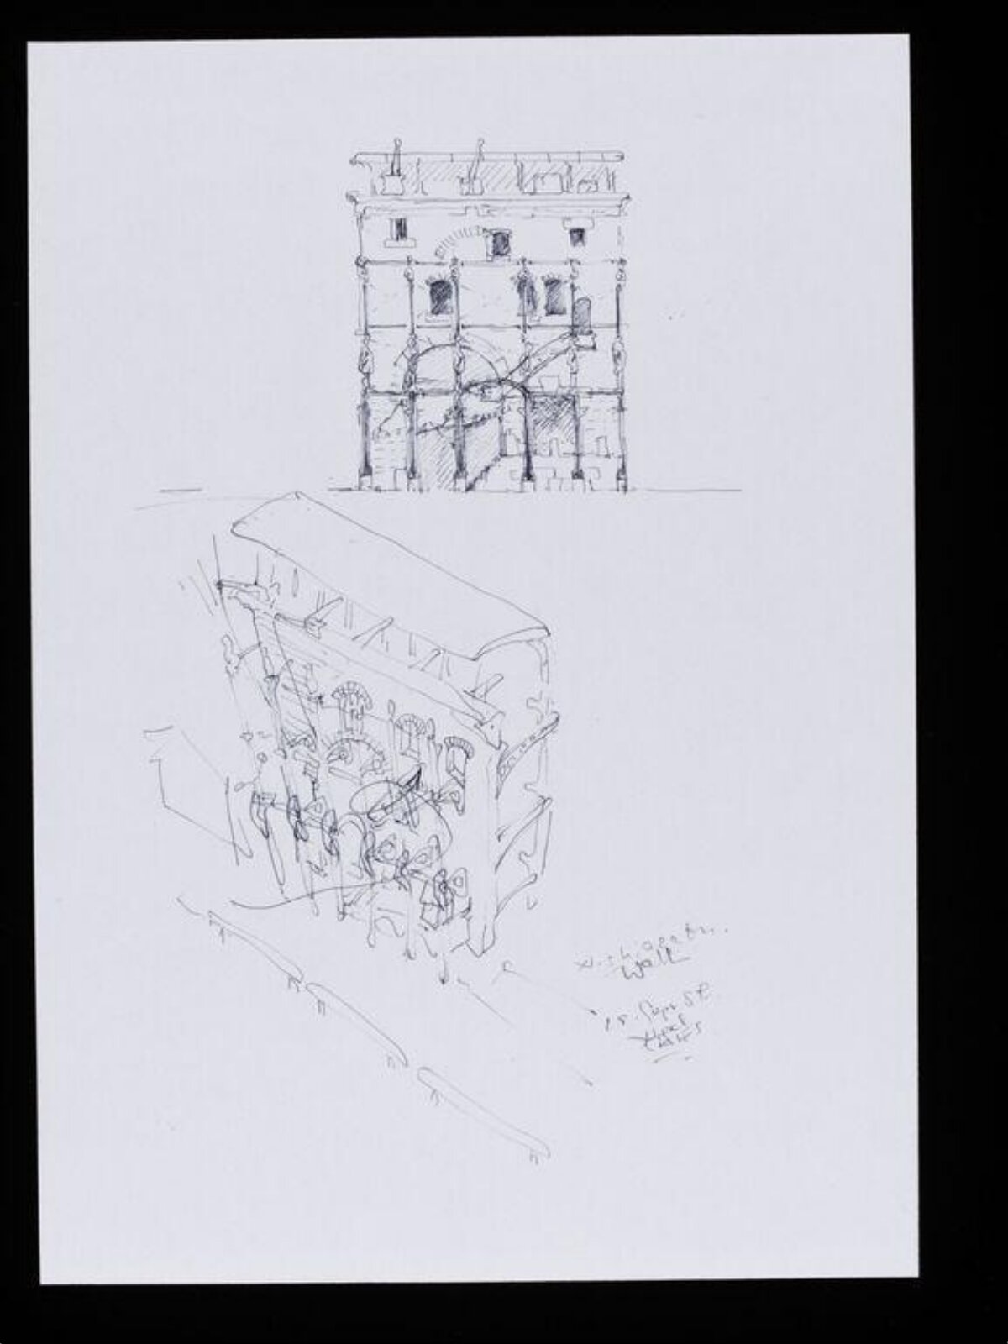
Designs for The Wall, Tokyo. Elevation and perspective view from above.
Kan ik het zien?
Nu niet te zien
Waar is „Designs for The Wall, Tokyo. Elevation and perspective view from above.” nu? Collectie: Victoria and Albert Museum, Londen. Nu niet te zien. Gecontroleerd 25 september 2026.

Londen, Verenigd Koninkrijk
Het hoort bij de collectie, maar is momenteel niet tentoongesteld.
- Gecontroleerd
- Ongewijzigd sinds
- Bron
- Het museum
Over het werk
Nigel Coates is a British architect trained in the University of Nottingham and Architectural Association in London. In 1985, Coates began receiving commissions from Japan and founded Branson Coates Architecture with Doug Branson. Branson Coates was commissioned to design The Wall (1990), a restaurant, bar, and retail complex in the Nishi-Azabu section of Tokyo. The brief was to design a building 'that looked as though it had been there forever, yet signified the 21st century'. Their response was to imagine the arrival of ancient Romans to Tokyo, and that the wall was a remaining fragment of that period. The solution was to 'give the impression of being endlessly adapted and reused, hence windows appeared to have been blocked and moved, and a spiral staircase stitched through the facade'.
Lees meer
The working spaces are on floors cantilevered from the rear of the wall and the basement and ground floors contain a club and 24-hour cafe. The top floor houses a restaurant. The brickwork was tied in every two courses into the framework as a safeguard against earthquakes.
Victoria and Albert Museum
Gegevens
- Inventarisnummer
- E.304-1994
Wat het toont
In de catalogus
Bronnen
- Victoria and Albert Museum
- Afbeelding: Victoria and Albert Museum — © Victoria and Albert Museum, London