ART WIKI37,713 전시 중
지도소장품작가미술관전시저널
로그인

ART WIKI

작품을 볼 수 있는 곳과 관람 시간.

소장처: 게티 빌라, 국립 초상화 미술관, 국립미술관, 내셔널 갤러리 오브 아트, 뉴욕 근대미술관, 러시아 미술관, 루브르 박물관, 메트로폴리탄 미술관, 미니애폴리스 미술관, 빅토리아 앨버트 박물관, 스미스소니언 미술관, 시카고 미술관, 암스테르담 국립미술관, 에르미타시 박물관, 예일 대학교 미술관, 쿠퍼 휴이트 스미스소니언 디자인 박물관, 클리블랜드 미술관, 트레티야코프 미술관, 푸시킨 미술관, 하버드 미술관, 허시혼 미술관과 조각 정원, 휘트니 미술관, J. 폴 게티 미술관, National Museum of Asian Art, Yale Center for British Art, 러시아 박물관 기금 국가 목록 (미술관 274곳), 유로피아나 (미술관 19곳), 위키데이터 (미술관 44곳), 파리 뮈제 (미술관 12곳), 프랑스 문화부 박물관 데이터베이스 조콩드 (미술관 495곳) 및 이탈리아 문화부 문화유산 종합 목록 (미술관 25곳). 이미지의 권리는 각 권리자에게 있습니다.

메뉴

  • 지도
  • 검색
  • 소장품
  • 주요 작품
  • 도난·유실 작품
  • 작품 전시 정보 퍼가기
  • 현재 전시 중
  • 작가

더 보기

  • 미술관과 갤러리
  • 전시
  • 저널
  • 데이터 출처
  • 개인정보 및 쿠키
  • 소개
  • 이용약관
홈지도둘러보기

둘러보기

전후 미술, 1945–1975년

작품 223,220점 미술관 458곳 소장현재 1,980점 전시 중지우기

/
Farnsworth House, Plano, Illinois (Toilet, section), Ludwig Mies van der Rohe, 1949Ludwig Mies van der RoheFarnsworth House, Plano, Illinois (Toilet, section)1949뉴욕 근대미술관
Toronto-Dominion Centre, Toronto, Ontario, Canada (Floor plans), Ludwig Mies van der Rohe, c. 1963-69Ludwig Mies van der RoheToronto-Dominion Centre, Toronto, Ontario, Canada (Floor plans)c. 1963-69뉴욕 근대미술관
Ron Bacardi y Compania, S.A., Administration Building, project, Santiago, Cuba (Column top detail), Ludwig Mies van der Rohe, c. 1957-60Ludwig Mies van der RoheRon Bacardi y Compania, S.A., Administration Building, project, Santiago, Cuba (Column top detail)c. 1957-60뉴욕 근대미술관
Robert H. McCormick House, Elmhurst, IL (Floor plan), Ludwig Mies van der Rohe, 1951Ludwig Mies van der RoheRobert H. McCormick House, Elmhurst, IL (Floor plan)1951뉴욕 근대미술관
Farnsworth House, Plano, Illinois (Structural detail. Sketch), Ludwig Mies van der Rohe, 1945-1951Ludwig Mies van der RoheFarnsworth House, Plano, Illinois (Structural detail. Sketch)1945-1951뉴욕 근대미술관
Ron Bacardi y Compania, S.A., Administration Building, project, Santiago, Cuba, Column top and ceiling.  Perspective, Ludwig Mies van der Rohe, 1957Ludwig Mies van der RoheRon Bacardi y Compania, S.A., Administration Building, project, Santiago, Cuba, Column top and ceiling. Perspective1957뉴욕 근대미술관
Pavilion Apartments and Town Houses, Lafayette Park, Detroit, MI, Elevations, sections, and isometric views, Ludwig Mies van der Rohe, 1959Ludwig Mies van der RohePavilion Apartments and Town Houses, Lafayette Park, Detroit, MI, Elevations, sections, and isometric views1959뉴욕 근대미술관
Leon J. Caine House Project, Winnetka, IL, Five sections, Ludwig Mies van der Rohe, 1950Ludwig Mies van der RoheLeon J. Caine House Project, Winnetka, IL, Five sections1950뉴욕 근대미술관
Lafayette Towers, Detroit, MI, Ludwig Mies van der Rohe, 1960Ludwig Mies van der RoheLafayette Towers, Detroit, MI1960뉴욕 근대미술관
Theater project, Ludwig Mies van der Rohe, 1947Ludwig Mies van der RoheTheater project1947뉴욕 근대미술관
Pi Lambda Phi Fraternity House project, Indiana University, Bloomington, IN (Roof plan, sections), Ludwig Mies van der Rohe, 1951-1952Ludwig Mies van der RohePi Lambda Phi Fraternity House project, Indiana University, Bloomington, IN (Roof plan, sections)1951-1952뉴욕 근대미술관
Farnsworth House, Plano, Illinois (Aerial perspective), Ludwig Mies van der Rohe, 1945-1951Ludwig Mies van der RoheFarnsworth House, Plano, Illinois (Aerial perspective)1945-1951뉴욕 근대미술관
Farnsworth House, Plano, Illinois (Fireplace. Plan, elevation), Ludwig Mies van der Rohe, 1949Ludwig Mies van der RoheFarnsworth House, Plano, Illinois (Fireplace. Plan, elevation)1949뉴욕 근대미술관
Commonwealth Promenade Apartment Buildings, Chicago, IL (Site plan), Ludwig Mies van der Rohe, 1953-1956Ludwig Mies van der RoheCommonwealth Promenade Apartment Buildings, Chicago, IL (Site plan)1953-1956뉴욕 근대미술관
Robert H. McCormick House, Elmhurst, IL (Floor plan), Ludwig Mies van der Rohe, 1951Ludwig Mies van der RoheRobert H. McCormick House, Elmhurst, IL (Floor plan)1951뉴욕 근대미술관
Lafayette Towers, Detroit, MI, Ludwig Mies van der Rohe, 1960Ludwig Mies van der RoheLafayette Towers, Detroit, MI1960뉴욕 근대미술관
Pavilion Apartments and Town Houses, Lafayette Park, Detroit, MI (Floor plans - town house), Ludwig Mies van der Rohe, 1958Ludwig Mies van der RohePavilion Apartments and Town Houses, Lafayette Park, Detroit, MI (Floor plans - town house)1958뉴욕 근대미술관
Promontory Apartment Building, 5530 South Shore Drive, Chicago, Illinois (Preliminary scheme), Ludwig Mies van der Rohe, 1946-49Ludwig Mies van der RohePromontory Apartment Building, 5530 South Shore Drive, Chicago, Illinois (Preliminary scheme)1946-49뉴욕 근대미술관
Pavilion Apartments and Town Houses, Lafayette Park, Detroit, MI, Site plan (Low-rise building. Types B and C. Parcel 22.), Ludwig Mies van der Rohe, 1959Ludwig Mies van der RohePavilion Apartments and Town Houses, Lafayette Park, Detroit, MI, Site plan (Low-rise building. Types B and C. Parcel 22.)1959뉴욕 근대미술관
Farnsworth House, Plano, Illinois (Fireplace.  Perspective), Ludwig Mies van der Rohe, c. 1945-51Ludwig Mies van der RoheFarnsworth House, Plano, Illinois (Fireplace. Perspective)c. 1945-51뉴욕 근대미술관
Farnsworth House, Plano, Illinois (Elevation of kitchen and sections), Ludwig Mies van der Rohe, 1950Ludwig Mies van der RoheFarnsworth House, Plano, Illinois (Elevation of kitchen and sections)1950뉴욕 근대미술관
Ron Bacardi y Compania, S.A., Administration Building, project, Santiago, Cuba (Solar angles), Ludwig Mies van der Rohe, 1957-1960Ludwig Mies van der RoheRon Bacardi y Compania, S.A., Administration Building, project, Santiago, Cuba (Solar angles)1957-1960뉴욕 근대미술관
New National Gallery, Berlin, Germany (Column with details), Ludwig Mies van der Rohe, 1965Ludwig Mies van der RoheNew National Gallery, Berlin, Germany (Column with details)1965뉴욕 근대미술관
Fifty by Fifty Feet House Project, Plans, section, Ludwig Mies van der Rohe, c. 1950-52Ludwig Mies van der RoheFifty by Fifty Feet House Project, Plans, sectionc. 1950-52뉴욕 근대미술관
Farnsworth House, Plano, Illinois (Longitudinal section through fireplace), Ludwig Mies van der Rohe, 1950Ludwig Mies van der RoheFarnsworth House, Plano, Illinois (Longitudinal section through fireplace)1950뉴욕 근대미술관
Battery Park Apartment Buildings Project, New York, NY (Site plan sketch), Ludwig Mies van der Rohe, 1957Ludwig Mies van der RoheBattery Park Apartment Buildings Project, New York, NY (Site plan sketch)1957뉴욕 근대미술관
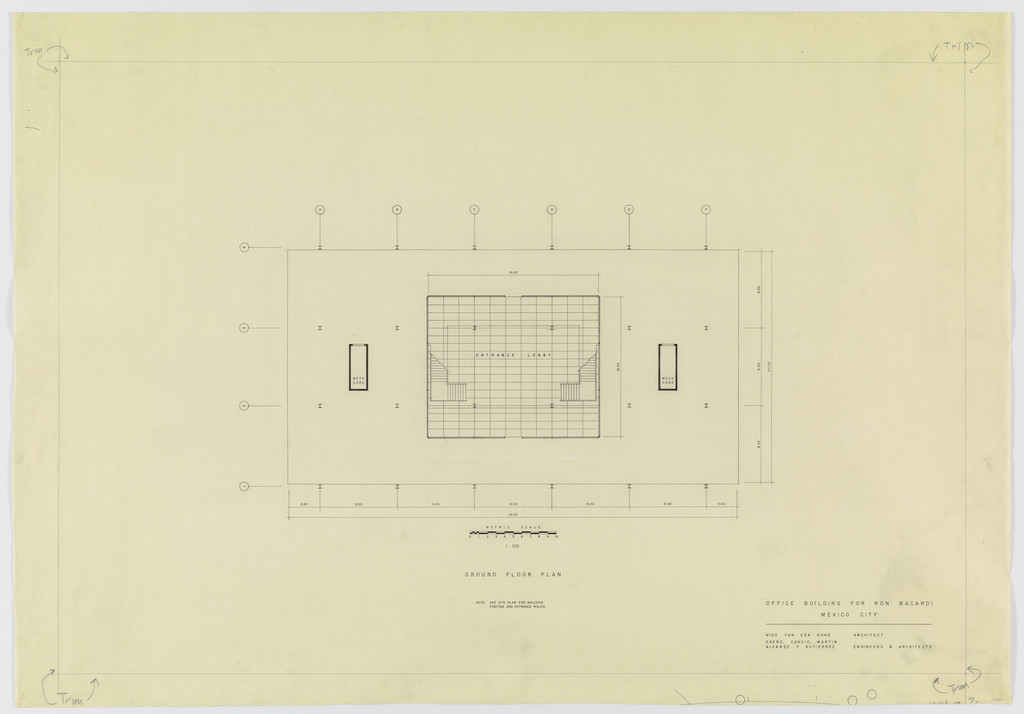
Ron Bacardí y Compañía, S.A., Administration Building, Mexico City, Mexico (Ground floor plan), Ludwig Mies van der Rohe, 1958Ludwig Mies van der RoheRon Bacardí y Compañía, S.A., Administration Building, Mexico City, Mexico (Ground floor plan)1958뉴욕 근대미술관
Lafayette Towers, Detroit, MI, Ludwig Mies van der Rohe, 1960Ludwig Mies van der RoheLafayette Towers, Detroit, MI1960뉴욕 근대미술관
Robert H. McCormick House, Elmhurst, IL (Floor plan), Ludwig Mies van der Rohe, 1951Ludwig Mies van der RoheRobert H. McCormick House, Elmhurst, IL (Floor plan)1951뉴욕 근대미술관
Pavilion Apartments and Town Houses, Lafayette Park, Detroit, MI, Elevations, sections (Low-rise building. Type B. Town houses. Second floor plan. Window details.), Ludwig Mies van der Rohe, 1958Ludwig Mies van der RohePavilion Apartments and Town Houses, Lafayette Park, Detroit, MI, Elevations, sections (Low-rise building. Type B. Town houses. Second floor plan. Window details.)1958뉴욕 근대미술관
Pavilion Apartments and Town Houses, Lafayette Park, Detroit, MI, Plan (Two-story town house. Second floor.), Ludwig Mies van der Rohe, 1955-63Ludwig Mies van der RohePavilion Apartments and Town Houses, Lafayette Park, Detroit, MI, Plan (Two-story town house. Second floor.)1955-63뉴욕 근대미술관
Pavilion Apartments and Town Houses, Lafayette Park, Detroit, MI, Sections, elevation (Revised window details. Stage 2. Parcels 21 and 22.), Ludwig Mies van der Rohe, 1959Ludwig Mies van der RohePavilion Apartments and Town Houses, Lafayette Park, Detroit, MI, Sections, elevation (Revised window details. Stage 2. Parcels 21 and 22.)1959뉴욕 근대미술관
Highfield House Apartments, Baltimore, MD, Site and ground-floor plans, Ludwig Mies van der Rohe, 1963Ludwig Mies van der RoheHighfield House Apartments, Baltimore, MD, Site and ground-floor plans1963뉴욕 근대미술관
Pavilion Apartments and Town Houses, Lafayette Park, Detroit, MI (Floor plans - town house), Ludwig Mies van der Rohe, 1958Ludwig Mies van der RohePavilion Apartments and Town Houses, Lafayette Park, Detroit, MI (Floor plans - town house)1958뉴욕 근대미술관
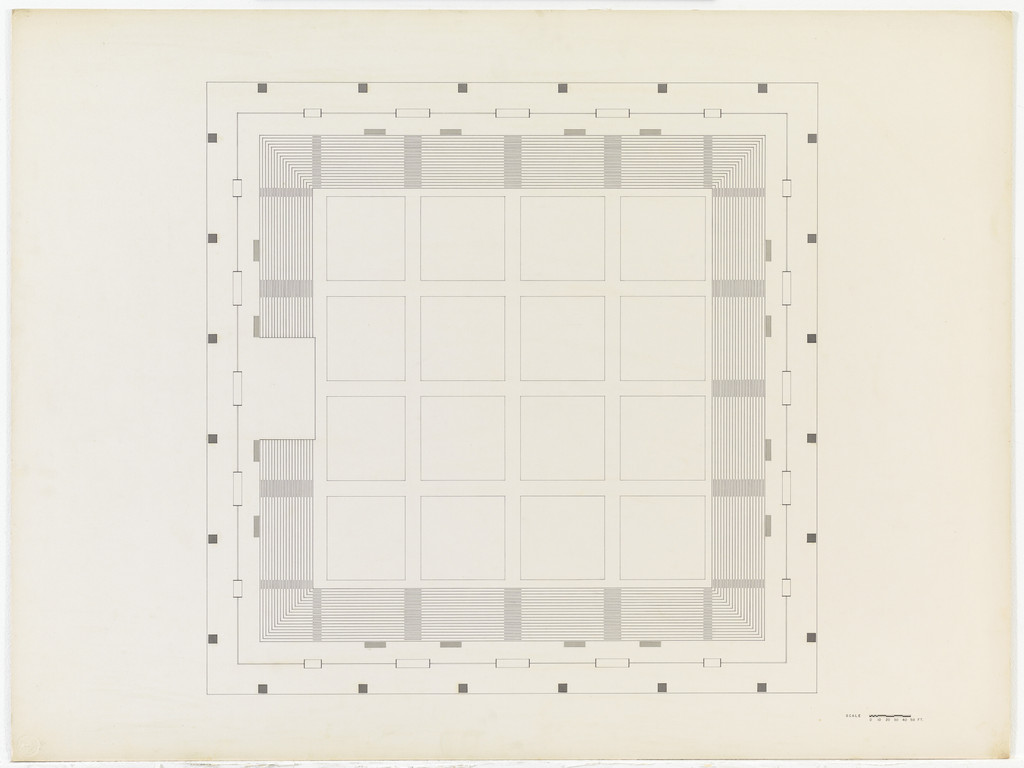
Convention Hall Project, Chicago, IL (Floor plan), Ludwig Mies van der Rohe, 1953Ludwig Mies van der RoheConvention Hall Project, Chicago, IL (Floor plan)1953뉴욕 근대미술관
Seagram Building, New York City, New York, (North and west elevations), Ludwig Mies van der Rohe, Philip Johnson, Kahn & Jacobs, 1957Ludwig Mies van der RoheSeagram Building, New York City, New York, (North and west elevations)1957뉴욕 근대미술관
New National Gallery, Berlin, Germany (Section, sectional perspective. Picture-hanging rod), Ludwig Mies van der Rohe, 1966Ludwig Mies van der RoheNew National Gallery, Berlin, Germany (Section, sectional perspective. Picture-hanging rod)1966뉴욕 근대미술관
New National Gallery, Berlin, Germany (Elevation of construction sign), Ludwig Mies van der Rohe, 1967Ludwig Mies van der RoheNew National Gallery, Berlin, Germany (Elevation of construction sign)1967뉴욕 근대미술관
Pavilion Apartments and Town Houses, Lafayette Park, Detroit, MI (Low rise buildings. Building type B. 2nd floor plan details. Plans, elevations, sections.), Ludwig Mies van der Rohe, 1958Ludwig Mies van der RohePavilion Apartments and Town Houses, Lafayette Park, Detroit, MI (Low rise buildings. Building type B. 2nd floor plan details. Plans, elevations, sections.)1958뉴욕 근대미술관
Pavilion Apartments and Town Houses, Lafayette Park, Detroit, MI, Sections. (Low-rise building. Type B. Town houses. Stair details.), Ludwig Mies van der Rohe, 1958Ludwig Mies van der RohePavilion Apartments and Town Houses, Lafayette Park, Detroit, MI, Sections. (Low-rise building. Type B. Town houses. Stair details.)1958뉴욕 근대미술관
Farnsworth House, Plano, Illinois (Plan, cross-section, and section of fireplace), Ludwig Mies van der Rohe, 1949-1951Ludwig Mies van der RoheFarnsworth House, Plano, Illinois (Plan, cross-section, and section of fireplace)1949-1951뉴욕 근대미술관
Pavilion Apartments and Town Houses, Lafayette Park, Detroit, MI, General elevations and sections, Ludwig Mies van der Rohe, 1957Ludwig Mies van der RohePavilion Apartments and Town Houses, Lafayette Park, Detroit, MI, General elevations and sections1957뉴욕 근대미술관
Joseph Cantor House Project, Indianapolis, Indiana, Floor plan, Ludwig Mies van der Rohe, 1946-1947Ludwig Mies van der RoheJoseph Cantor House Project, Indianapolis, Indiana, Floor plan1946-1947뉴욕 근대미술관
IIT Alumni Memorial Hall (Navy Building), Chicago, Illinois (Floor plan), Ludwig Mies van der Rohe, 1945Ludwig Mies van der RoheIIT Alumni Memorial Hall (Navy Building), Chicago, Illinois (Floor plan)1945뉴욕 근대미술관
Ron Bacardí y Compañía, S.A., Administration Building, Mexico City, Mexico (Floor plan, exterior elevations), Ludwig Mies van der Rohe, 1958Ludwig Mies van der RoheRon Bacardí y Compañía, S.A., Administration Building, Mexico City, Mexico (Floor plan, exterior elevations)1958뉴욕 근대미술관
Lafayette Towers, Detroit, MI, Ludwig Mies van der Rohe, 1960Ludwig Mies van der RoheLafayette Towers, Detroit, MI1960뉴욕 근대미술관
New National Gallery, Berlin, Germany (Interior perspective), Ludwig Mies van der Rohe, c.1962–1968Ludwig Mies van der RoheNew National Gallery, Berlin, Germany (Interior perspective)c.1962–1968뉴욕 근대미술관
IIT Alumni Memorial Hall (Navy Building), Chicago, Illinois, Corner.  Perspective.  Structural details.  Sections, Ludwig Mies van der Rohe, 1945Ludwig Mies van der RoheIIT Alumni Memorial Hall (Navy Building), Chicago, Illinois, Corner. Perspective. Structural details. Sections1945뉴욕 근대미술관
76