ART WIKI37,713 전시 중
지도소장품작가미술관전시저널
로그인

ART WIKI

작품을 볼 수 있는 곳과 관람 시간.

소장처: 게티 빌라, 국립 초상화 미술관, 국립미술관, 내셔널 갤러리 오브 아트, 뉴욕 근대미술관, 러시아 미술관, 루브르 박물관, 메트로폴리탄 미술관, 미니애폴리스 미술관, 빅토리아 앨버트 박물관, 스미스소니언 미술관, 시카고 미술관, 암스테르담 국립미술관, 에르미타시 박물관, 예일 대학교 미술관, 쿠퍼 휴이트 스미스소니언 디자인 박물관, 클리블랜드 미술관, 트레티야코프 미술관, 푸시킨 미술관, 하버드 미술관, 허시혼 미술관과 조각 정원, 휘트니 미술관, J. 폴 게티 미술관, National Museum of Asian Art, Yale Center for British Art, 러시아 박물관 기금 국가 목록 (미술관 274곳), 유로피아나 (미술관 19곳), 위키데이터 (미술관 44곳), 파리 뮈제 (미술관 12곳), 프랑스 문화부 박물관 데이터베이스 조콩드 (미술관 495곳) 및 이탈리아 문화부 문화유산 종합 목록 (미술관 25곳). 이미지의 권리는 각 권리자에게 있습니다.

메뉴

  • 지도
  • 검색
  • 소장품
  • 주요 작품
  • 도난·유실 작품
  • 작품 전시 정보 퍼가기
  • 현재 전시 중
  • 작가

더 보기

  • 미술관과 갤러리
  • 전시
  • 저널
  • 데이터 출처
  • 개인정보 및 쿠키
  • 소개
  • 이용약관
홈지도둘러보기

둘러보기

전후 미술, 1945–1975년

작품 223,220점 미술관 458곳 소장현재 1,980점 전시 중지우기

/
Pavilion Apartments and Town Houses, Lafayette Park, Detroit, MI, Plan (Low-rise building. Type B. Basement.), Ludwig Mies van der Rohe, 1958Ludwig Mies van der RohePavilion Apartments and Town Houses, Lafayette Park, Detroit, MI, Plan (Low-rise building. Type B. Basement.)1958뉴욕 근대미술관
Illinois Institute of Technology, S.R. Crown Hall, Chicago, IL (Structural details. Horizontal sections.), Ludwig Mies van der Rohe, 1950-56Ludwig Mies van der RoheIllinois Institute of Technology, S.R. Crown Hall, Chicago, IL (Structural details. Horizontal sections.)1950-56뉴욕 근대미술관
Martin Luther King Jr. Memorial Library, Washington, D.C., First floor plan, Ludwig Mies van der Rohe, 1965-1968Ludwig Mies van der RoheMartin Luther King Jr. Memorial Library, Washington, D.C., First floor plan1965-1968뉴욕 근대미술관
Ron Bacardí y Compañía, S.A., Administration Building, Mexico City, Mexico (Floor plan, exterior elevations), Ludwig Mies van der Rohe, 1958Ludwig Mies van der RoheRon Bacardí y Compañía, S.A., Administration Building, Mexico City, Mexico (Floor plan, exterior elevations)1958뉴욕 근대미술관
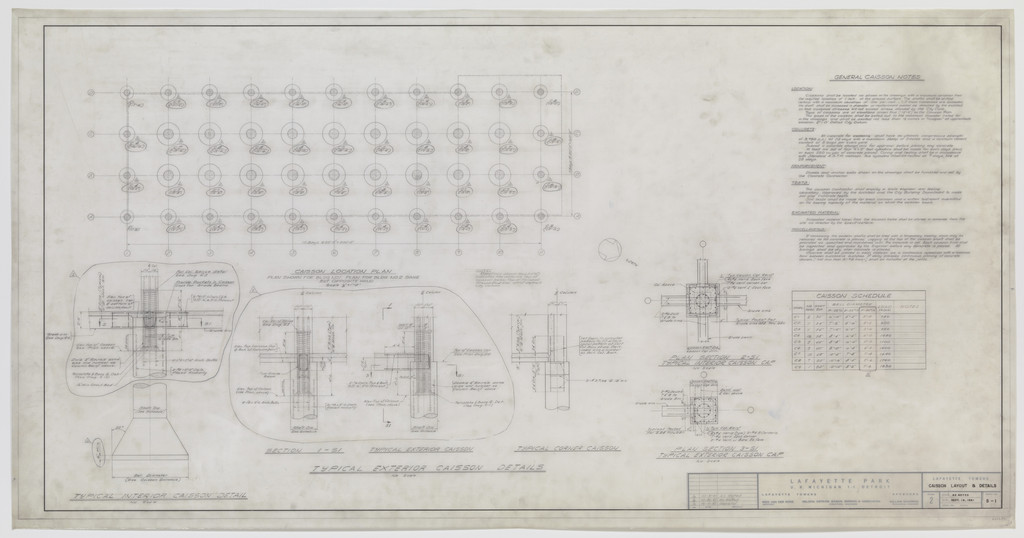
Lafayette Towers, Detroit, MI, Ludwig Mies van der Rohe, 1960Ludwig Mies van der RoheLafayette Towers, Detroit, MI1960뉴욕 근대미술관
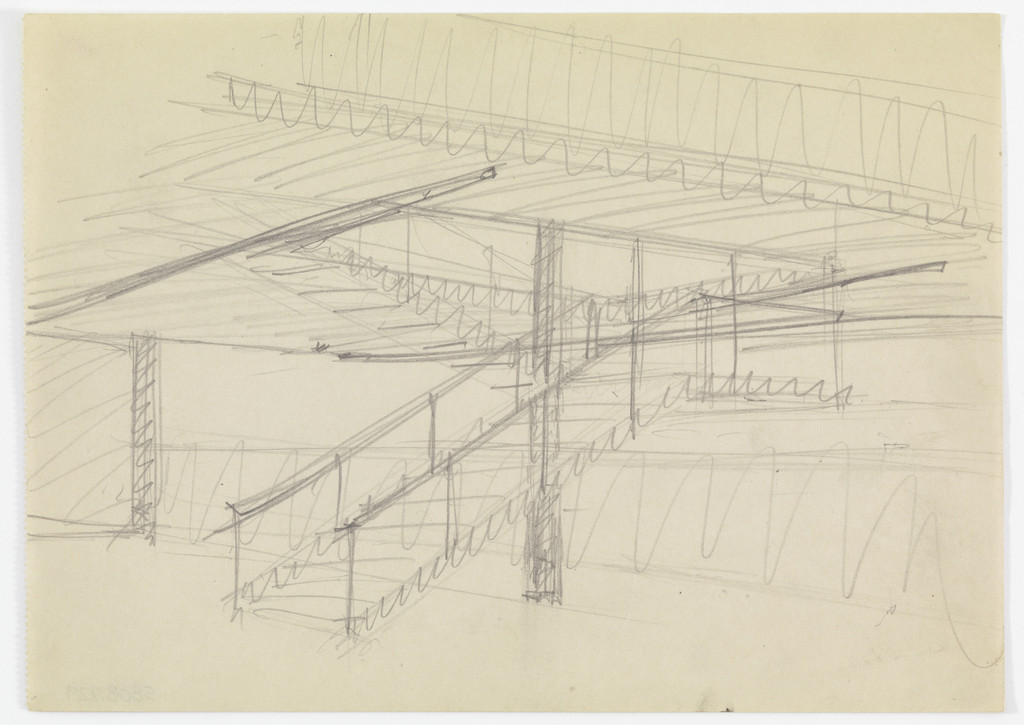
Ron Bacardí y Compañía, S.A., Administration Building, Mexico City, Mexico (Interior perspective sketch, stairway), Ludwig Mies van der Rohe, 1958Ludwig Mies van der RoheRon Bacardí y Compañía, S.A., Administration Building, Mexico City, Mexico (Interior perspective sketch, stairway)1958뉴욕 근대미술관
Cantor Drive-in Restaurant, Indianapolis, IN, Exterior perspective, Ludwig Mies van der Rohe, c. 1945-50Ludwig Mies van der RoheCantor Drive-in Restaurant, Indianapolis, IN, Exterior perspectivec. 1945-50뉴욕 근대미술관
Pavilion Apartments and Town Houses, Lafayette Park, Detroit, MI, Elevations, sections (Pavilion apartments. Curtain wall. Details.), Ludwig Mies van der Rohe, 1958Ludwig Mies van der RohePavilion Apartments and Town Houses, Lafayette Park, Detroit, MI, Elevations, sections (Pavilion apartments. Curtain wall. Details.)1958뉴욕 근대미술관
Farnsworth House, Plano, Illinois (Terrace. Sections), Ludwig Mies van der Rohe, 1945-1951Ludwig Mies van der RoheFarnsworth House, Plano, Illinois (Terrace. Sections)1945-1951뉴욕 근대미술관
Farnsworth House, Plano, Illinois (Steps. Plan, sections.), Ludwig Mies van der Rohe, 1945-1951Ludwig Mies van der RoheFarnsworth House, Plano, Illinois (Steps. Plan, sections.)1945-1951뉴욕 근대미술관
Lafayette Towers, Detroit, MI, Ludwig Mies van der Rohe, 1960Ludwig Mies van der RoheLafayette Towers, Detroit, MI1960뉴욕 근대미술관
Ron Bacardi y Compania, S.A., Administration Building, project, Santiago, Cuba (Ground floor plan), Ludwig Mies van der Rohe, 1957-1960Ludwig Mies van der RoheRon Bacardi y Compania, S.A., Administration Building, project, Santiago, Cuba (Ground floor plan)1957-1960뉴욕 근대미술관
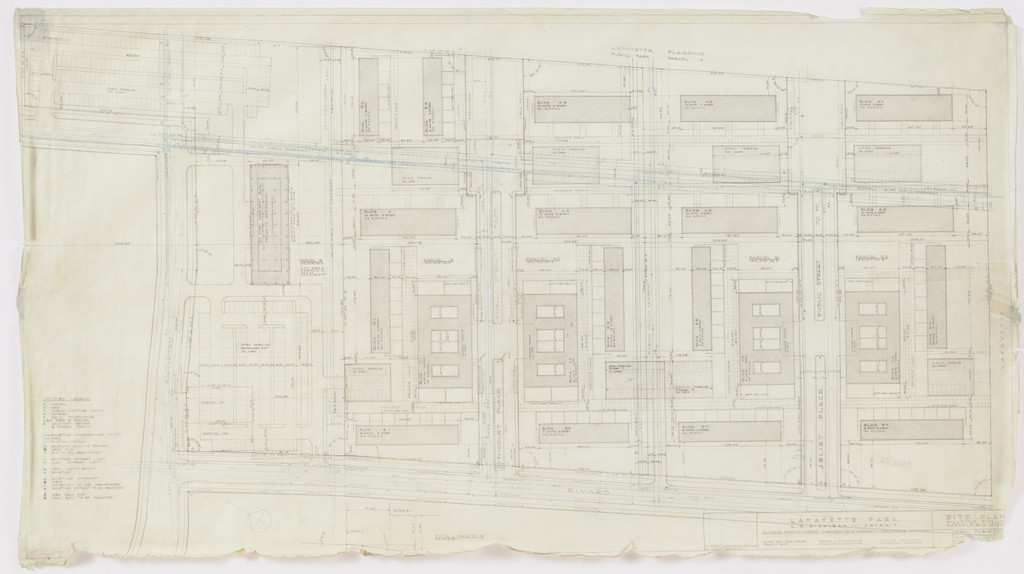
Pavilion Apartments and Town Houses, Lafayette Park, Detroit, MI, Partial site plan, Ludwig Mies van der Rohe, 1956Ludwig Mies van der RohePavilion Apartments and Town Houses, Lafayette Park, Detroit, MI, Partial site plan1956뉴욕 근대미술관
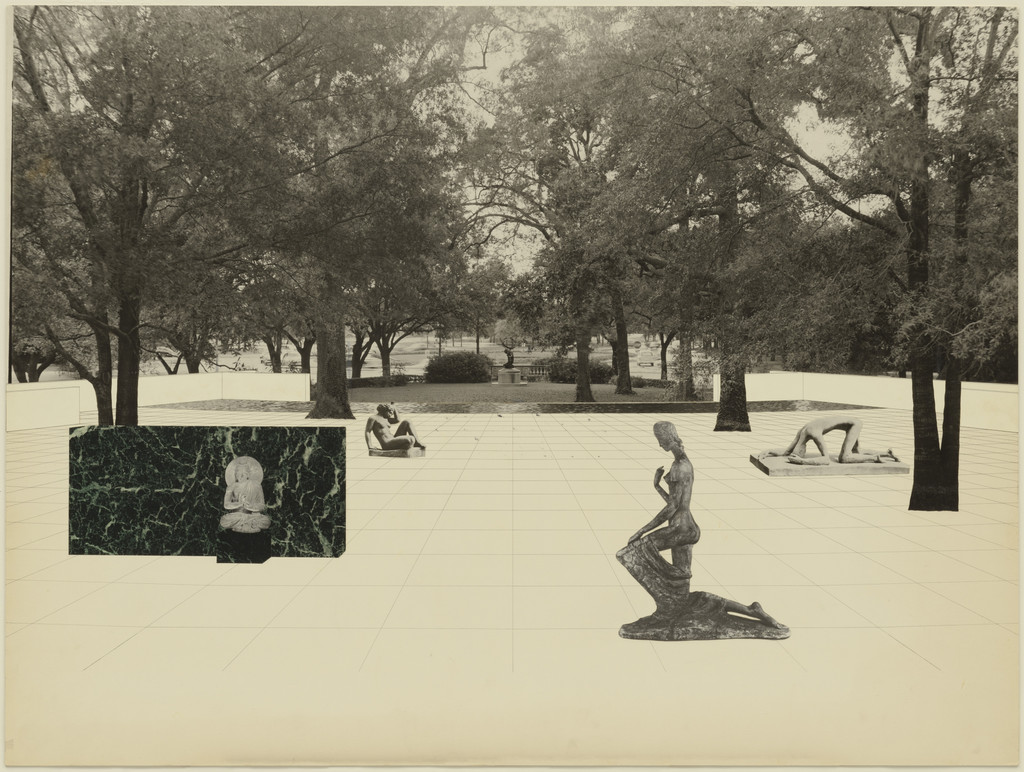
Cullinan Wing Addition, The Museum of Fine Arts, Houston, Texas (Perpective of terrace and sculpture garden), Ludwig Mies van der Rohe, 1954Ludwig Mies van der RoheCullinan Wing Addition, The Museum of Fine Arts, Houston, Texas (Perpective of terrace and sculpture garden)1954뉴욕 근대미술관
Seagram Building, New York City, New York, Plaza sculpture sketch, Ludwig Mies van der Rohe, 1954-1958Ludwig Mies van der RoheSeagram Building, New York City, New York, Plaza sculpture sketch1954-1958뉴욕 근대미술관
Pi Lambda Phi Fraternity House project, Indiana University, Bloomington, IN (Elevations: north, south, east, west), Ludwig Mies van der Rohe, 1951-1952Ludwig Mies van der RohePi Lambda Phi Fraternity House project, Indiana University, Bloomington, IN (Elevations: north, south, east, west)1951-1952뉴욕 근대미술관
New National Gallery, Berlin, Germany (Elevations and sections, glass wall in hall with details), Ludwig Mies van der Rohe, 1966Ludwig Mies van der RoheNew National Gallery, Berlin, Germany (Elevations and sections, glass wall in hall with details)1966뉴욕 근대미술관
New National Gallery, Berlin, Germany (Plan, section, and elevations: Interior details of exhibition hall), Ludwig Mies van der Rohe, 1967Ludwig Mies van der RoheNew National Gallery, Berlin, Germany (Plan, section, and elevations: Interior details of exhibition hall)1967뉴욕 근대미술관
Fifty by Fifty Feet House Project (Perspective sketch and elevation showing exoskeletal plate girders), Ludwig Mies van der Rohe, c. 1951-52Ludwig Mies van der RoheFifty by Fifty Feet House Project (Perspective sketch and elevation showing exoskeletal plate girders)c. 1951-52뉴욕 근대미술관
Pavilion Apartments and Town Houses, Lafayette Park, Detroit, MI, Plan, sections (Pavilion apartments. 2nd to 21st floor.), Ludwig Mies van der Rohe, 1958Ludwig Mies van der RohePavilion Apartments and Town Houses, Lafayette Park, Detroit, MI, Plan, sections (Pavilion apartments. 2nd to 21st floor.)1958뉴욕 근대미술관
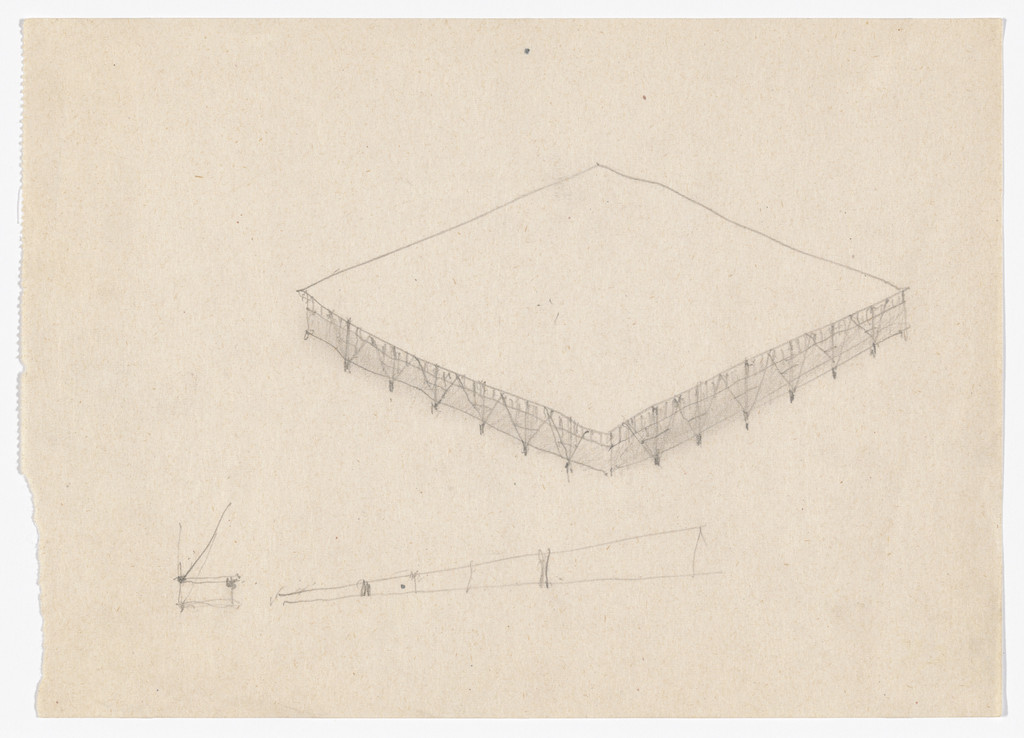
Convention Hall Project, Chicago, IL (Aerial perspective and structural details), Ludwig Mies van der Rohe, 1953Ludwig Mies van der RoheConvention Hall Project, Chicago, IL (Aerial perspective and structural details)1953뉴욕 근대미술관
Social Service Administration Building, University of Chicago, Chicago, IL, Landscape plan, Ludwig Mies van der Rohe, 1964Ludwig Mies van der RoheSocial Service Administration Building, University of Chicago, Chicago, IL, Landscape plan1964뉴욕 근대미술관
Lafayette Towers, Detroit, MI, Ludwig Mies van der Rohe, 1960Ludwig Mies van der RoheLafayette Towers, Detroit, MI1960뉴욕 근대미술관
Meredith Memorial Hall, Drake University, Des Moines, IA (Plans, elevations, sections: interior brick), Ludwig Mies van der Rohe, 1962–1965Ludwig Mies van der RoheMeredith Memorial Hall, Drake University, Des Moines, IA (Plans, elevations, sections: interior brick)1962–1965뉴욕 근대미술관
Farnsworth House, Plano, Illinois (Sections), Ludwig Mies van der Rohe, 1949Ludwig Mies van der RoheFarnsworth House, Plano, Illinois (Sections)1949뉴욕 근대미술관
Farnsworth House, Plano, Illinois (Hardware details. Section, elevation.), Ludwig Mies van der Rohe, 1949Ludwig Mies van der RoheFarnsworth House, Plano, Illinois (Hardware details. Section, elevation.)1949뉴욕 근대미술관
New National Gallery, Berlin, Germany (Floor plan of the terrace), Ludwig Mies van der Rohe, 1967Ludwig Mies van der RoheNew National Gallery, Berlin, Germany (Floor plan of the terrace)1967뉴욕 근대미술관
Lafayette Towers, Detroit, MI, Ludwig Mies van der Rohe, 1960Ludwig Mies van der RoheLafayette Towers, Detroit, MI1960뉴욕 근대미술관
IIT, S.R. Crown Hall, Chicago, IL (Exterior elevation), Ludwig Mies van der Rohe, 1950-56Ludwig Mies van der RoheIIT, S.R. Crown Hall, Chicago, IL (Exterior elevation)1950-56뉴욕 근대미술관
Joseph Cantor House Project, Indianapolis, Indiana (Exterior perspective and elevation sketch), Ludwig Mies van der Rohe, 1946-1947Ludwig Mies van der RoheJoseph Cantor House Project, Indianapolis, Indiana (Exterior perspective and elevation sketch)1946-1947뉴욕 근대미술관
Pi Lambda Phi Fraternity House project, Indiana University, Bloomington, IN (Longitudinal and transverse sections, details), Ludwig Mies van der Rohe, 1951-1952Ludwig Mies van der RohePi Lambda Phi Fraternity House project, Indiana University, Bloomington, IN (Longitudinal and transverse sections, details)1951-1952뉴욕 근대미술관
Robert H. McCormick House, Elmhurst, IL (Elevations and sections), Ludwig Mies van der Rohe, 1951Ludwig Mies van der RoheRobert H. McCormick House, Elmhurst, IL (Elevations and sections)1951뉴욕 근대미술관
Farnsworth House, Plano, Illinois (Cabinet hinge. Section.), Ludwig Mies van der Rohe, 1950Ludwig Mies van der RoheFarnsworth House, Plano, Illinois (Cabinet hinge. Section.)1950뉴욕 근대미술관
Theater project, Ludwig Mies van der Rohe, 1947Ludwig Mies van der RoheTheater project1947뉴욕 근대미술관
Fifty by Fifty Feet House Project (Floor plan sketch), Ludwig Mies van der Rohe, c. 1950-52Ludwig Mies van der RoheFifty by Fifty Feet House Project (Floor plan sketch)c. 1950-52뉴욕 근대미술관
Robert H. McCormick House, Elmhurst, IL (Elevations and sections, window details), Ludwig Mies van der Rohe, 1951Ludwig Mies van der RoheRobert H. McCormick House, Elmhurst, IL (Elevations and sections, window details)1951뉴욕 근대미술관
Morris Greenwald House, Weston, Connecticut, Floor plan, Ludwig Mies van der Rohe, 1955Ludwig Mies van der RoheMorris Greenwald House, Weston, Connecticut, Floor plan1955뉴욕 근대미술관
Pavilion Apartments and Town Houses, Lafayette Park, Detroit, MI, Plans, elevations, sections (Low-rise building. Type C. Half first-floor plan. Interior details.), Ludwig Mies van der Rohe, 1958Ludwig Mies van der RohePavilion Apartments and Town Houses, Lafayette Park, Detroit, MI, Plans, elevations, sections (Low-rise building. Type C. Half first-floor plan. Interior details.)1958뉴욕 근대미술관
Social Service Administration Building, University of Chicago, Chicago, IL, Site plan, Ludwig Mies van der Rohe, 1962Ludwig Mies van der RoheSocial Service Administration Building, University of Chicago, Chicago, IL, Site plan1962뉴욕 근대미술관
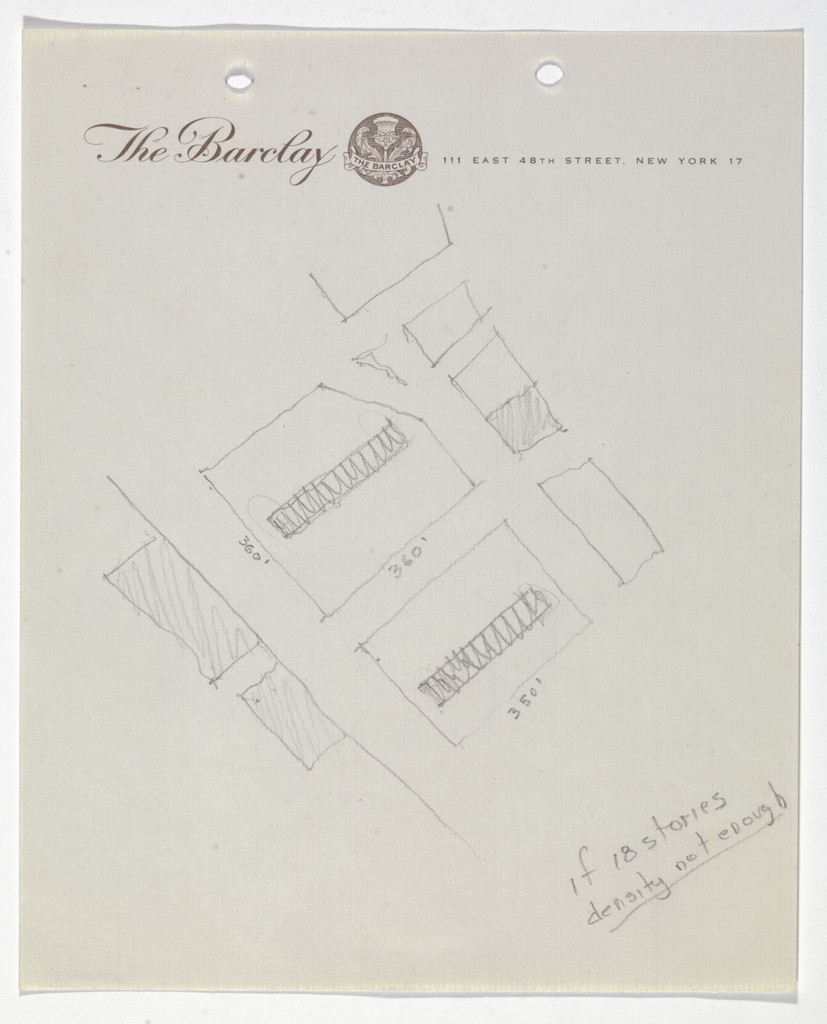
Battery Park Apartment Buildings Project, New York, NY (Site plan sketch), Ludwig Mies van der Rohe, 1957Ludwig Mies van der RoheBattery Park Apartment Buildings Project, New York, NY (Site plan sketch)1957뉴욕 근대미술관
Lafayette Towers, Detroit, MI, Ludwig Mies van der Rohe, 1960Ludwig Mies van der RoheLafayette Towers, Detroit, MI1960뉴욕 근대미술관
Fifty by Fifty Feet House Project (Plan and elevation sketch), Ludwig Mies van der Rohe, c. 1950-52Ludwig Mies van der RoheFifty by Fifty Feet House Project (Plan and elevation sketch)c. 1950-52뉴욕 근대미술관
Ron Bacardi y Compania, S.A., Administration Building, project, Santiago, Cuba, SIde elevation, Ludwig Mies van der Rohe, 1957Ludwig Mies van der RoheRon Bacardi y Compania, S.A., Administration Building, project, Santiago, Cuba, SIde elevation1957뉴욕 근대미술관
Joseph Cantor House Project, Indianapolis, Indiana, Aerial perspective, Ludwig Mies van der Rohe, 1946-1947Ludwig Mies van der RoheJoseph Cantor House Project, Indianapolis, Indiana, Aerial perspective1946-1947뉴욕 근대미술관
Morris Greenwald House, Weston, Connecticut, Elevations, Ludwig Mies van der Rohe, 1955Ludwig Mies van der RoheMorris Greenwald House, Weston, Connecticut, Elevations1955뉴욕 근대미술관
Cantor Drive-in Restaurant, Indianapolis, IN (Floor plan and elevation with seating layout), Ludwig Mies van der Rohe, c. 1945-50Ludwig Mies van der RoheCantor Drive-in Restaurant, Indianapolis, IN (Floor plan and elevation with seating layout)c. 1945-50뉴욕 근대미술관
Fifty by Fifty Feet House Project (Floor plan), Ludwig Mies van der Rohe, c. 1951-52Ludwig Mies van der RoheFifty by Fifty Feet House Project (Floor plan)c. 1951-52뉴욕 근대미술관
Meredith Memorial Hall, Drake University, Des Moines, IA (Site planting plan and details), Ludwig Mies van der Rohe, 1962–1965Ludwig Mies van der RoheMeredith Memorial Hall, Drake University, Des Moines, IA (Site planting plan and details)1962–1965뉴욕 근대미술관
70