ART WIKI37,865 点が展示中
地図コレクション作家美術館展覧会ジャーナル
ログイン

ART WIKI

作品の展示場所と開館時間。

所蔵館:J・ポール・ゲティ美術館、アムステルダム国立美術館、イェール・ブリティッシュ・アート・センター、イエール大学美術館、ヴィクトリア&アルバート博物館、エルミタージュ美術館、クーパー・ヒューイット国立デザイン博物館、クリーブランド美術館、ゲティ・ヴィラ、コペンハーゲン国立美術館、シカゴ美術館、スミソニアン・アメリカ美術館、スミソニアン国立アジア美術館、トレチャコフ美術館、ナショナル・ギャラリー、ニューヨーク近代美術館、ハーシュホーン博物館と彫刻の庭、ハーバード美術館群、プーシキン美術館、ホイットニー美術館、ミネアポリス美術館、メトロポリタン美術館、ルーヴル美術館、ロシア美術館、国立肖像画美術館、ロシア博物館資料国家目録(274館)、Europeana(19館)、ウィキデータ(44館)、Paris Musées(12館)、Joconde(フランス文化省の美術館データベース)(495館)、the Catalogo generale dei Beni Culturali of Italy's Ministry of Culture(25館)。画像の権利は各権利者に帰属します。

ご案内

  • 地図
  • 検索
  • コレクション
  • 名作
  • 盗難・所在不明の作品
  • 作品の展示状況を埋め込む
  • 現在展示中
  • 作家

その他

  • 美術館・ギャラリー
  • 展覧会
  • ジャーナル
  • データの出どころ
  • プライバシーとCookie
  • ART WIKIについて
  • 利用規約
ホーム地図カタログ

カタログ

戦後美術、1945–1975年

223,220点の作品 (458館の所蔵)現在展示中 1,980点解除

/
Farnsworth House, Plano, Illinois (Toilet, section), Ludwig Mies van der Rohe, 1949Ludwig Mies van der RoheFarnsworth House, Plano, Illinois (Toilet, section)1949ニューヨーク近代美術館
Toronto-Dominion Centre, Toronto, Ontario, Canada (Floor plans), Ludwig Mies van der Rohe, c. 1963-69Ludwig Mies van der RoheToronto-Dominion Centre, Toronto, Ontario, Canada (Floor plans)c. 1963-69ニューヨーク近代美術館
Ron Bacardi y Compania, S.A., Administration Building, project, Santiago, Cuba (Column top detail), Ludwig Mies van der Rohe, c. 1957-60Ludwig Mies van der RoheRon Bacardi y Compania, S.A., Administration Building, project, Santiago, Cuba (Column top detail)c. 1957-60ニューヨーク近代美術館
Robert H. McCormick House, Elmhurst, IL (Floor plan), Ludwig Mies van der Rohe, 1951Ludwig Mies van der RoheRobert H. McCormick House, Elmhurst, IL (Floor plan)1951ニューヨーク近代美術館
Farnsworth House, Plano, Illinois (Structural detail. Sketch), Ludwig Mies van der Rohe, 1945-1951Ludwig Mies van der RoheFarnsworth House, Plano, Illinois (Structural detail. Sketch)1945-1951ニューヨーク近代美術館
Ron Bacardi y Compania, S.A., Administration Building, project, Santiago, Cuba, Column top and ceiling.  Perspective, Ludwig Mies van der Rohe, 1957Ludwig Mies van der RoheRon Bacardi y Compania, S.A., Administration Building, project, Santiago, Cuba, Column top and ceiling. Perspective1957ニューヨーク近代美術館
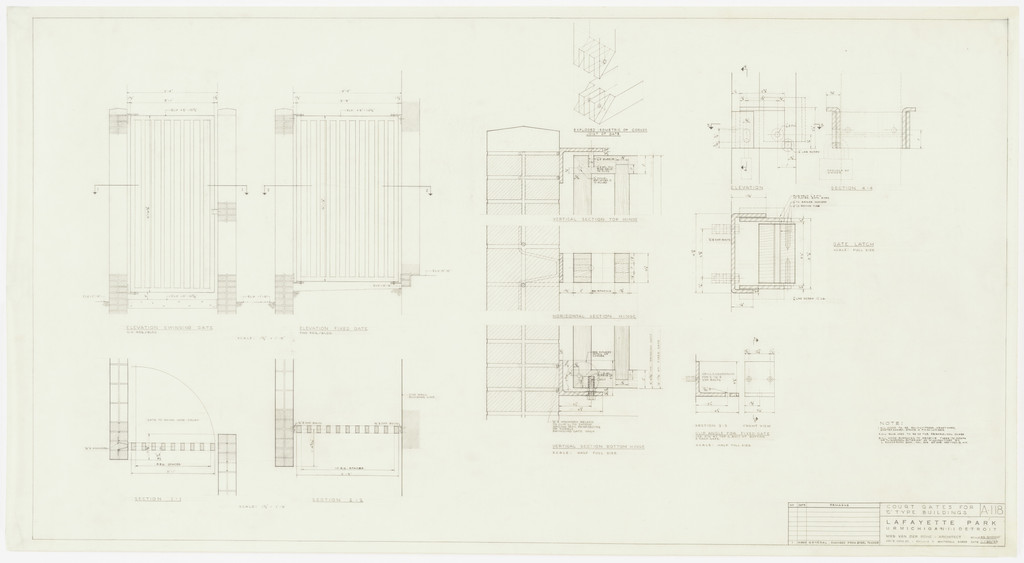
Pavilion Apartments and Town Houses, Lafayette Park, Detroit, MI, Elevations, sections, and isometric views, Ludwig Mies van der Rohe, 1959Ludwig Mies van der RohePavilion Apartments and Town Houses, Lafayette Park, Detroit, MI, Elevations, sections, and isometric views1959ニューヨーク近代美術館
Leon J. Caine House Project, Winnetka, IL, Five sections, Ludwig Mies van der Rohe, 1950Ludwig Mies van der RoheLeon J. Caine House Project, Winnetka, IL, Five sections1950ニューヨーク近代美術館
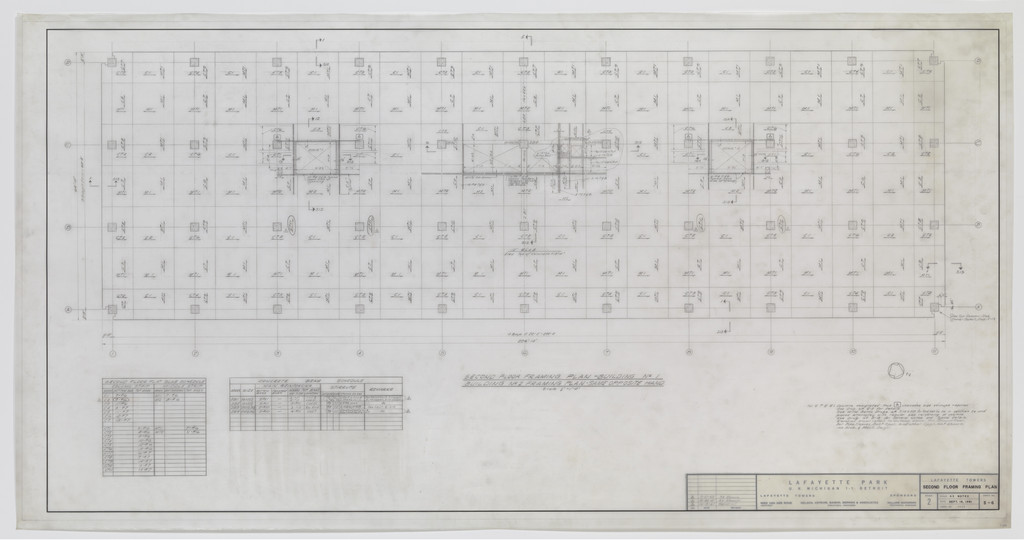
Lafayette Towers, Detroit, MI, Ludwig Mies van der Rohe, 1960Ludwig Mies van der RoheLafayette Towers, Detroit, MI1960ニューヨーク近代美術館
Theater project, Ludwig Mies van der Rohe, 1947Ludwig Mies van der RoheTheater project1947ニューヨーク近代美術館
Pi Lambda Phi Fraternity House project, Indiana University, Bloomington, IN (Roof plan, sections), Ludwig Mies van der Rohe, 1951-1952Ludwig Mies van der RohePi Lambda Phi Fraternity House project, Indiana University, Bloomington, IN (Roof plan, sections)1951-1952ニューヨーク近代美術館
Farnsworth House, Plano, Illinois (Aerial perspective), Ludwig Mies van der Rohe, 1945-1951Ludwig Mies van der RoheFarnsworth House, Plano, Illinois (Aerial perspective)1945-1951ニューヨーク近代美術館
Farnsworth House, Plano, Illinois (Fireplace. Plan, elevation), Ludwig Mies van der Rohe, 1949Ludwig Mies van der RoheFarnsworth House, Plano, Illinois (Fireplace. Plan, elevation)1949ニューヨーク近代美術館
Commonwealth Promenade Apartment Buildings, Chicago, IL (Site plan), Ludwig Mies van der Rohe, 1953-1956Ludwig Mies van der RoheCommonwealth Promenade Apartment Buildings, Chicago, IL (Site plan)1953-1956ニューヨーク近代美術館
Robert H. McCormick House, Elmhurst, IL (Floor plan), Ludwig Mies van der Rohe, 1951Ludwig Mies van der RoheRobert H. McCormick House, Elmhurst, IL (Floor plan)1951ニューヨーク近代美術館
Lafayette Towers, Detroit, MI, Ludwig Mies van der Rohe, 1960Ludwig Mies van der RoheLafayette Towers, Detroit, MI1960ニューヨーク近代美術館
Pavilion Apartments and Town Houses, Lafayette Park, Detroit, MI (Floor plans - town house), Ludwig Mies van der Rohe, 1958Ludwig Mies van der RohePavilion Apartments and Town Houses, Lafayette Park, Detroit, MI (Floor plans - town house)1958ニューヨーク近代美術館
Promontory Apartment Building, 5530 South Shore Drive, Chicago, Illinois (Preliminary scheme), Ludwig Mies van der Rohe, 1946-49Ludwig Mies van der RohePromontory Apartment Building, 5530 South Shore Drive, Chicago, Illinois (Preliminary scheme)1946-49ニューヨーク近代美術館
Pavilion Apartments and Town Houses, Lafayette Park, Detroit, MI, Site plan (Low-rise building. Types B and C. Parcel 22.), Ludwig Mies van der Rohe, 1959Ludwig Mies van der RohePavilion Apartments and Town Houses, Lafayette Park, Detroit, MI, Site plan (Low-rise building. Types B and C. Parcel 22.)1959ニューヨーク近代美術館
Farnsworth House, Plano, Illinois (Fireplace.  Perspective), Ludwig Mies van der Rohe, c. 1945-51Ludwig Mies van der RoheFarnsworth House, Plano, Illinois (Fireplace. Perspective)c. 1945-51ニューヨーク近代美術館
Farnsworth House, Plano, Illinois (Elevation of kitchen and sections), Ludwig Mies van der Rohe, 1950Ludwig Mies van der RoheFarnsworth House, Plano, Illinois (Elevation of kitchen and sections)1950ニューヨーク近代美術館
Ron Bacardi y Compania, S.A., Administration Building, project, Santiago, Cuba (Solar angles), Ludwig Mies van der Rohe, 1957-1960Ludwig Mies van der RoheRon Bacardi y Compania, S.A., Administration Building, project, Santiago, Cuba (Solar angles)1957-1960ニューヨーク近代美術館
New National Gallery, Berlin, Germany (Column with details), Ludwig Mies van der Rohe, 1965Ludwig Mies van der RoheNew National Gallery, Berlin, Germany (Column with details)1965ニューヨーク近代美術館
Fifty by Fifty Feet House Project, Plans, section, Ludwig Mies van der Rohe, c. 1950-52Ludwig Mies van der RoheFifty by Fifty Feet House Project, Plans, sectionc. 1950-52ニューヨーク近代美術館
Farnsworth House, Plano, Illinois (Longitudinal section through fireplace), Ludwig Mies van der Rohe, 1950Ludwig Mies van der RoheFarnsworth House, Plano, Illinois (Longitudinal section through fireplace)1950ニューヨーク近代美術館
Battery Park Apartment Buildings Project, New York, NY (Site plan sketch), Ludwig Mies van der Rohe, 1957Ludwig Mies van der RoheBattery Park Apartment Buildings Project, New York, NY (Site plan sketch)1957ニューヨーク近代美術館
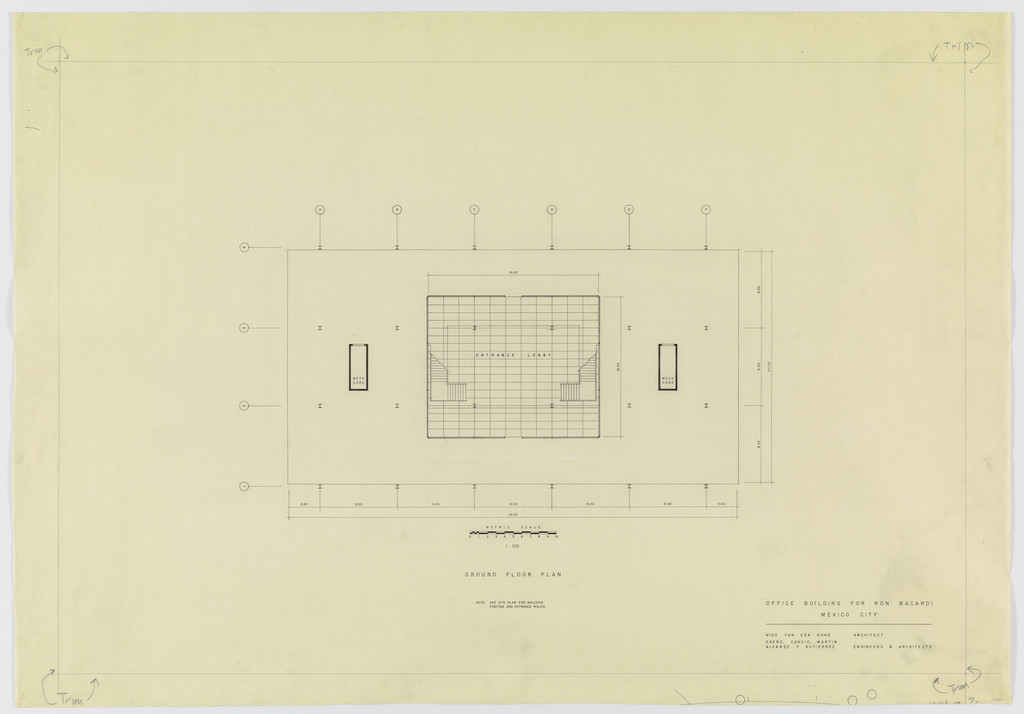
Ron Bacardí y Compañía, S.A., Administration Building, Mexico City, Mexico (Ground floor plan), Ludwig Mies van der Rohe, 1958Ludwig Mies van der RoheRon Bacardí y Compañía, S.A., Administration Building, Mexico City, Mexico (Ground floor plan)1958ニューヨーク近代美術館
Lafayette Towers, Detroit, MI, Ludwig Mies van der Rohe, 1960Ludwig Mies van der RoheLafayette Towers, Detroit, MI1960ニューヨーク近代美術館
Robert H. McCormick House, Elmhurst, IL (Floor plan), Ludwig Mies van der Rohe, 1951Ludwig Mies van der RoheRobert H. McCormick House, Elmhurst, IL (Floor plan)1951ニューヨーク近代美術館
Pavilion Apartments and Town Houses, Lafayette Park, Detroit, MI, Elevations, sections (Low-rise building. Type B. Town houses. Second floor plan. Window details.), Ludwig Mies van der Rohe, 1958Ludwig Mies van der RohePavilion Apartments and Town Houses, Lafayette Park, Detroit, MI, Elevations, sections (Low-rise building. Type B. Town houses. Second floor plan. Window details.)1958ニューヨーク近代美術館
Pavilion Apartments and Town Houses, Lafayette Park, Detroit, MI, Plan (Two-story town house. Second floor.), Ludwig Mies van der Rohe, 1955-63Ludwig Mies van der RohePavilion Apartments and Town Houses, Lafayette Park, Detroit, MI, Plan (Two-story town house. Second floor.)1955-63ニューヨーク近代美術館
Pavilion Apartments and Town Houses, Lafayette Park, Detroit, MI, Sections, elevation (Revised window details. Stage 2. Parcels 21 and 22.), Ludwig Mies van der Rohe, 1959Ludwig Mies van der RohePavilion Apartments and Town Houses, Lafayette Park, Detroit, MI, Sections, elevation (Revised window details. Stage 2. Parcels 21 and 22.)1959ニューヨーク近代美術館
Highfield House Apartments, Baltimore, MD, Site and ground-floor plans, Ludwig Mies van der Rohe, 1963Ludwig Mies van der RoheHighfield House Apartments, Baltimore, MD, Site and ground-floor plans1963ニューヨーク近代美術館
Pavilion Apartments and Town Houses, Lafayette Park, Detroit, MI (Floor plans - town house), Ludwig Mies van der Rohe, 1958Ludwig Mies van der RohePavilion Apartments and Town Houses, Lafayette Park, Detroit, MI (Floor plans - town house)1958ニューヨーク近代美術館
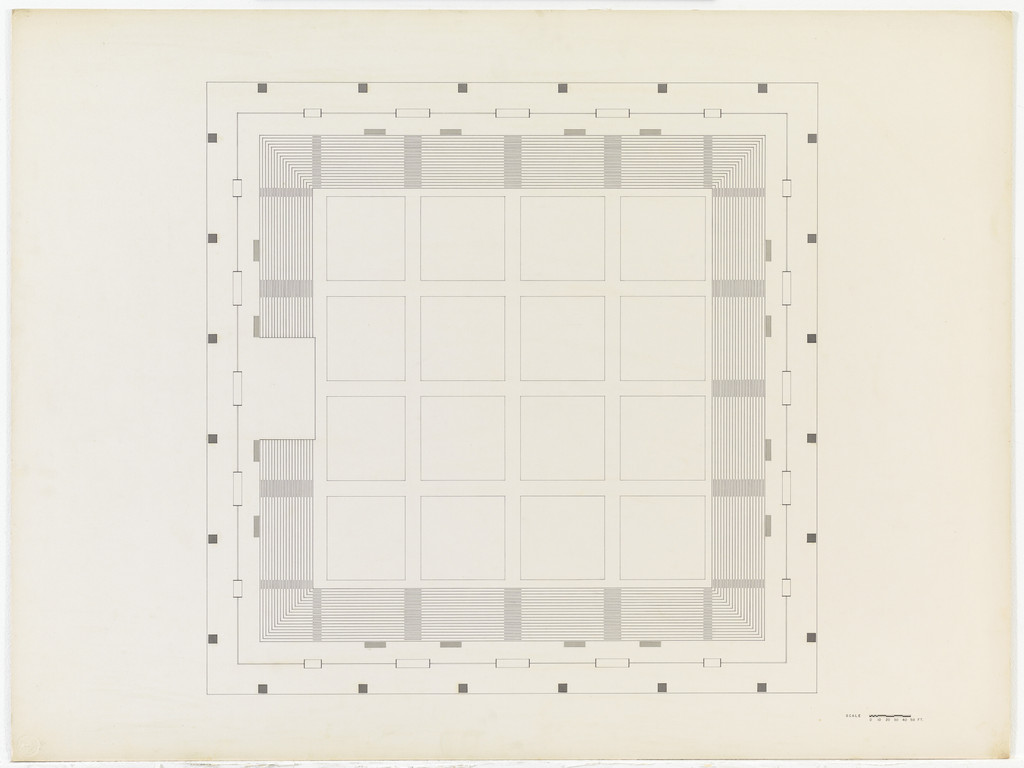
Convention Hall Project, Chicago, IL (Floor plan), Ludwig Mies van der Rohe, 1953Ludwig Mies van der RoheConvention Hall Project, Chicago, IL (Floor plan)1953ニューヨーク近代美術館
Seagram Building, New York City, New York, (North and west elevations), Ludwig Mies van der Rohe, Philip Johnson, Kahn & Jacobs, 1957Ludwig Mies van der RoheSeagram Building, New York City, New York, (North and west elevations)1957ニューヨーク近代美術館
New National Gallery, Berlin, Germany (Section, sectional perspective. Picture-hanging rod), Ludwig Mies van der Rohe, 1966Ludwig Mies van der RoheNew National Gallery, Berlin, Germany (Section, sectional perspective. Picture-hanging rod)1966ニューヨーク近代美術館
New National Gallery, Berlin, Germany (Elevation of construction sign), Ludwig Mies van der Rohe, 1967Ludwig Mies van der RoheNew National Gallery, Berlin, Germany (Elevation of construction sign)1967ニューヨーク近代美術館
Pavilion Apartments and Town Houses, Lafayette Park, Detroit, MI (Low rise buildings. Building type B. 2nd floor plan details. Plans, elevations, sections.), Ludwig Mies van der Rohe, 1958Ludwig Mies van der RohePavilion Apartments and Town Houses, Lafayette Park, Detroit, MI (Low rise buildings. Building type B. 2nd floor plan details. Plans, elevations, sections.)1958ニューヨーク近代美術館
Pavilion Apartments and Town Houses, Lafayette Park, Detroit, MI, Sections. (Low-rise building. Type B. Town houses. Stair details.), Ludwig Mies van der Rohe, 1958Ludwig Mies van der RohePavilion Apartments and Town Houses, Lafayette Park, Detroit, MI, Sections. (Low-rise building. Type B. Town houses. Stair details.)1958ニューヨーク近代美術館
Farnsworth House, Plano, Illinois (Plan, cross-section, and section of fireplace), Ludwig Mies van der Rohe, 1949-1951Ludwig Mies van der RoheFarnsworth House, Plano, Illinois (Plan, cross-section, and section of fireplace)1949-1951ニューヨーク近代美術館
Pavilion Apartments and Town Houses, Lafayette Park, Detroit, MI, General elevations and sections, Ludwig Mies van der Rohe, 1957Ludwig Mies van der RohePavilion Apartments and Town Houses, Lafayette Park, Detroit, MI, General elevations and sections1957ニューヨーク近代美術館
Joseph Cantor House Project, Indianapolis, Indiana, Floor plan, Ludwig Mies van der Rohe, 1946-1947Ludwig Mies van der RoheJoseph Cantor House Project, Indianapolis, Indiana, Floor plan1946-1947ニューヨーク近代美術館
IIT Alumni Memorial Hall (Navy Building), Chicago, Illinois (Floor plan), Ludwig Mies van der Rohe, 1945Ludwig Mies van der RoheIIT Alumni Memorial Hall (Navy Building), Chicago, Illinois (Floor plan)1945ニューヨーク近代美術館
Ron Bacardí y Compañía, S.A., Administration Building, Mexico City, Mexico (Floor plan, exterior elevations), Ludwig Mies van der Rohe, 1958Ludwig Mies van der RoheRon Bacardí y Compañía, S.A., Administration Building, Mexico City, Mexico (Floor plan, exterior elevations)1958ニューヨーク近代美術館
Lafayette Towers, Detroit, MI, Ludwig Mies van der Rohe, 1960Ludwig Mies van der RoheLafayette Towers, Detroit, MI1960ニューヨーク近代美術館
New National Gallery, Berlin, Germany (Interior perspective), Ludwig Mies van der Rohe, c.1962–1968Ludwig Mies van der RoheNew National Gallery, Berlin, Germany (Interior perspective)c.1962–1968ニューヨーク近代美術館
IIT Alumni Memorial Hall (Navy Building), Chicago, Illinois, Corner.  Perspective.  Structural details.  Sections, Ludwig Mies van der Rohe, 1945Ludwig Mies van der RoheIIT Alumni Memorial Hall (Navy Building), Chicago, Illinois, Corner. Perspective. Structural details. Sections1945ニューヨーク近代美術館
76