ART WIKI32,963 点が展示中
地図コレクション作家美術館展覧会ジャーナル
ログイン

ART WIKI

名画の居場所と、扉の開く時刻。

所蔵館:J・ポール・ゲティ美術館、アムステルダム国立美術館、ヴィクトリア&アルバート博物館、エルミタージュ美術館、クリーブランド美術館、ゲティ・ヴィラ、コペンハーゲン国立美術館、シカゴ美術館、スミソニアン・アメリカ美術館、スミソニアン国立アジア美術館、トレチャコフ美術館、ナショナル・ギャラリー、ニューヨーク近代美術館、ハーシュホーン博物館と彫刻の庭、ハーバード美術館群、プーシキン美術館、ホイットニー美術館、ミネアポリス美術館、メトロポリタン美術館、ルーヴル美術館、ロシア美術館、国立肖像画美術館、ロシア博物館資料国家目録(274館)、Europeana(19館)、ウィキデータ(6館)、Paris Musées(12館)、Joconde(フランス文化省の美術館データベース)(495館)。画像の権利は各権利者に帰属します。

ご案内

  • 地図
  • 検索
  • コレクション
  • 名作
  • 現在展示中
  • 作家

その他

  • 美術館・ギャラリー
  • 展覧会
  • ジャーナル
  • データの出どころ
  • プライバシーとCookie
ホーム地図カタログ
  1. コレクション/
  2. ヴィクトリア&アルバート博物館/
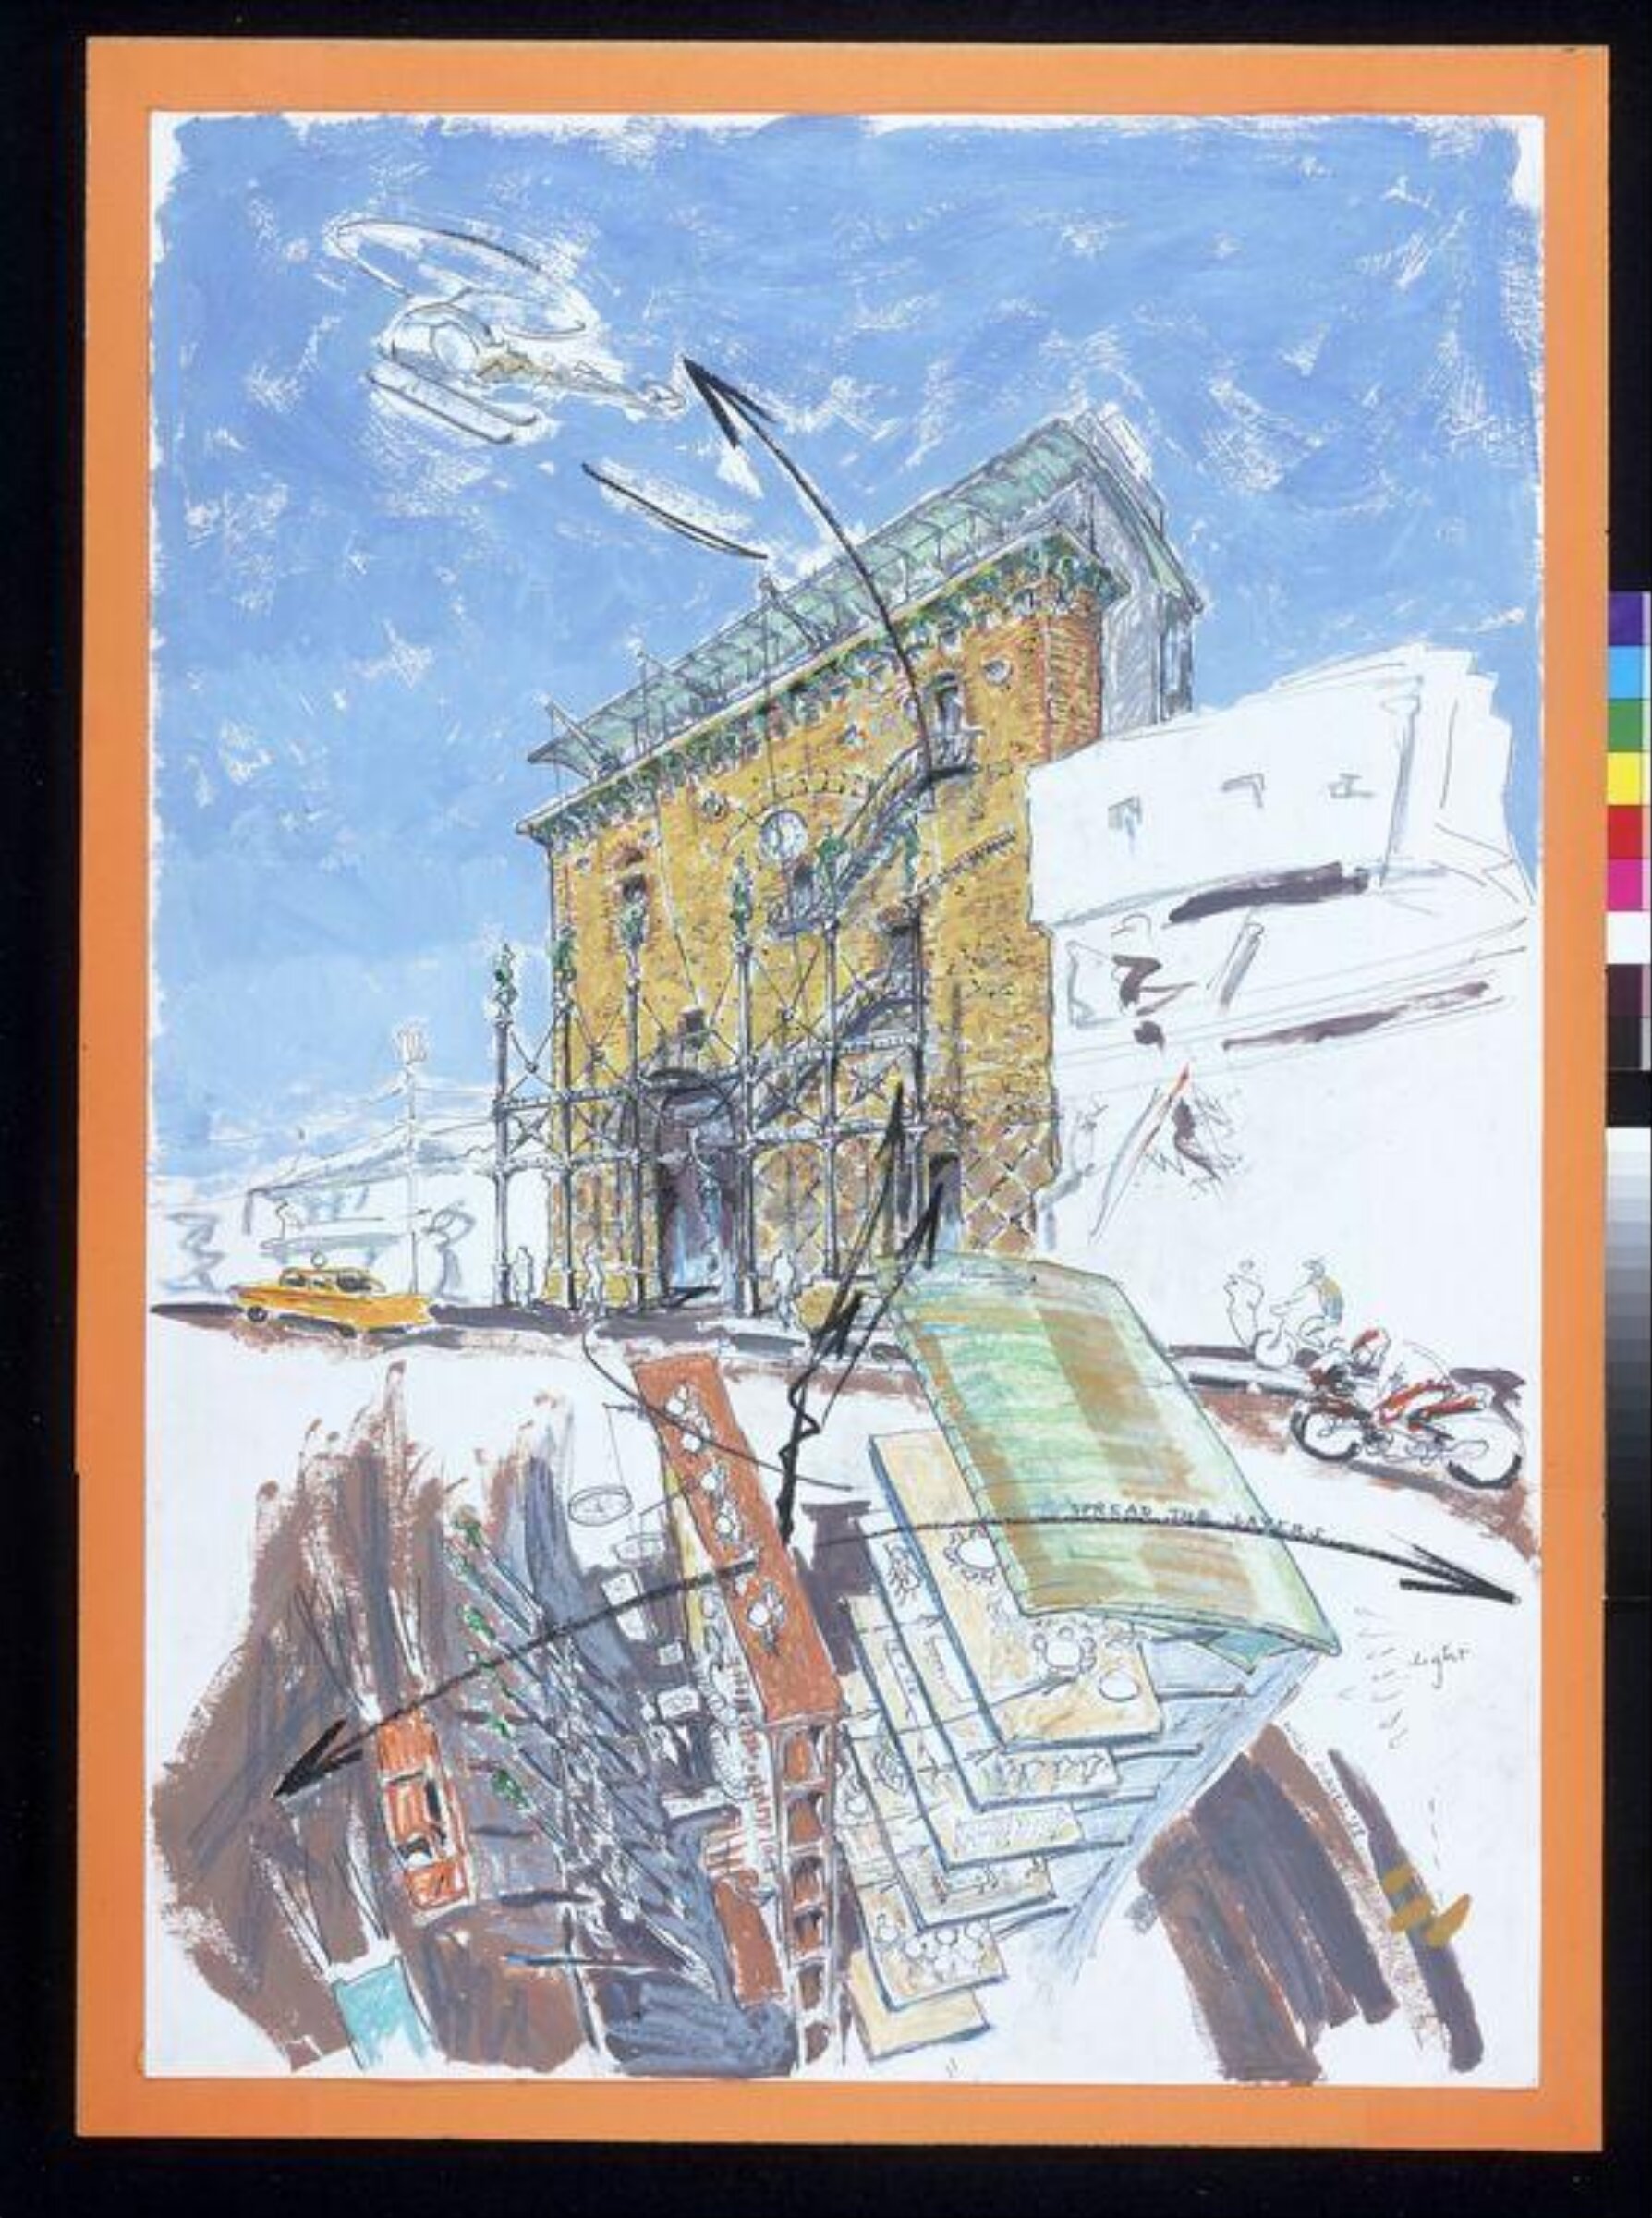
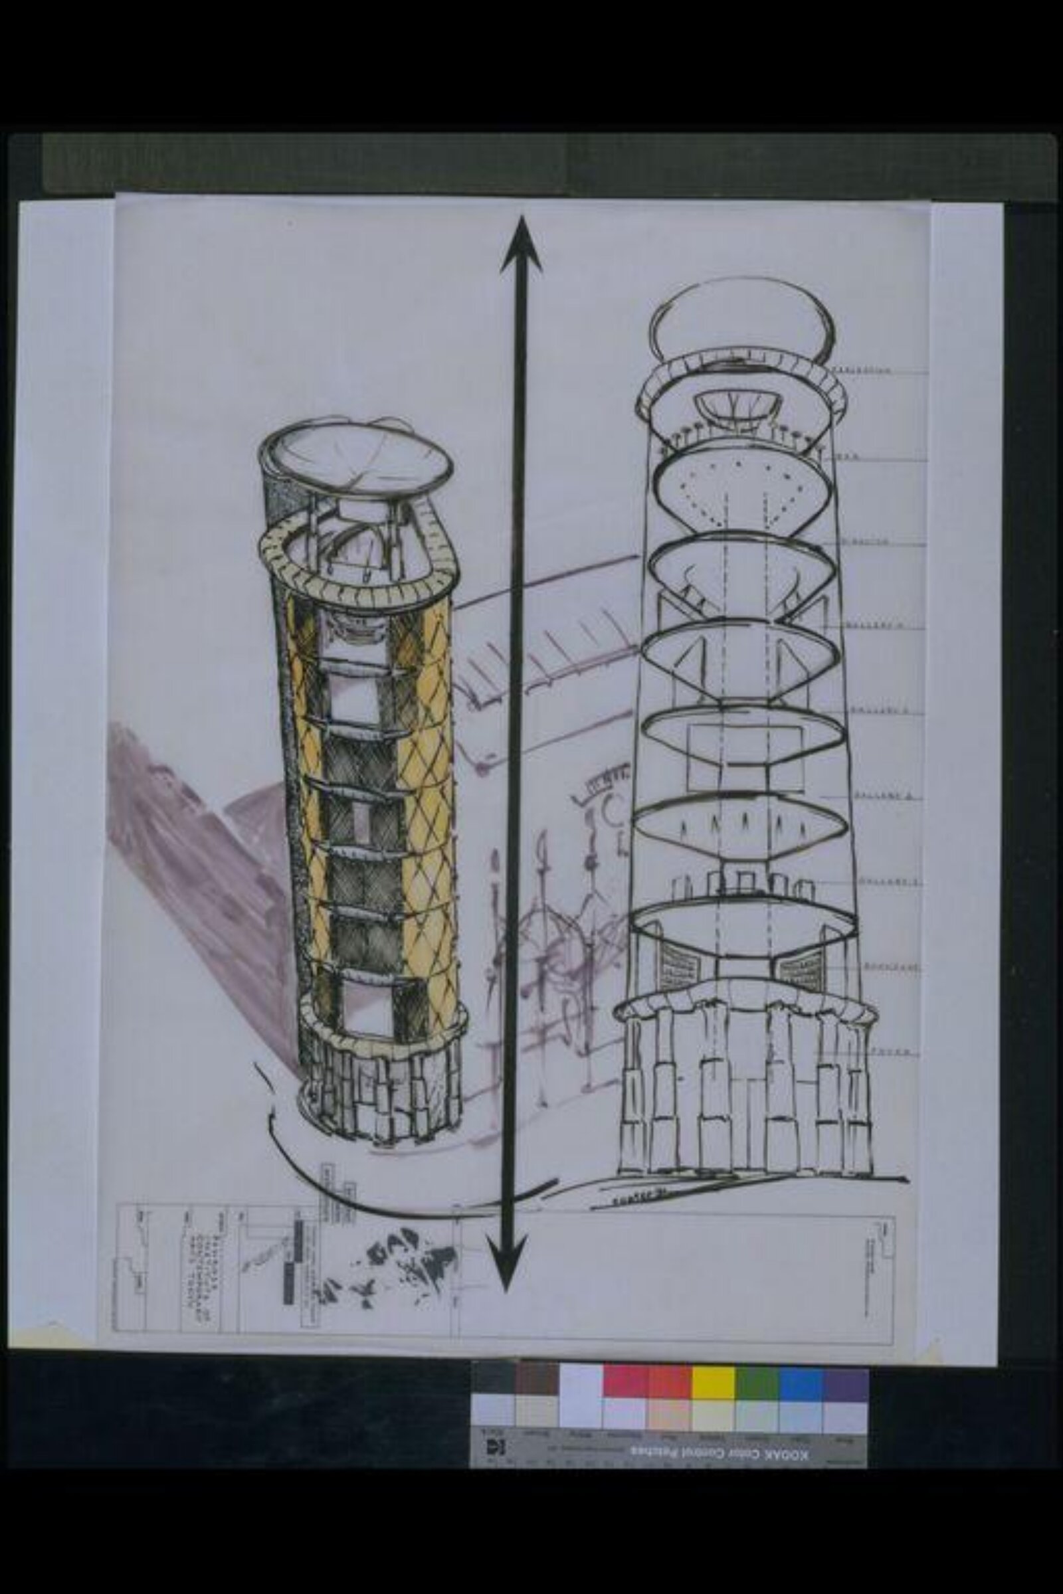
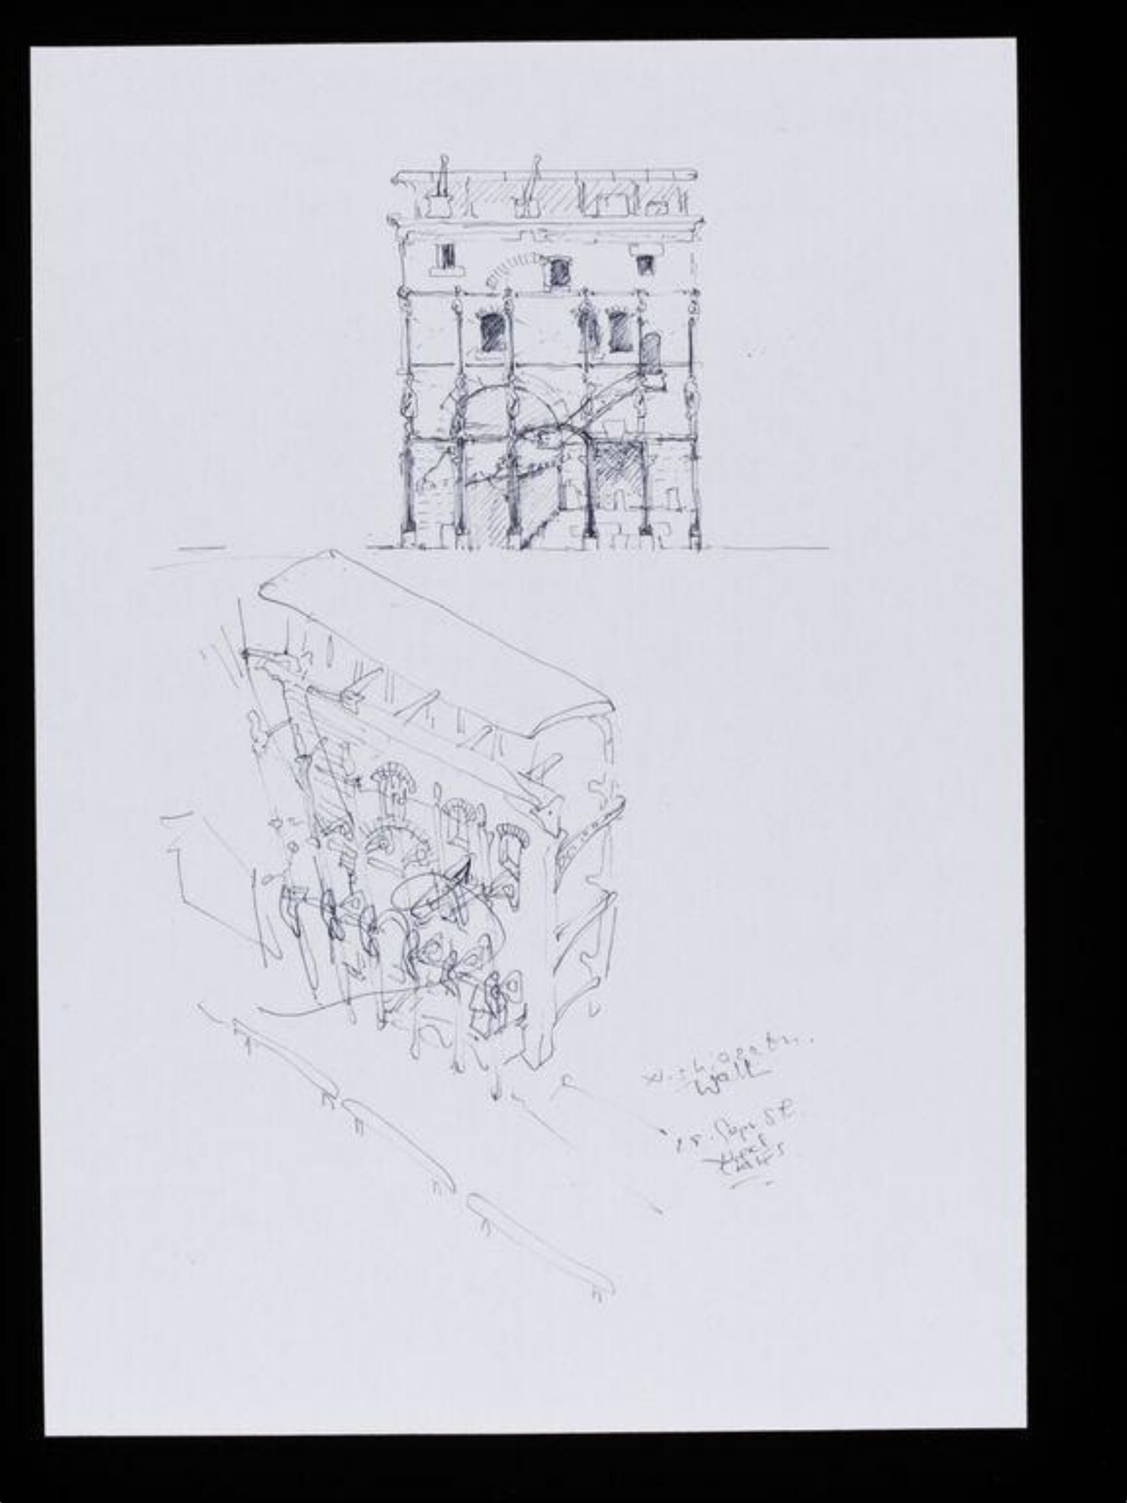
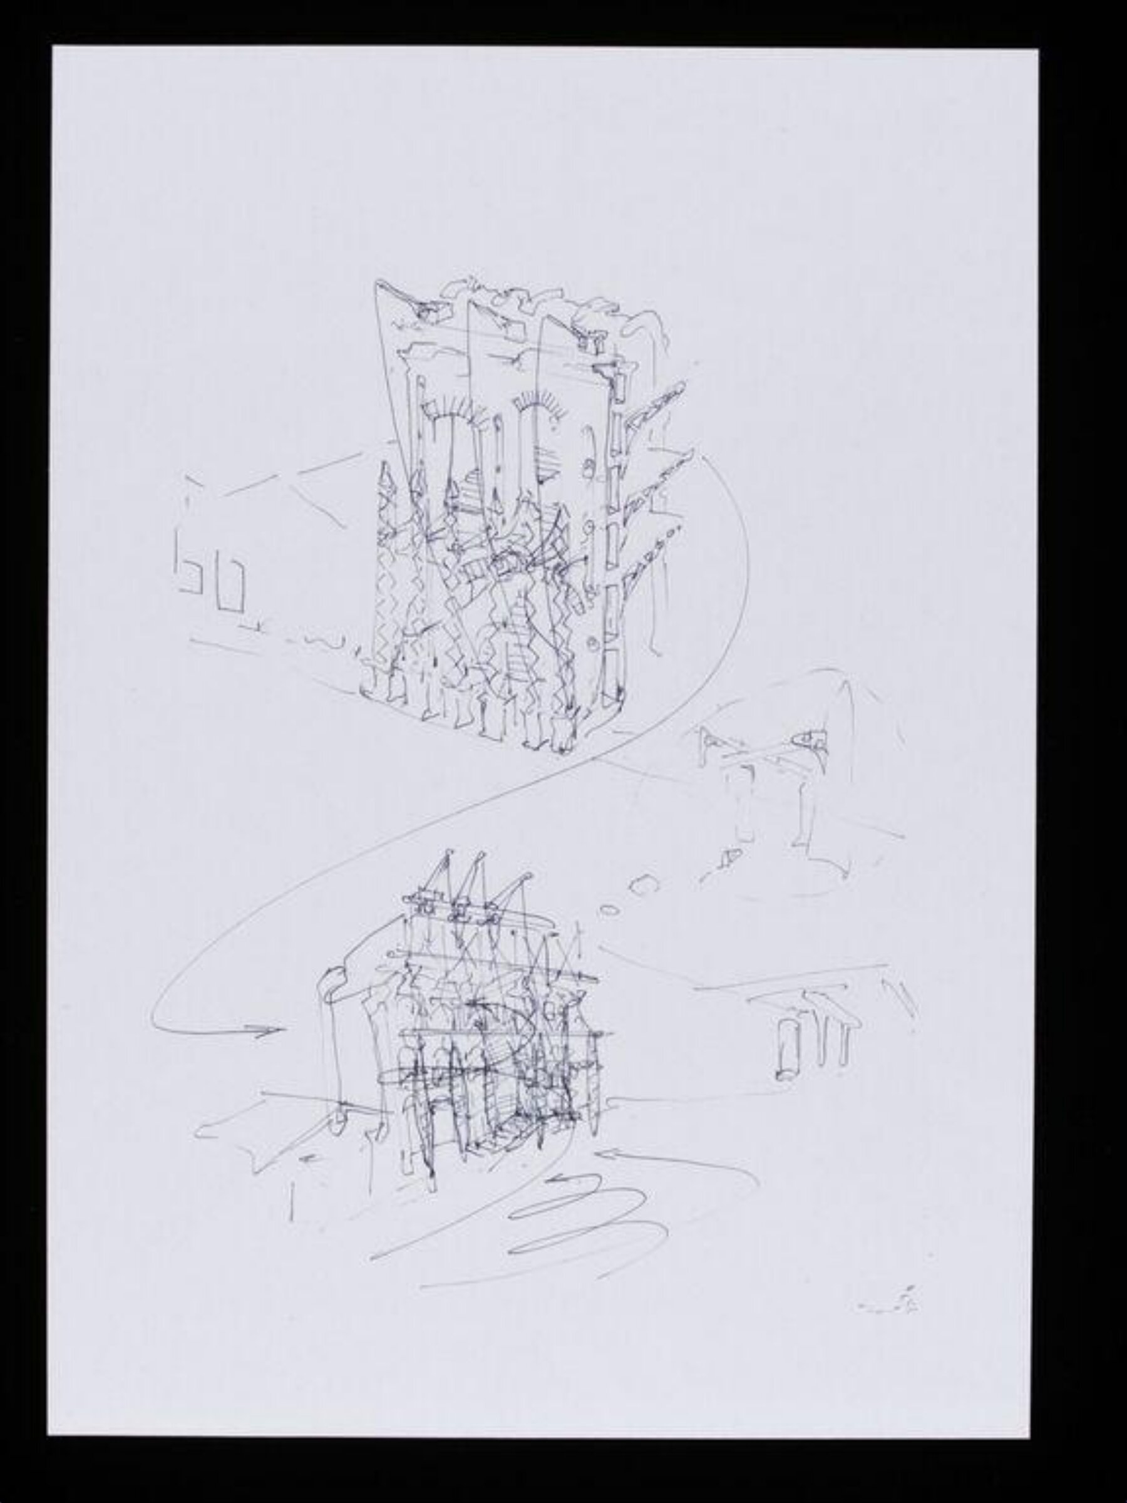
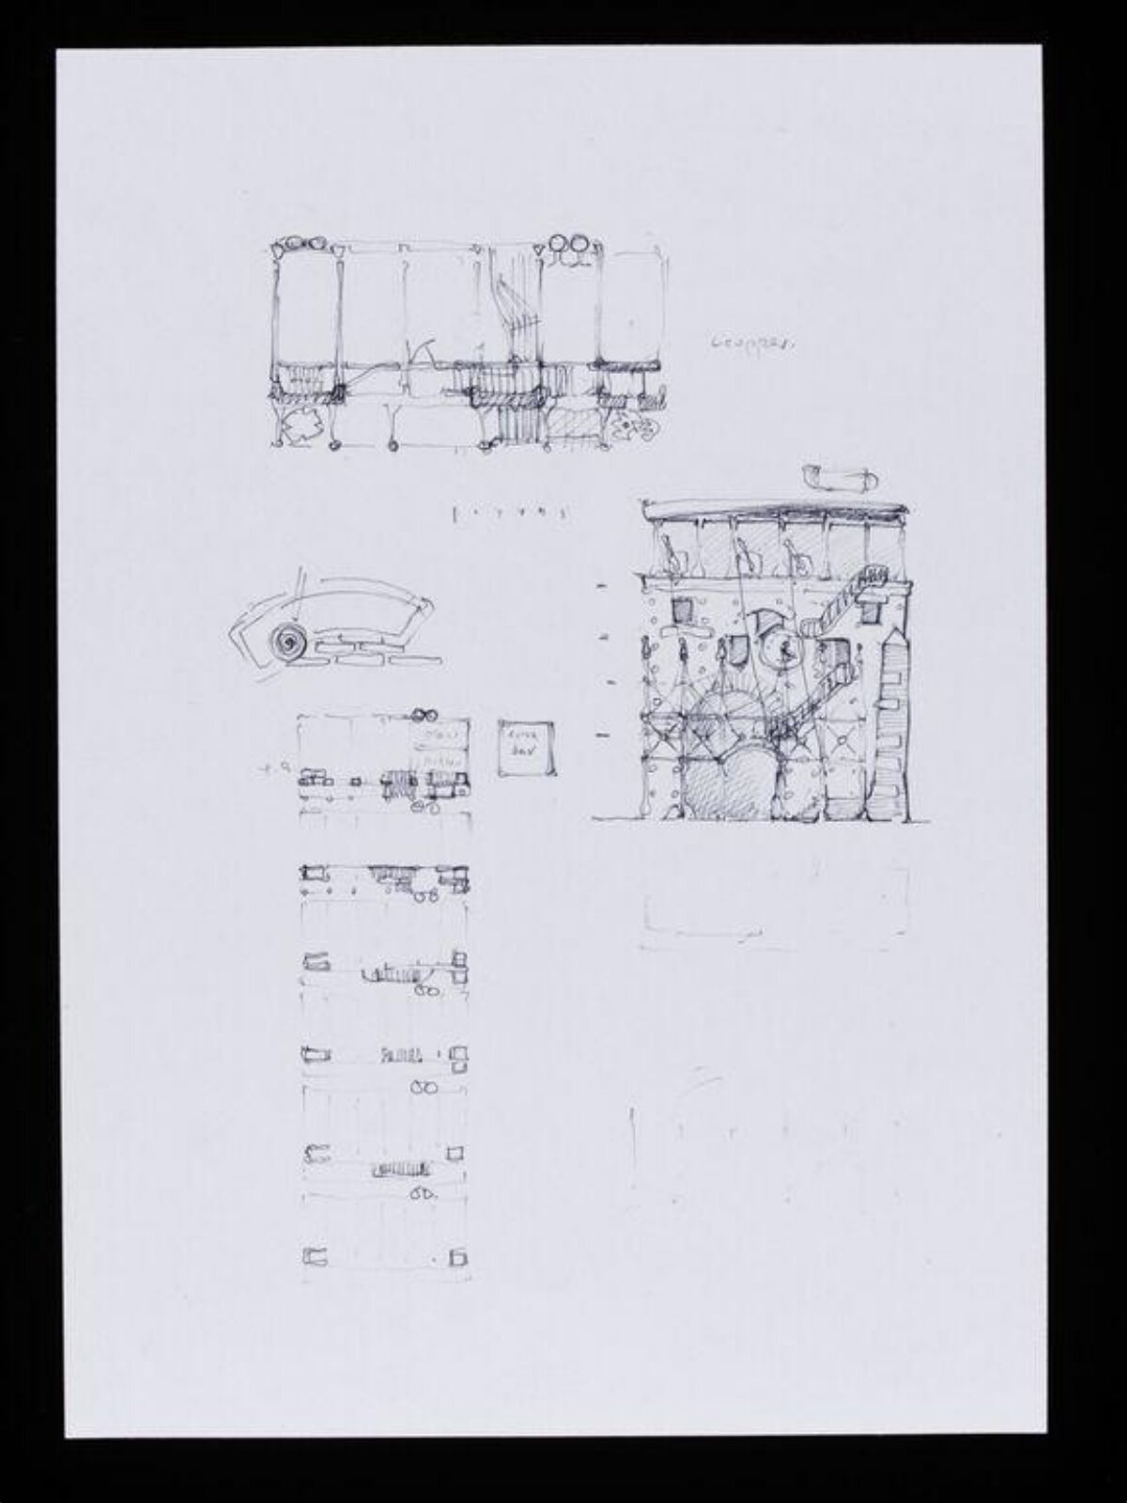
  3. Designs for The Wall, Tokyo. Plan, elevation and section.
Designs for The Wall, Tokyo. Plan, elevation and section., Nigel Coates, 1989
NNigel Coates

Designs for The Wall, Tokyo. Plan, elevation and section.

1989 · Drawing · 29.7 × 21 cm

作品について

Nigel Coates is a British architect trained in the University of Nottingham and Architectural Association in London. In 1985, Coates began receiving commissions from Japan and founded Branson Coates Architecture with Doug Branson. Branson Coates was commissioned to design The Wall (1990), a restaurant, bar, and retail complex in the Nishi-Azabu section of Tokyo. The brief was to design a building 'that looked as though it had been there forever, yet signified the 21st century'. Their response was to imagine the arrival of ancient Romans to Tokyo, and that the wall was a remaining fragment of that period. The solution was to 'give the impression of being endlessly adapted and reused, hence windows appeared to have been blocked and moved, and a spiral staircase stitched through the facade'.

続きを読む

The working spaces are on floors cantilevered from the rear of the wall and the basement and ground floors contain a club and 24-hour cafe. The top floor houses a restaurant. The brickwork was tied in every two courses into the framework as a safeguard against earthquakes.

ヴィクトリア&アルバート博物館

作品データ

収蔵番号
E.305-1994

Nigel Coatesのほかの作品

すべての作品

ヴィクトリア&アルバート博物館で肩を並べる作品

美術館のページ

同じ主題 · Elevation

この主題の作品をすべて見る

お目にかかれますか?

ただいまはお迎えしていません

ヴィクトリア&アルバート博物館

ロンドン, イギリス

コレクションに属していますが、現在は展示されていません。

確認
12 日前
この状態になった日
2026年9月25日
出典
美術館
地図で見る美術館のページ

描かれているもの

ElevationBuildingsTokyo (city)日本

カタログ収録

素描・水彩現代美術20世紀イギリス

出典

  • ヴィクトリア&アルバート博物館
  • 画像: ヴィクトリア&アルバート博物館 — © Victoria and Albert Museum, London
The Wall, Nigel Coates, 1988

The Wall

1988 · ヴィクトリア&アルバート博物館

Design for the Penrose Institute of Contemporary Arts, Tokyo, Nigel Coates, 1988-1991

Design for the Penrose Institute of Contemporary Arts, Tokyo

1988-1991 · 非展示 · ヴィクトリア&アルバート博物館

Designs for The Wall, Tokyo. Elevation and perspective view from above., Nigel Coates, 1989

Designs for The Wall, Tokyo. Elevation and perspective view from above.

1989 · 非展示 · ヴィクトリア&アルバート博物館

Designs for The Wall, Tokyo. Perspective showing elevations, section and details of construction., Nigel Coates, 1989

Designs for The Wall, Tokyo. Perspective showing elevations, section and details of construction.

1989 · 非展示 · ヴィクトリア&アルバート博物館

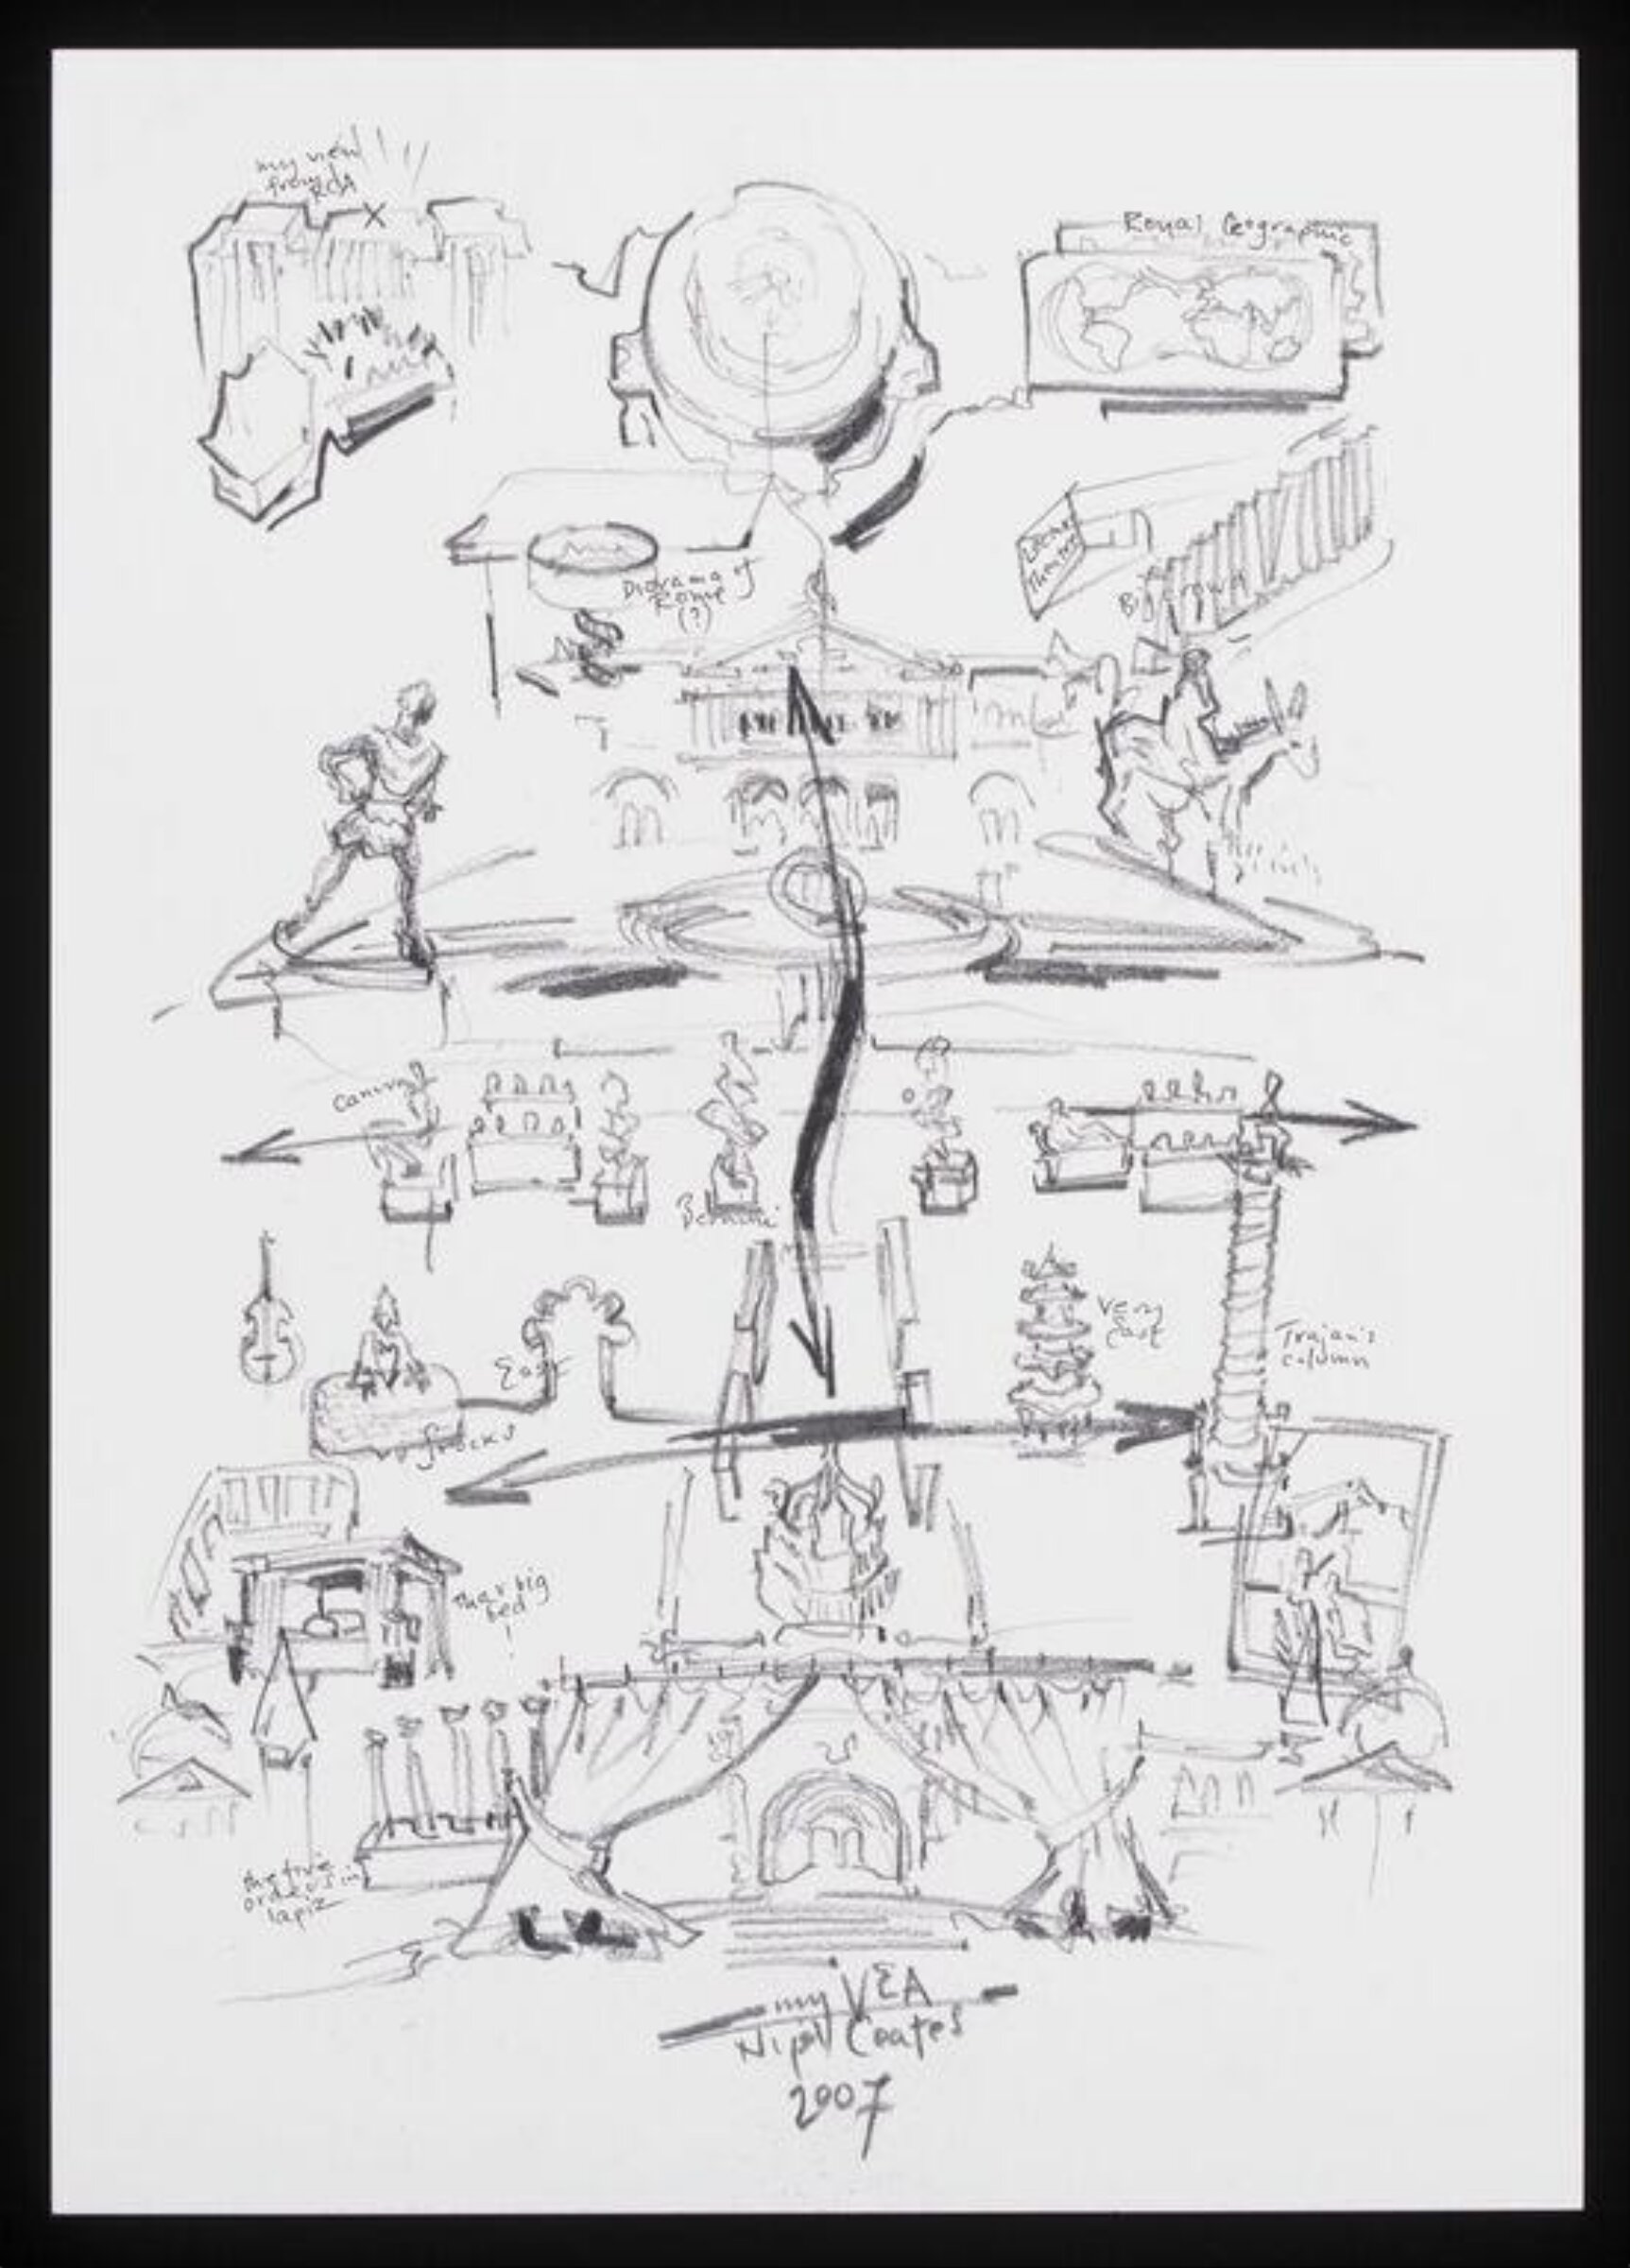
Contribution to V&A's 150th anniversary album, Nigel Coates, 2007

Contribution to V&A's 150th anniversary album

2007 · 非展示 · ヴィクトリア&アルバート博物館

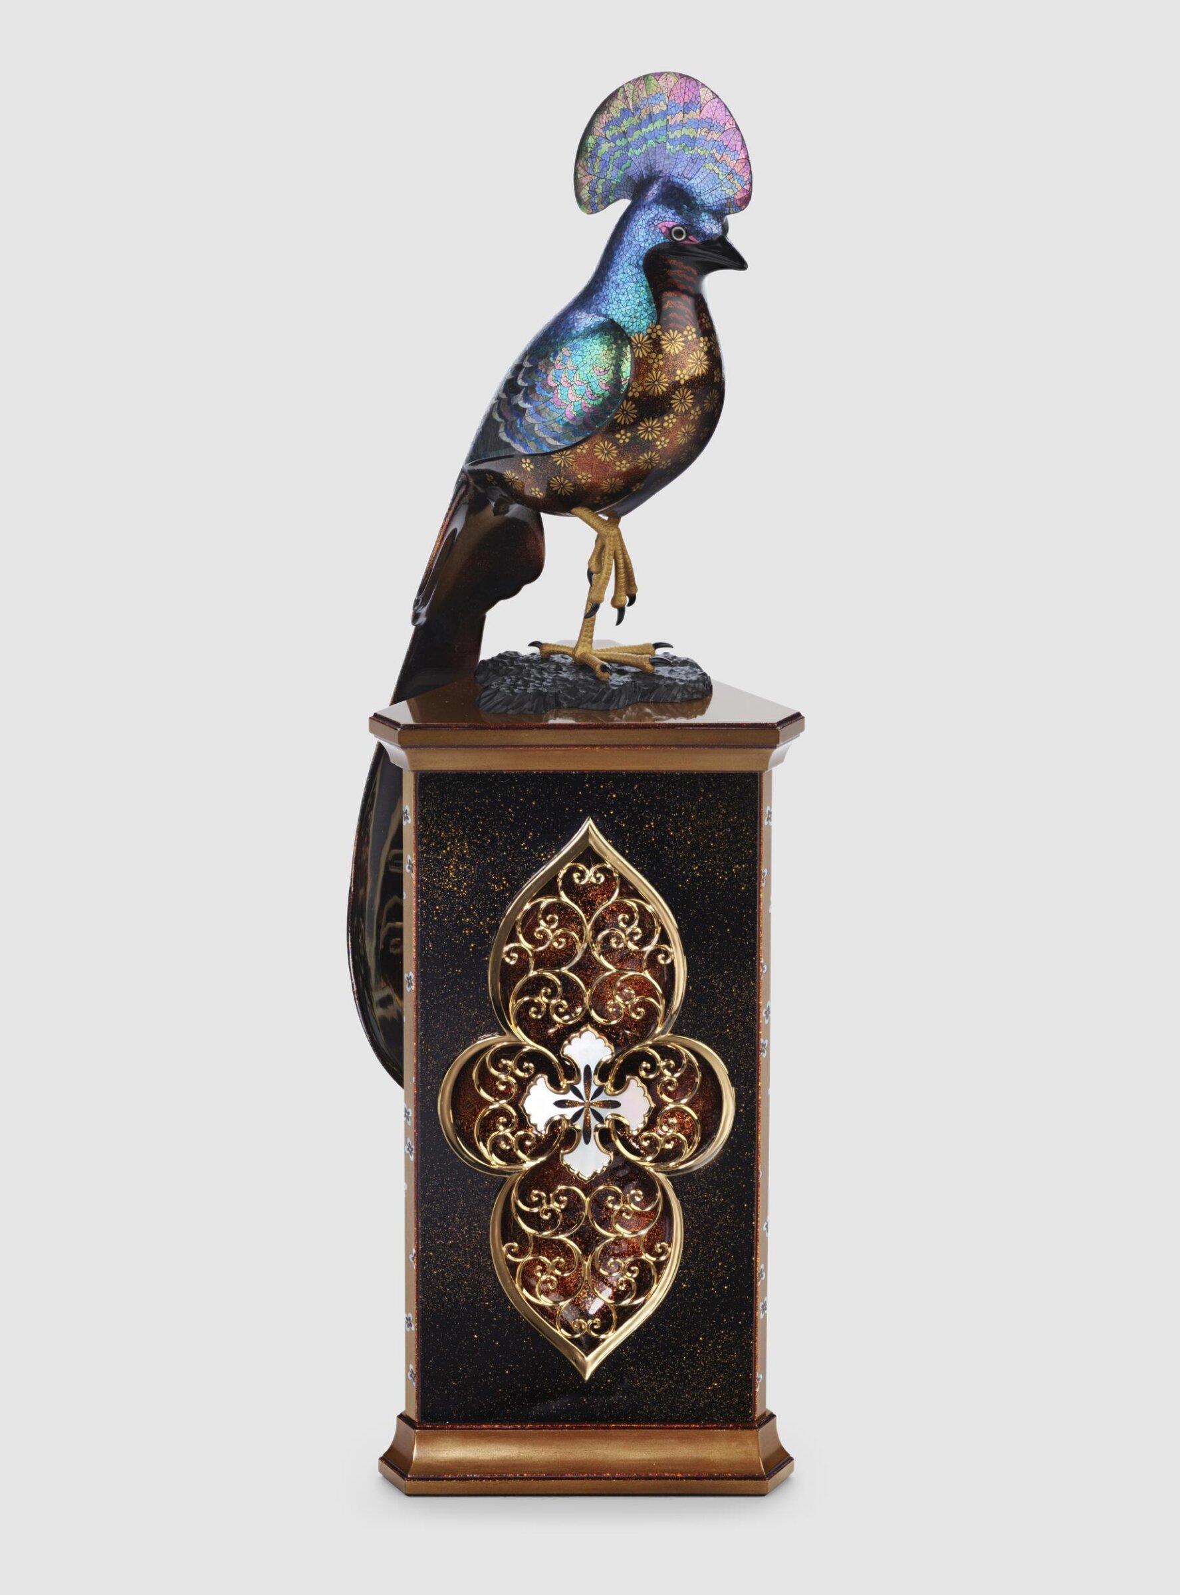
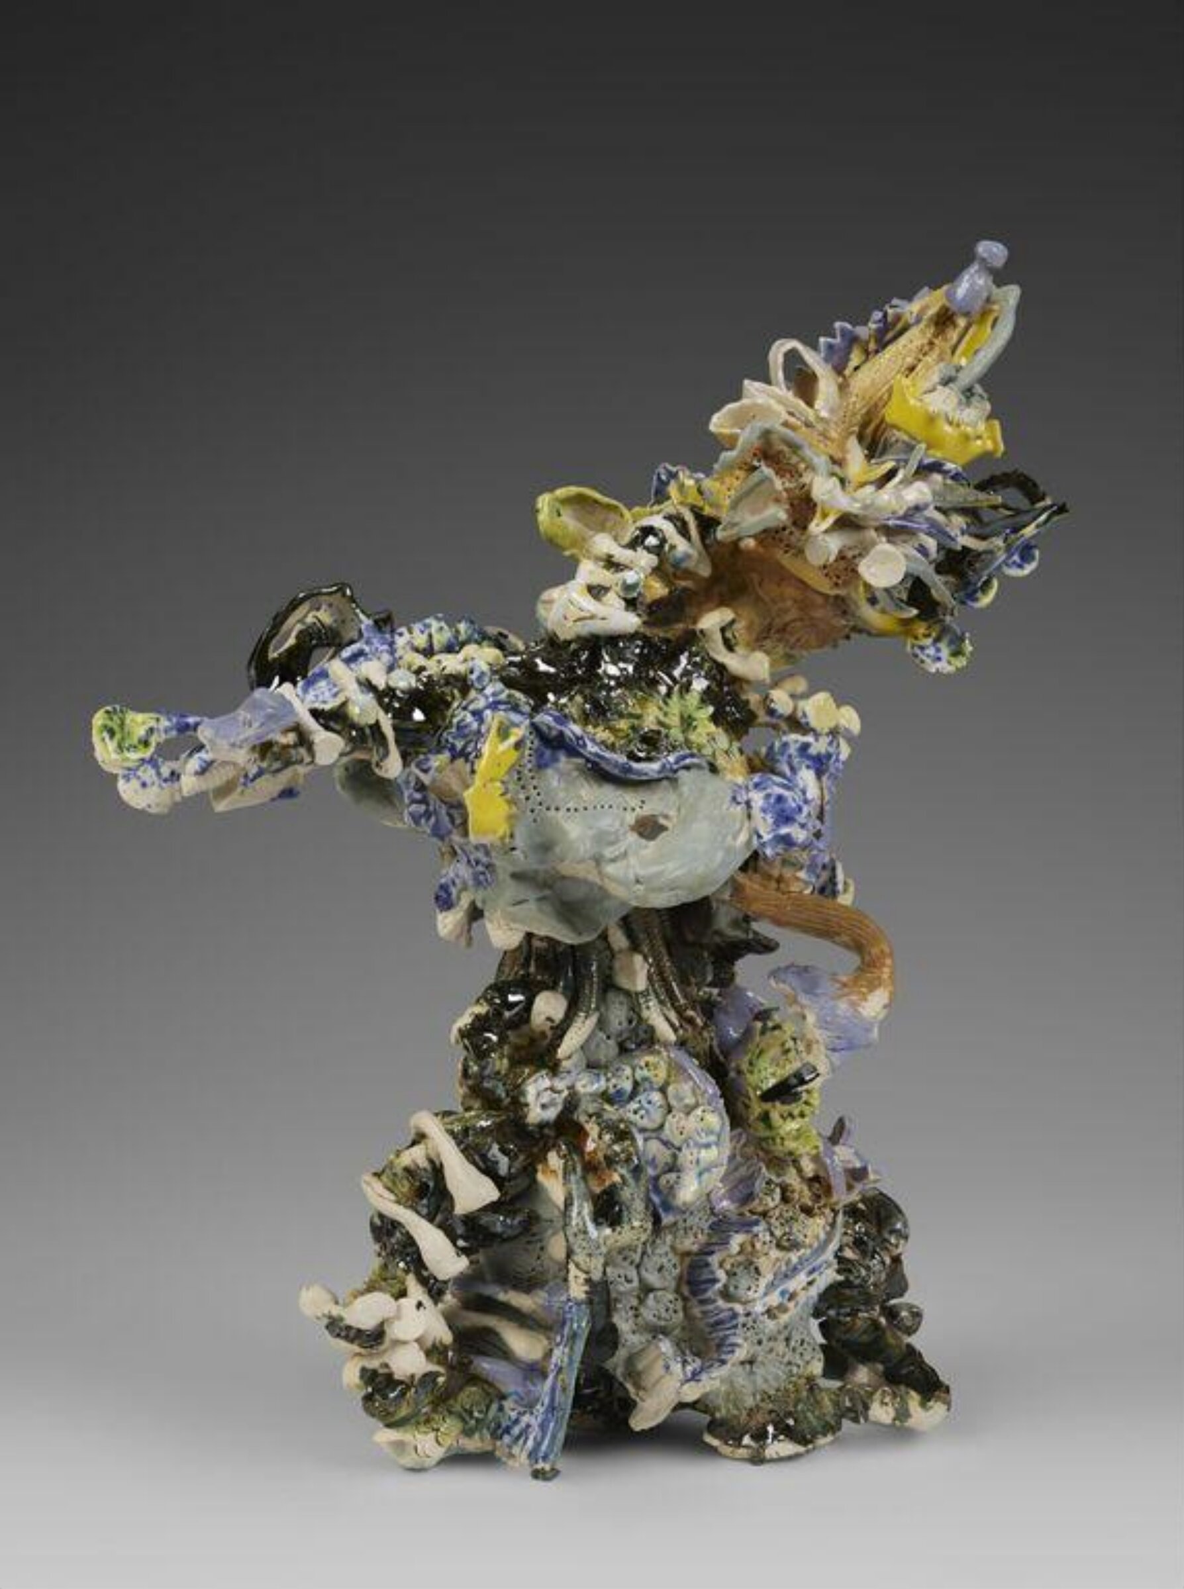
Bird of Paradise, Hashimoto Chitaka, 2026

Hashimoto Chitaka

Bird of Paradise, 2026

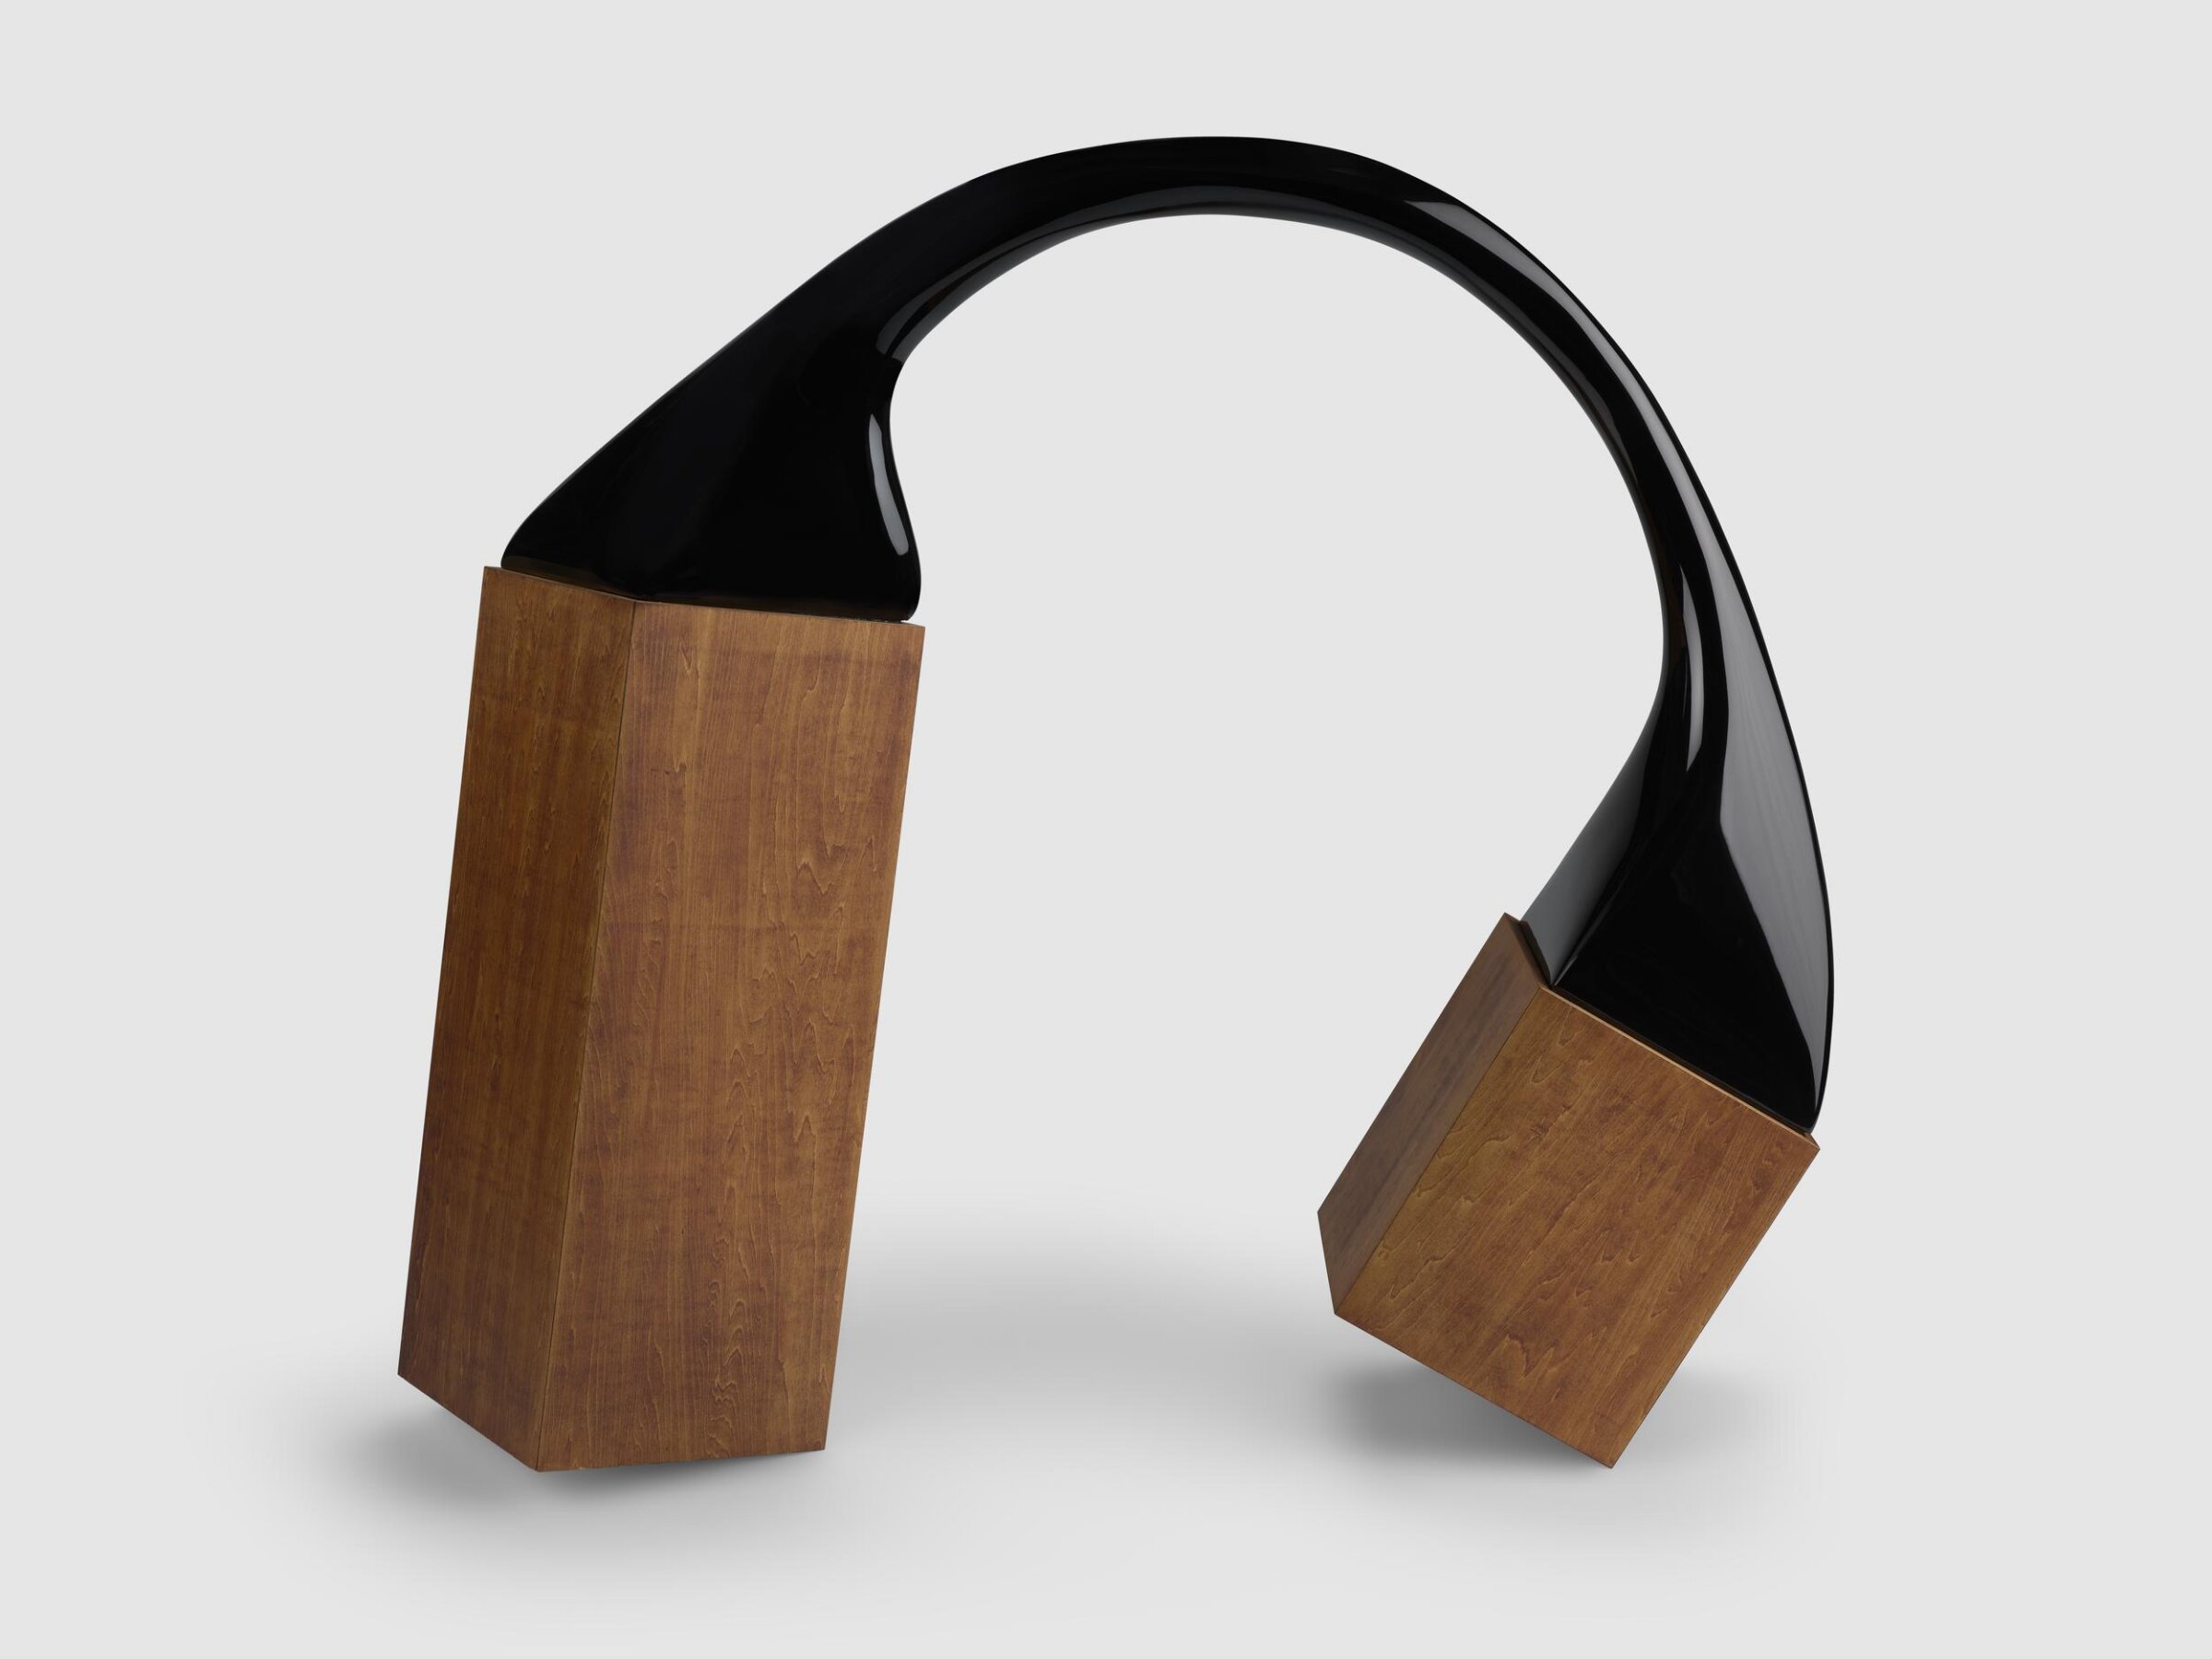
Torsion 2, Taruma Shoko, 2025

Taruma Shoko

Torsion 2, 2025

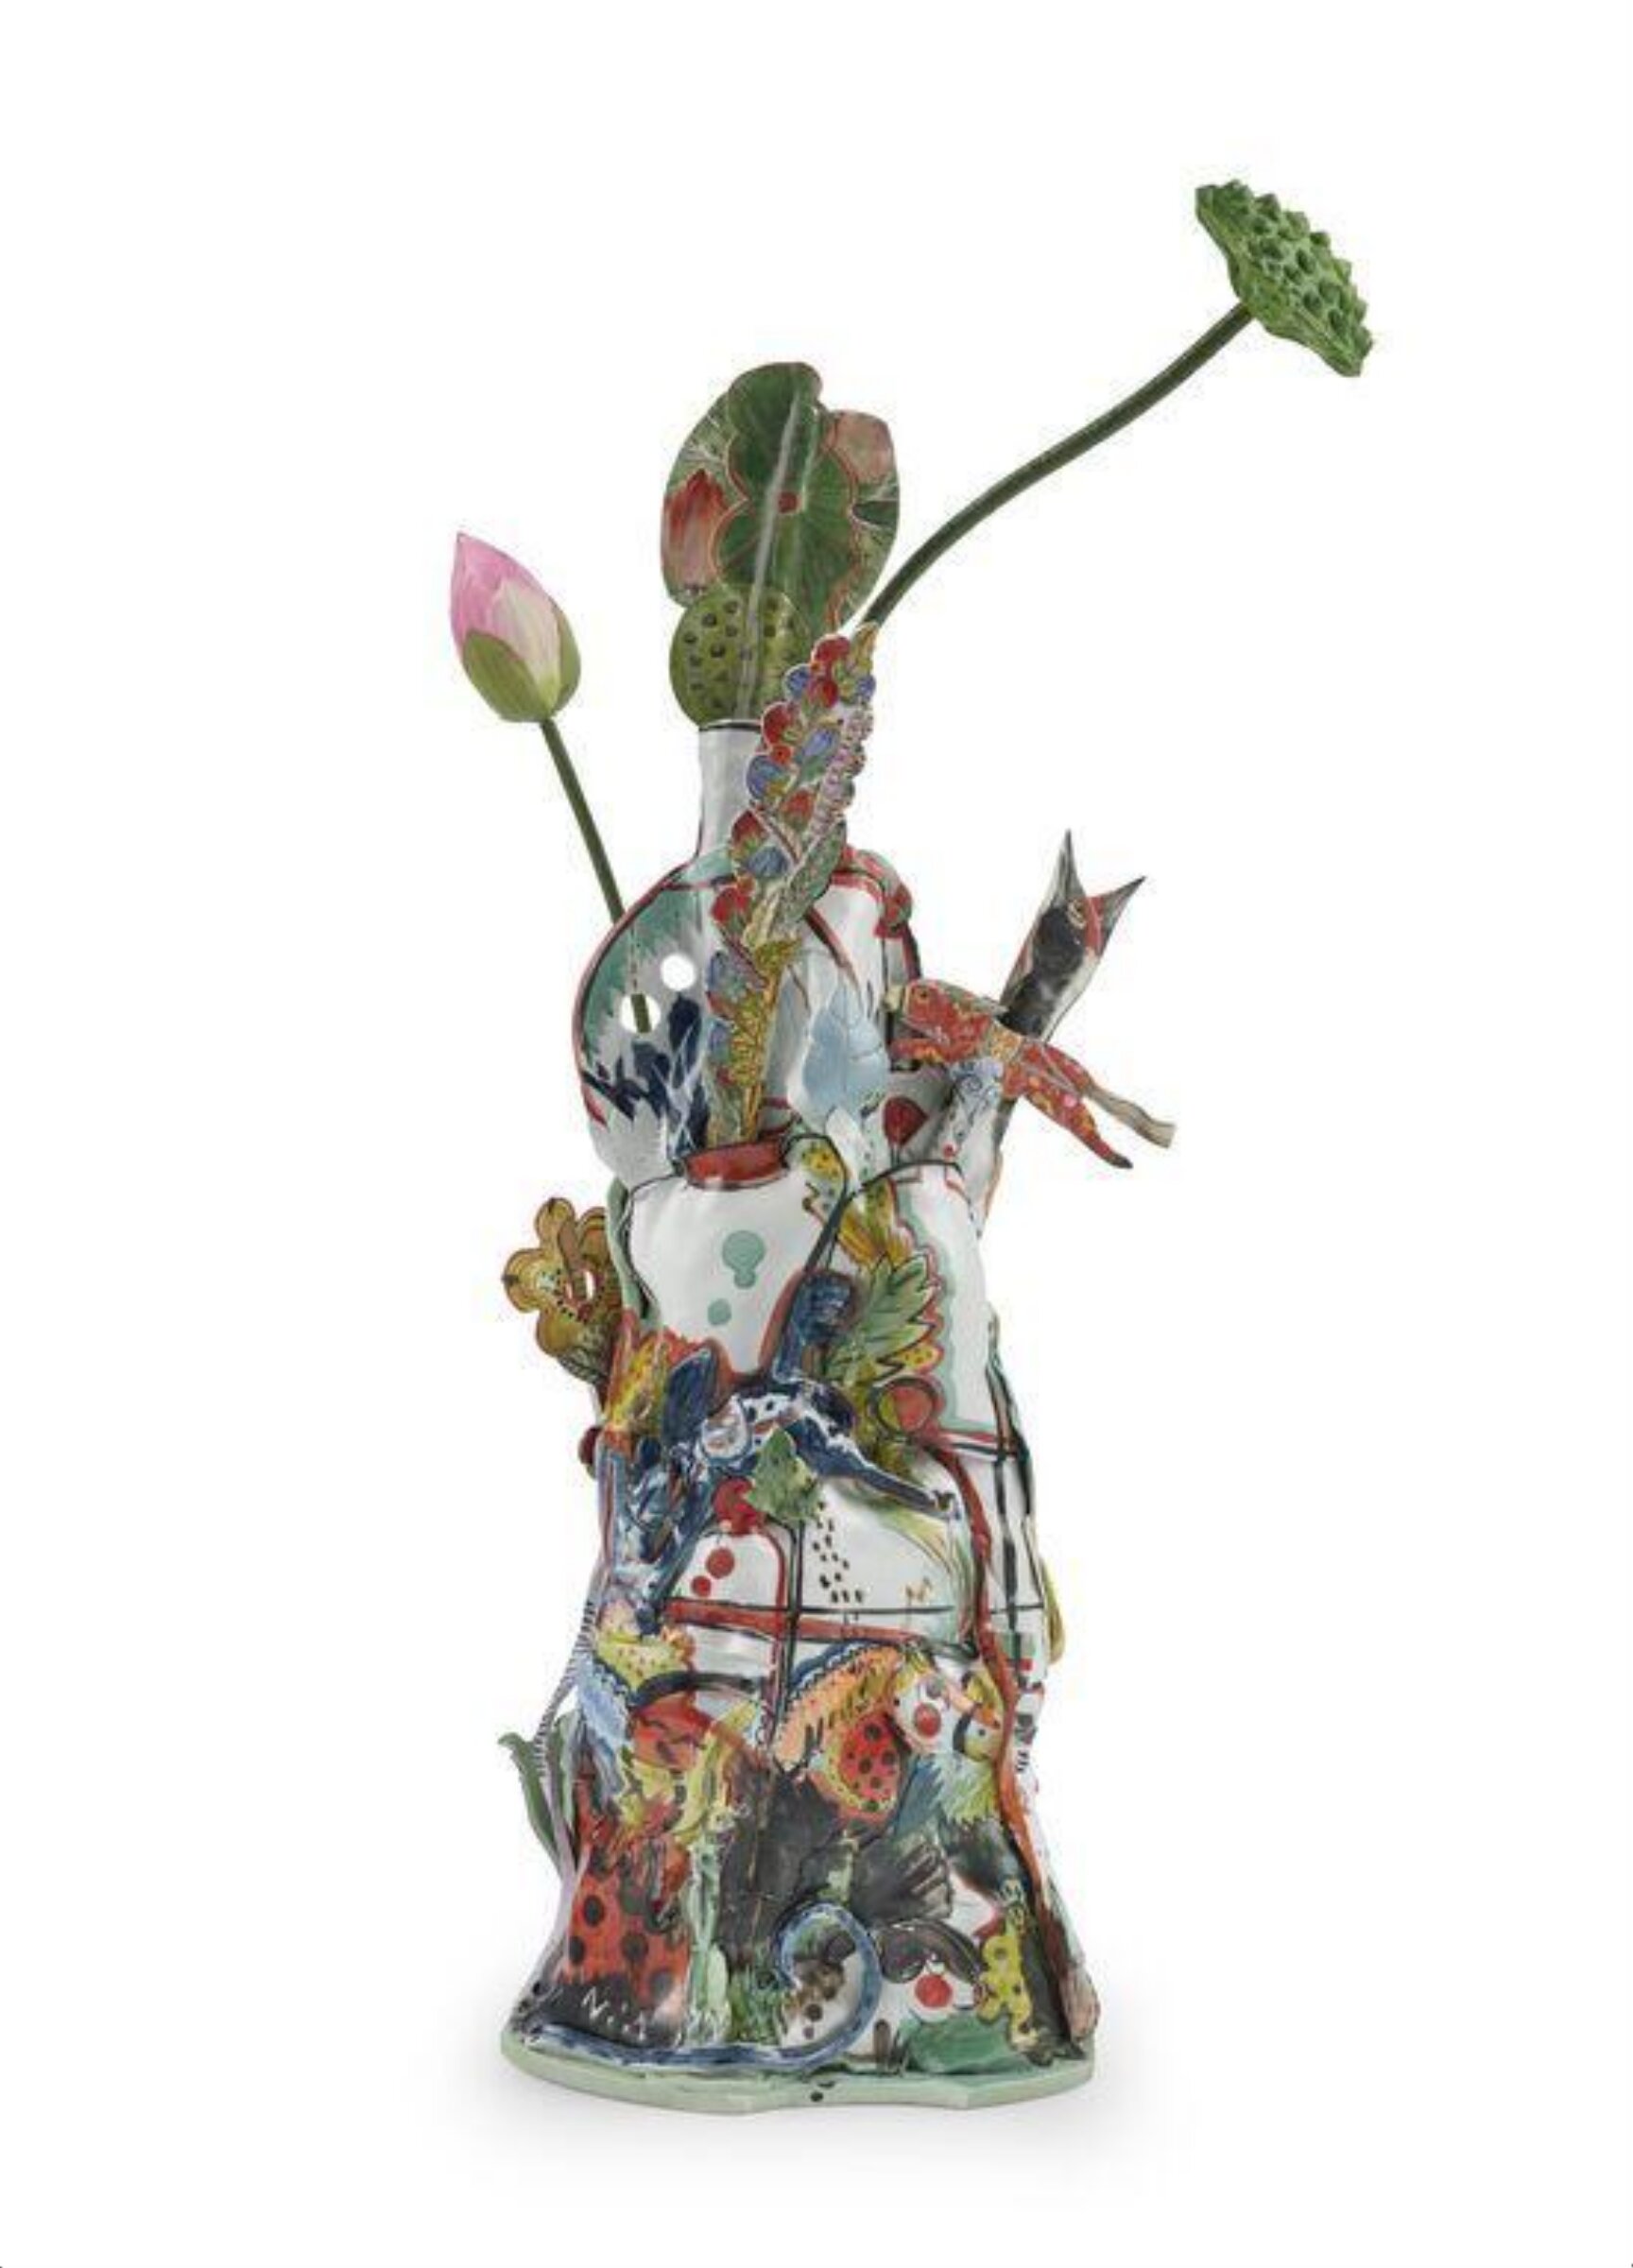
Fu, Someya Satoshi, 2025

Someya Satoshi

Fu, 2025

Bow Before the Curtain Falls, 2024

Bow Before the Curtain Falls, 2024

Summer, 2024

Summer, 2024

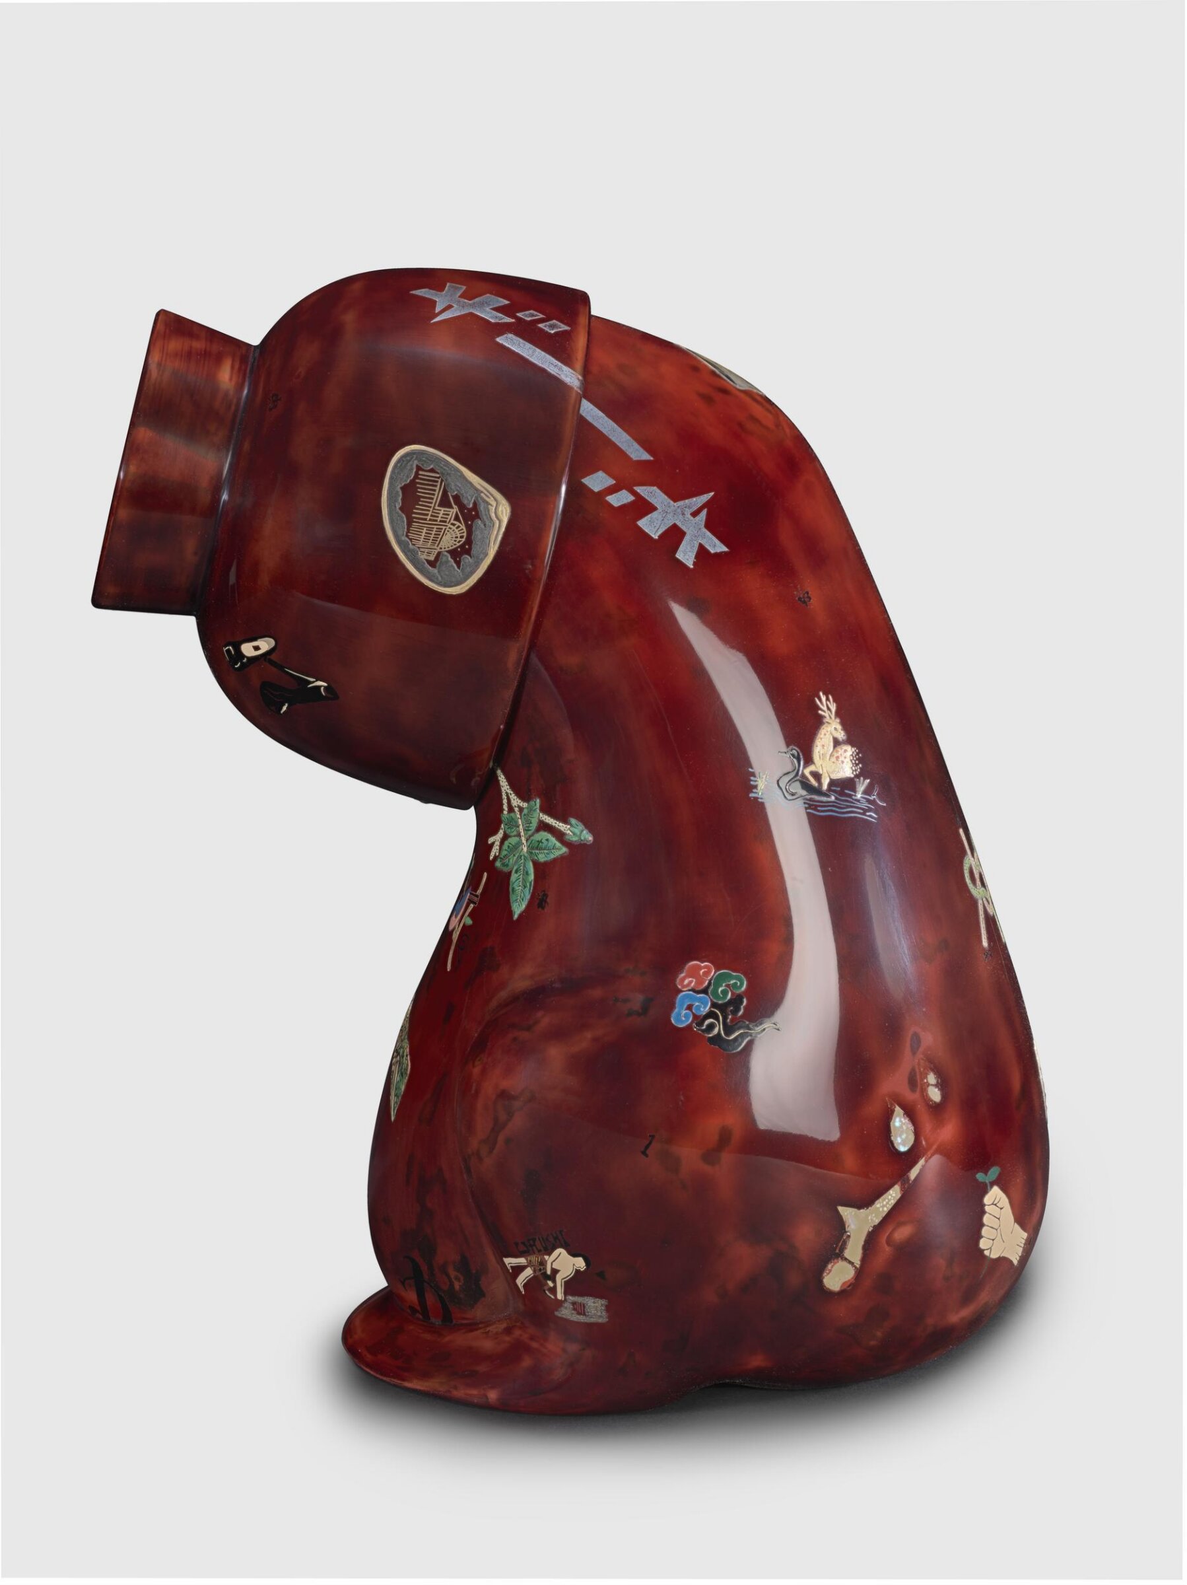
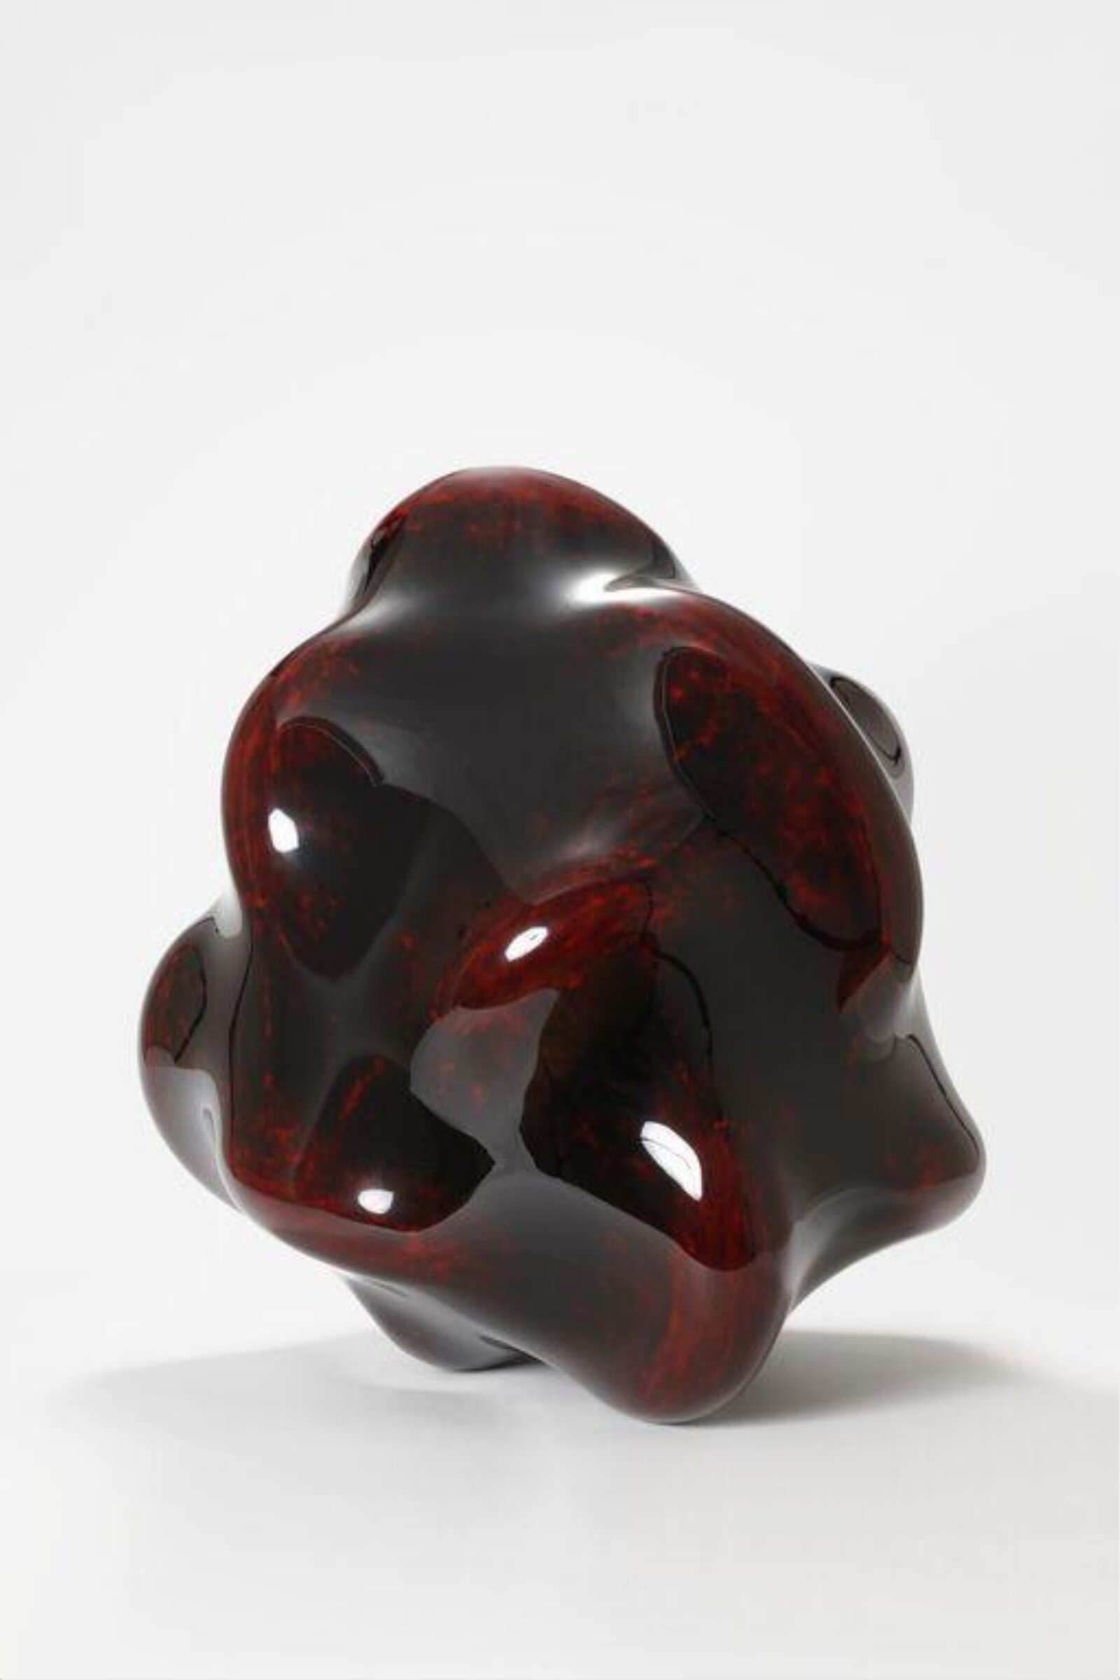
Red Flow, Ishizuka Genta, 2024

Ishizuka Genta

Red Flow, 2024

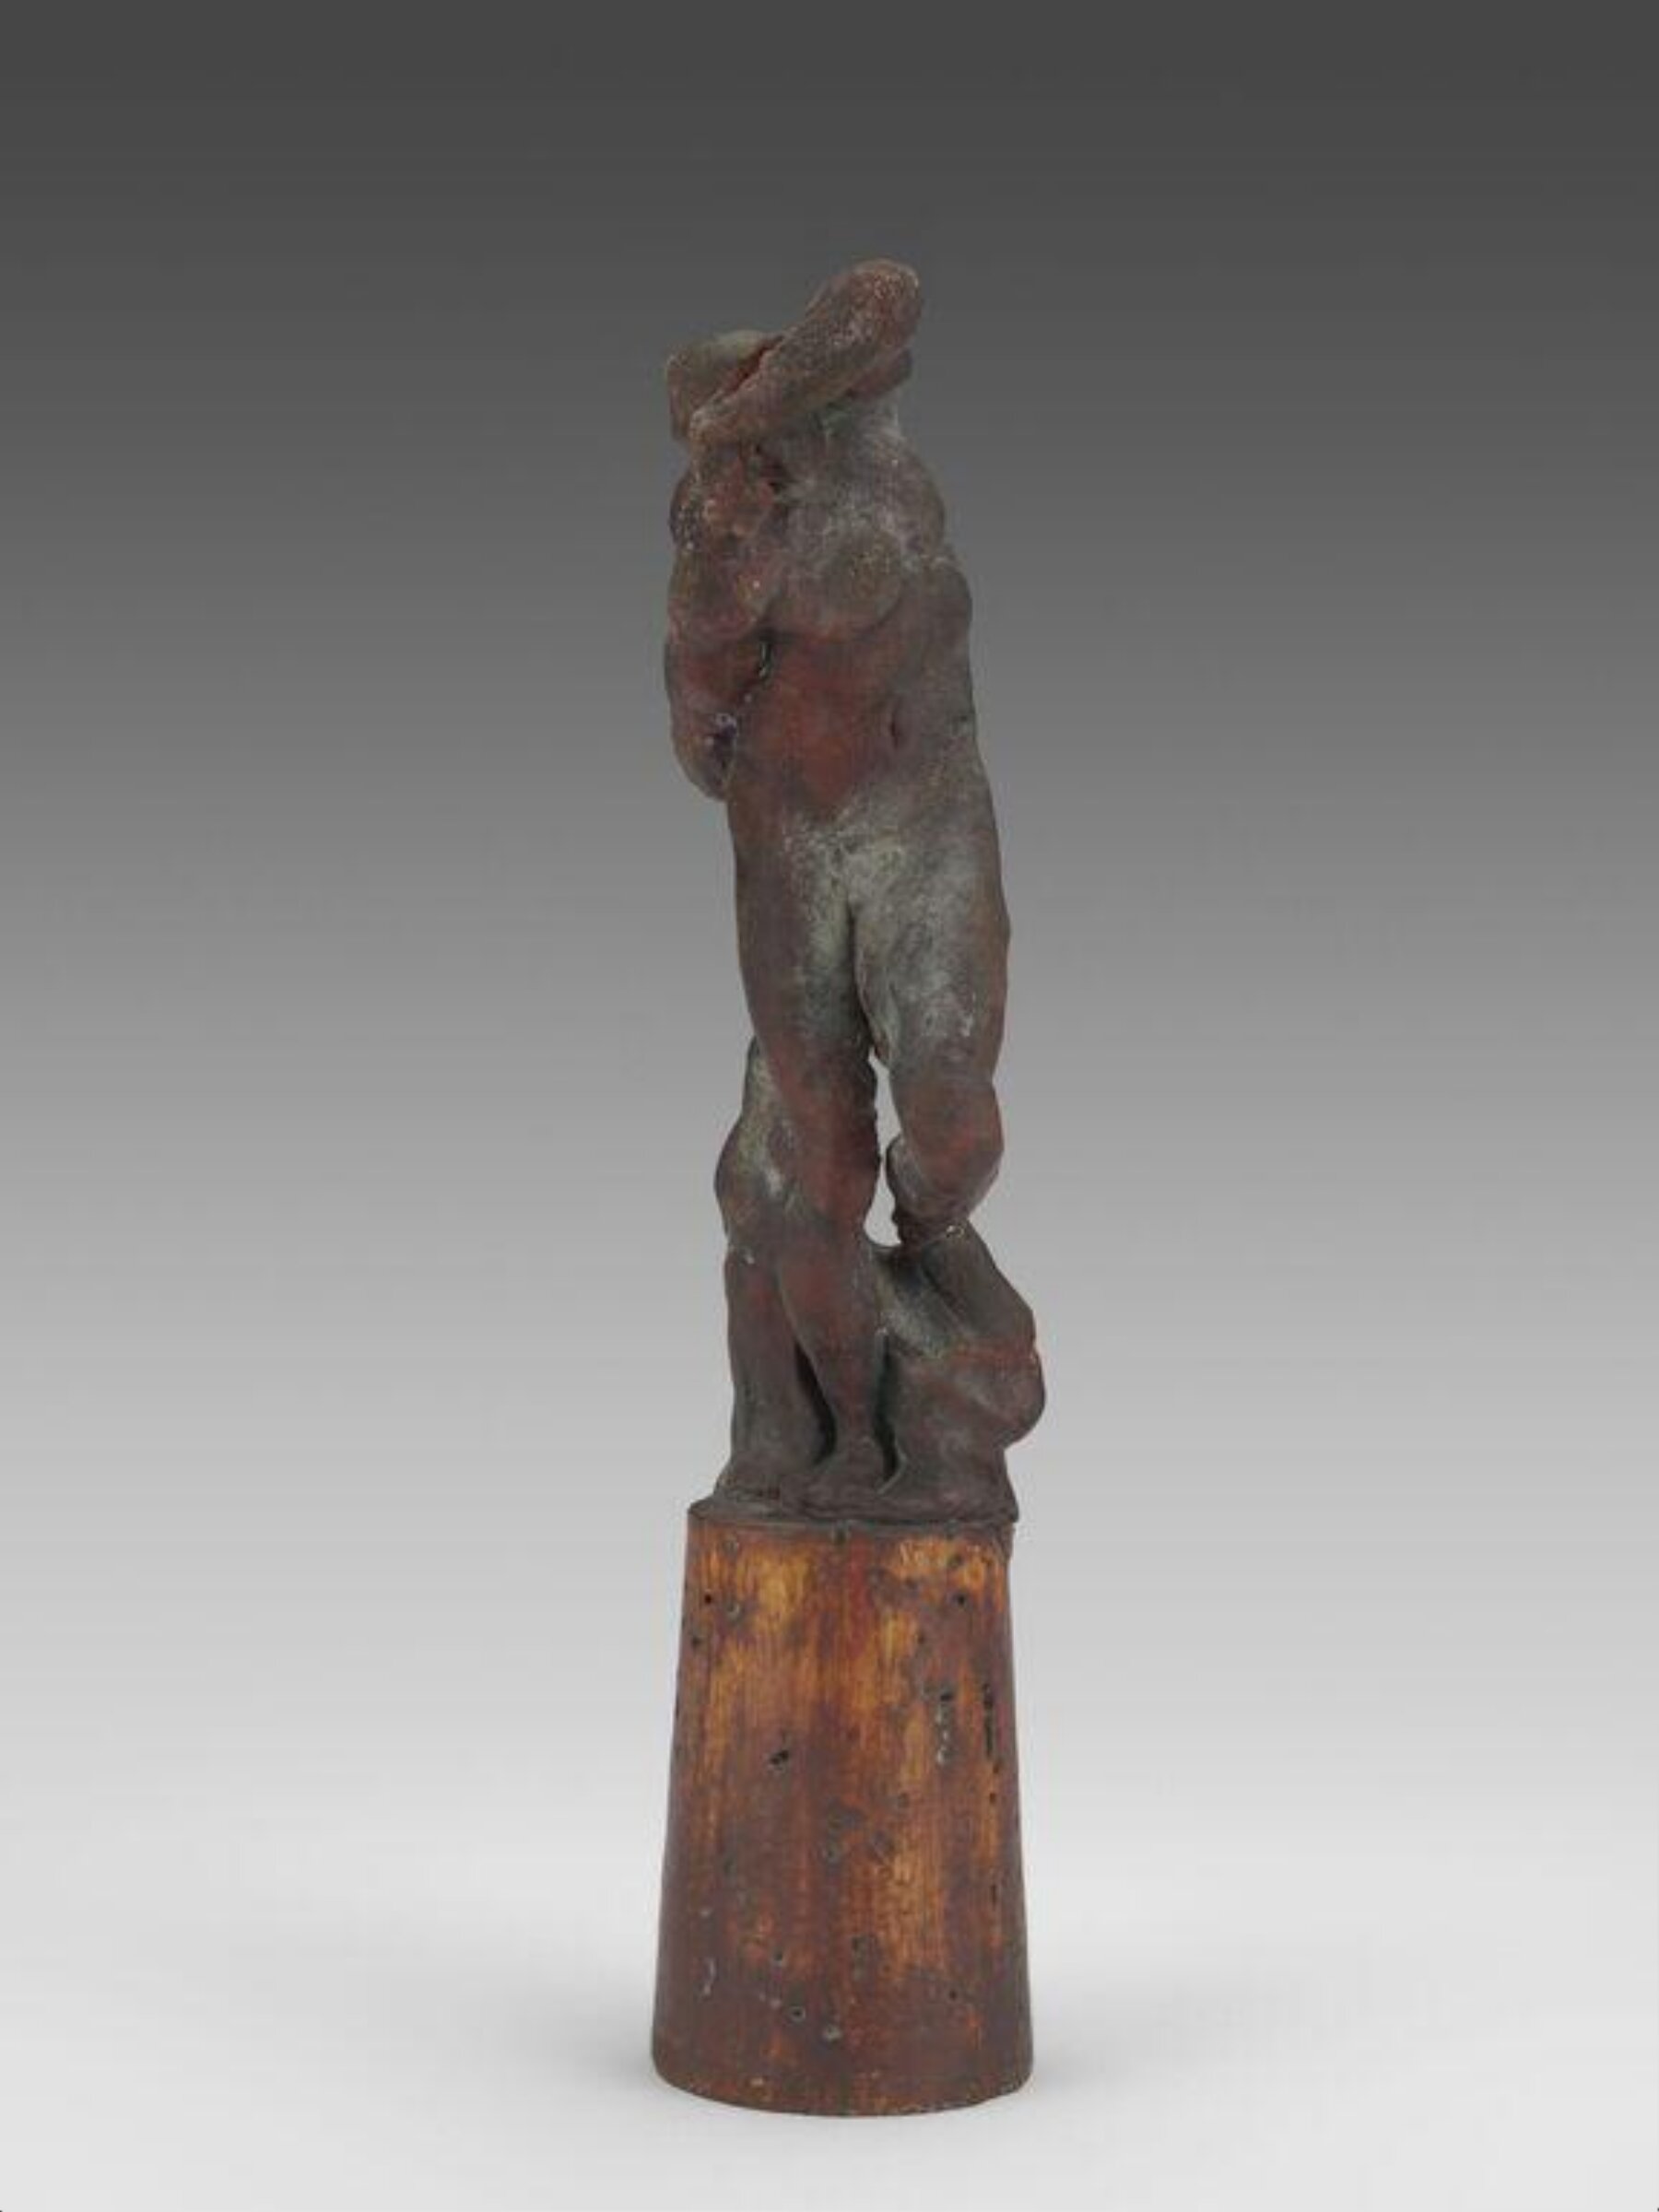
3D replica of Michelangelo's Prisoner (4117-1854), Factum Arte, 2024

Factum Arte

3D replica of Michelangelo's Prisoner (4117-1854), 2024

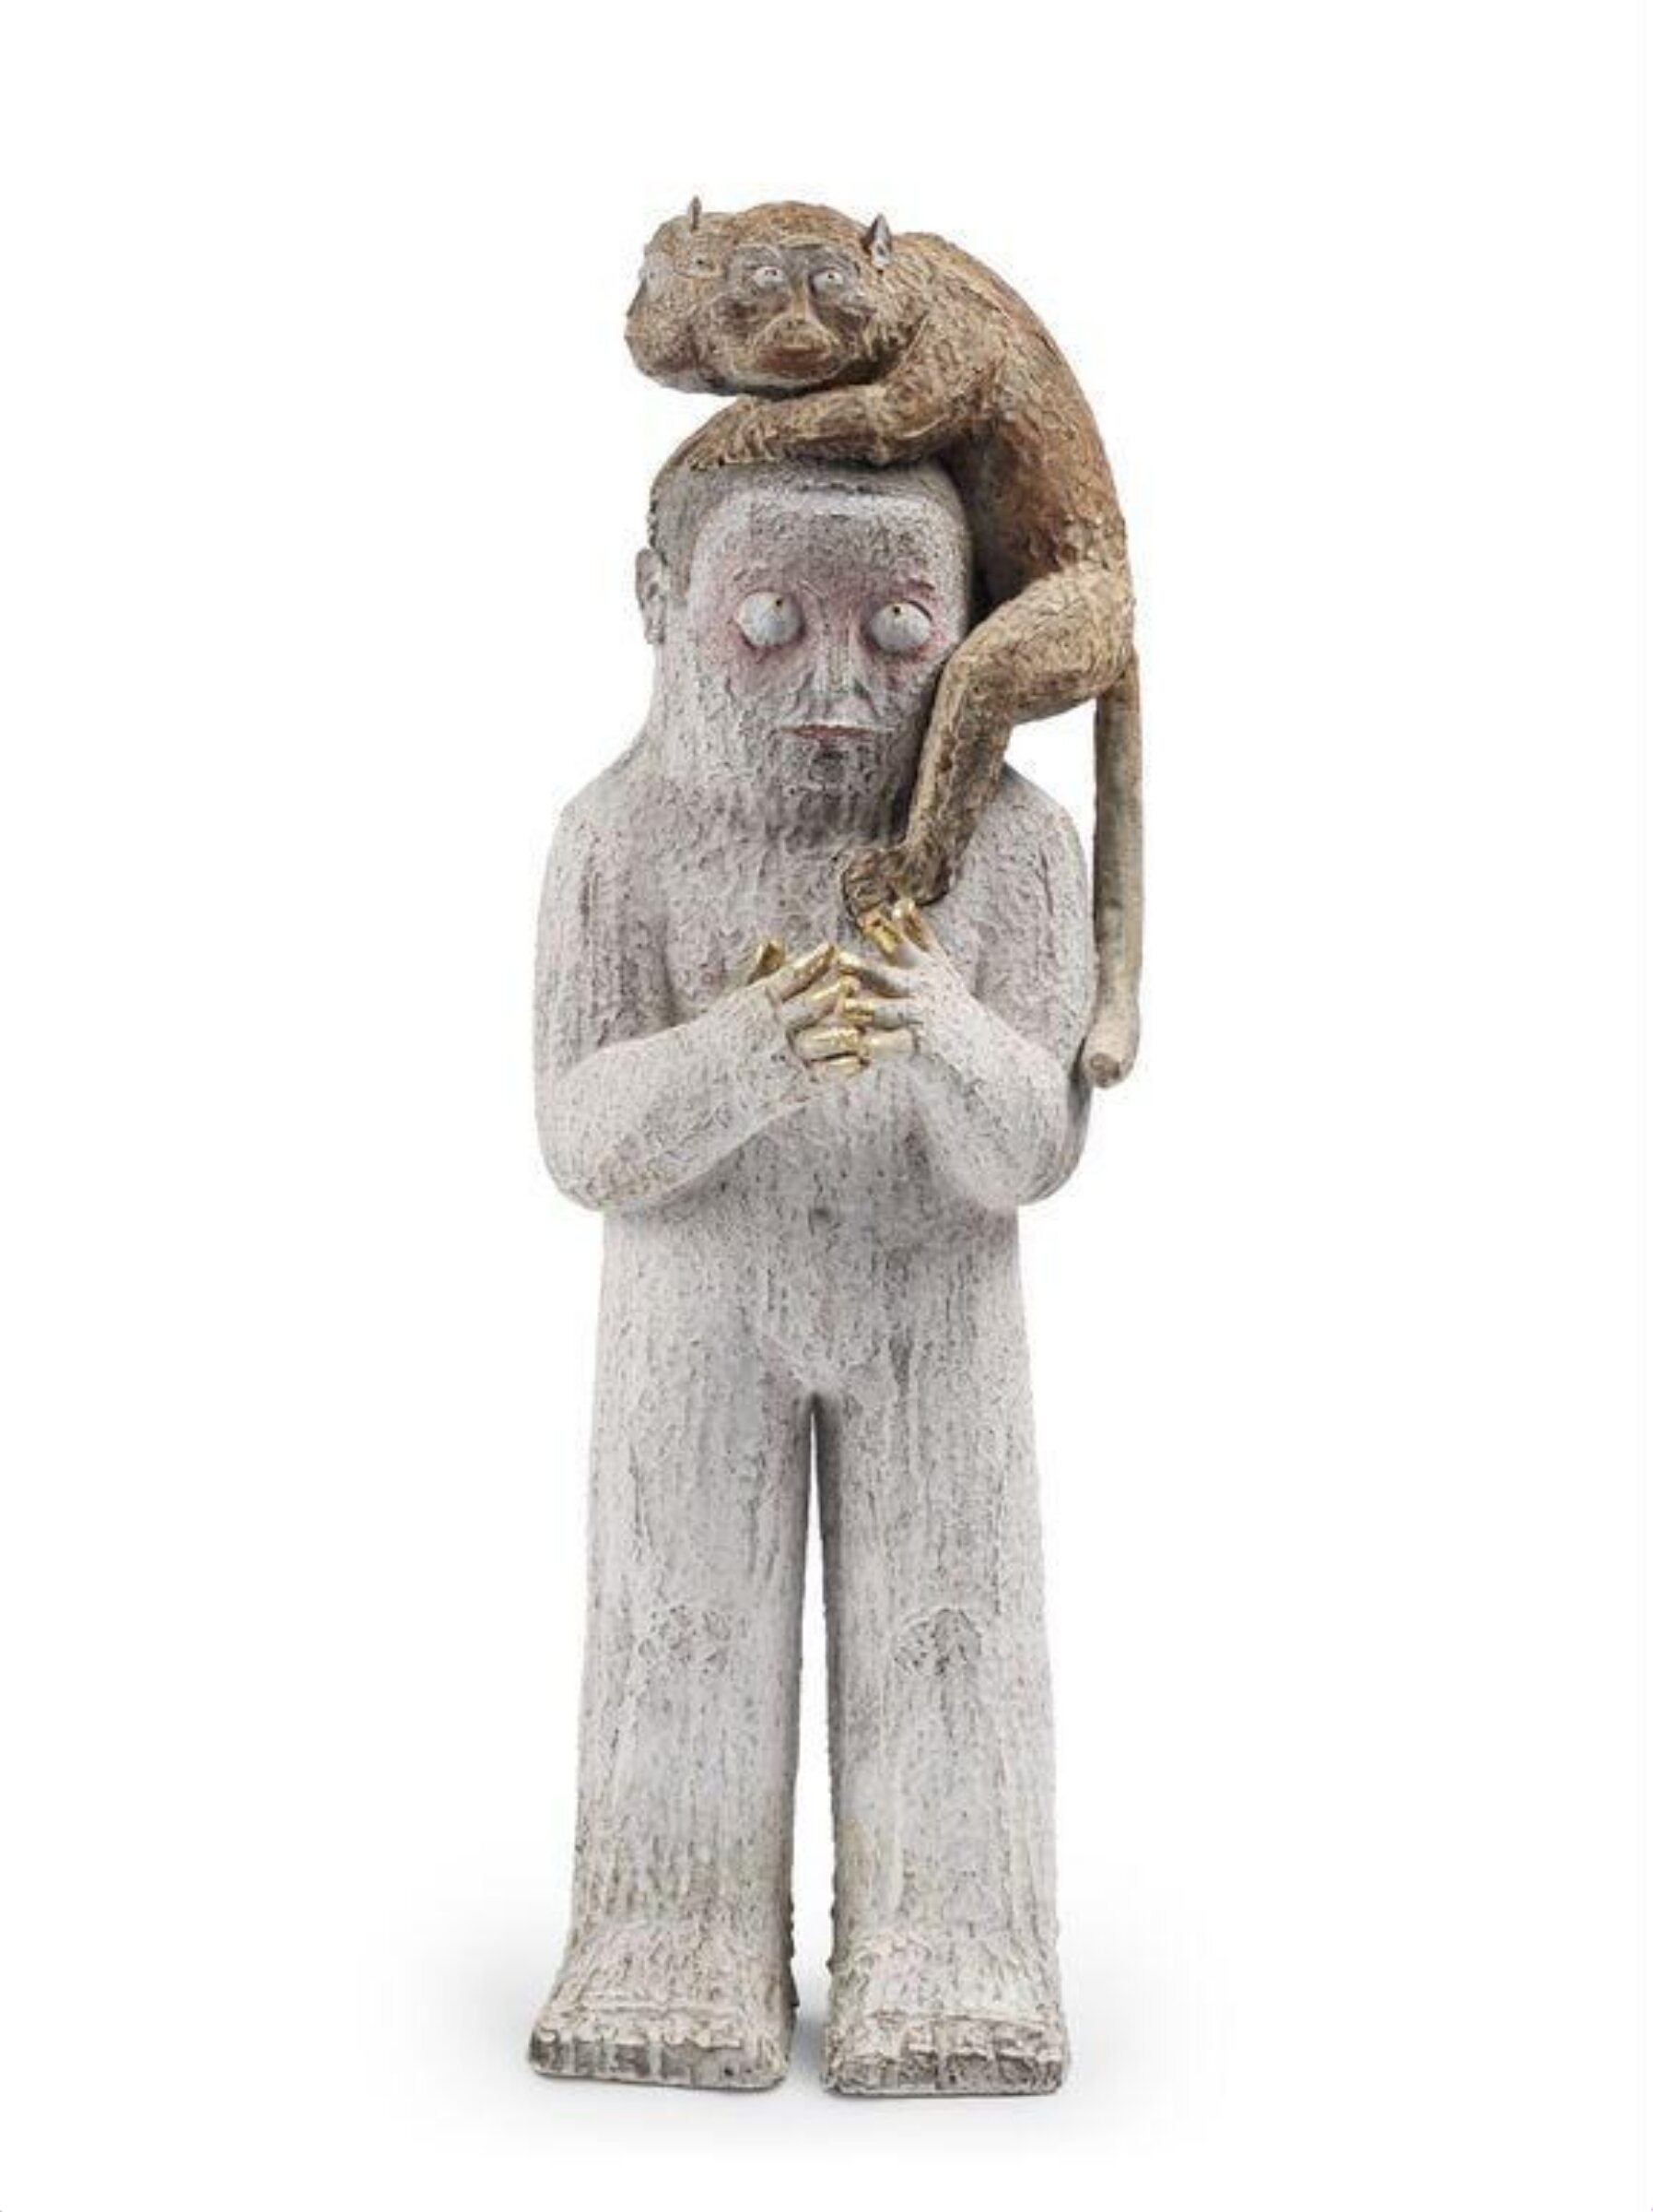
Sculpture, ‘Co-Existence – the Man and the Monkey’, Zhao Lin, 2024

Zhao Lin

Sculpture, ‘Co-Existence – the Man and the Monkey’, 2024

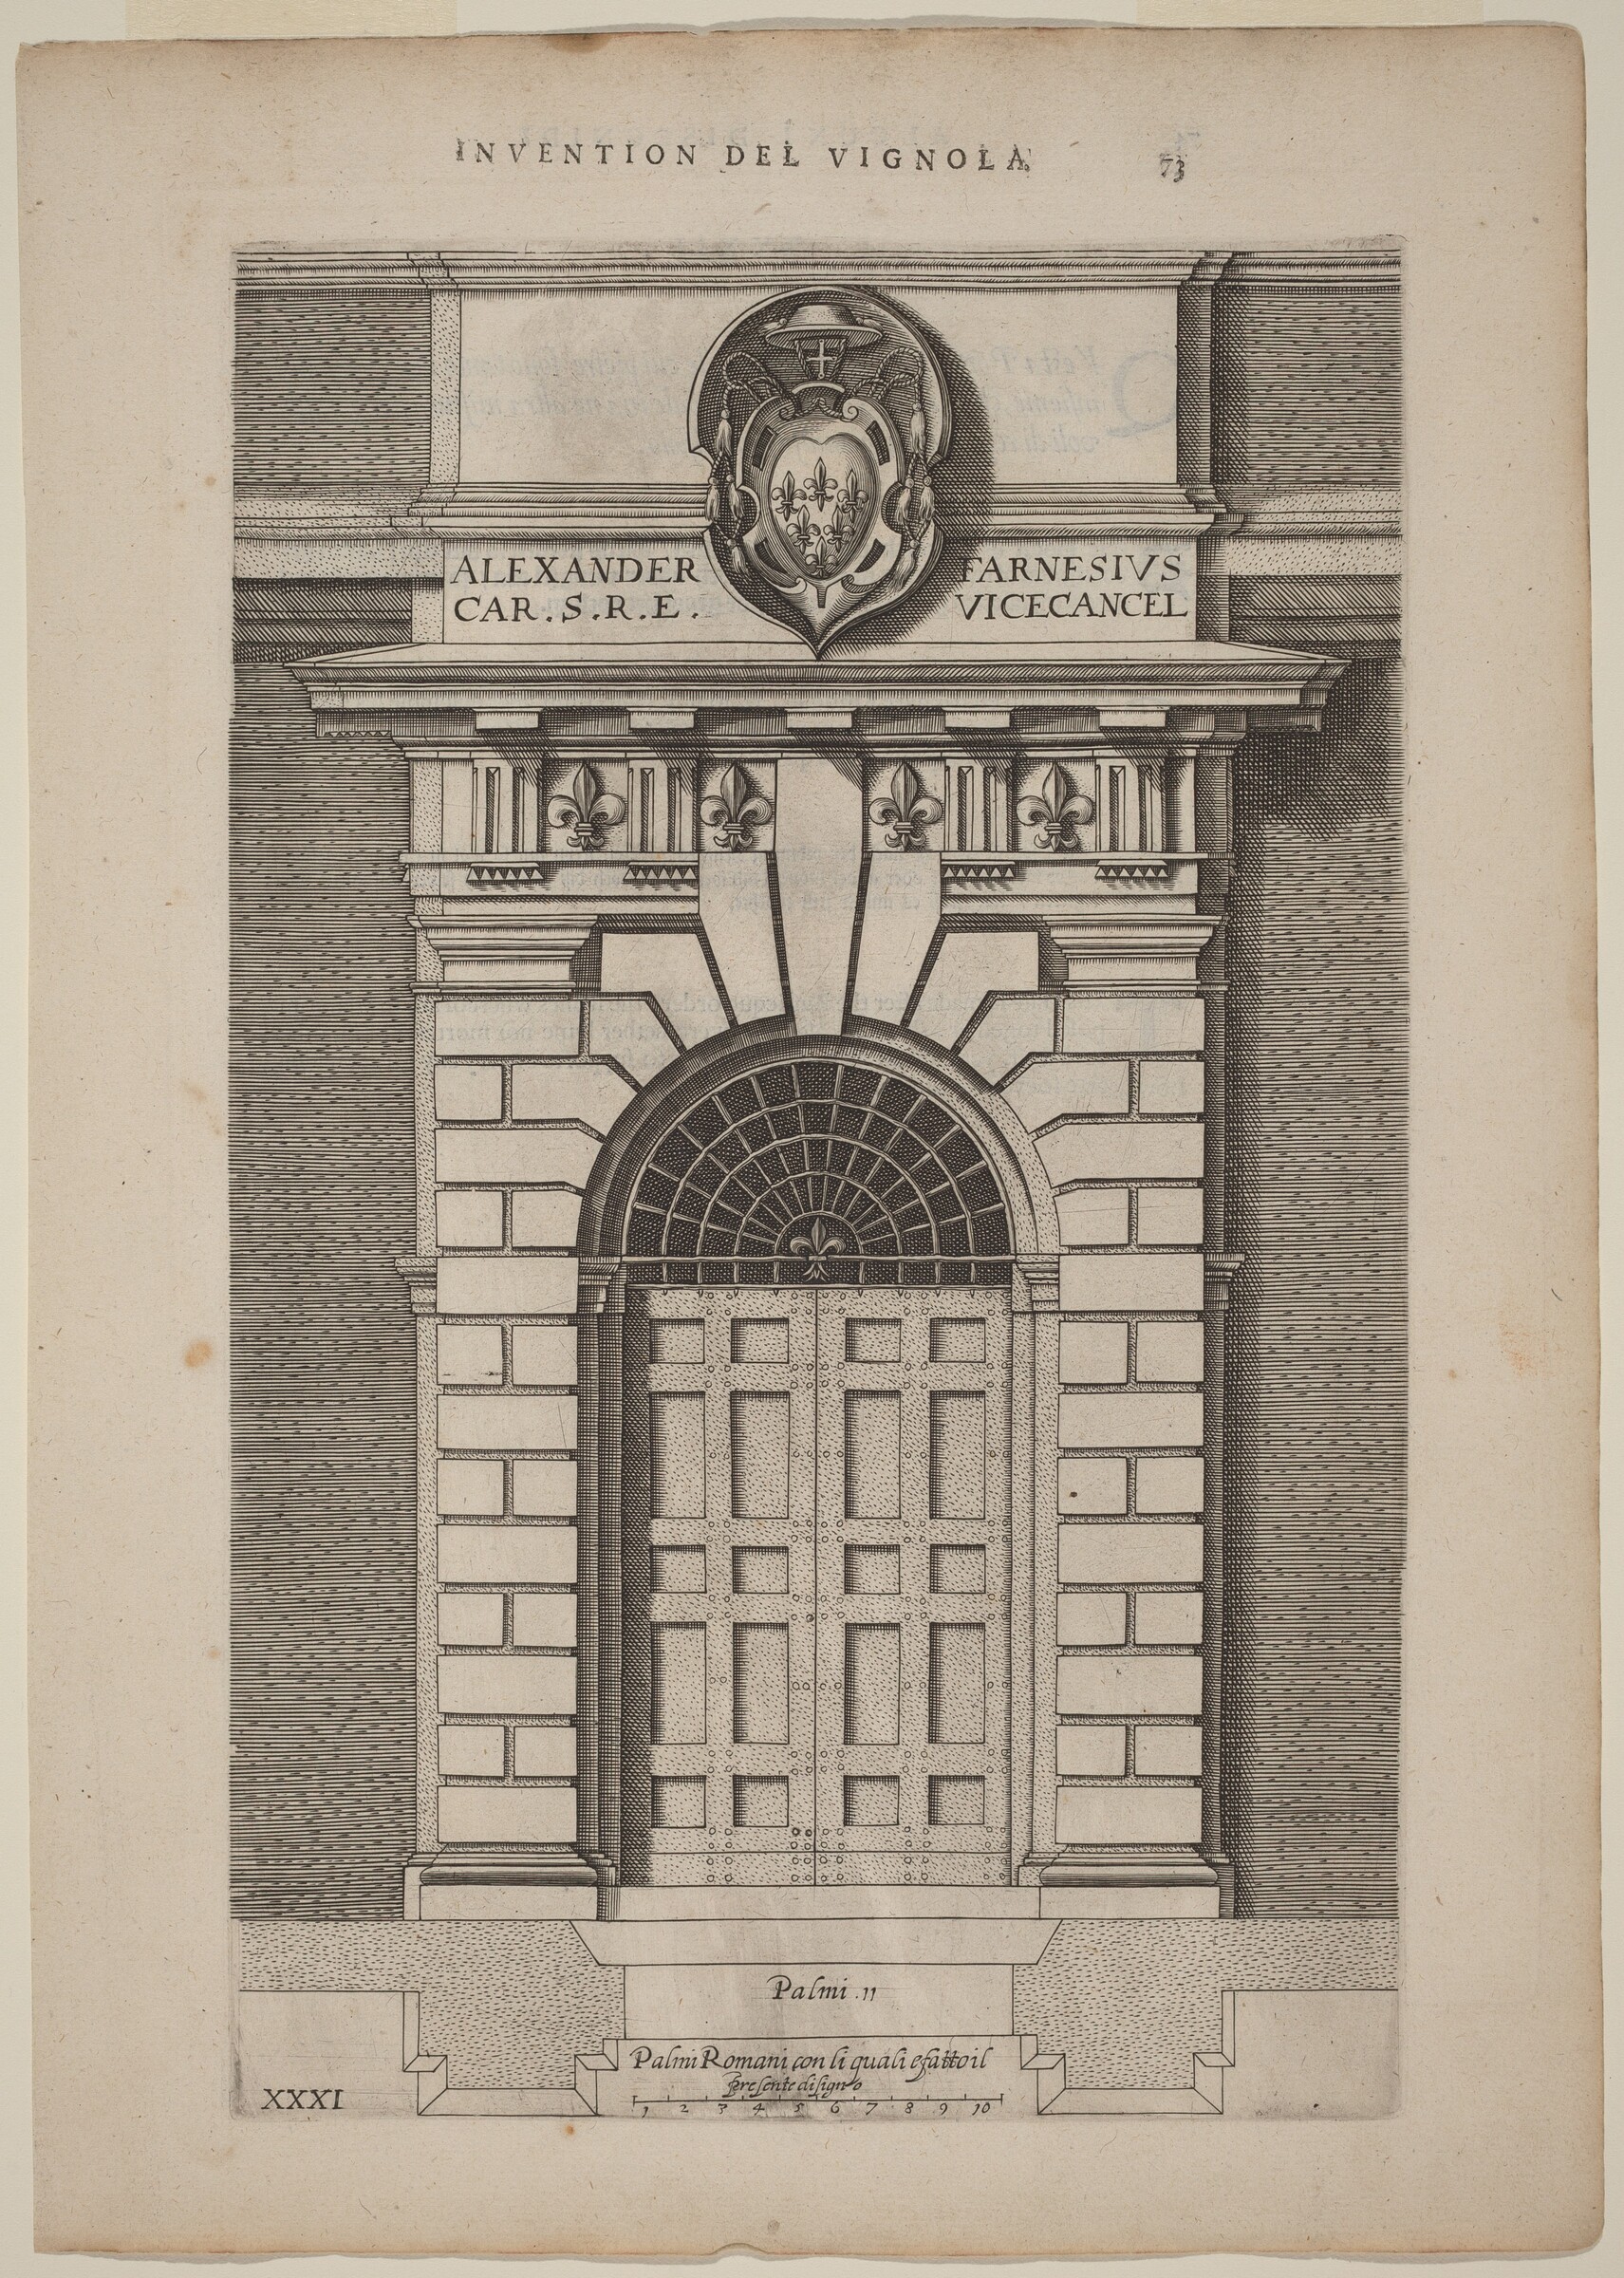
Doorway of Farnese Palace, Vignola (author) and anonymous engraver, c. 1642

Vignola

Doorway of Farnese Palace, c. 1642

非展示 · ナショナル・ギャラリー

Dutch Facade Elevation: pl. 3, Vignola (author) and anonymous engraver after Philips Vingboons, c. 1642

Vignola

Dutch Facade Elevation: pl. 3, c. 1642

非展示 · ナショナル・ギャラリー

Dutch Facade Elevation: pl. 5, Vignola (author) and anonymous engraver after Philips Vingboons, c. 1642

Vignola

Dutch Facade Elevation: pl. 5, c. 1642

非展示 · ナショナル・ギャラリー

Catherine and Jessica Colvin House, Lake Forest, Illinois, West Elevation, Howard Van Doren Shaw, 1922

Howard Van Doren Shaw

Catherine and Jessica Colvin House, Lake Forest, Illinois, West Elevation, 1922

非展示 · シカゴ美術館

Tennis Court Building, Student Drawing, Plan and Elevations, Joseph Palma, Jr., c. 1930

Joseph Palma, Jr.

Tennis Court Building, Student Drawing, Plan and Elevations, c. 1930

非展示 · シカゴ美術館

Bus Shelter Design, Elevations and Perspective, Student Project, Institute of Design, Chicago, Illinois, Tetsuo Takayanagi, 1948

Tetsuo Takayanagi

Bus Shelter Design, Elevations and Perspective, Student Project, Institute of Design, Chicago, Illinois, 1948

非展示 · シカゴ美術館

Gustavus Babson House Number Two, Oak Park, Illinois, Elevations and Details, Tallmadge and Watson Architects, 1912

Tallmadge and Watson Architects

Gustavus Babson House Number Two, Oak Park, Illinois, Elevations and Details, 1912

非展示 · シカゴ美術館

Marian College Recreation Center, Fond-du-Lac, Wisconsin, Elevation, Schmidt, Garden and Erikson, 1976

Schmidt, Garden and Erikson

Marian College Recreation Center, Fond-du-Lac, Wisconsin, Elevation, 1976

非展示 · シカゴ美術館