 Ludwig Mies van der Roheアメリカ合衆国, 1886–1969
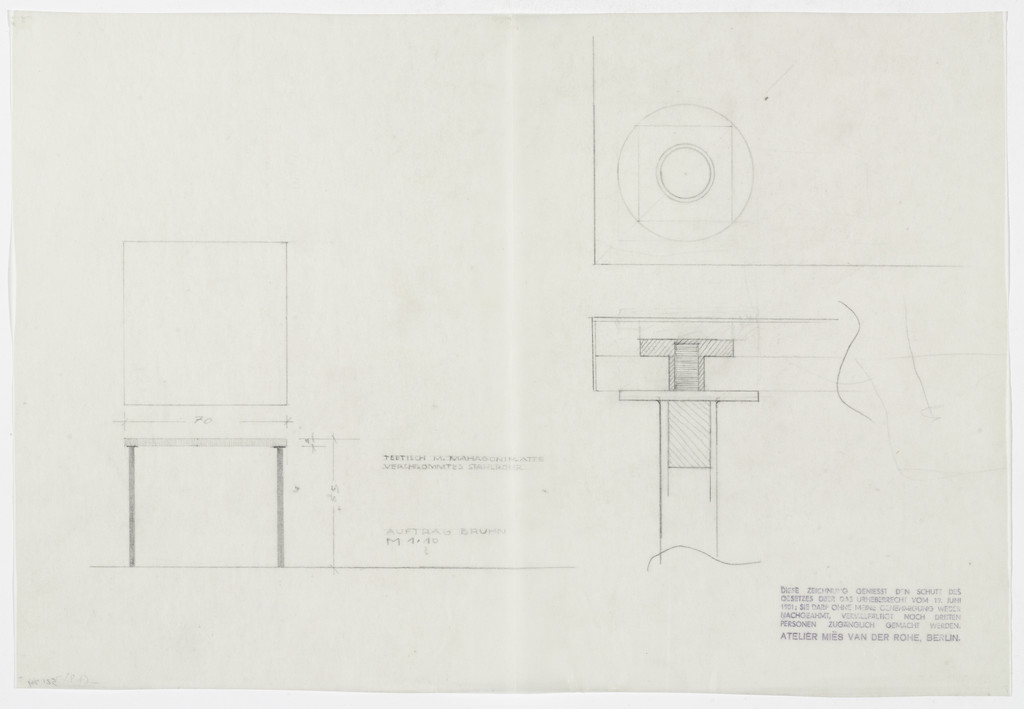
Brno Tea Table (Plan, elevation, joining system detail section)
お目にかかれますか?
ただいまはお迎えしていません

ニューヨーク, アメリカ合衆国
コレクションに属していますが、現在は展示されていません。
- 確認
- 出典
- 美術館
作品データ
- 収蔵番号
- 521.1974
カタログ収録
出典
- ニューヨーク近代美術館
- 画像: ニューヨーク近代美術館 — © the artist or rights holder
その頃、Ludwig Mies van der Roheの人生では
生涯をすべて見る1927
Directs the housing exhibition in Stuttgart
He directed the International Housing Exhibition in Stuttgart and drew up the master plan of the model Weissenhof Estate; his own contribution was a three-storey apartment building with a “free plan”: kitchens and bathrooms in a fixed core, the rest of the space divided by movable partitions.
1929
The German Pavilion at the Barcelona exposition
He directed the construction of the German Pavilion at the international exposition — at once a pavilion and an exhibit in its own right: in place of ornament it relied on clear geometry and the reflective properties of polished travertine, onyx, glass and water, and the load was carried not by walls but by freestanding steel supports, so that the space flowed freely. He also created the “Barcelona” furniture collection for it; the project brought him worldwide fame.
1930
The first American commission: Philip Johnson’s apartment
The interior of Philip Johnson’s New York apartment was Mies’s first US commission.
1930–1933
Employed by: Bauhaus