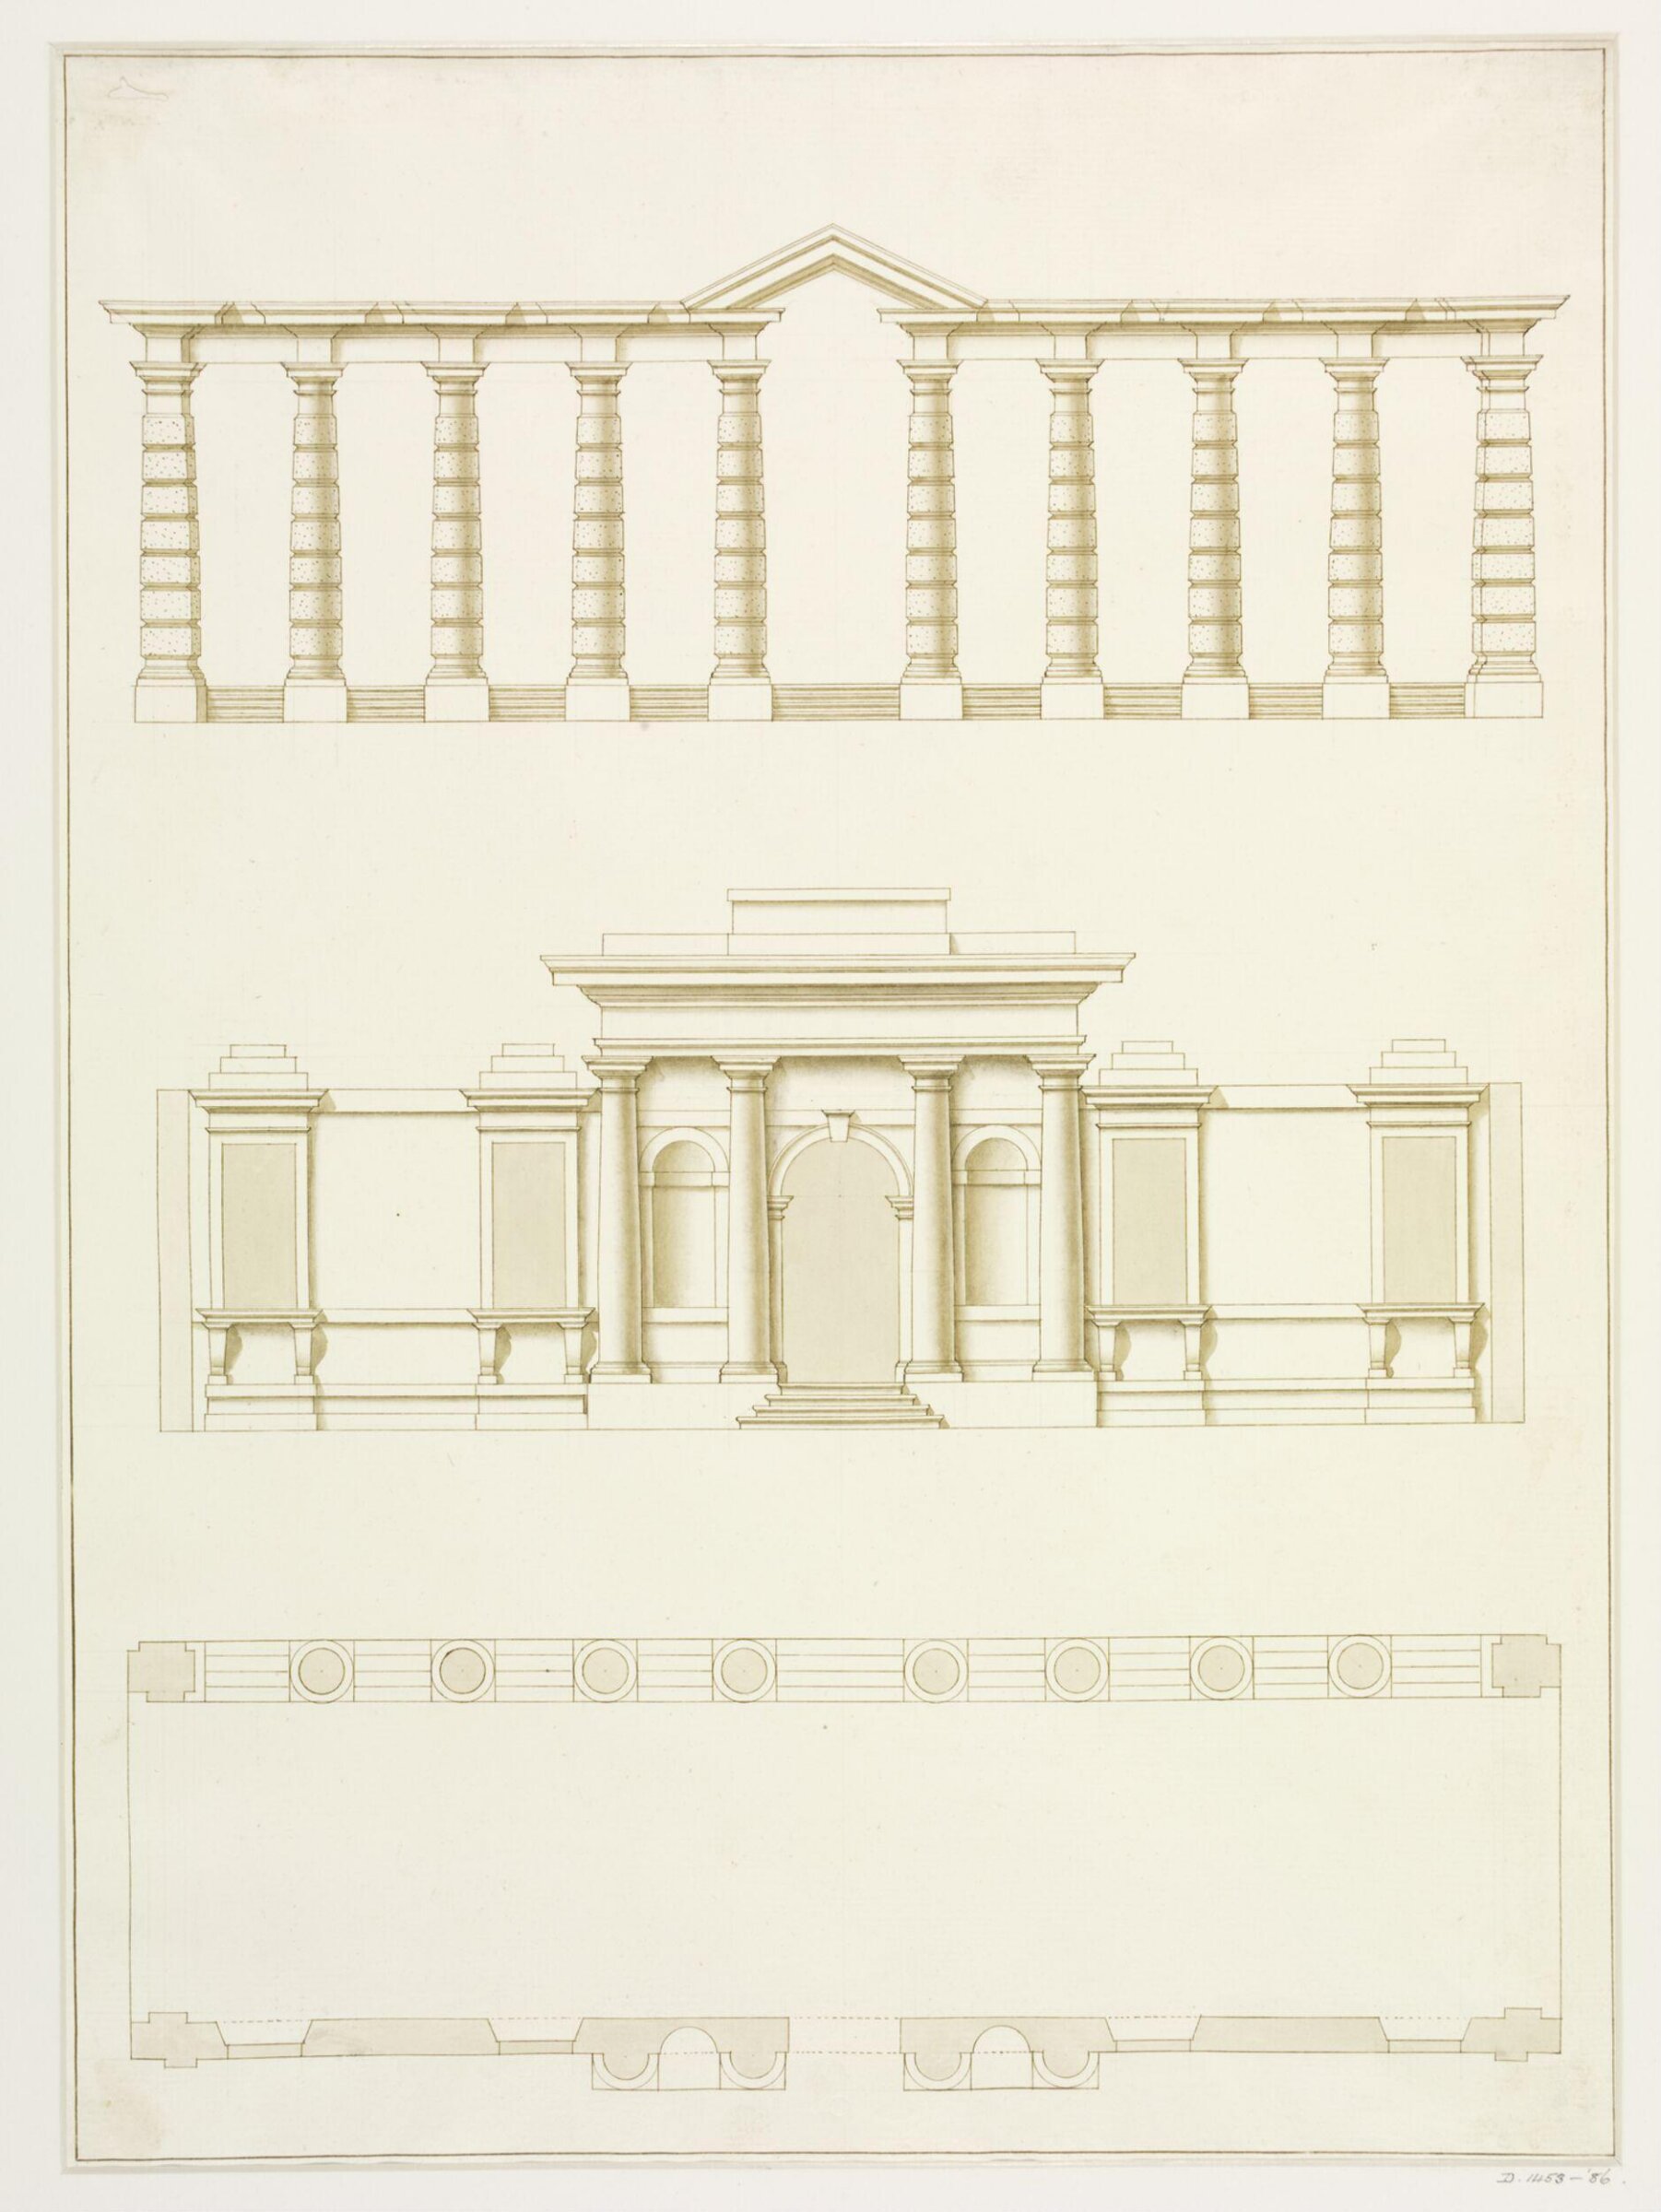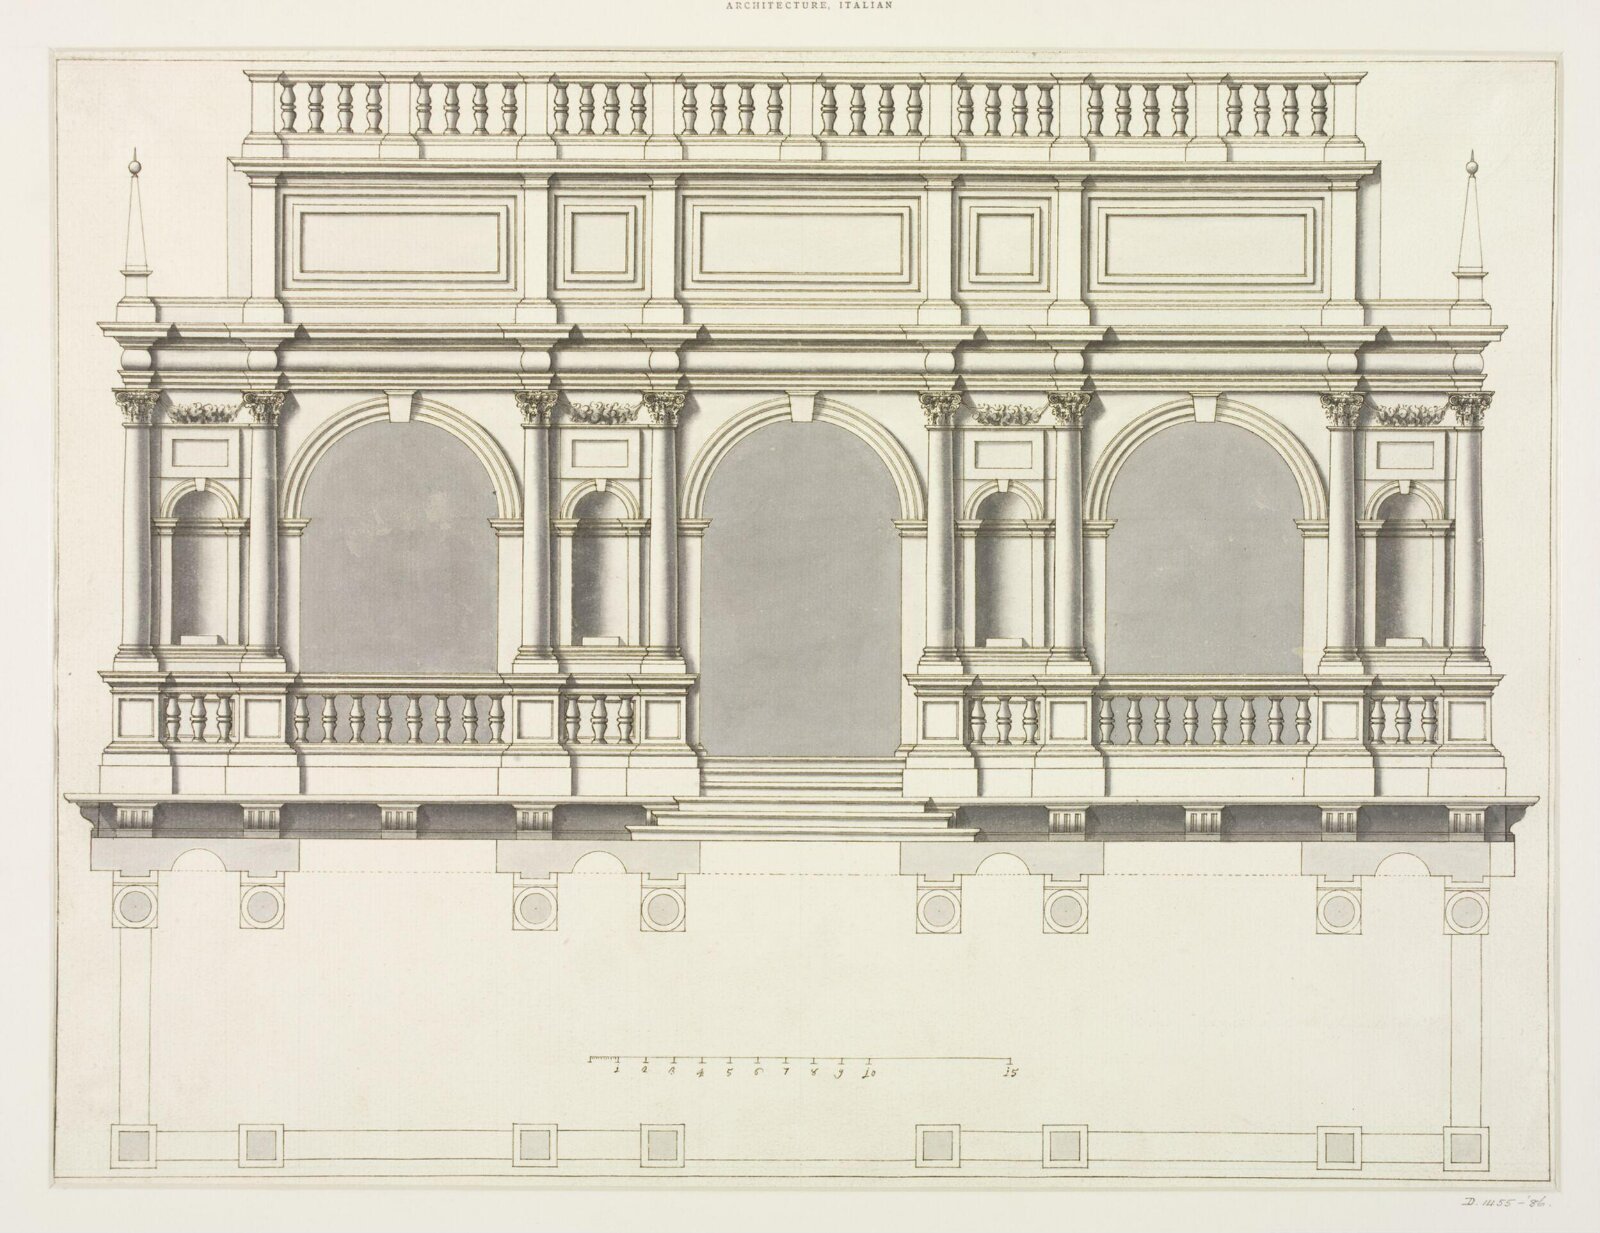
Elevation and plan of the Loggetta, Venice
Si può vedere?
Non esposta al momento
Dove si trova «Elevation and plan of the Loggetta, Venice» oggi? Collezione: Victoria and Albert Museum, Londra. Non esposta al momento. Verificato 25 settembre 2026.

Londra, Regno Unito
Appartiene alla collezione, ma al momento non è esposta.
- Verificato
- Ultimo cambio di stato
- Fonte
- Il museo
Sull’opera
The drawing shows the elevation of the Loggetta at Piazza San Marco, Venice with a plan of the terrace below. The Loggetta was designed by Jacopo Sansovino (1486-1570) in replacement of an existing loggia. It is located at the base the Campanile, or bell tower, of St. Mark’s Square. Originally, Sansovino’s design was meant to surround the tower, but it was later reduced to just three bays. Each bay consists of an arch flanked by an order of paired Composite columns with niches in between. The order is surmounted by a pulvinated entablature, an attic and a balustrade which break out over the columns in the manner of Ancient Roman triumphal arches. Beneath, the sheet includes a plan of the façade relief and of the ground floor terrace. After the 1902 collapse of the Campanile, in 1912 the Loggetta was reassembled in its present form.
Leggi
The drawing belongs to a set of 66 measured drawings of Italian Renaissance and Ancient Roman architecture which the V&A purchased from Edwin Parsons in 1886. The Parsons set may belong to a larger series of over 700 architectural drawings scattered in English and international collections formerly owned by the British Consul at Venice, Joseph Smith (1682-1770). A proponent of Palladian architecture, Smith began collecting measured drawings of classical and Renaissance architecture from the early 1740s. Today, most of this material exists in a series of bound volumes at the Royal Collection (where the Admiranda Artis Architecturae Varia is kept) and at the British Library (which holds the three-volume Admiranda Urbis Venetae), as well as in loose sheets scattered in collections across Europe and North America including the Royal Institute of British Architects and the Canadian Centre for Architecture.
The author of these drawings is unknown. However, their style and subject matter suggests the involvement of the Venetian architect, painter, engraver and theorist Antonio Visentini (1688-1782). A member of the Venetian Academy since its foundation in 1755, Visentini was affiliated with Smith and executed a vast number of architectural drawings for the British Consul as well as for a broader British collector base. Most of these drawings are scaled in English feet and consist of simplified plans and elevations of exemplary Italian architecture. Often produced as a series, the drawings were purchased by British Gentlemen to be included in their libraries and collections. The present drawing forms part of this material. The drawing is not signed by Visentini, but may have been produced by one of Visentini’s workshop members or pupils or by an unknown draughtsman working in the style of Visentini.
Victoria and Albert Museum
Scheda
- Numero di inventario
- D.1455-1886
Che cosa raffigura
In catalogo
Fonti
- Victoria and Albert Museum
- Immagine: Victoria and Albert Museum — © Victoria and Albert Museum, London