ART WIKI32.979 in sala
MappaCollezioneArtistiMuseiMostreRivista
Accedi

ART WIKI

Dove è appeso il capolavoro, e quando si può entrare.

Collezioni: Art Institute of Chicago, Cleveland Museum of Art, Ermitage, Galleria Tret'jakov, Getty Museum, Harvard Art Museums, Hirshhorn Museum and Sculpture Garden, Metropolitan Museum of Art, Minneapolis Institute of Art, Museo del Louvre, Museo Puškin delle belle arti, Museo russo, Museum of Modern Art, National Gallery of Art, National Museum of Asian Art, National Portrait Gallery, Rijksmuseum, Smithsonian American Art Museum, Statens Museum for Kunst, Victoria and Albert Museum, Villa Getty, Whitney Museum of American Art, Catalogo statale del fondo museale russo (274 musei), Europeana (19 musei), Wikidata (6 musei), Paris Musées (12 musei) e Joconde, la banca dati dei musei del Ministero della Cultura francese (495 musei). Le immagini appartengono ai titolari dei diritti.

Sezioni

  • Mappa
  • Ricerca
  • Collezione
  • Capolavori
  • Esposte ora
  • Artisti

Altro

  • Musei e gallerie
  • Mostre
  • Rivista
  • Da dove vengono i dati
  • Privacy e cookie
HomeMappaCatalogo
  1. Collezione/
  2. Museum of Modern Art/
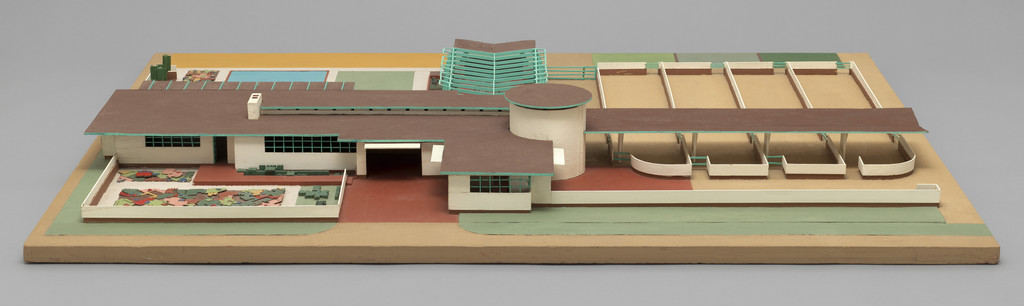
  3. Davidson Little Farms Unit Project (Model)
Davidson Little Farms Unit Project (Model), Frank Lloyd Wright, 1932–1933
Frank Lloyd Wright, ritrattoFrank Lloyd WrightStati Uniti, 1867–1959

Davidson Little Farms Unit Project (Model)

1932–1933 · Frank Lloyd Wright Archive

Scheda

1932–1933
18671959
Numero di inventario
1852.2012

Nel frattempo, nella vita di Frank Lloyd Wright

Tutta la vita
  1. 1932

    Founds the Taliesin Fellowship

    Wright and his wife Olgivanna, a former pupil of Gurdjieff, invited students to Taliesin to learn architecture and spiritual development while working under the master. Twenty-three came in the first year and 625 joined in Wright's lifetime; the Fellowship supplied workers for Fallingwater, the Johnson Wax Headquarters and the Guggenheim Museum.

  2. 1932

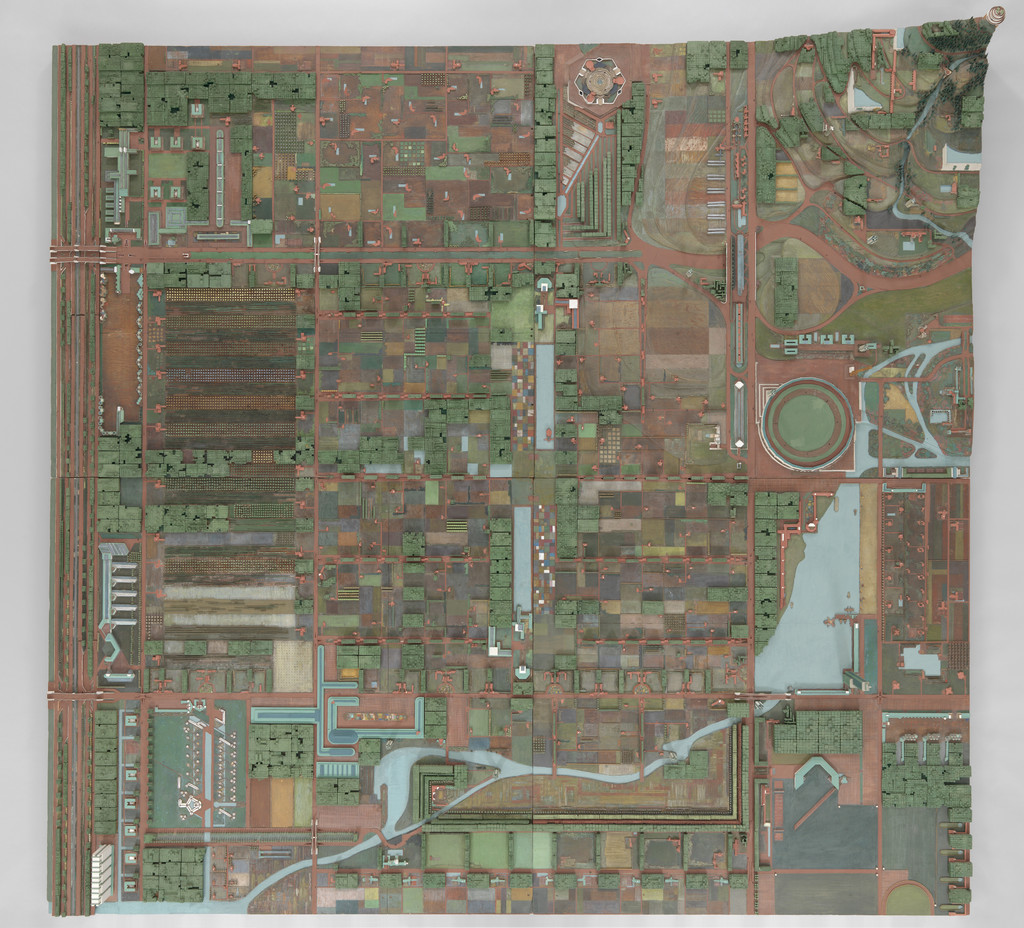
    The Disappearing City and Broadacre City

    In The Disappearing City Wright proposed Broadacre City: a city dissolved into the countryside, its homesteads, farms and workshops linked by roads, with parks and community buildings for its residents. The model covered 2,560 acres for 7,000 people; it was never built.

  3. November 1934

    At Bear Run: “live with the waterfall”

    Through Edgar Kaufmann Jr., a student at the Taliesin workshop, Wright grew close to the Pittsburgh businessman's family and won the commission for their country house. Visiting the site, he decided to make the waterfall itself part of the house: “I want you to live with the waterfall, not just to look at it.”

Altre opere di Frank Lloyd Wright

Tutte le opere

Nella stessa sala · MoMA, Floor 5, 519, Museum of Modern Art

Pagina del museo

Si può ammirare?

Sì, riceve visite

Museum of Modern Art

New York, Stati Uniti

SalaMoMA, Floor 5, 519

Esposta al pubblico. Chi lo garantisce è indicato qui sotto.

Verificato
9 giorni fa
Fonte
Il museo
Sulla mappaPagina del museo

In catalogo

ModernismoXX secolo

Fonti

  • Museum of Modern Art
  • Immagine: Museum of Modern Art — © the artist or rights holder

Bookcase doors for the Dana House, Springfield, IL, Frank Lloyd Wright, 1902–1904

Bookcase doors for the Dana House, Springfield, IL

1902–1904 · Museum of Modern Art

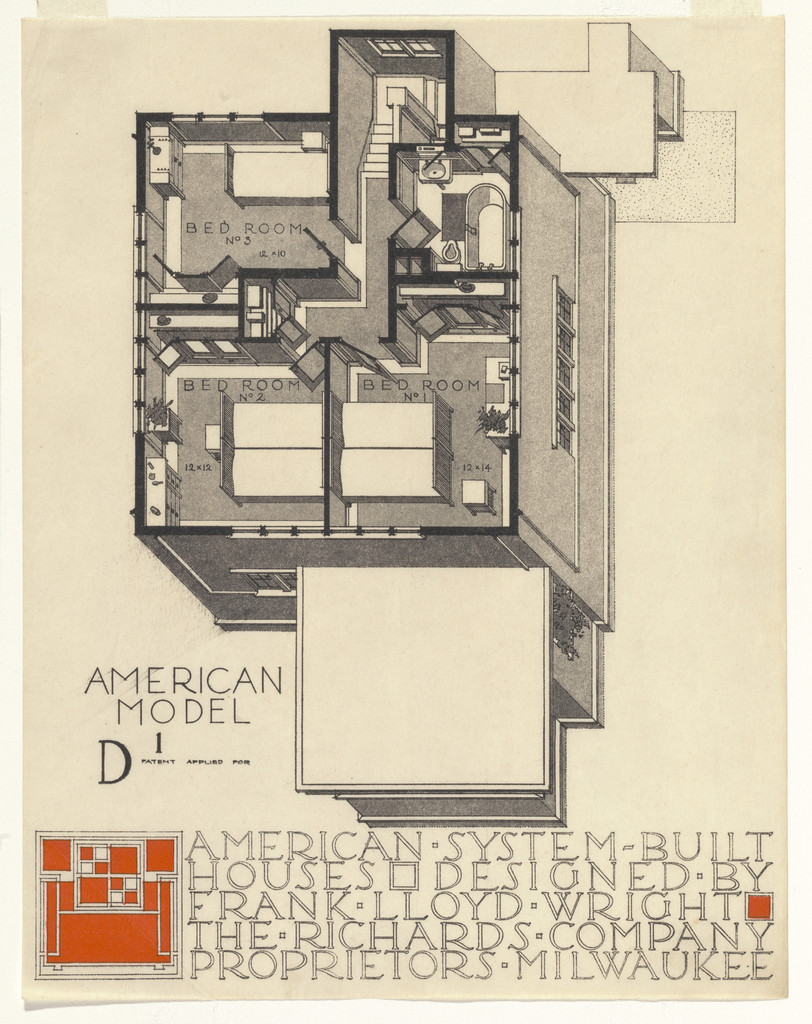
American System-Built Houses for The Richards Company project, Milwaukee, Wisconsin (Axonometric), Frank Lloyd Wright, 1915-17

American System-Built Houses for The Richards Company project, Milwaukee, Wisconsin (Axonometric)

1915-17 · Museum of Modern Art

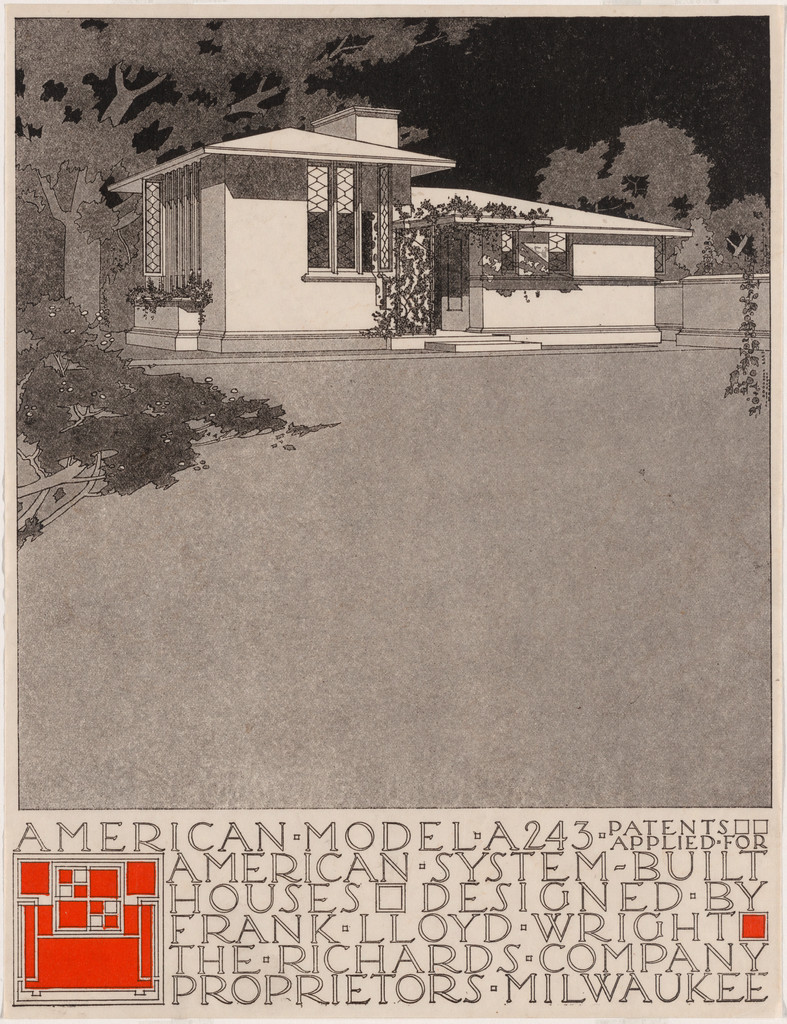
American System-Built Houses for The Richards Company, project, Milwaukee, Wisconsin, Perspective of model A243, Frank Lloyd Wright, c. 1915-17

American System-Built Houses for The Richards Company, project, Milwaukee, Wisconsin, Perspective of model A243

c. 1915-17 · Museum of Modern Art

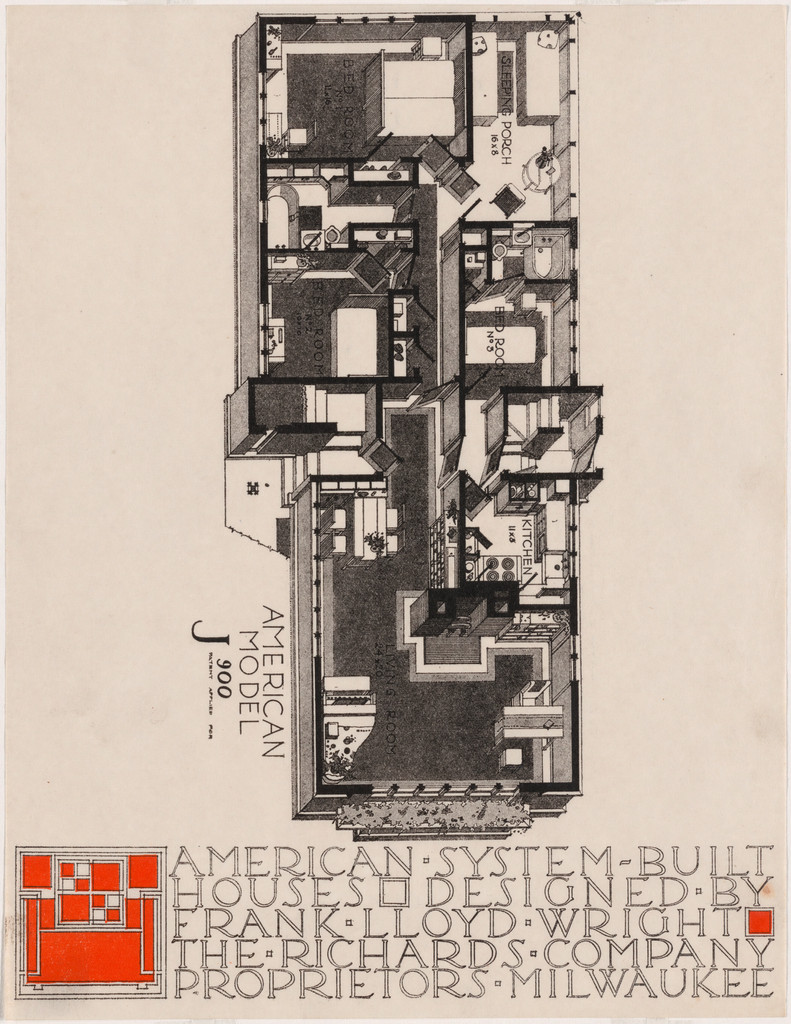
American System-Built Houses for The Richards Company, project, Milwaukee, Wisconsin, Isometric plan of model J900, Frank Lloyd Wright, c. 1915-17

American System-Built Houses for The Richards Company, project, Milwaukee, Wisconsin, Isometric plan of model J900

c. 1915-17 · Museum of Modern Art

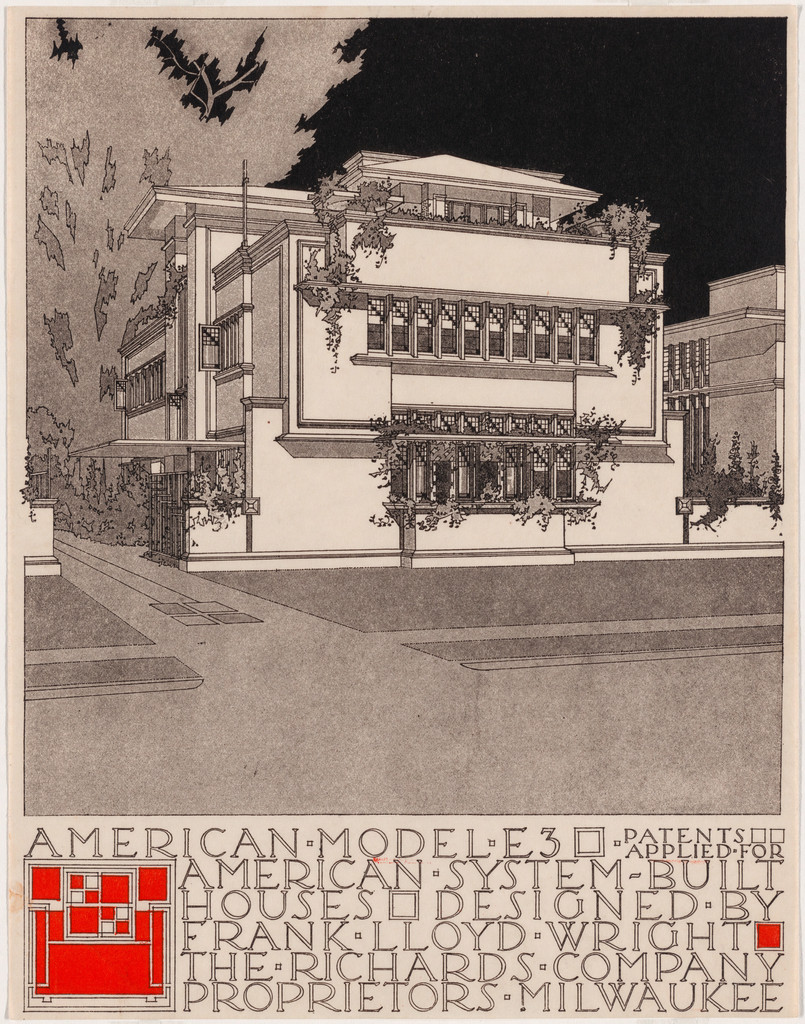
American System-Built Houses for The Richards Company project (Exterior perspective of model E3), Frank Lloyd Wright, 1915–1917

American System-Built Houses for The Richards Company project (Exterior perspective of model E3)

1915–1917 · Museum of Modern Art

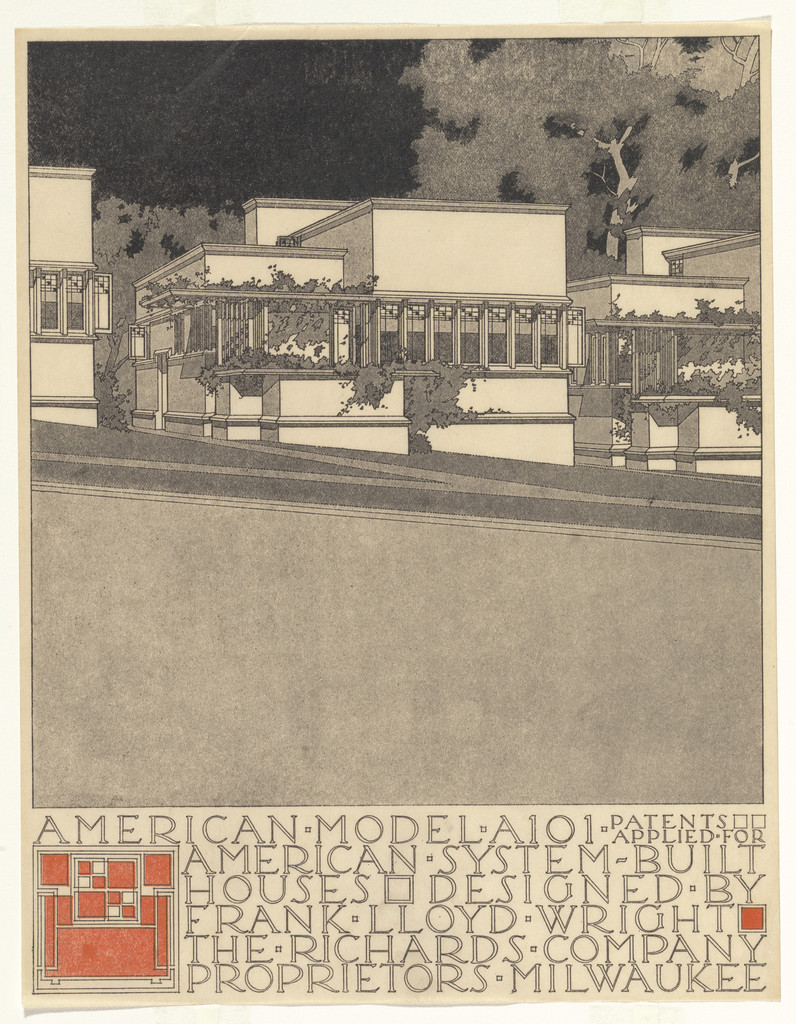
American System-Built Houses for The Richards Company project (Exterior perspective of model A101), Frank Lloyd Wright, 1915–1917

American System-Built Houses for The Richards Company project (Exterior perspective of model A101)

1915–1917 · Museum of Modern Art


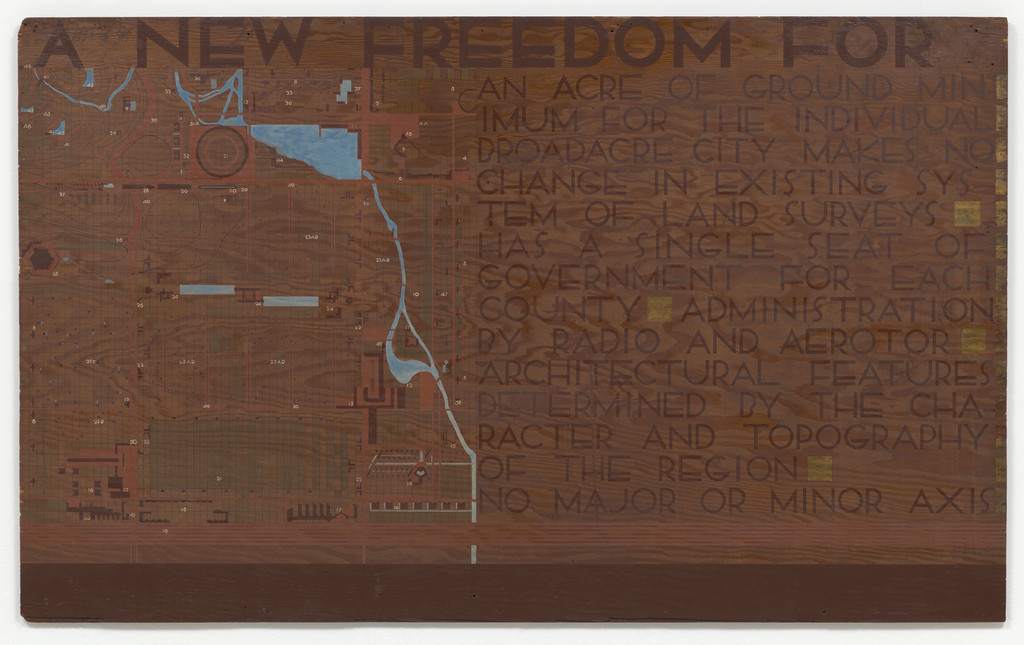
Text panel for Broadacre City Project, Frank Lloyd Wright, 1934-1935

Text panel for Broadacre City Project

1934-1935 · Museum of Modern Art

Broadacre City Project (Model in four sections), Frank Lloyd Wright, 1934–1935

Broadacre City Project (Model in four sections)

1934–1935 · Museum of Modern Art

Broadacre City Project (Model in four sections), Frank Lloyd Wright, 1934–1935

Frank Lloyd Wright

Broadacre City Project (Model in four sections), 1934–1935

Text panel for Broadacre City Project, Frank Lloyd Wright, 1934-1935

Frank Lloyd Wright

Text panel for Broadacre City Project, 1934-1935

Text panel for Broadacre City Project, Frank Lloyd Wright, 1934-1935

Frank Lloyd Wright

Text panel for Broadacre City Project, 1934-1935

American System-Built Houses for The Richards Company, project, Milwaukee, Wisconsin, Perspective of model A243, Frank Lloyd Wright, c. 1915-17

Frank Lloyd Wright

American System-Built Houses for The Richards Company, project, Milwaukee, Wisconsin, Perspective of model A243, c. 1915-17

American System-Built Houses for The Richards Company, project, Milwaukee, Wisconsin, Isometric plan of model J900, Frank Lloyd Wright, c. 1915-17

Frank Lloyd Wright

American System-Built Houses for The Richards Company, project, Milwaukee, Wisconsin, Isometric plan of model J900, c. 1915-17

American System-Built Houses for The Richards Company project (Exterior perspective of model A101), Frank Lloyd Wright, 1915–1917

Frank Lloyd Wright

American System-Built Houses for The Richards Company project (Exterior perspective of model A101), 1915–1917

American System-Built Houses for The Richards Company project, Milwaukee, Wisconsin (Axonometric), Frank Lloyd Wright, 1915-17

Frank Lloyd Wright

American System-Built Houses for The Richards Company project, Milwaukee, Wisconsin (Axonometric), 1915-17

American System-Built Houses for The Richards Company project (Exterior perspective of model E3), Frank Lloyd Wright, 1915–1917

Frank Lloyd Wright

American System-Built Houses for The Richards Company project (Exterior perspective of model E3), 1915–1917