 William ChambersSkócia, 1723–1796
Drawing
Megnézhető?
Jelenleg nincs kiállítva
Hol van most a(z) „Drawing”? Gyűjtemény: Victoria and Albert Museum, London. Jelenleg nincs kiállítva. Ellenőrizve 2026. szeptember 25.

London, Egyesült Királyság
A gyűjteményhez tartozik, de jelenleg nincs kiállítva.
- Ellenőrizve
- Ebben az állapotban ettől kezdve
- Forrás
- A múzeum
A műről
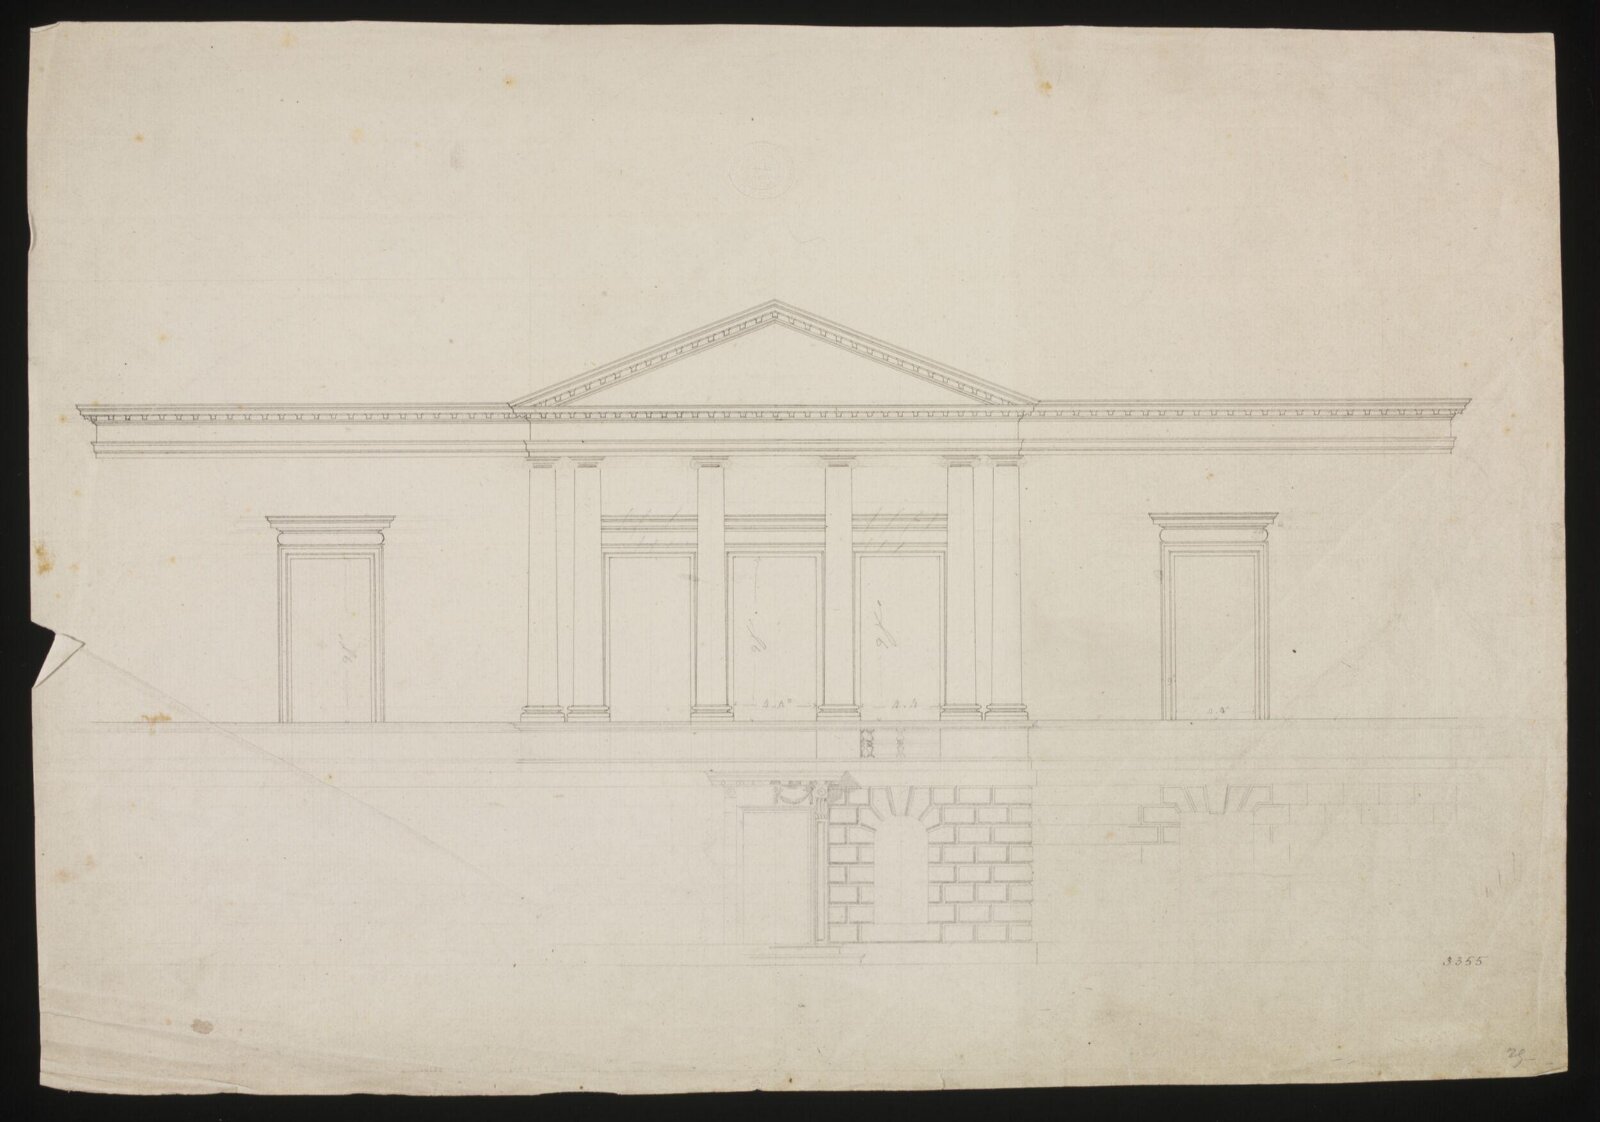
Elevation of the west (park) front for Manresa House, Roehampton, Wandsworth by leading architect and designer Sir William Chambers (1723-1796). Manresa House was built between 1760 and 1768 or 1769, primarily to hold the Earl of Bessborough’s collection of antique sculpture. It was placed to give the appearance of an antique temple standing in a grove of trees, especially when viewed from Richmond Park, which bordered the site. The central block of the villa survives, with the interiors largely intact. All the Chambers outbuildings, which were beautifully integrated with the composition that they became a famous contemporary exemplar, have been demolished and replaced by other accommodation. This drawing is unfinished and shows the design still in development. It shows a villa of two storeys although the completed villa has three. The ground floor is shown as rusticated which was a feature that found its way into the completed building.
Tovább
Chambers was born in Sweden and died in London. He travelled widely, visiting China, and studied architecture at the Ecole des Arts, Paris, from 1749 and in Italy from 1750 to 1755. Many of his drawings from this period are contained in his important 'Franco-Italian' album, held in the V&A. Chambers moved to London in 1755 and published his influential Treatise on Civil Architecture in 1759. Chambers demonstrated the breadth of his style in buildings such as Gower (later Carrington) House and Melbourne House, London, in such country houses as Duddingston, Scotland, and in the garden architecture he designed for Wilton House, Wiltshire, and at Kew Gardens. He became head of government building in 1782, and in this capacity built Somerset House, London.
Victoria and Albert Museum
Adatok
- Leltári szám
- 3355
Mit ábrázol?
A katalógusban
Források
- Victoria and Albert Museum
- Kép: Victoria and Albert Museum — © Victoria and Albert Museum, London