ART WIKI37.723 en sala
MapaColecciónArtistasMuseosExposicionesRevista
Acceder

ART WIKI

Dónde ver arte y cuándo abre el museo.

Colecciones: Centro de Arte Británico de Yale, Galería de Arte de la Universidad Yale, Galería Nacional de Arte, Galería Nacional de Dinamarca, Galería Nacional de Retratos, Galería Tretiakov, Harvard Art Museums, Instituto de Arte de Chicago, Instituto de Artes de Mineápolis, MoMA, Museo de Arte de Cleveland, Museo de Victoria y Alberto, Museo del Hermitage, Museo del Louvre, Museo Estatal Ruso, Museo Hirshhorn y Jardín de Esculturas, Museo J. Paul Getty, Museo Metropolitano de Arte, Museo Nacional de Diseño Cooper-Hewitt, Museo Pushkin, Museo Smithsoniano de Arte Americano, Museo Whitney de Arte Estadounidense, National Museum of Asian Art, Rijksmuseum, Villa Getty, Catálogo Estatal del Fondo Museístico de Rusia (274 museos), Europeana (19 museos), Wikidata (44 museos), Paris Musées (12 museos), Joconde, la base de museos del Ministerio de Cultura de Francia (495 museos) y el Catalogo generale dei Beni Culturali del Ministerio de Cultura de Italia (25 museos). Las imágenes pertenecen a sus titulares de derechos.

Secciones

  • Mapa
  • Búsqueda
  • Colección
  • Obras maestras
  • Robadas y perdidas
  • Insertar el estado de una obra
  • Expuestas ahora
  • Artistas

Más

  • Museos y galerías
  • Exposiciones
  • Revista
  • De dónde salen los datos
  • Privacidad y cookies
  • Acerca de
  • Condiciones de uso
InicioMapaCatálogo

Catálogo

Arte de posguerra, 1945–1975

223.220 obras de 458 museos1980 expuestas ahoraQuitar

/
Farnsworth House, Plano, Illinois (Steps.  Perspective, elevation), Ludwig Mies van der Rohe, c. 1945-51Ludwig Mies van der RoheFarnsworth House, Plano, Illinois (Steps. Perspective, elevation)c. 1945-51MoMA
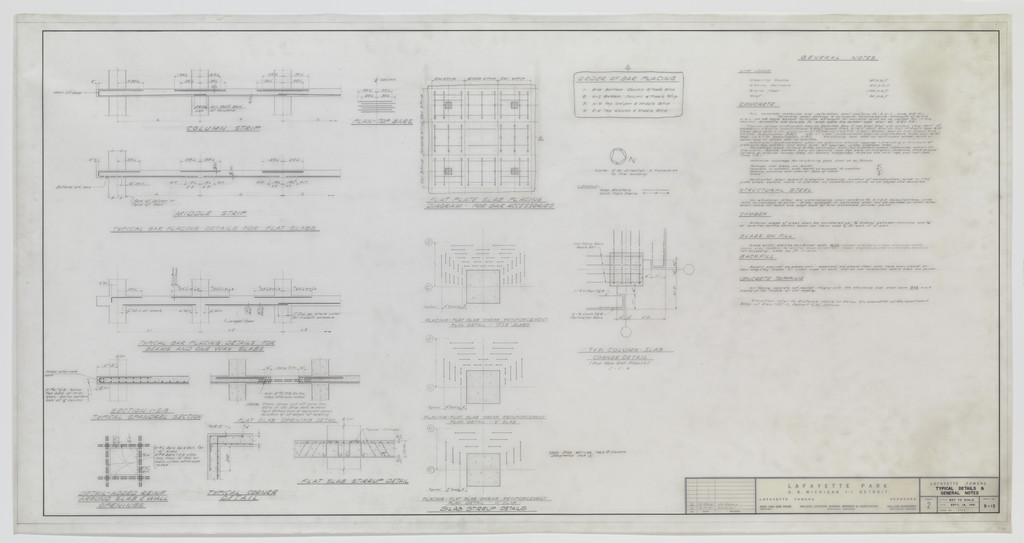
Pavilion Apartments and Town Houses, Lafayette Park, Detroit, MI, Plans, sections (Pavilion apartments. Stair details.), Ludwig Mies van der Rohe, 1957Ludwig Mies van der RohePavilion Apartments and Town Houses, Lafayette Park, Detroit, MI, Plans, sections (Pavilion apartments. Stair details.)1957MoMA
Farnsworth House, Plano, Illinois (Door details. Sections.), Ludwig Mies van der Rohe, 1949Ludwig Mies van der RoheFarnsworth House, Plano, Illinois (Door details. Sections.)1949MoMA
New National Gallery, Berlin, Germany (Site plan), Ludwig Mies van der Rohe, c. 1962-68Ludwig Mies van der RoheNew National Gallery, Berlin, Germany (Site plan)c. 1962-68MoMA
Illinois Institute of Technology, S.R. Crown Hall, Chicago, IL, Two sections, Ludwig Mies van der Rohe, 1950-1956Ludwig Mies van der RoheIllinois Institute of Technology, S.R. Crown Hall, Chicago, IL, Two sections1950-1956MoMA
First Federal Savings Building Project, Miami, FL, Preliminary sketch of site plan. Scheme A, Ludwig Mies van der Rohe, 1962Ludwig Mies van der RoheFirst Federal Savings Building Project, Miami, FL, Preliminary sketch of site plan. Scheme A1962MoMA
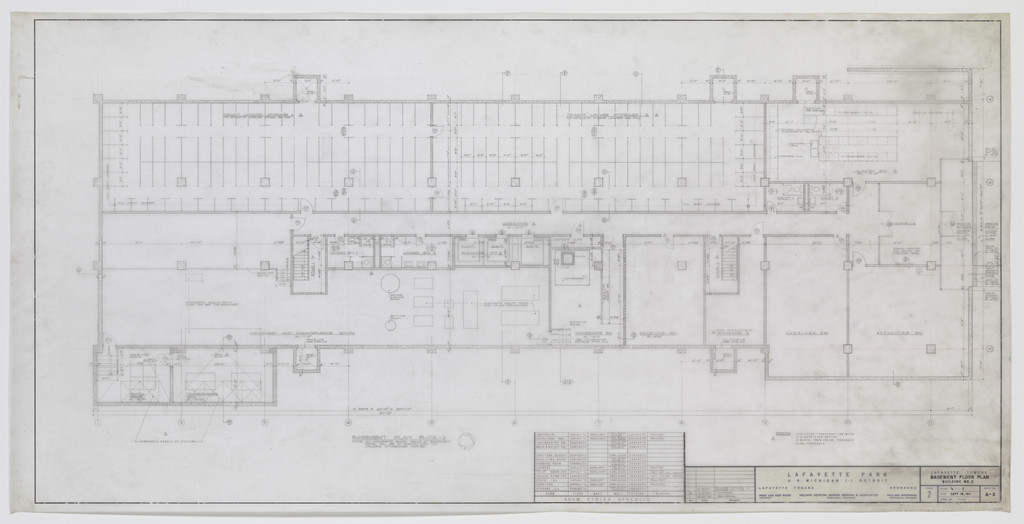
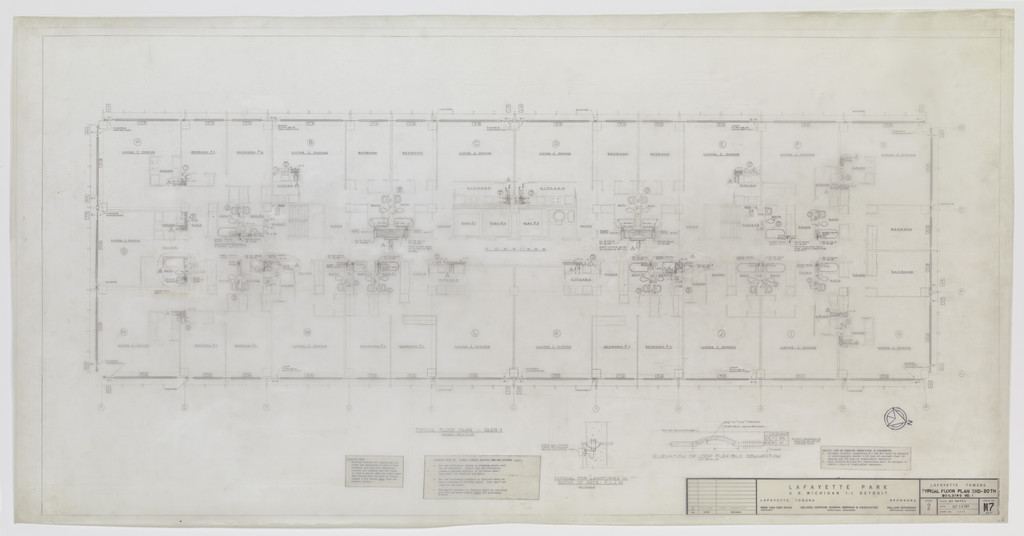
Lafayette Towers, Detroit, MI, Ludwig Mies van der Rohe, 1960Ludwig Mies van der RoheLafayette Towers, Detroit, MI1960MoMA
Robert H. McCormick House, Elmhurst, IL (Floor plan), Ludwig Mies van der Rohe, 1951Ludwig Mies van der RoheRobert H. McCormick House, Elmhurst, IL (Floor plan)1951MoMA
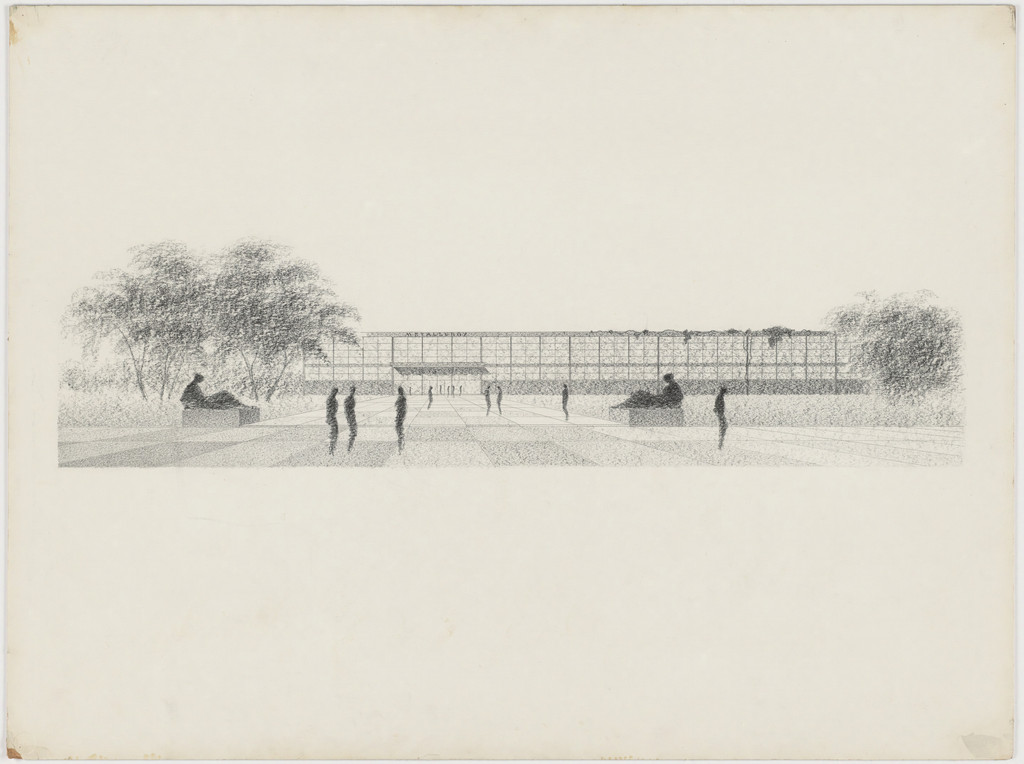
Illinois Institute of Technology, Metallurgy and Chemical Engineering Building (Perlstein Hall), Chicago, Illinois, Exterior perspective, Ludwig Mies van der Rohe, 1945-46Ludwig Mies van der RoheIllinois Institute of Technology, Metallurgy and Chemical Engineering Building (Perlstein Hall), Chicago, Illinois, Exterior perspective1945-46MoMA
Fifty by Fifty Feet House Project, Plan, Ludwig Mies van der Rohe, c. 1951-52Ludwig Mies van der RoheFifty by Fifty Feet House Project, Planc. 1951-52MoMA
Ron Bacardi y Compania, S.A., Administration Building, project, Santiago, Cuba, Column.  Perspectives, plans, Ludwig Mies van der Rohe, c. 1957-60Ludwig Mies van der RoheRon Bacardi y Compania, S.A., Administration Building, project, Santiago, Cuba, Column. Perspectives, plansc. 1957-60MoMA
Ron Bacardi y Compania, S.A., Administration Building, project, Santiago, Cuba, Five-meter grid.  Plan module, Ludwig Mies van der Rohe, 1957Ludwig Mies van der RoheRon Bacardi y Compania, S.A., Administration Building, project, Santiago, Cuba, Five-meter grid. Plan module1957MoMA
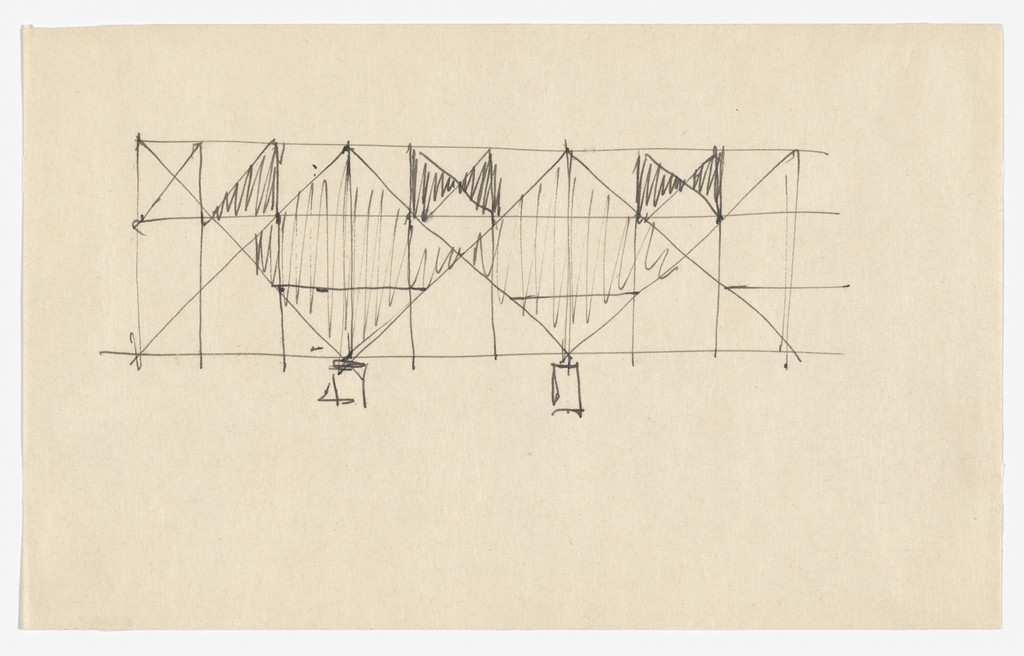
Convention Hall Project, Chicago, IL (Structural steel system.  Elevations), Ludwig Mies van der Rohe, 1954Ludwig Mies van der RoheConvention Hall Project, Chicago, IL (Structural steel system. Elevations)1954MoMA
Georg Schaefer Museum project, Schweinfurt, Germany (Early scheme, scale model: 1:50), Ludwig Mies van der Rohe, 1960–1963Ludwig Mies van der RoheGeorg Schaefer Museum project, Schweinfurt, Germany (Early scheme, scale model: 1:50)1960–1963MoMA
New National Gallery, Berlin, Germany, Ludwig Mies van der Rohe, c.1962-1968Ludwig Mies van der RoheNew National Gallery, Berlin, Germanyc.1962-1968MoMA
National Theatre, Mannheim, Germany, Floor plan and longitudinal section, Ludwig Mies van der Rohe, c. 1952-53Ludwig Mies van der RoheNational Theatre, Mannheim, Germany, Floor plan and longitudinal sectionc. 1952-53MoMA
Lafayette Towers, Detroit, MI, Ludwig Mies van der Rohe, 1960Ludwig Mies van der RoheLafayette Towers, Detroit, MI1960MoMA
Meredith Memorial Hall, Drake University, Des Moines, IA (Exterior elevation), Ludwig Mies van der Rohe, 1962–1965Ludwig Mies van der RoheMeredith Memorial Hall, Drake University, Des Moines, IA (Exterior elevation)1962–1965MoMA
Robert H. McCormick House, Elmhurst, IL (Plan, elevation, section: detail of reenforcing for kitchen cabinet), Ludwig Mies van der Rohe, 1951Ludwig Mies van der RoheRobert H. McCormick House, Elmhurst, IL (Plan, elevation, section: detail of reenforcing for kitchen cabinet)1951MoMA
Martin Luther King Jr. Memorial Library, Washington, D.C. (Second floor plan), Ludwig Mies van der Rohe, 1965-1968Ludwig Mies van der RoheMartin Luther King Jr. Memorial Library, Washington, D.C. (Second floor plan)1965-1968MoMA
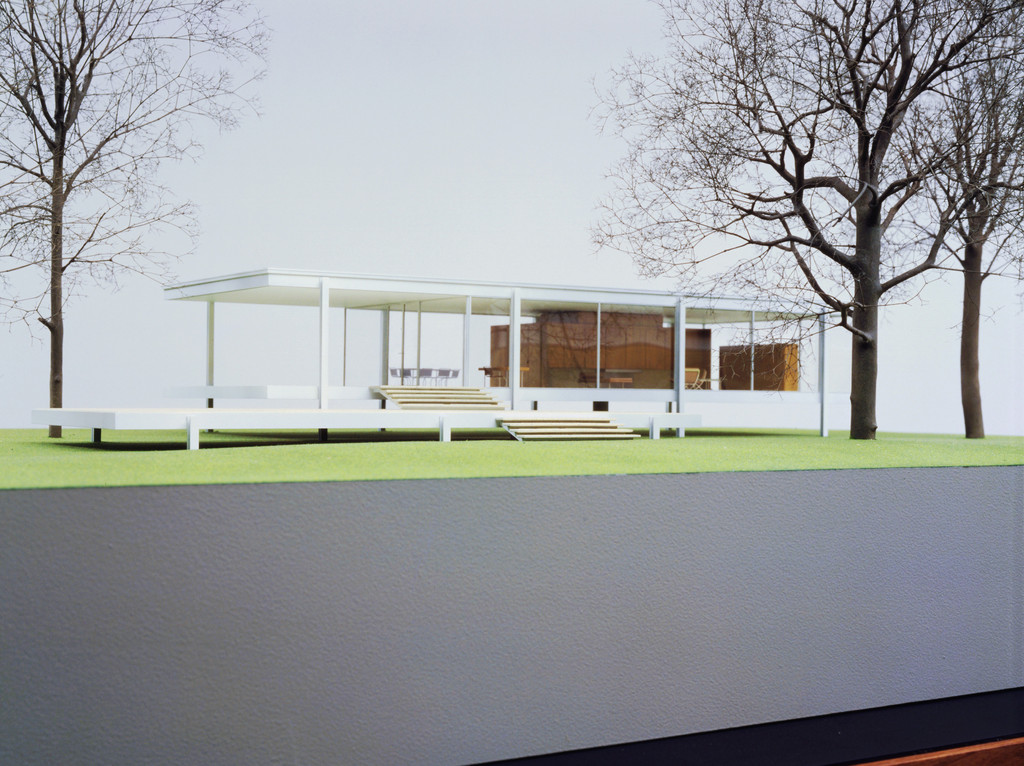
Farnsworth House, Plano, Illinois (Scale model, 3/8" = 1'
), Ludwig Mies van der Rohe, 1945–1951Ludwig Mies van der RoheFarnsworth House, Plano, Illinois (Scale model, 3/8" = 1' )1945–1951MoMA
Farnsworth House, Plano, Illinois (Section, roof), Ludwig Mies van der Rohe, 1949-1951Ludwig Mies van der RoheFarnsworth House, Plano, Illinois (Section, roof)1949-1951MoMA
Herbert Greenwald House Project, Lake Forest, Illinois, Plot plan, Ludwig Mies van der Rohe, 1955Ludwig Mies van der RoheHerbert Greenwald House Project, Lake Forest, Illinois, Plot plan1955MoMA
Farnsworth House, Plano, Illinois (Exterior perspective sketch), Ludwig Mies van der Rohe, 1951Ludwig Mies van der RoheFarnsworth House, Plano, Illinois (Exterior perspective sketch)1951MoMA
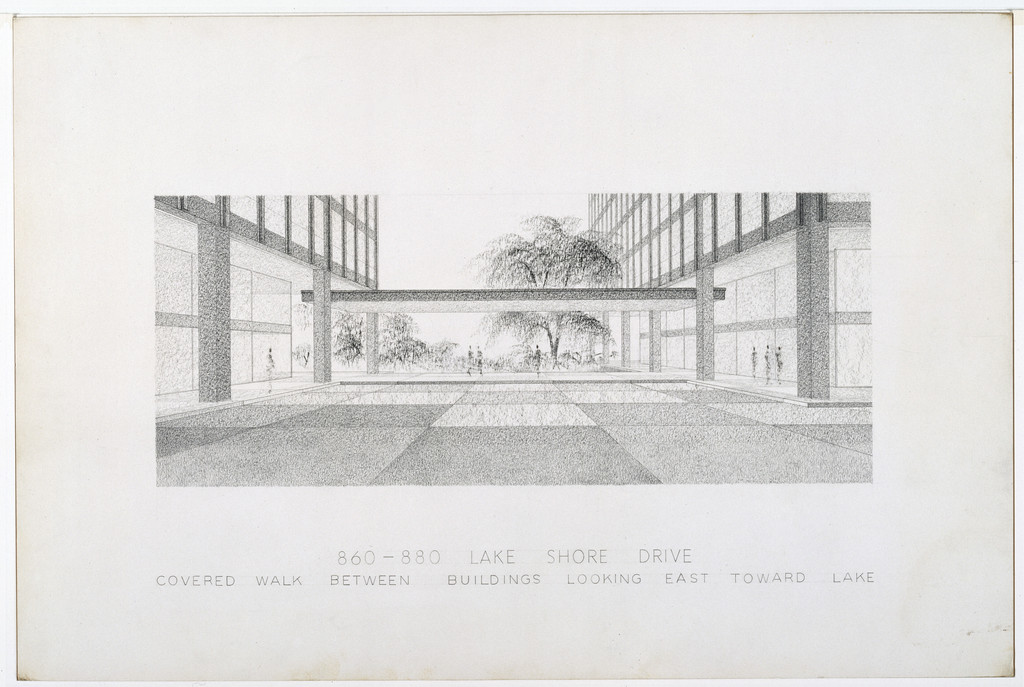
860/880 Lake Shore Drive Apartment Building, Chicago, Illinois (Exterior perspective), Ludwig Mies van der Rohe, c. 1948-51Ludwig Mies van der Rohe860/880 Lake Shore Drive Apartment Building, Chicago, Illinois (Exterior perspective)c. 1948-51MoMA
Fifty by Fifty Feet House Project, Roof framing.  Plan, section, sketch, Ludwig Mies van der Rohe, c. 1951-52Ludwig Mies van der RoheFifty by Fifty Feet House Project, Roof framing. Plan, section, sketchc. 1951-52MoMA
Farnsworth House, Plano, Illinois (Terrace. Perspective, section), Ludwig Mies van der Rohe, 1945-1951Ludwig Mies van der RoheFarnsworth House, Plano, Illinois (Terrace. Perspective, section)1945-1951MoMA
Federal Center, Chicago, Illinois (Plan, sketch, and longitudinal sections: mezzanine), Ludwig Mies van der Rohe, 1959Ludwig Mies van der RoheFederal Center, Chicago, Illinois (Plan, sketch, and longitudinal sections: mezzanine)1959MoMA
Robert H. McCormick House, Elmhurst, IL (Floor plan), Ludwig Mies van der Rohe, 1951Ludwig Mies van der RoheRobert H. McCormick House, Elmhurst, IL (Floor plan)1951MoMA
Meredith Memorial Hall, Drake University, Des Moines, IA (Elevation, section, perspective: walnut and steel bench), Ludwig Mies van der Rohe, 1962–1965Ludwig Mies van der RoheMeredith Memorial Hall, Drake University, Des Moines, IA (Elevation, section, perspective: walnut and steel bench)1962–1965MoMA
Pi Lambda Phi Fraternity House project, Indiana University, Bloomington, IN (Ground floor plan, details), Ludwig Mies van der Rohe, 1951-1952Ludwig Mies van der RohePi Lambda Phi Fraternity House project, Indiana University, Bloomington, IN (Ground floor plan, details)1951-1952MoMA
IIT Commons Building, Chicago, IL (Plans, elevations, sections: first floor), Ludwig Mies van der Rohe, 1953Ludwig Mies van der RoheIIT Commons Building, Chicago, IL (Plans, elevations, sections: first floor)1953MoMA
Pavilion Apartments and Town Houses, Lafayette Park, Detroit, MI, Elevations, sections (Low-rise building. Type C. One-story court walled houses.), Ludwig Mies van der Rohe, 1958Ludwig Mies van der RohePavilion Apartments and Town Houses, Lafayette Park, Detroit, MI, Elevations, sections (Low-rise building. Type C. One-story court walled houses.)1958MoMA
Ron Bacardi y Compania, S.A., Administration Building, project, Santiago, Cuba, Columns.  Three cross sections, Ludwig Mies van der Rohe, 1957Ludwig Mies van der RoheRon Bacardi y Compania, S.A., Administration Building, project, Santiago, Cuba, Columns. Three cross sections1957MoMA
IIT Alumni Memorial Hall (Navy Building), Chicago, Illinois, Corner.  Perspective.  Structural detail.  Section, Ludwig Mies van der Rohe, c. 1945-46Ludwig Mies van der RoheIIT Alumni Memorial Hall (Navy Building), Chicago, Illinois, Corner. Perspective. Structural detail. Sectionc. 1945-46MoMA
Fifty by Fifty Feet House Project, Floor plan, Ludwig Mies van der Rohe, c. 1950-52Ludwig Mies van der RoheFifty by Fifty Feet House Project, Floor planc. 1950-52MoMA
Toronto-Dominion Centre, Toronto, Ontario, Canada, Reflected ceiling plan, Ludwig Mies van der Rohe, c. 1963-69Ludwig Mies van der RoheToronto-Dominion Centre, Toronto, Ontario, Canada, Reflected ceiling planc. 1963-69MoMA
Cantor Drive-in Restaurant, Indianapolis, IN, Exterior perspective, Ludwig Mies van der Rohe, c. 1945-50Ludwig Mies van der RoheCantor Drive-in Restaurant, Indianapolis, IN, Exterior perspectivec. 1945-50MoMA
Seagram Building, New York City, New York, Plaza sculpture sketch, Ludwig Mies van der Rohe, 1954-1958Ludwig Mies van der RoheSeagram Building, New York City, New York, Plaza sculpture sketch1954-1958MoMA
Lafayette Towers, Detroit, MI, Ludwig Mies van der Rohe, 1960Ludwig Mies van der RoheLafayette Towers, Detroit, MI1960MoMA
Theater project, Ludwig Mies van der Rohe, 1947Ludwig Mies van der RoheTheater project1947MoMA
Robert H. McCormick House, Elmhurst, IL (Floor plan), Ludwig Mies van der Rohe, 1951Ludwig Mies van der RoheRobert H. McCormick House, Elmhurst, IL (Floor plan)1951MoMA
Meredith Memorial Hall, Drake University, Des Moines, IA (Revised site plan), Ludwig Mies van der Rohe, 1962–1965Ludwig Mies van der RoheMeredith Memorial Hall, Drake University, Des Moines, IA (Revised site plan)1962–1965MoMA
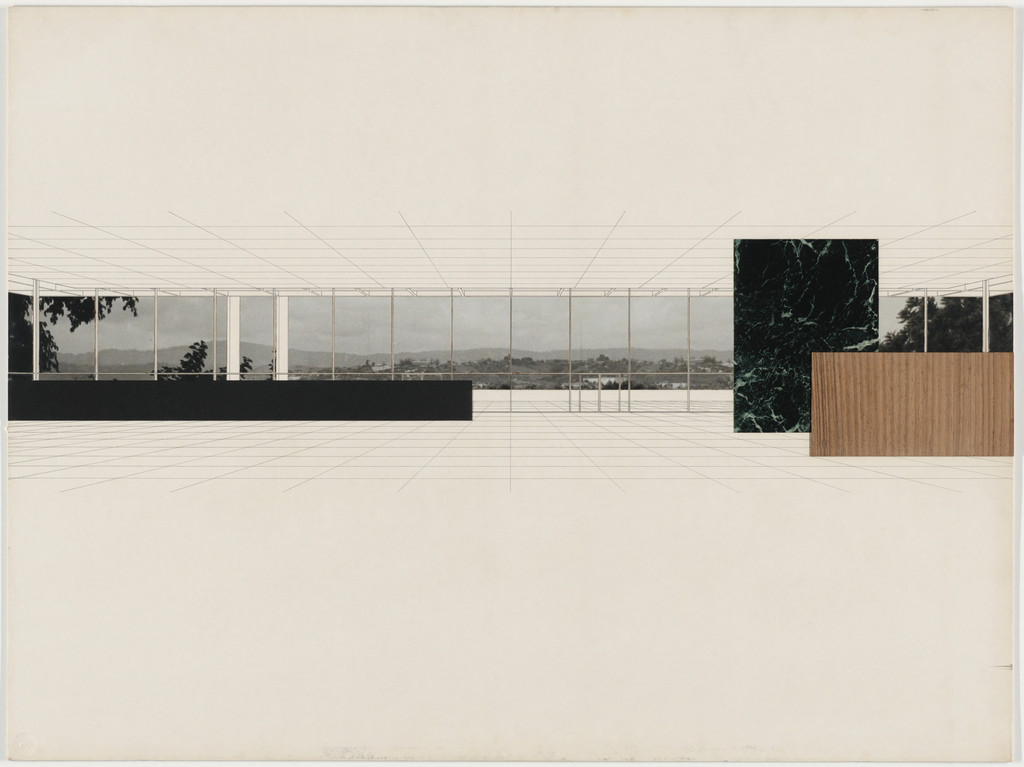
Ron Bacardi y Compania, S.A., Administration Building project, Santiago, Cuba (Preliminary version: interior perspective), Ludwig Mies van der Rohe, 1957Ludwig Mies van der RoheRon Bacardi y Compania, S.A., Administration Building project, Santiago, Cuba (Preliminary version: interior perspective)1957MoMA
Farnsworth House, Plano, Illinois (Exterior elevation of doors), Ludwig Mies van der Rohe, 1949Ludwig Mies van der RoheFarnsworth House, Plano, Illinois (Exterior elevation of doors)1949MoMA
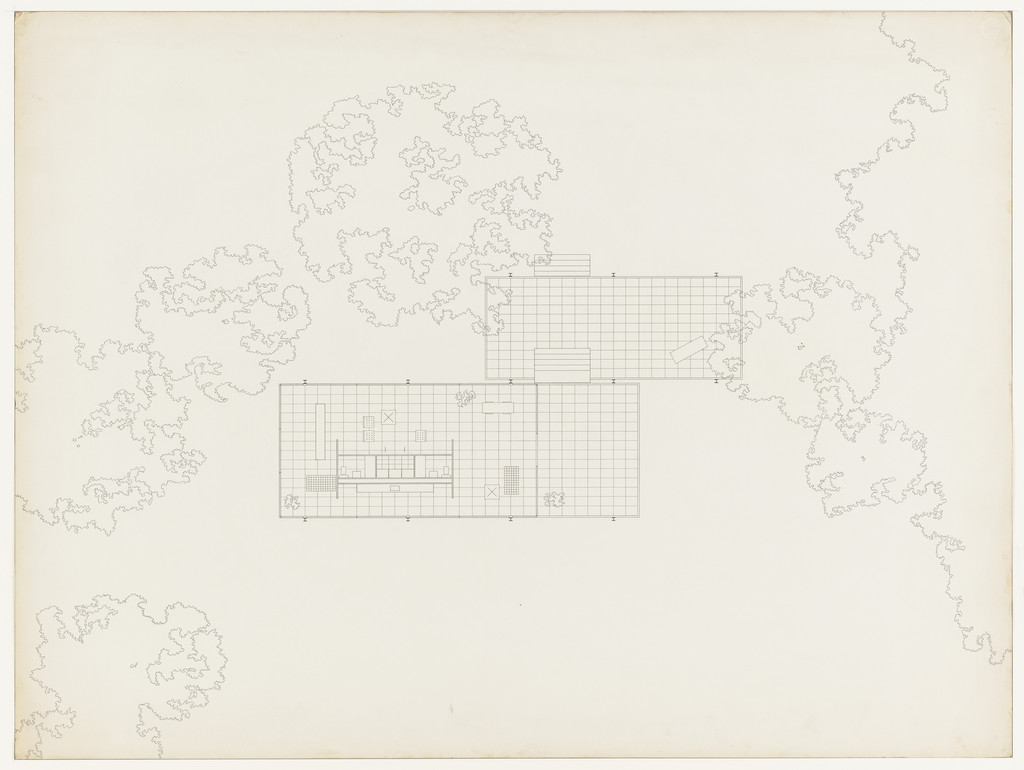
Farnsworth House, Plano, Illinois, Plan, Ludwig Mies van der Rohe, 1951Ludwig Mies van der RoheFarnsworth House, Plano, Illinois, Plan1951MoMA
69